58 Arrow Head Dr Stamford, CT, 06903

single family home
$ 1,150,000 For Sale Coming Soon Jul 23, 2026
  • 4 beds
  • 4 baths
  • 4,116 sq ft
  • 2.01 acres
  • 1955 year built
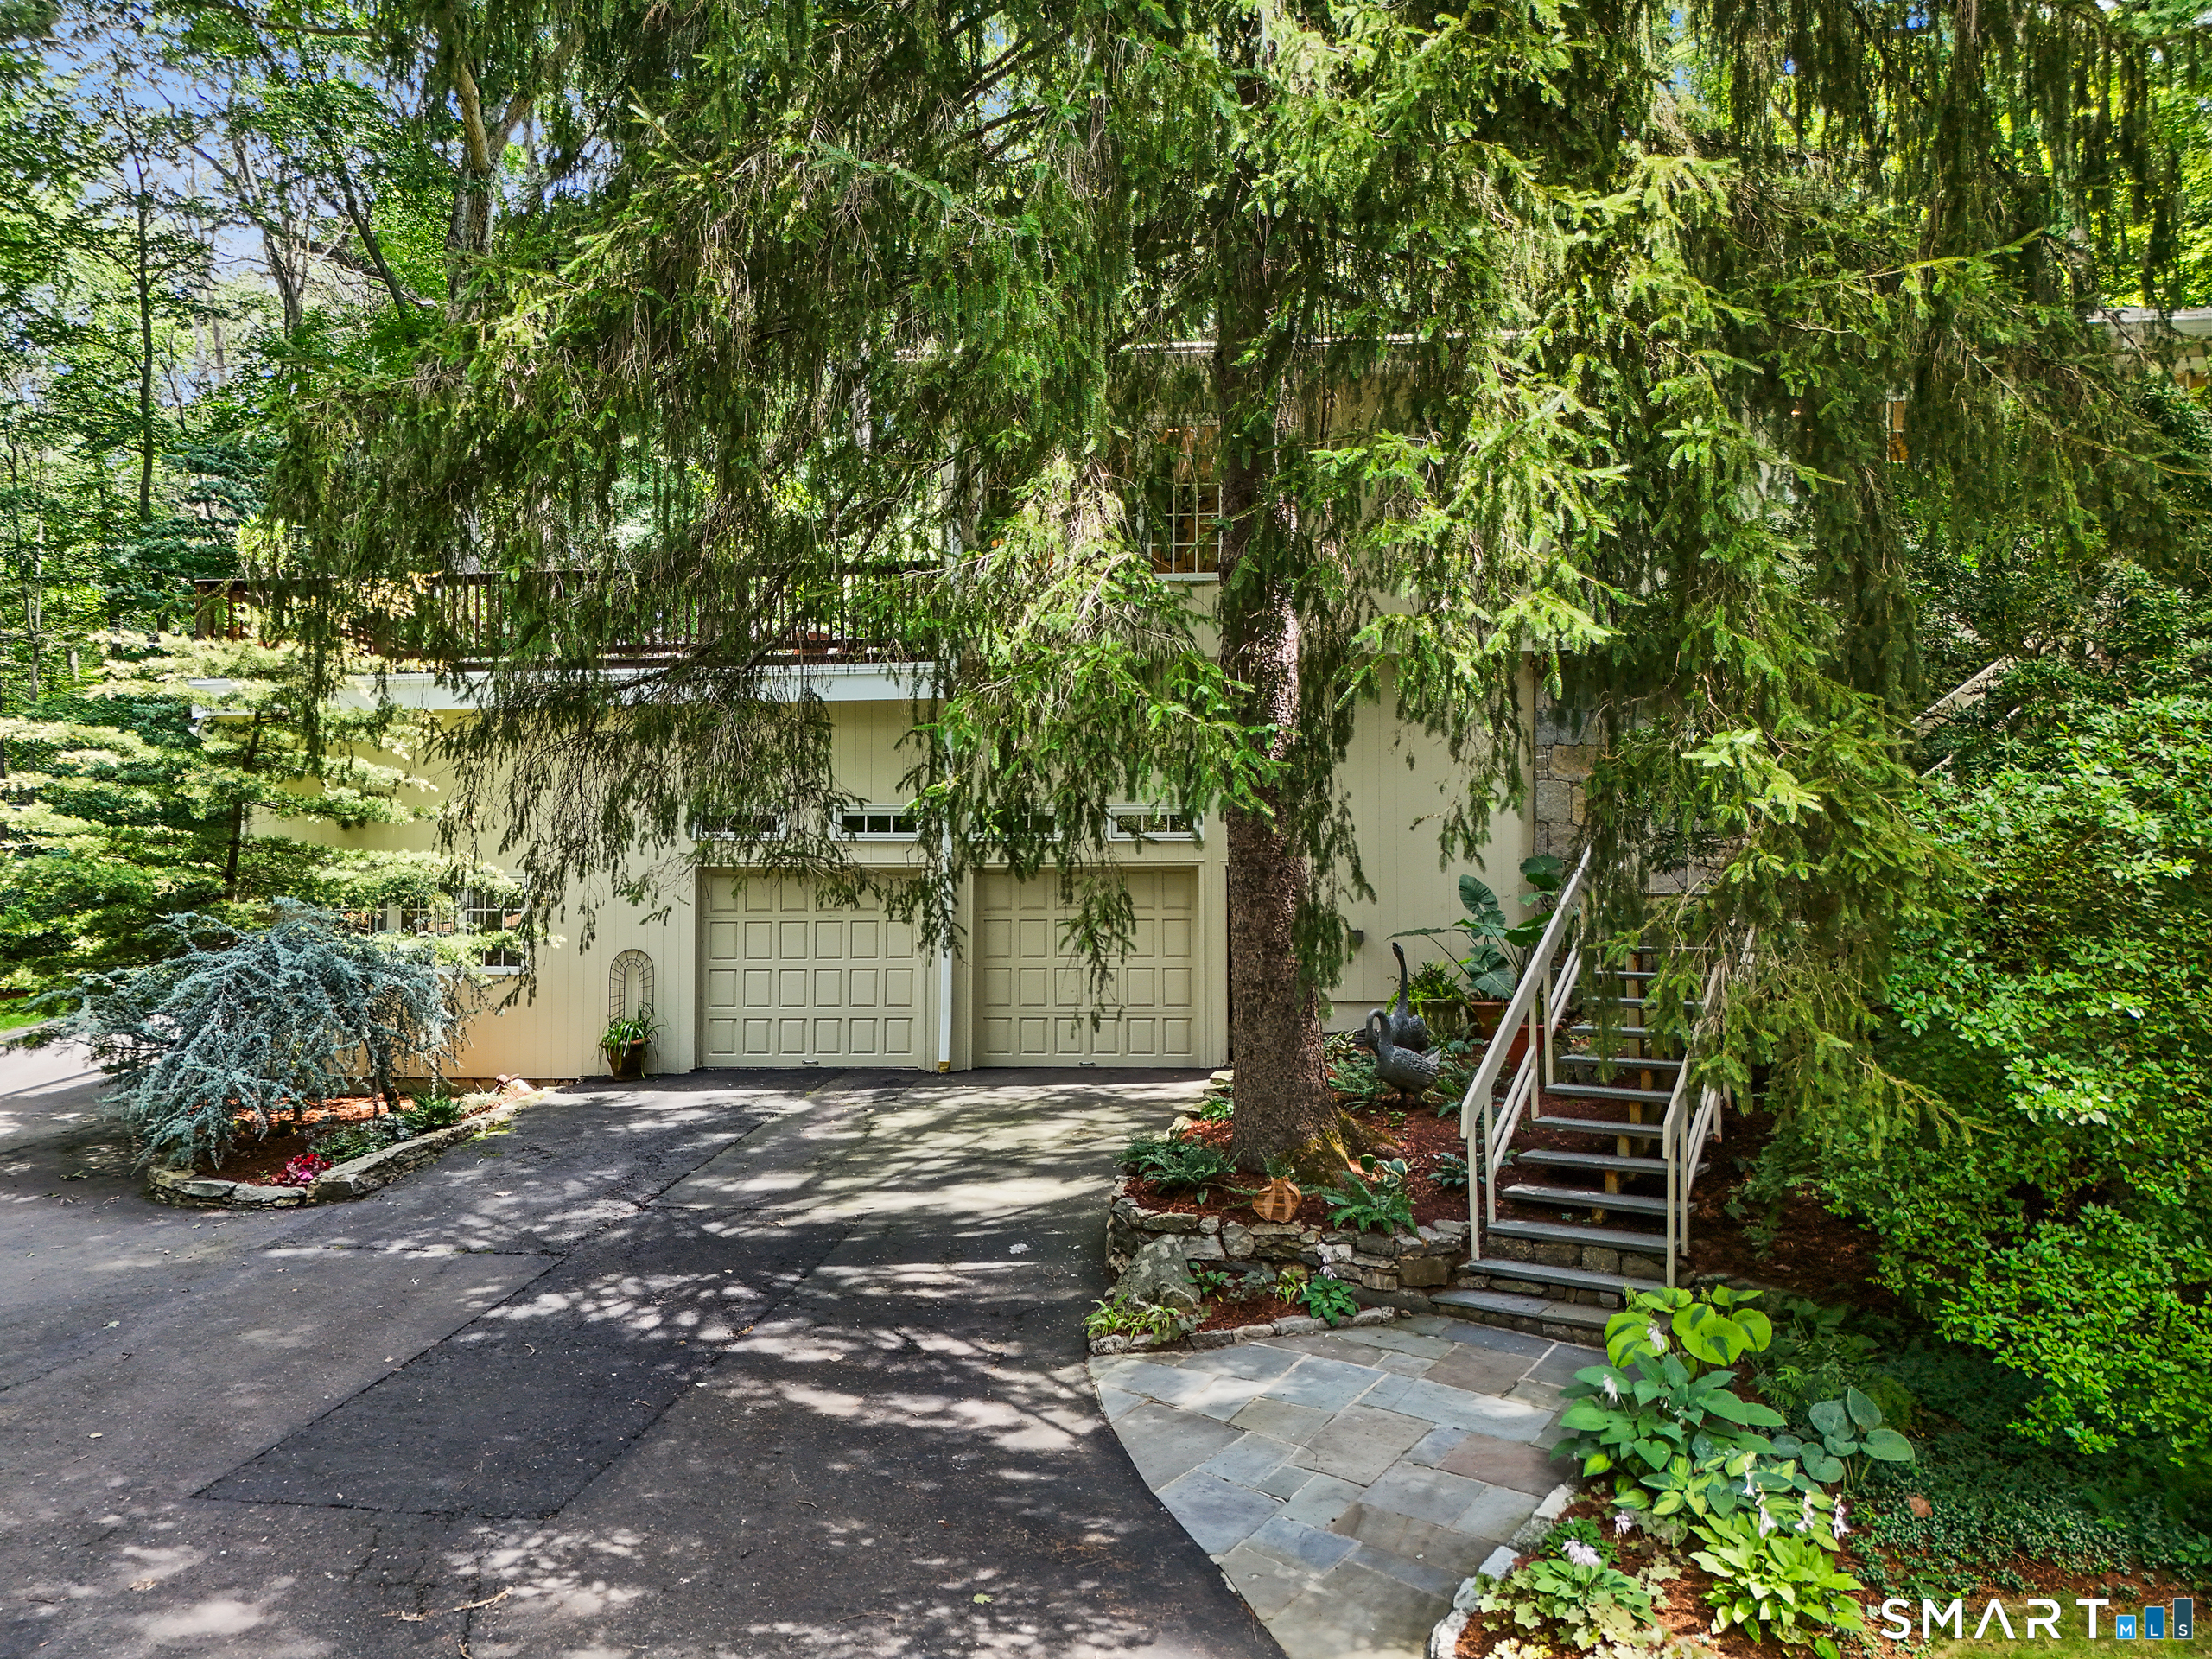
  • 2 cars garage

About the Home

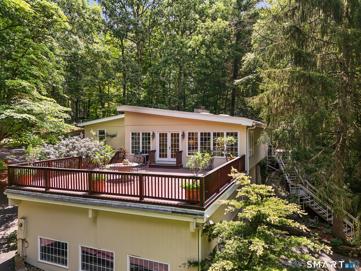
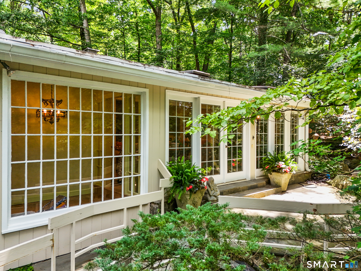
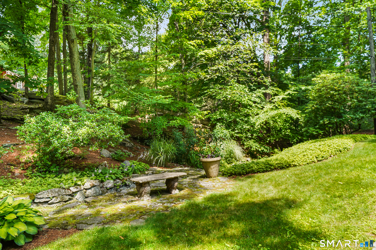
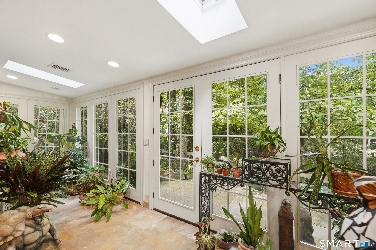
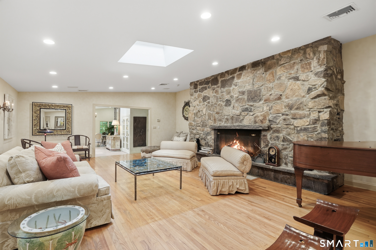
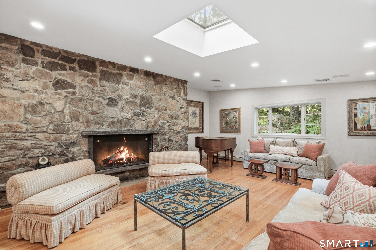
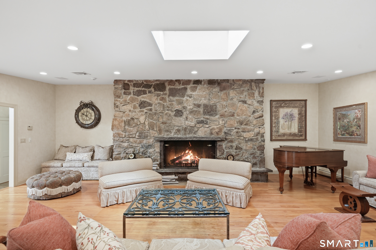
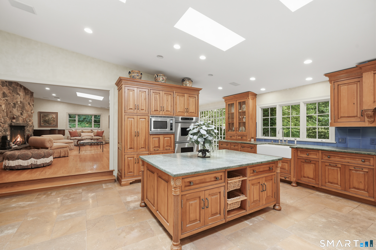
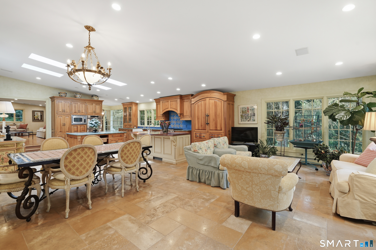
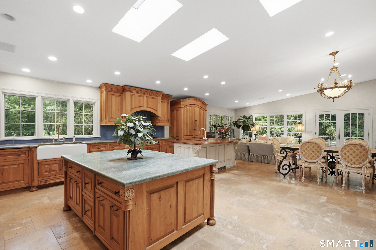
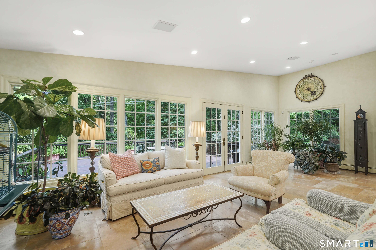
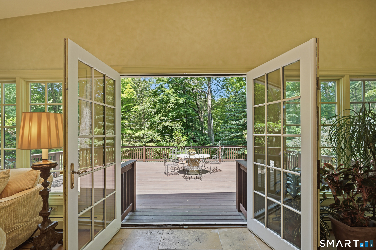
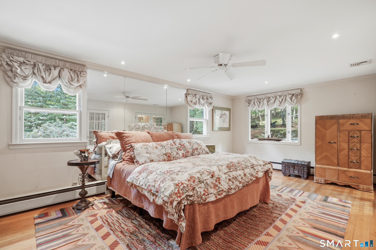
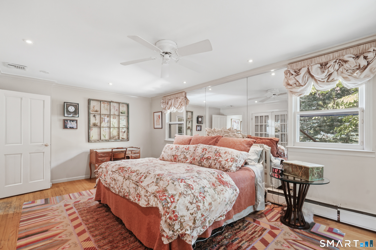
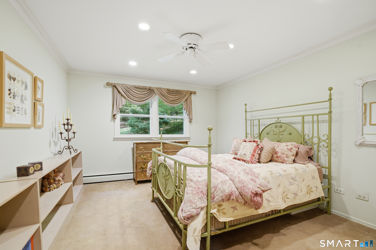
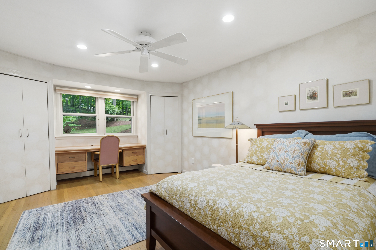
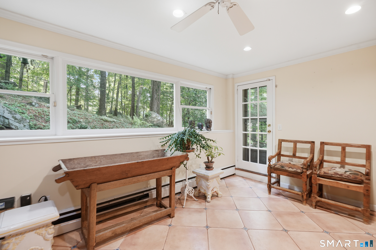
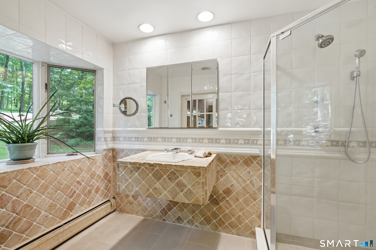
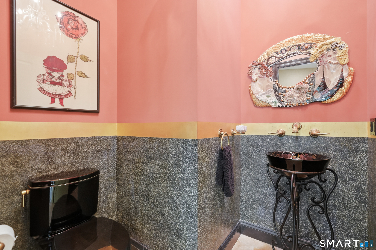
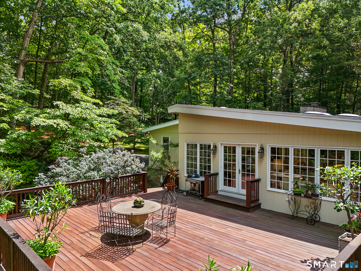
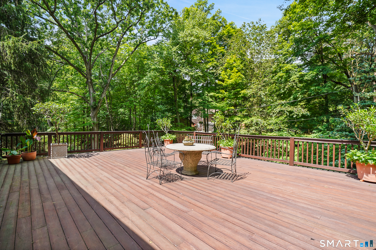
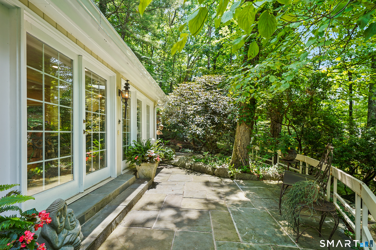
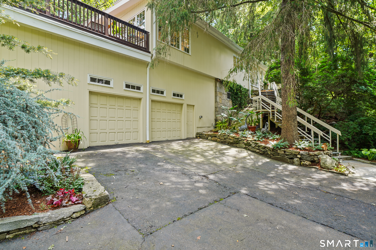
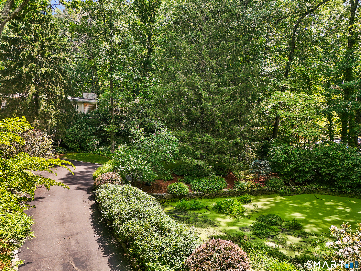
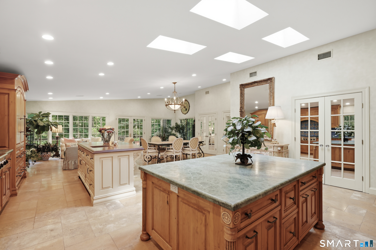
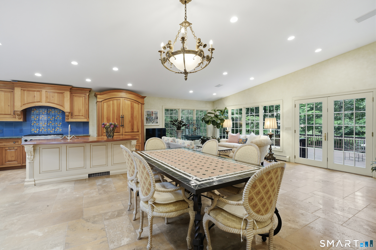
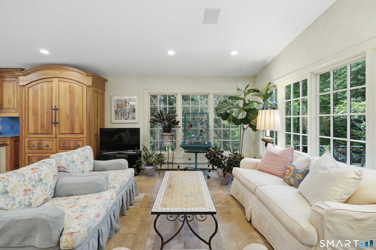
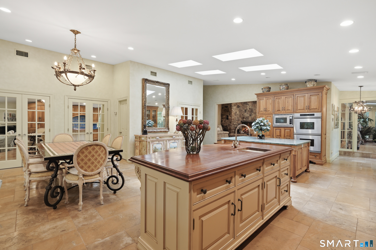
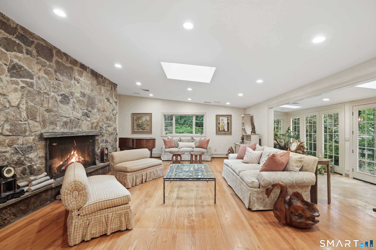
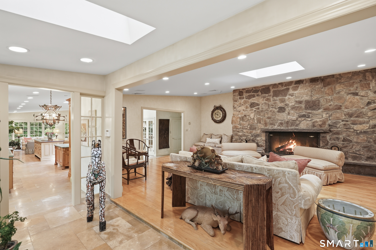
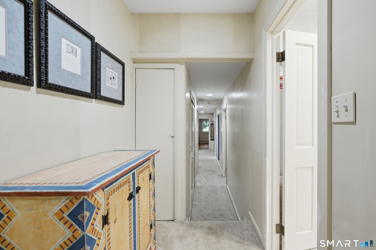
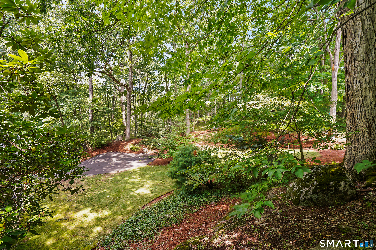
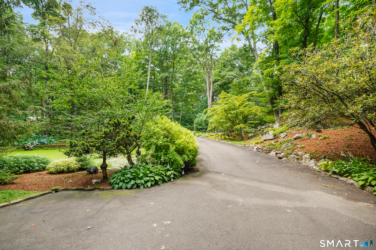
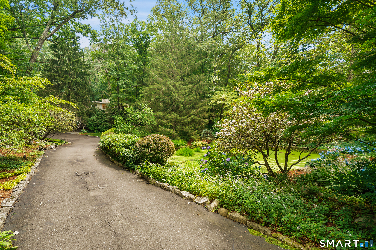
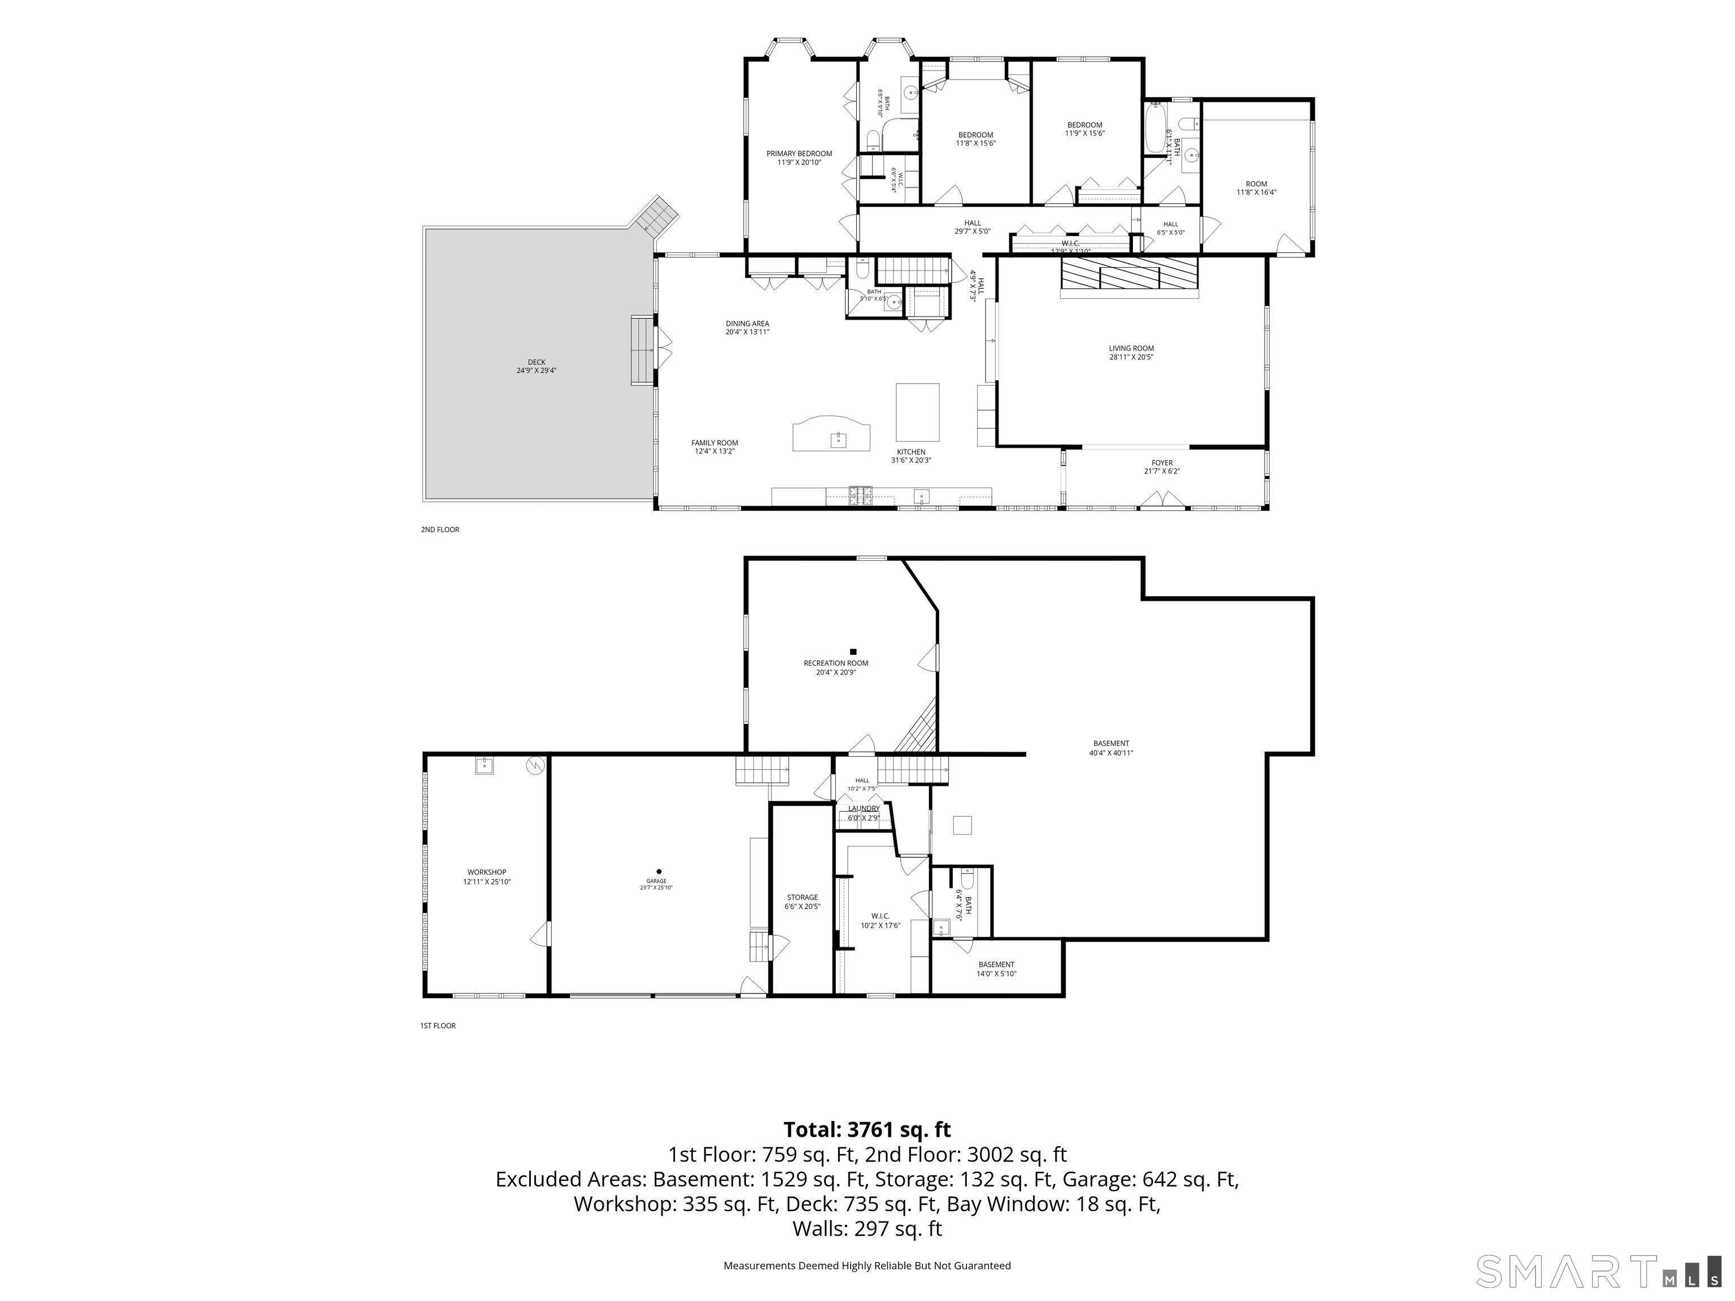
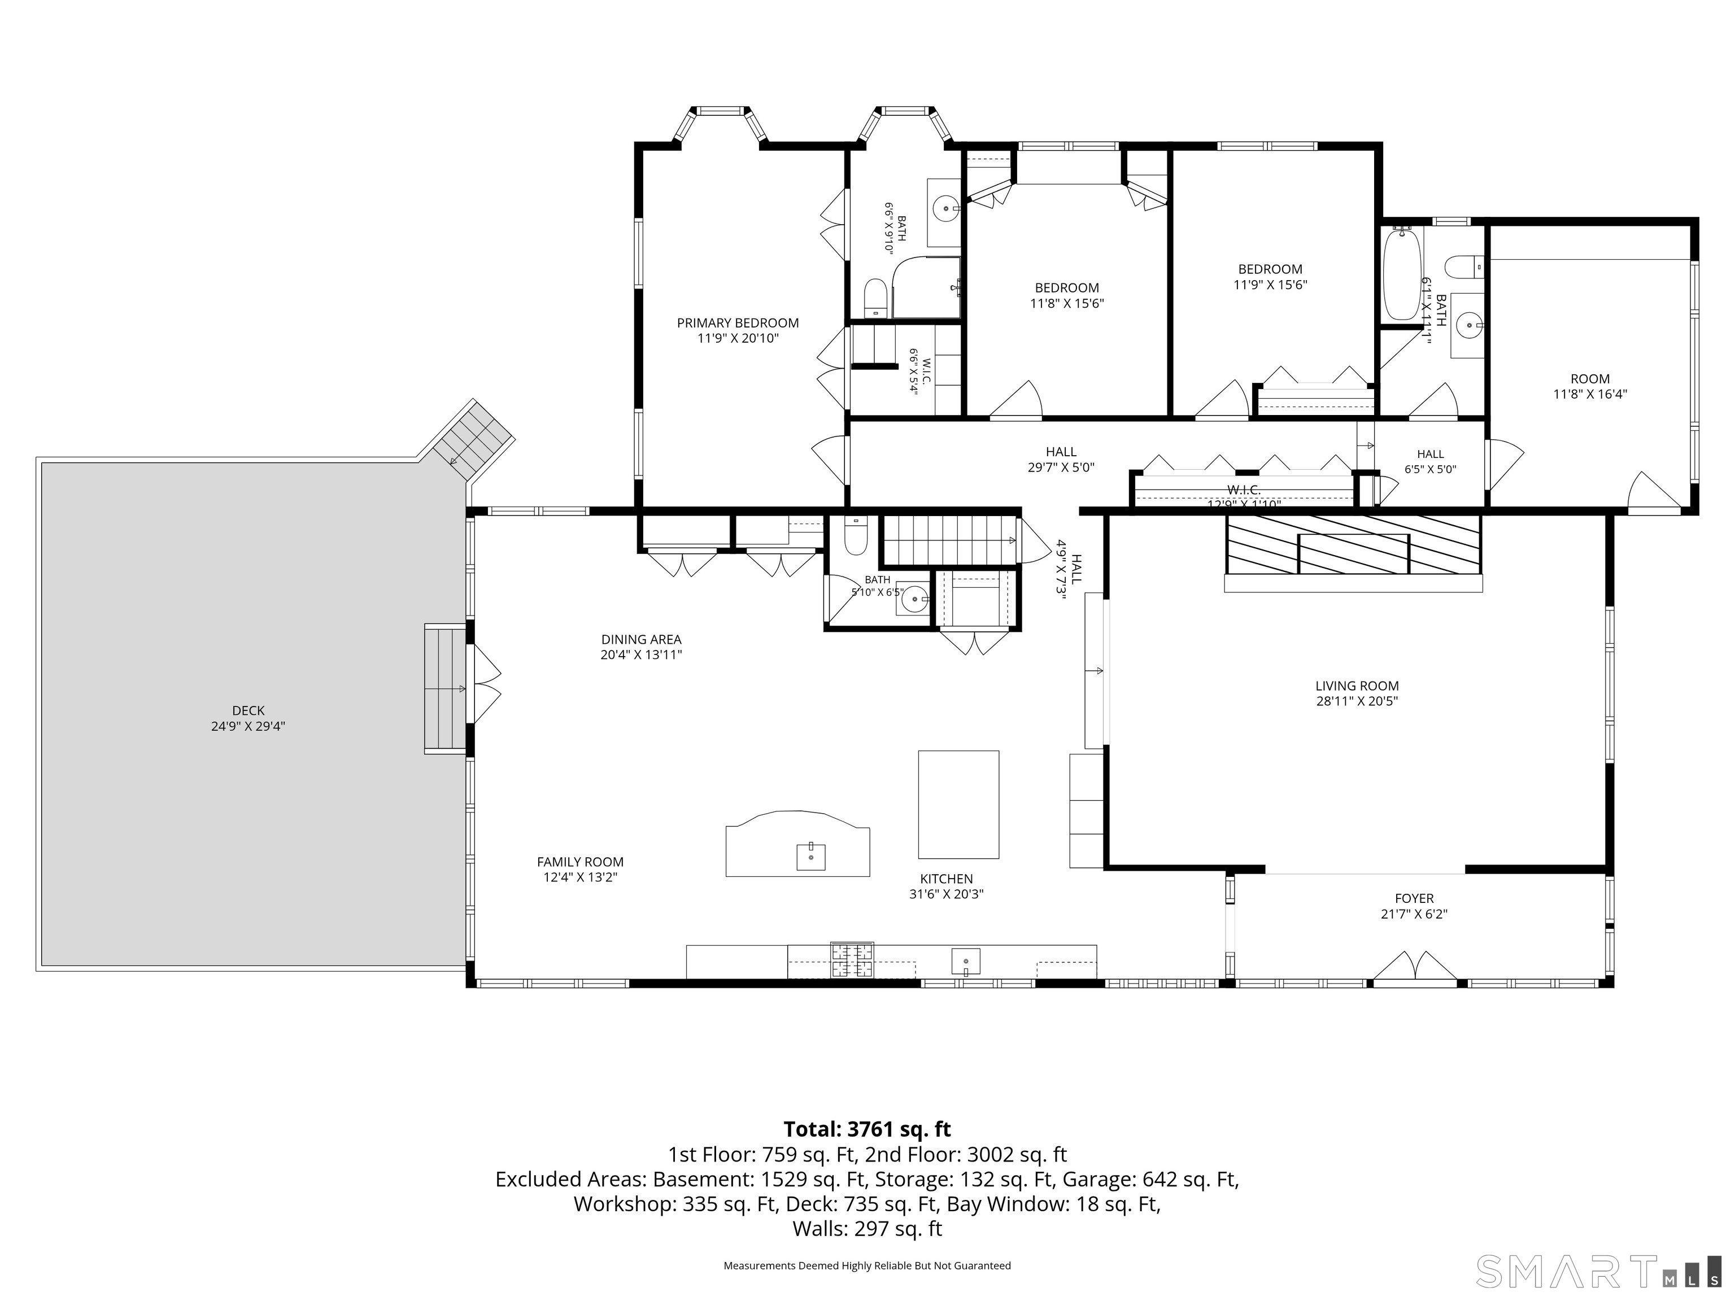
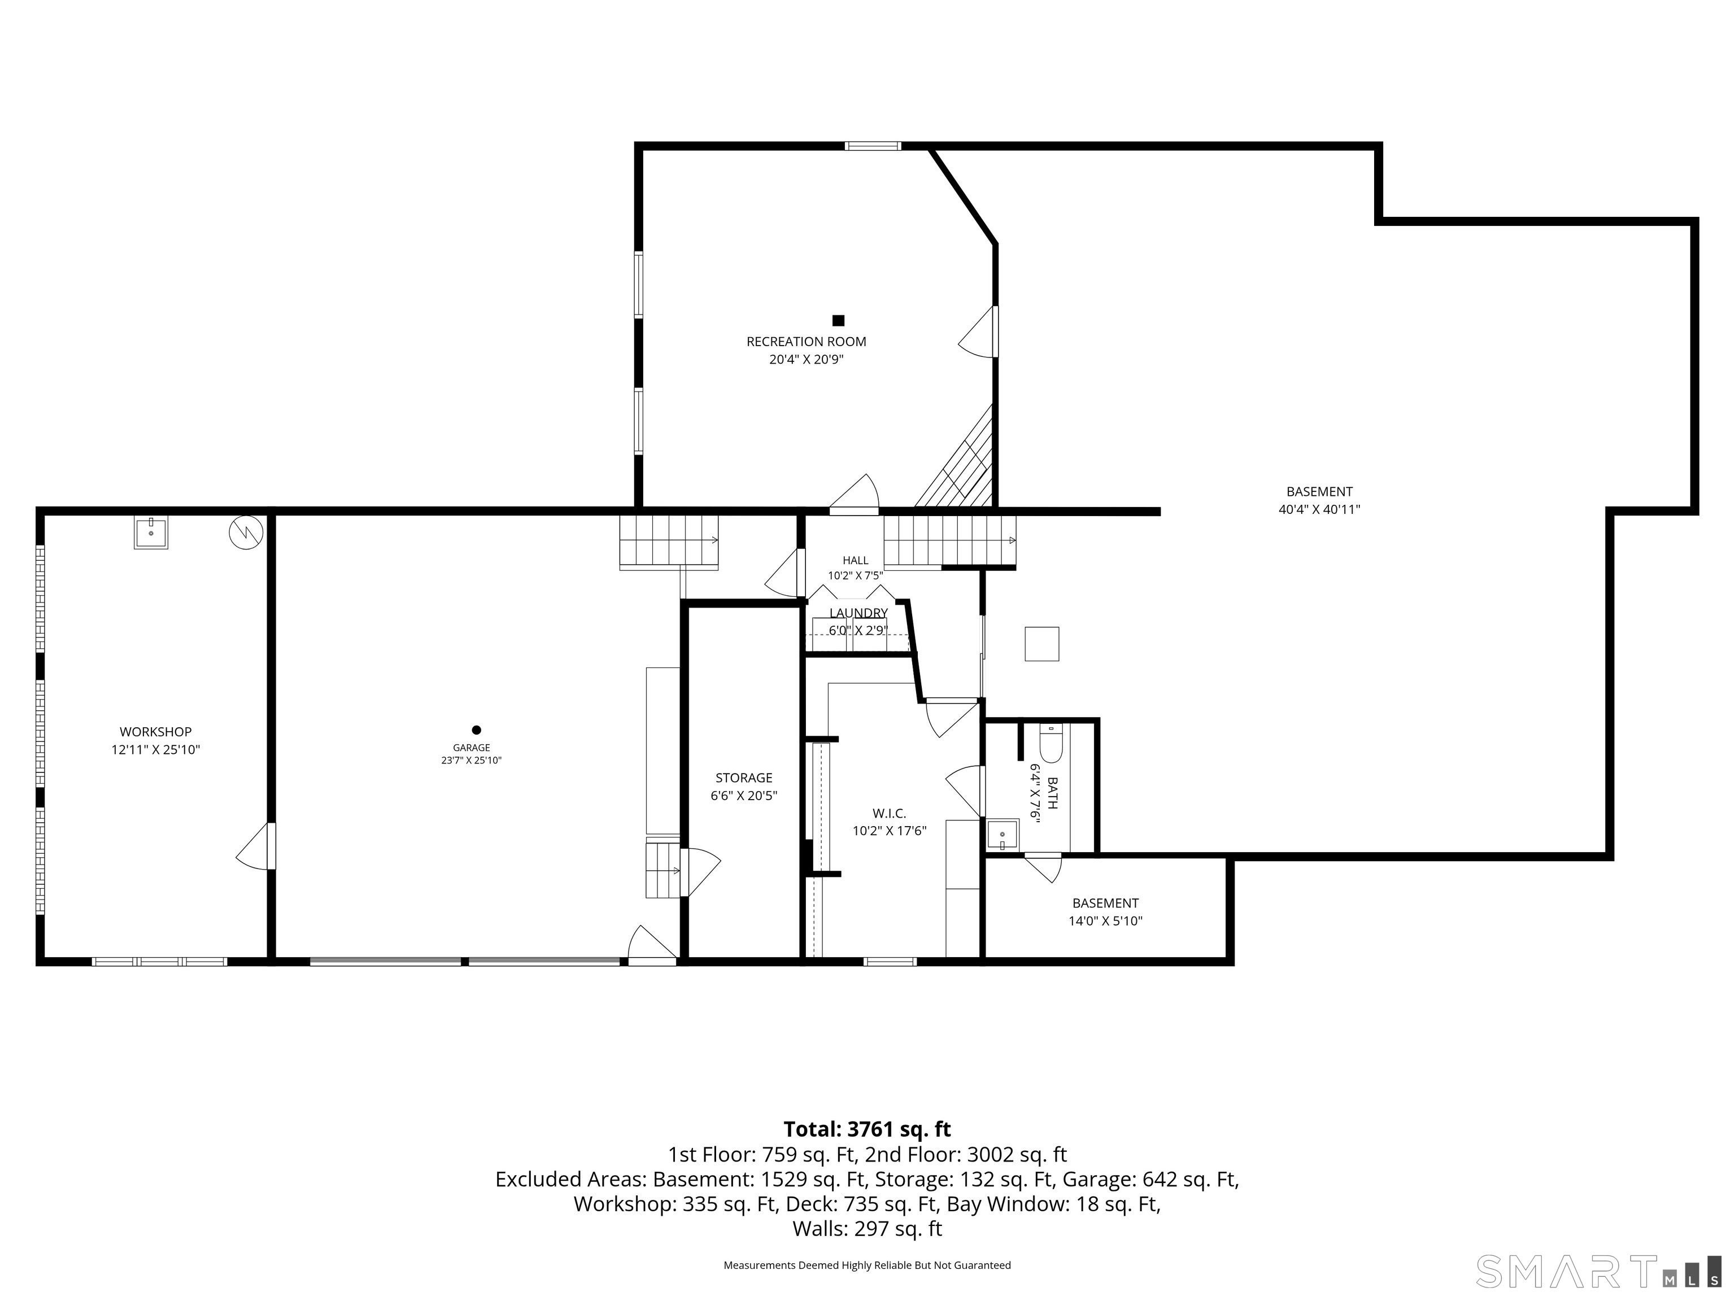
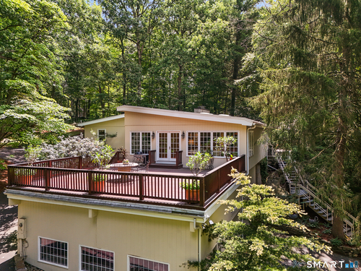
Private and serene, 58 Arrow Head Drive offers a rare combination of character, openness, and a spectacular North Stamford setting. Set high above a tranquil pond on two lush, wooded acres, this unique country home is surrounded by mature trees, beautiful gardens and exceptional privacy. A dramatic great room with hardwood flooring, skylights, and a magnificent stone fireplace anchors the home. It opens to the expansive kitchen, dining, and family room areas. The kitchen features custom pine cabinetry, serpentine marble and teak countertops, and two large islands. Jerusalem stone flooring extends throughout the kitchen, dining, and family room spaces. French doors lead to an oversized deck overlooking the parklike grounds. The home offers four bedrooms including a spacious primary suite with walk-in-closet and en-suite bath, two additional full baths, and a dramatic powder room. The lower levels feature a large rec room with fireplace, storage areas, an exterior plant room and a two-car garage. A wonderful blend of warmth, character, and natural beauty just minutes from downtown Stamford and the Merritt Parkway.

Rooms & Interior

4 bedrooms beds
3 full + 1 half baths
4,116 square feet sq ft

Room Details

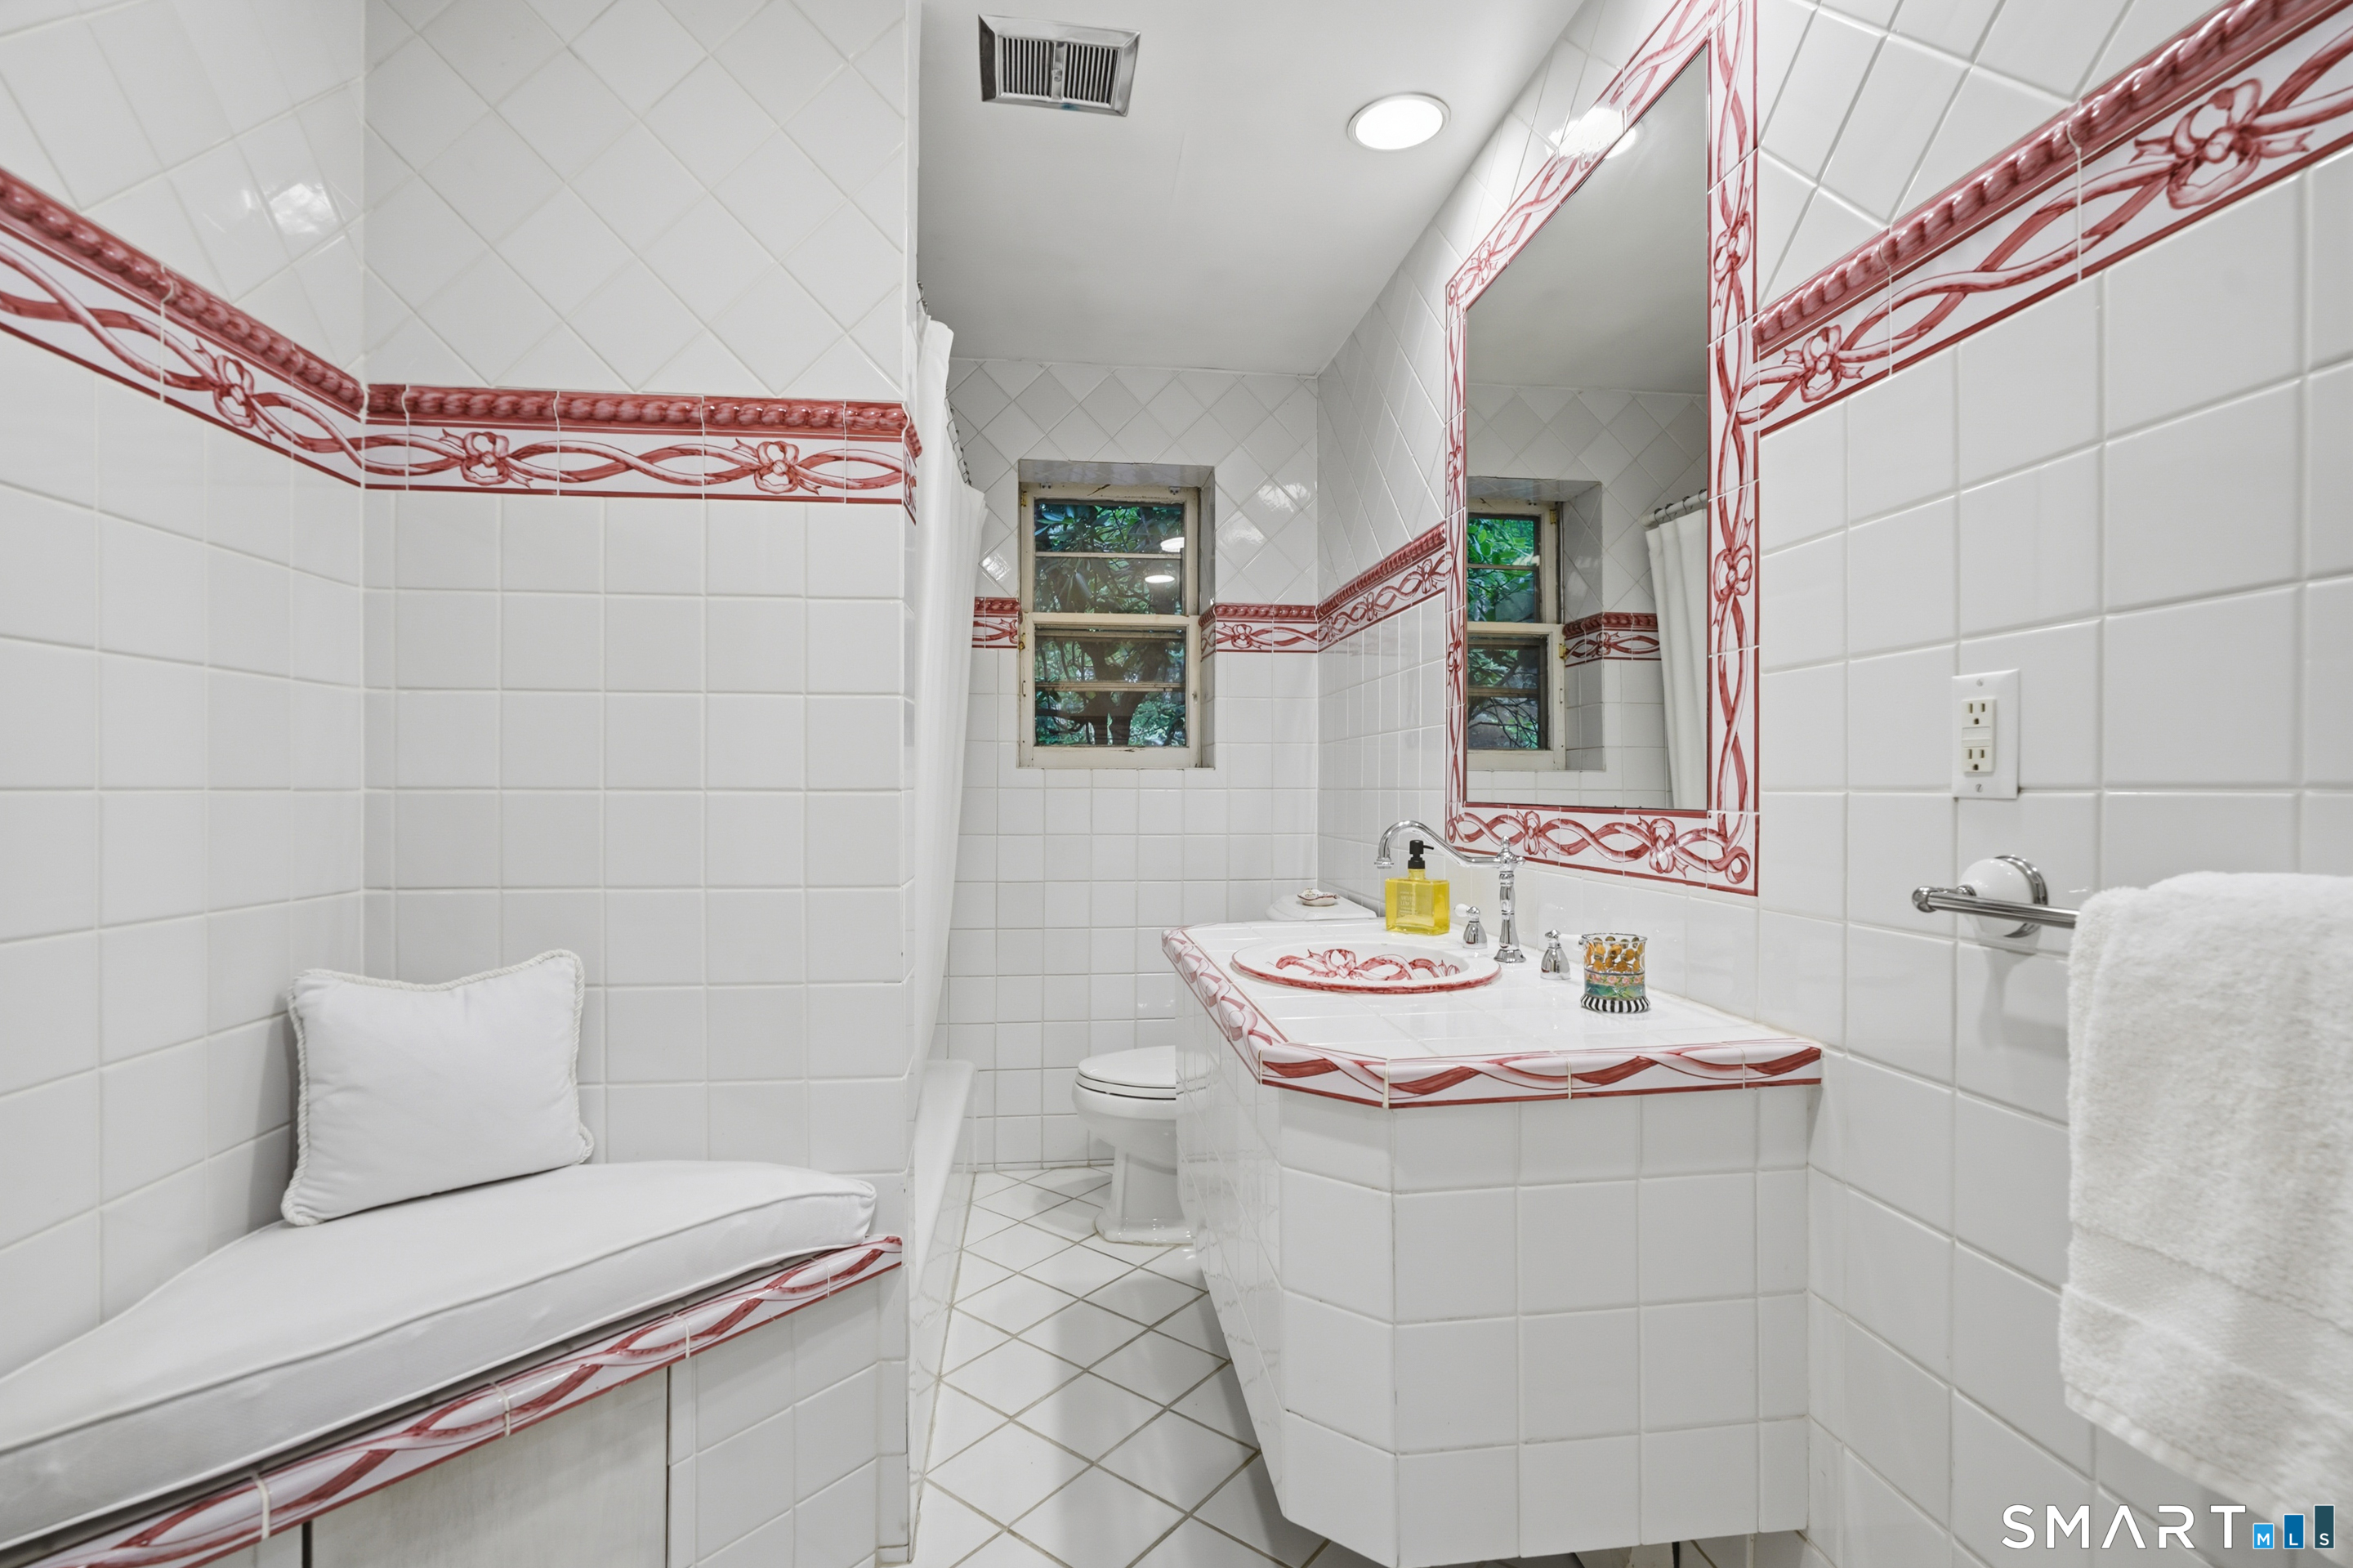
  • Full Bath (Main Level) Tub w/Shower, Tile Floor
  • Full Bath (Lower Level)
  • Living Room (Main Level) Skylight, Fireplace, Hardwood Floor
  • Eat In Kitchen (Main Level) Dining Area, Island, Limestone Floor
  • Bedroom (Main Level) Tile Floor
  • Primary Br Suite (Main Level) Full Bath, Walk-In Closet, Hardwood Floor
  • Bedroom (Main Level) Hardwood Floor
  • Rec/Play Room (Lower Level) Fireplace
  • Other (Lower Level) Concrete Floor
  • Dining Room (Main Level) Limestone Floor
  • Family Room (Main Level) Balcony/Deck, French Doors, Limestone Floor
  • Bedroom (Main Level) Hardwood Floor
  • Other Rooms Foyer, Laundry room

Home Features

Heating

  • Fireplaces: 2
  • Heating: hot water
  • Heat fuel type: oil
  • Fuel tank: in basement

Cooling

  • Central air

Interior Features

  • Auto garage door opener
  • Cable - pre-wired
  • Open floor plan
  • Security system

Appliances

  • Gas cooktop
  • Wall oven
  • Refrigerator
  • Freezer
  • Dishwasher
  • Washer
  • Dryer

Home Automation

  • Appliances

Attic

  • Unfinished
  • Pull-down stairs

Basement

  • Full
  • Heated
  • Garage access
  • Partially finished
  • Concrete floor

Laundry

  • Location: lower level
  • Lower level

Exterior Features

  • Deck
  • Gutters

Property Details

Parking

  • Garage spaces: 2
  • Under house garage
  • Paved
  • Driveway

Lot Details

  • Lot surface: 2.01 acres
  • Secluded
  • Some wetlands
  • Lightly wooded
  • Rolling

Driveway

  • Private
  • Paved
  • Asphalt

Utilities

  • Water: private well
  • Sewage: septic

Construction Details

Style
ranch

Construction year
1955

Exterior Siding
vertical siding

Foundation
concrete

Roof
other


Area & Town

This home is located in North Stamford neighborhood, in the town of Stamford.

Finance & Listing Info

Status Coming soon
Listing date July 23, 2026
List price $ 1,150,000
Current price $ 1,150,000
Tax amount $ 15,553
Tax year july 2025-june 2026
MLS ID #24189095
List Agent Barbara Hindman
List Office Sotheby's International Realty

58 Arrow Head Drive Home Photos

Because we love Fairfield County!

© Copyright 1999 - 2026 Dagny's LLC. - 20 Windy Ridge Place Wilton, CT 06897 - Terms & Conditions