58 Sheephill Rd Greenwich, CT, 06878

single family home
$ 2,200,000 For Sale Active Sep 16, 2026
  • 4 beds
  • 5 baths
  • 2,899 sq ft
  • 1946 year built

About the Home

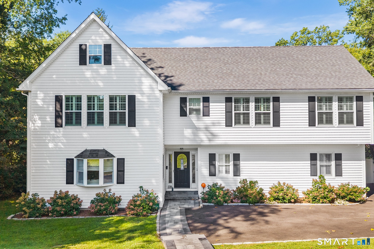
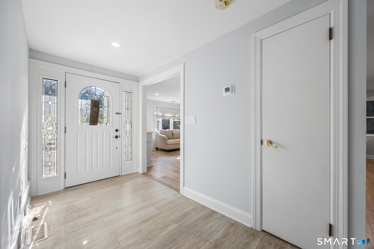
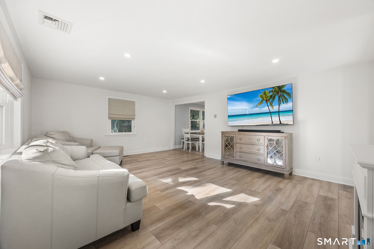
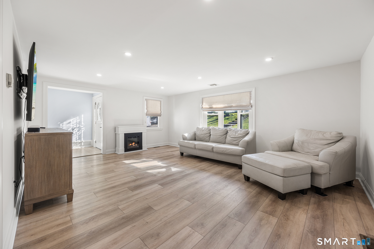
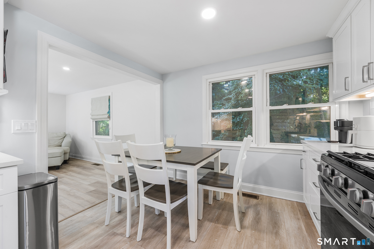
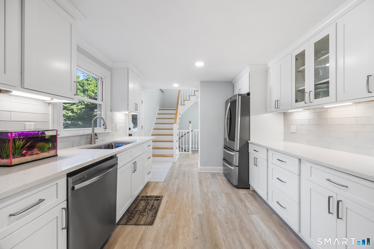
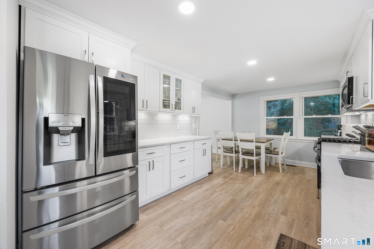
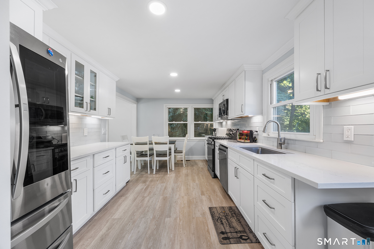
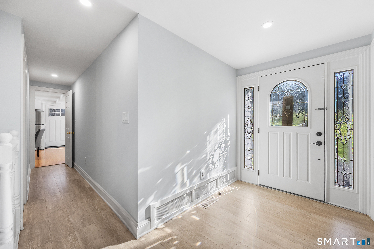
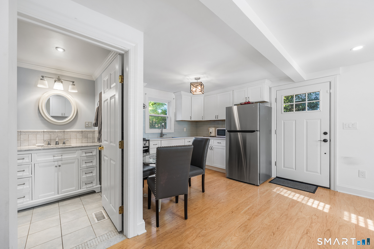
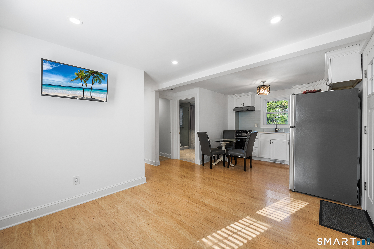
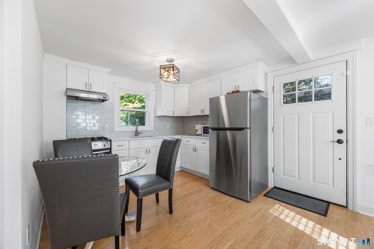
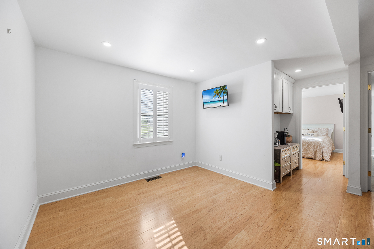
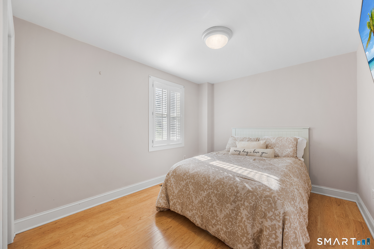
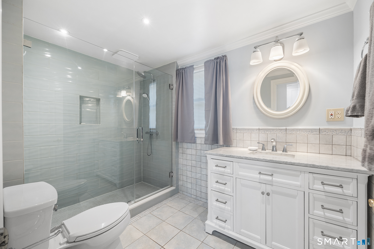
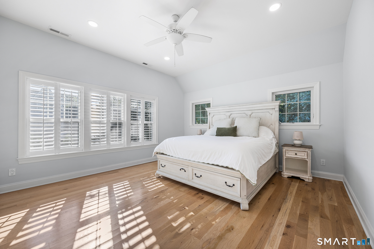
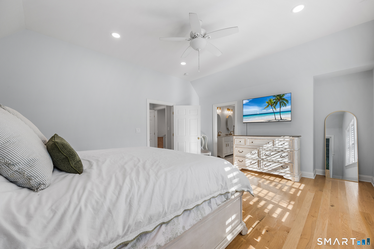
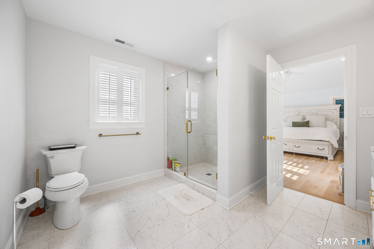
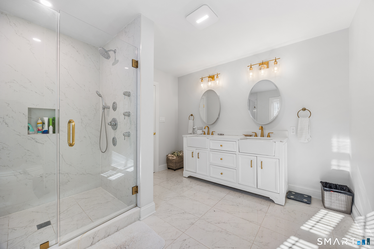
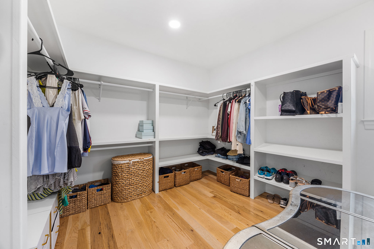
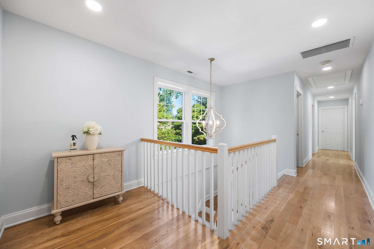
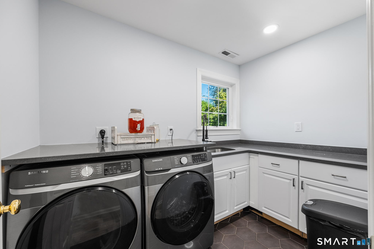
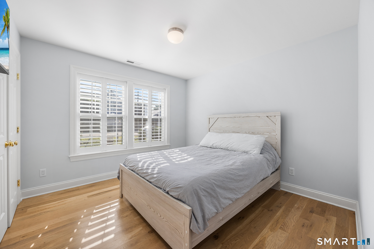
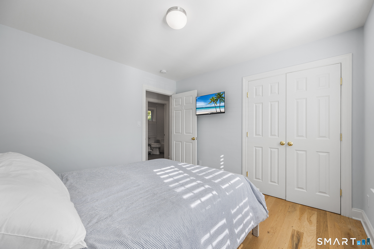
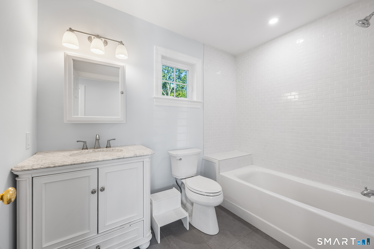
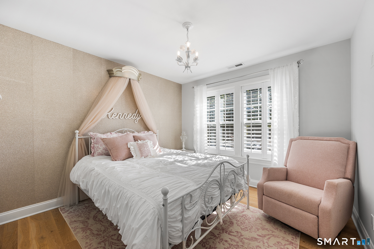
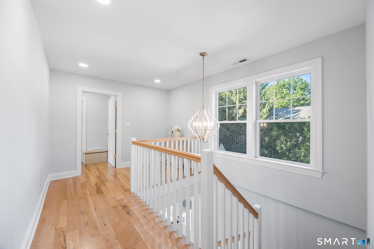
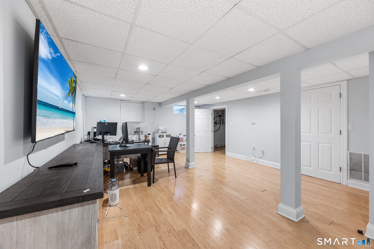
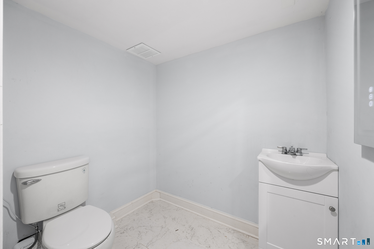
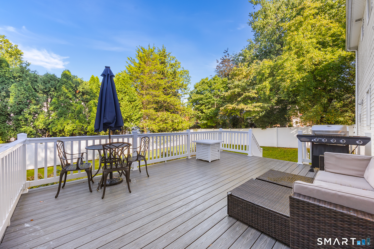
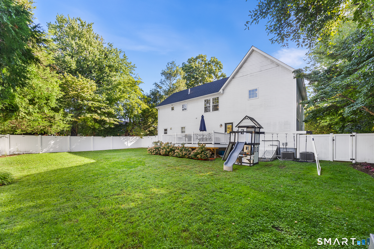
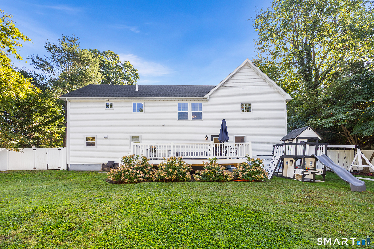
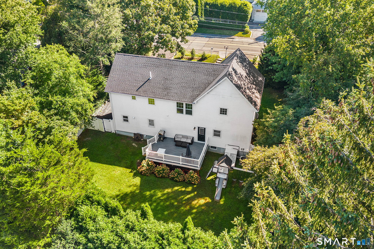
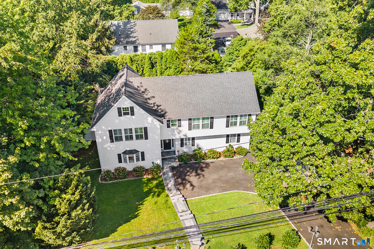
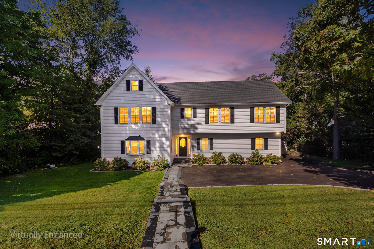
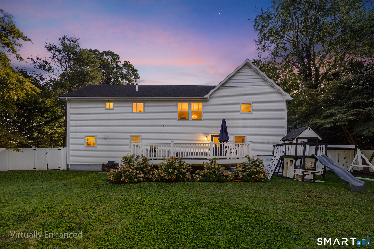
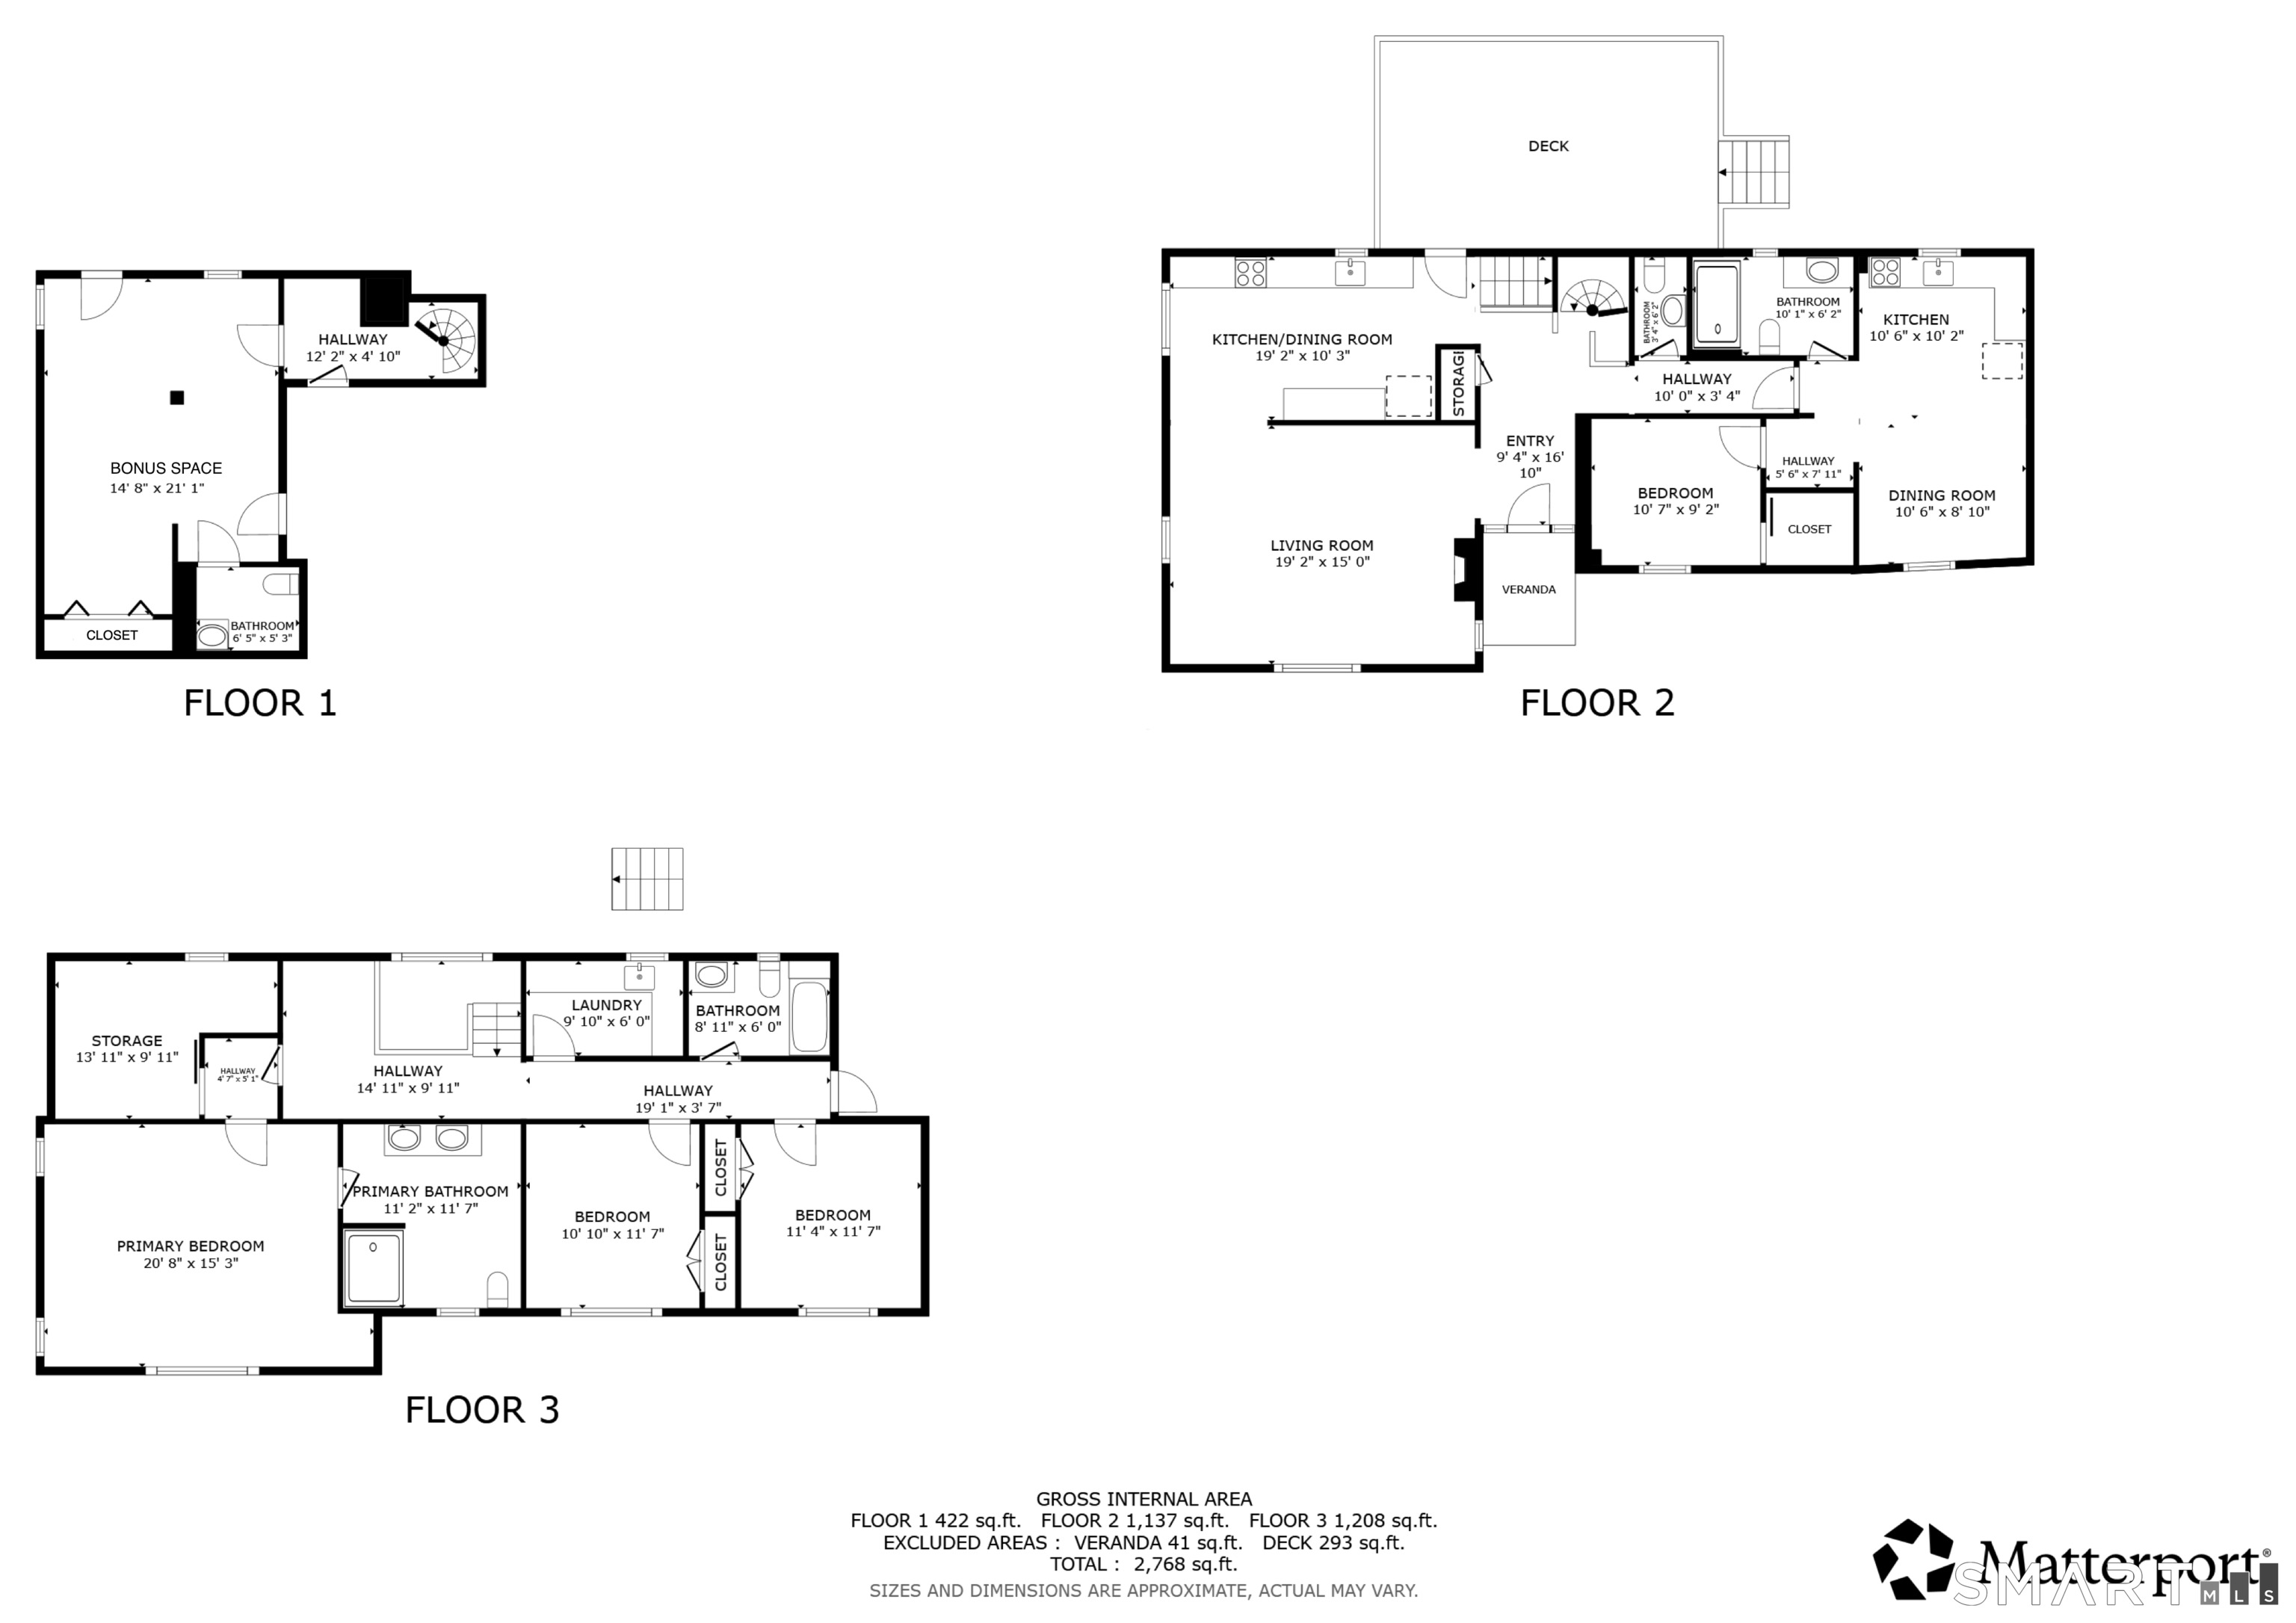
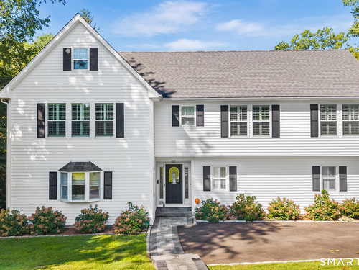
Welcome to 58 Sheephill Rd, a thoughtfully expanded and extensively updated home offering exceptional space and flexibility. The first floor features new flooring, updated kitchen cabinetry, backsplash, under-cabinet lighting, newer appliances, and a spacious in-law suite with a second kitchen, living area, bedroom, walk-in closet, and beautifully renovated full bath. The newly added second floor offers three bedrooms, wood flooring, a full hall bath, laundry room, generous storage, and a spacious primary suite with high ceilings, walk-in closet, and luxurious bath featuring double sinks and a large walk-in shower. The finished basement provides additional living space and a half bath. Outside, enjoy a new driveway and Belgium-block walkway, updated deck, fencing, siding, roof, and drainage system, plus beautifully landscaped front and rear gardens. Numerous mechanical and interior updates complete this impressive Riverside offering.

Rooms & Interior

4 bedrooms beds
3 full + 2 half baths
2,899 square feet sq ft

Room Details

  • Full Bath (Main Level) Stall Shower, Tile Floor
  • Bedroom (Upper Level) Vinyl Floor
  • Bedroom (Upper Level) Vinyl Floor
  • Full Bath (Upper Level) Tile Floor
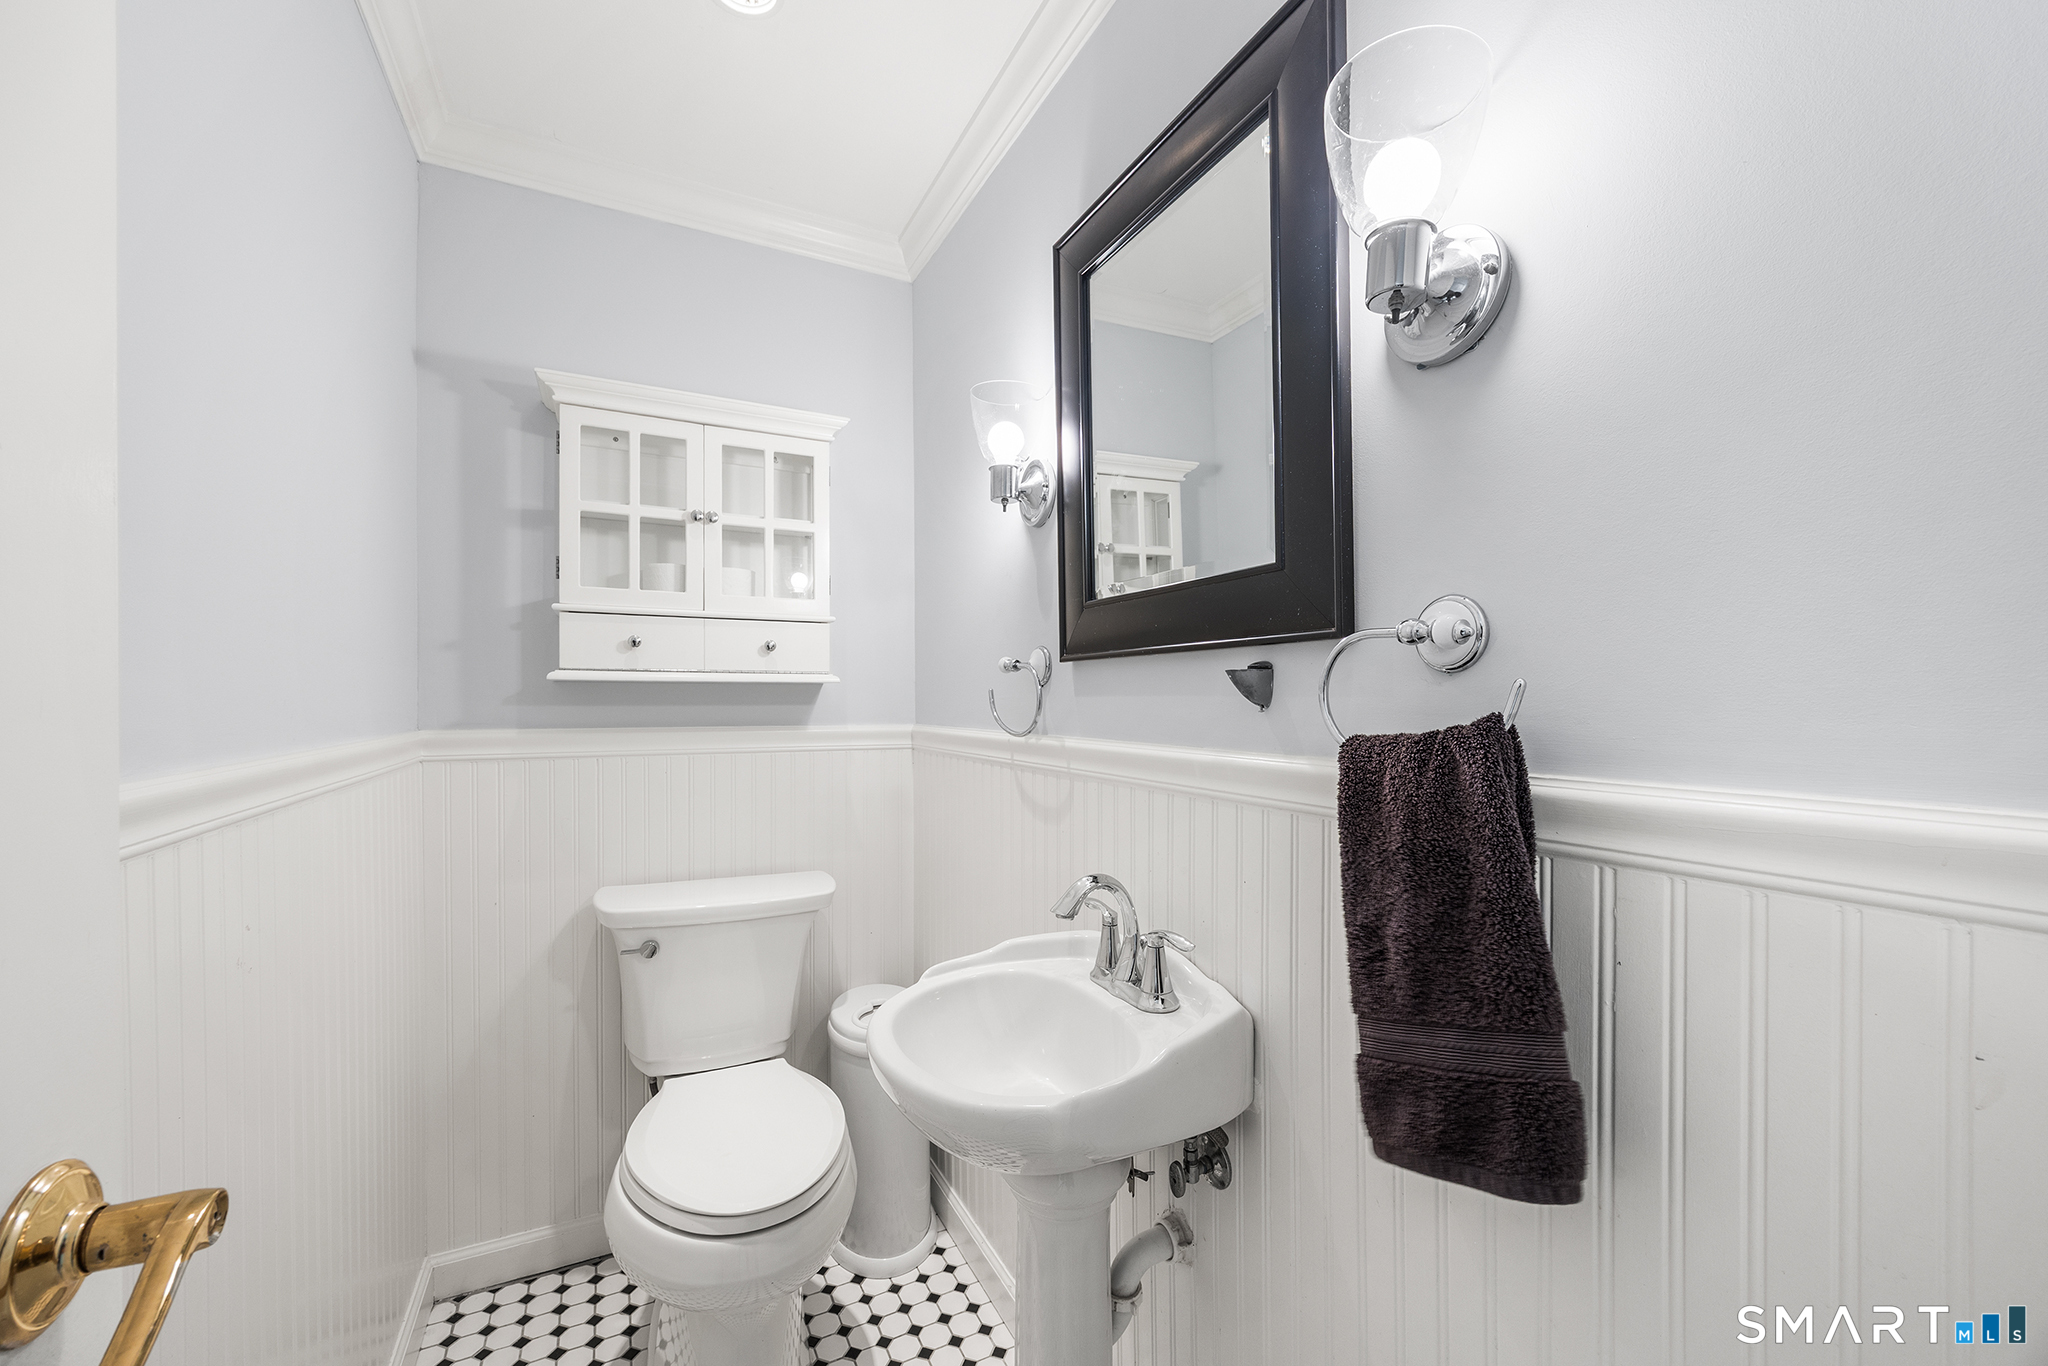
  • Half Bath (Main Level) Tile Floor
  • Kitchen (Main Level) Vinyl Floor
  • Bedroom (Main Level) Vinyl Floor
  • Other (Lower Level) Vinyl Floor
  • Living Room (Main Level) Vinyl Floor
  • Primary Bath (Upper Level) Double-Sink, Stall Shower, Tile Floor
  • Eat In Kitchen (Main Level) Dining Area, Vinyl Floor
  • Living Room (Main Level) Vinyl Floor
  • Primary Br Suite (Upper Level) Vaulted Ceiling, Bedroom Suite, Ceiling Fan, Full Bath, Walk-In Closet, Vinyl Floor
  • Half Bath (Lower Level) Tile Floor

Home Features

Heating

  • Heating: hot water
  • Heat fuel type: natural gas

Cooling

  • Central air

Interior Features

  • Cable - pre-wired

Appliances

  • Gas cooktop
  • Oven/range
  • Microwave
  • Refrigerator
  • Freezer
  • Icemaker
  • Dishwasher
  • Washer
  • Dryer

Attic

  • Pull-down stairs

Basement

  • Full
  • Heated
  • Storage
  • Fully finished
  • Cooled

Laundry

  • Upper level

Energy Features

  • Programmable thermostat
  • Storm doors

Exterior Features

  • Shed
  • Deck

Property Details

Parking

  • Paved
  • Driveway

Lot Details

  • Lot surface: 0.24 acres
  • Fence - partial
  • Treed
  • Cleared
  • Professionally landscaped

Driveway

  • Paved

Utilities

  • Water: public water connected
  • Sewage: pub. sewer connected

Construction Details

Style
colonial

Construction year
1946

Exterior Siding
vinyl siding

Foundation
concrete

Roof
asphalt shingle


Area & Town

This home is located in Riverside neighborhood, in the town of Greenwich.

Finance & Listing Info

Status Active
Listing date September 16, 2026
List price $ 2,200,000
Current price $ 2,200,000
Tax amount $ 11,319
Tax year july 2026-june 2027
MLS ID #24206943
List Agent Karen Gilmore
List Office Redfin Corporation

58 Sheephill Road Home Photos

Because we love Fairfield County!

© Copyright 1999 - 2026 Dagny's LLC. - 20 Windy Ridge Place Wilton, CT 06897 - Terms & Conditions