- $1.70M med. price
- 24 homes for sale

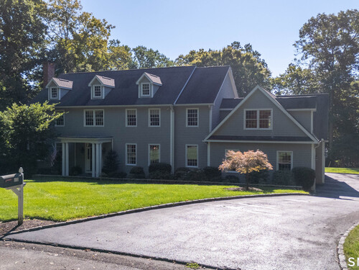
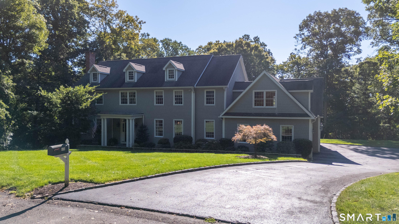
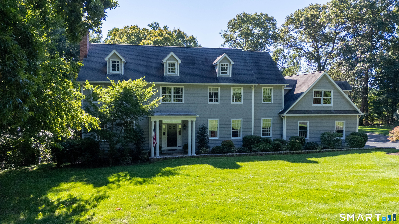
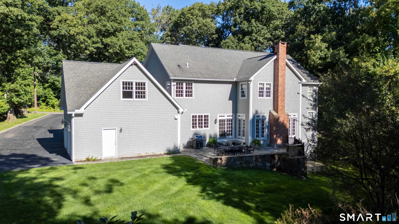
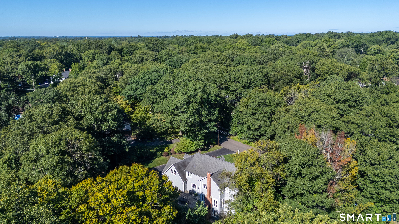
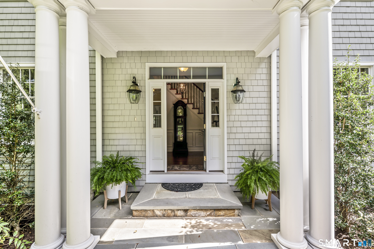
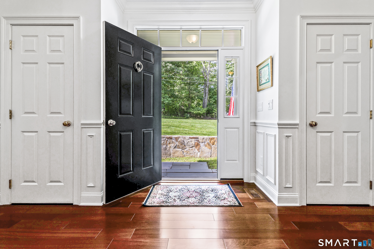
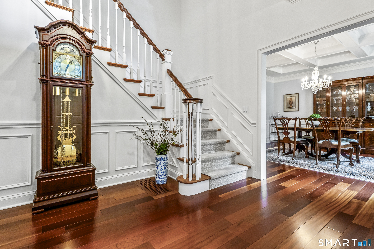
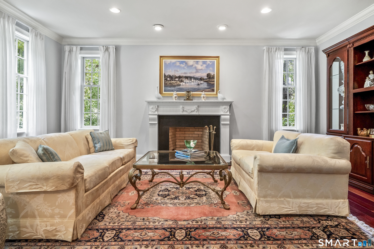
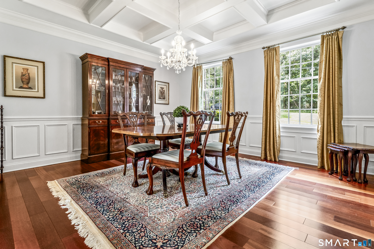
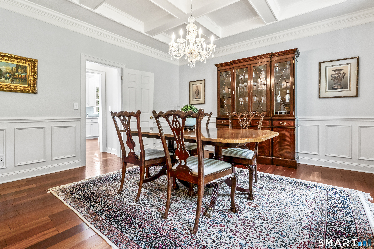
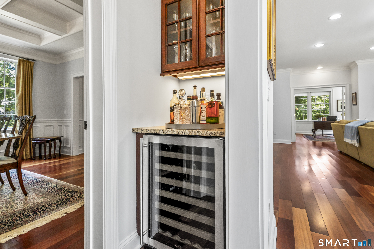
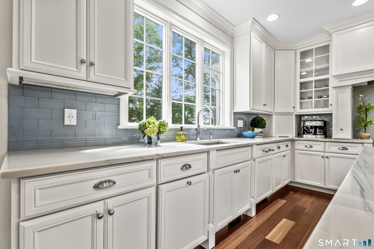
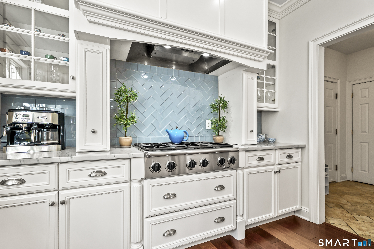
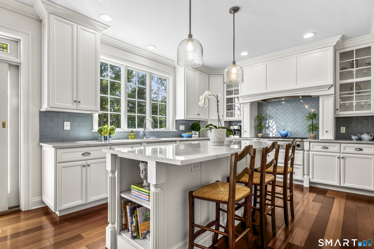
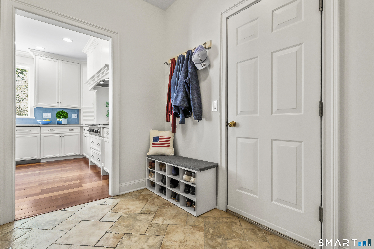
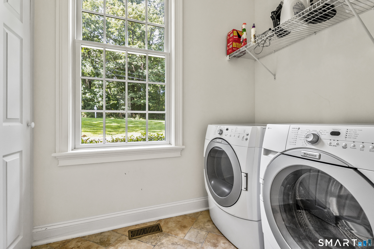
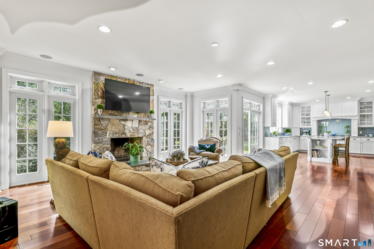
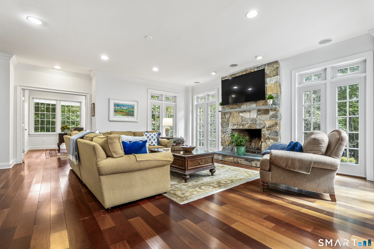
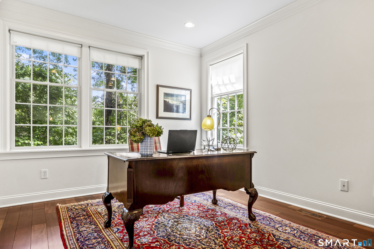
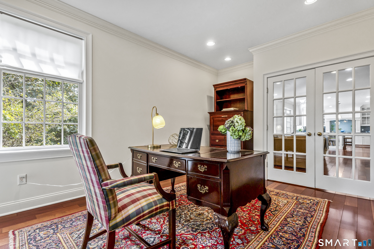
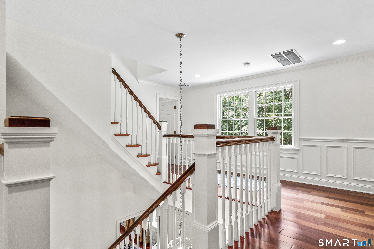
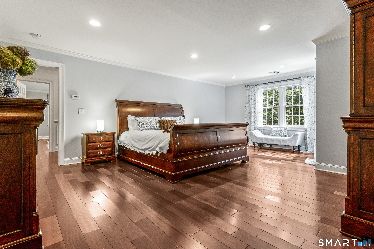
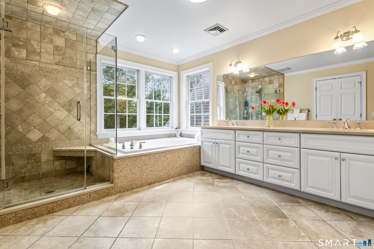
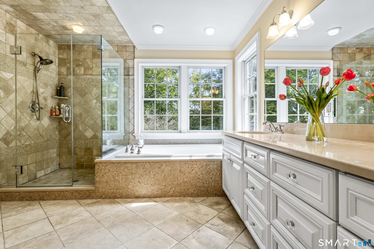
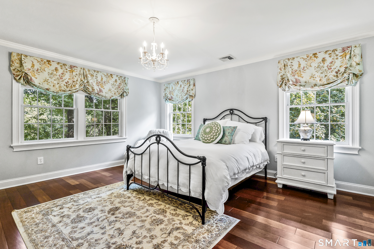
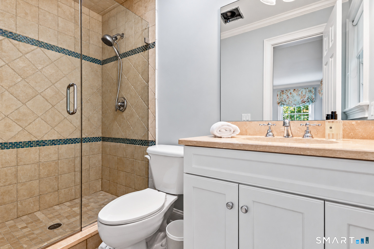
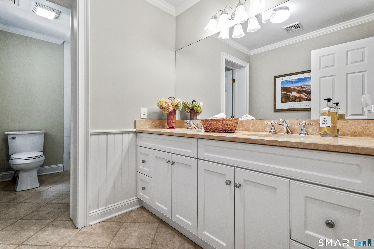
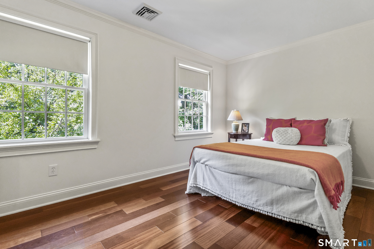
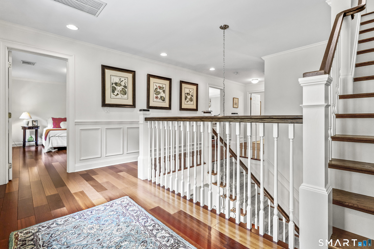
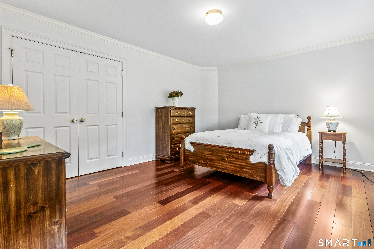
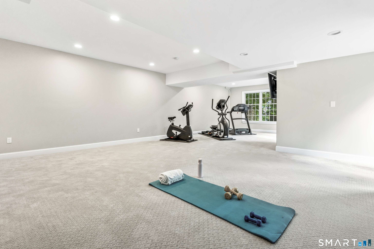
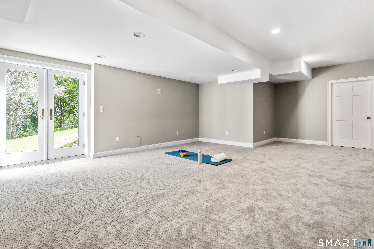
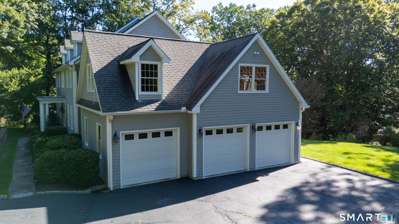
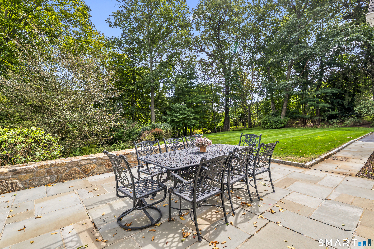
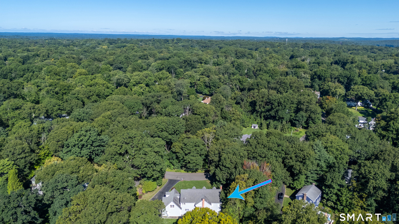
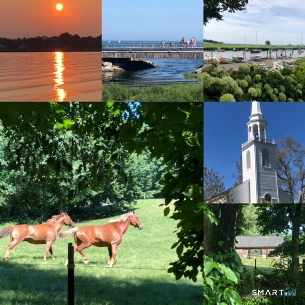
Classic Greenfield Hill Colonial located in desirable Galloping Hill neighborhood. Wonderful turn-key home has been gently lived in and boasts Formal Living Room with wood burning Fireplace & Formal Dining Room with coffered ceiling and Butler's Pantry. Light-filled Kitchen with new backsplash & Quartzite counter tops offers good space for cooking & entertaining. Laundry Room and Powder Room are located off Kitchen. Family Room with its wood burning Fieldstone Fireplace features roomy space and opens nicely out to refreshing blue slated Patio. Home Office is located on Main Level. Beautiful mill work greets you as you ascend the staircase to the Upper Level. Spacious Primary en-suite Bedroom, en-suite 2nd Bedroom, plus 2 additional well-proportioned Bedrooms and Hallway Bath complete the 2nd Level. Walk-up Attic provides excellent storage. Partially finished walk-out Basement (784 sq ft) offers work out space & space for children to play. Basement with add'l 1,134 unfinished square footage provides opportunity & abundant storage space. Insulated 600 sq ft space located above 3 car Garage could make ideal Bonus Room. Plenty of shopping & dining on either Black Rock Tpk or Downtown Fairfield. The wonderful coastal community of Fairfield boasts 5 scenic beaches. 60 Bridle Trail is an excellent & welcoming family home just minutes to the Merritt Pwy, 10 minutes to I-95, train and downtown.
Relaxed beach town with plenty to do
| Status | Active |
|---|---|
| Listing date | September 22, 2026 |
| List price | $ 1,899,000 |
| Current price | $ 1,899,000 |
| Tax amount | $ 22,754 |
| Tax year | july 2026-june 2027 |
| MLS ID | #24202150 |
| List Agent | Mary-Jo McAvey |
| List Office | William Raveis Real Estate |



Because we love Fairfield County!
© Copyright 1999 - 2026 Dagny's LLC. - 20 Windy Ridge Place Wilton, CT 06897 - Terms & Conditions
