
- $592K med. price
- 15 homes for sale

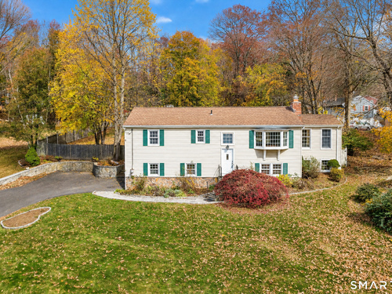
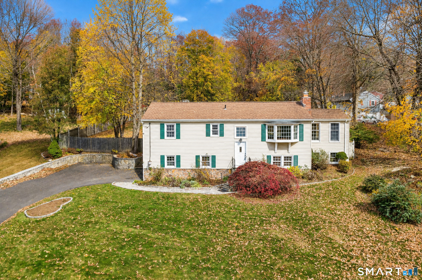
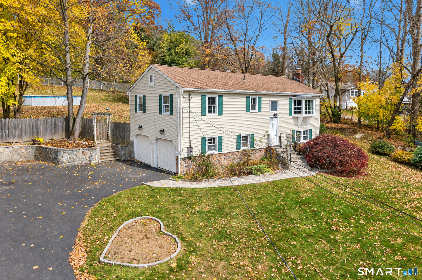
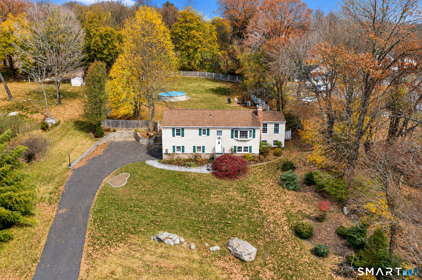
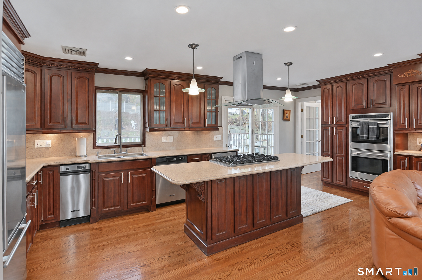
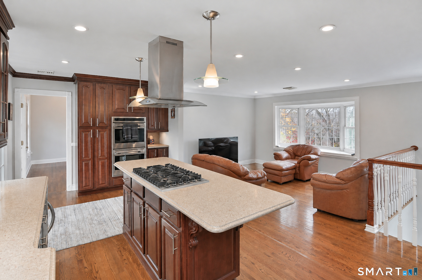
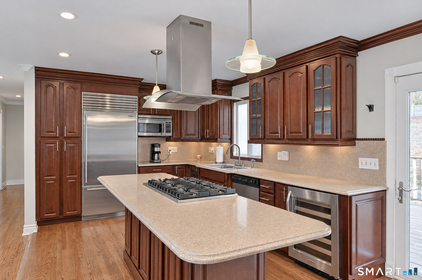
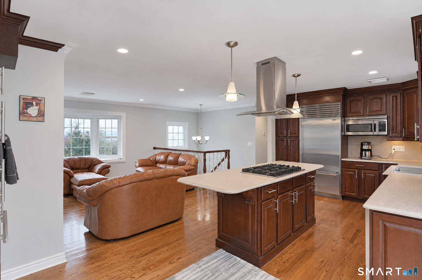
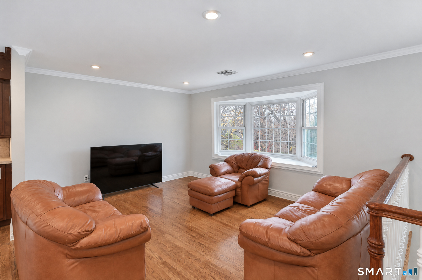
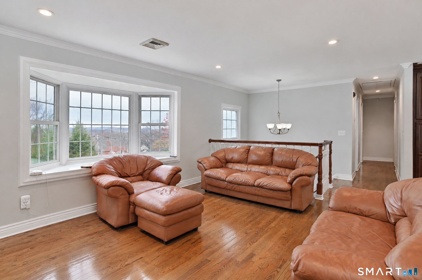
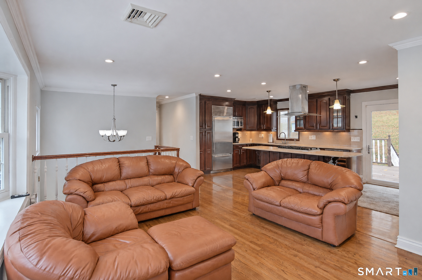
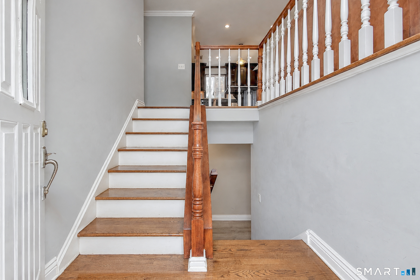
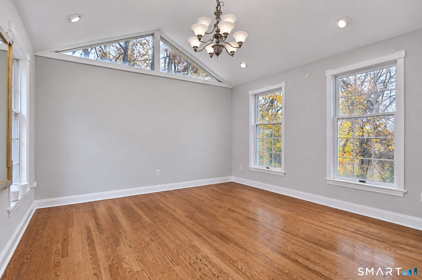
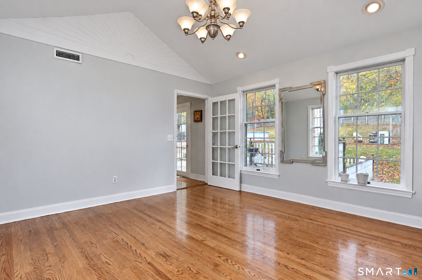
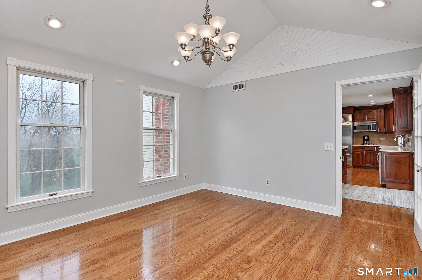
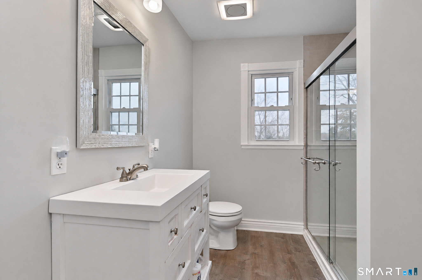
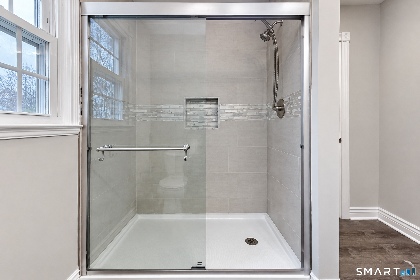
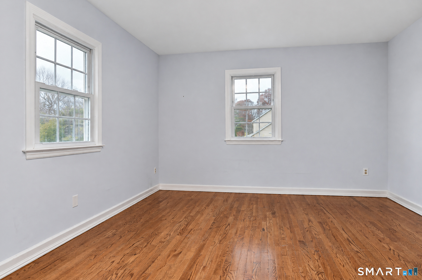
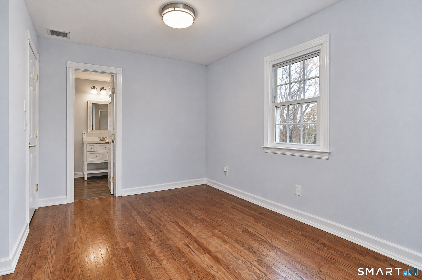
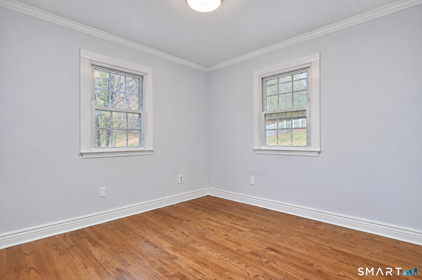
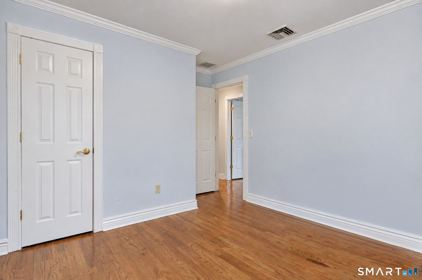
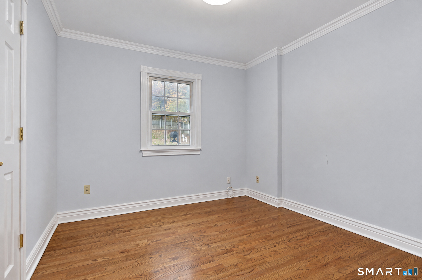
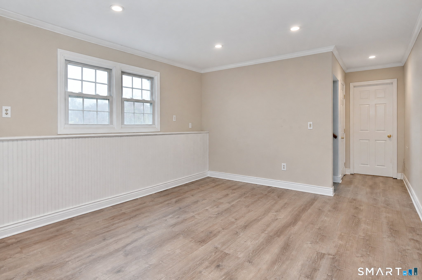
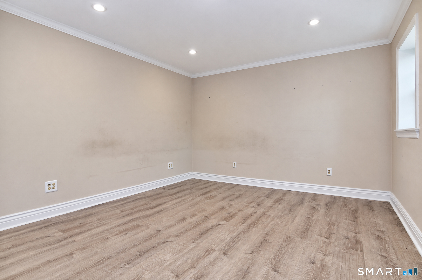
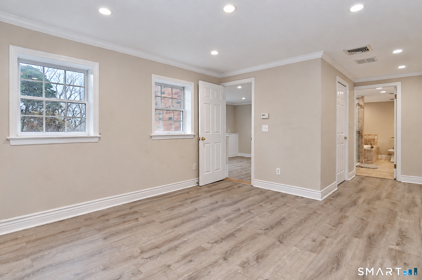
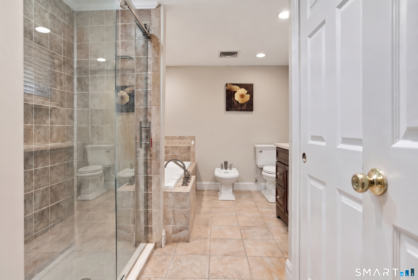
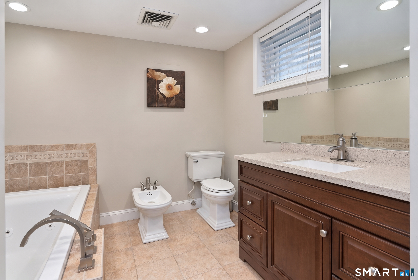
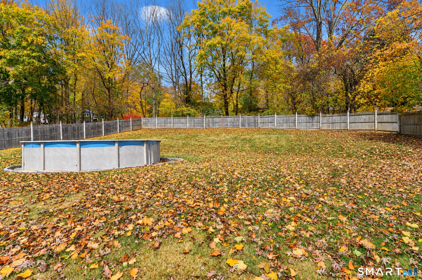
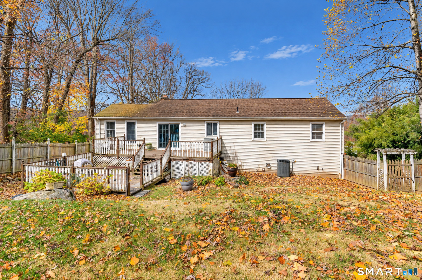
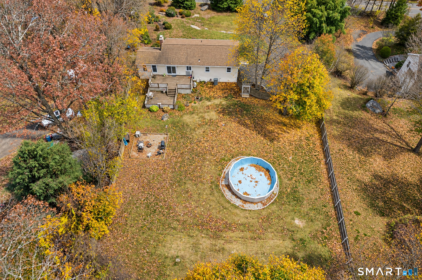
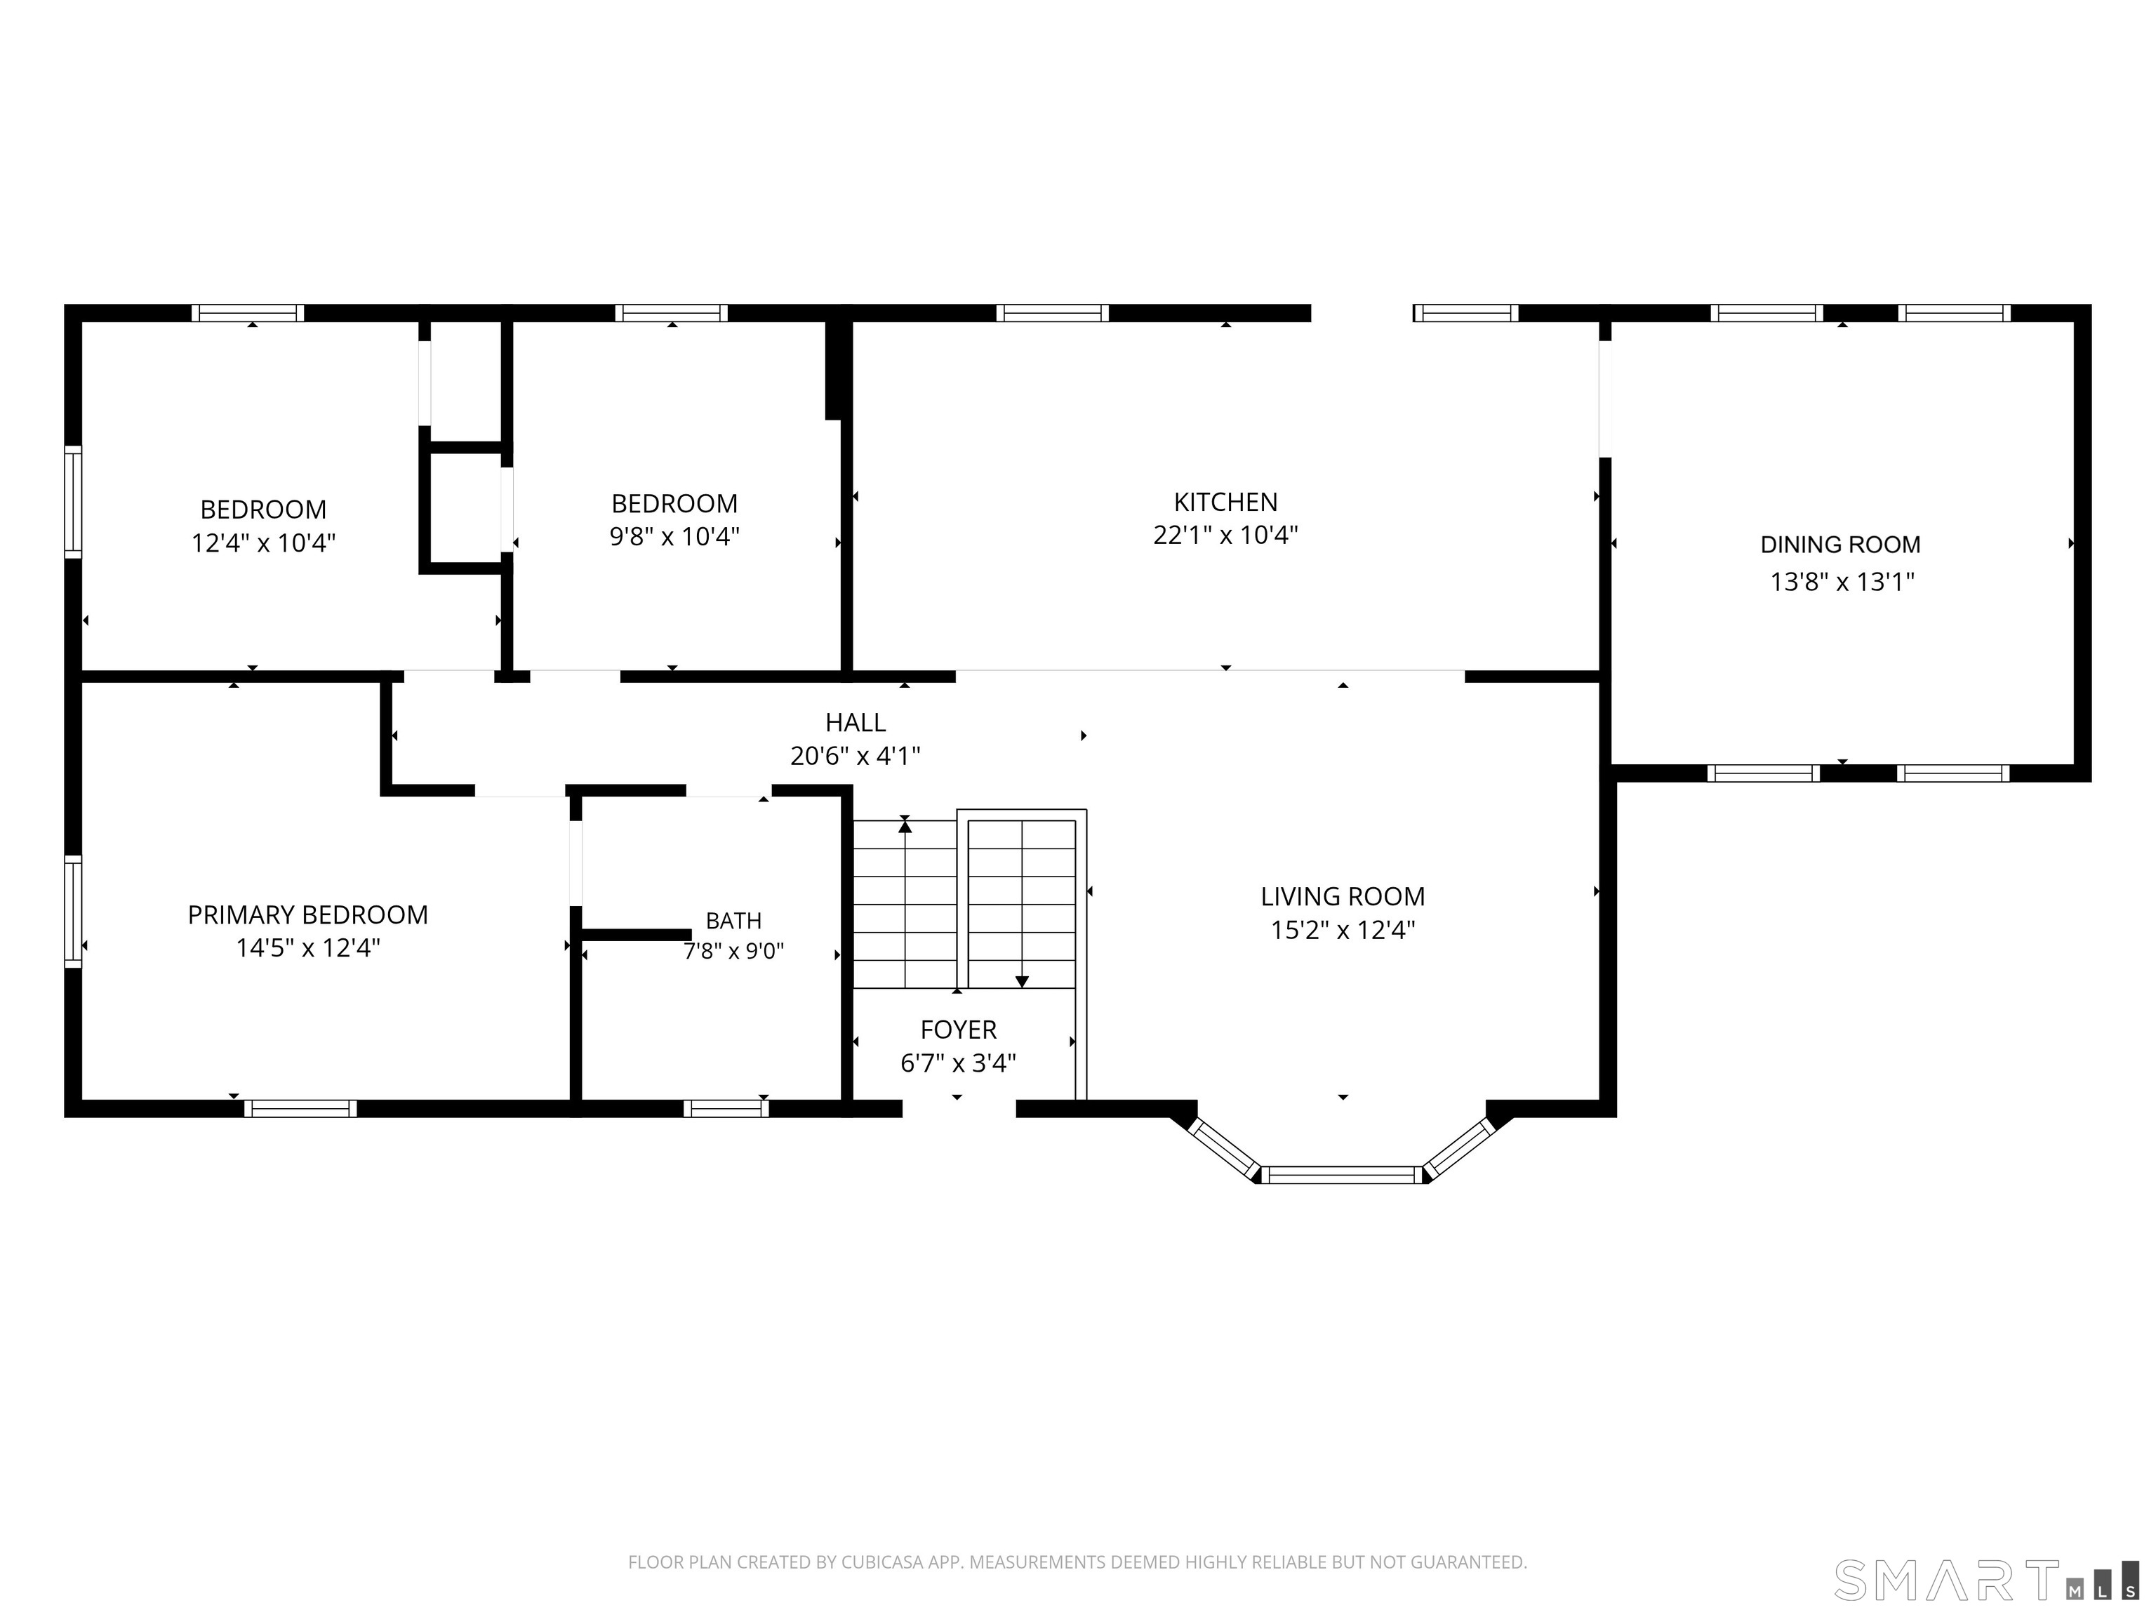
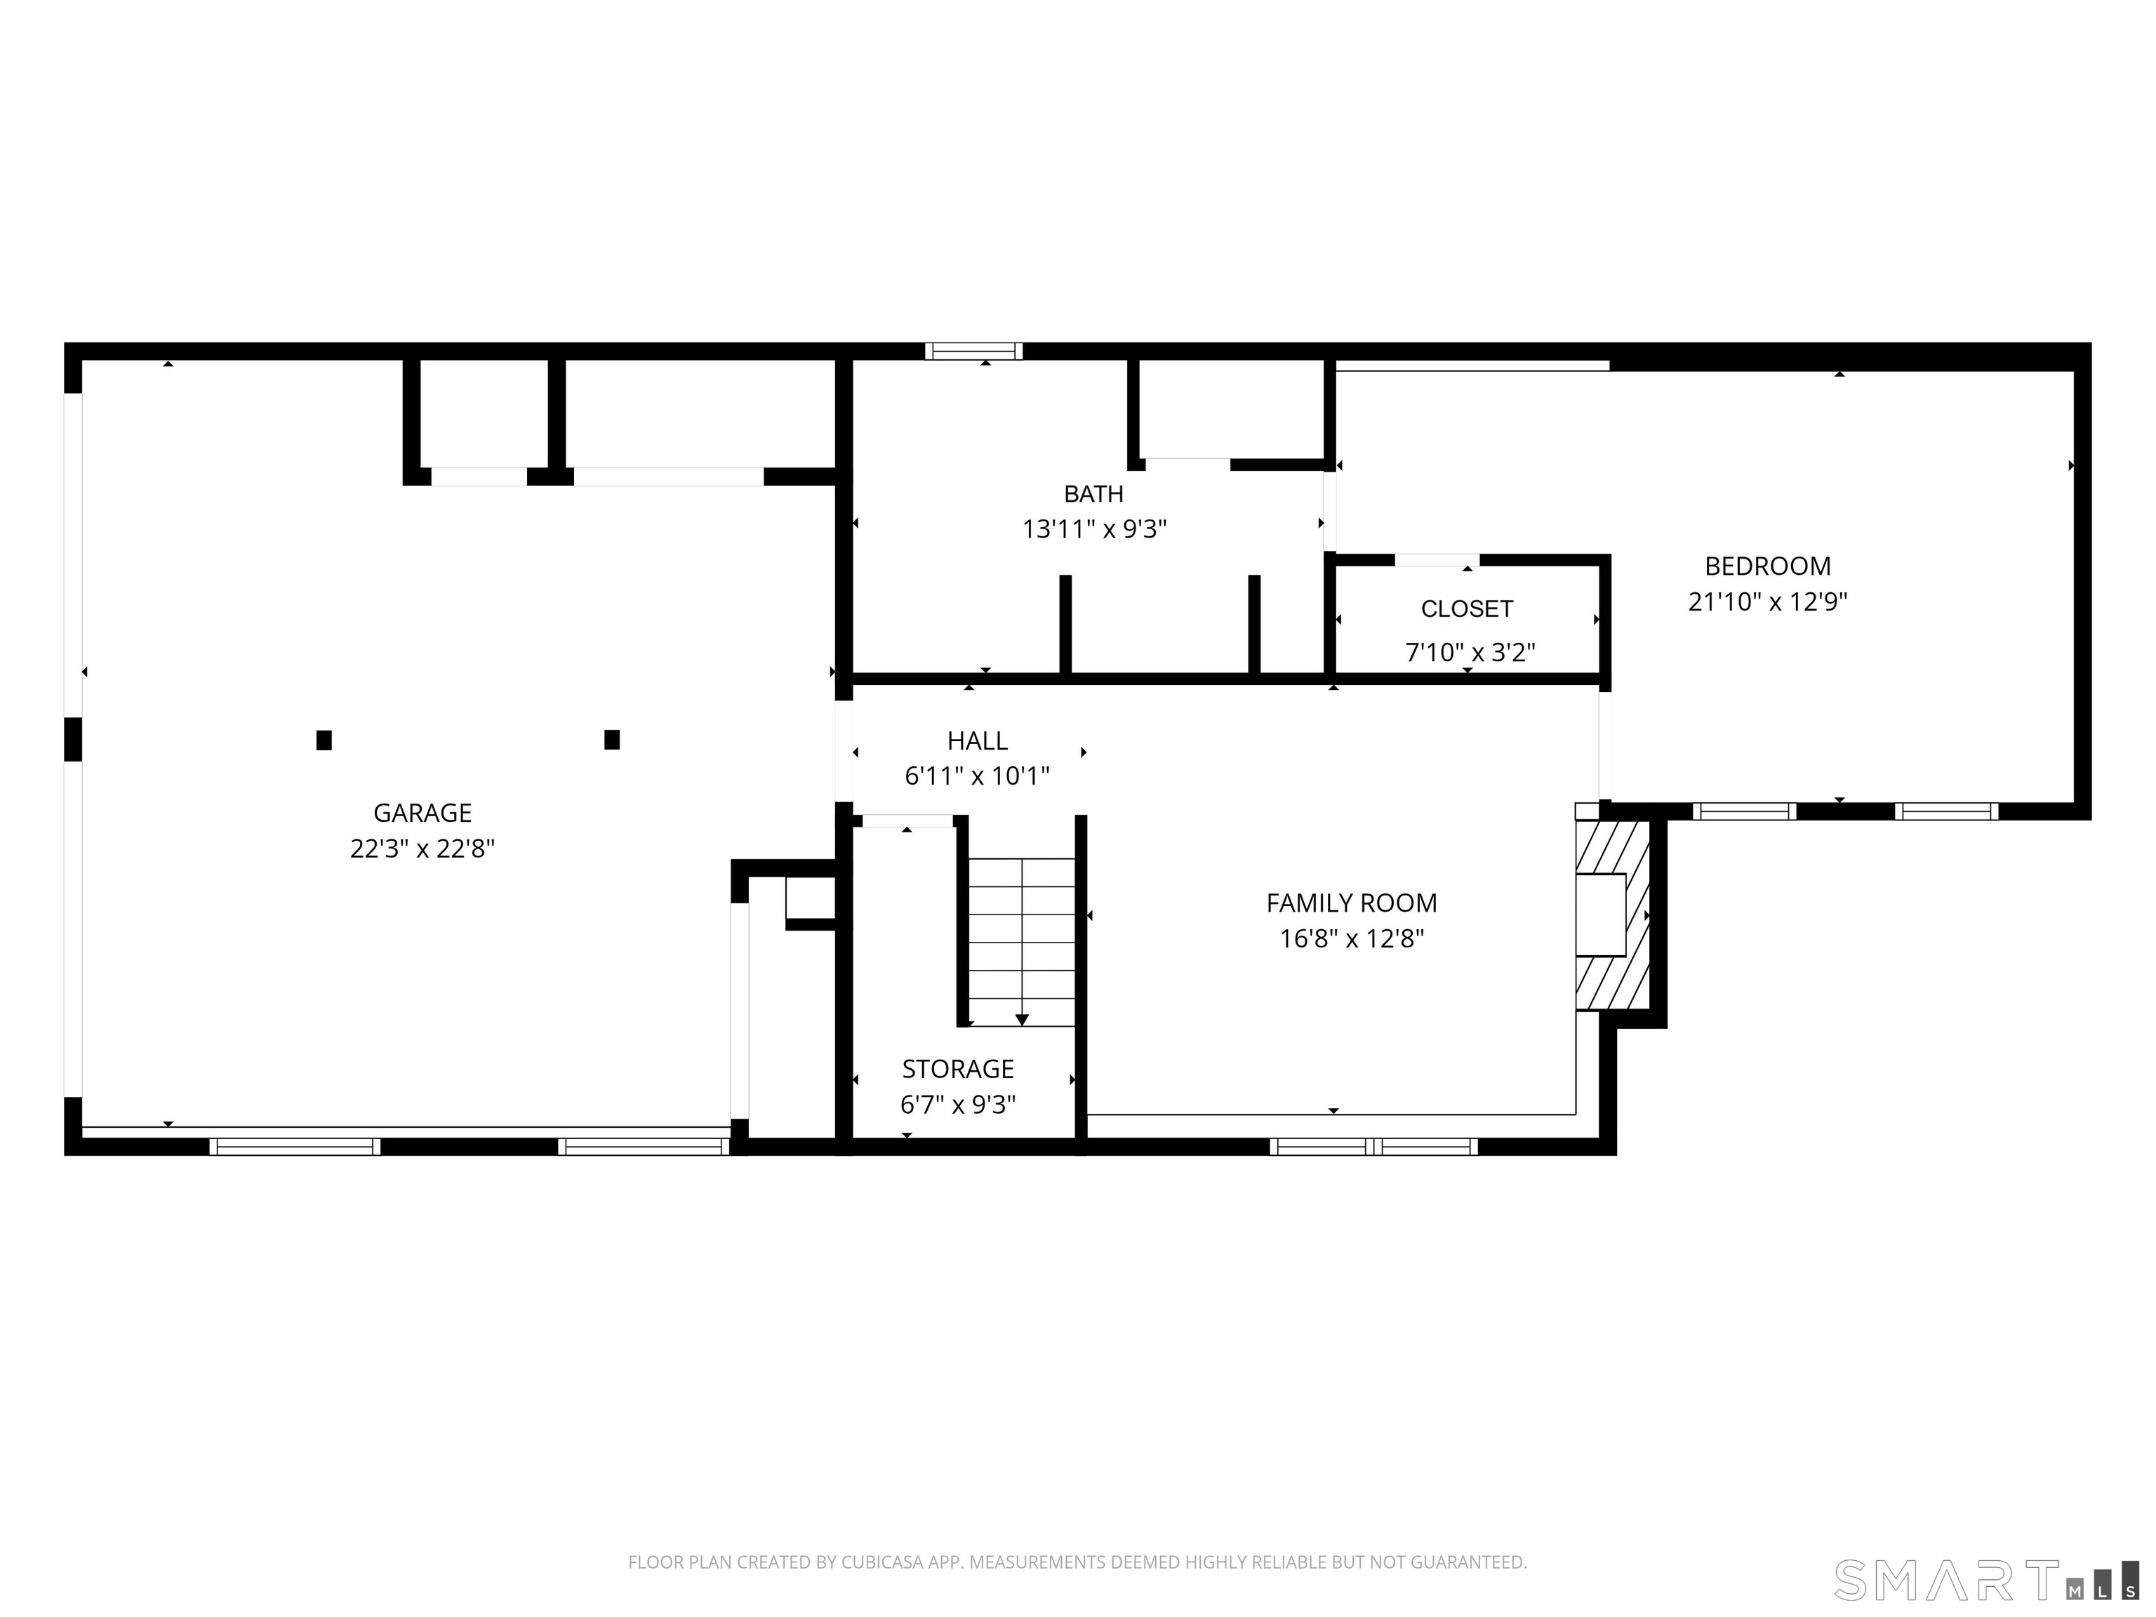
Welcome home to Bethel's desirable Chimney Heights neighborhood! Set on a .69-acre lot, this comfortable 5-bedroom home offers a wonderful blend of privacy, comfort, and convenience. At the heart of the home is a custom kitchen featuring Silestone countertops, a large center island with breakfast bar, and premium appliances including a Sub-Zero refrigerator, Viking stove, Wolf double oven, and wine refrigerator. French doors open to a two-tiered deck overlooking the expansive fenced backyard with above-ground pool, perfect for entertaining or relaxing. The dining room is a standout, featuring a vaulted ceiling and dramatic triangular windows that fill the space with natural light, while the living room offers a classic bay window. Rich, dark-stained hardwood floors flow throughout the main level, complemented by ample recessed lighting, crown molding, and decorative wainscoting. The finished lower level provides additional living space with a comfortable family room featuring a marble-trimmed fireplace, plus a private bedroom suite with full ensuite bath, complete with jetted tub, separate shower, and bidet. This versatile layout offers flexibility for guests, extended family, or everyday living. Central air, an attached heated two-car garage, and storage shed add convenience. Ideally located near shopping, dining, and I-84.

Close community & bucolic countryside
| Status | Active |
|---|---|
| Listing date | November 11, 2026 |
| List price | $ 575,000 |
| Current price | $ 575,000 |
| Tax amount | $ 11,739 |
| Tax year | july 2026-june 2027 |
| MLS ID | #24220863 |
| List Agent | Jean Flynn |
| Co-List Agent | Melissa Luks Fidanza |
| List Office | Luks Realty |
| Co-List Office | luks realty |

Because we love Fairfield County!
© Copyright 1999 - 2026 Dagny's LLC. - 20 Windy Ridge Place Wilton, CT 06897 - Terms & Conditions