About the Home
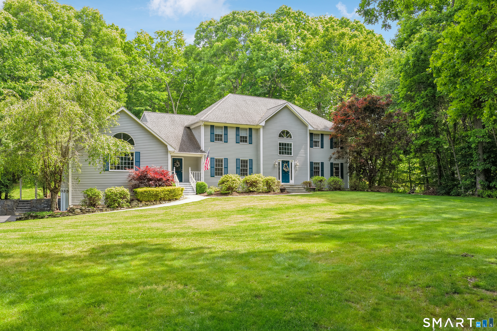
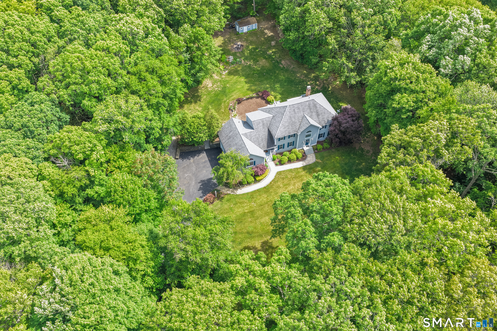
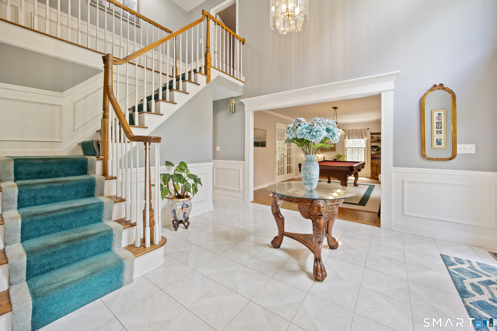
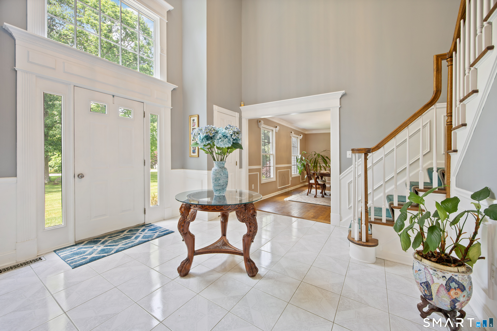
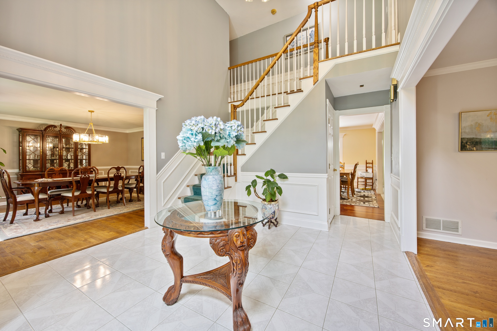
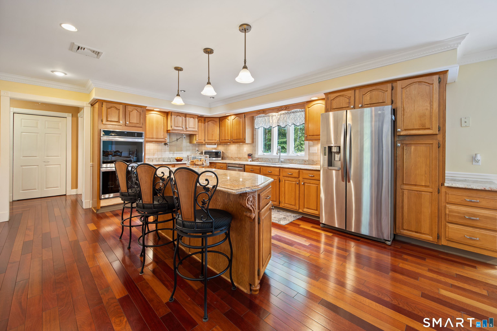
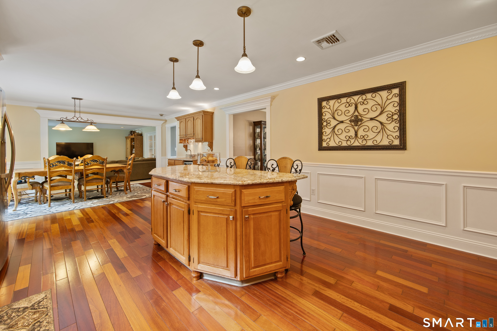
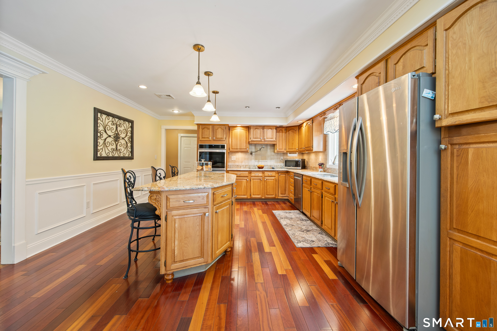
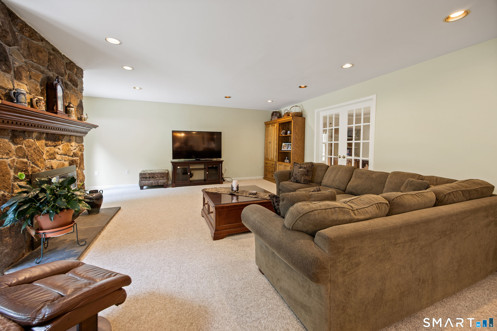
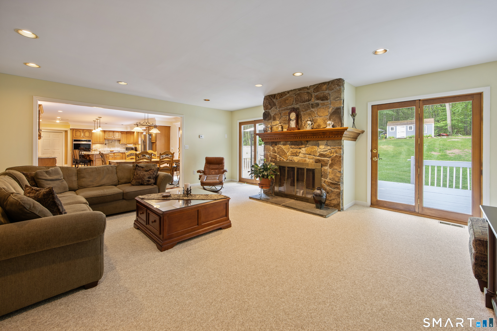
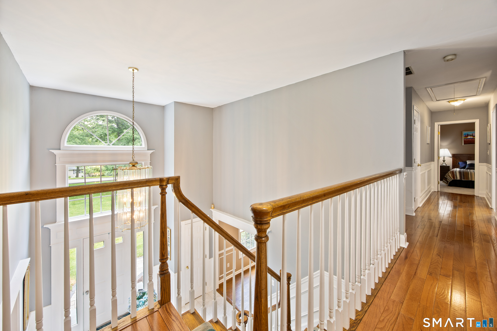
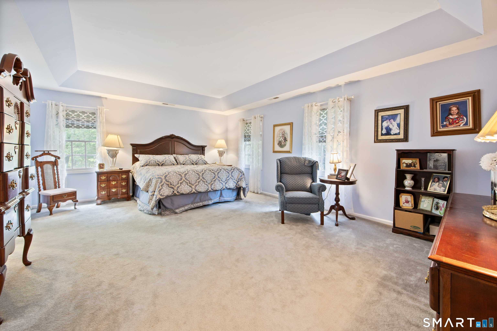
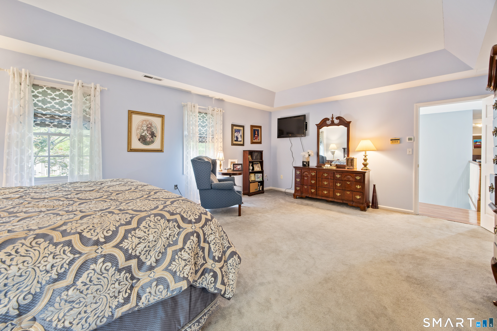
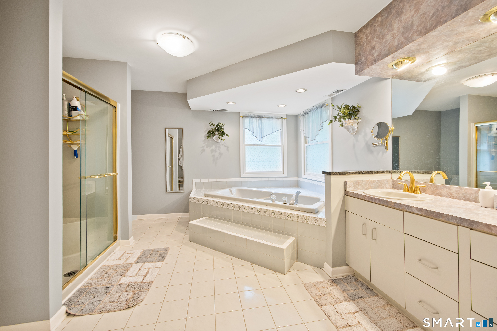
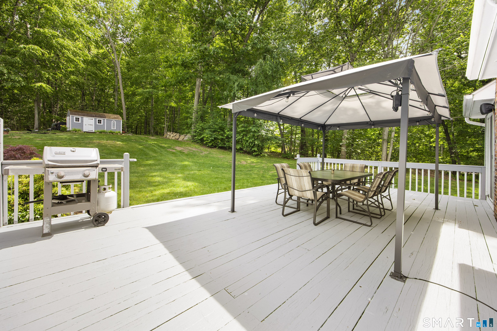
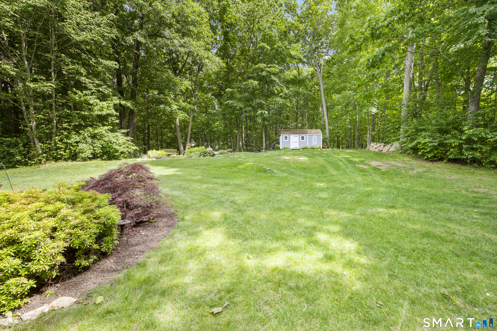
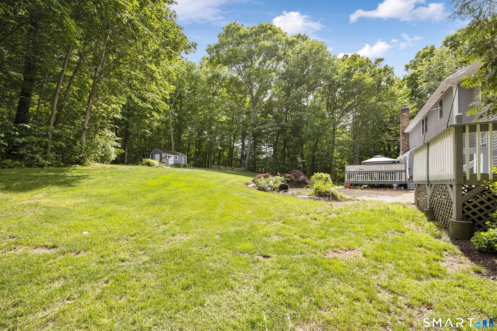
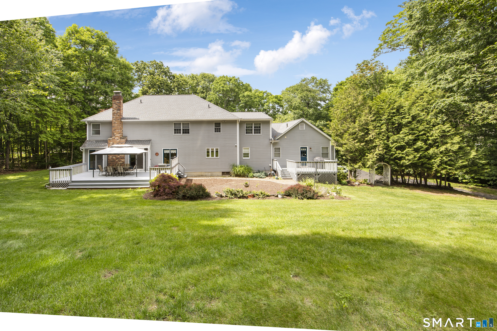
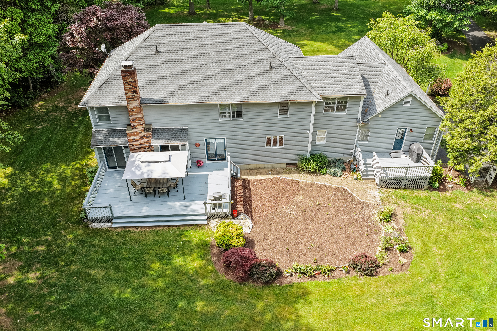
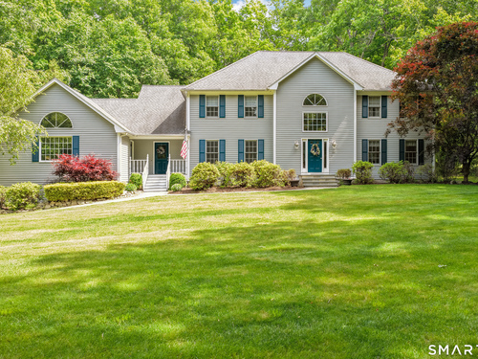
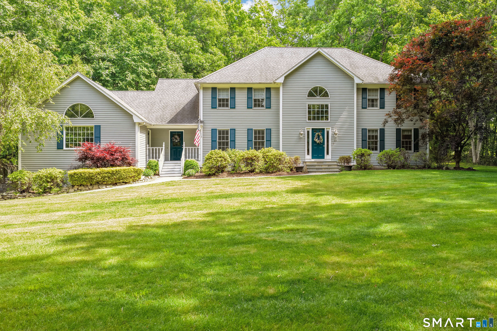
Welcome to this custom-built Colonial located on three acres of land. This sought-after neighborhood offers plenty of space with 5 bedrooms and 3.5 bathrooms. The home features a first-floor full in-law suite, ideal for generating rental income or providing additional space for parents, nannies, or grown children, offering exceptional flexibility. The main house includes a spacious kitchen with granite counter tops, large center island, stainless steel appliances, and double ovens. The family room offers French doors with beautiful wood burning stone fireplace that was harvested from the yard when the home was built. Harwood floors throughout the main floor. The master bedroom offers a tray ceiling, large en-suite, and a walk-in closet. This home offers endless possibilities for the new owners to put their touch on it. Roof 2019, Cooling system main house 2016, heating & cooling for in-law 2019.
Rooms & Interior
Room Details
-
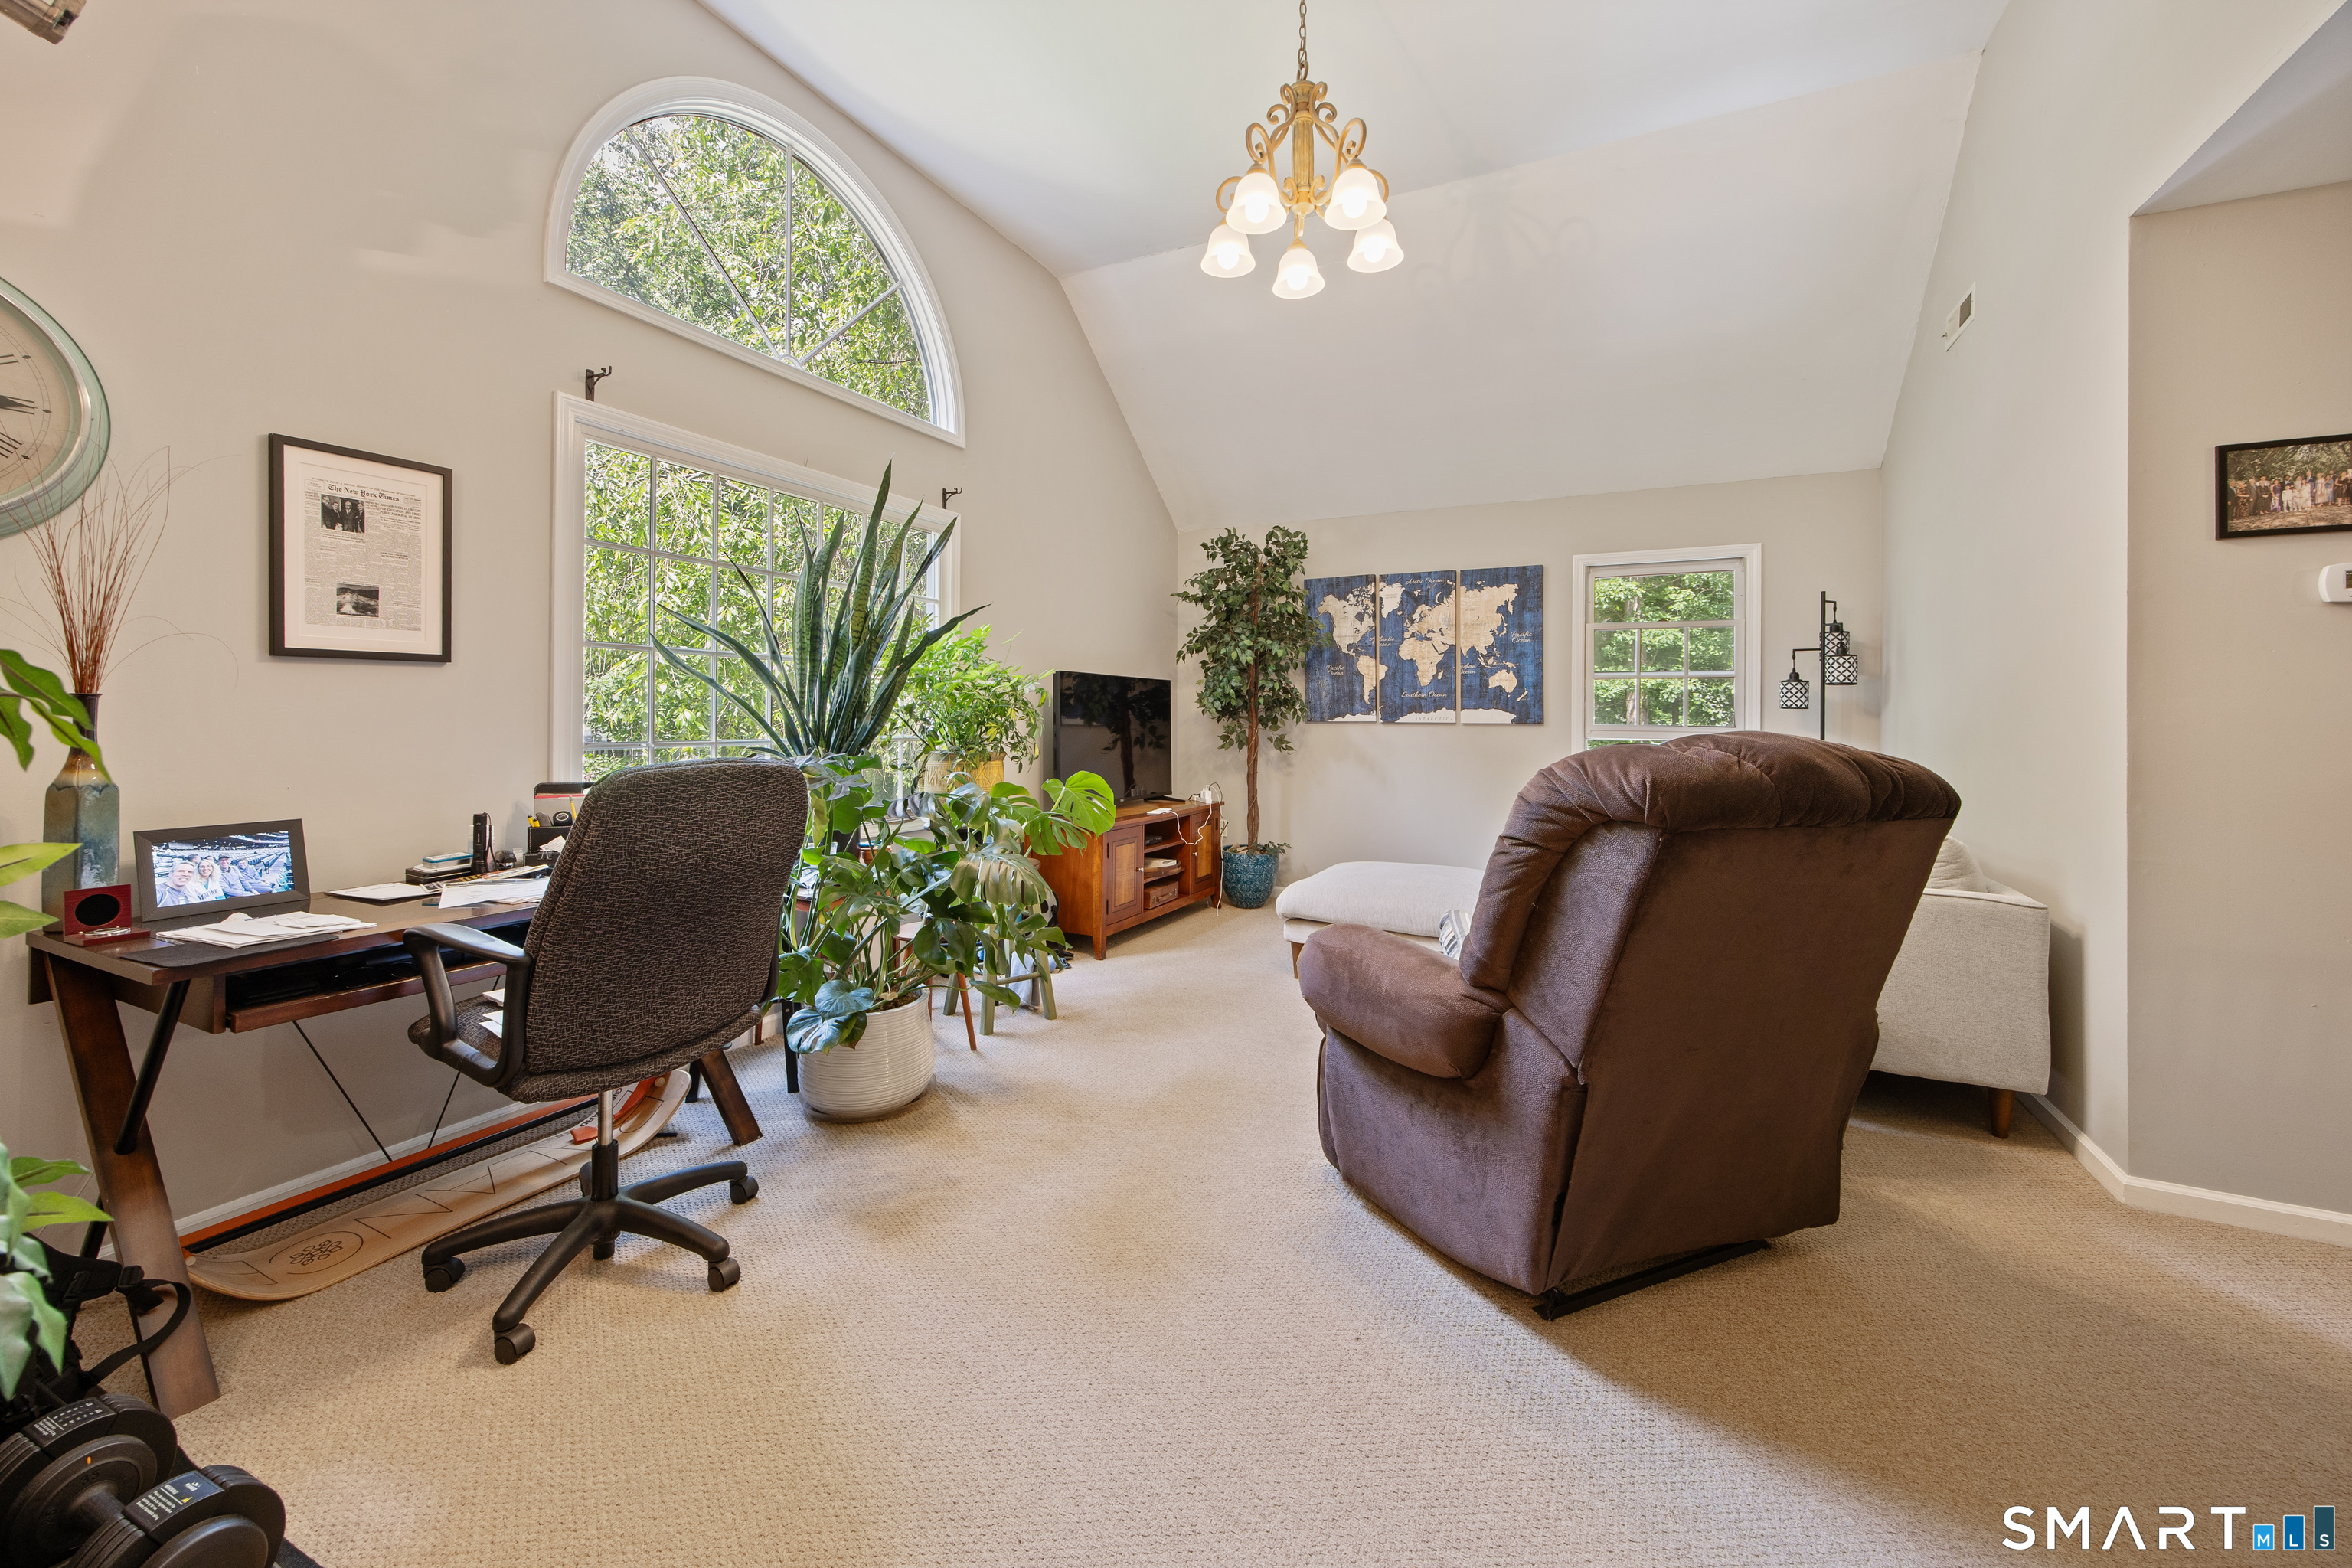
Living Room (Main Level)
Palladian Window(s), Vaulted Ceiling, Wall/Wall Carpet
-
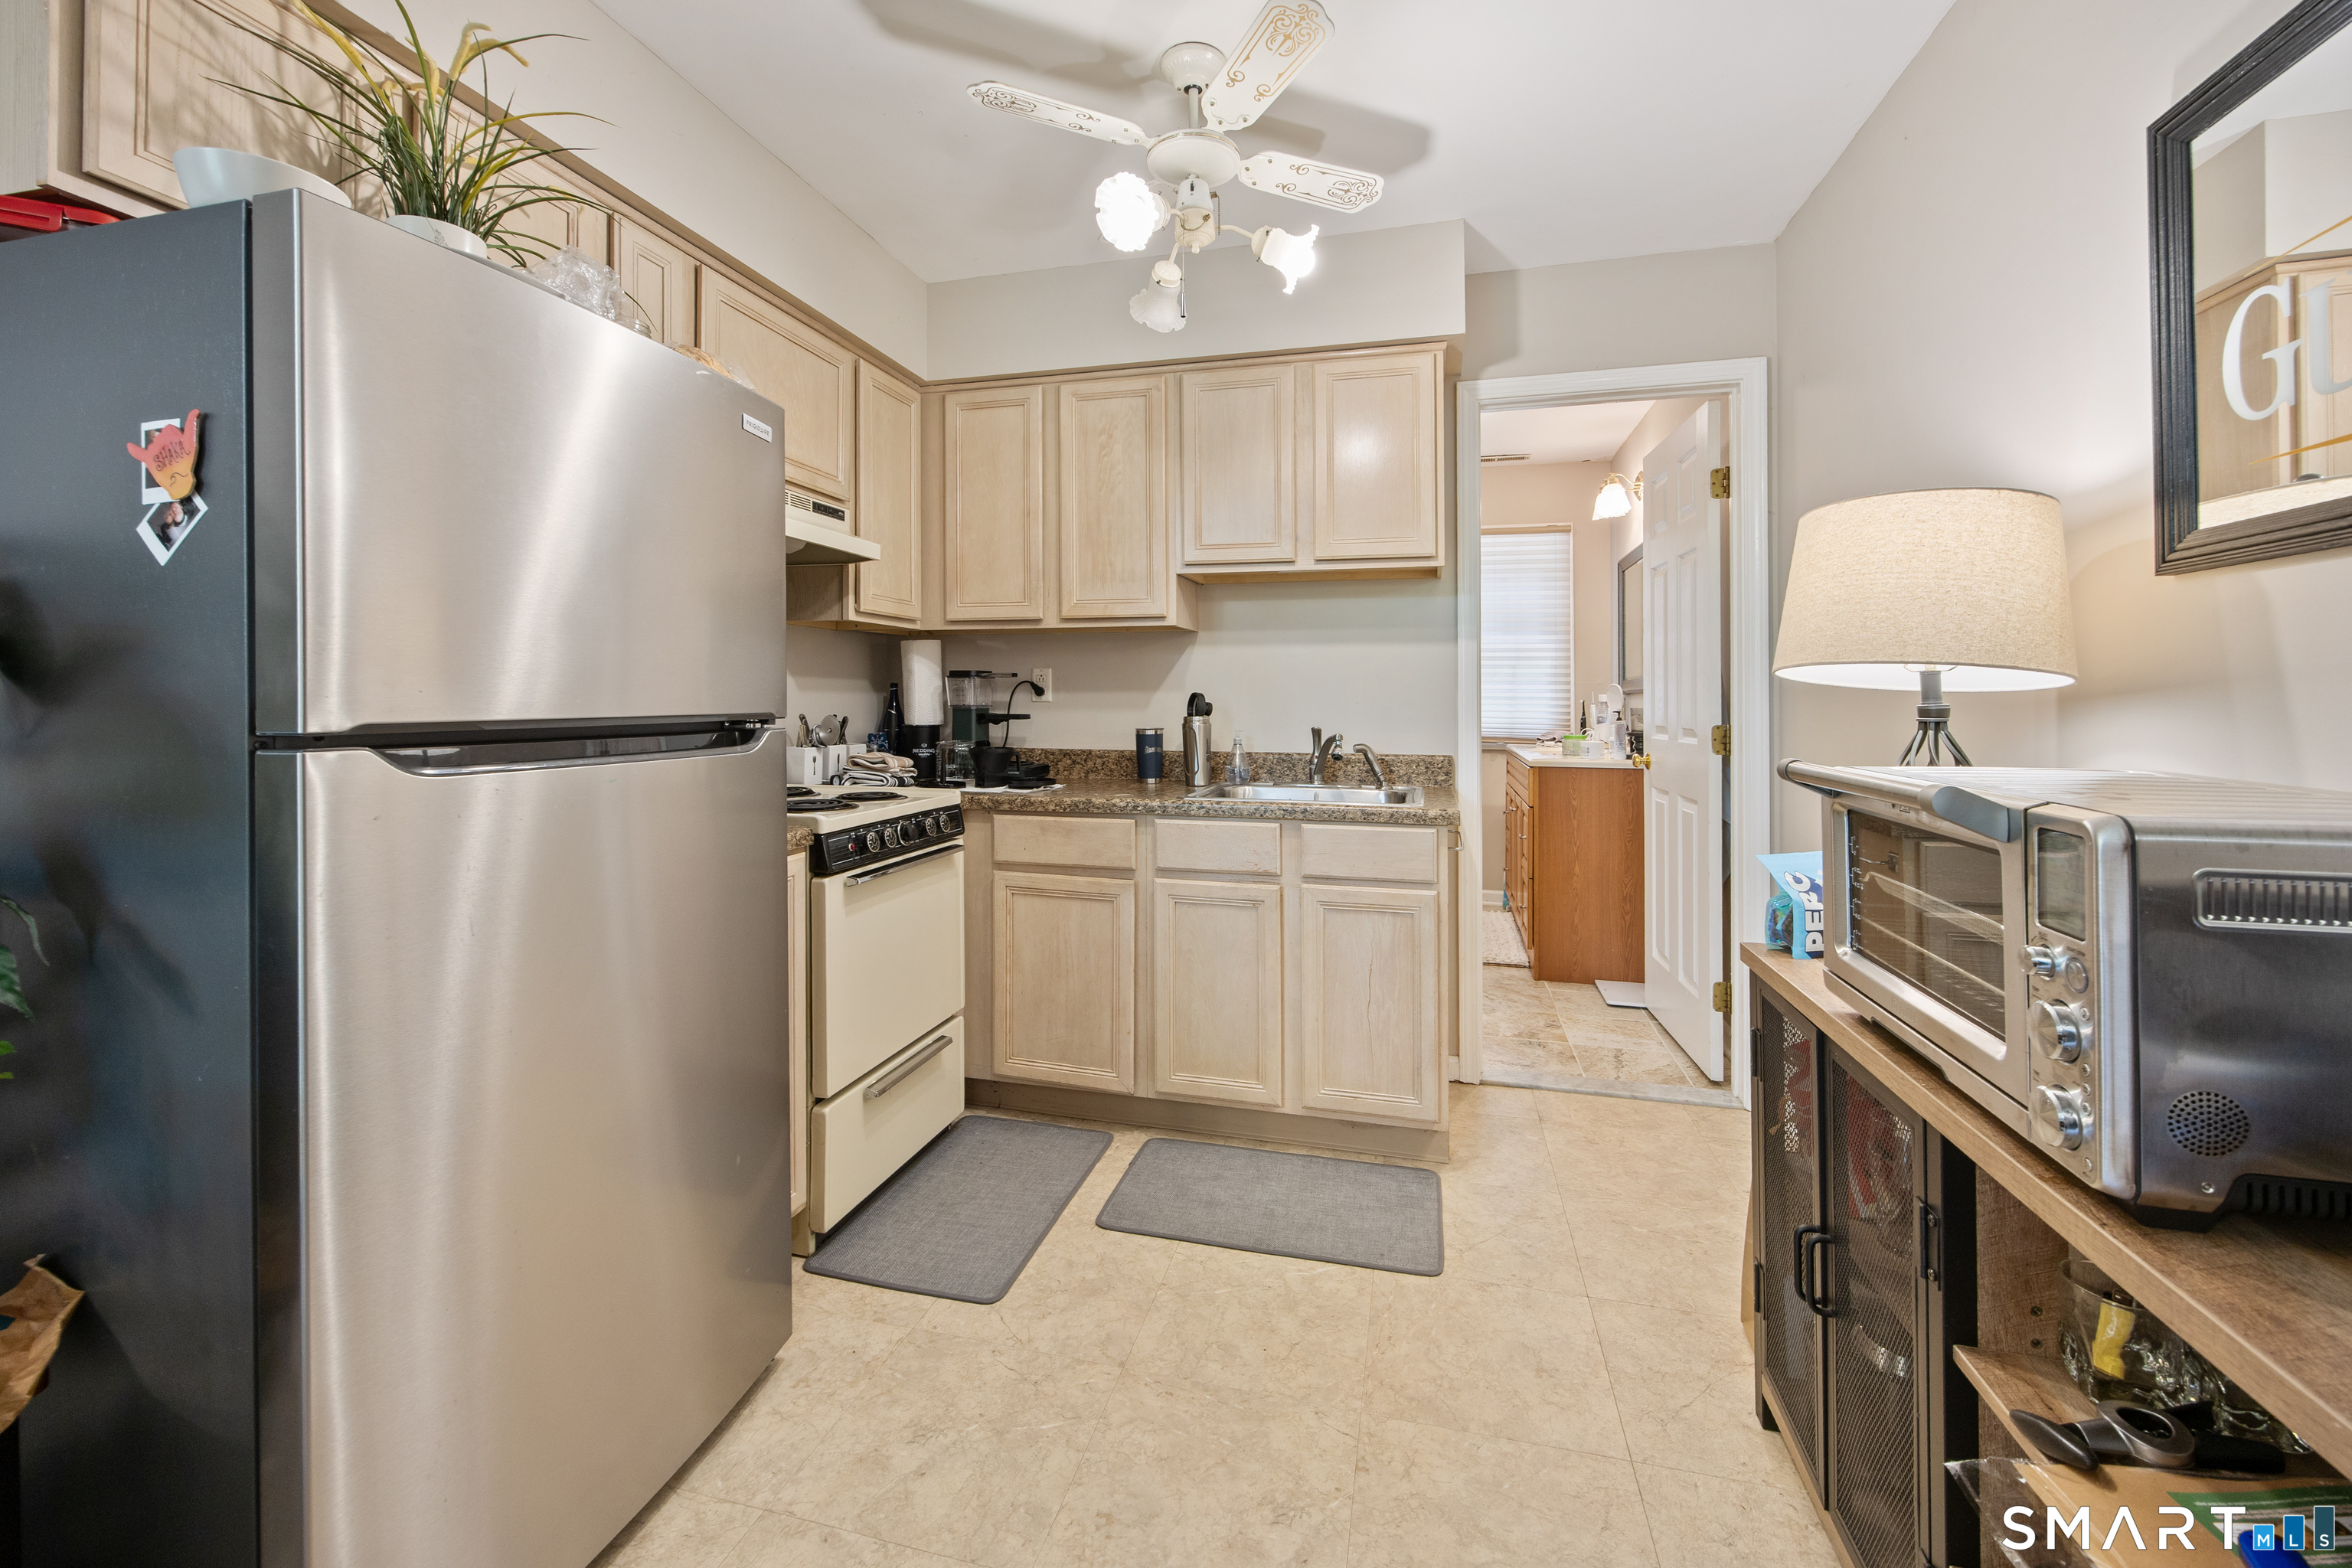
Kitchen (Main Level)
Cathedral Ceiling
-
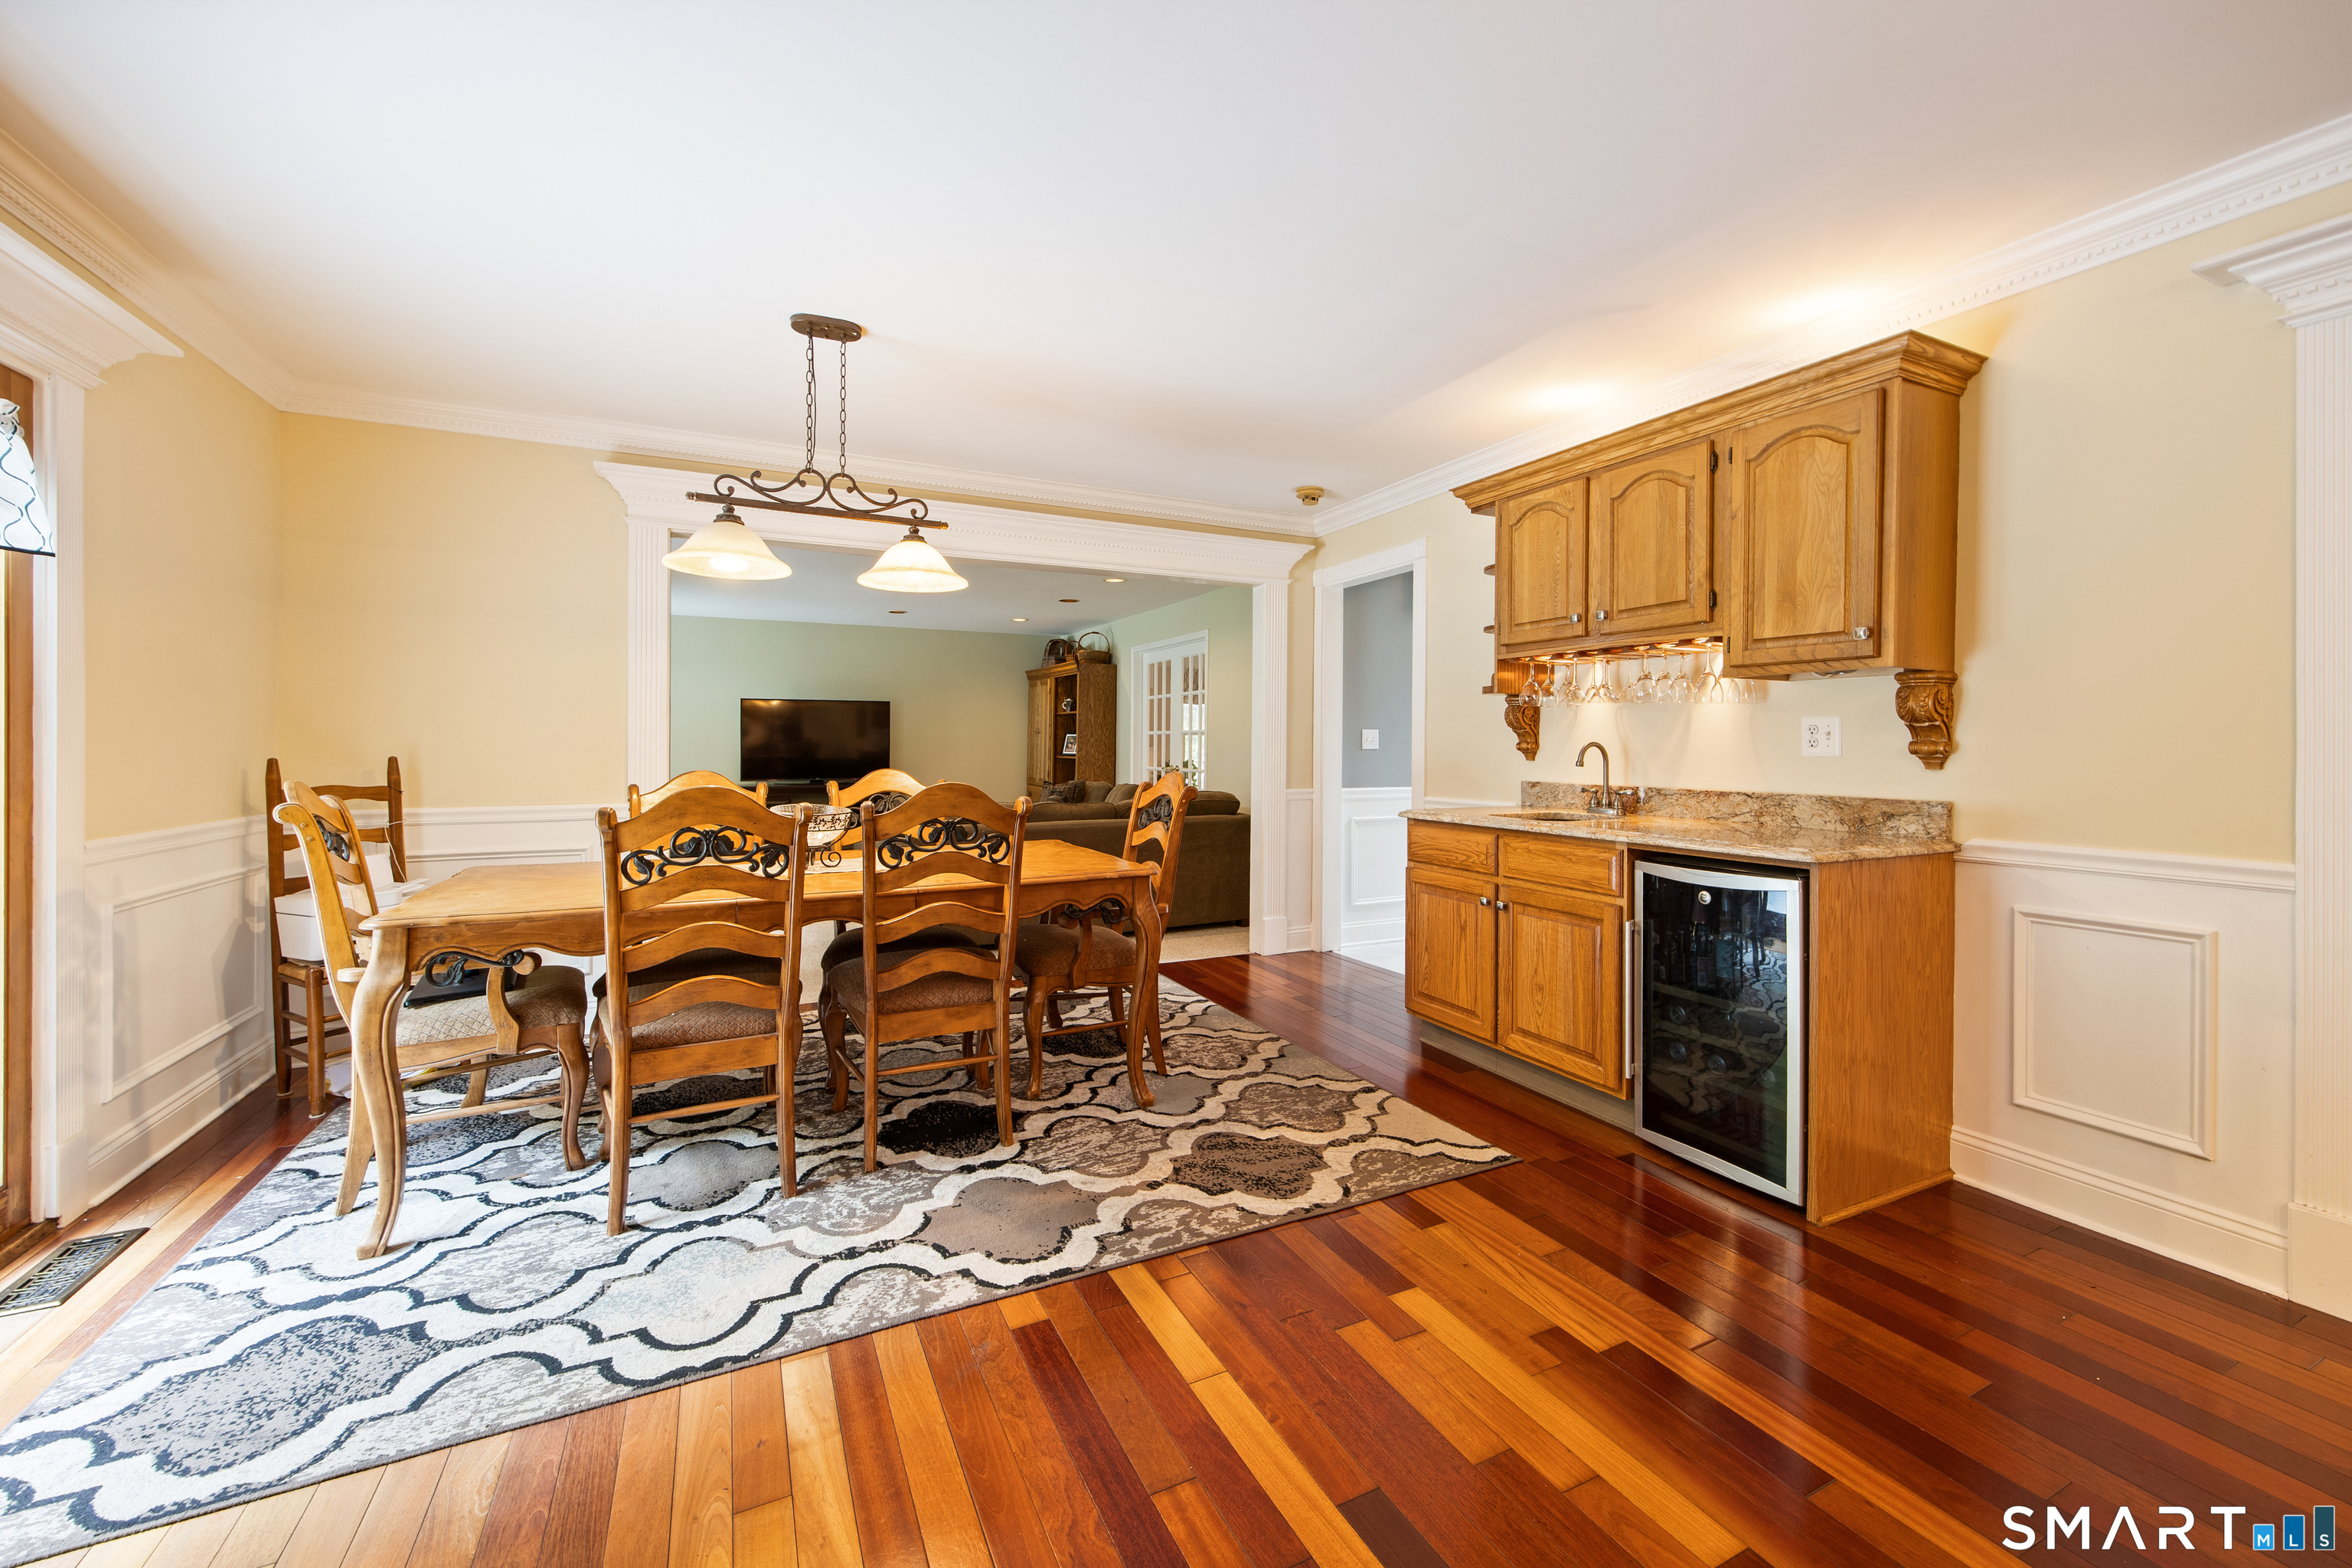
Kitchen (Main Level)
Breakfast Bar, Granite Counters, Eating Space, Hardwood Floor
-
Living Room (Main Level)
Hardwood Floor
-
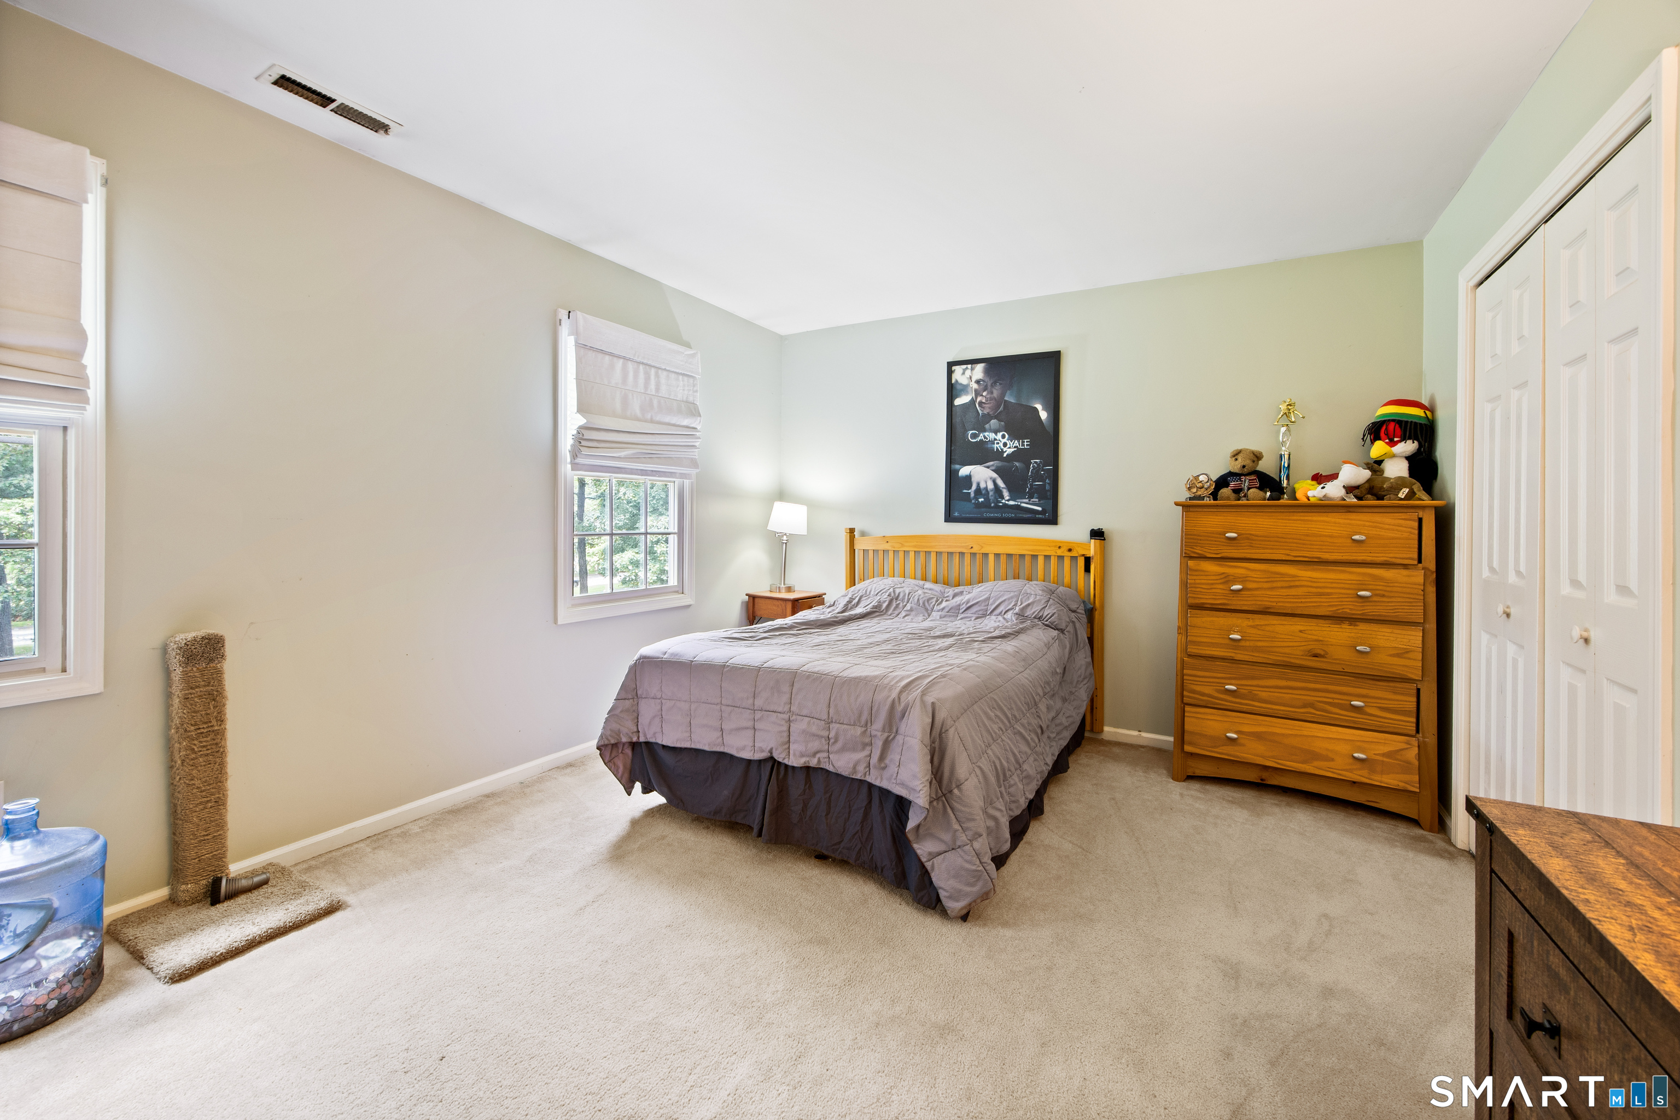
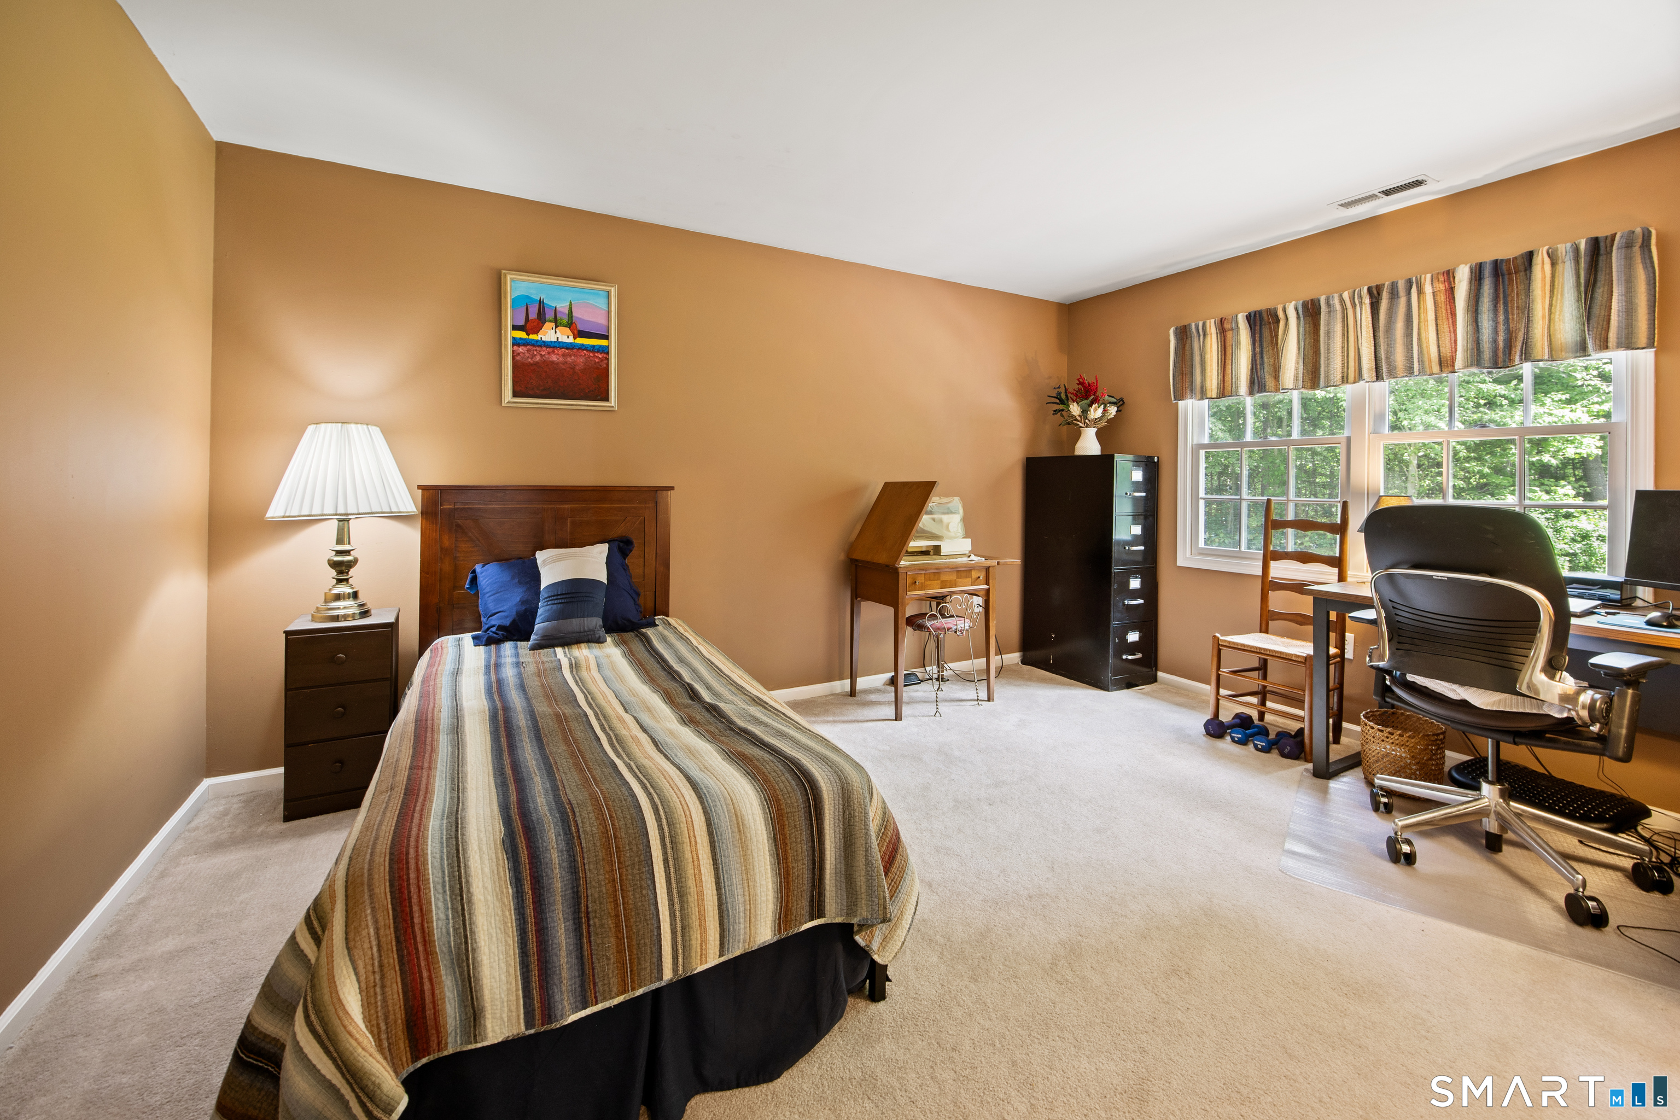
Bedroom (Upper Level)
Wall/Wall Carpet
-
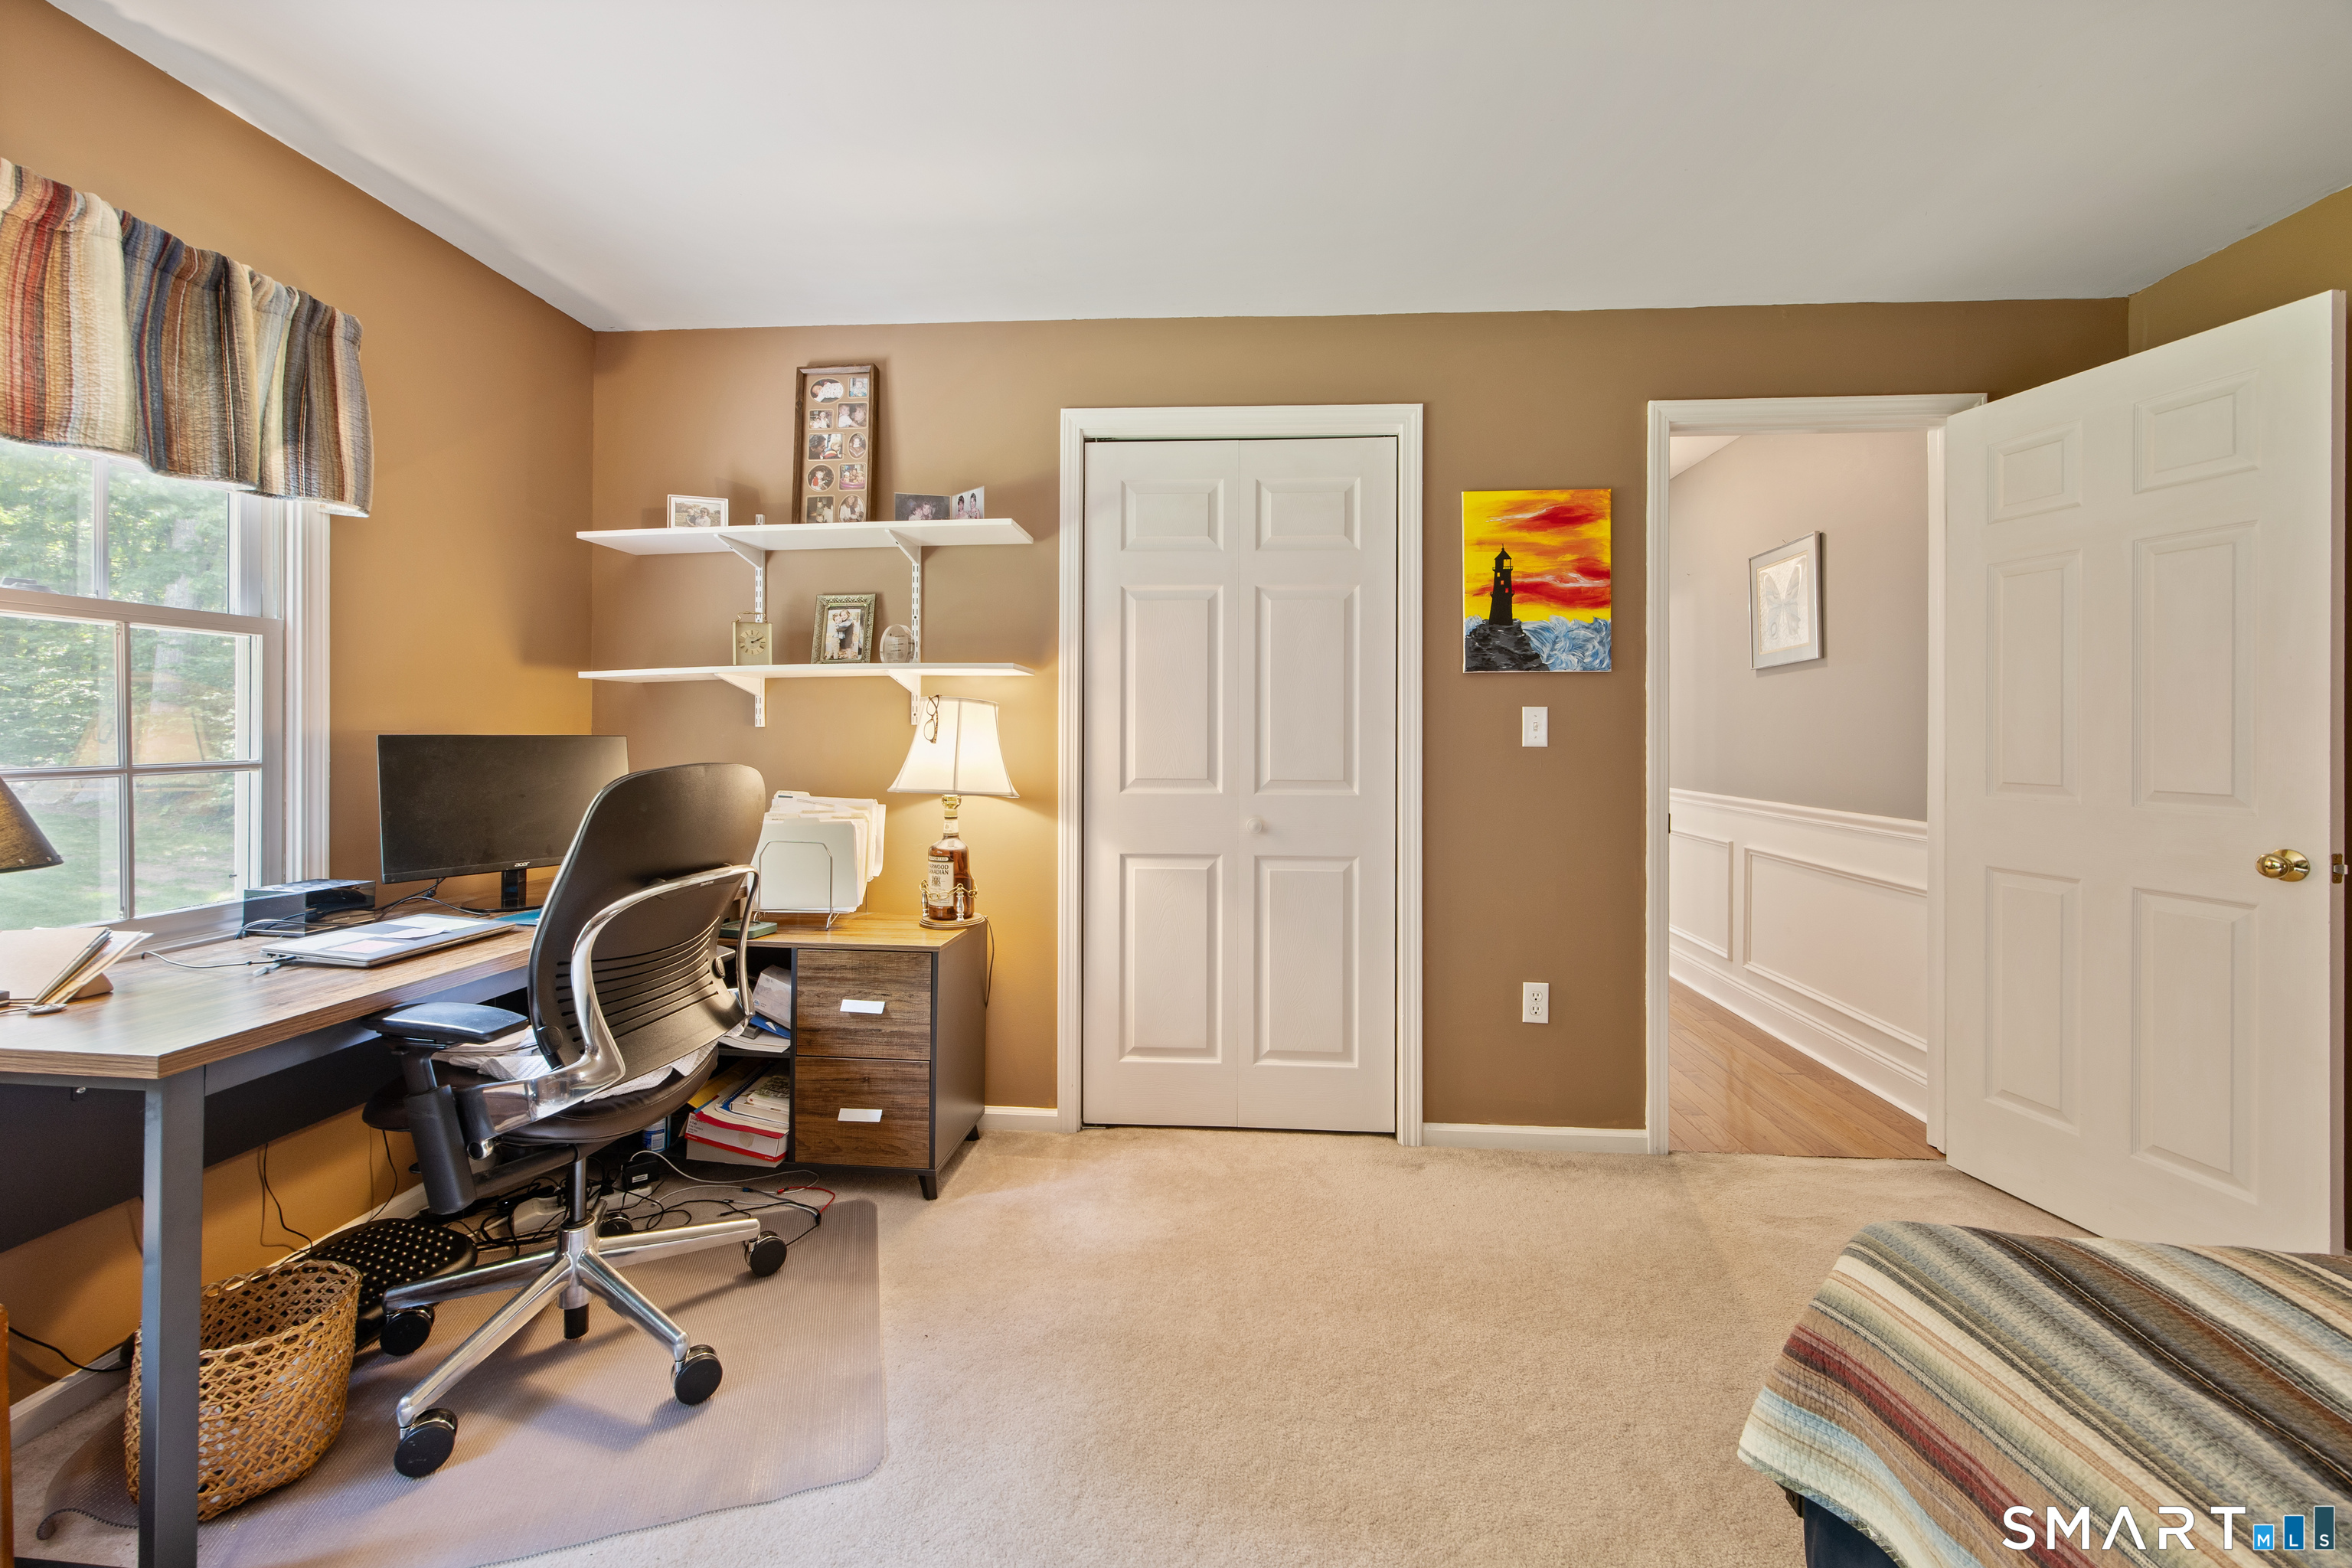
Bedroom (Upper Level)
Wall/Wall Carpet
-
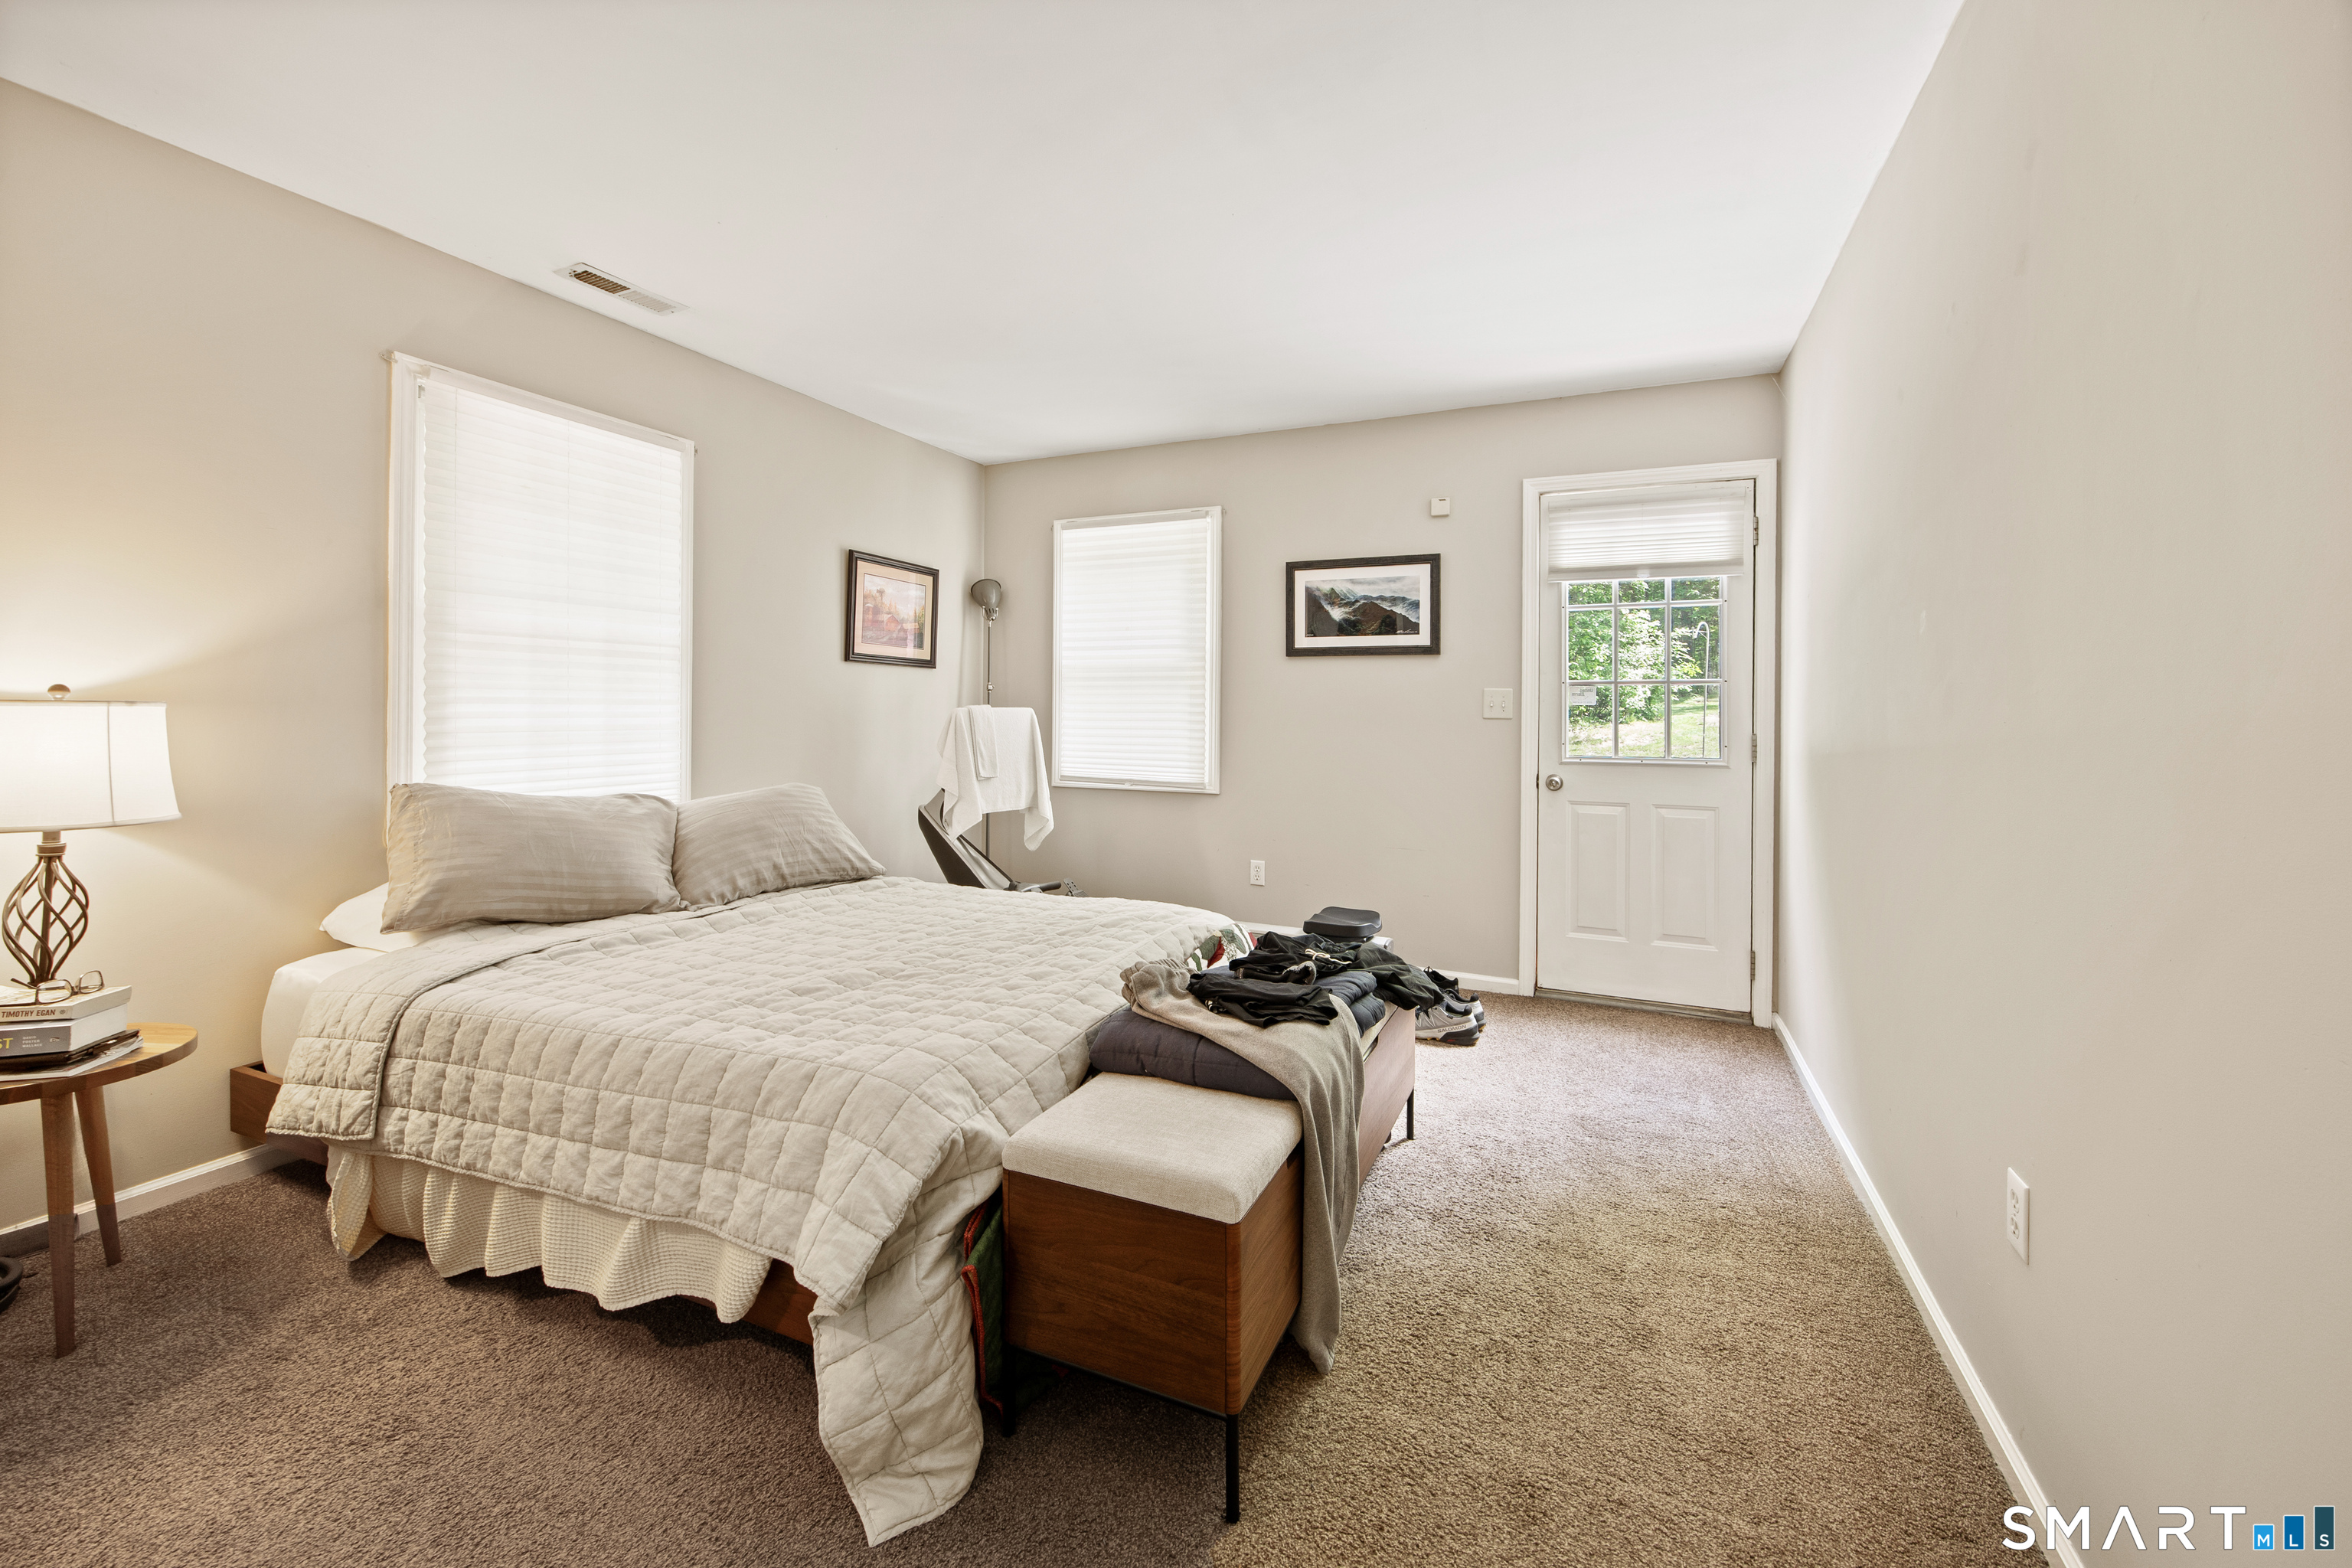
Bedroom (Main Level)
Cathedral Ceiling, Wall/Wall Carpet
-
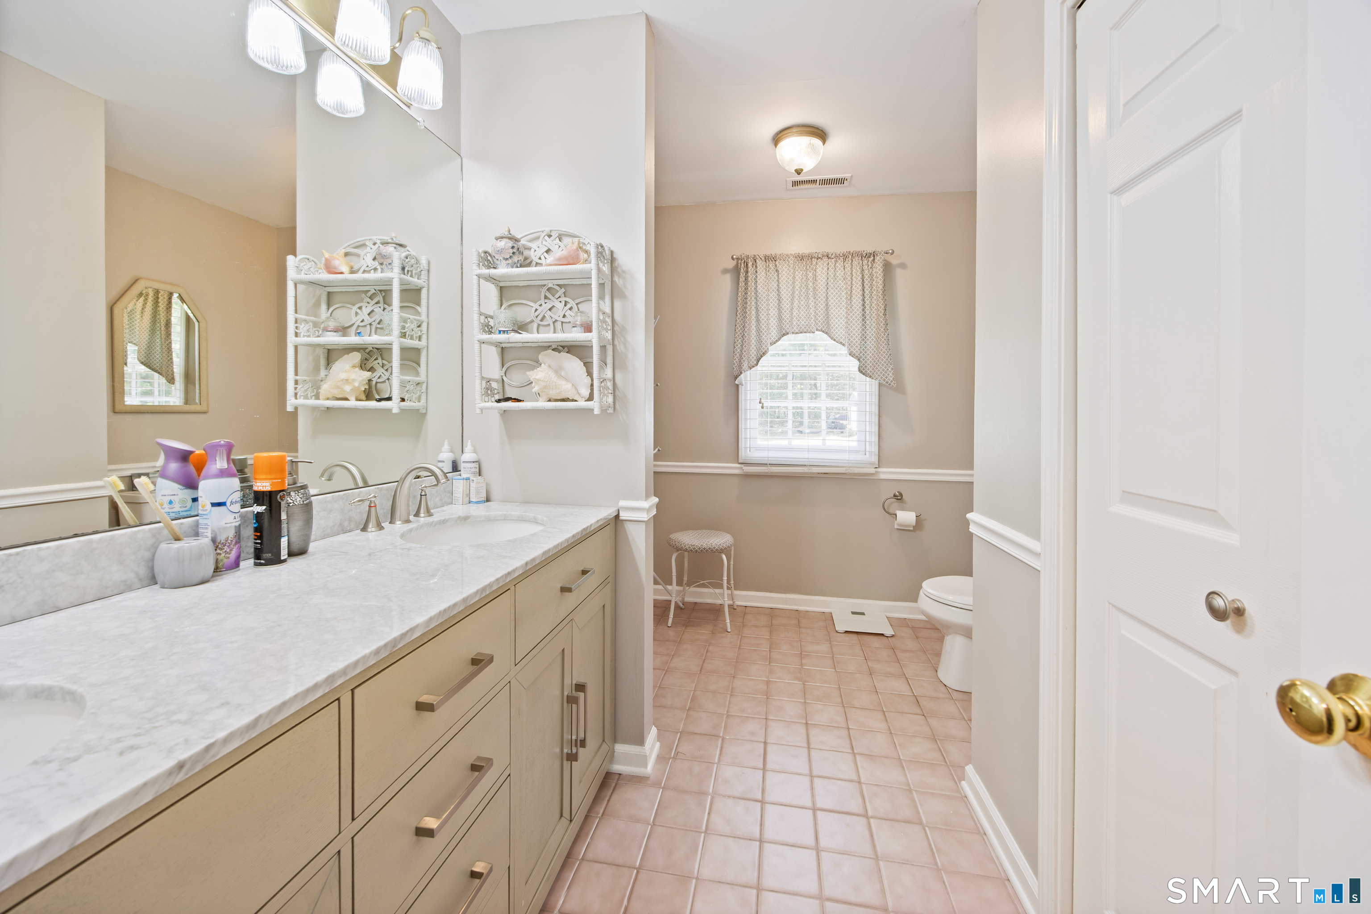
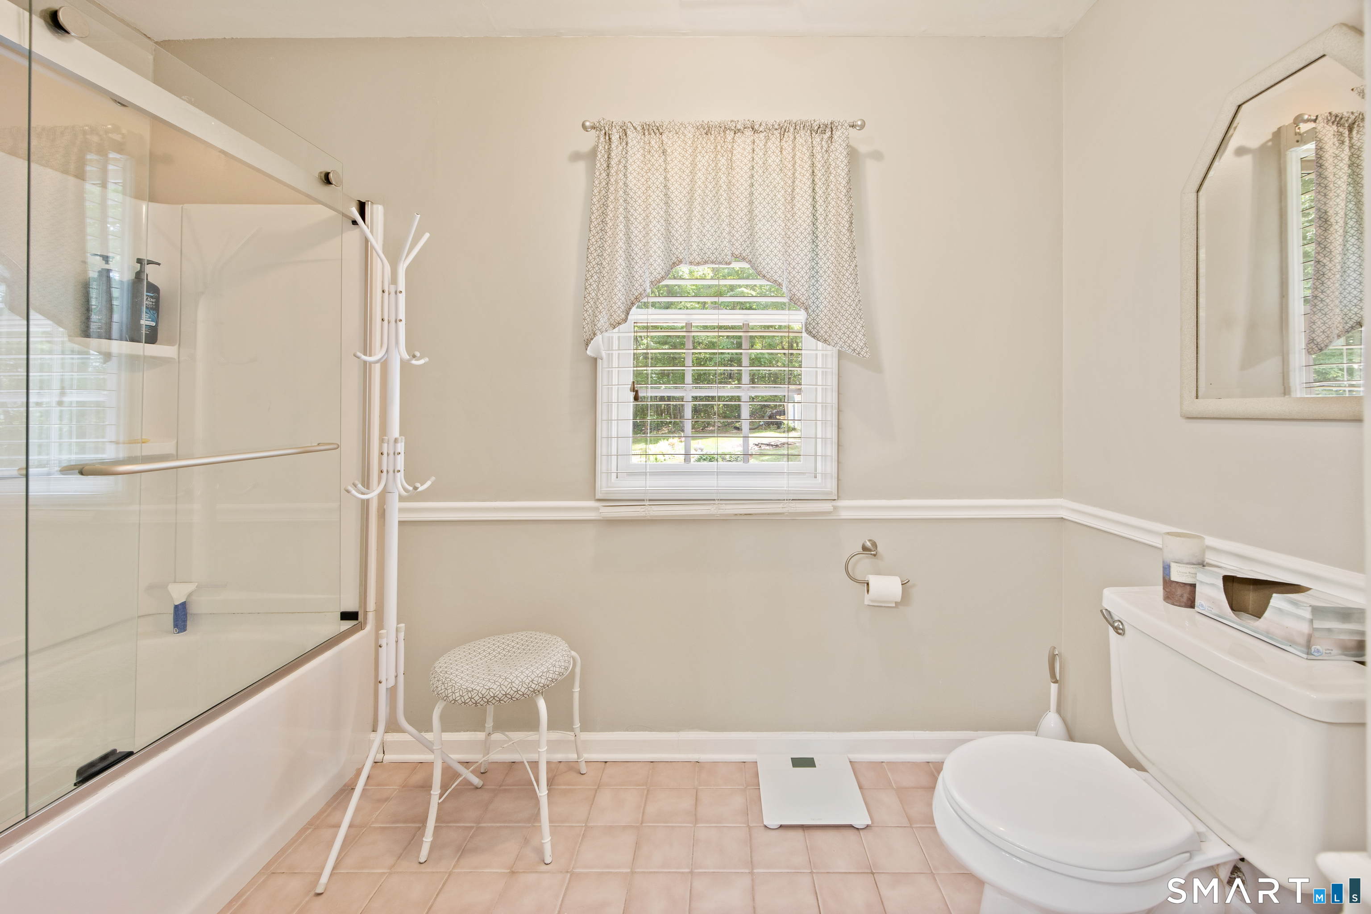
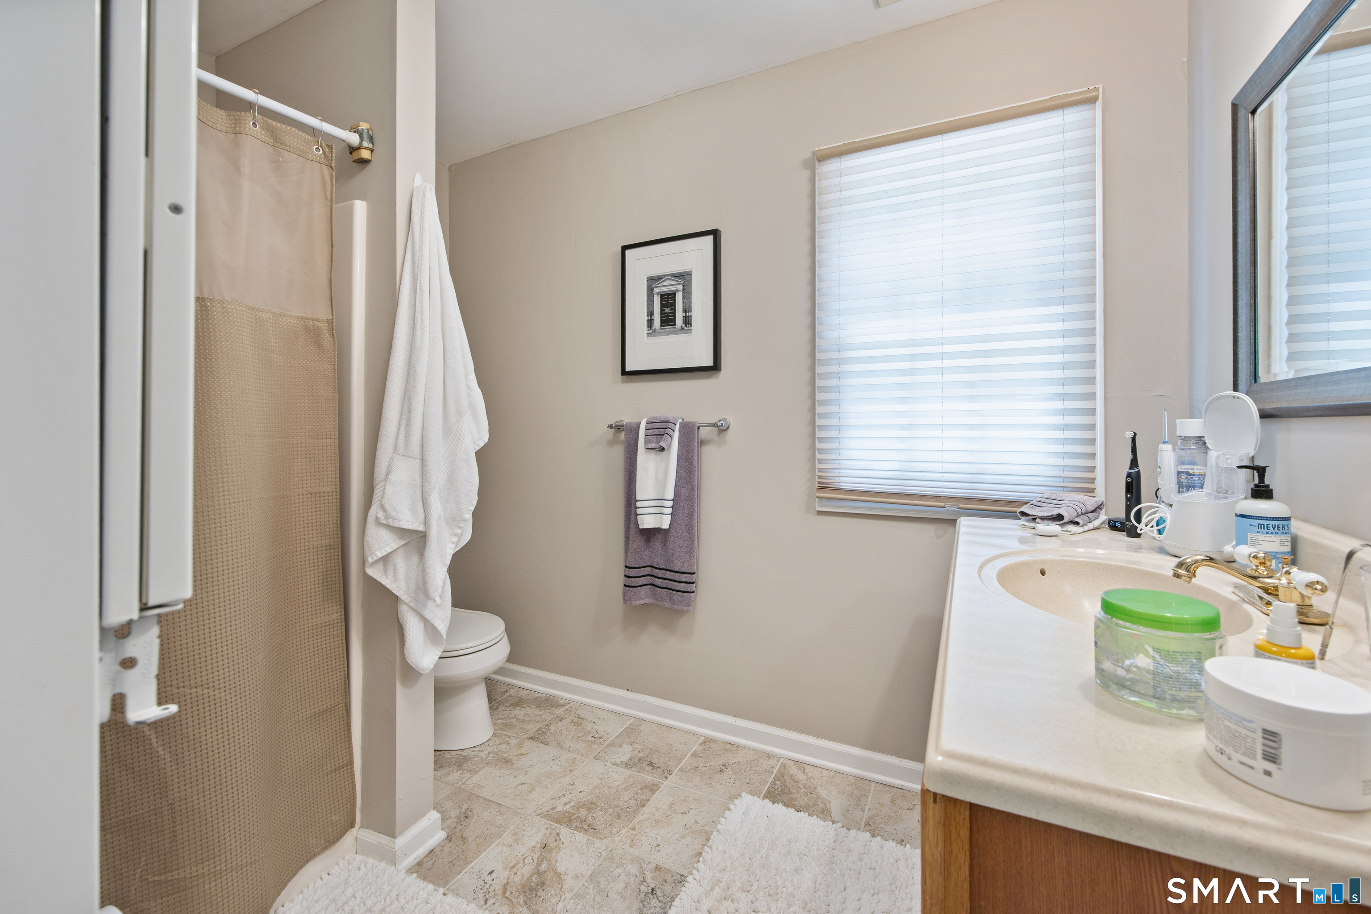
Full Bath (Upper Level)
-
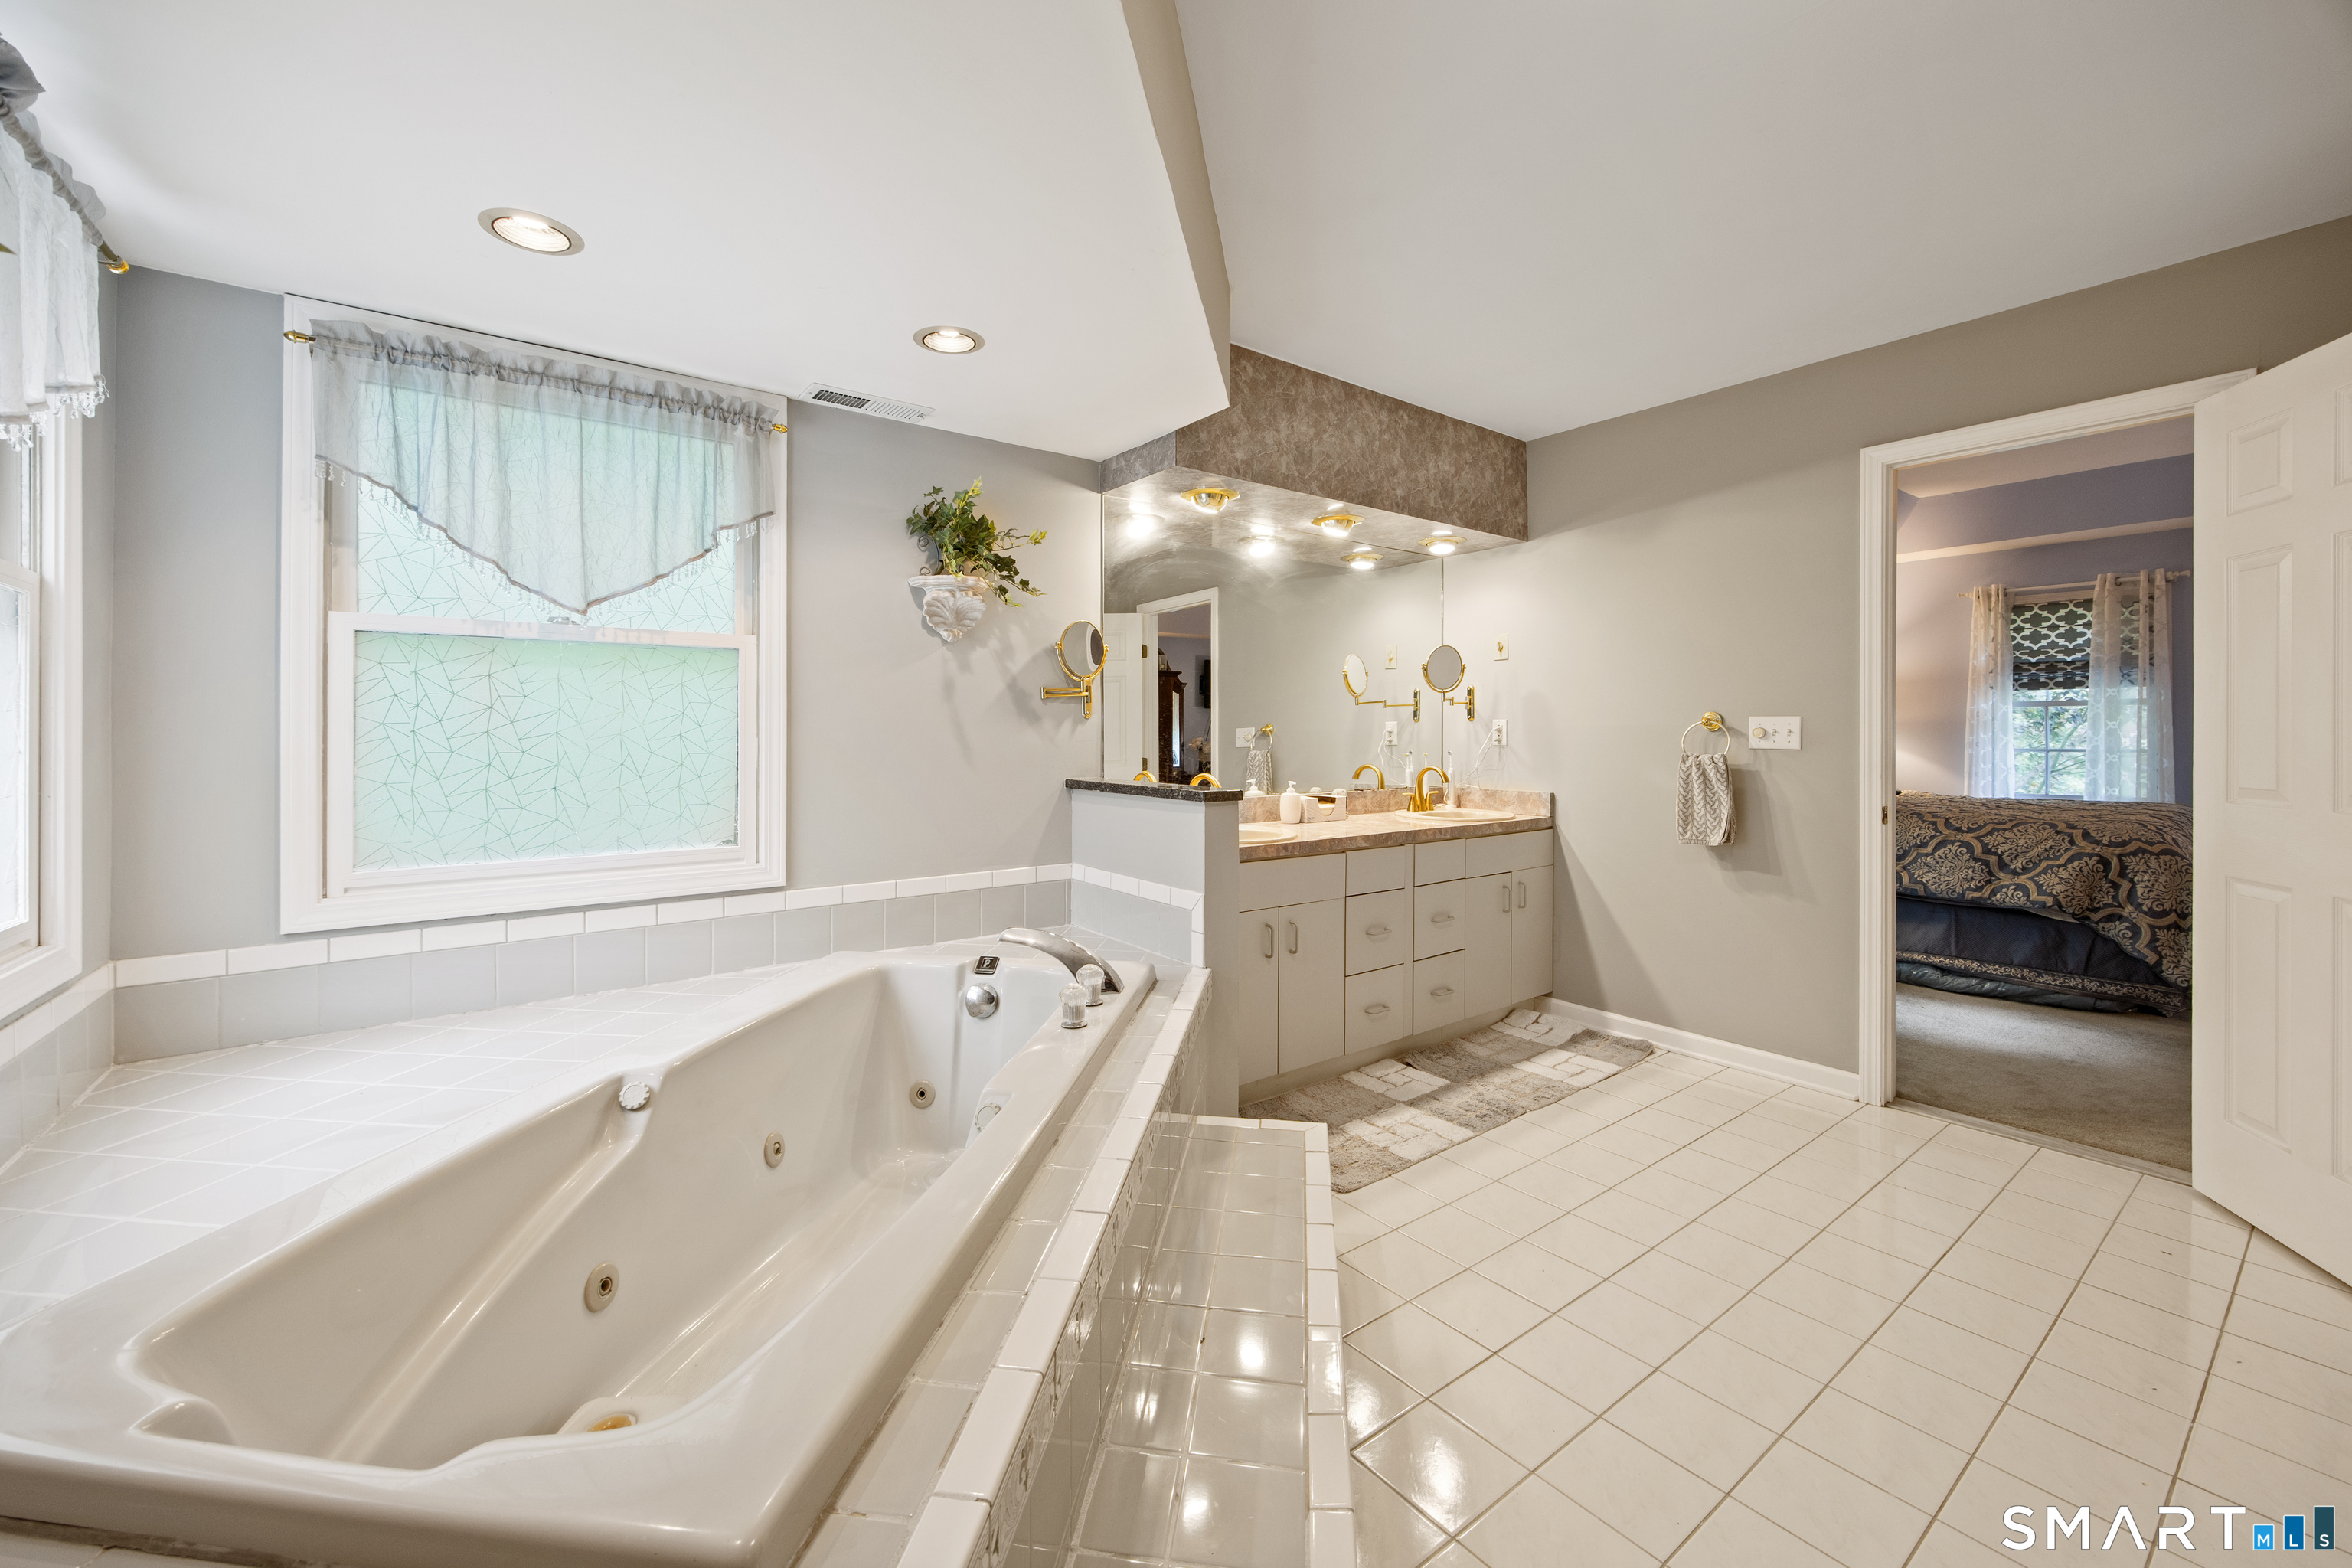
Primary Bath (Upper Level)
Whirlpool Tub
-
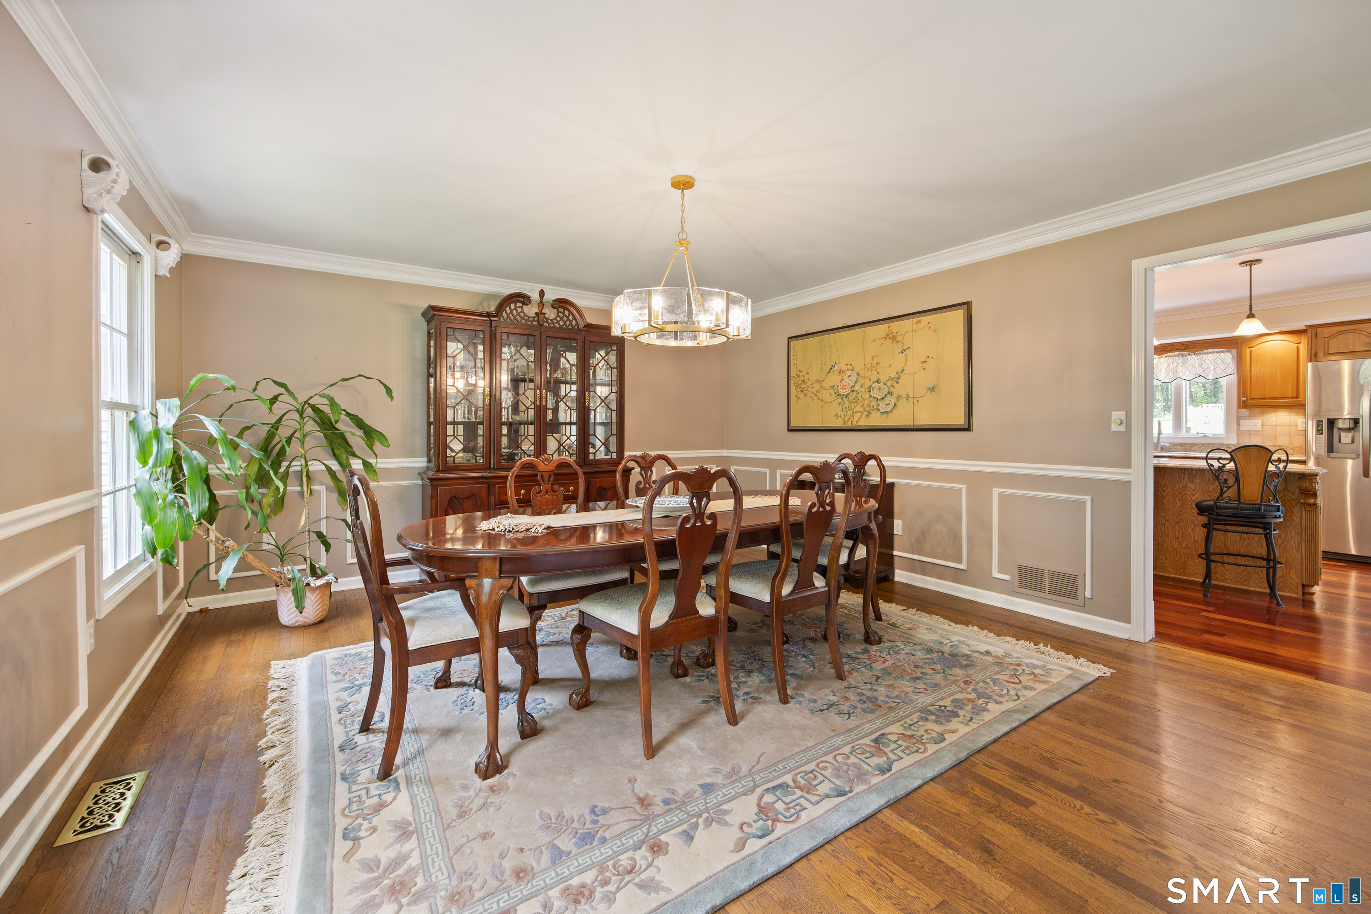
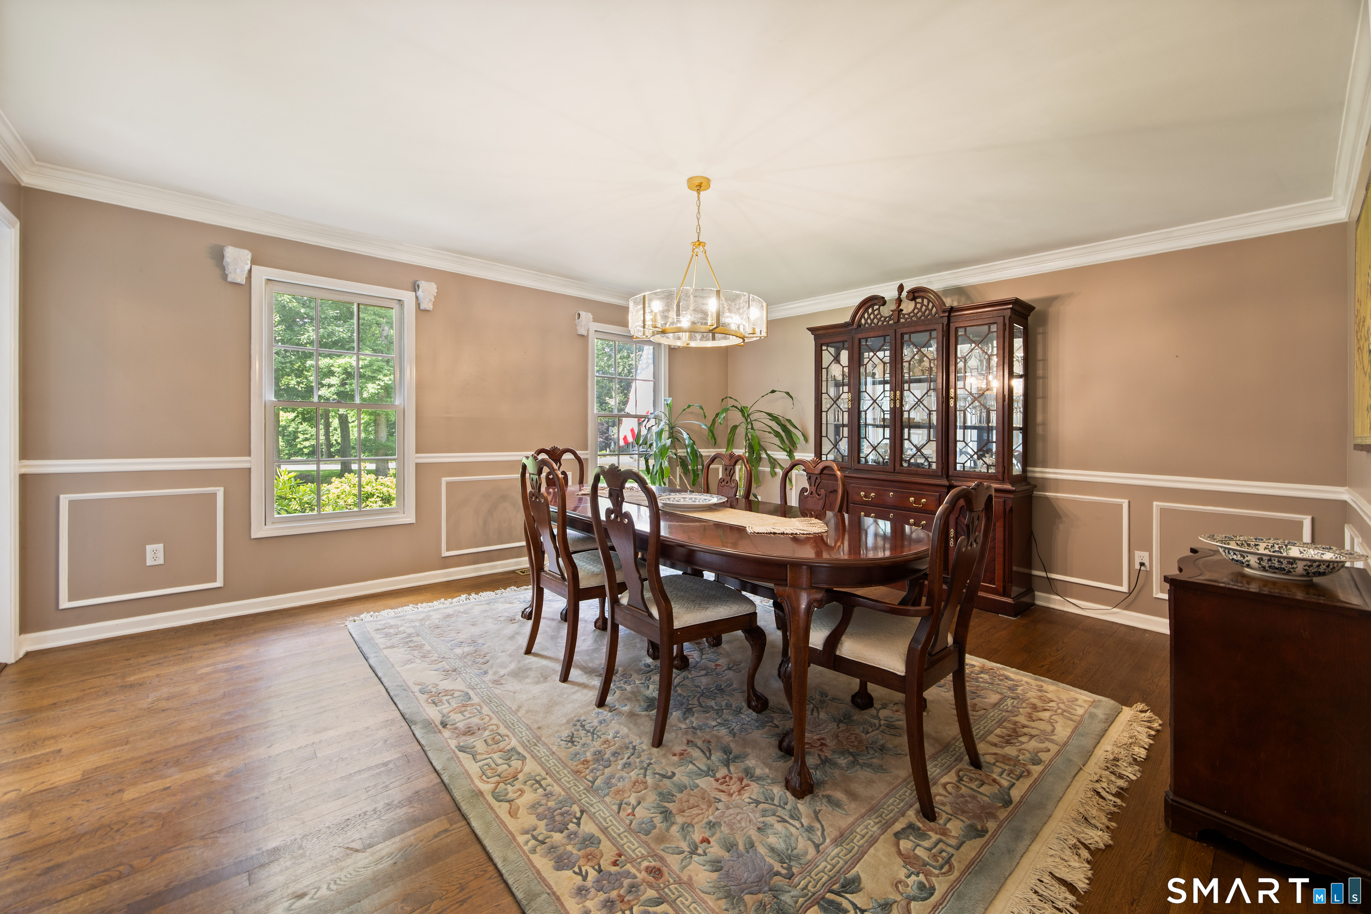
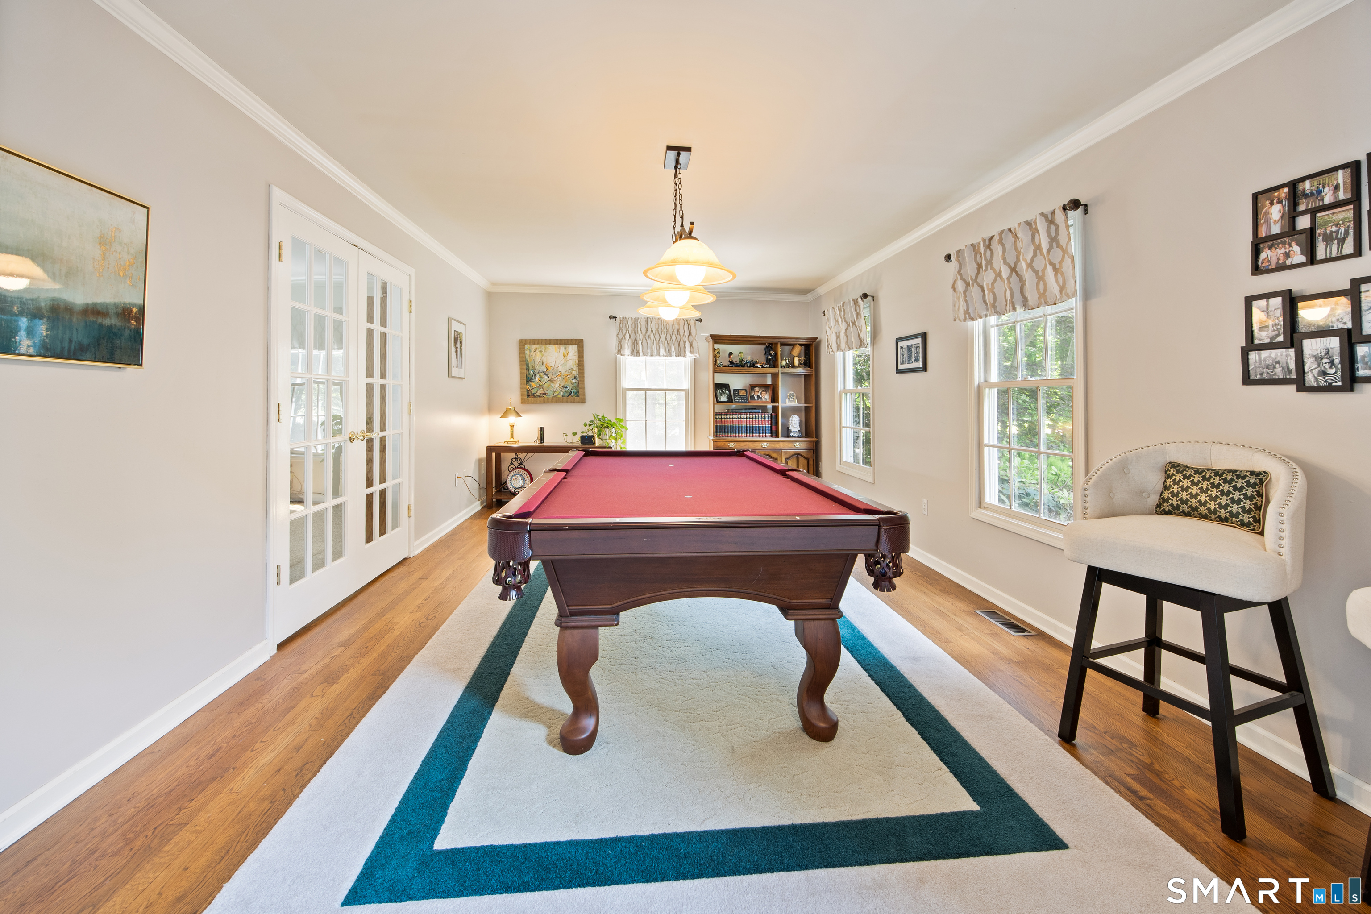
Dining Room (Main Level)
Hardwood Floor
-
Family Room (Main Level)
Fireplace, French Doors, Wall/Wall Carpet
-
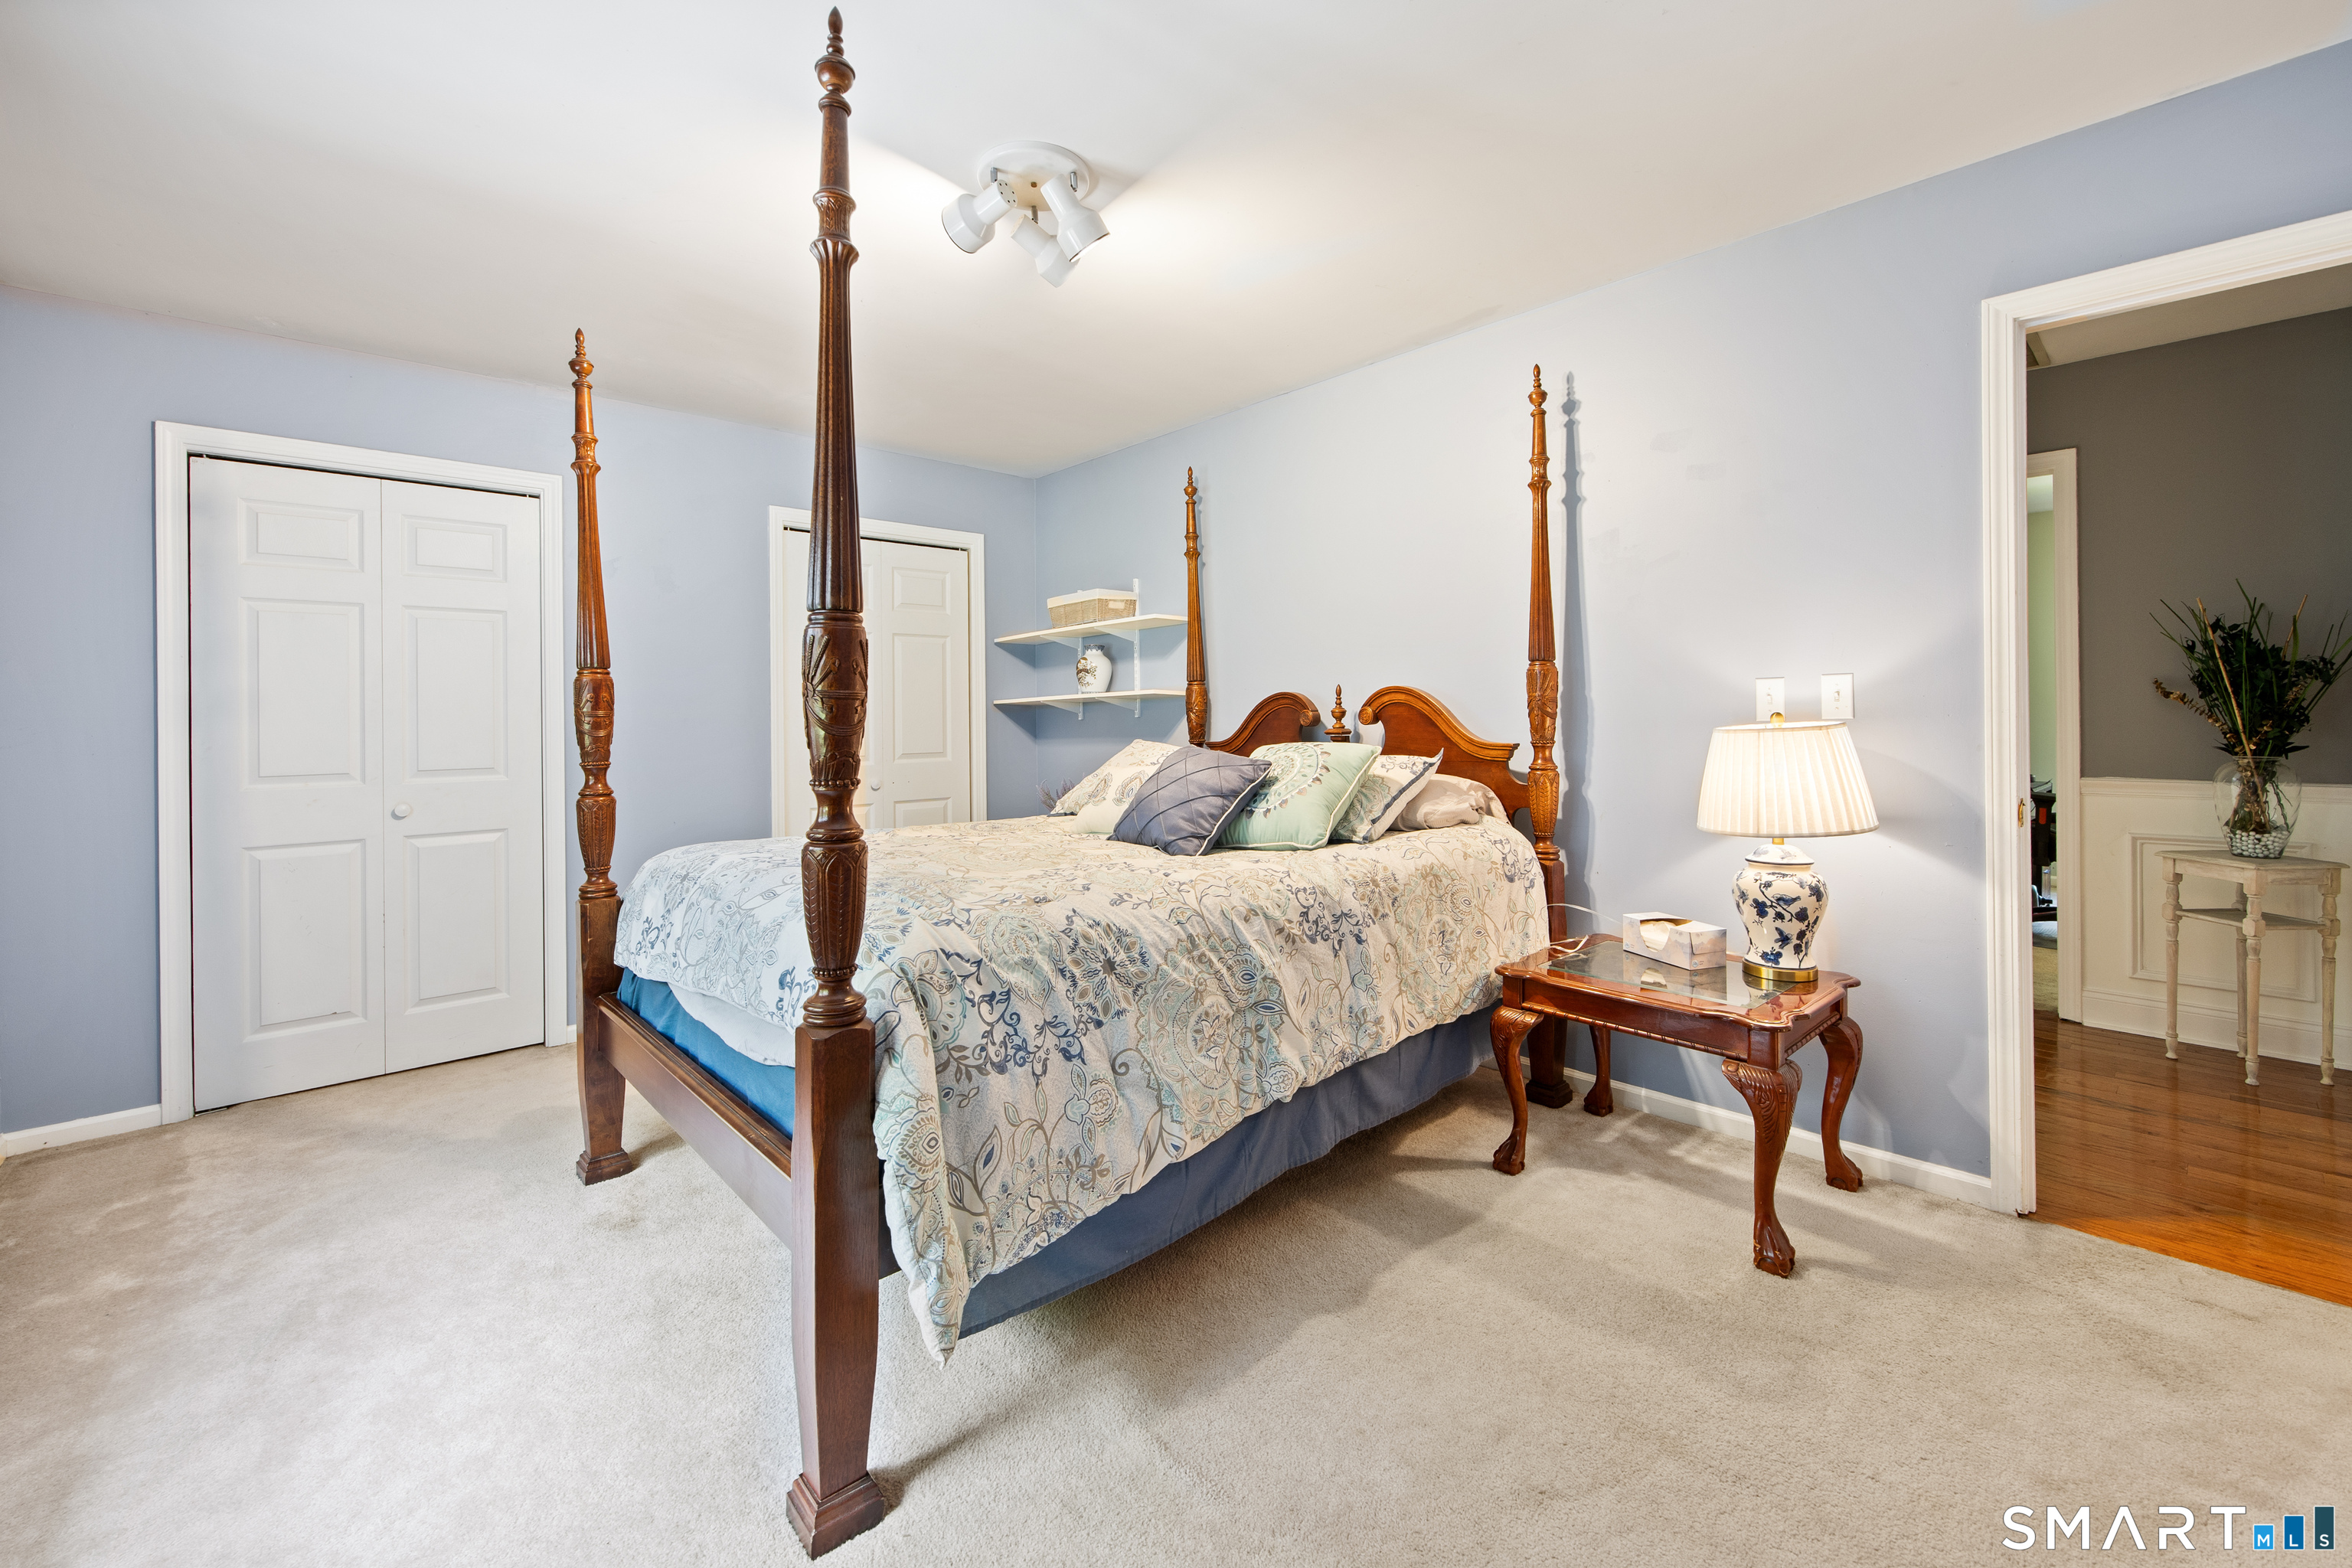
Primary Bedroom (Upper Level)
Full Bath, Wall/Wall Carpet
-
Bedroom (Upper Level)
Wall/Wall Carpet
-
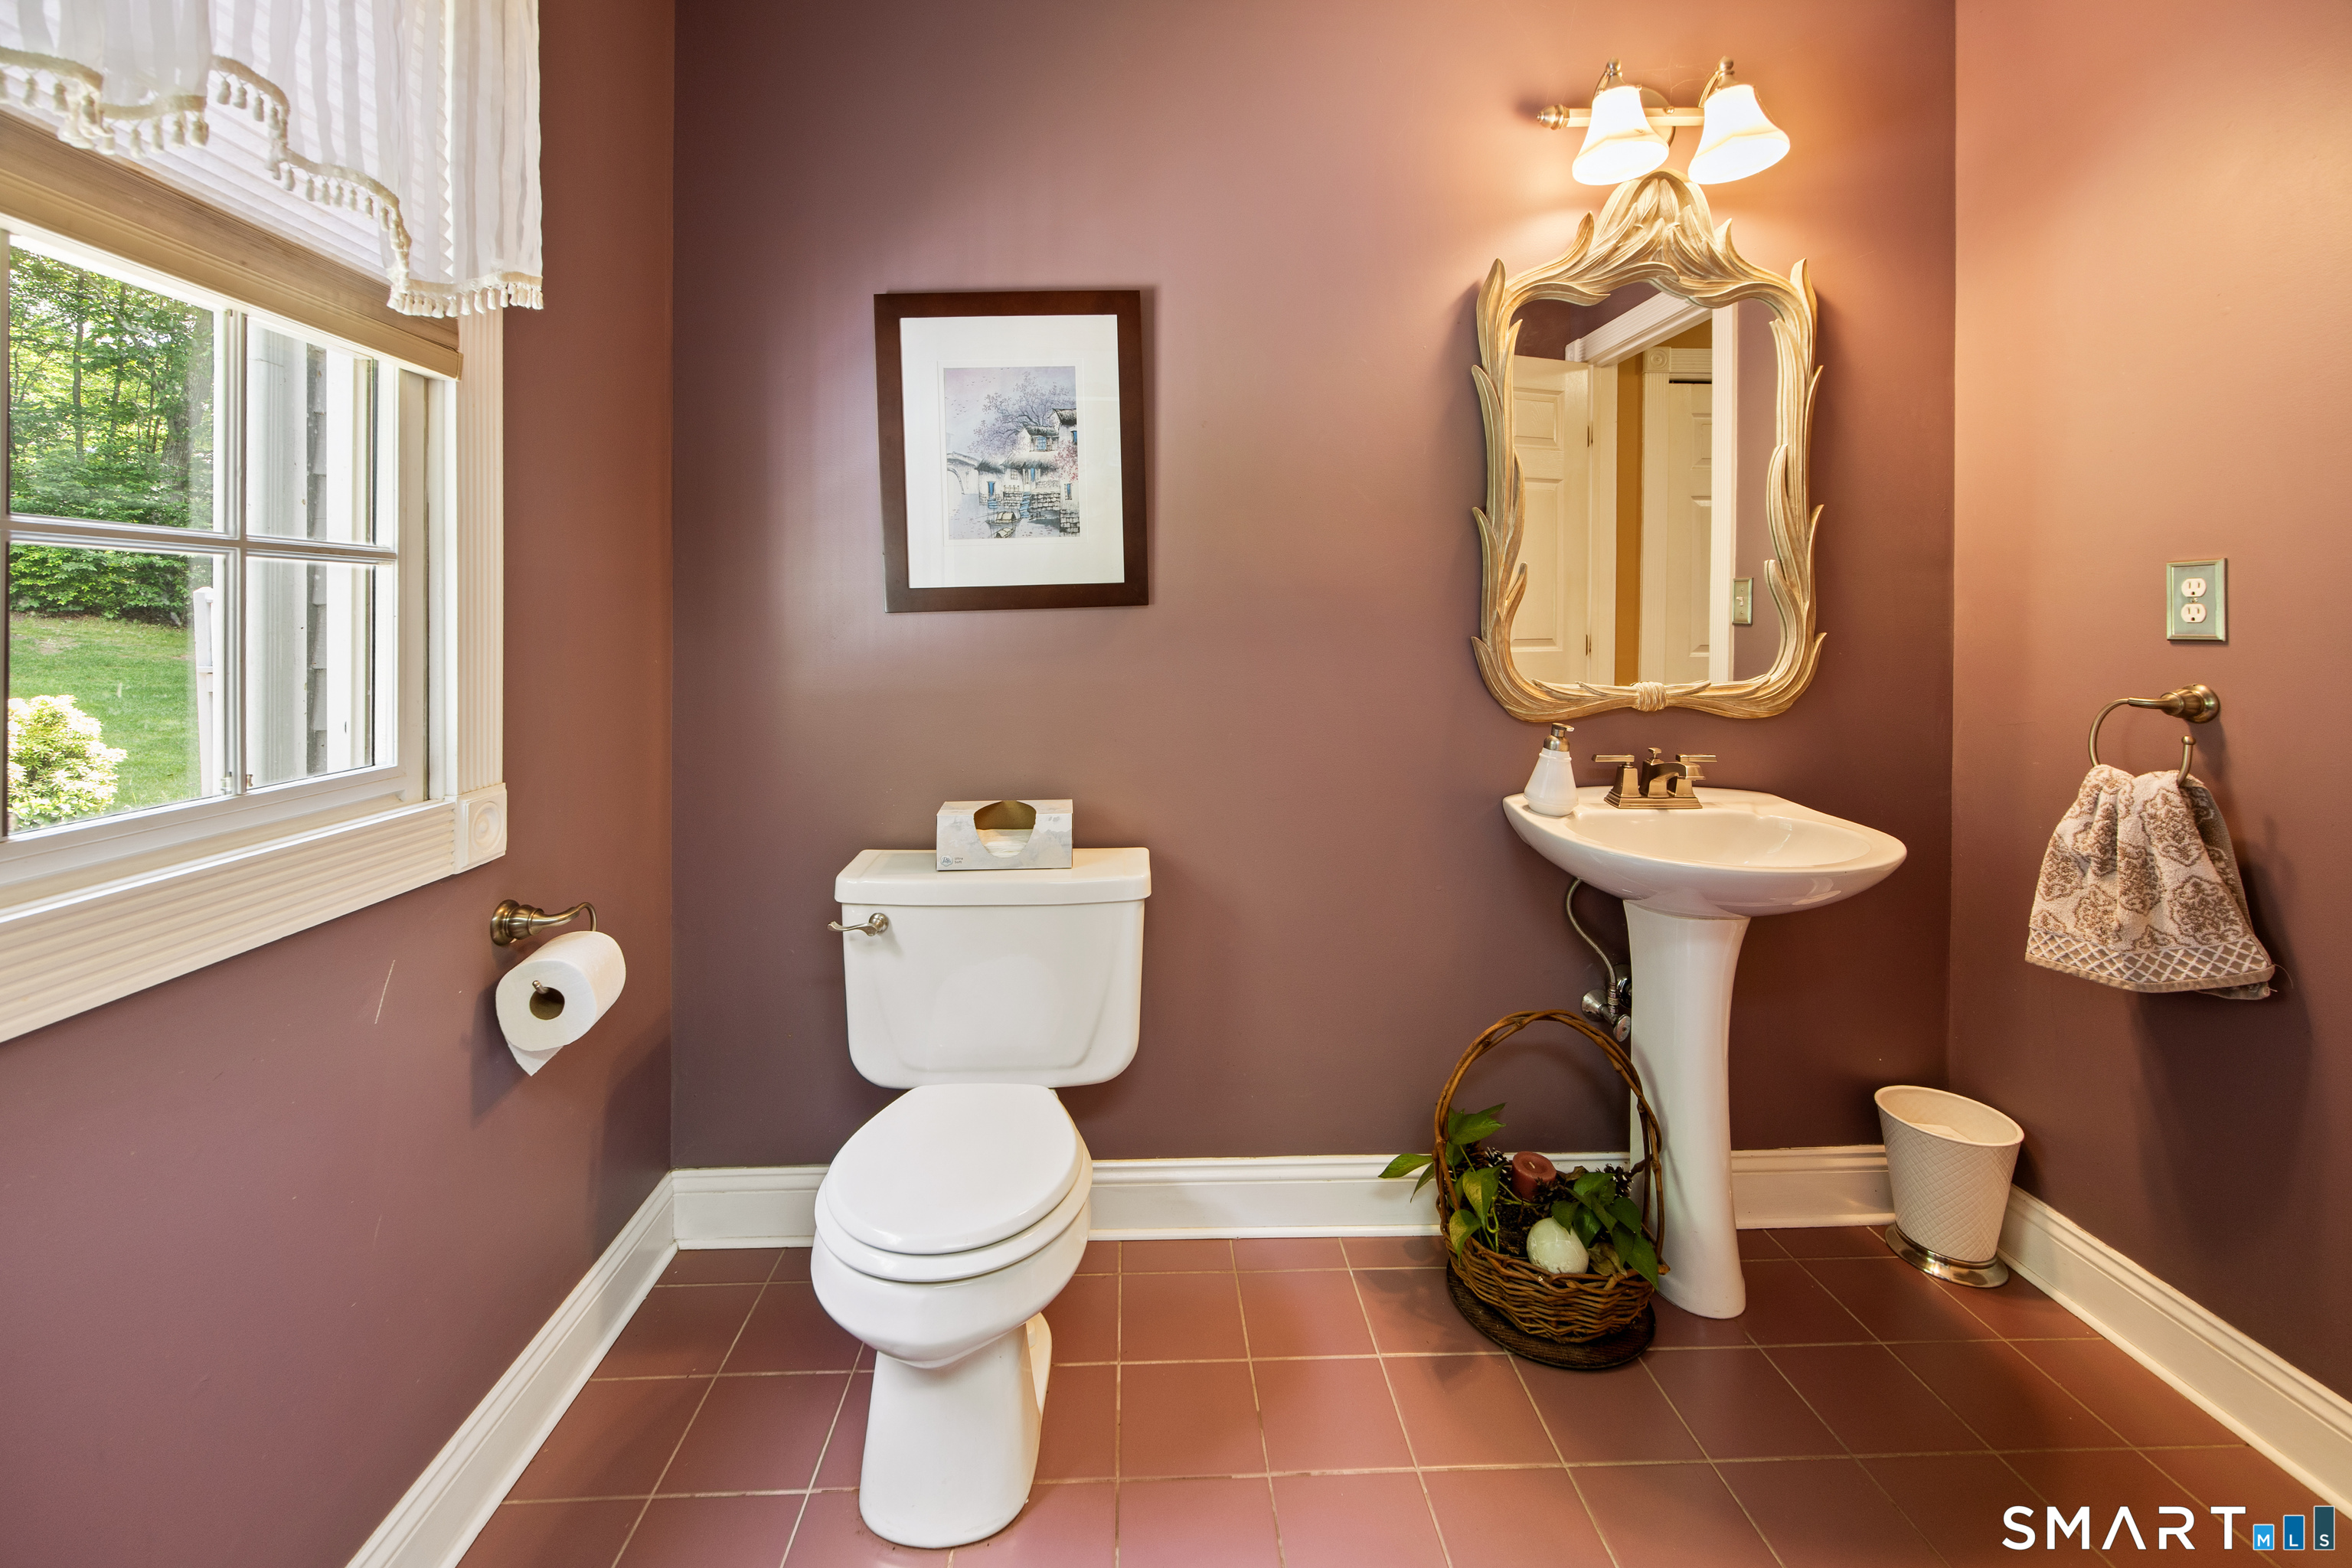
Half Bath (Main Level)
Home Features
Heating
- Fireplaces: 1
- Heating: hot air
- Heat fuel type: oil
- Fuel tank: in basement
Interior Features
- Auto garage door opener
- Cable - available
- Security system
Appliances
- Oven/range
- Microwave
- Refrigerator
- Dishwasher
- Washer
- Dryer
Exterior Features
- Shed
- Porch
- Deck
- Lighting
- French doors
Property Details
Parking
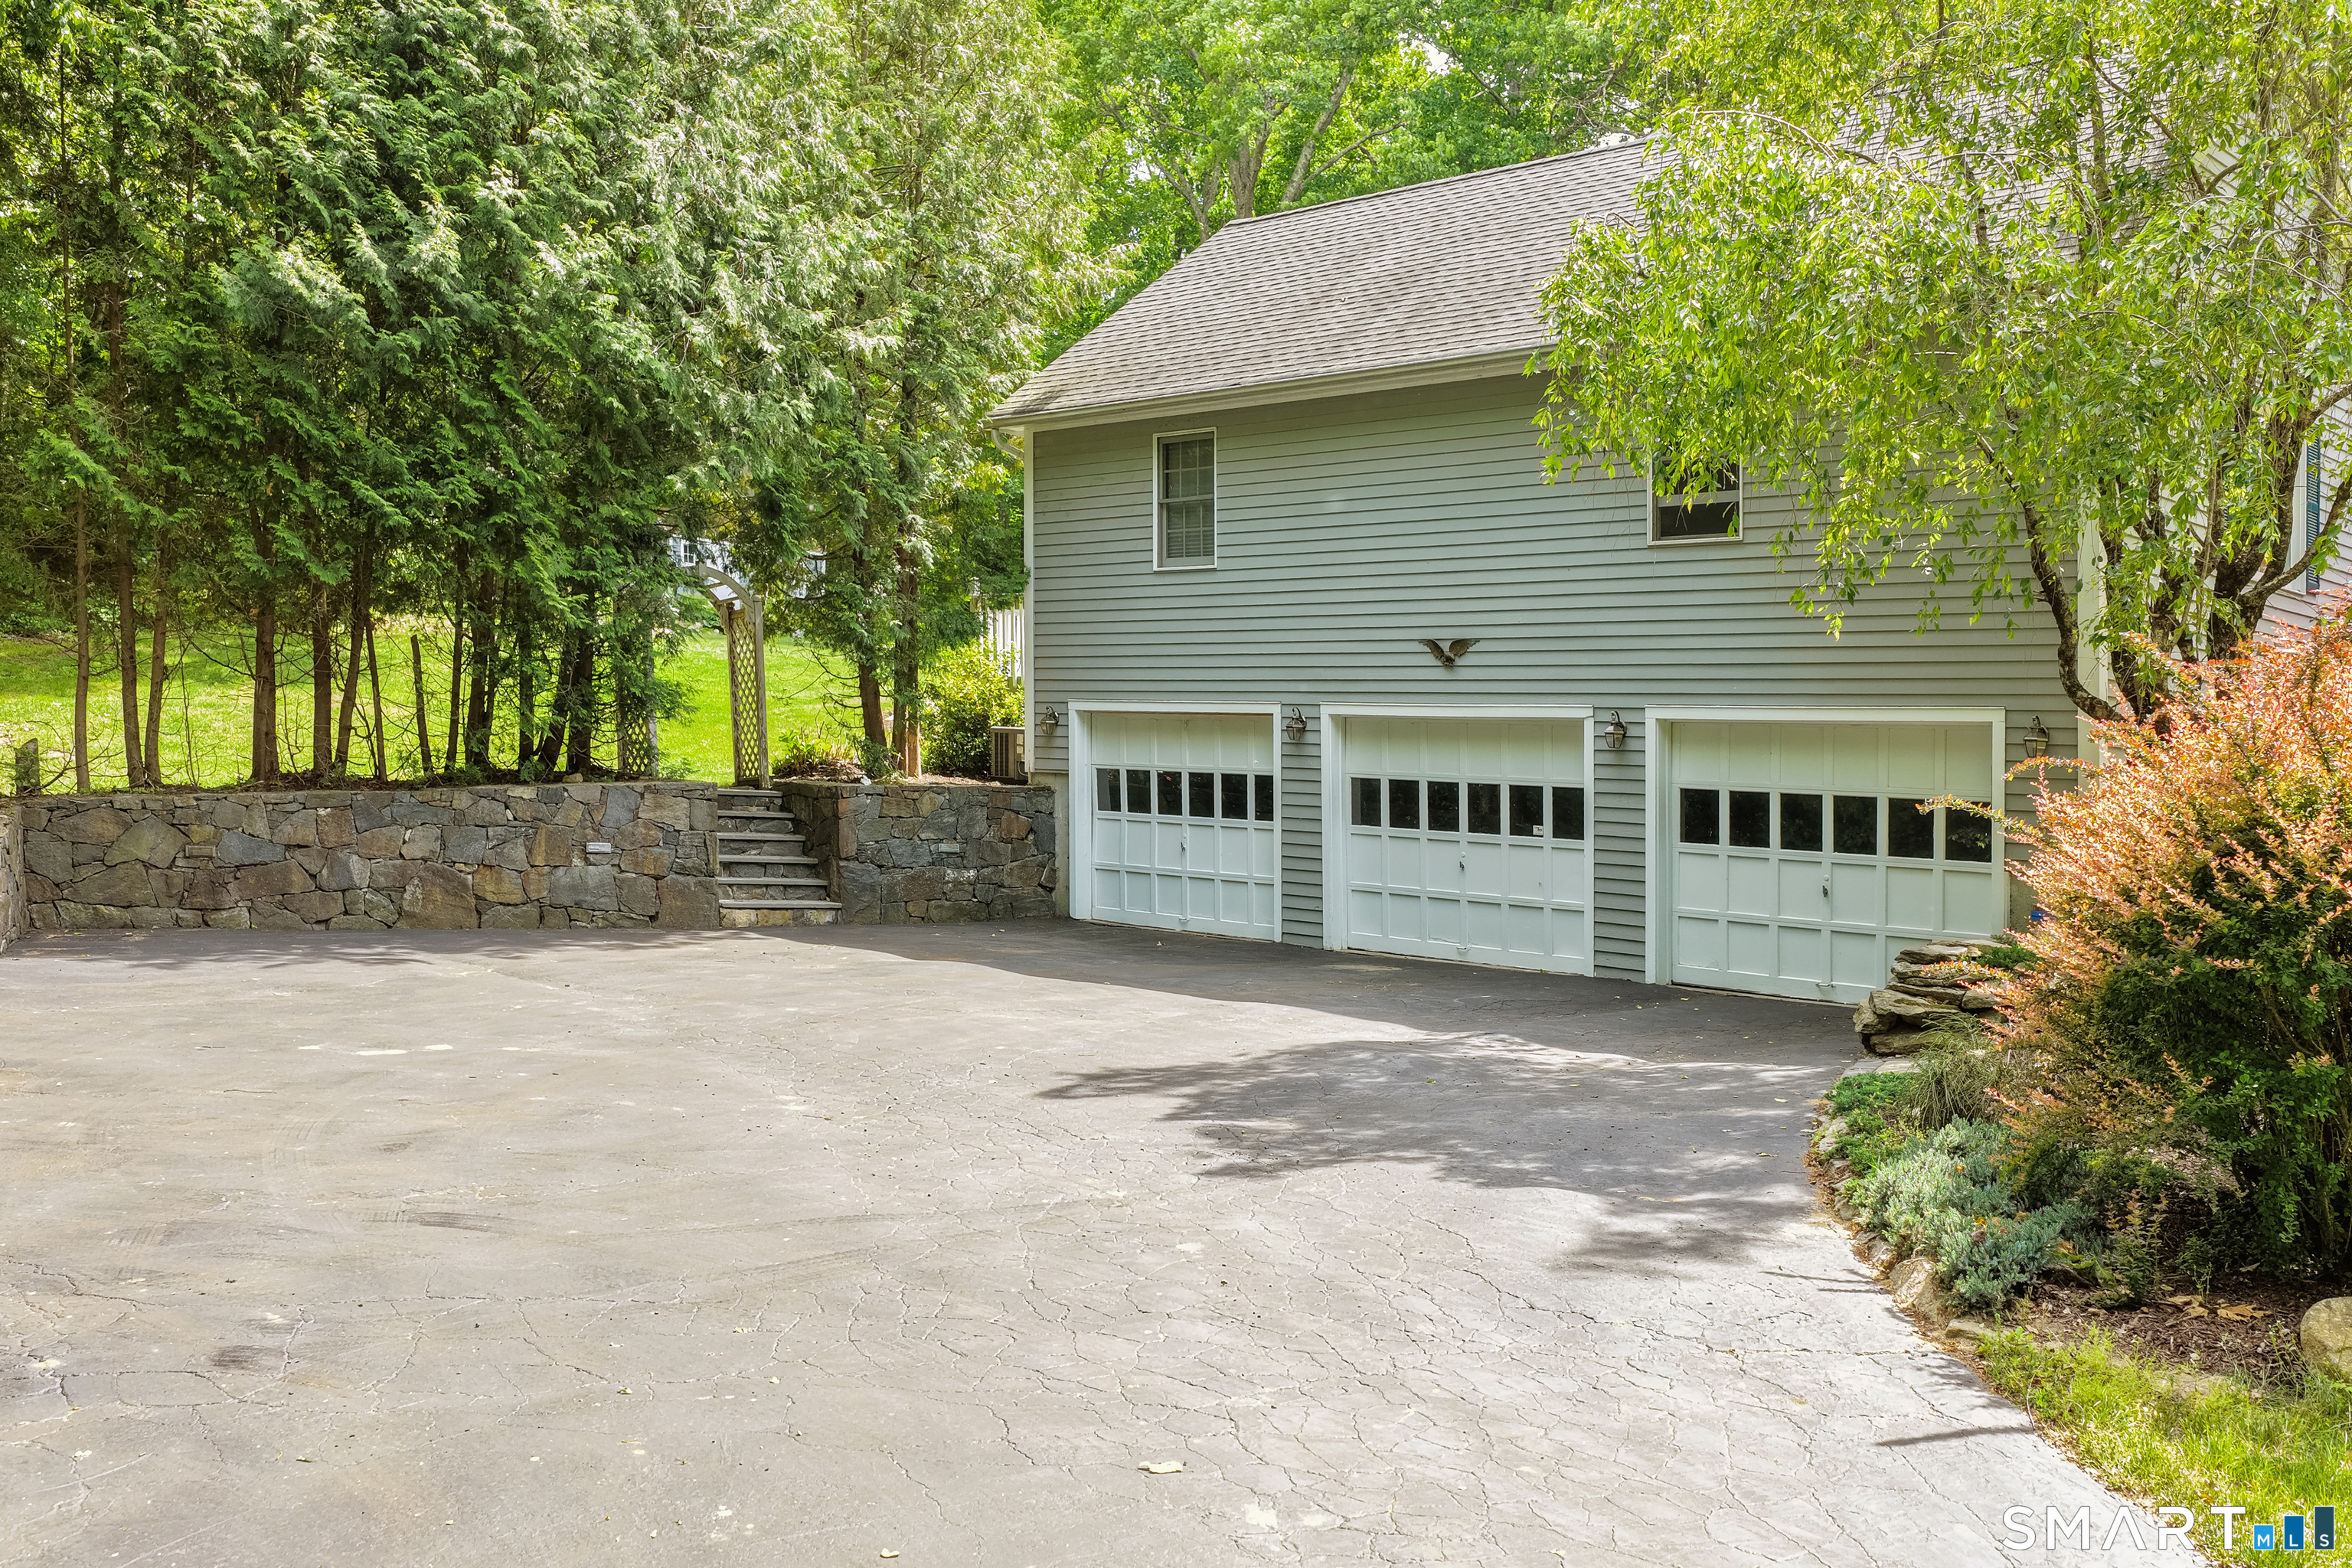
- Garage spaces: 3
- Attached garage
- Under house garage
- Driveway
Lot Details
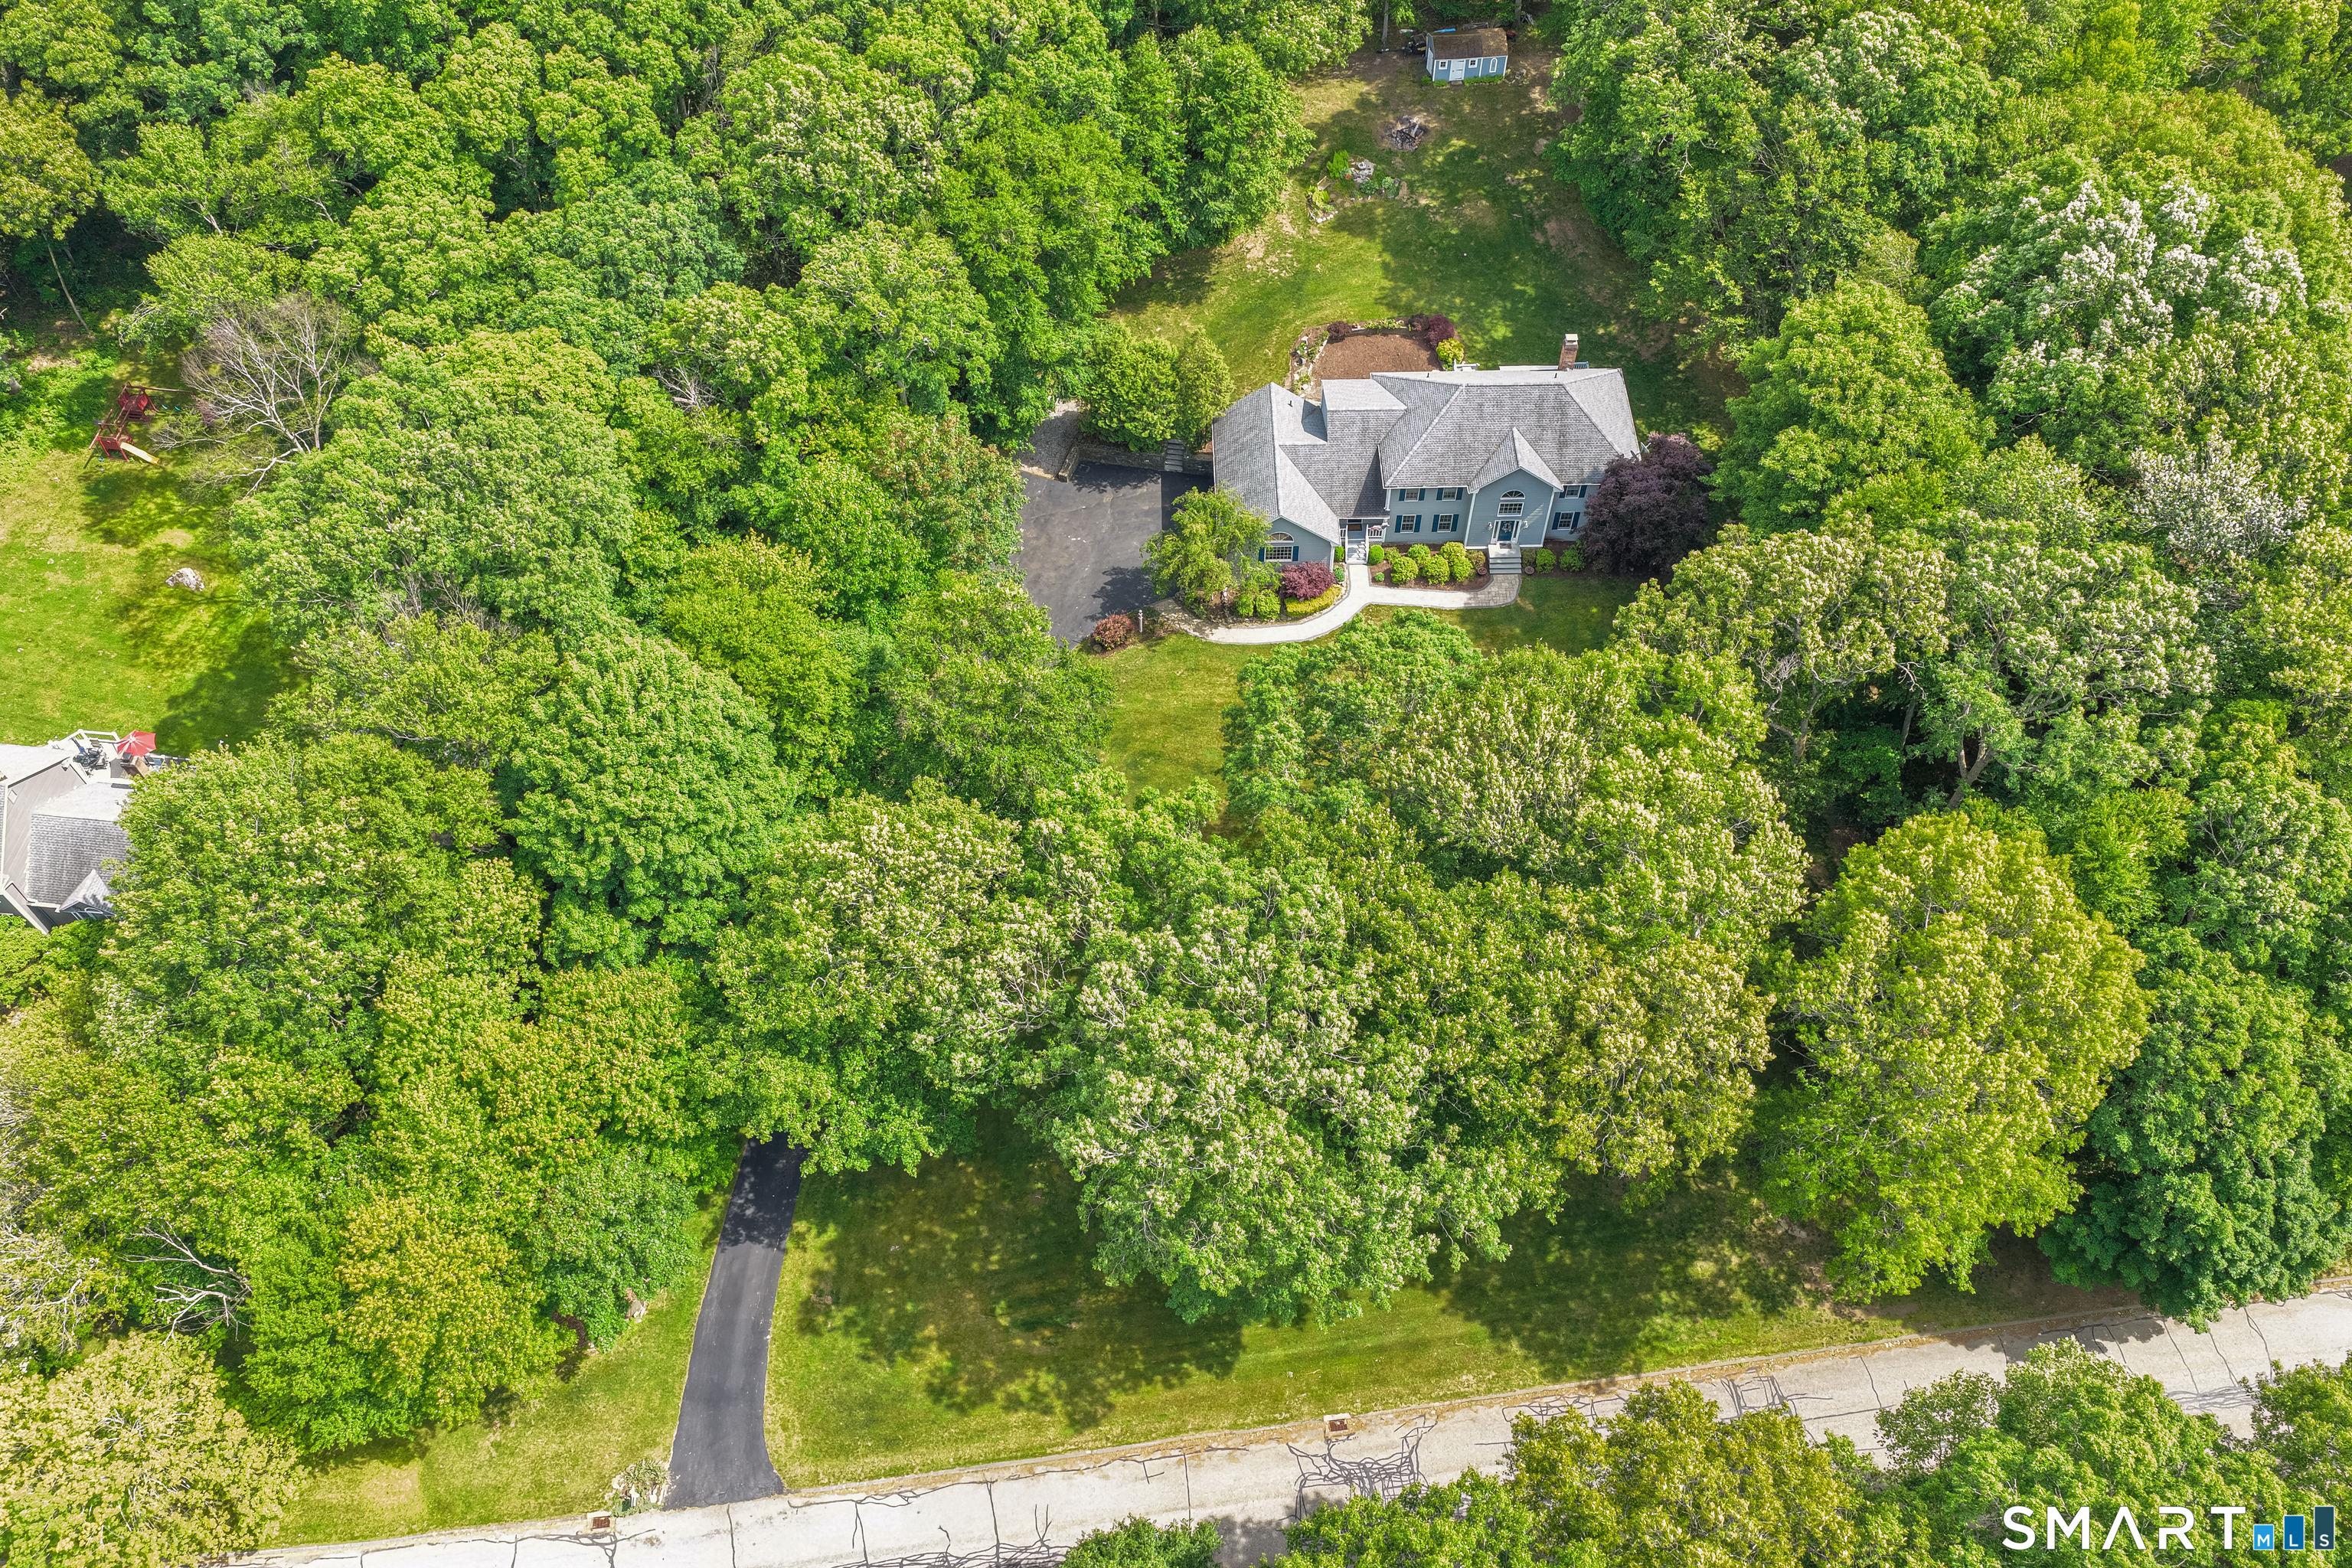
- Lot surface: 3 acres
- Lightly wooded
- Level lot
Utilities
- Water: private well
- Sewage: septic
Construction Details
- Style
- colonial
- Construction year
- 1993
- Exterior Siding
- clapboard
- Foundation
- concrete
- Roof
- asphalt shingle
Area & Town
This home is located in Monroe Center neighborhood, in the town of Monroe.
- $660K med. price
- 45 homes for sale
- $632K med. price
- 76 homes for sale
Finance & Listing Info
| Status |
Active |
| Listing date |
July 16, 2026 |
| List price |
$ 924,900 |
| Current price |
$ 924,900 |
| Tax amount |
$ 18,737 |
| Tax year |
july 2025-june 2026 |
| MLS ID |
#24191881 |
| List Agent |
Tanya Uhelsky |
| List Office |
Century 21 AllPoints Realty |
(c) 2026 Based on information provided to and compiled by the Smart MLS, Inc.
64 Grist Mill Road
Home Photos