- $475K med. price
- 36 homes for sale

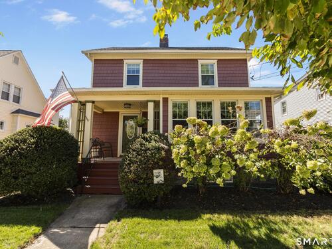
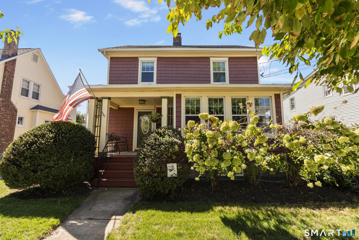
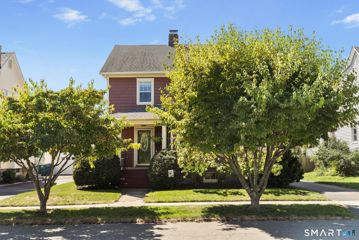
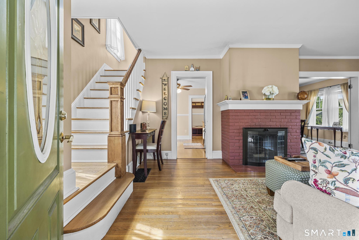
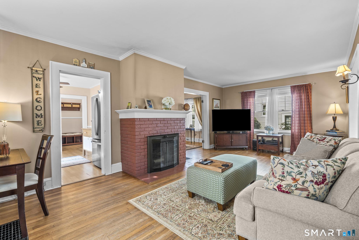
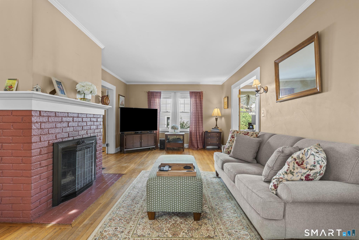
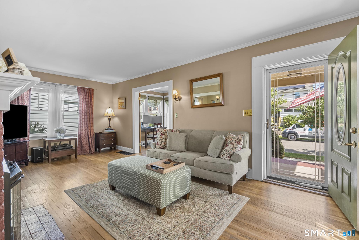
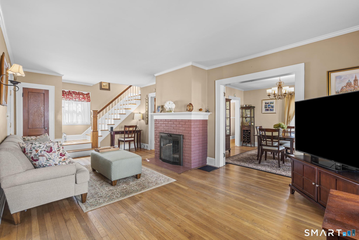
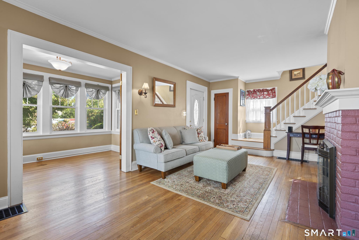
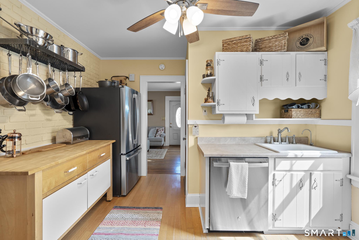
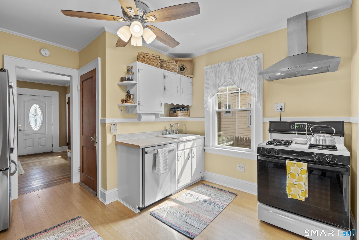
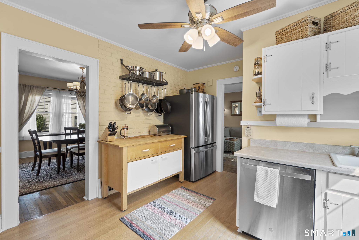
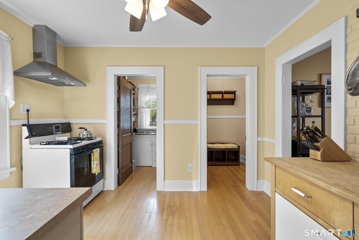
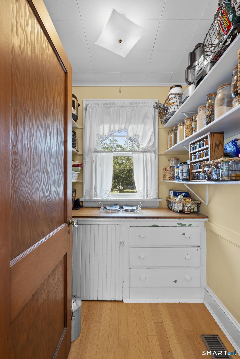
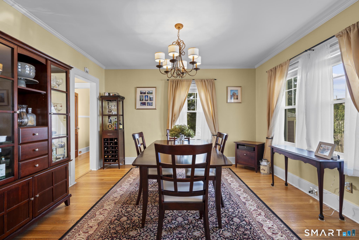
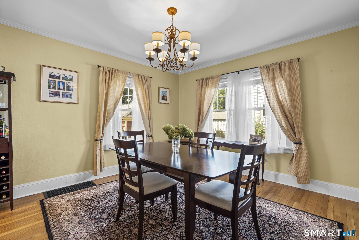
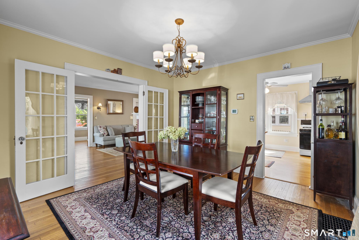
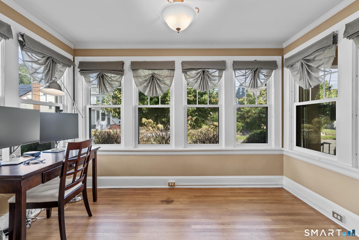
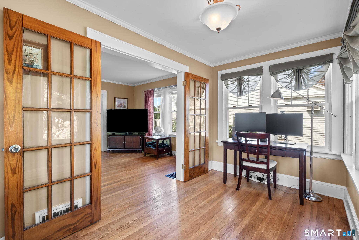
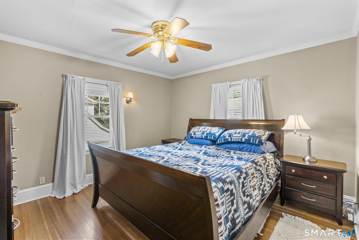
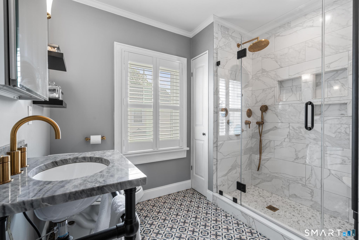
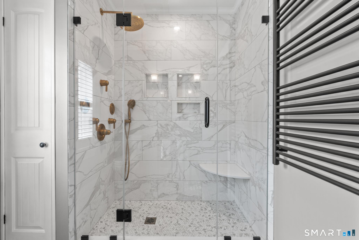
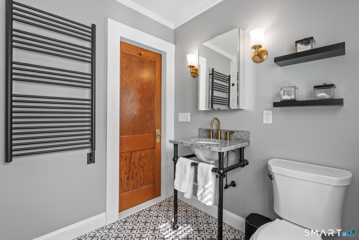
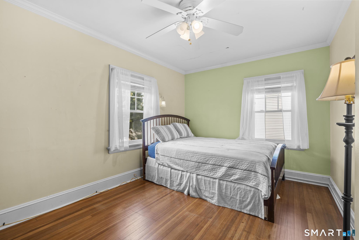
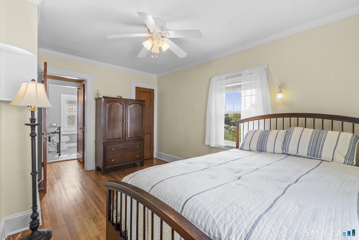
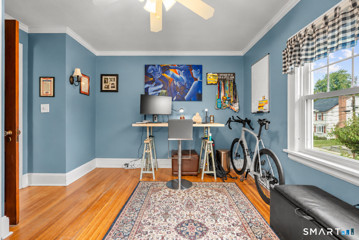
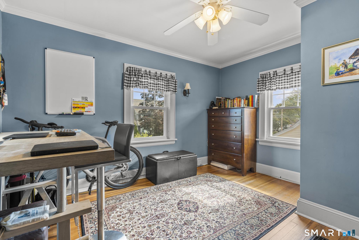
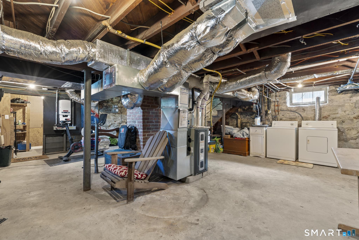
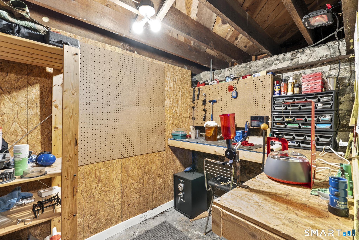
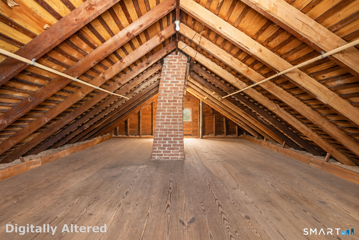
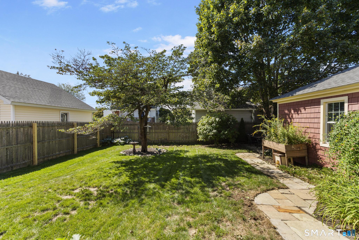
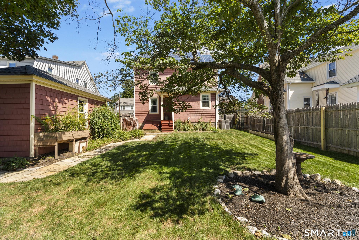
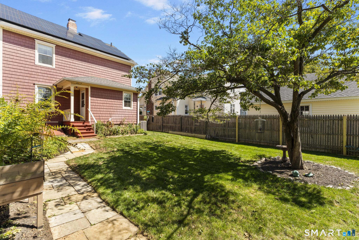
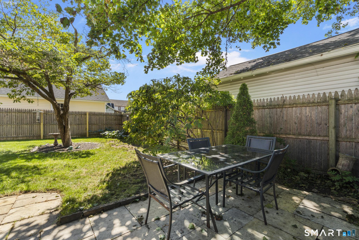
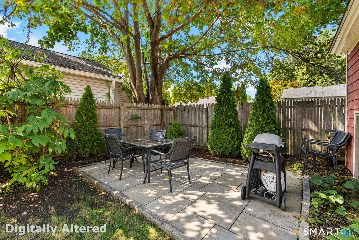
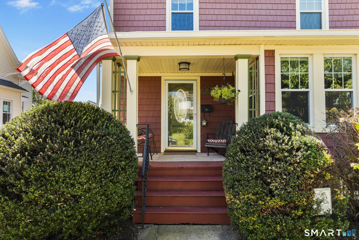
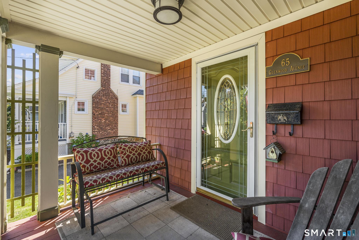
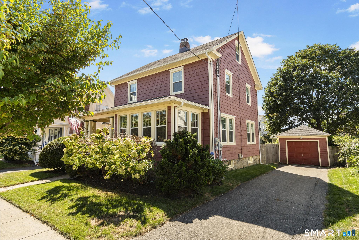
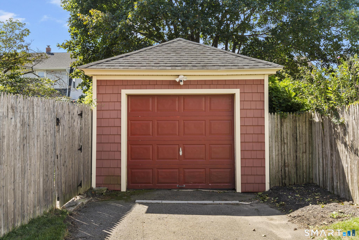
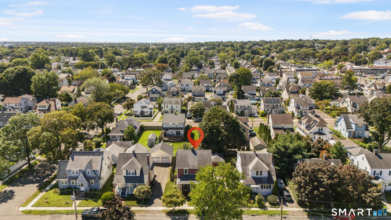
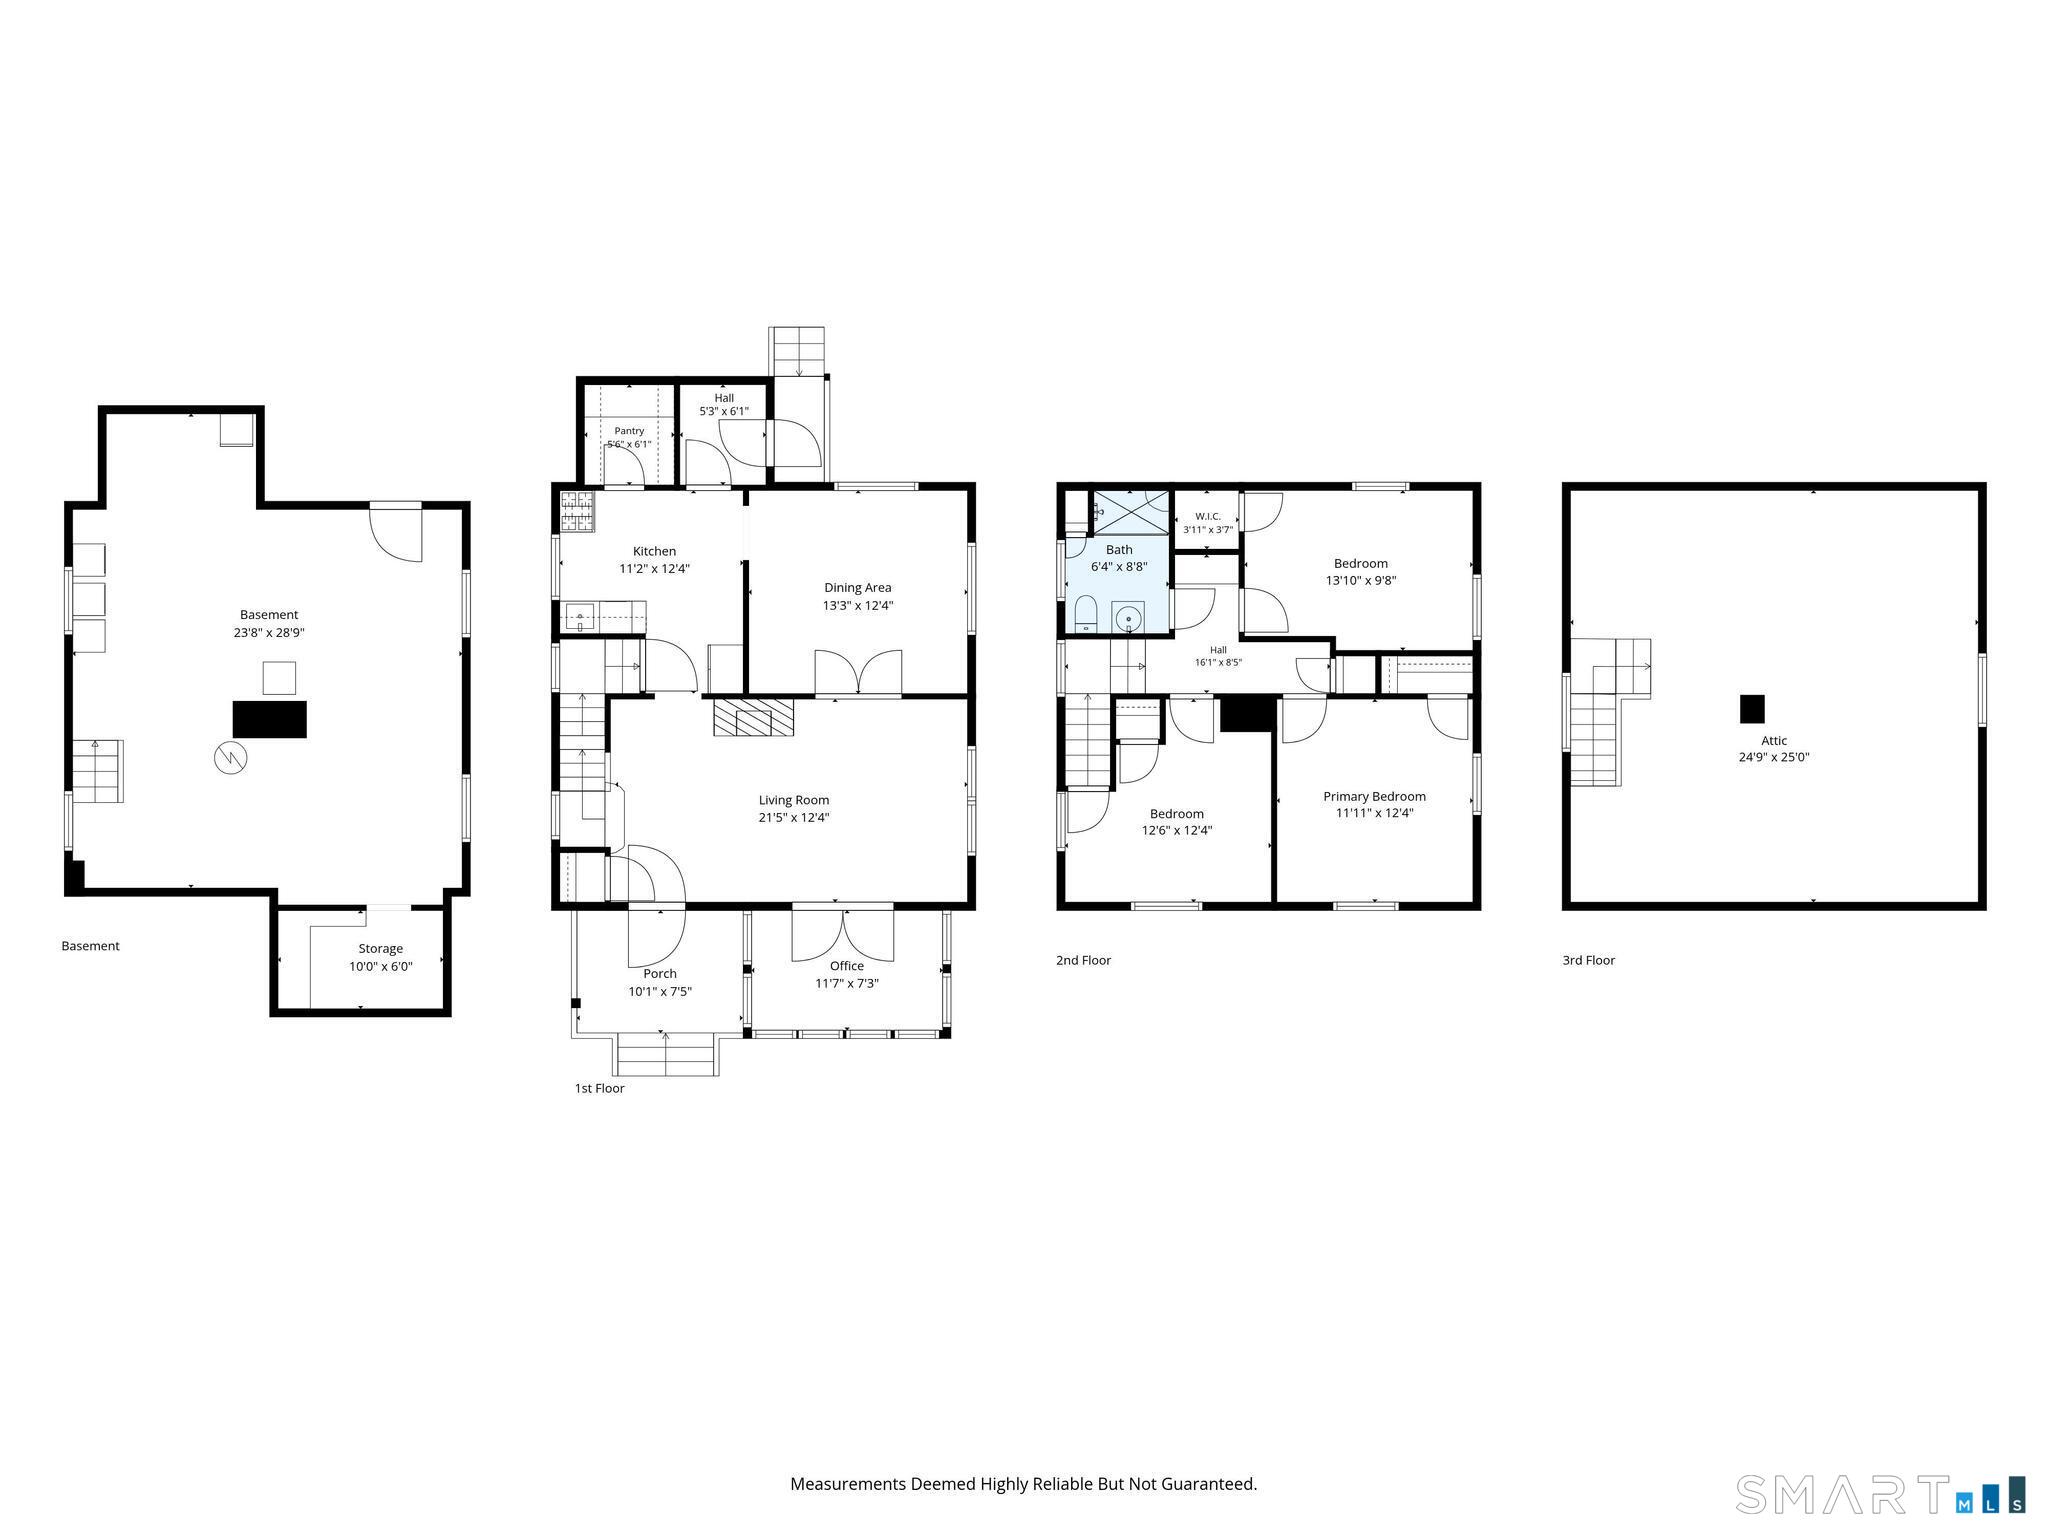
Picture-perfect Colonial set along a quiet, tree-lined street in the heart of desirable Paradise Green. Warm and inviting throughout, the home features a spacious formal living room anchored by a wood-burning fireplace and an elegant dining room ideal for everyday meals and entertaining. The bright country kitchen offers an oversized pantry and opens to a convenient mudroom with direct access to the backyard. Just off the living room, a sun-filled bonus room provides the perfect setting for a cozy den, reading room, or private home office. Upstairs, you'll find three generously sized bedrooms and a beautifully renovated full bath with a fresh, modern design and heated towel bar! A full walk-up attic provides exceptional storage, complemented by a massive unfinished basement offering even more space and possibilities including a workshop area. Outside, enjoy your own fully fenced private backyard retreat with established garden beds and a patio perfect for gathering around a firepit on cool evenings. Additional highlights include central air, low-maintenance cedar-impression vinyl siding, and a detached one-car garage. All of this in an exceptionally convenient location within walking distance of Paradise Green's shops, restaurants, and parks, with easy access to the train station, Merritt Parkway, and I-95. Classic New England charm, comfortable living, and a fantastic location come together in a home that's truly ready to enjoy.
Offering more from forest to shore
| Status | Active |
|---|---|
| Listing date | September 14, 2026 |
| List price | $ 470,000 |
| Current price | $ 470,000 |
| Tax amount | $ 6,678 |
| Tax year | july 2025-june 2026 |
| MLS ID | #24204530 |
| List Agent | Max Dober |
| List Office | Keller Williams Prestige Prop. |

Because we love Fairfield County!
© Copyright 1999 - 2026 Dagny's LLC. - 20 Windy Ridge Place Wilton, CT 06897 - Terms & Conditions
