68 Old Mill Rd Wilton, CT, 06897

single family home
$ 1,075,000 For Sale Active Nov 4, 2026
  • 5 beds
  • 4 baths
  • 4,228 sq ft
  • 1.07 acres
  • 2001 year built
  • 3 cars garage

About the Home

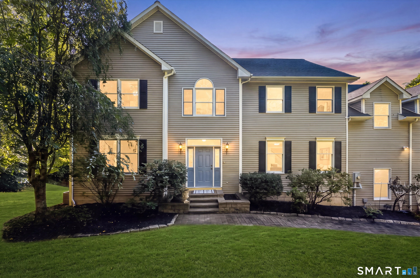
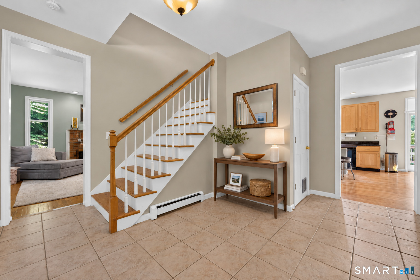
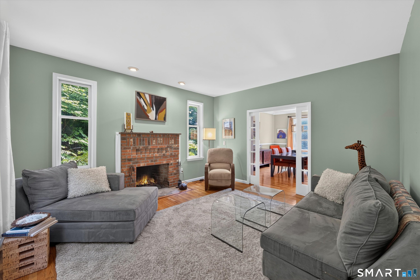
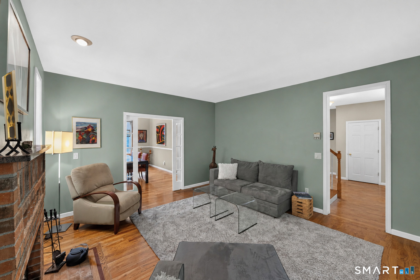
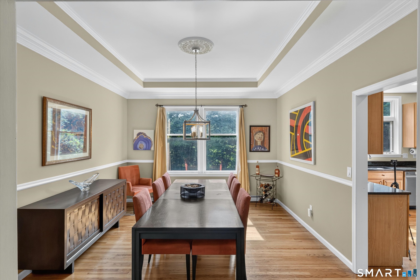
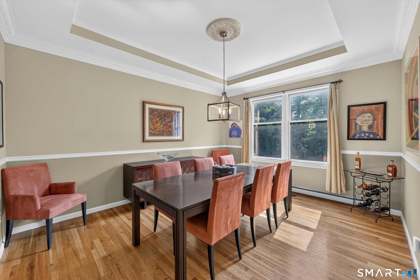
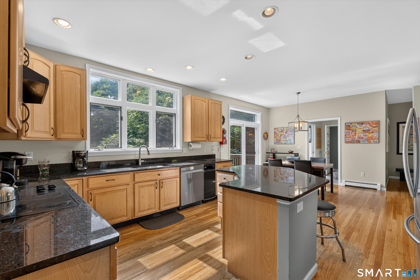
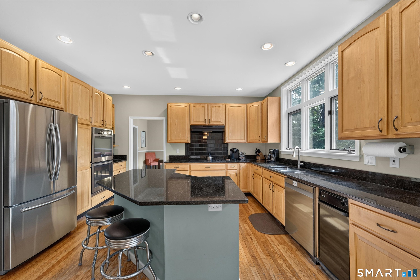
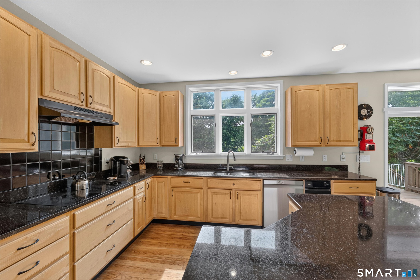
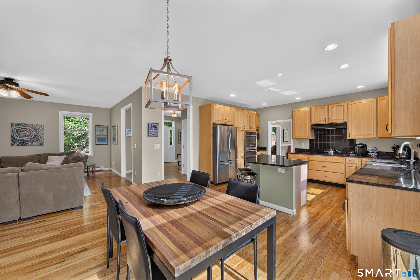
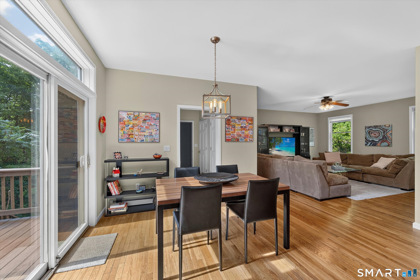
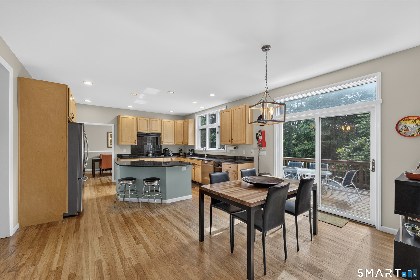
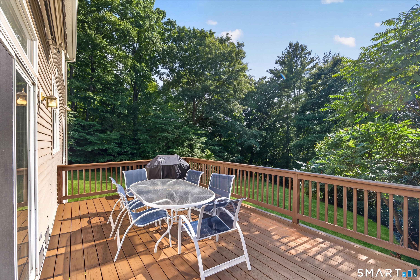
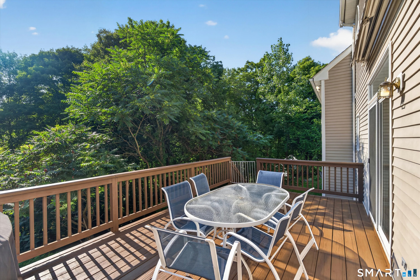
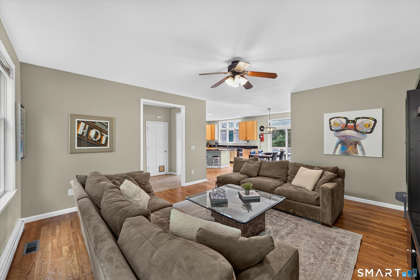
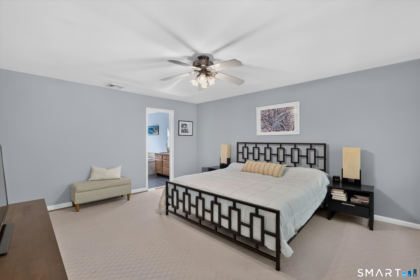
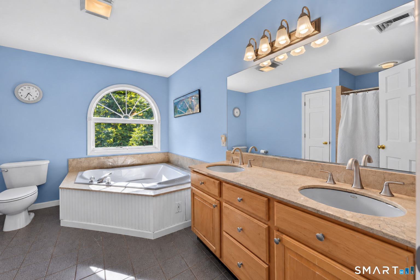
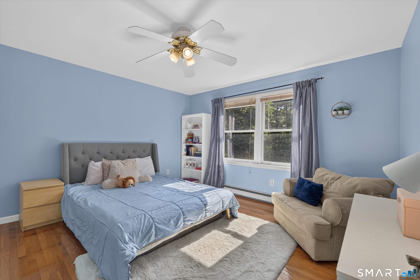
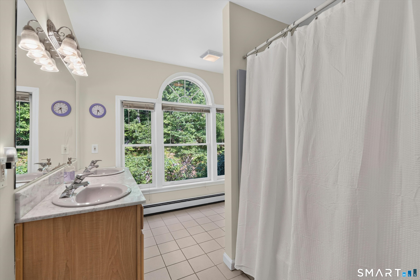
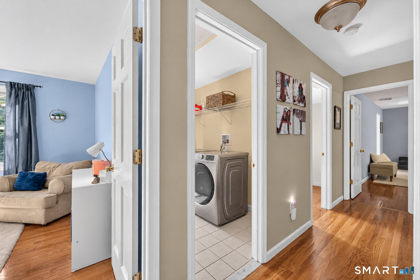
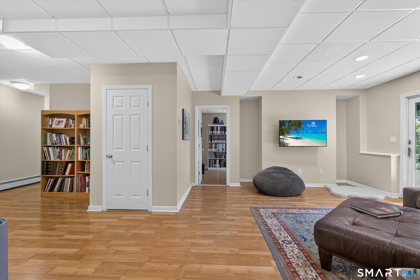
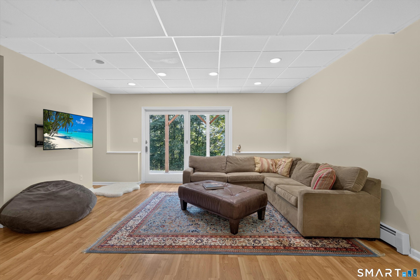
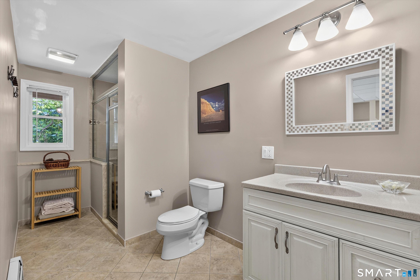
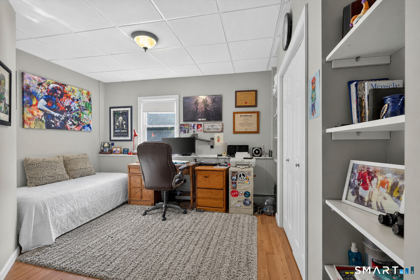
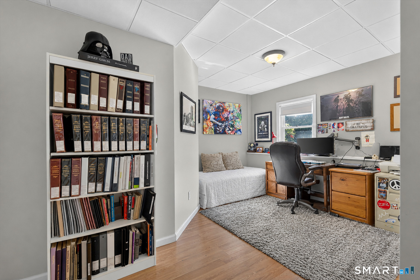
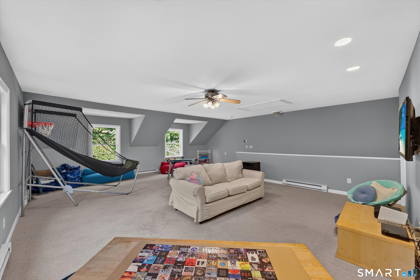
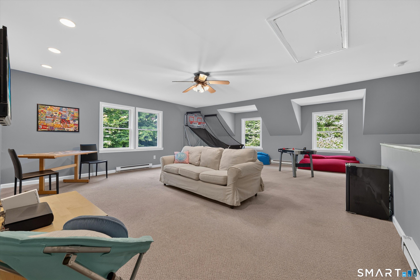
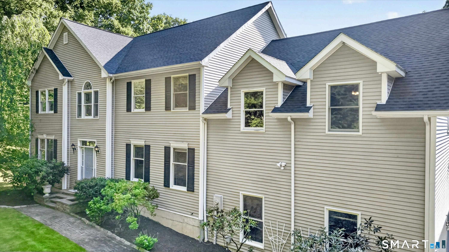
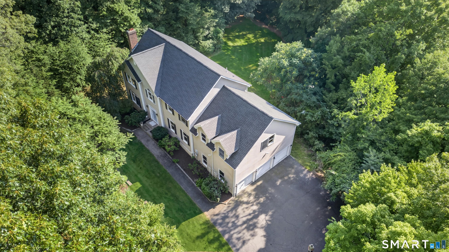
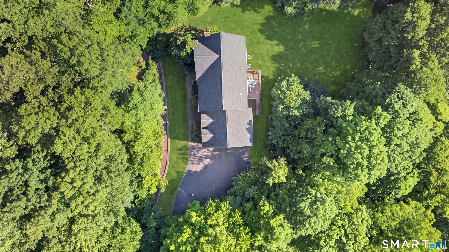
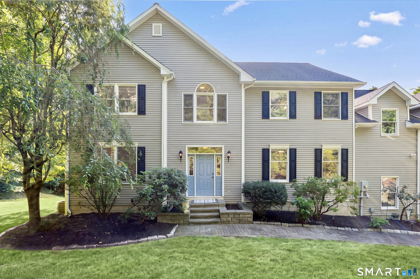
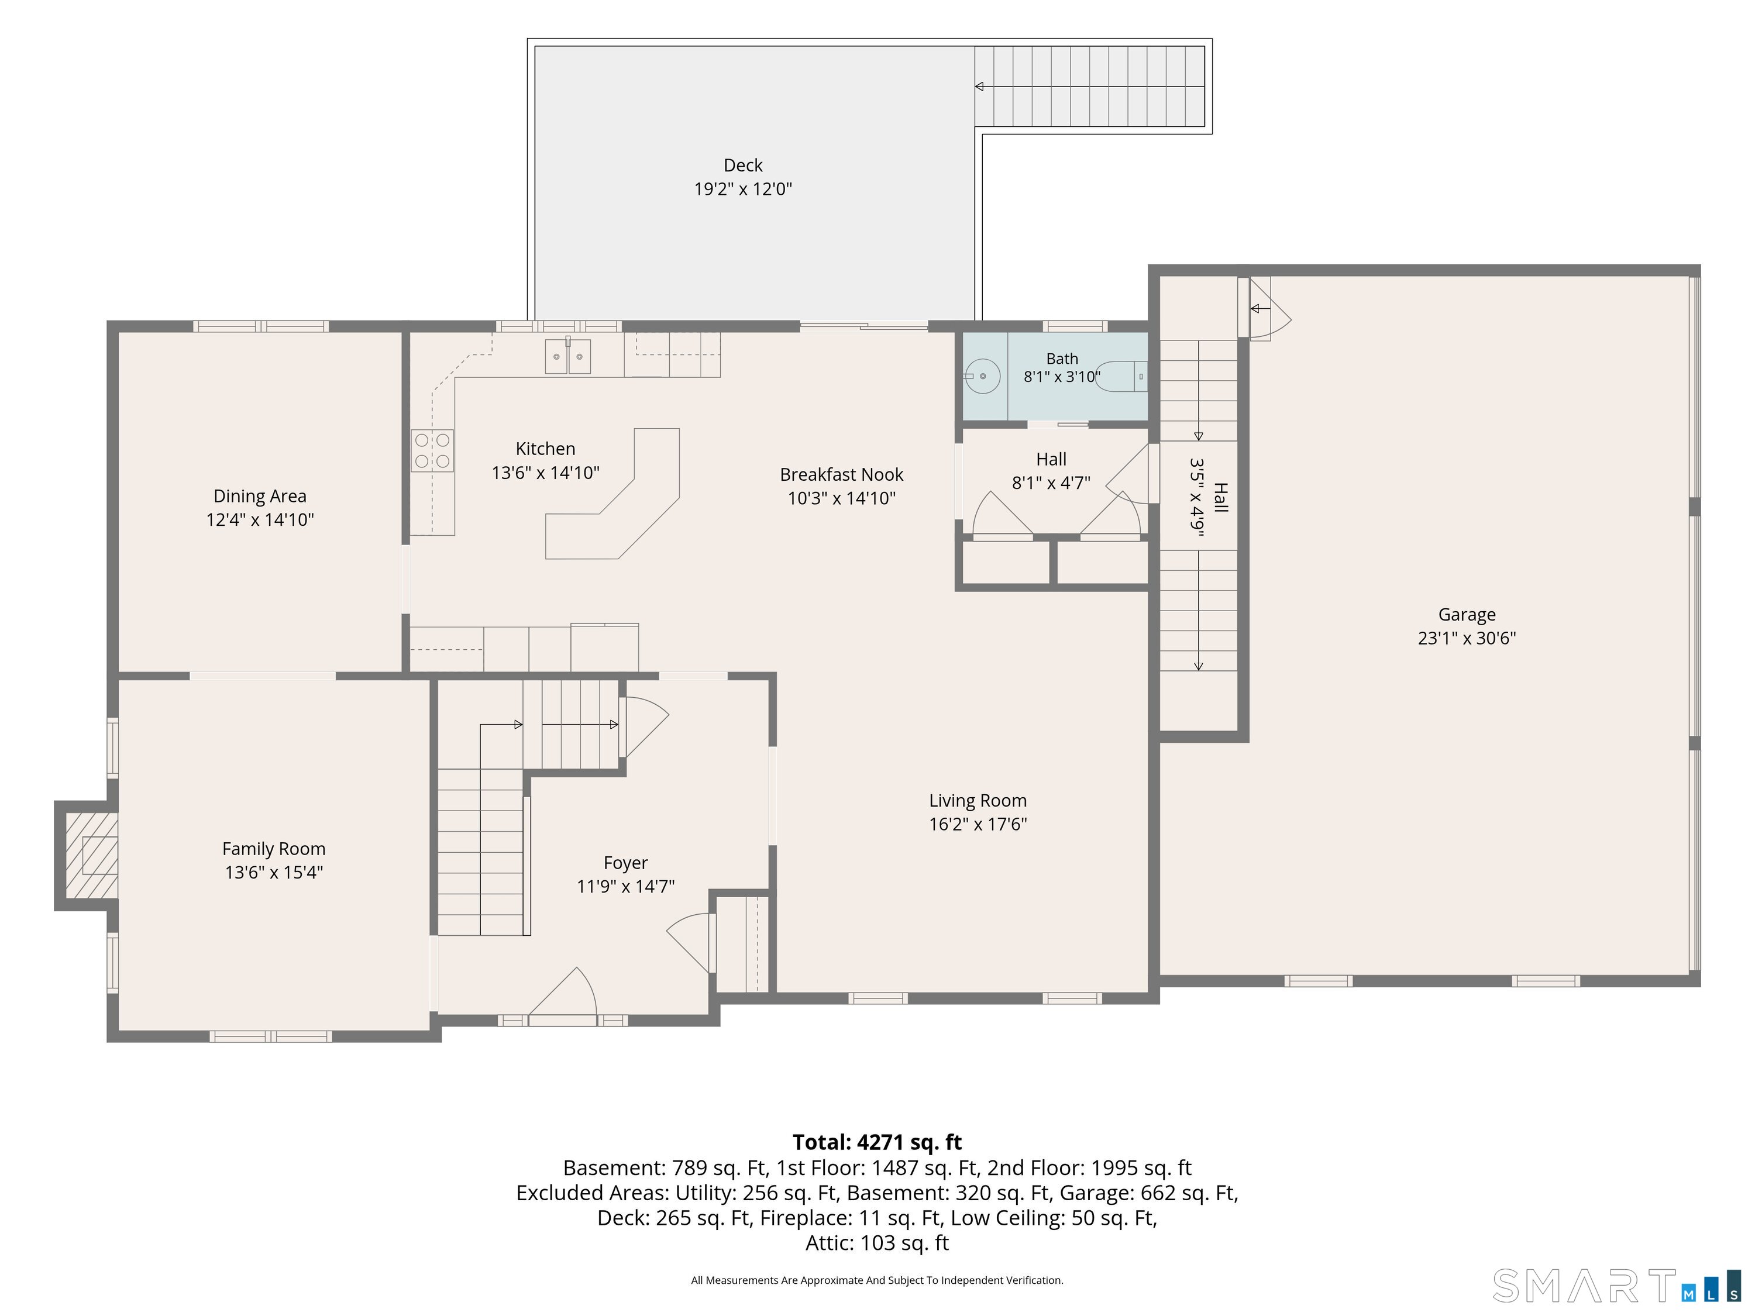
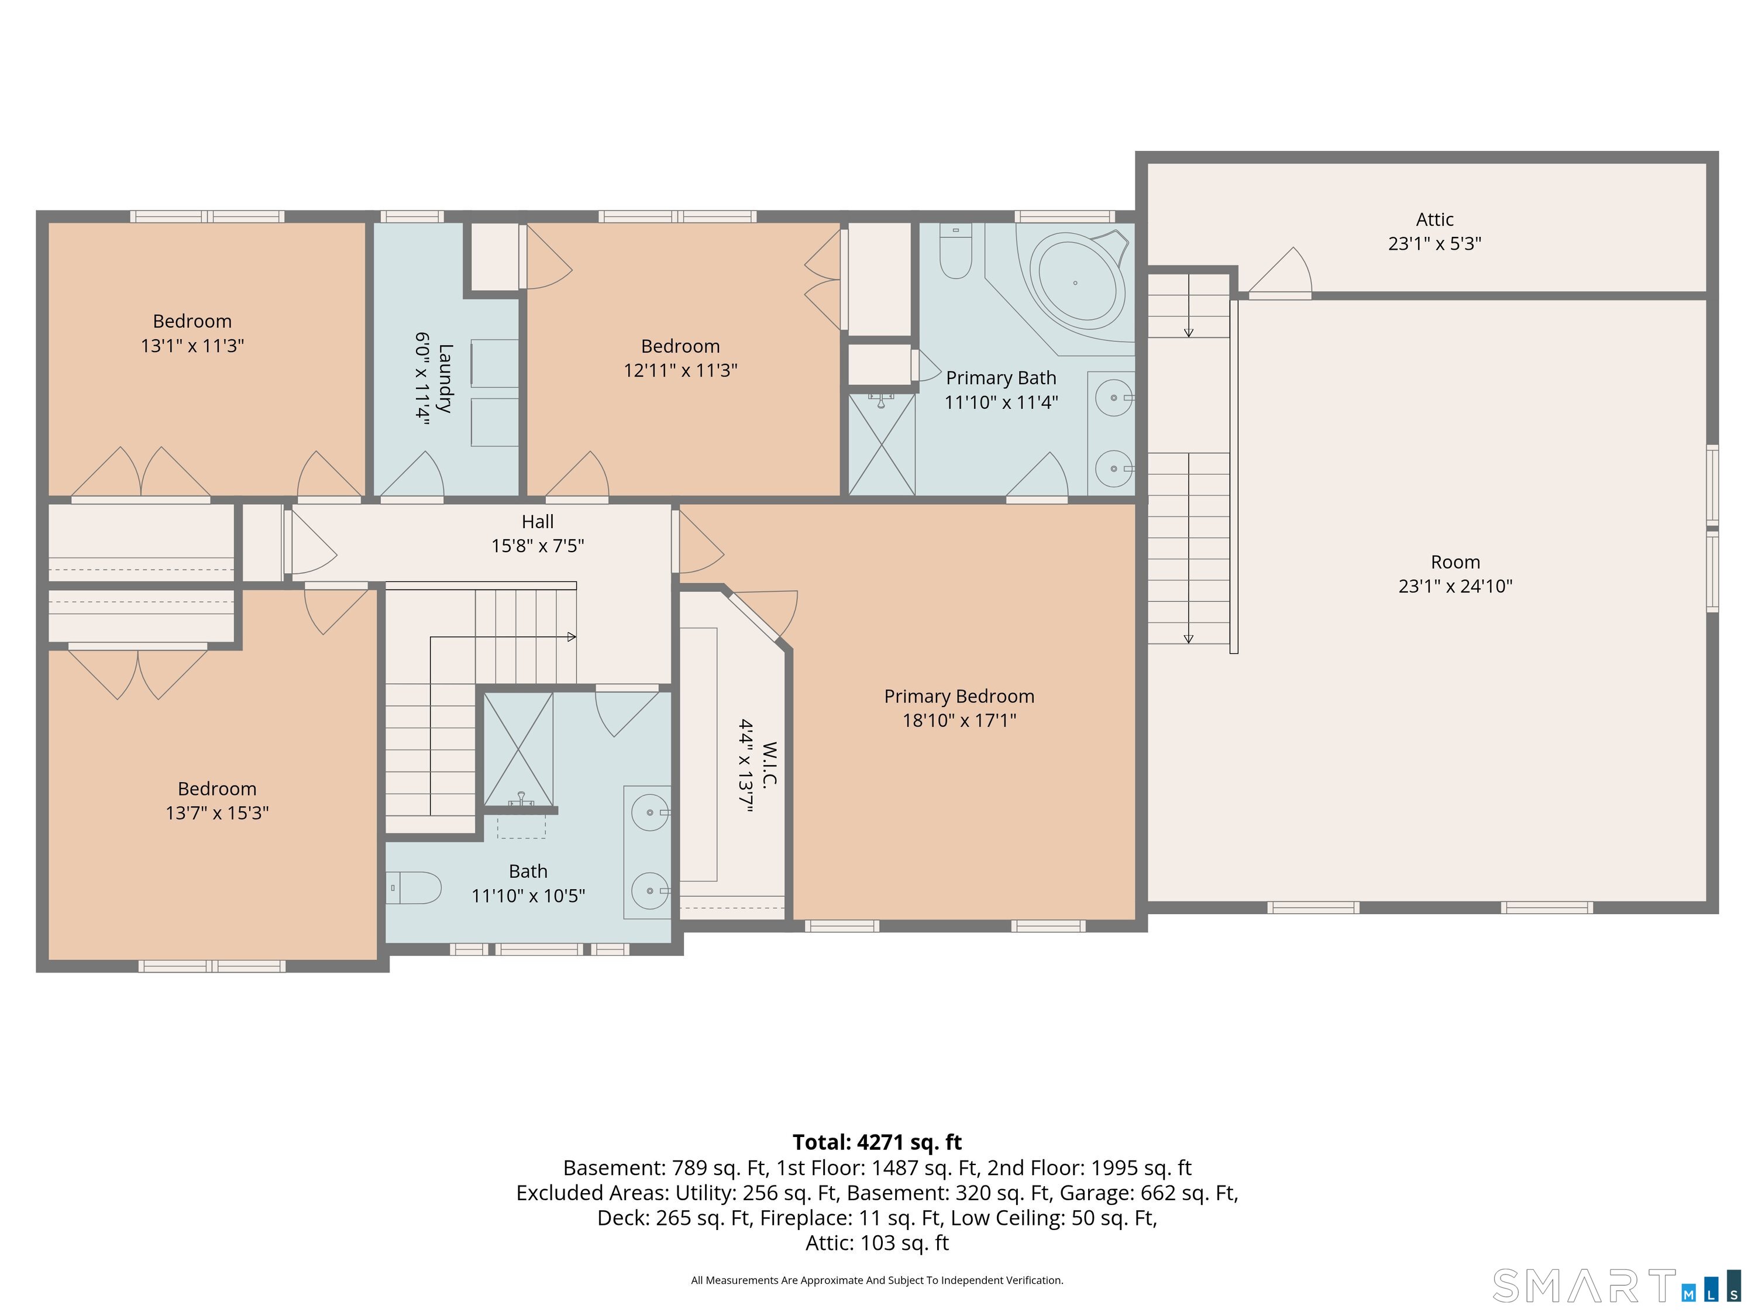
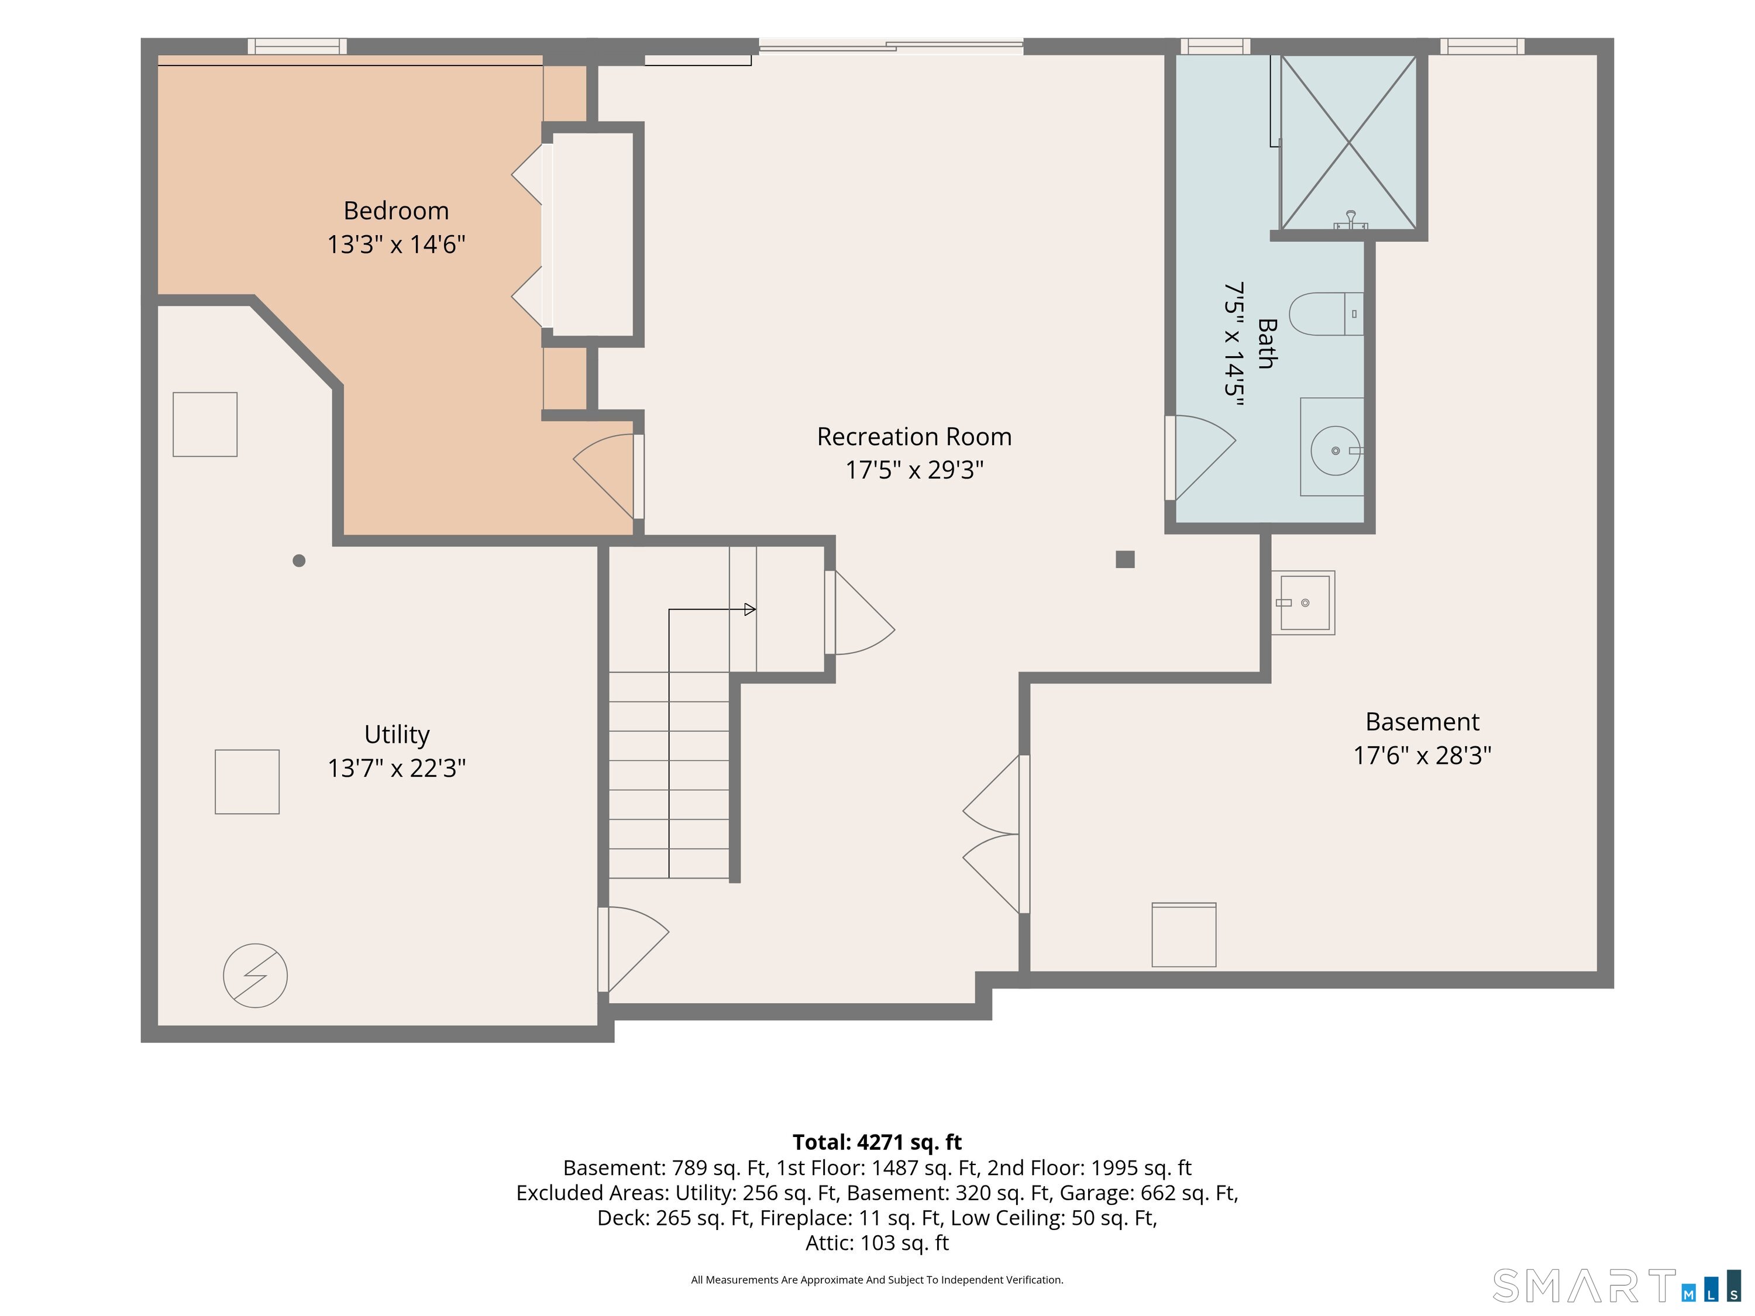
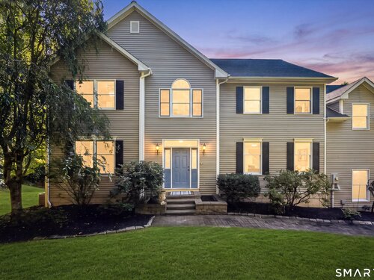
Set on a private acre in Wilton, this 2001 Colonial offers 4 bedrooms and 4,228 square feet of finished living space, with the versatility to suit every stage of life. The eat-in kitchen features granite countertops, a center island, double wall ovens, and pantry, opening to the family room and an expansive deck overlooking the backyard and seasonal hillside views. Formal living and dining rooms offer inviting spaces to entertain, with a fireplace and tray ceiling. Upstairs, the primary suite includes a walk-in closet and bath with soaking tub, dual vanities, and separate shower, plus three additional bedrooms and second-floor laundry. The finished walk-out lower level offers exceptional flexibility with a fifth bedroom or home office, recreation room, and full bath with steam shower, along with potential for in-law or au pair accommodations. Above the 3-car garage, a finished bonus room provides even more possibilities for a home gym, studio, playroom, or media room. Enjoy the privacy of North Wilton while being just 0.6 miles from Georgetown's restaurants, cafes, and shops, with convenient access to Cannondale and Branchville Metro-North stations for NYC commuting. Additional highlights include public water, a full roof replacement in 2021, and proximity to parks and hiking trails.

Rooms & Interior

5 bedrooms beds
3 full + 1 half baths
4,228 square feet sq ft

Room Details

  • Family Room (Main Level) 9 ft+ Ceilings, Fireplace, Hardwood Floor
  • Dining Room (Main Level) 9 ft+ Ceilings, Hardwood Floor
  • Full Bath (Lower Level) Full Bath, Steam/Sauna
  • Living Room (Main Level) 9 ft+ Ceilings, Hardwood Floor
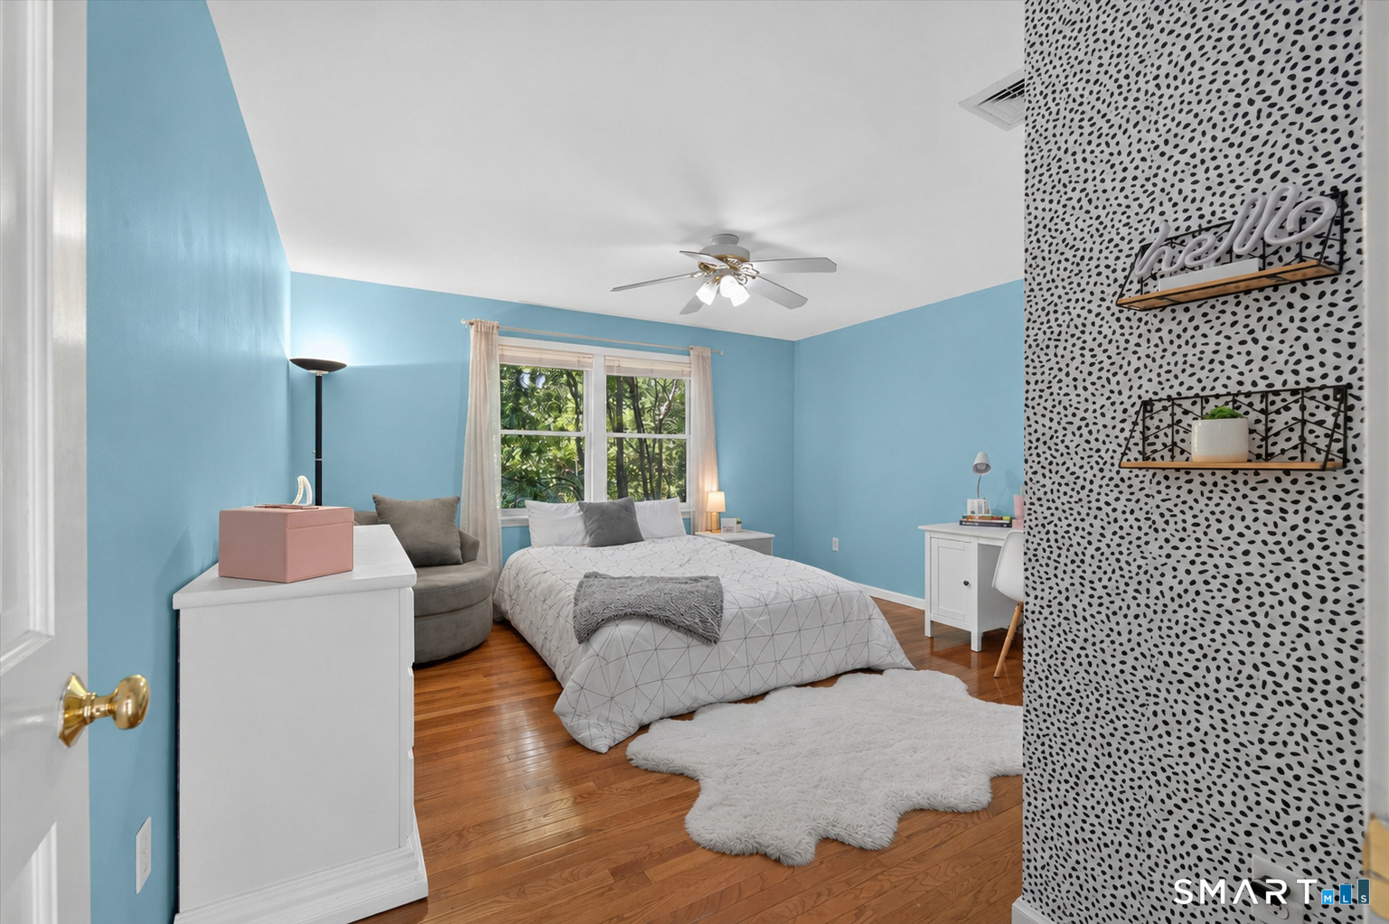
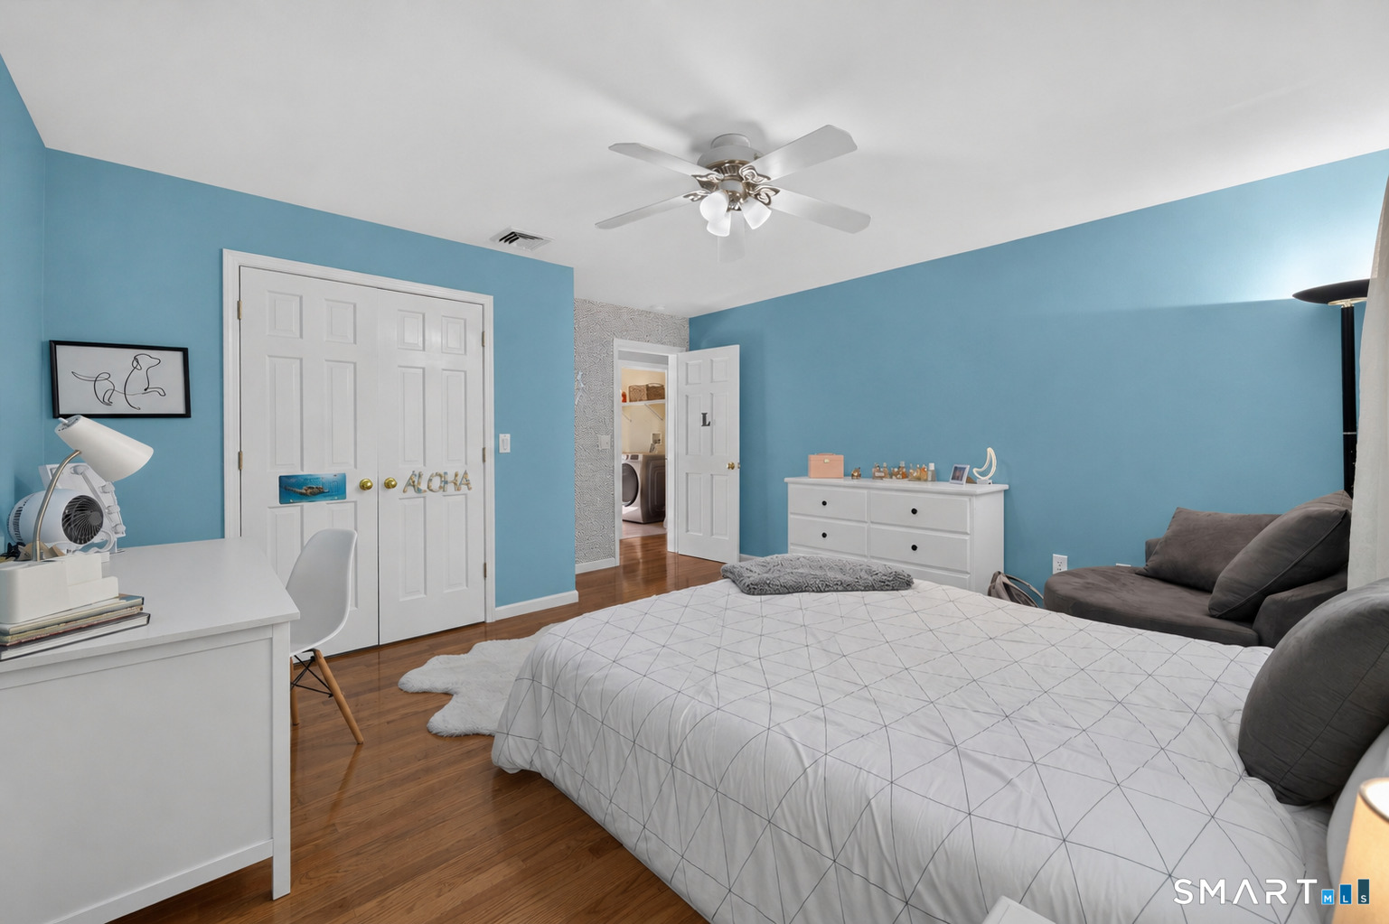
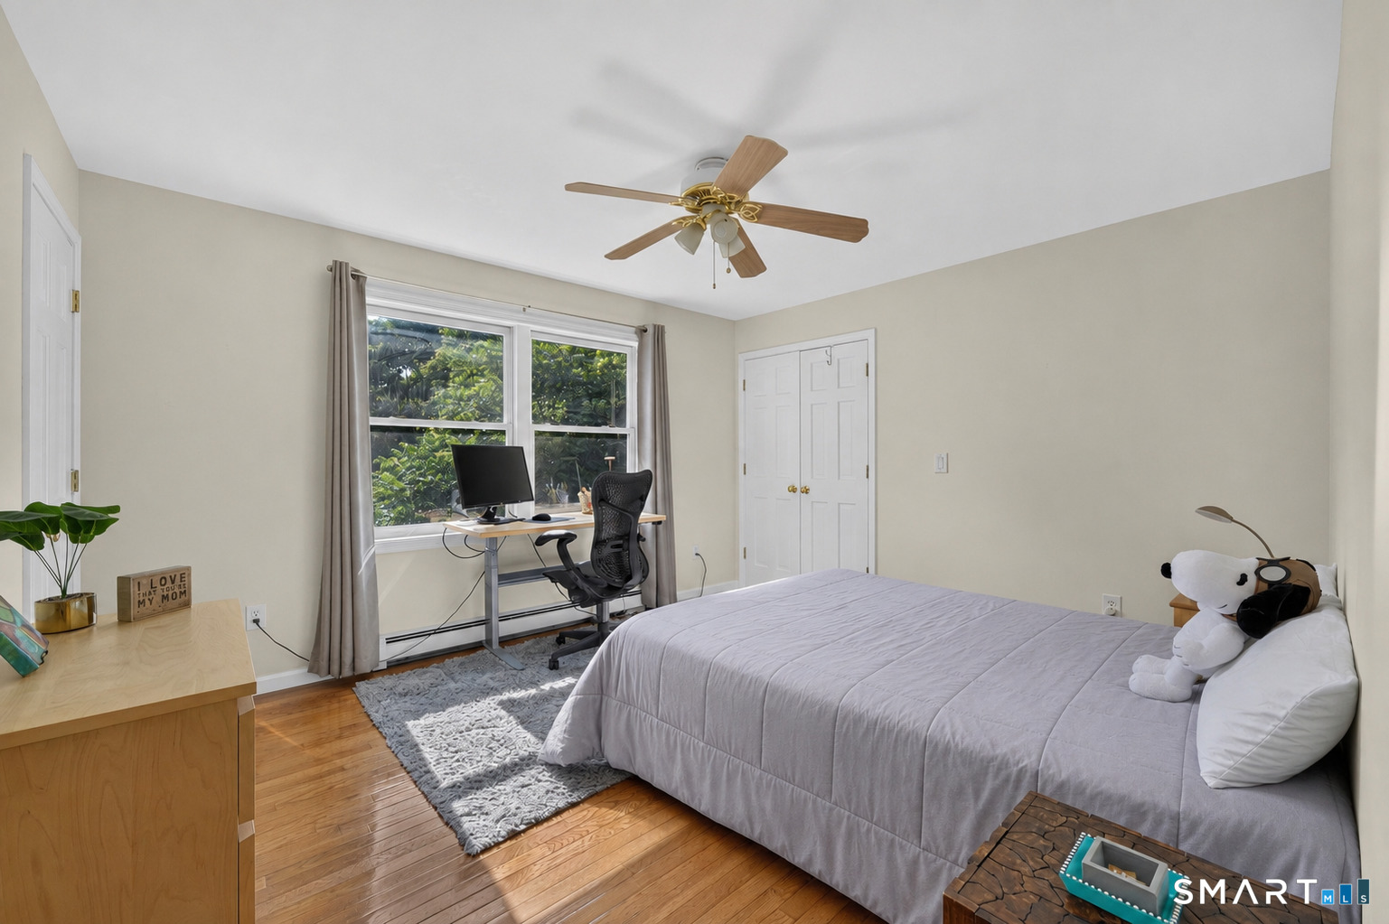
  • Bedroom (Upper Level) 9 ft+ Ceilings, Hardwood Floor
  • Rec/Play Room (Upper Level) Vaulted Ceiling, Wall/Wall Carpet
  • Eat In Kitchen (Main Level) 9 ft+ Ceilings, Granite Counters, Island, Pantry, Sliders, Hardwood Floor
  • Full Bath (Upper Level) Double-Sink, Tub w/Shower, Tile Floor
  • Bedroom (Upper Level) 9 ft+ Ceilings, Hardwood Floor
  • Bedroom (Lower Level)
  • Rec/Play Room (Lower Level) Sliders
  • Half Bath (Main Level) Tile Floor
  • Primary Br Suite (Upper Level) 9 ft+ Ceilings, Full Bath, Stall Shower, Whirlpool Tub, Walk-In Closet, Hardwood Floor
  • Bedroom (Upper Level) 9 ft+ Ceilings, Hardwood Floor
  • Family Room (Main Level) 9 ft+ Ceilings, Fireplace, Hardwood Floor
  • Dining Room (Main Level) 9 ft+ Ceilings, Hardwood Floor
  • Full Bath (Lower Level) Full Bath, Steam/Sauna
  • Living Room (Main Level) 9 ft+ Ceilings, Hardwood Floor
  • Bedroom (Upper Level) 9 ft+ Ceilings, Hardwood Floor
  • Rec/Play Room (Upper Level) Vaulted Ceiling, Wall/Wall Carpet
  • Eat In Kitchen (Main Level) 9 ft+ Ceilings, Granite Counters, Island, Pantry, Sliders, Hardwood Floor
  • Full Bath (Upper Level) Double-Sink, Tub w/Shower, Tile Floor
  • Bedroom (Upper Level) 9 ft+ Ceilings, Hardwood Floor
  • Bedroom (Lower Level)
  • Rec/Play Room (Lower Level) Sliders
  • Half Bath (Main Level) Tile Floor
  • Primary Br Suite (Upper Level) 9 ft+ Ceilings, Full Bath, Stall Shower, Whirlpool Tub, Walk-In Closet, Hardwood Floor
  • Bedroom (Upper Level) 9 ft+ Ceilings, Hardwood Floor
  • Other Rooms Bonus room, Foyer, Laundry room, Mud room

Home Features

Heating

  • Fireplaces: 1
  • Heating: hot water, zoned
  • Heat fuel type: oil
  • Fuel tank: in basement

Cooling

  • Central air

Appliances

  • Oven/range
  • Wall oven
  • Microwave
  • Range hood
  • Refrigerator
  • Freezer
  • Dishwasher
  • Washer
  • Dryer

Attic

  • Pull-down stairs

Basement

  • Full
  • Heated
  • Storage
  • Cooled
  • Liveable space
  • Concrete floor
  • Full with walk-out

Laundry

  • Location: upstairs

Energy Features

  • Generator ready
  • Thermopane windows

Exterior Features

  • Awnings
  • Deck
  • Stone wall

Property Details

Parking

  • Garage spaces: 3
  • Attached garage

Lot Details

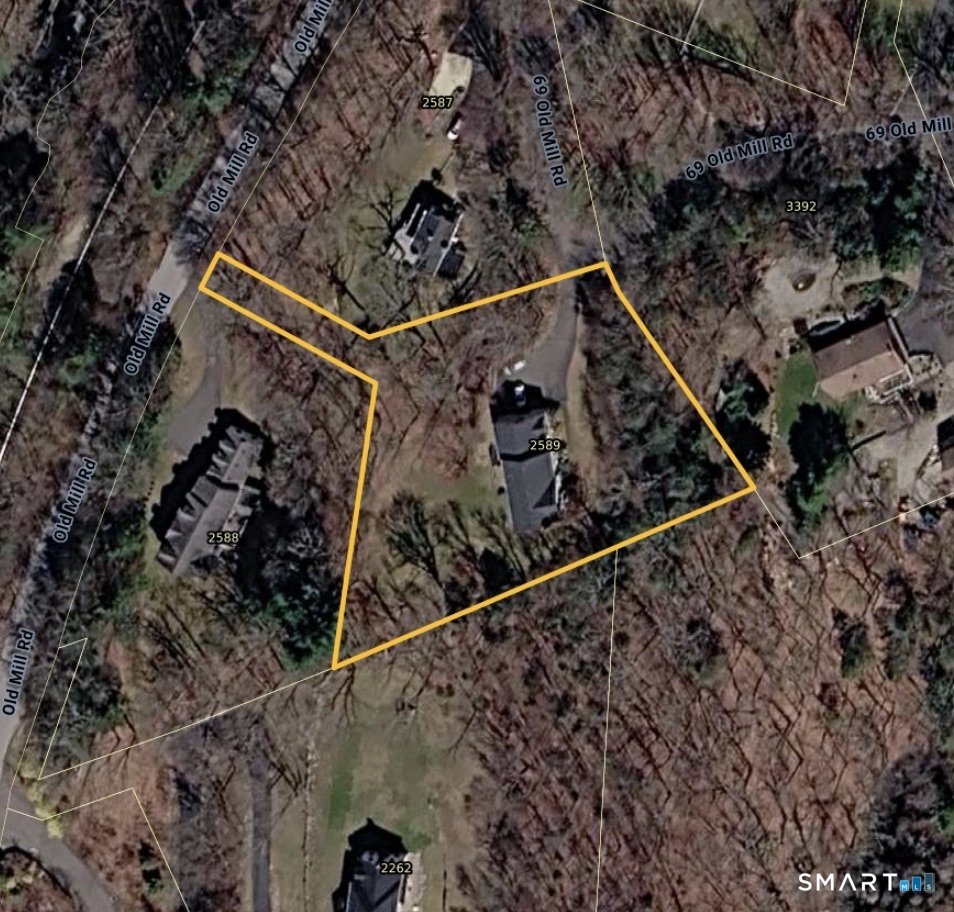
  • Lot surface: 1.07 acres
  • Lightly wooded
  • On cul-de-sac
  • Open lot

Utilities

  • Water: public water connected
  • Sewage: septic

Near-by Amenities

  • Park
  • Public pool
  • Private rec facilities
  • Shopping/mall

Construction Details

Style
colonial

Construction year
2001

Exterior Siding
vinyl siding

Foundation
concrete

Roof
asphalt shingle


Open Houses

There is 1 scheduled open house for 68 Old Mill Road, Wilton, CT.
November 8, 2026 Nov 8, 2026 13:00 - 15:00 (public)

Area & Town

This home is located at the intersection of two neighborhoods,
North Wilton and Georgetown, in the town of Wilton.

Wilton Connecticut

Natural beauty, great community, best education

  • $1.31M med. price
  • 39 homes for sale

Finance & Listing Info

Status Active
Listing date November 04, 2026
List price $ 1,075,000
Current price $ 1,075,000
Tax amount $ 15,163
Tax year july 2026-june 2027
MLS ID #24191604
List Agent Julie Setterlund
List Office William Pitt Sotheby's Int'l

68 Old Mill Road Home Photos

Because we love Fairfield County!

© Copyright 1999 - 2026 Dagny's LLC. - 20 Windy Ridge Place Wilton, CT 06897 - Terms & Conditions