About the Home
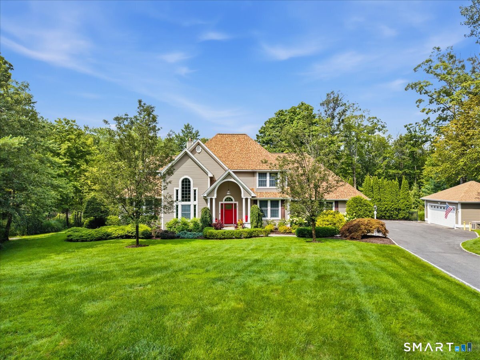
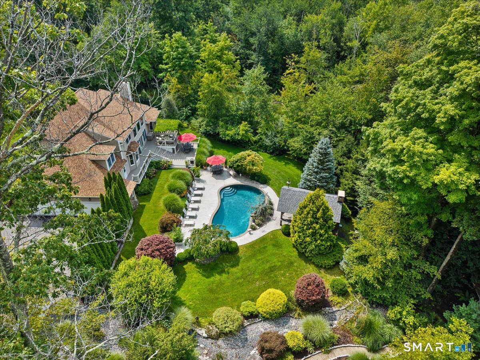
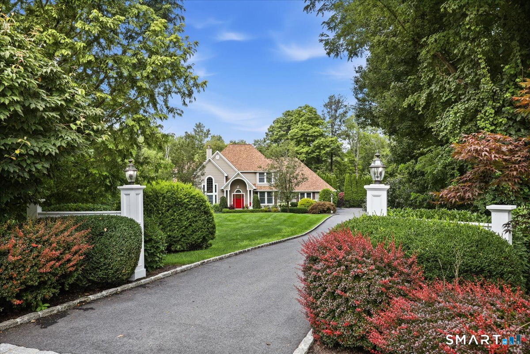
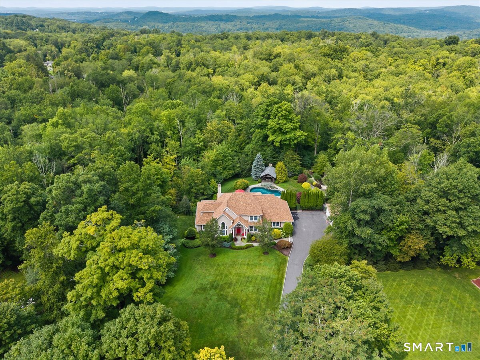
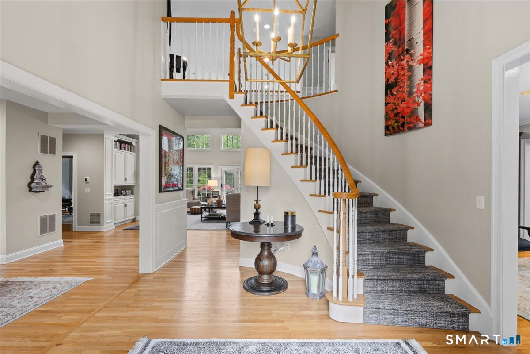
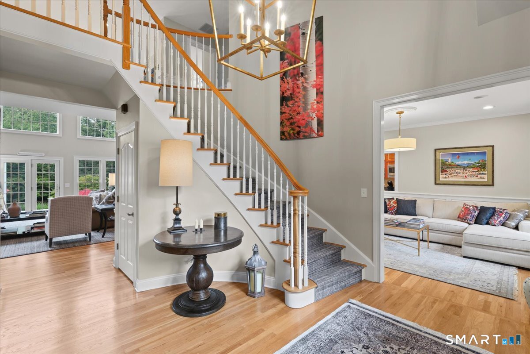
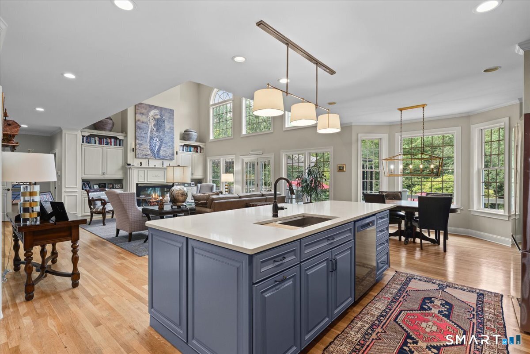
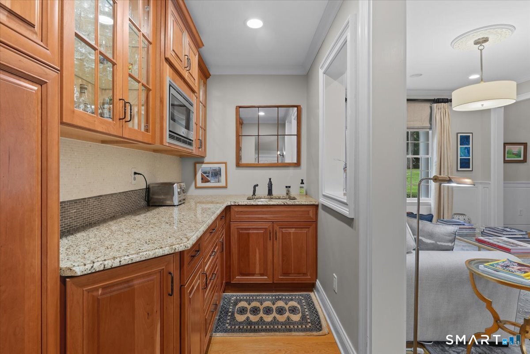
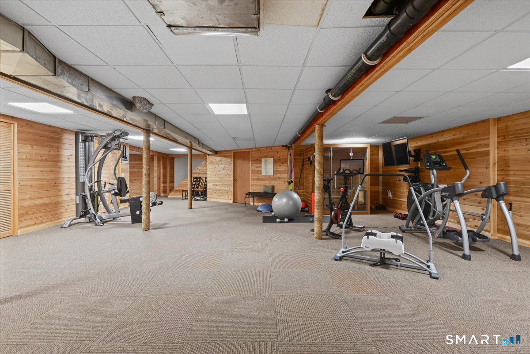
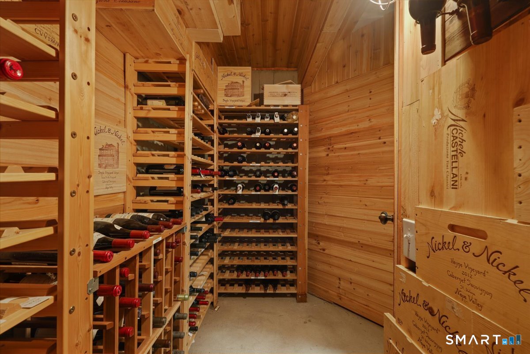
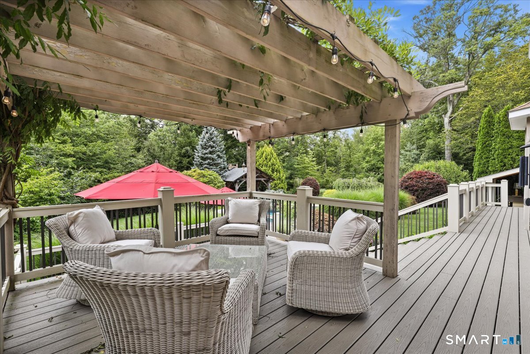
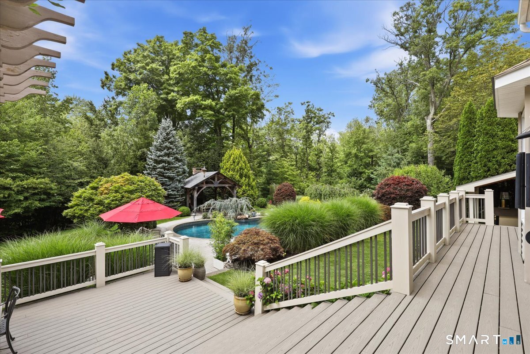
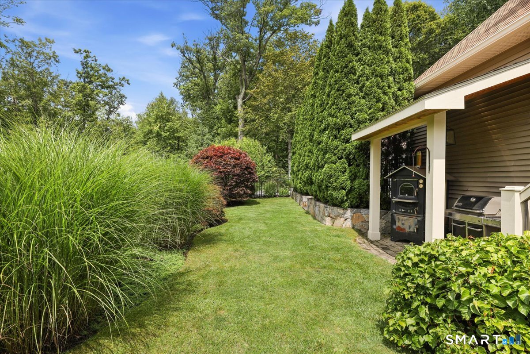
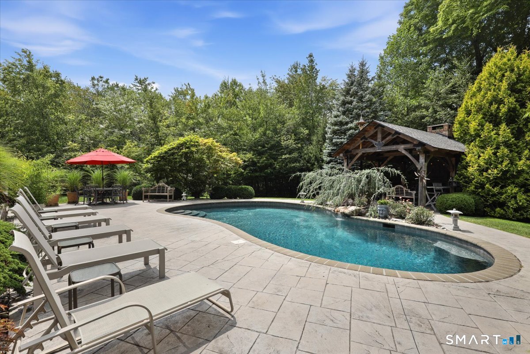
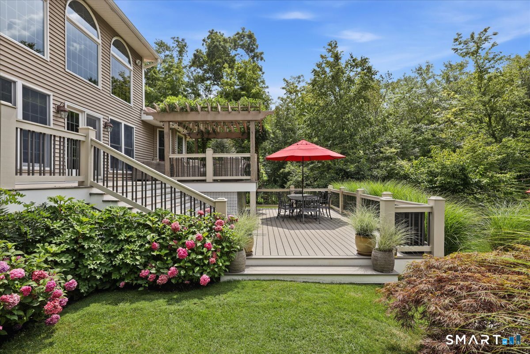
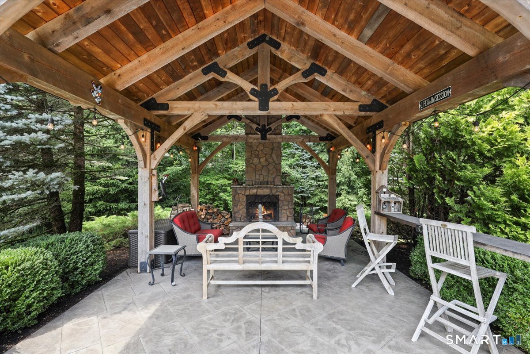
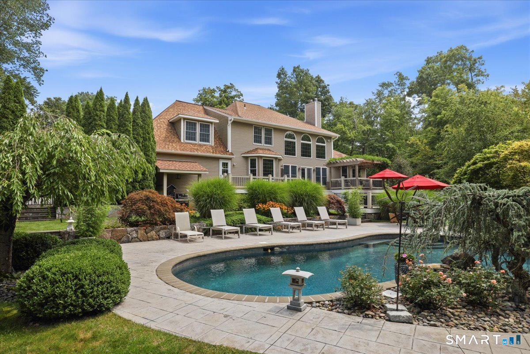
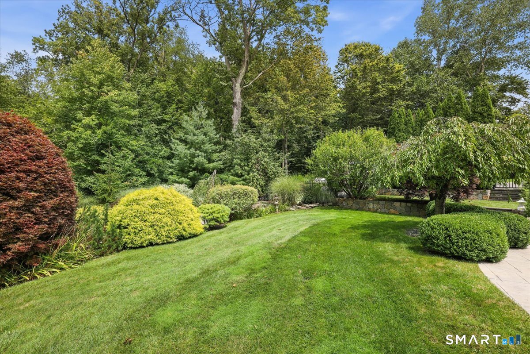
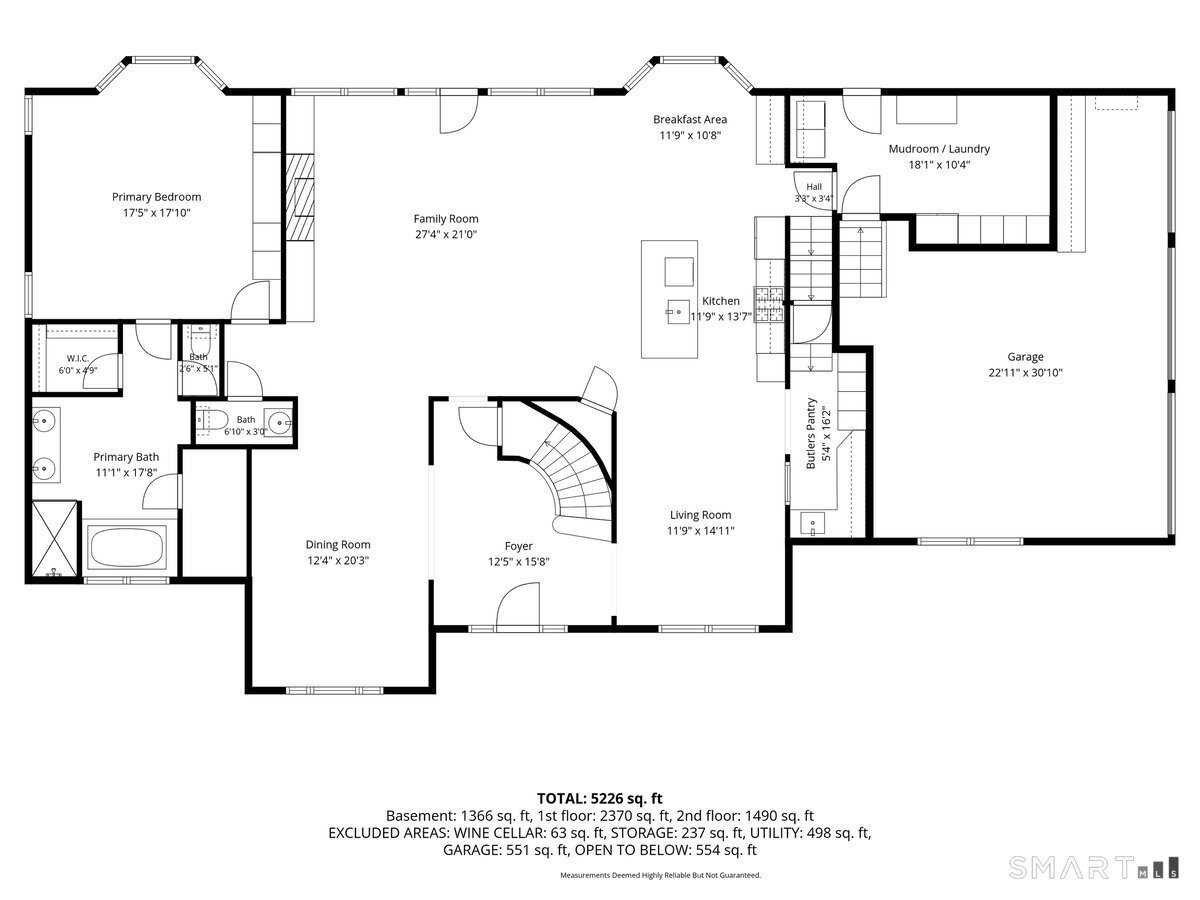

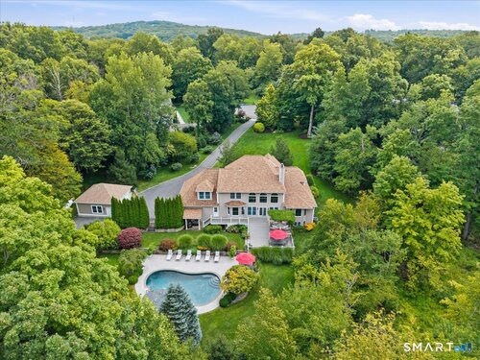
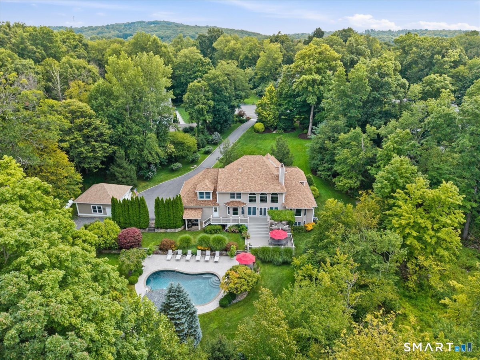
Set in the sought-after West Farms neighborhood, just moments from the New York line, this elegant four-bedroom, three-and-a-half-bath Colonial offers a rare blend of timeless character, thoughtful updates, and exceptional outdoor living. Meticulously maintained and beautifully enhanced, the home features a new roof, whole-house generator, and newly built custom two-car garage. Gracious interiors are equally suited to everyday living and entertaining, highlighted by a first-floor primary suite and beautifully updated kitchen with high-end appliances, a butler's pantry, and an effortless flow to the home's main gathering spaces. The finished lower level offers additional space for recreation and relaxation, complete with a wine room and sauna. Outdoors, a stunning heated Gunite pool anchors the private grounds, complemented by an Adirondack-style pergola with outdoor fireplace-an inviting setting for alfresco dining and fireside evenings. Specimen trees, mature landscaping, seasonal perennials, and a serene Zen walking path create a beautifully established and tranquil setting, enhanced by a full irrigation system and thoughtfully designed outdoor lighting that showcases the grounds well into the evening. Classic Colonial architecture, resort-style amenities, and exceptional pride of ownership come together in this distinctive West Farms residence, all within approximately 90 minutes of Midtown Manhattan.
Rooms & Interior
Room Details
-
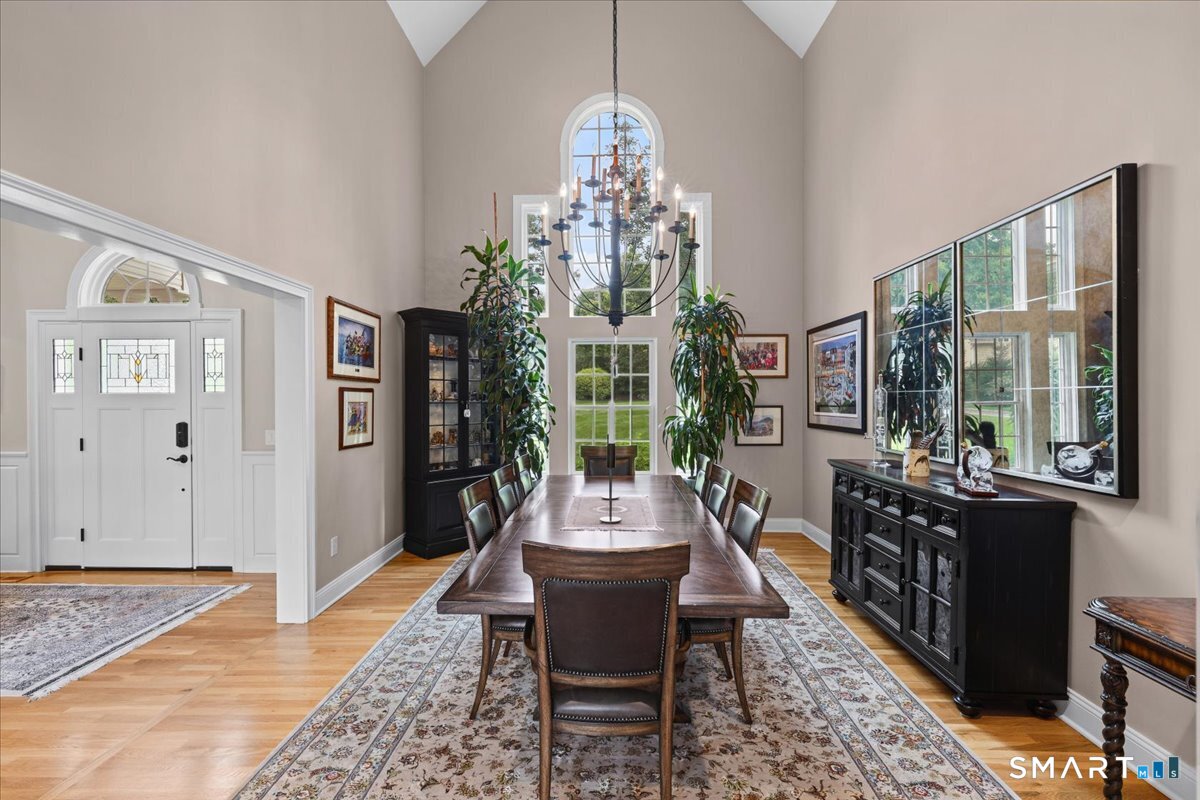
Dining Room (Main Level)
Palladian Window(s), 2 Story Window(s), Vaulted Ceiling, Hardwood Floor
-
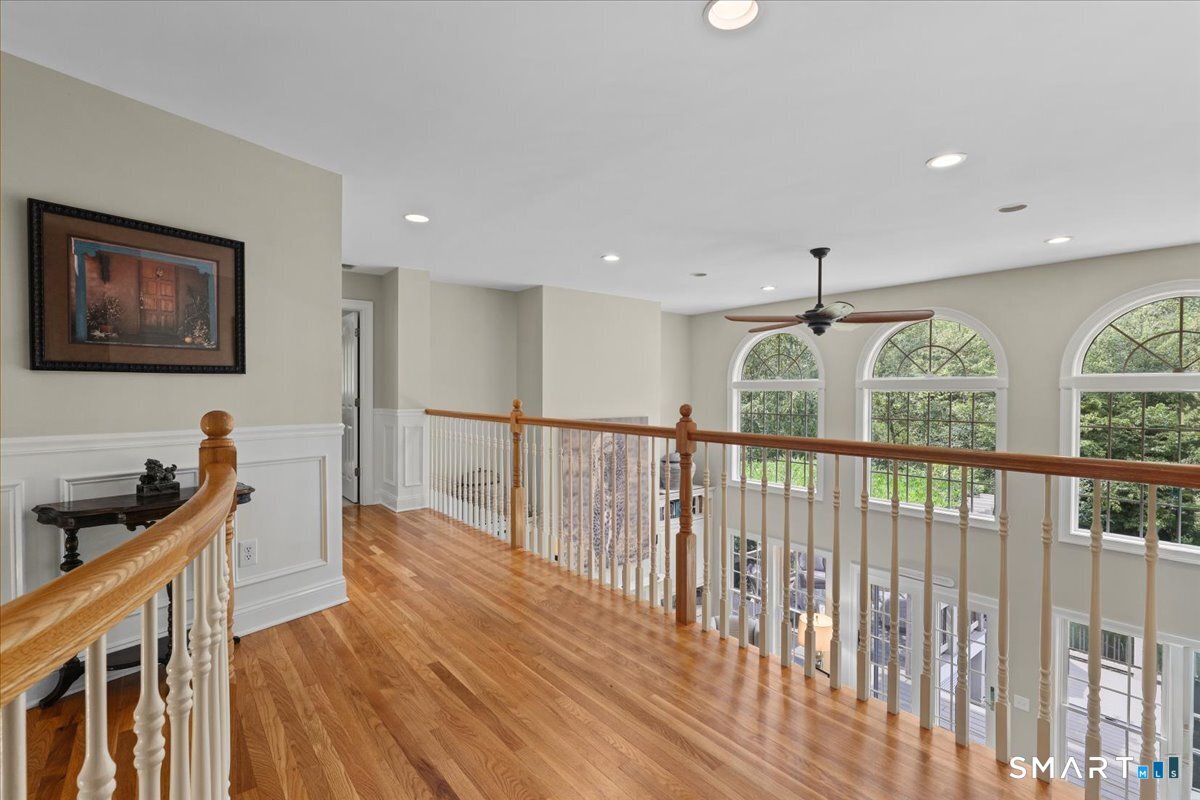
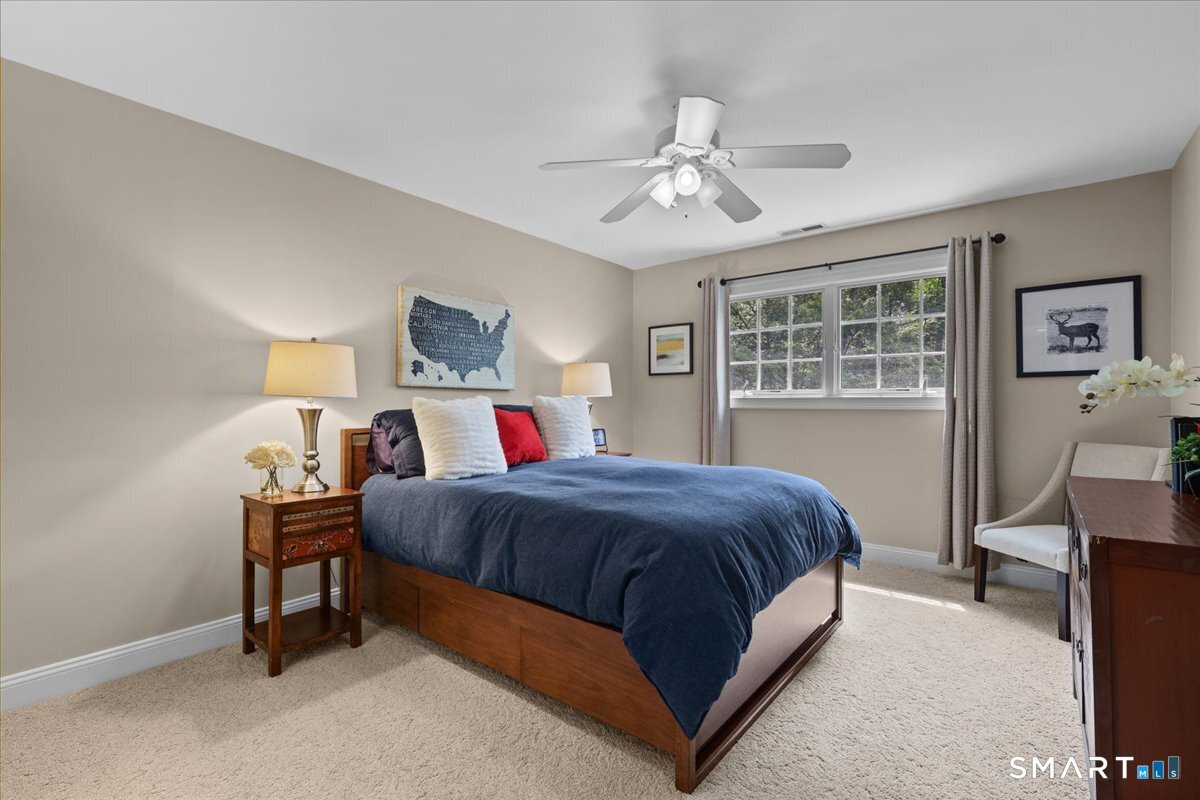
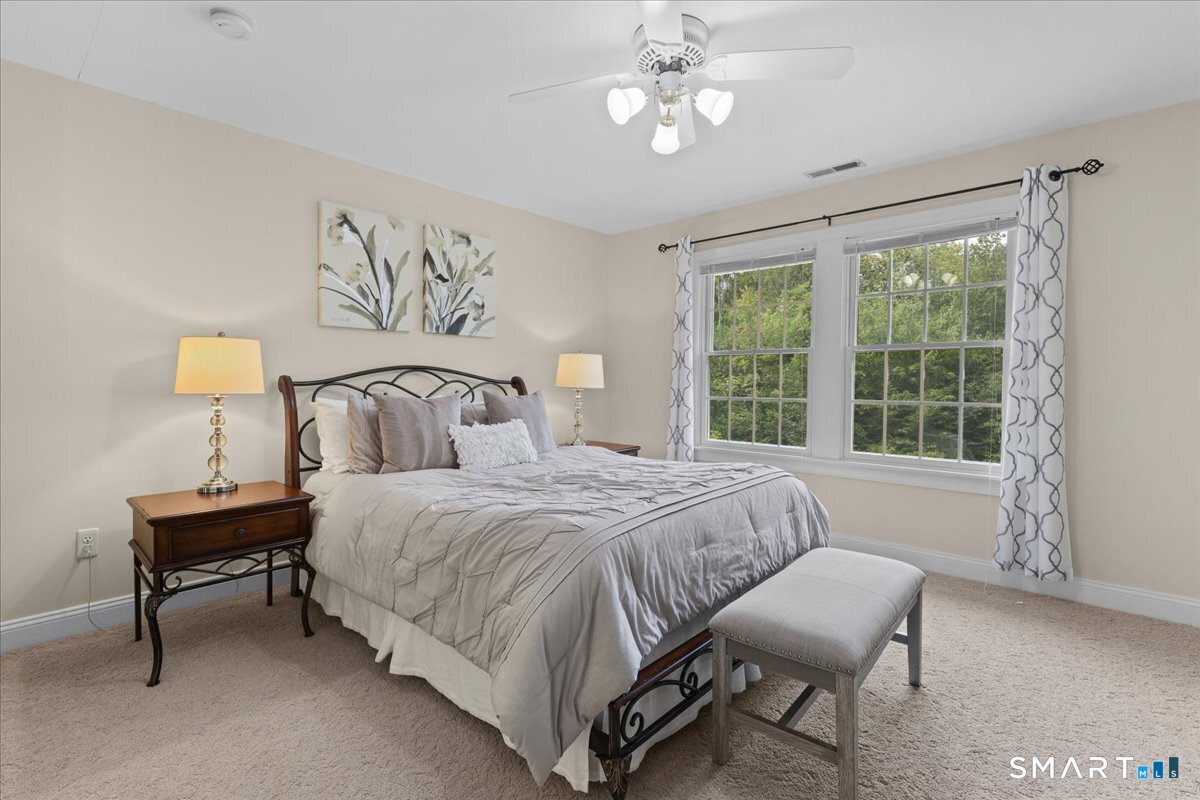
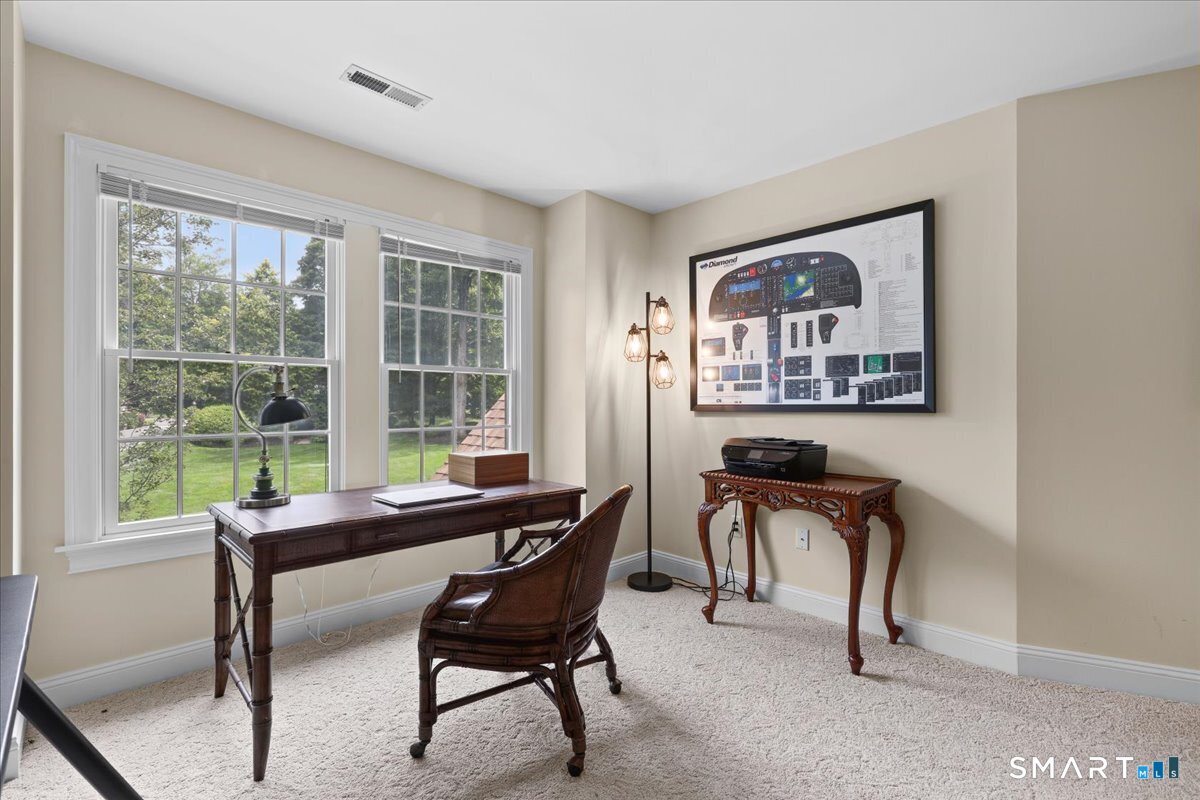
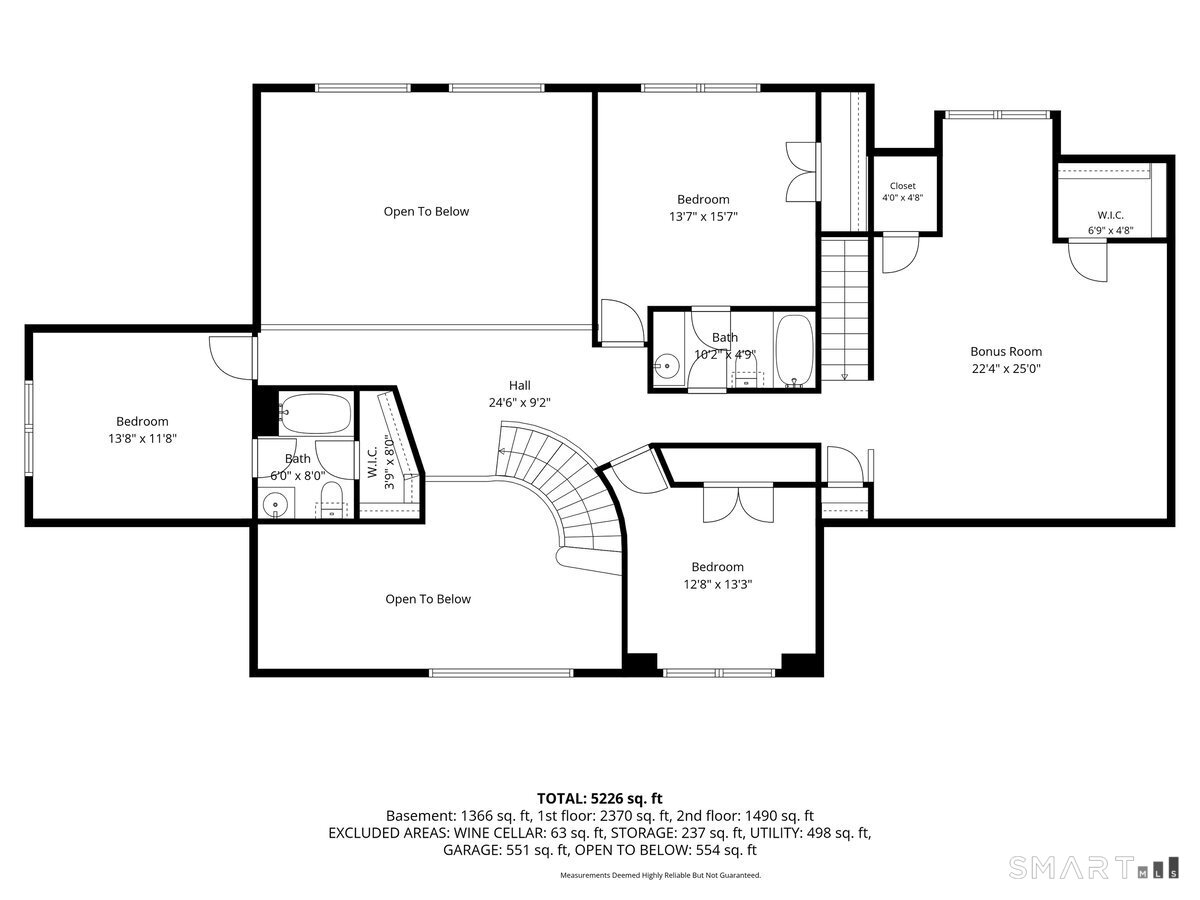
Bedroom (Upper Level)
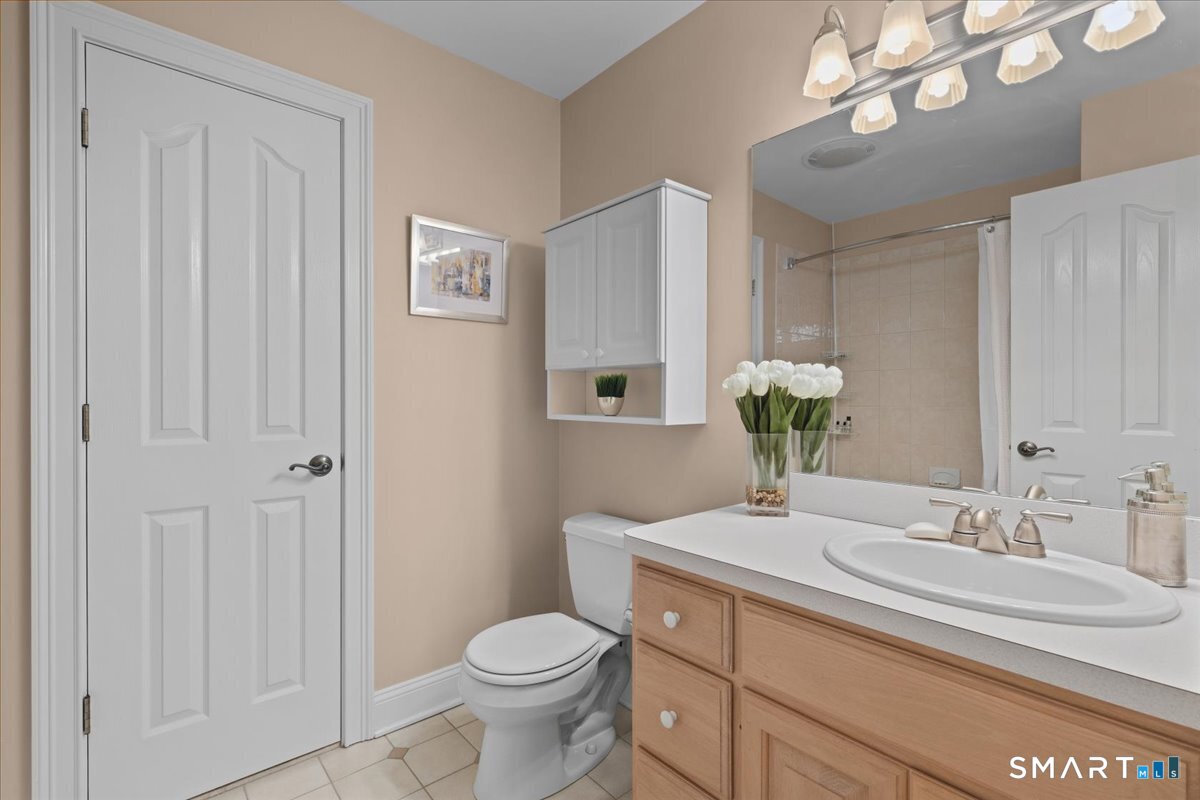
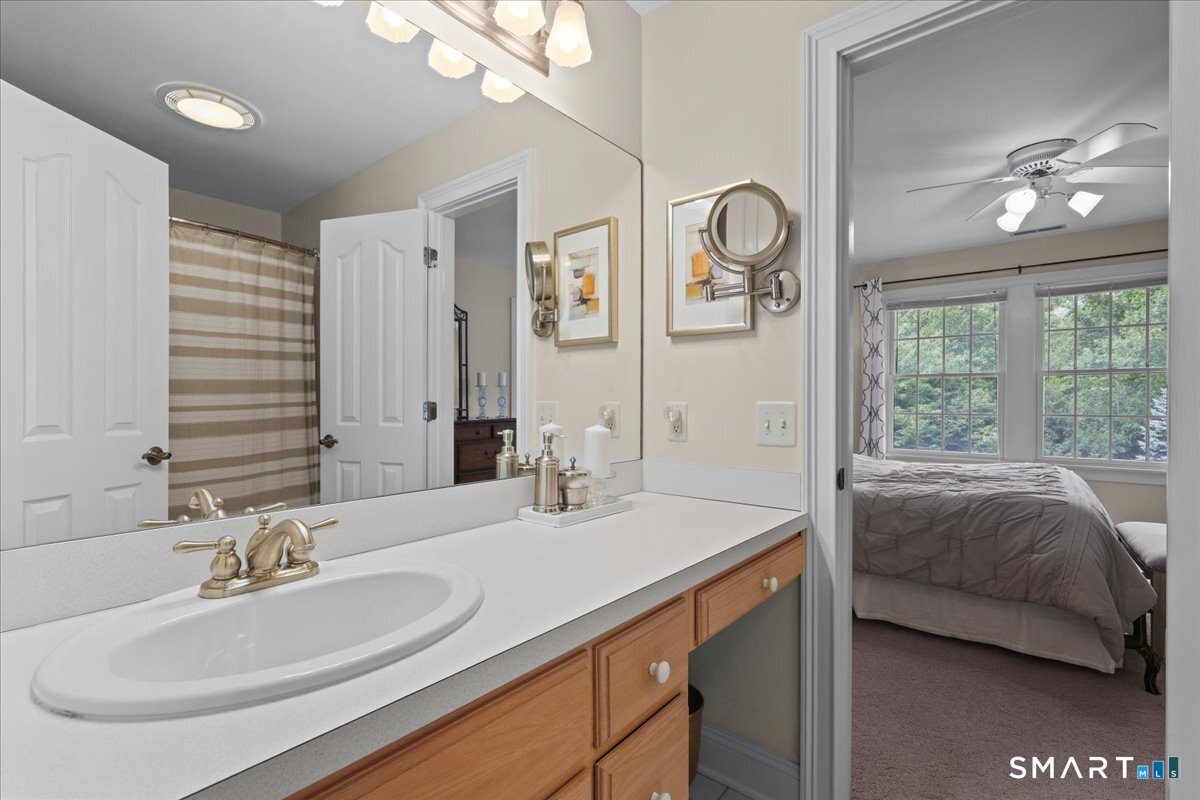
9 ft+ Ceilings, Bedroom Suite, Ceiling Fan, Walk-In Closet, Wall/Wall Carpet
-
Bedroom (Upper Level)
Wall/Wall Carpet
-
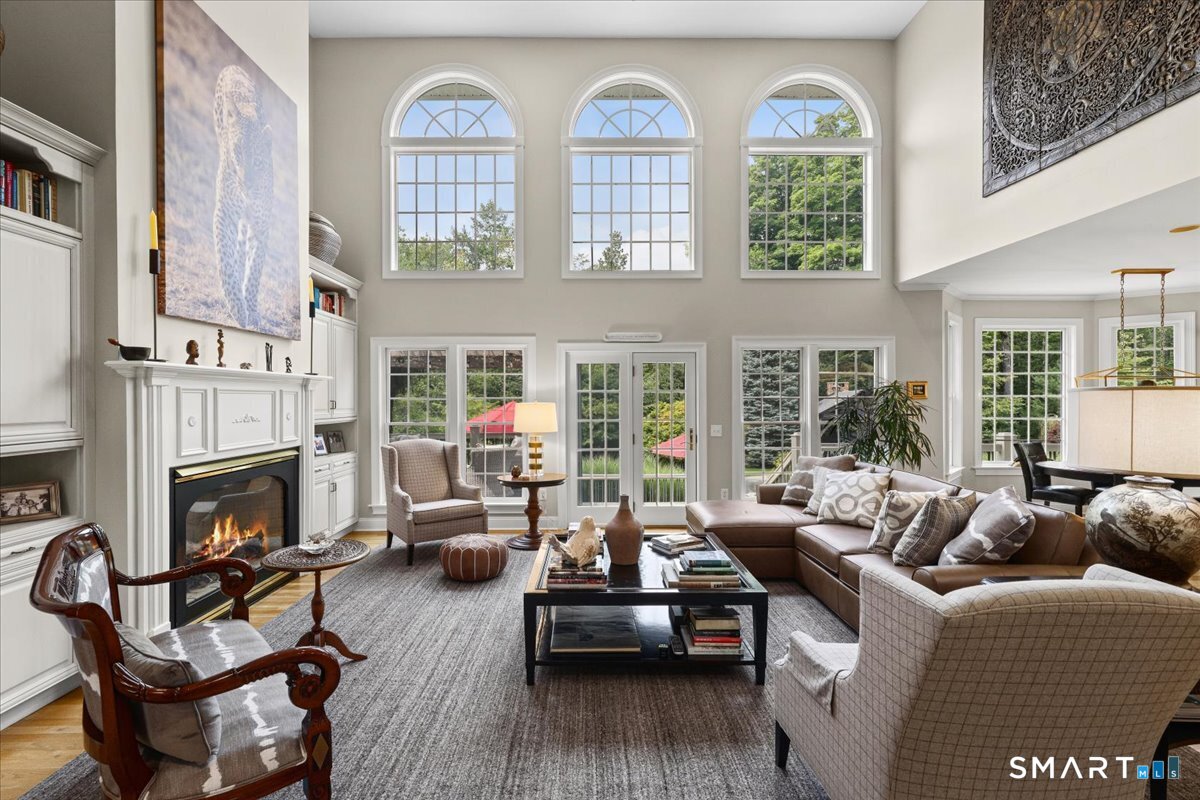
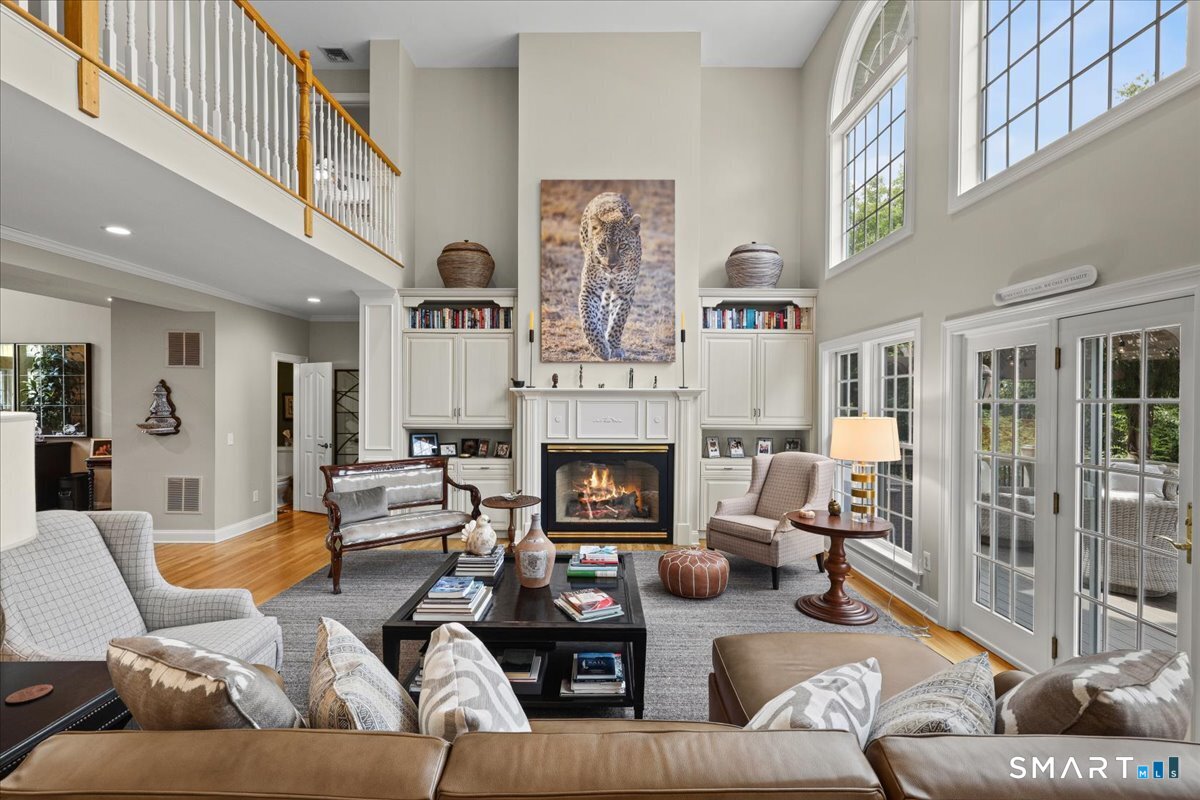
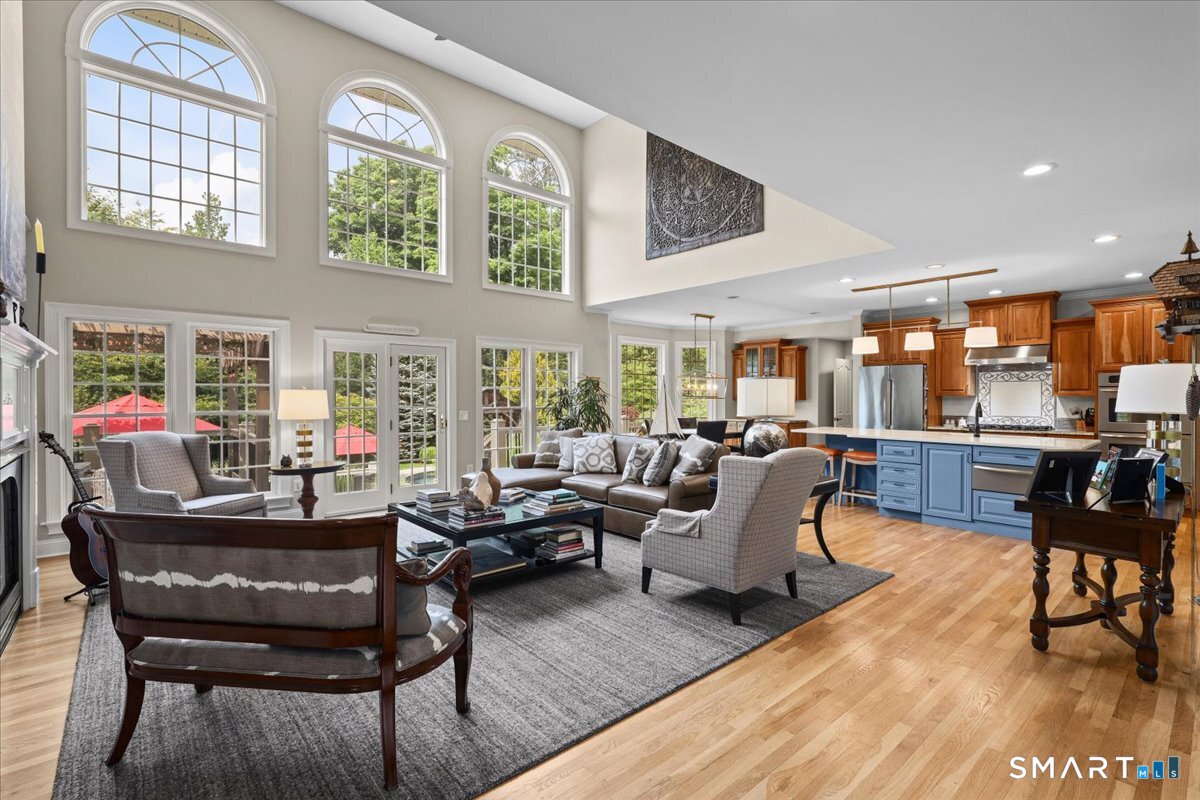
Great Room (Main Level)
2 Story Window(s), Book Shelves, Built-Ins, Gas Log Fireplace, French Doors, Hardwood Floor
-
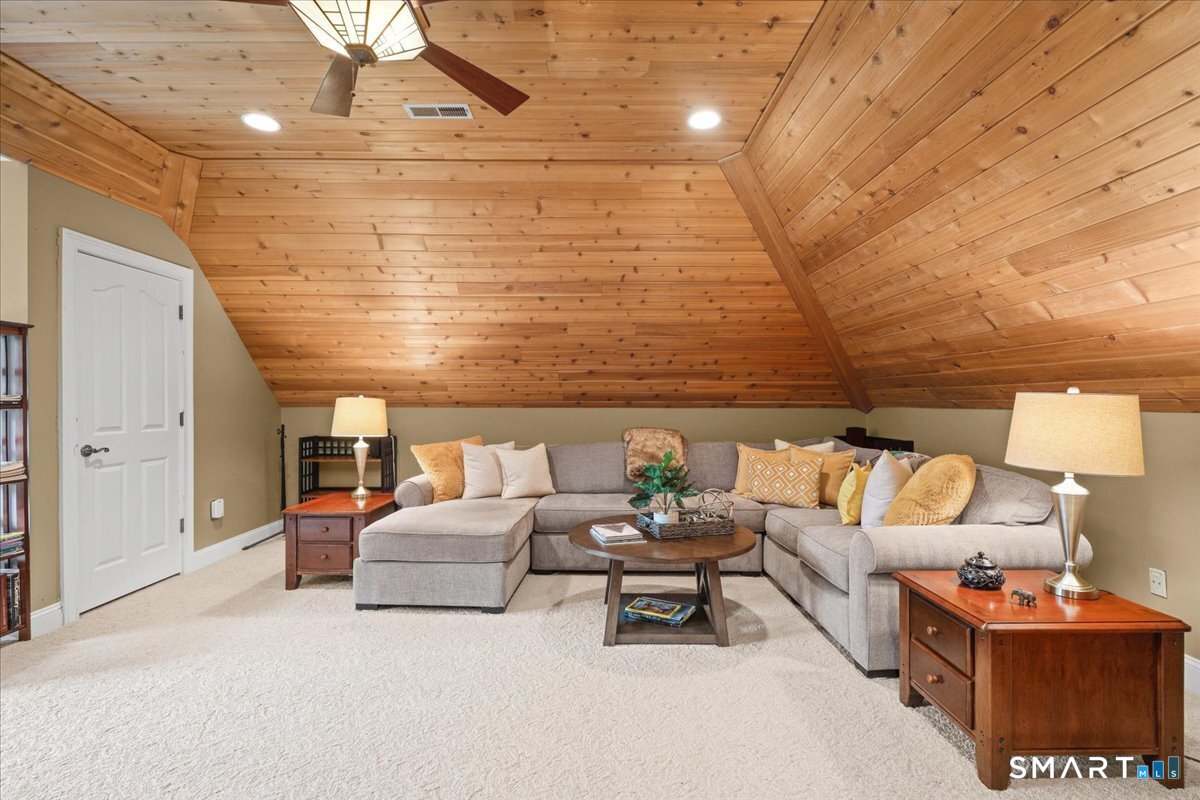
Media Room (Upper Level)
Cathedral Ceiling, Wall/Wall Carpet
-
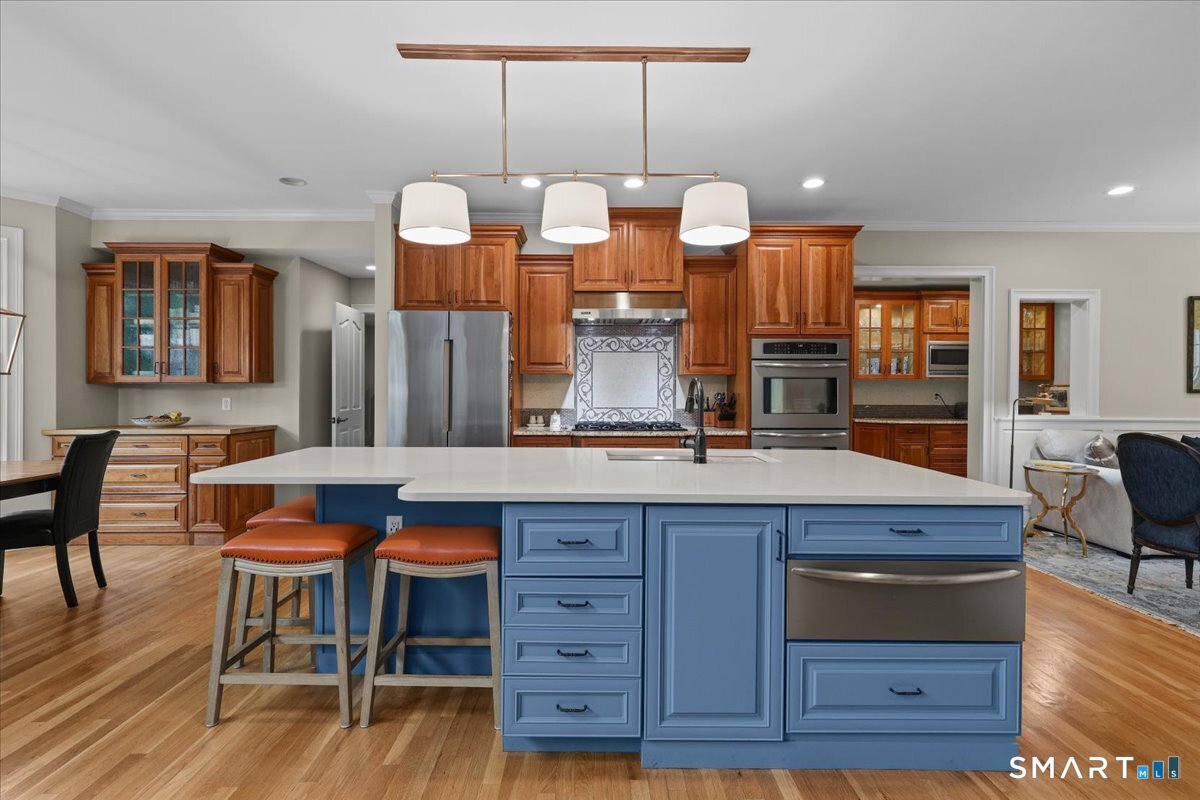
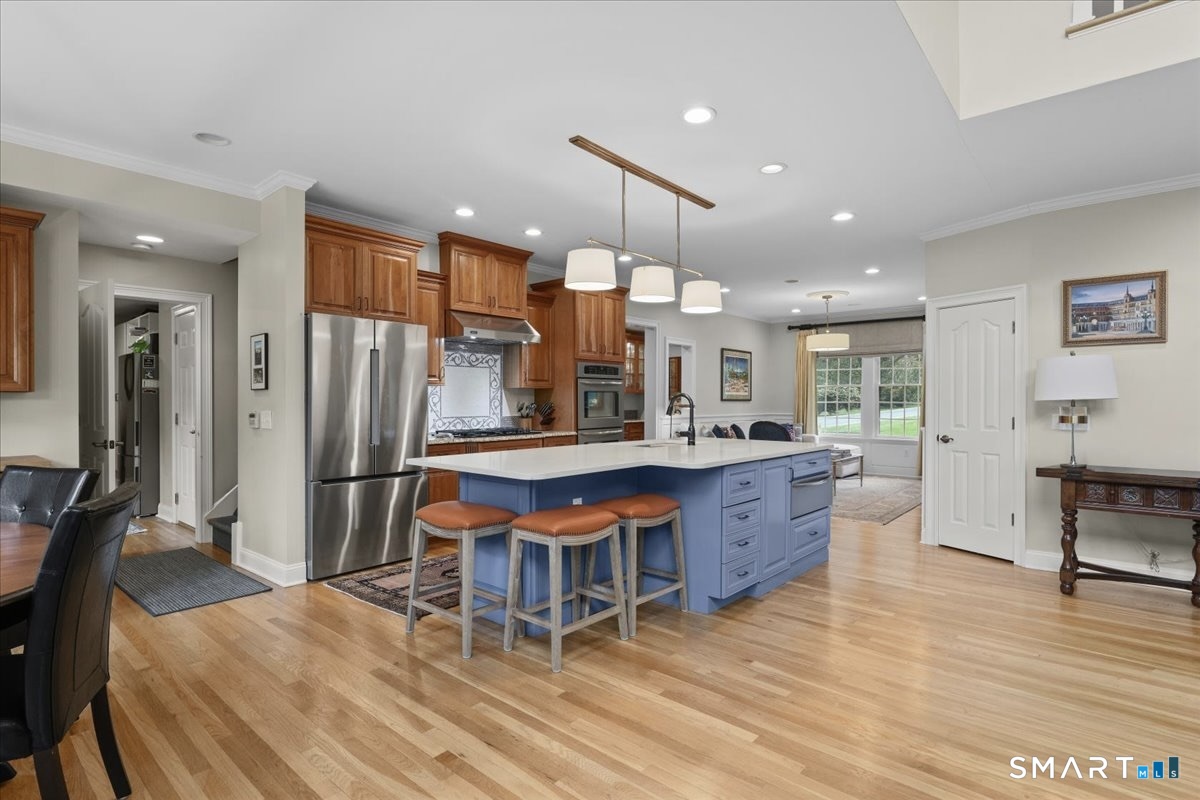
Kitchen (Main Level)
9 ft+ Ceilings, Breakfast Bar, Built-Ins, Quartz Counters, Hardwood Floor
-
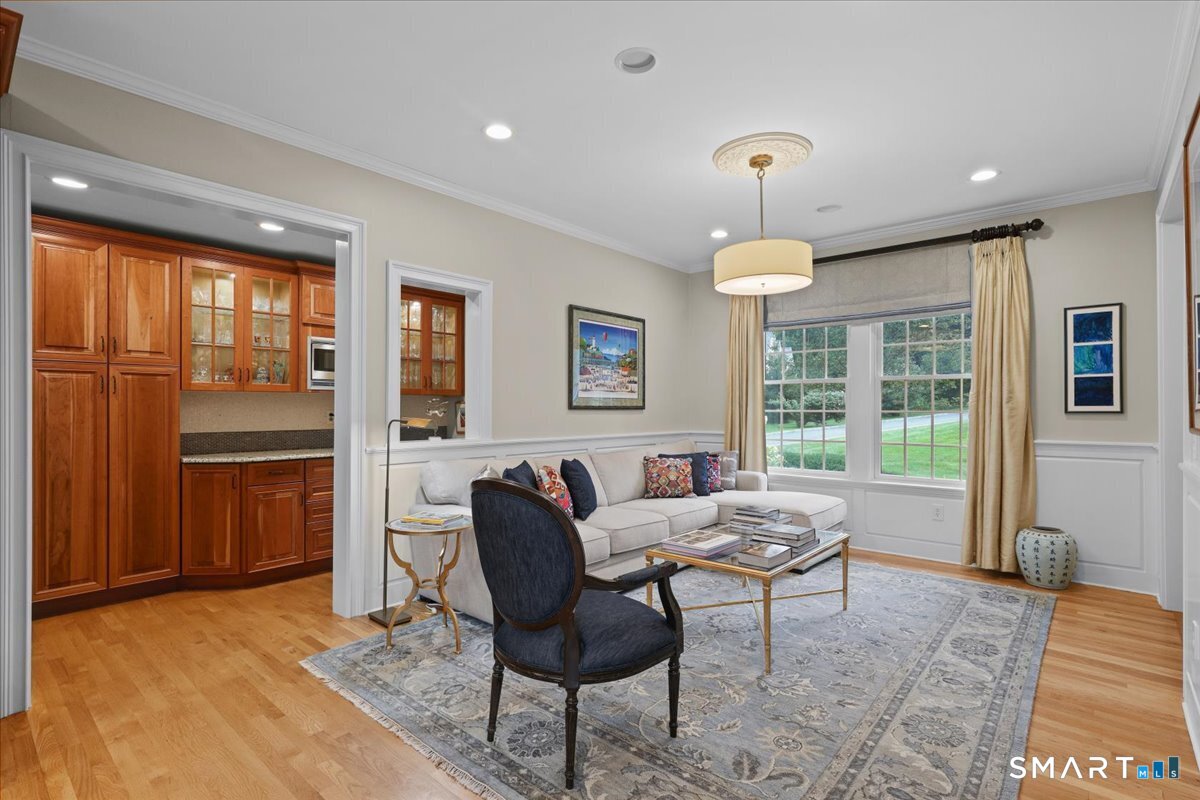
Living Room (Main Level)
9 ft+ Ceilings, Hardwood Floor
-
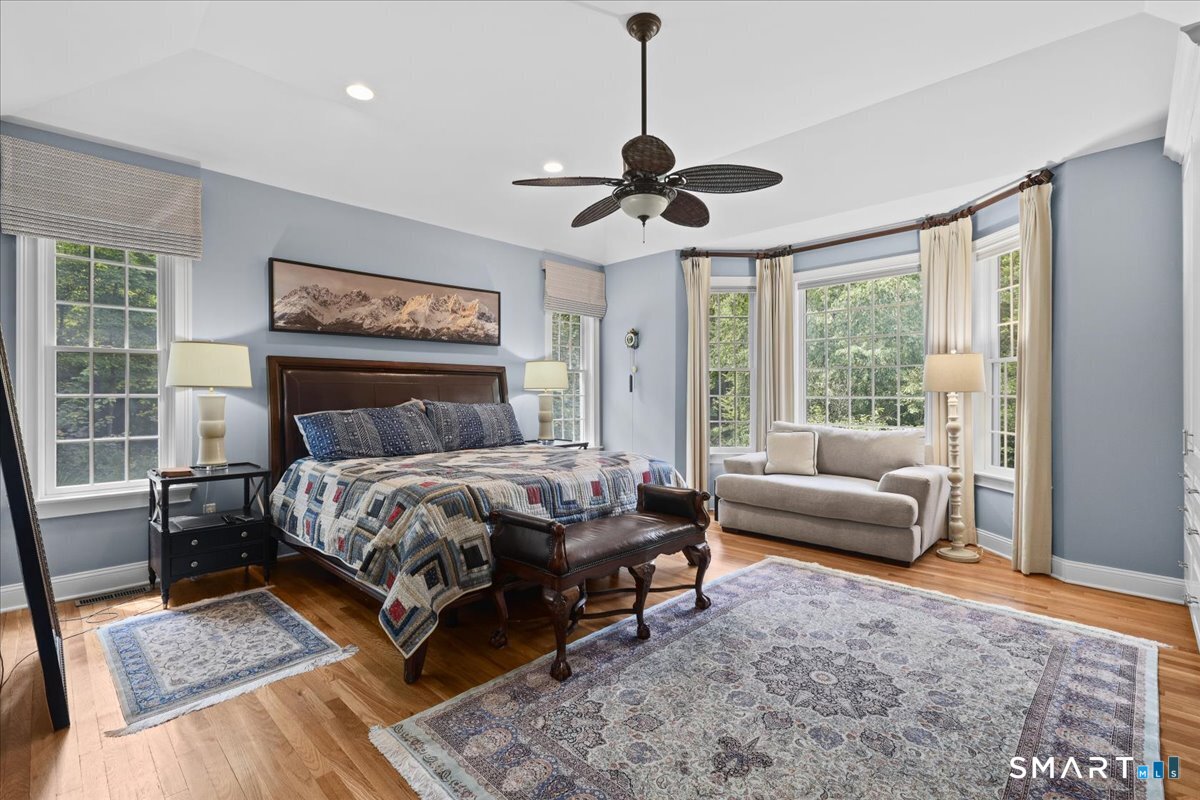
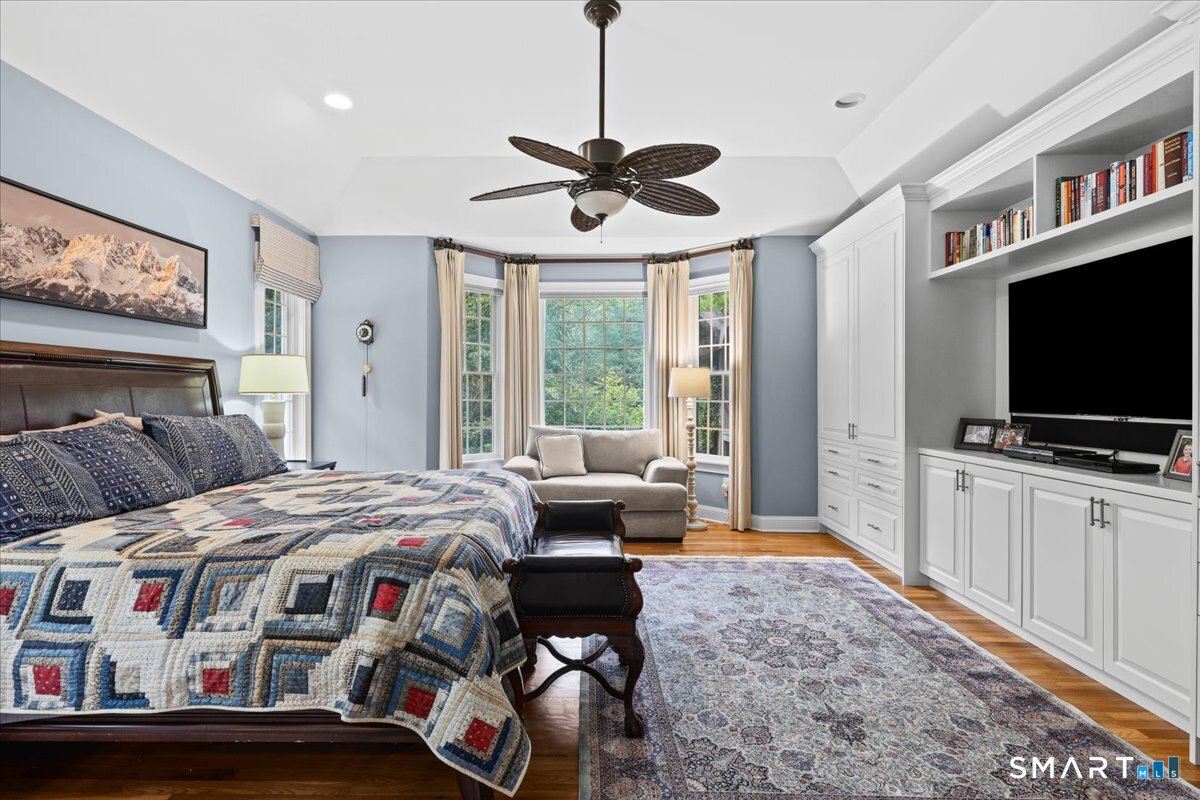
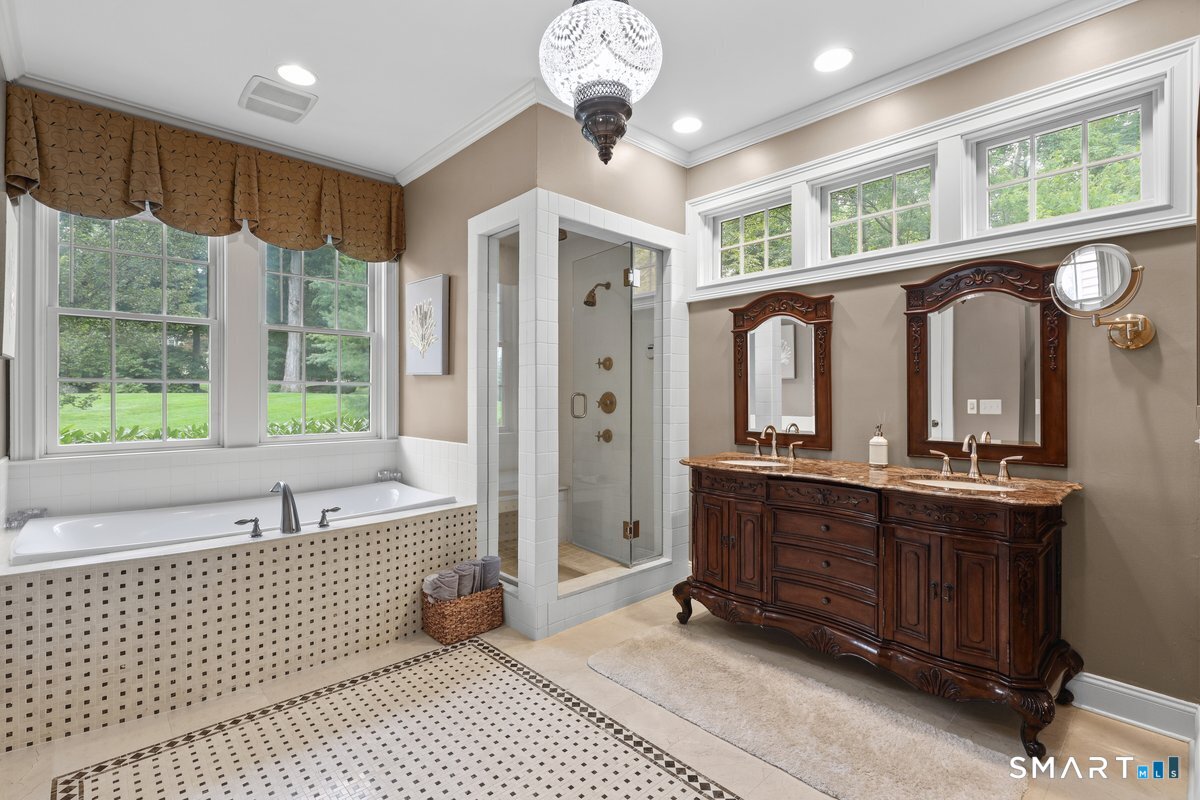
Primary Br Suite (Main Level)
Book Shelves, 9 ft+ Ceilings, Ceiling Fan, Whirlpool Tub, Walk-In Closet, Hardwood Floor
-
Bedroom (Upper Level)
9 ft+ Ceilings, Bedroom Suite, Ceiling Fan, Wall/Wall Carpet
-
Other Rooms
Bonus room, Foyer, Laundry room, Mud room, Steam/sauna, Wine cellar, Workshop
Home Features
Heating
- Fireplaces: 1
- Heating: hot air
- Heat fuel type: oil
- Fuel tank: in basement
Interior Features
- Auto garage door opener
- Open floor plan
- Sauna
- Security system
Appliances
- Gas cooktop
- Wall oven
- Microwave
- Refrigerator
- Freezer
- Dishwasher
- Washer
- Electric dryer
Home Automation
- Appliances
- Lighting
- Security system
- Thermostat(s)
Basement
- Full
- Heated
- Storage
- Cooled
- Partially finished
Laundry
- Location: off kitchen
- Main level
Exterior Features
- Fruit trees
- Porch
- Deck
- Garden area
- Lighting
- French doors
- Underground sprinkler
- Patio
Property Details
Parking
- Garage spaces: 4
- Attached garage
- Detached garage
- Paved
- Driveway
Lot Details
- Lot surface: 1.68 acres
- Fence - partial
- Secluded
- In subdivision
- Lightly wooded
- On cul-de-sac
- Professionally landscaped
Utilities
- Water: private well
- Sewage: septic
Near-by Amenities
- Golf course
- Health club
- Lake
- Medical facilities
- Shopping/mall
Construction Details
- Style
- colonial
- Construction year
- 1999
- Exterior Siding
- vinyl siding
- Foundation
- concrete
- Roof
- asphalt shingle
Area & Town
This home is located in South New Fairfield neighborhood, in the town of New Fairfield.
- $589K med. price
- 32 homes for sale

- $600K med. price
- 41 homes for sale
Finance & Listing Info
| Status |
Active |
| Listing date |
August 17, 2026 |
| List price |
$ 1,795,000 |
| Current price |
$ 1,795,000 |
| Tax amount |
$ 16,957 |
| Tax year |
july 2025-june 2026 |
| MLS ID |
#24199843 |
| List Agent |
John Talley |
| Co-List Agent |
Bill Whitehead |
| List Office |
Berkshire Hathaway NE Prop. |
| Co-List Office |
berkshire hathaway ne prop. |
(c) 2026 Based on information provided to and compiled by the Smart MLS, Inc.
7 West Farms Lane
Home Photos