- $692K med. price
- 16 homes for sale

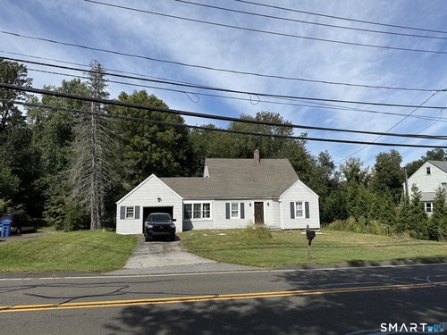
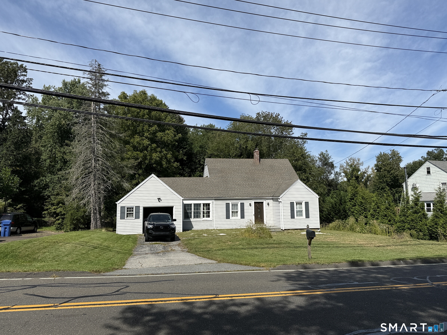
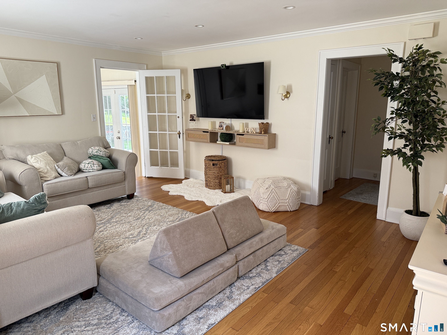
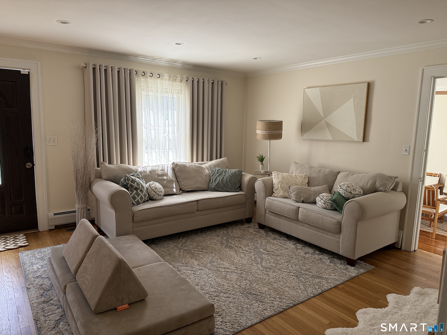
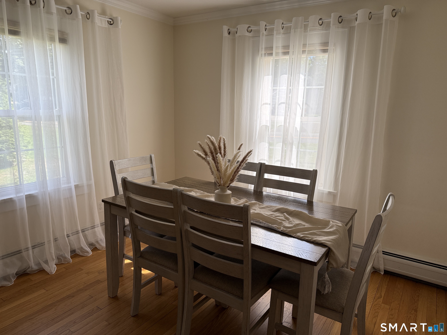
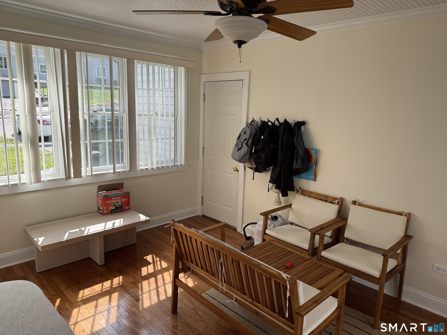
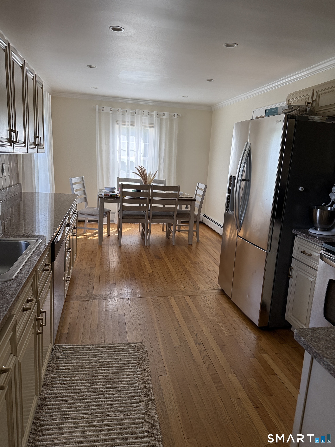
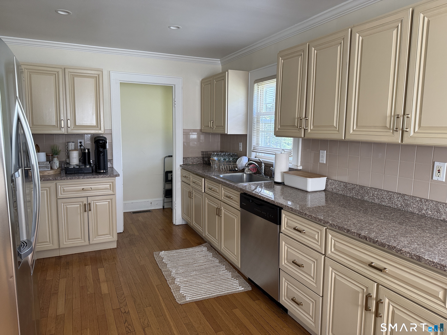
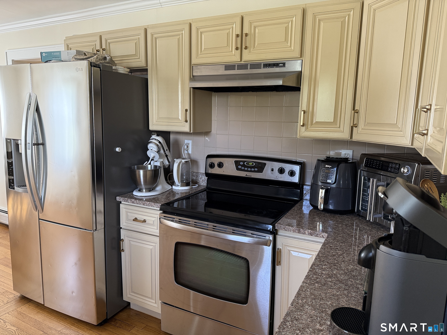
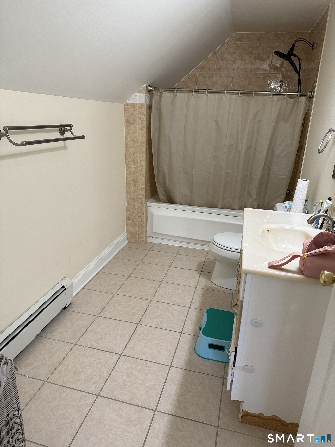
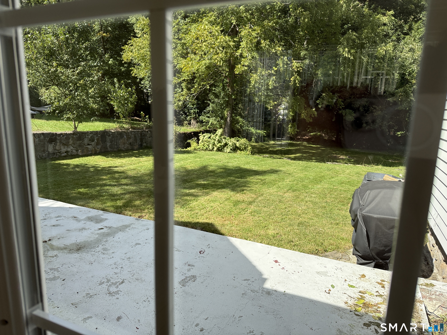
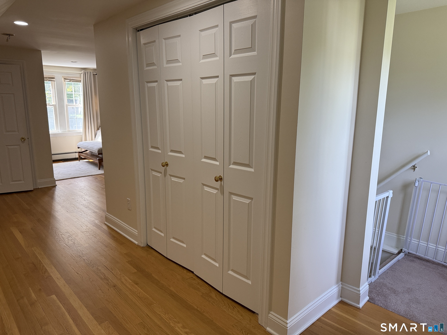
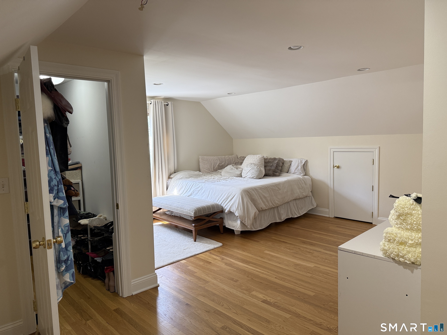
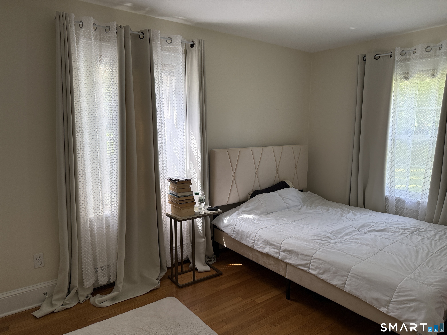
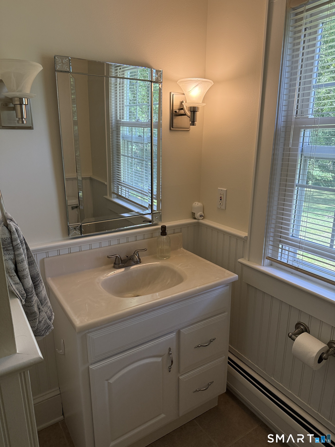
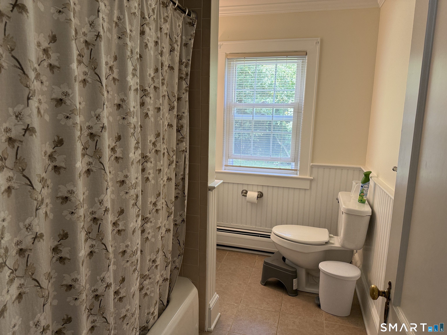
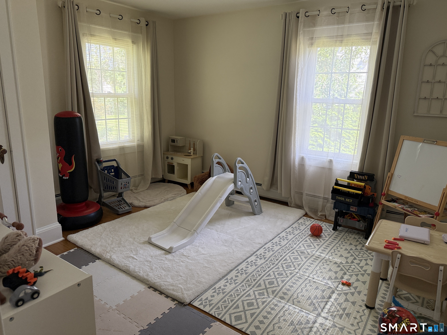
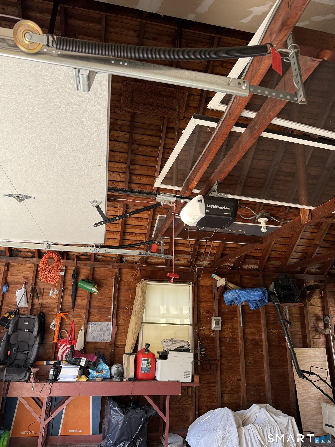
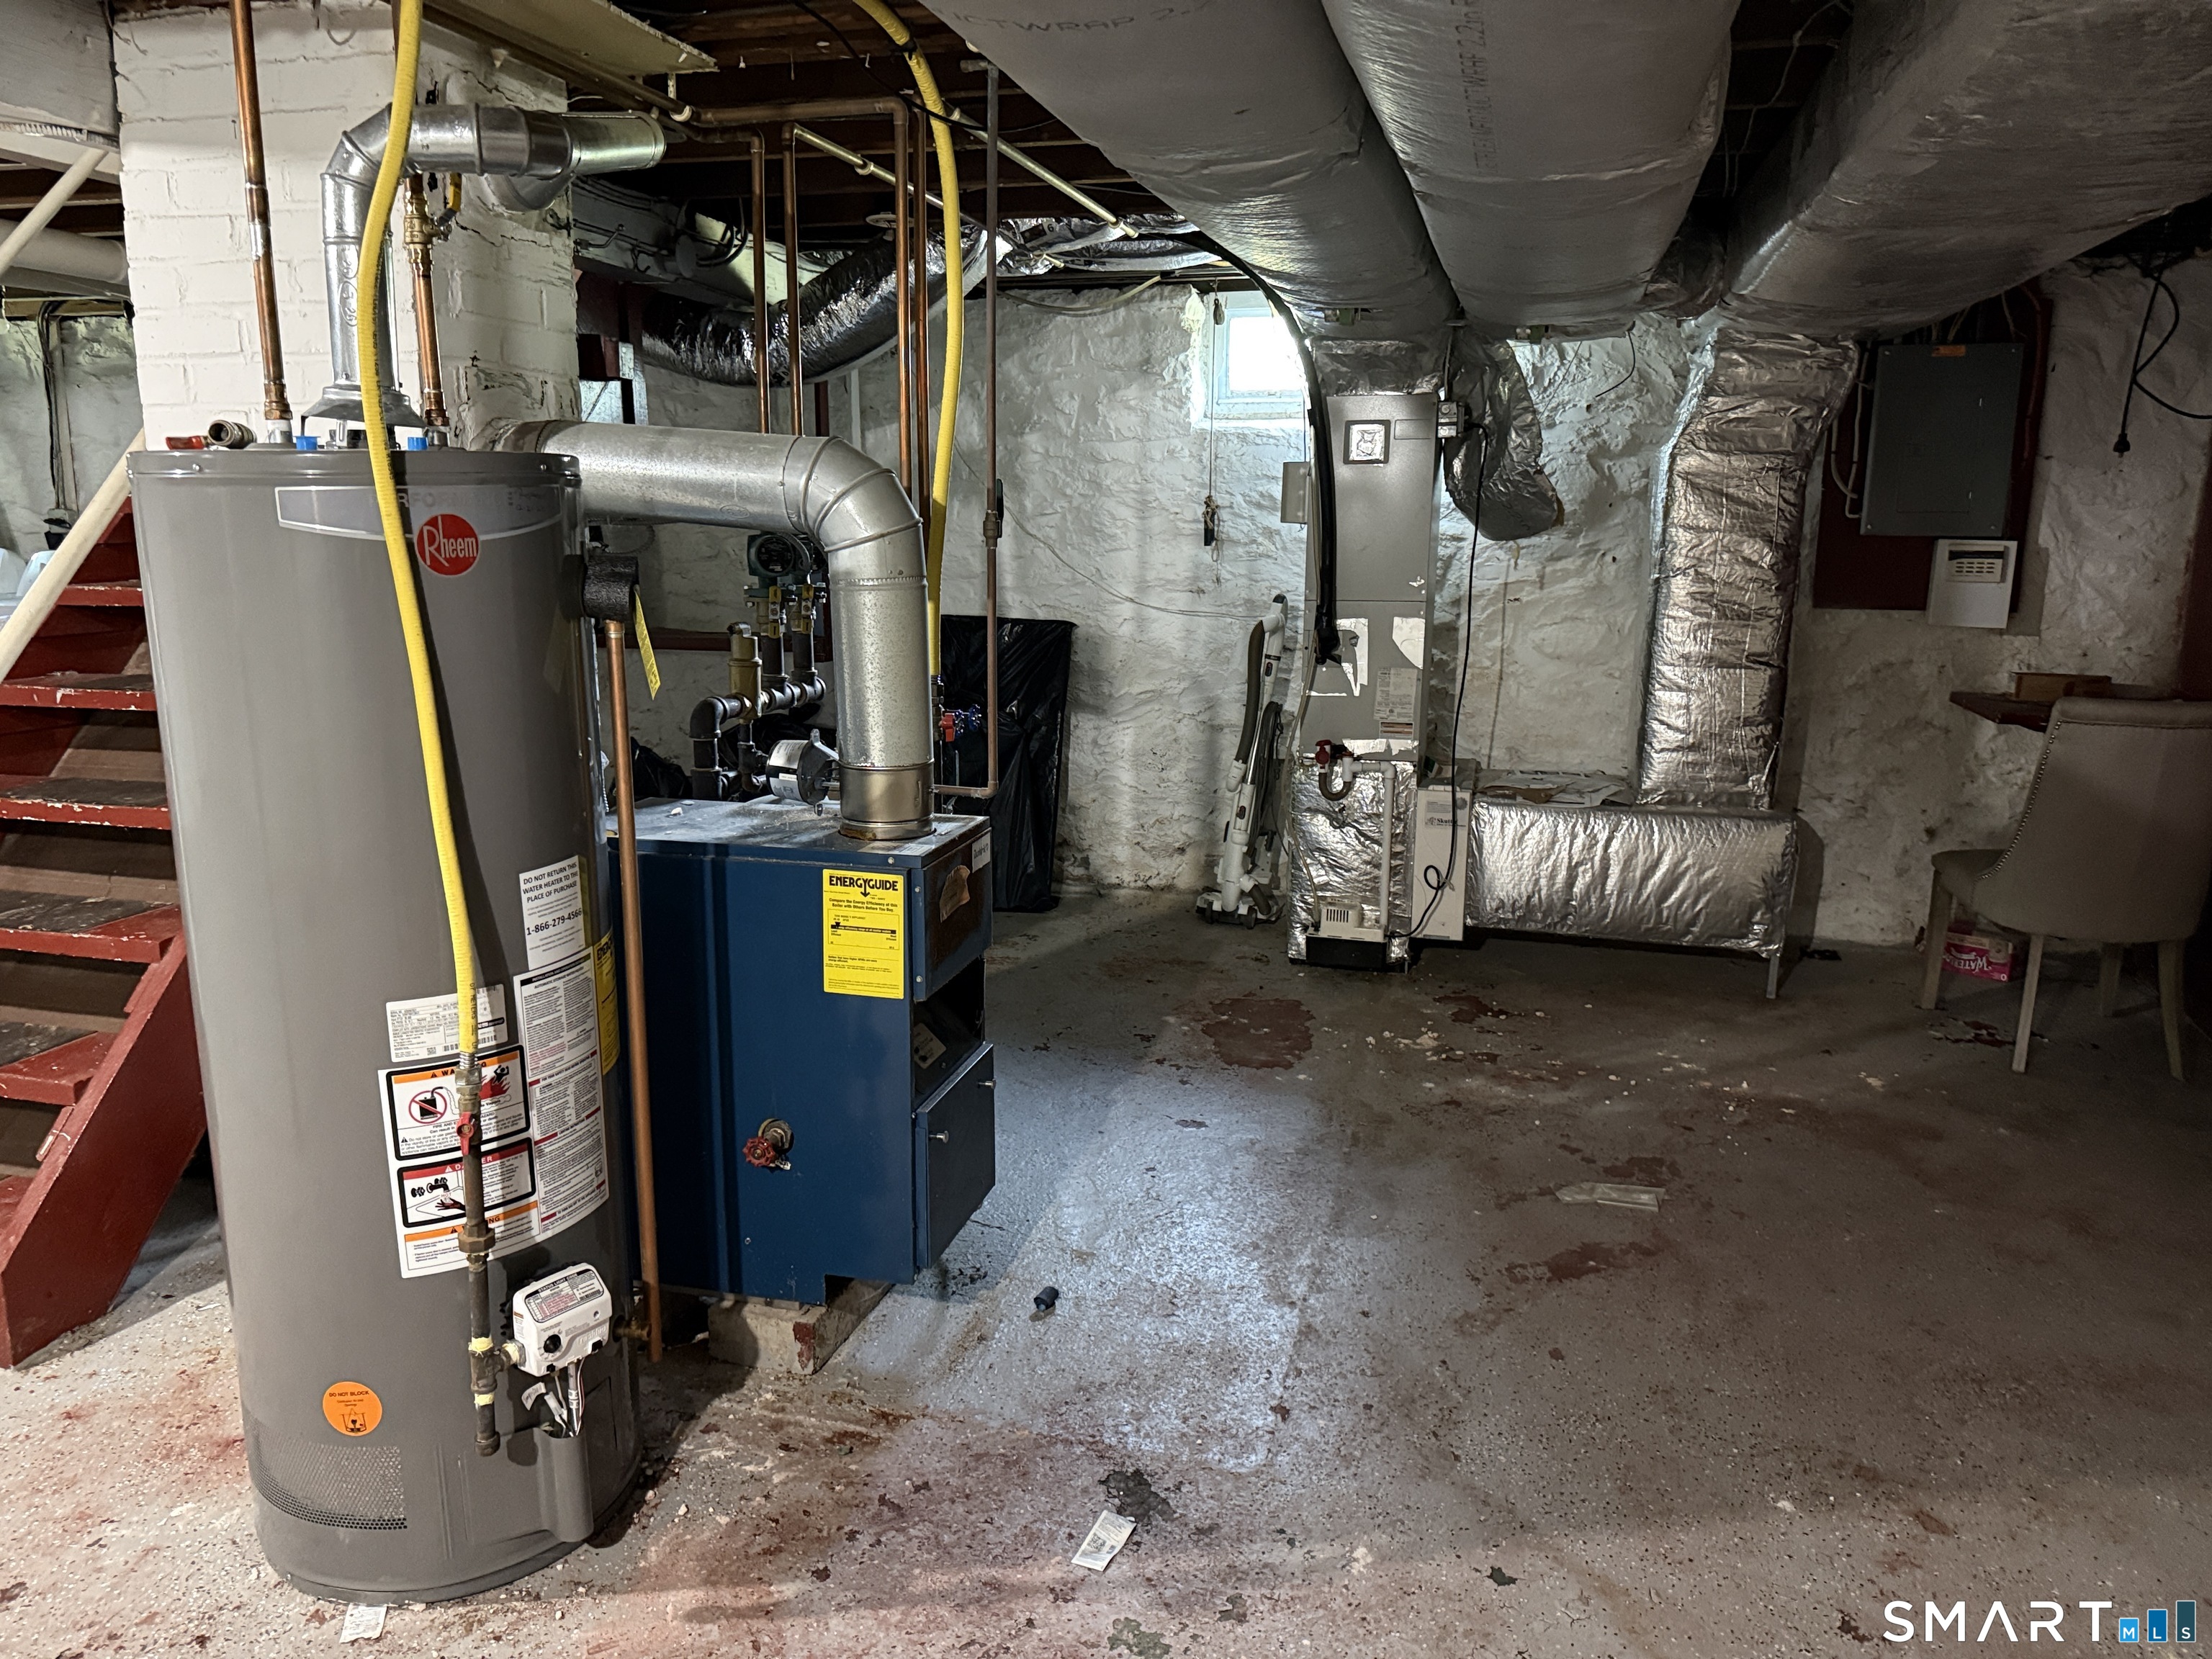
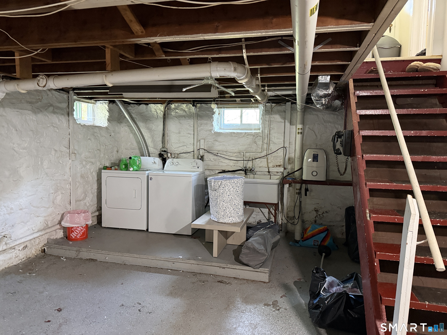
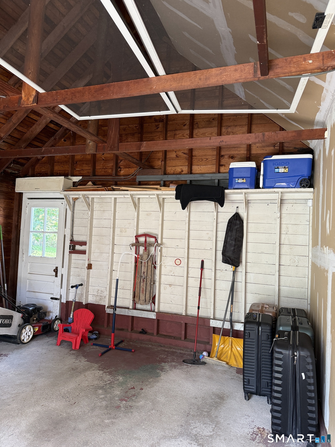
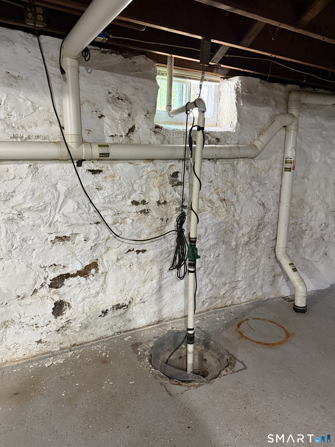
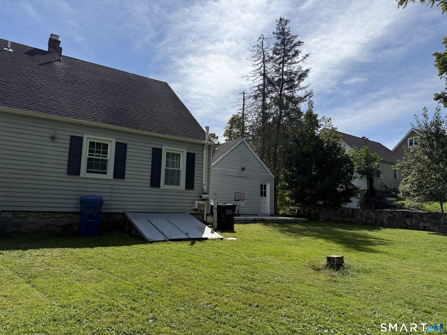
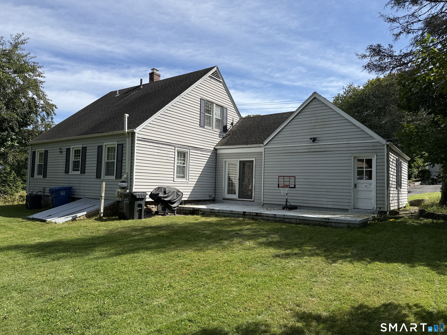
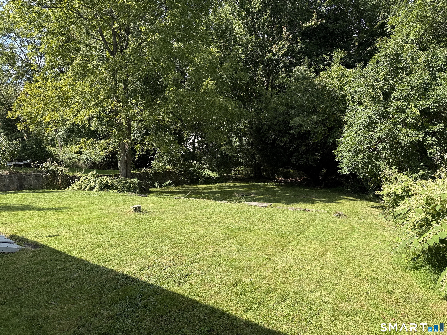
Conveniently located in the Tashua section of town close to schools, parks, shopping, restaurants, and highways. Newly renovated EIK offering hardwood floors, custom wood cabinetry with ample granite counterspace, stainless steel appliances, and tiled backsplashes. This sun filled home offers great living areas, hardwood floors, replacement vinyl windows, and central air throughout. Step down into the private office with sliders to the rear stone patio. Three generously sized bedrooms, and two remodeled full baths. Large unfinished basement adds great storage space.
Urban amenities, vast parks, great location
| Status | Active |
|---|---|
| Listing date | September 19, 2026 |
| List price | $ 700,000 |
| Current price | $ 700,000 |
| Tax amount | $ 10,242 |
| Tax year | july 2025-june 2026 |
| MLS ID | #24208422 |
| List Agent | Susan Morelli |
| List Office | Coldwell Banker Realty |

Because we love Fairfield County!
© Copyright 1999 - 2026 Dagny's LLC. - 20 Windy Ridge Place Wilton, CT 06897 - Terms & Conditions
