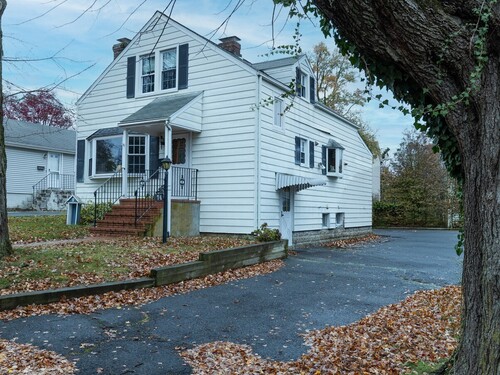
About the Home
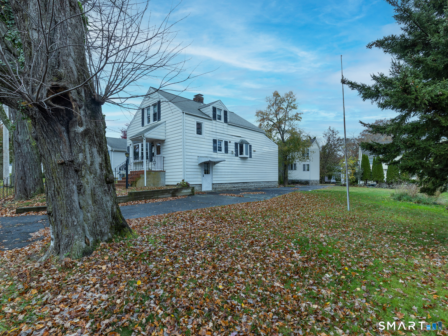
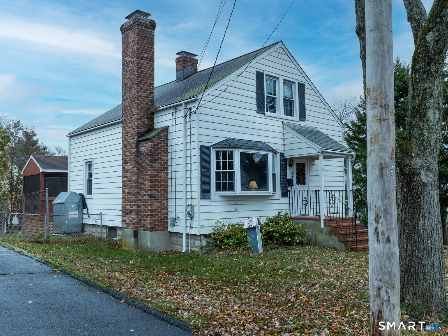
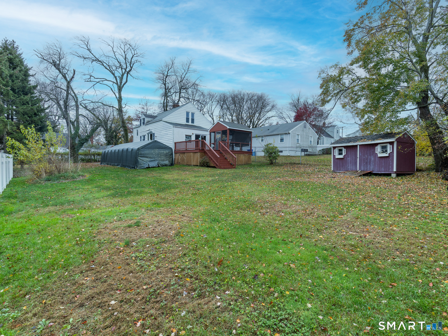
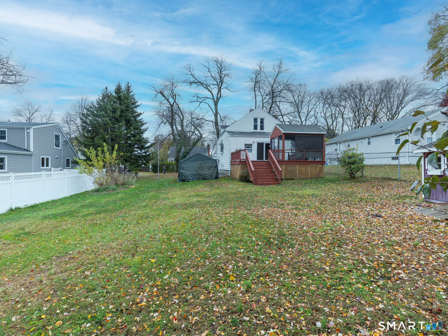
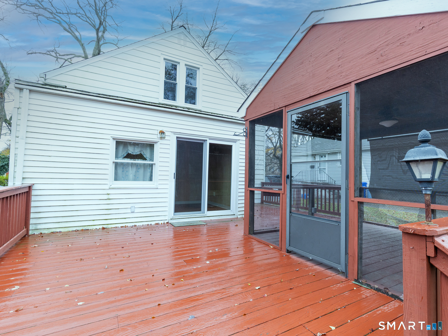
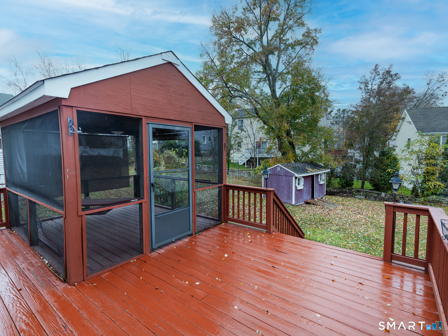
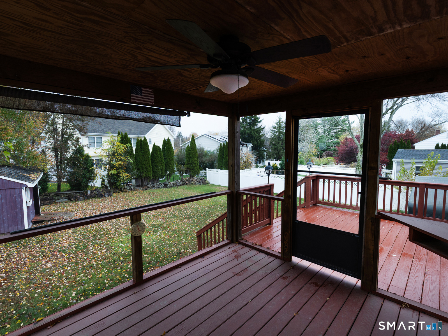
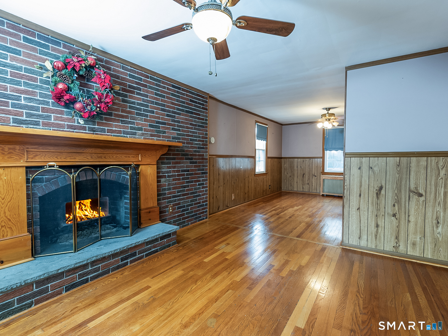
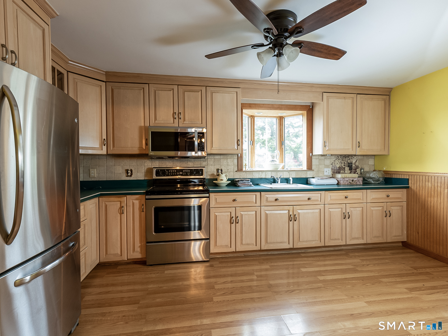
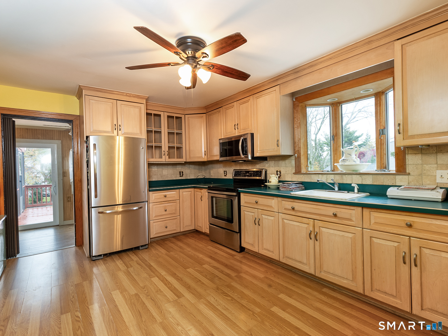
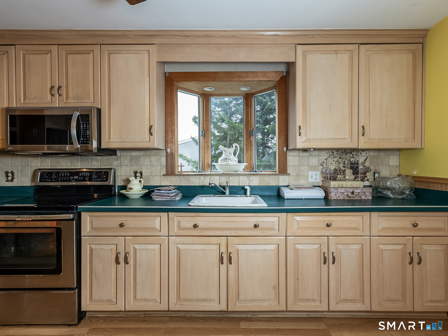
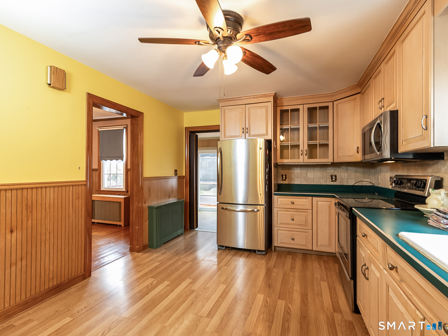
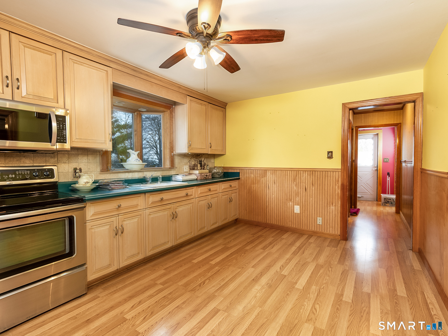
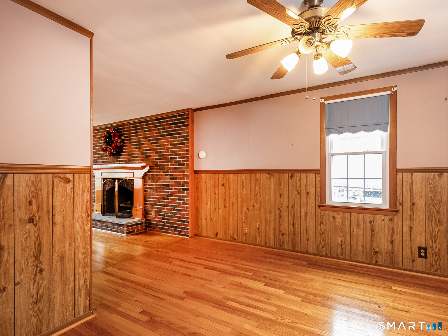
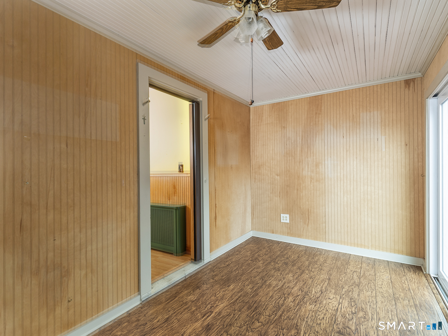
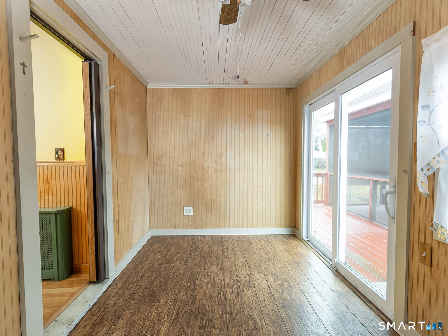
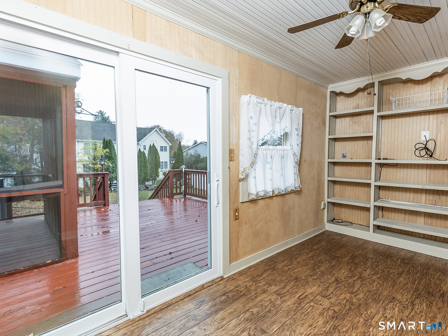
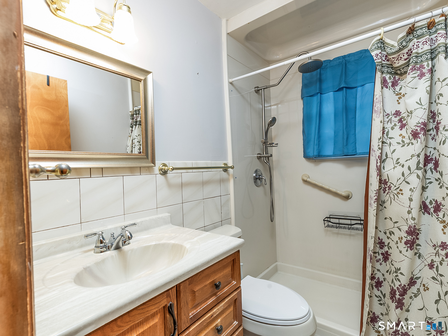
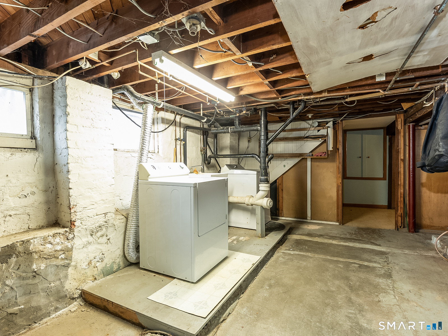
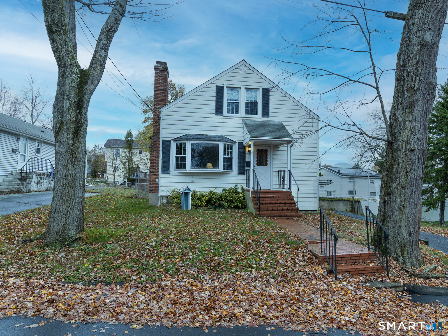
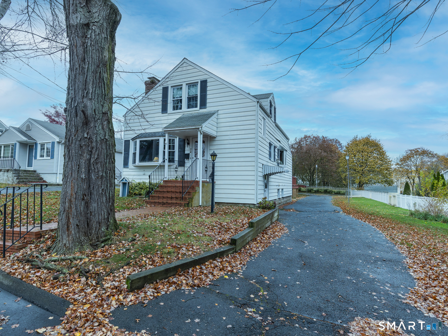
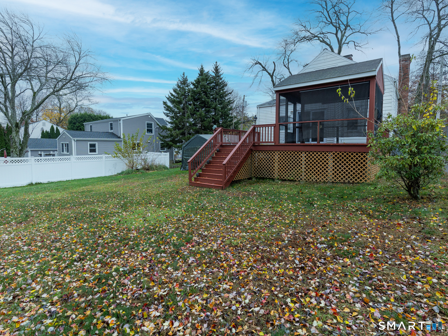
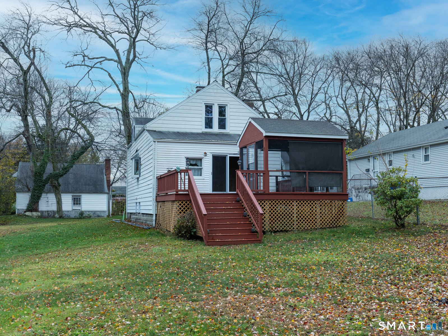
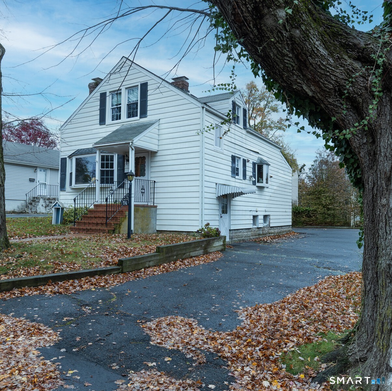
Your opportunity awaits to transform this well-maintained home into your own. The main level offers a spacious open living area featuring a living room with fireplace, formal dining room, large eat-in kitchen with excellent custom cabinet space and family area that leads to an oversized deck with a covered screened gathering space and a private yard of just under a 1/4 acre. The upper level includes generously sized bedrooms and a bath, while the partly finished lower level offers a playroom, laundry, and extra storage. Recent updates include newer heating, windows, and oil tank. Ideal as a first home with potential for builders or contractors in the "B" zone. Estate sale, sold in "As Is" condition. Close for the holidays and start the new year in your new home.
Rooms & Interior
Room Details
-
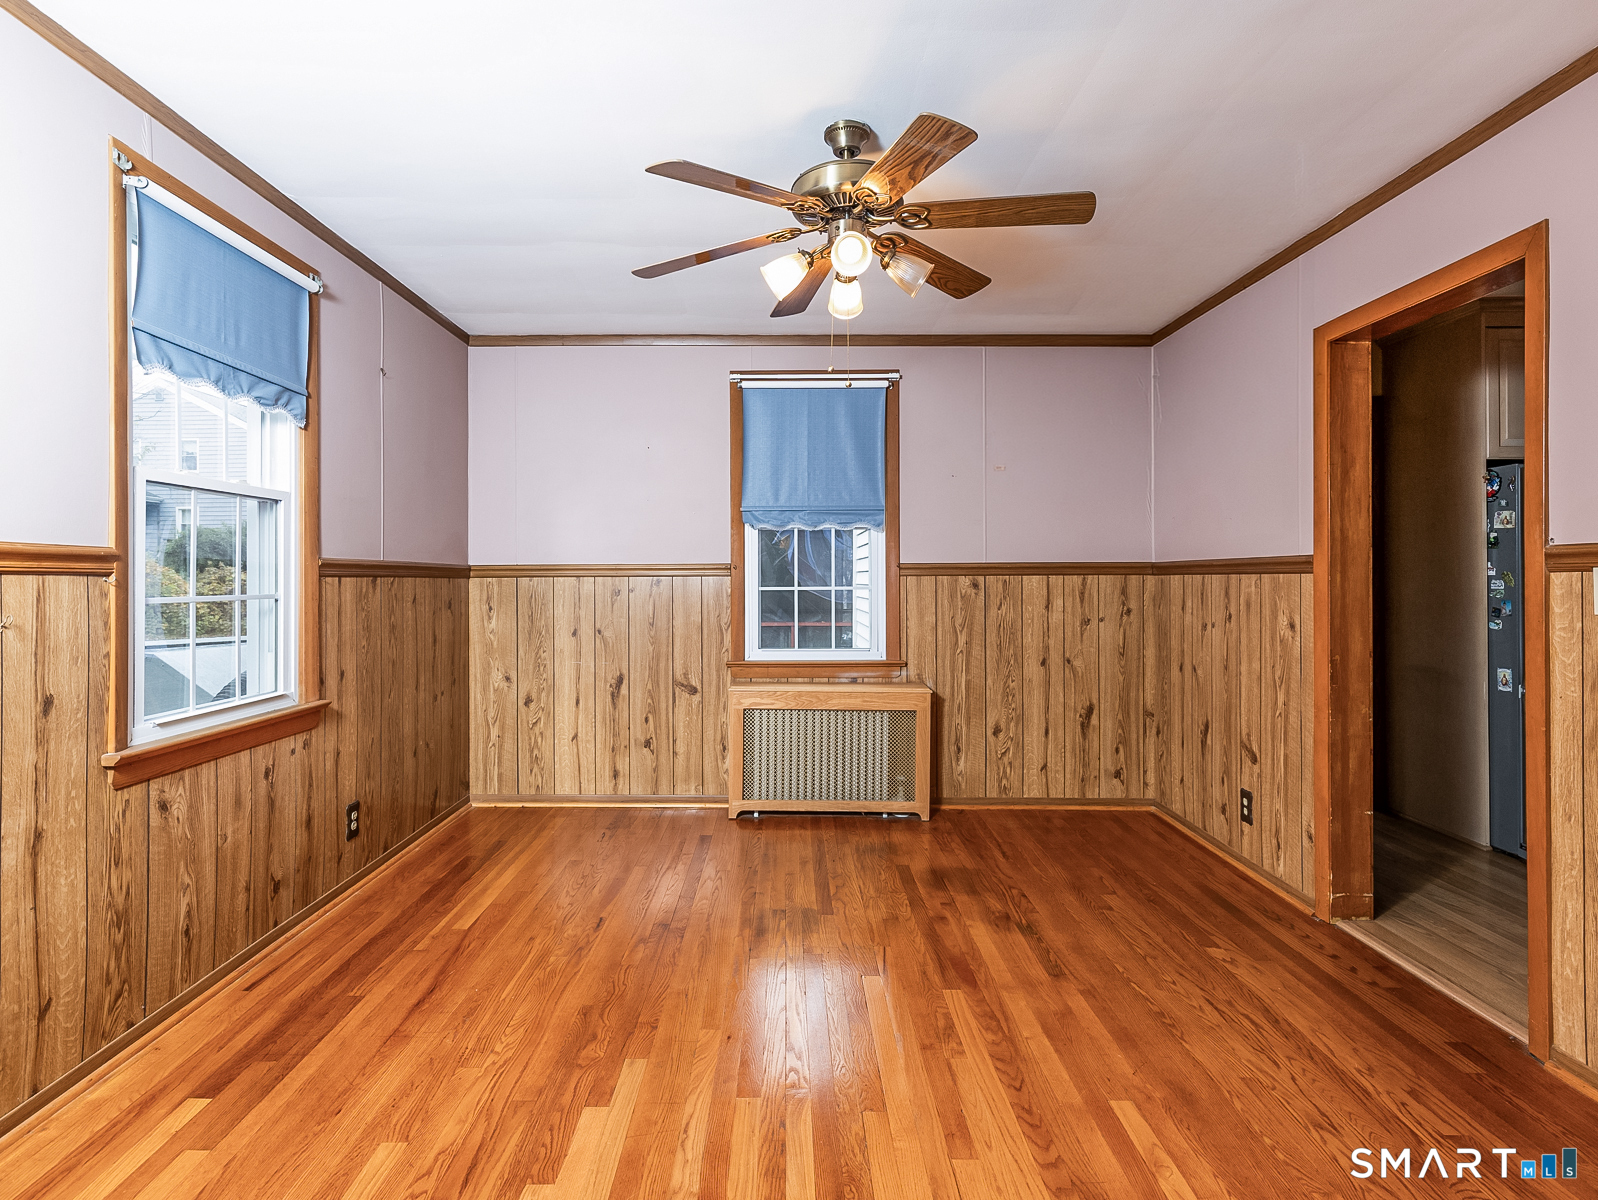
Dining Room (Main Level)
Ceiling Fan, Hardwood Floor
-
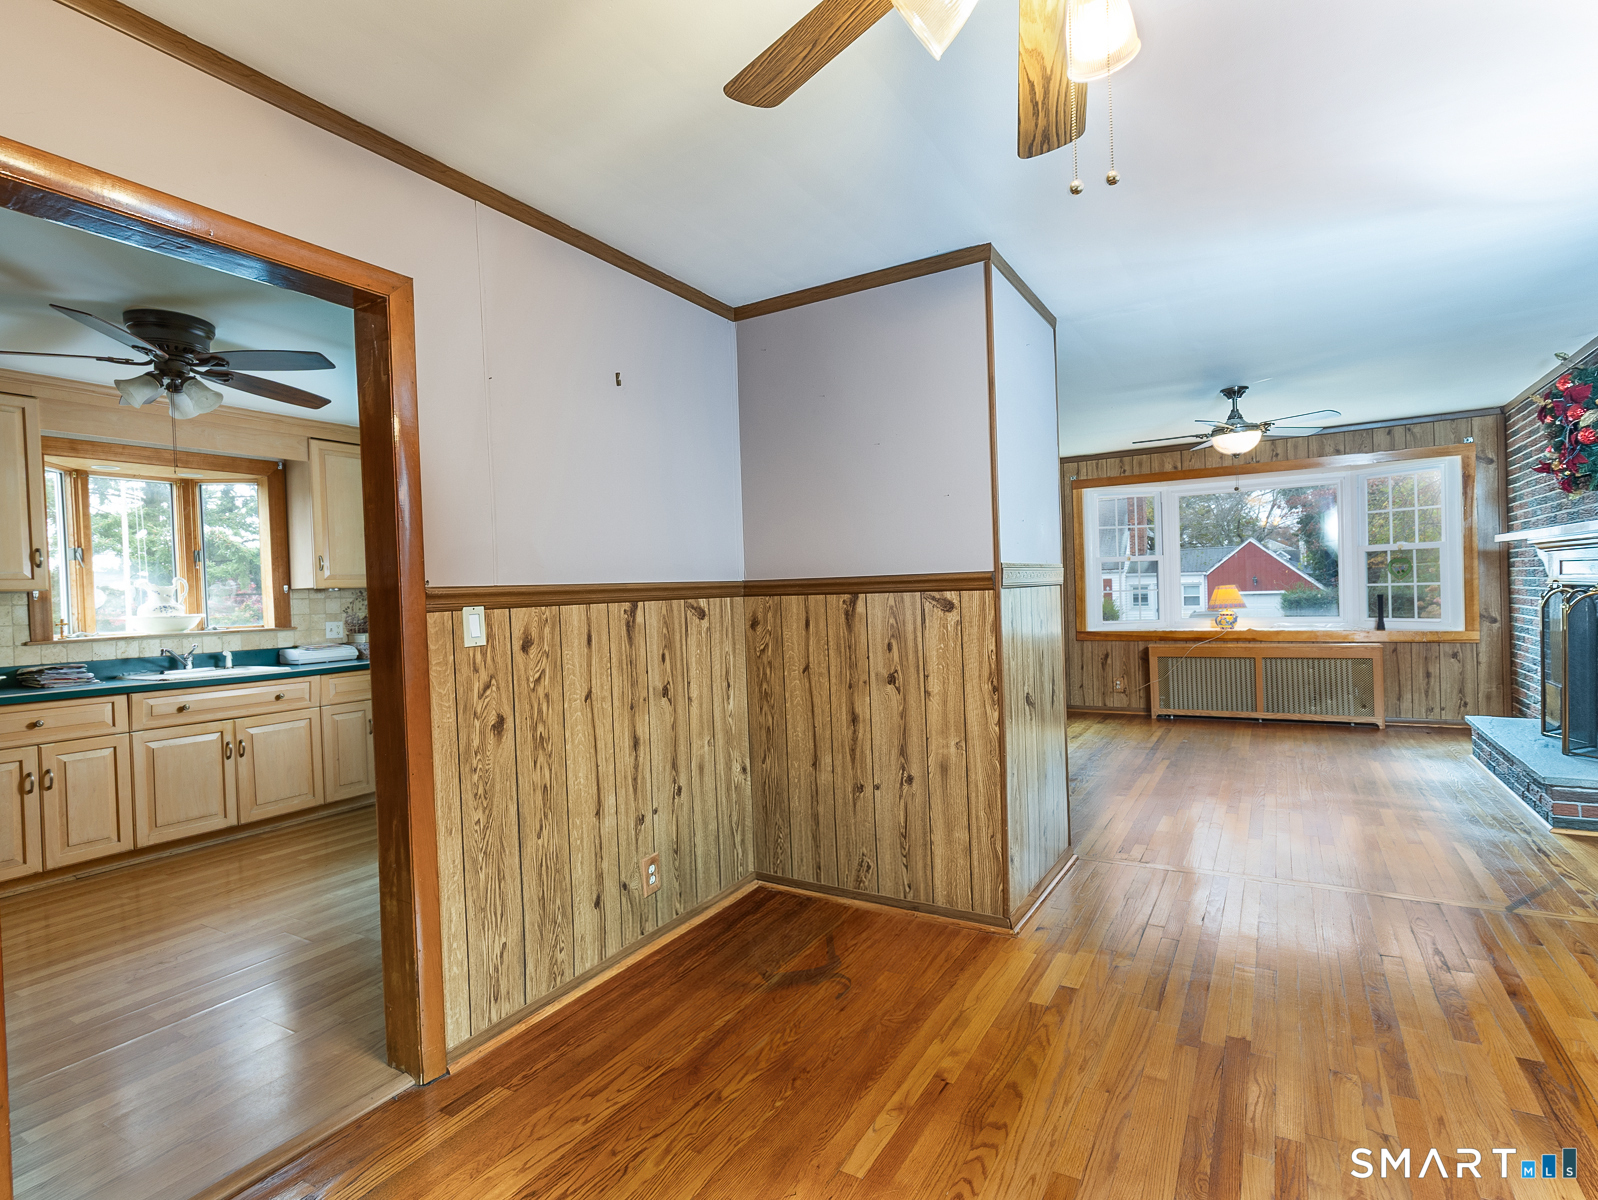
Kitchen (Main Level)
Built-Ins, Ceiling Fan, Dining Area, Laminate Floor
-
Family Room (Main Level)
Balcony/Deck, Ceiling Fan, Sliders, Laminate Floor
-
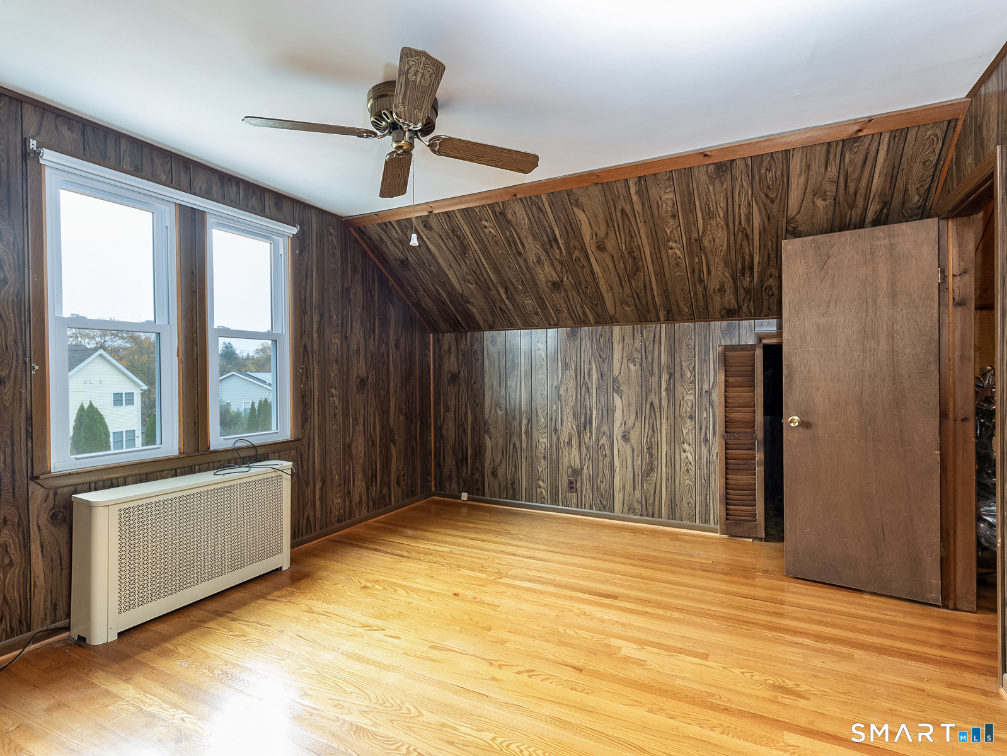
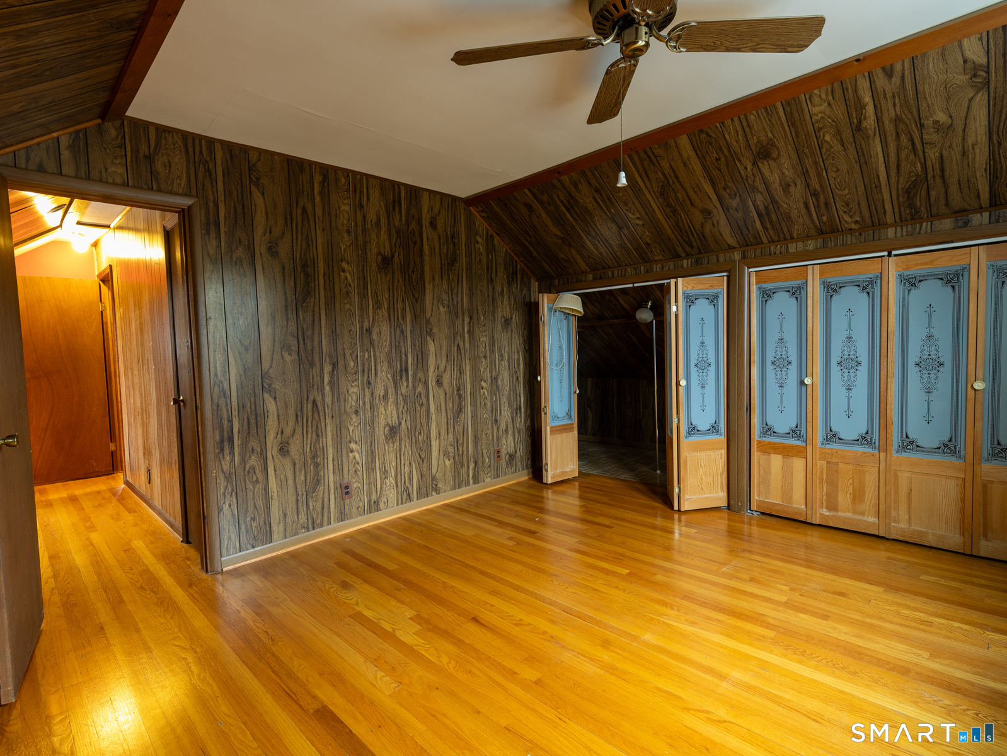
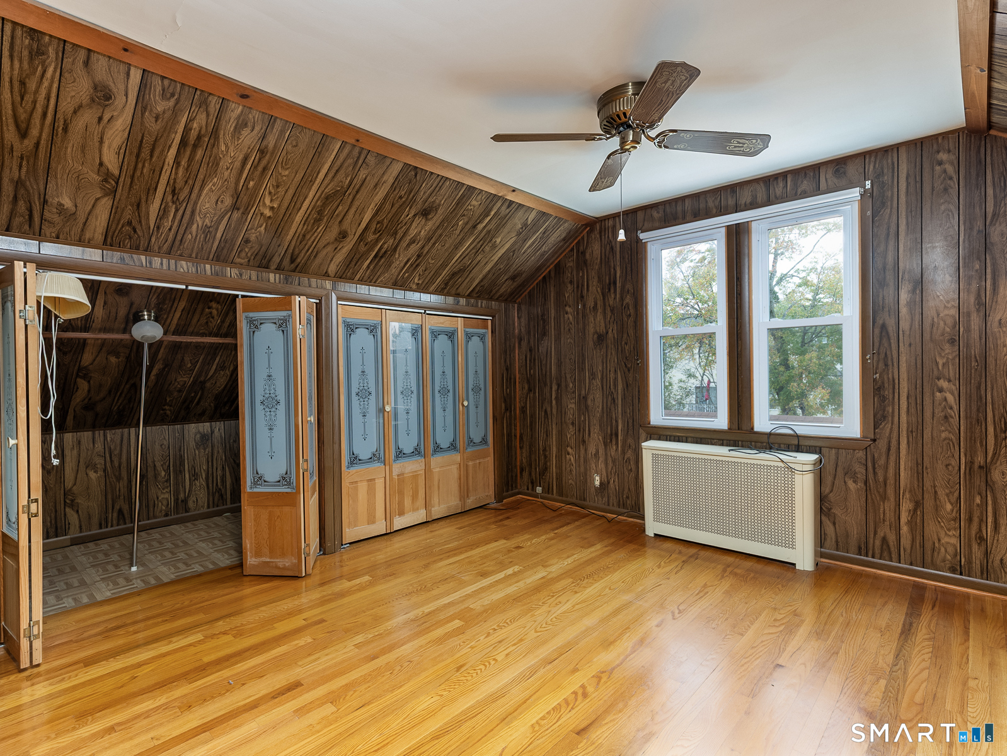
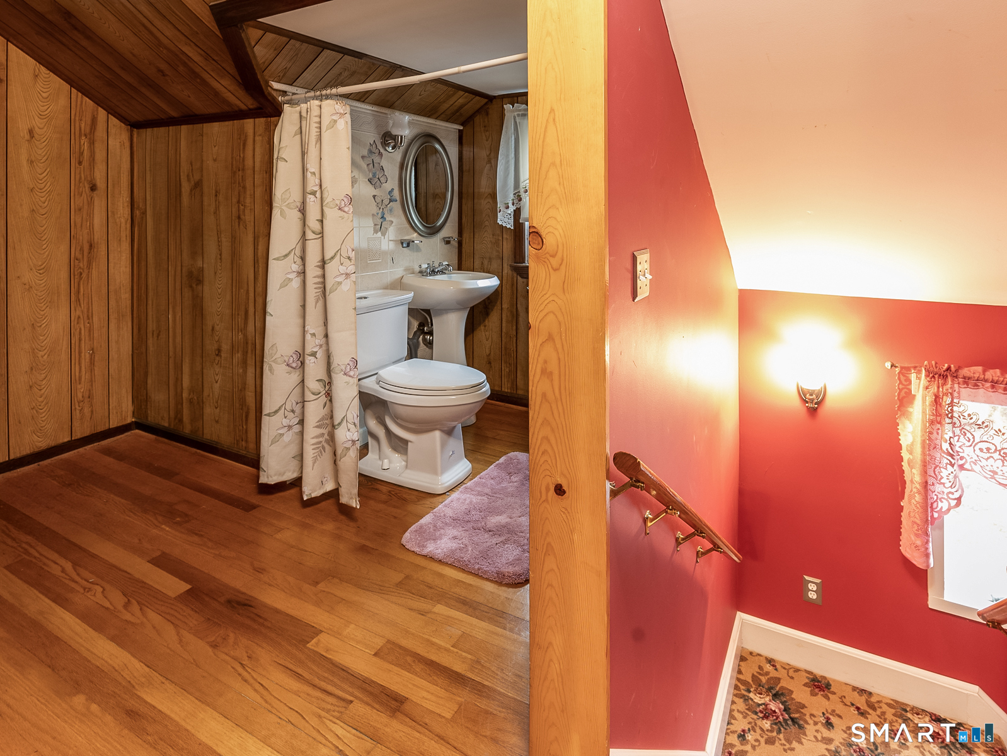
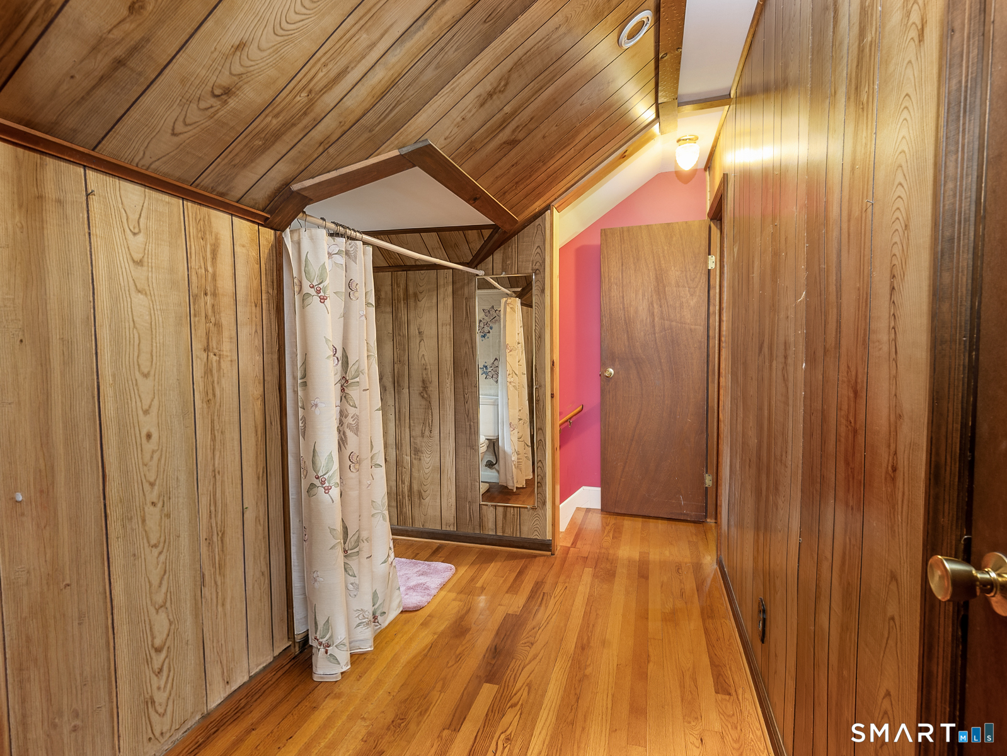
Primary Bedroom (Upper Level)
Ceiling Fan, Half Bath, Hardwood Floor
-
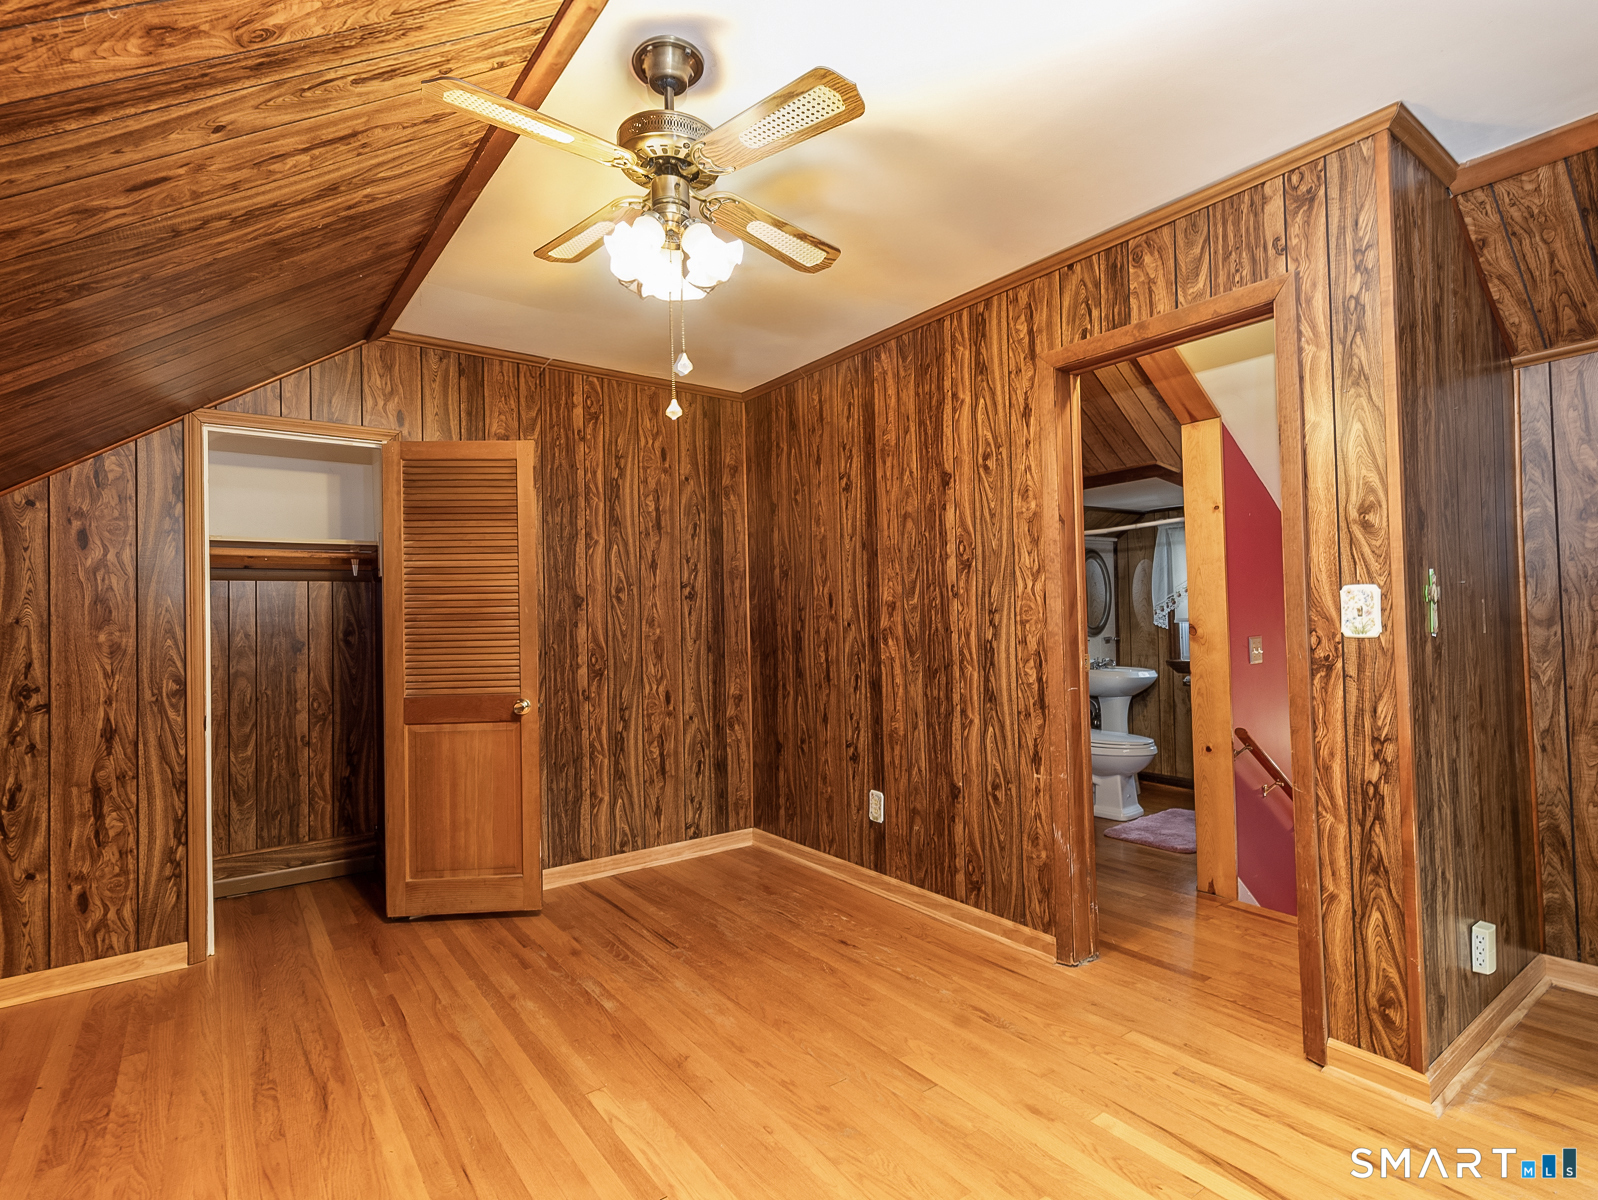
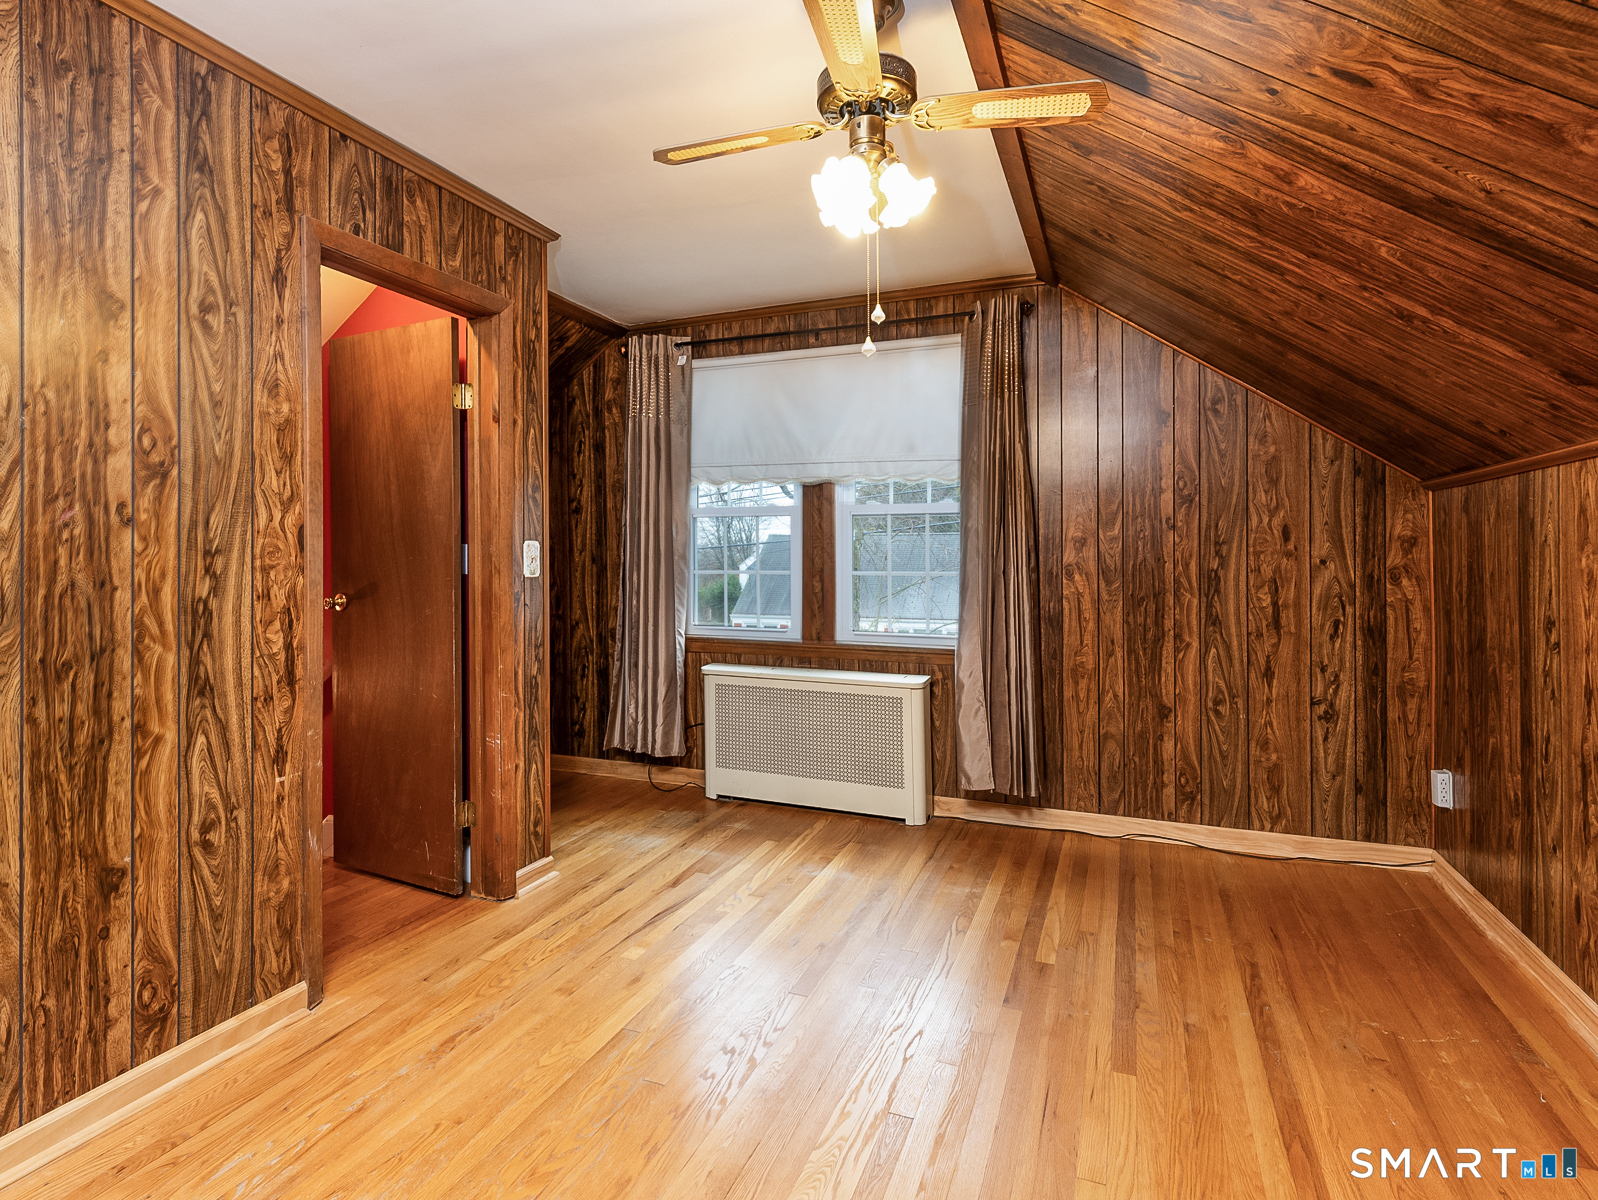
Bedroom (Upper Level)
Ceiling Fan, Walk-In Closet, Hardwood Floor
-
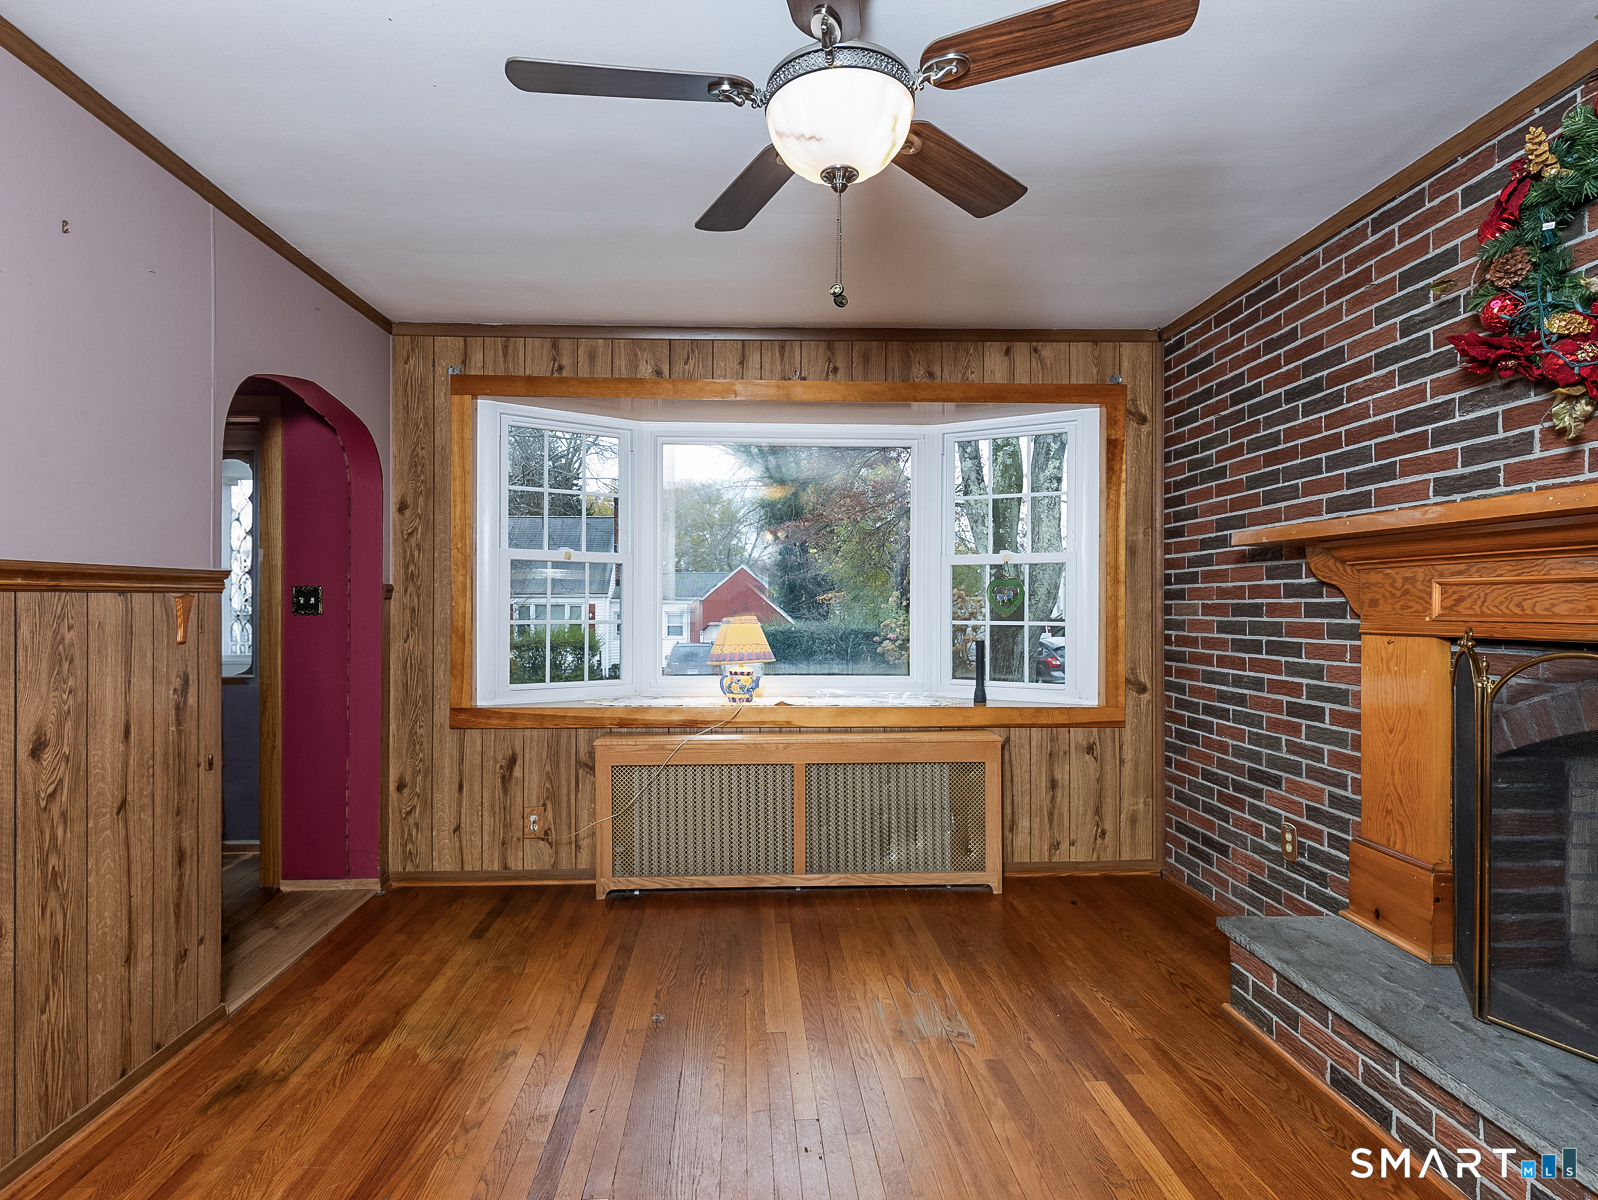
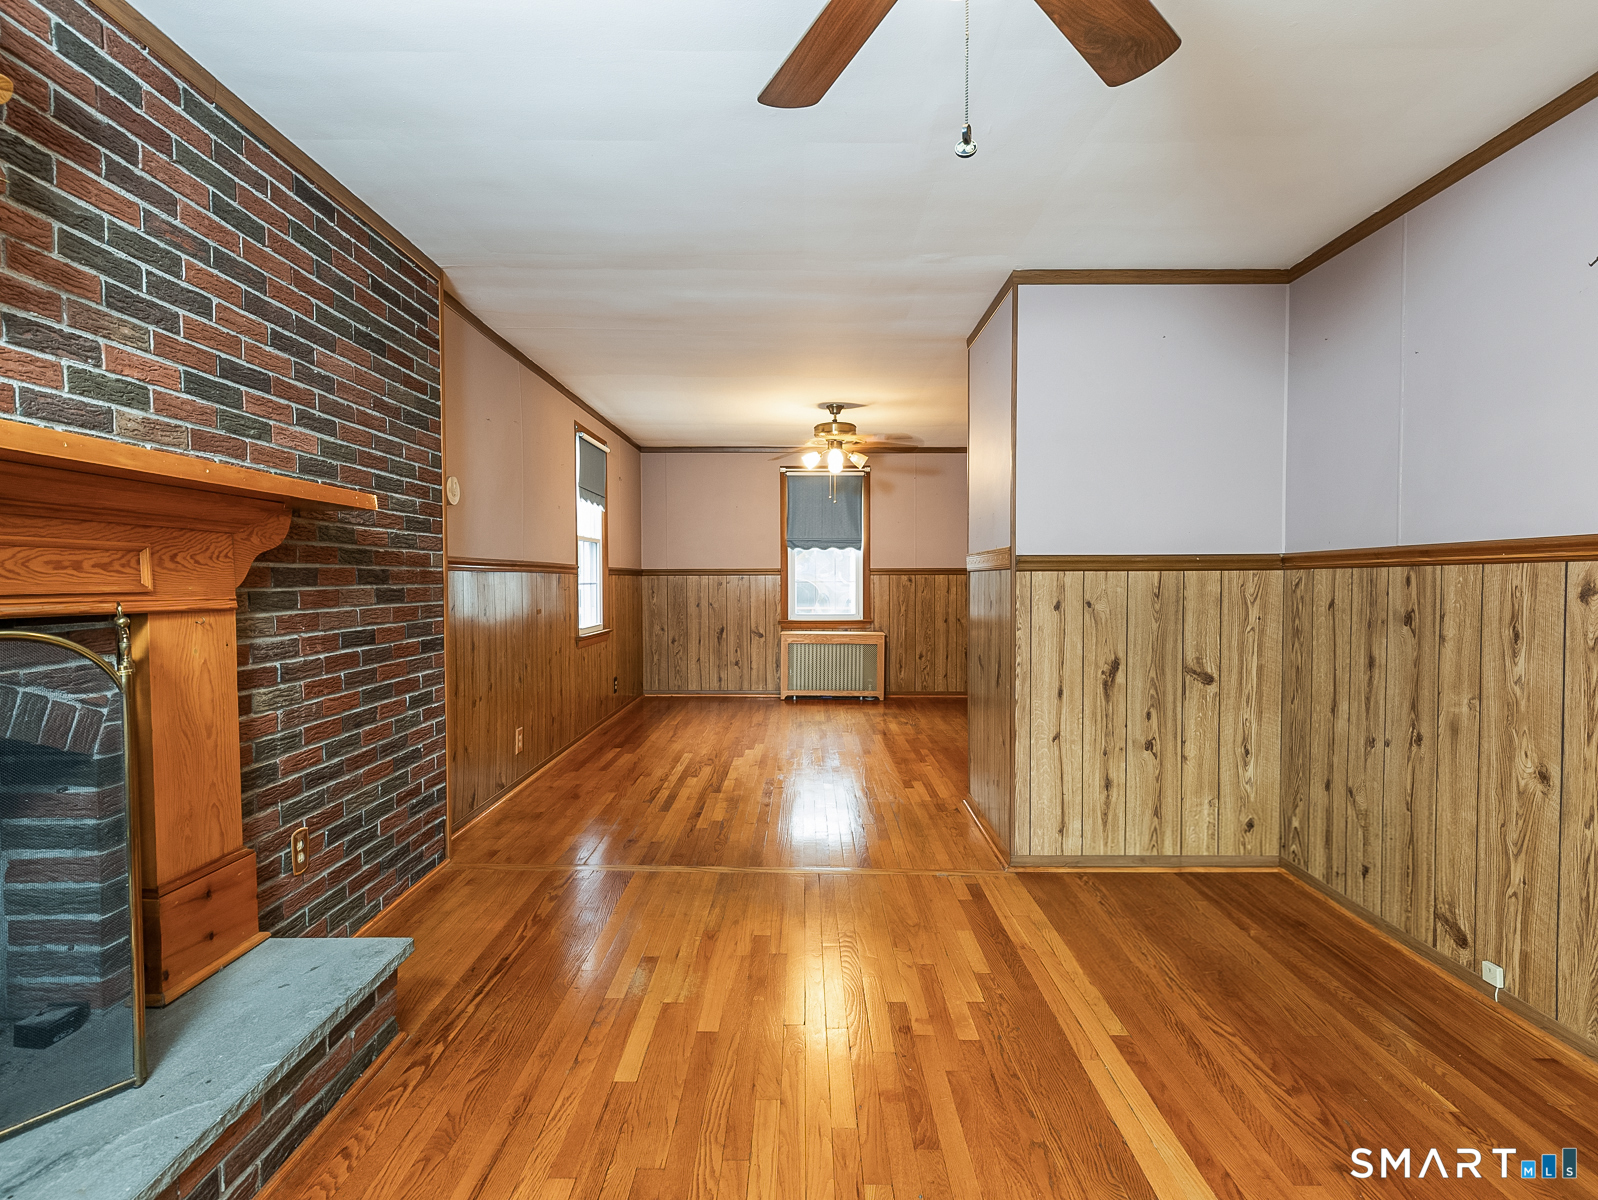
Living Room (Main Level)
Bay/Bow Window, Ceiling Fan, Fireplace, Hardwood Floor
-
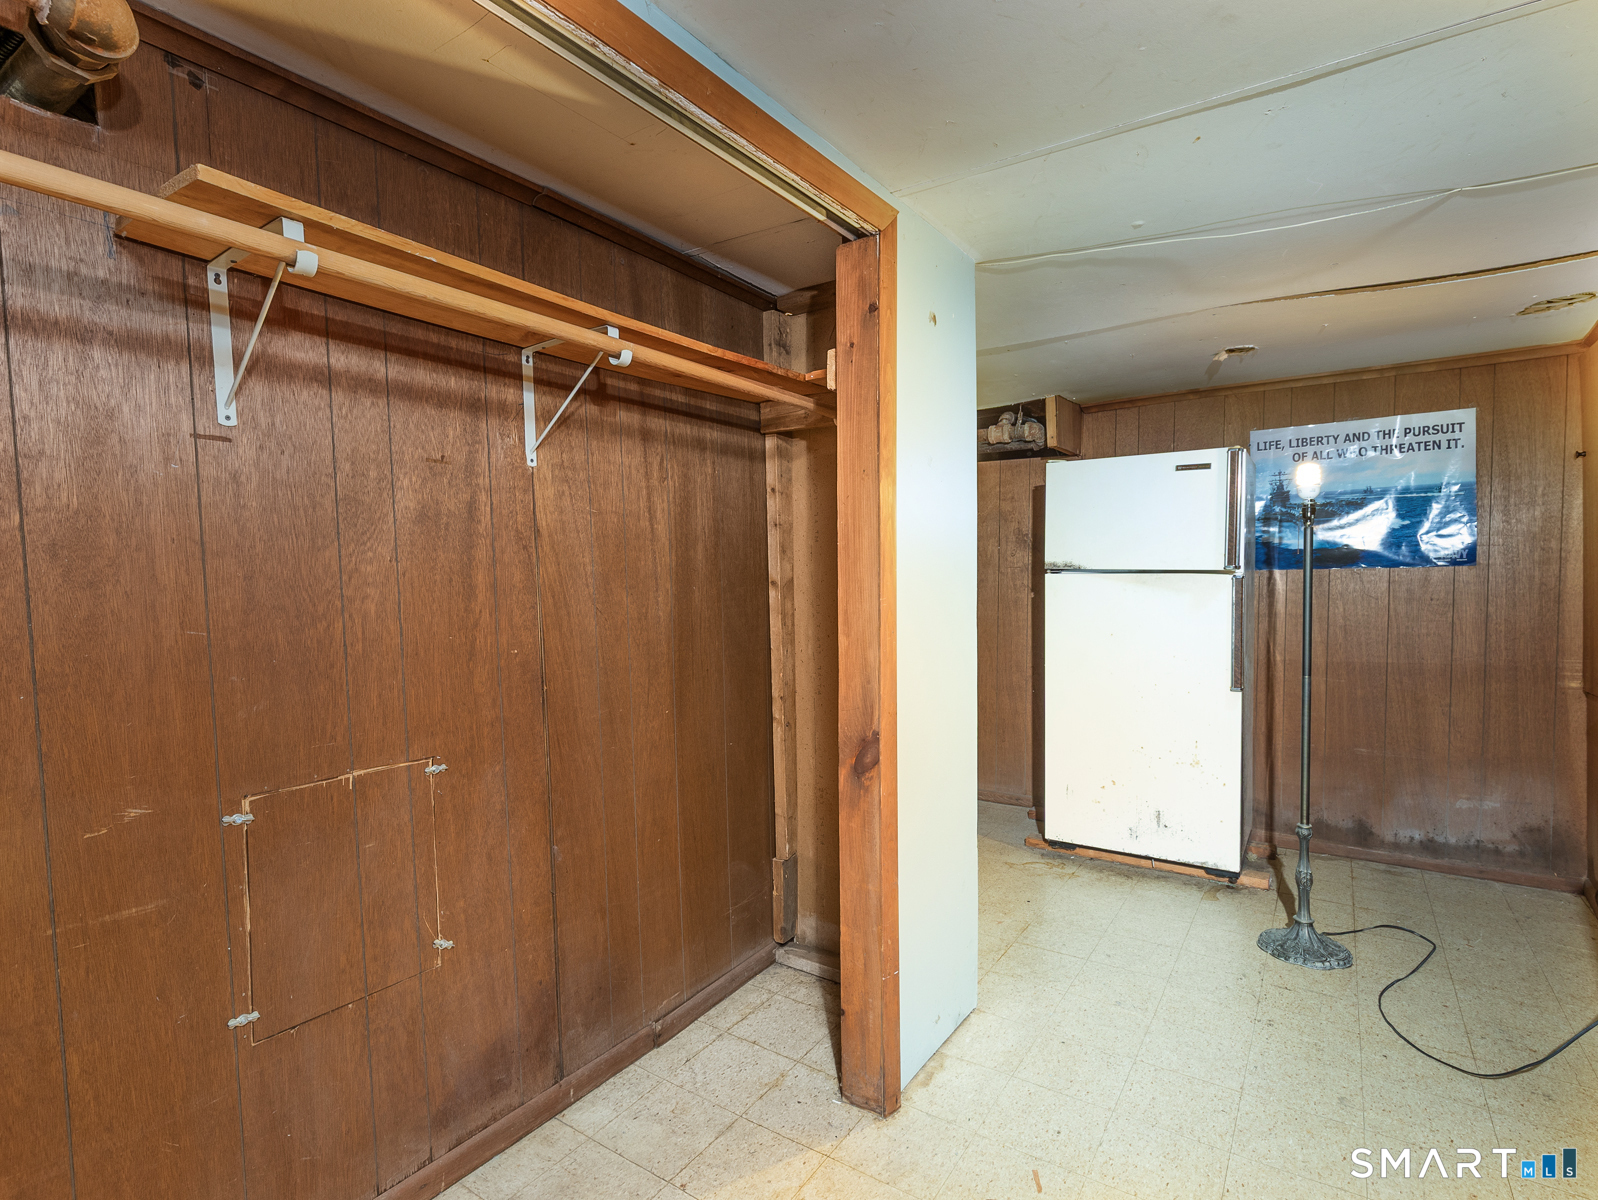
Rec/Play Room (Lower Level)
Built-Ins, Tile Floor
-
Other Rooms
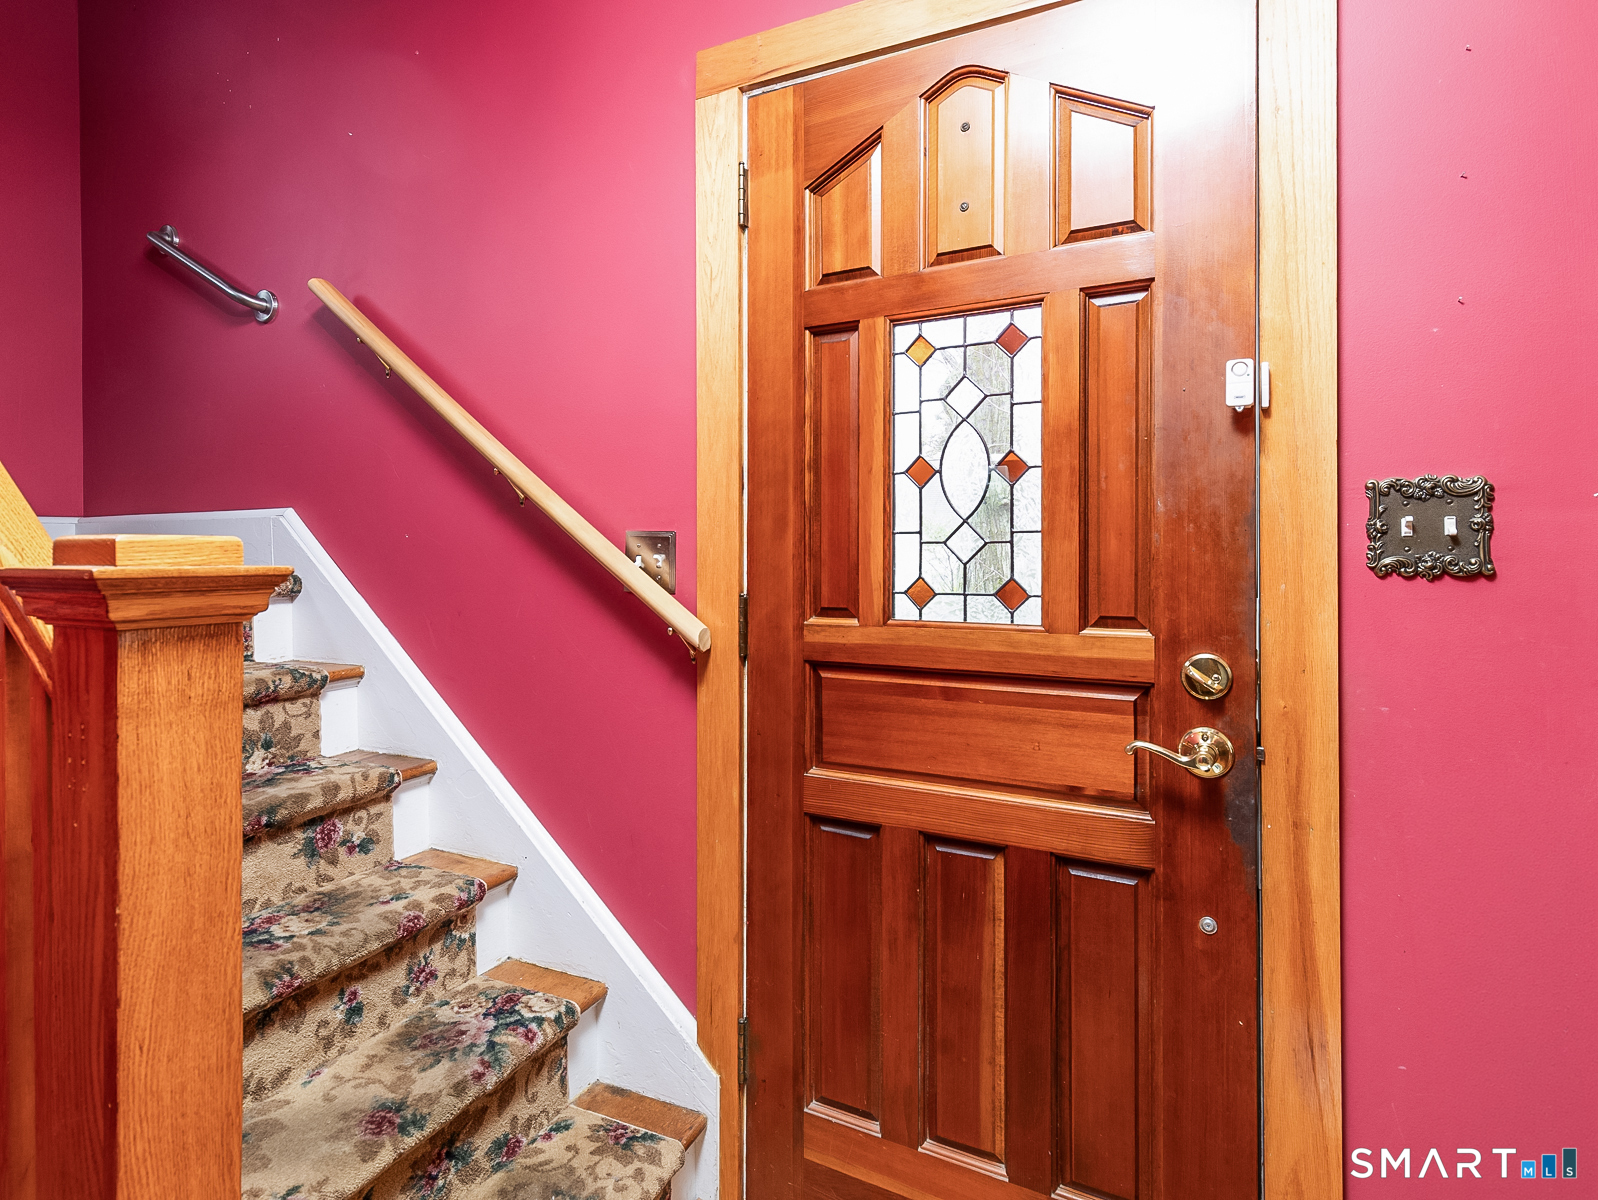
Foyer, Laundry room
Home Features
Heating
- Fireplaces: 1
- Heating: hot water, radiator, steam
- Heat fuel type: oil
- Fuel tank: above ground
Appliances
- Microwave
- Refrigerator
- Icemaker
- Washer
- Dryer
Basement
- Full
- Storage
- Hatchway access
- Interior access
- Partially finished
- Liveable space
- Concrete floor
Energy Features
- Fireplace insert
- Programmable thermostat
- Storm doors
- Thermopane windows
Exterior Features
- Sidewalk
- Shed
- Deck
- Gutters
- Garden area
- Lighting
Property Details
Parking
- Paved
- Off street parking
- Driveway
Lot Details
- Lot surface: 0.23 acres
- Fence - chain link
- Cleared
Utilities
- Water: public water connected
- Sewage: pub. sewer connected
Near-by Amenities
- Golf course
- Health club
- Library
- Park
- Private rec facilities
- Public transportation
- Shopping/mall
- Tennis courts
Construction Details
- Style
- cape cod
- Construction year
- 1939
- Exterior Siding
- vinyl siding
- Foundation
- block, concrete
- Roof
- asphalt shingle
Area & Town
This home is located in Tunxis Hill neighborhood, in the town of Fairfield.
- $605K med. price
- 33 homes for sale
- $1.03M med. price
- 162 homes for sale
Finance & Listing Info
| Status |
Active |
| Listing date |
November 16, 2026 |
| List price |
$ 598,500 |
| Current price |
$ 598,500 |
| Tax amount |
$ 7,492 |
| Tax year |
july 2026-june 2027 |
| MLS ID |
#24221718 |
| List Agent |
John Hackett |
| List Office |
William Raveis Real Estate |
(c) 2026 Based on information provided to and compiled by the Smart MLS, Inc.
74 Alvin Street
Home Photos