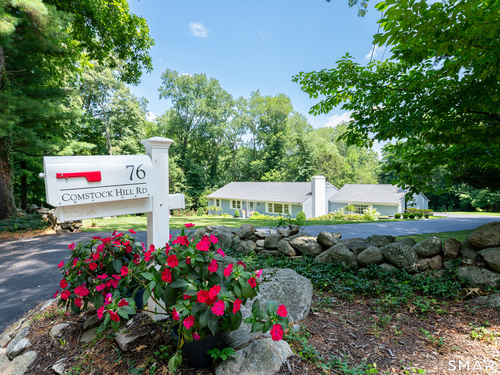

Silvermine Norwalk, Wilton, New Canaan, CT
Natural tranquility, artistic vibrancy
- $1.74M med. price
- 17 homes for sale

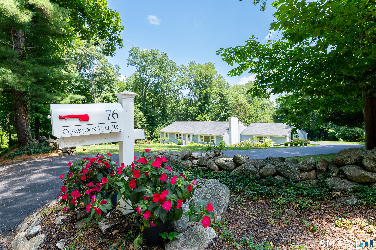
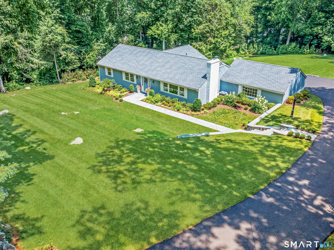
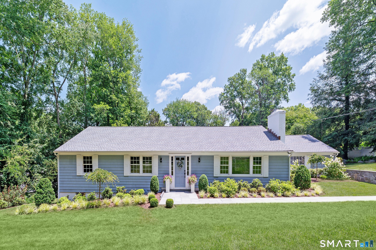
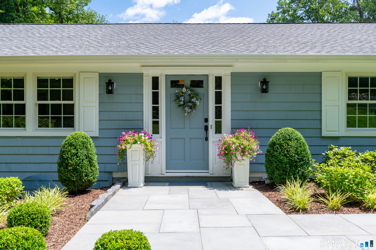
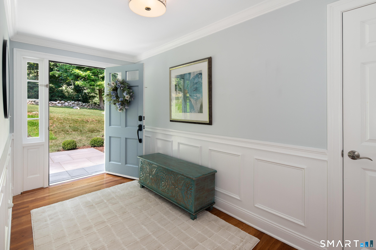
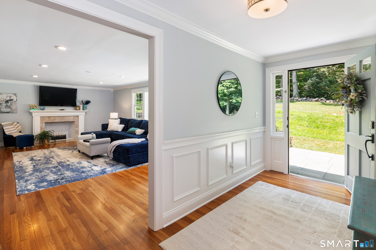
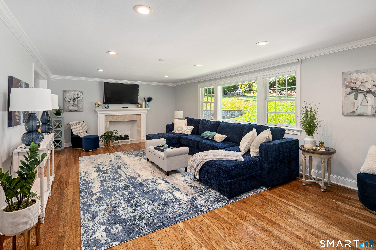
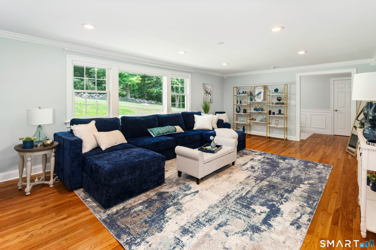
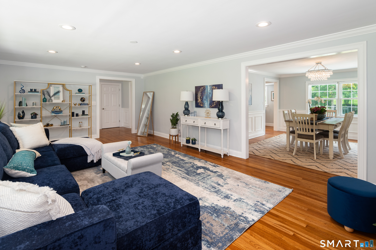
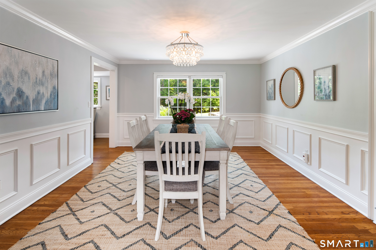
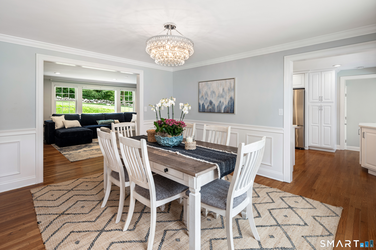
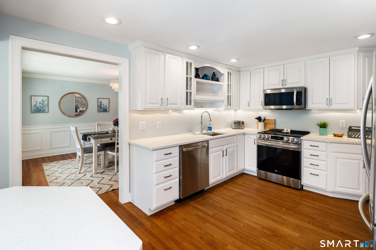
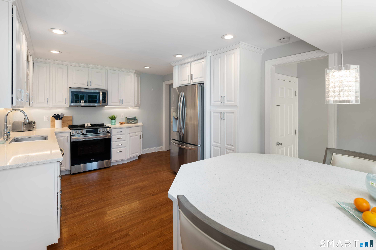
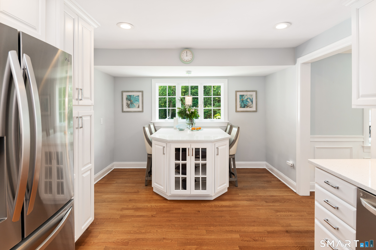
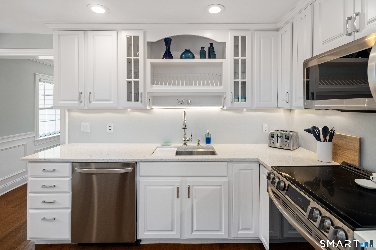
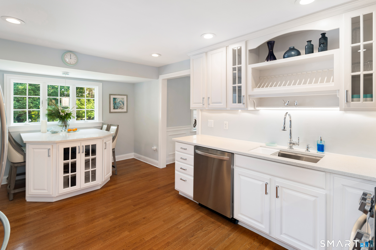
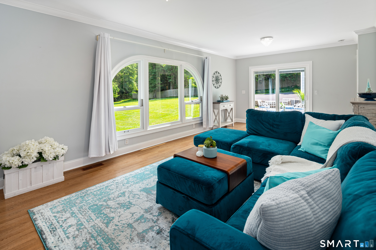
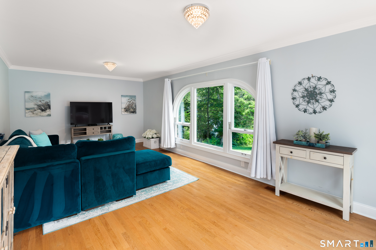
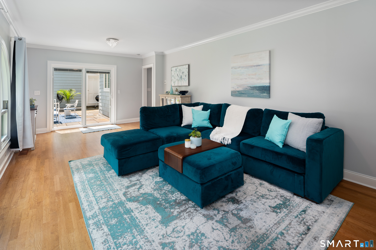
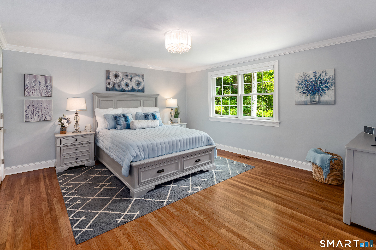
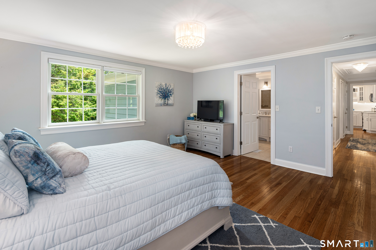
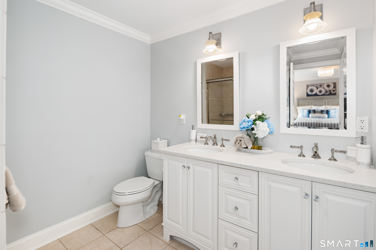
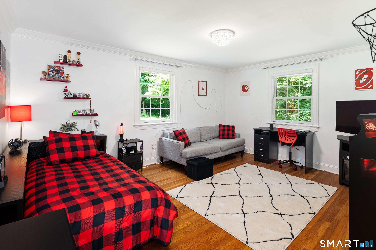
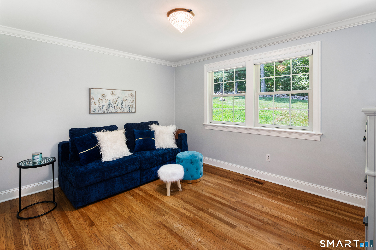
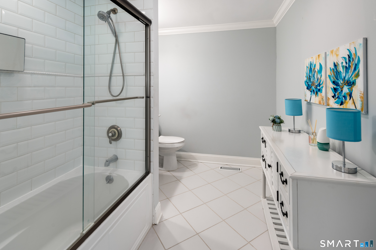
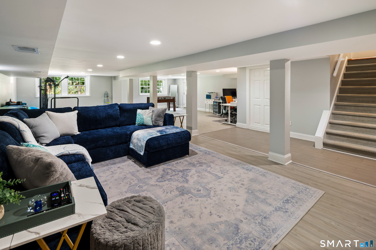
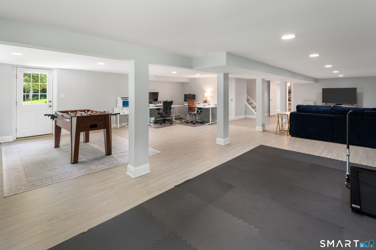
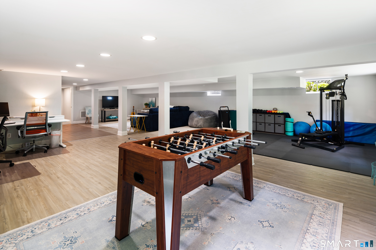
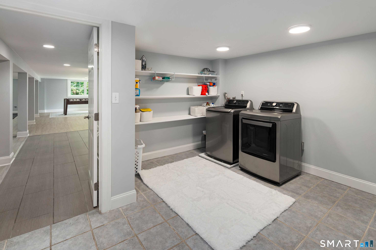
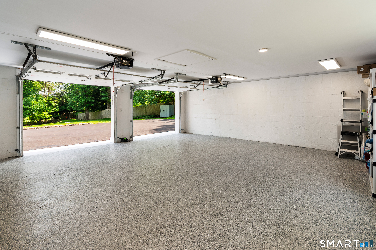
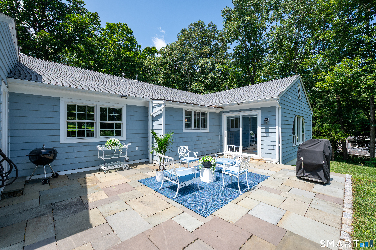
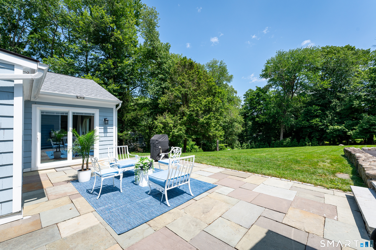
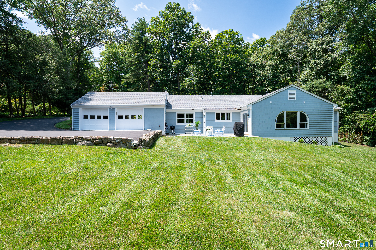
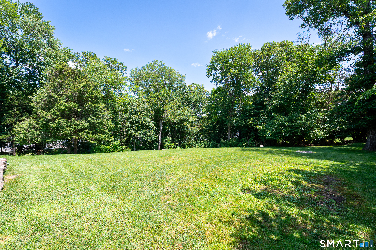
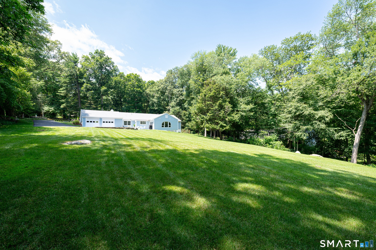
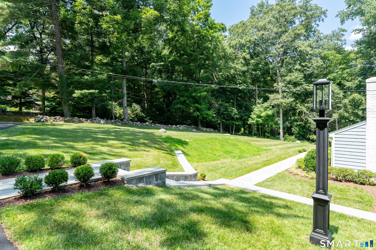
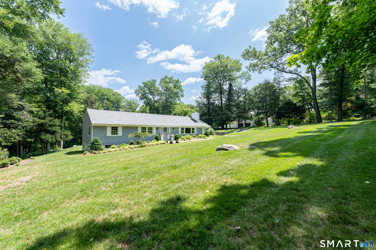
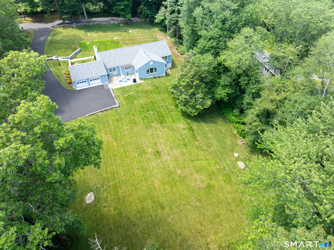
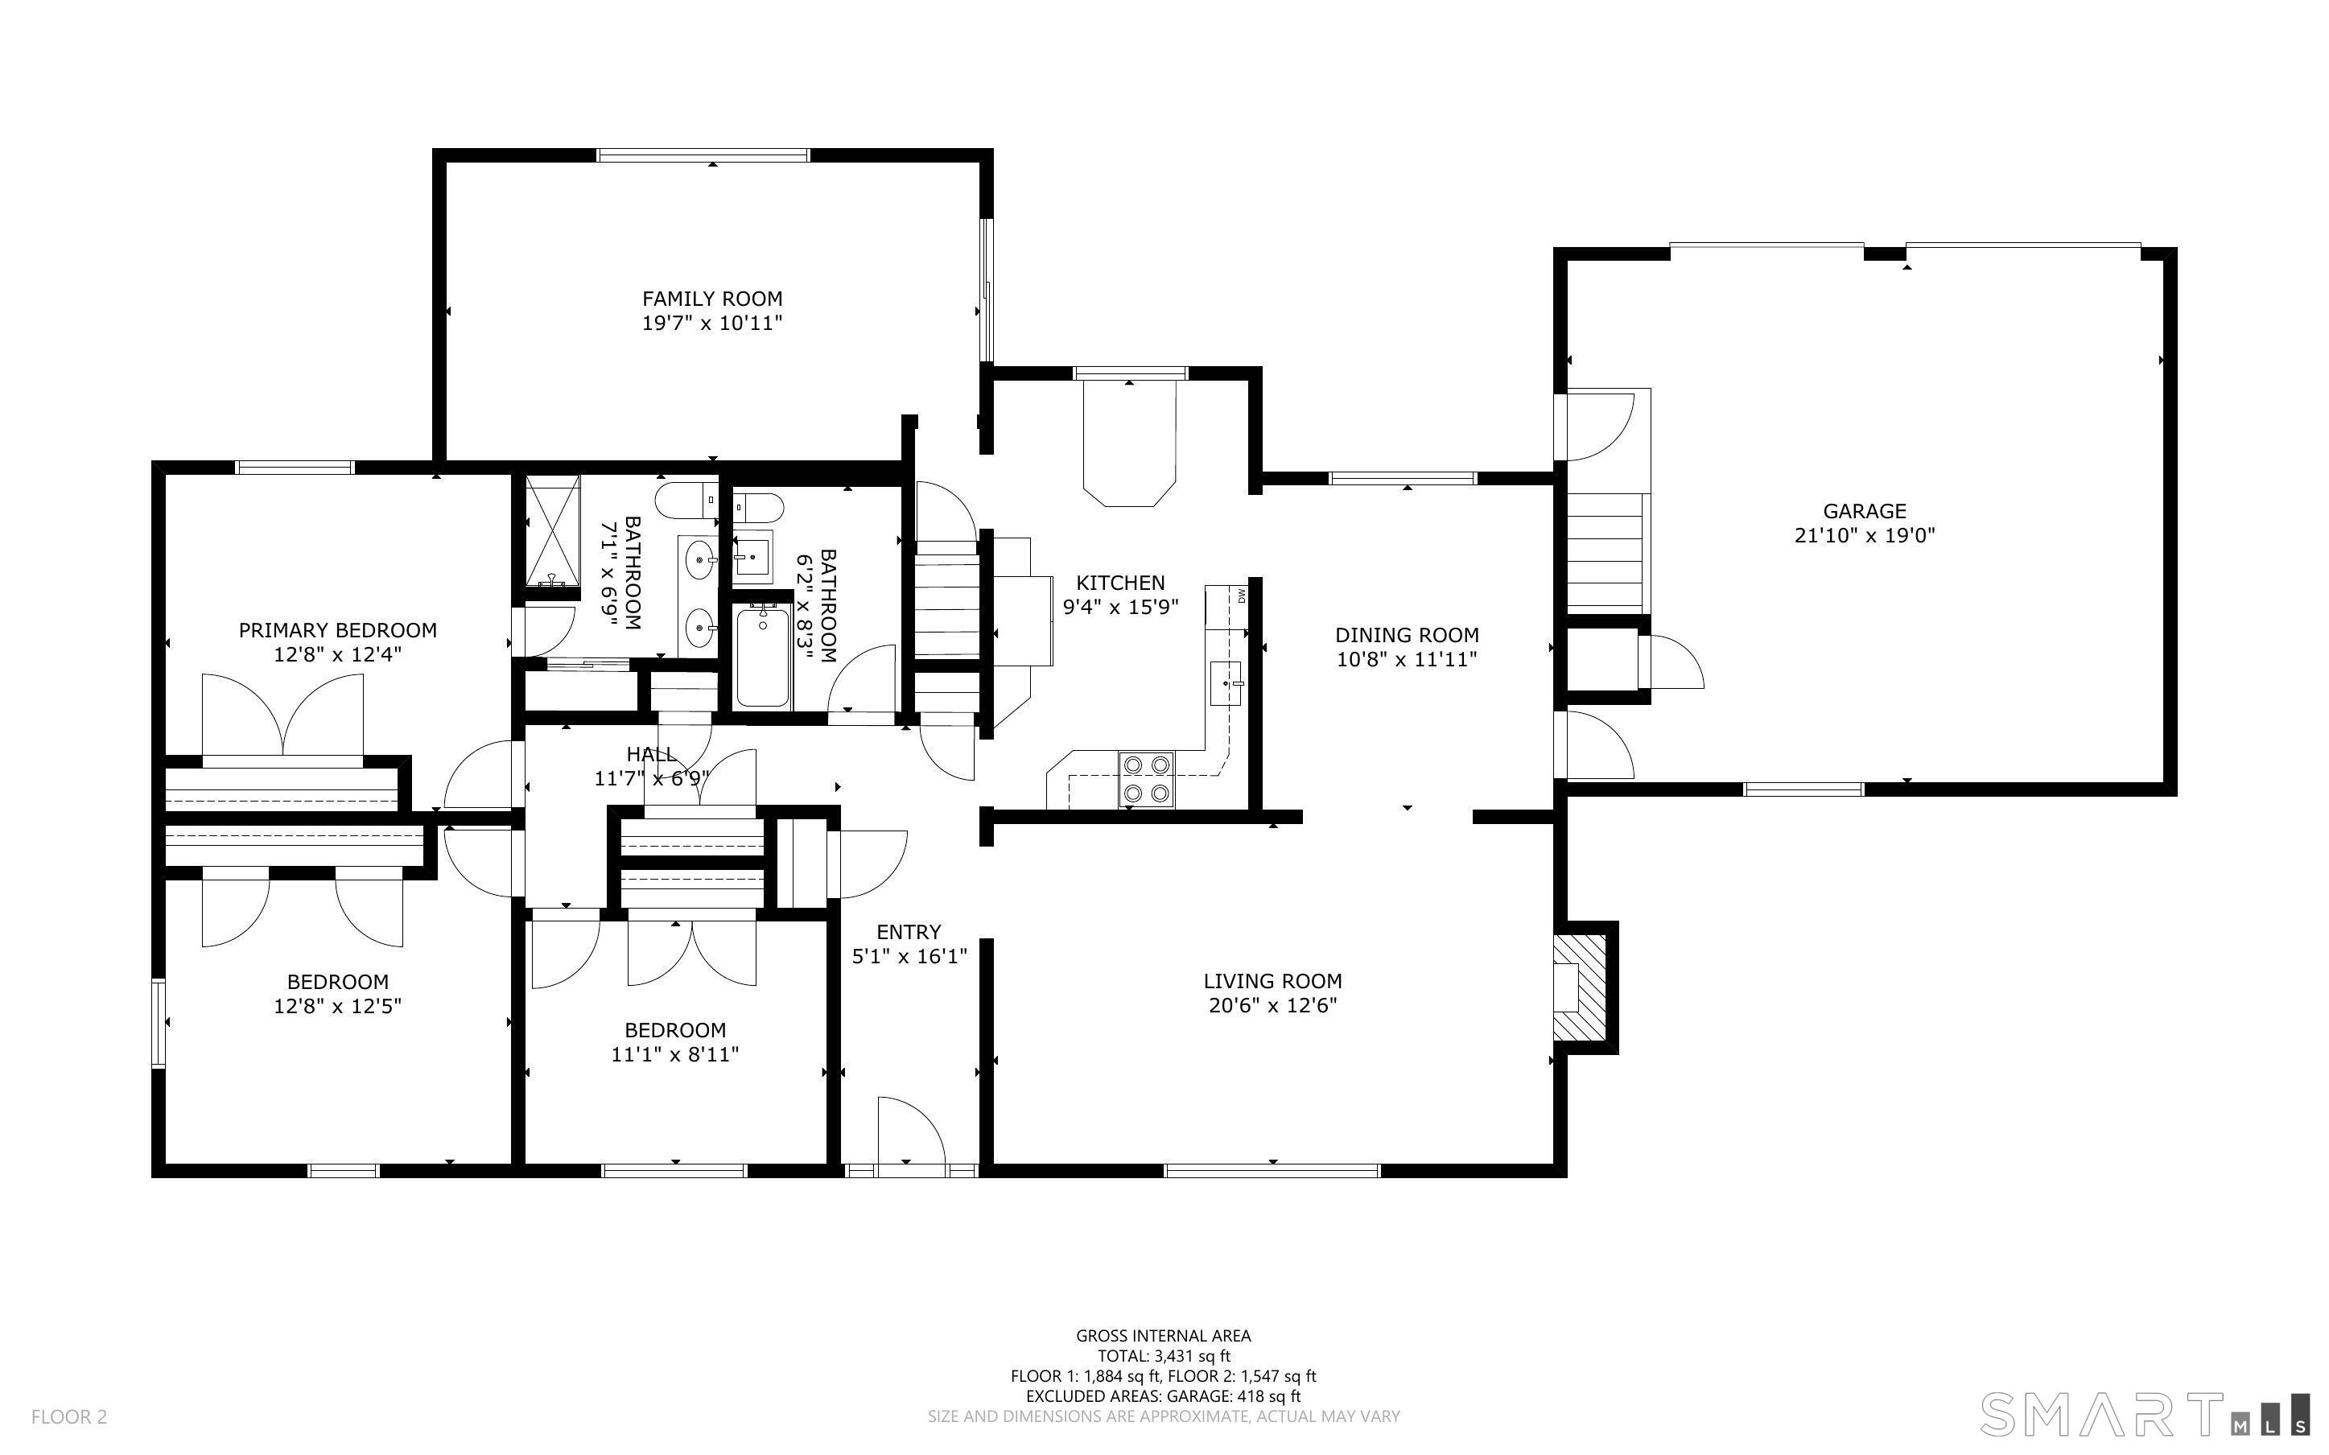
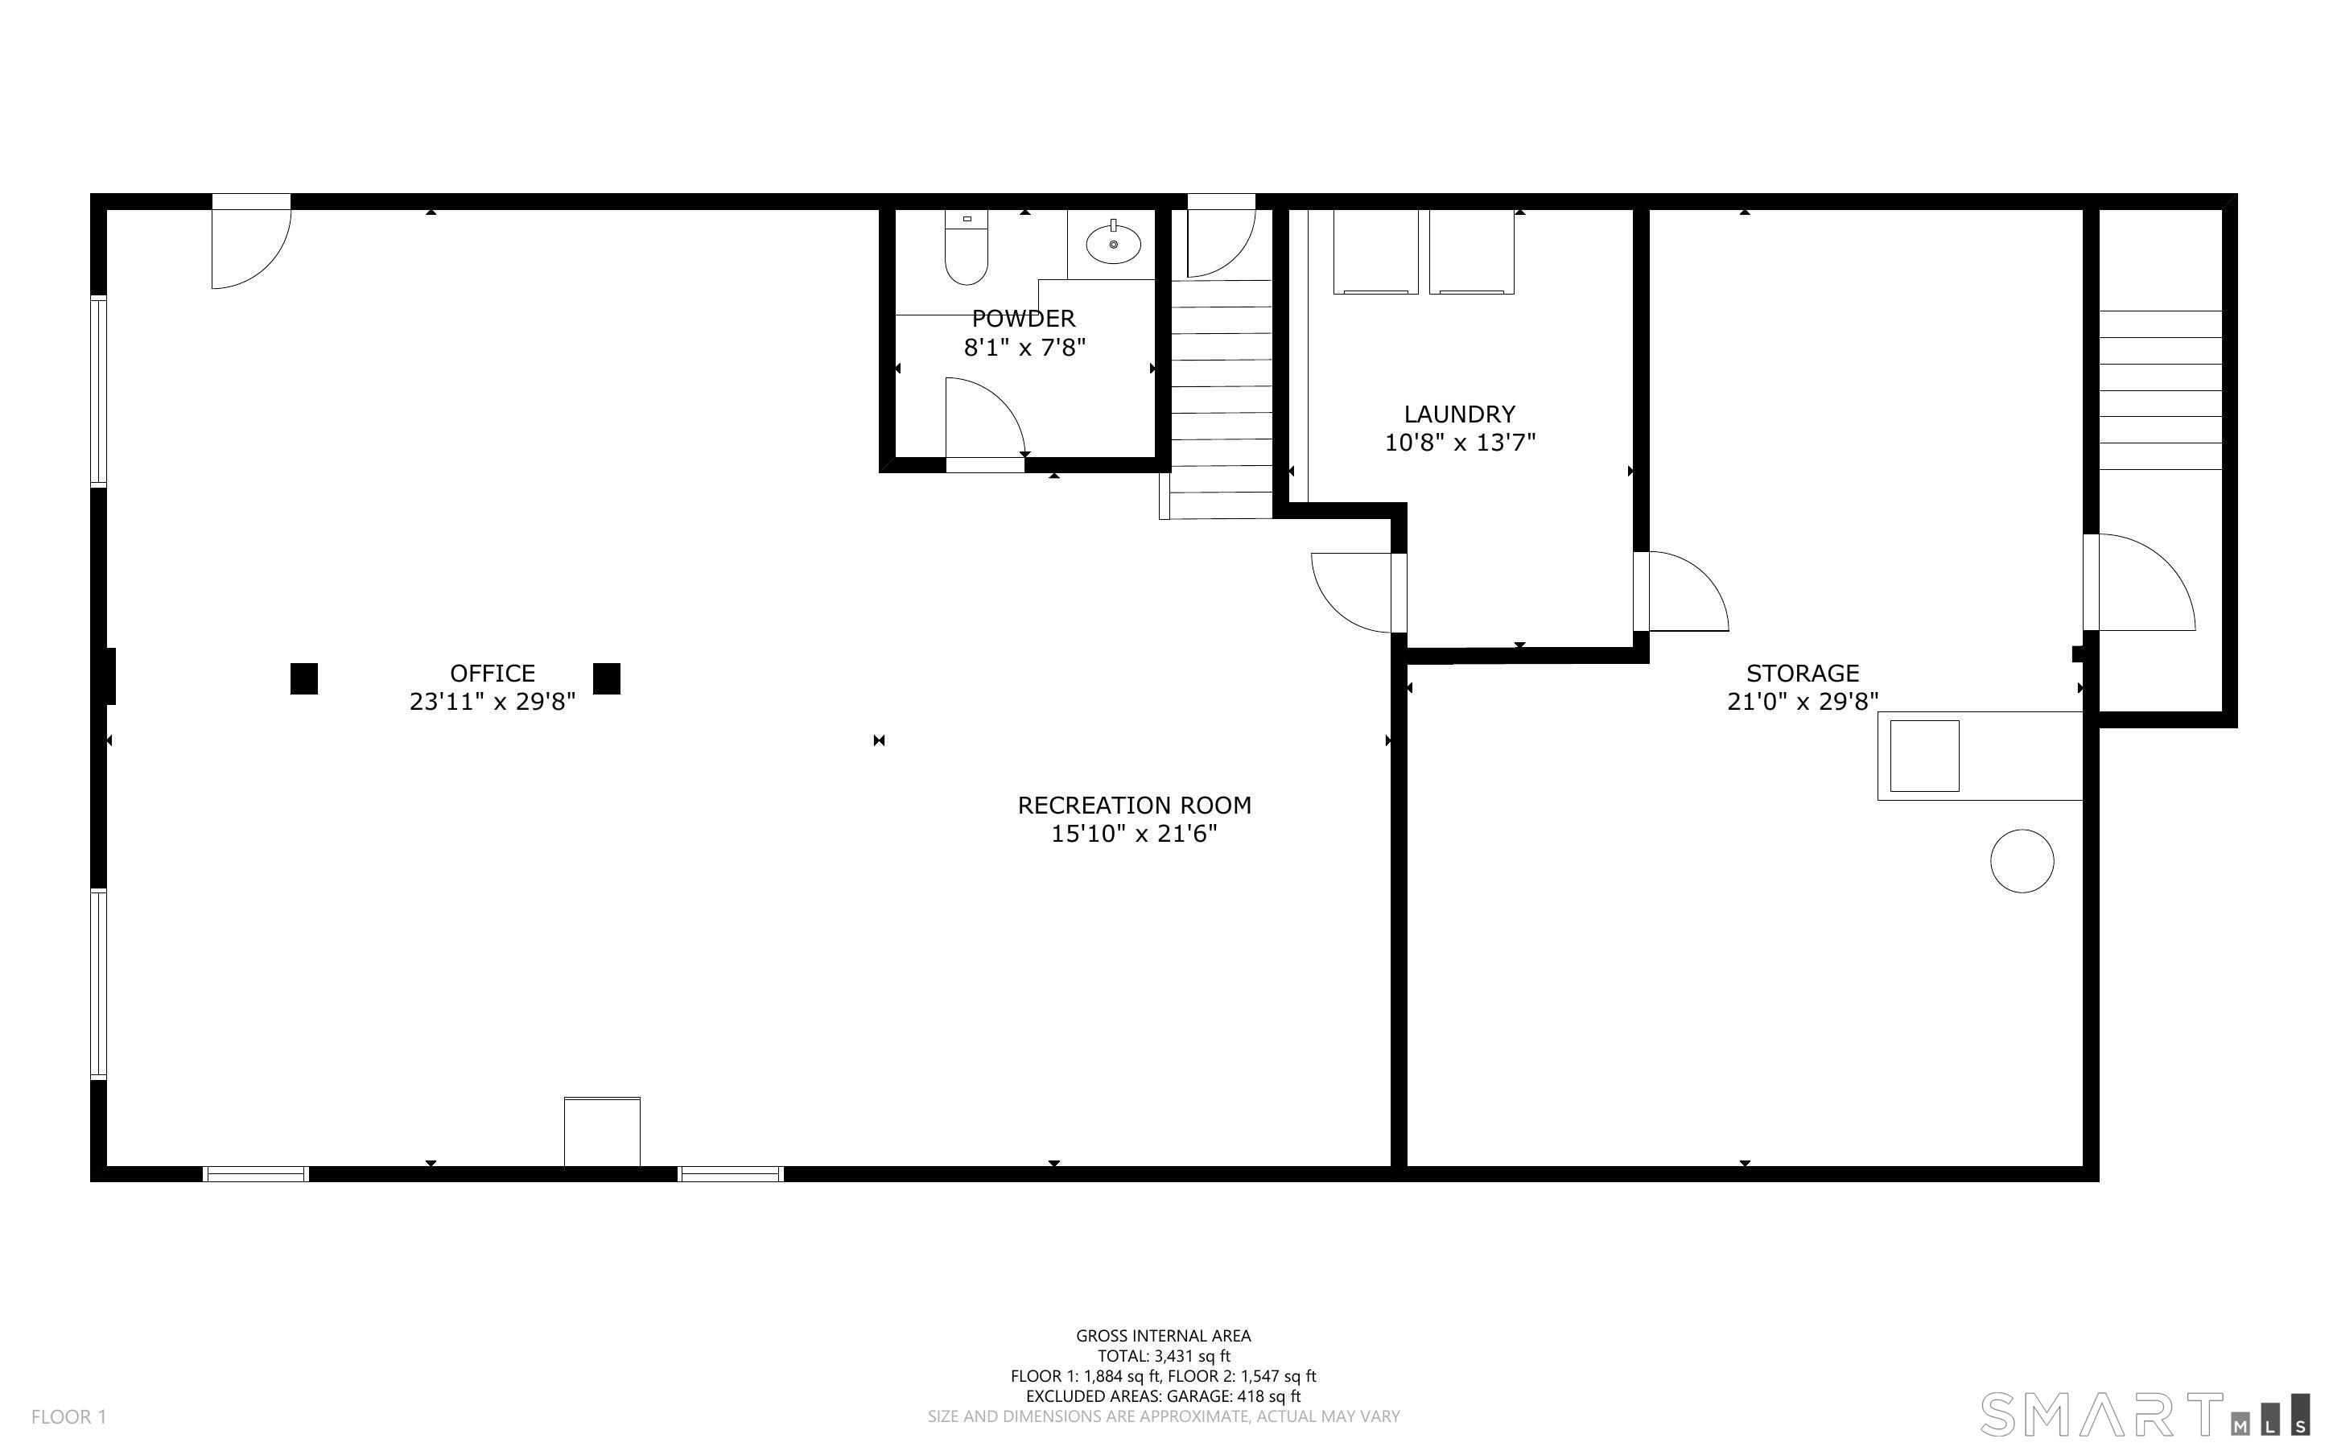
Silvermine, one of New Canaan's highly desired neighborhoods. Embrace the unique lifestyle of this historic area. The location is a short walk to the Silvermine Arts Center and the Inn at Gray Barns offering fine dining along w/ a coffee shop while enjoying the views of the Silvermine River. This sophisticated turn-key ready home offers one floor living at its best. The home welcomes you w/ an open, sun-drenched floor plan designed for entertaining, highlighted by fine millwork, architectural details, & gleaming hardwood floors. Cooking & hosting are a true delight in the bright, airy kitchen, featuring modern appliances & flows into a large, sunlit family room. From there, a single step leads to a private patio perfect for outdoor dining & the lush level backyard. The sleeping wing designed for privacy, w/ the primary suite along w/ 2 additional bedrooms & a full hall bath. The finished bright walkout lower level adds approximately 1,400 sf of versatile space w/ a half bath, making it ideal for a possible in-law suite & still w/ room for an office, gym & playroom. Many recent updates provide peace of mind, which partly include newer windows, newer roof, a freshly paved driveway, & a crisp color palette both inside & out. The outdoors is a private retreat, beautifully landscaped & enhanced by a new stone entry, a rear stone terrace, & w/ ample room for a pool. Residents will love the easy living lifestyle all just minutes away from downtown shopping, dining, & commuter routes
Natural tranquility, artistic vibrancy
Modern design in a bucolic realm
| Status | Active |
|---|---|
| Listing date | July 22, 2026 |
| List price | $ 1,795,000 |
| Current price | $ 1,795,000 |
| Tax amount | $ 14,459 |
| Tax year | july 2026-june 2027 |
| MLS ID | #24192934 |
| List Agent | Anthony Ardino |
| List Office | William Raveis Real Estate |

Because we love Fairfield County!
© Copyright 1999 - 2026 Dagny's LLC. - 20 Windy Ridge Place Wilton, CT 06897 - Terms & Conditions
