About the Home
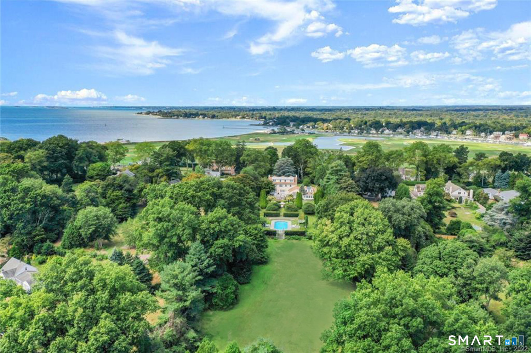
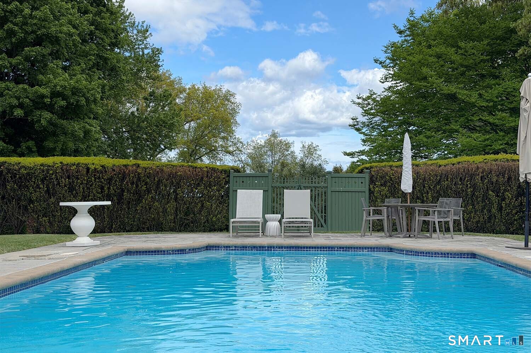
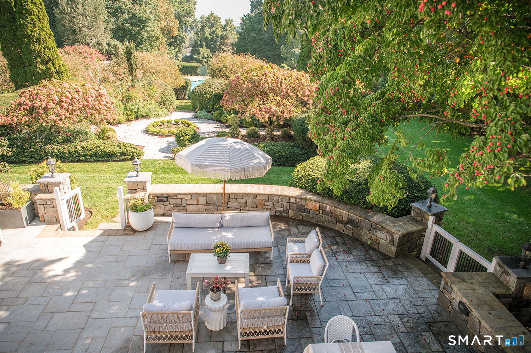
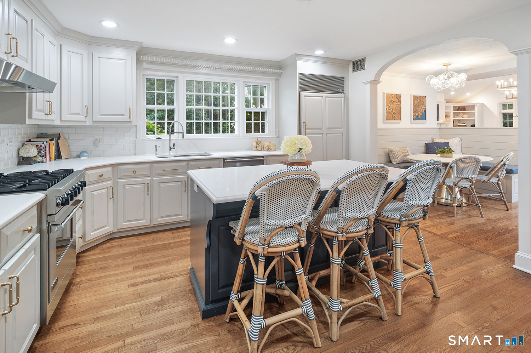
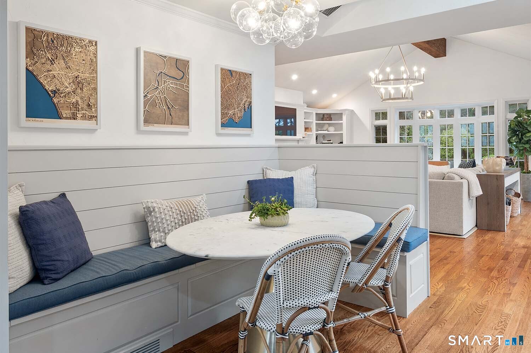
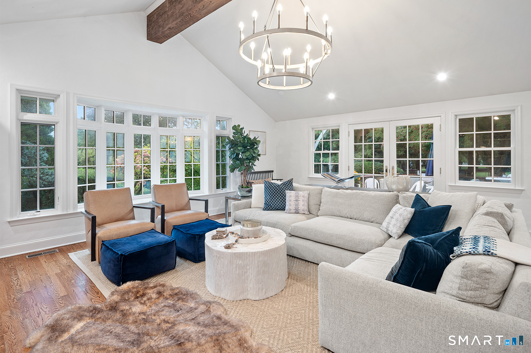
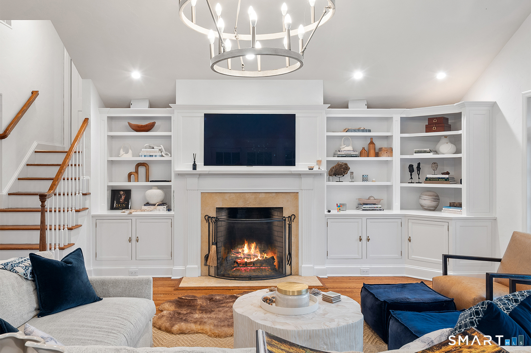
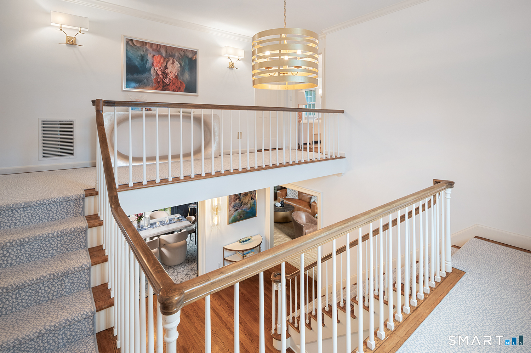
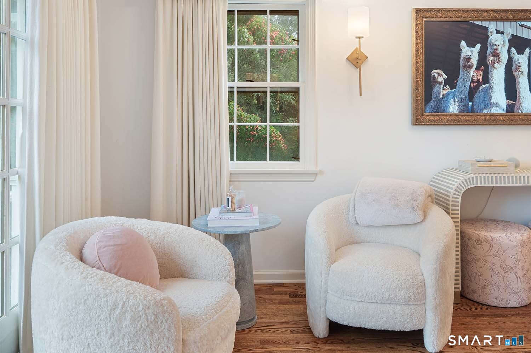
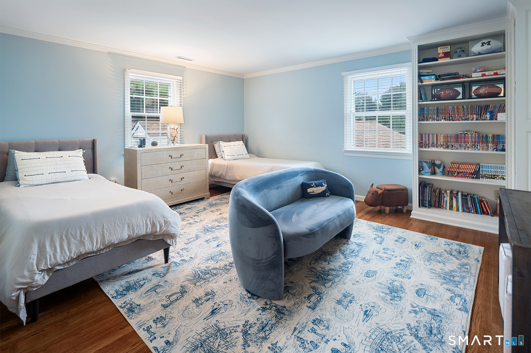
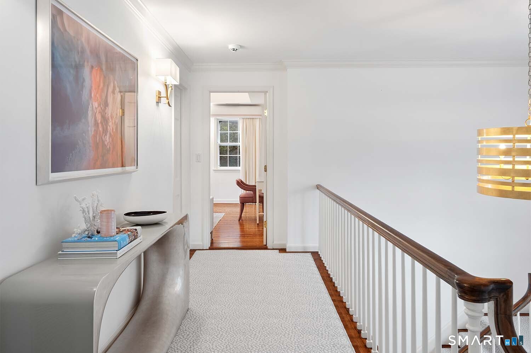
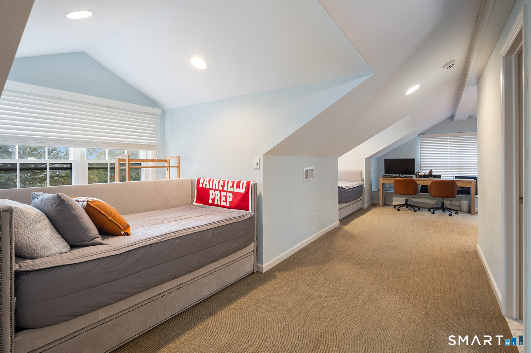
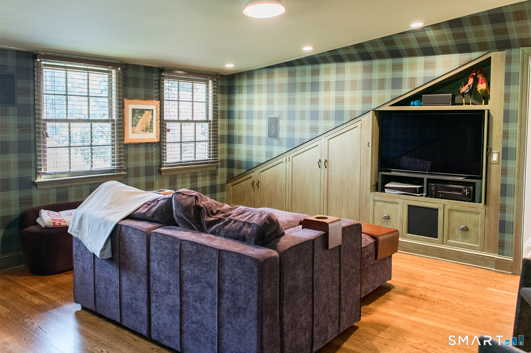
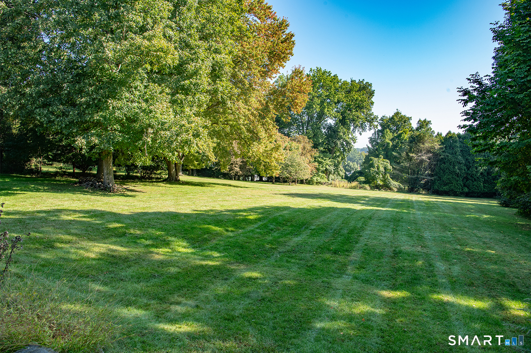
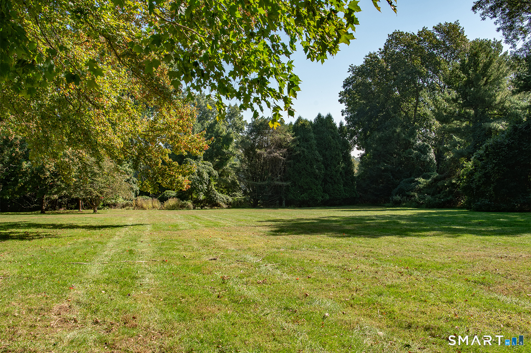
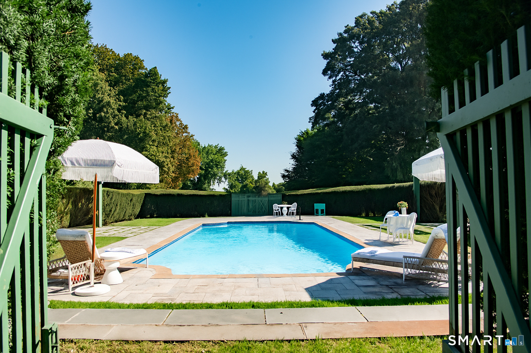
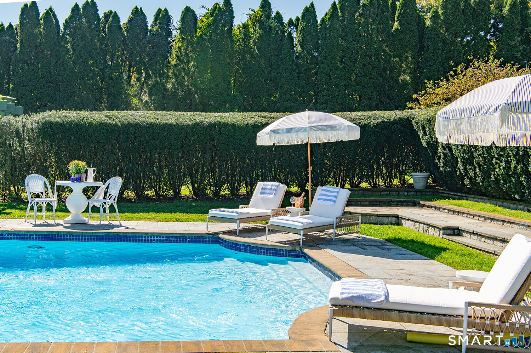
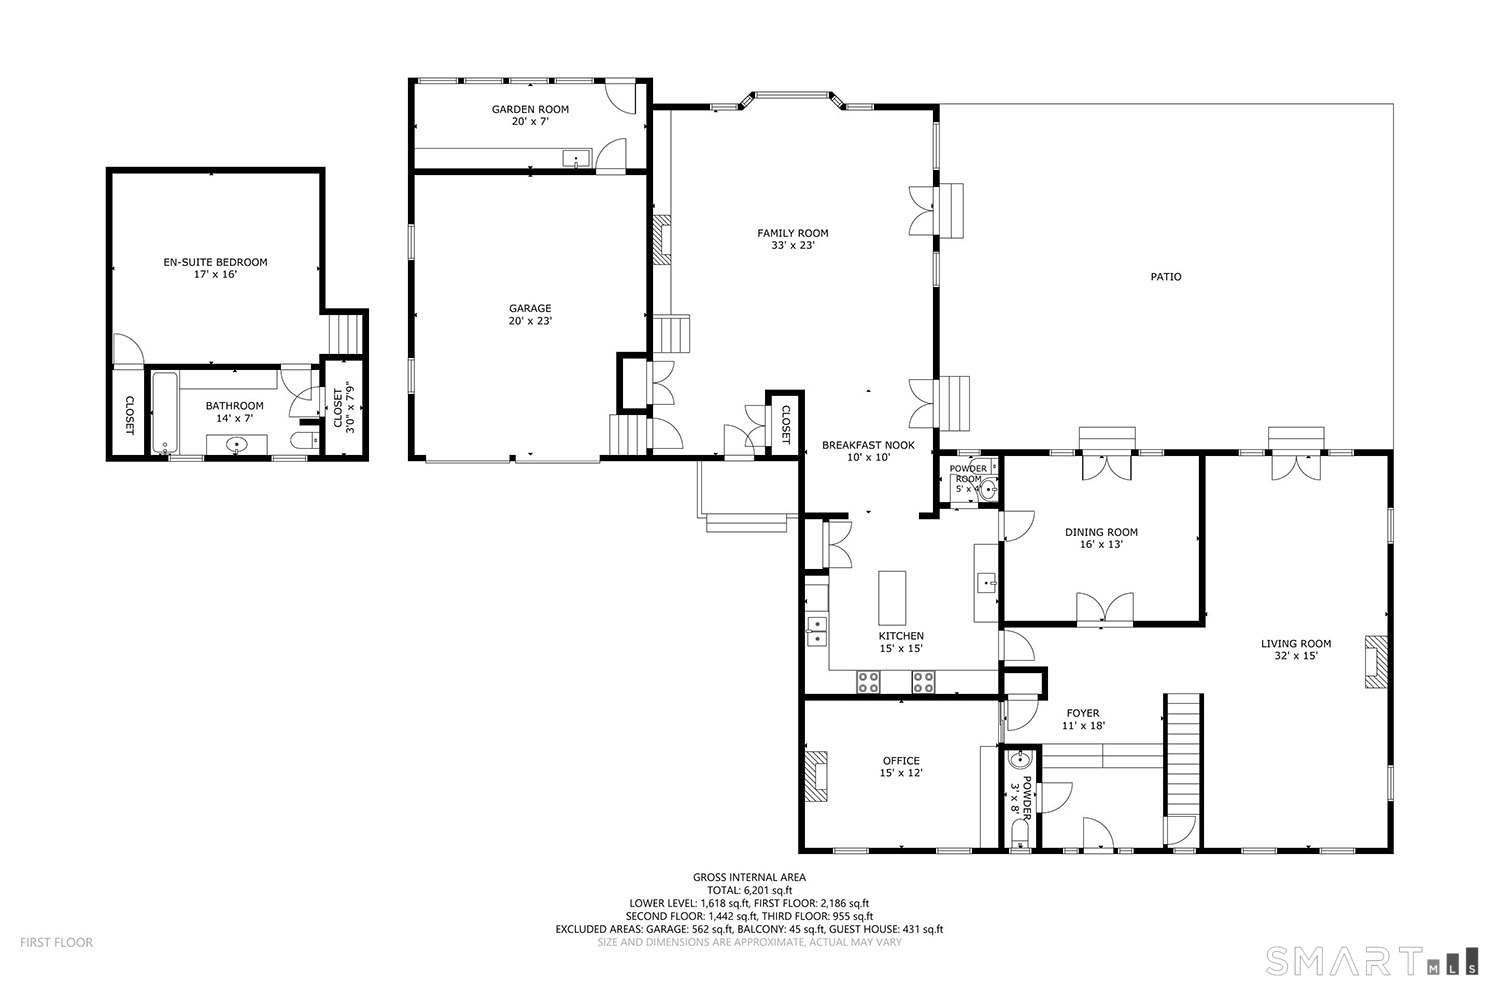
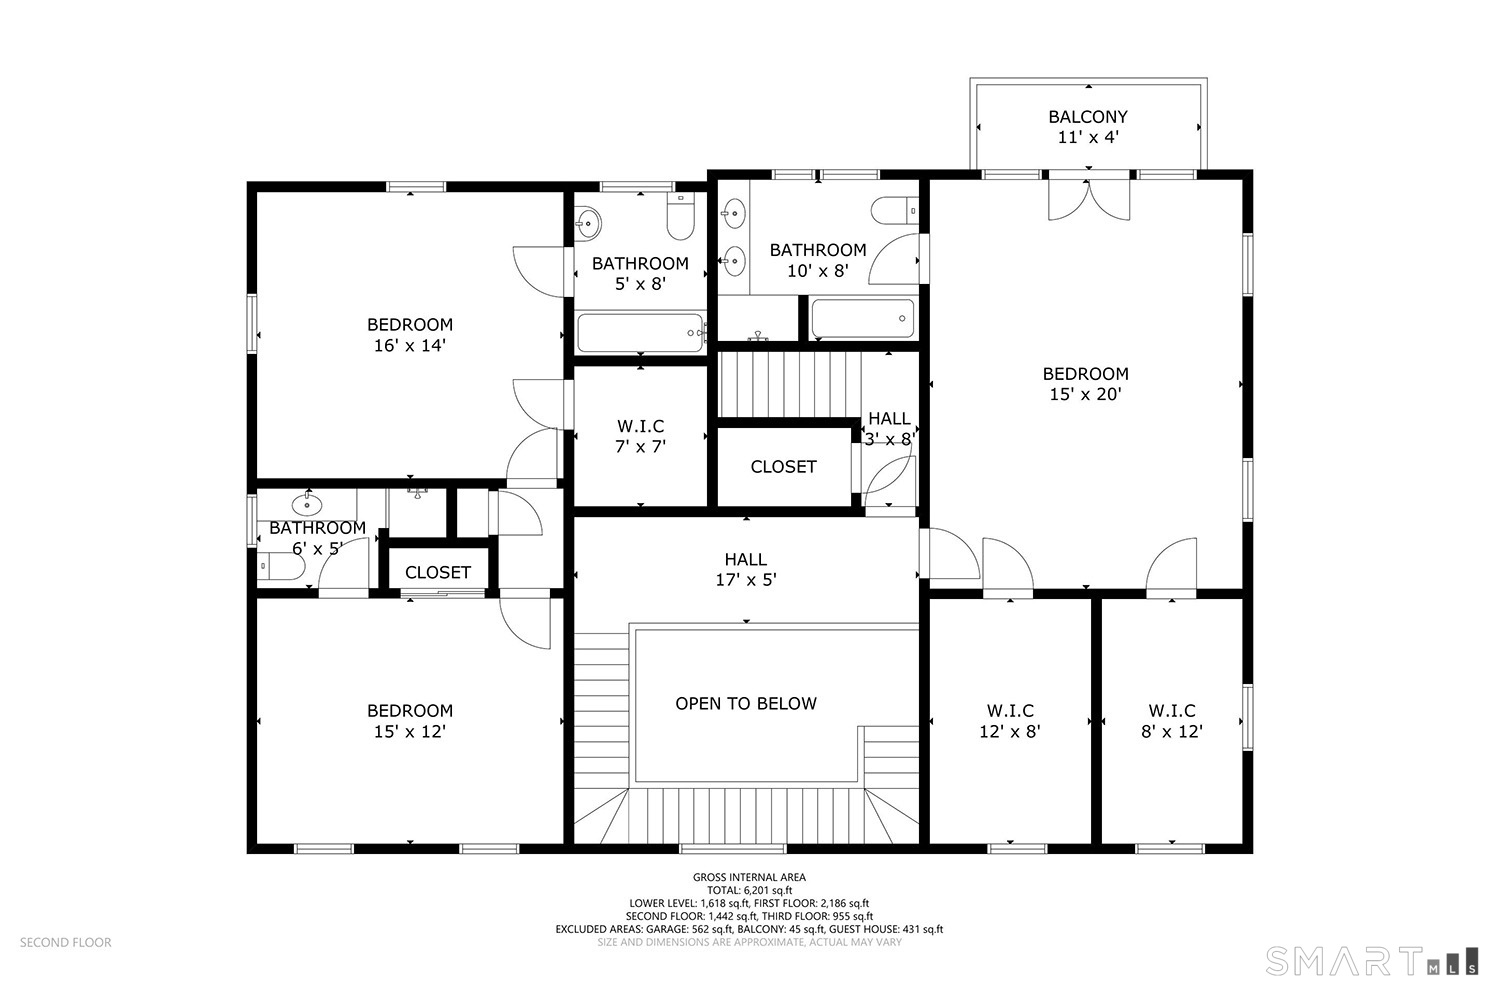
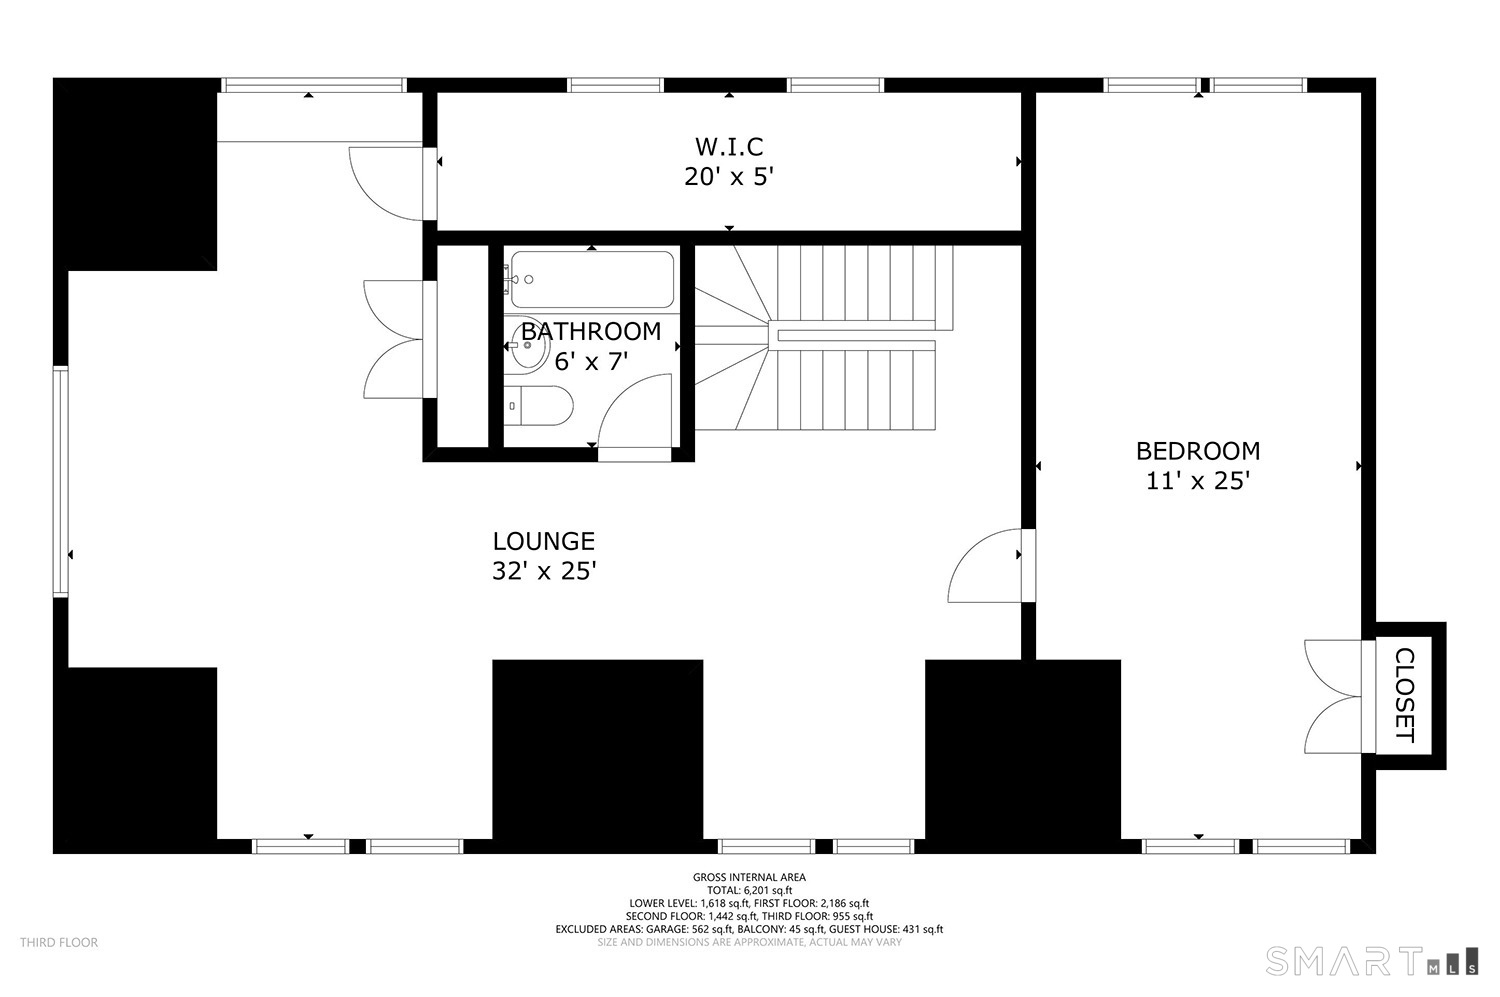
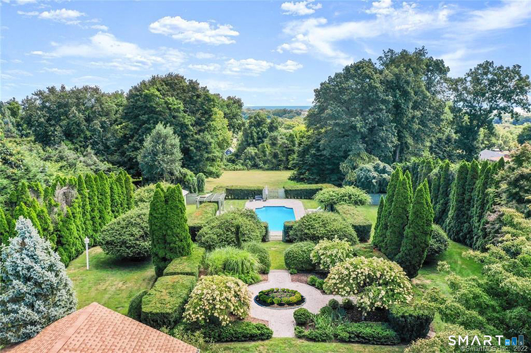
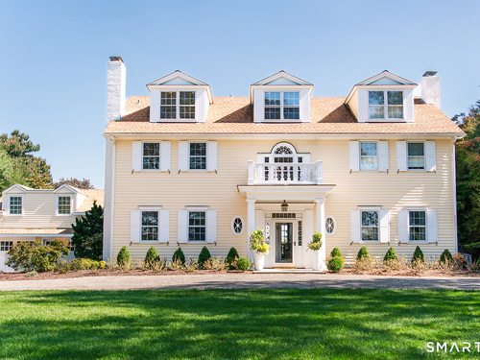
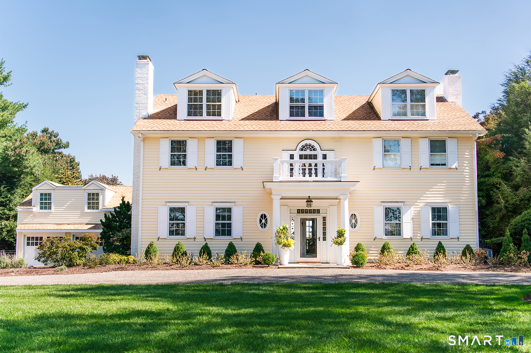
775 Sasco Hill Road is an extraordinary estate where timeless elegance meets modern luxury. Impeccably renovated and beautifully curated by the current owners, this sophisticated residence offers three full levels of refined living set across five private, park-like acres. A dramatic cathedral foyer and soaring 9-foot ceilings create an immediate sense of scale and light, while the thoughtfully designed floor plan balances grand entertaining with everyday comfort. Formal living and dining rooms, a private library, and a stunning open-concept kitchen seamlessly connect to the expansive family room with vaulted ceilings. Luxurious accommodations include a private guest suite, an elegant primary retreat with dual walk-in closets and a spa-inspired bath, plus additional ensuite bedrooms and a versatile third-floor bonus level ideal for recreation, guests, or a home office. Outdoors, a large stone patio overlooks meticulously landscaped grounds and a spectacular gunite pool, creating a true private oasis. Extensive upgrades throughout the home and property elevate both style and functionality, offering an exceptional lifestyle in one of Fairfield's most coveted locations. Furnishings available for purchase ~ Negotiable.
Rooms & Interior
Room Details
-
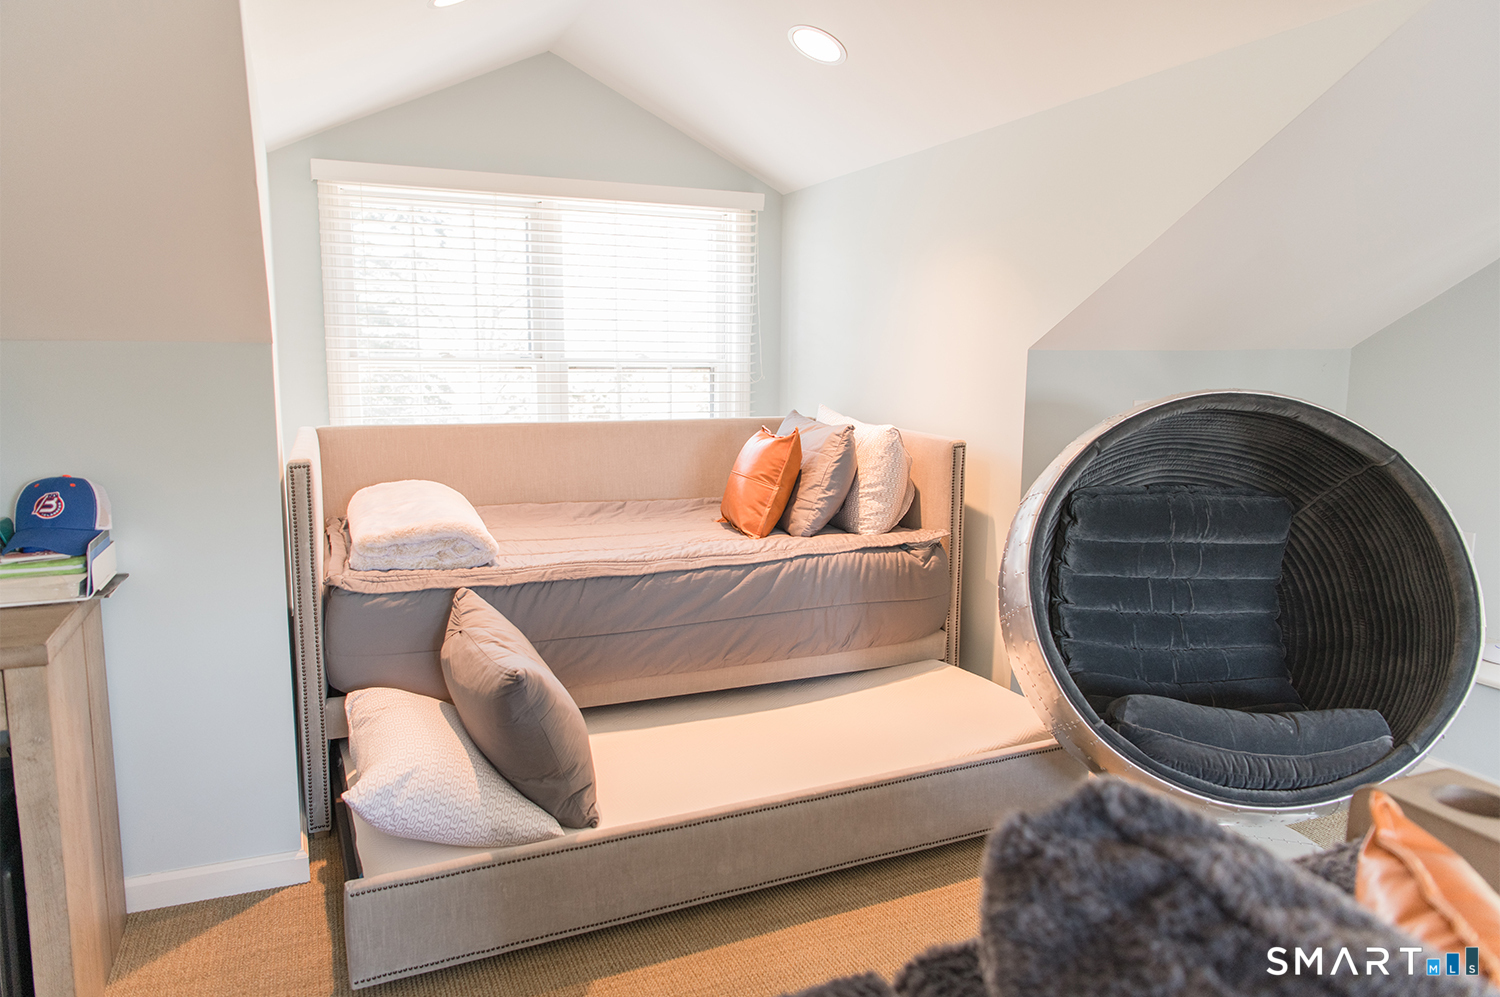
Bedroom (Other Level)
Full Bath, Walk-In Closet, Wall/Wall Carpet, On 3rd Floor
-
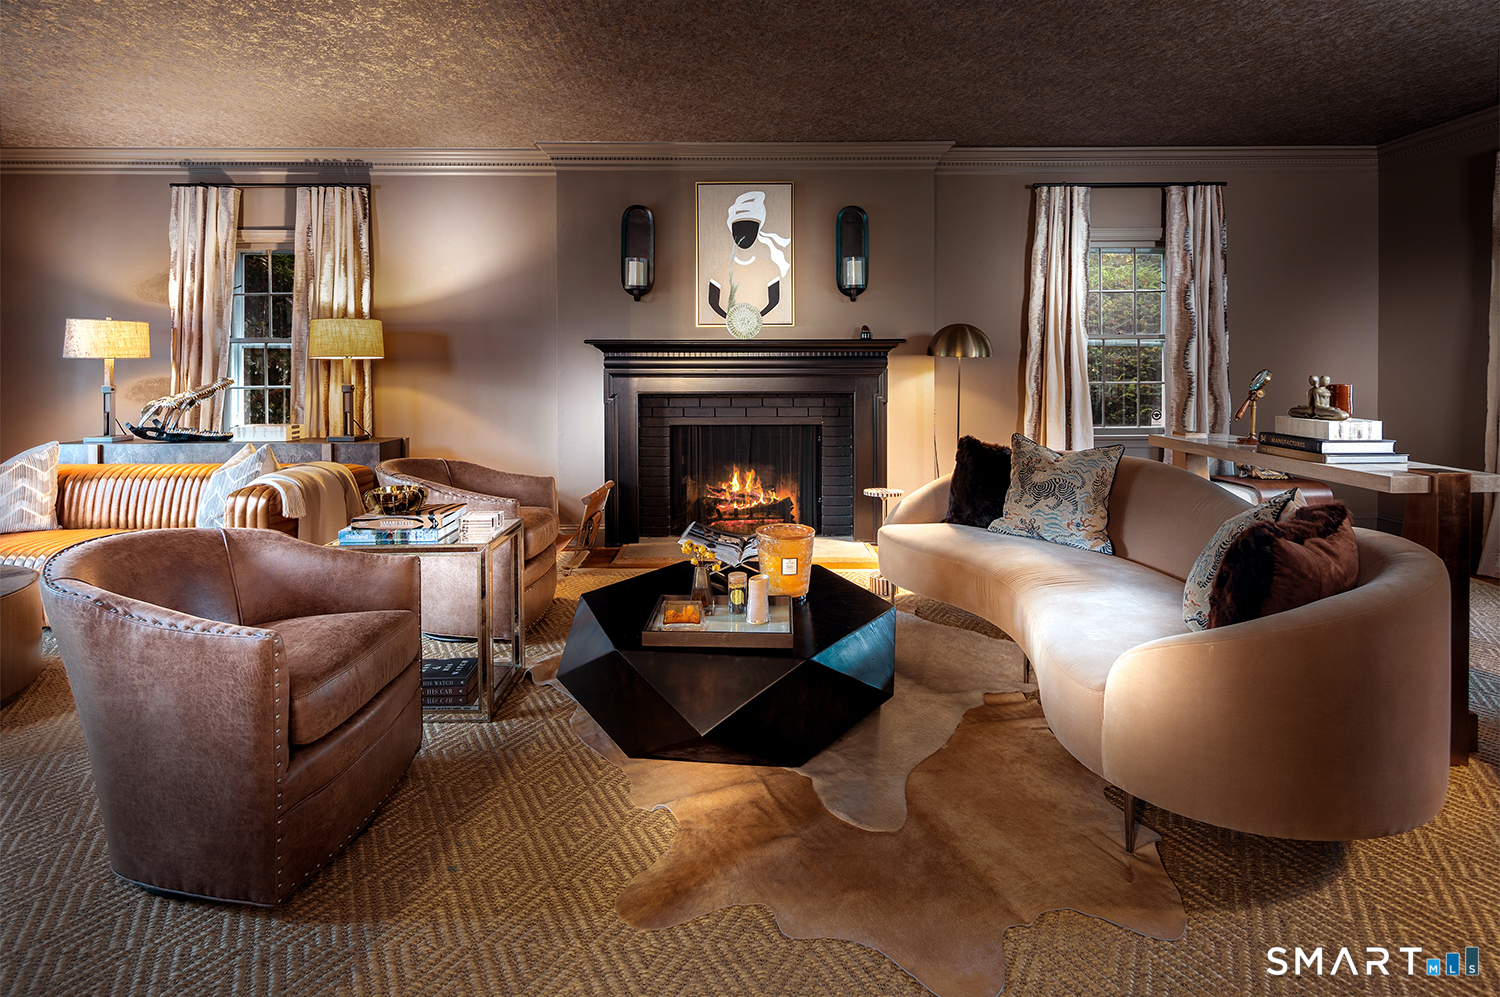
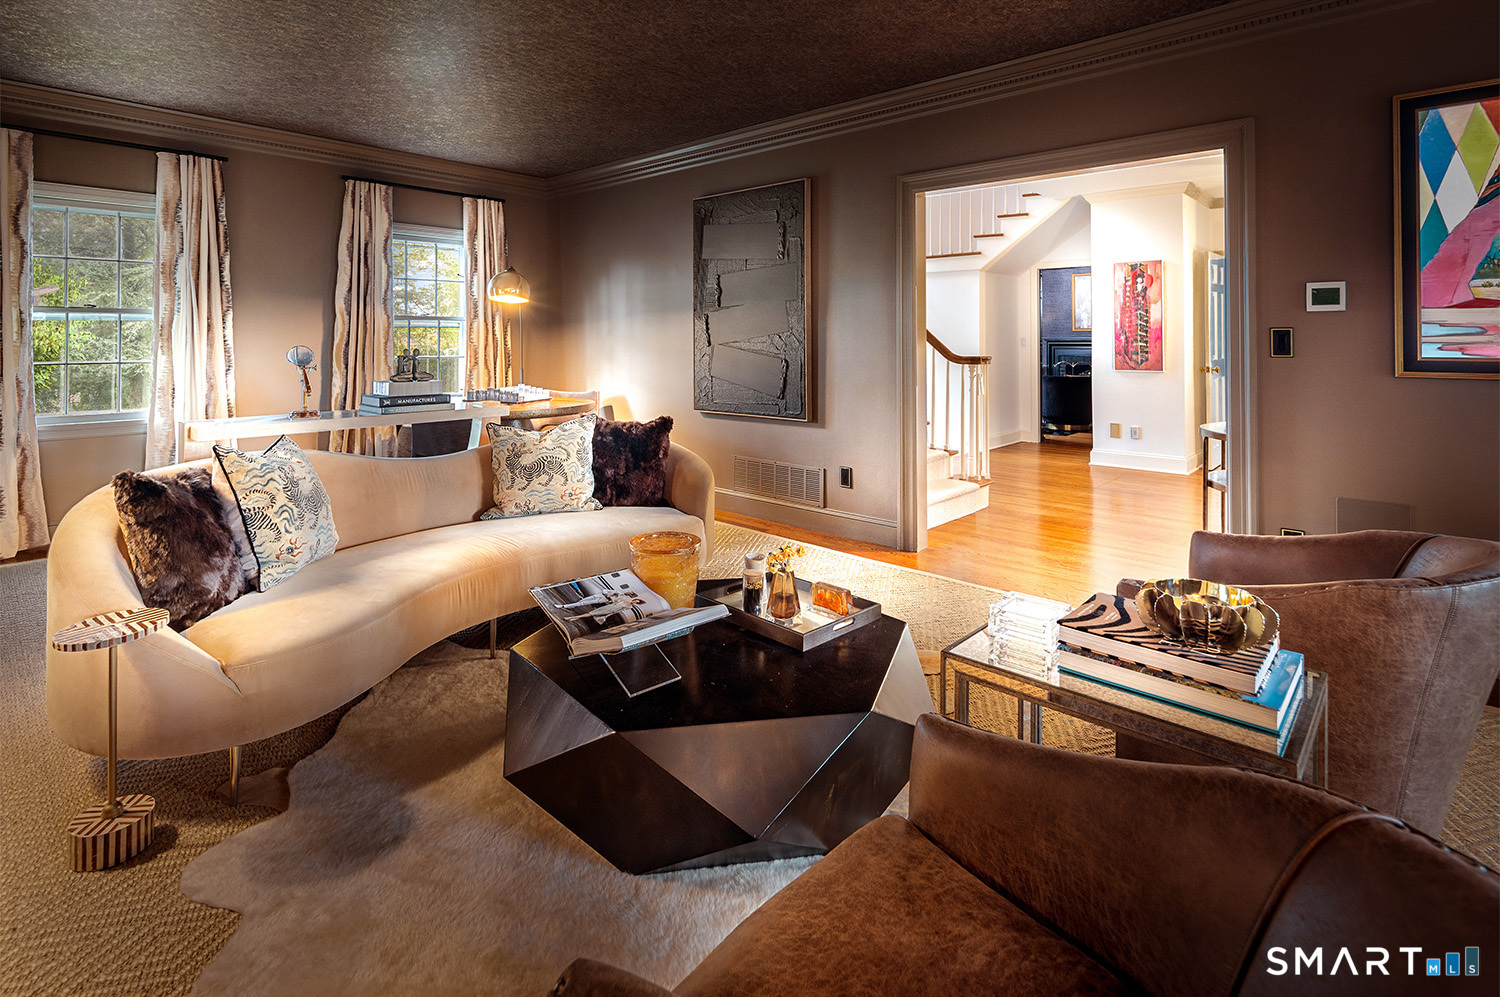
Living Room (Main Level)
9 ft+ Ceilings, Fireplace, French Doors, Hardwood Floor
-
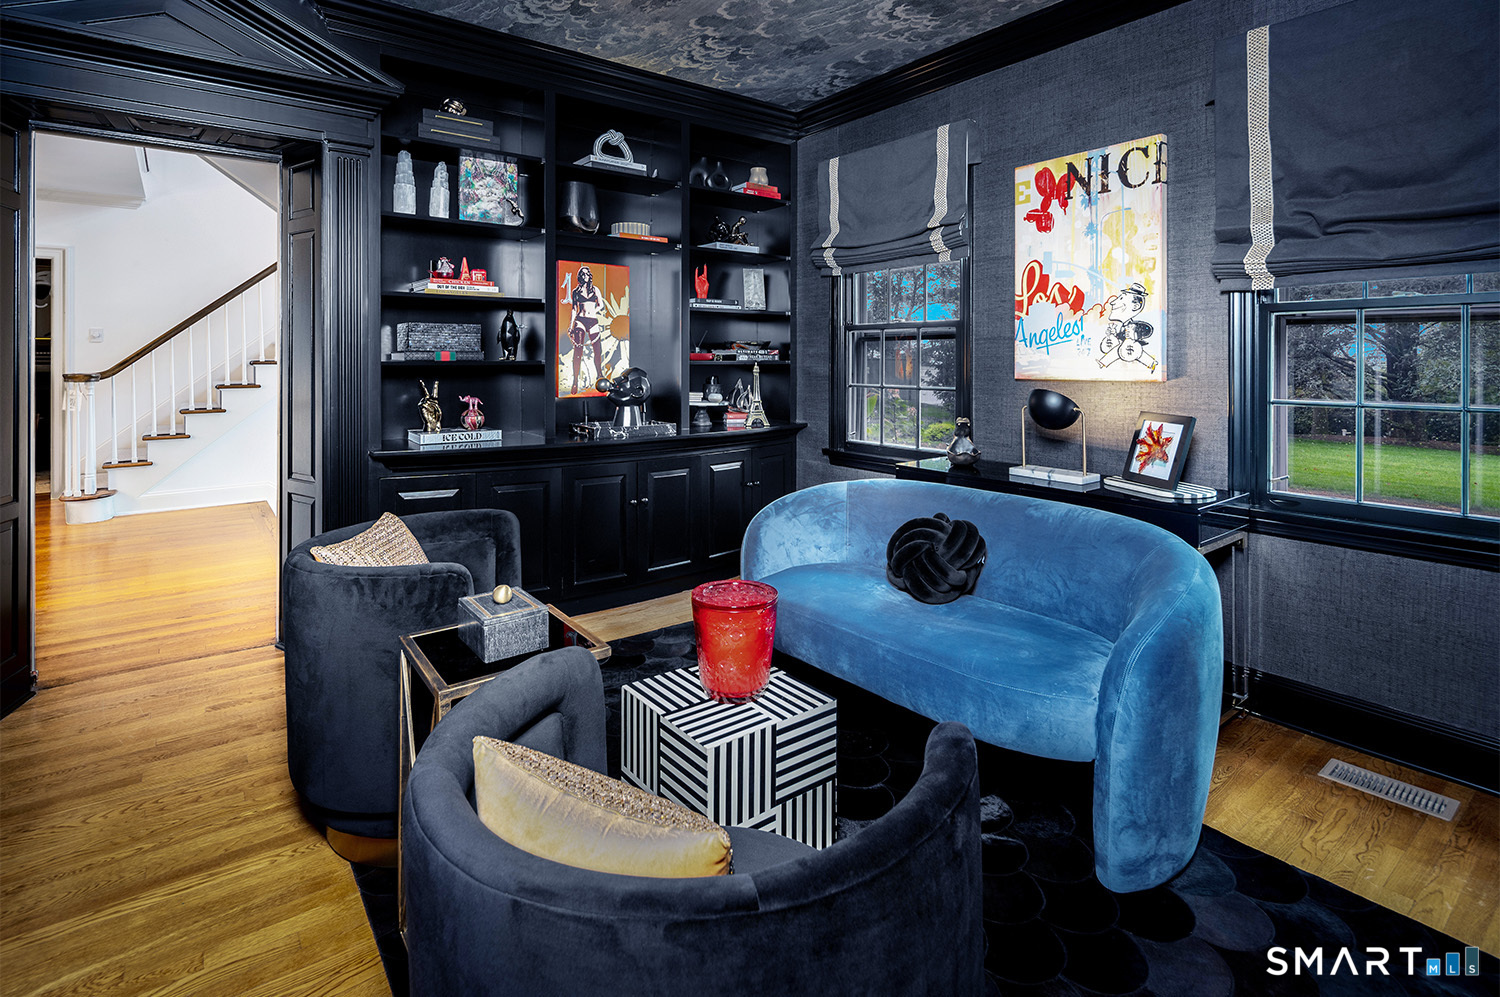
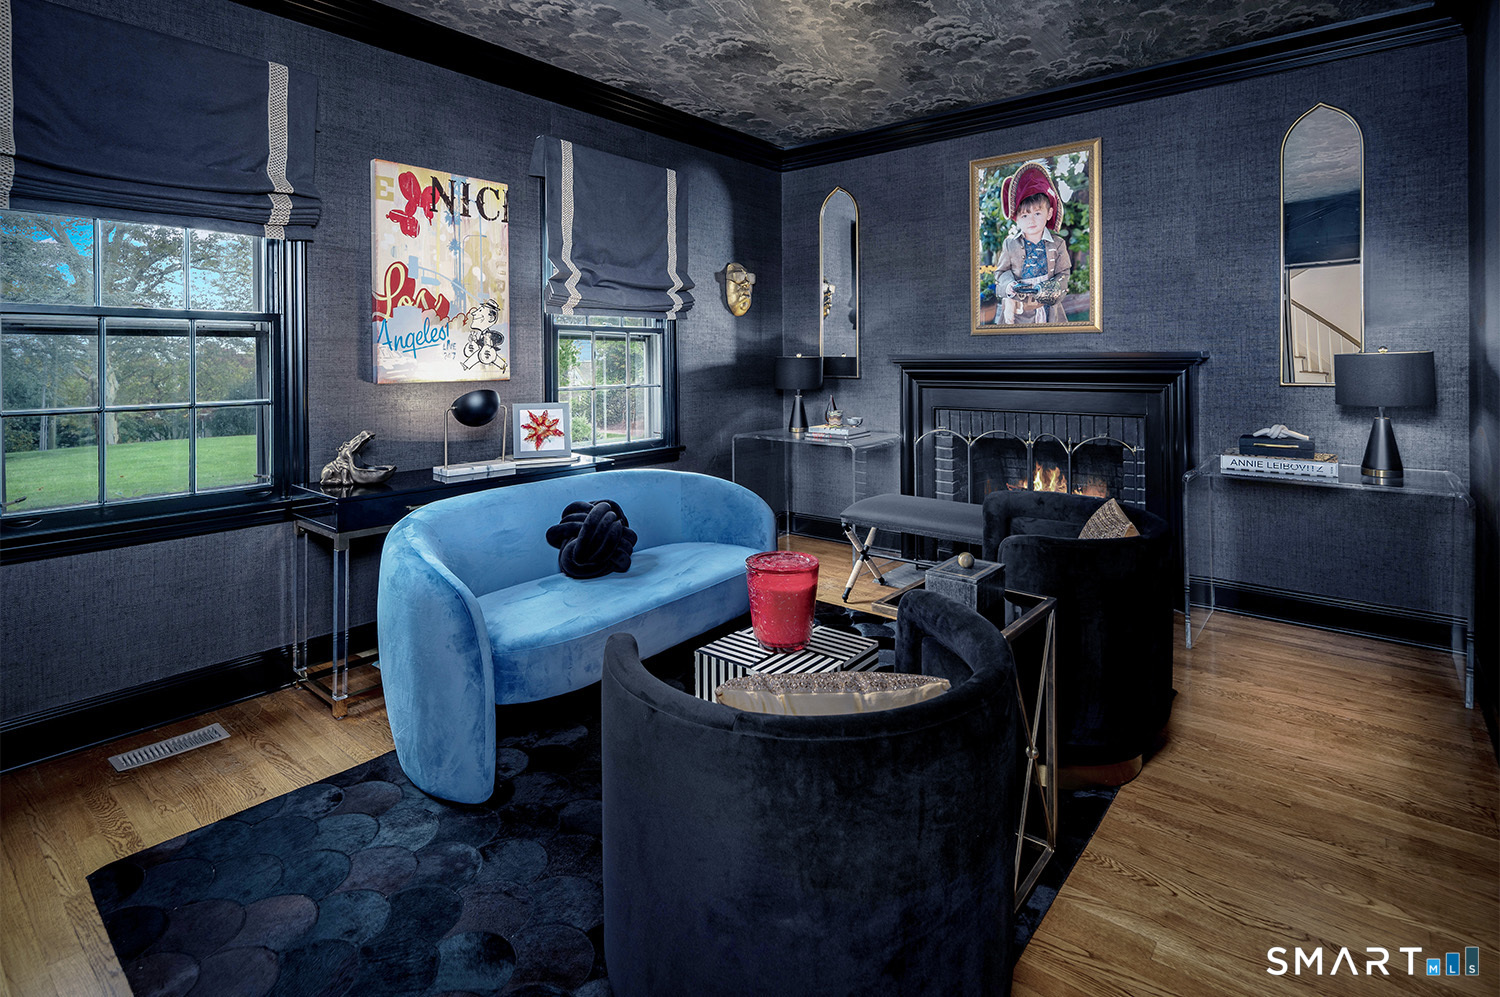
Office (Main Level)
Book Shelves, Fireplace, Hardwood Floor
-
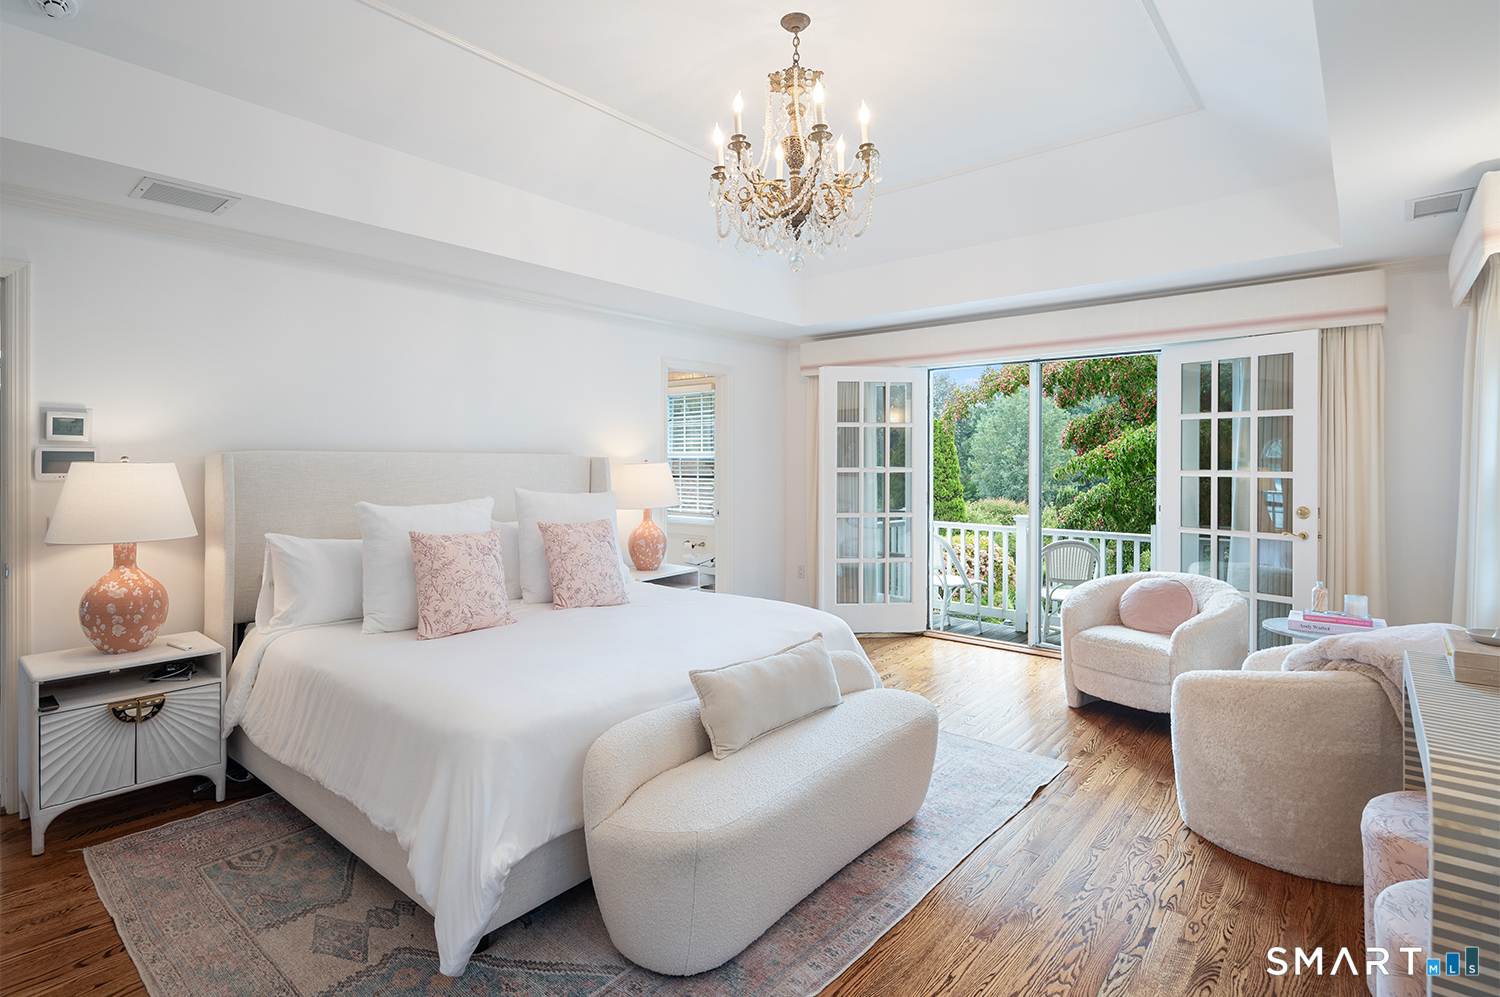
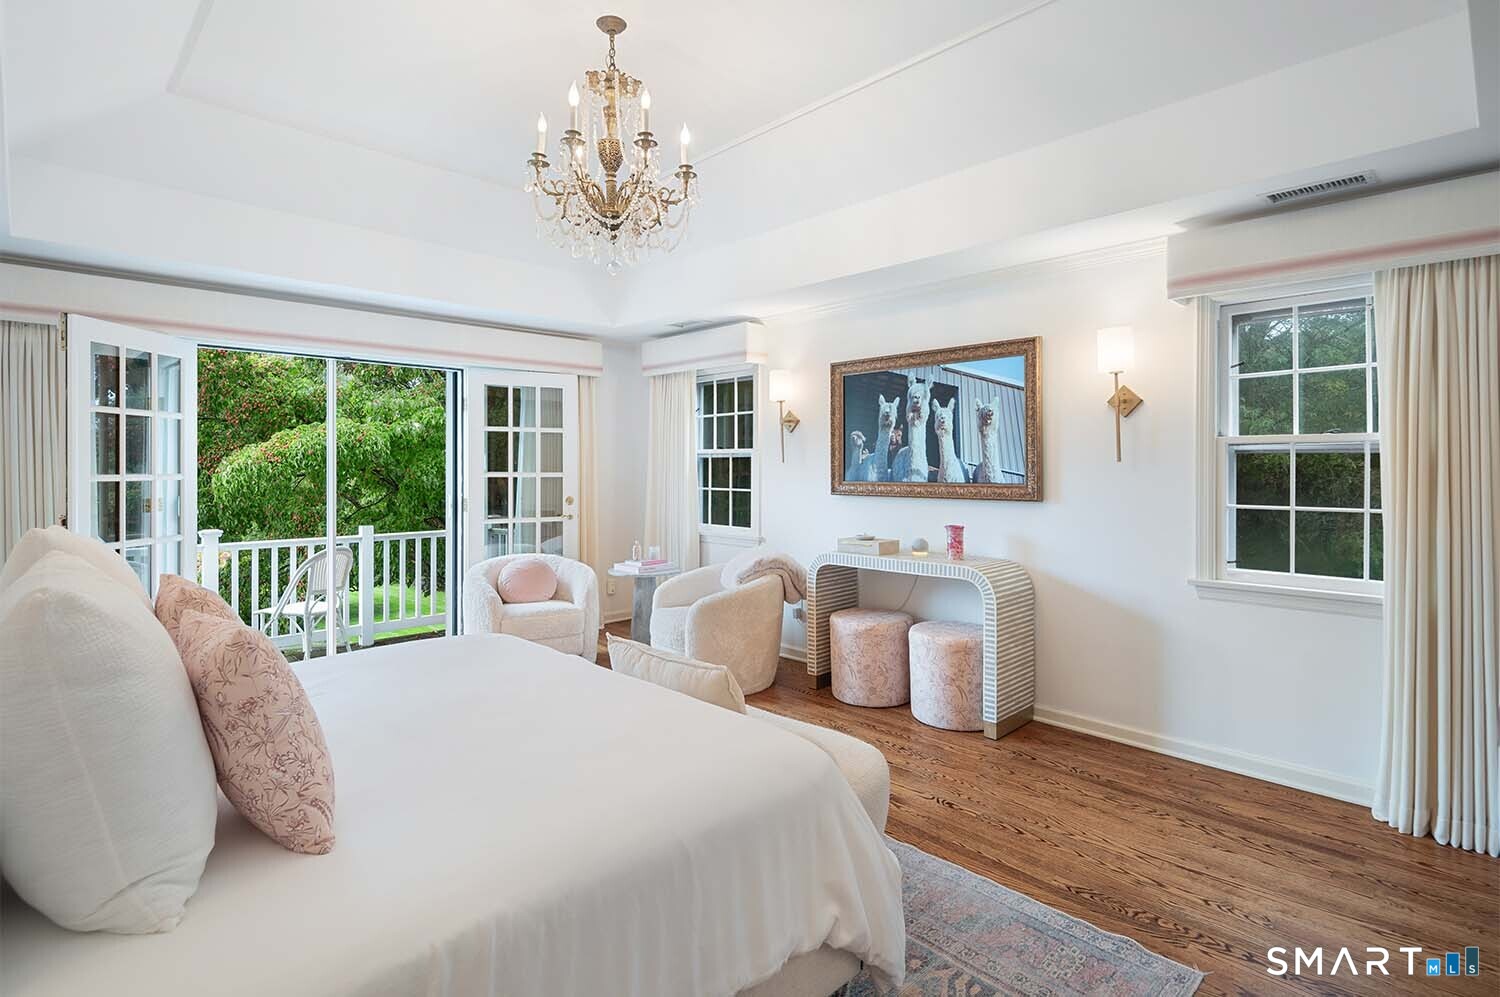
Primary Bedroom (Upper Level)
Balcony/Deck, French Doors, Walk-In Closet, Hardwood Floor
-
Bedroom (Upper Level)
Full Bath, Hardwood Floor
-
Bedroom (Upper Level)
Built-Ins, Full Bath, Hardwood Floor
-
Family Room (Main Level)
Cathedral Ceiling, Book Shelves, Built-Ins, Fireplace, French Doors, Hardwood Floor
-
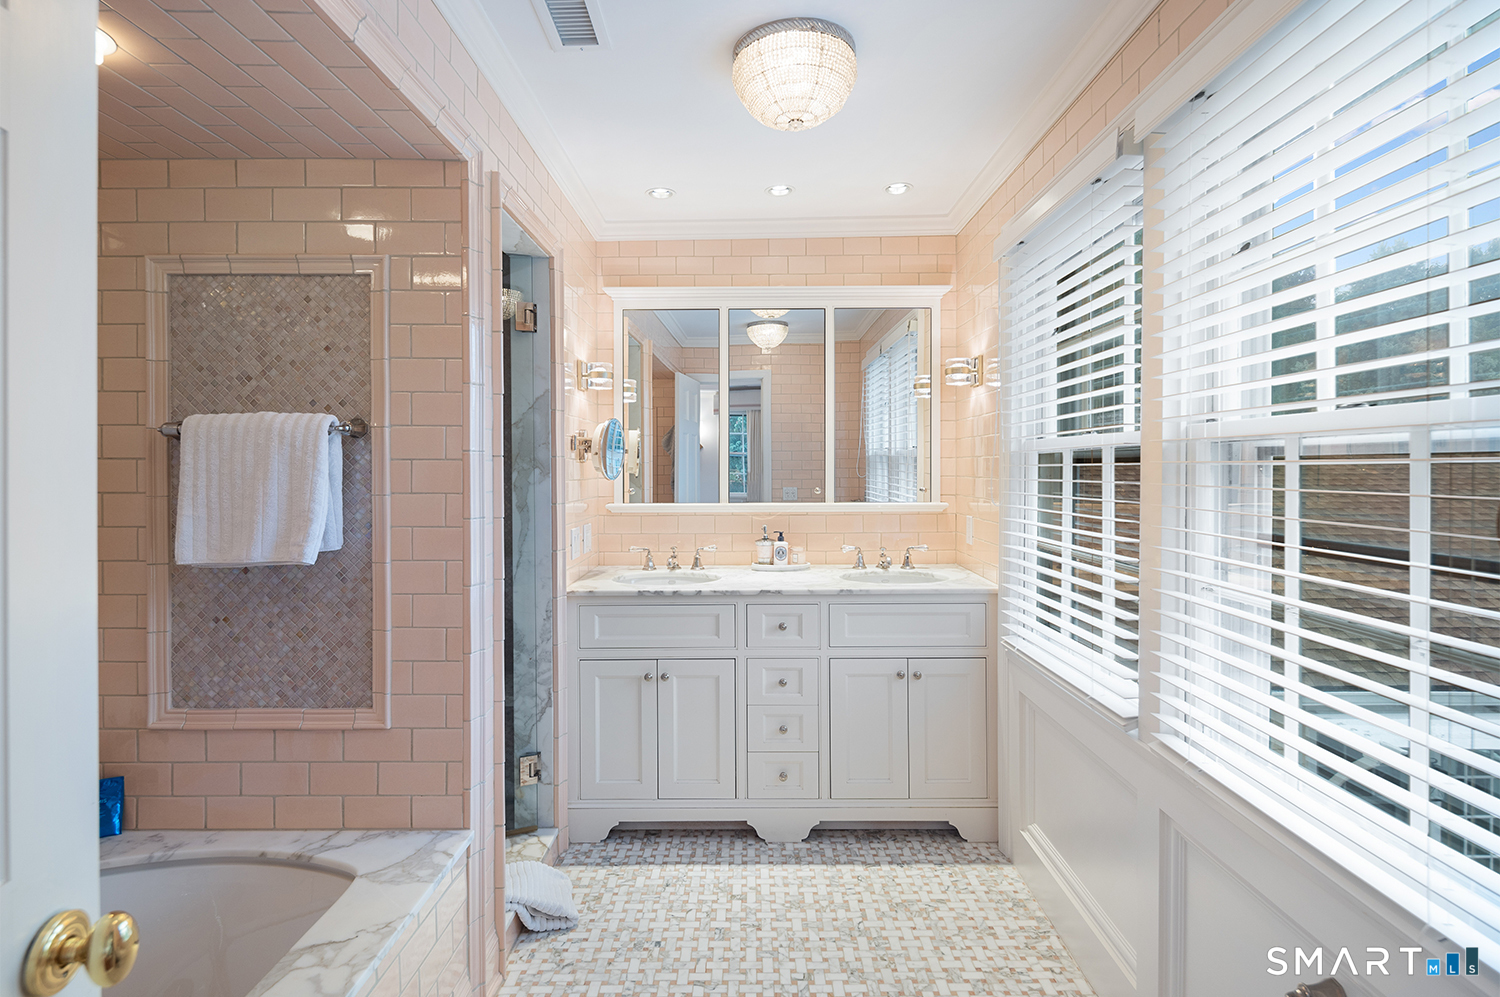
Primary Bath (Upper Level)
Double-Sink, Full Bath, Stall Shower, Tile Floor
-
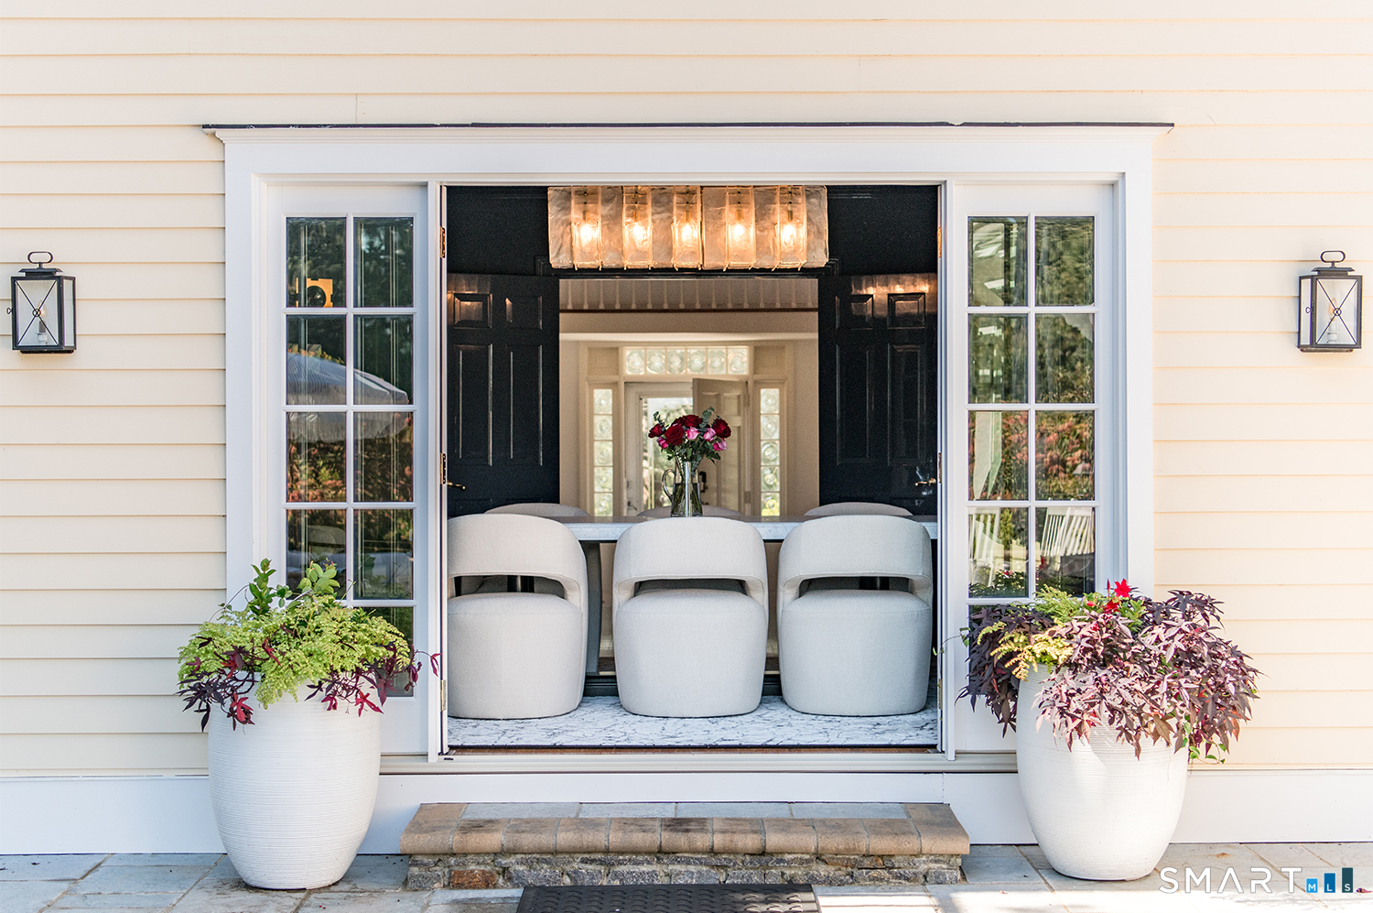
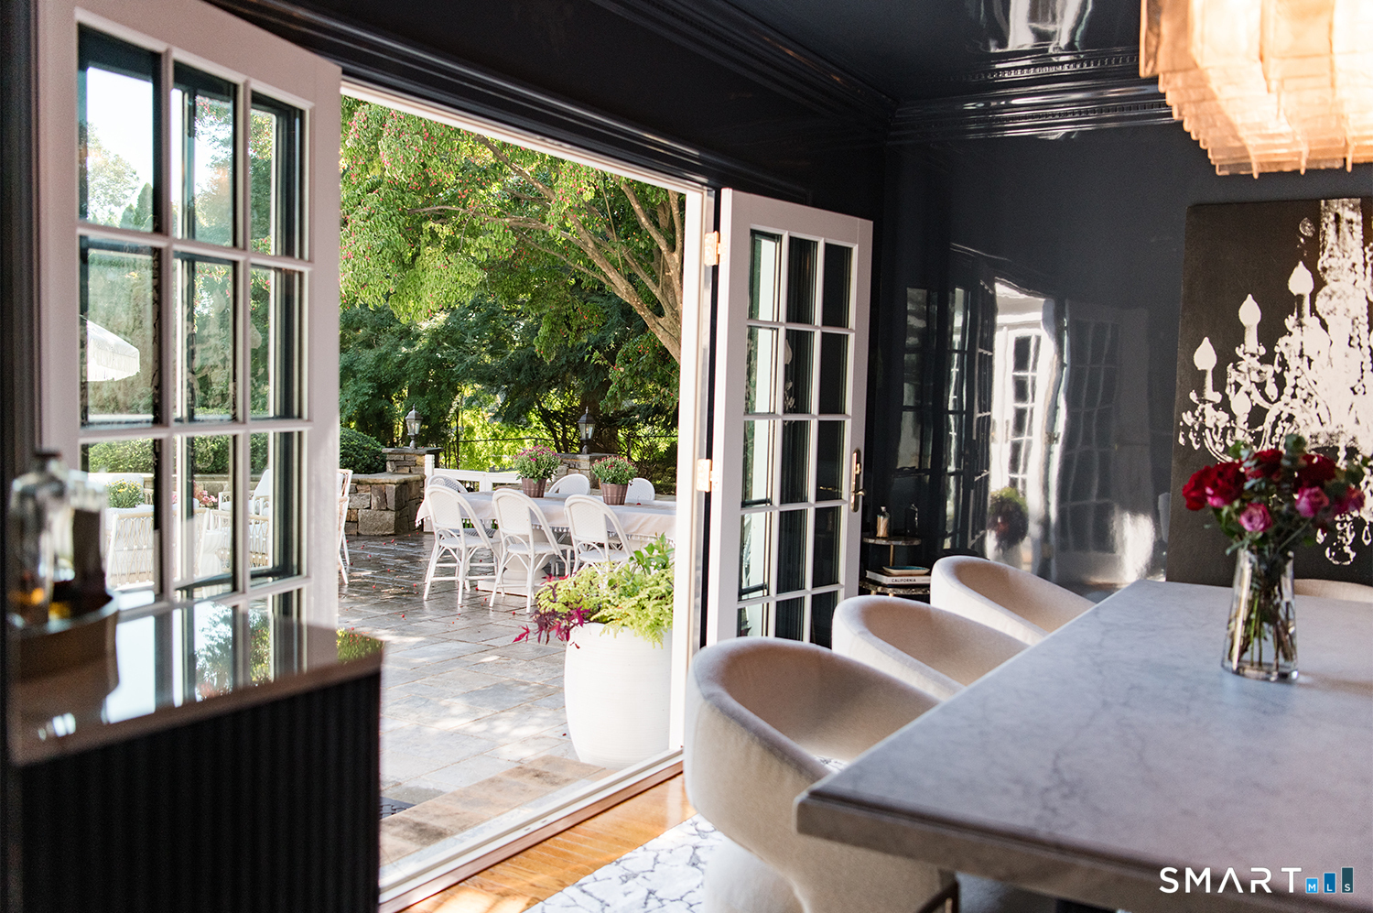
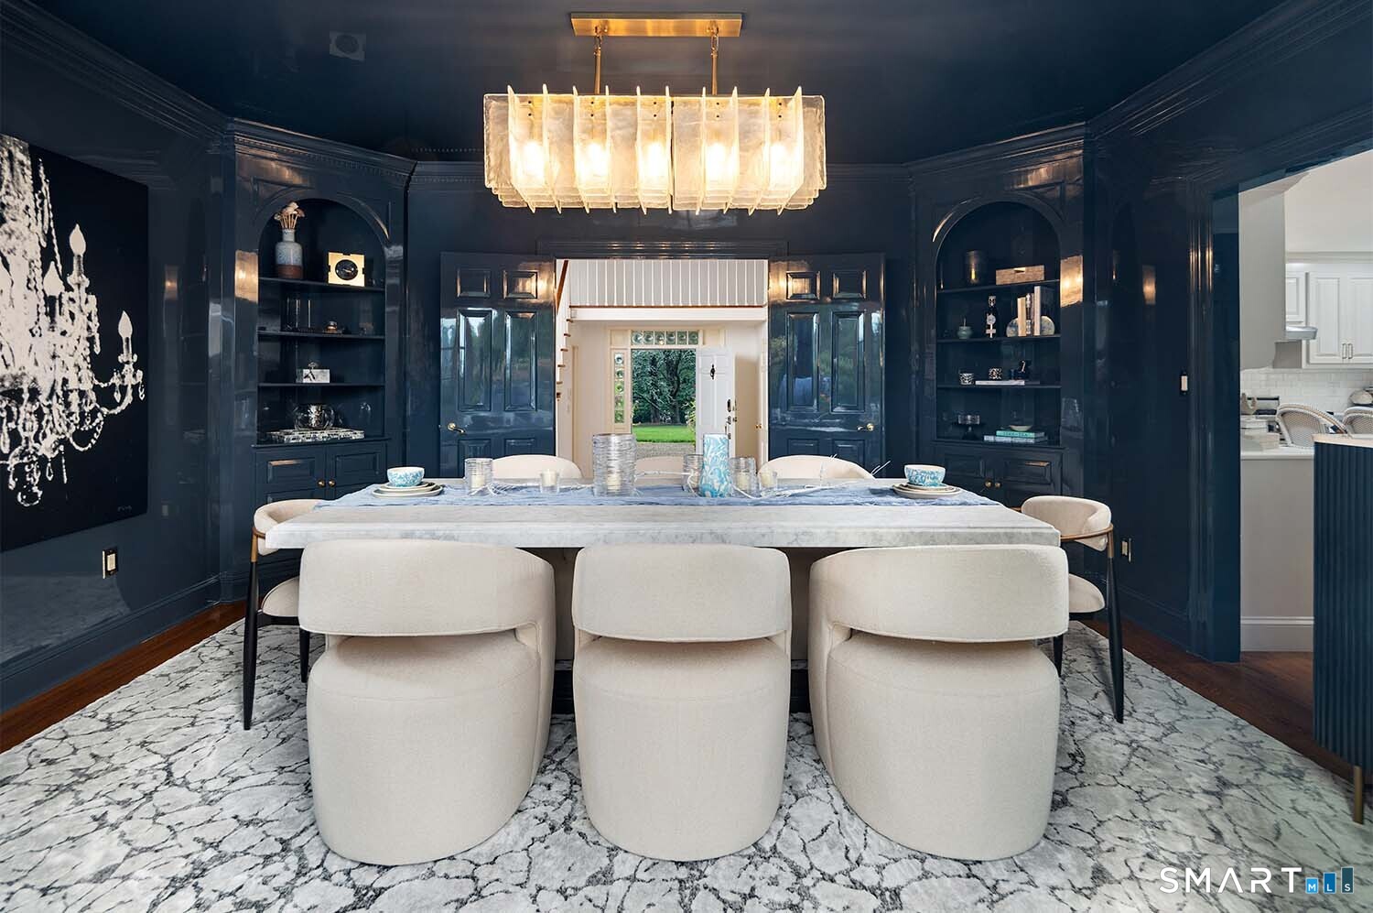
Dining Room (Main Level)
Built-Ins, French Doors, Hardwood Floor
-
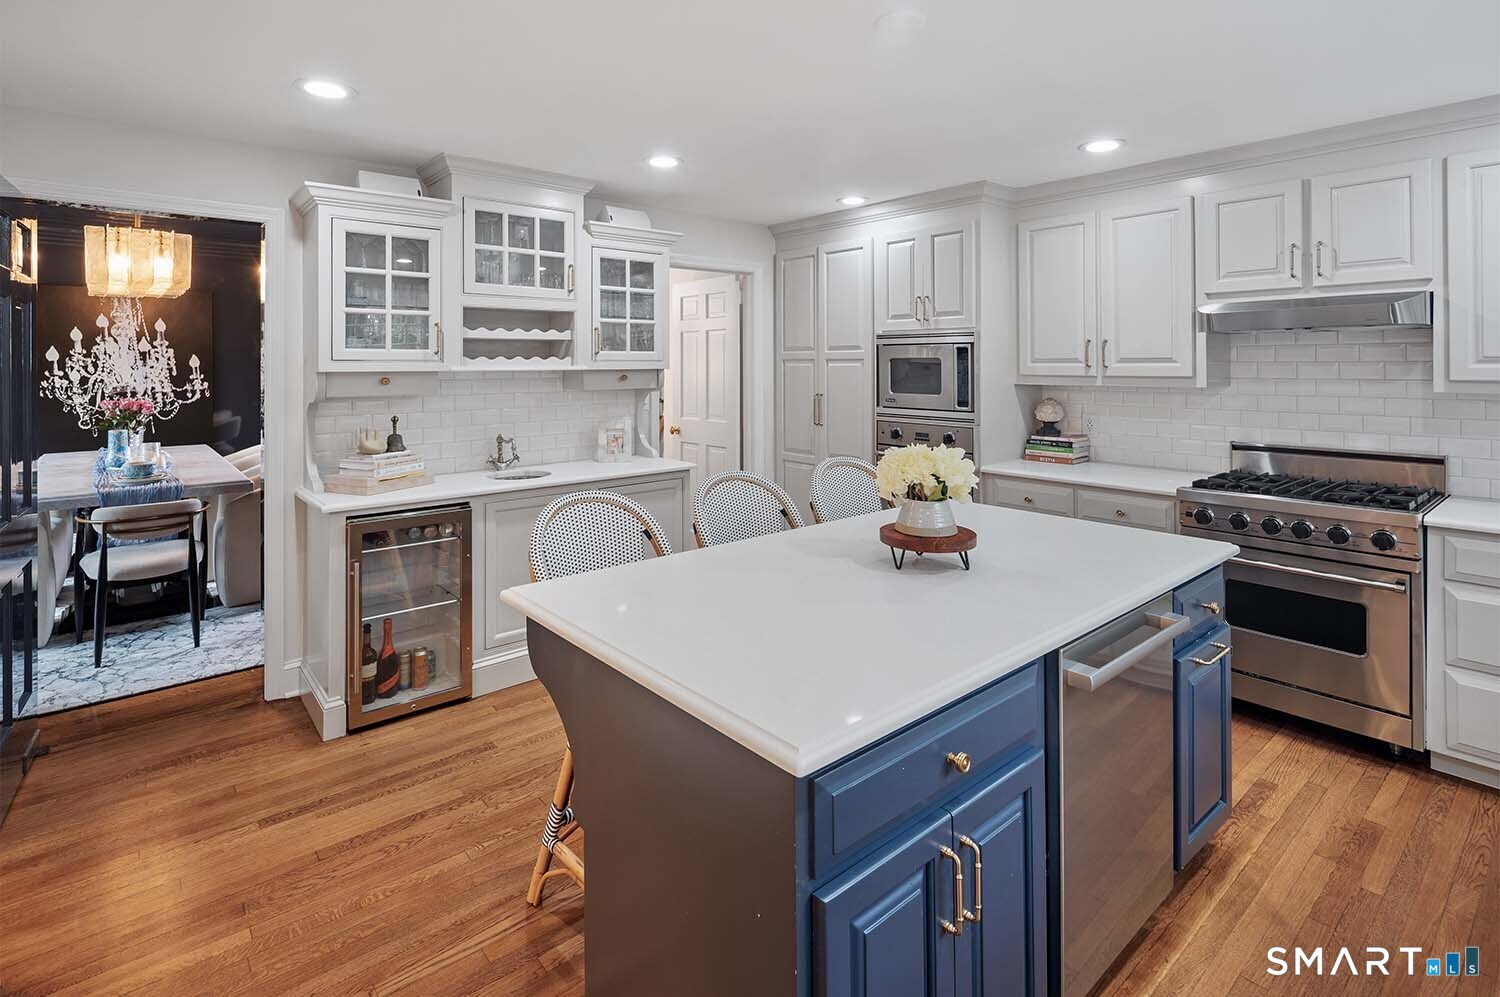
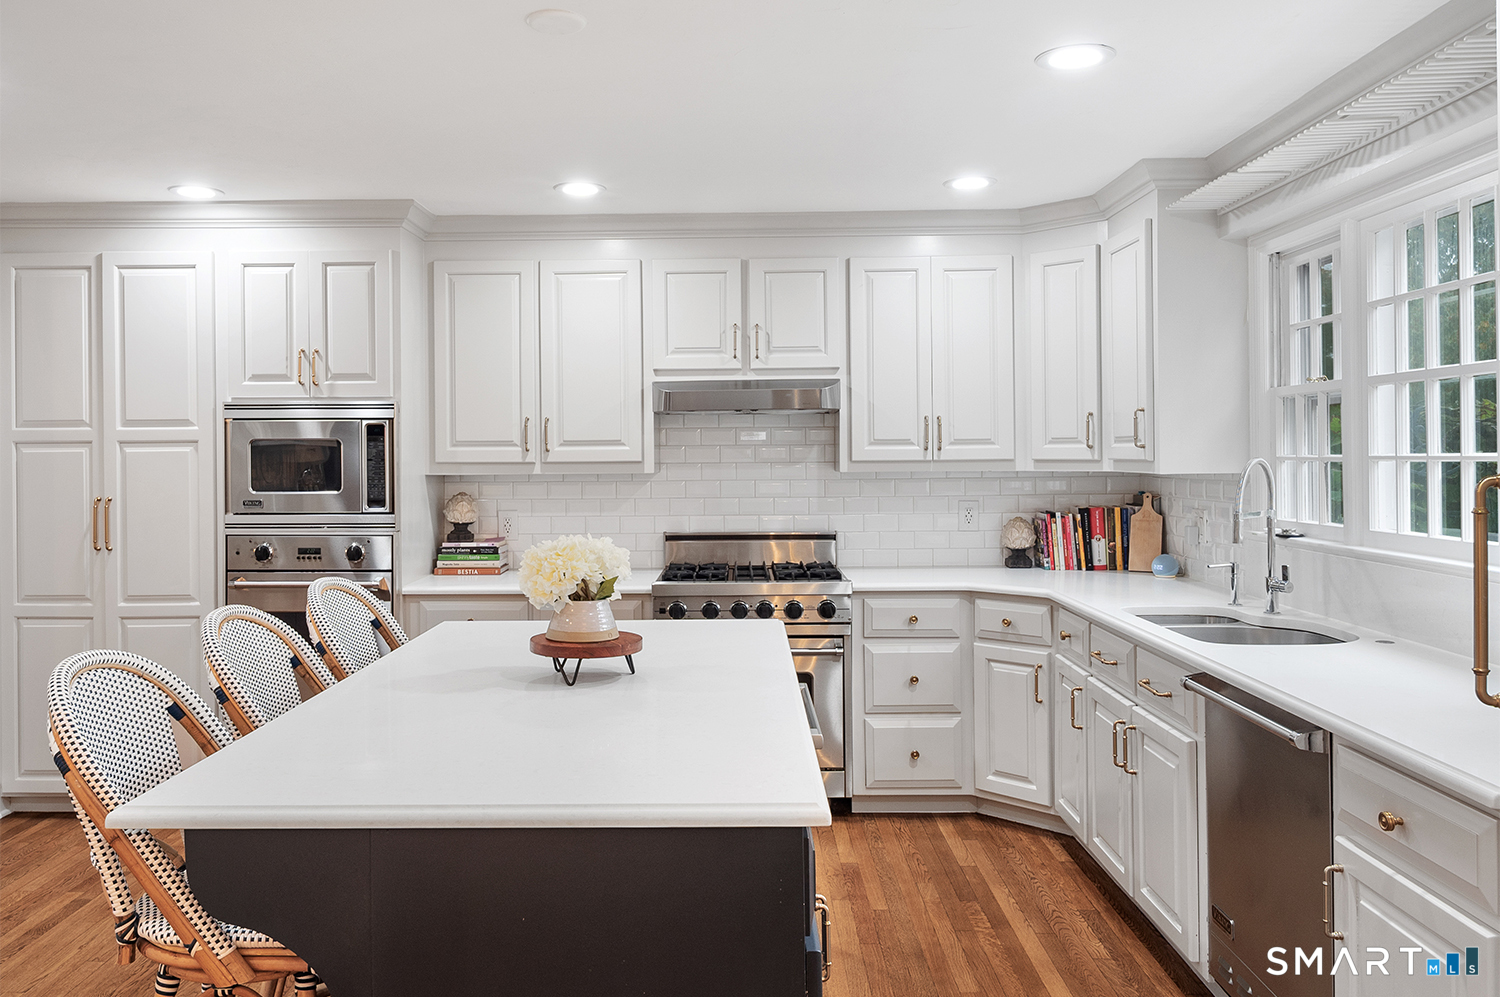
Kitchen (Main Level)
Remodeled, Quartz Counters, Island
-
Bedroom (Other Level)
Built-Ins, Full Bath, Hardwood Floor
Home Features
Heating
- Fireplaces: 3
- Heating: hot air
- Heat fuel type: natural gas
Interior Features
- Auto garage door opener
- Cable - available
- Security system
Appliances
- Gas cooktop
- Gas range
- Wall oven
- Microwave
- Range hood
- Subzero
- Icemaker
- Dishwasher
- Instant hot water tap
- Washer
- Gas dryer
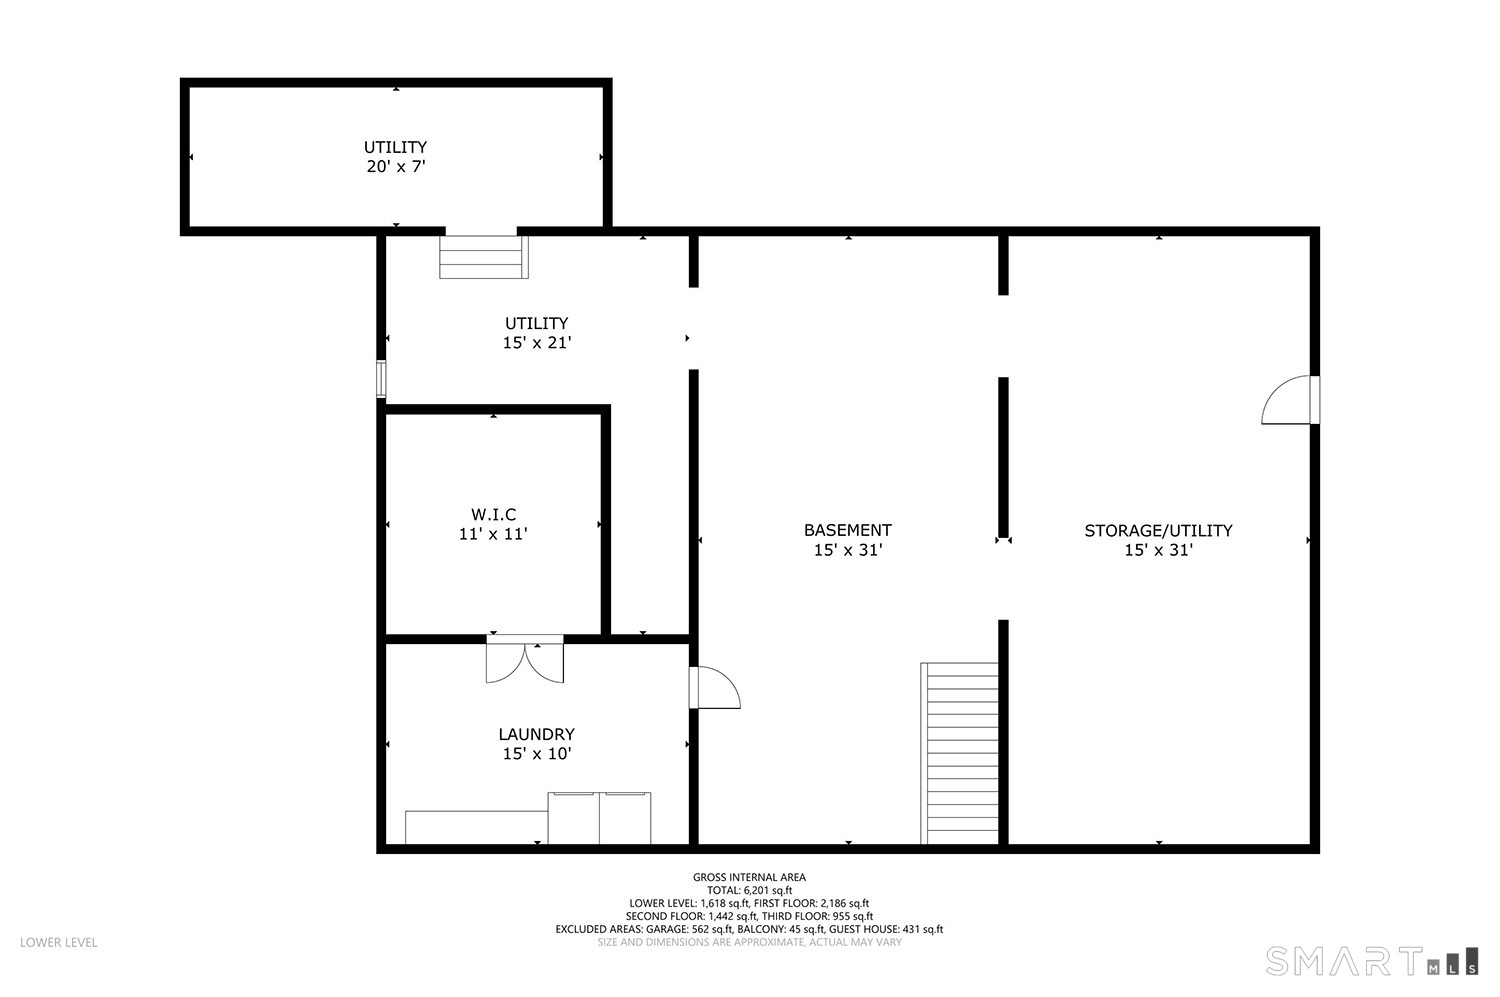
Basement
- Full
- Storage
- Interior access
- Partially finished
- Concrete floor
- Full with hatchway
Exterior Features
- Balcony
- Gutters
- Garden area
- Lighting
- Stone wall
- French doors
- Underground sprinkler
- Patio
Property Details
Parking
- Garage spaces: 2
- Attached garage
- Driveway
Waterfront
- Walk to water
- Beach rights
- Water community
Lot Details
- Lot surface: 5.07 acres
- Fence - partial
- Secluded
- Treed
- Level lot
Driveway
- Private
- Circular
- Crushed stone
Utilities
- Water: public water connected
- Sewage: pub. sewer connected
Near-by Amenities
- Golf course
- Health club
- Library
- Medical facilities
- Private school(s)
- Private rec facilities
- Shopping/mall
- Tennis courts
Construction Details
- Style
- colonial
- Construction year
- 1963
- Exterior Siding
- clapboard, wood
- Foundation
- concrete
- Roof
- asphalt shingle
Area & Town
This home is located in Sasco neighborhood, in the town of Fairfield.
- $1.30M med. price
- 5 homes for sale
- $1,000K med. price
- 161 homes for sale
Finance & Listing Info
| Status |
Active |
| Listing date |
May 14, 2026 |
| List price |
$ 6,499,000 |
| Current price |
$ 6,499,000 |
| Tax amount |
$ 50,962 |
| Tax year |
july 2025-june 2026 |
| MLS ID |
#24175742 |
| List Agent |
Suzy Ryan |
| Co-List Agent |
Libby Tritschler |
| List Office |
William Raveis Real Estate |
| Co-List Office |
william raveis real estate |
(c) 2026 Based on information provided to and compiled by the Smart MLS, Inc.
775 Sasco Hill Road
Home Photos