8 Byselle Rd Norwalk, CT, 06851

single family home
$ 739,000 For Sale Active Sep 15, 2026
  • 3 beds
  • 3 baths
  • 2,408 sq ft
  • 1953 year built
  • 1 car garage
Open House

About the Home

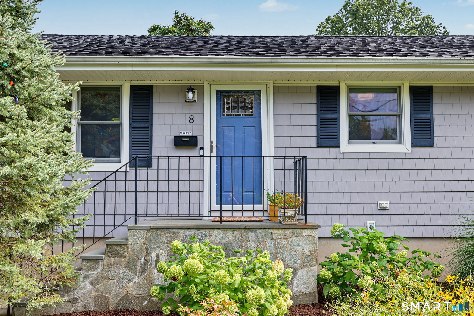
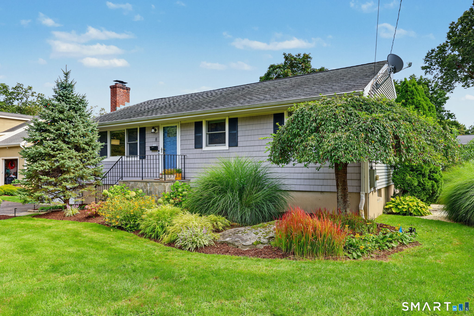
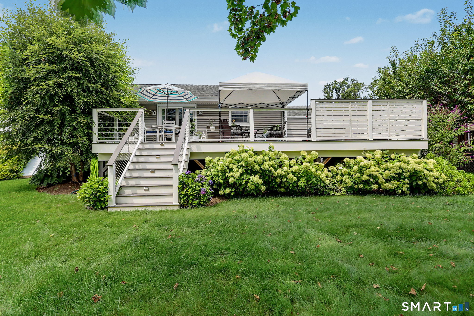
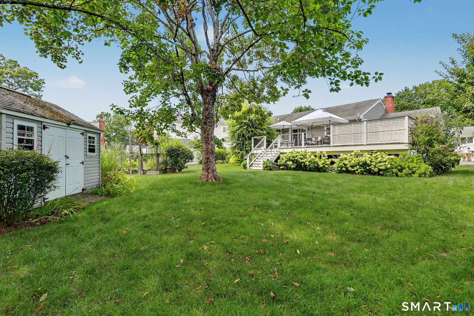
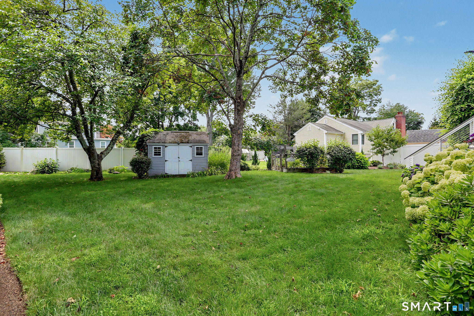
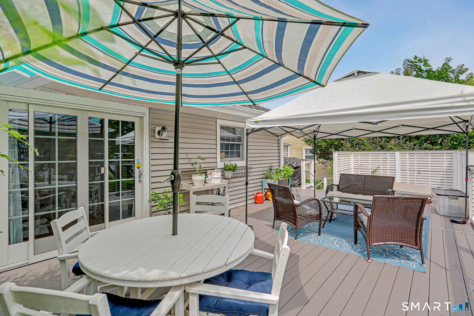
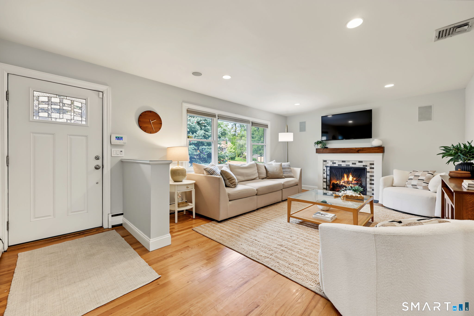
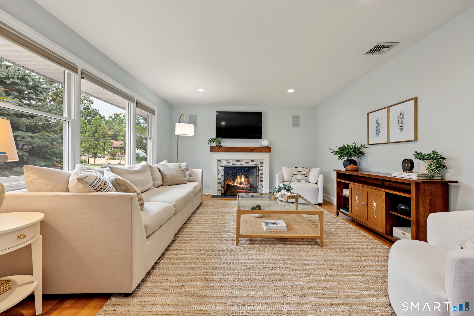
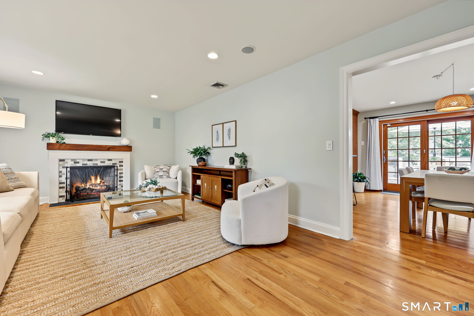
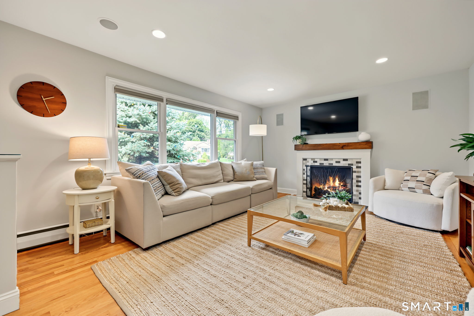
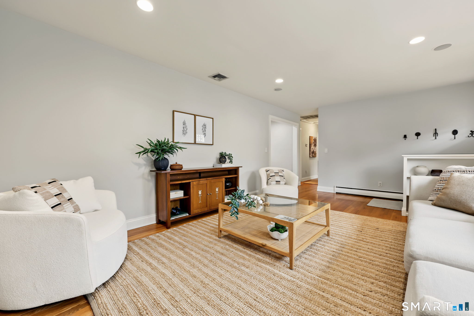
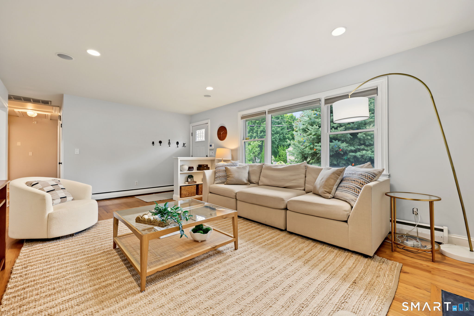
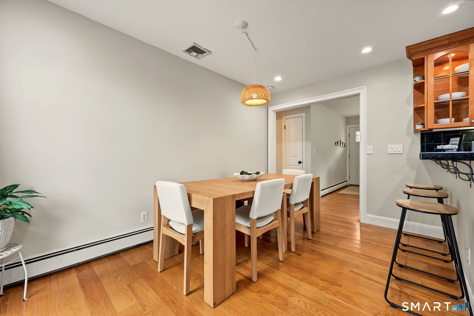
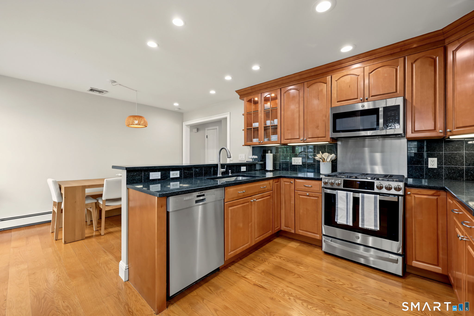
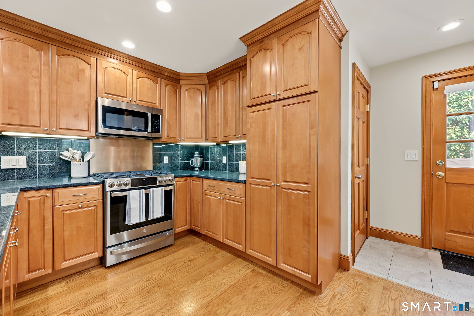
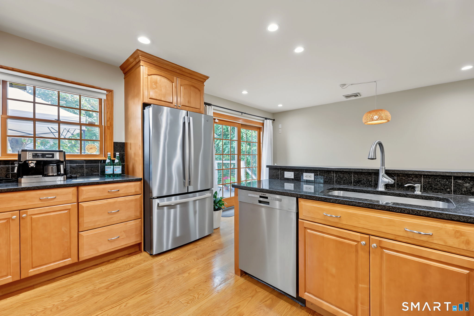
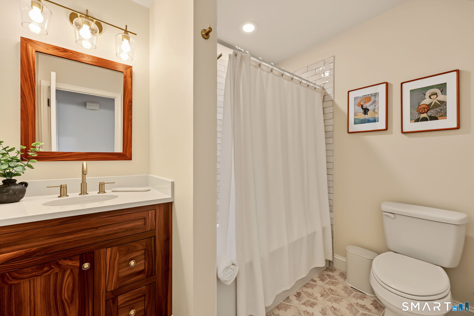
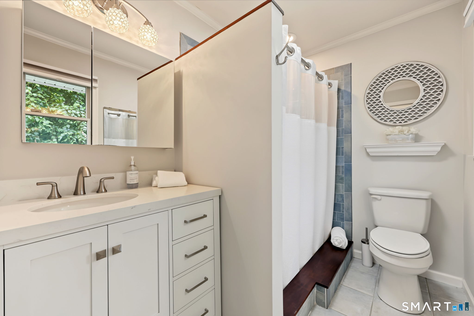
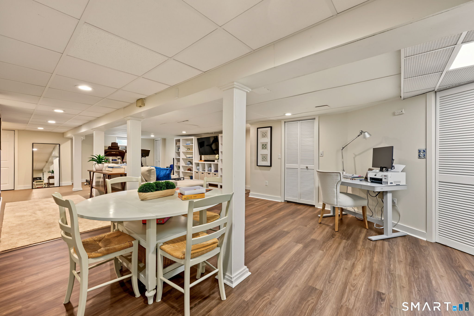
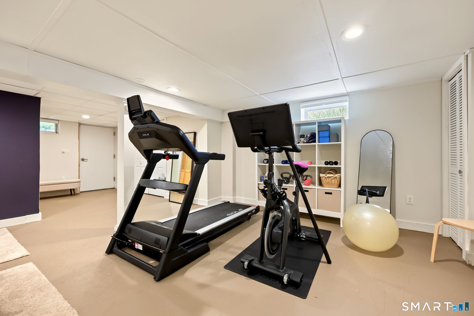
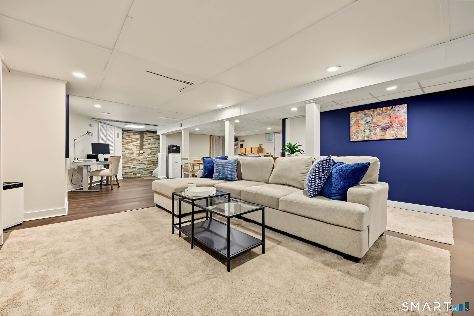
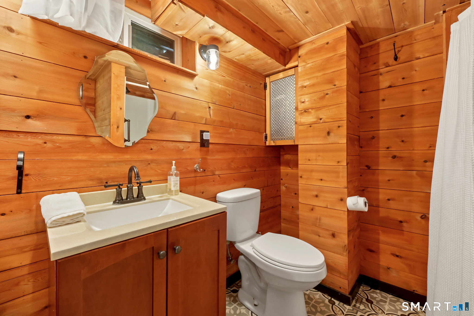
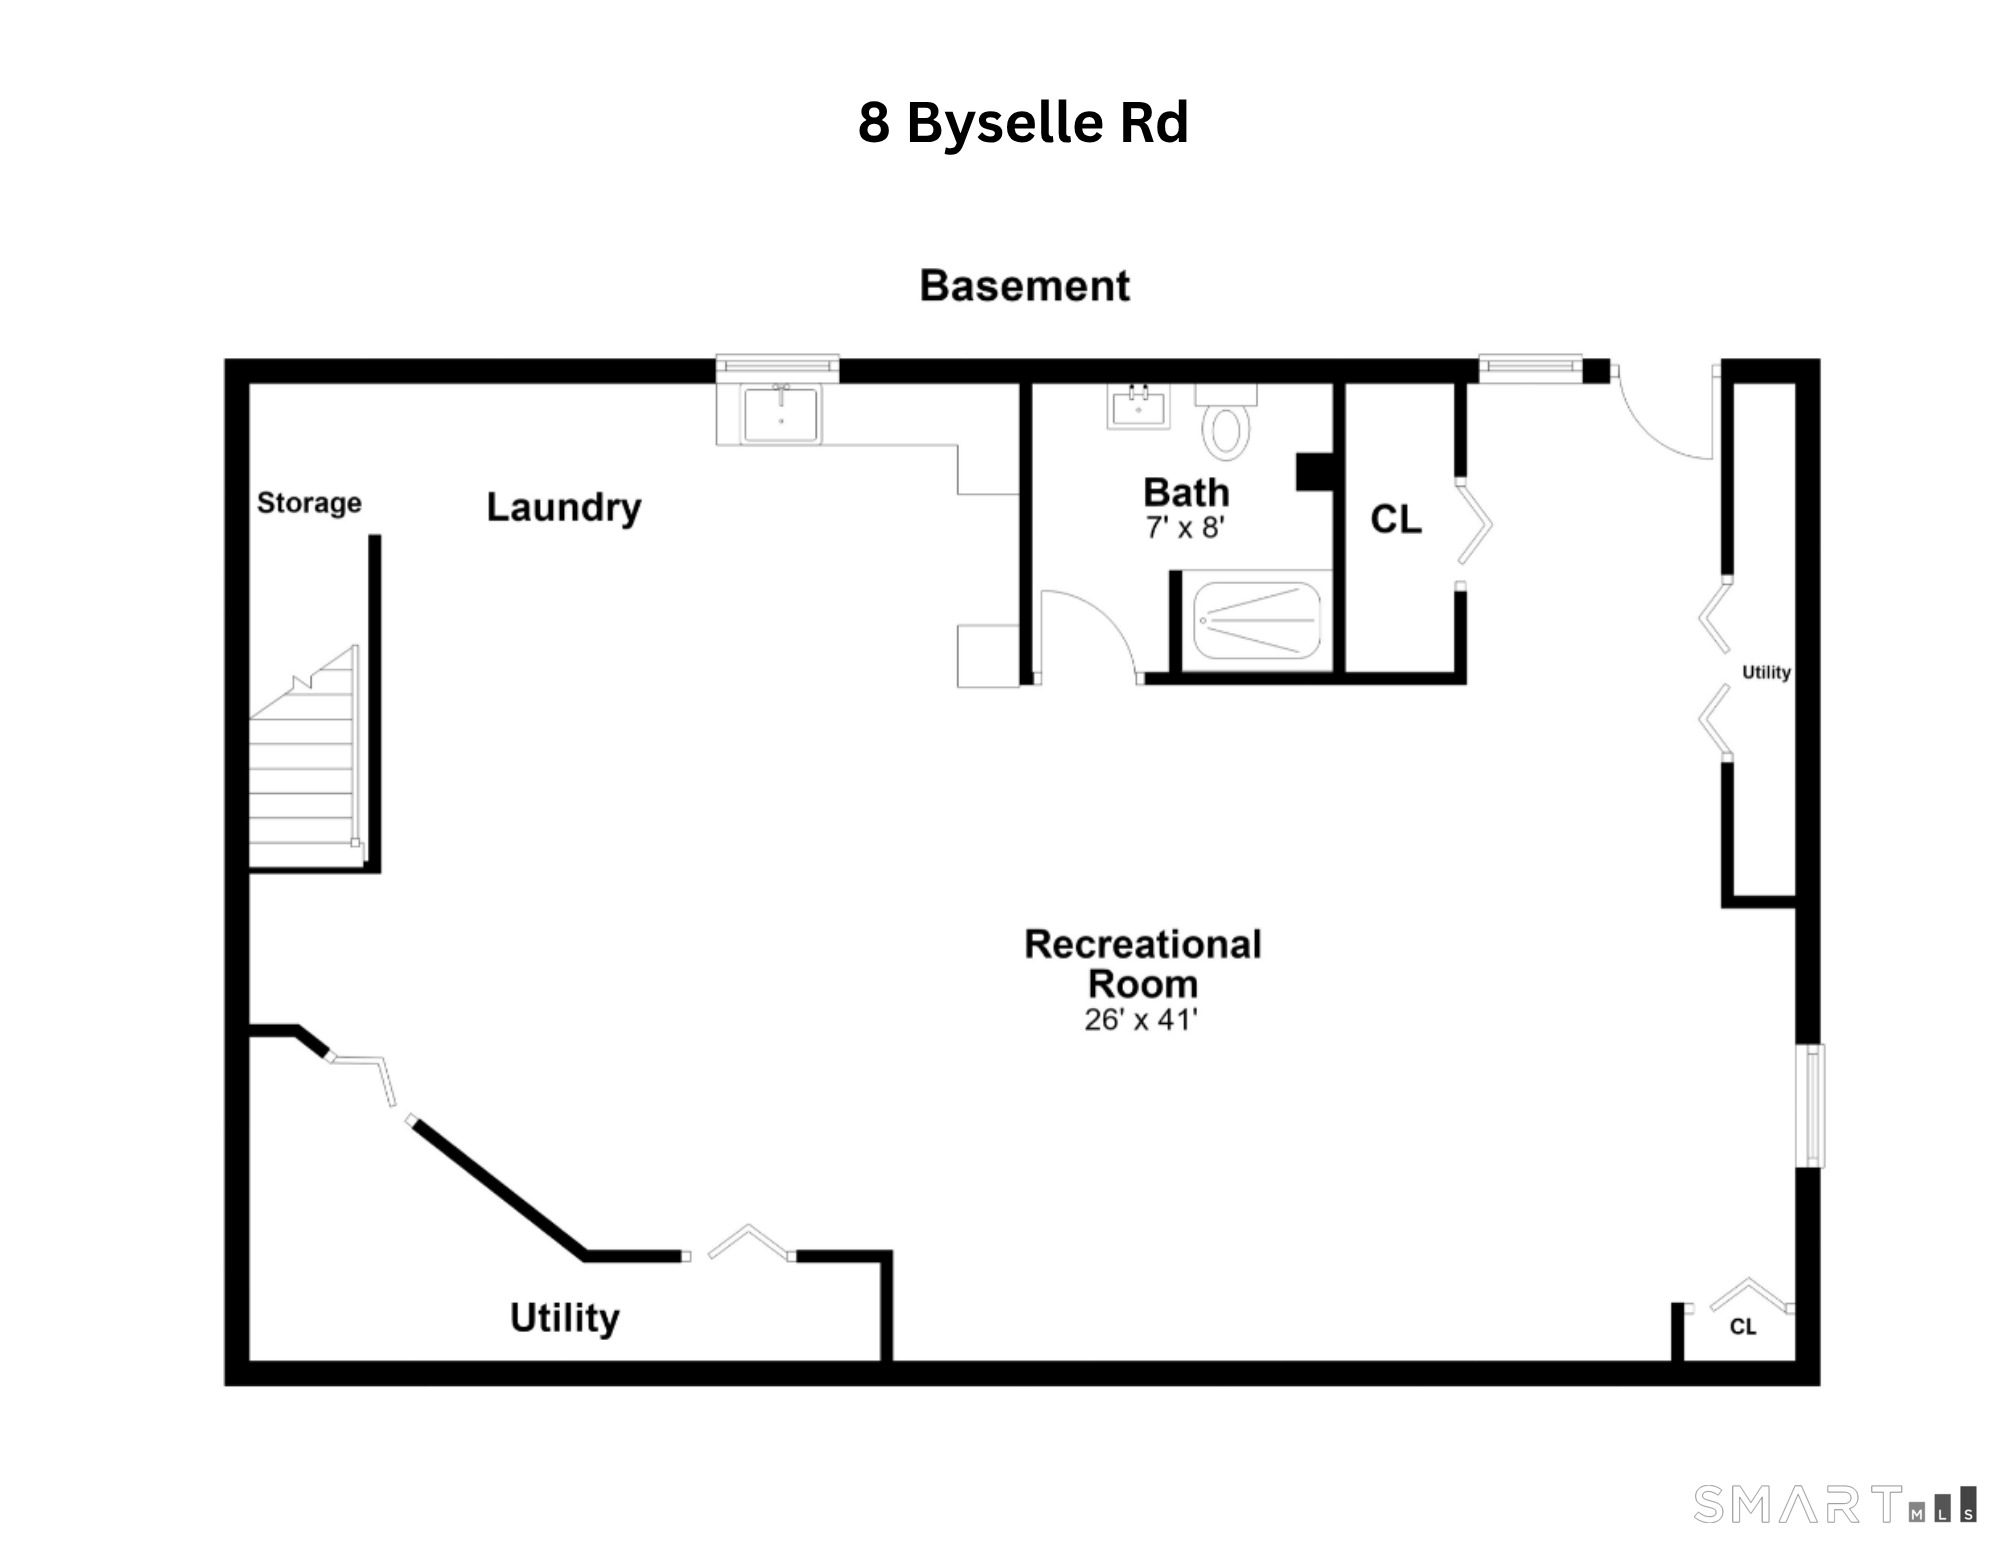
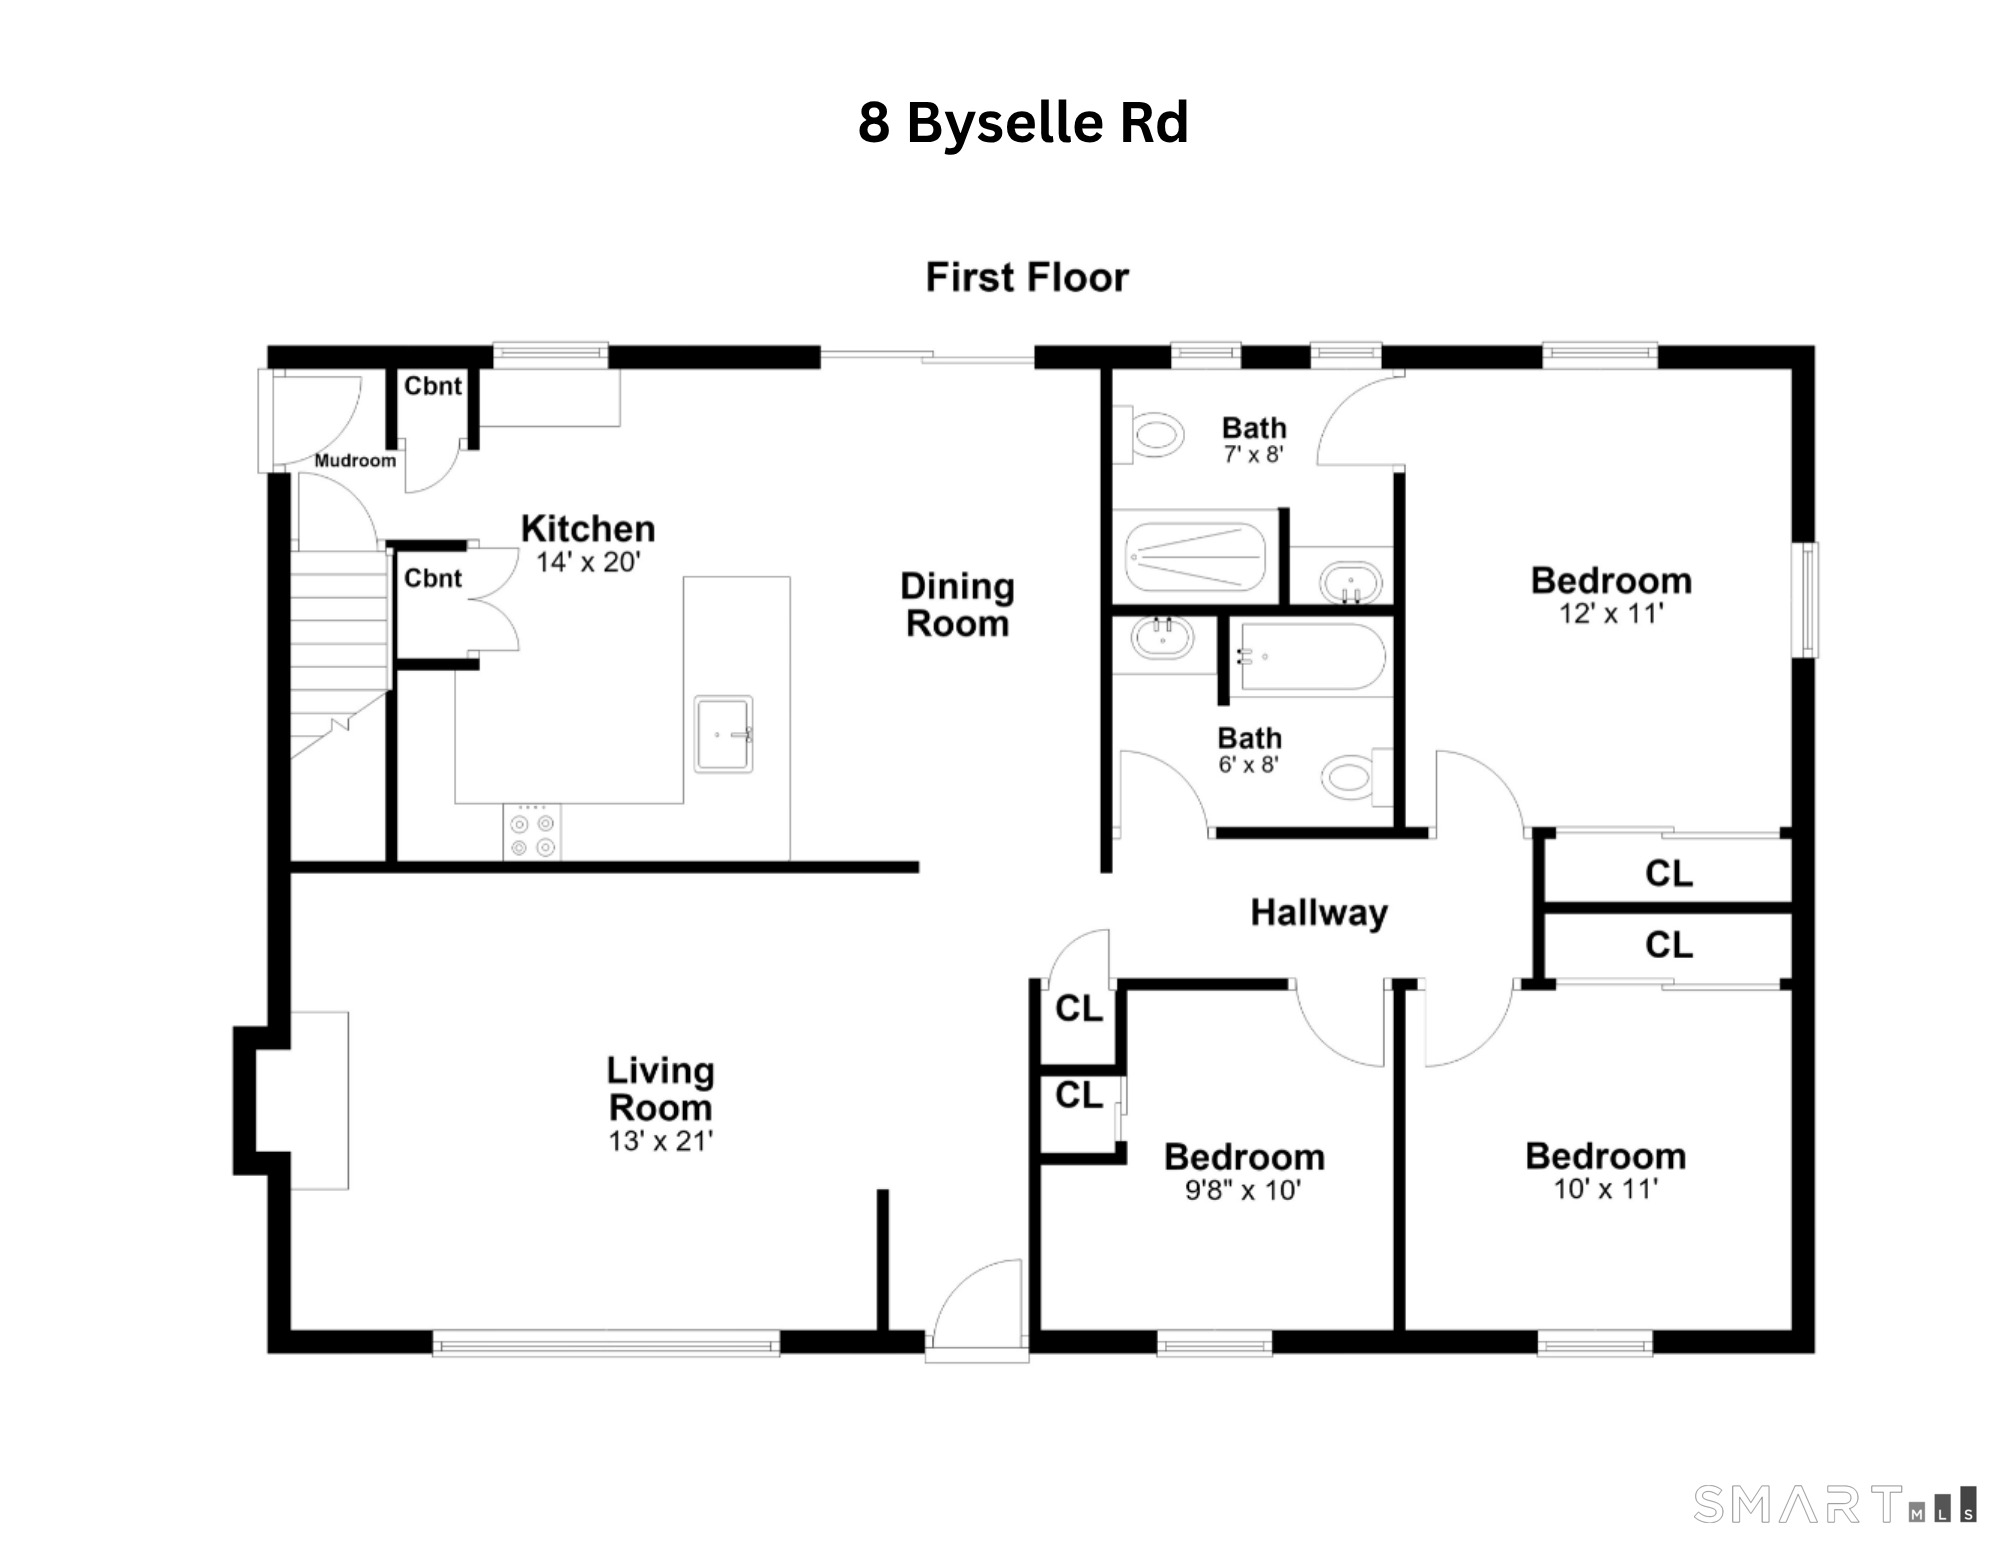
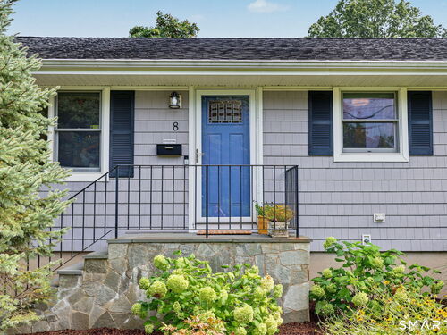
Welcome to 8 Byselle Road. Tucked on a quiet street in Norwalk's Bettswood neighborhood, this beautifully maintained, single-level ranch offers easy, flexible living with room to spread out. The main level is bright and inviting, with hardwood floors throughout, an updated kitchen featuring a new refrigerator, dishwasher, and dual fuel range, and updated bathrooms that make everyday living effortless. Cozy up by the gas-burning fireplace on cooler evenings, or step outside to the professionally landscaped backyard, where mature plantings, garden beds that create privacy, and a spacious Trex deck that set the scene for morning coffee, outdoor dinners, or weekend gatherings. Downstairs, nearly 900 additional square feet of fully finished space opens up a world of possibilities: a family room, home office, gym, guest suite, or extended living area, complete with a full bath, counter space, and storage for true flexibility. Additional highlights include an attached garage, a storage shed, and a level 0.23-acre lot with excellent curb appeal and built-in irrigation system. Located with easy access to shopping, dining, commuter routes, South Norwalk's vibrant downtown, and Norwalk's beaches and waterfront lifestyle.

Rooms & Interior

3 bedrooms beds
2 full + 1 half baths
2,408 square feet sq ft

Room Details

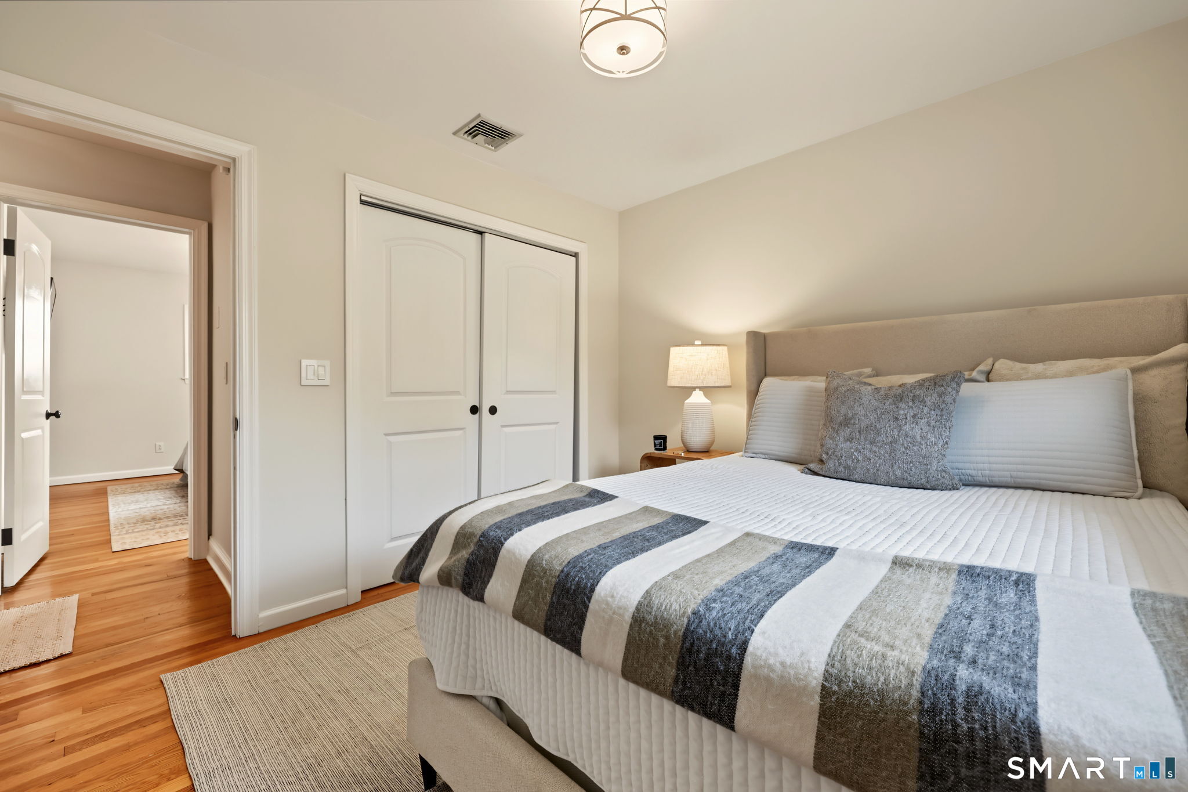
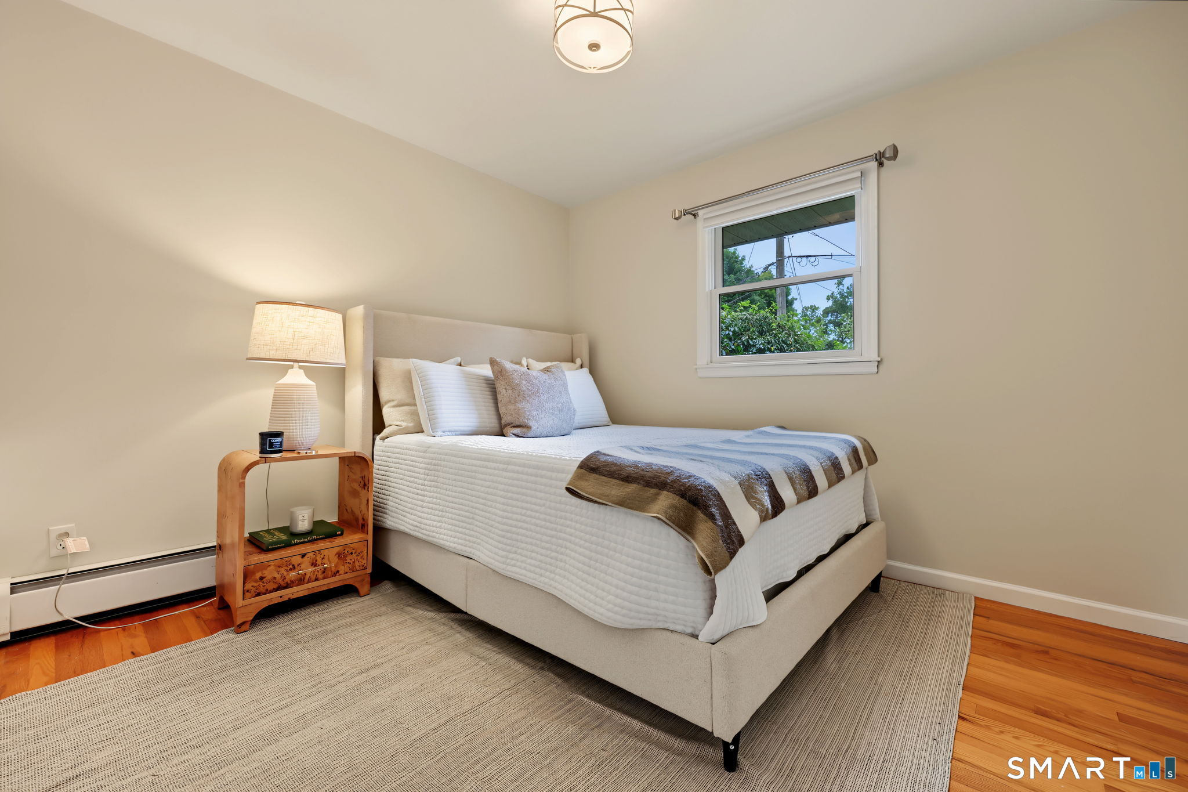
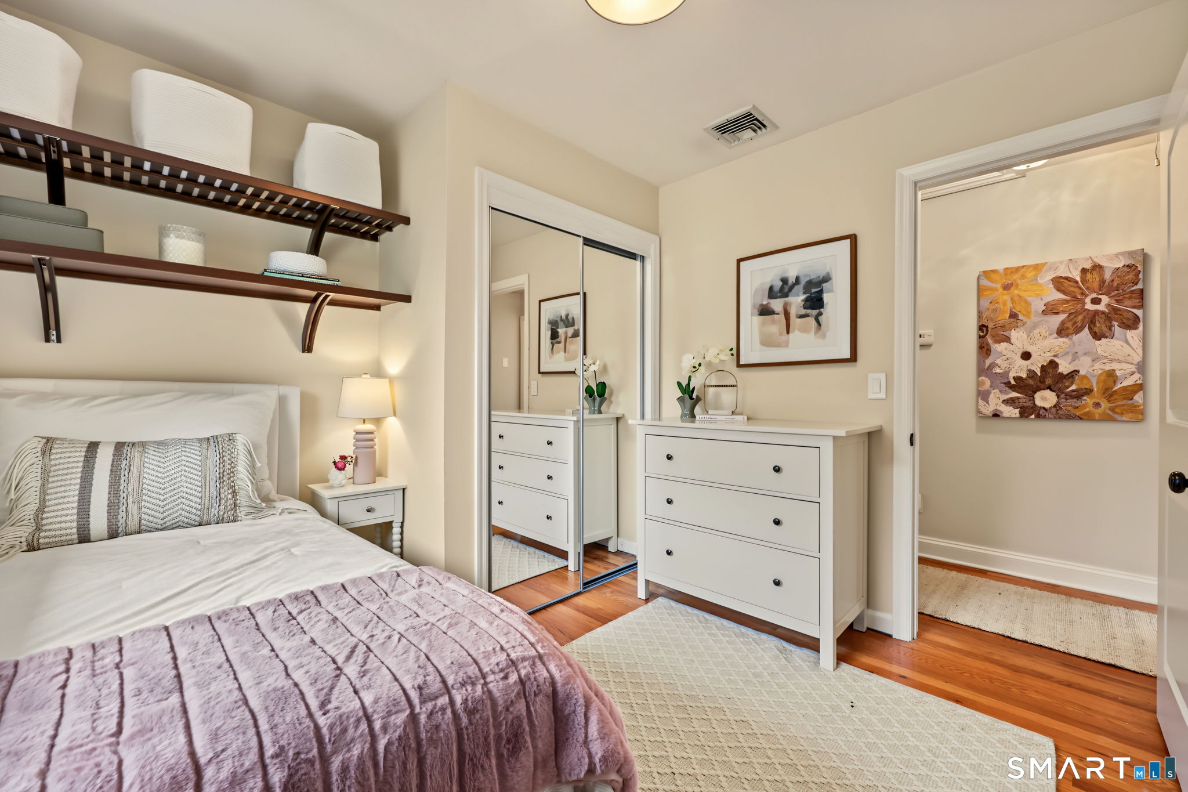
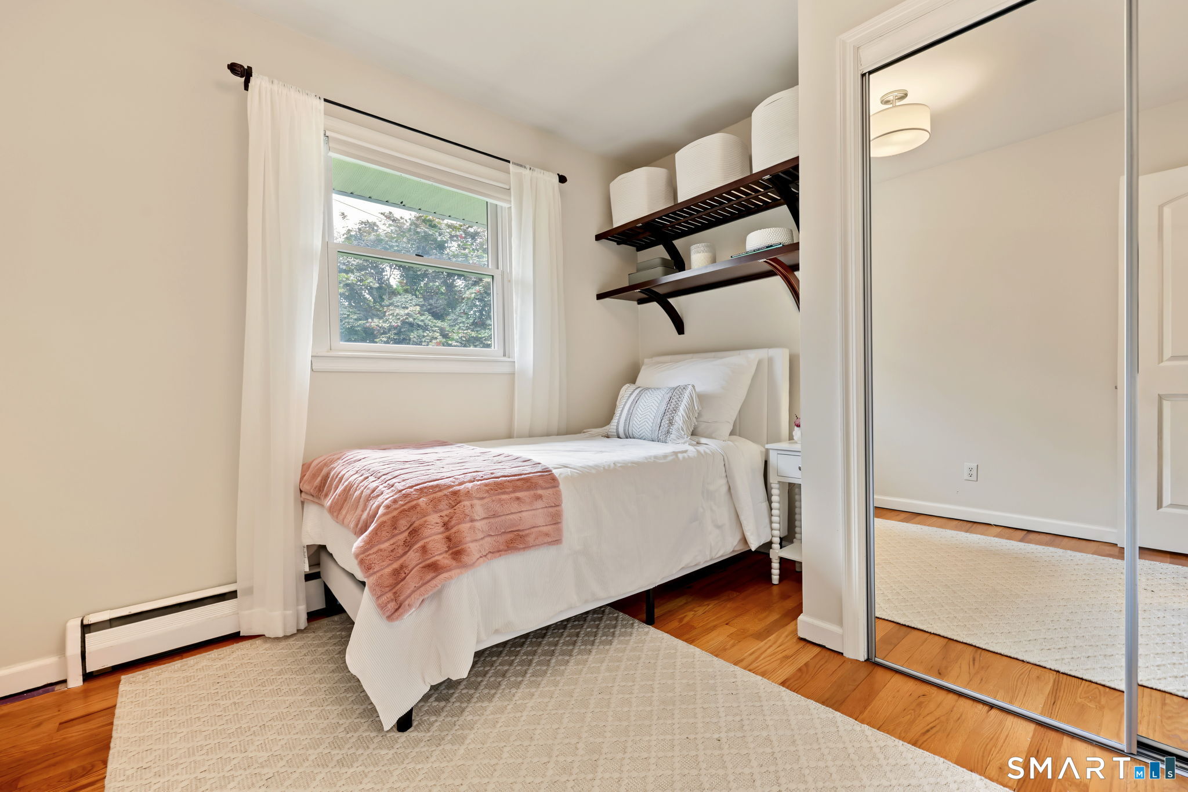
  • Bedroom (Main Level) Hardwood Floor
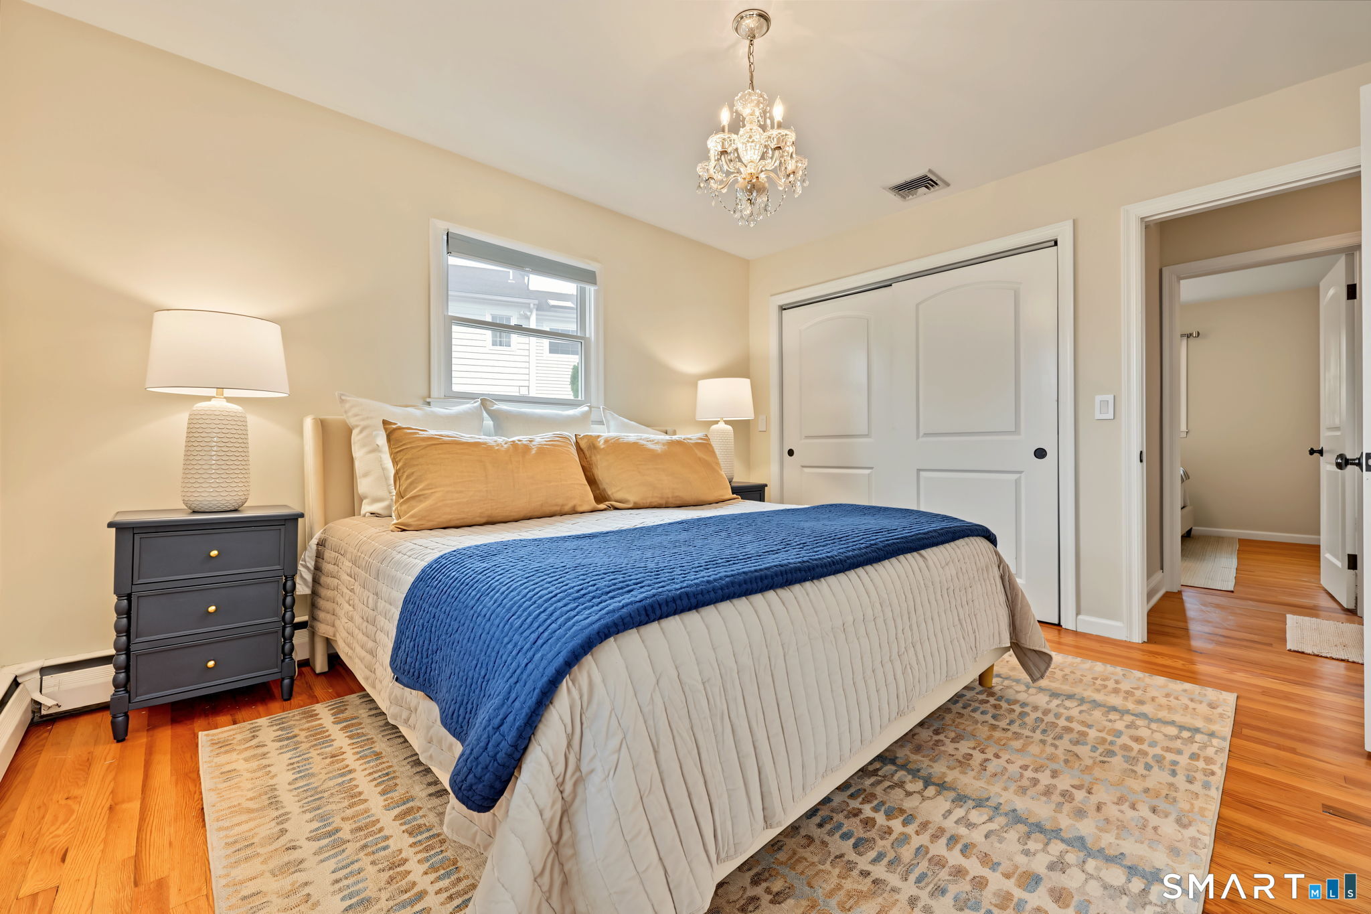
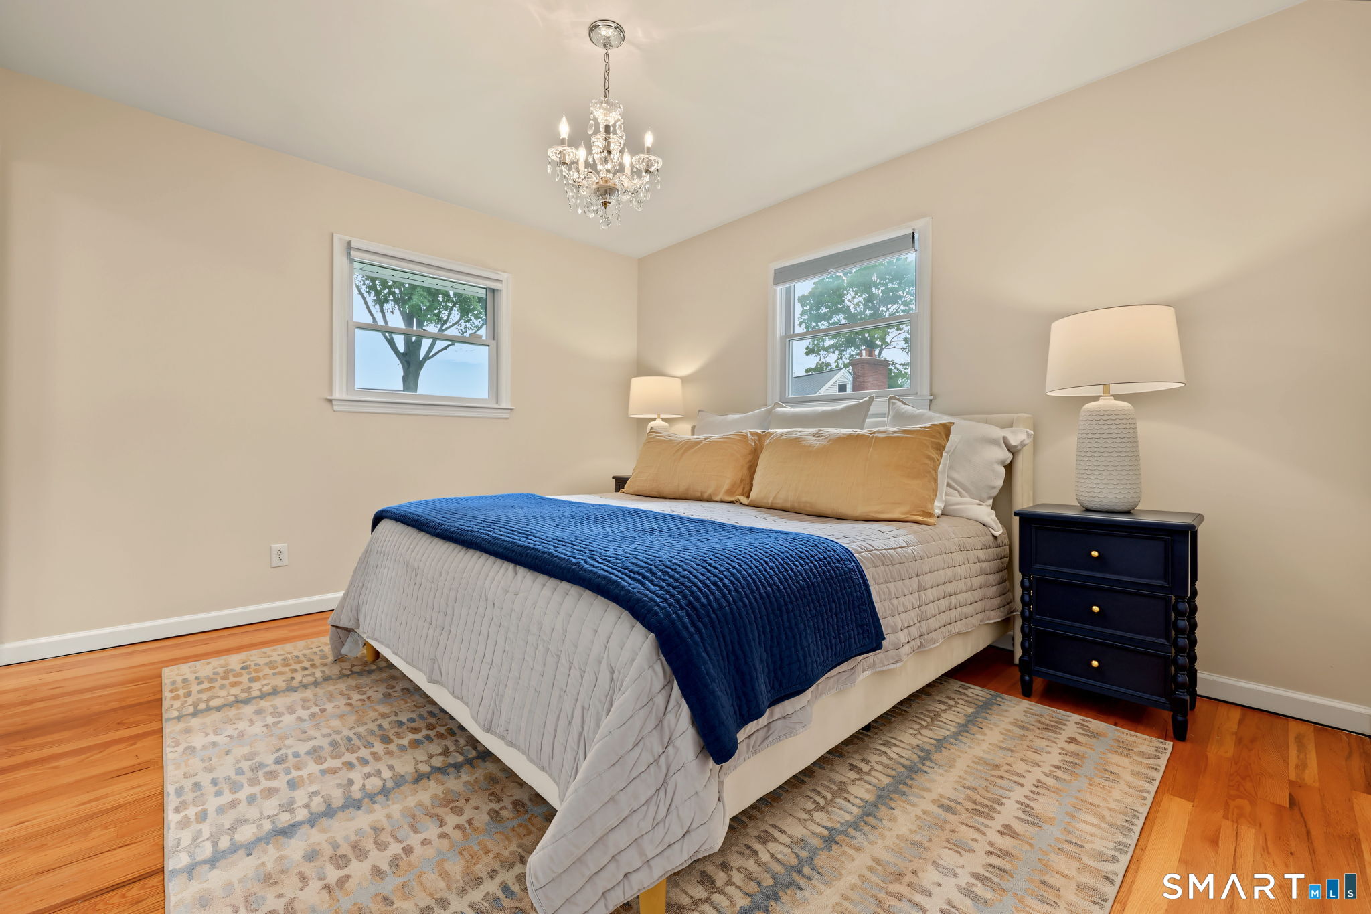
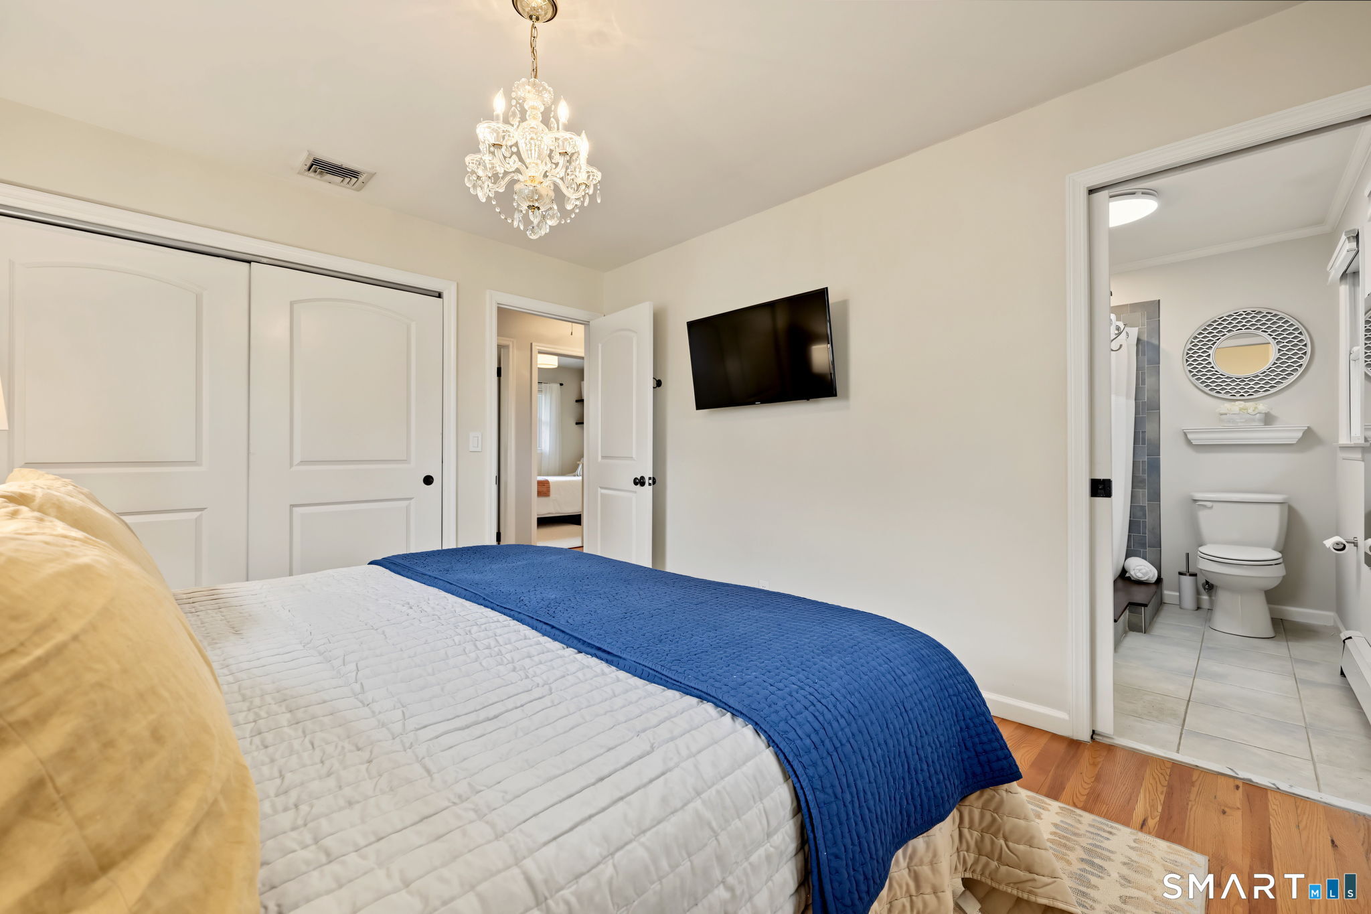
  • Primary Bedroom (Main Level) Hardwood Floor
  • Bedroom (Main Level) Hardwood Floor
  • Kitchen (Main Level) Balcony/Deck, Granite Counters, Dining Area, Eating Space, Sliders, Hardwood Floor
  • Other (Lower Level) Remodeled, Dining Area, Eating Space, Entertainment Center, Full Bath, Laundry Hookup
  • Living Room (Main Level) Fireplace, Hardwood Floor

Home Features

Heating

  • Fireplaces: 1
  • Heating: baseboard, hot water
  • Heat fuel type: oil
  • Fuel tank: in basement

Cooling

  • Central air

Interior Features

  • Auto garage door opener
  • Cable - available

Appliances

  • Oven/range
  • Microwave
  • Refrigerator
  • Dishwasher
  • Washer
  • Dryer

Attic

  • Unfinished
  • Storage space
  • Pull-down stairs

Basement

  • Full
  • Storage
  • Fully finished
  • Hatchway access
  • Interior access
  • Liveable space
  • Full with walk-out

Laundry

  • Location: lower level
  • Lower level

Exterior Features

  • Shed
  • Deck
  • Garden area
  • Lighting

Property Details

Parking

  • Garage spaces: 1
  • Attached garage
  • Paved
  • Driveway

Lot Details

  • Lot surface: 0.23 acres
  • Level lot

Driveway

  • Private
  • Paved

Utilities

  • Water: public water connected
  • Sewage: pub. sewer connected

Near-by Amenities

  • Basketball court
  • Commuter bus
  • Health club
  • Medical facilities
  • Park
  • Private rec facilities

Construction Details

Style
ranch

Construction year
1953

Exterior Siding
vinyl siding

Foundation
block

Roof
asphalt shingle


Open Houses

There are 2 scheduled open houses for 8 Byselle Road, Norwalk, CT.
September 19, 2026 Sep 19, 2026 13:00 - 15:00 (public)
September 20, 2026 Sep 20, 2026 13:00 - 15:00 (public)

Area & Town

This home is located in Bettswood neighborhood, in the town of Norwalk.

Finance & Listing Info

Status Active
Listing date September 15, 2026
List price $ 739,000
Current price $ 739,000
Tax amount $ 8,989
Tax year july 2025-june 2026
MLS ID #24207260
List Agent Christine Oleynick
List Office Keller Williams Realty

8 Byselle Road Home Photos

Because we love Fairfield County!

© Copyright 1999 - 2026 Dagny's LLC. - 20 Windy Ridge Place Wilton, CT 06897 - Terms & Conditions