8 Huntington Ln New Fairfield, CT, 06812

single family home
$ 1,175,000 For Sale Cont. To Show Aug 28, 2026
  • 4 beds
  • 5 baths
  • 3,778 sq ft
  • 2.07 acres
  • 1987 year built
  • in ground pool
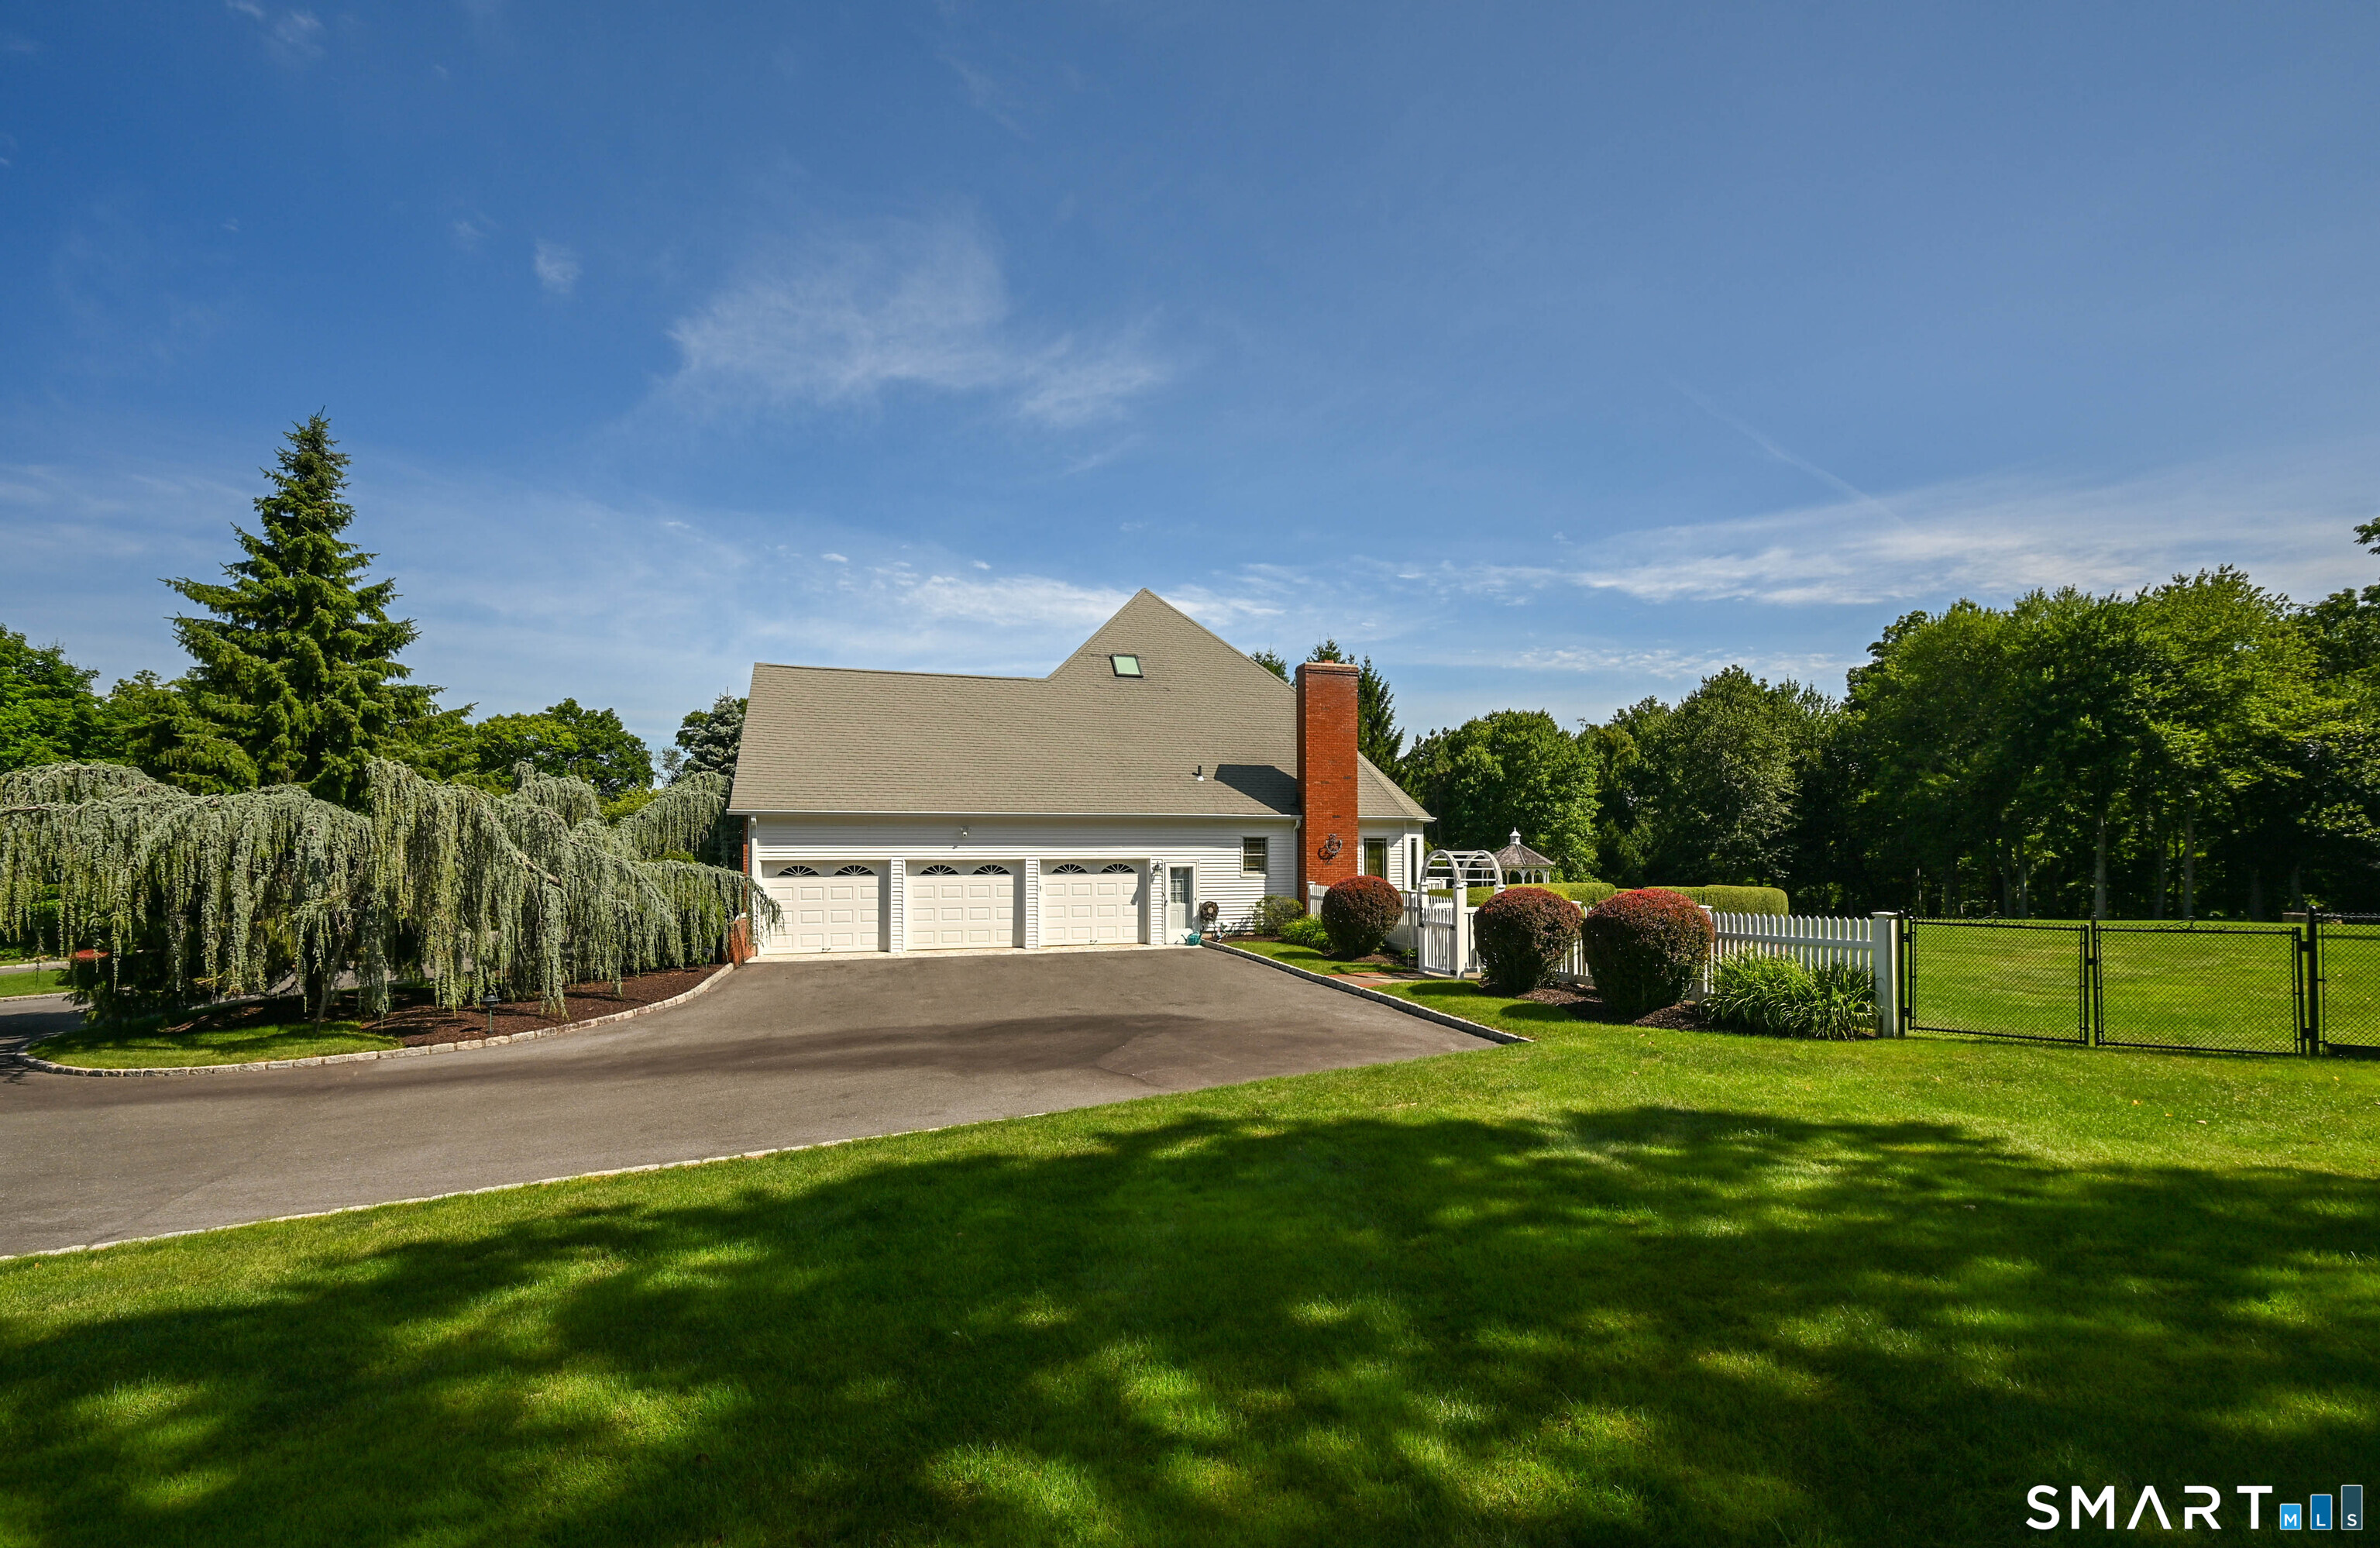
  • 3 cars garage

About the Home

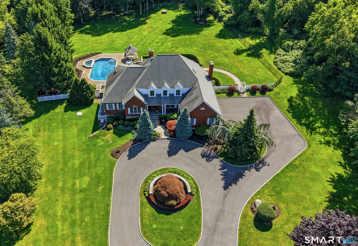
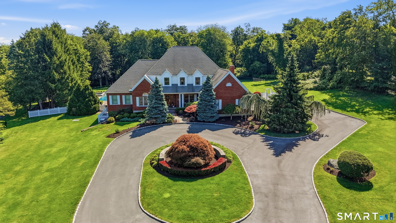
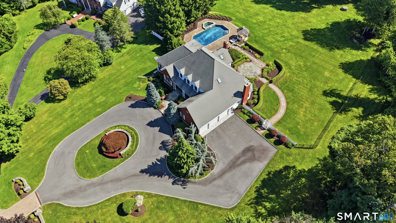
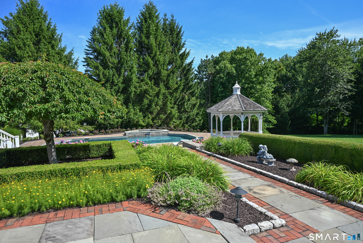
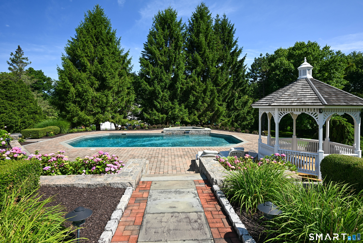
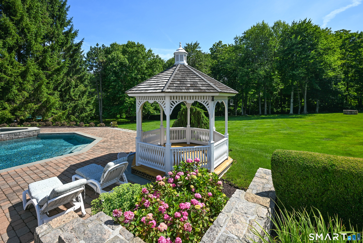
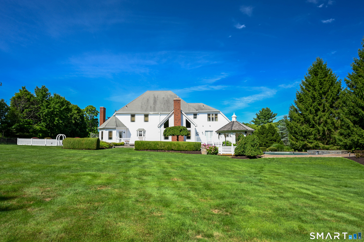
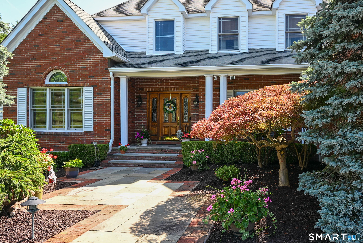
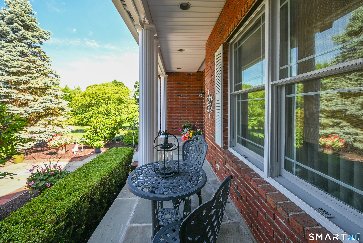
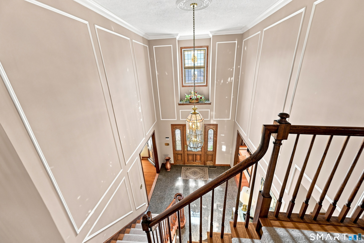
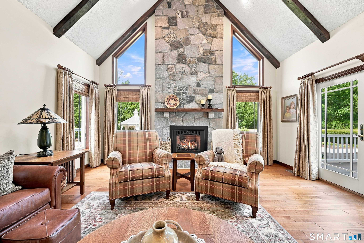
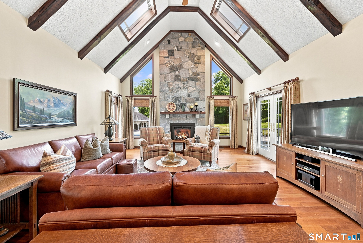
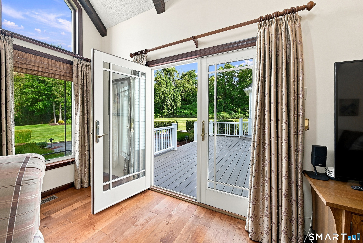
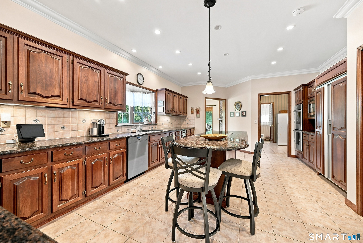
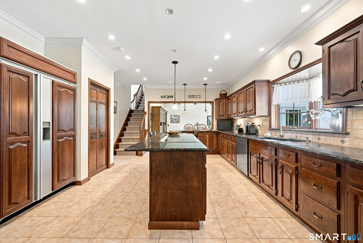
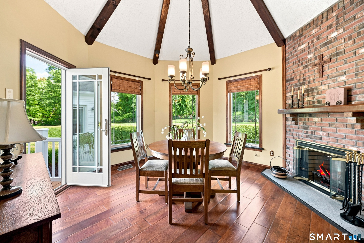
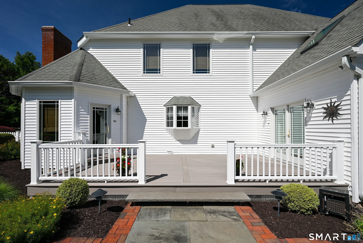
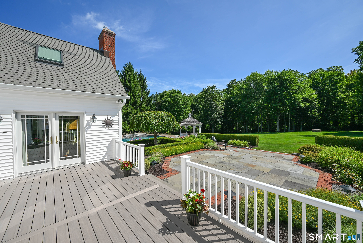
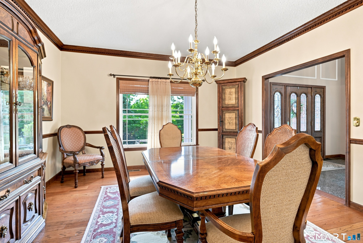
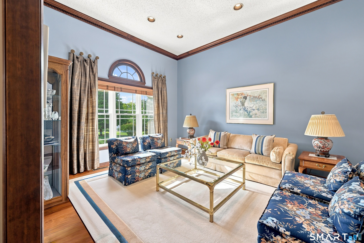
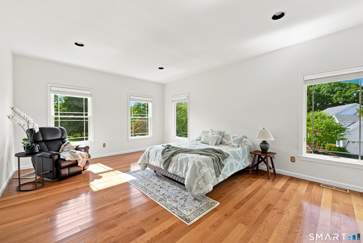
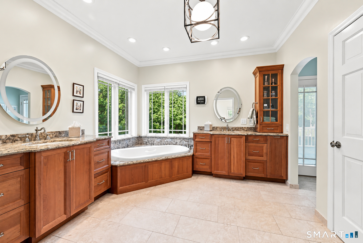
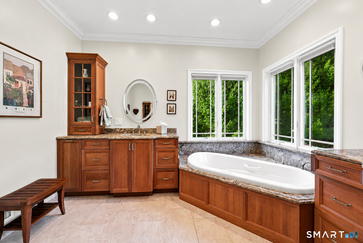
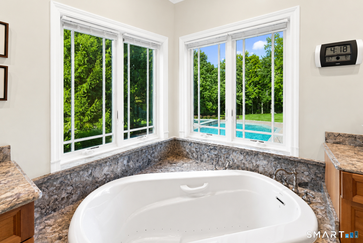
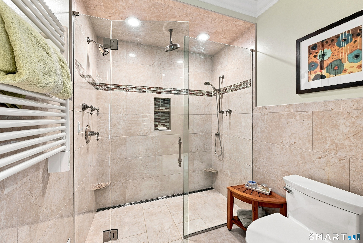
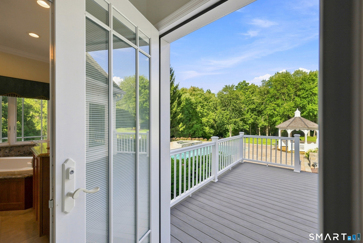
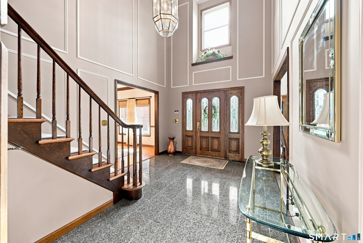
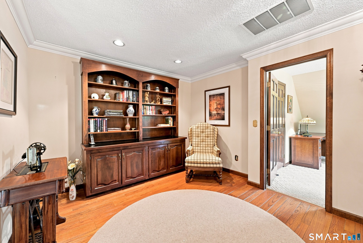
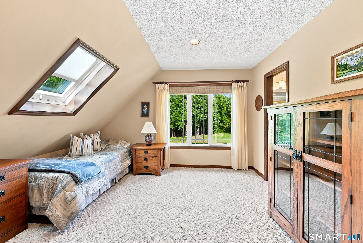
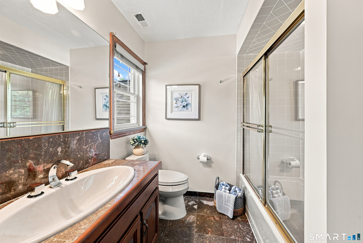
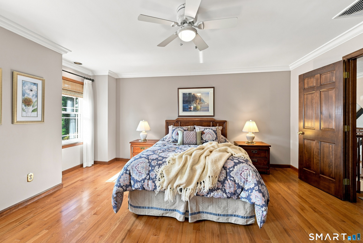
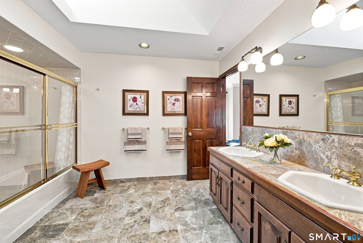
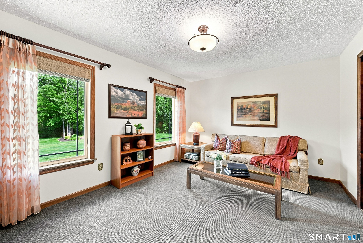
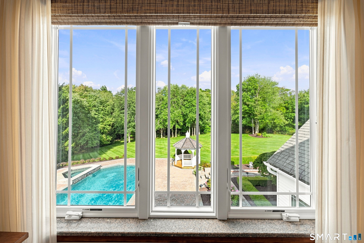
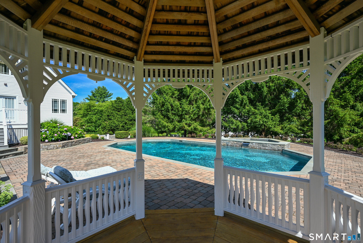
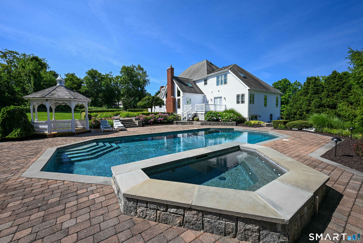
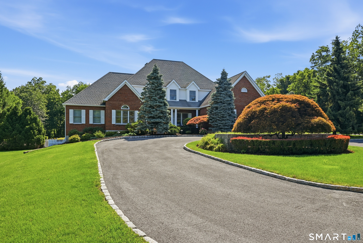
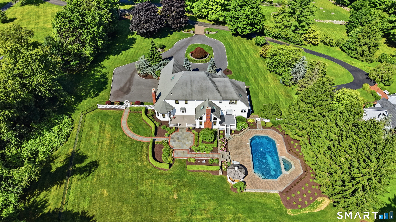
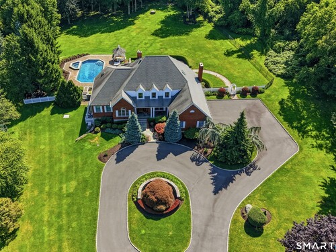
Elegance, scale, and solitude define this exceptional home. Set behind a sweeping circular drive accented with custom pavers, this sprawling 4-bedroom, 3.5-bath residence seamlessly pairs refined craftsmanship with a resort-inspired outdoor sanctuary. Step into the center-hall foyer, flanked by formal living and dining rooms that showcase beautiful wide-plank hardwood floors and picturesque seasonal views. The heart of the home is the spectacular Great Room, highlighted by vaulted ceilings, exposed beams, a majestic center fireplace, and direct deck access for effortless indoor-outdoor entertaining. The expansive kitchen offers granite countertops, generous cabinetry& tile flooring with convenient access to the laundry room and garage. Just off the kitchen, a charming breakfast room set within a sunlit turret awaits, complete with an electric fireplace, vaulted ceilings, and its own deck entrance. The luxury main-level Primary Suite serves as a private retreat, offering a walk-in closet and a spa-like en-suite bath with an oversized glass shower, Bain Ultra Spa tub. Step from the bedroom onto a private deck with immediate access down to the gardens, patio, and pool. Upstairs, the balcony leads to a quiet reading space, leading to generously sized bedrooms with ample storage and dedicated baths-including a Jack-and-Jill layout-all enjoying lovely views. Outside, the grounds offer custom Gunite pool and spa, gazebo, private decks and patio. This beloved home is exceptional

Rooms & Interior

4 bedrooms beds
3 full + 2 half baths
3,778 square feet sq ft

Room Details

  • Bedroom (Upper Level) Full Bath, Wall/Wall Carpet
  • Great Room (Main Level) Skylight, Cathedral Ceiling, Fireplace, Interior Balcony, Hardwood Floor, Wide Board Floor
  • Kitchen (Main Level) Breakfast Bar, Granite Counters, Pantry, Tile Floor
  • Study (Upper Level) Hardwood Floor
  • Sun Room (Main Level) Balcony/Deck, Beams, Fireplace, Wide Board Floor
  • Living Room (Main Level) Hardwood Floor
  • Primary Bedroom (Main Level) Balcony/Deck, Bedroom Suite, Ceiling Fan, Stall Shower, Hardwood Floor
  • Dining Room (Main Level) Hardwood Floor
  • Bedroom (Upper Level) Skylight, Wall/Wall Carpet
  • Bedroom (Upper Level) Jack & Jill Bath, Hardwood Floor
  • Other Rooms Foyer, Laundry room

Home Features

Heating

  • Fireplaces: 2
  • Heating: hot air
  • Heat fuel type: oil
  • Fuel tank: in basement

Cooling

  • Ceiling fans
  • Central air

Interior Features

  • Auto garage door opener
  • Security system

Appliances

  • Oven/range
  • Microwave
  • Refrigerator
  • Dishwasher
  • Washer
  • Dryer
  • Wine chiller

Home Automation

  • Lighting
  • Security system
  • Thermostat(s)

Attic

  • Unfinished
  • Storage space
  • Pull-down stairs

Basement

  • Full
  • Unfinished
  • Interior access
  • Walk-out
  • Concrete floor

Laundry

  • Location: first floor
  • Main level

Exterior Features

  • Gazebo
  • Deck
  • Garden area
  • Lighting
  • Patio

Property Details

Parking

  • Garage spaces: 3
  • Attached garage
  • Paved
  • Driveway

Swimming Pool

  • Gunite
  • Heated
  • Spa
  • In ground pool

Lot Details

  • Lot surface: 2.07 acres
  • Fence - full
  • Level lot
  • On cul-de-sac
  • Cleared
  • Professionally landscaped

Driveway

  • Shared
  • Circular
  • Paved

Utilities

  • Water: private well
  • Sewage: septic

Near-by Amenities

  • Library
  • Medical facilities
  • Shopping/mall

Construction Details

Style
colonial

Construction year
1987

Exterior Siding
vinyl siding, brick

Foundation
concrete

Roof
asphalt shingle


Area & Town

This home is located in South New Fairfield neighborhood, in the town of New Fairfield.

Finance & Listing Info

Status Cont. to show
Listing date August 28, 2026
List price $ 1,175,000
Current price $ 1,175,000
Tax amount $ 15,824
Tax year july 2025-june 2026
Financing used Assumed conventional
MLS ID #24201061
List Agent Mary Ellen Barnett
List Office William Pitt Sotheby's Int'l

8 Huntington Lane Home Photos

Because we love Fairfield County!

© Copyright 1999 - 2026 Dagny's LLC. - 20 Windy Ridge Place Wilton, CT 06897 - Terms & Conditions