About the Home
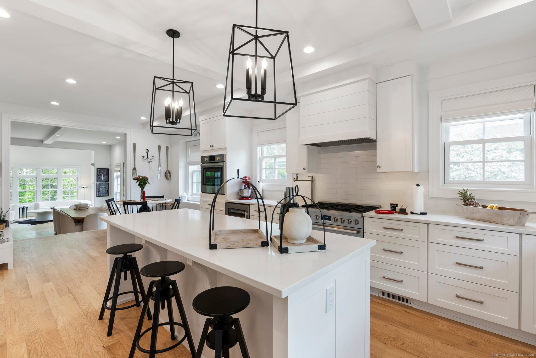
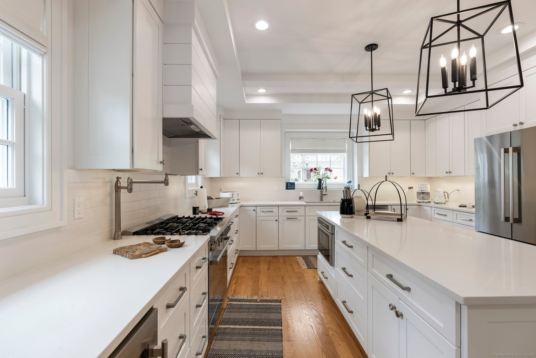
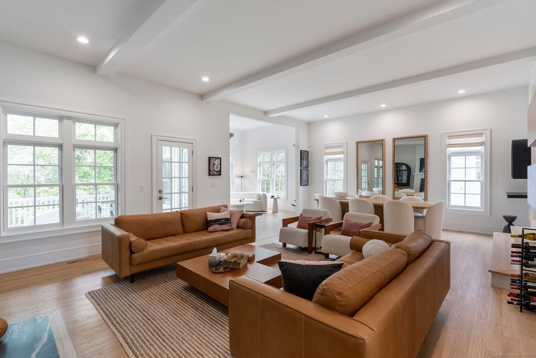
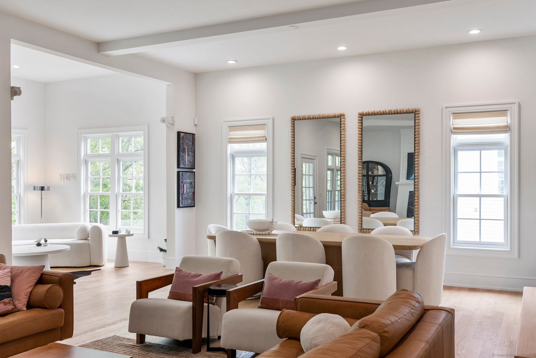
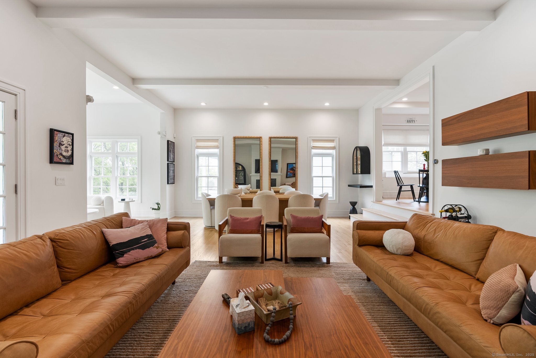
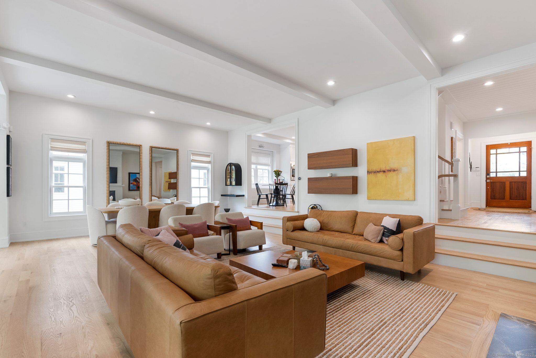
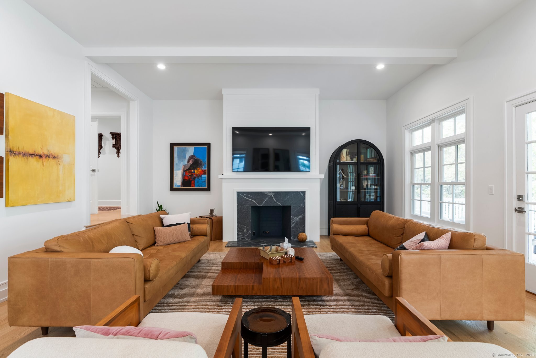
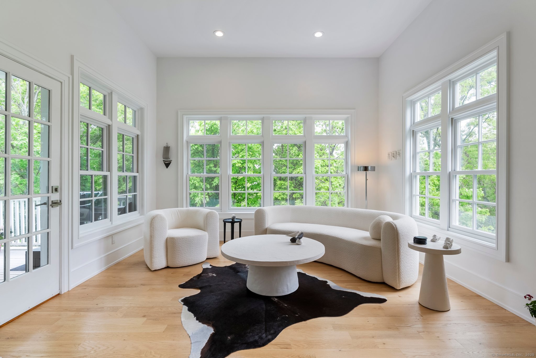
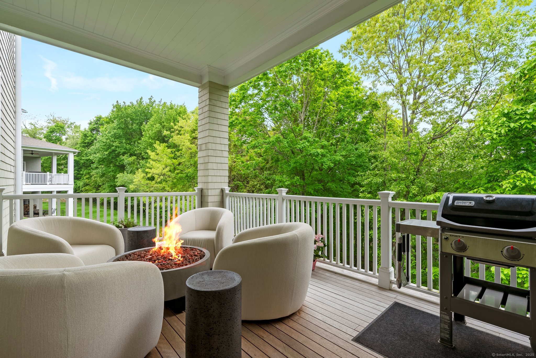
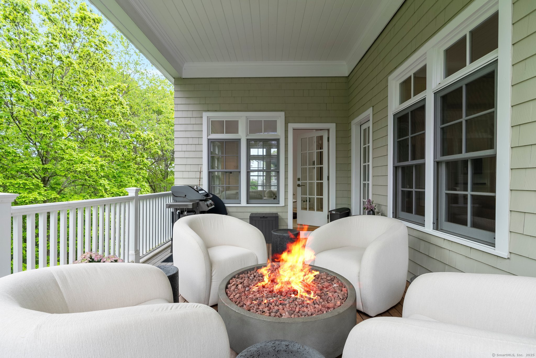
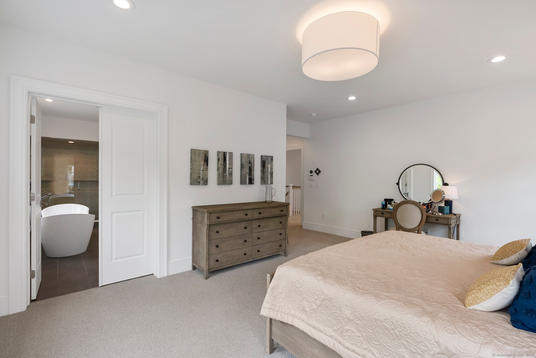
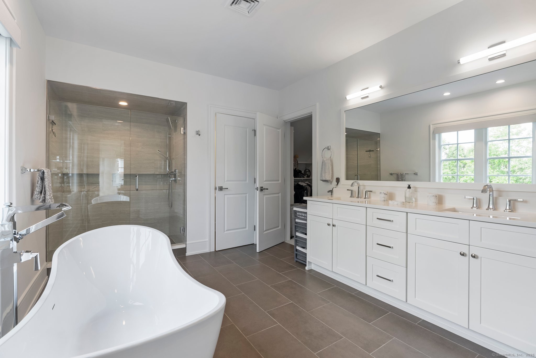
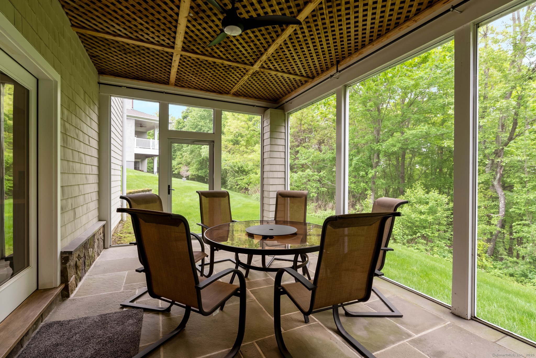
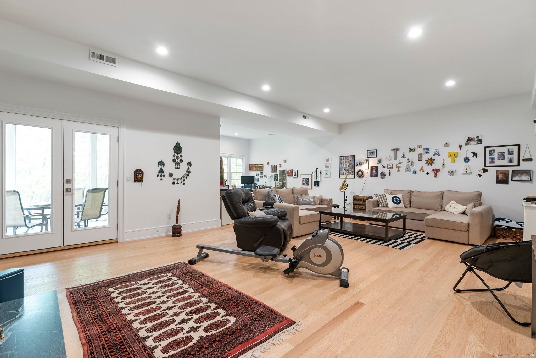
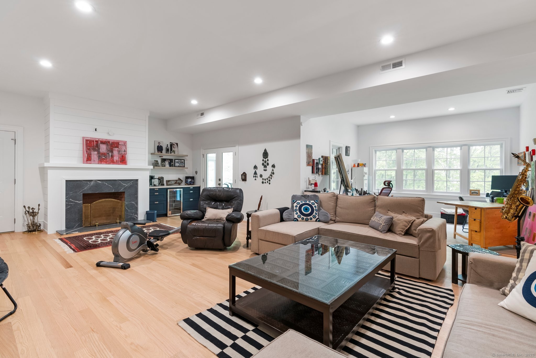
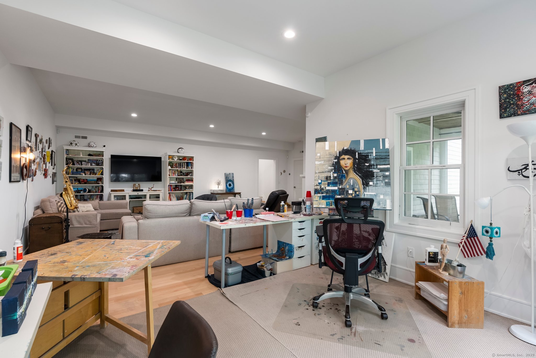
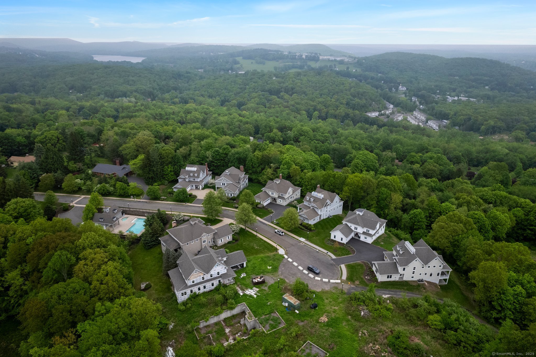
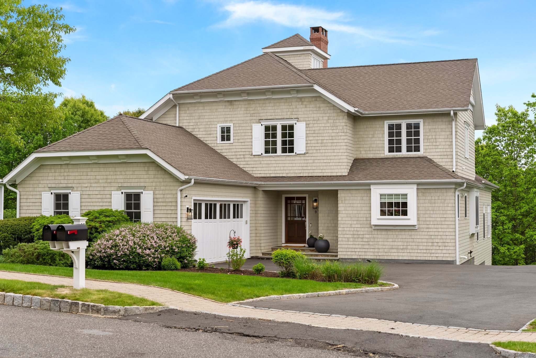
Set within a private gated community, this thoughtfully designed residence is defined by its sense of space, flexibility and a layout that feels both open and intentional. With five bedrooms, four full baths and two half baths, the layout includes a two primary suites with ensuite bathrooms, providing versatile living arrangements suited for a variety of needs. On the main level, the layout provides everything you'll need including a primary suite with private corridor, along with an inviting living and dining area anchored by a fireplace, complimented by four-season sunroom. The kitchen is the centerpiece, appointed with quartz island, premium appliances and walk-in pantries. Upstairs, three bedrooms, 2 full baths and a second primary suite with a spa inspired bath offer additional flexibility. A loft tucked beneath a cupola introduces a quiet, light-filled area suited for a variety of uses. The lower level expands the living space with a recreation or family room, complete with a fireplace, dry bar and half bath. Unfinished areas present opportunities for future customization. Outdoor living is equally considered, with access to both an upper-level deck and a lower covered patio, offering multiple options for relaxation or entertaining. Spanning approximately 4,700 square feet, the home reflects a high level of craftsmanship and attention to detail.
Rooms & Interior
Room Details
-
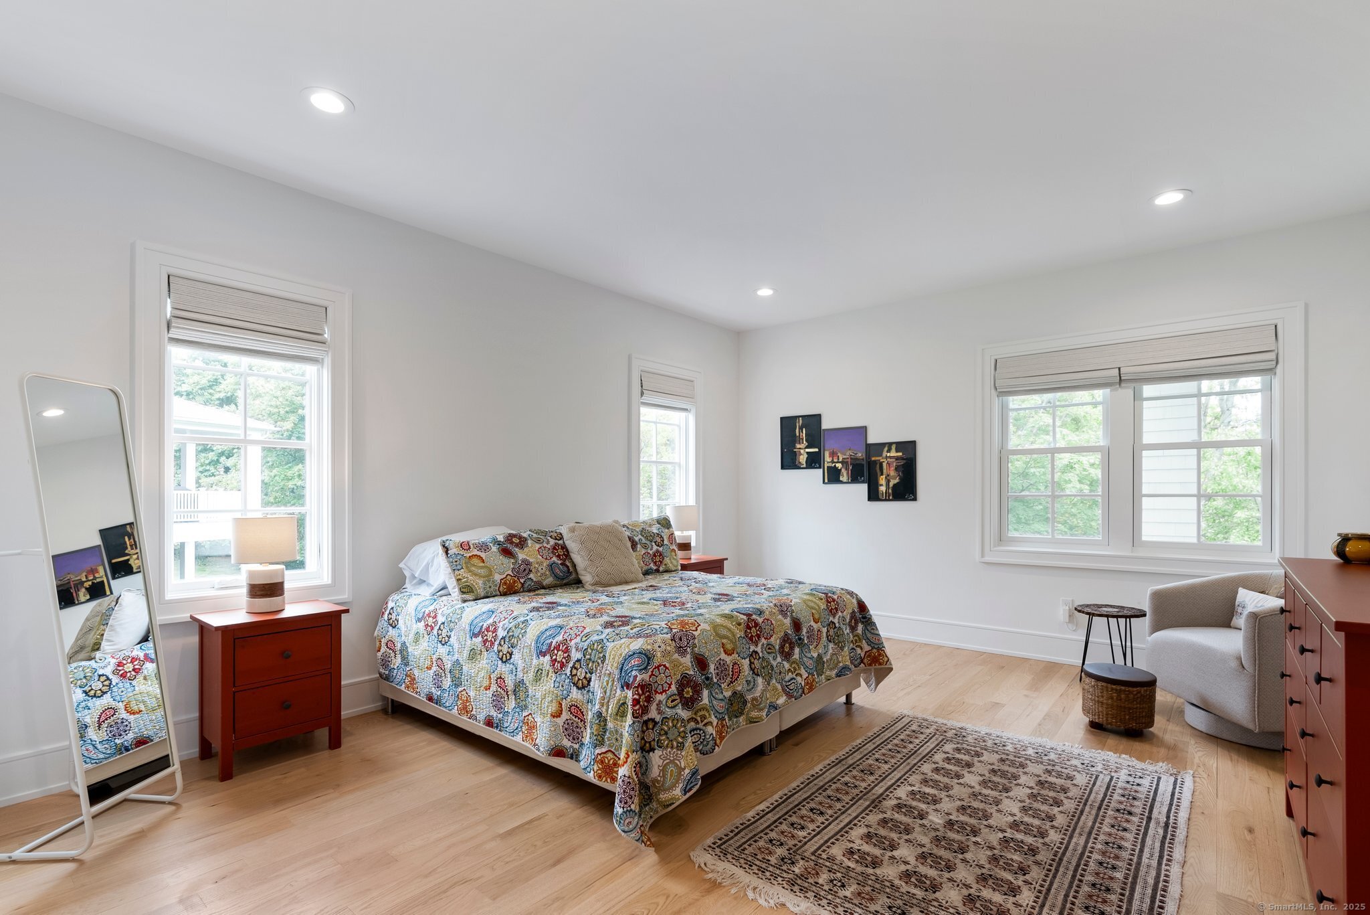
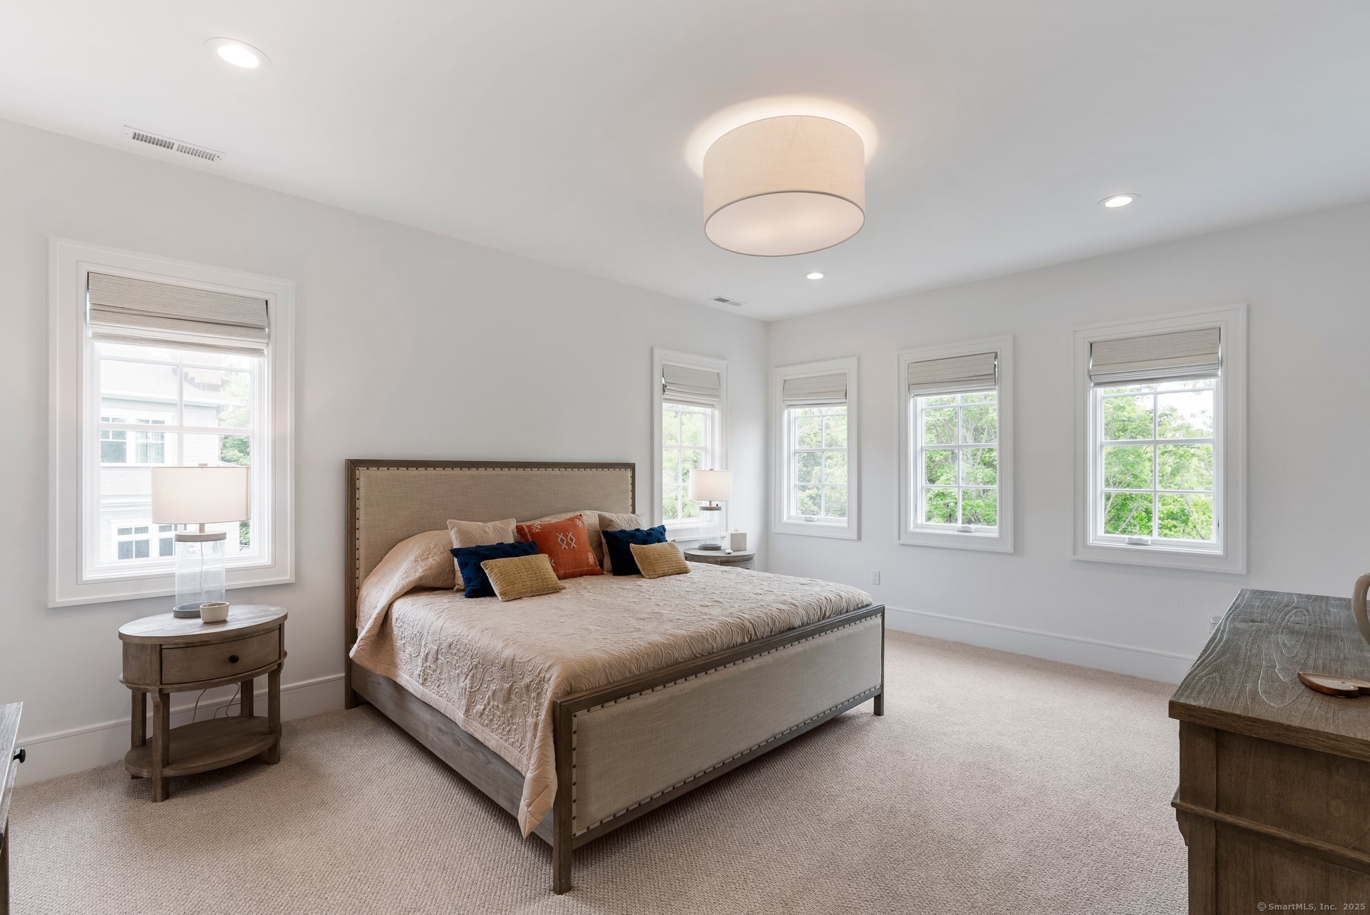
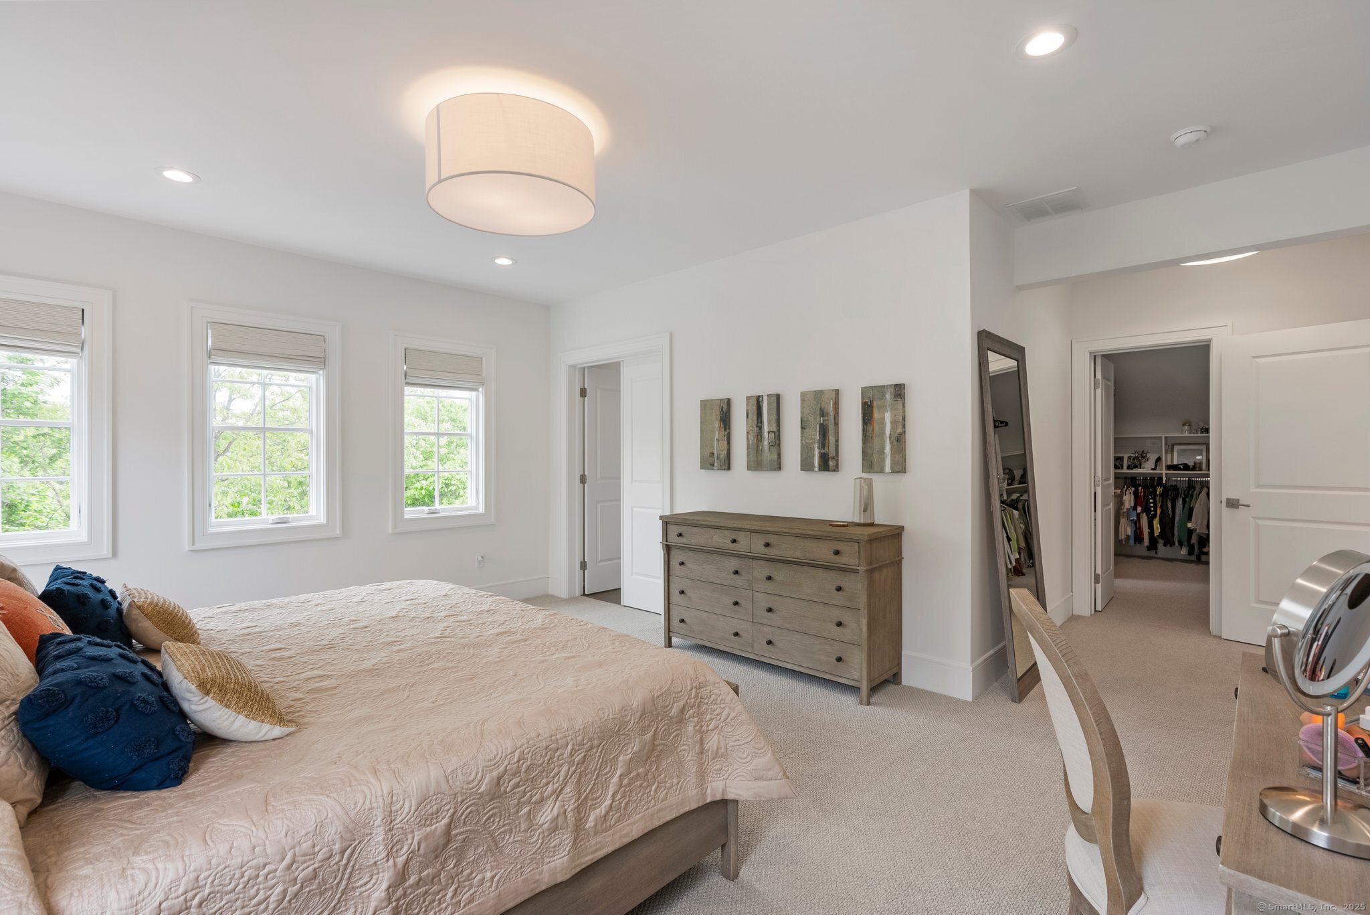
Primary Br Suite (Upper Level)
9 ft+ Ceilings, Walk-In Closet, Wall/Wall Carpet
-
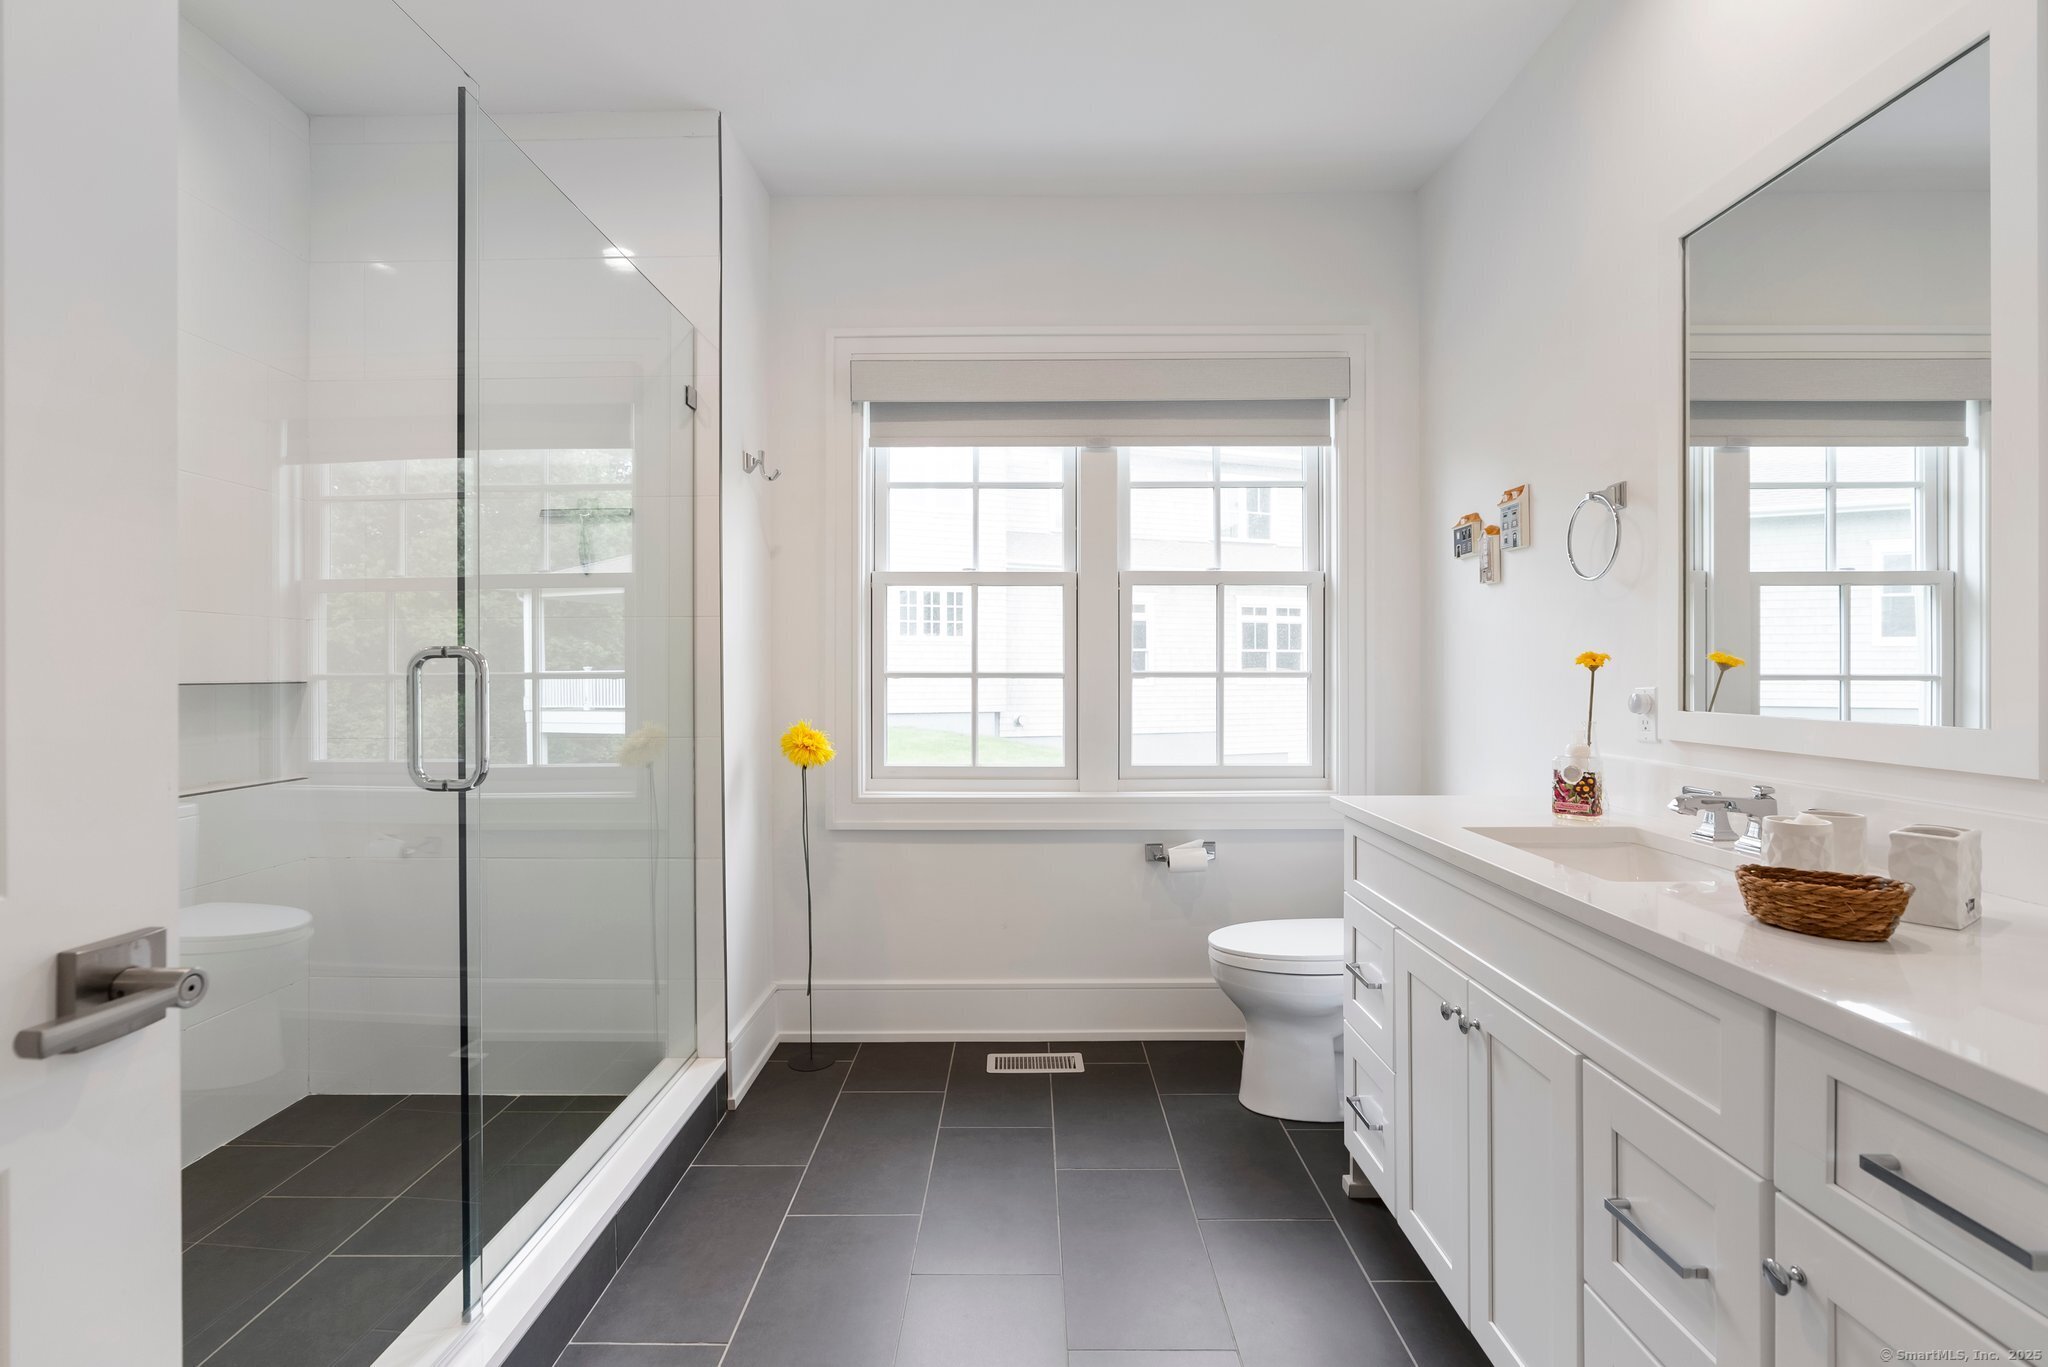
Primary Bath (Main Level)
Quartz Counters, Stall Shower
-
Other (Main Level)
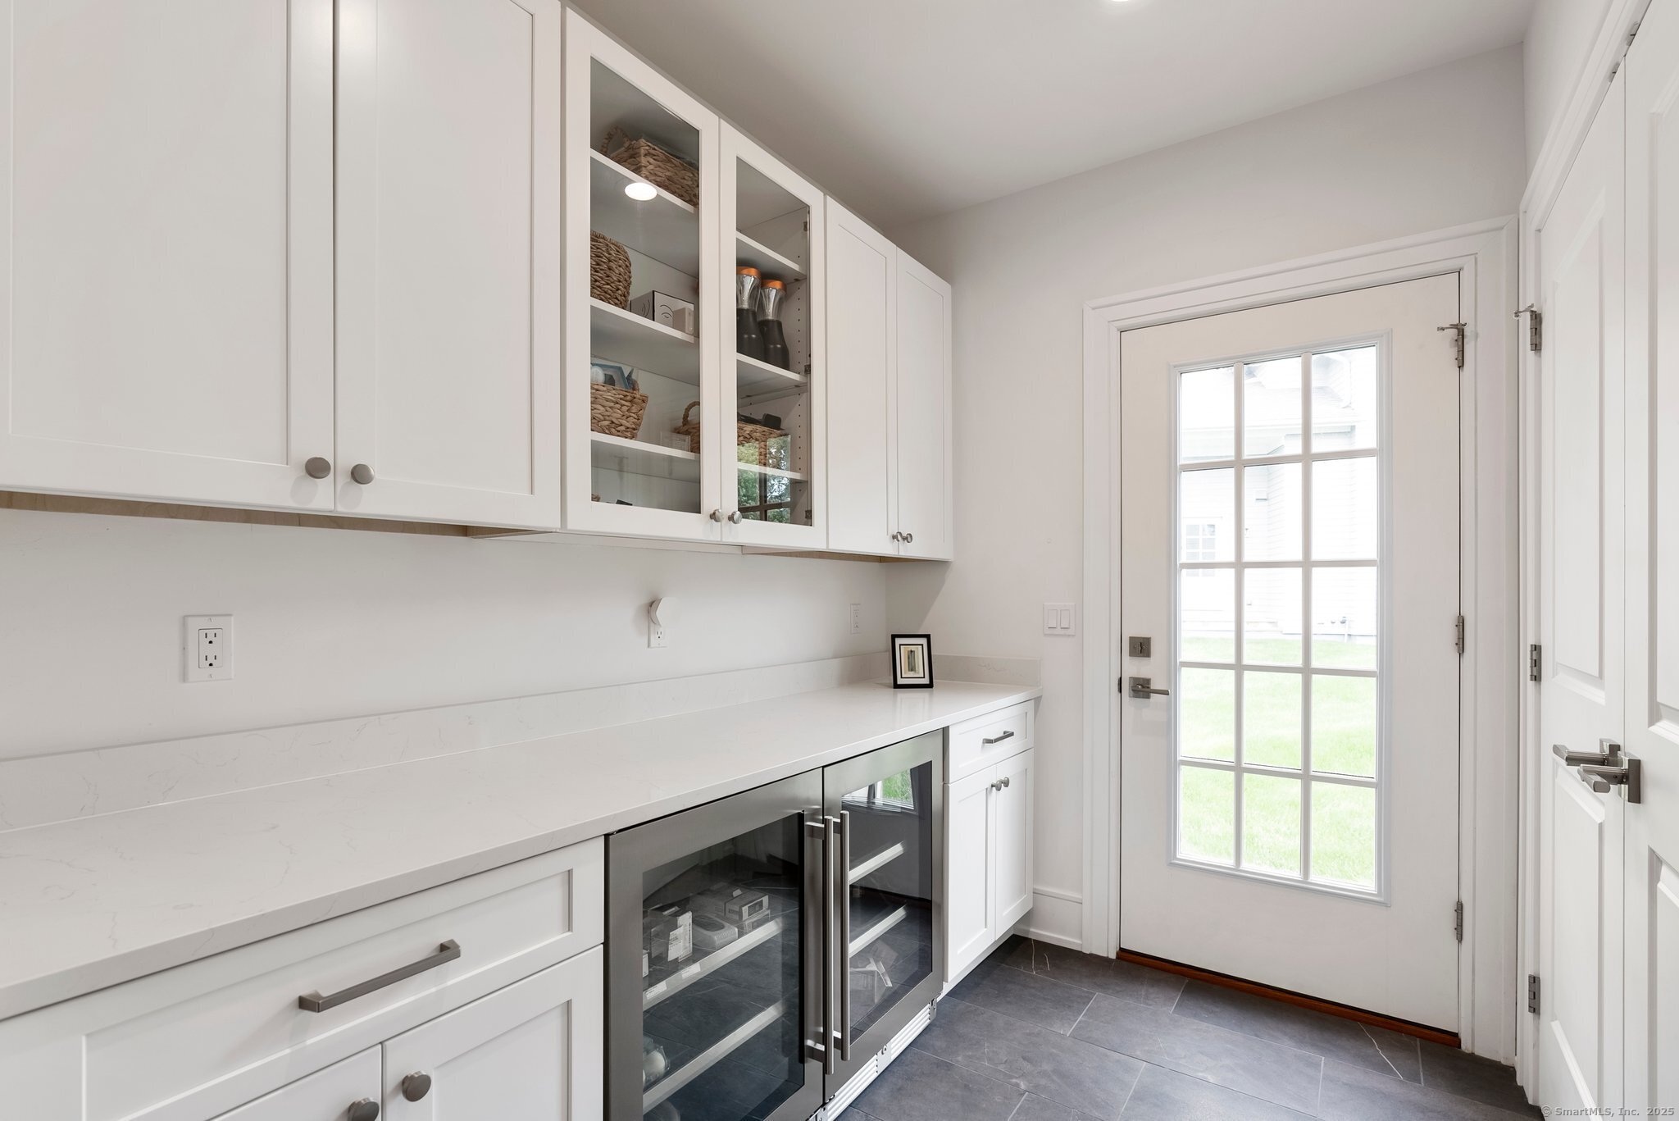
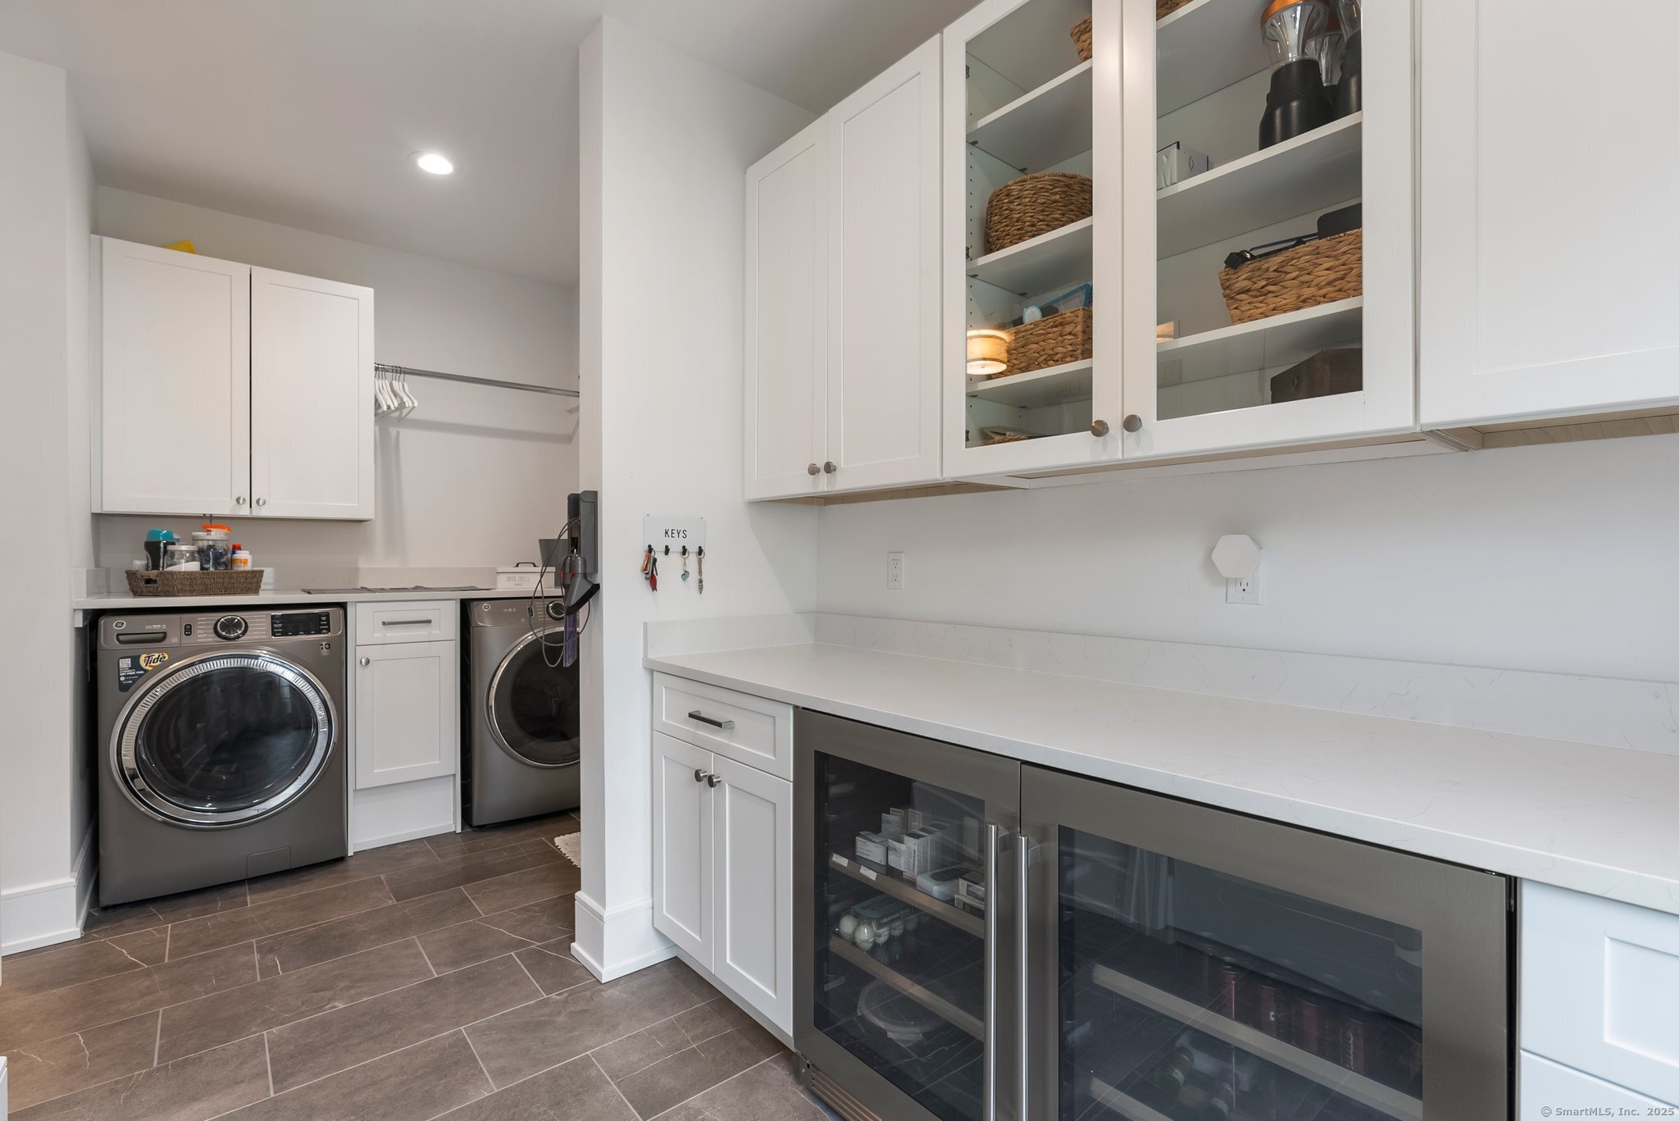
9 ft+ Ceilings, Quartz Counters, Full Bath, Laundry Hookup, Pantry, Hardwood Floor
-
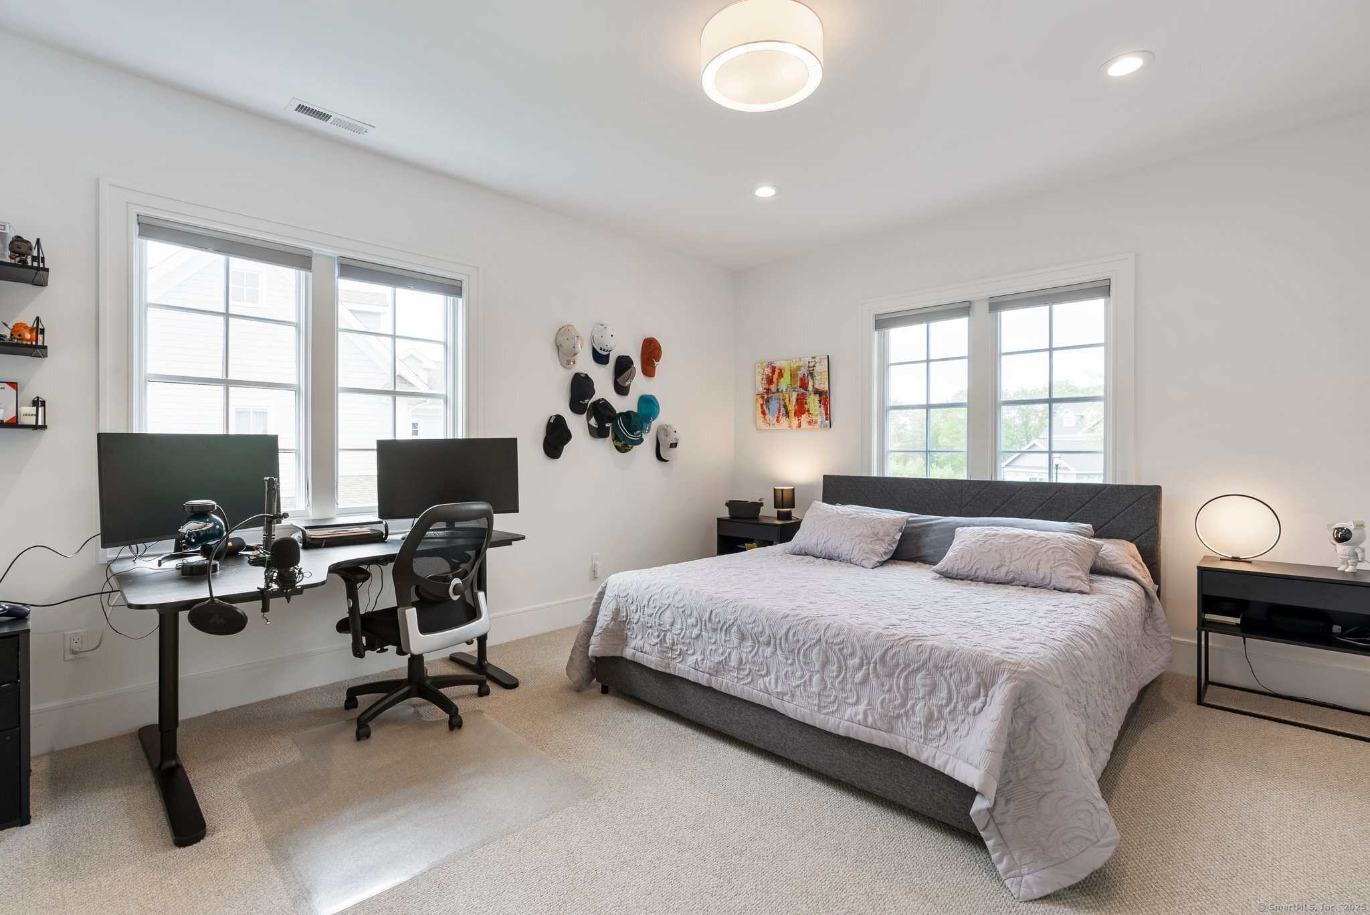
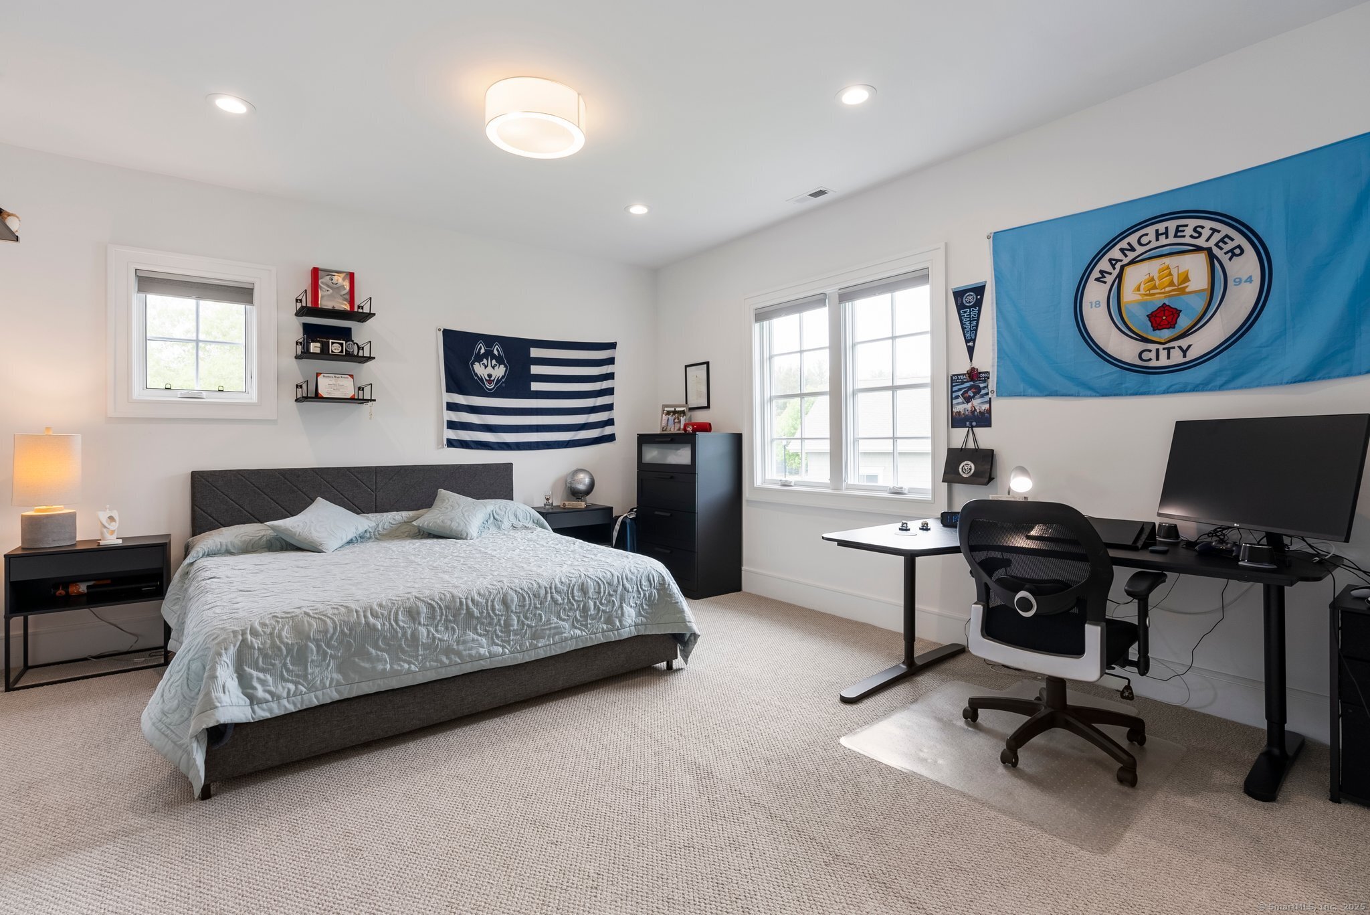
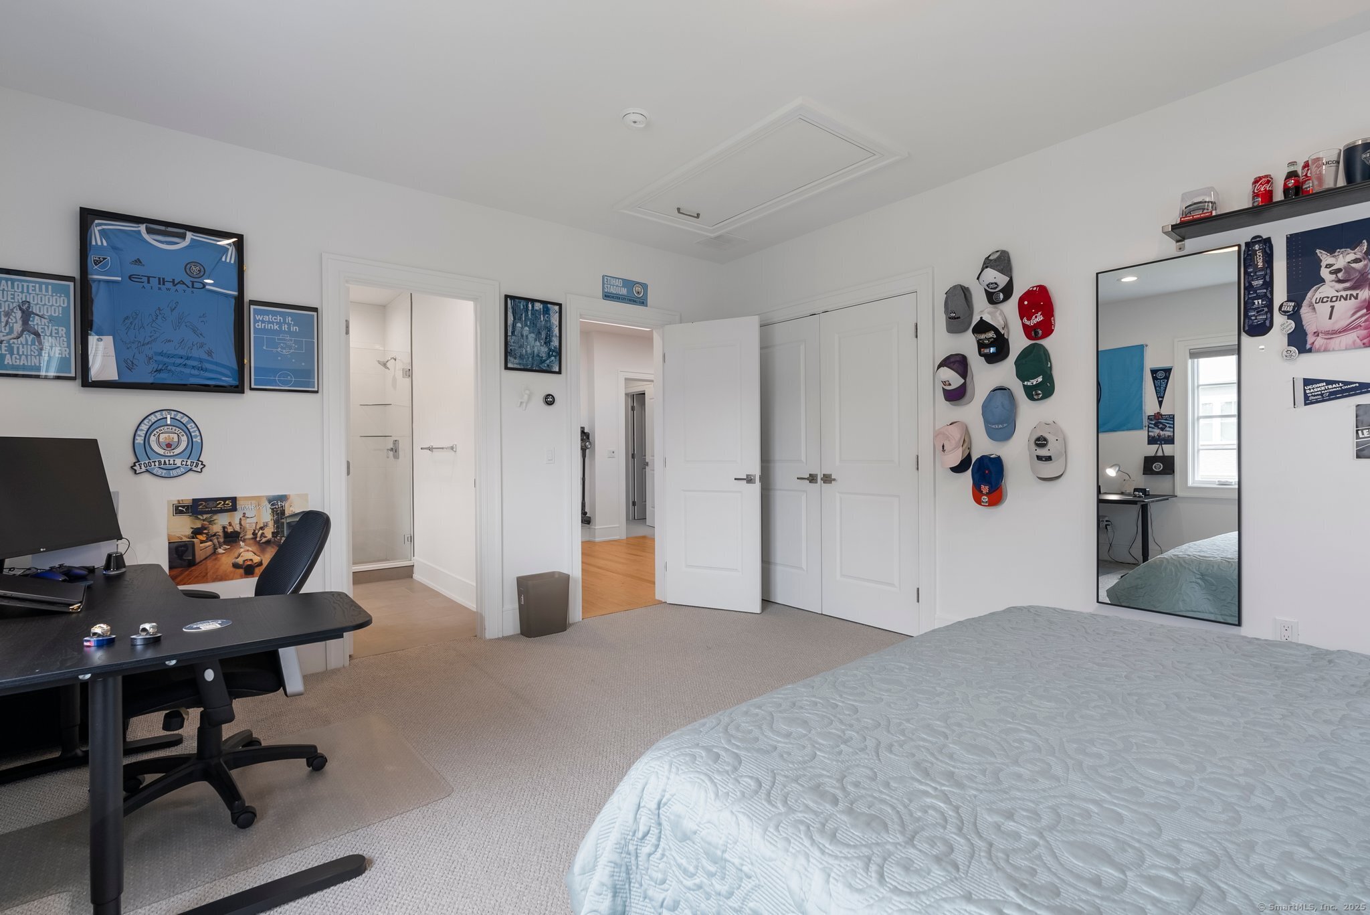
Bedroom (Upper Level)
Walk-In Closet, Wall/Wall Carpet
-
Kitchen (Main Level)
9 ft+ Ceilings, Quartz Counters, Dining Area, Island, Pantry, Hardwood Floor
-
Living Room (Main Level)
9 ft+ Ceilings, Balcony/Deck, Fireplace, Hardwood Floor
-
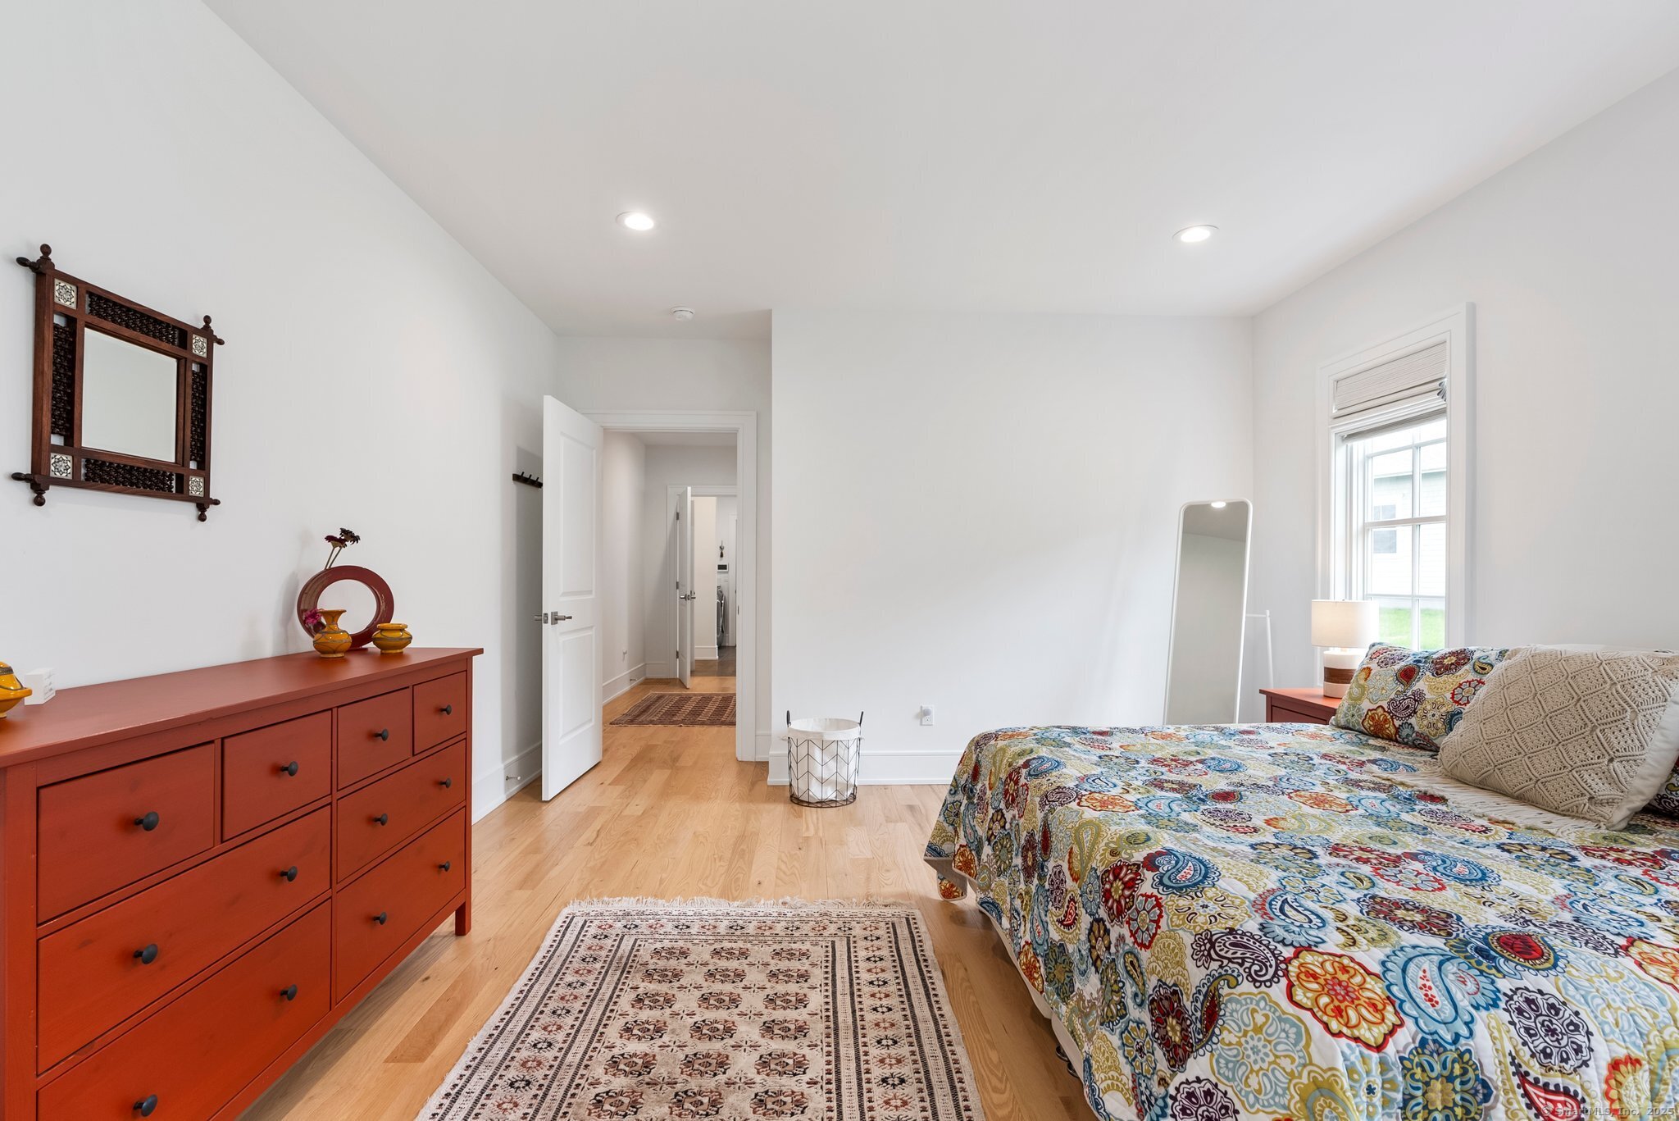
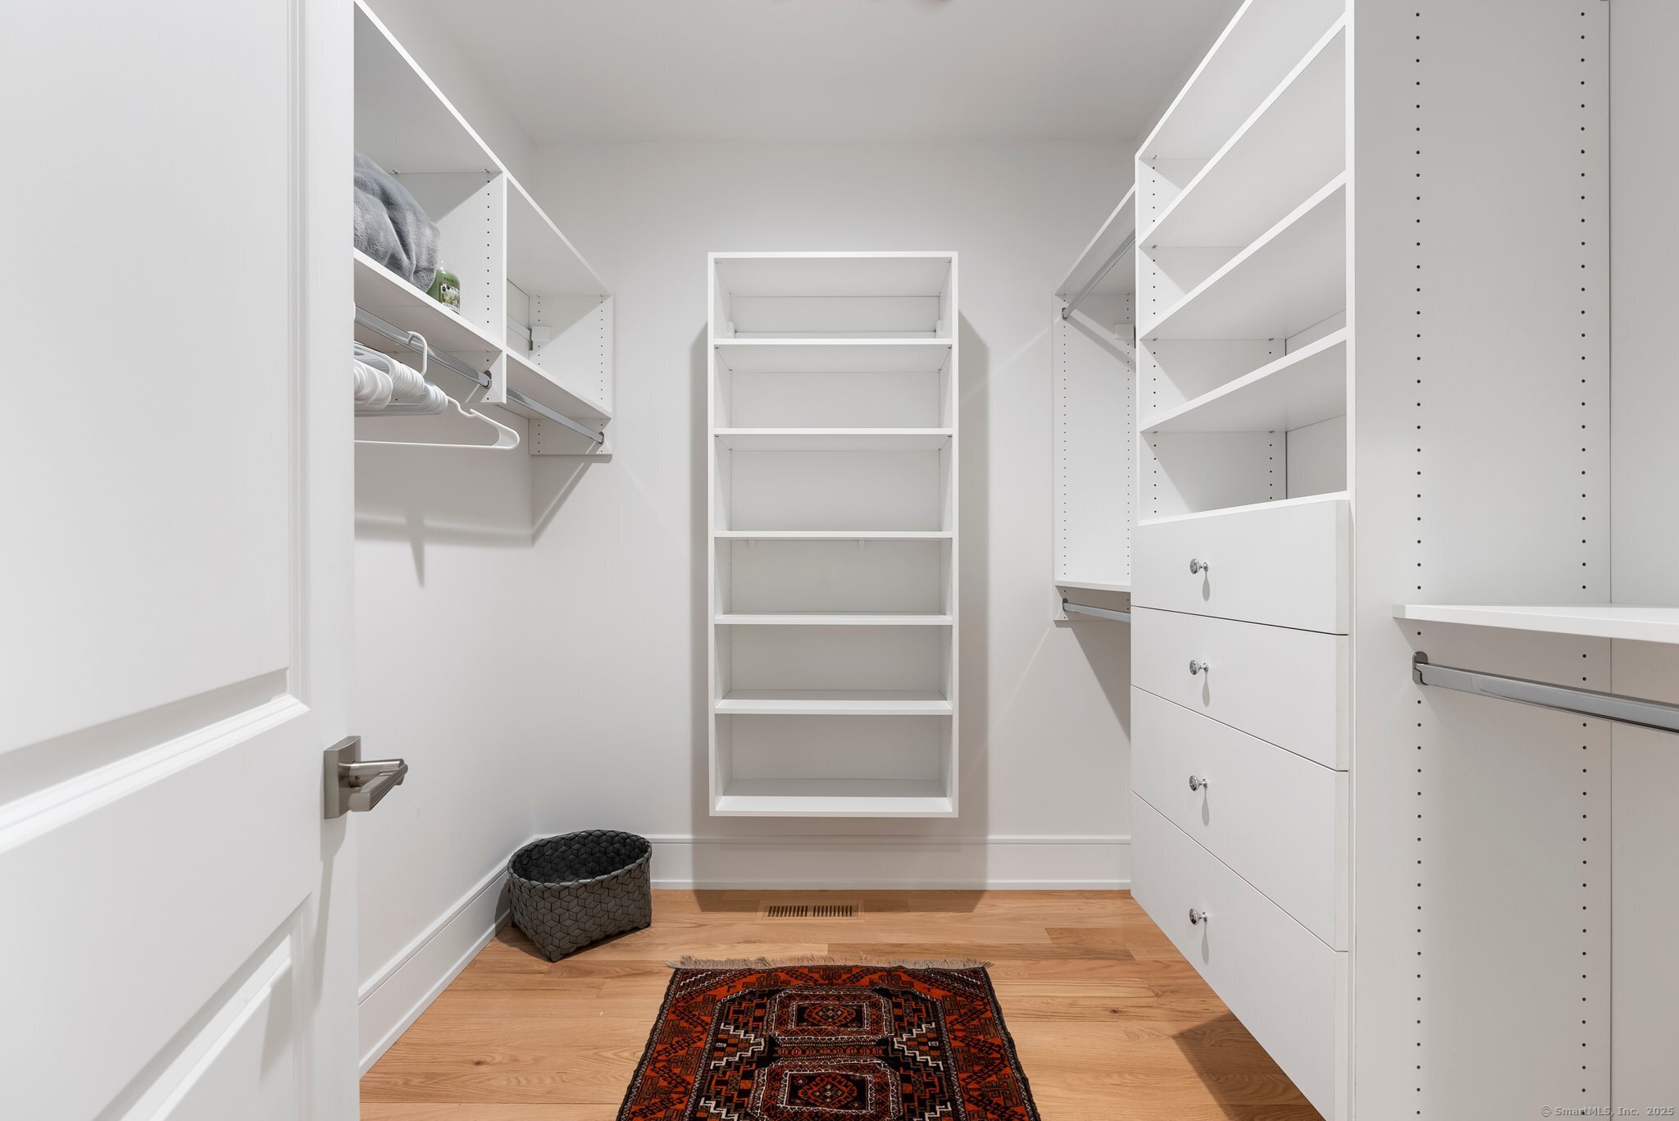
Primary Br Suite (Main Level)
9 ft+ Ceilings, Full Bath, Walk-In Closet, Hardwood Floor
-
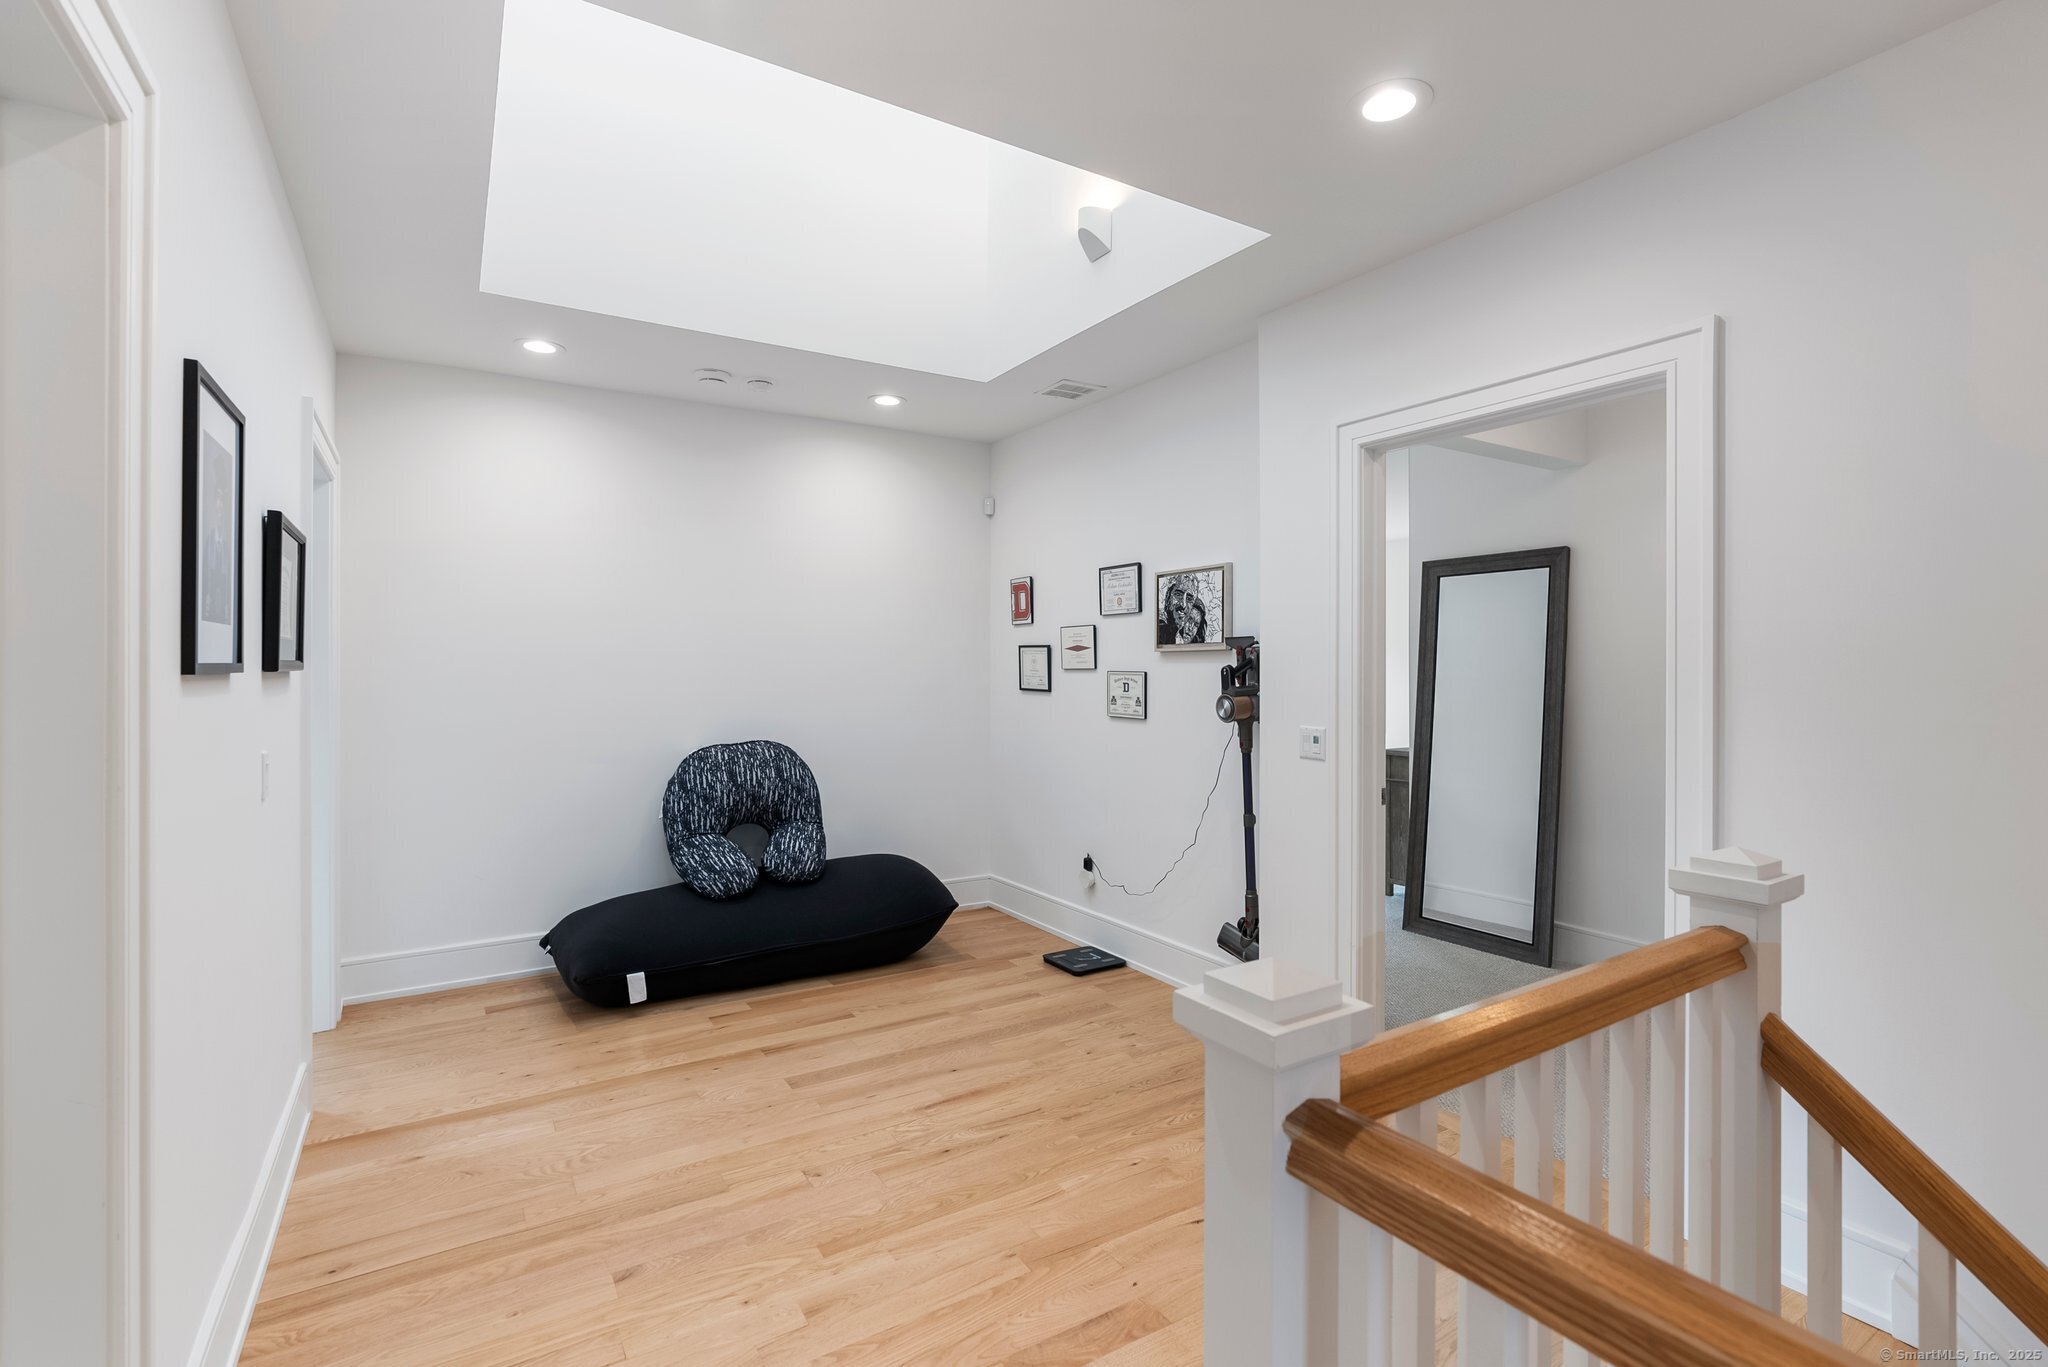
Loft (Upper Level)
Skylight, 9 ft+ Ceilings, Wall/Wall Carpet
-
Rec/Play Room (Lower Level)
9 ft+ Ceilings, Fireplace, Half Bath, Patio/Terrace
-
Half Bath (Lower Level)
Quartz Counters, Hardwood Floor
-
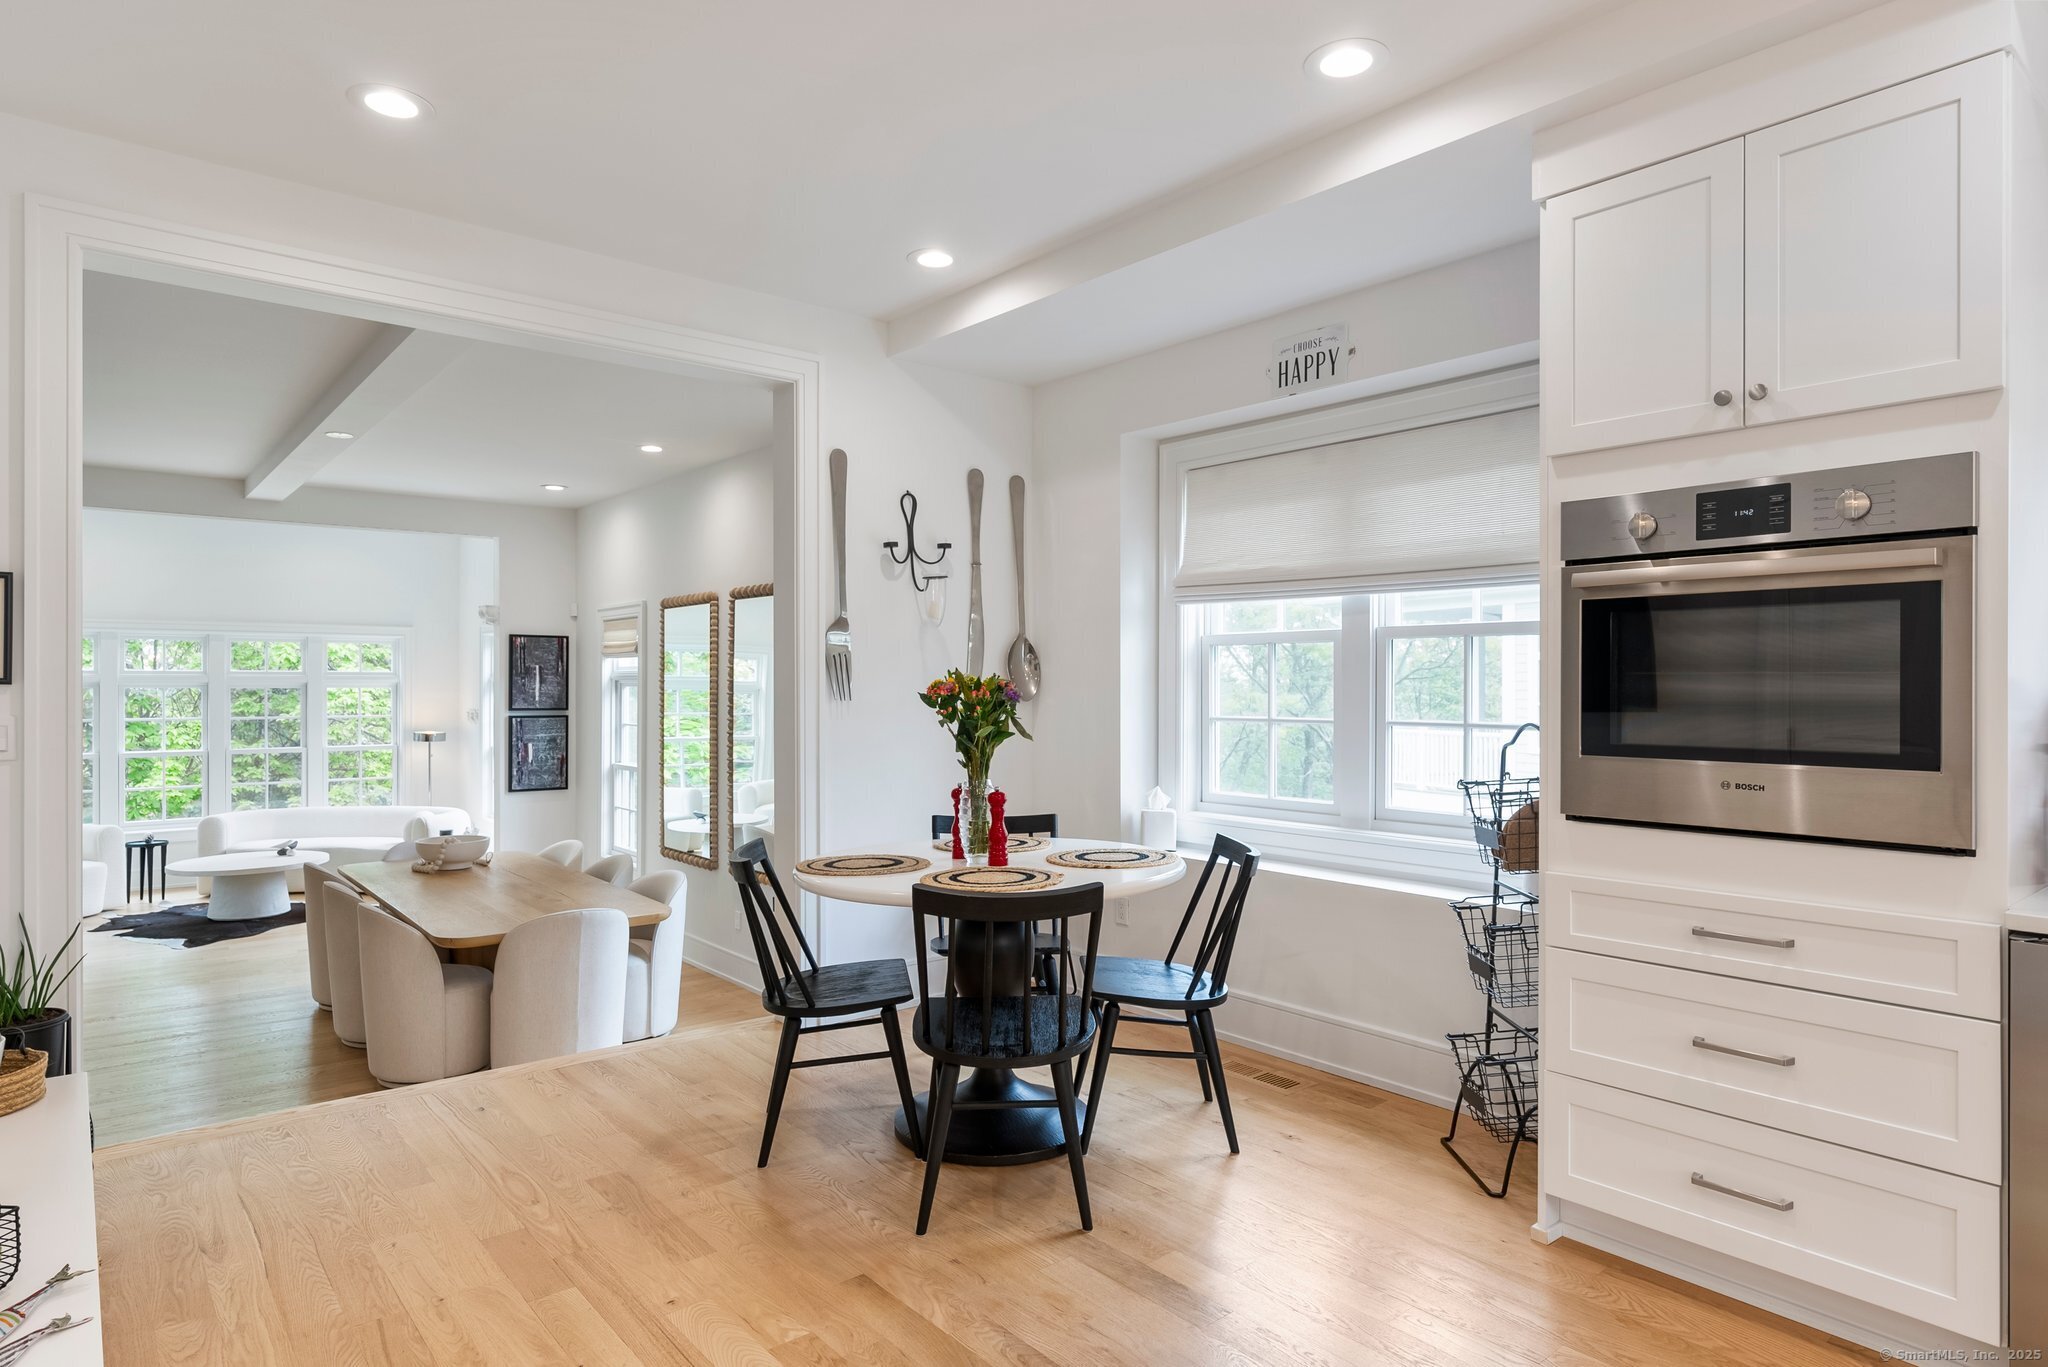
Eat In Kitchen (Main Level)
9 ft+ Ceilings, Hardwood Floor
-
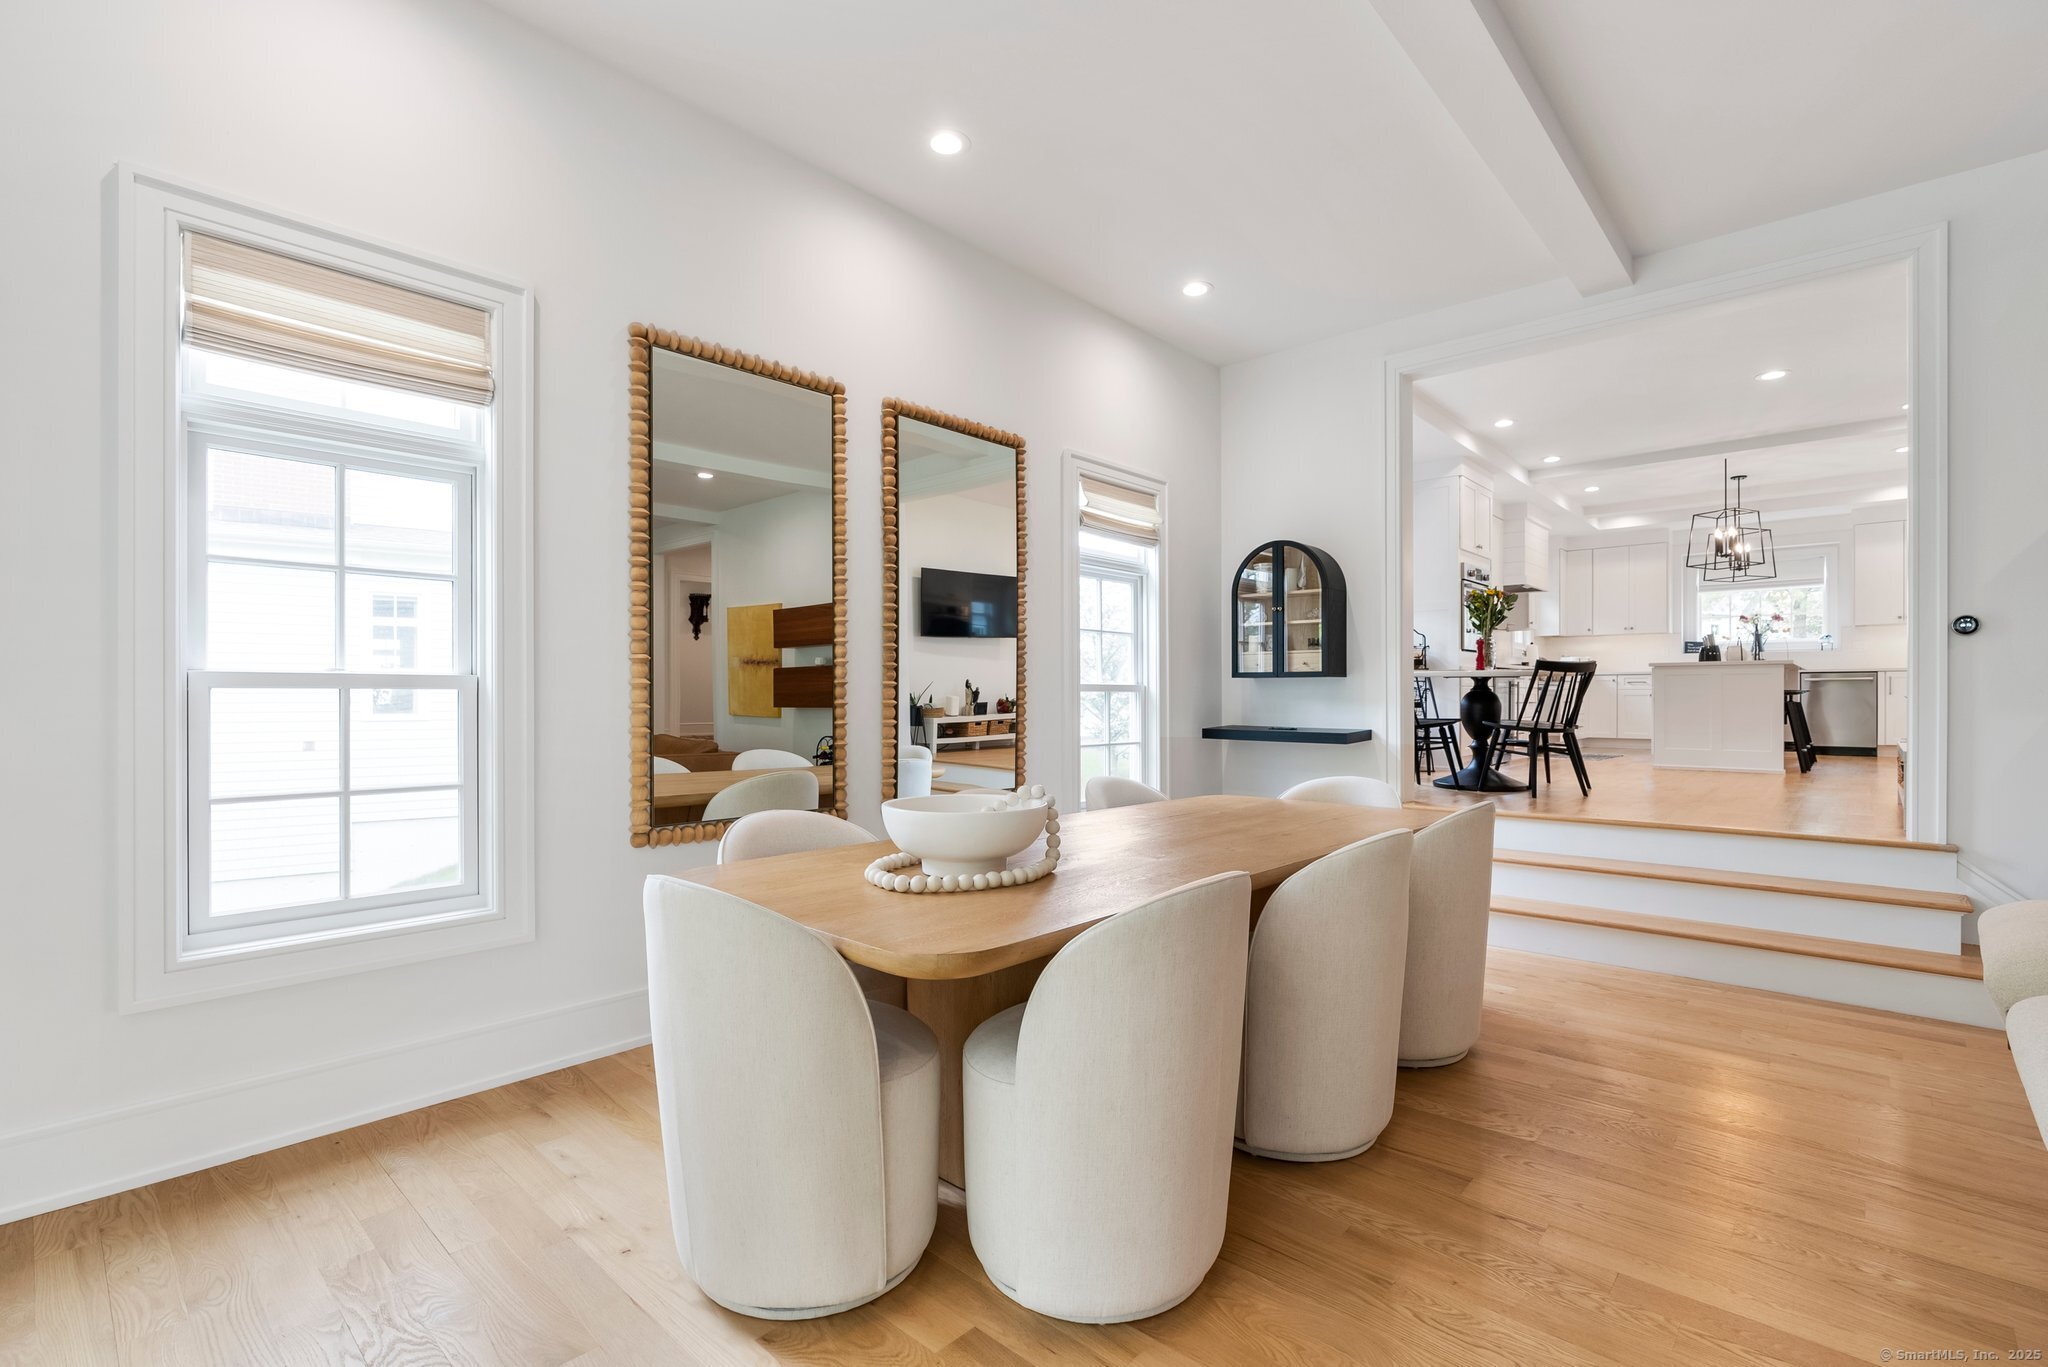
Dining Room (Main Level)
9 ft+ Ceilings, Hardwood Floor
-
Sun Room (Main Level)
Balcony/Deck, Hardwood Floor
-
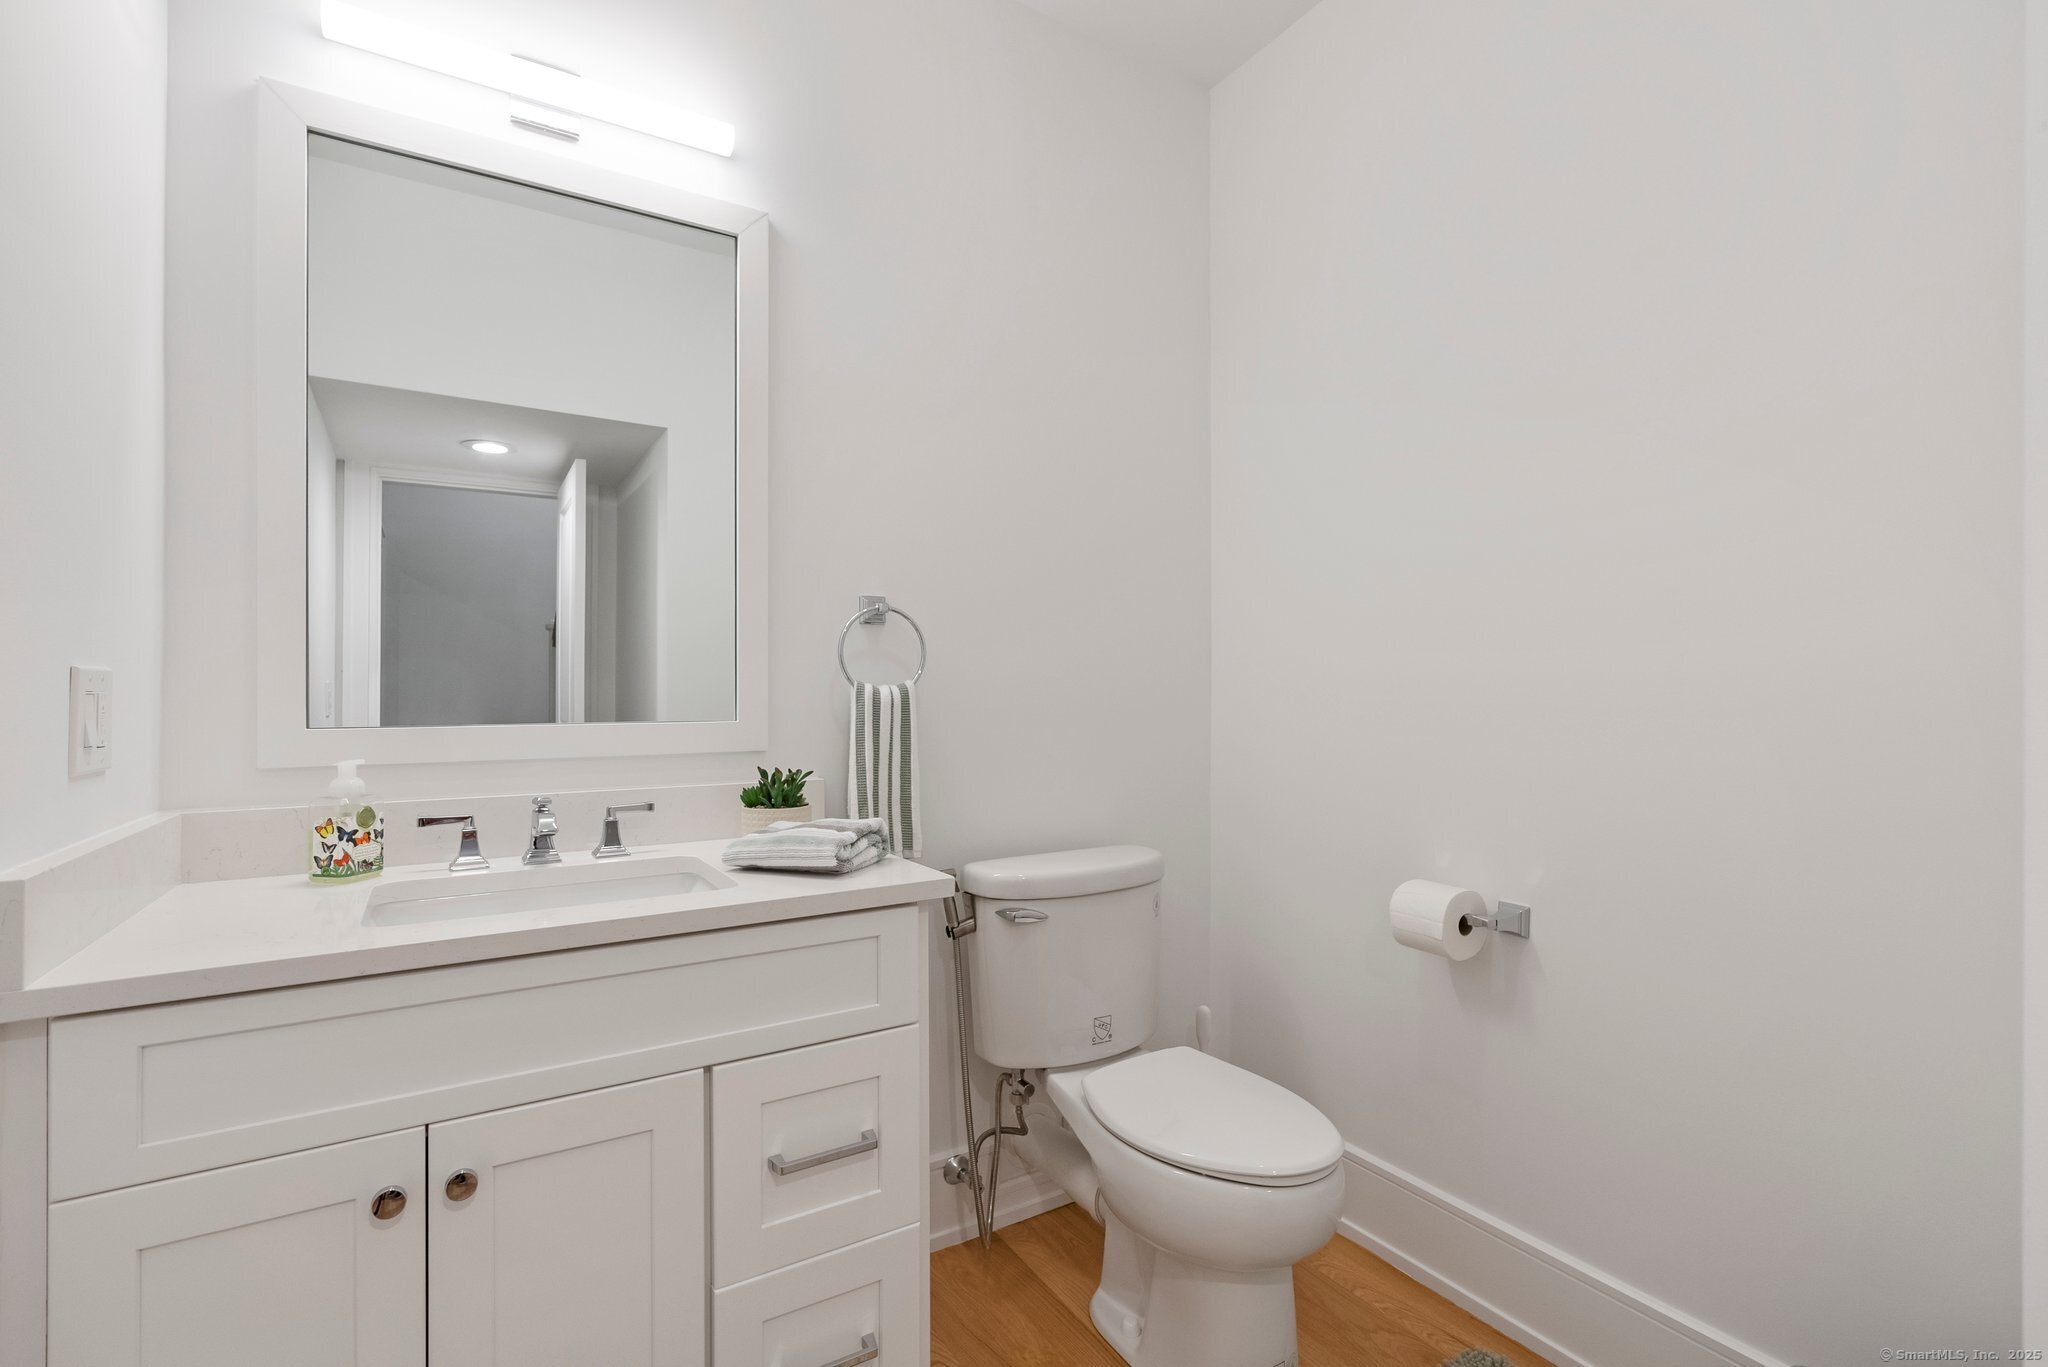
Half Bath (Main Level)
Hardwood Floor
-
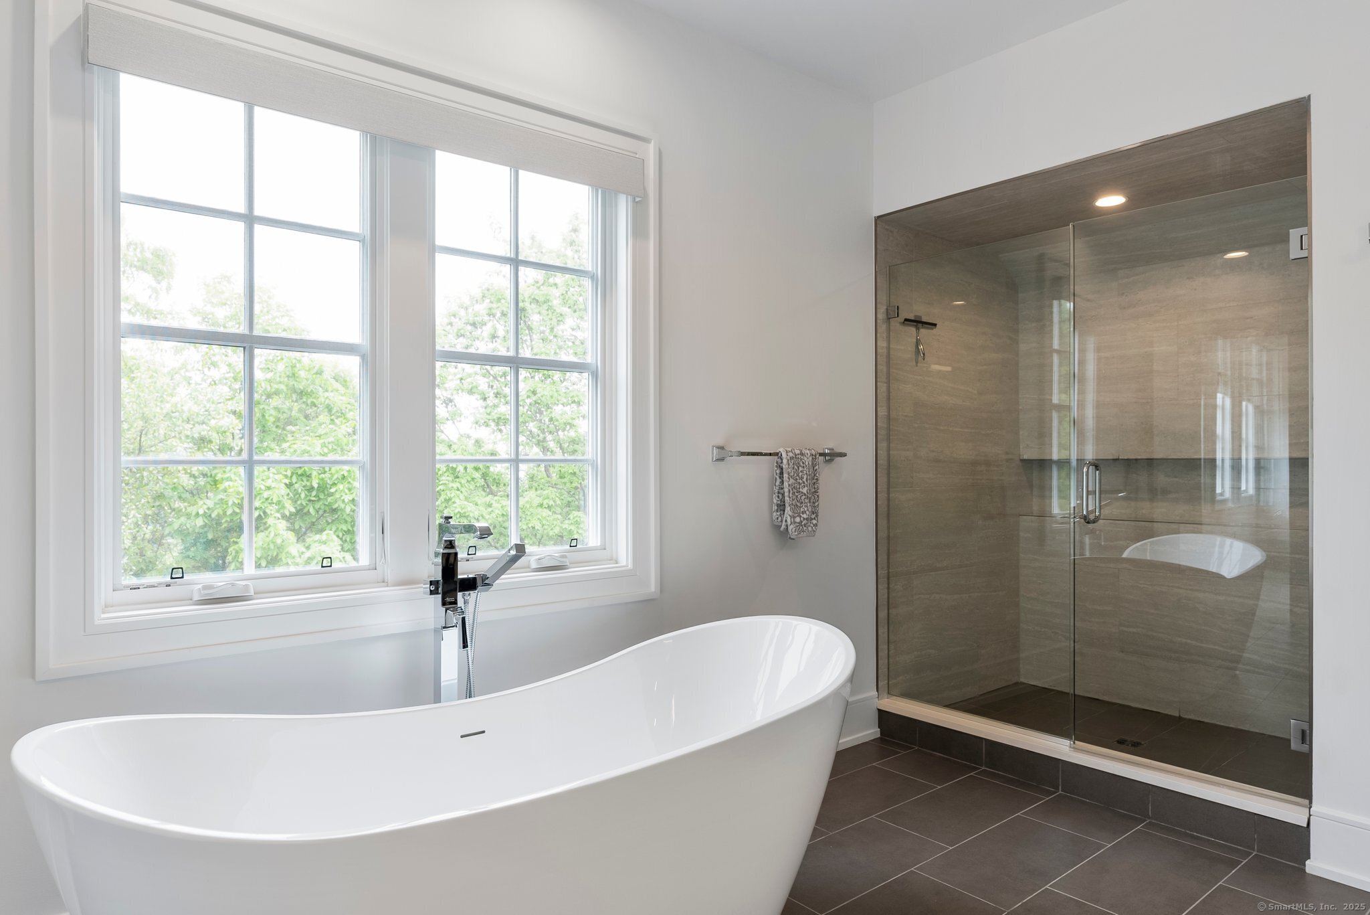
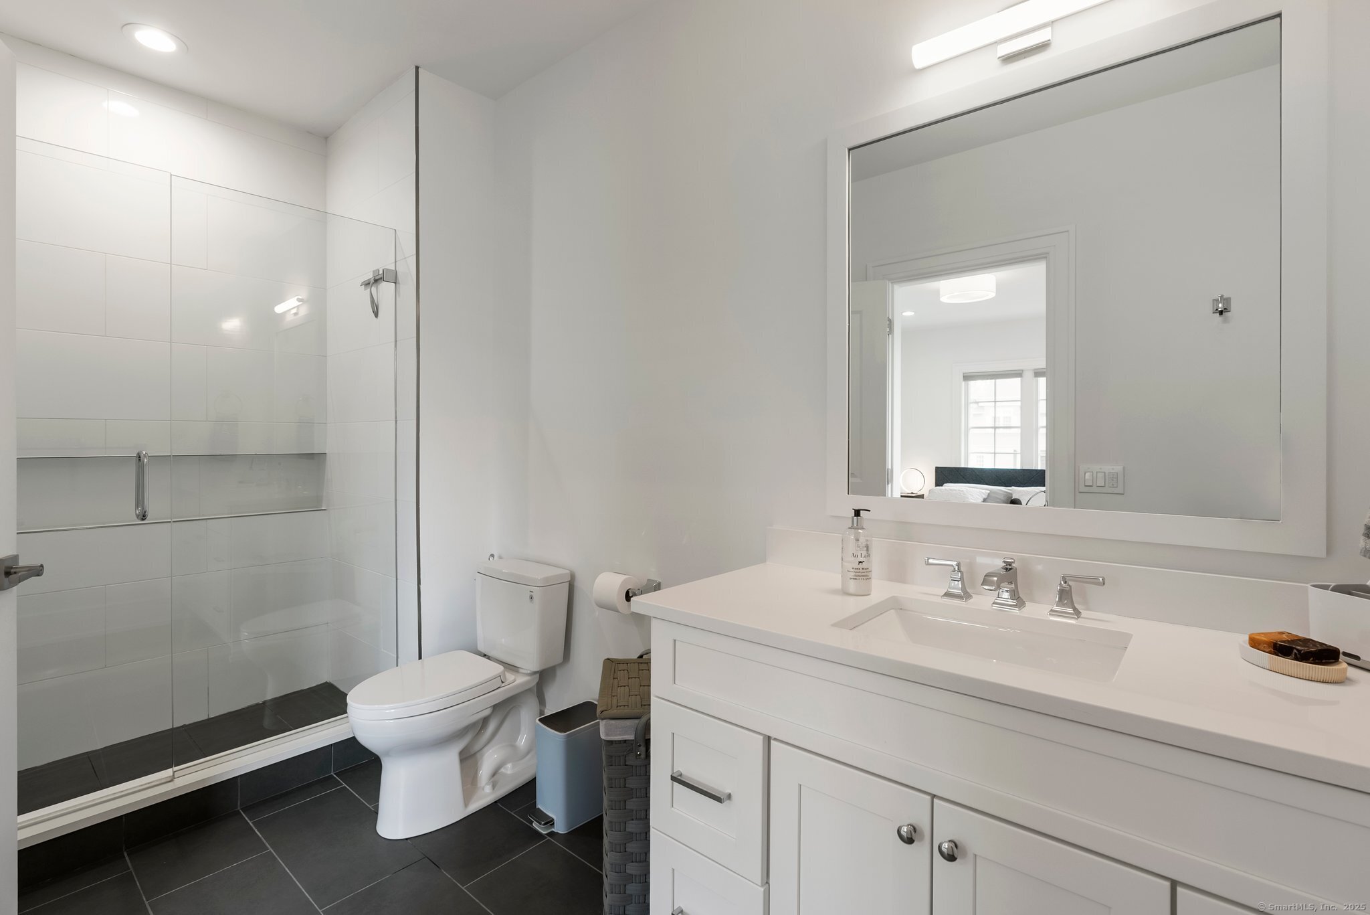
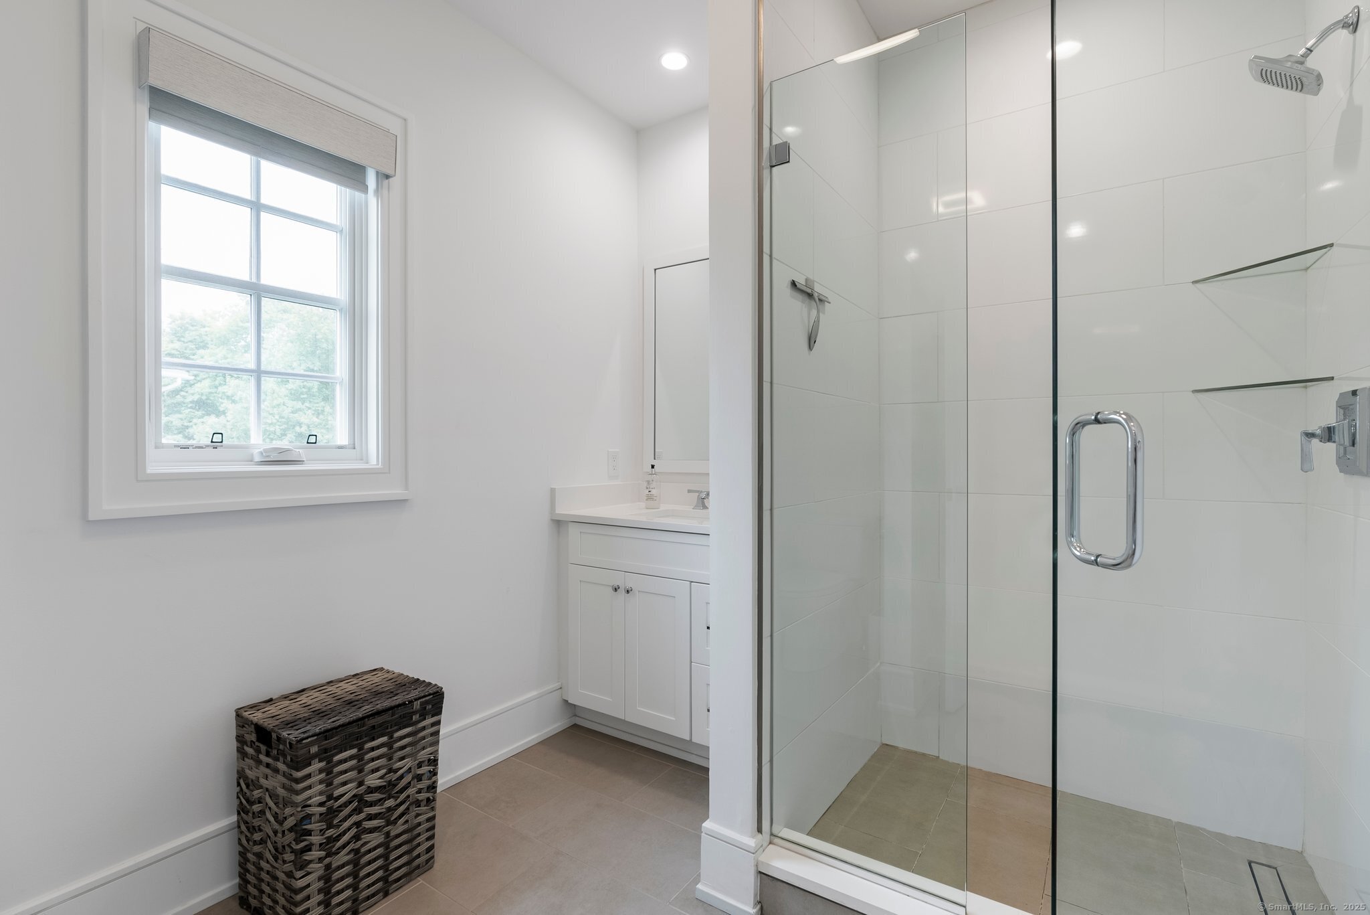
Primary Bath (Upper Level)
Quartz Counters, Stall Shower
-
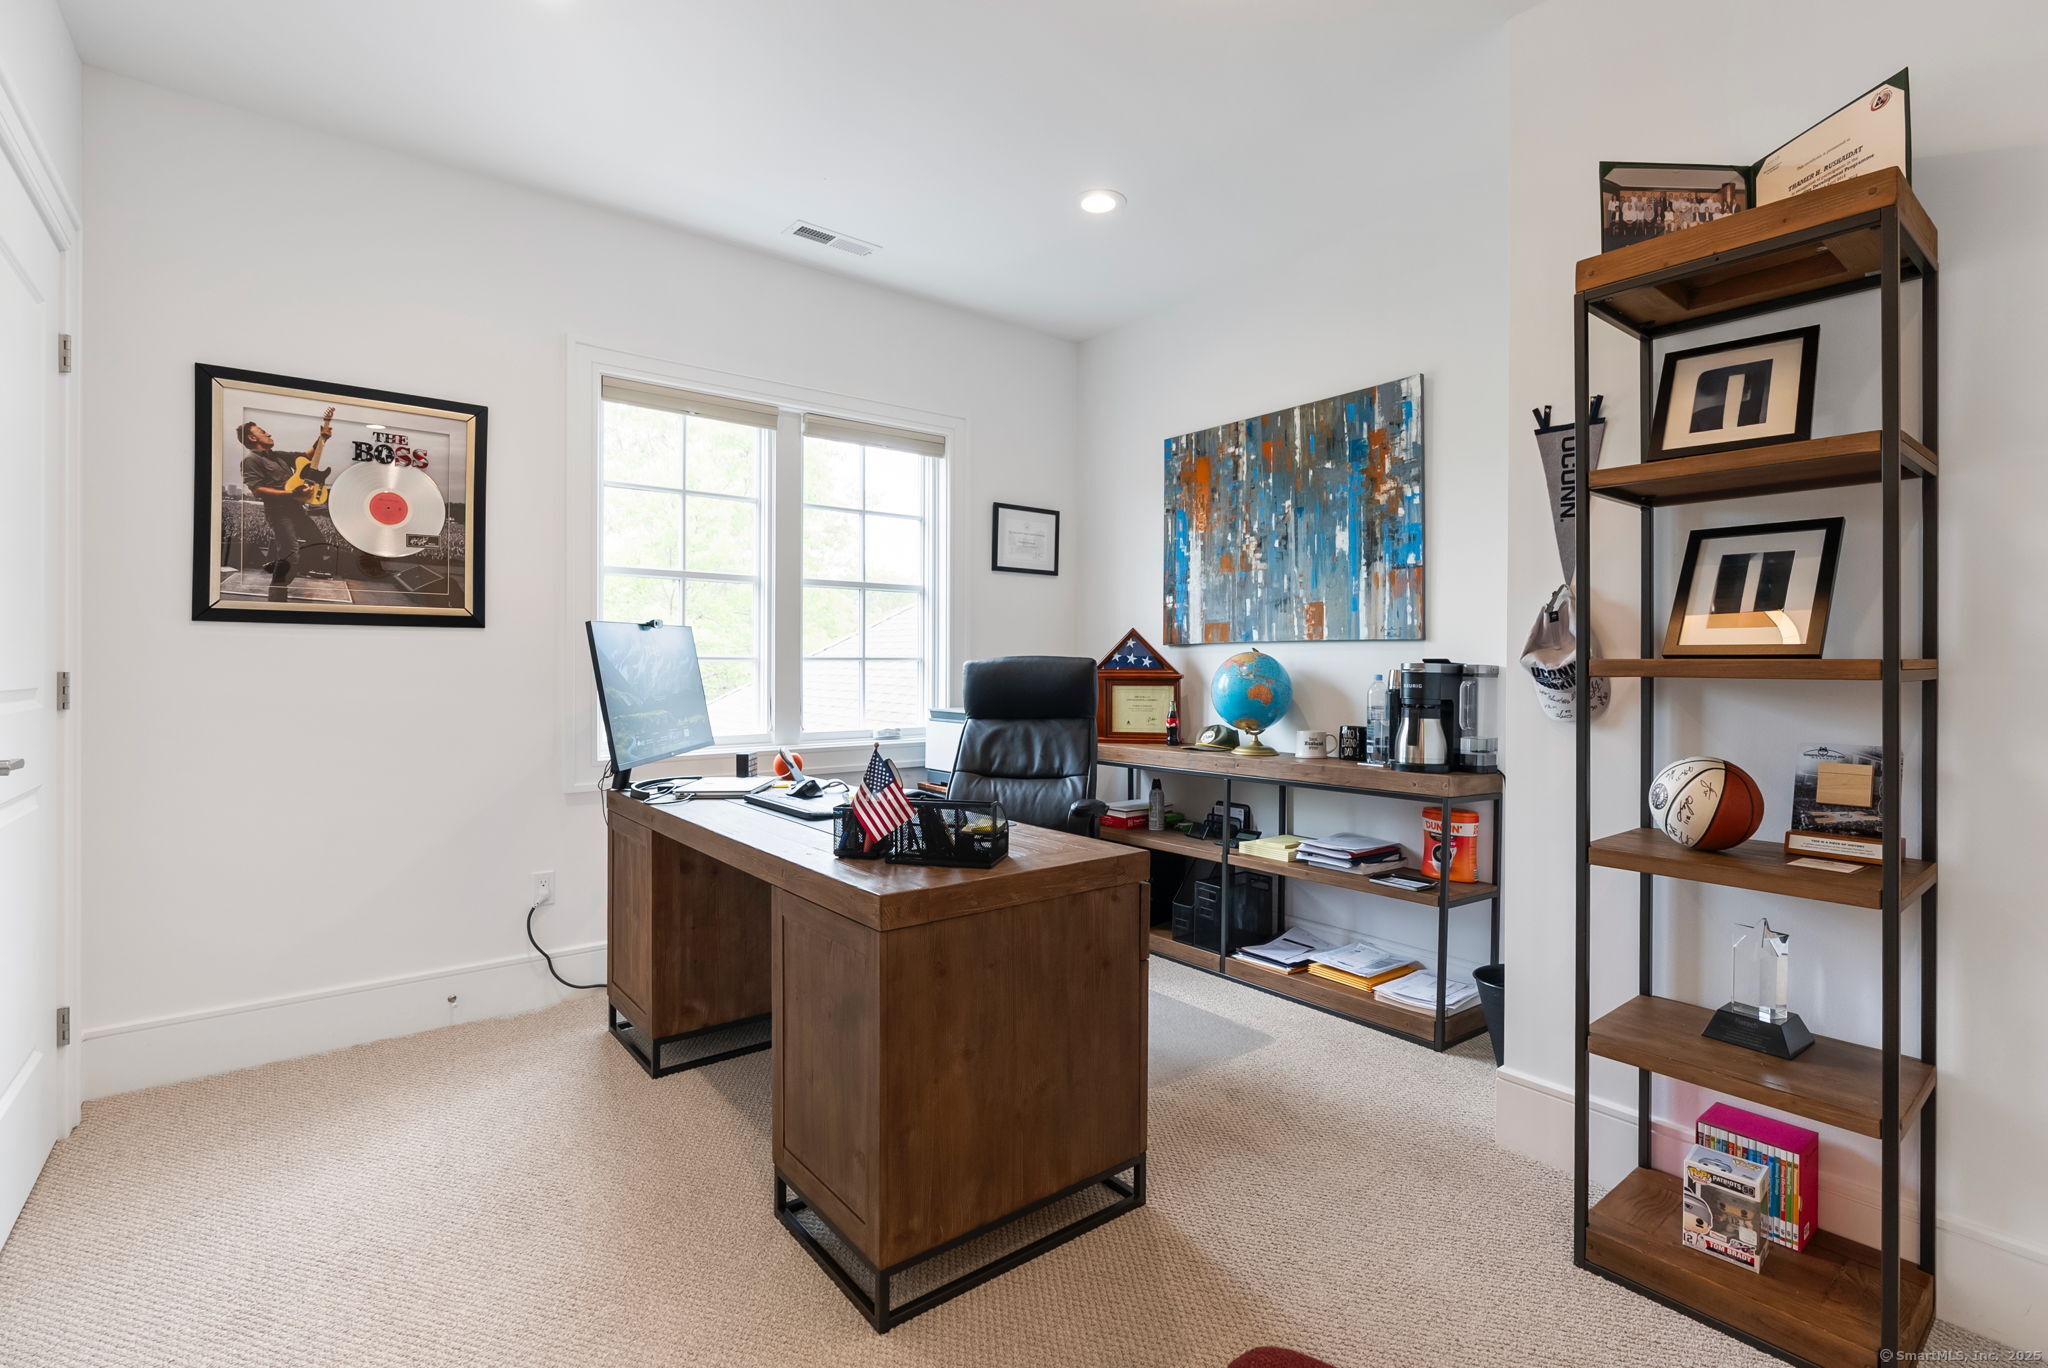
Bedroom (Upper Level)
Wall/Wall Carpet
-
Bedroom (Upper Level)
Walk-In Closet, Wall/Wall Carpet
-
Other Rooms
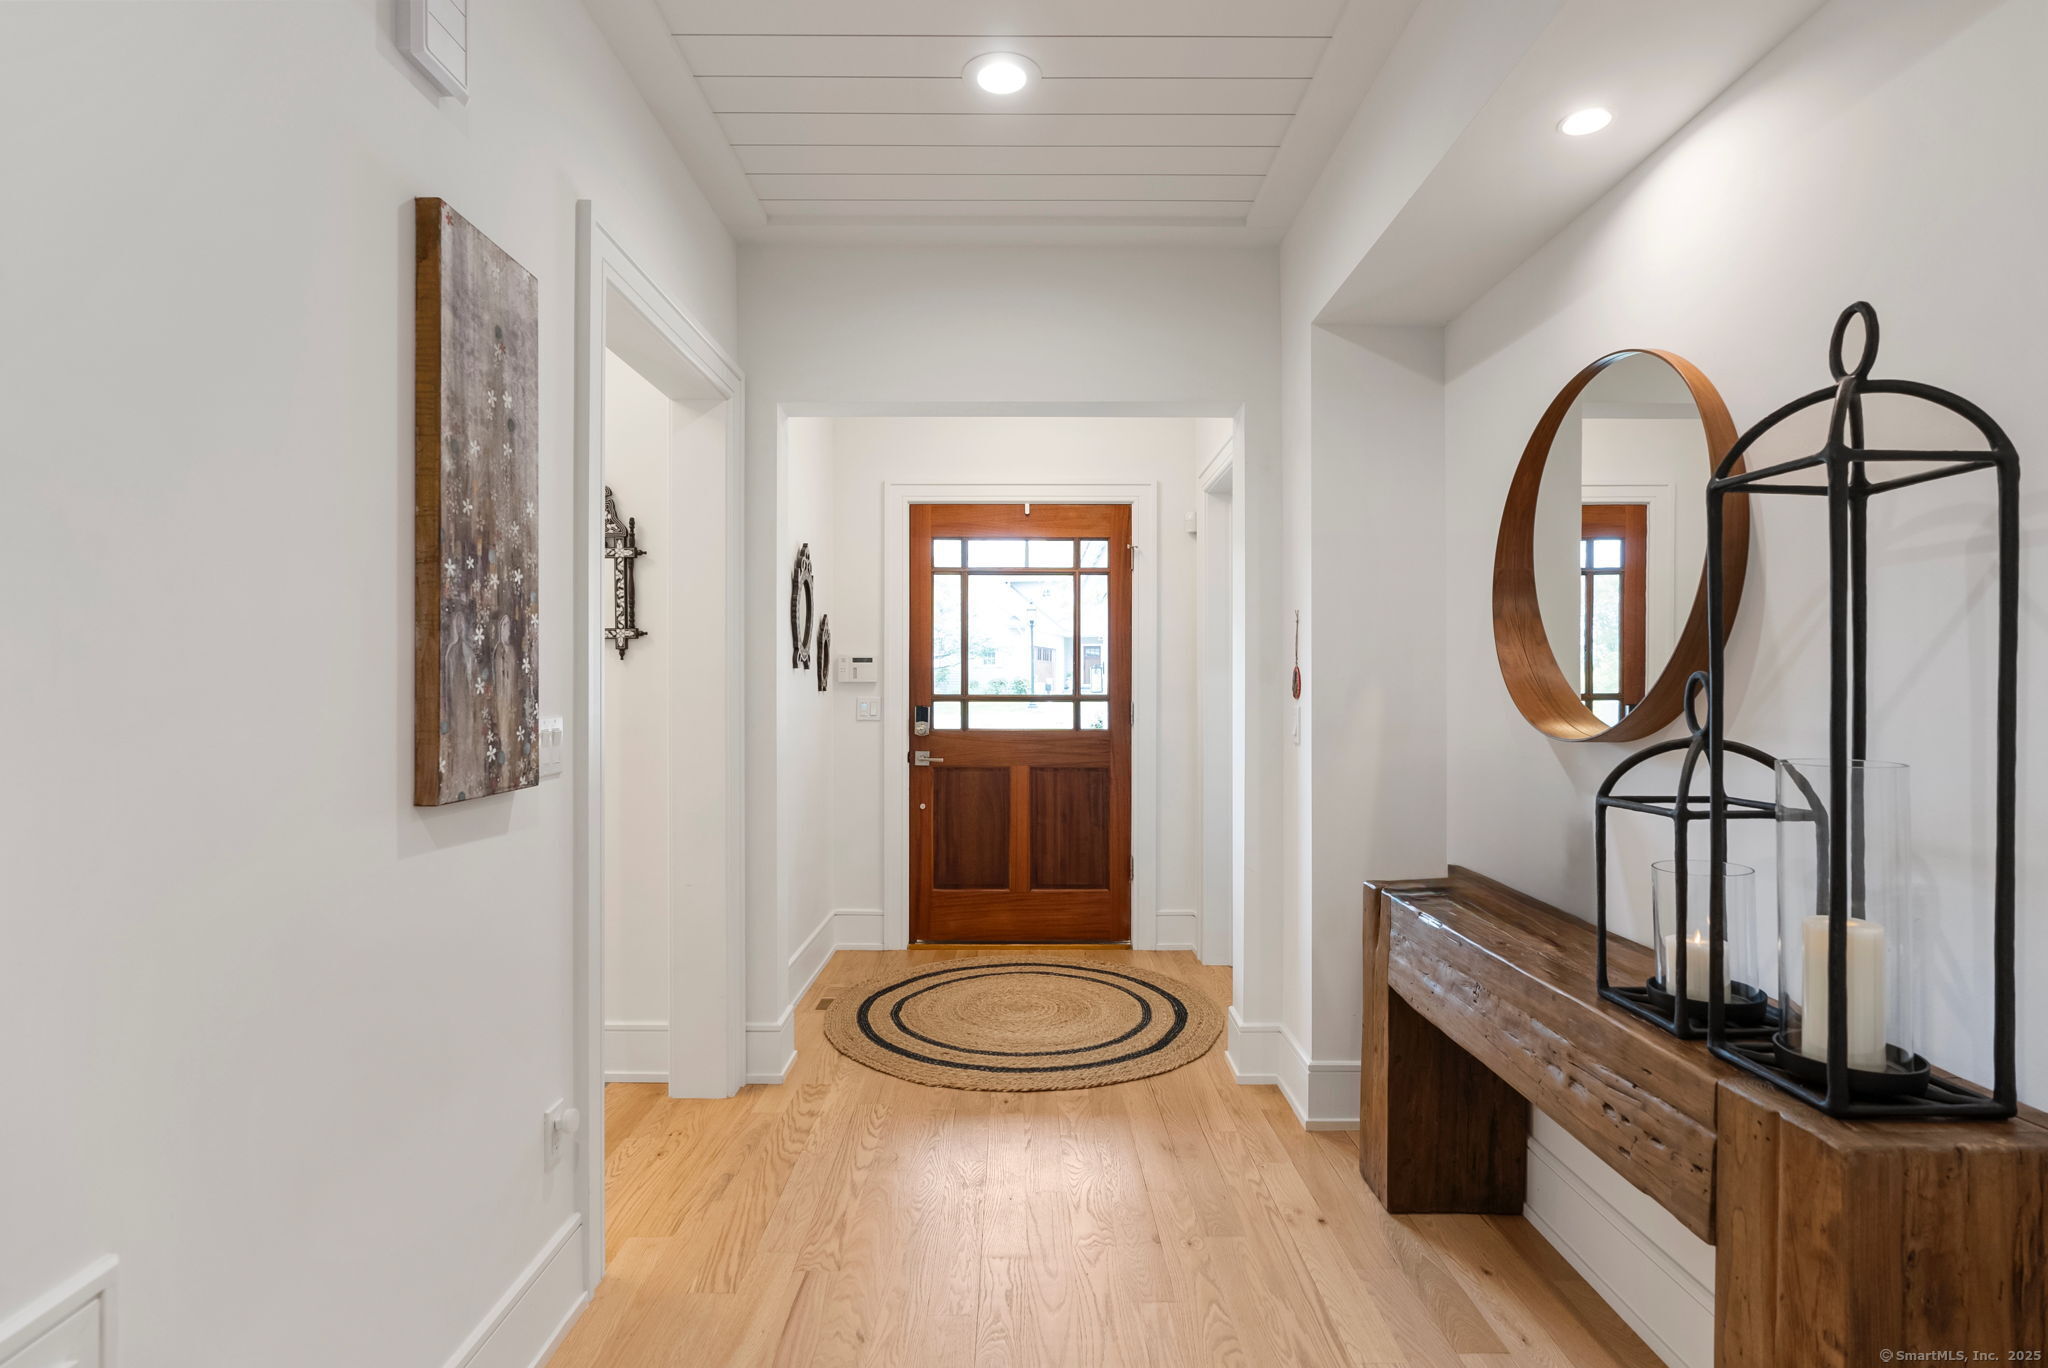
Foyer, Laundry room, Mud room, Sitting room
Home Features
Heating
- Fireplaces: 2
- Heating: hot water
- Heat fuel type: propane
- Fuel tank: above ground
Appliances
- Gas range
- Microwave
- Range hood
- Refrigerator
- Dishwasher
- Wine chiller
Basement
- Full
- Heated
- Storage
- Cooled
- Partially finished
- Walk-out
- Liveable space
Laundry
- Location: w/custom mud room
- Main level
Energy Features
- Generator ready
- Programmable thermostat
Exterior Features
- Gutters
- Lighting
- Covered deck
- Patio
Property Details
Parking
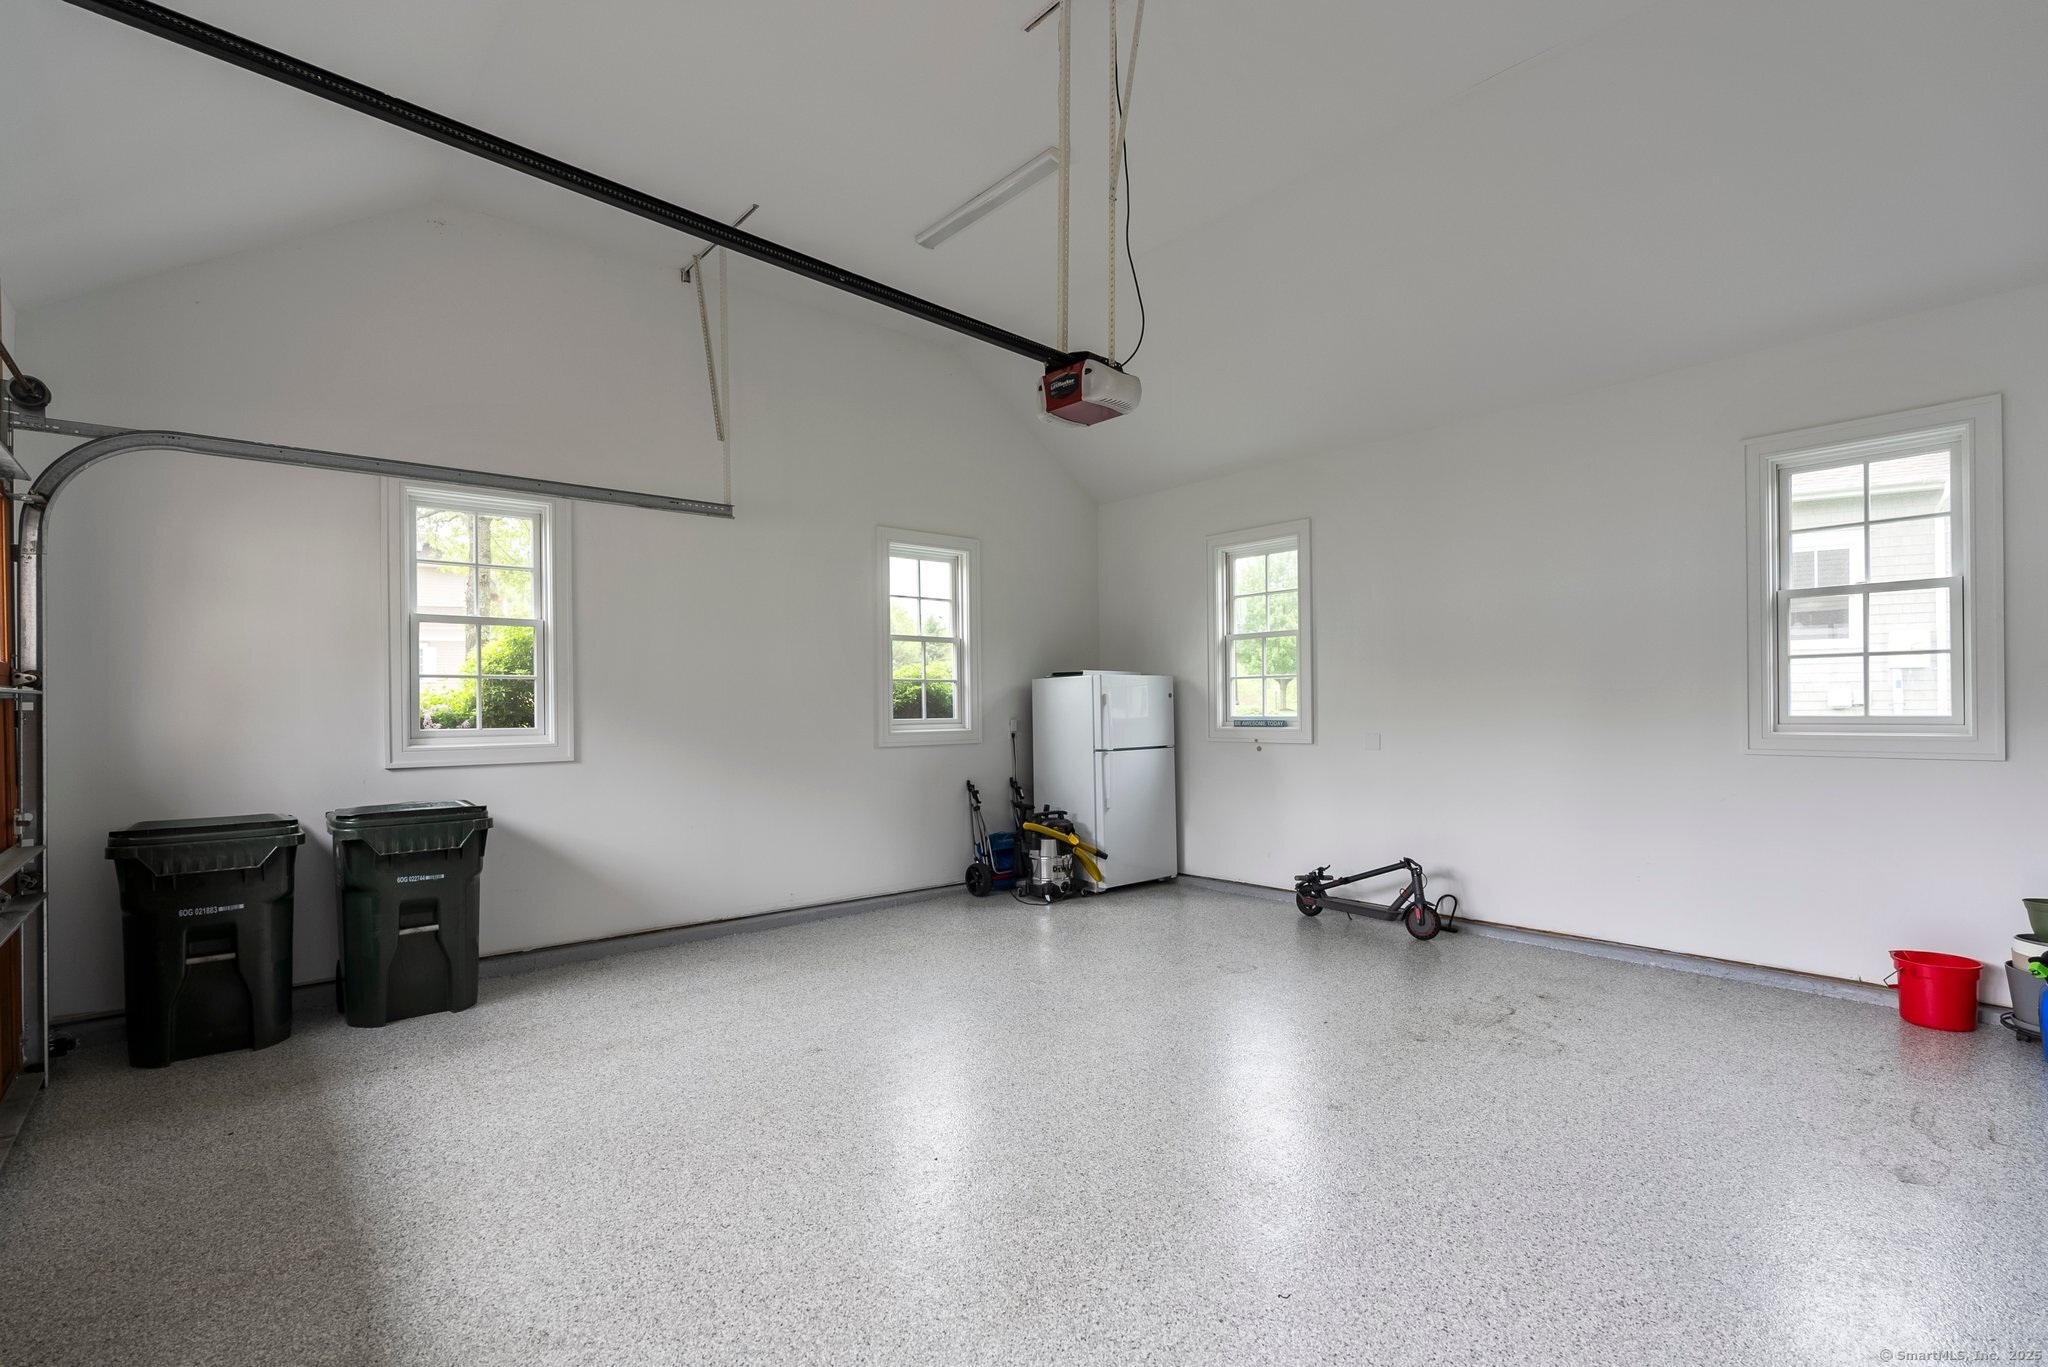
- Garage spaces: 2
- Attached garage
- Paved
Swimming Pool
- Gunite
- Heated
- Pool house
- Spa
- In ground pool
Lot Details
- Lot surface: 0 acres
- In subdivision
- Treed
- On cul-de-sac
Utilities
- Water: public water connected
- Sewage: pub. sewer connected
Near-by Amenities
- Golf course
- Health club
- Lake
- Park
Construction Details
- Style
- colonial
- Construction year
- 2022
- Exterior Siding
- shingle
- Foundation
- concrete
- Roof
- asphalt shingle
Area & Town
This home is located at the intersection of two neighborhoods,
Pembroke and King St., in the town of Danbury.
- $425K med. price
- 38 homes for sale
- $515K med. price
- 24 homes for sale
- $480K med. price
- 184 homes for sale
Finance & Listing Info
| Status |
Active |
| Listing date |
May 05, 2026 |
| List price |
$ 1,250,000 |
| Current price |
$ 1,250,000 |
| Tax amount |
$ 20,727 |
| Tax year |
july 2025-june 2026 |
| MLS ID |
#24172636 |
| List Agent |
Lisa McDonald |
| List Office |
The Brokerage of New England |
(c) 2026 Based on information provided to and compiled by the Smart MLS, Inc.
9 Damia Drive
Home Photos