- $515K med. price
- 29 homes for sale

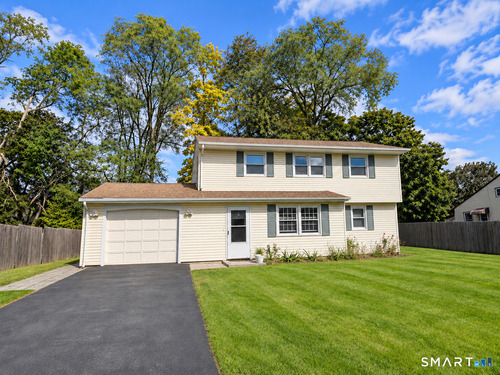

Welcome to 90 Gem Street, a beautifully maintained split-level home in Stratford's desirable North End! Offering 3 bedrooms, 2 updated full bathrooms, beautiful hardwood floors, and vaulted ceilings, this inviting home combines comfort and functionality. The bright living room flows into the dining area and well-maintained kitchen, creating a welcoming space for everyday living and entertaining. With approximately 1,689 square feet of living space, including the finished lower level, there's plenty of flexibility for a family room, home office, or recreation area. The former garage has been converted into approximately 300 square feet of separate finished space, offering additional versatility for a home gym, office, or hobby room, with the potential to convert it back into a functioning garage. Additional highlights include a newer water heater, a freshly painted deck with updated railings, and a generously sized lot perfect for outdoor enjoyment. Existing ductwork is in place for future central air installation. Conveniently located near Bunnell High School, Hawley Lane shopping, restaurants, Roosevelt Forest, Boothe Memorial Park, and Paradise Green, with easy access to the Merritt Parkway, Route 8, I-95, and Metro-North train service. Enjoy all that Stratford has to offer, including beautiful beaches, parks, and recreational activities. Don't miss the opportunity to make this well-cared-for home your own!
Offering more from forest to shore
| Status | Coming soon |
|---|---|
| Listing date | November 18, 2026 |
| List price | $ 465,000 |
| Current price | $ 465,000 |
| Tax amount | $ 12,387 |
| Tax year | july 2026-june 2027 |
| MLS ID | #24221073 |
| List Agent | Rabia Deura |
| List Office | Coldwell Banker Realty |

Because we love Fairfield County!
© Copyright 1999 - 2026 Dagny's LLC. - 20 Windy Ridge Place Wilton, CT 06897 - Terms & Conditions