About the Home
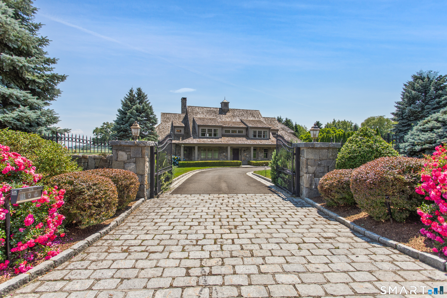
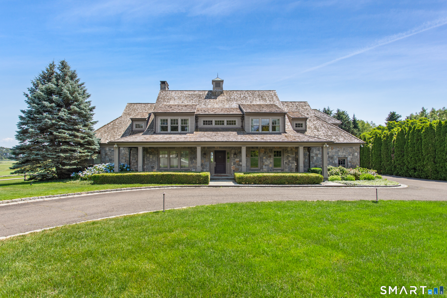
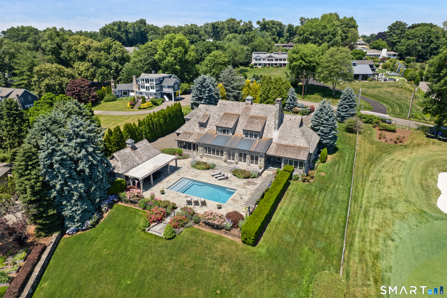
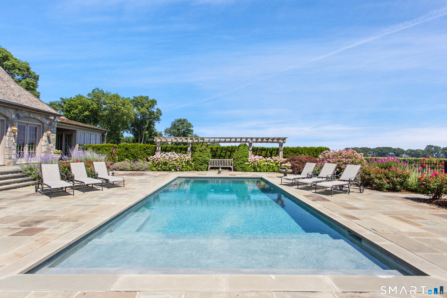
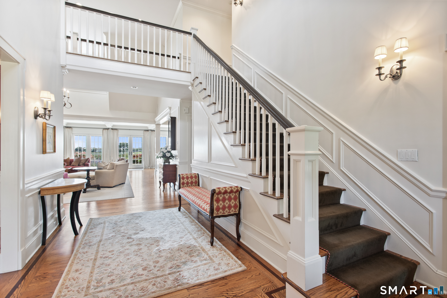
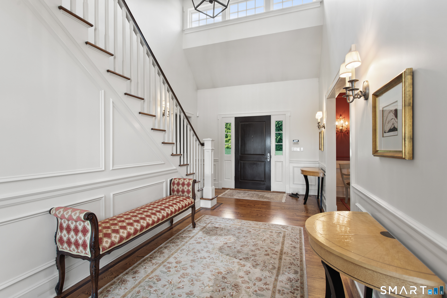
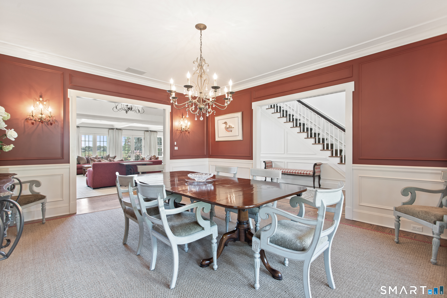
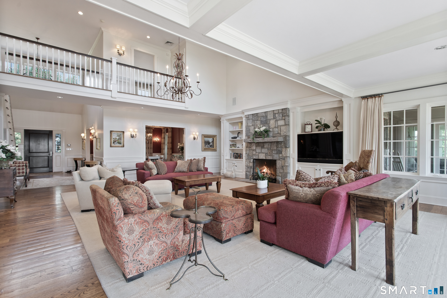
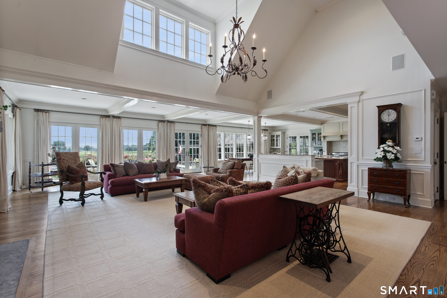
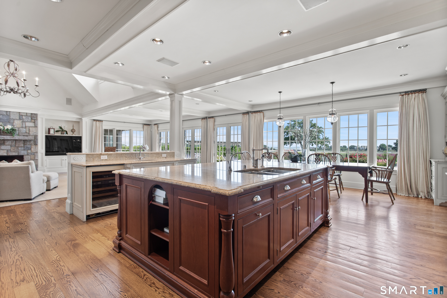
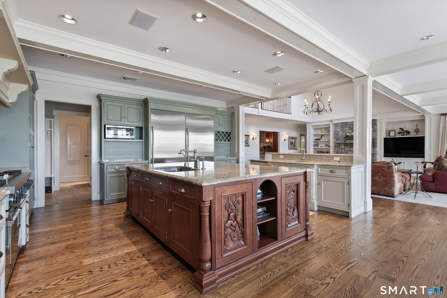
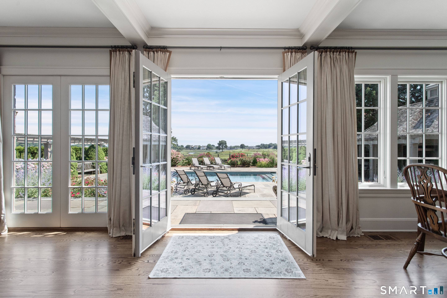
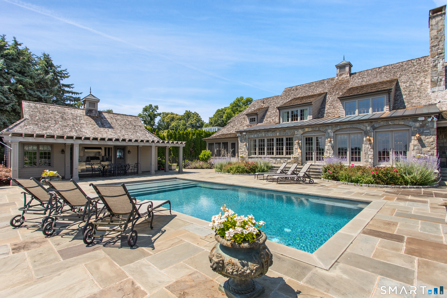
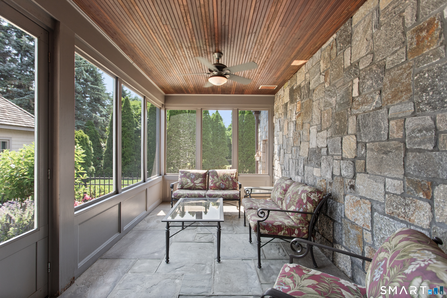
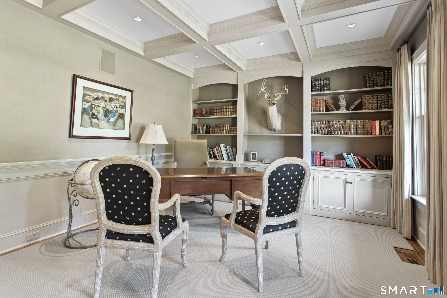
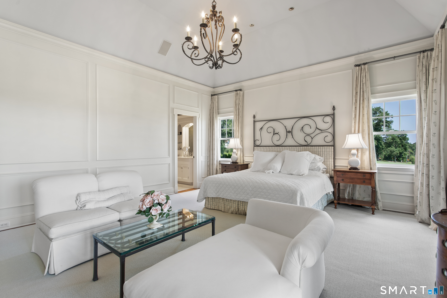
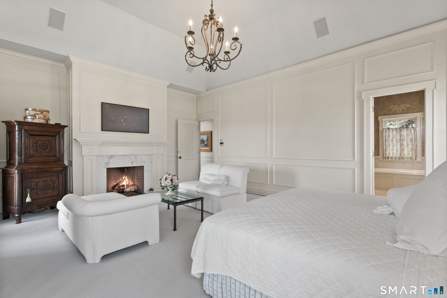
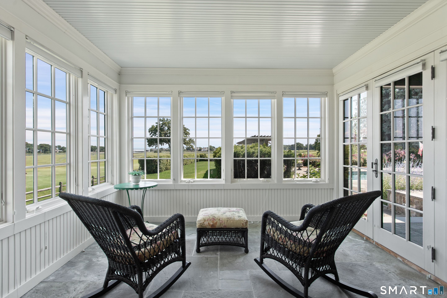
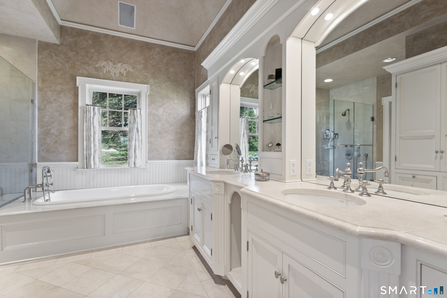
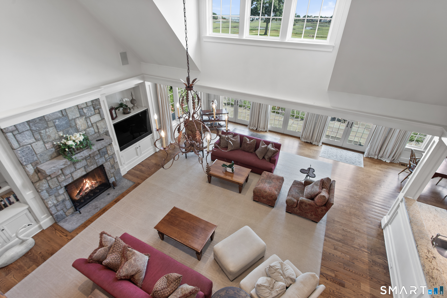
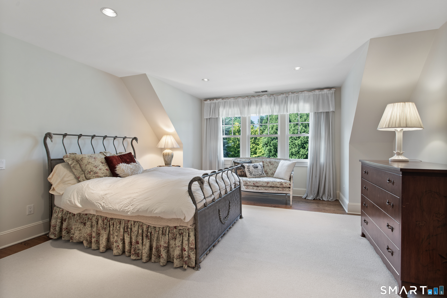
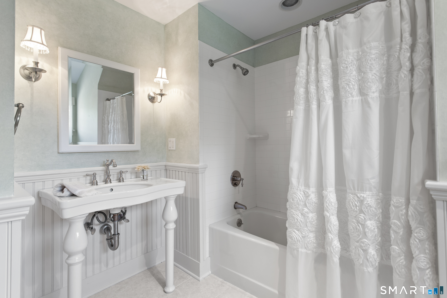
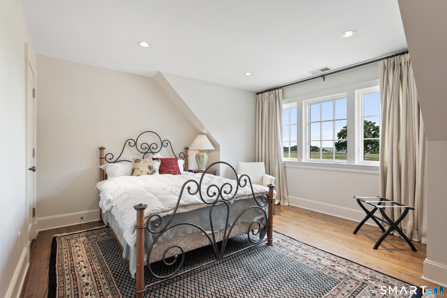
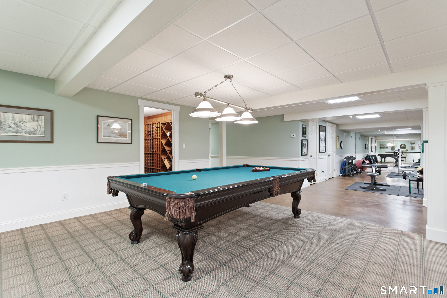
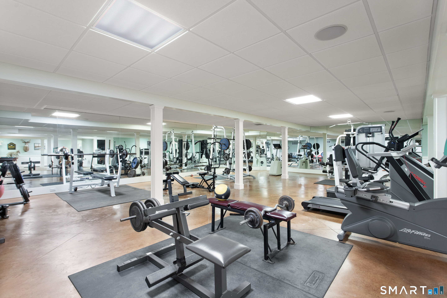
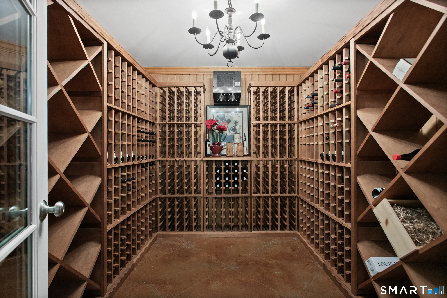
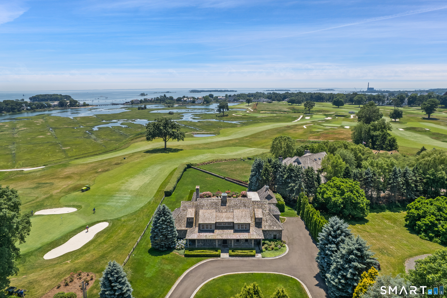
Stunning European-style mini-estate where rolling golf course greens meet breathtaking views of the Long Island Sound. Crafted with a timeless stone exterior, cedar roof, hardwood floors, and exquisite granite surfaces, this home offers an unparalleled lifestyle of privacy and sophistication. The heart of the home is an open-concept layout featuring a soaring 2-story family room with dramatic French doors that open to a backyard oasis. The chef's kitchen is equipped with high-end appliances, custom cabinetry, and a massive center island. The main floor boasts a formal dining room, a dedicated office with built-in bookshelves, and a luxurious primary suite featuring vaulted ceilings, a private screened porch overlooking the golf course, and a spa-like bath with a soaking tub and custom walk-in closet. Upstairs, a stunning balcony looks out to the Sound, leading to 4 generous bedrooms: 2 en-suites and 2 sharing a Jack-and-Jill bath. The lower level is the ultimate entertainment hub, offering 3,000 sq ft of finished space designed as a private club with a state-of-the-art gym, connoisseur's wine room, spacious billiards room, and full bath. Step outside to a private paradise with manicured gardens, a sparkling gunite pool, and a pool house with a full bath. A fully equipped outdoor kitchen makes summer hosting an absolute breeze. Do not miss this rare opportunity to own a resort-style masterpiece.
Rooms & Interior
Room Details
-
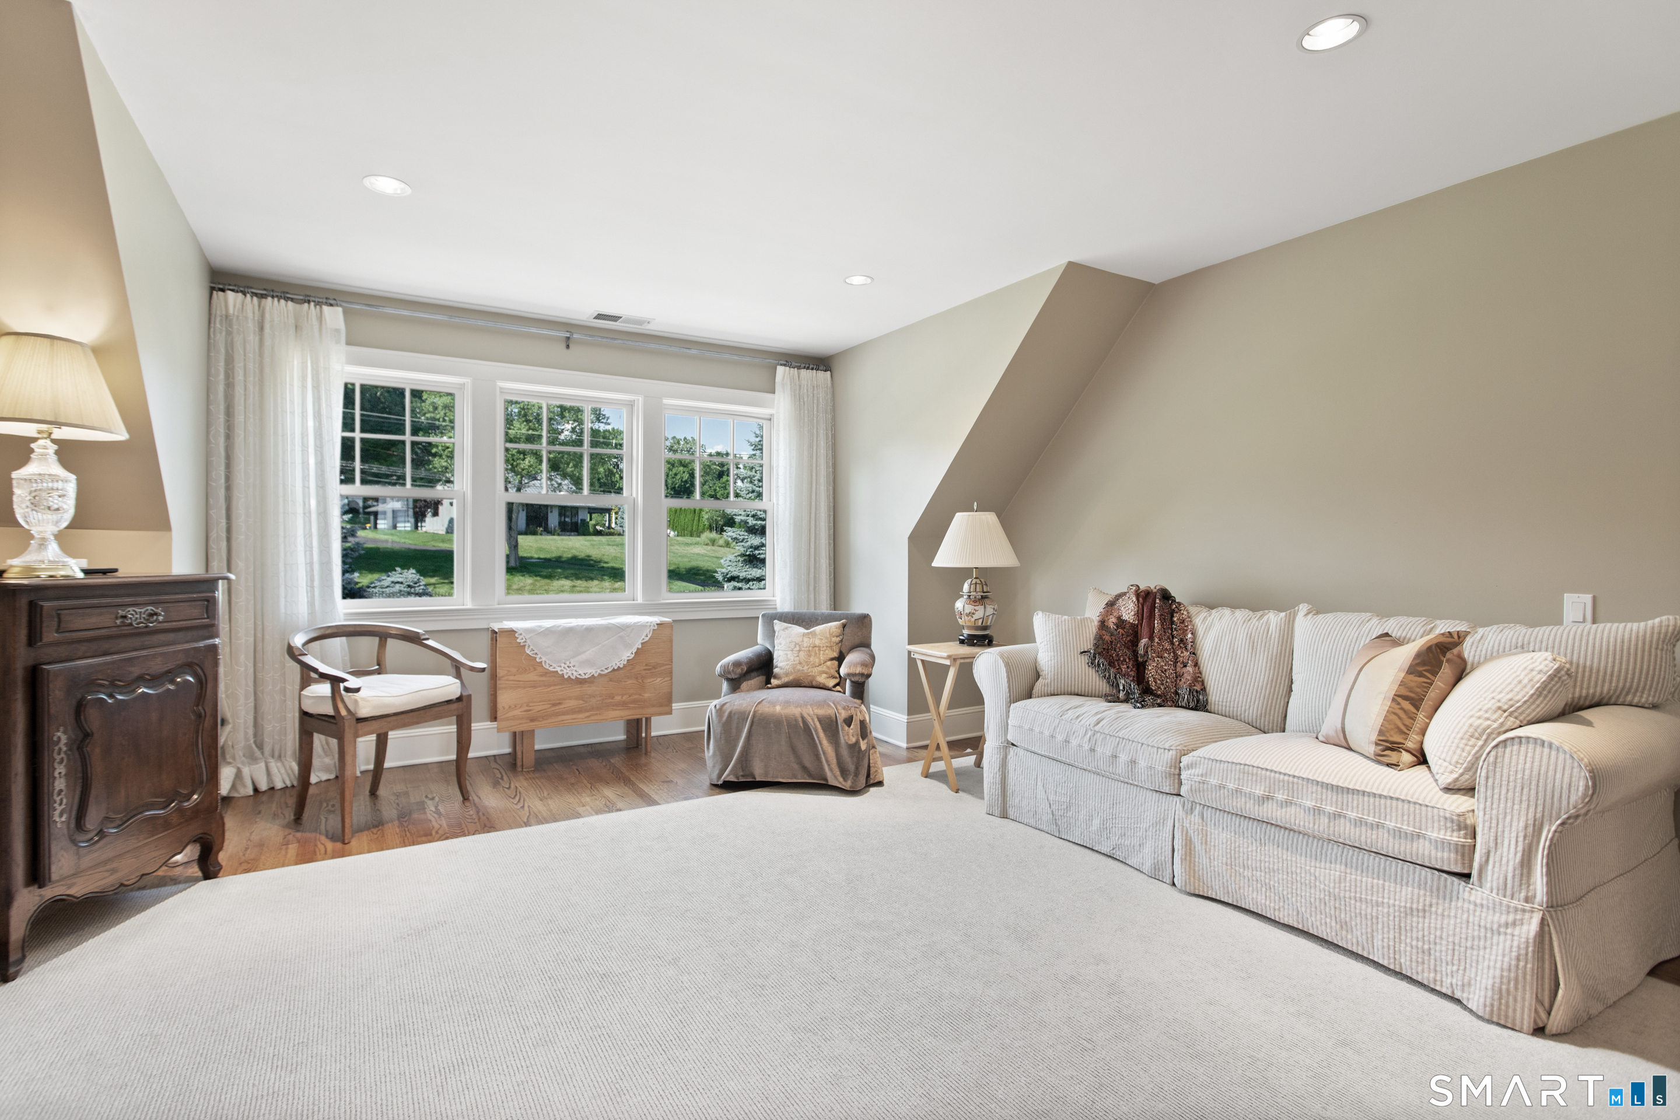
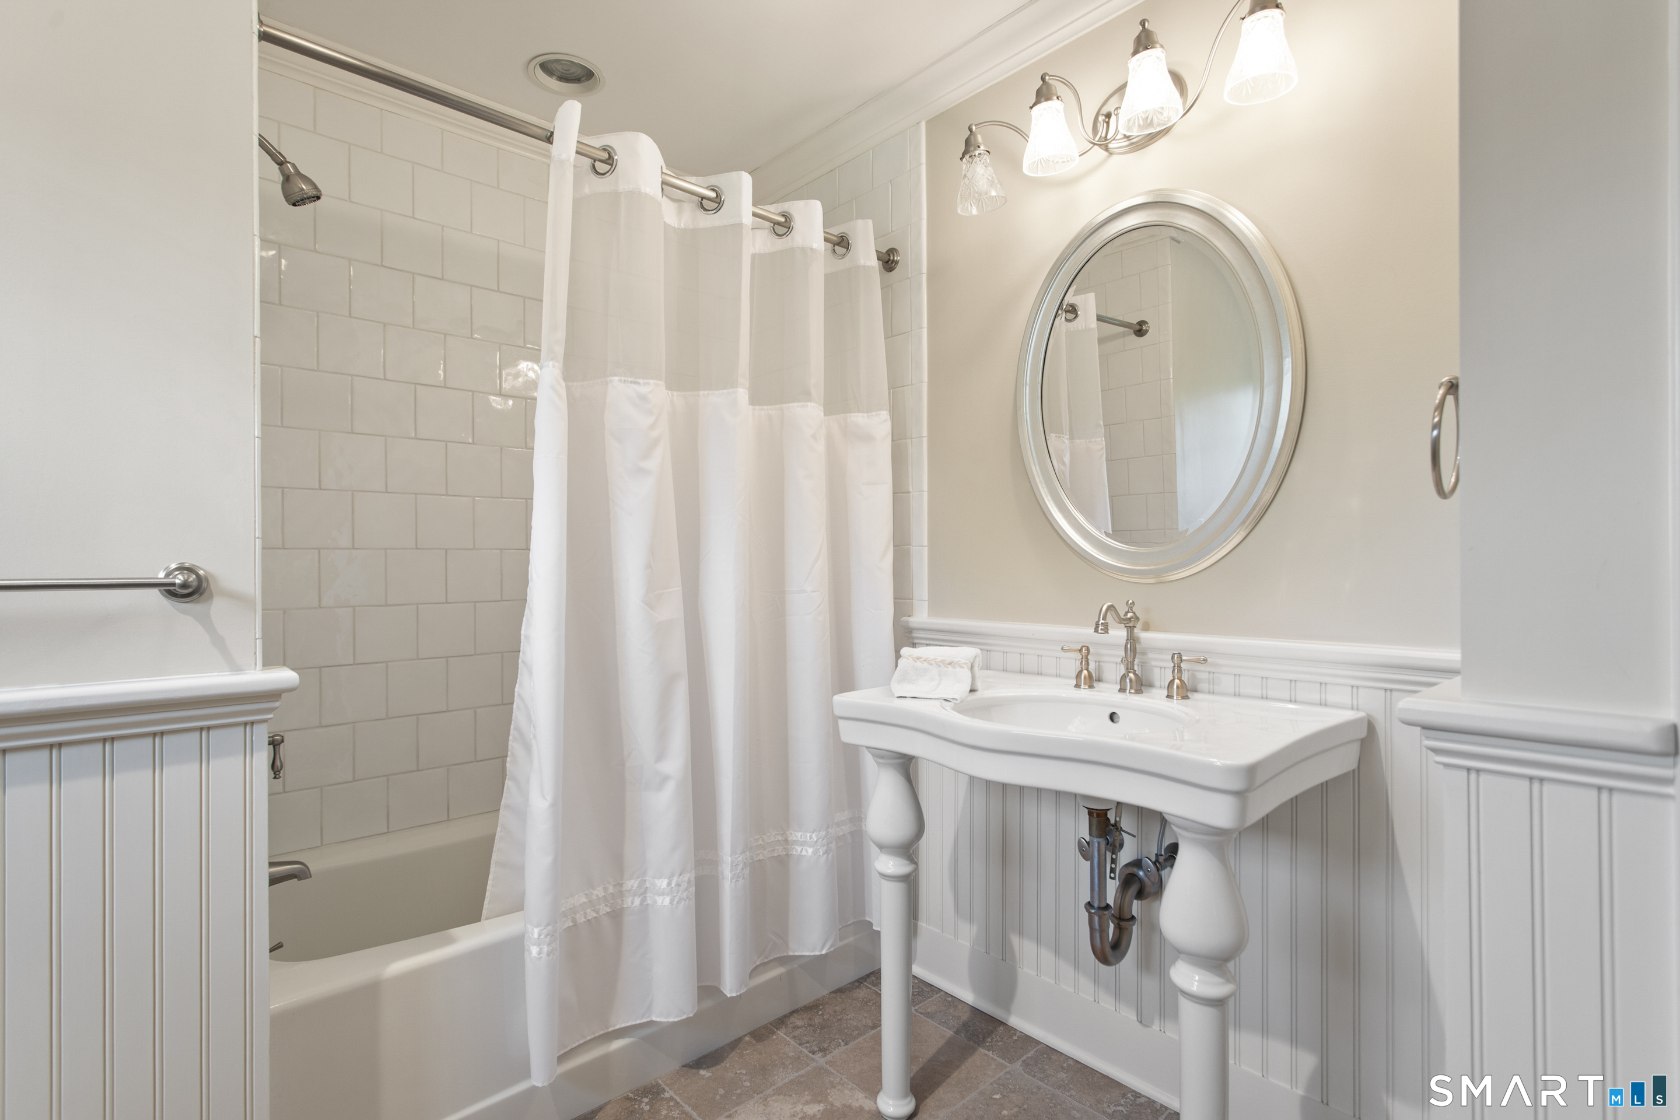
Bedroom (Upper Level)
Full Bath, Hardwood Floor
-
Bedroom (Upper Level)
Jack & Jill Bath, Hardwood Floor
-
Rec/Play Room (Lower Level)
Full Bath, Concrete Floor
-
Living Room (Main Level)
9 ft+ Ceilings, Built-Ins, Fireplace, French Doors, Interior Balcony, Hardwood Floor
-
Dining Room (Main Level)
9 ft+ Ceilings, Hardwood Floor
-
Bedroom (Upper Level)
Full Bath, Hardwood Floor
-
Office (Main Level)
Book Shelves, Built-Ins, Half Bath, Hardwood Floor
-
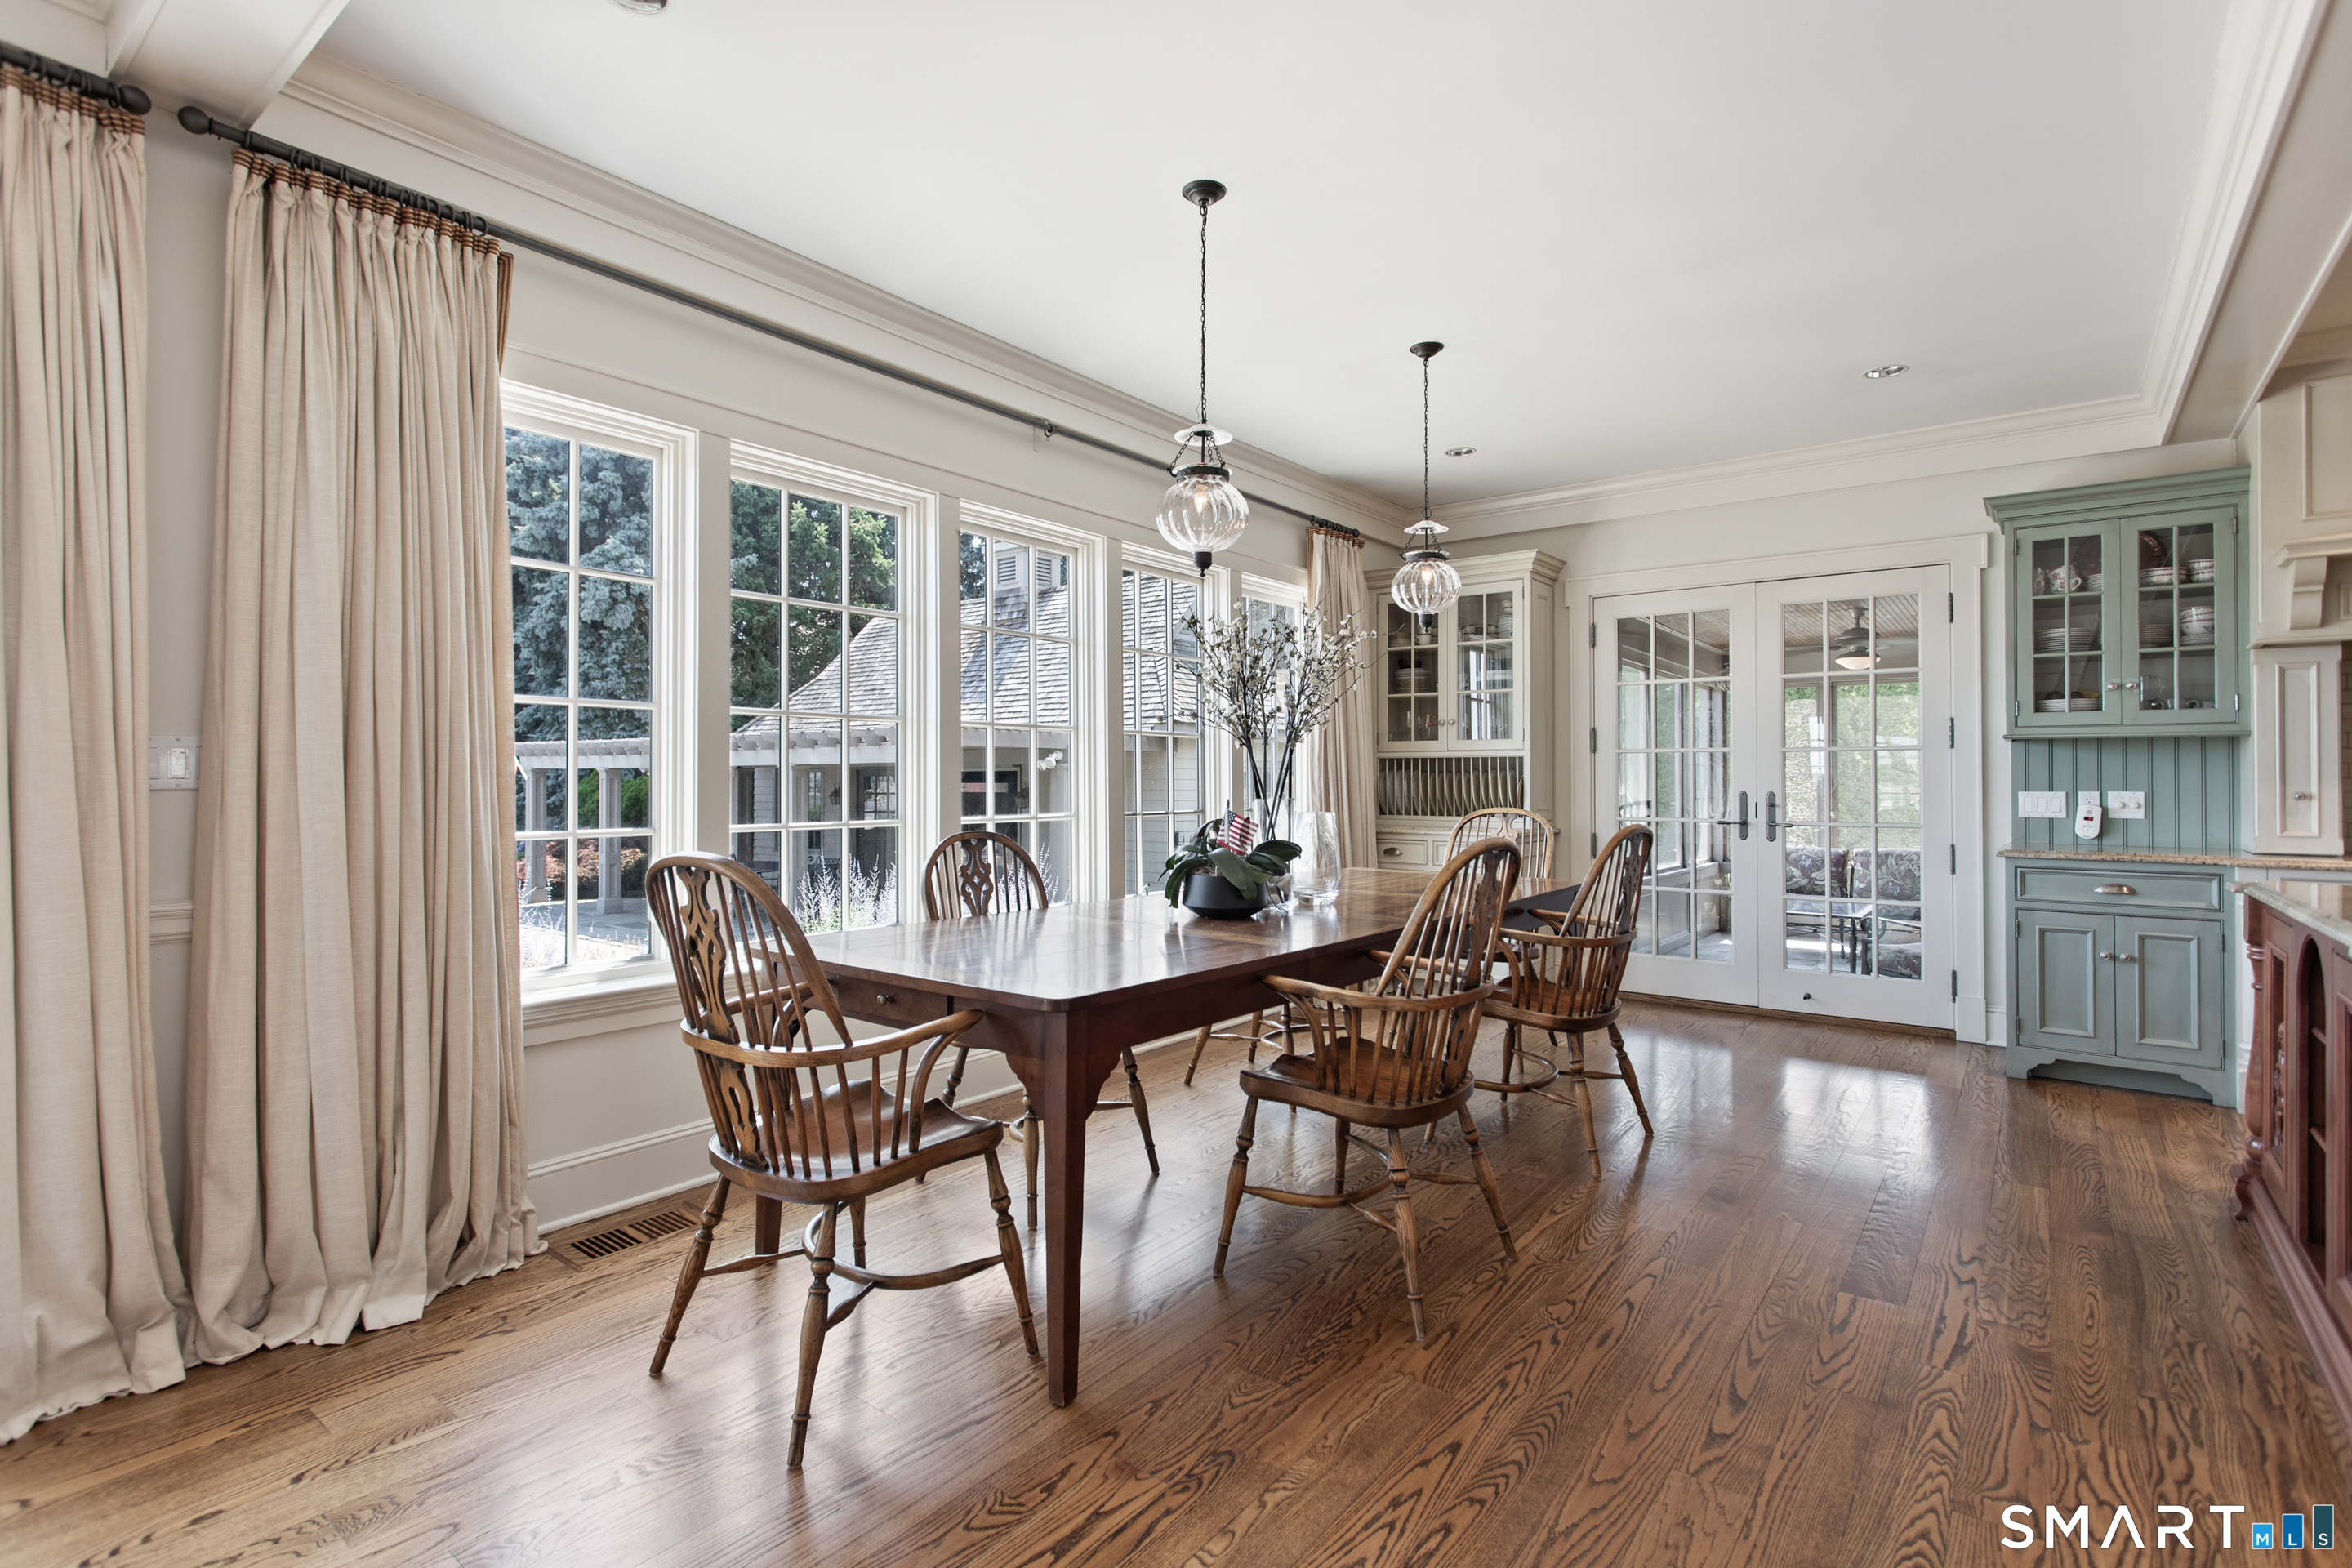
Kitchen (Main Level)
9 ft+ Ceilings, Granite Counters, Dining Area, Island, Pantry, Hardwood Floor
-
Primary Br Suite (Main Level)
Vaulted Ceiling, Bedroom Suite, Gas Log Fireplace, Full Bath, Walk-In Closet, Hardwood Floor
-
Bedroom (Upper Level)
Jack & Jill Bath, Hardwood Floor
Home Features
Heating
- Fireplaces: 2
- Heating: hydro air, zoned
- Heat fuel type: natural gas
Interior Features
- Auto garage door opener
- Cable - pre-wired
- Open floor plan
Appliances
- Gas range
- Microwave
- Range hood
- Freezer
- Subzero
- Dishwasher
- Disposal
- Instant hot water tap
- Washer
- Electric dryer
- Wine chiller
Attic
- Unfinished
- Storage space
- Walk-up
Basement
- Full
- Heated
- Sump pump
- Fully finished
- Cooled
- Interior access
- Concrete floor
Exterior Features
- Porch-screened
- Terrace
- Gutters
- Lighting
- French doors
- Patio
- Awnings
- Fruit trees
- Porch
- Underground sprinkler
Property Details
Parking
- Garage spaces: 3
- Attached garage
Swimming Pool
- Gunite
- Heated
- Pool house
- Salt water
- In ground pool
Lot Details
- Lot surface: 1 acres
- Golf course frontage
- Level lot
- Golf course view
- Professionally landscaped
- Water view
Utilities
- Water: public water connected
- Sewage: pub. sewer connected
- Sewage fee: $ 452 per year
Near-by Amenities
- Golf course
- Park
- Playground/tot lot
- Tennis courts
Construction Details
- Style
- colonial, european
- Construction year
- 2002
- Exterior Siding
- stone
- Foundation
- concrete
- Roof
- wood shingle
Area & Town
This home is located in East Norwalk neighborhood, in the town of Norwalk.
- $844K med. price
- 24 homes for sale
- $675K med. price
- 168 homes for sale
Finance & Listing Info
| Status |
Active |
| Listing date |
July 07, 2026 |
| List price |
$ 4,200,000 |
| Current price |
$ 4,200,000 |
| Tax amount |
$ 59,966 |
| Tax year |
july 2026-june 2027 |
| MLS ID |
#24187690 |
| List Agent |
Toni Mickiewicz |
| List Office |
William Pitt Sotheby's Int'l |
(c) 2026 Based on information provided to and compiled by the Smart MLS, Inc.
95 Old Saugatuck Road
Home Photos