- $515K med. price
- 27 homes for sale

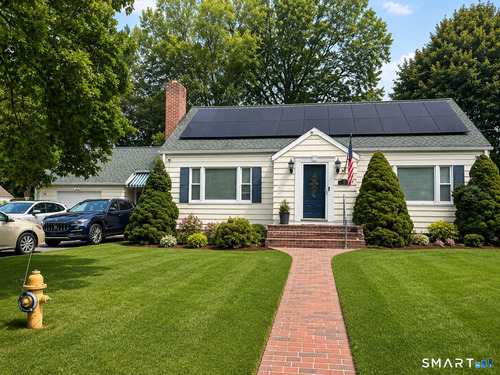
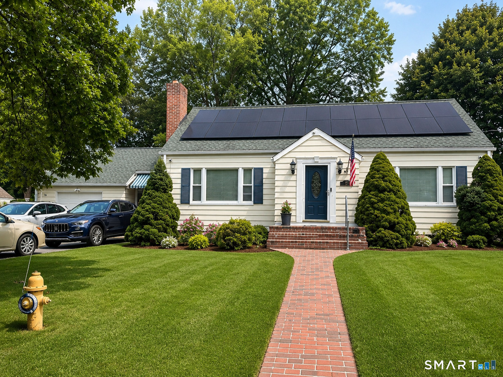
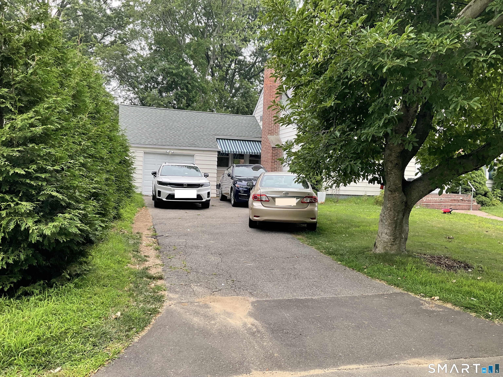
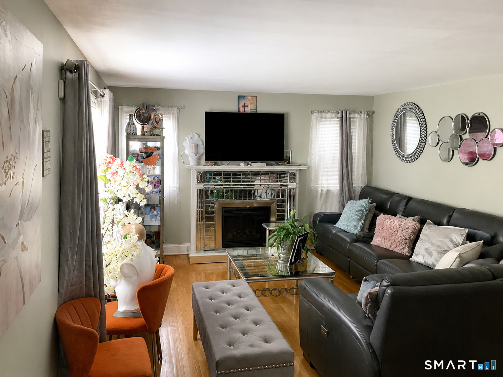
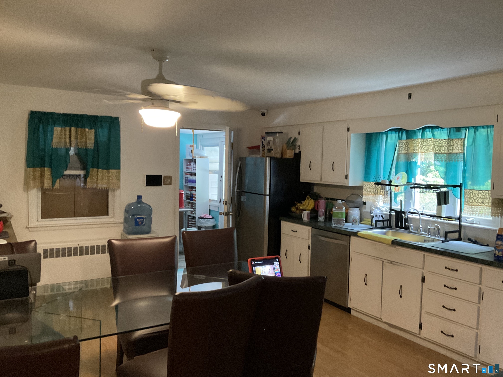
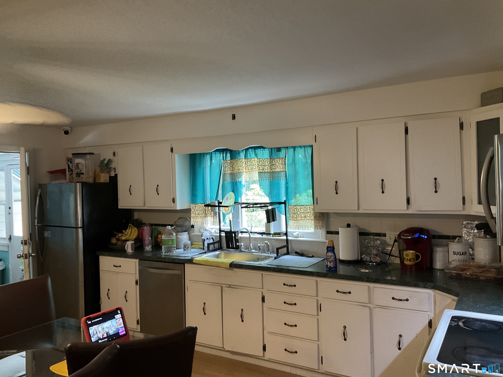
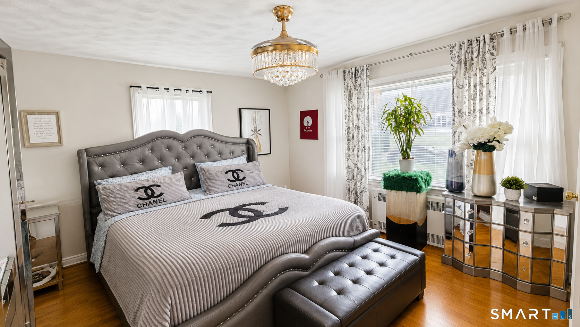
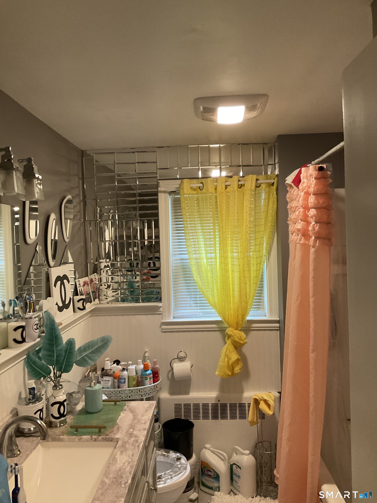
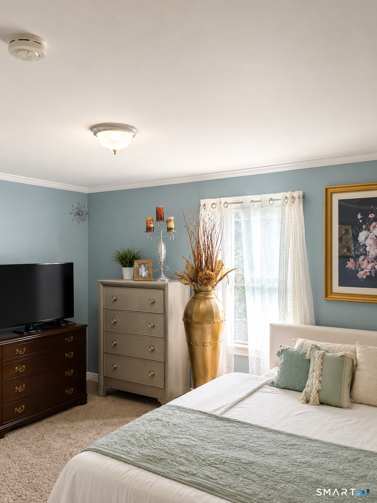
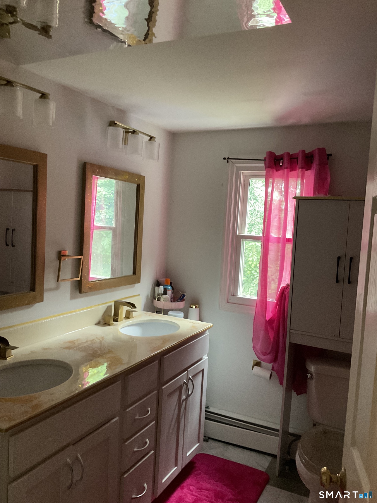
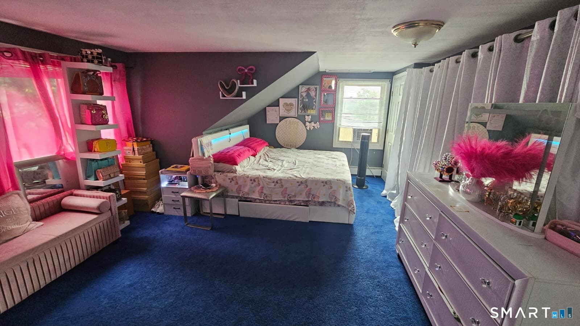
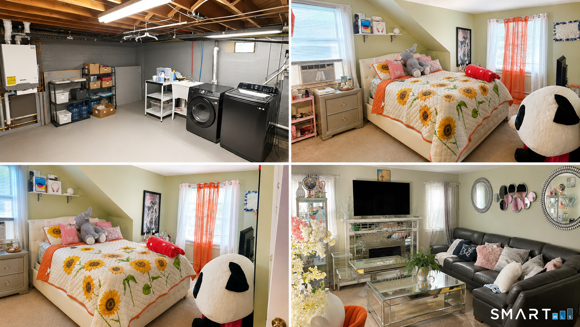
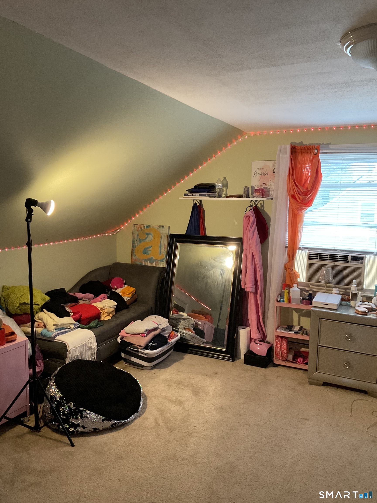
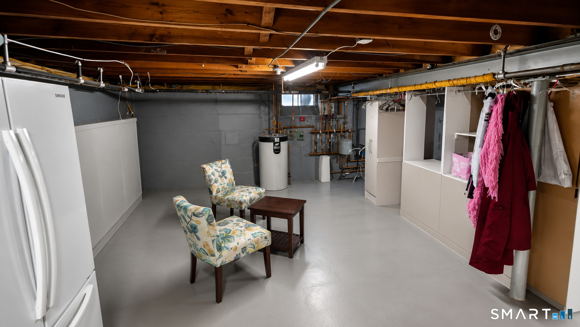
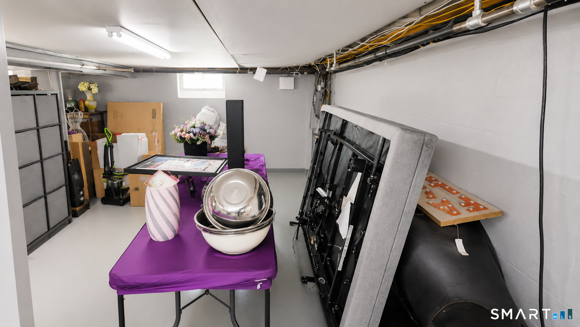
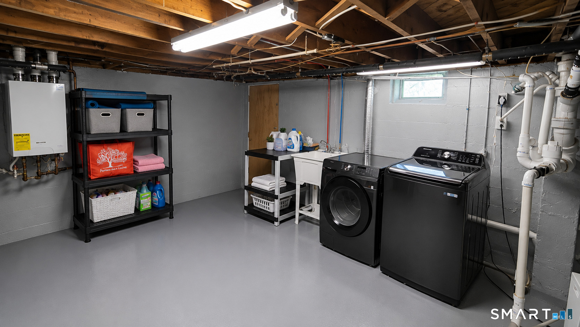
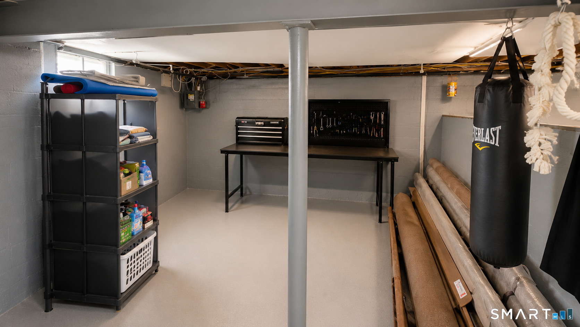
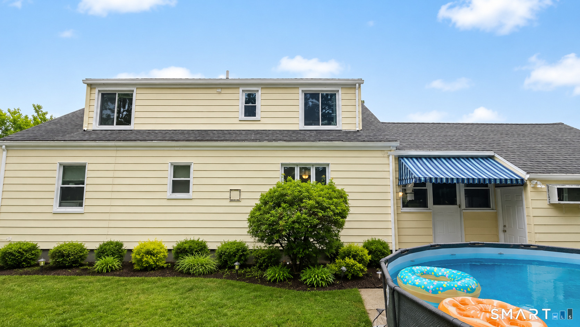
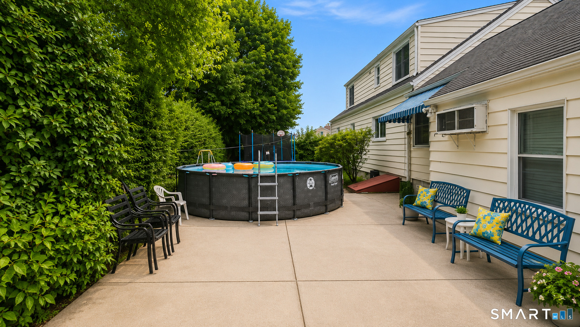
This is beautiful 4 bedrooms 2 full bathrooms Cape in a sought after "Nichols" section of Stratford. This house has many unique property features which includes, huge primary bedroom, bedroom #2 and a full bath on the main level. The main level also has hardwood floor throughout, a fireplace in the living room, huge kitchen/dining, breezeway, a 1 car garage, hardwire security system and active solar panels (SOLAR WILL BE PAID OFF AT CLOSING BY THE SELLER). Additional features include two oversized bedrooms and a full bathroom on the upper level. The basement is home for the laundry and can further be finished into additional living space.: Outside features include; a hardwire security system that covers all corners of the property, a driveway that fits approximately 4-6 cars, enough yard space to host summer barbecues or an outside fire pit for yearly entertainment. The backyard is currently home to an above ground swimming pool, a trampoline for the family and also a shed for additional storage. Exciting area features include; Approximately 1/2 mile to all major shopping, 1 mile to ( I-95 / Merritt Parkway / Route 8 ) : 3 miles to Stratford train station and walking distances to major bus route.
Offering more from forest to shore
| Status | Active |
|---|---|
| Listing date | July 19, 2026 |
| List price | $ 522,500 |
| Current price | $ 522,500 |
| Tax amount | $ 7,758 |
| Tax year | july 2025-june 2026 |
| MLS ID | #24192711 |
| List Agent | Donald Ormsby |
| List Office | LIONHEART REALTY & MGMT LLC |

Because we love Fairfield County!
© Copyright 1999 - 2026 Dagny's LLC. - 20 Windy Ridge Place Wilton, CT 06897 - Terms & Conditions
