About the Home
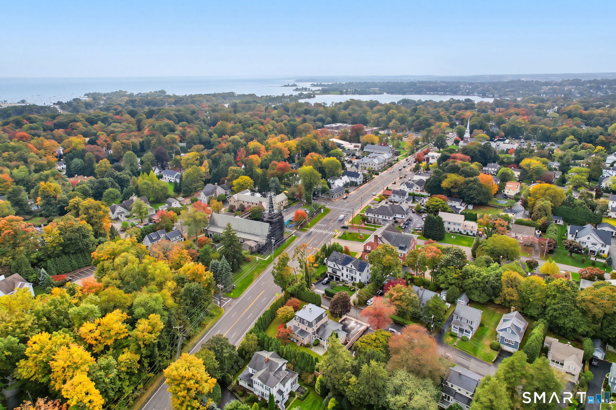
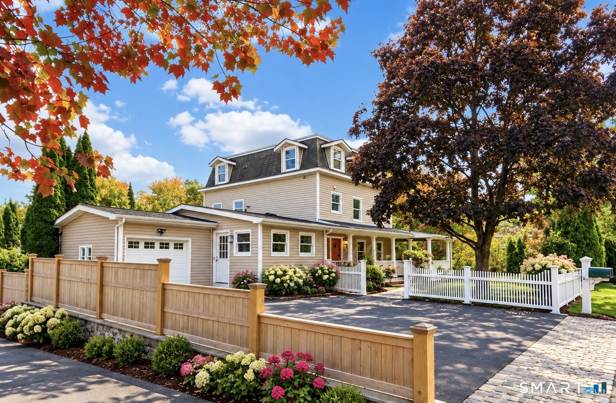
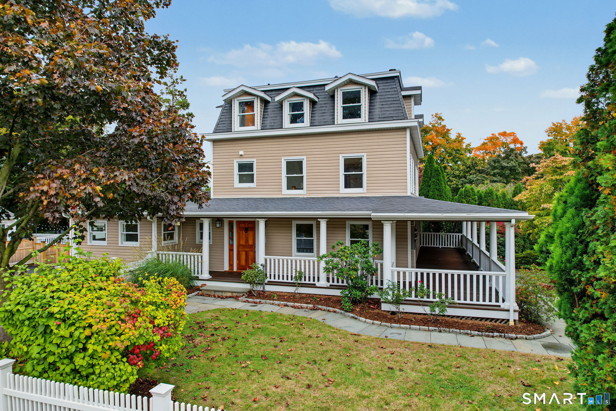
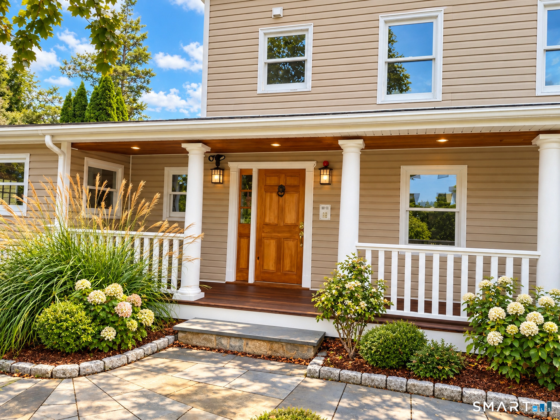
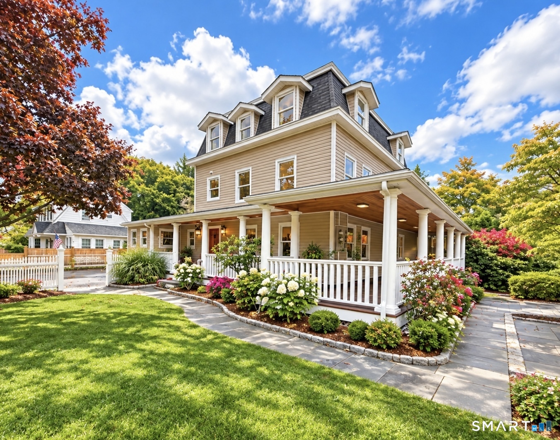
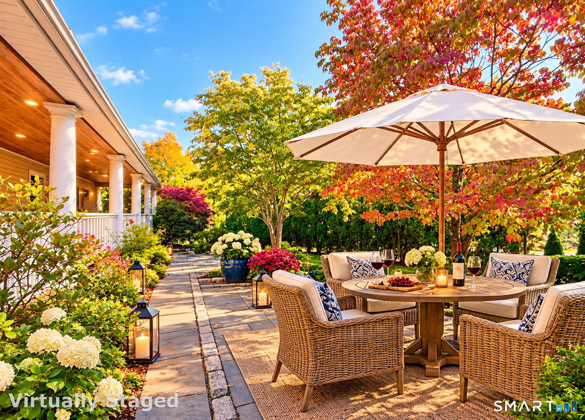
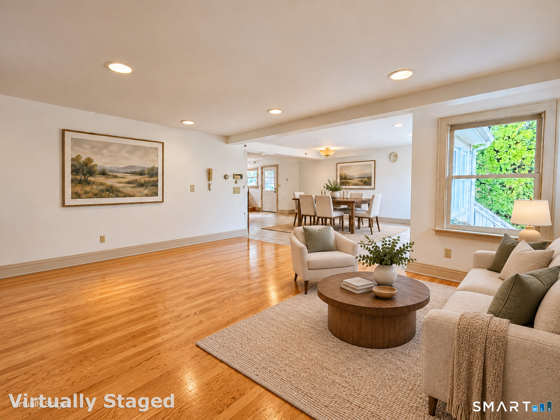
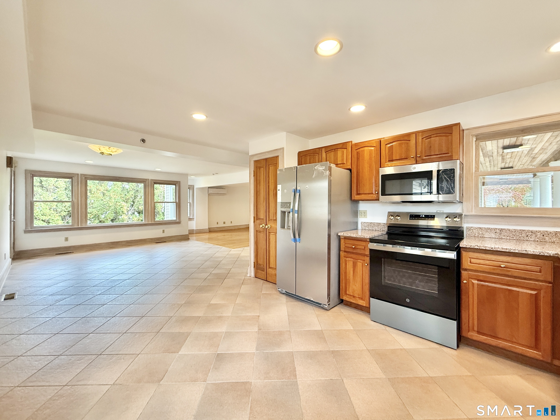
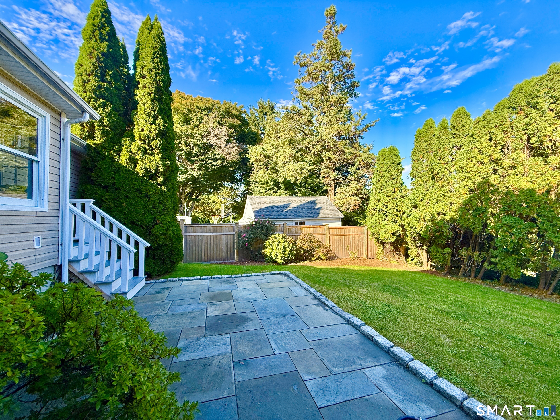
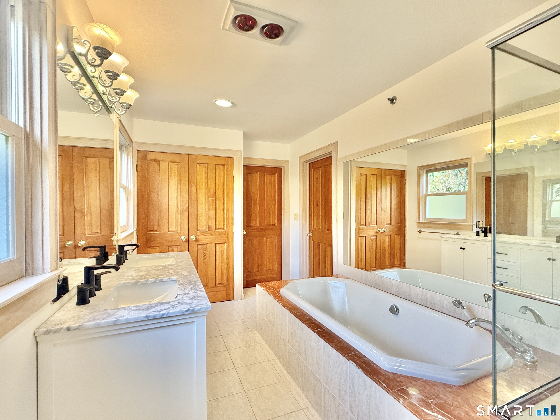
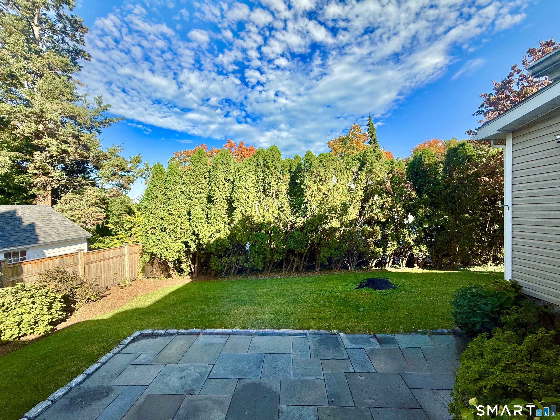
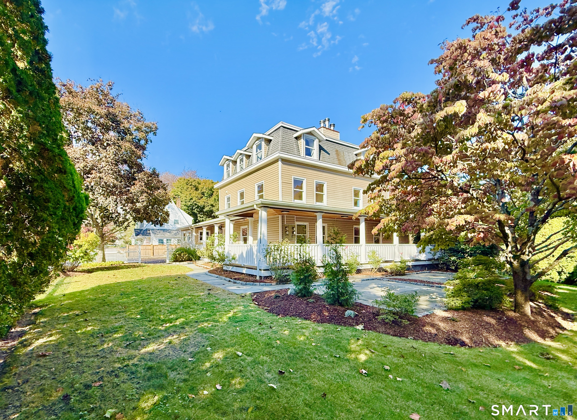
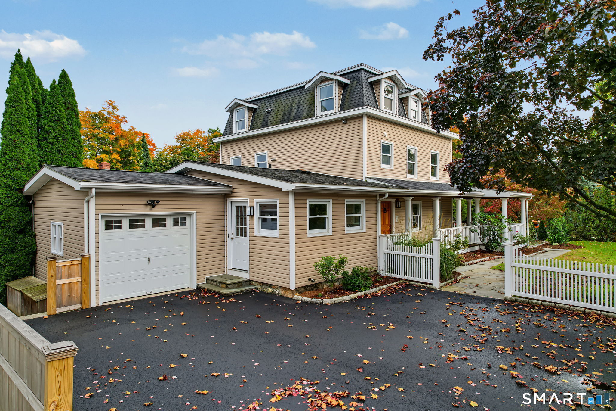
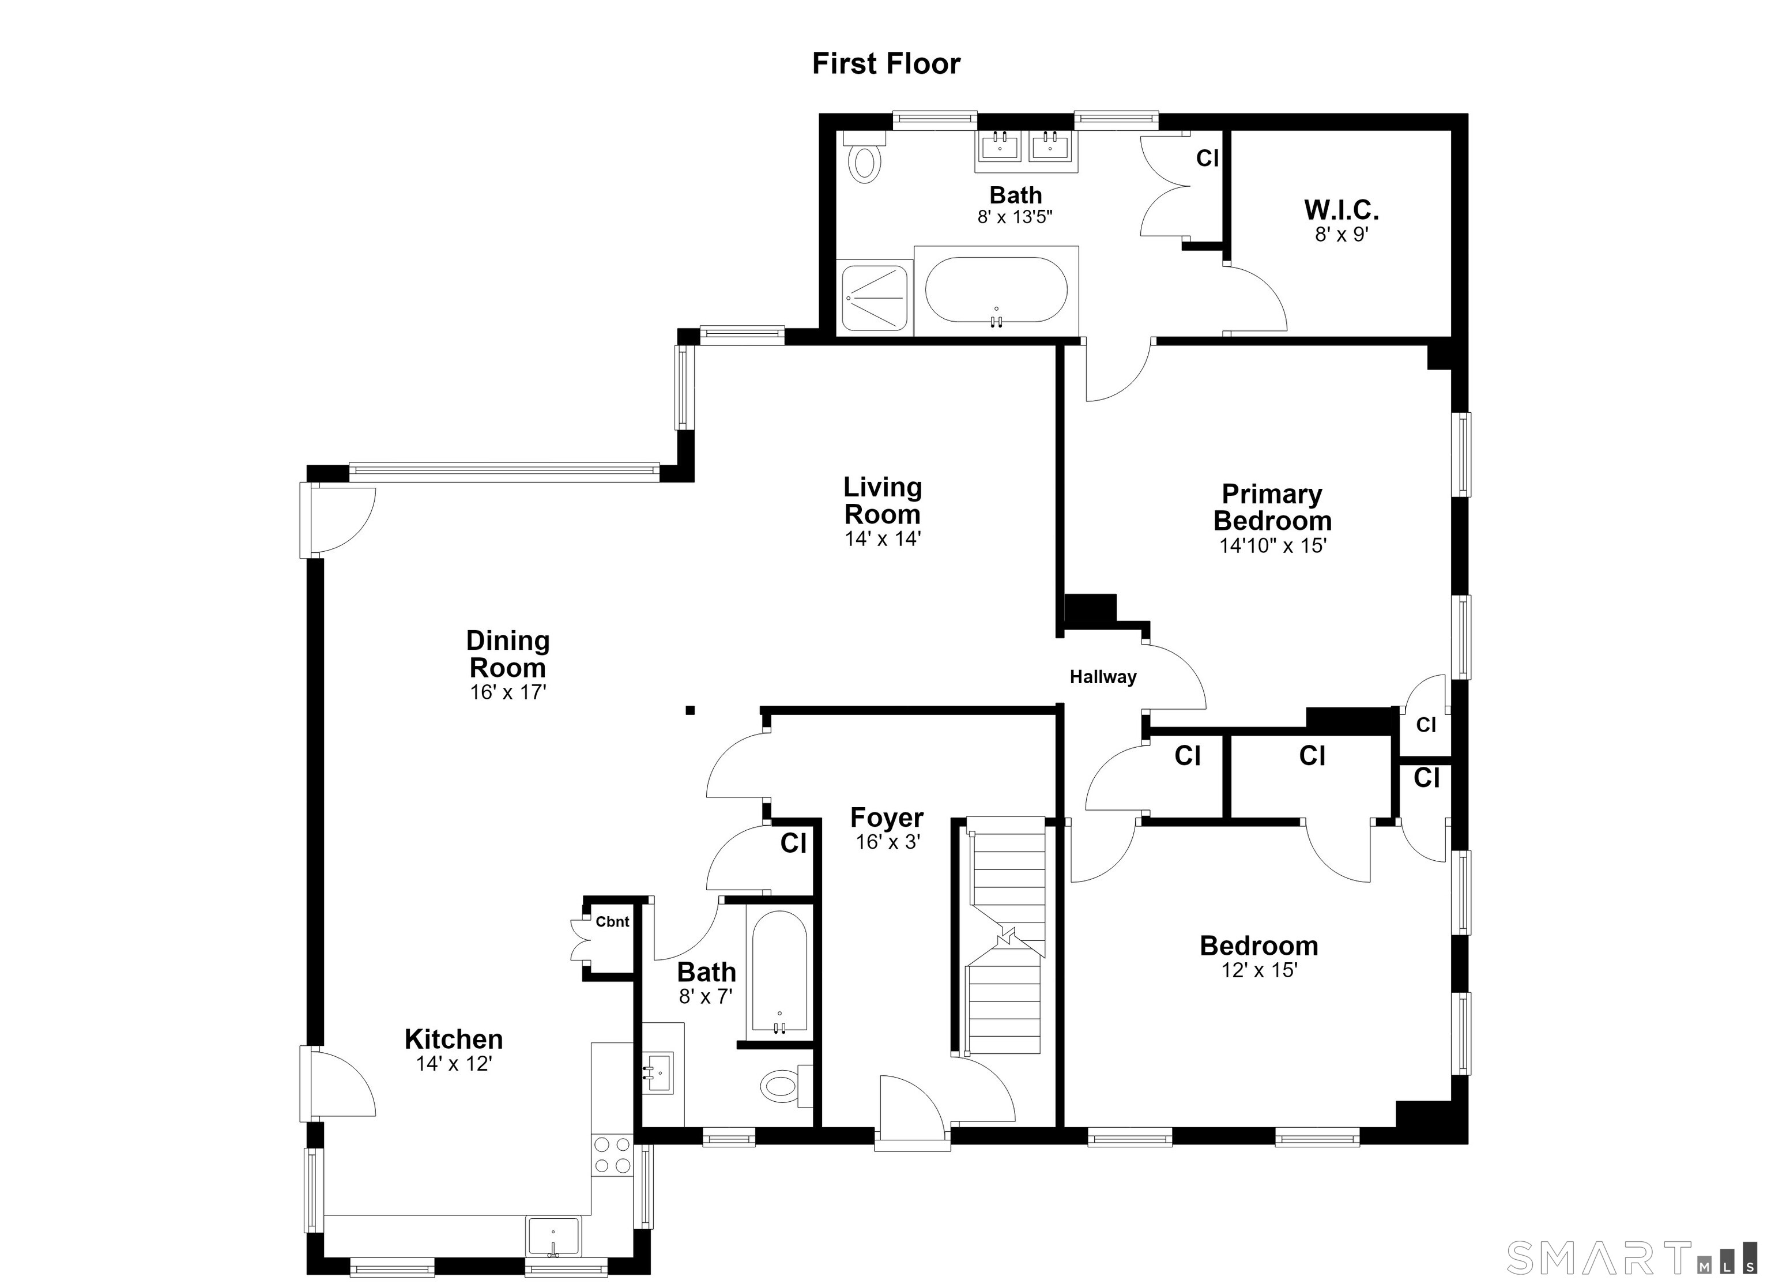
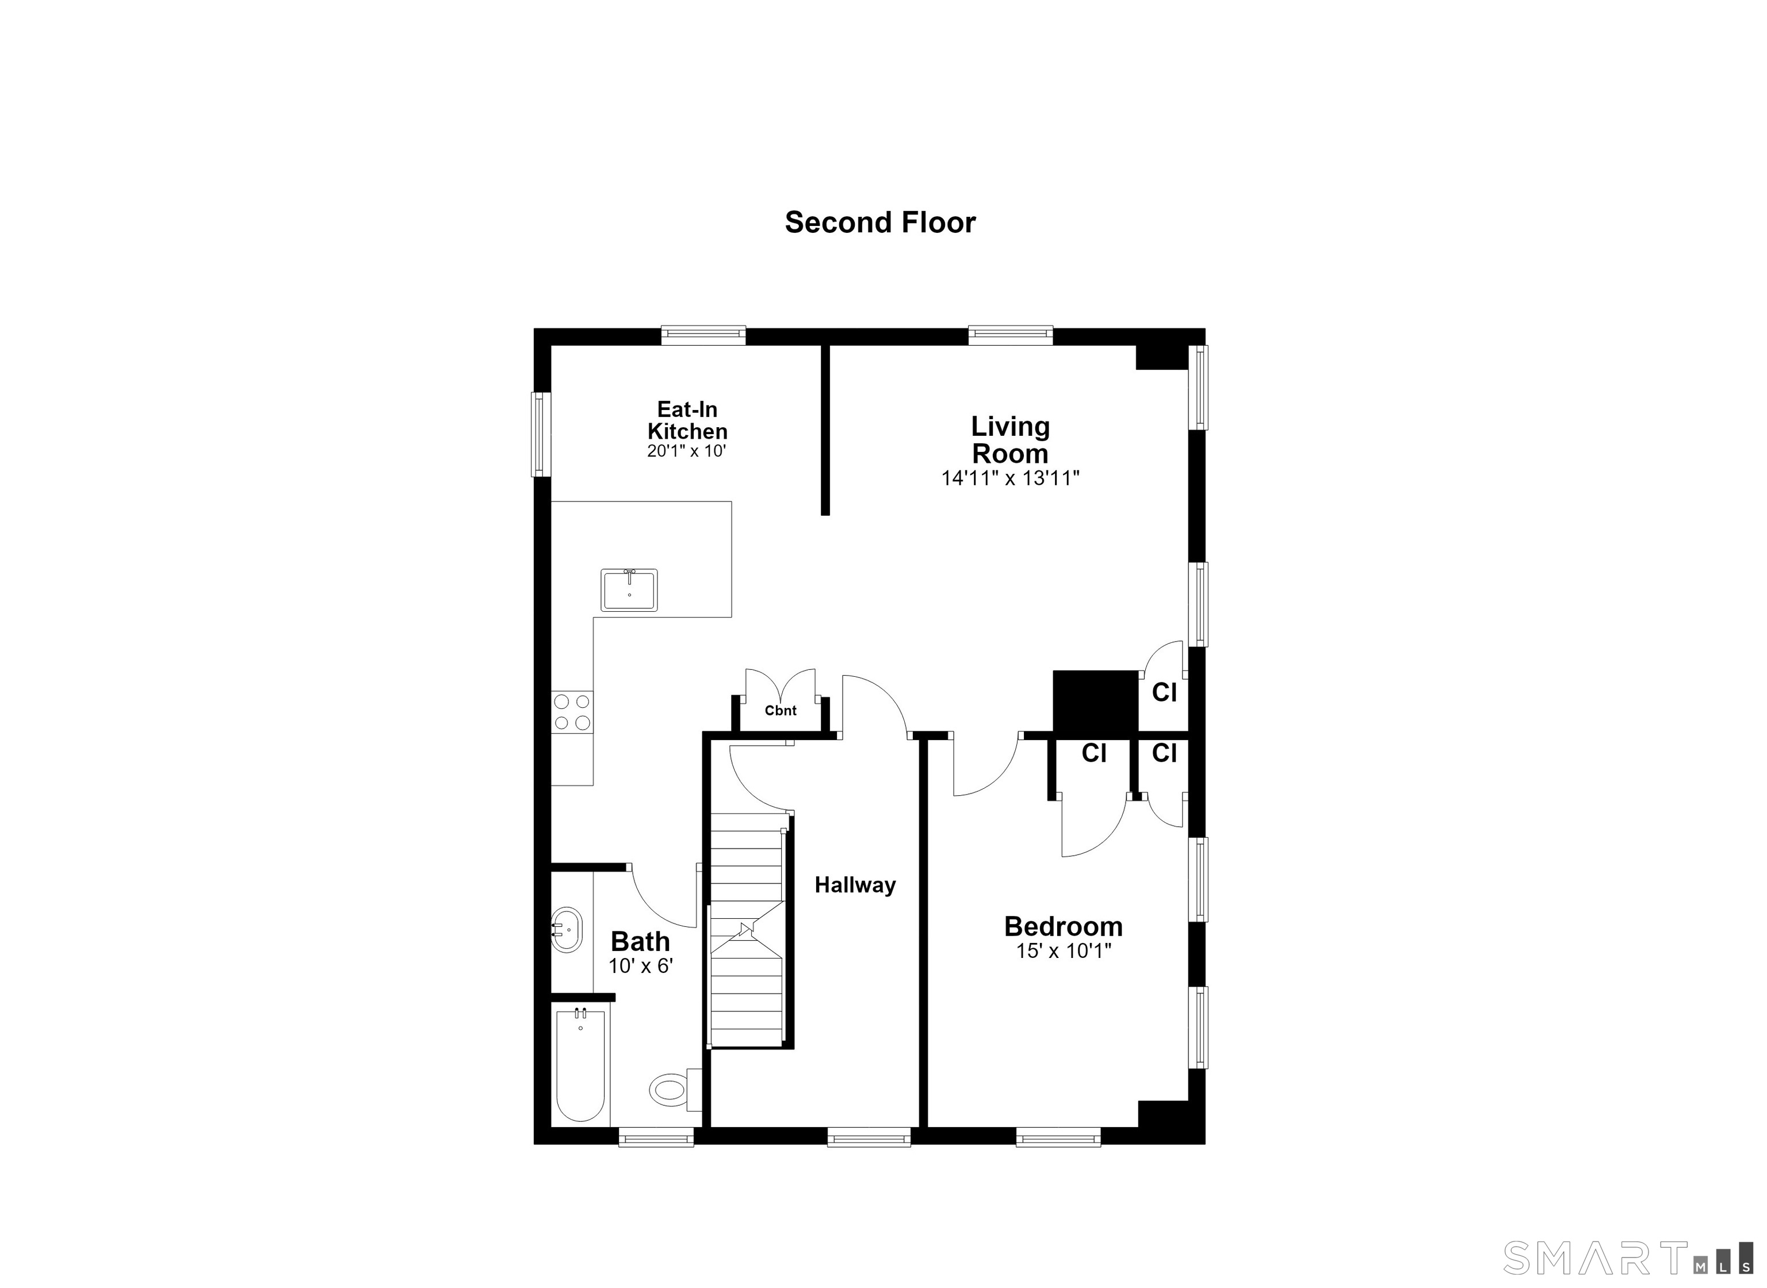
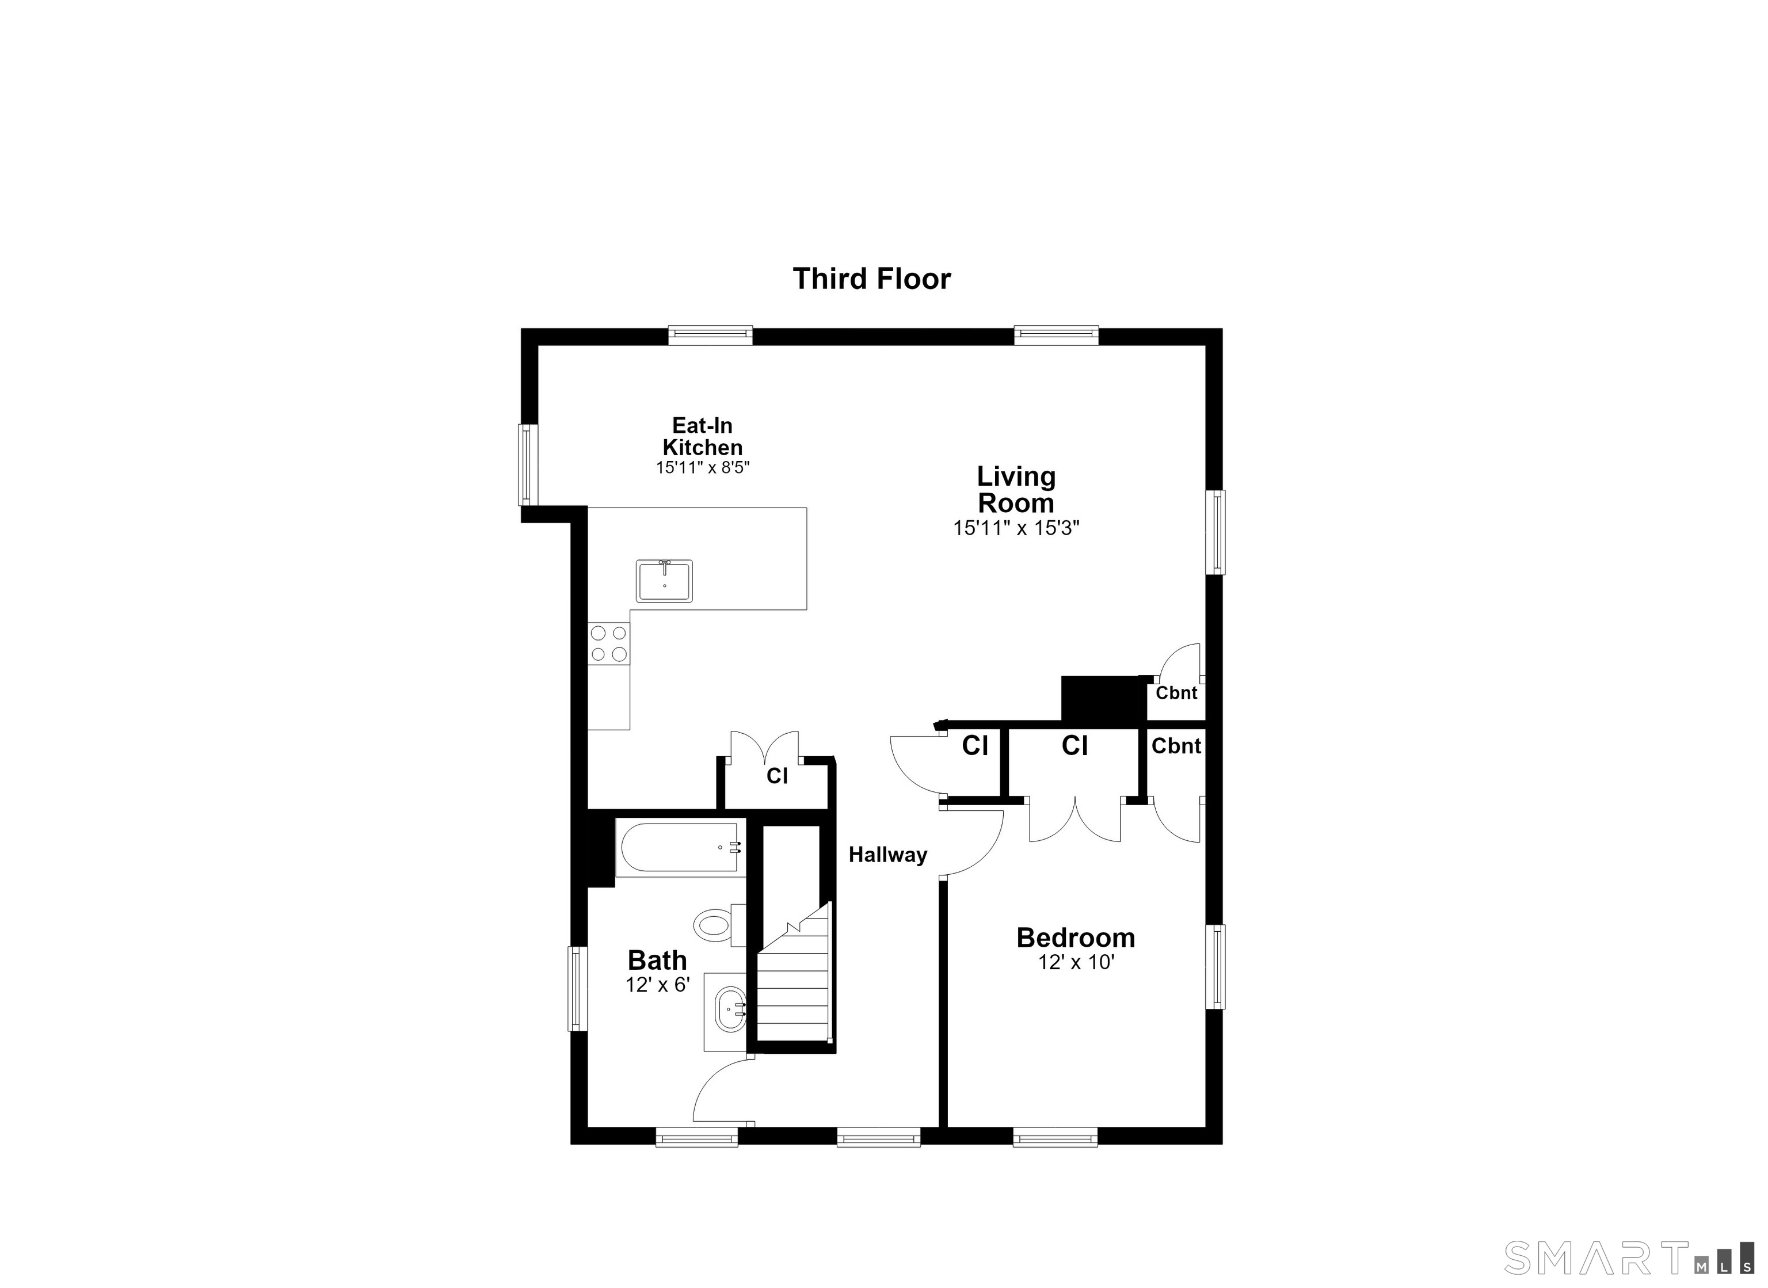
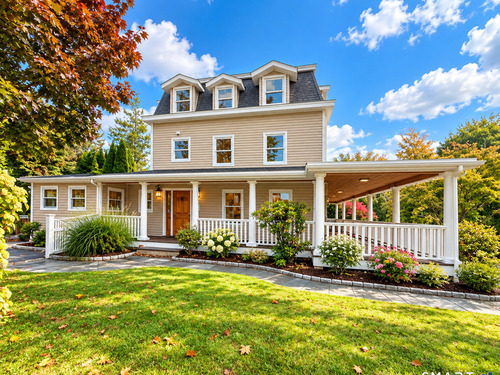
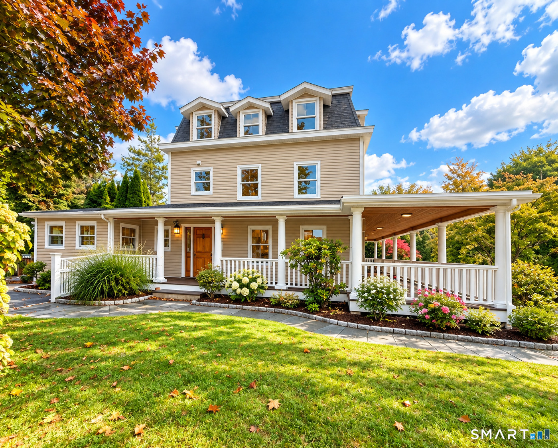
Historic character and modern conveniance converge at 96 Fitch Avenue, an exceptional residence in Darien's coveted Noroton neighborhood. Formerly home to the Wee Burn Country Club, this fully renovated property offers a rare combination of historic distinction, fully renovated turnkey property, and income-producing potential. The expansive first-floor residence features two bedrooms, two beautifully renovated baths, an updated kitchen, gracious living and dining rooms, and a walk-in closet. A wraparound covered porch and rear stone patio provide elegant settings for outdoor entertaining and quiet relaxation, while the attached one-car garage delivers effortless everyday convenience. Two (or 3) legal rental apartments on each level create a unique stream of supplemental income and exceptional flexibility. Ideal for tenants, guests or extended family, these private spaces further enhance the property's versatility. Embrace a walkable coastal lifestyle near Great Island, Weed and Pear Tree Point beaches, Hindley Elementary School, Noroton Heights train station, Roost, the Darien YMCA, and more. With its storied provenance, sophisticated renovations, and built-in income potential, 96 Fitch Avenue is a truly distinctive opportunity to own a piece of Darien history with the ease of modern living.
Rooms & Interior
Room Details
-
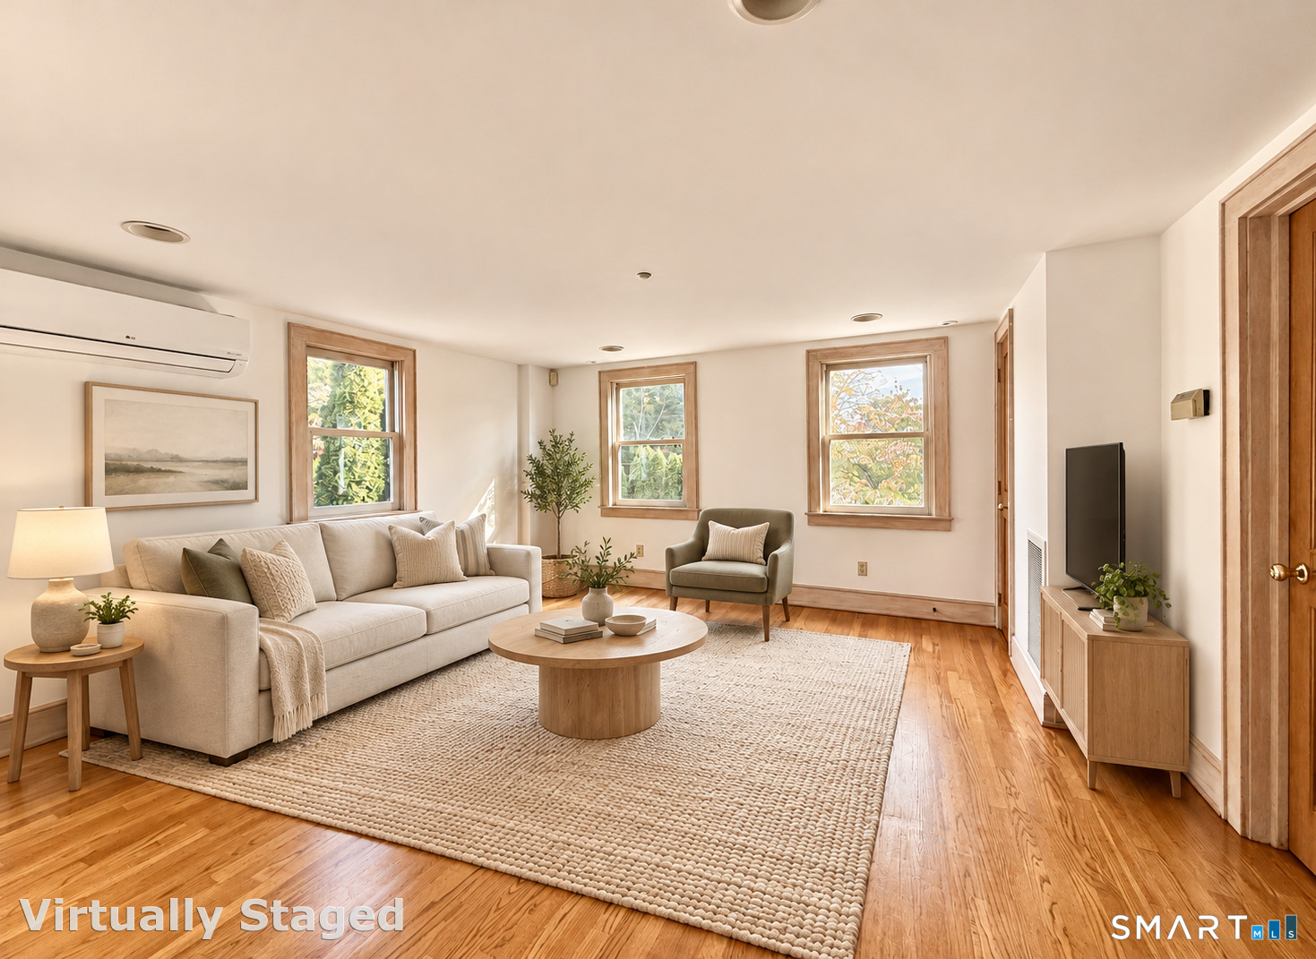
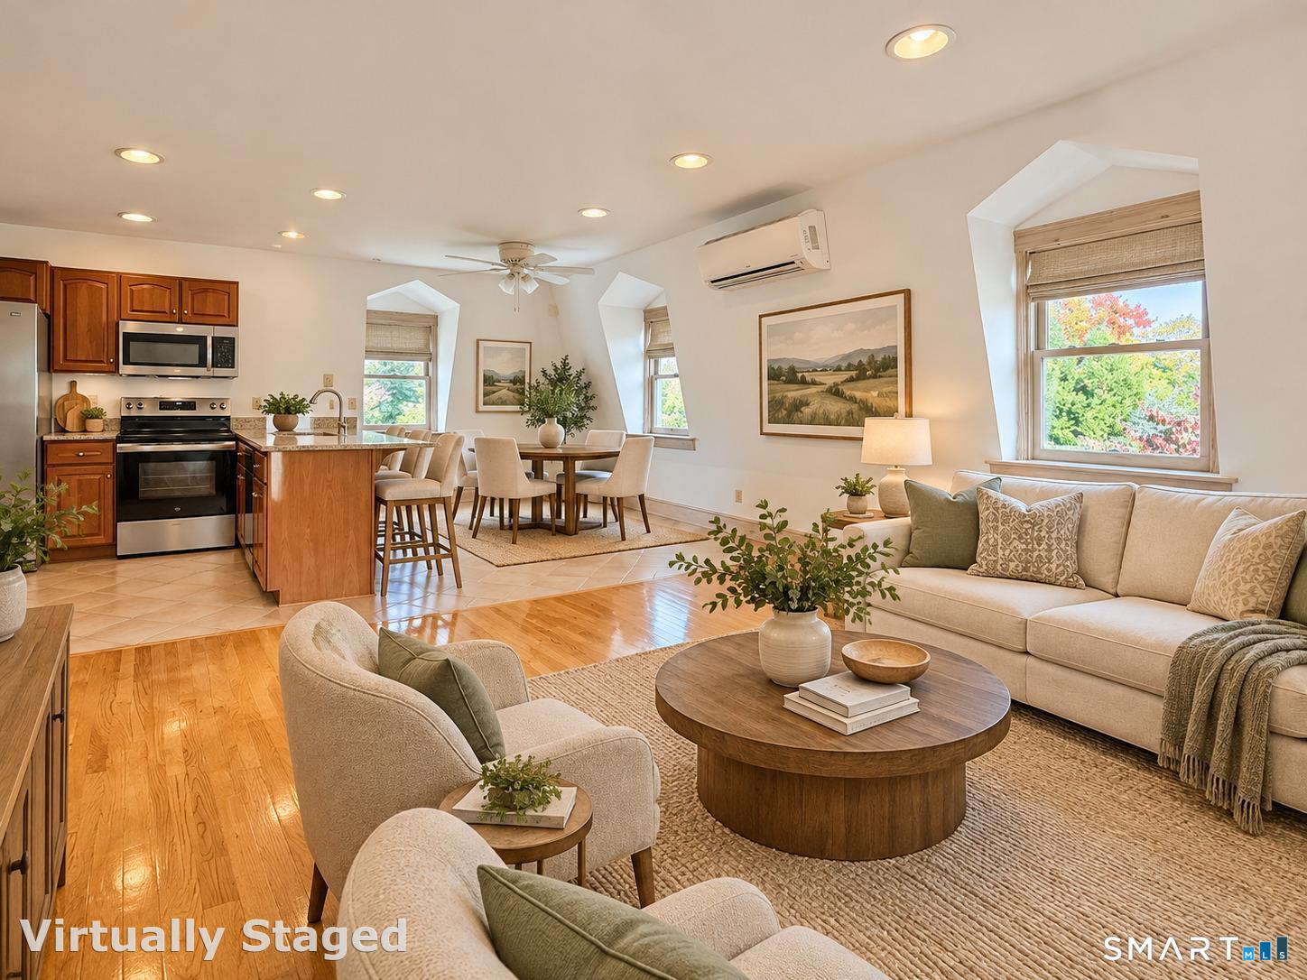
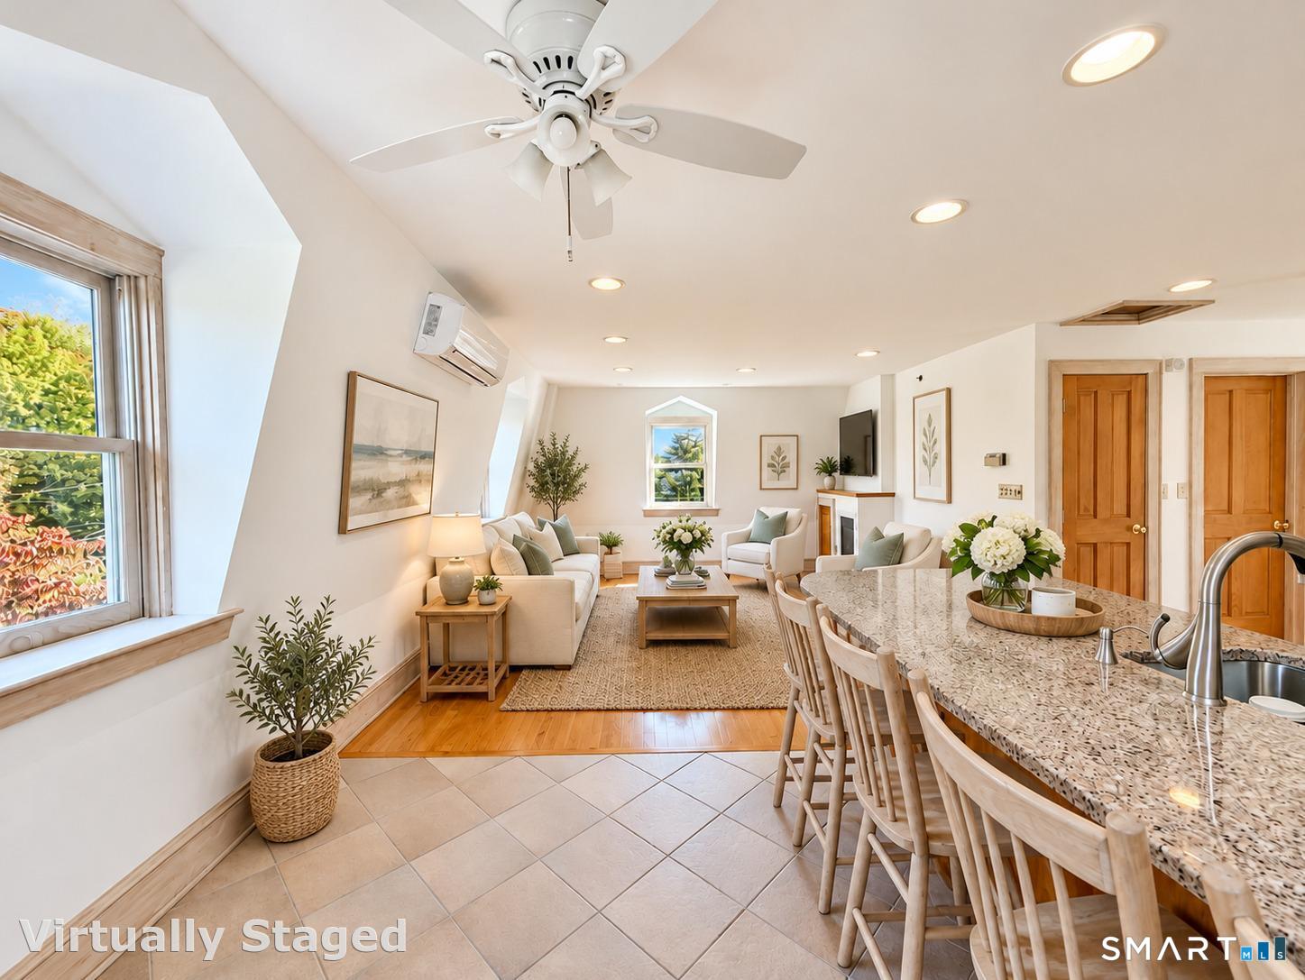
Living Room (Upper Level)
Hardwood Floor
-
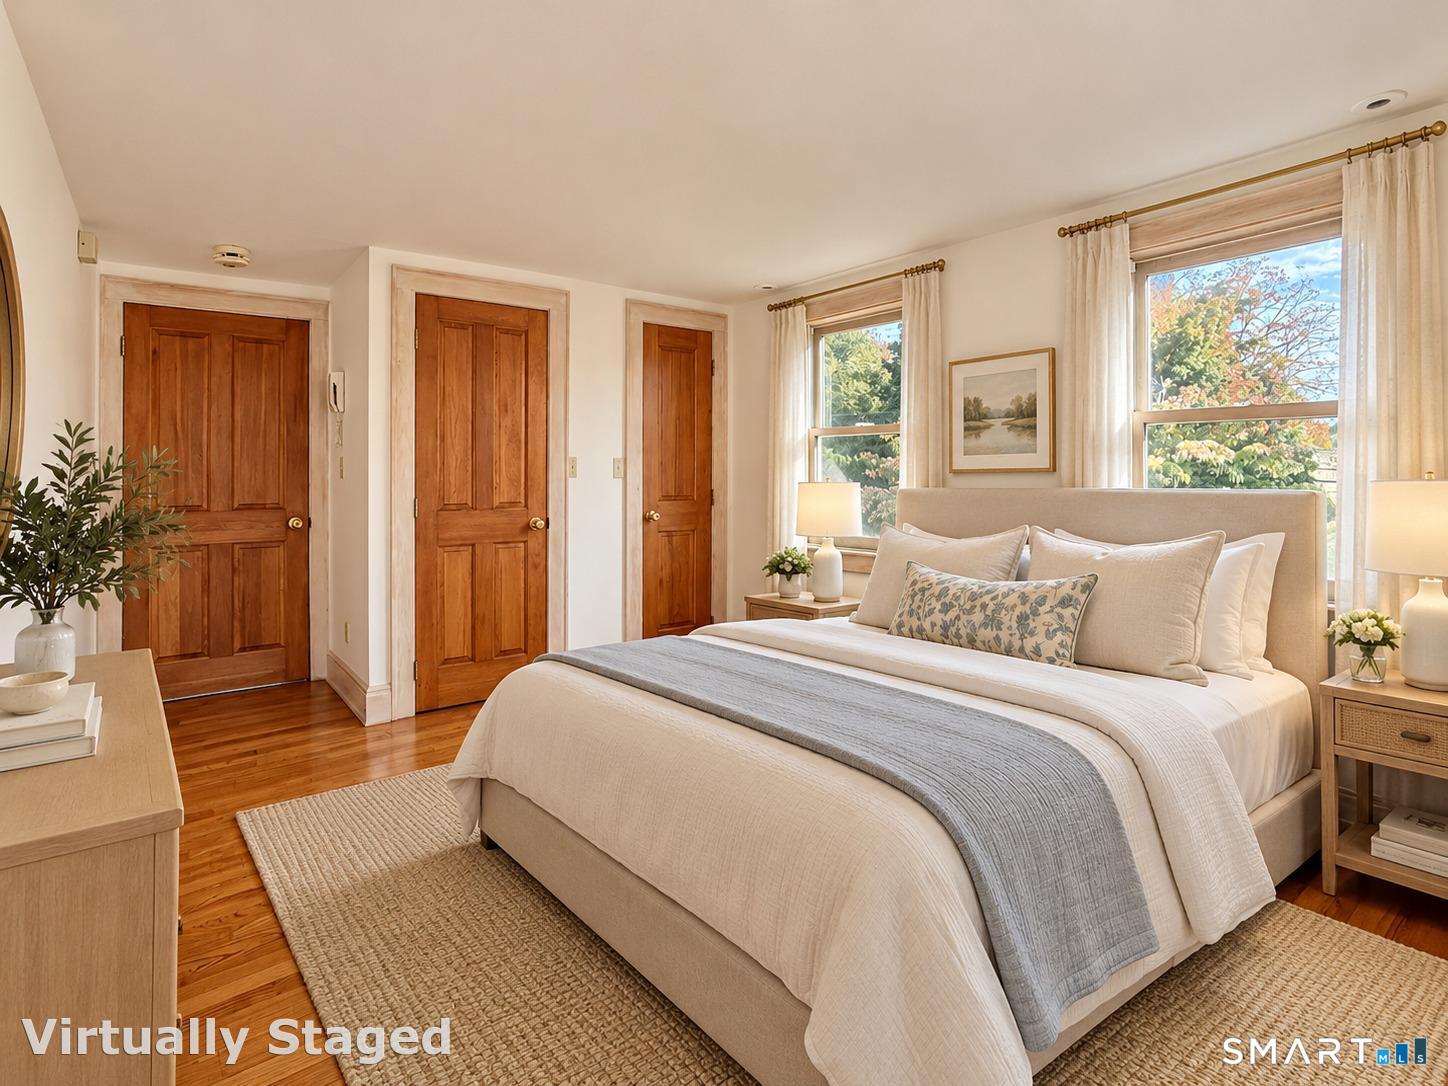
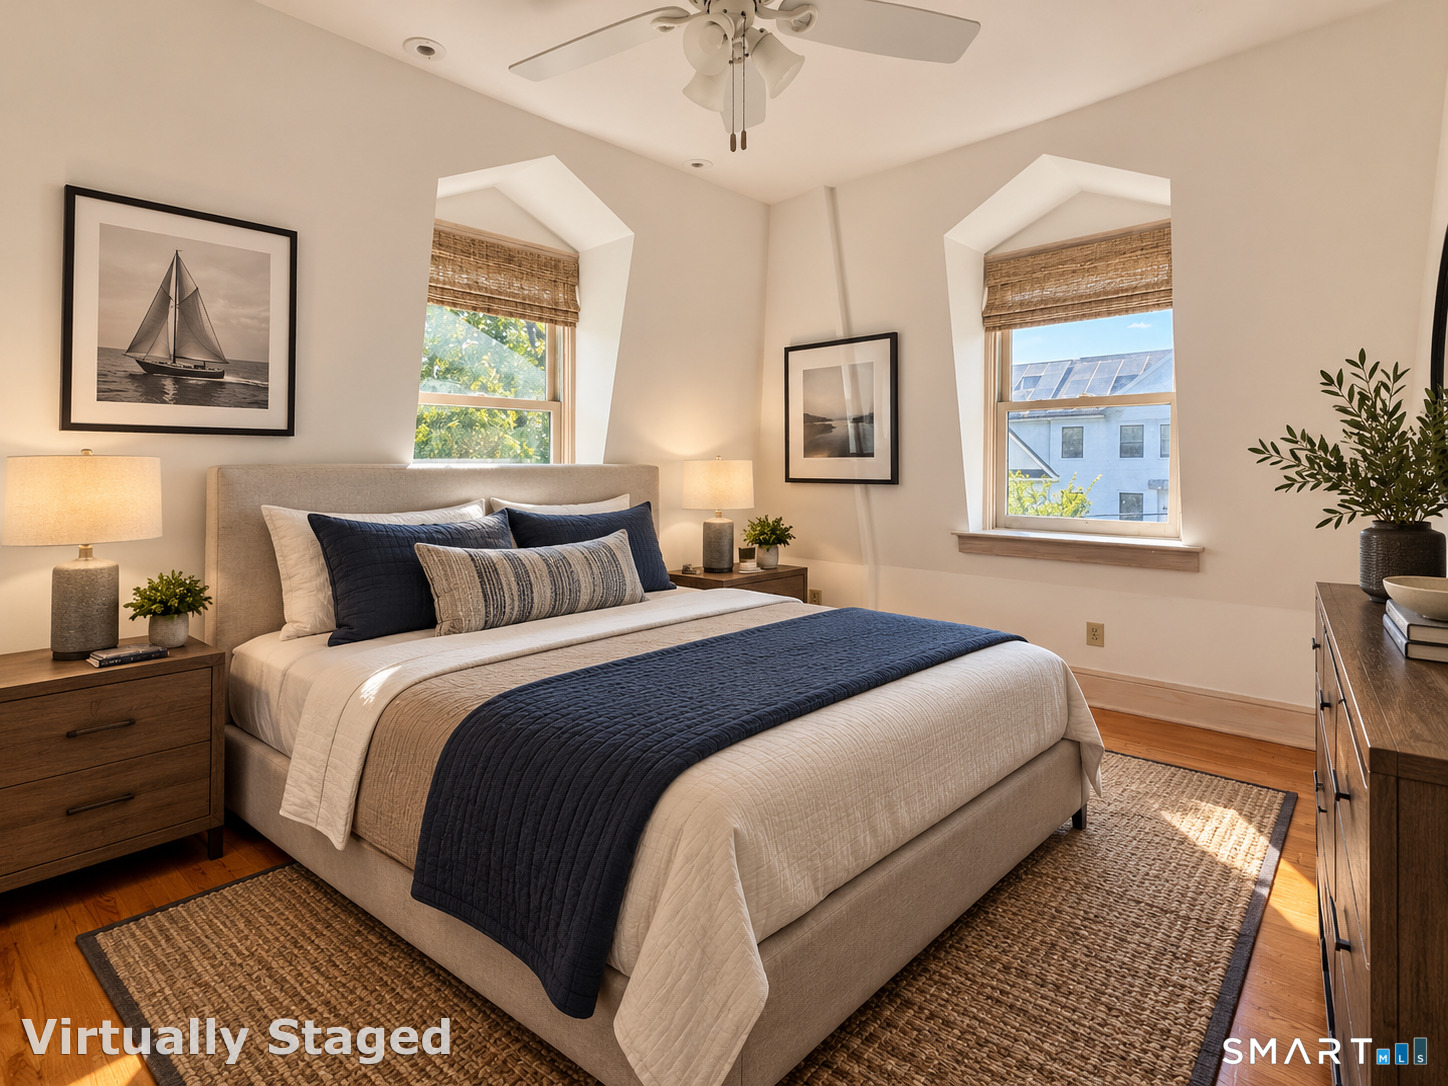
Bedroom (Upper Level)
Hardwood Floor
-
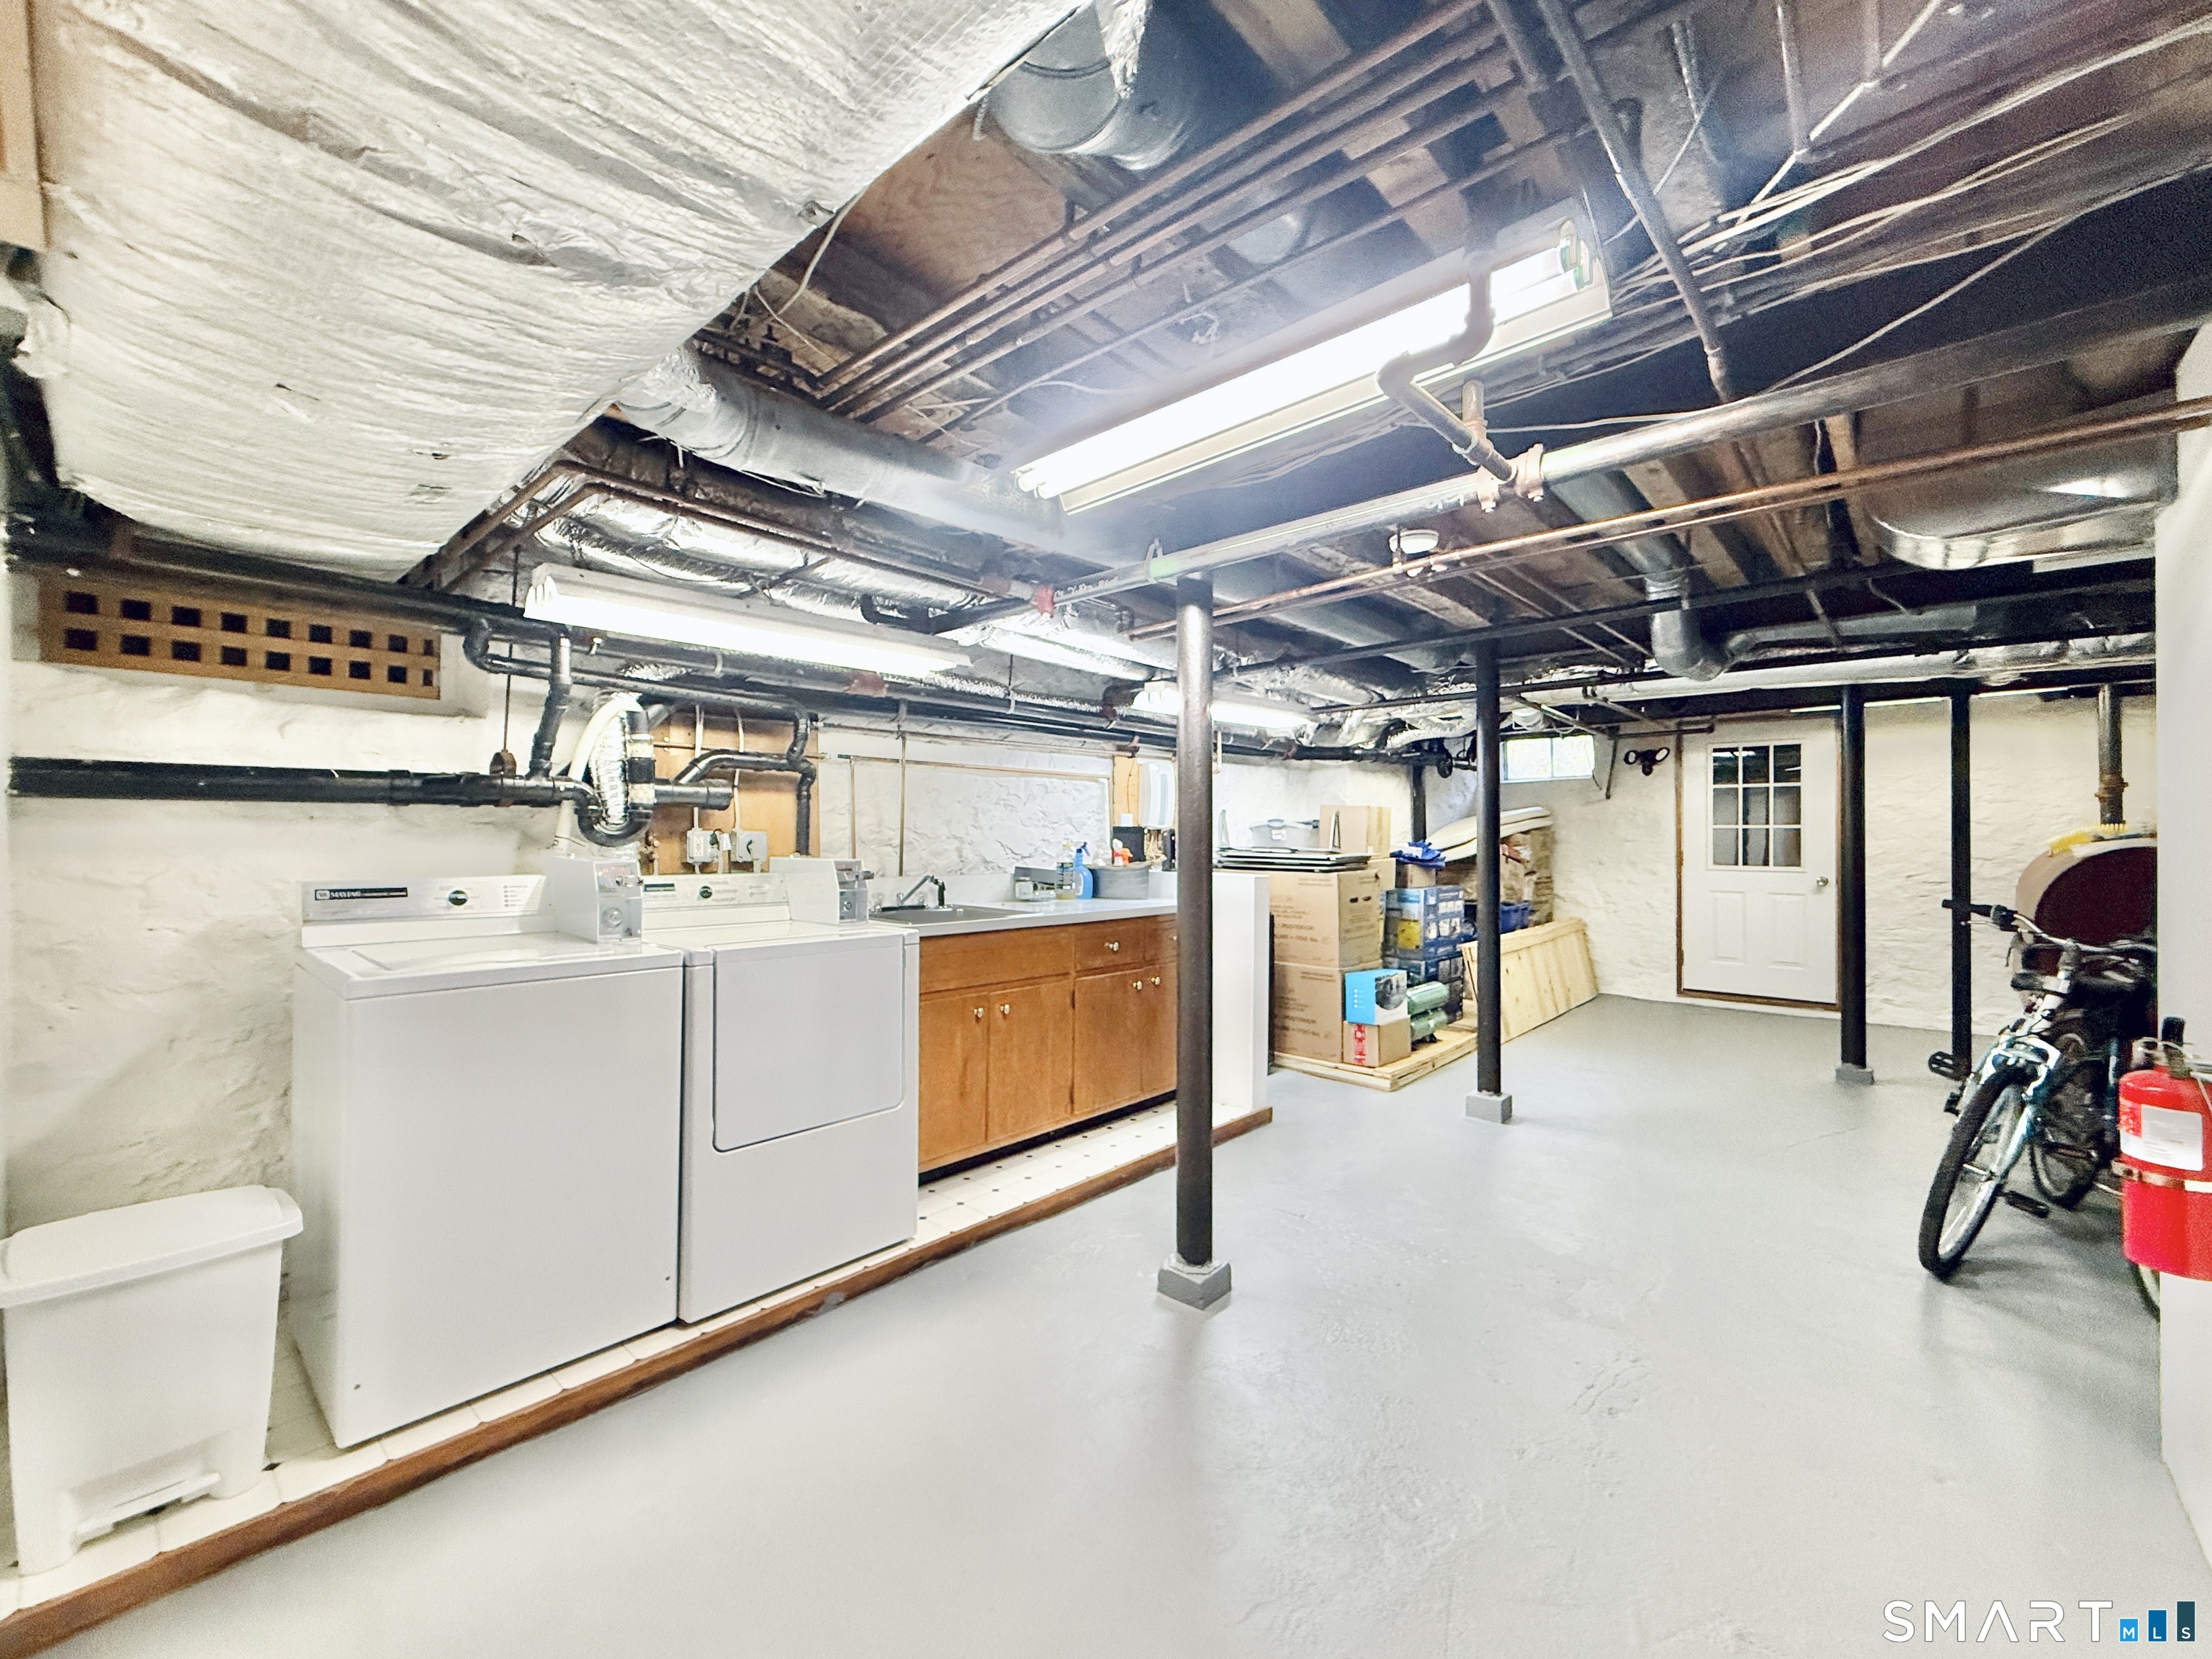
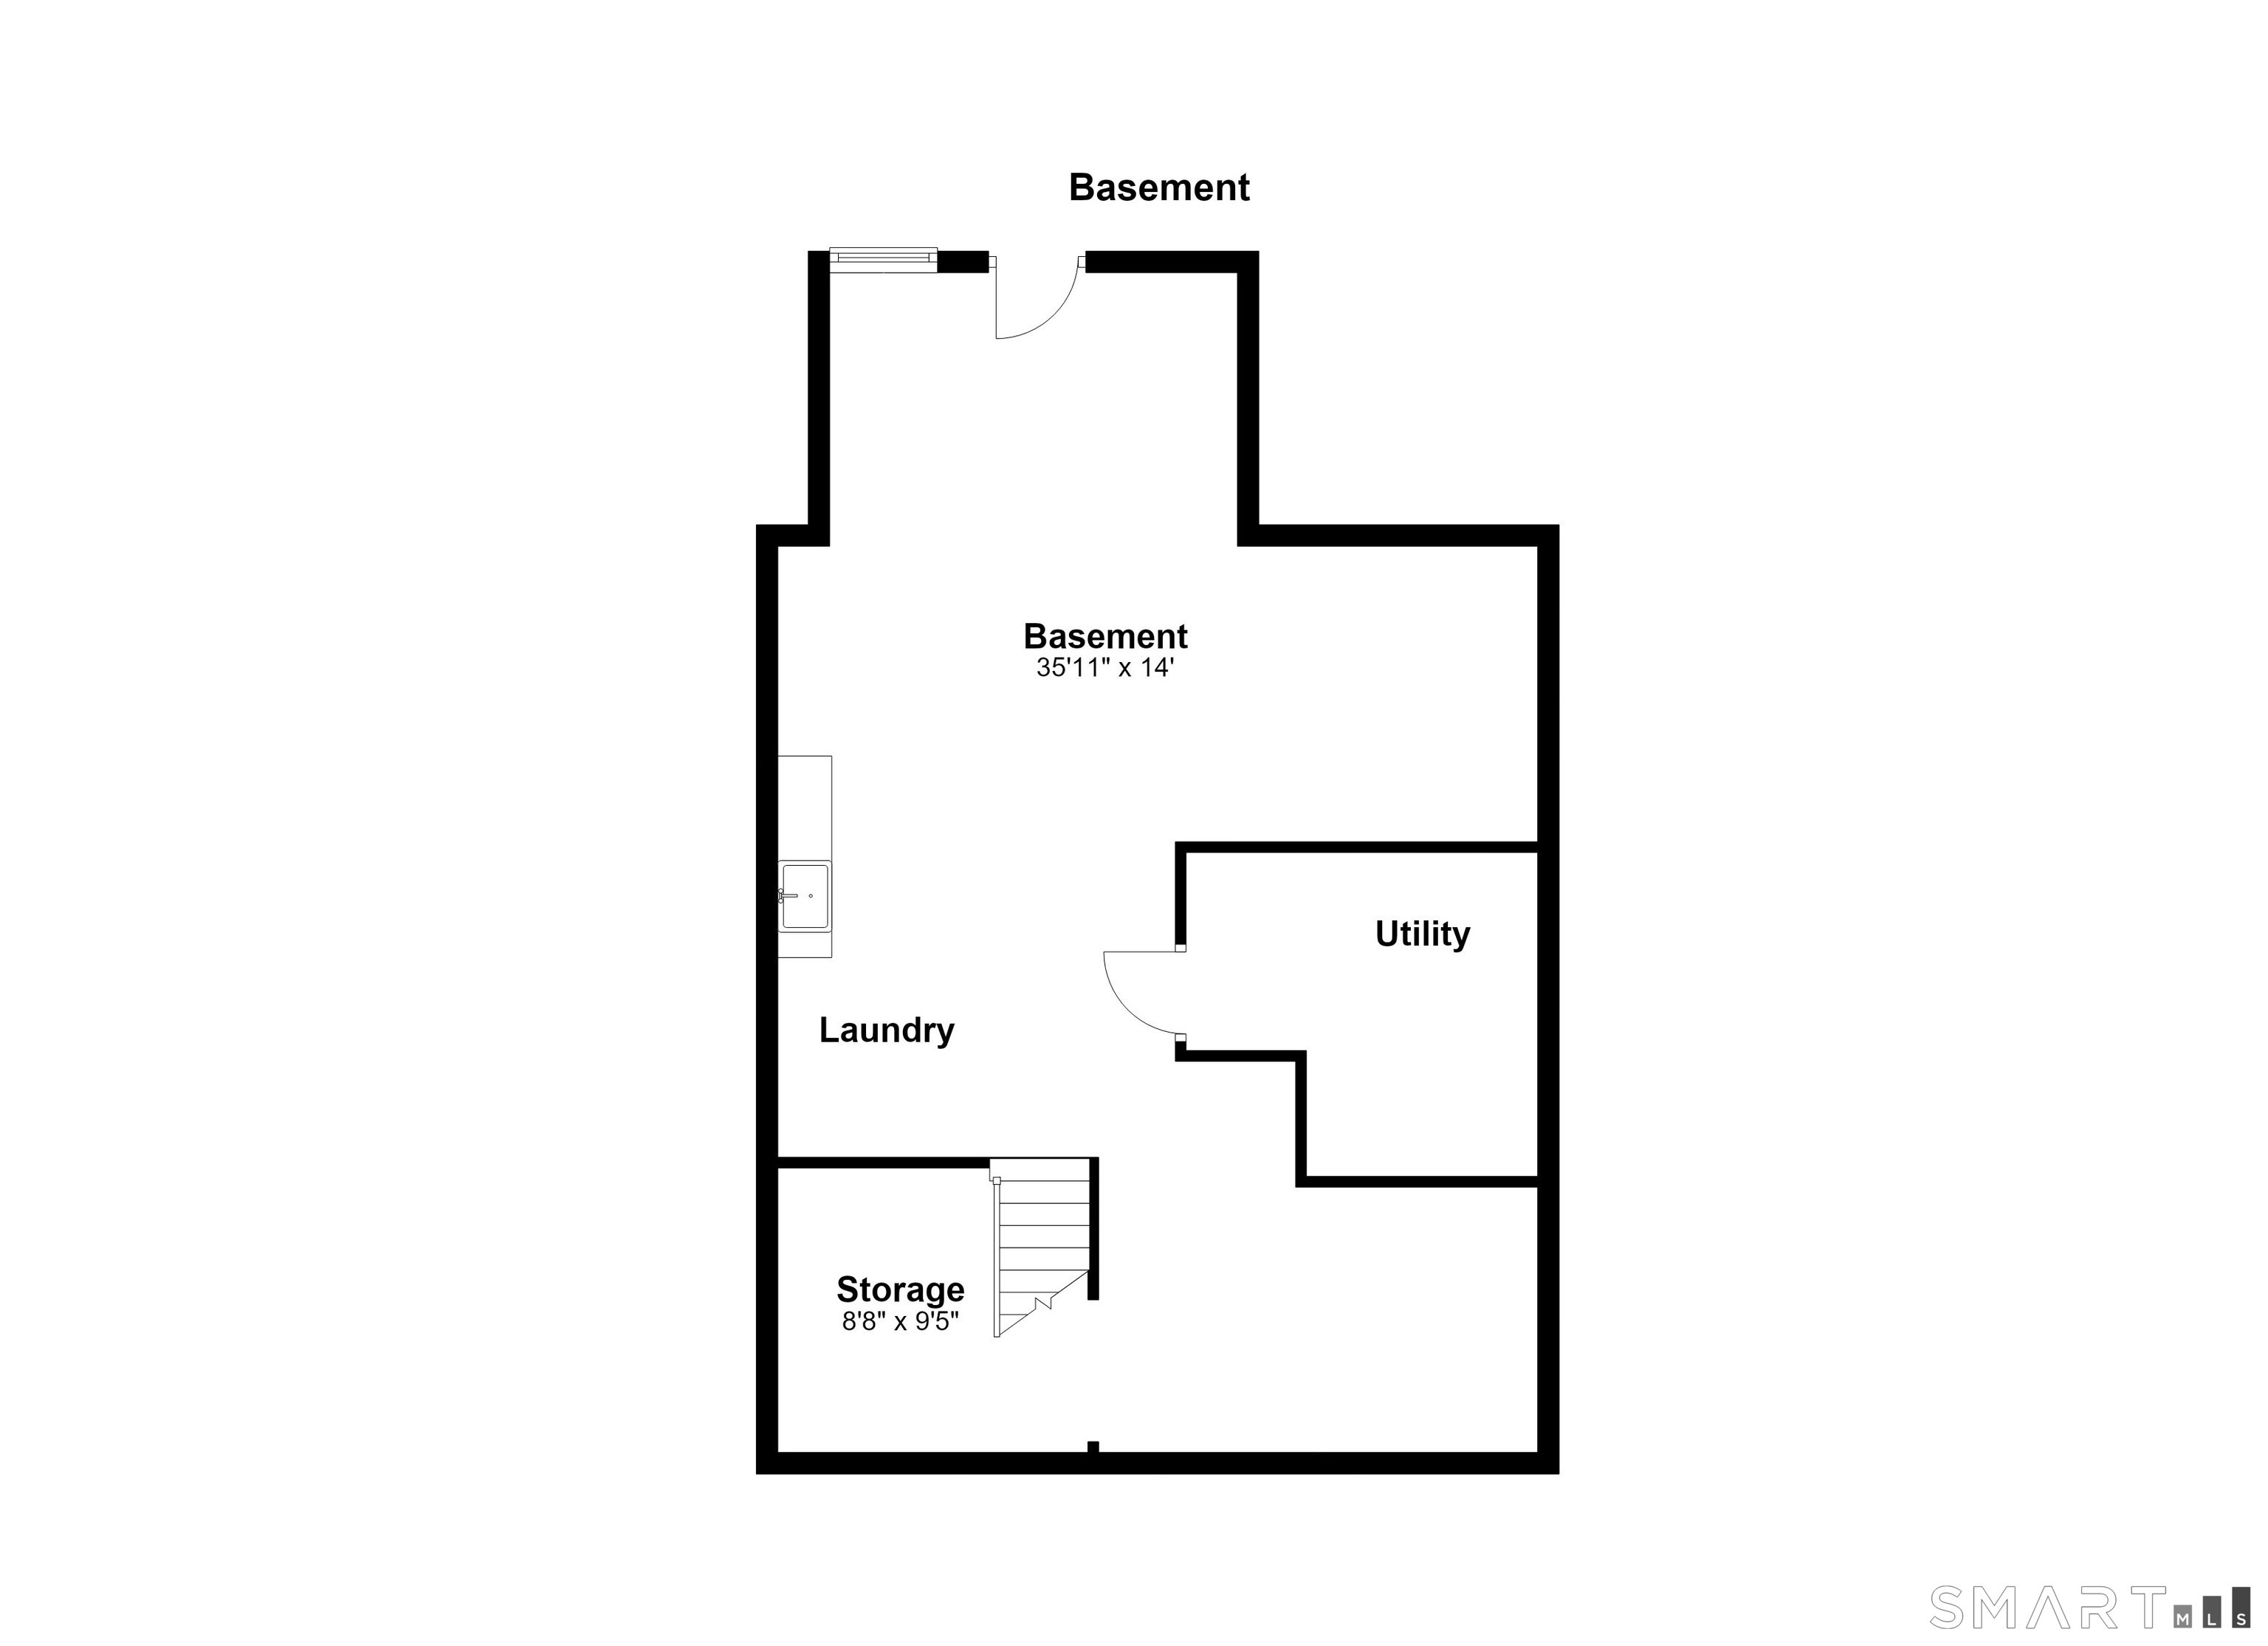
Other (Lower Level)
Laundry Hookup
-
Living Room (Upper Level)
Hardwood Floor
-
Bedroom (Upper Level)
Hardwood Floor
-
Full Bath (Main Level)
Tile Floor
-
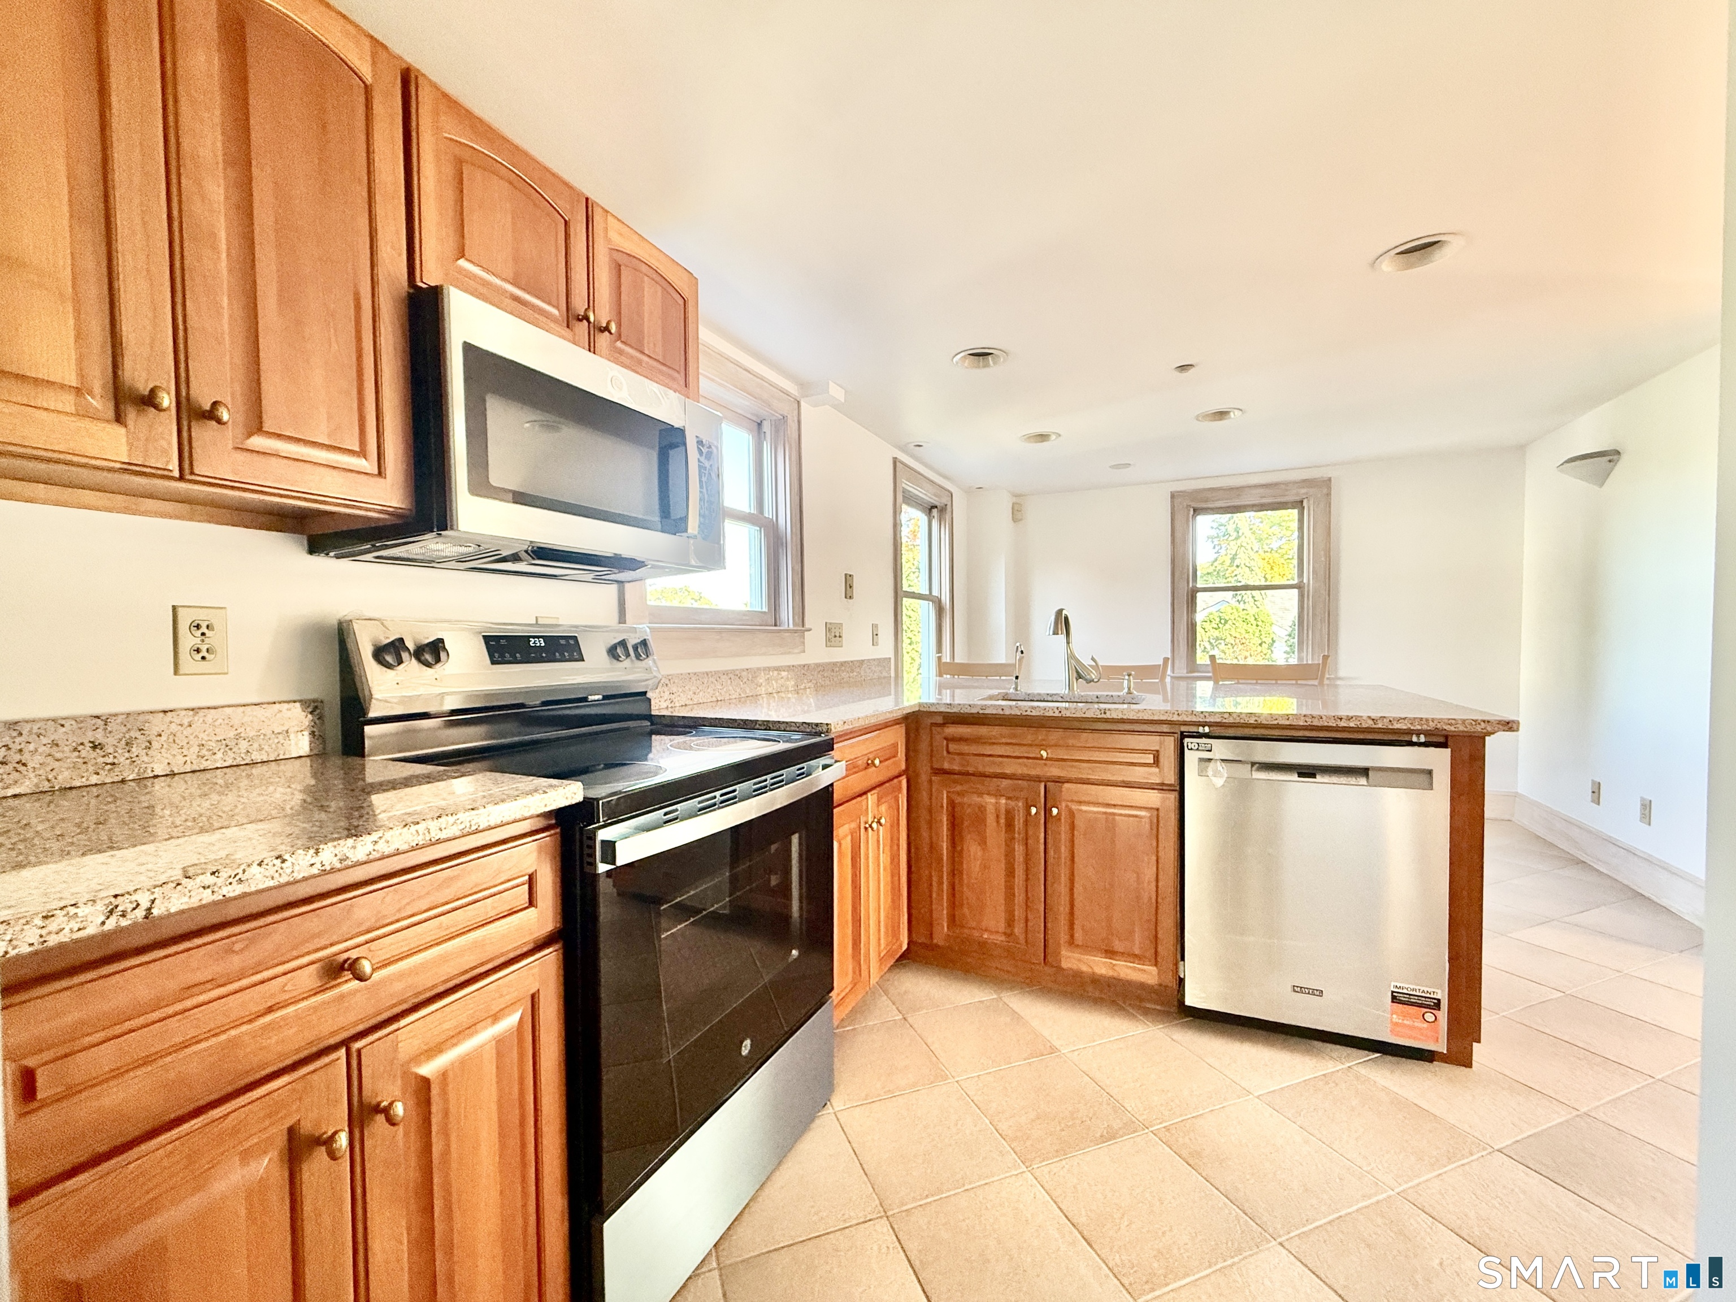
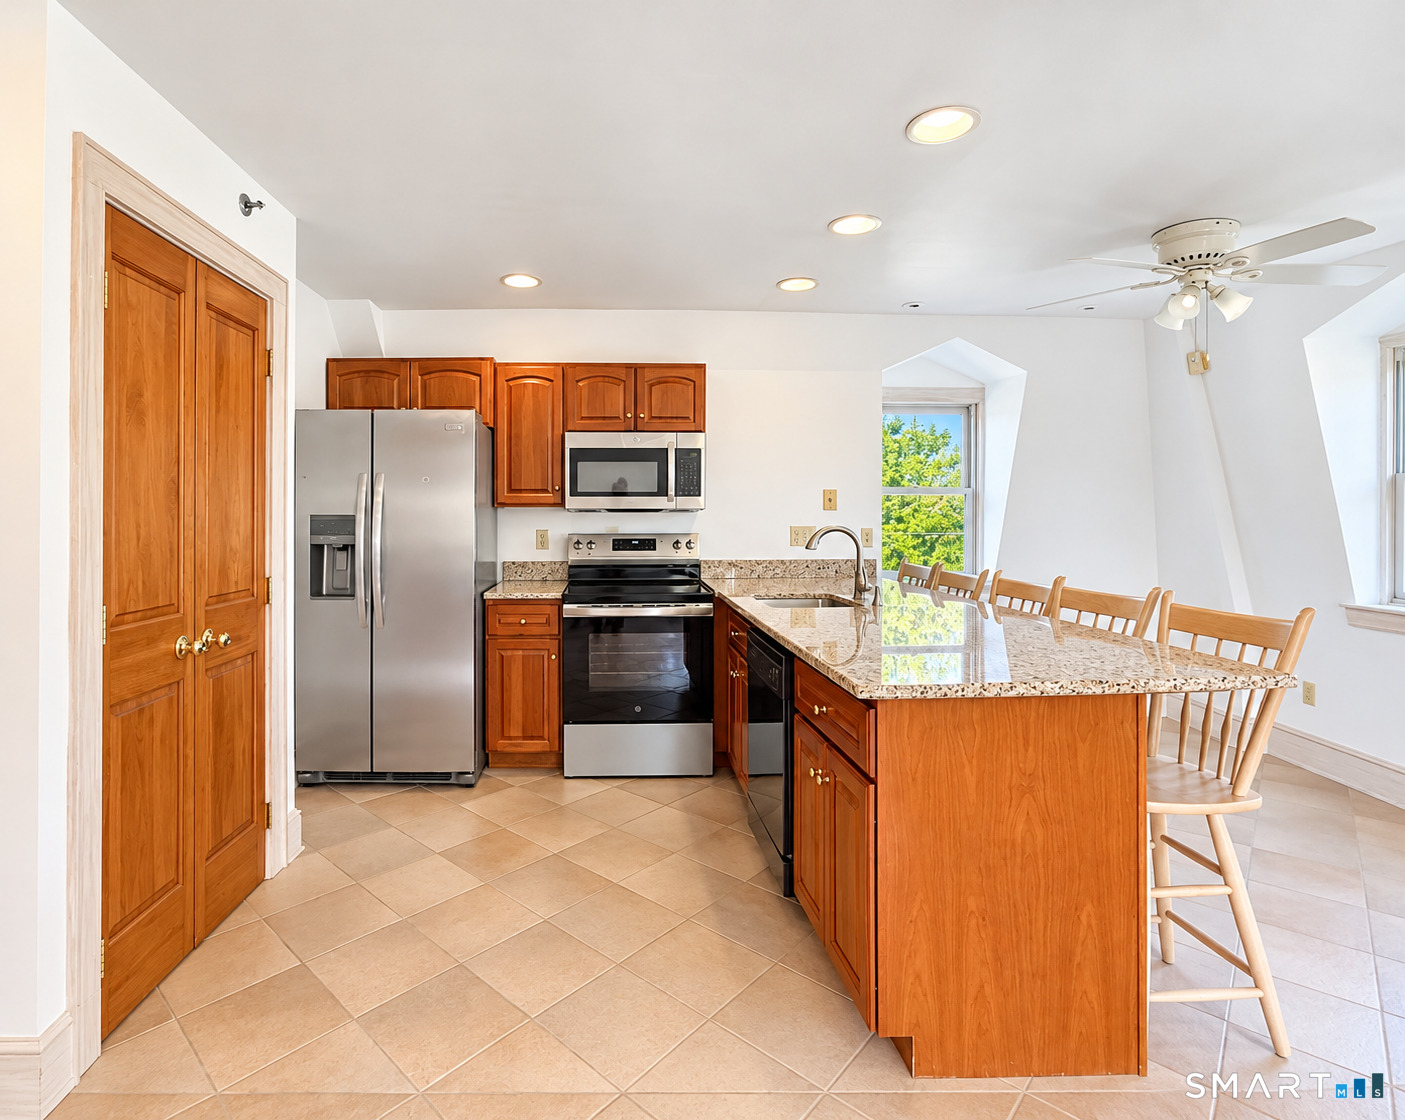
Eat In Kitchen (Upper Level)
Remodeled, Eating Space, Hardwood Floor
-
Eat In Kitchen (Upper Level)
Remodeled, Hardwood Floor
-
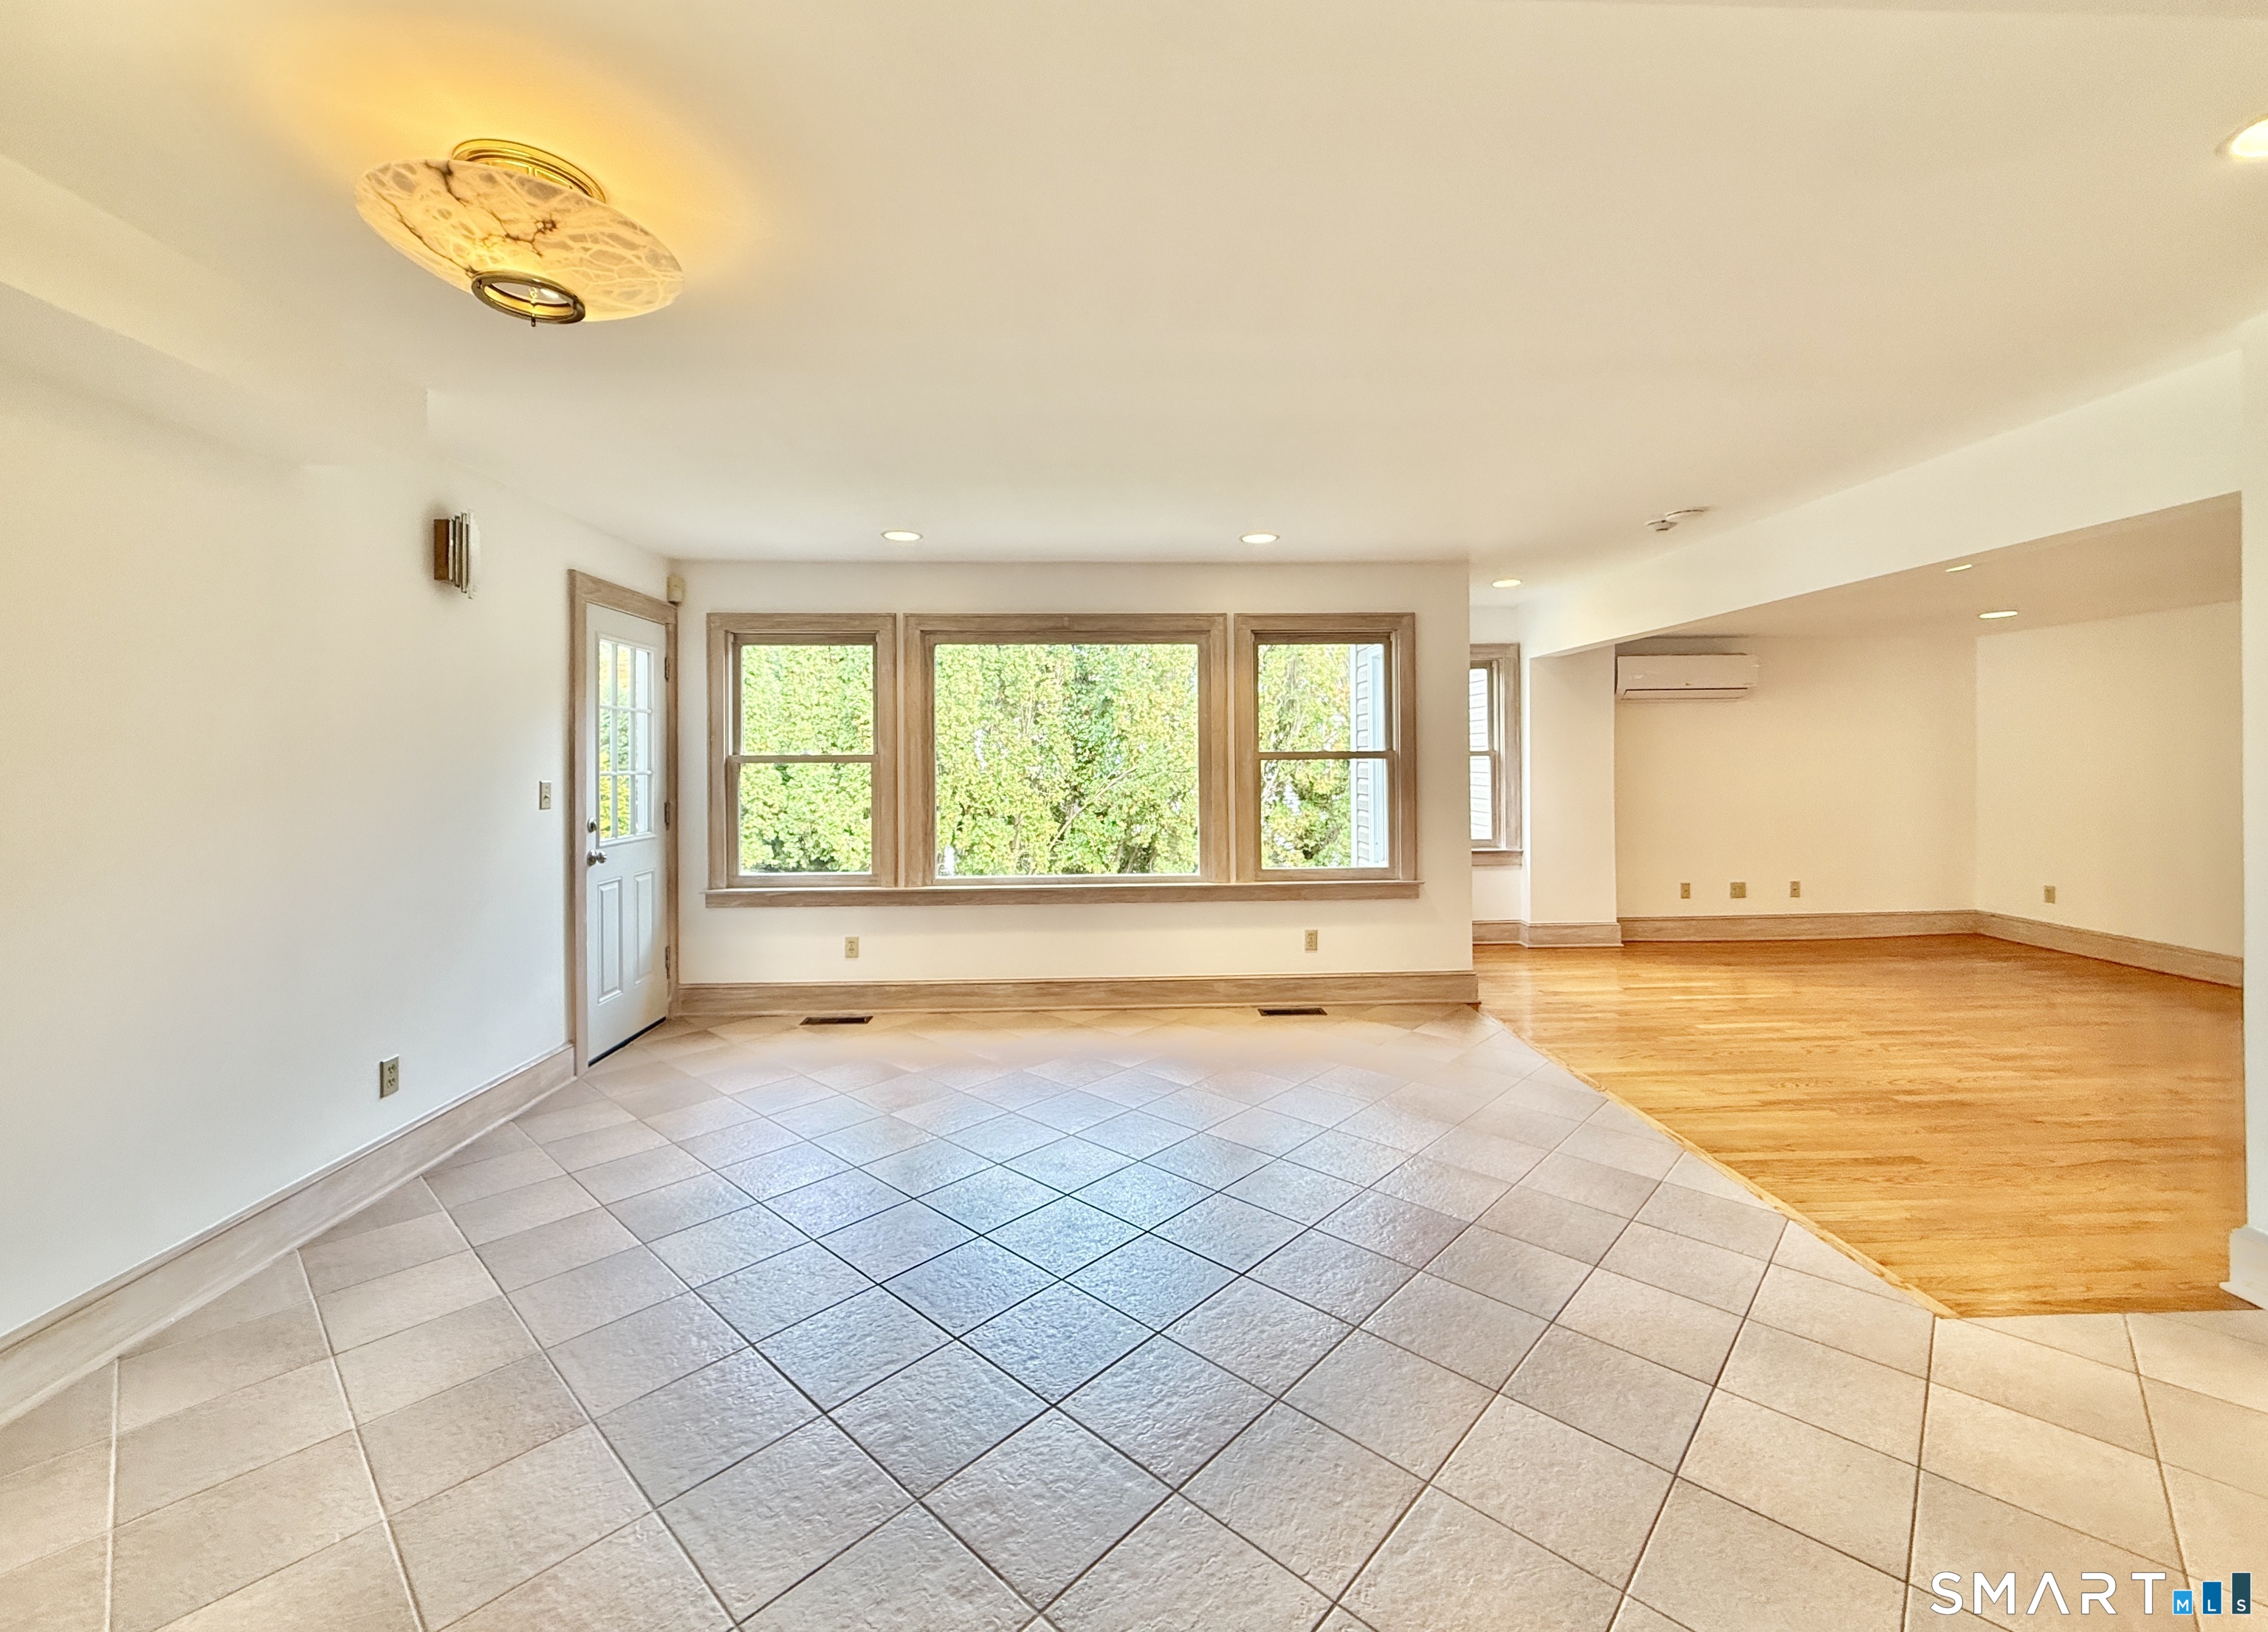
Dining Room (Main Level)
Tile Floor
-
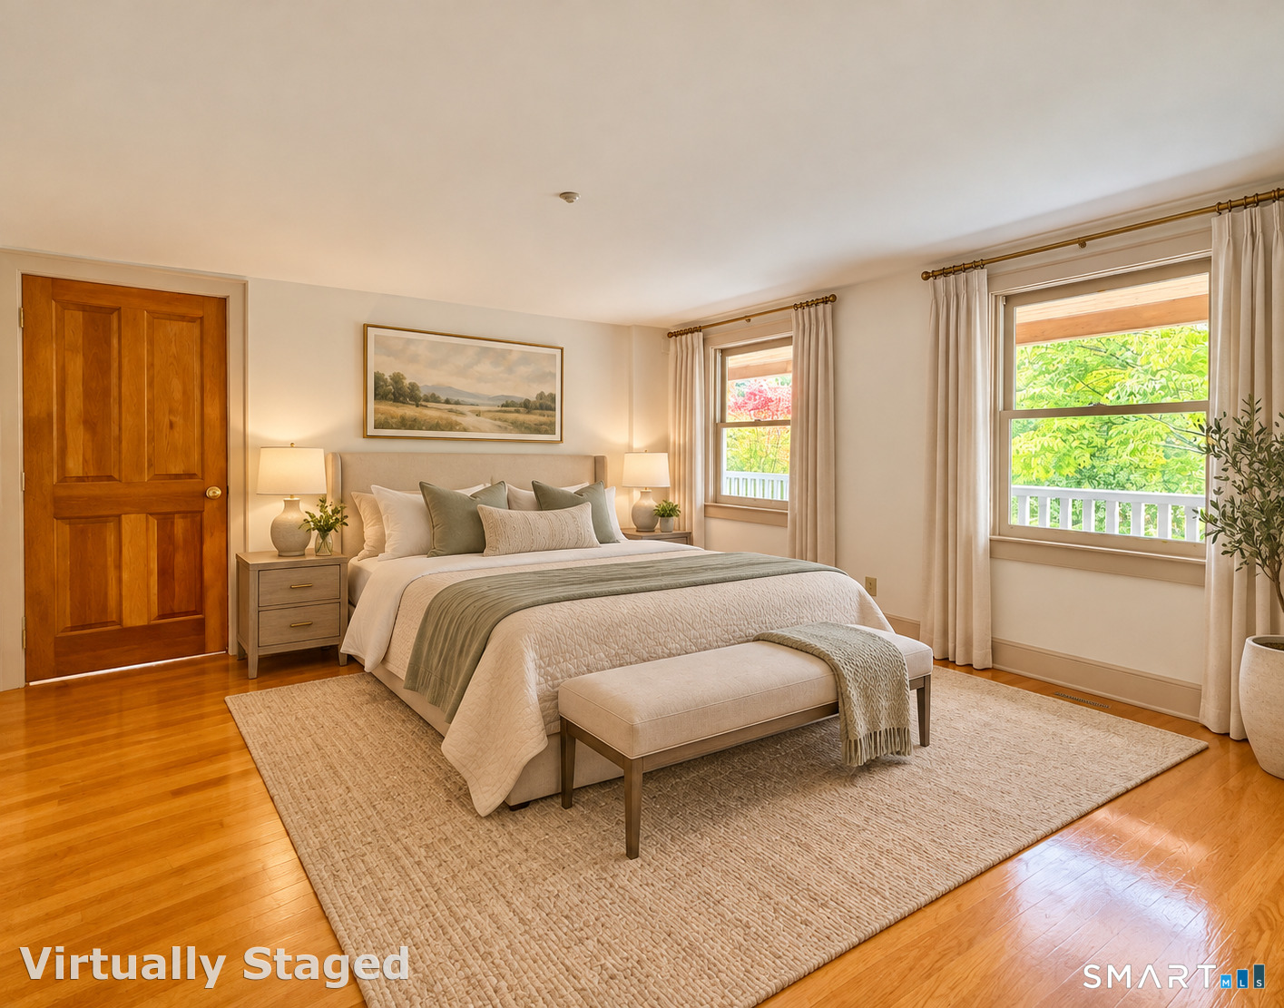
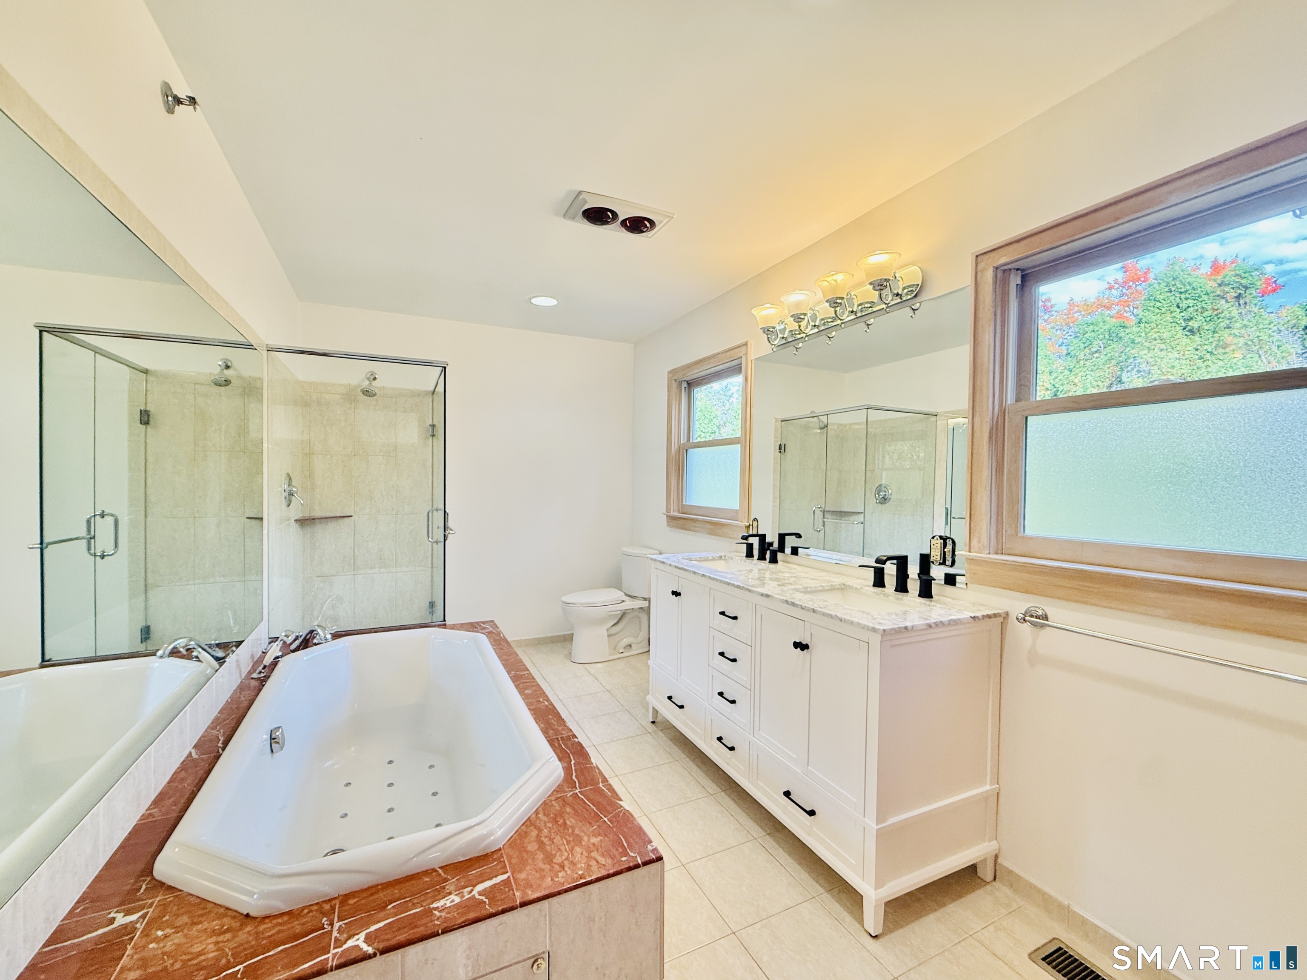
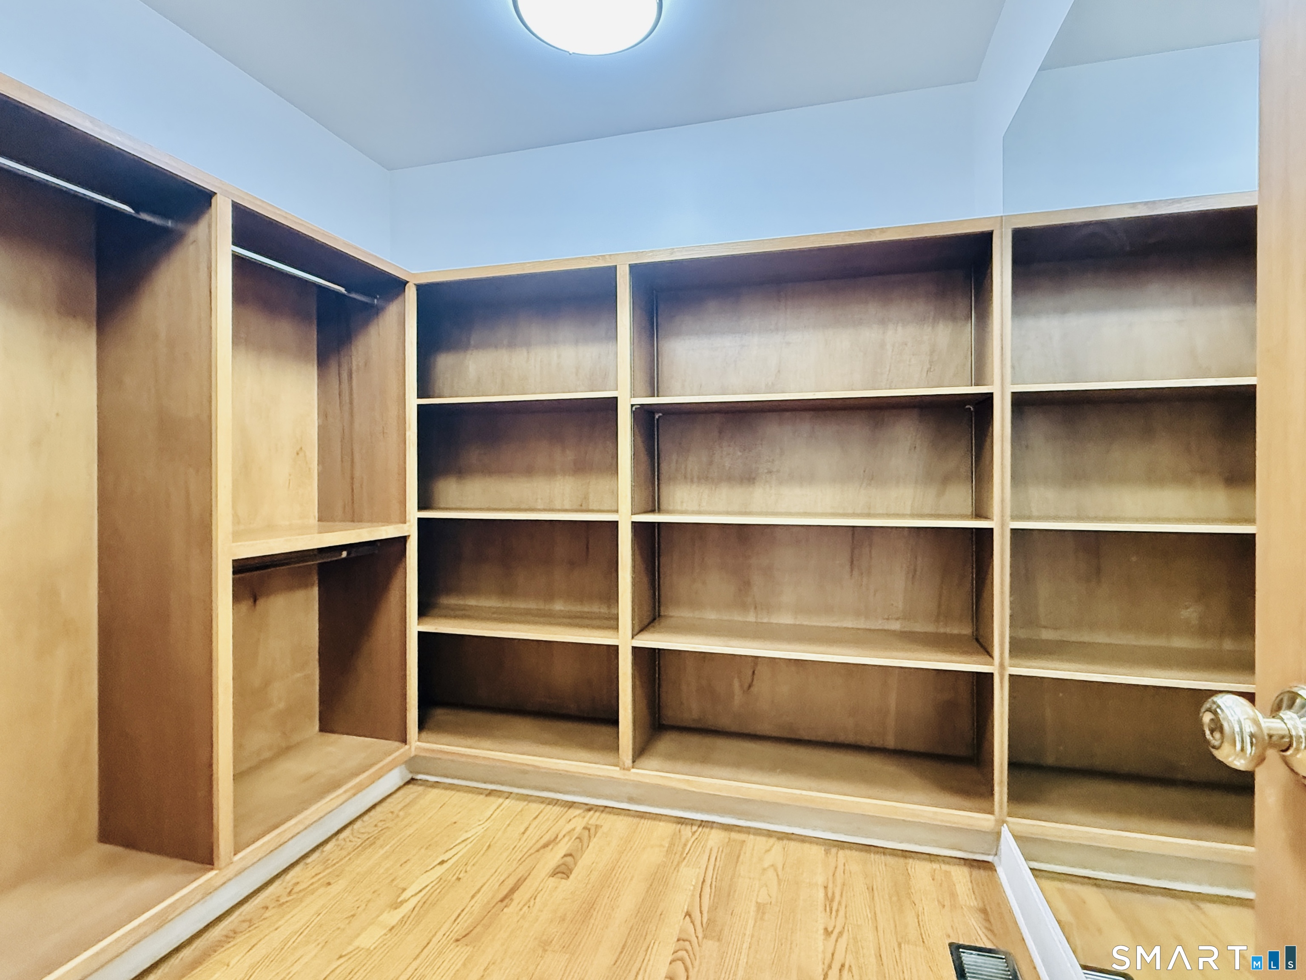
Primary Bedroom (Main Level)
Full Bath, Stall Shower, Whirlpool Tub, Walk-In Closet, Hardwood Floor
-
Primary Bath (Main Level)
Tile Floor
-
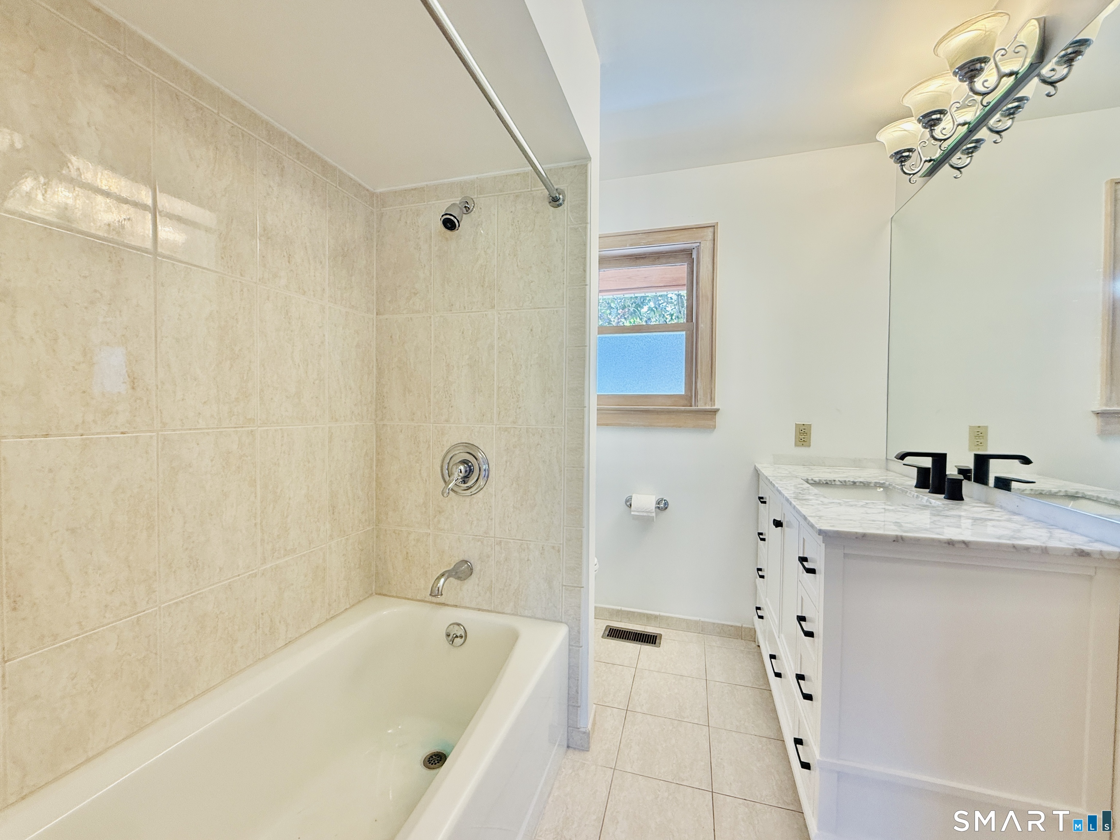
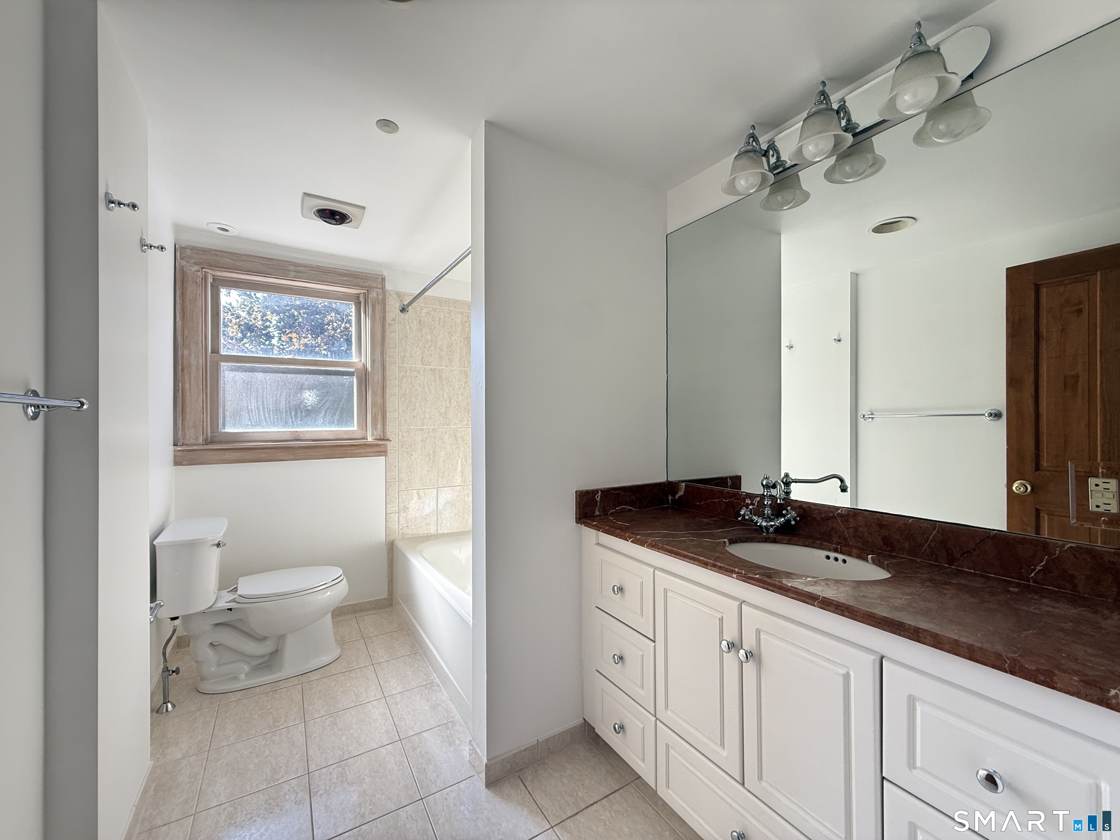
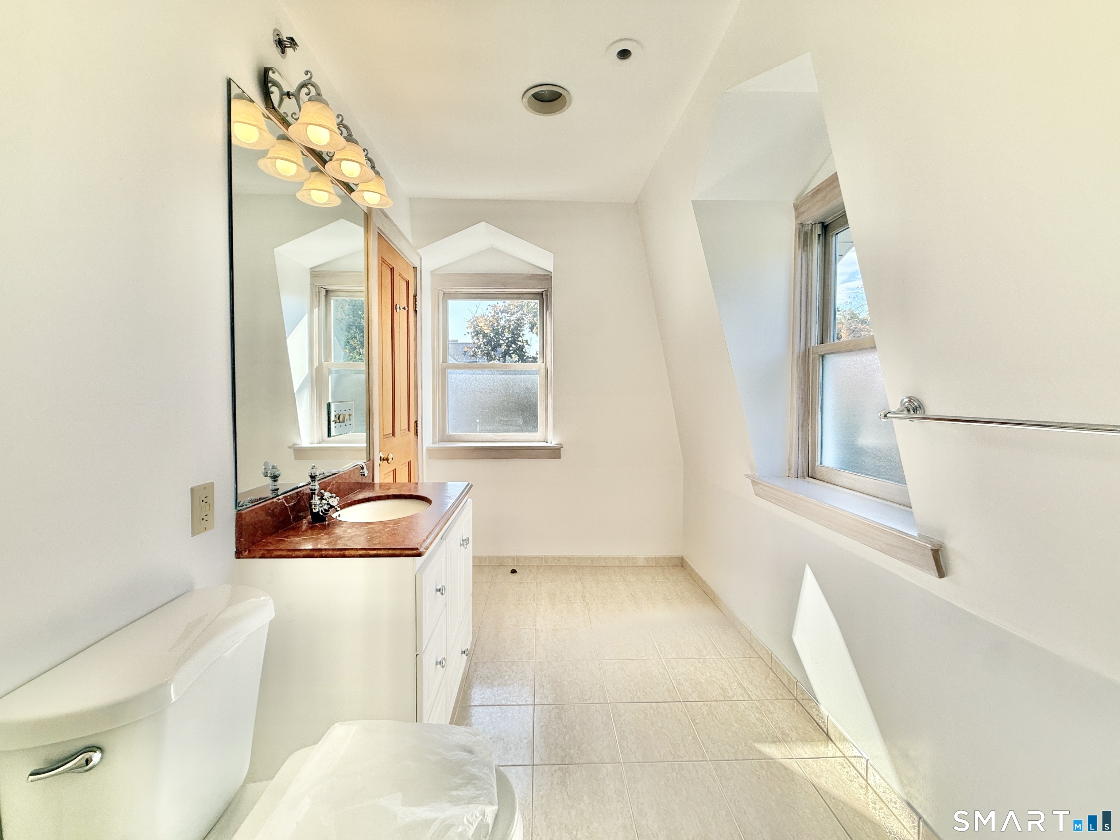
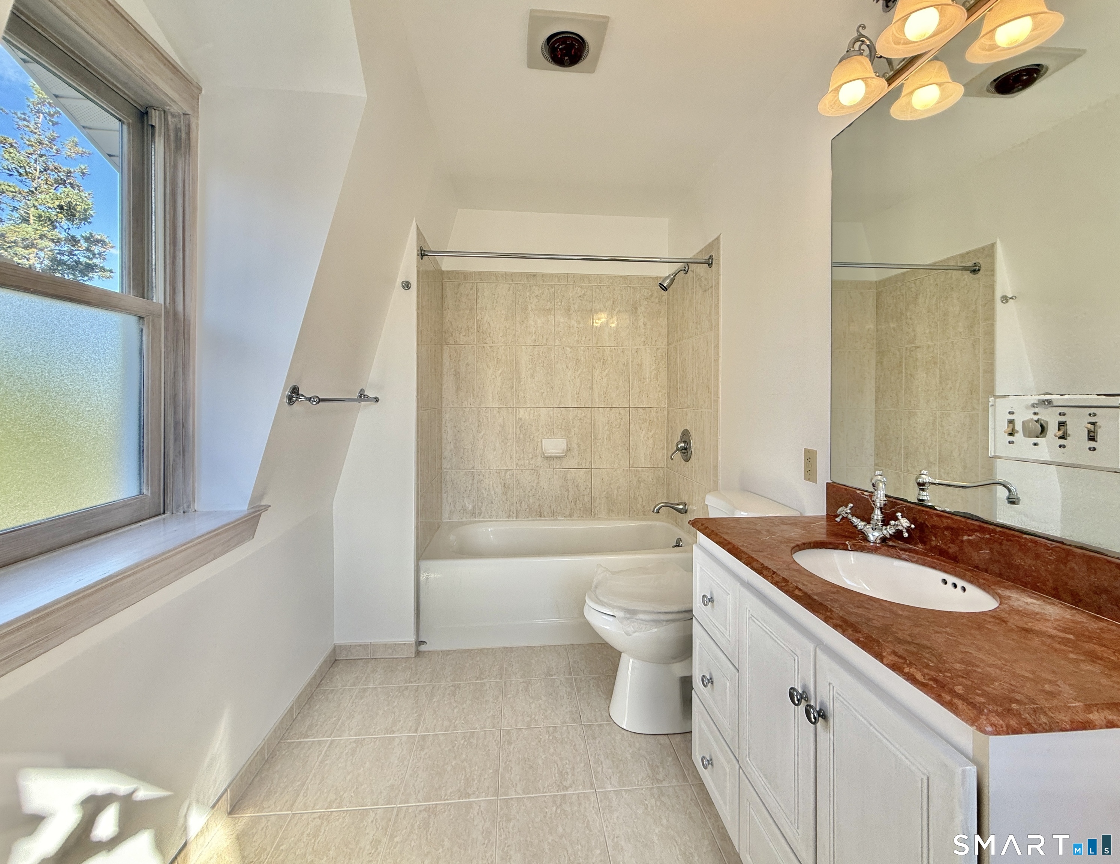
Full Bath (Upper Level)
Tub w/Shower, Tile Floor
-
Full Bath (Upper Level)
Tub w/Shower, Tile Floor
-
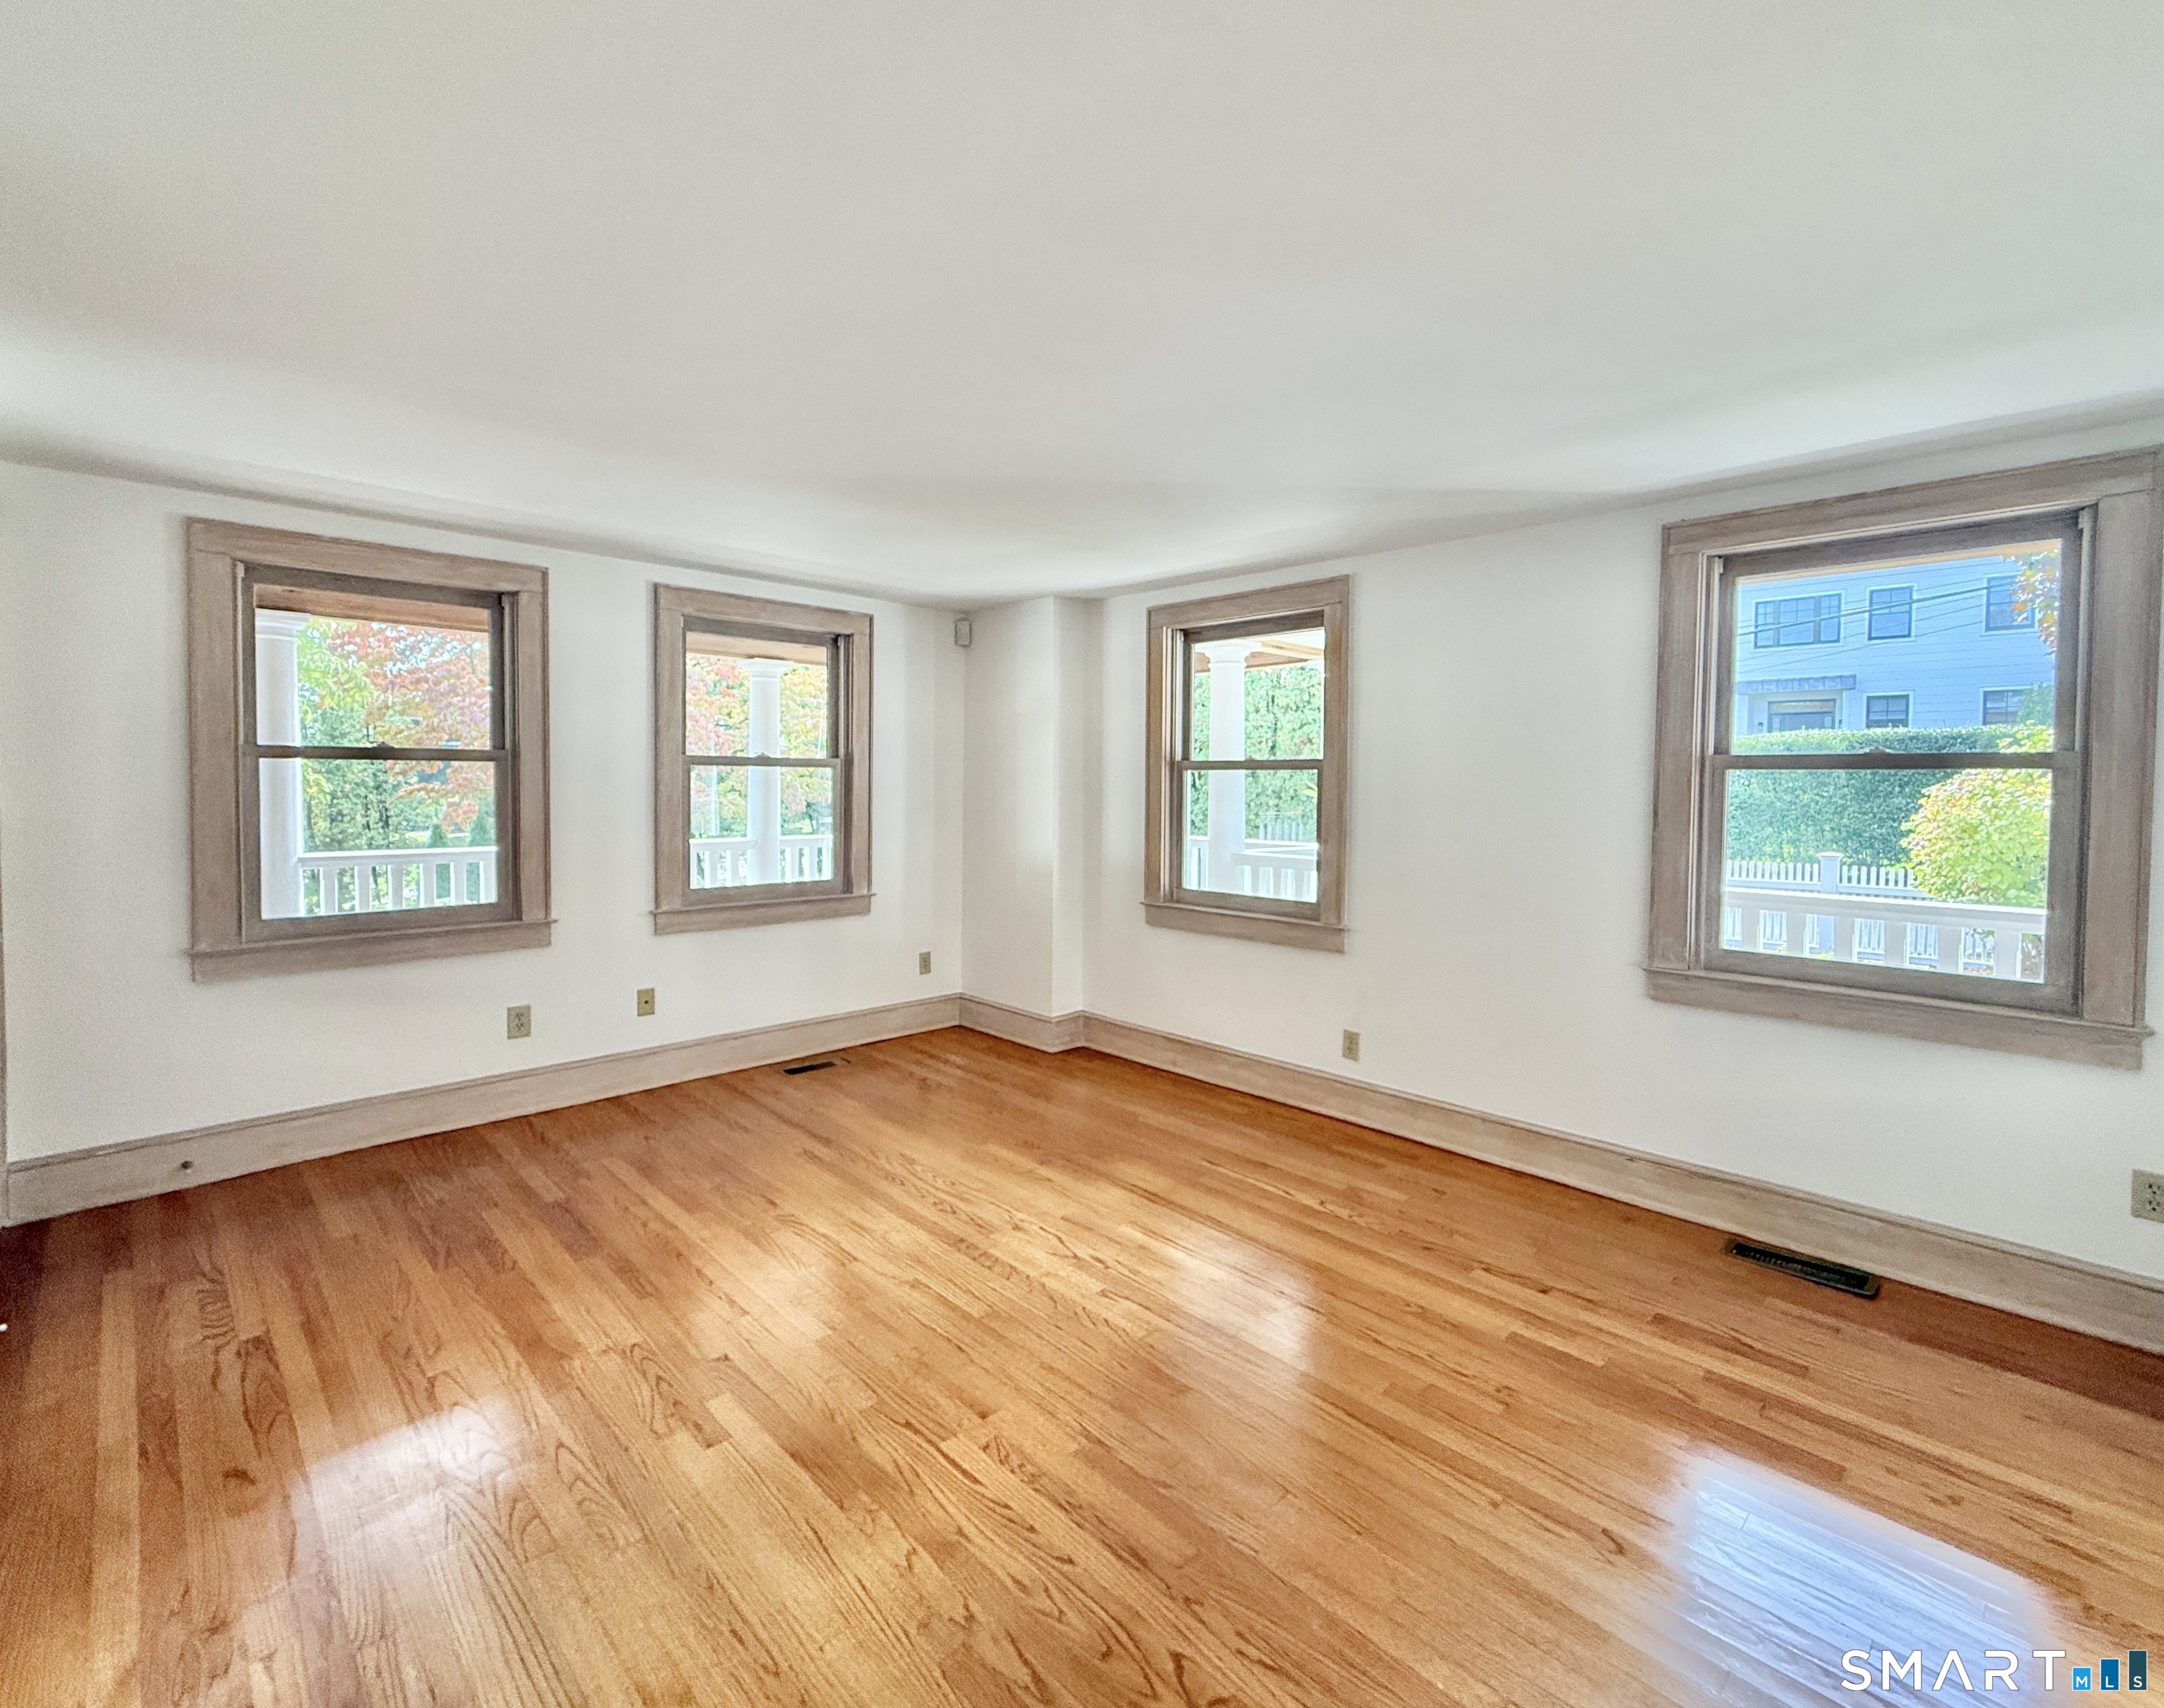
Living Room (Main Level)
Hardwood Floor
-
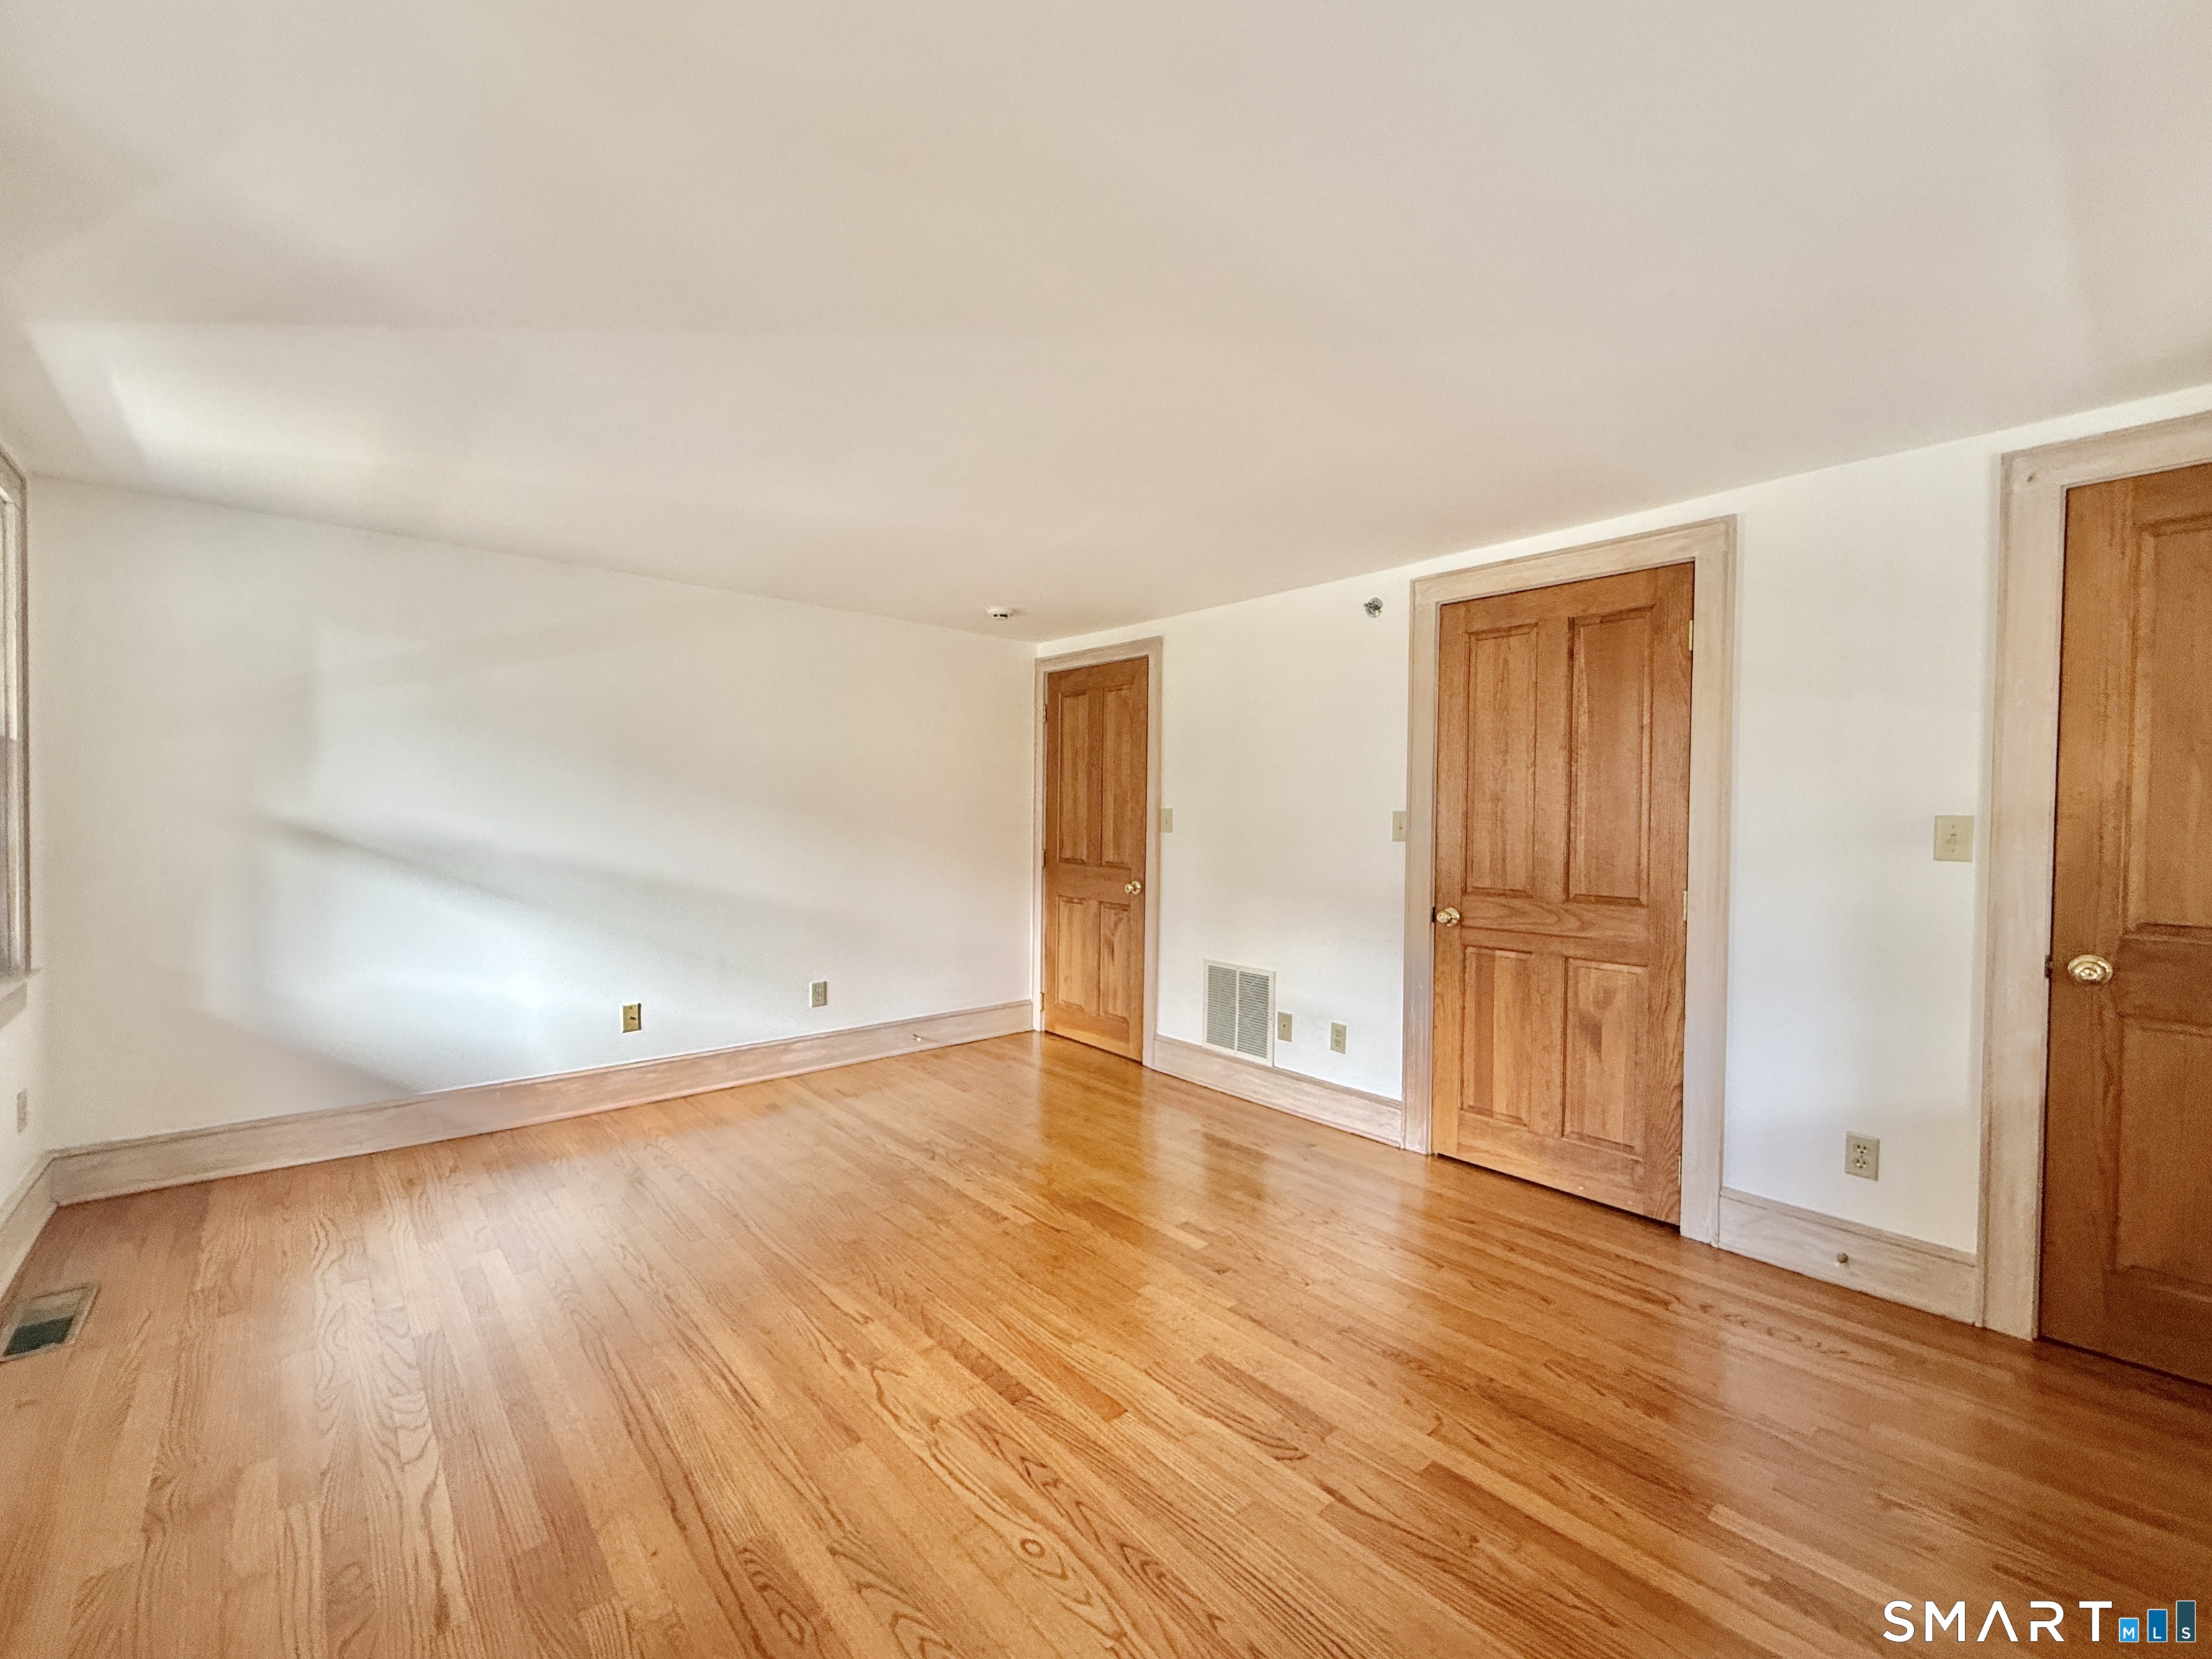
Bedroom (Main Level)
Hardwood Floor
-
Other Rooms
Foyer
Home Features
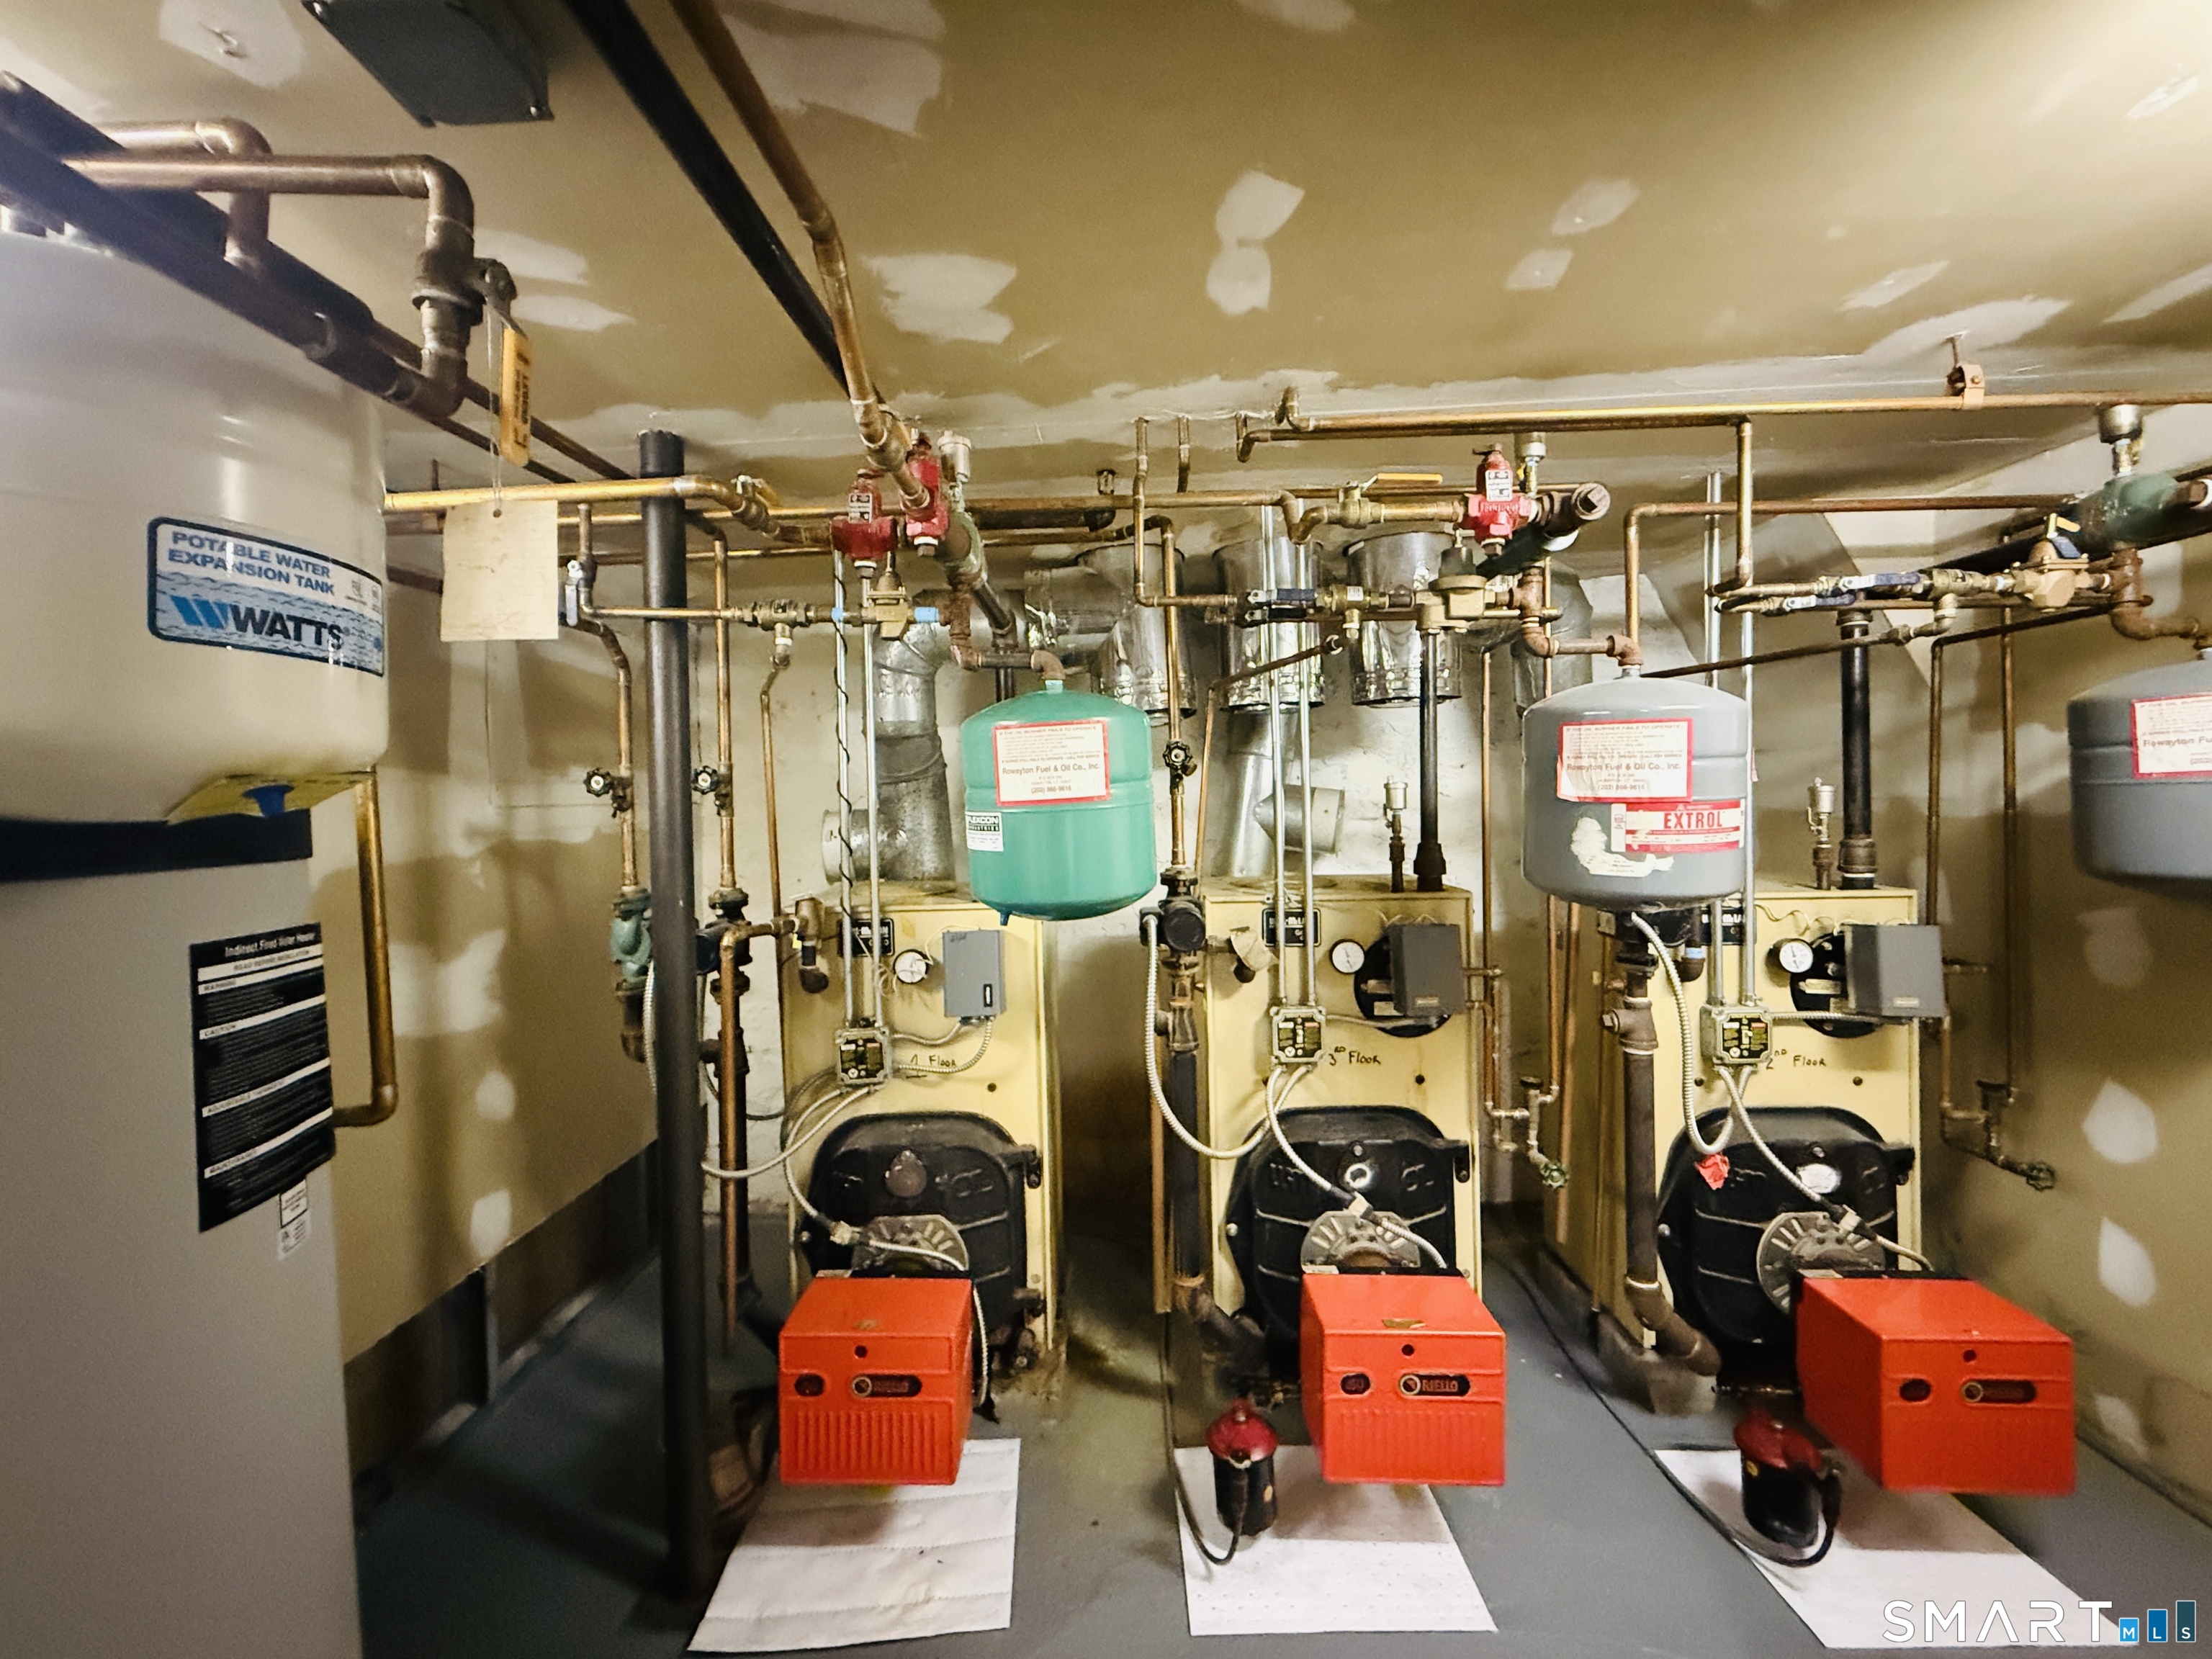
Heating
- Heating: hot water
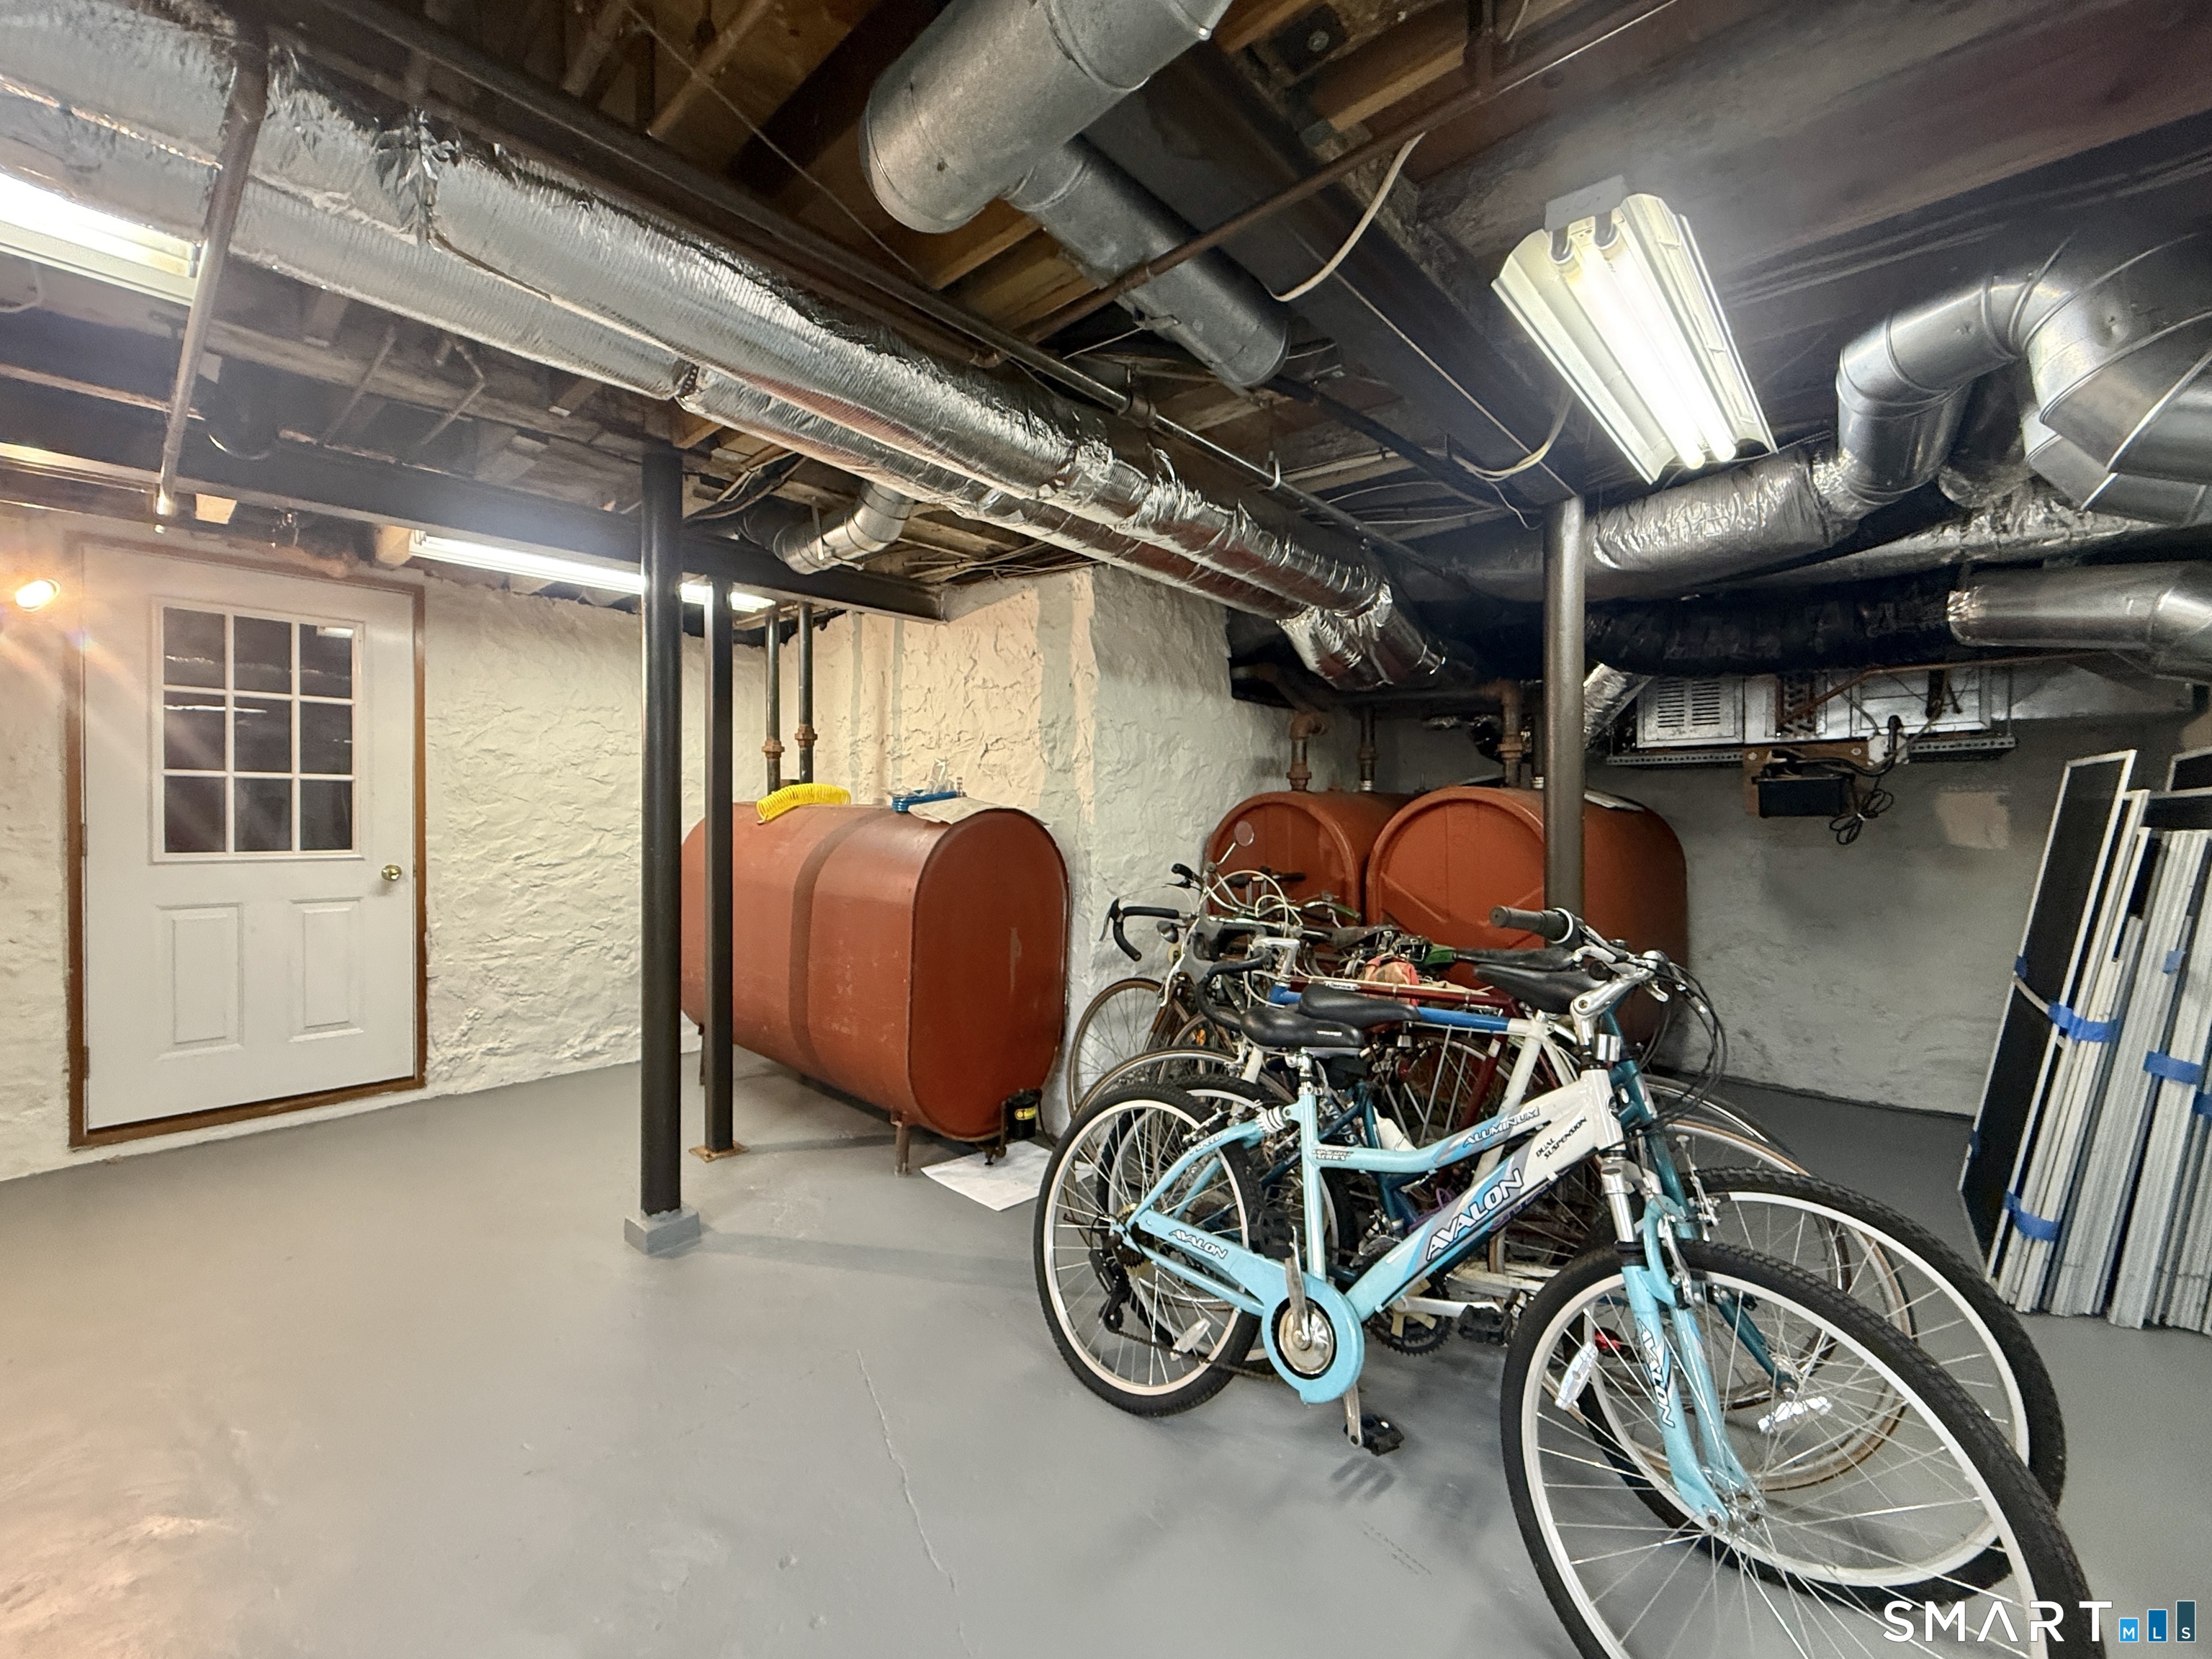
- Heat fuel type: oil
- Fuel tank: in basement
Interior Features
- Auto garage door opener
- Cable - available
- Open floor plan
Appliances
- Oven/range
- Microwave
- Refrigerator
- Dishwasher
- Washer
- Dryer
Attic
- Unfinished
- Access via hatch
Basement
- Full
- Unfinished
- Sump pump
- Storage
- Interior access
- Full with walk-out
Laundry
- Location: washer/dryer
- Lower level
Exterior Features
- Wrap around deck
- Gutters
- Patio
Property Details
Parking
- Garage spaces: 1
- Attached garage
- Paved
- Driveway
Waterfront
- Walk to water
- Beach rights
Lot Details
- Lot surface: 0.28 acres
- Fence - wood
- Fence - partial
- Corner lot
- Dry
- Level lot
- Professionally landscaped
- Open lot
Utilities
- Water: public water connected
- Sewage: pub. sewer connected
Near-by Amenities
- Golf course
- Health club
- Library
- Medical facilities
- Park
- Playground/tot lot
- Shopping/mall
- Stables/riding
Construction Details
- Style
- colonial
- Construction year
- 1900
- Exterior Siding
- vinyl siding
- Foundation
- concrete, stone
- Roof
- asphalt shingle, other
Area & Town
This home is located in Noroton neighborhood, in the town of Darien.
- $2.80M med. price
- 6 homes for sale
- $2.80M med. price
- 35 homes for sale
Finance & Listing Info
| Status |
Active |
| Listing date |
October 19, 2026 |
| List price |
$ 2,350,000 |
| Current price |
$ 2,350,000 |
| Tax amount |
$ 12,662 |
| Tax year |
july 2025-june 2026 |
| MLS ID |
#24214972 |
| List Agent |
Sara Littlefield |
| List Office |
BHHS Darien/New Canaan |
(c) 2026 Based on information provided to and compiled by the Smart MLS, Inc.
96 Fitch Avenue
Home Photos