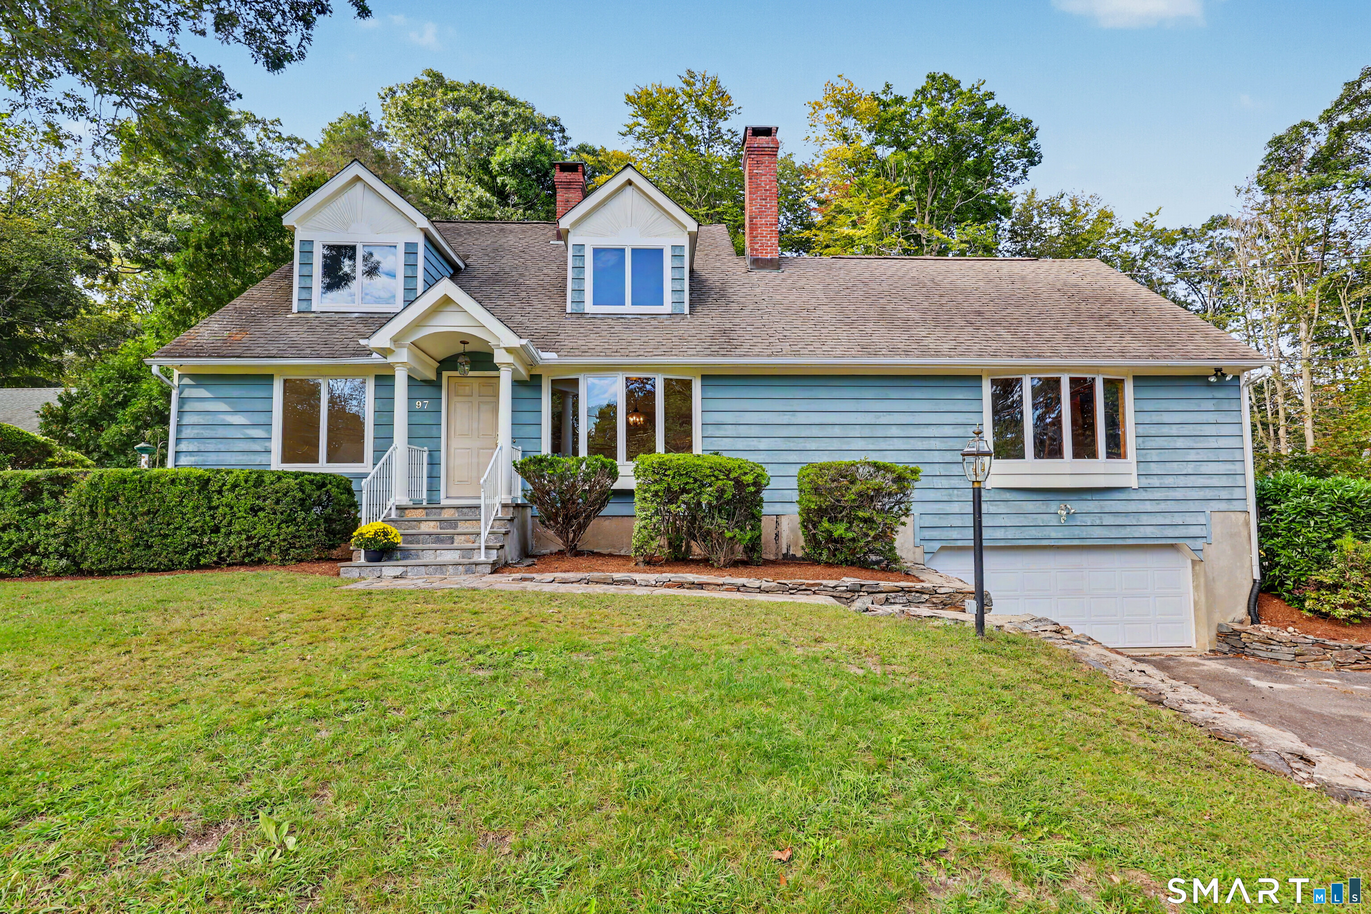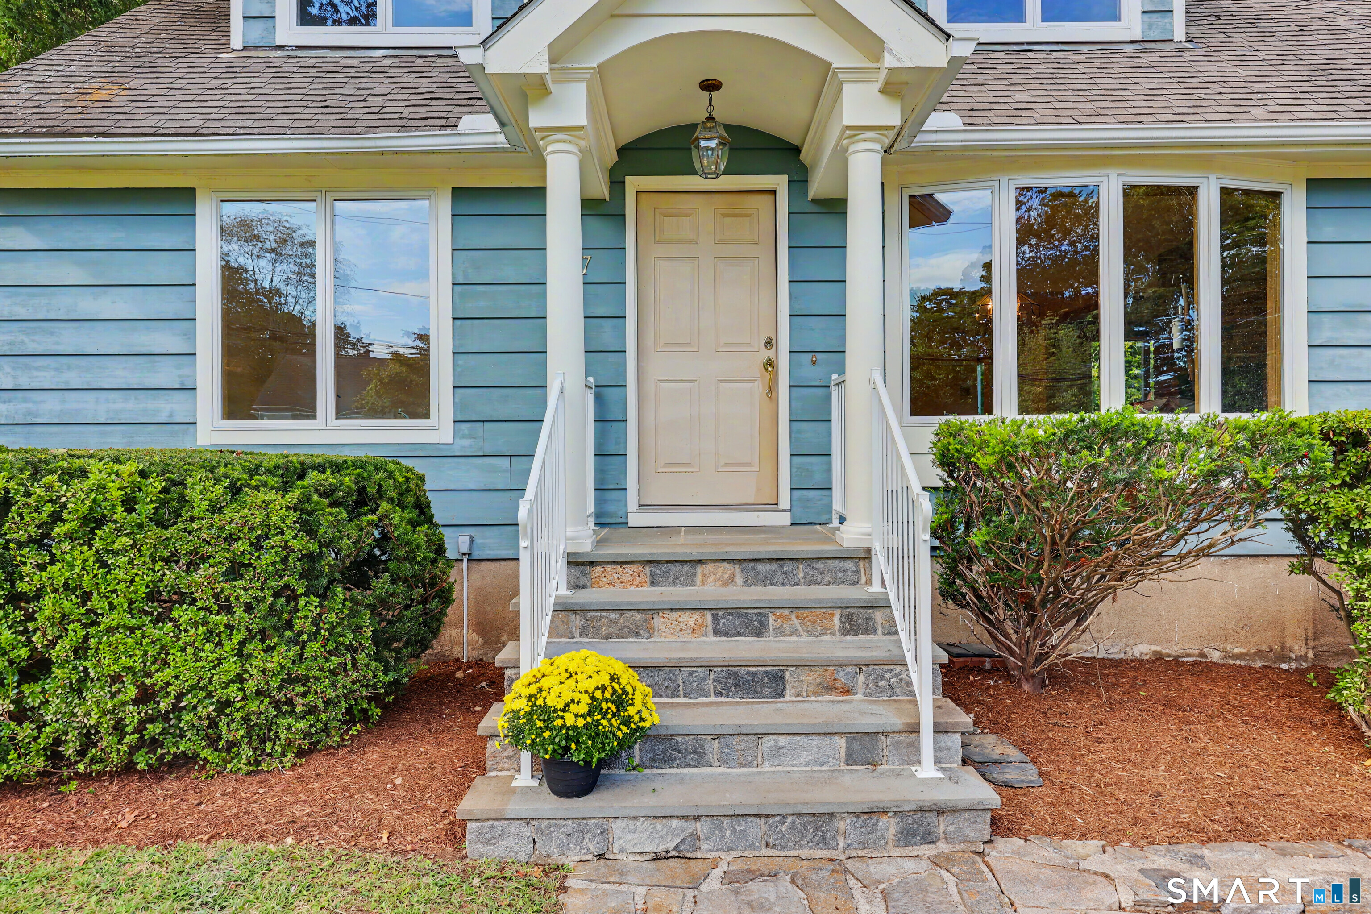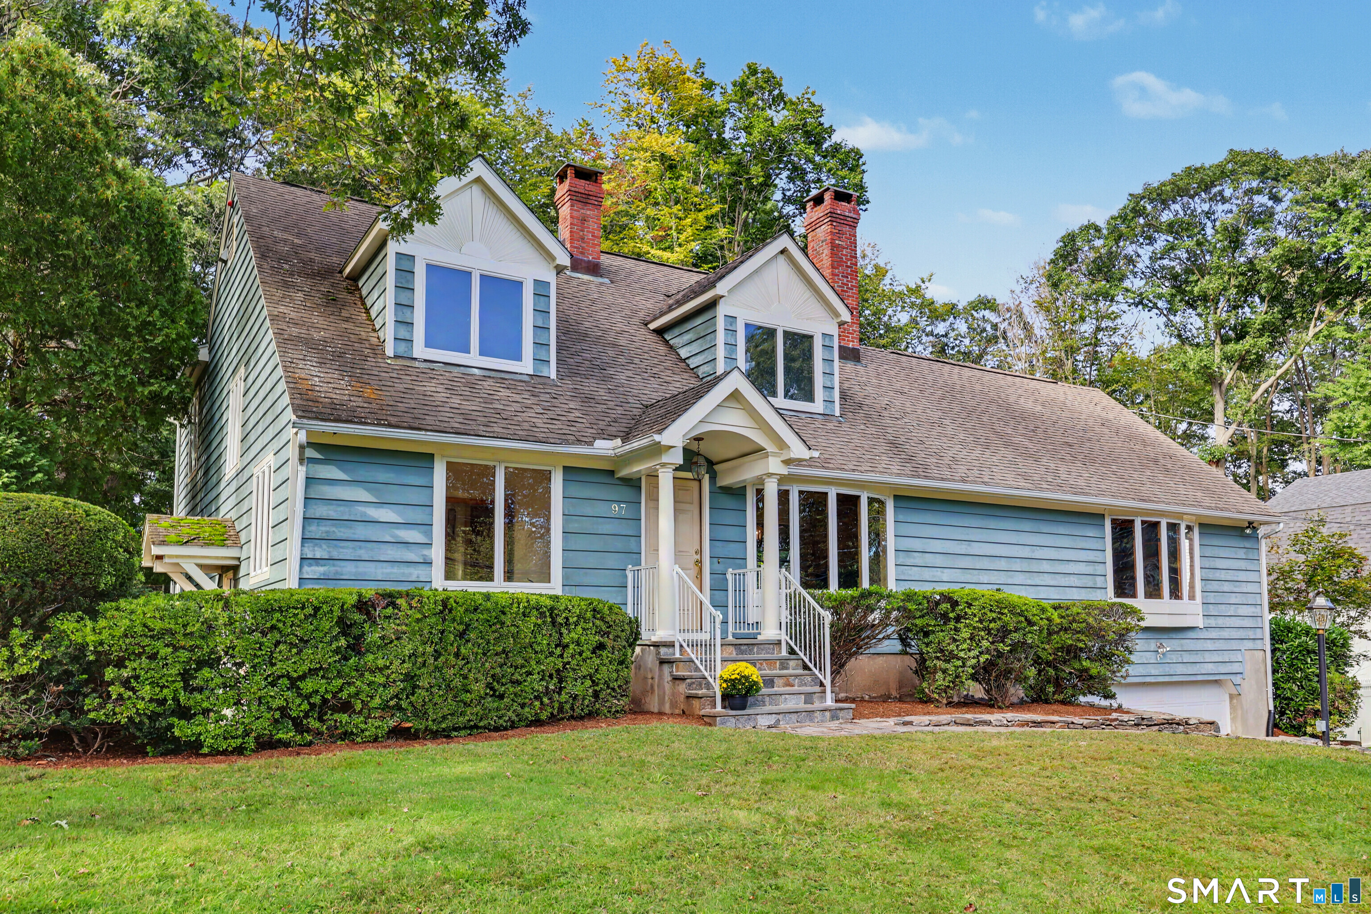
97 Wampus Way Fairfield, CT, 06825

single family home
$ 900,000 For Sale Coming Soon Sep 23, 2026
  • 3 beds
  • 3 baths
  • 3,181 sq ft
  • 1952 year built
  • 2 cars garage

About the Home

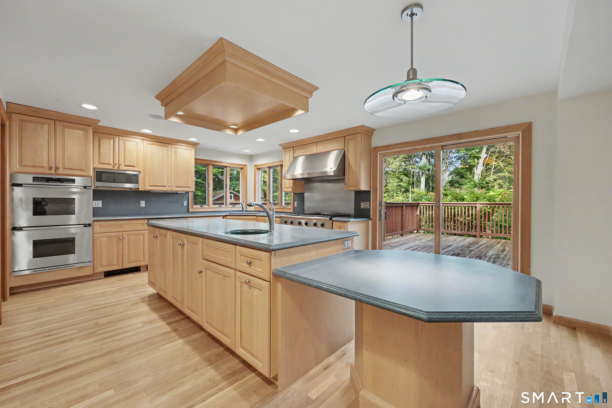
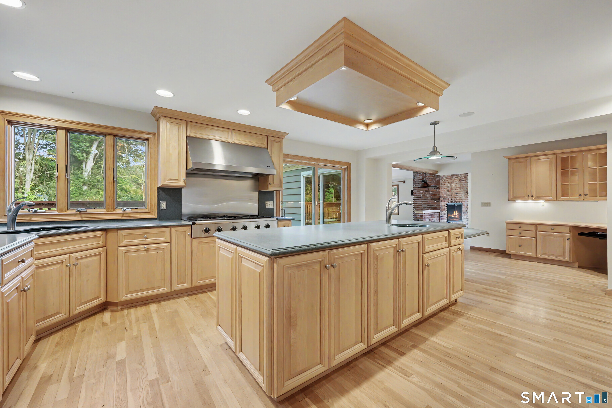
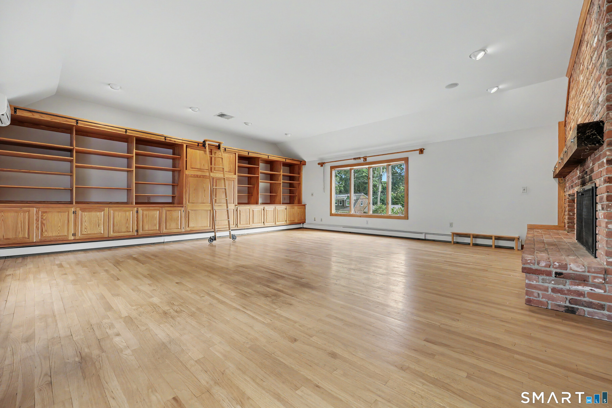
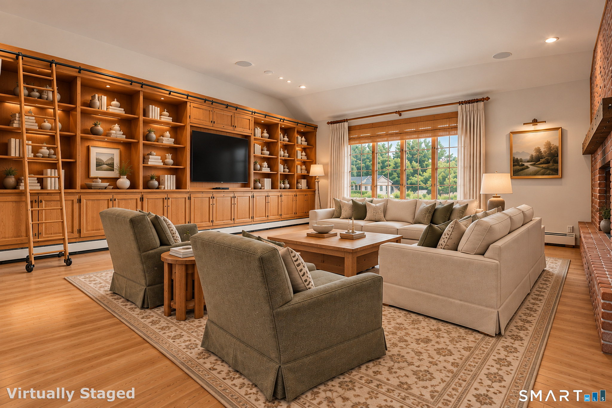
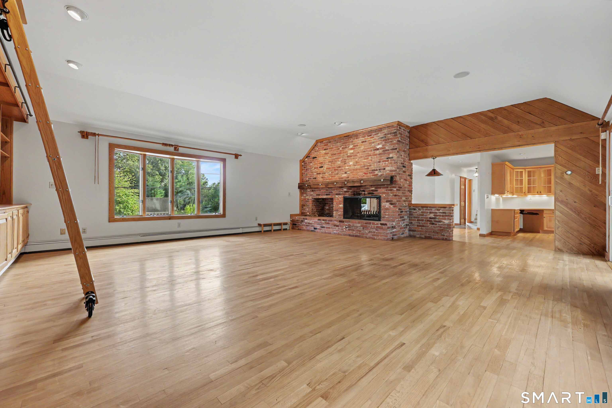
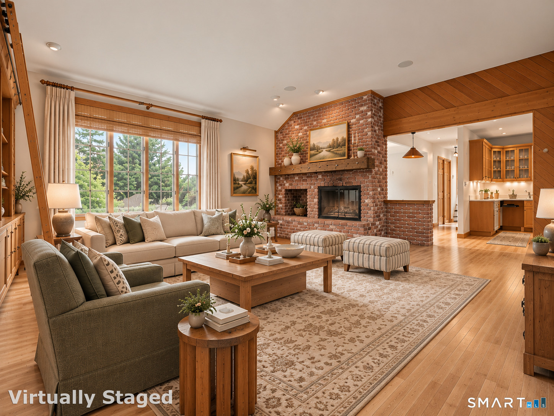
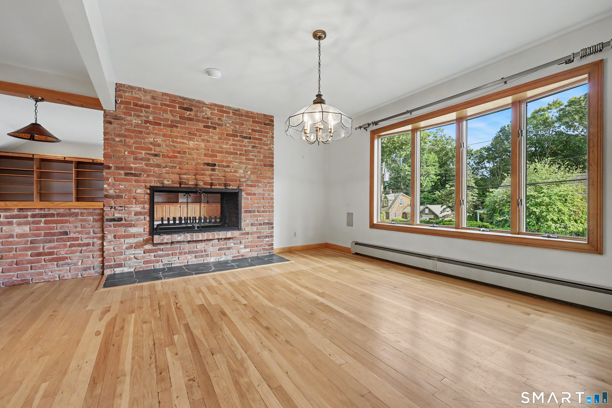
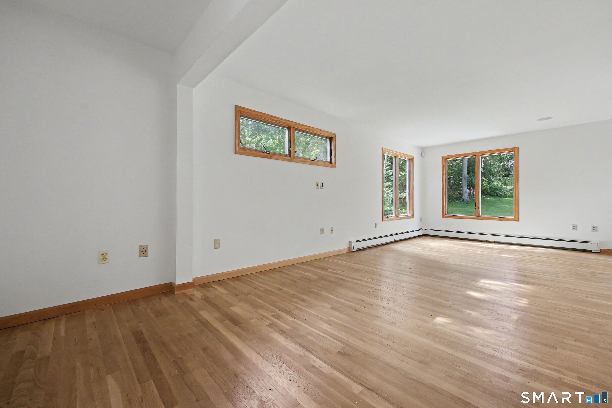
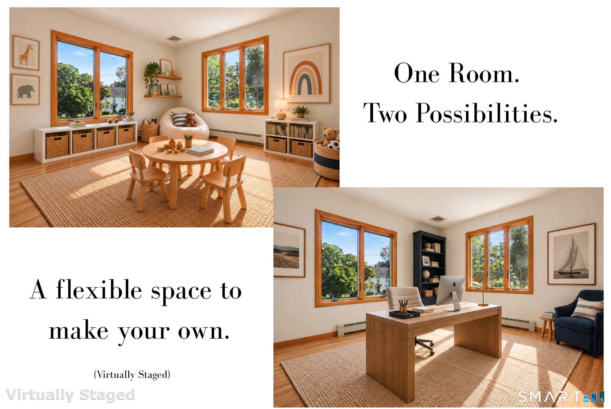
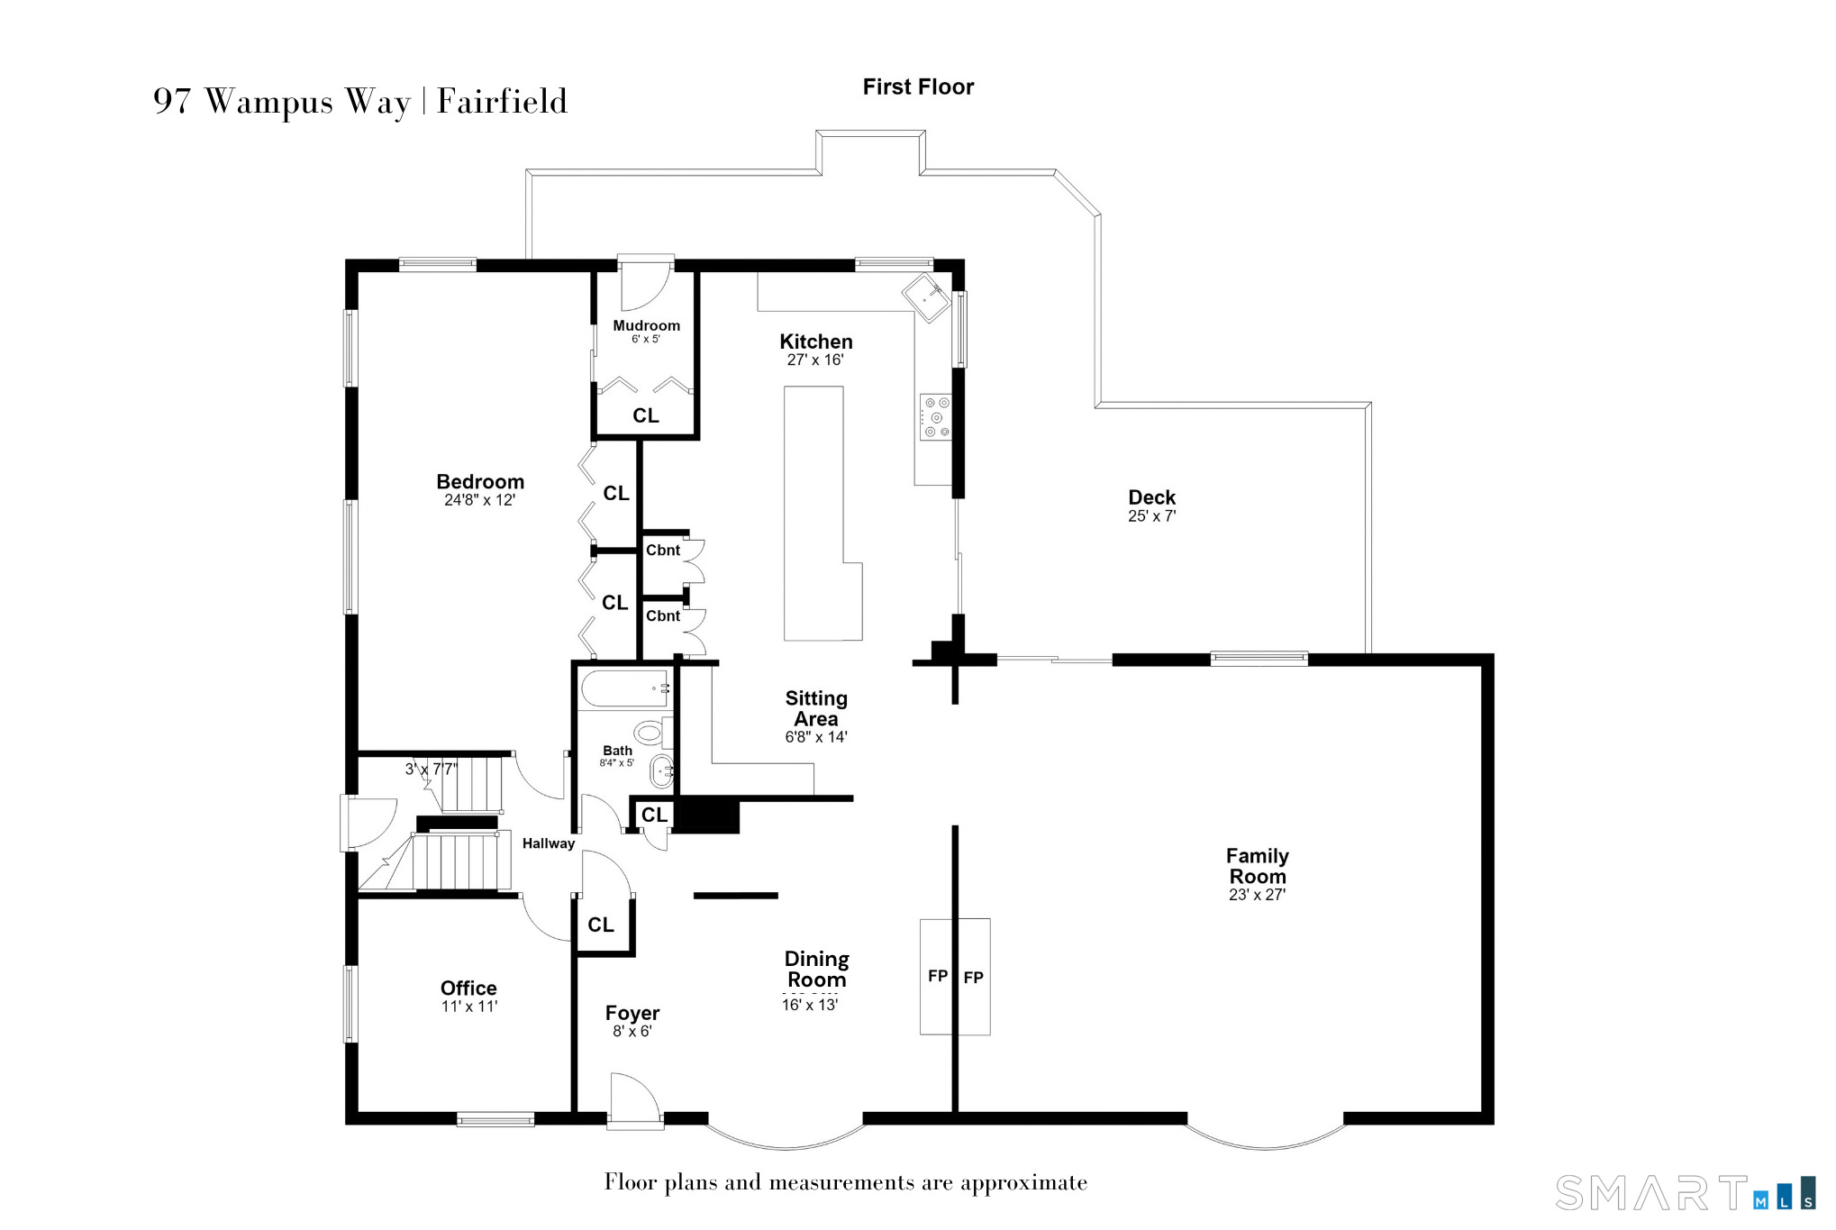
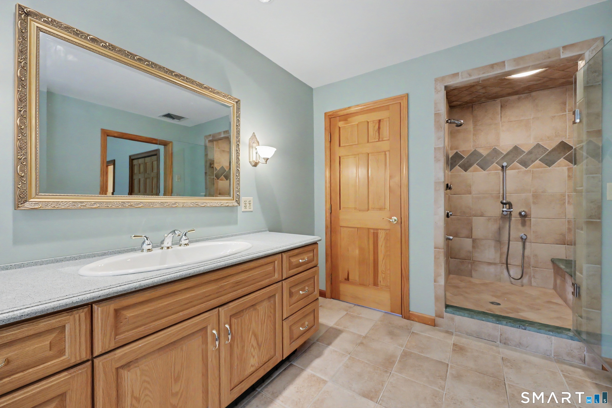
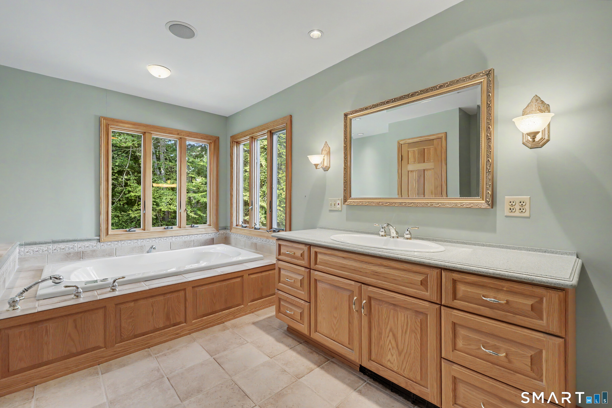
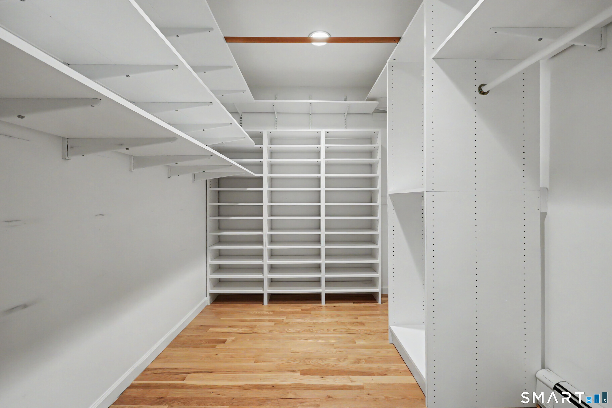
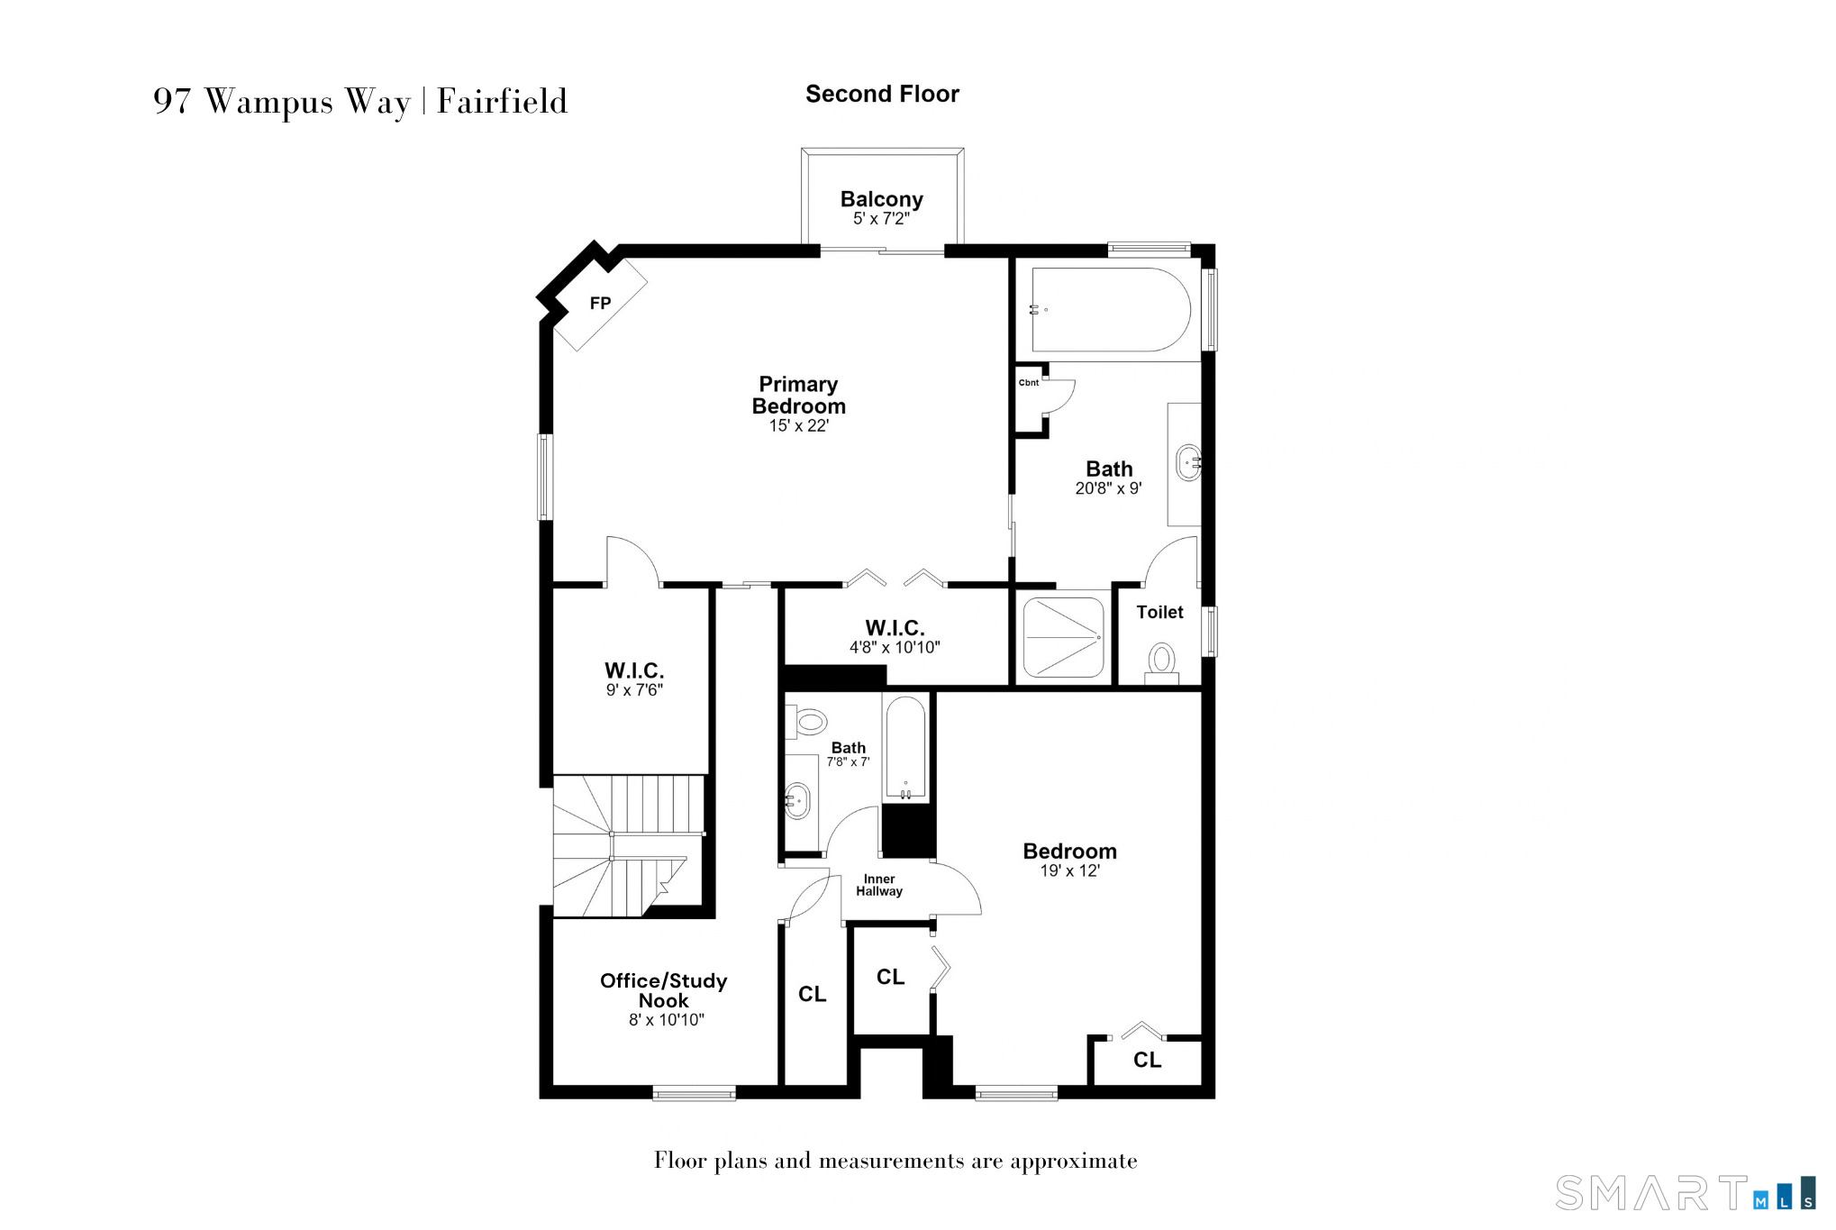
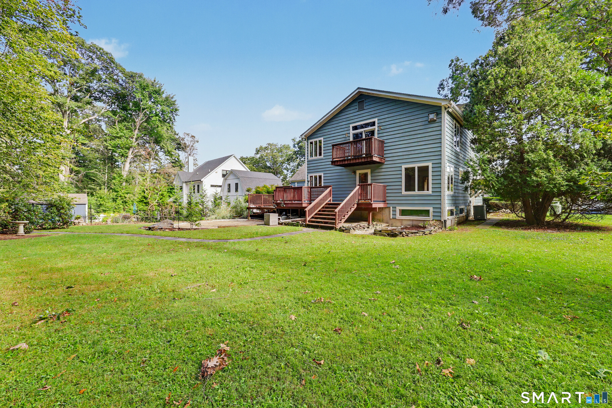
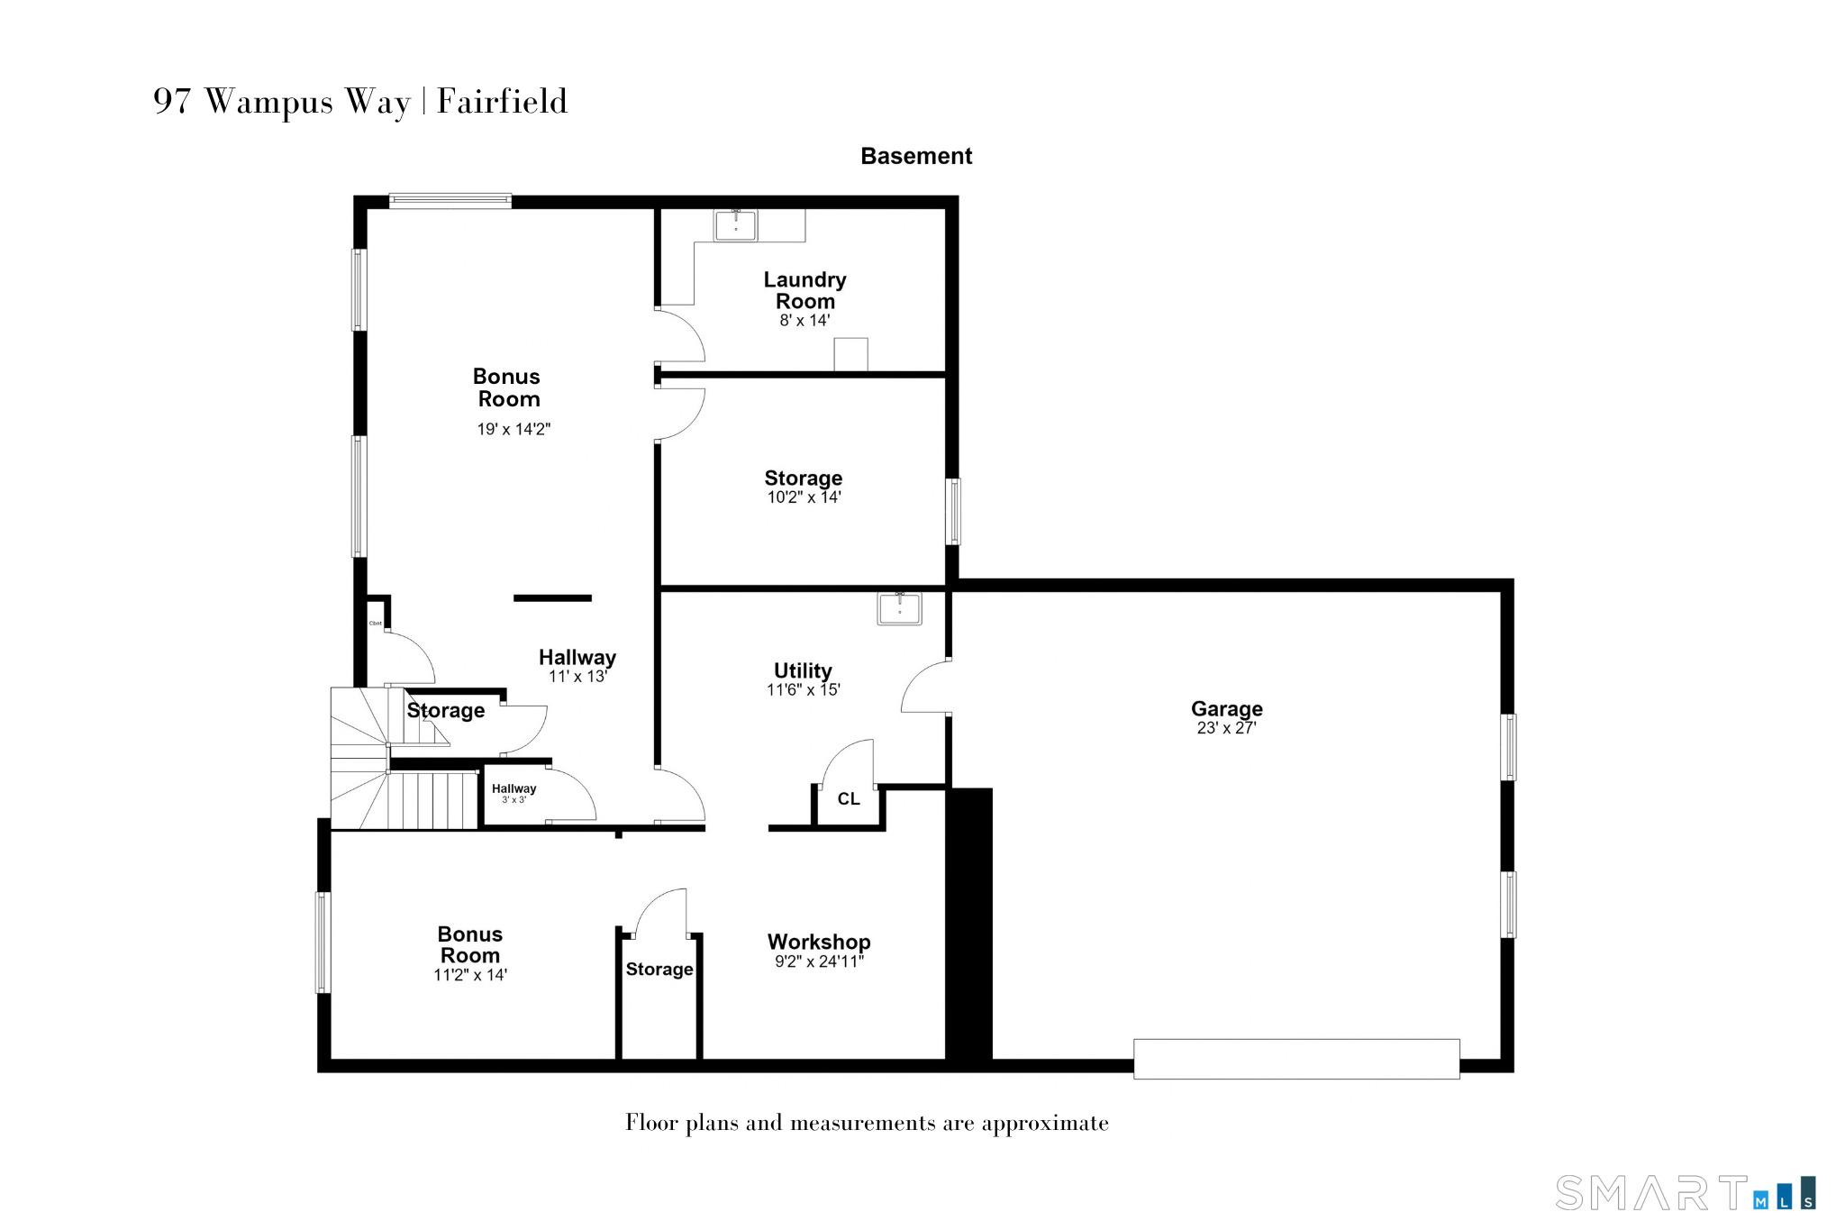
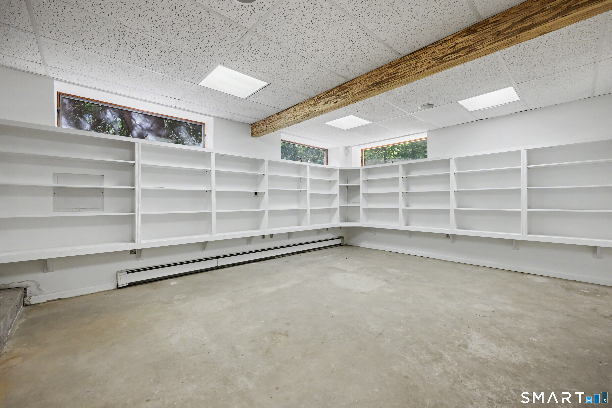
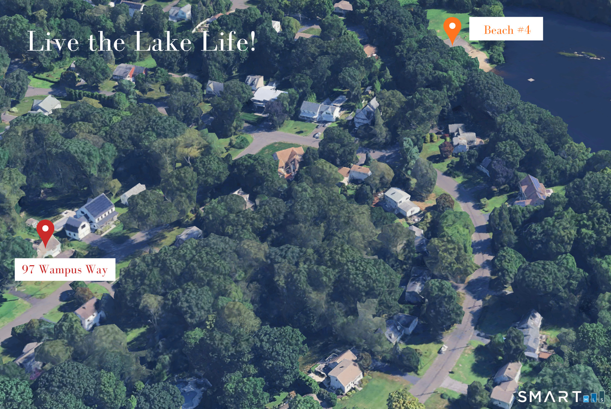
Live where the lake is part of everyday life. This Lake Hills home sits just a short walk from private beach access, with canoeing, paddle boarding, and kayaking right at your fingertips. This 3-bedroom, 3-full-bath home offers 3,181 square feet of finished living space across two levels, with a layout designed for both everyday comfort and entertaining. The expansive kitchen is a chef's dream, featuring Sub-Zero, Bosch, and Dacor appliances and custom cabinetry, with easy flow to both the outdoor deck and a generously sized family room. The family room brings in wonderful natural light and offers loads of built-in storage (complete with a ladder for those top shelves), plus a double-sided fireplace connecting to the dining room. Rounding out the main floor is a large bedroom, full bath, and office space, giving you flexible rooms ready to fit your needs. Upstairs, the primary bedroom offers two walk-in closets, a private balcony, and a large en-suite bath. There is also a second bedroom with full bath. Downstairs, the basement includes a workshop and abundant storage which is great for projects or extra space to make your own. Outside, you'll find a large deck and almost half an acre offering plenty of room to garden, play, and enjoy the outdoors. Located less than 5 minutes from the shops and restaurants of Black Rock Turnpike, this is a wonderful opportunity in a sought-after neighborhood.

Rooms & Interior

3 bedrooms beds
3 full baths
3,181 square feet sq ft

Room Details

  • Family Room (Main Level) 9 ft+ Ceilings, Book Shelves, Built-Ins, Fireplace, Sliders, Hardwood Floor
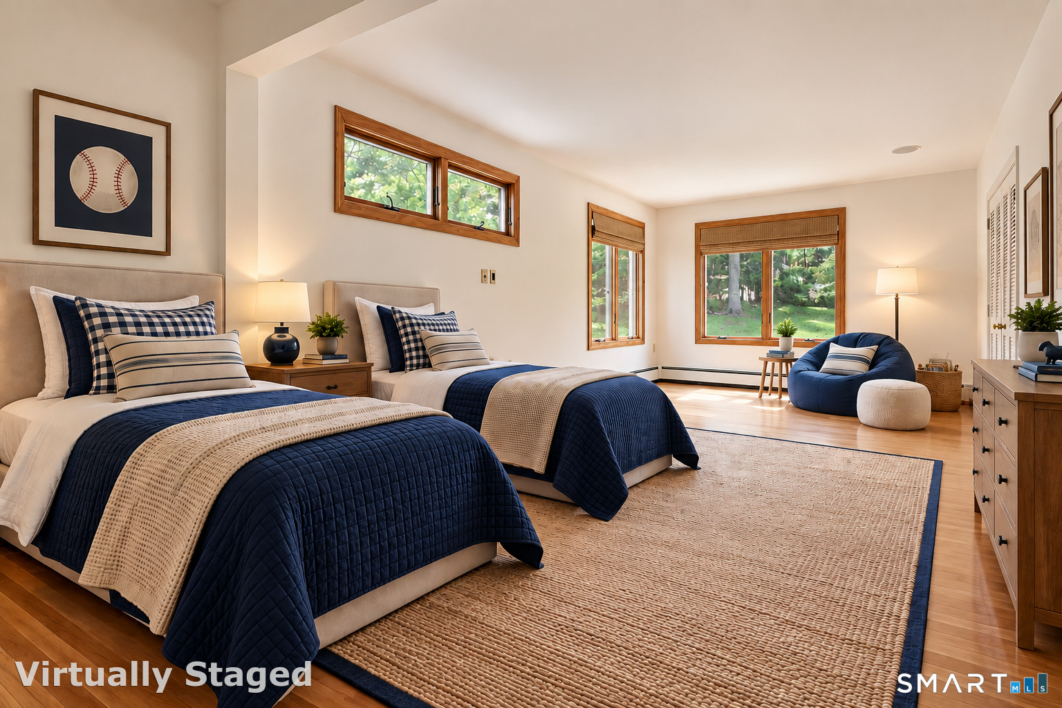
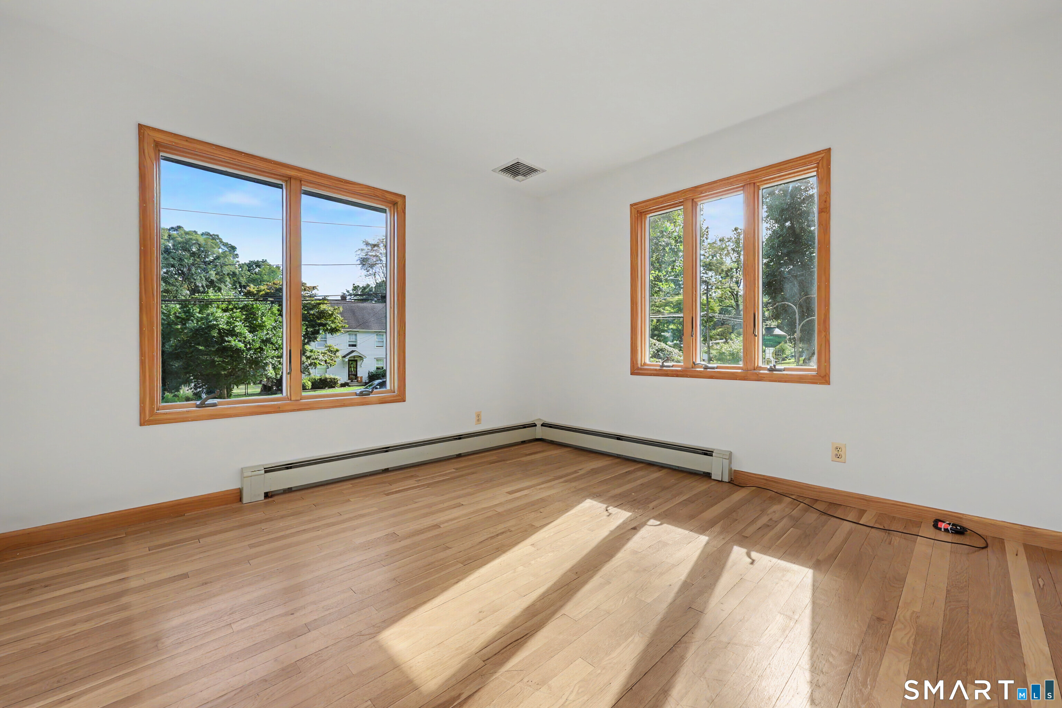
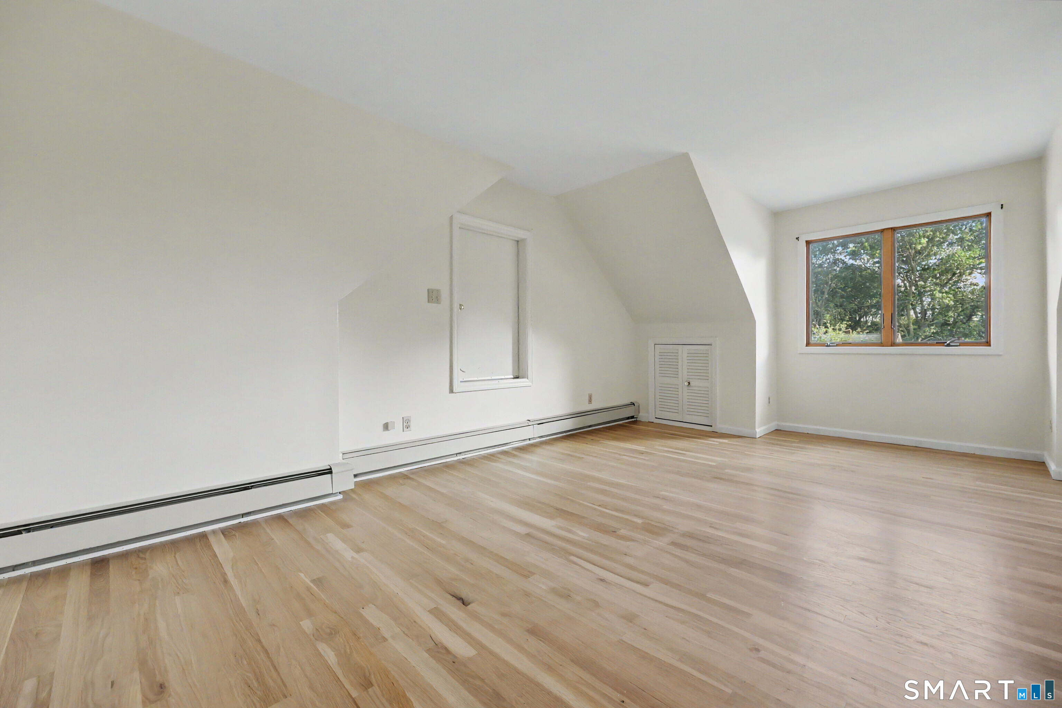
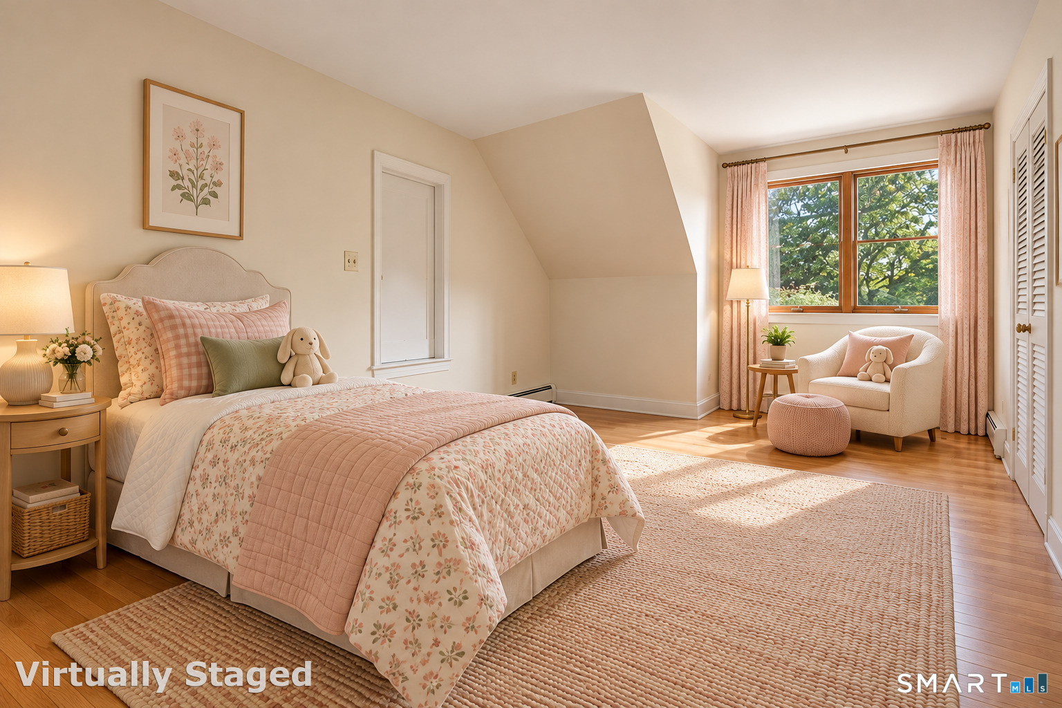
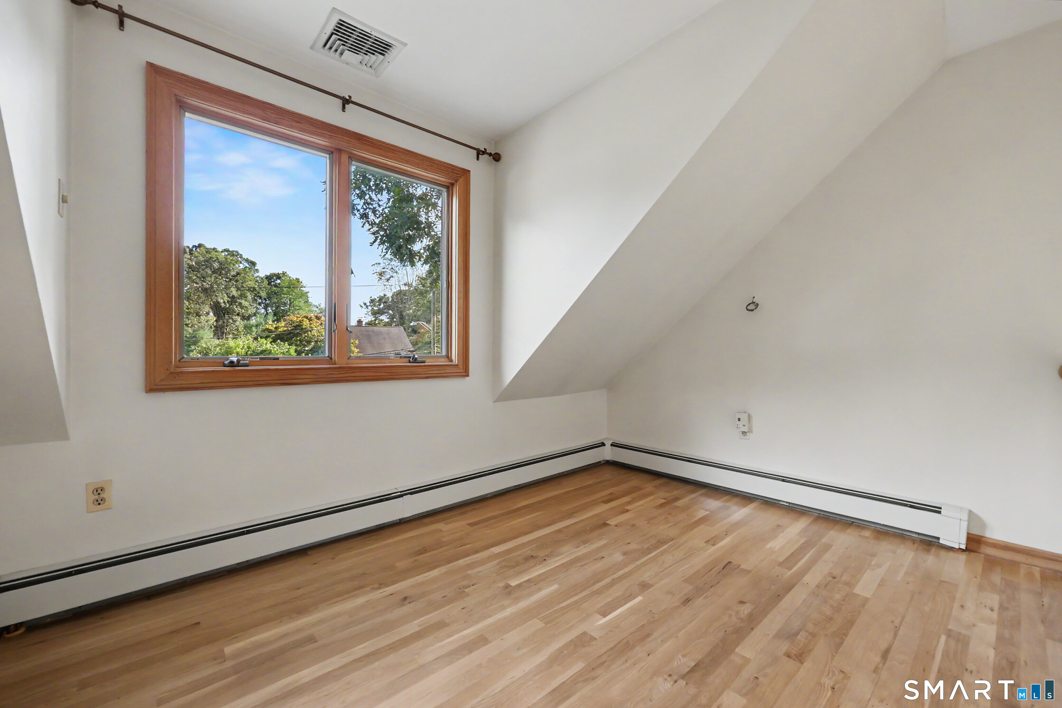
  • Bedroom (Upper Level) Walk-In Closet, Hardwood Floor
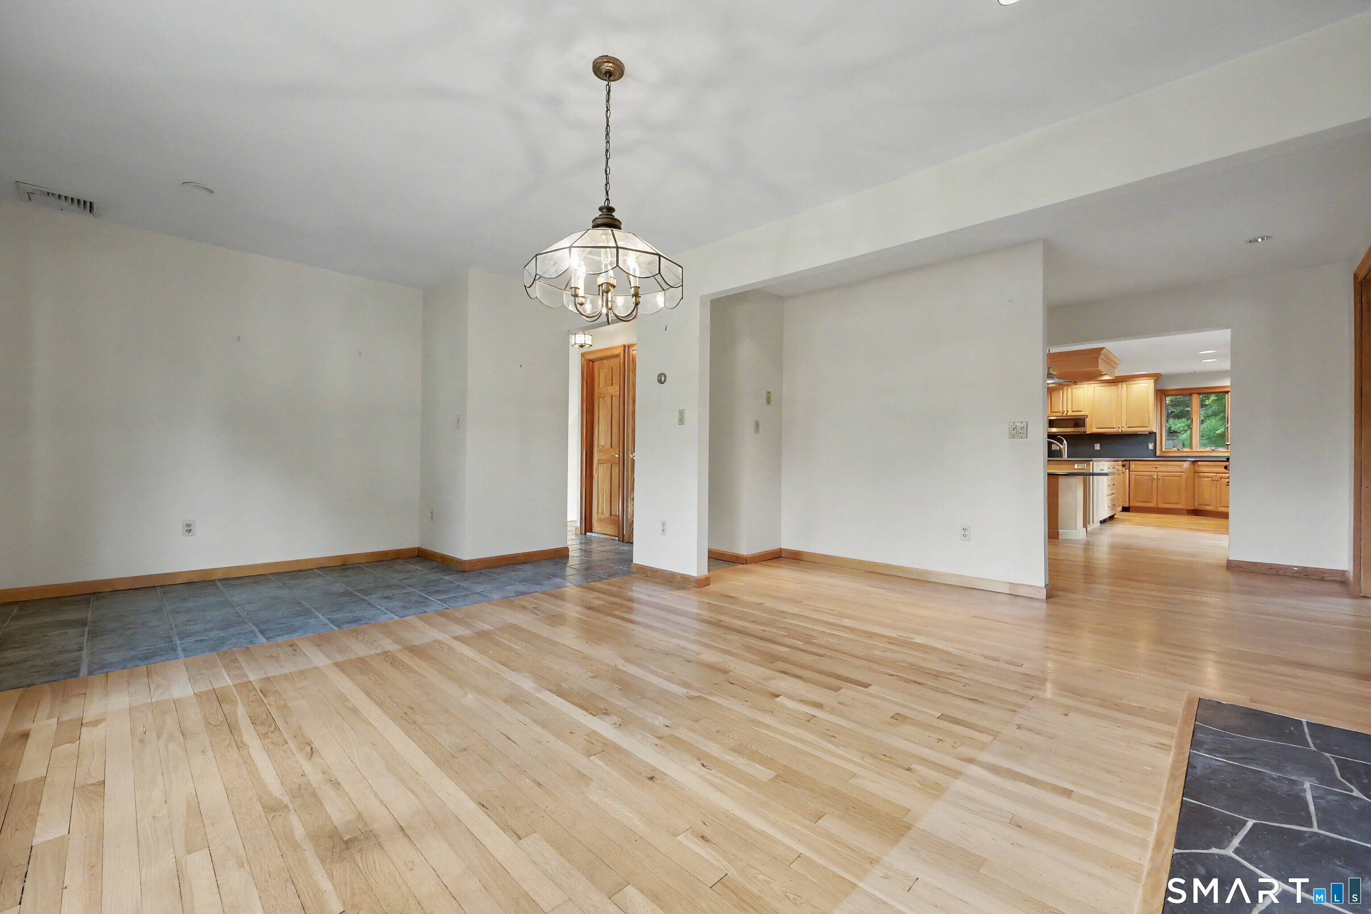
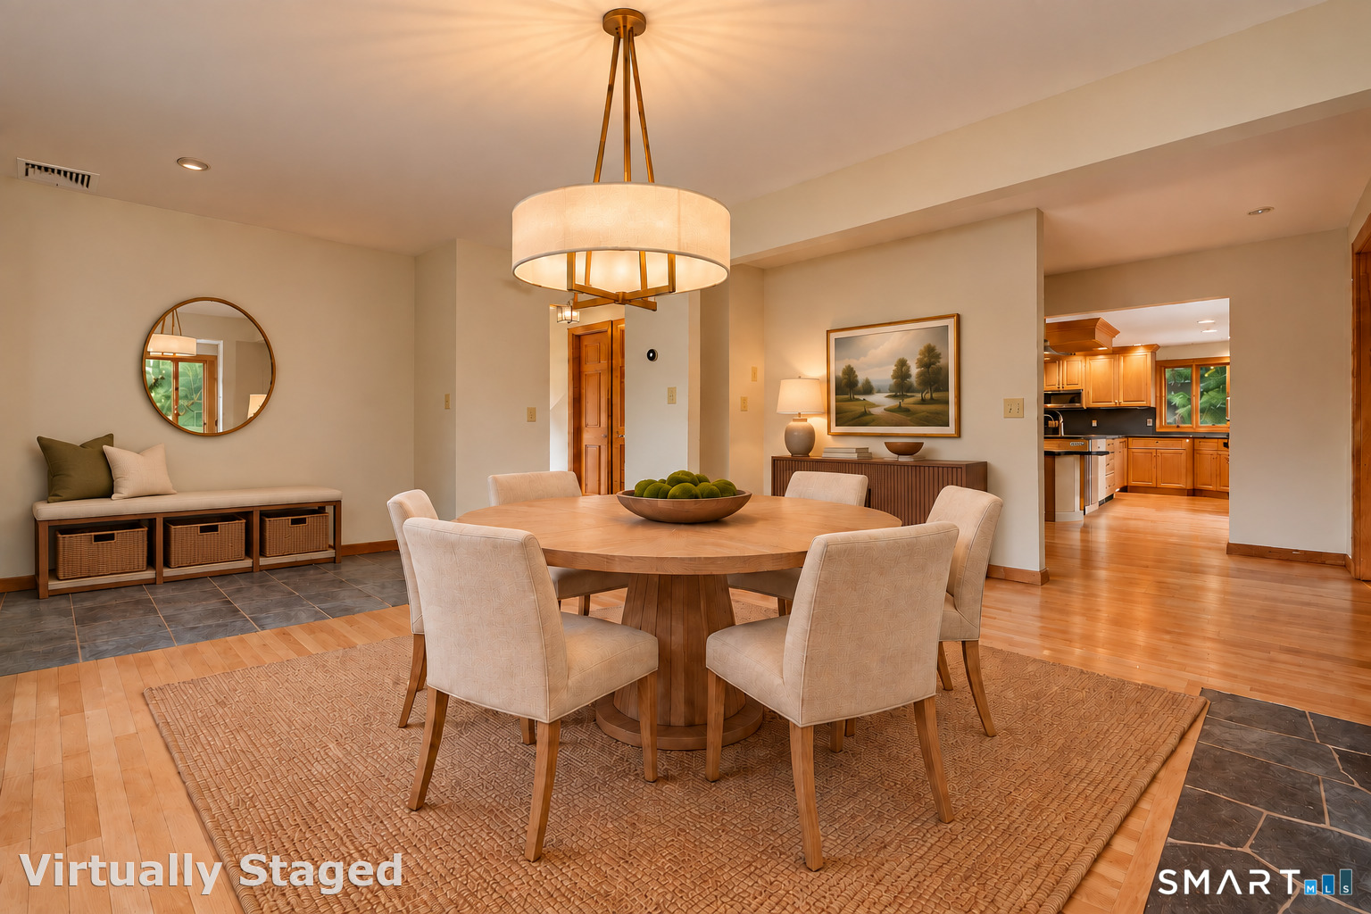
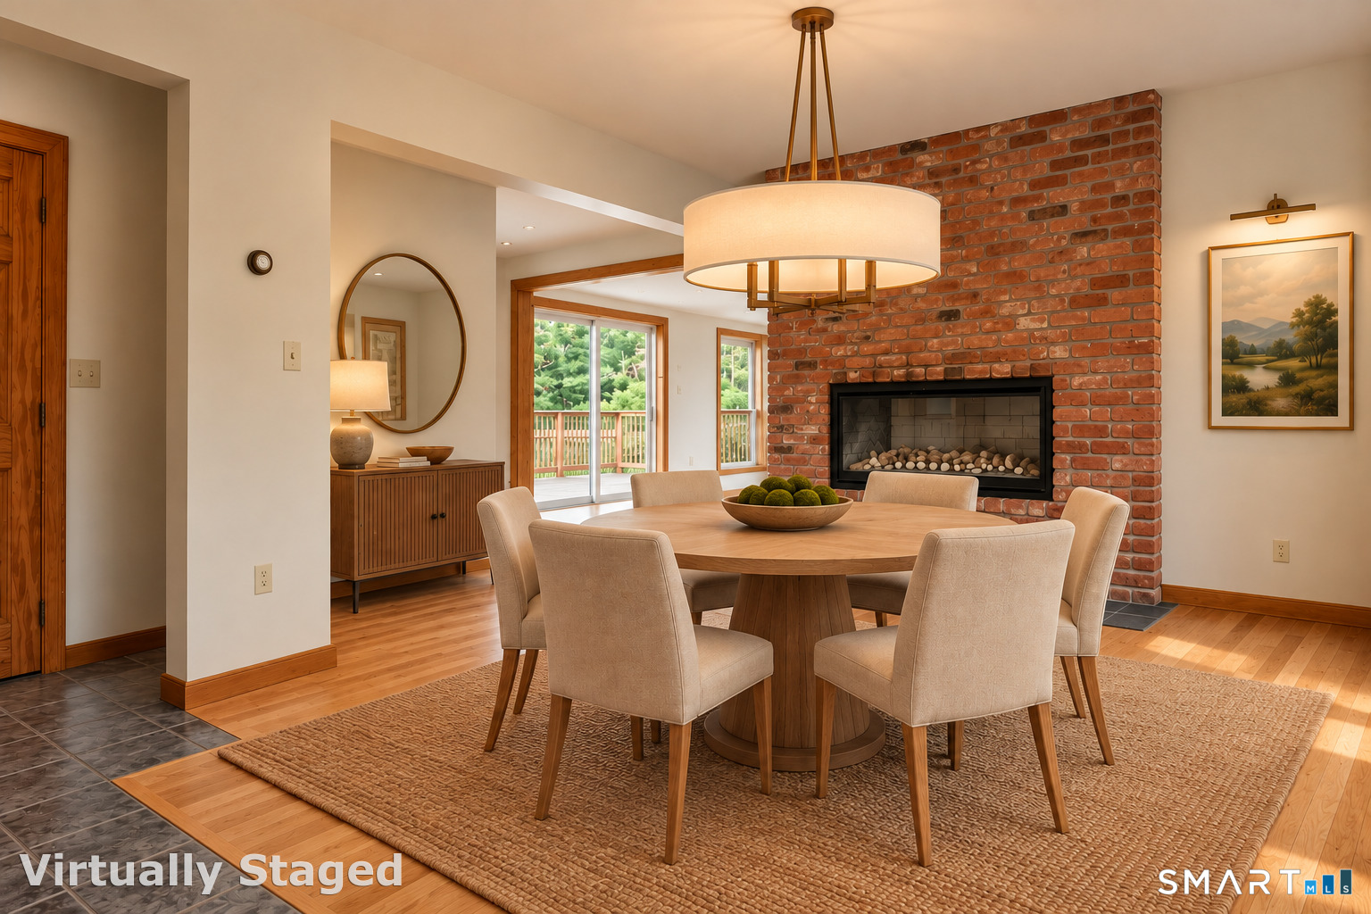
  • Dining Room (Main Level) Fireplace, Hardwood Floor
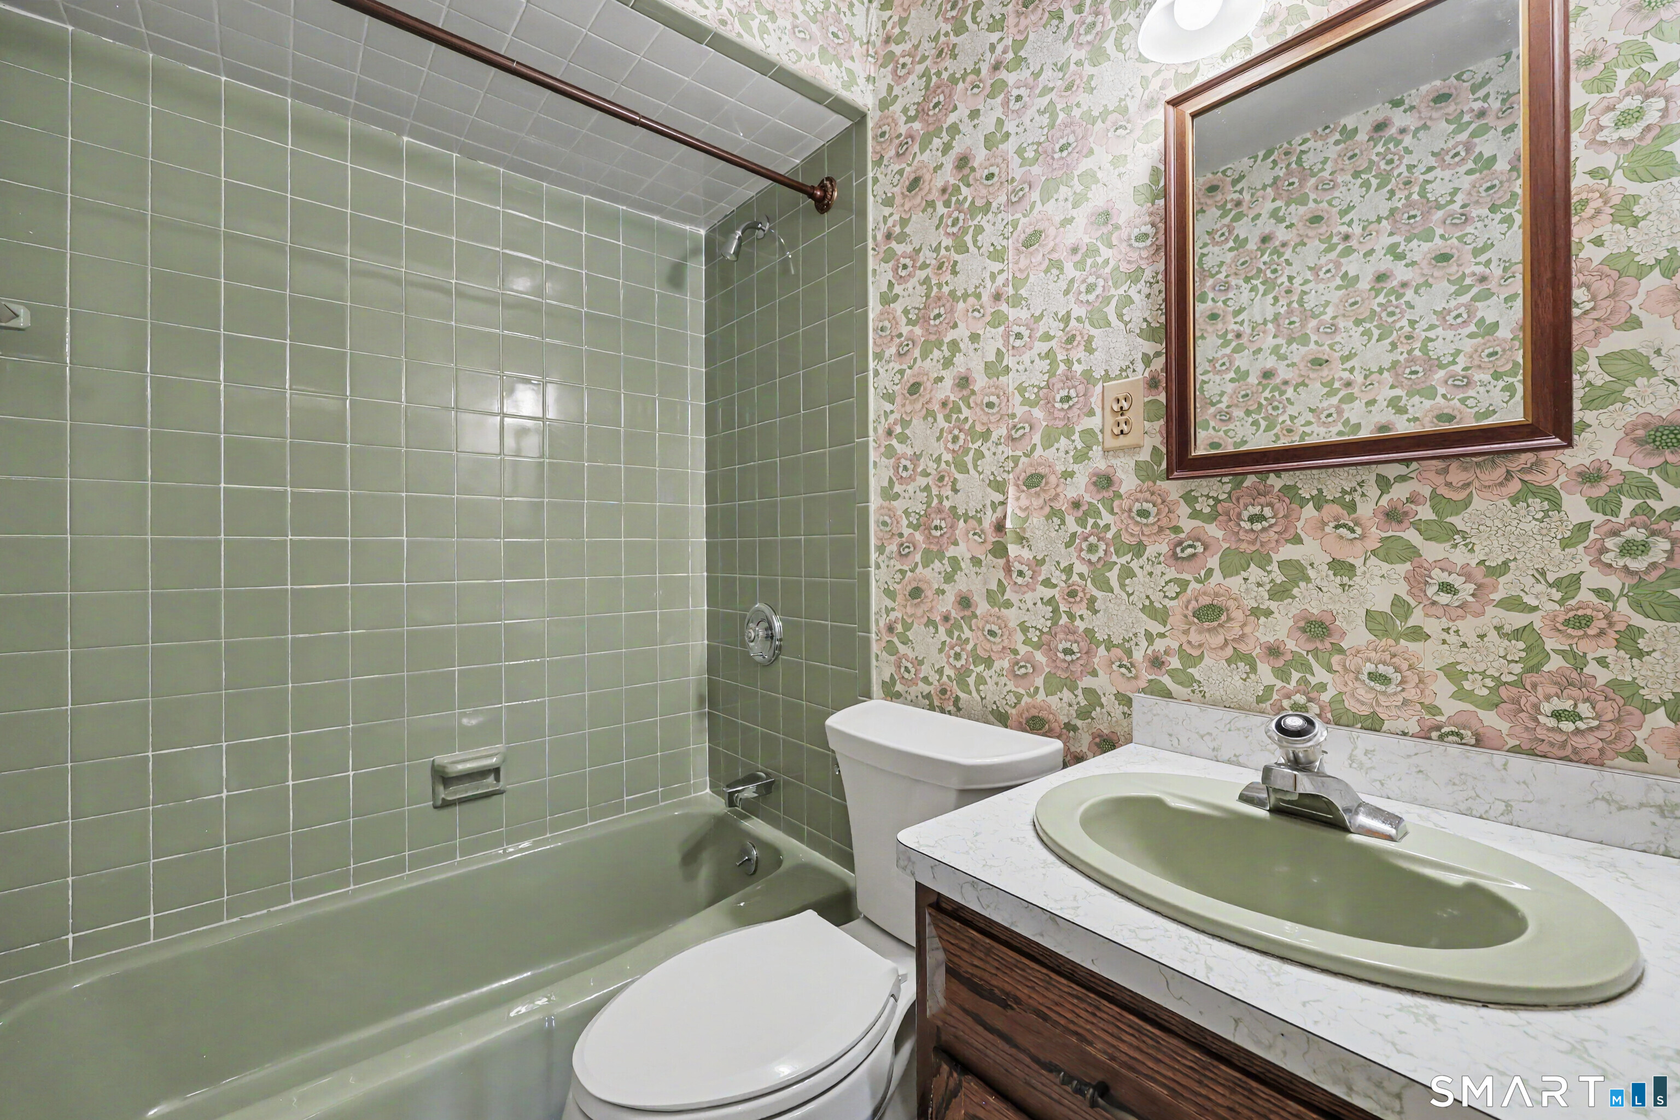
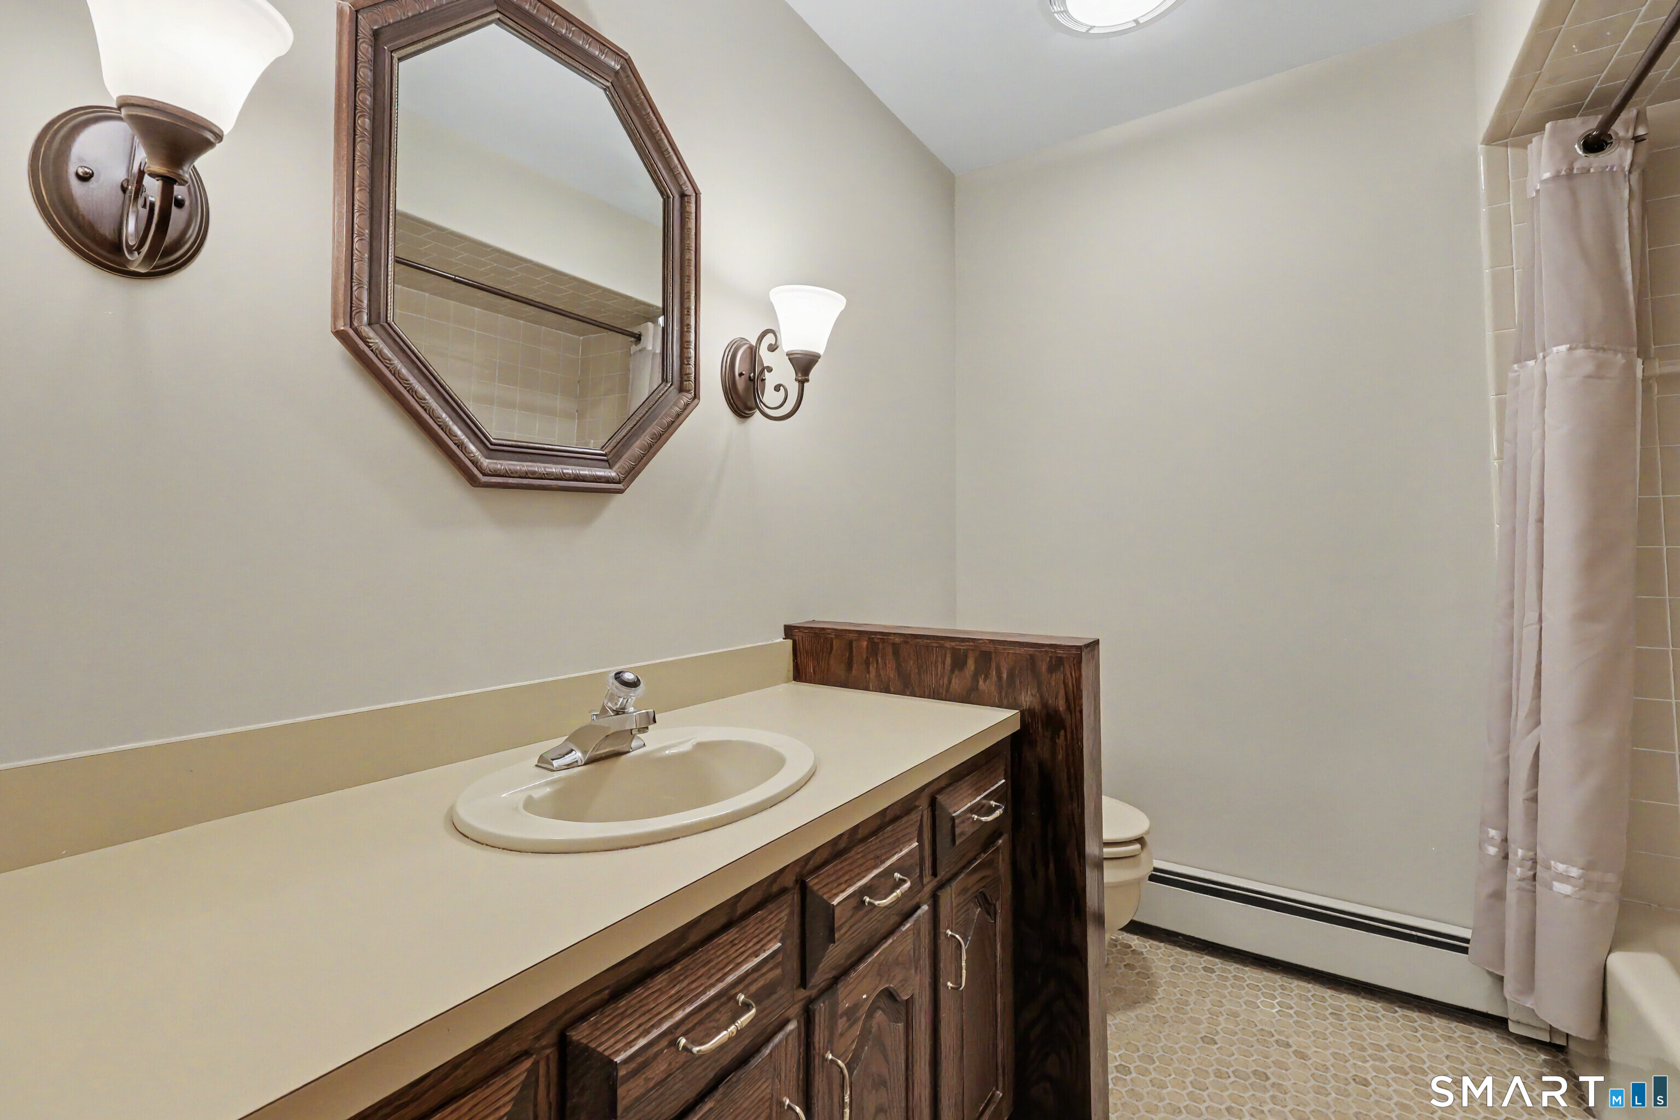
  • Full Bath (Main Level) Tub w/Shower, Tile Floor
  • Bedroom (Main Level) Walk-In Closet, Hardwood Floor
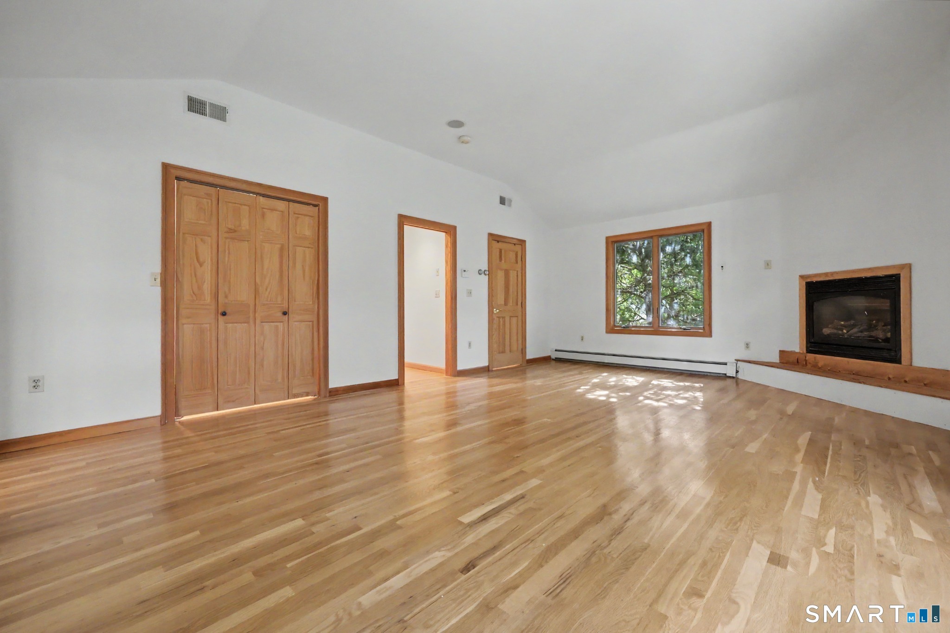
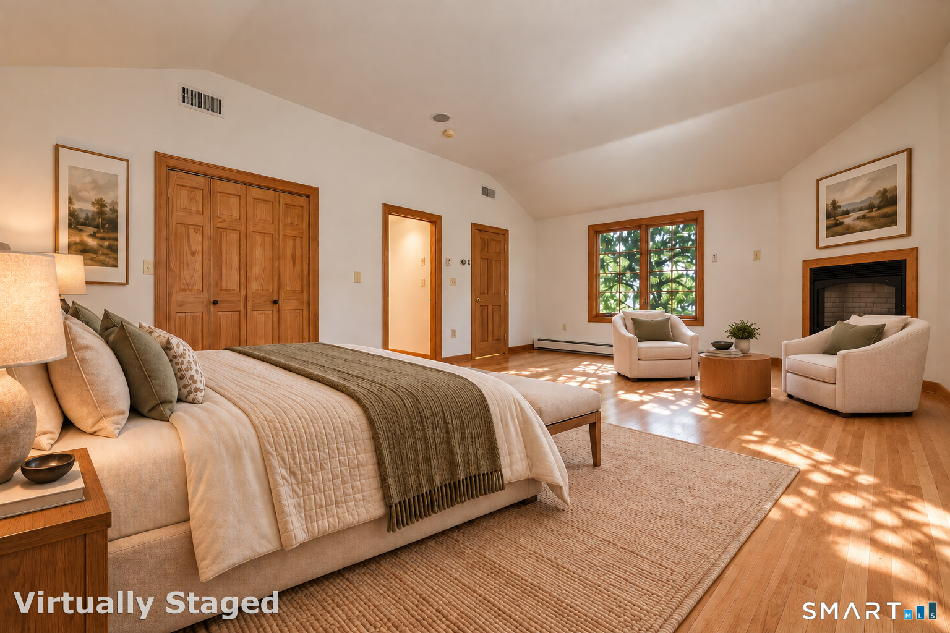
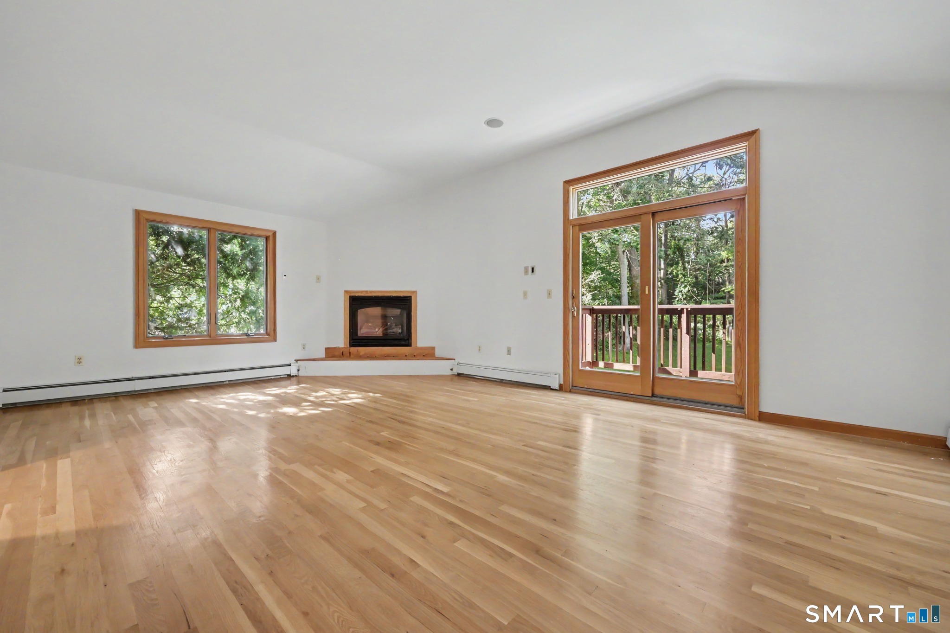
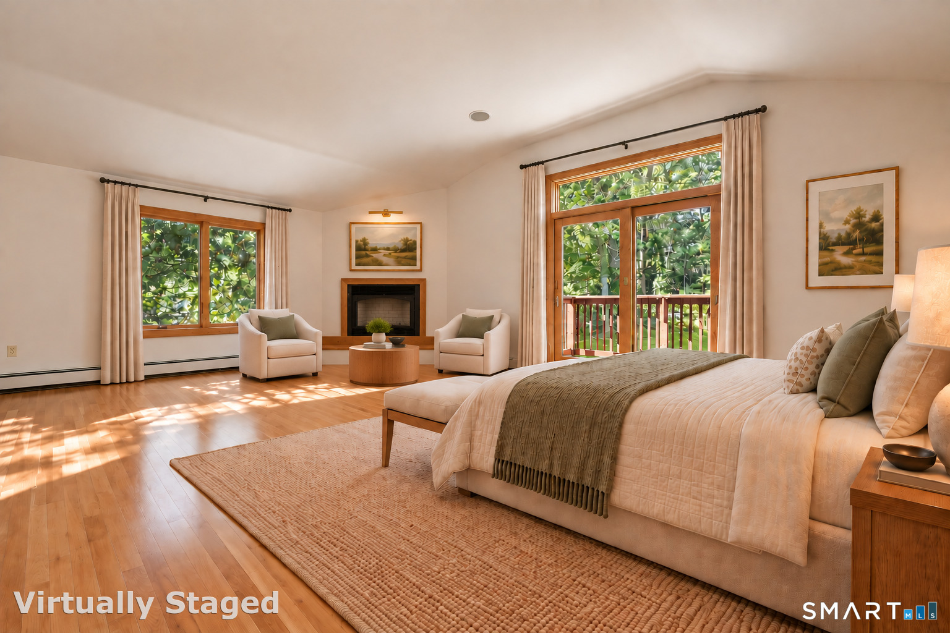
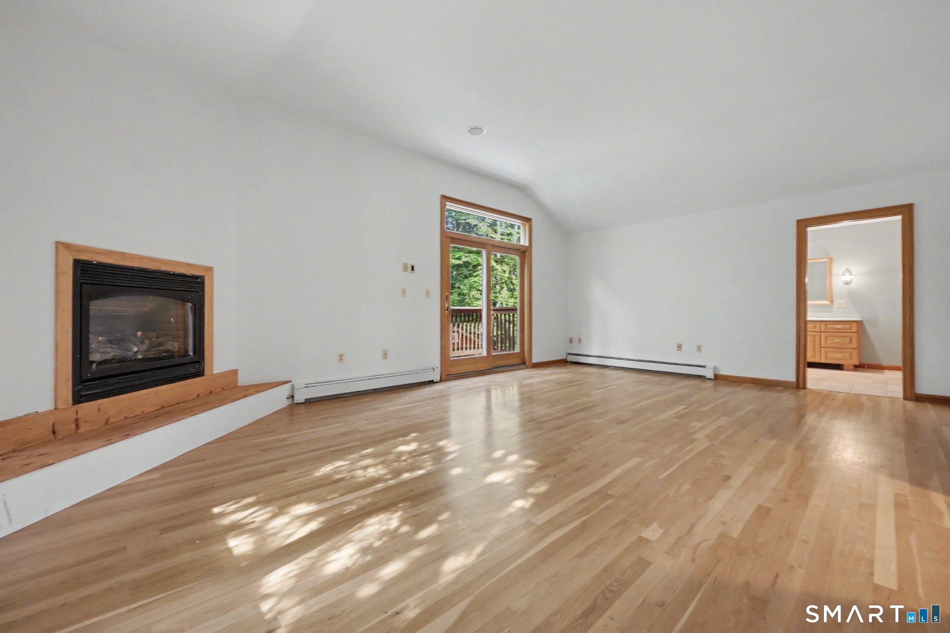
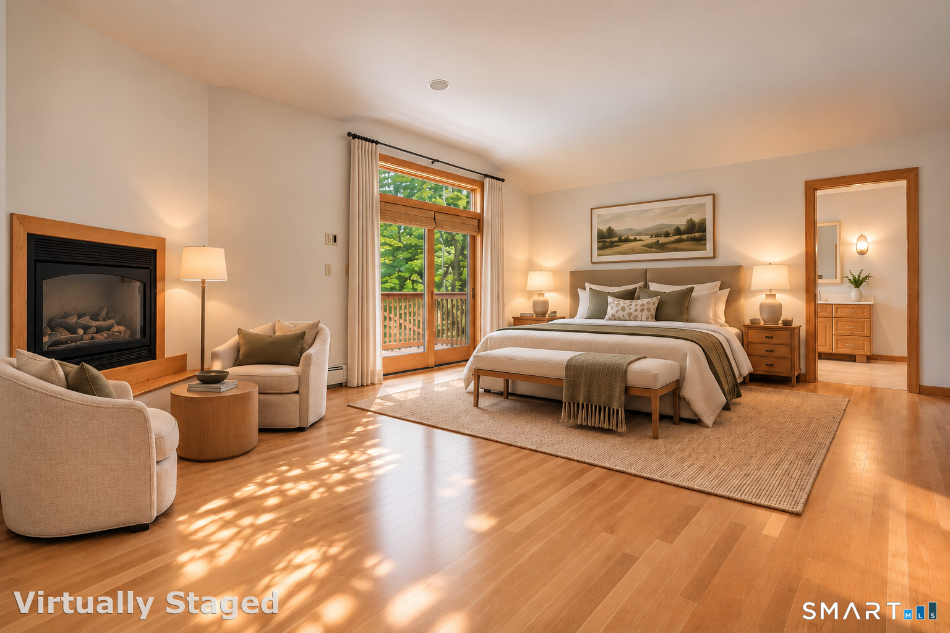
  • Primary Br Suite (Upper Level) Balcony/Deck, Gas Log Fireplace, Full Bath, Stall Shower, Walk-In Closet, Hardwood Floor
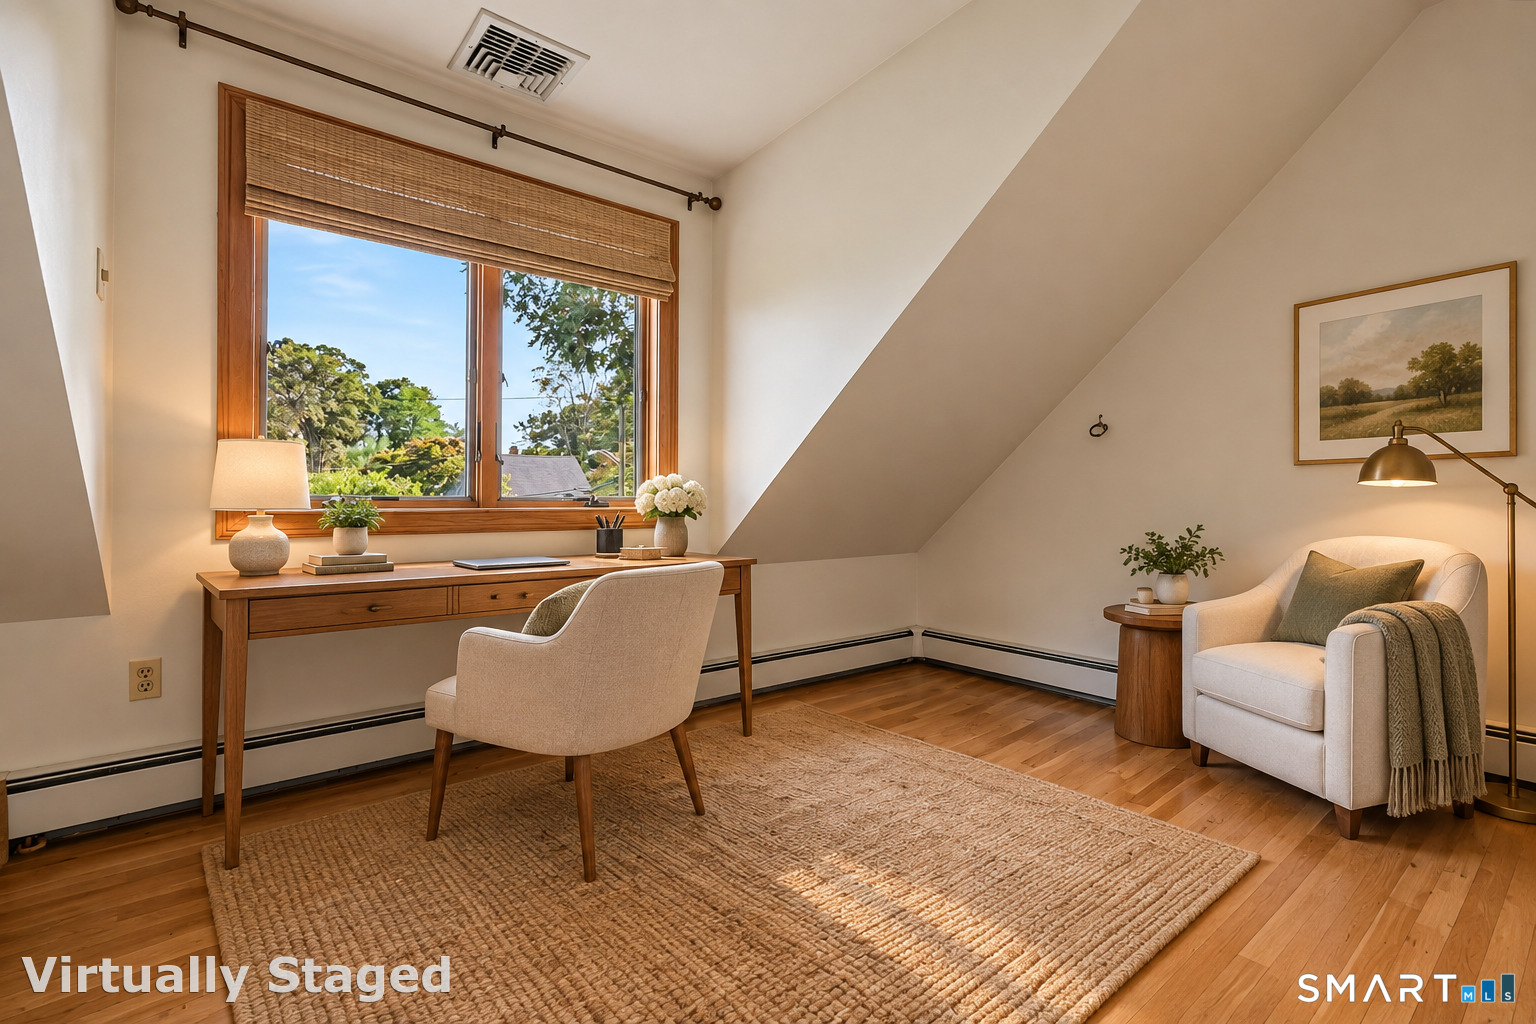
  • Office (Main Level) Hardwood Floor
  • Kitchen (Main Level) Breakfast Bar, Built-Ins, Corian Counters, Island, Pantry, Hardwood Floor
  • Full Bath (Upper Level) Tub w/Shower
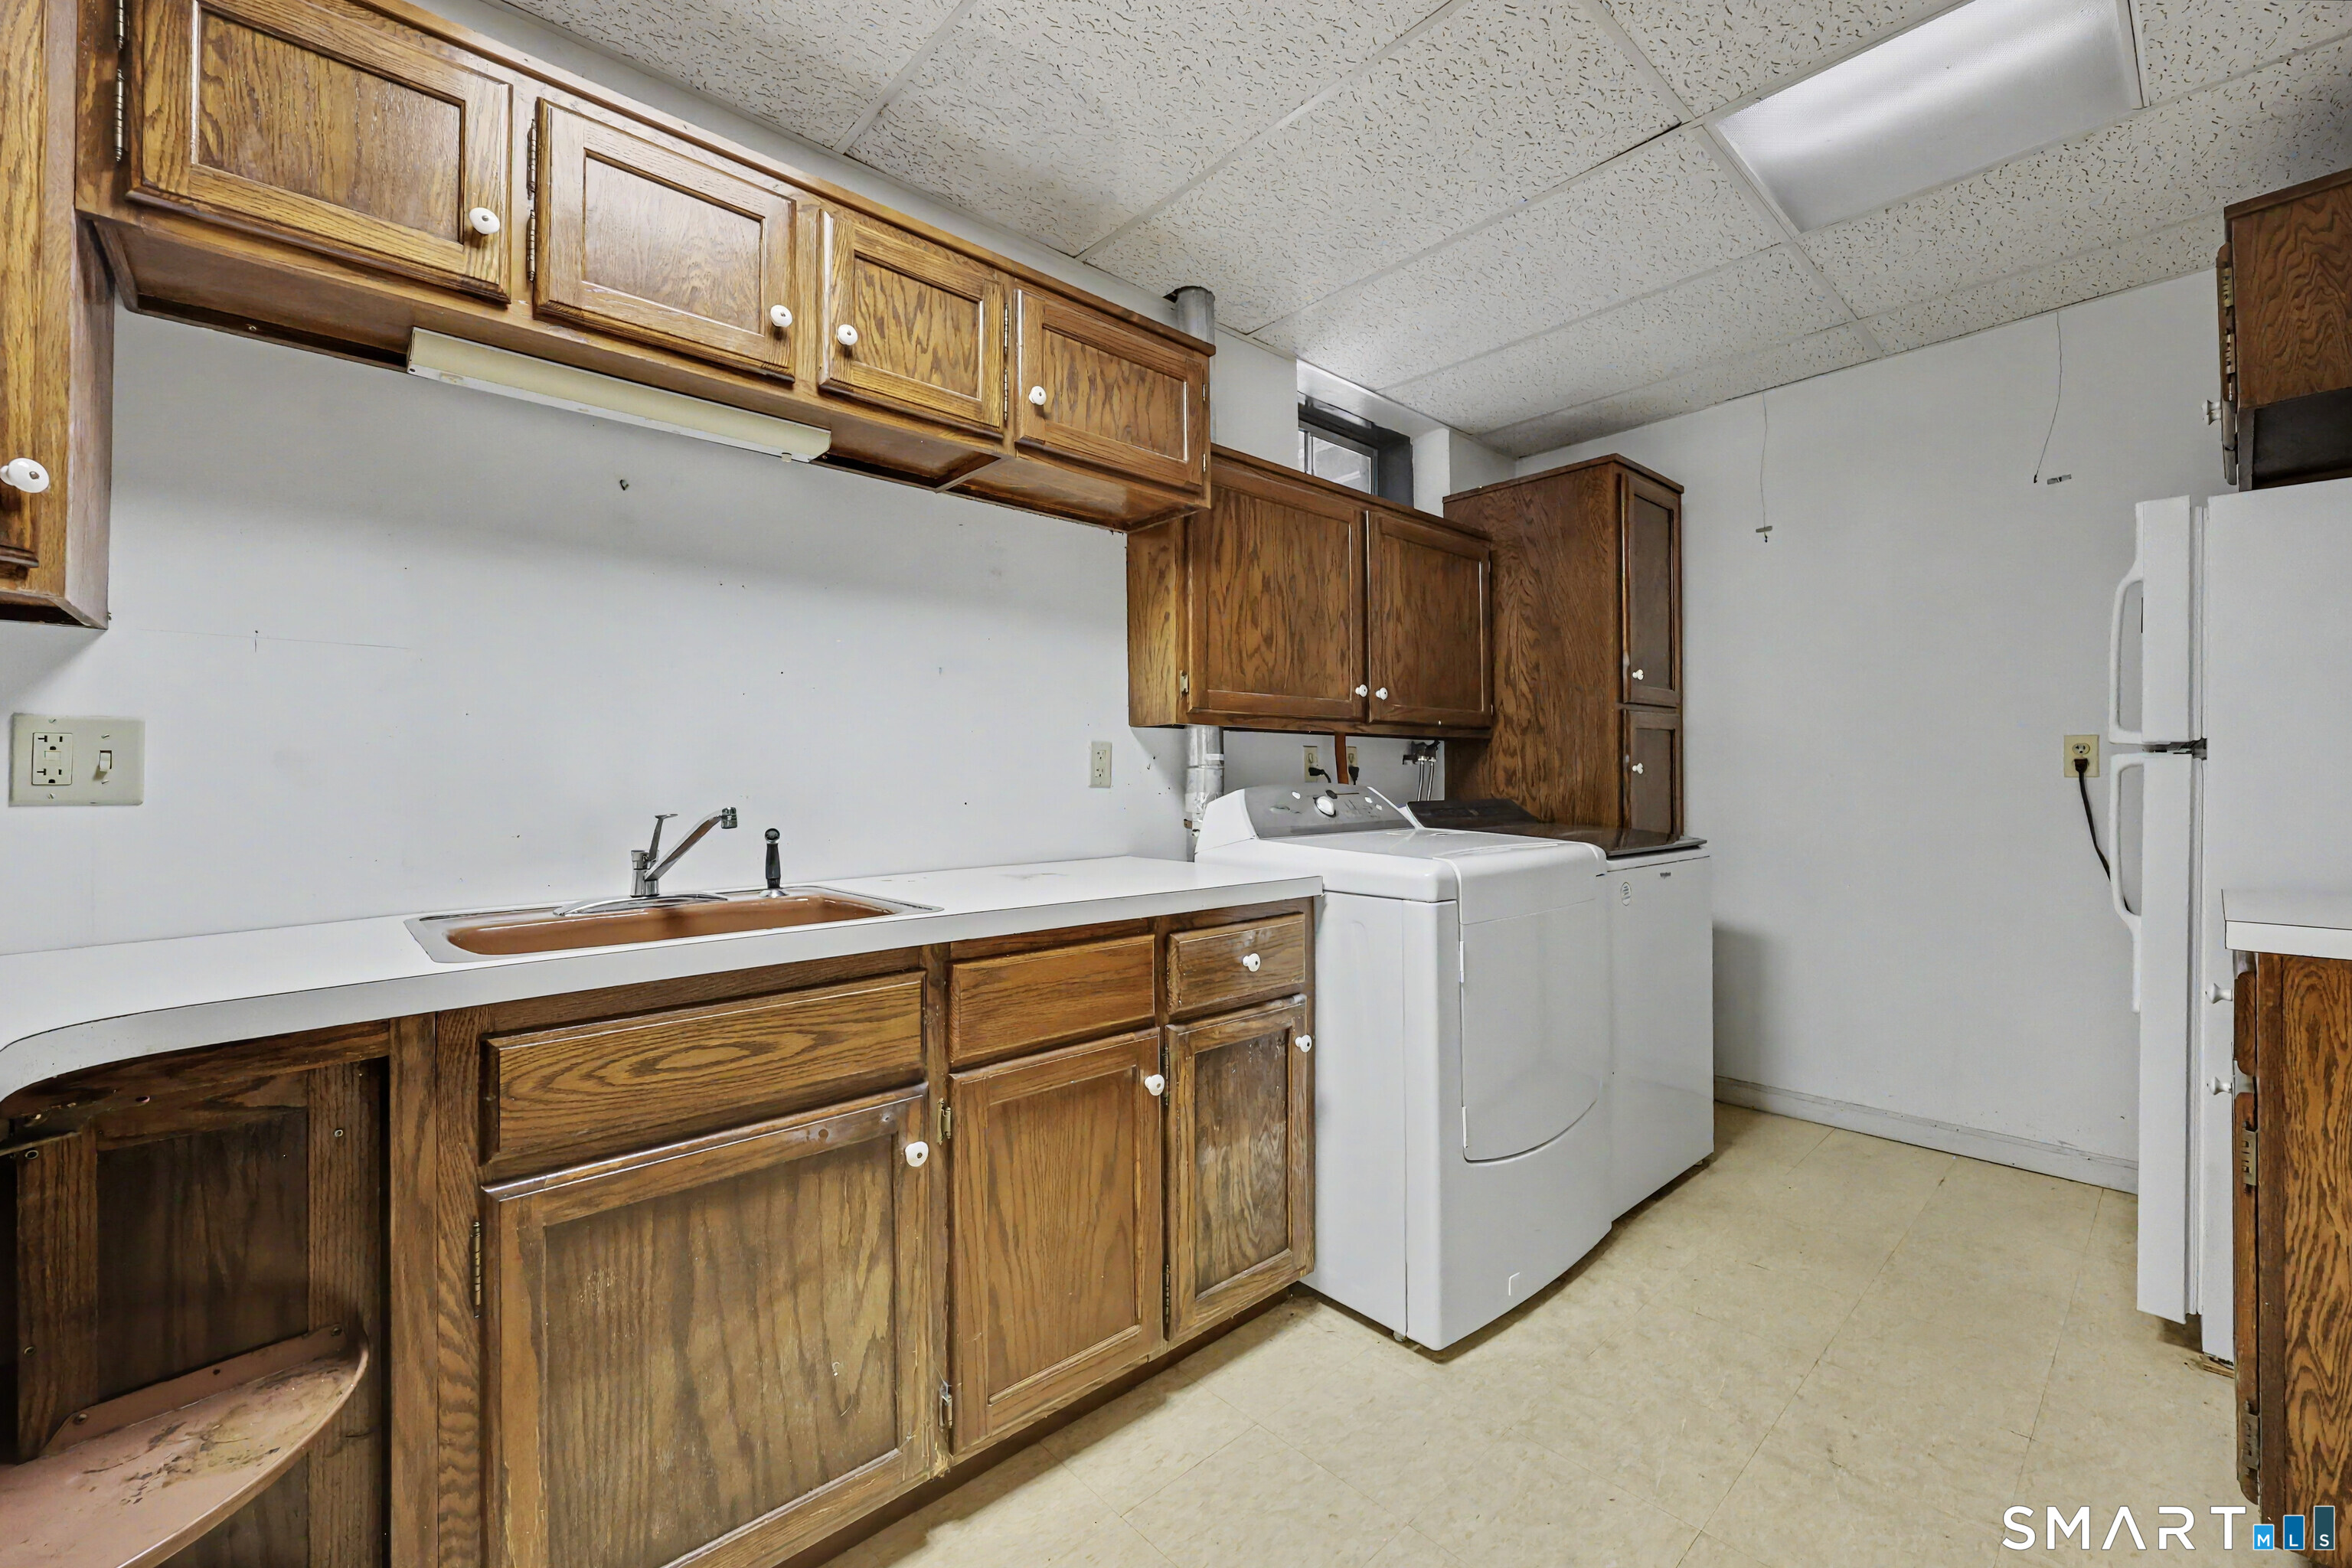
  • Other Rooms Bonus room, Laundry room

Home Features

Heating

  • Fireplaces: 2
  • Heating: hot water
  • Heat fuel type: oil
  • Fuel tank: in garage

Cooling

  • Central air
  • Split system

Interior Features

  • Auto garage door opener
  • Cable - available

Appliances

  • Gas cooktop
  • Wall oven
  • Microwave
  • Range hood
  • Subzero
  • Dishwasher
  • Washer
  • Dryer

Attic

  • Unfinished
  • Storage space
  • Pull-down stairs

Basement

  • Full
  • Unfinished
  • Partially finished

Laundry

  • Lower level

Exterior Features

  • Balcony
  • Shed
  • Deck
  • Gutters

Property Details

Parking

  • Garage spaces: 2
  • Attached garage
  • Under house garage

Waterfront

  • Beach rights

Lot Details

  • Lot surface: 0.46 acres
  • Level lot
  • Sloping lot

Utilities

  • Water: public water connected
  • Sewage: pub. sewer connected

Near-by Amenities

  • Lake
  • Medical facilities
  • Park
  • Playground/tot lot
  • Shopping/mall
  • Tennis courts

HOA Fee

  • $ 575 annually

Construction Details

Style
cape cod

Construction year
1952

Exterior Siding
clapboard

Foundation
concrete

Roof
asphalt shingle


Open Houses

There is 1 scheduled open house for 97 Wampus Way, Fairfield, CT.
October 1, 2026 Oct 1, 2026 11:00 - 14:00 (broker)

Area & Town

This home is located in Lake Hills neighborhood, in the town of Fairfield.

Finance & Listing Info

Status Coming soon
Listing date September 23, 2026
List price $ 900,000
Current price $ 900,000
Tax amount $ 11,474
Tax year july 2026-june 2027
MLS ID #24207555
List Agent Lori Auerbach
Co-List Agent Anne Frewen
List Office Coldwell Banker Realty
Co-List Office coldwell banker realty

97 Wampus Way Home Photos

Because we love Fairfield County!

© Copyright 1999 - 2026 Dagny's LLC. - 20 Windy Ridge Place Wilton, CT 06897 - Terms & Conditions