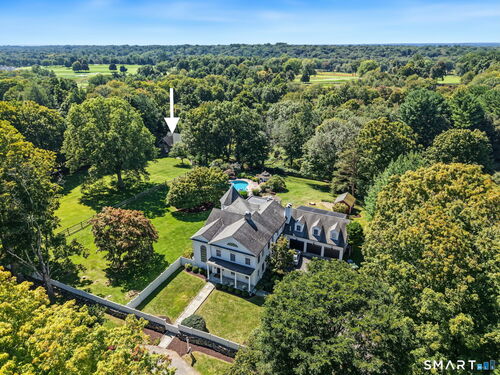
2493 Redding Rd Fairfield, CT, 06824

single family home
$ 2,395,000 For Sale Active Sep 19, 2026
  • 5 beds
  • 5 baths
  • 5,415 sq ft
  • 3.6 acres
  • 1817 year built
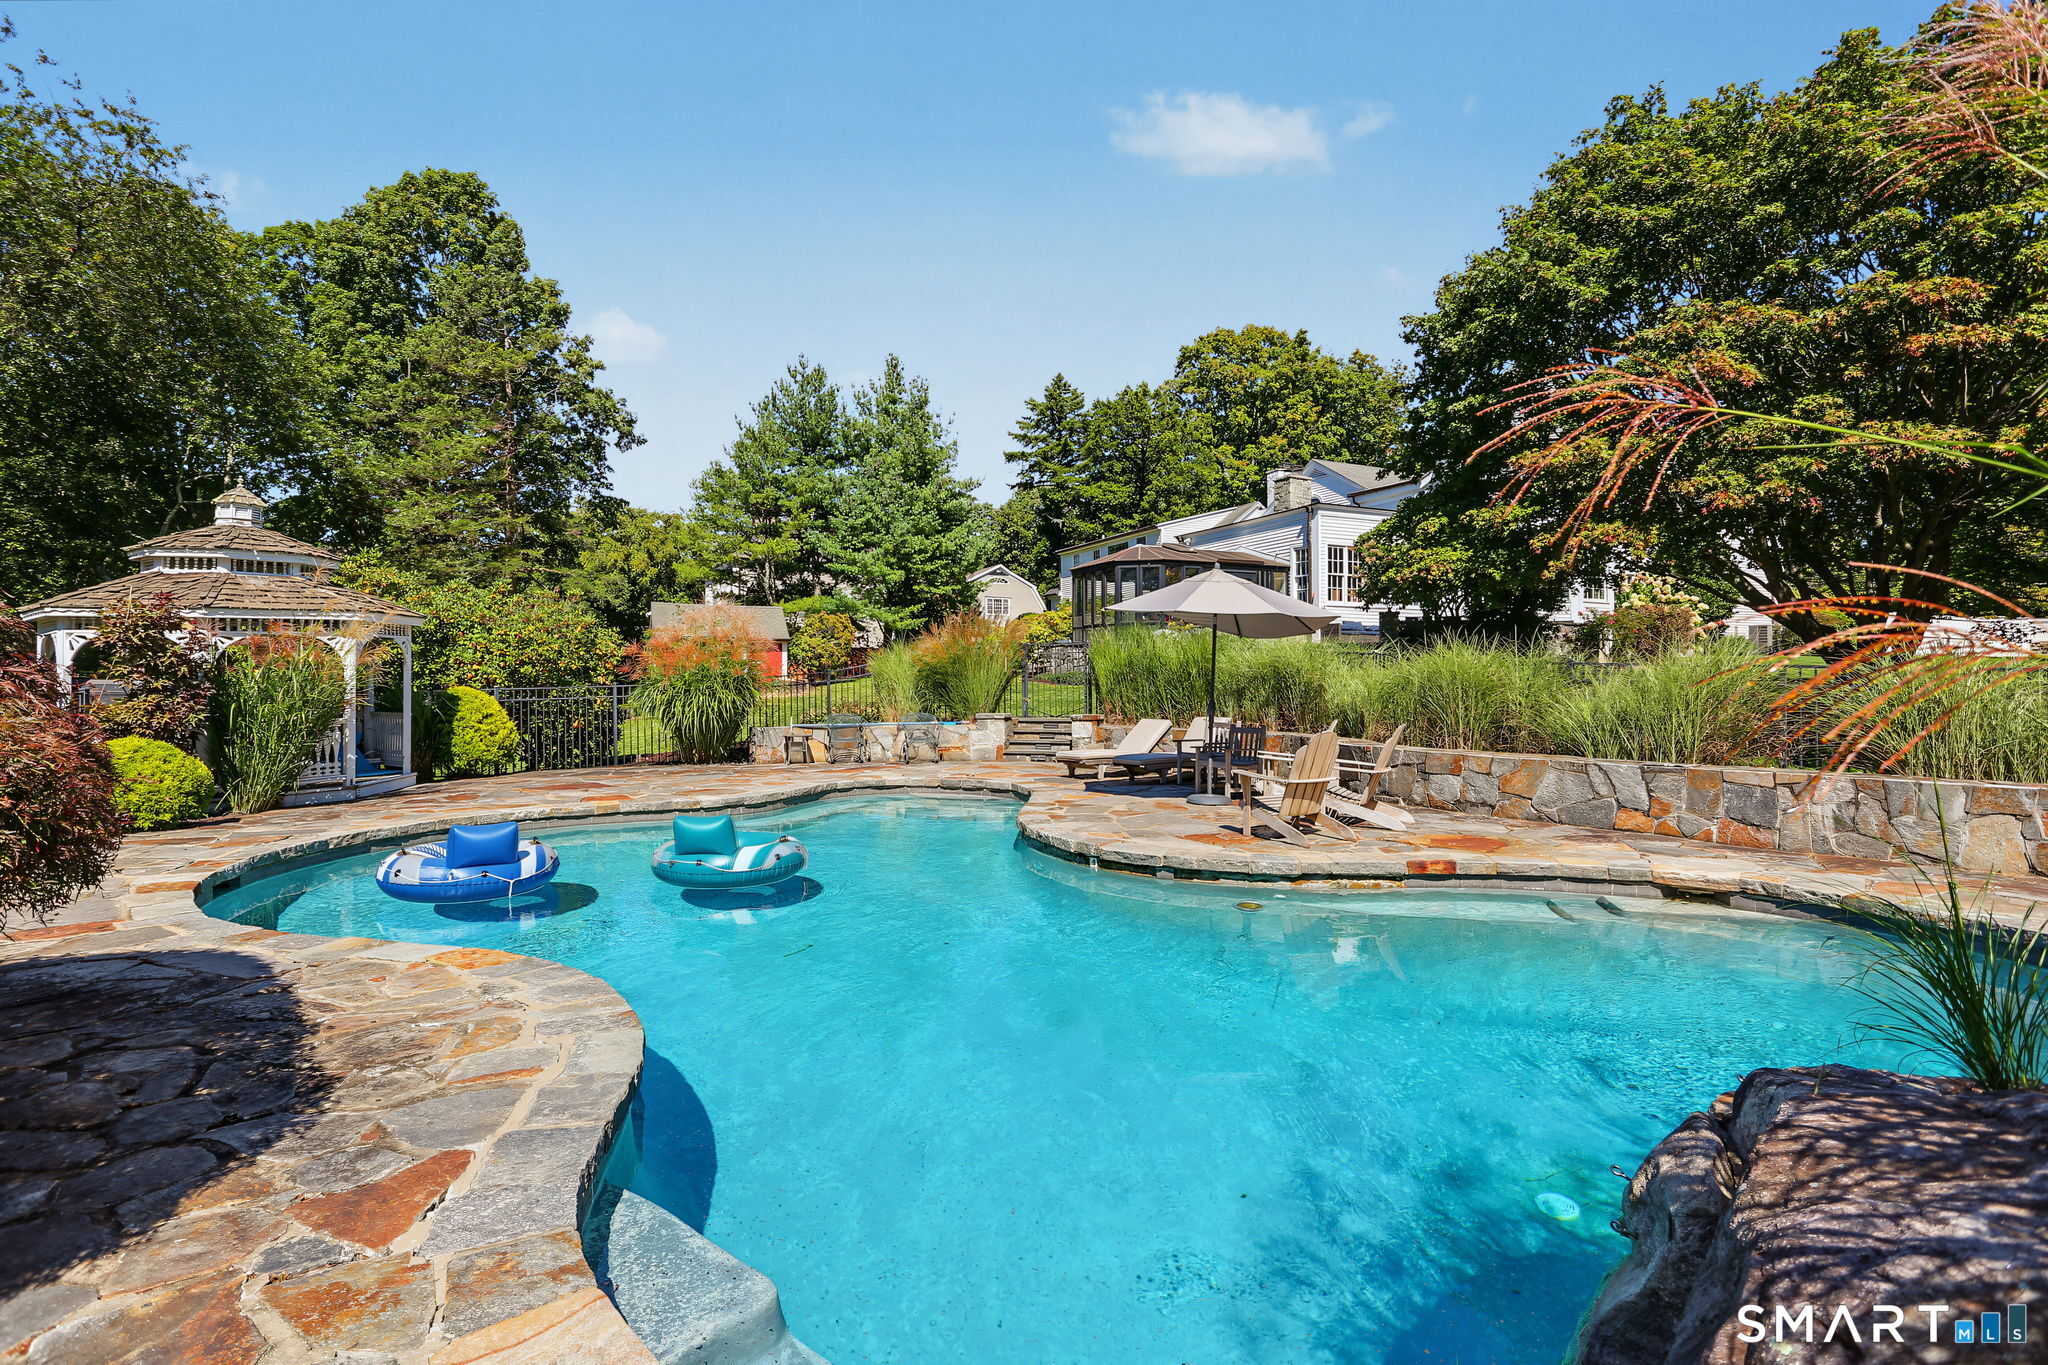
  • in ground pool
  • 3 cars garage

About the Home

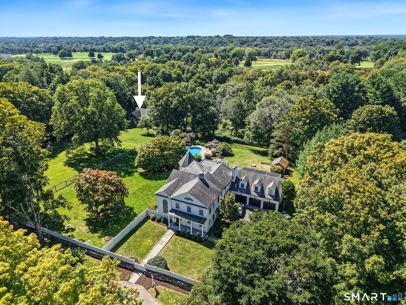
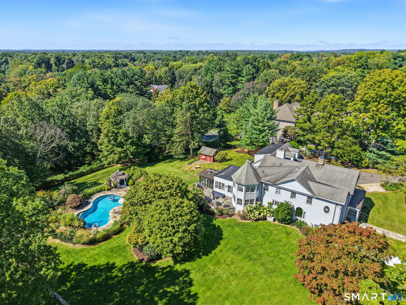
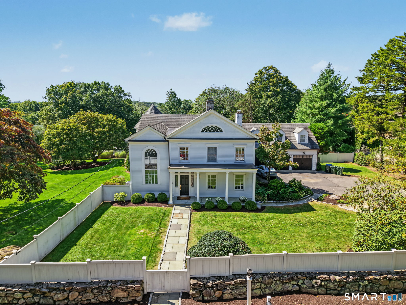
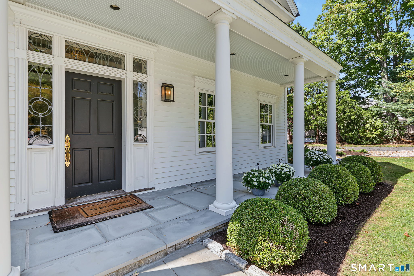
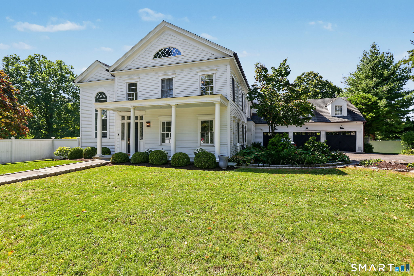
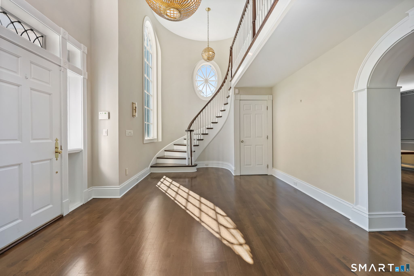
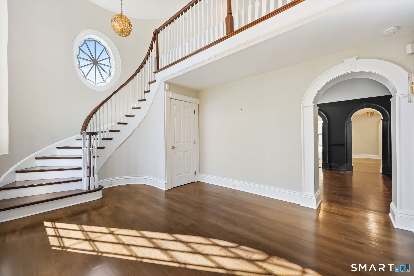
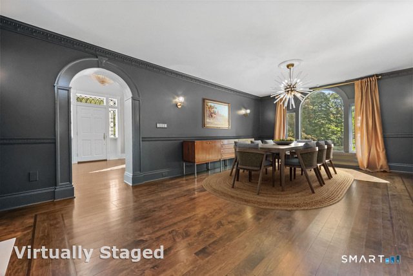
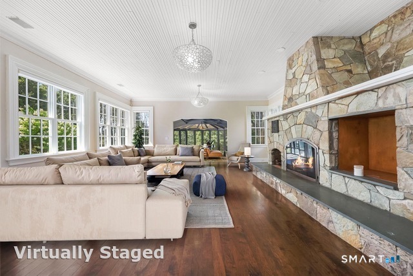
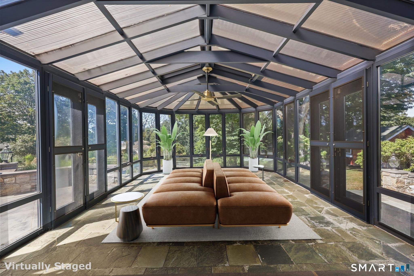
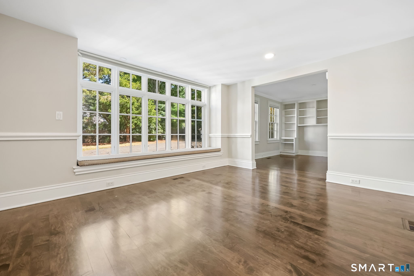
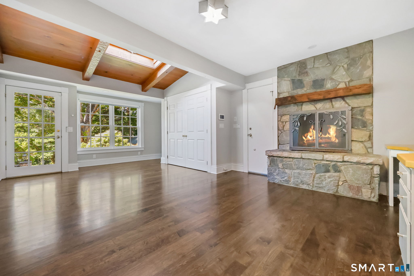
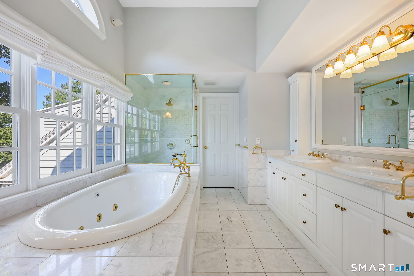
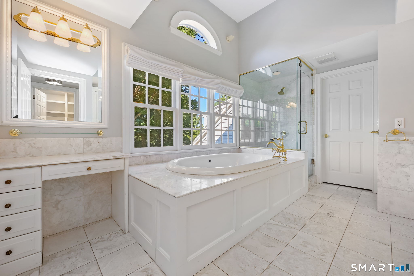
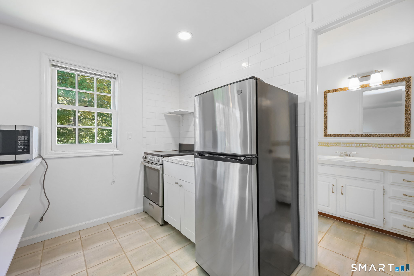
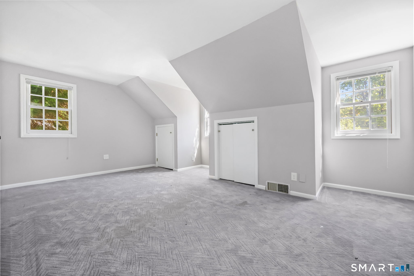
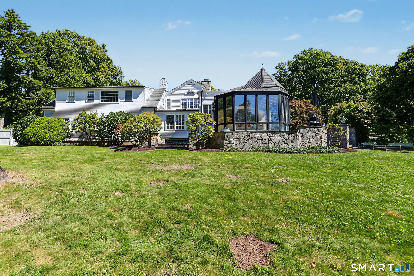
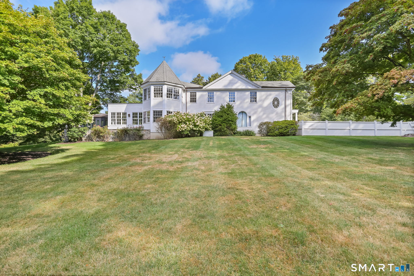
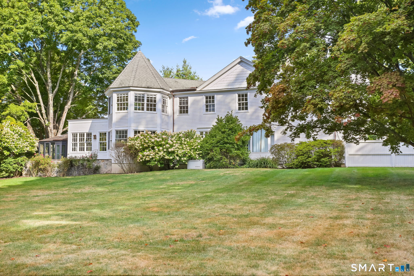
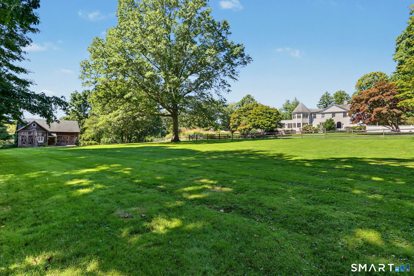
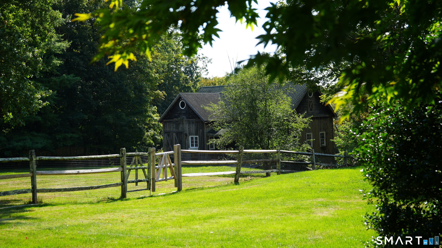
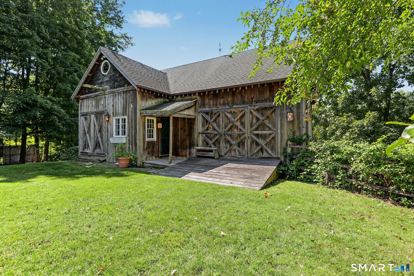
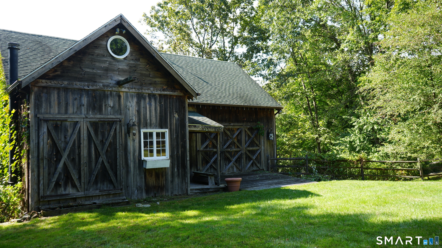
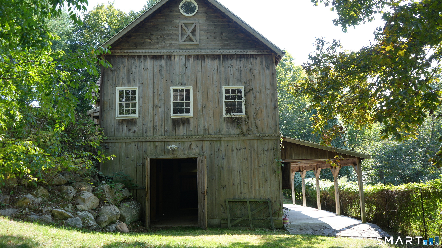
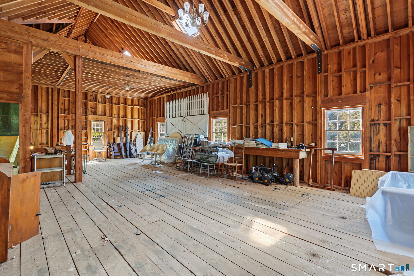
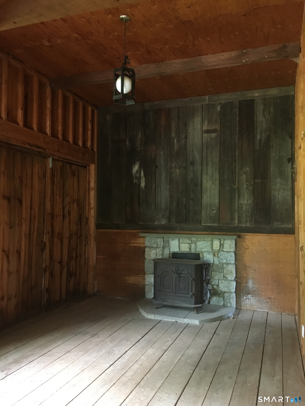
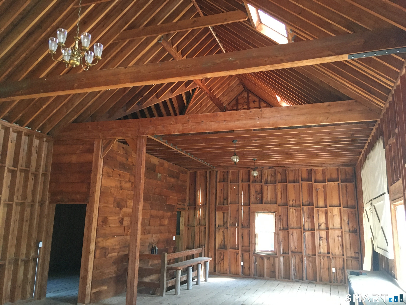
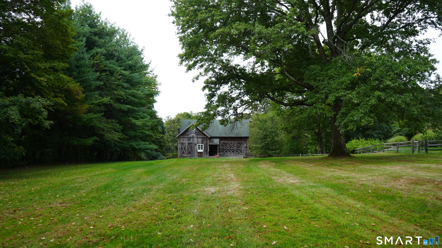
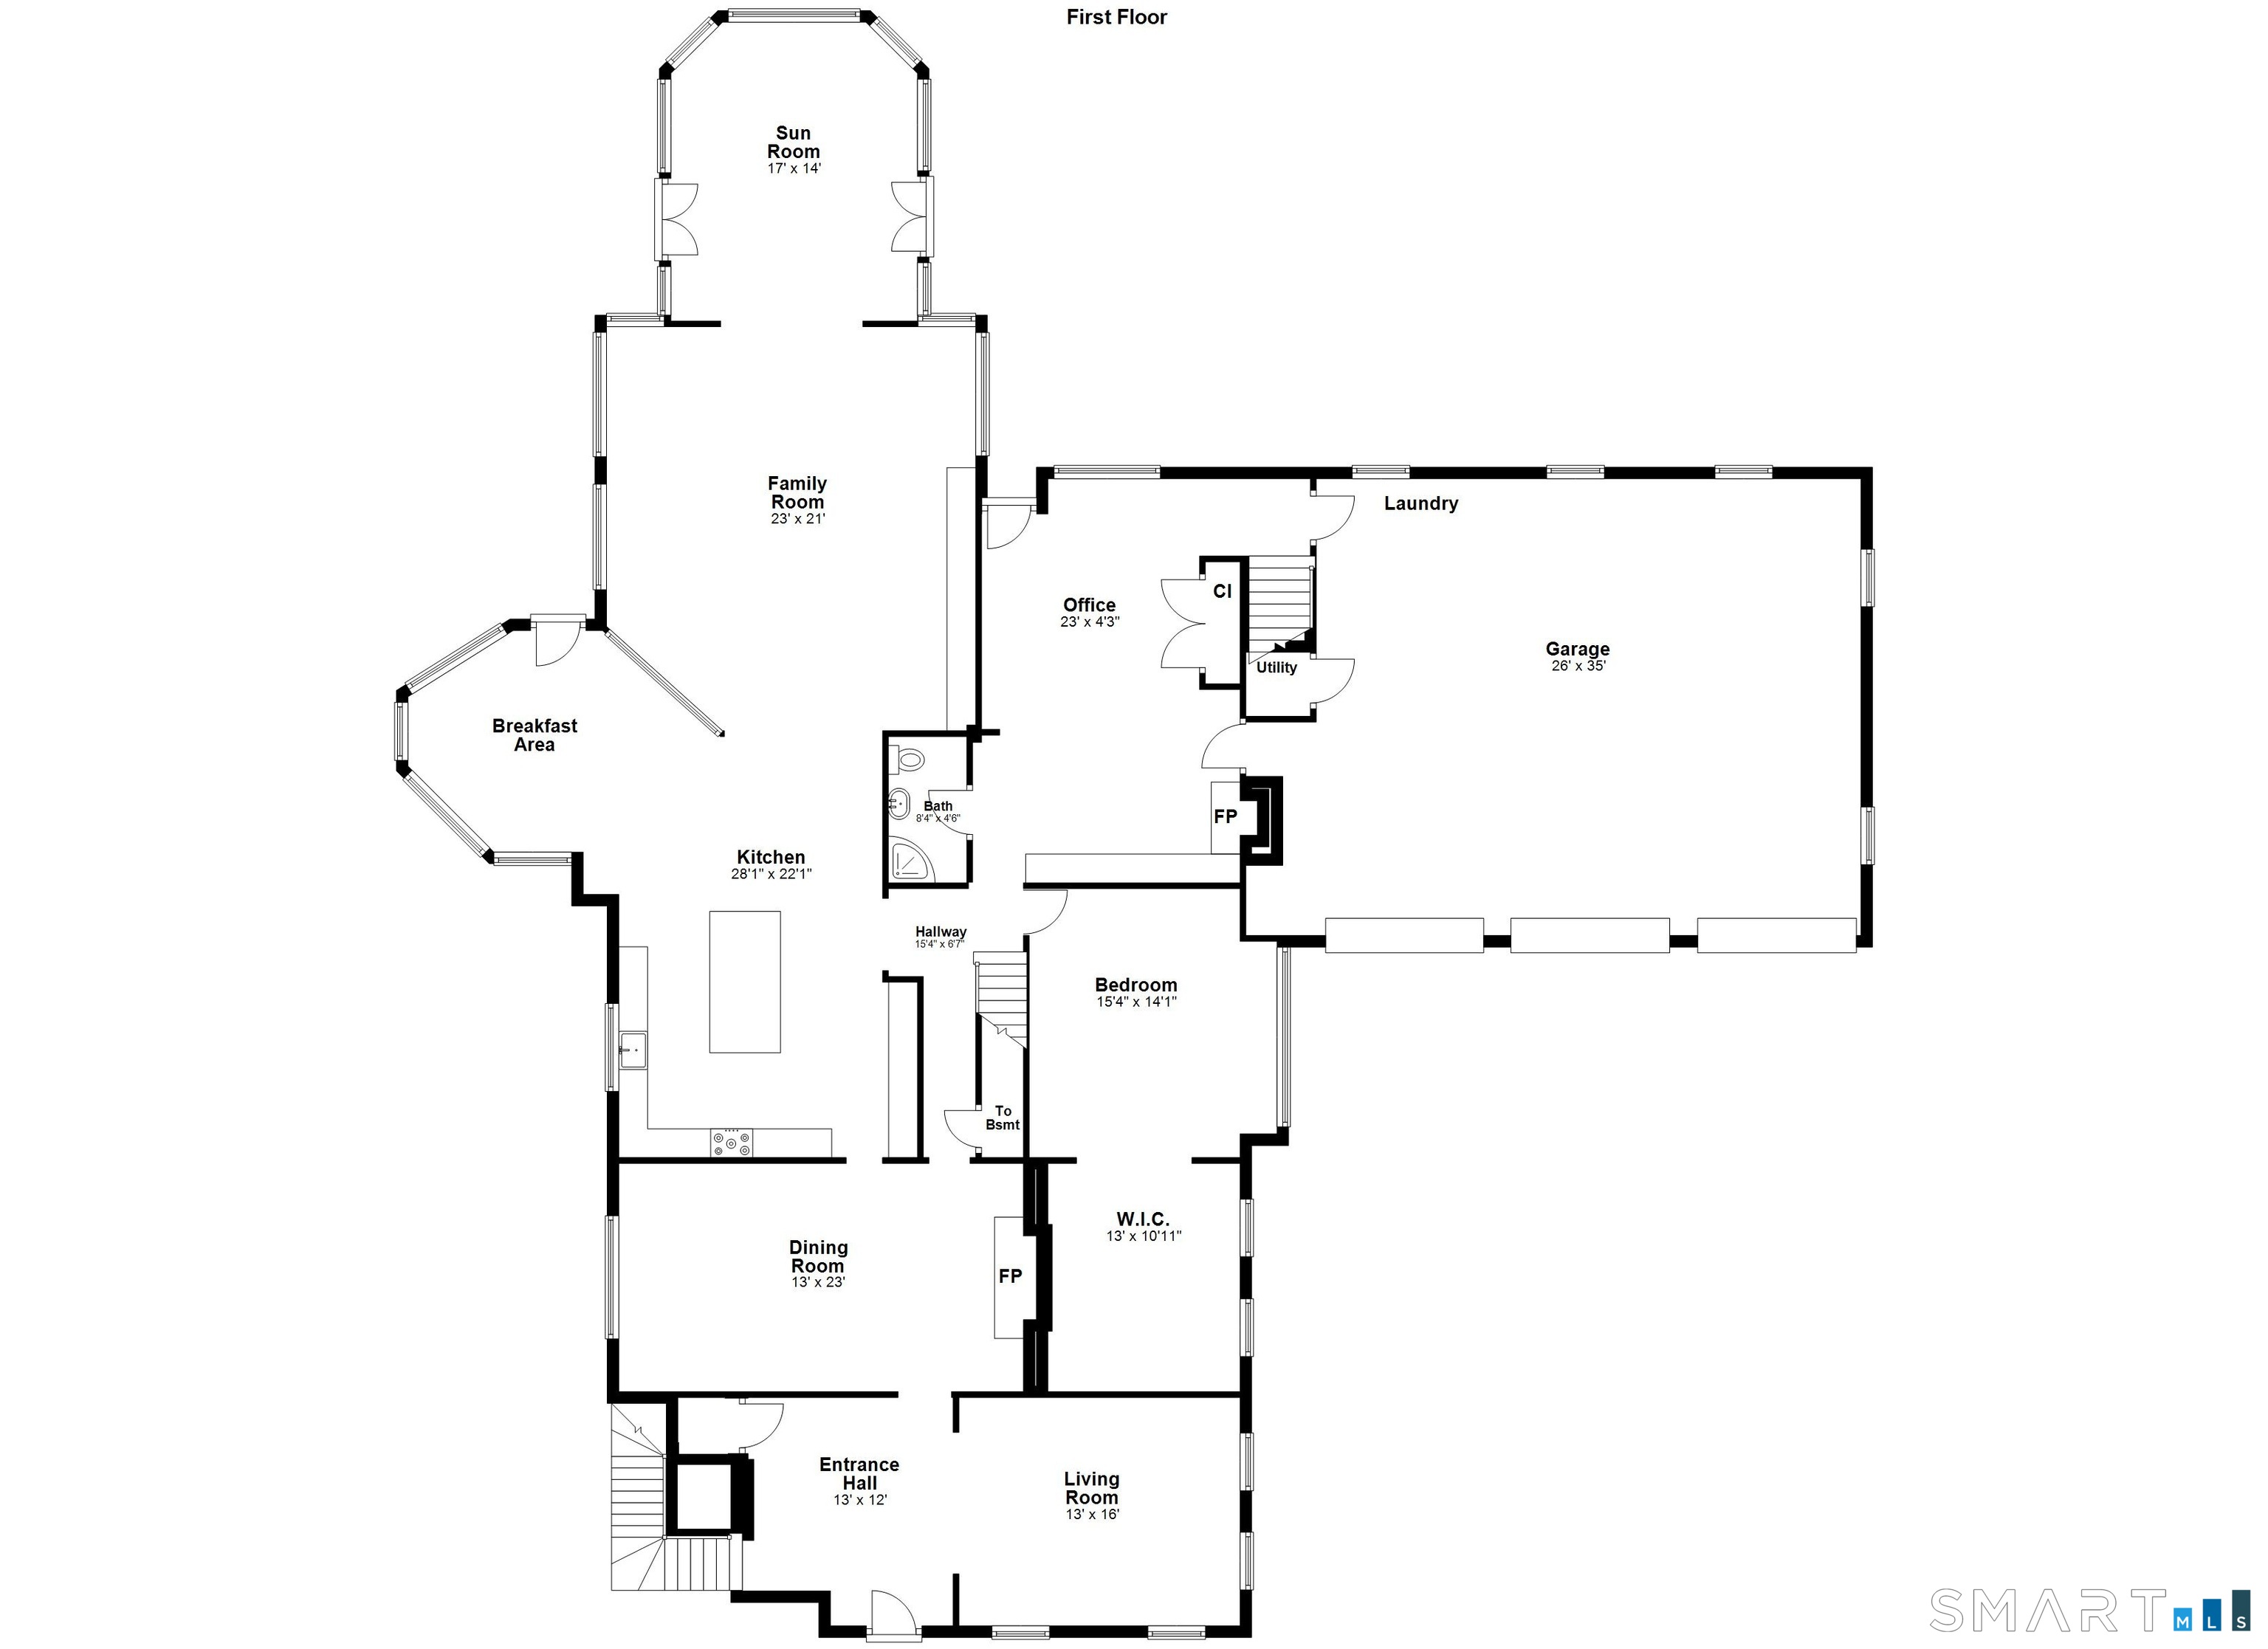
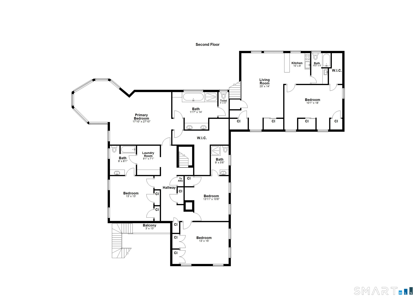
Transport yourself back in time in this classic Greenfield Hill colonial! This renovated 1817 stunner offers over 5,000 square feet of living space - complete with private accessory apartment, a light & welcoming sunroom, bucolic barn and amazing gunite pool with waterfall! Mature plantings and trees abound on this spacious, rolling property. A dramatic, two-story front entry with sweeping staircase welcomes you home. Hardwood floors and high ceilings give even more character and elegance to the home. A more contemporary, open floor plan runs throughout the first floor - highlighted by a chef's kitchen, family room and formal dining room (both with fireplaces), living room, den with fireplace, office and more! The primary bedroom suite with elegant bath and walk-in closet punctuates the fantastic second floor, with three additional bedrooms. The home is perfect for hosting parties and overnight guests. An apartment (w/separate entrance) over the garage, an attached three-car garage and charming front porch are further features of this pastoral, private & relaxing home and property. Enjoy everyday or on the weekends! The two-story barn with three stalls and large pasture adds even more to your experience! It has three large stalls - perfect for trail rides - a stone's throw away at The Fairfield Bridle Trails and Brett Woods! Additional riding opportunities at the nearby Fairfield County Hunt Club. Close to Fairfield & Westport shopping, restaurants, entertainment & commuting

Rooms & Interior

5 bedrooms beds
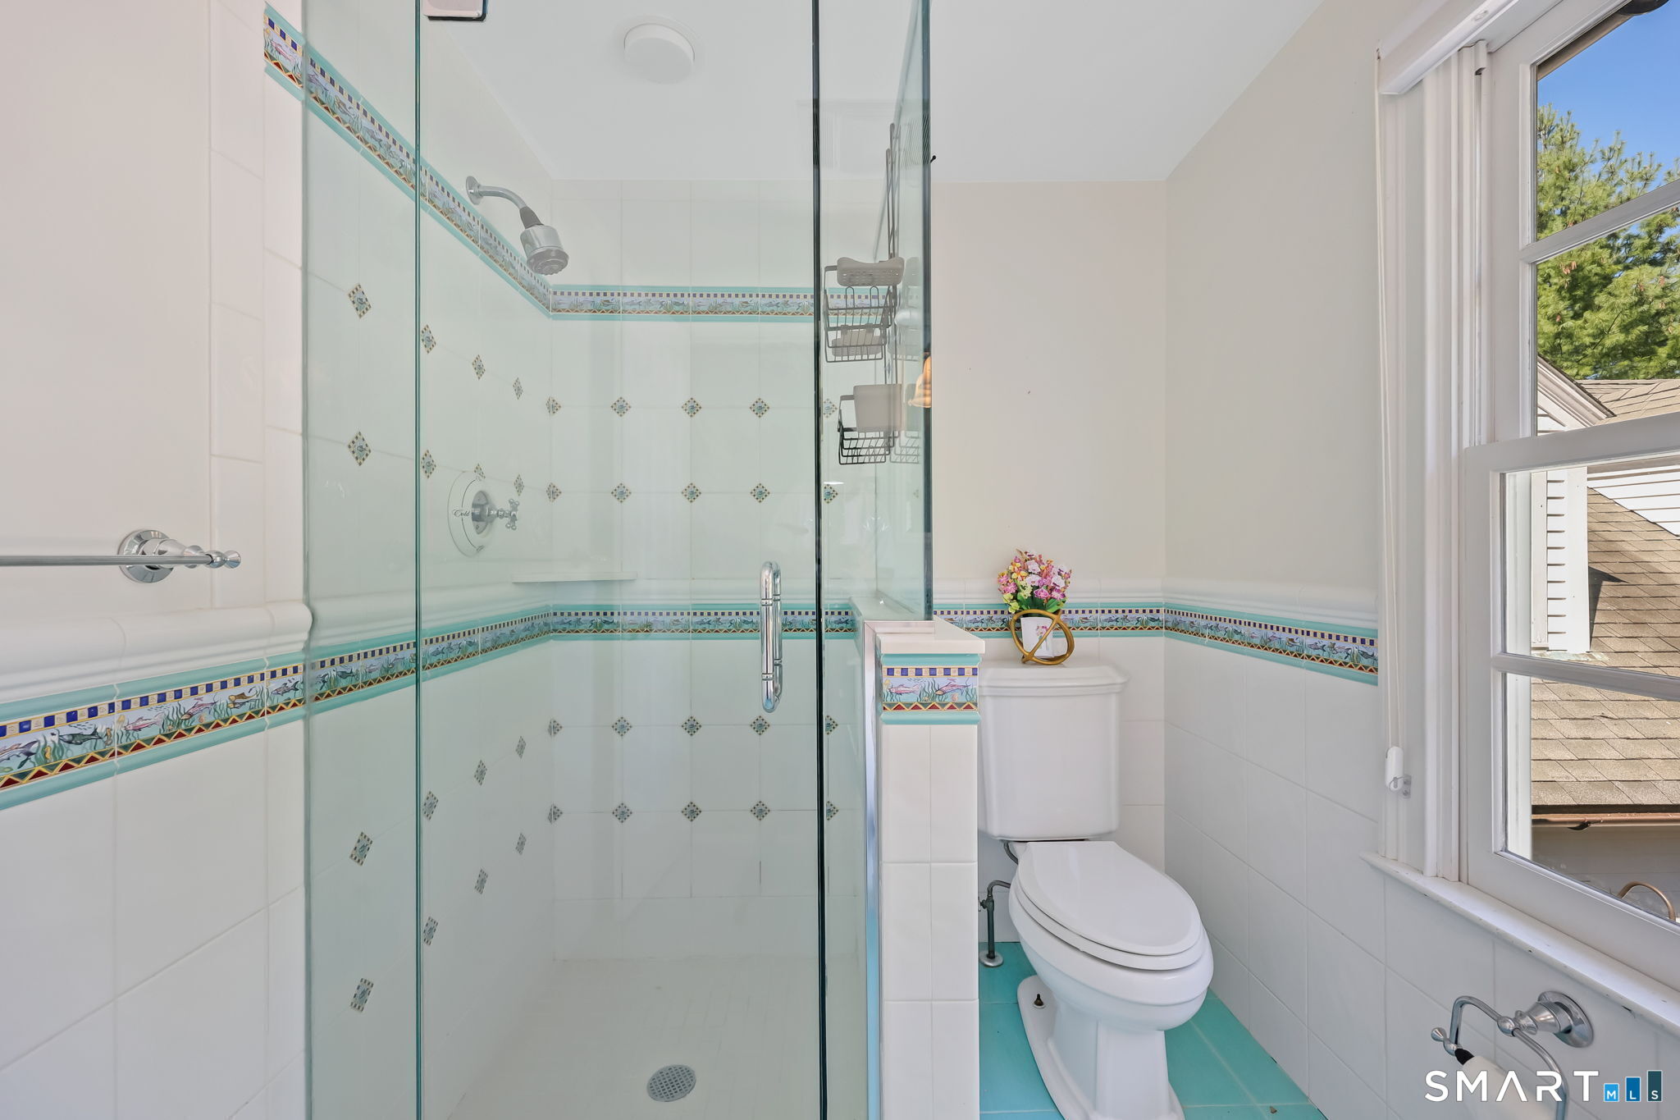
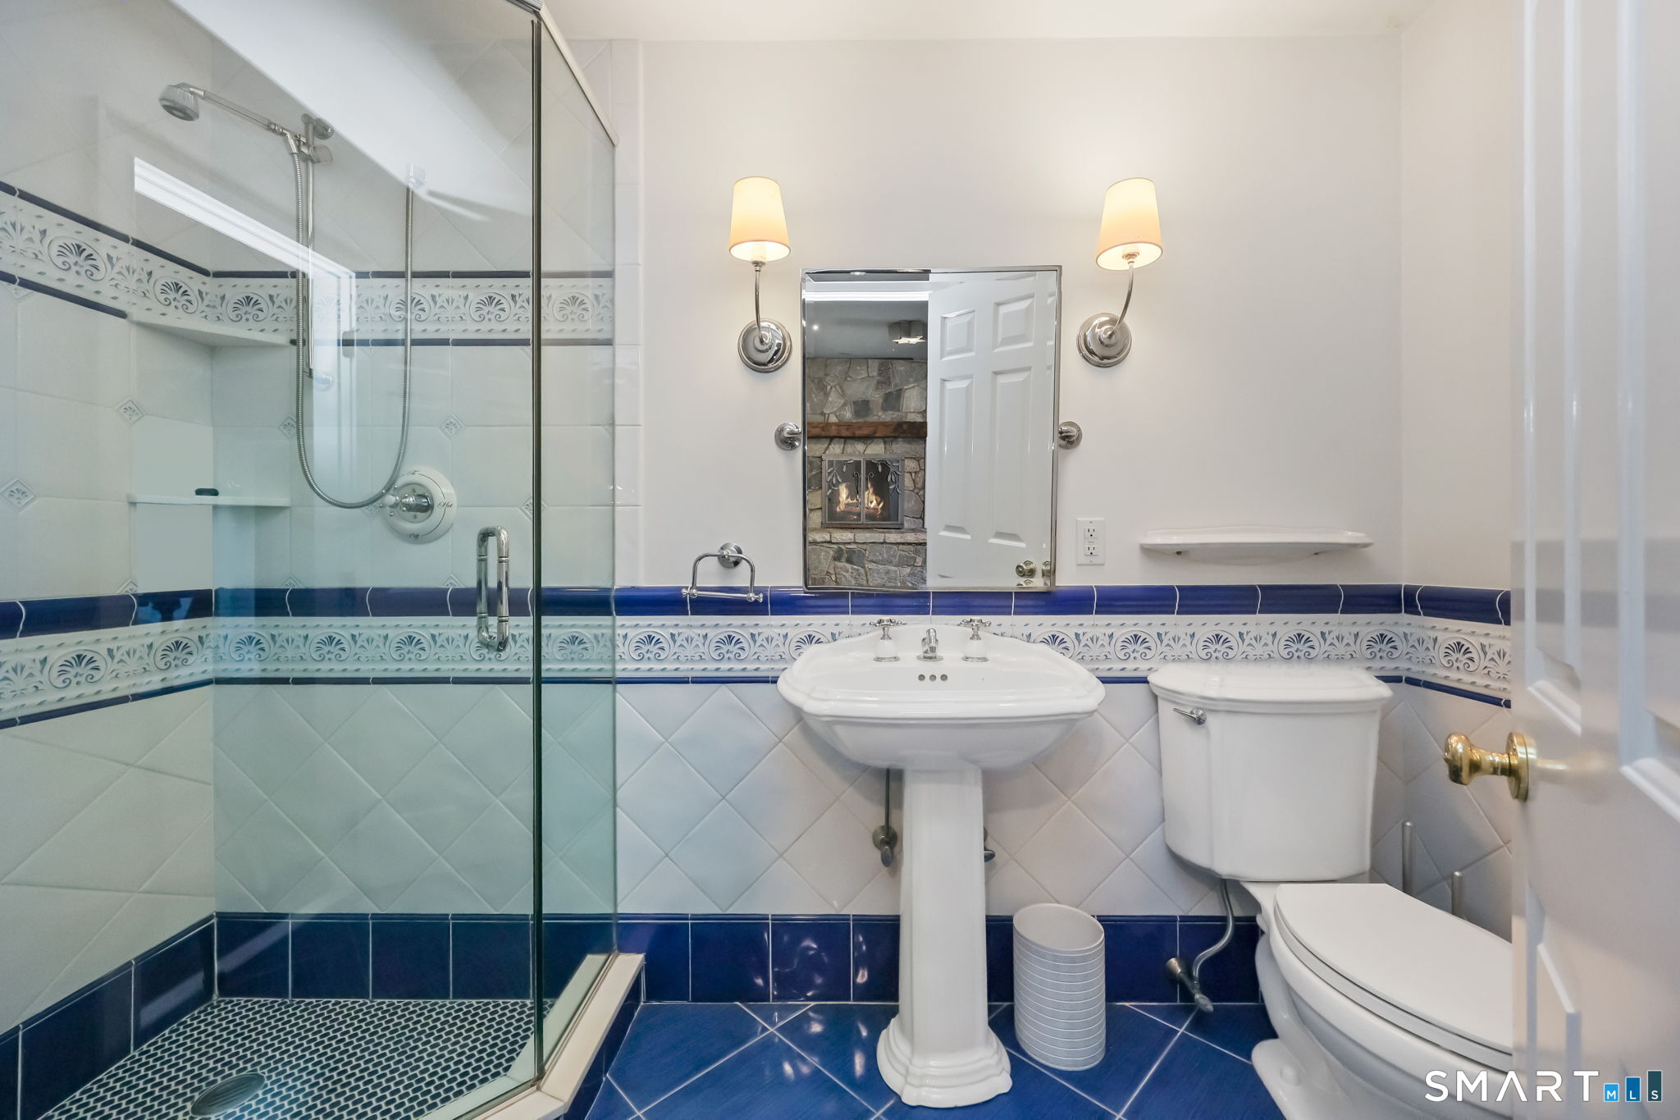
5 full baths
5,415 square feet sq ft

Room Details

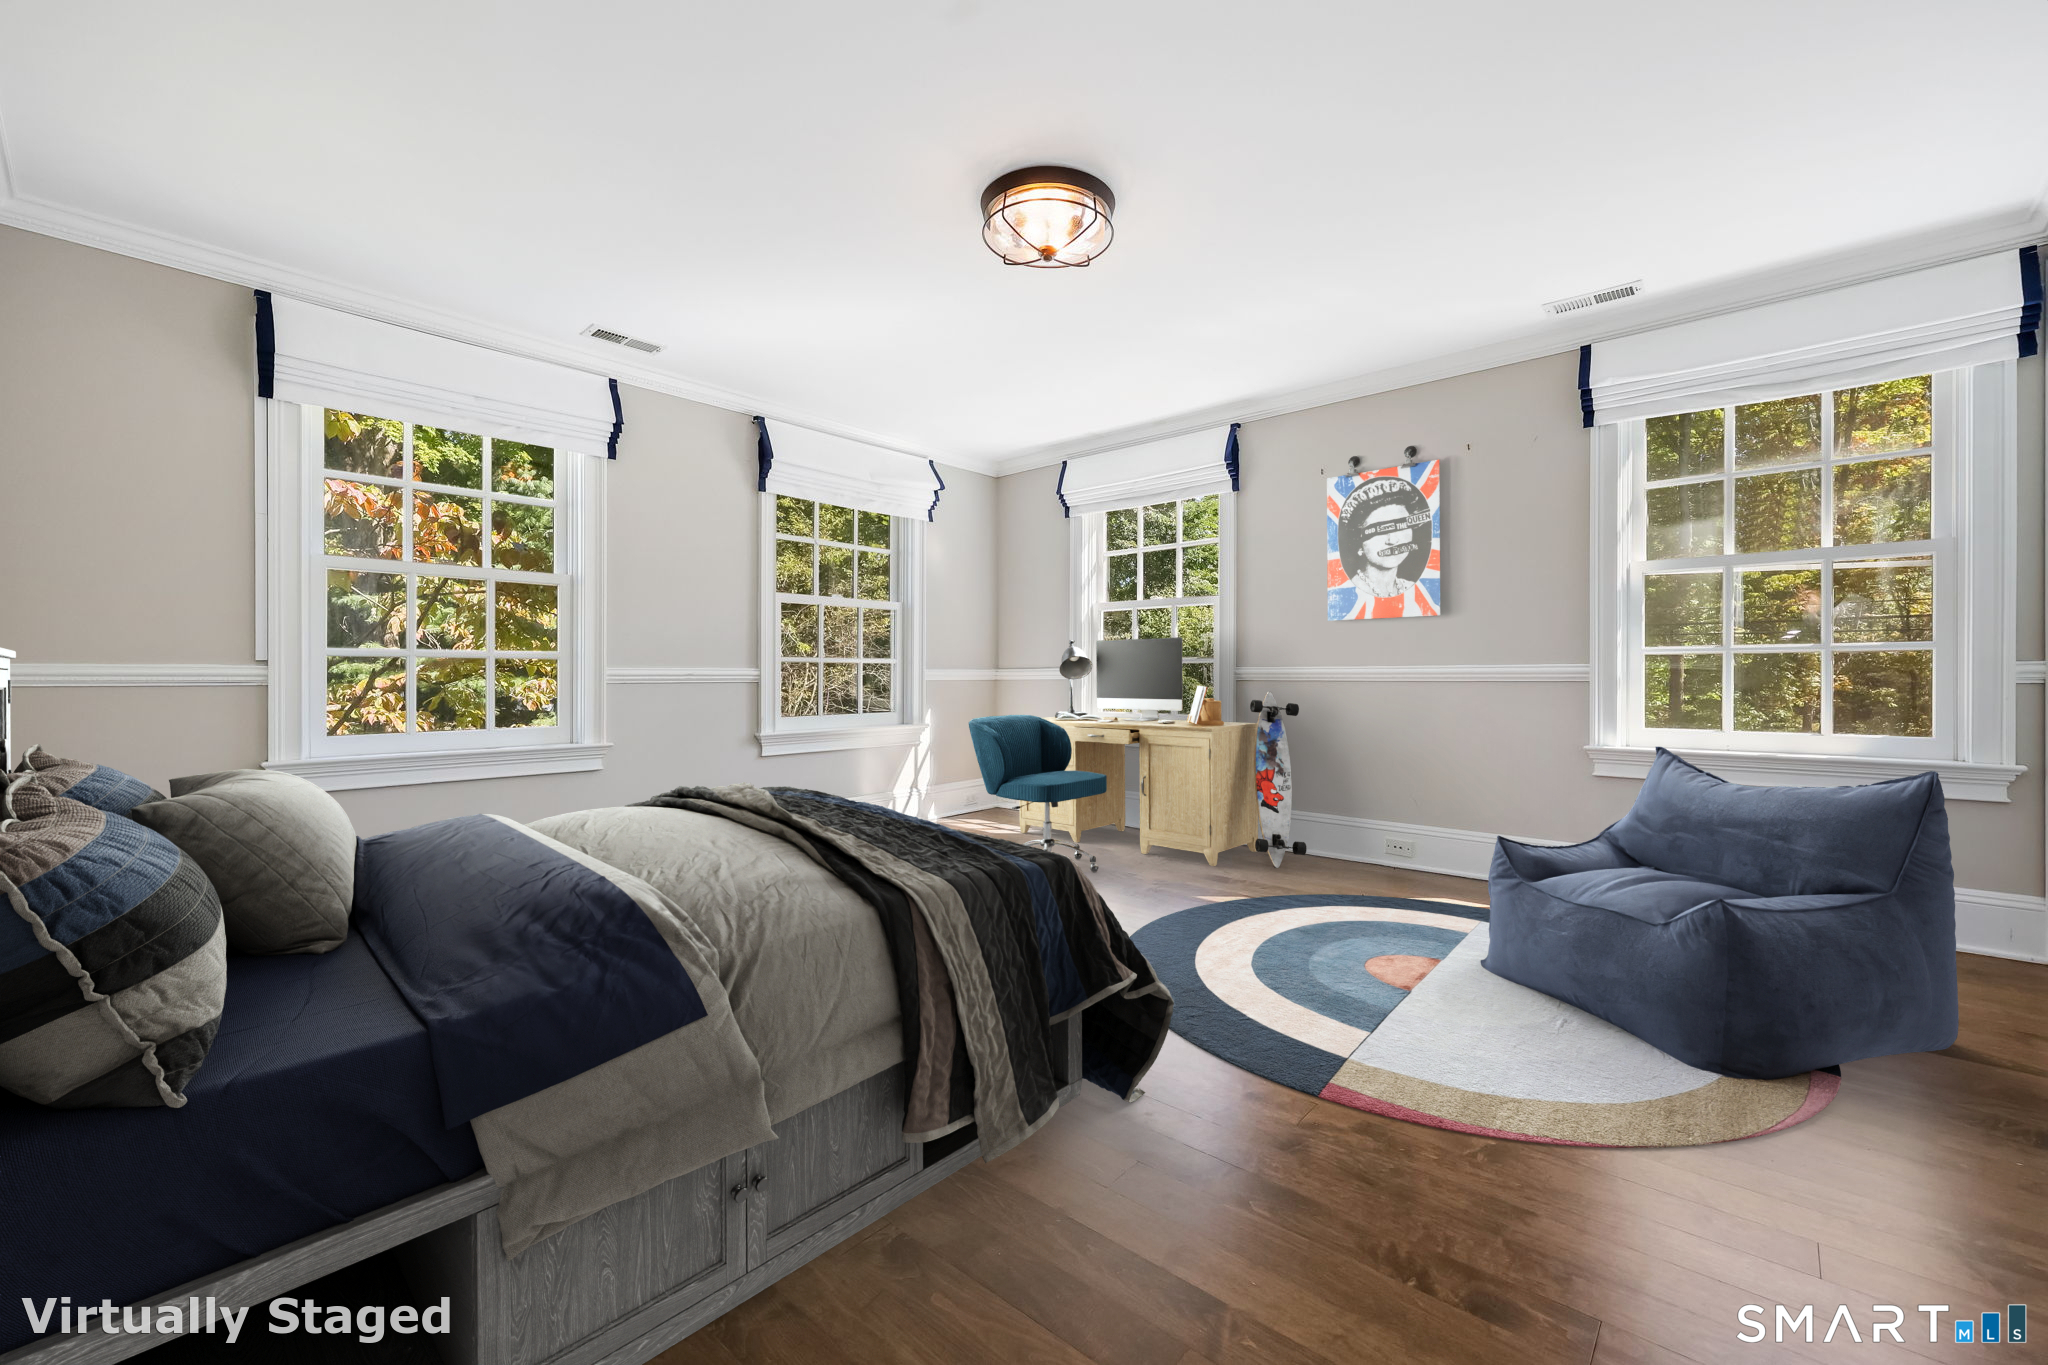
  • Bedroom (Upper Level) Full Bath, Hardwood Floor
  • Bedroom (Other Level) Full Bath
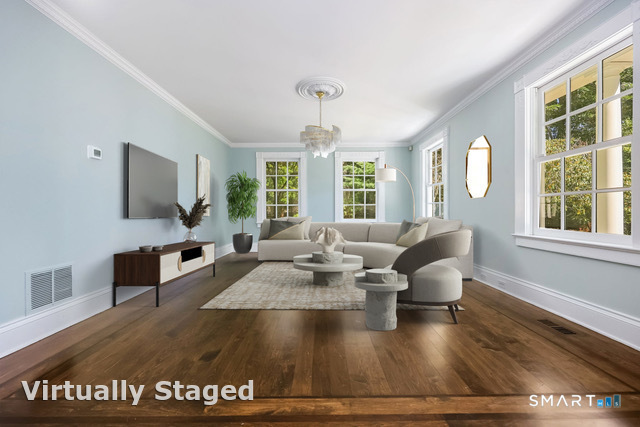
  • Living Room (Main Level) Hardwood Floor
  • Formal Dining Room (Main Level) Bay/Bow Window, Hardwood Floor
  • Office (Main Level) Hardwood Floor
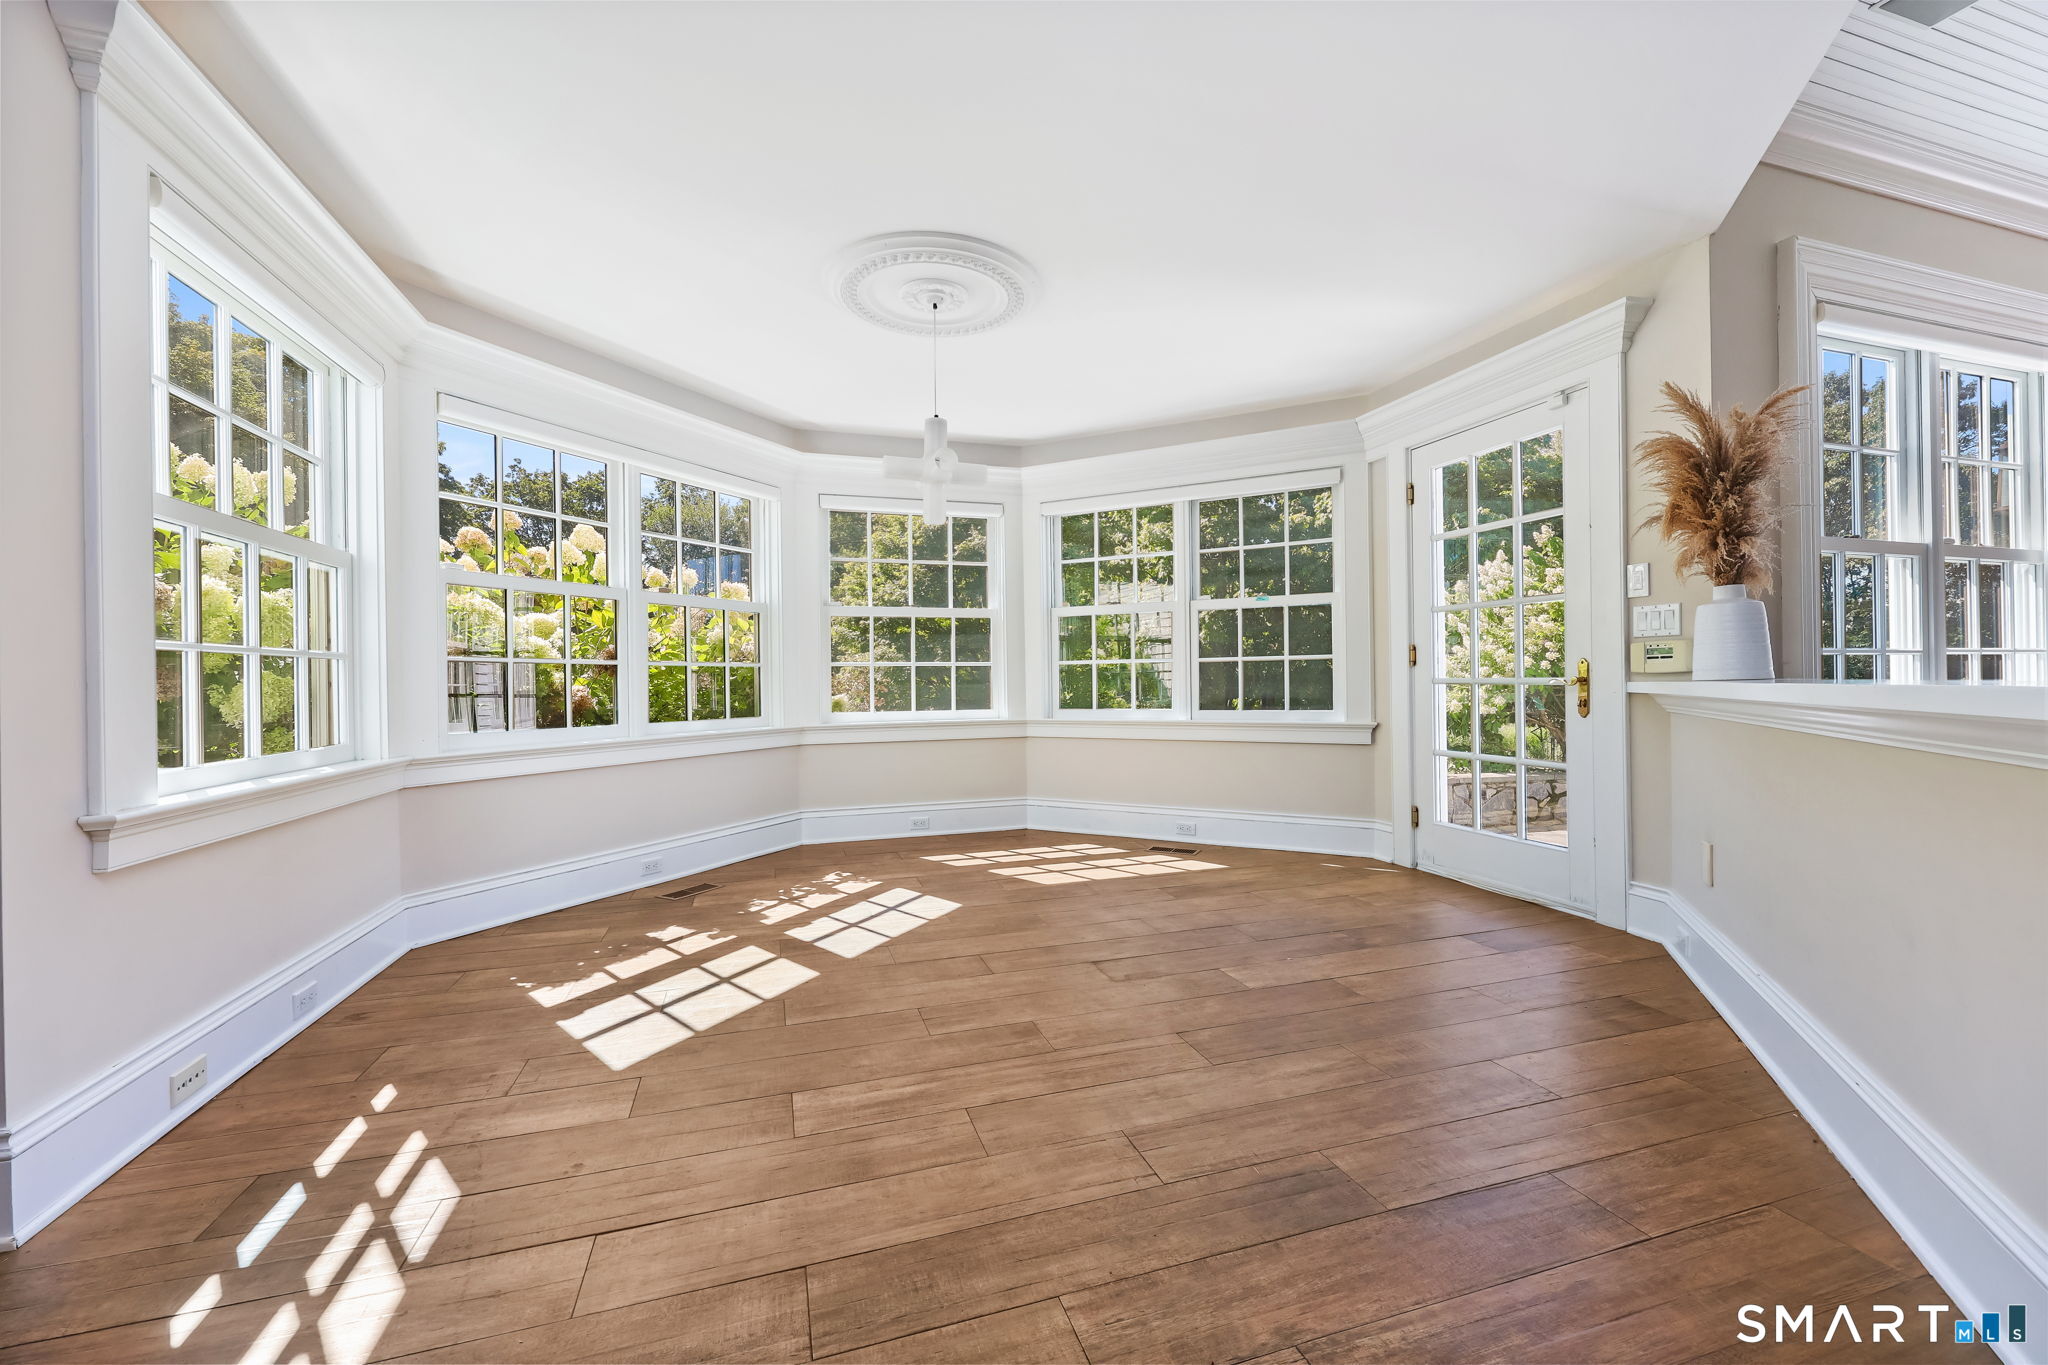
  • Sun Room (Main Level) Tile Floor
  • Bedroom (Upper Level) Full Bath, Hardwood Floor
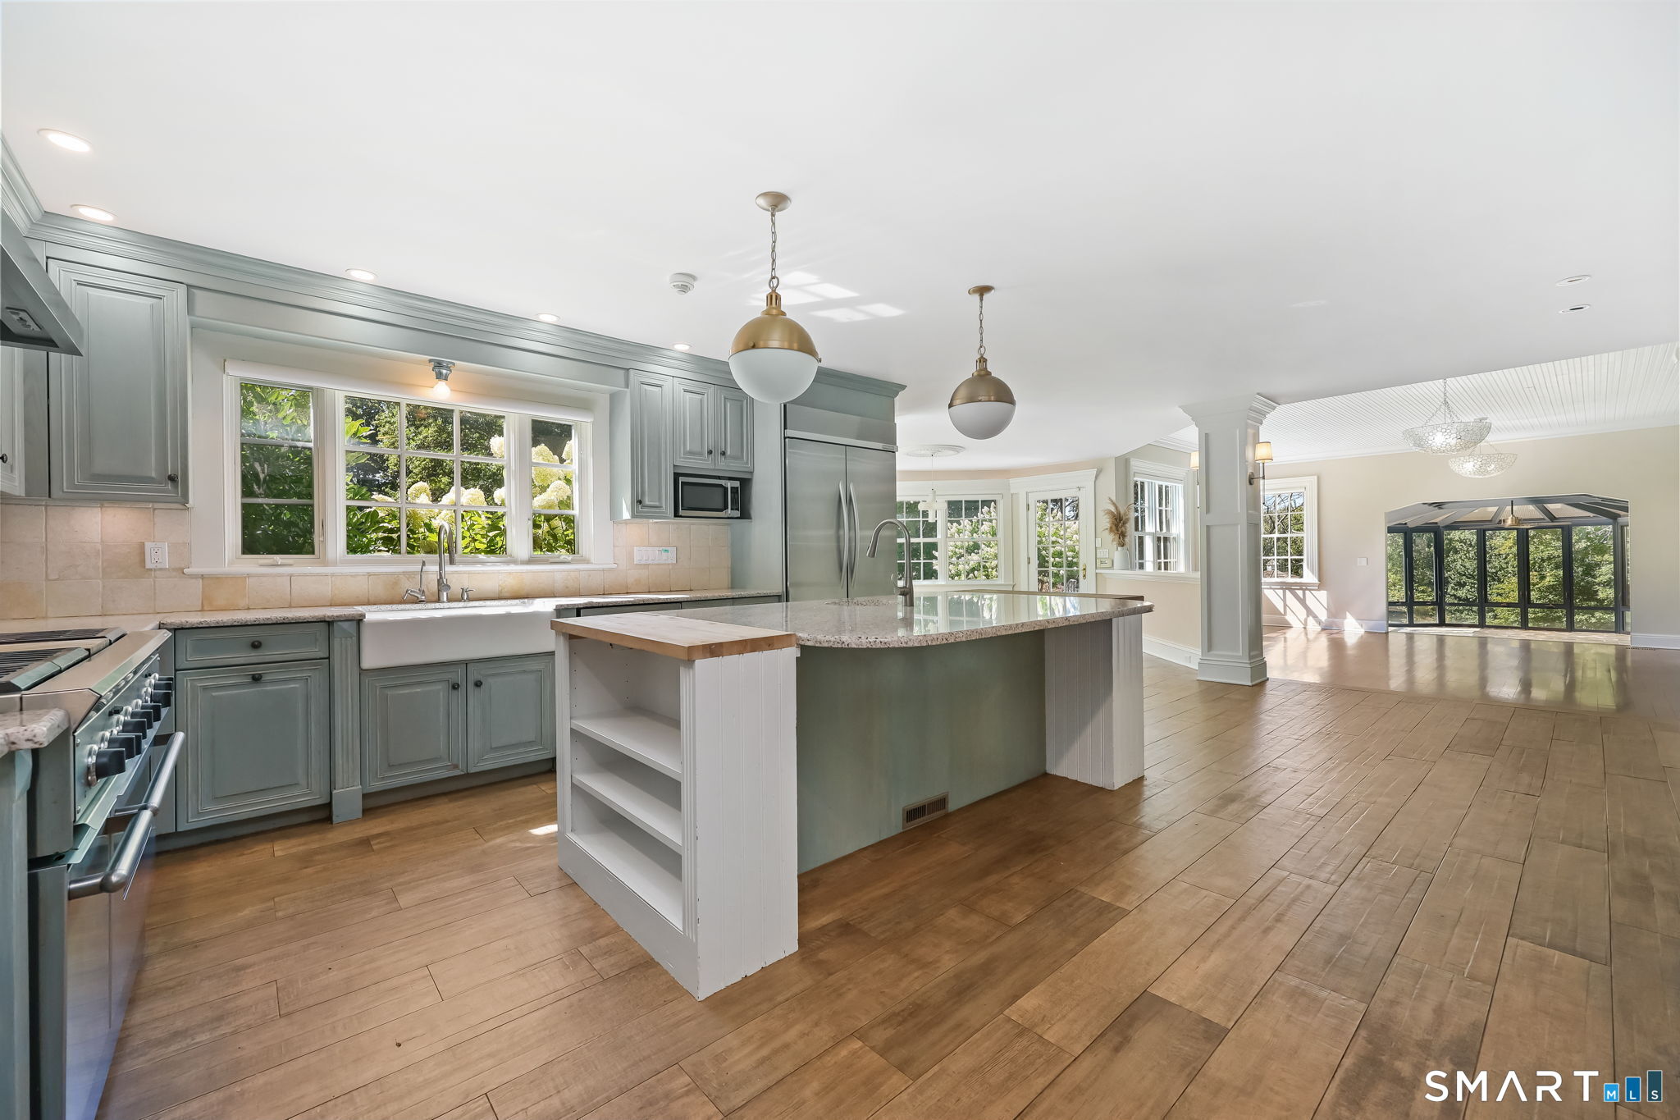
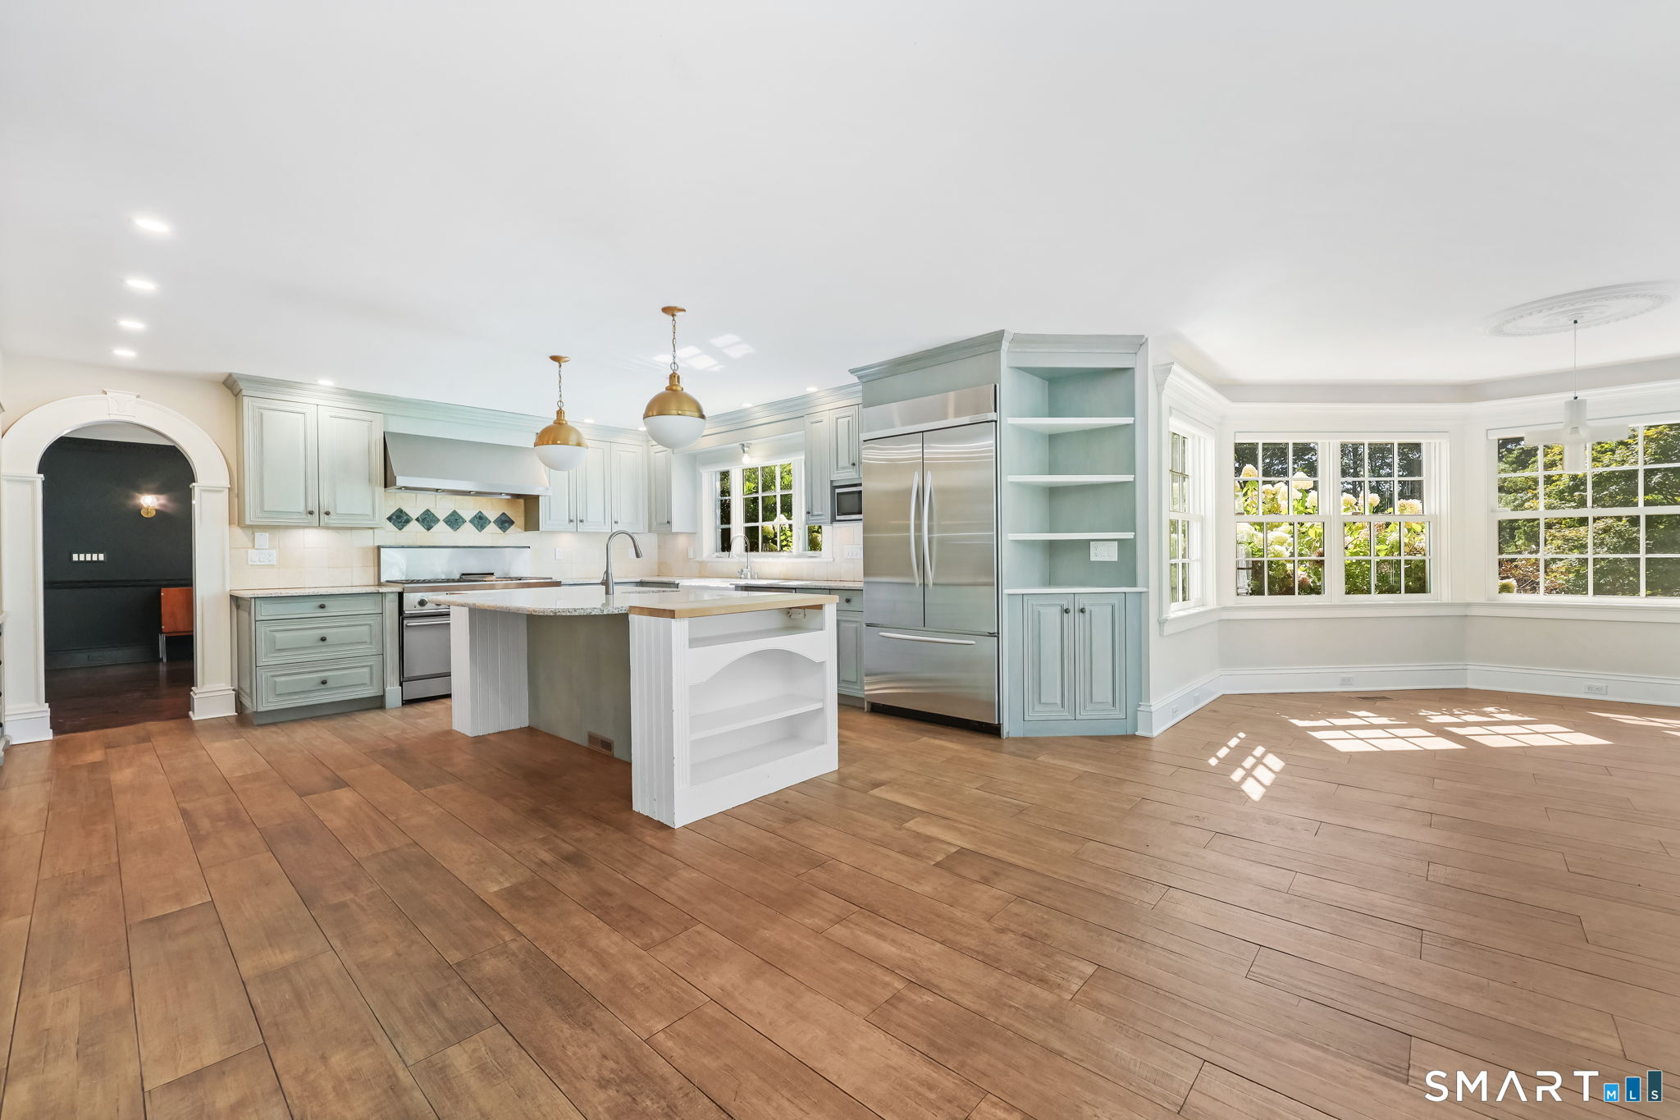
  • Eat In Kitchen (Main Level) Island, Hardwood Floor
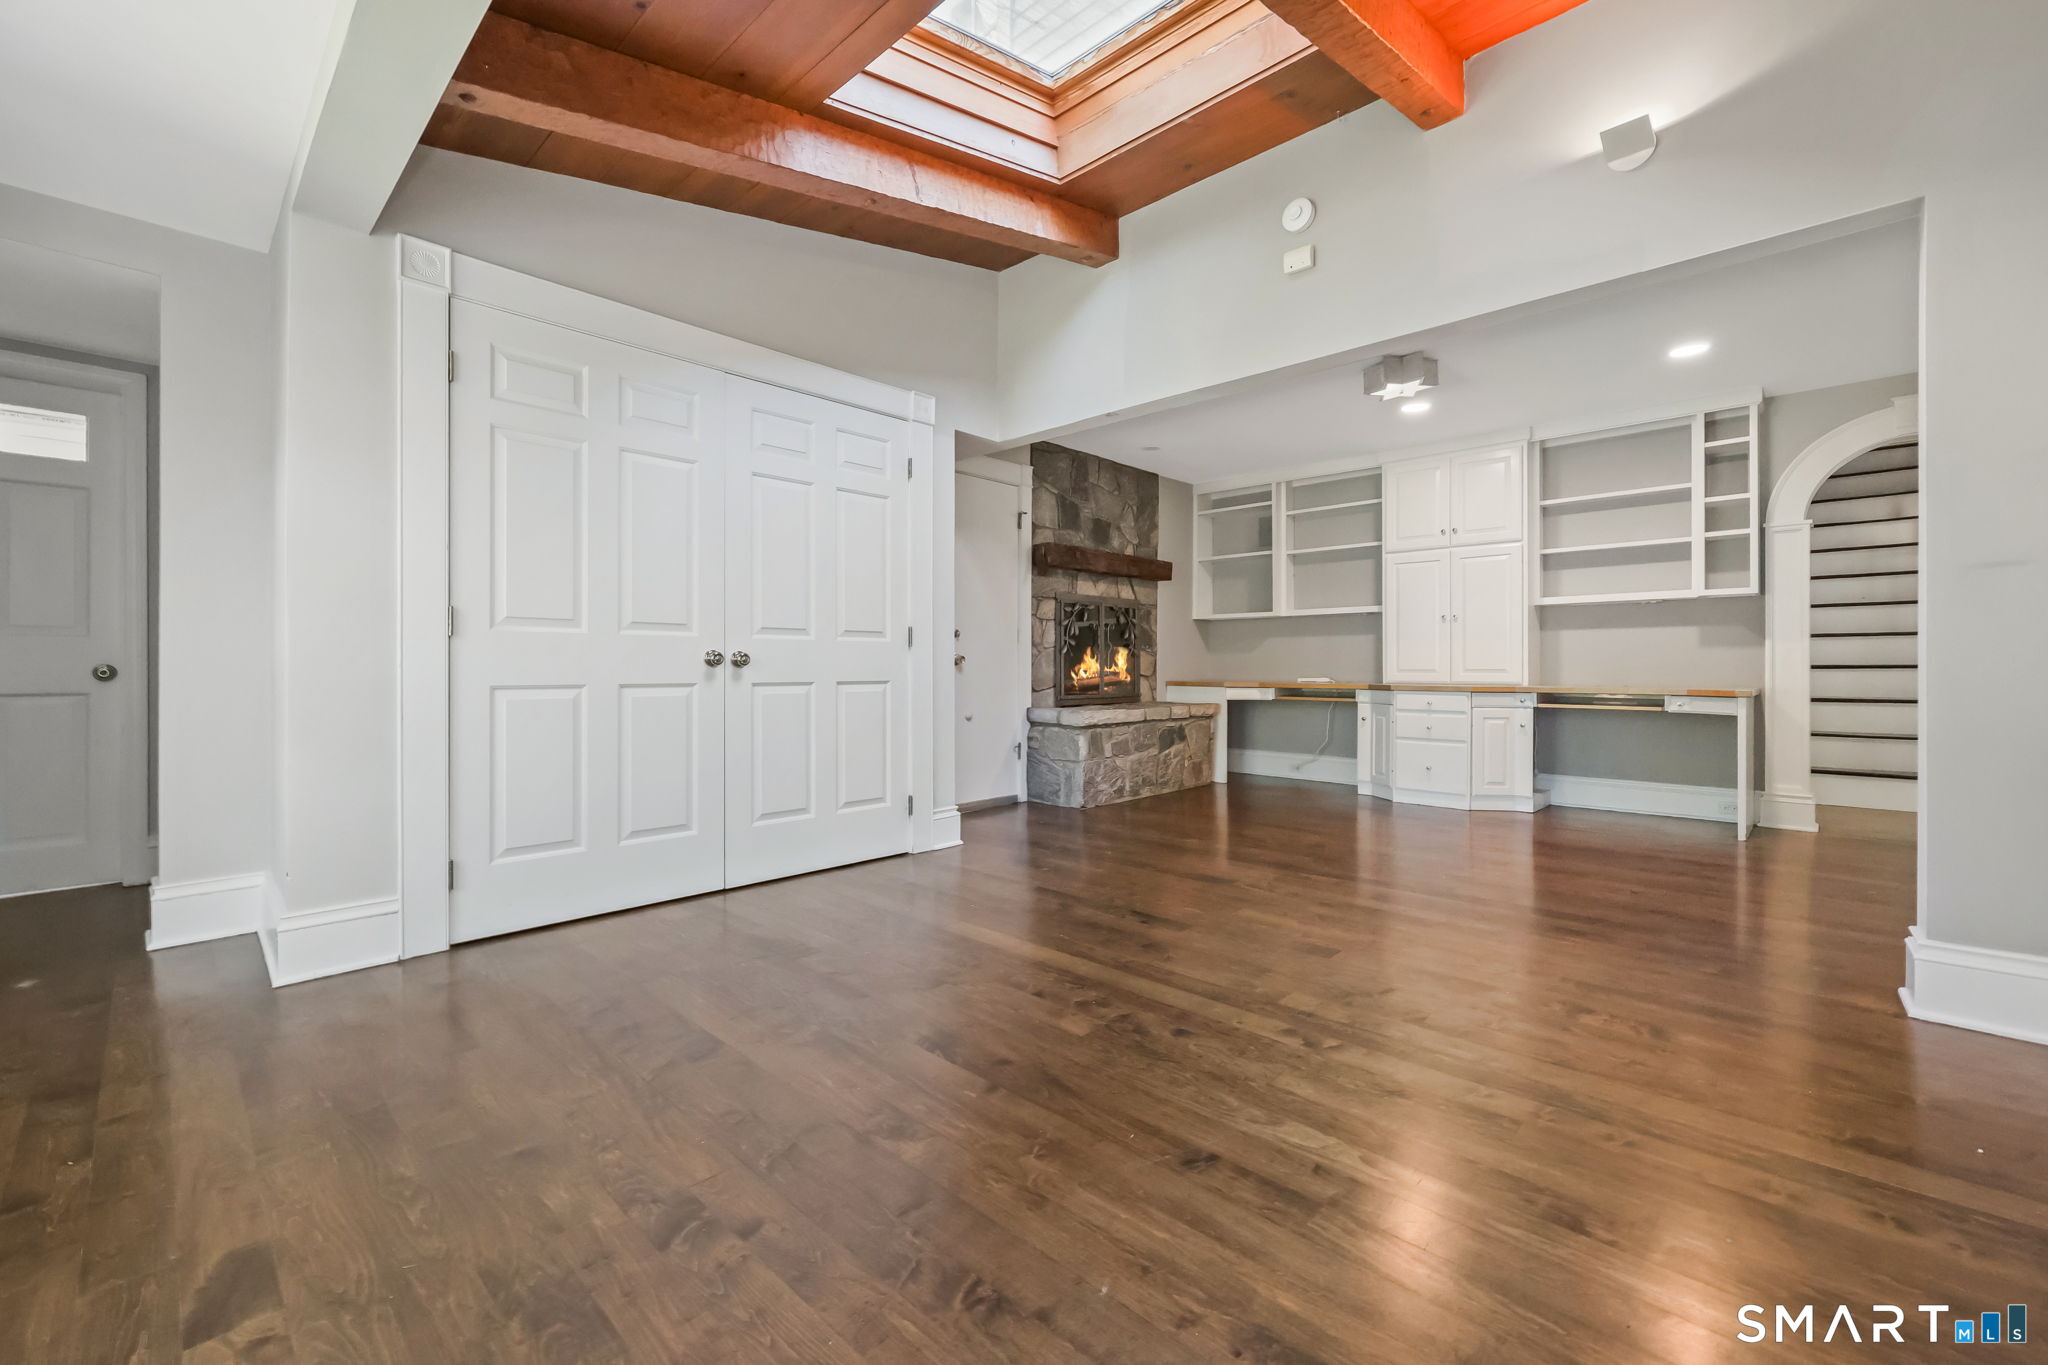
  • Family Room (Main Level) 9 ft+ Ceilings, Fireplace
  • Den (Main Level) Book Shelves, Built-Ins, Fireplace, Hardwood Floor
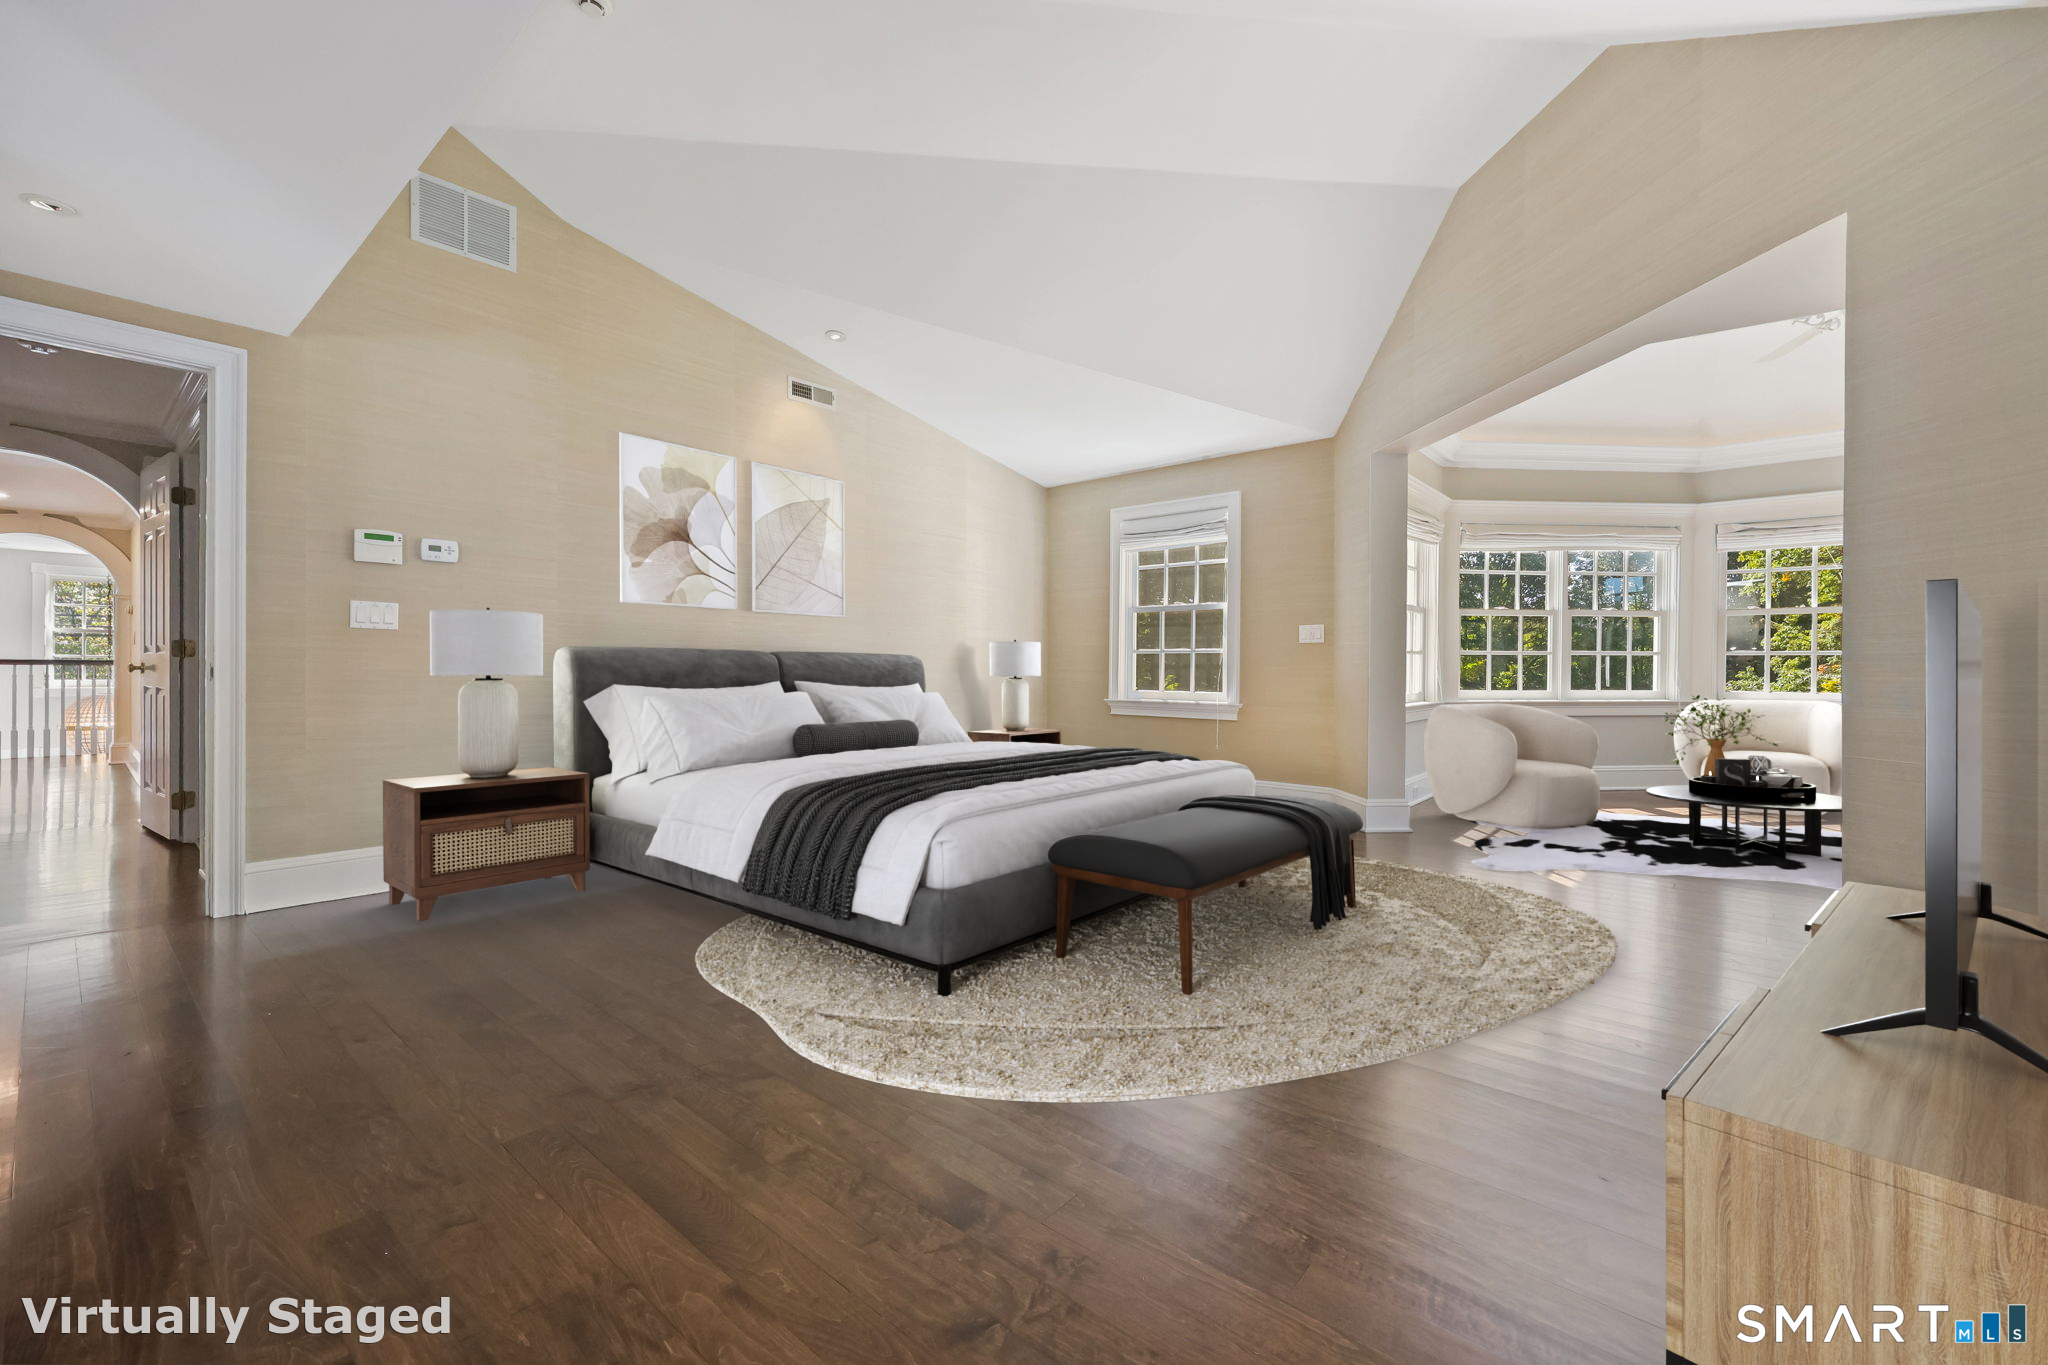
  • Primary Br Suite (Upper Level) Bay/Bow Window, Cathedral Ceiling, Full Bath, Walk-In Closet, Hardwood Floor
  • Bedroom (Upper Level) Hardwood Floor
  • Other Rooms Foyer, Laundry room, Mud room, Sitting room, Staff quarters

Home Features

Heating

  • Fireplaces: 3
  • Heating: hot air
  • Heat fuel type: natural gas

Cooling

  • Ceiling fans
  • Central air

Interior Features

  • Cable - pre-wired
  • Security system

Appliances

  • Oven/range
  • Microwave
  • Refrigerator
  • Freezer
  • Dishwasher
  • Washer
  • Dryer

Home Automation

  • Security system
  • Thermostat(s)

Attic

  • Walk-up

Basement

  • Partial
  • Unfinished
  • Interior access

Laundry

  • Location: upper level

Exterior Features

  • Shed
  • Gazebo
  • Porch
  • Barn
  • Paddock
  • Patio

Property Details

Parking

  • Garage spaces: 3
  • Attached garage

Swimming Pool

  • Heated
  • In ground pool

Waterfront

  • Beach rights

Lot Details

  • Lot surface: 3.6 acres
  • Lightly wooded
  • Treed
  • Level lot
  • Rolling

Utilities

  • Water: public water connected
  • Sewage: septic

Near-by Amenities

  • Golf course
  • Health club
  • Lake
  • Library
  • Medical facilities
  • Private rec facilities
  • Shopping/mall
  • Tennis courts

Construction Details

Style
antique

Construction year
1817

Exterior Siding
wood

Foundation
concrete, masonry

Roof
asphalt shingle


Area & Town

This home is located in Greenfield Hills neighborhood, in the town of Fairfield.

Finance & Listing Info

Status Active
Listing date September 19, 2026
List price $ 2,395,000
Current price $ 2,395,000
Tax amount $ 29,553
Tax year july 2026-june 2027
MLS ID #24208162
List Agent John Foran
Co-List Agent Ellen Fusco
List Office Compass Connecticut, LLC
Co-List Office compass connecticut, llc

2493 Redding Road Home Photos

Because we love Fairfield County!

© Copyright 1999 - 2026 Dagny's LLC. - 20 Windy Ridge Place Wilton, CT 06897 - Terms & Conditions