About the Home
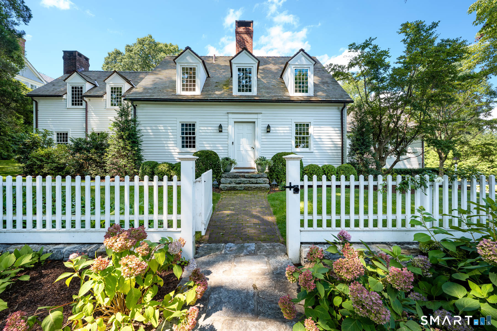
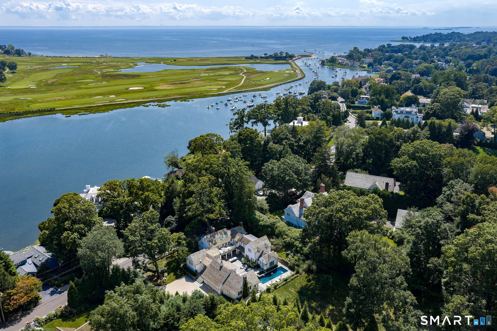
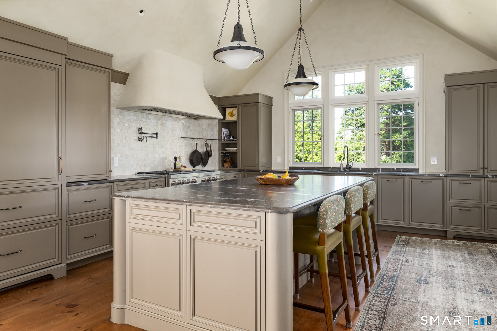
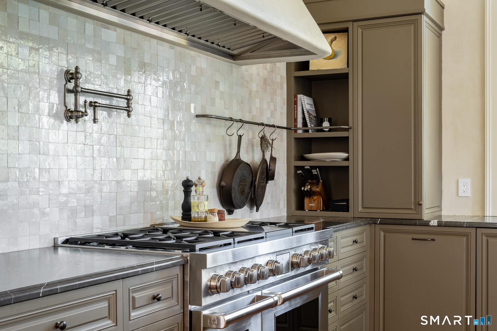
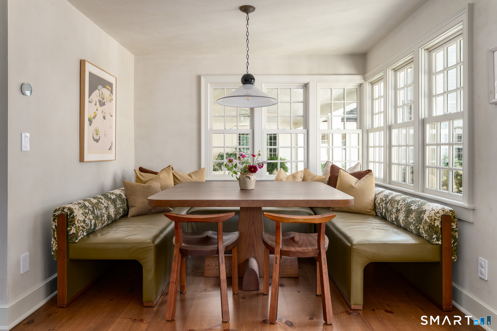
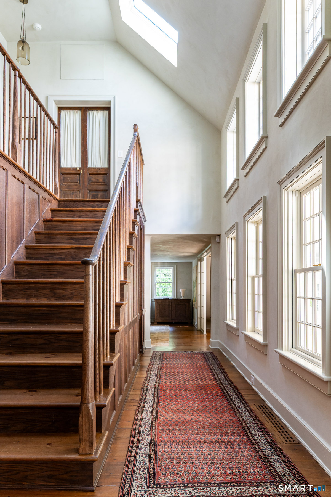
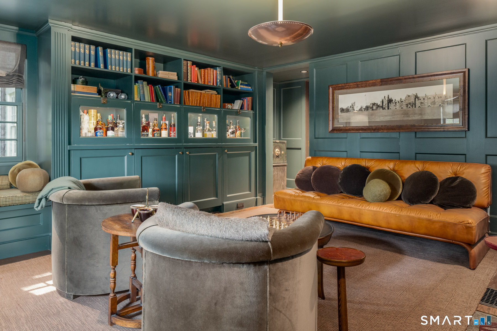
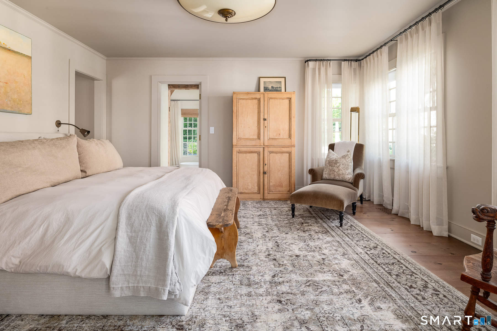
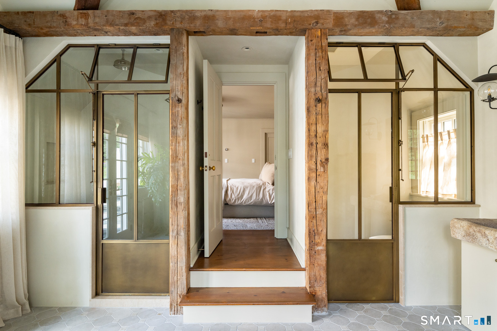
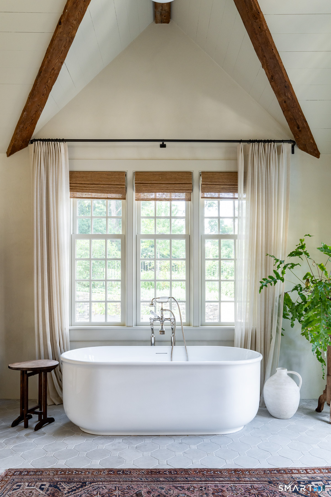
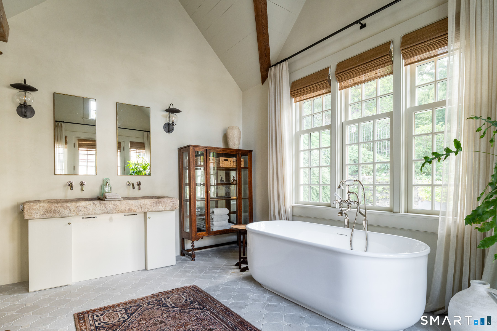
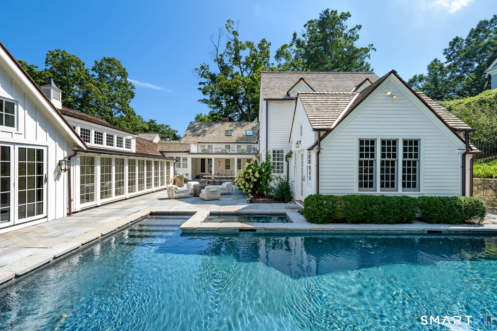
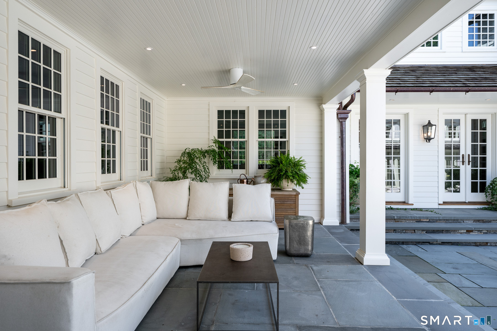
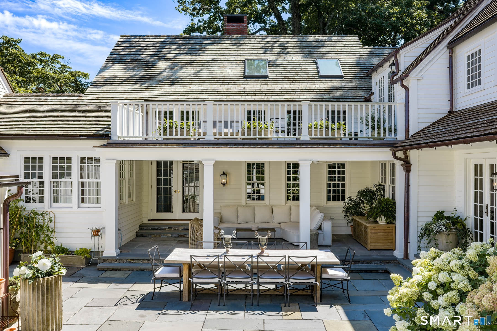
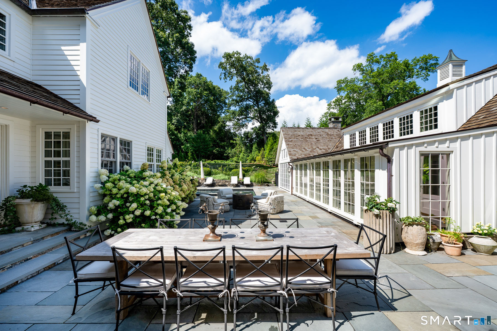
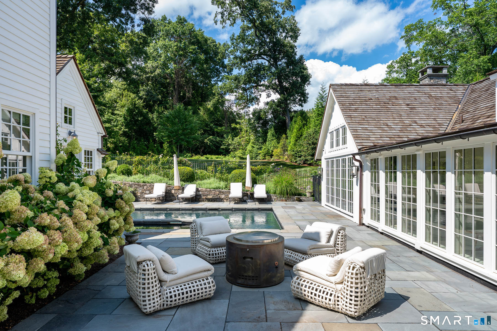
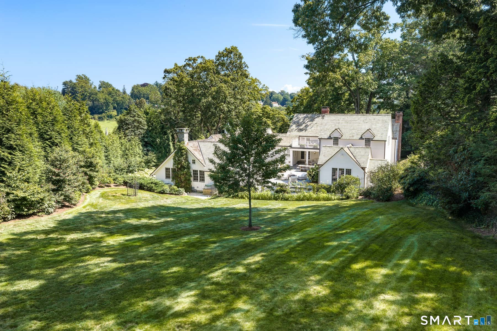
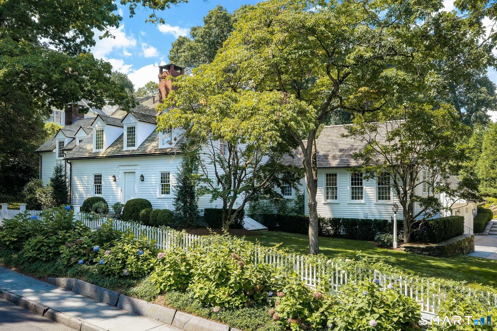
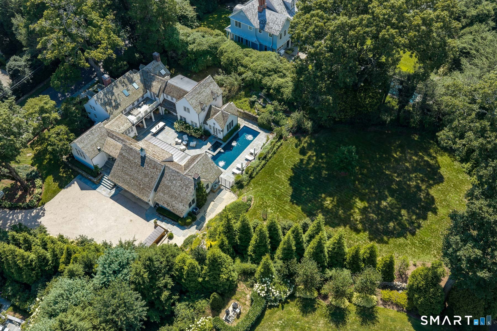
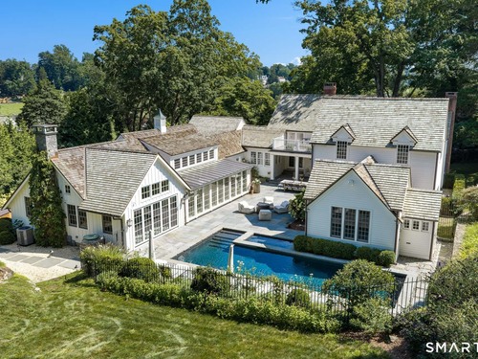
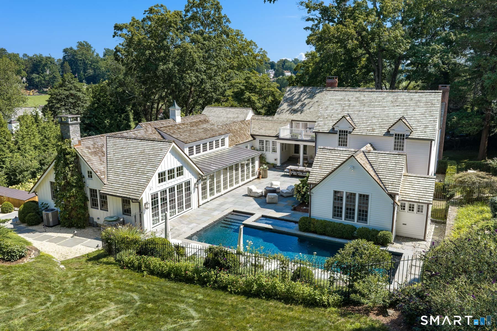
What began as the restoration of sea captain Ward Bulkley 1834 home became something far more extraordinary. The years-long transformation of 298 Harbor Road, recently featured in Architectural Digest, brought together architect JP Franzen and Moore House Design to carefully preserve and reimagine nearly two centuries of history. No detail was too small and no opportunity to honor the original home overlooked. The result preserves the character and craftsmanship of another era while creating a home that, for all its beauty and pedigree, is remarkably comfortable, inviting and meant to be lived in. Generations of additions were reconsidered and unified; original pine floors preserved; millwork expanded; and Venetian plaster, reclaimed stone and artisan finishes introduced with extraordinary attention to craft. A spectacular vaulted kitchen centered around an 11-foot island exemplifies how seamlessly historic architecture and modern living were brought together. Behind the wood-paneled staircase, a hidden speakeasy offers an unexpected nod to another era-one of the many details that makes this home so intriguing. The home offers 5 bedrooms, 5 full and 2 half baths, with the rare flexibility of a first- or second-floor primary suite. Set on .8 acres with seasonal water views, a pool and spa, and outdoor sauna, 298 Harbor Road achieves something exceedingly rare: a remarkable convergence of history, exceptional design and modern luxury in the heart of Southport Village.
Rooms & Interior
Room Details
-
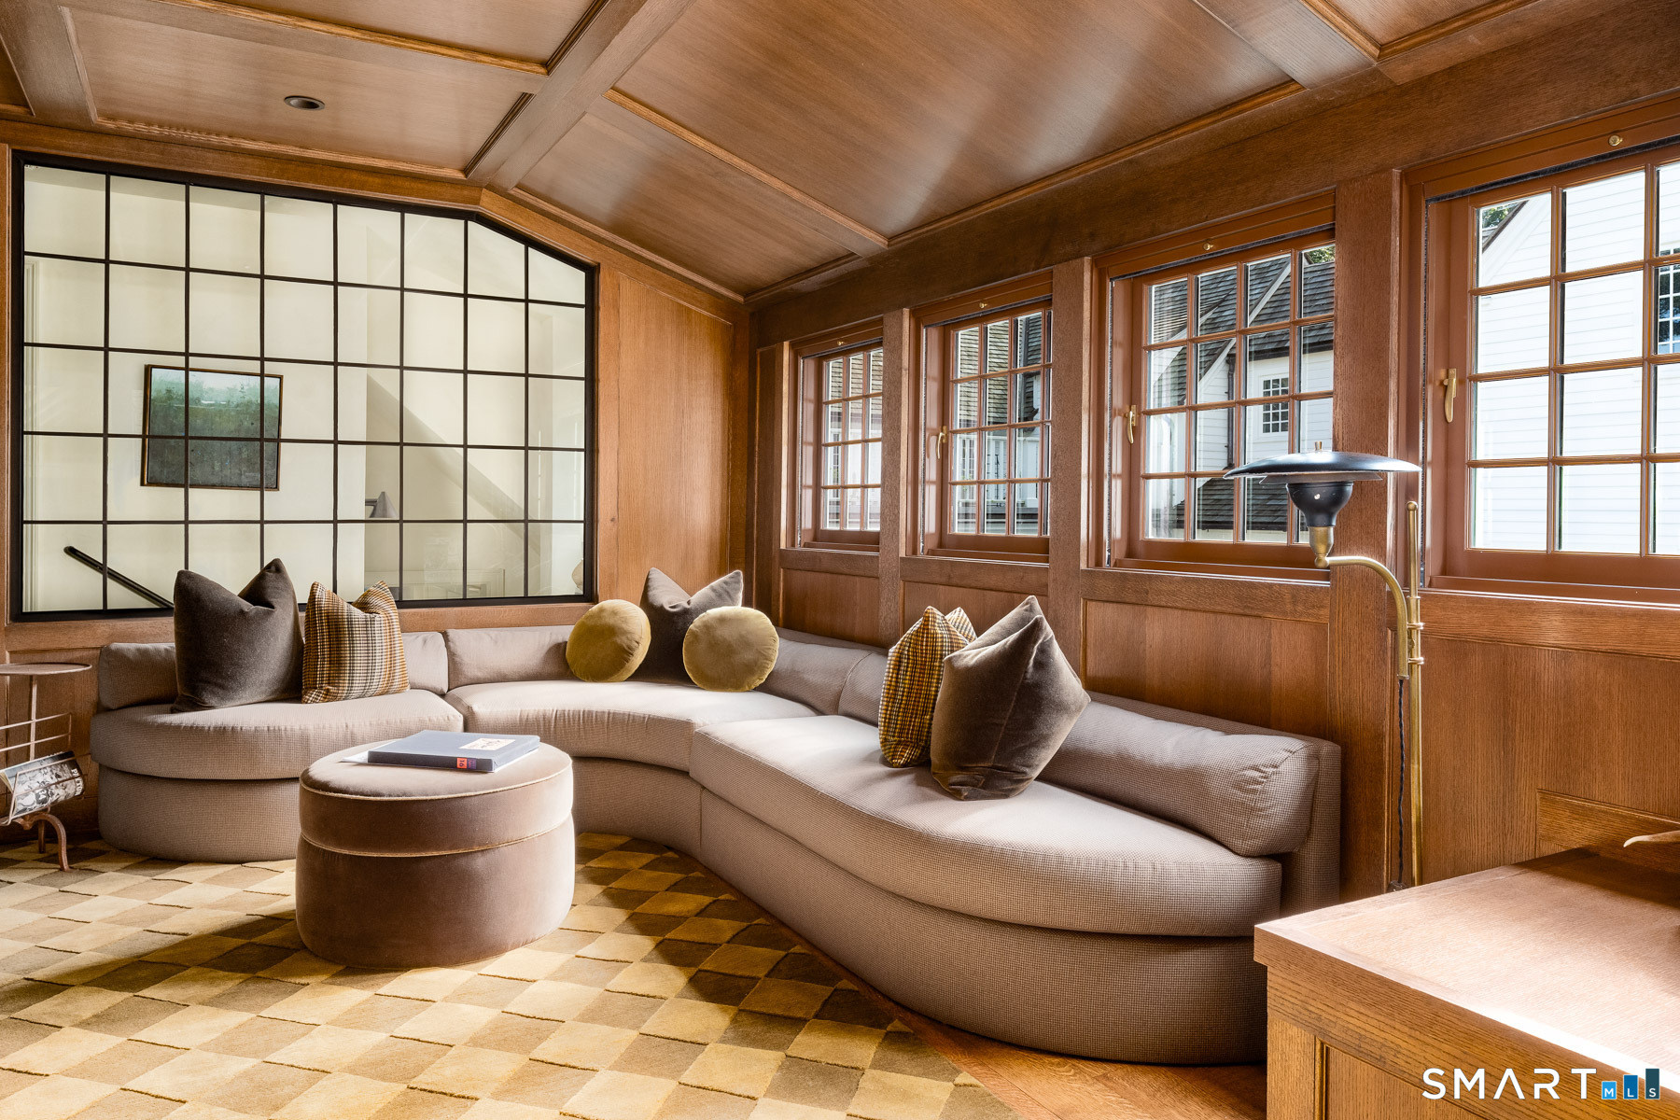
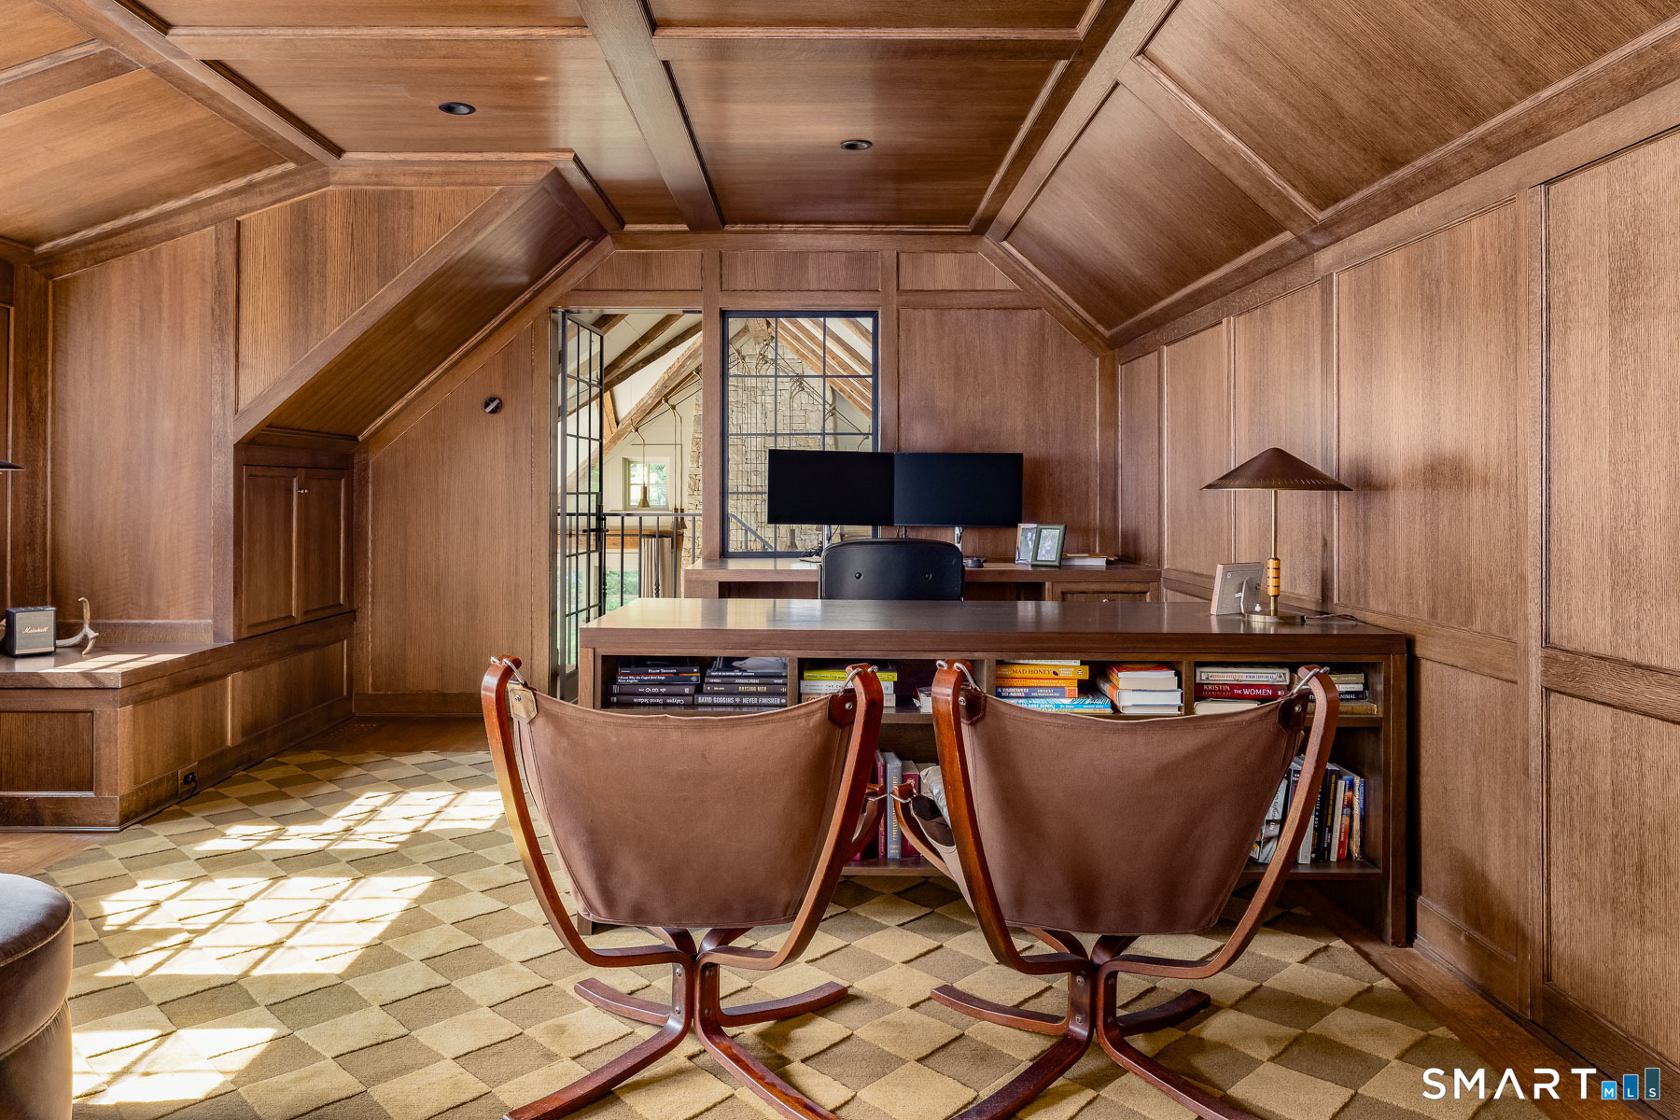
Office (Upper Level)
Remodeled, Built-Ins, Hardwood Floor
-
Primary Br Suite (Main Level)
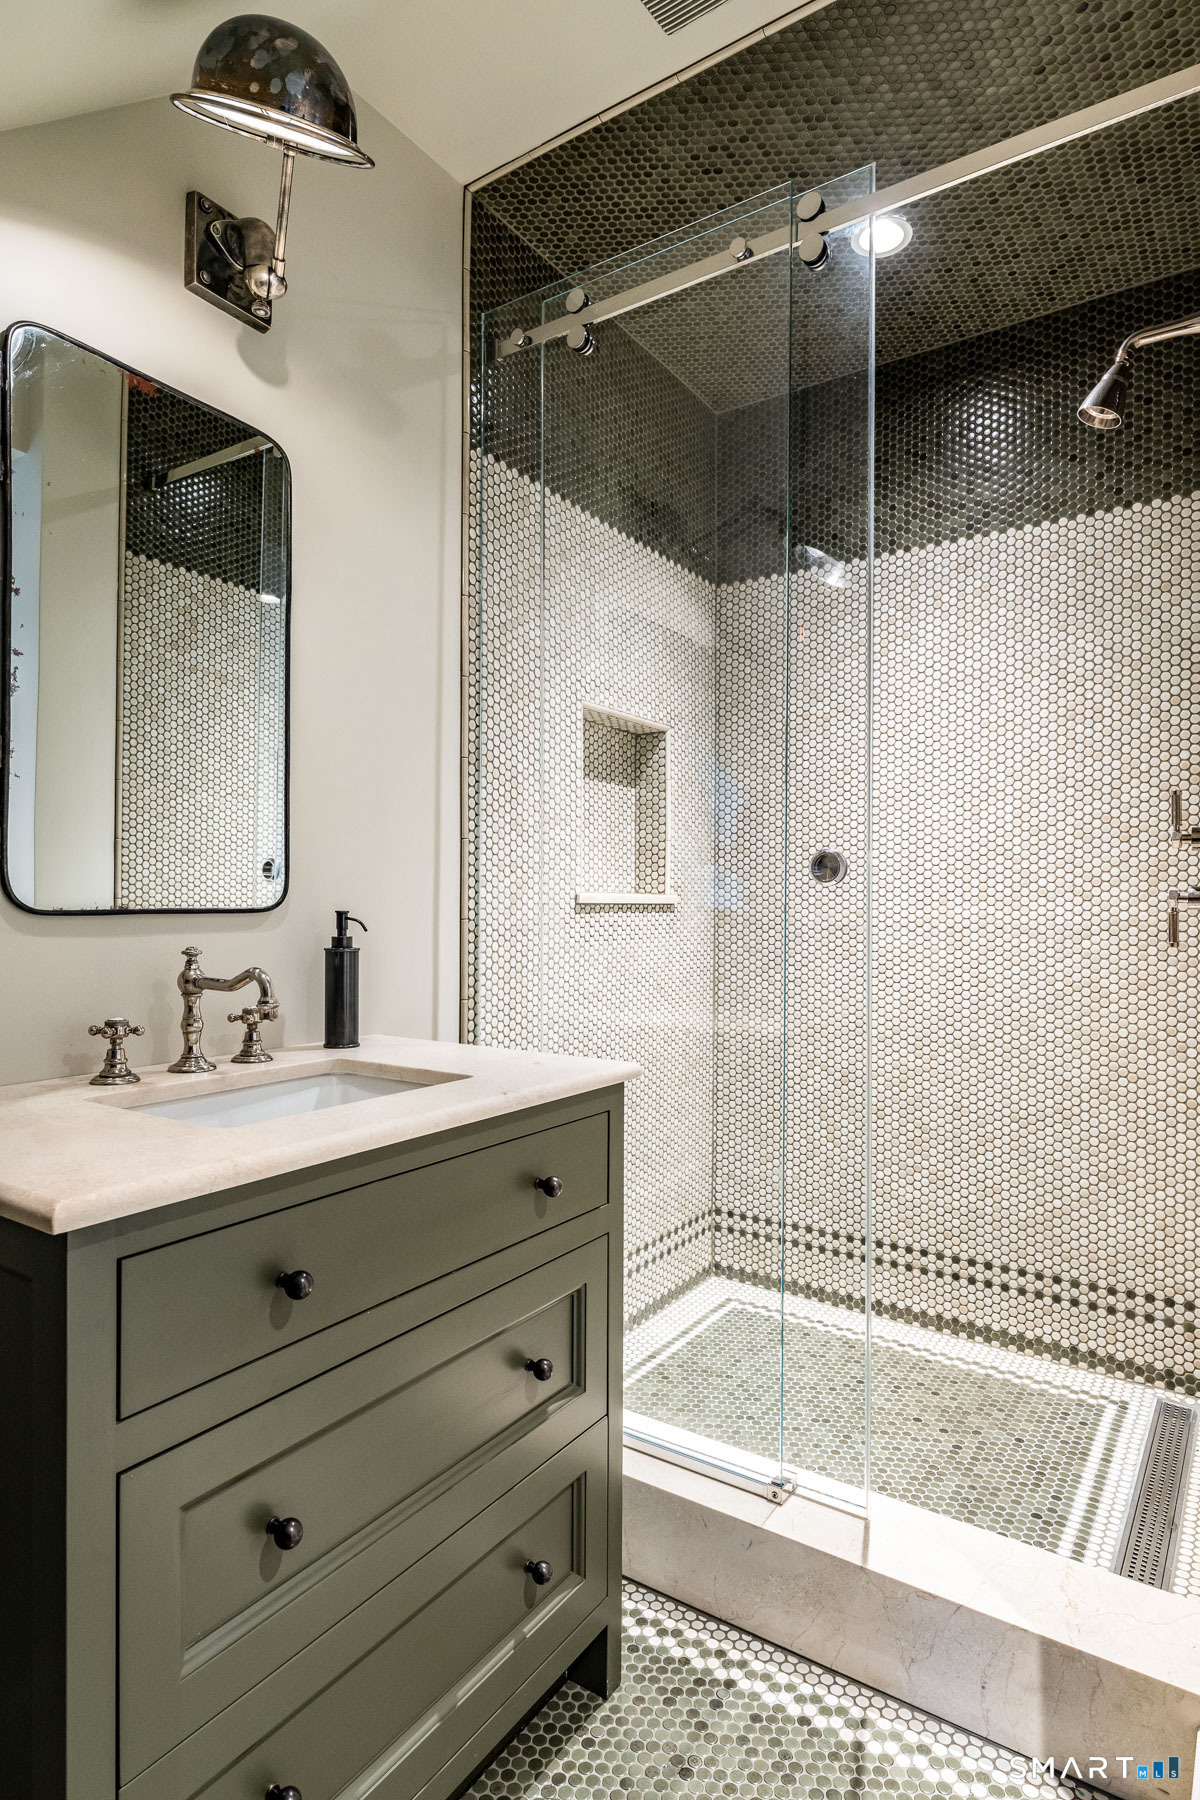
Remodeled, Bedroom Suite, Full Bath, Stall Shower, Patio/Terrace, Walk-In Closet
-
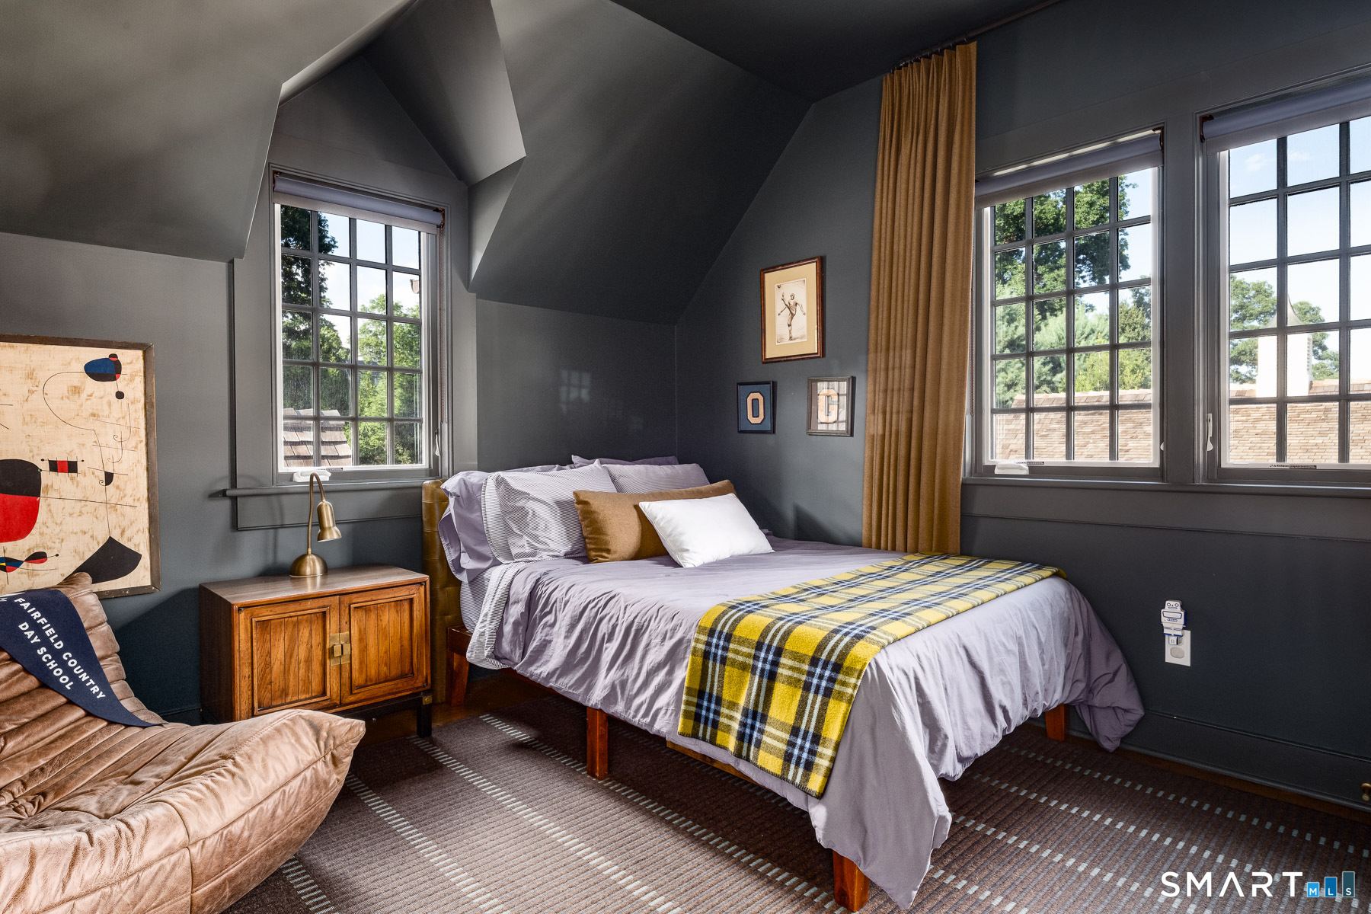
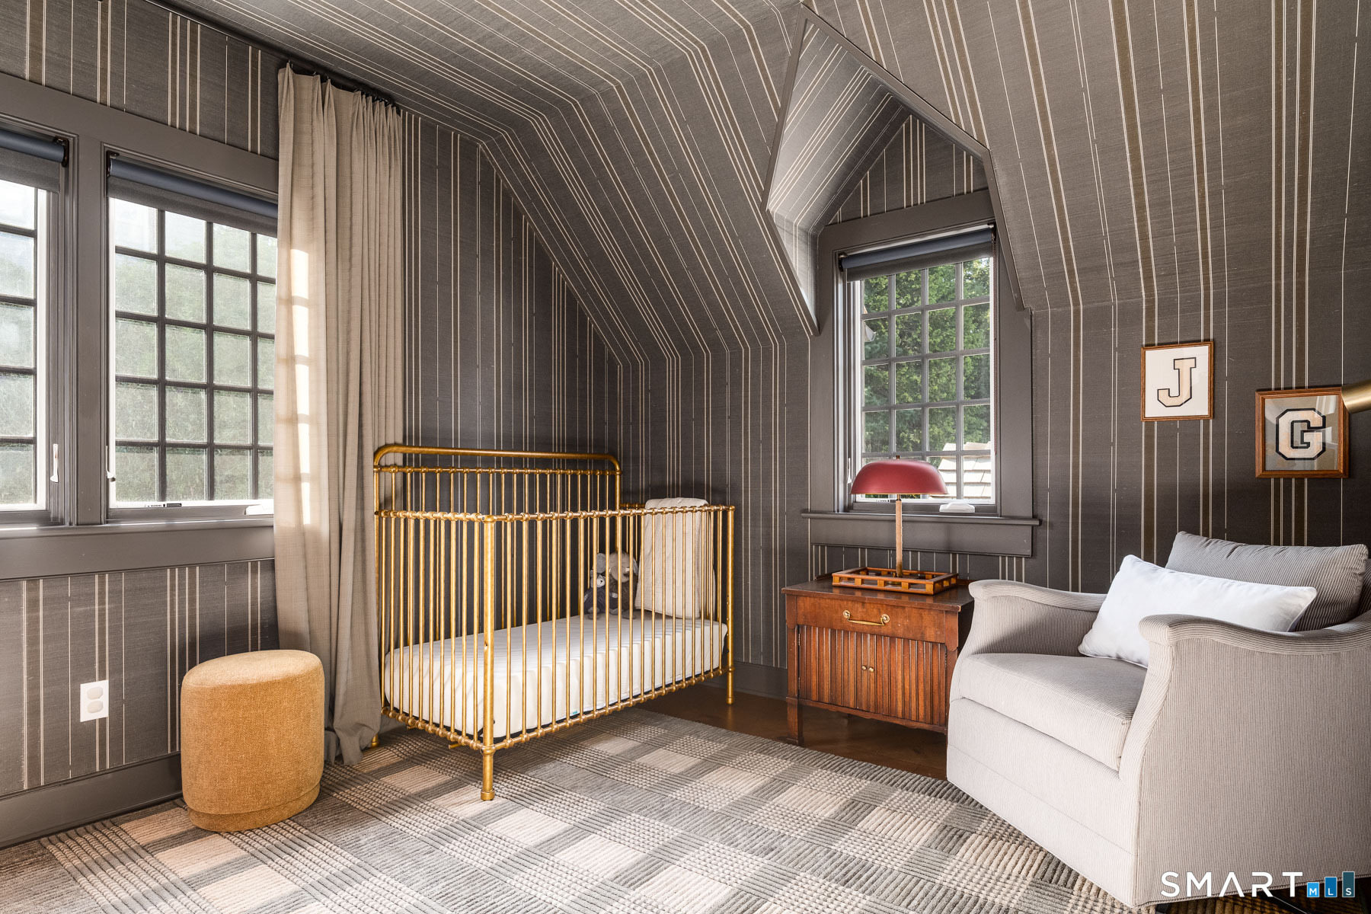
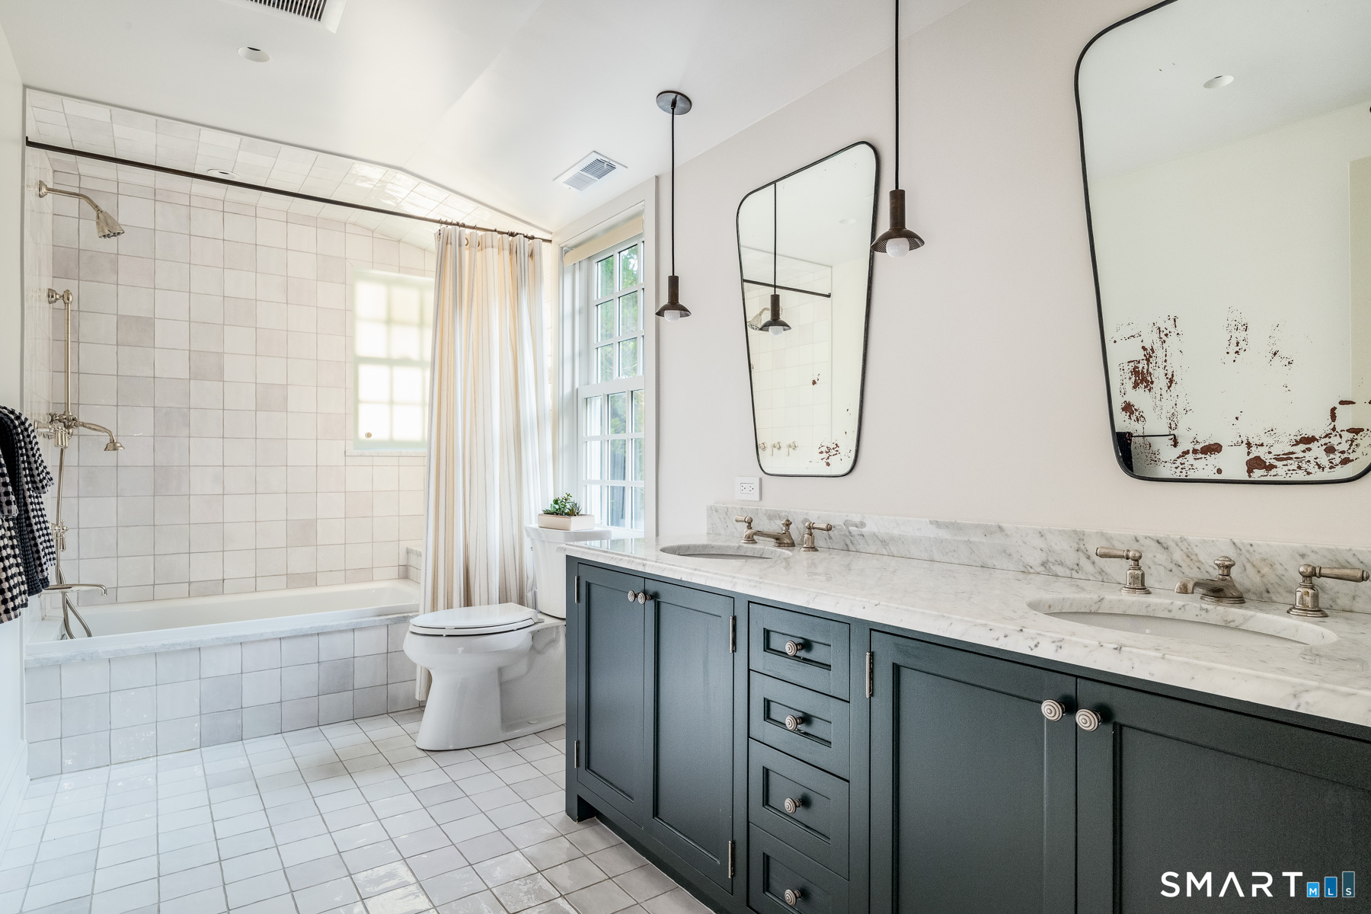
Bedroom (Upper Level)
Jack & Jill Bath, Hardwood Floor
-
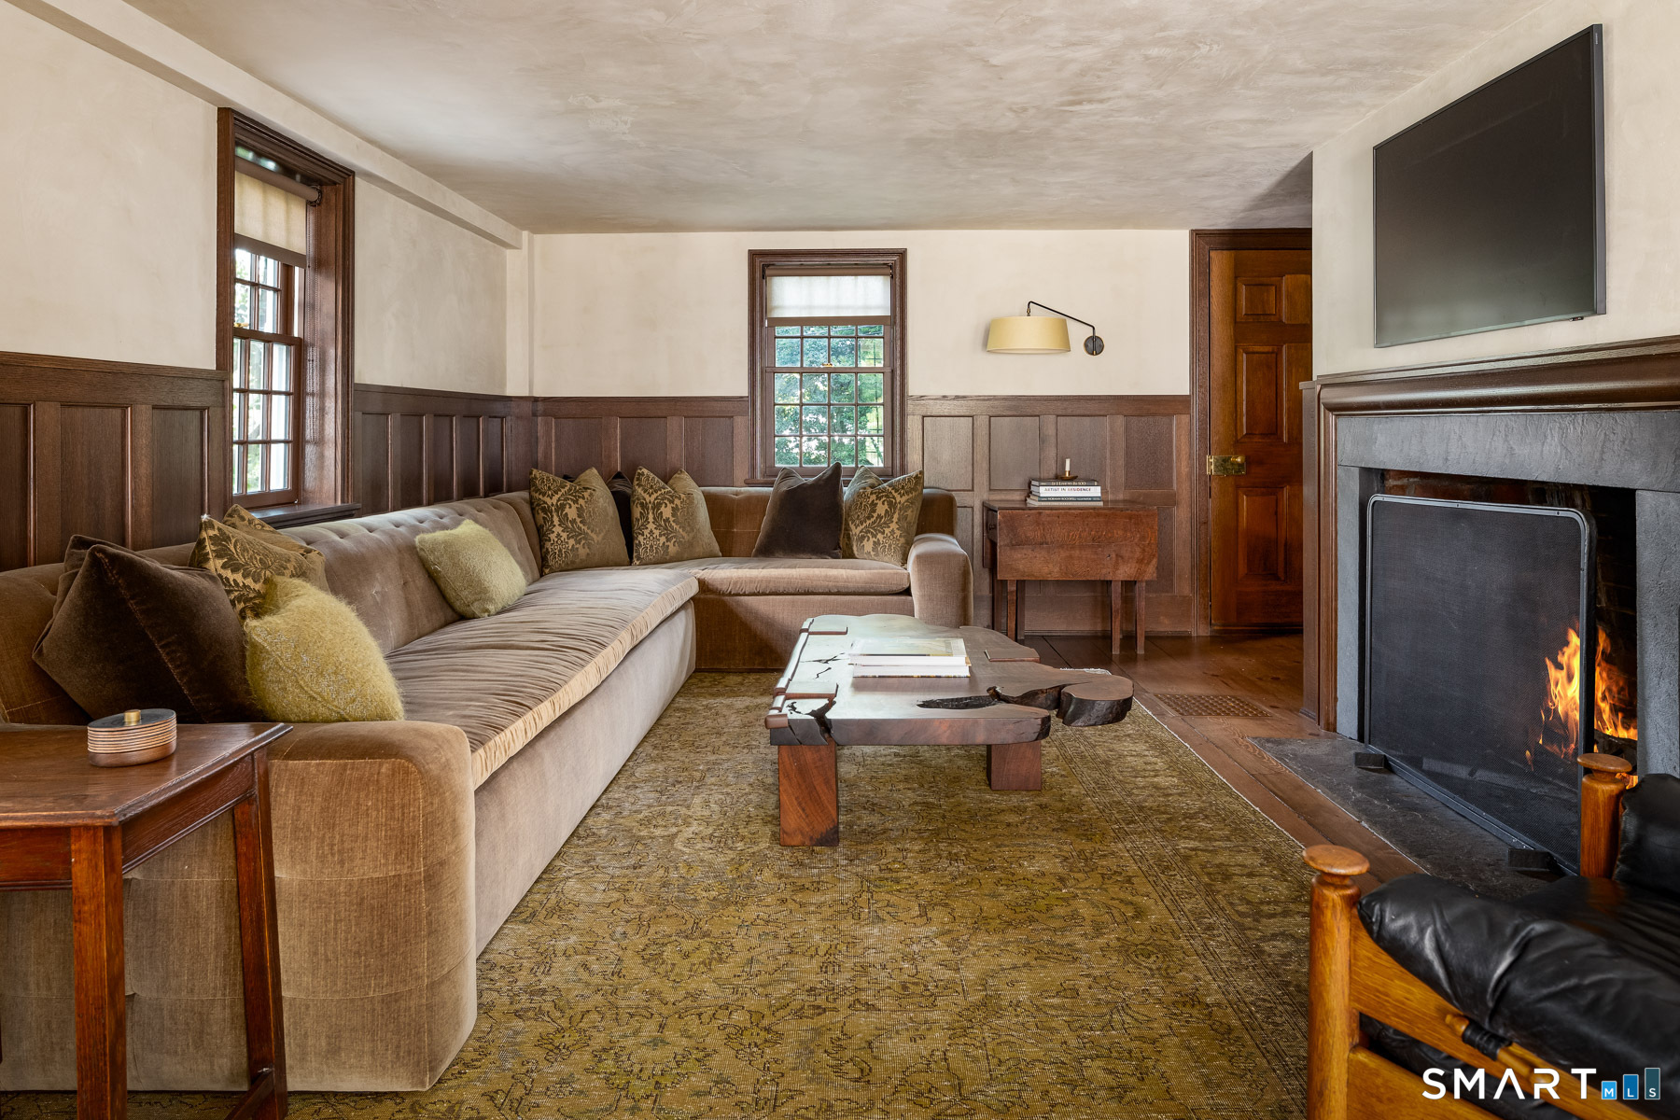
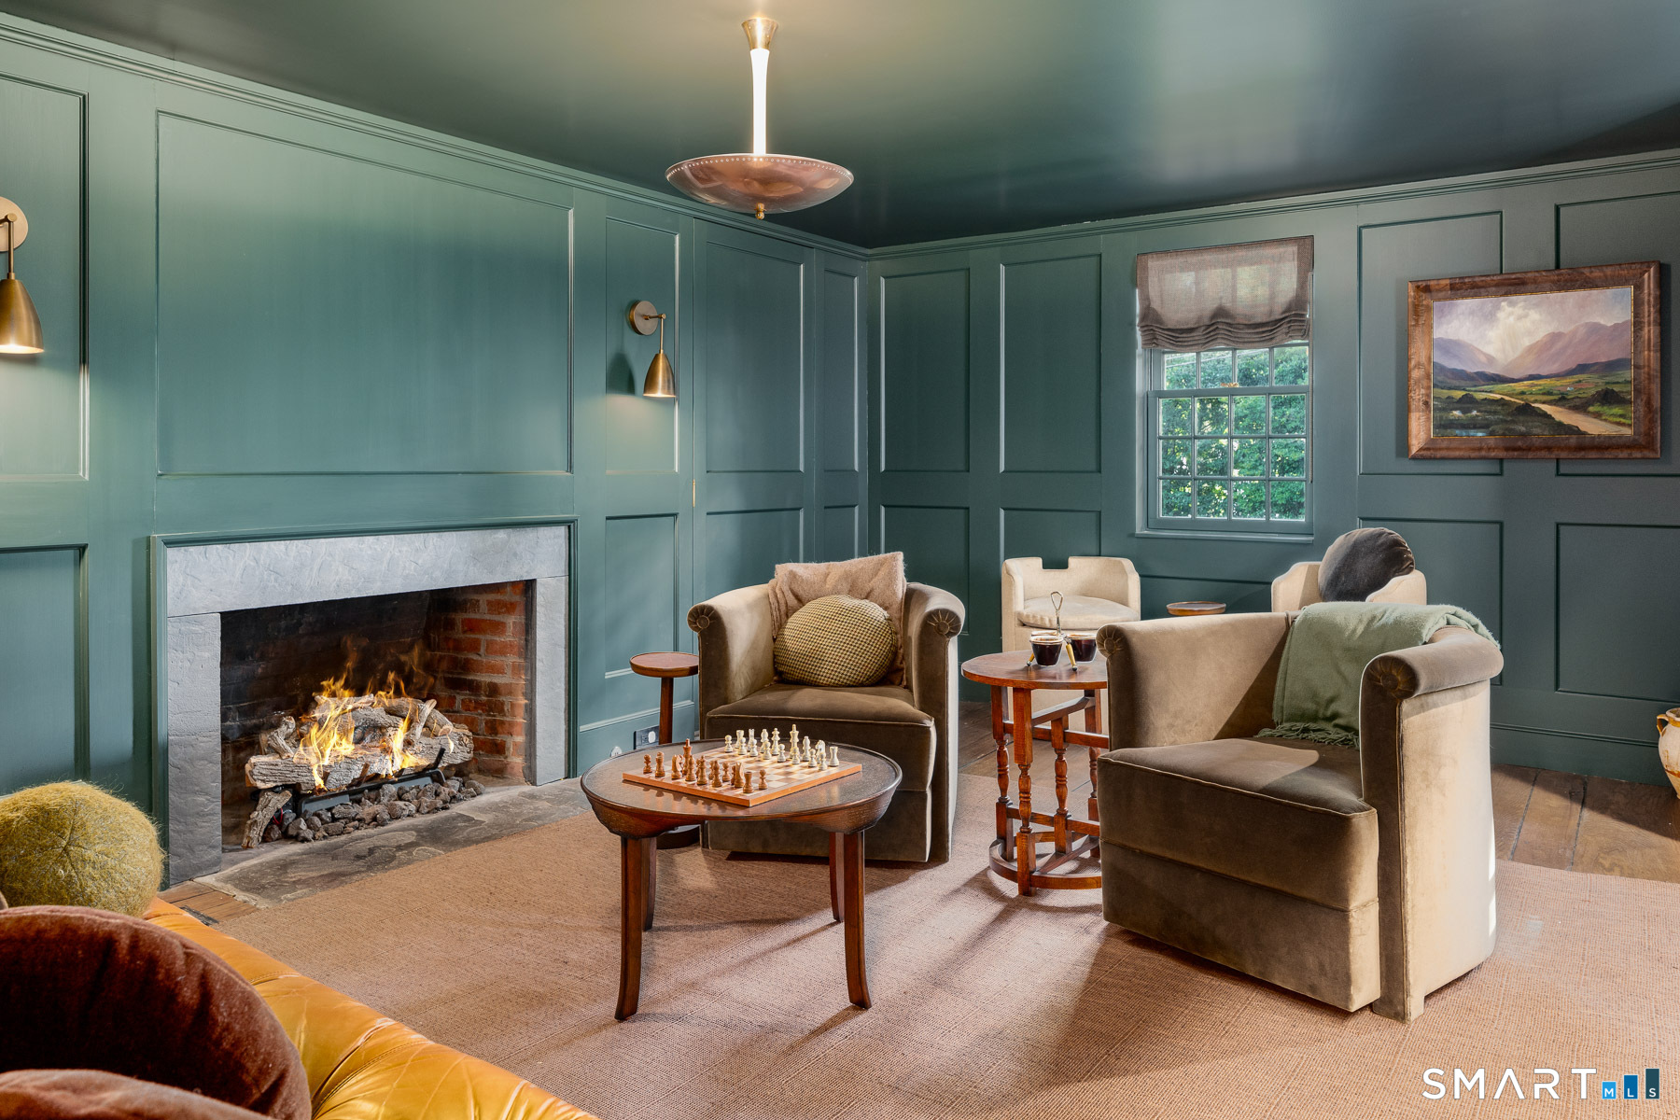
Den (Main Level)
Remodeled, Book Shelves, Built-Ins, Gas Log Fireplace, Wide Board Floor
-
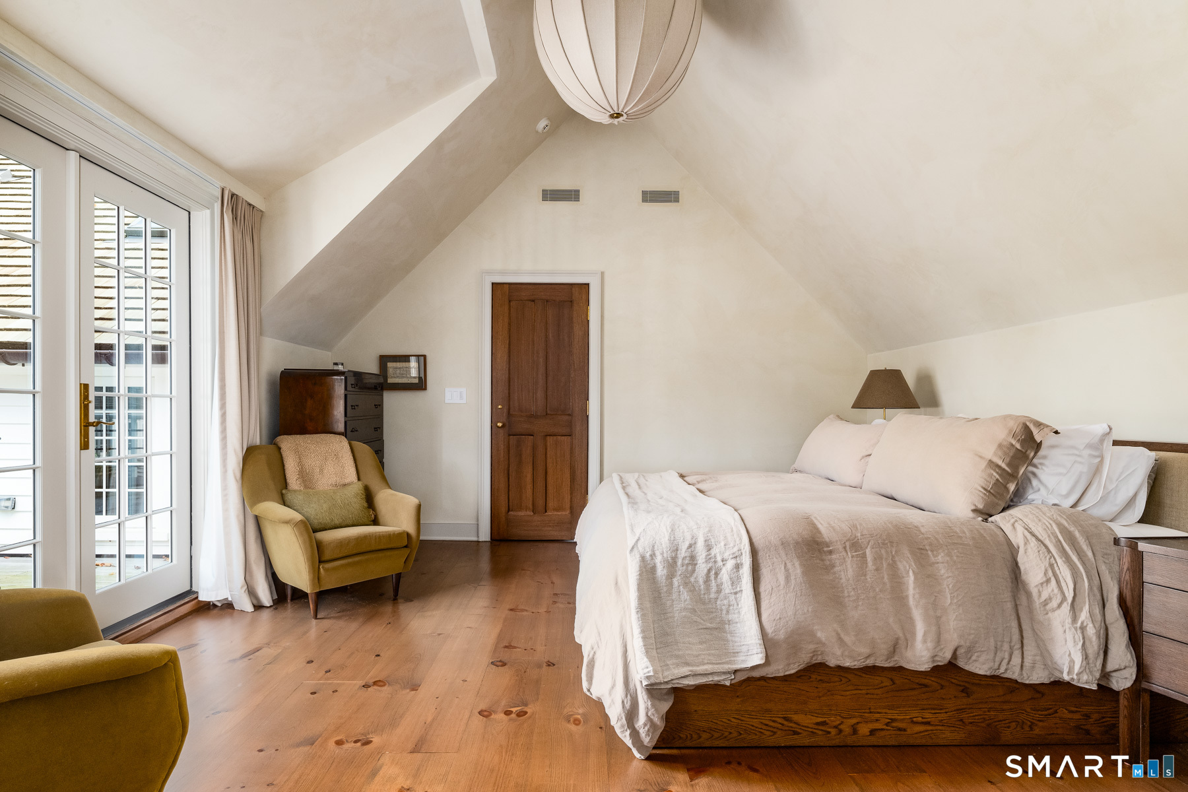
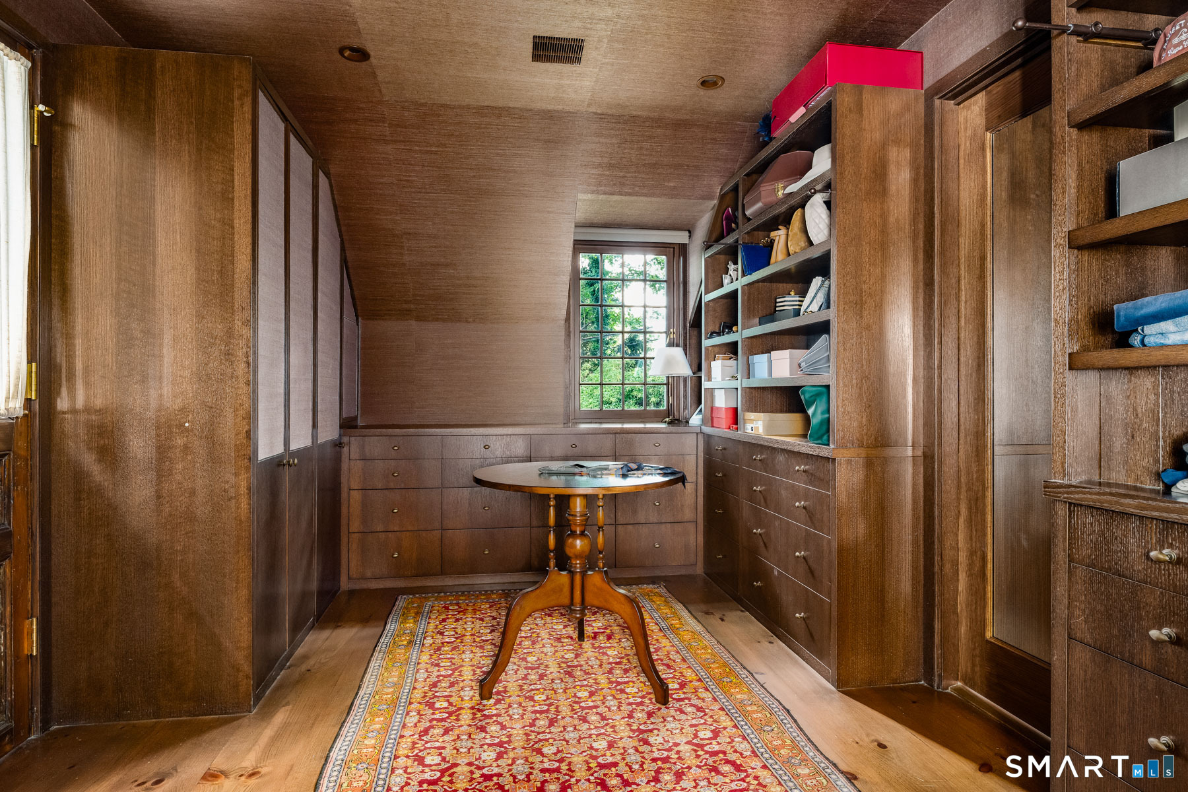
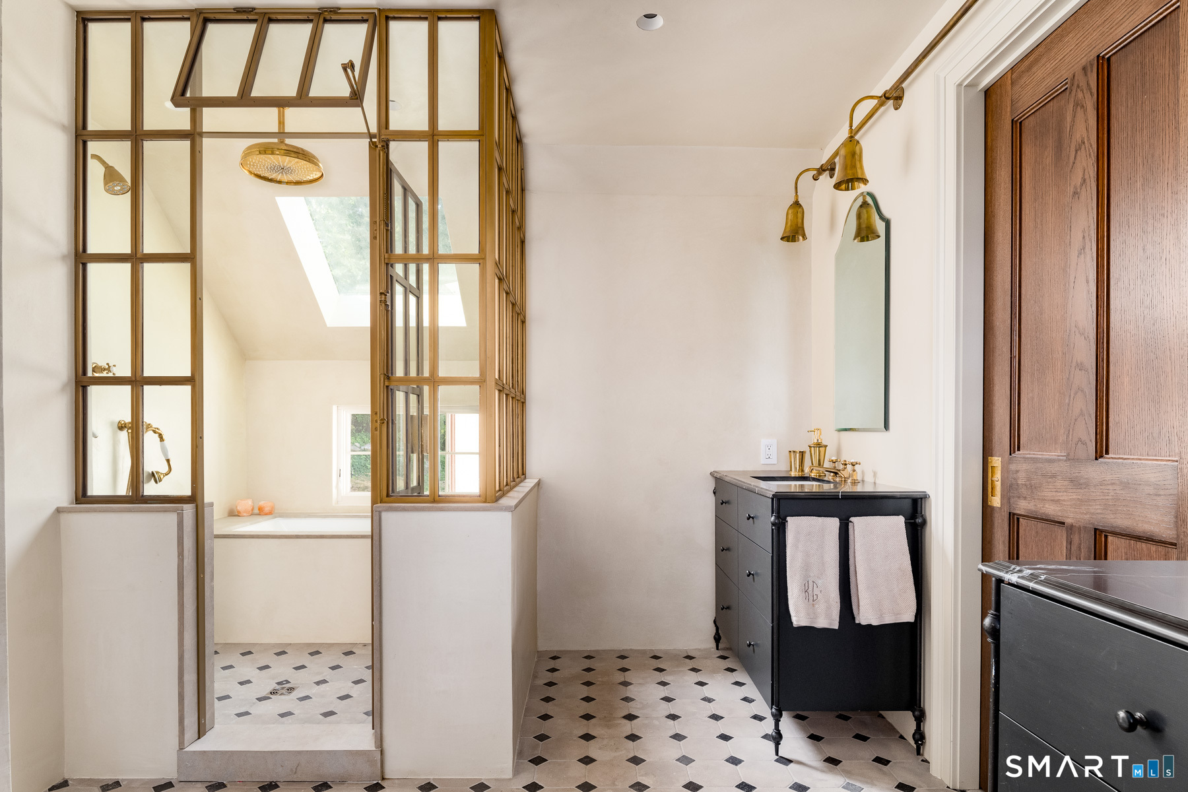
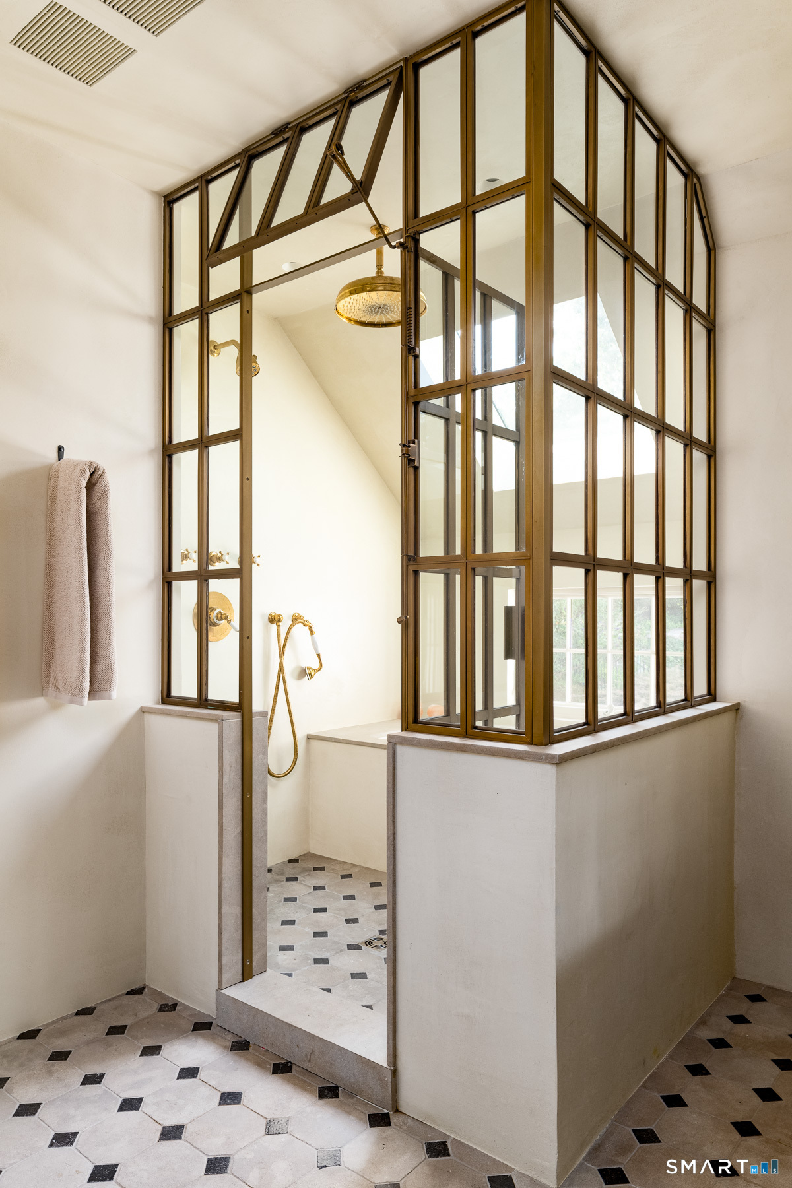
Primary Br Suite (Upper Level)
Remodeled, 9 ft+ Ceilings, Balcony/Deck, Bedroom Suite, Dressing Room, Full Bath
-
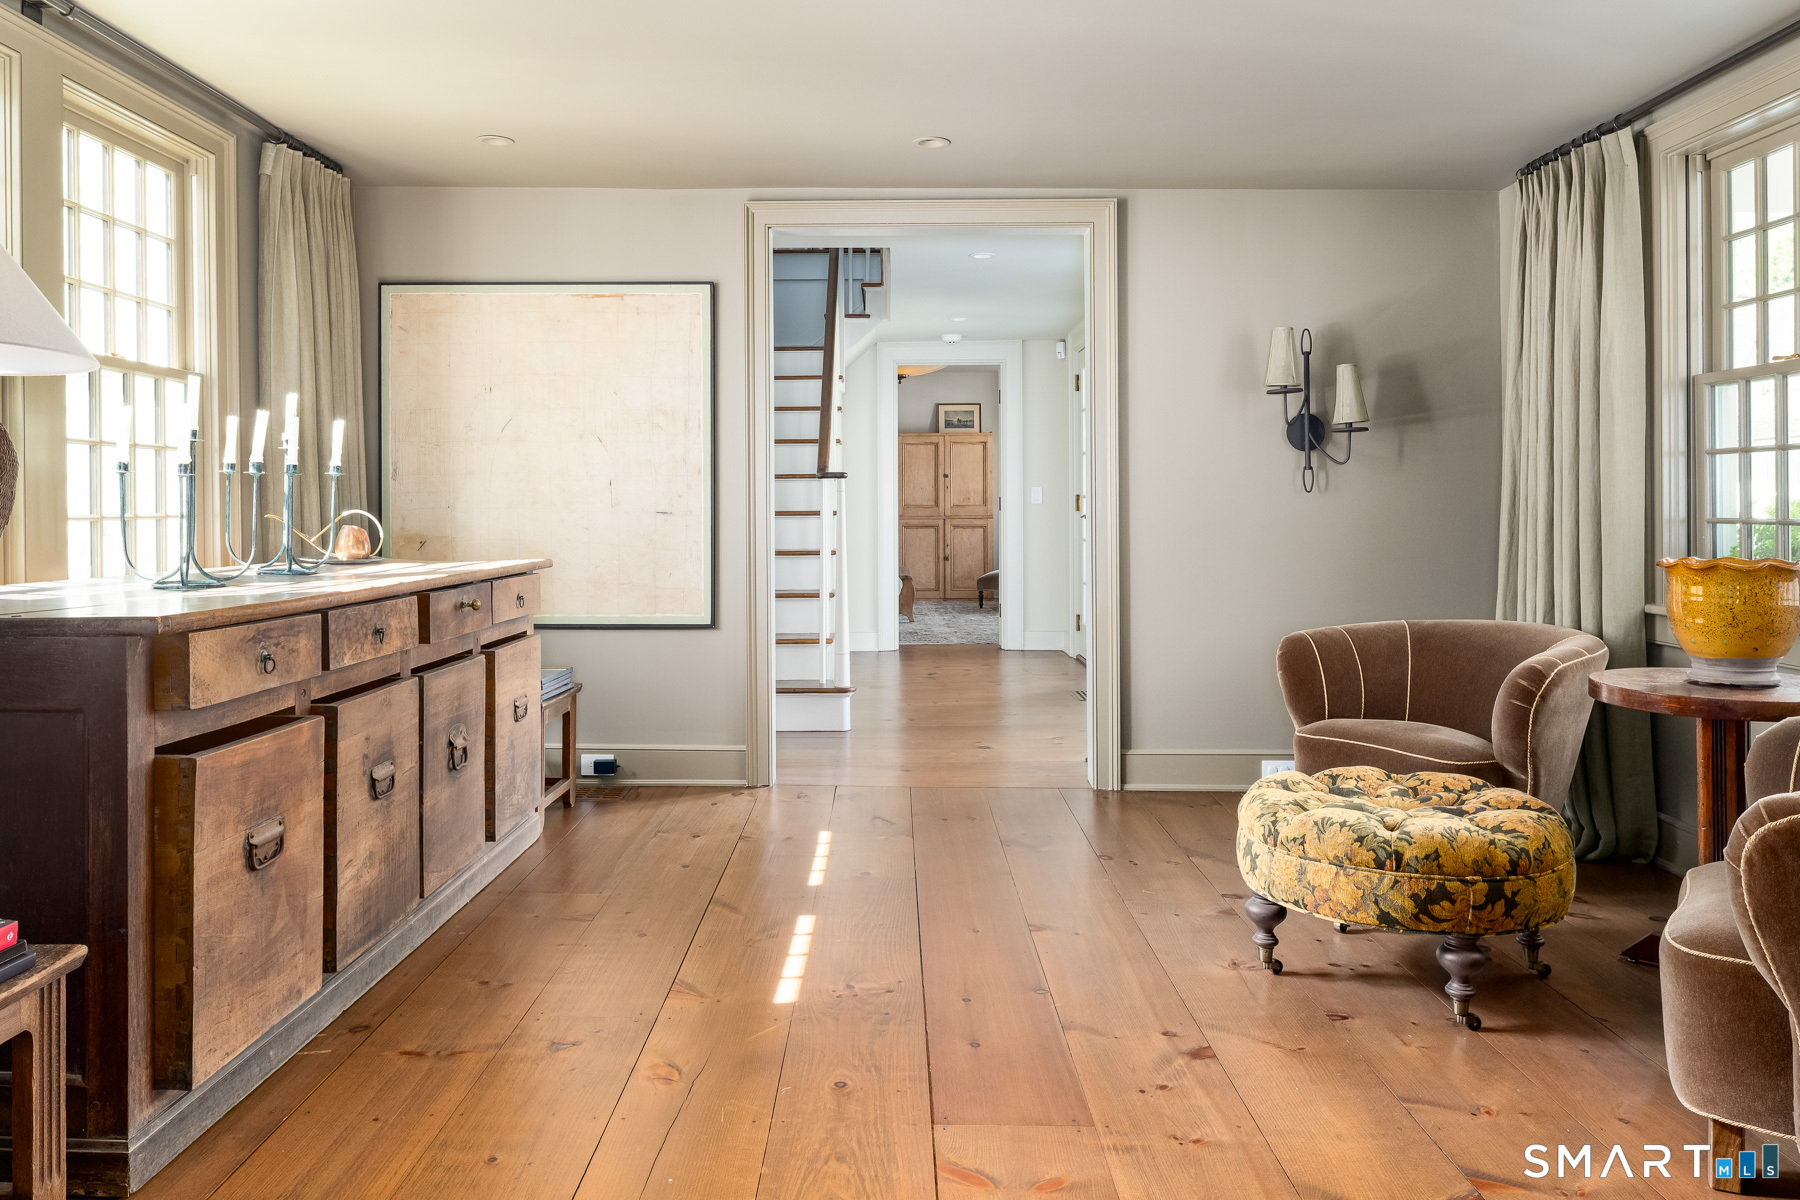
Living Room (Main Level)
Fireplace, French Doors, Patio/Terrace, Wide Board Floor
-
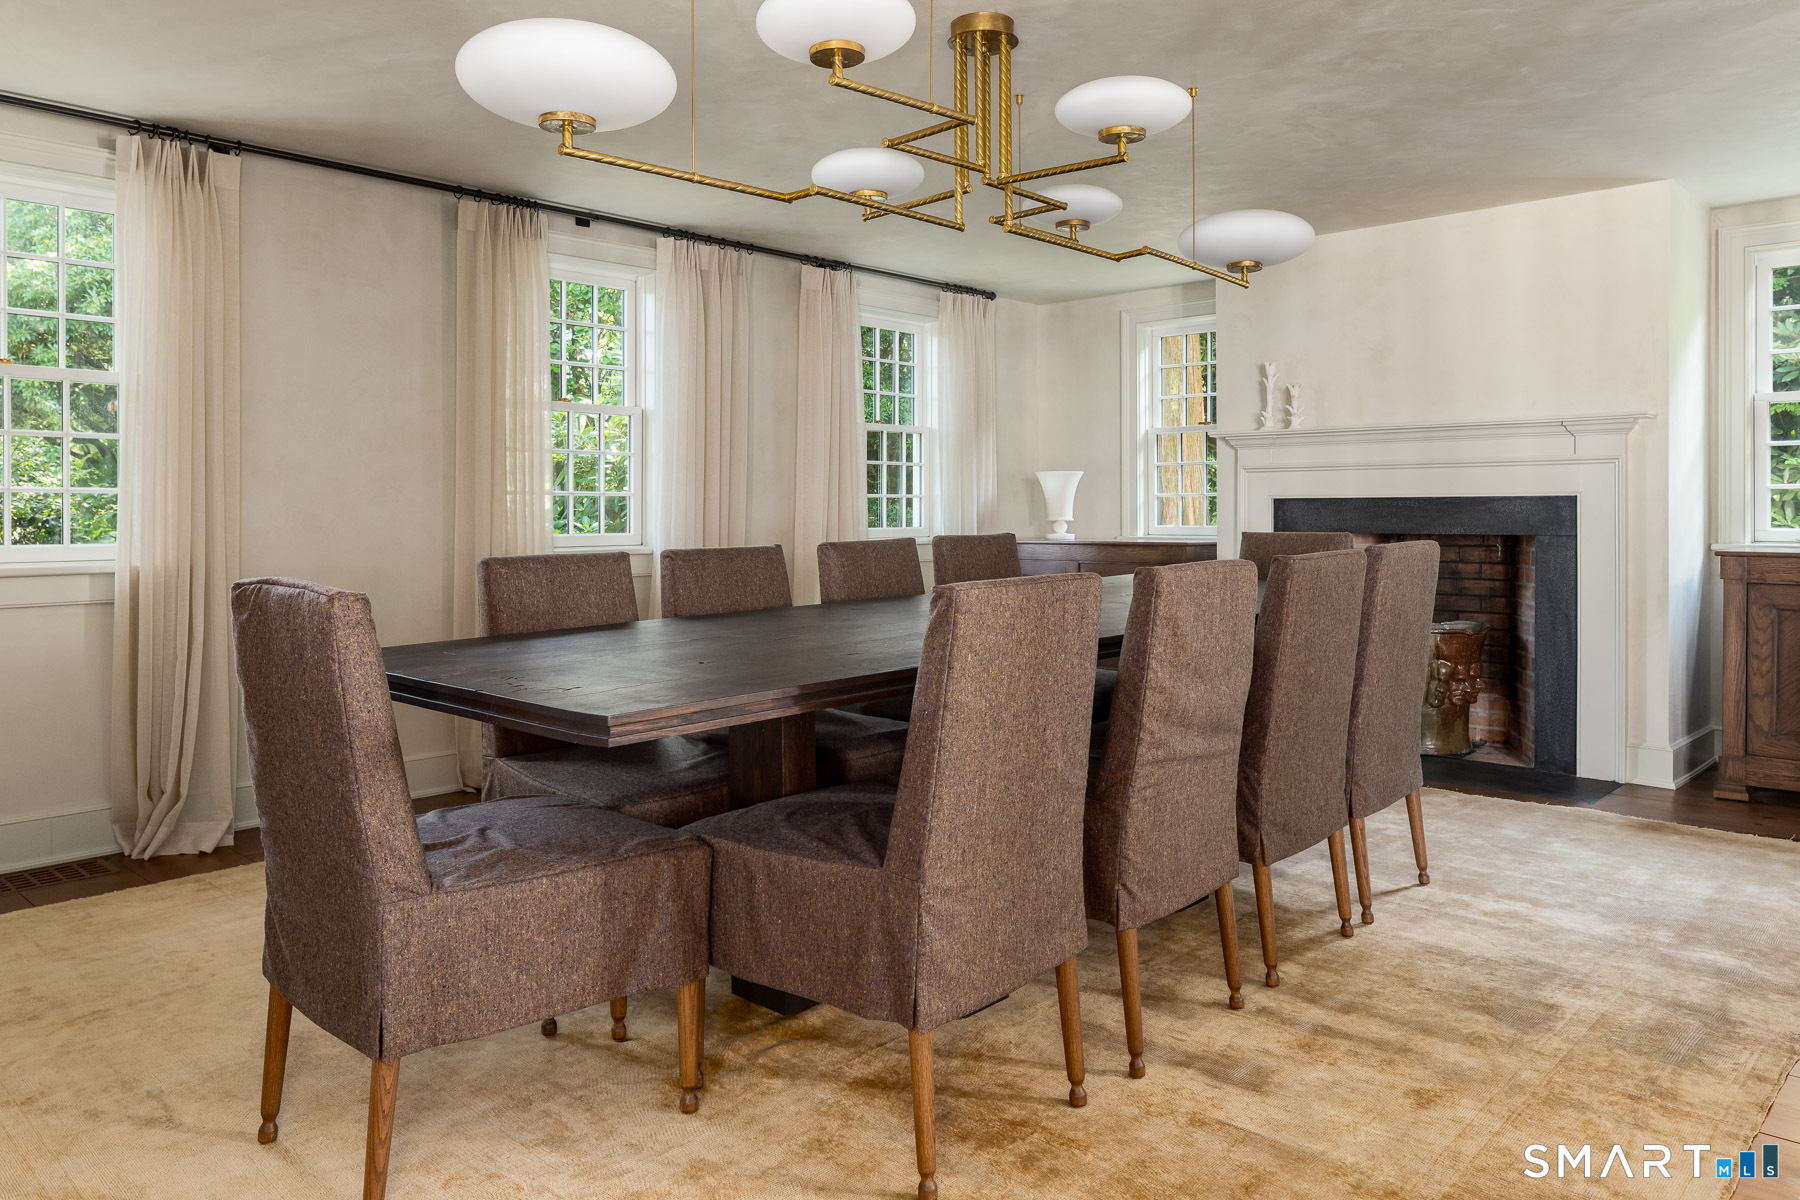
Dining Room (Main Level)
Fireplace, Wide Board Floor
-
Eat In Kitchen (Main Level)
Remodeled, Vaulted Ceiling, Breakfast Bar, Breakfast Nook, Island, Hardwood Floor
-
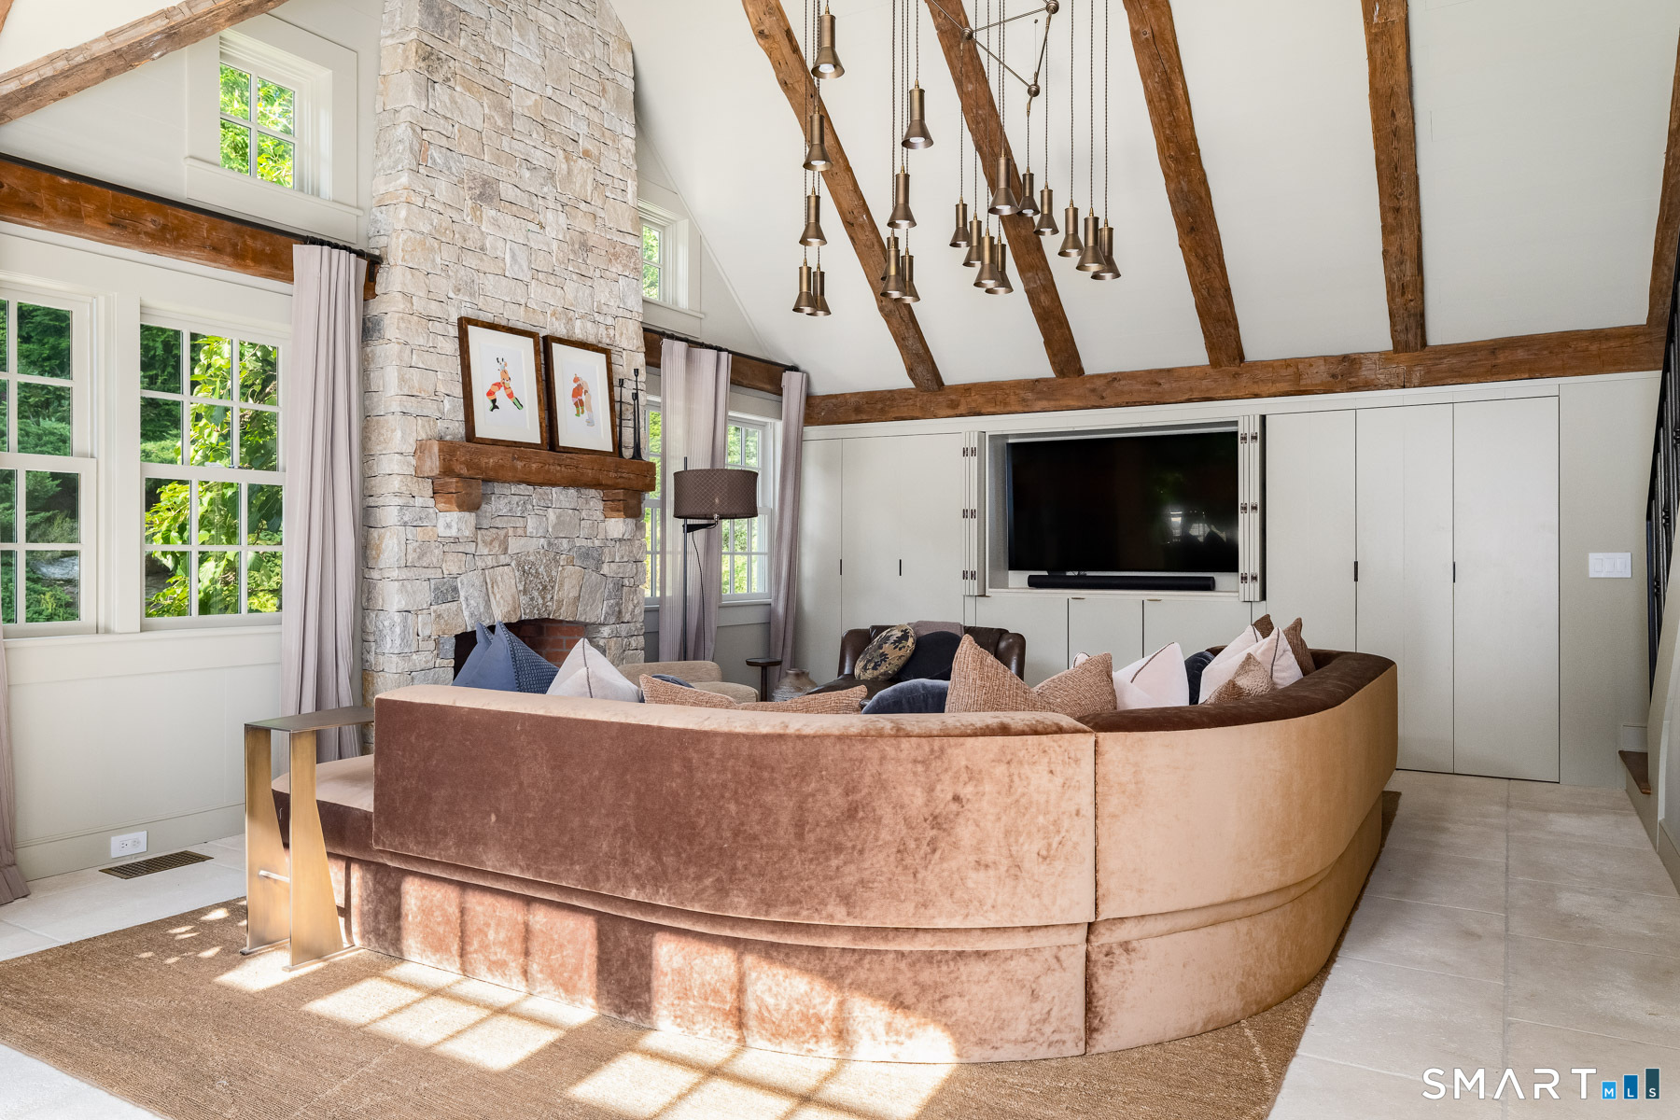
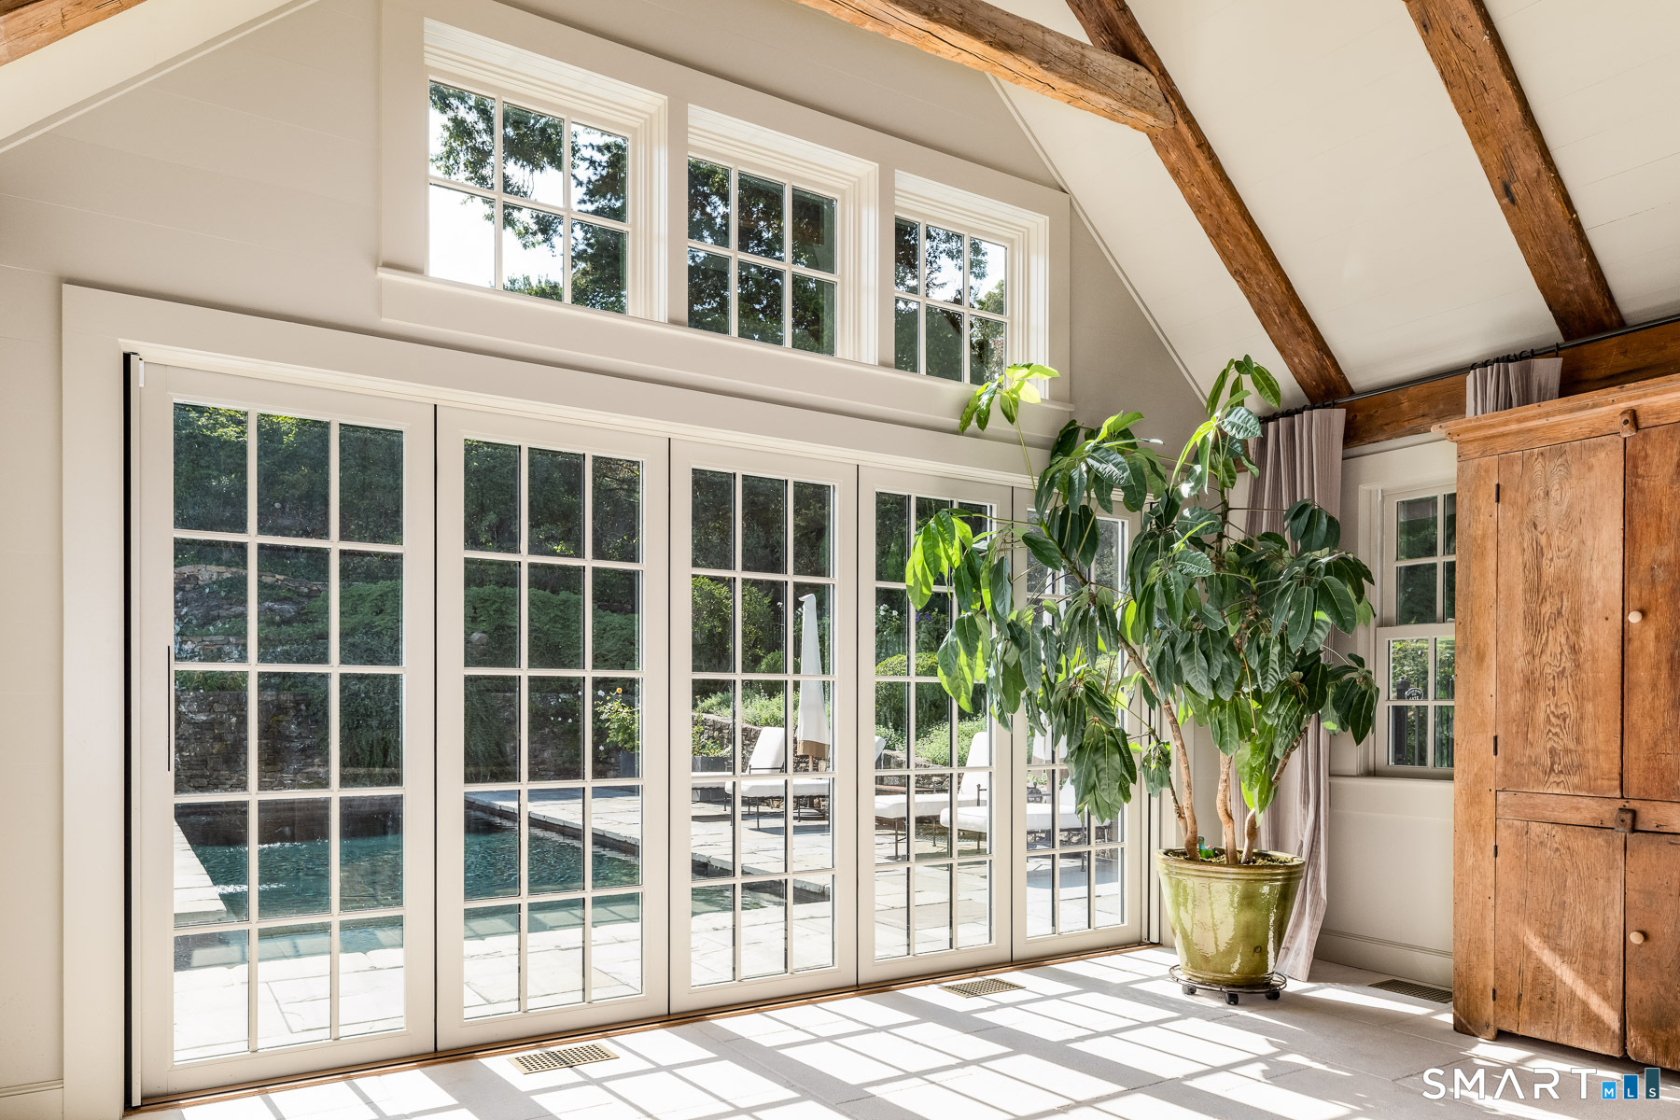
Great Room (Main Level)
Cathedral Ceiling, Beams, Built-Ins, Gas Log Fireplace, Sliders, Stone Floor
-
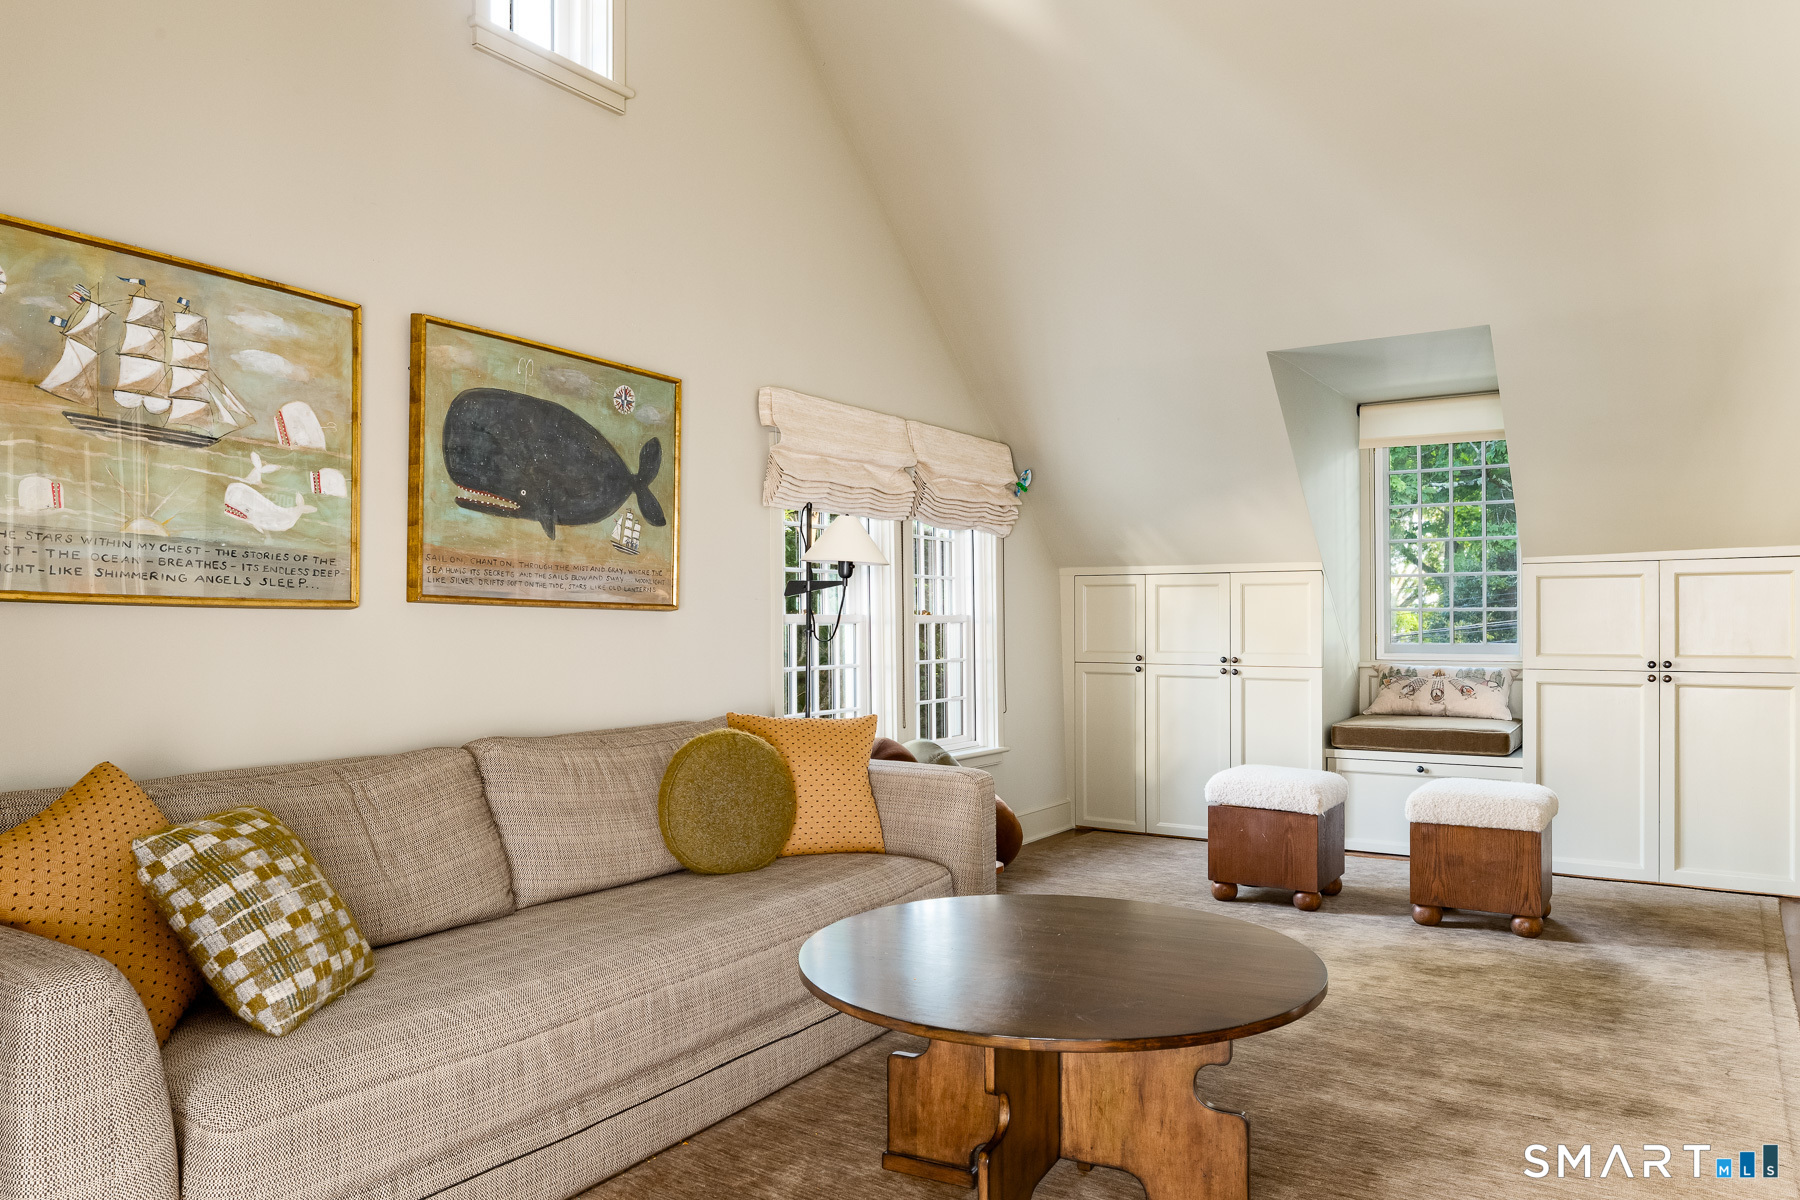
Bedroom (Upper Level)
9 ft+ Ceilings, Built-Ins, Full Bath
-
Bedroom (Upper Level)
9 ft+ Ceilings, Jack & Jill Bath, Hardwood Floor
-
Office (Upper Level)
Remodeled, Built-Ins, Hardwood Floor
-
Primary Br Suite (Main Level)
Remodeled, Bedroom Suite, Full Bath, Stall Shower, Patio/Terrace, Walk-In Closet
-
Bedroom (Upper Level)
Jack & Jill Bath, Hardwood Floor
-
Den (Main Level)
Remodeled, Book Shelves, Built-Ins, Gas Log Fireplace, Wide Board Floor
-
Primary Br Suite (Upper Level)
Remodeled, 9 ft+ Ceilings, Balcony/Deck, Bedroom Suite, Dressing Room, Full Bath
-
Living Room (Main Level)
Fireplace, French Doors, Patio/Terrace, Wide Board Floor
-
Dining Room (Main Level)
Fireplace, Wide Board Floor
-
Eat In Kitchen (Main Level)
Remodeled, Vaulted Ceiling, Breakfast Bar, Breakfast Nook, Island, Hardwood Floor
-
Great Room (Main Level)
Cathedral Ceiling, Beams, Built-Ins, Gas Log Fireplace, Sliders, Stone Floor
-
Bedroom (Upper Level)
9 ft+ Ceilings, Built-Ins, Full Bath
-
Bedroom (Upper Level)
9 ft+ Ceilings, Jack & Jill Bath, Hardwood Floor
-
Other Rooms
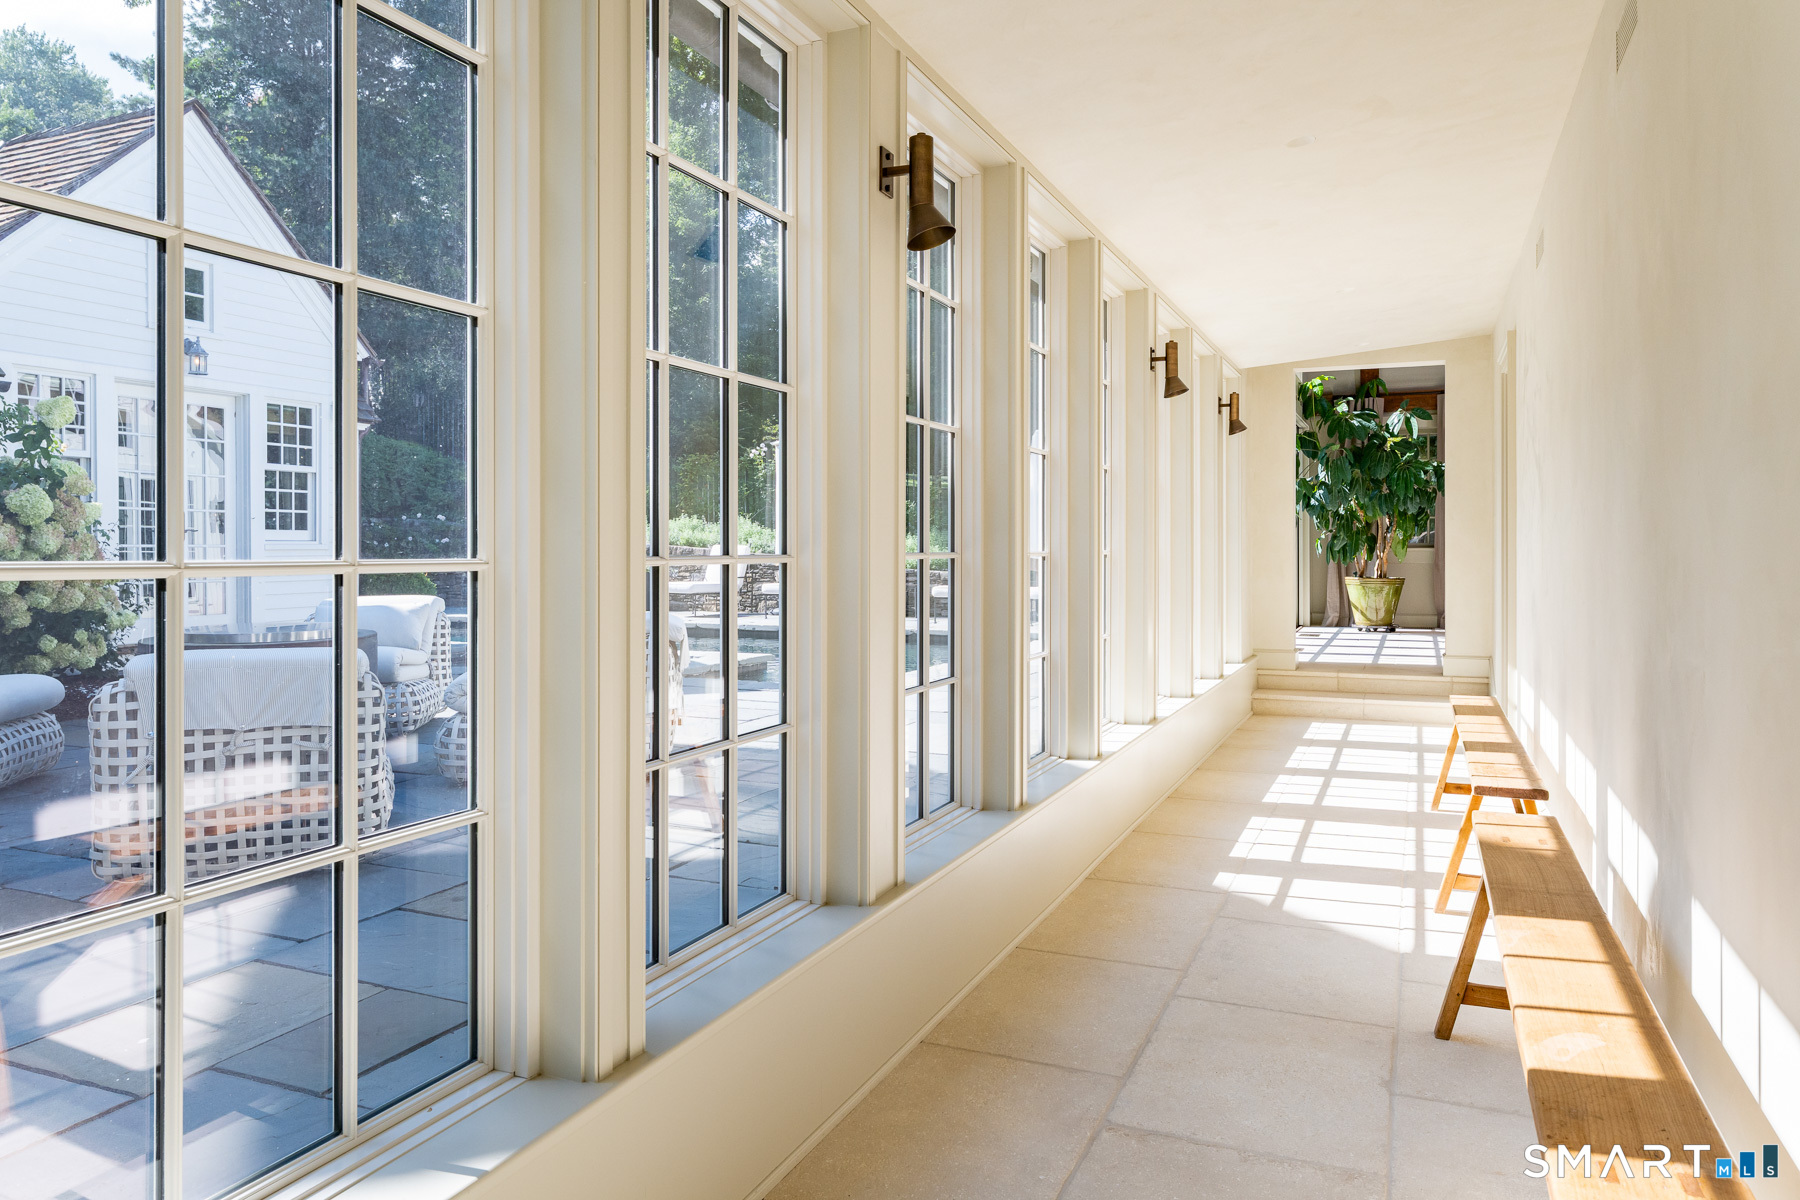
Breezeway, Foyer, Laundry room, Steam/sauna
Home Features
Heating
- Fireplaces: 4
- Heating: hot air
- Heat fuel type: natural gas
Interior Features
- Auto garage door opener
- Cable - pre-wired
- Sauna
- Security system
Appliances
- Gas range
- Microwave
- Range hood
- Refrigerator
- Icemaker
- Dishwasher
- Washer
- Dryer
- Wine chiller
Home Automation
- Lighting
- Security system
- Thermostat(s)
Attic
- Unfinished
- Access via hatch
Basement
- Partial
- Unfinished
- Garage access
- Interior access
Laundry
- Location: 1st floor primary and 2nd floor laundry
- Main level
- Upper level
Energy Features
- Generator
- Programmable thermostat
Exterior Features
- Balcony
- Hot tub
- Stone wall
- French doors
- Underground sprinkler
- Patio
Property Details
Parking
- Garage spaces: 2
- Attached garage
Swimming Pool
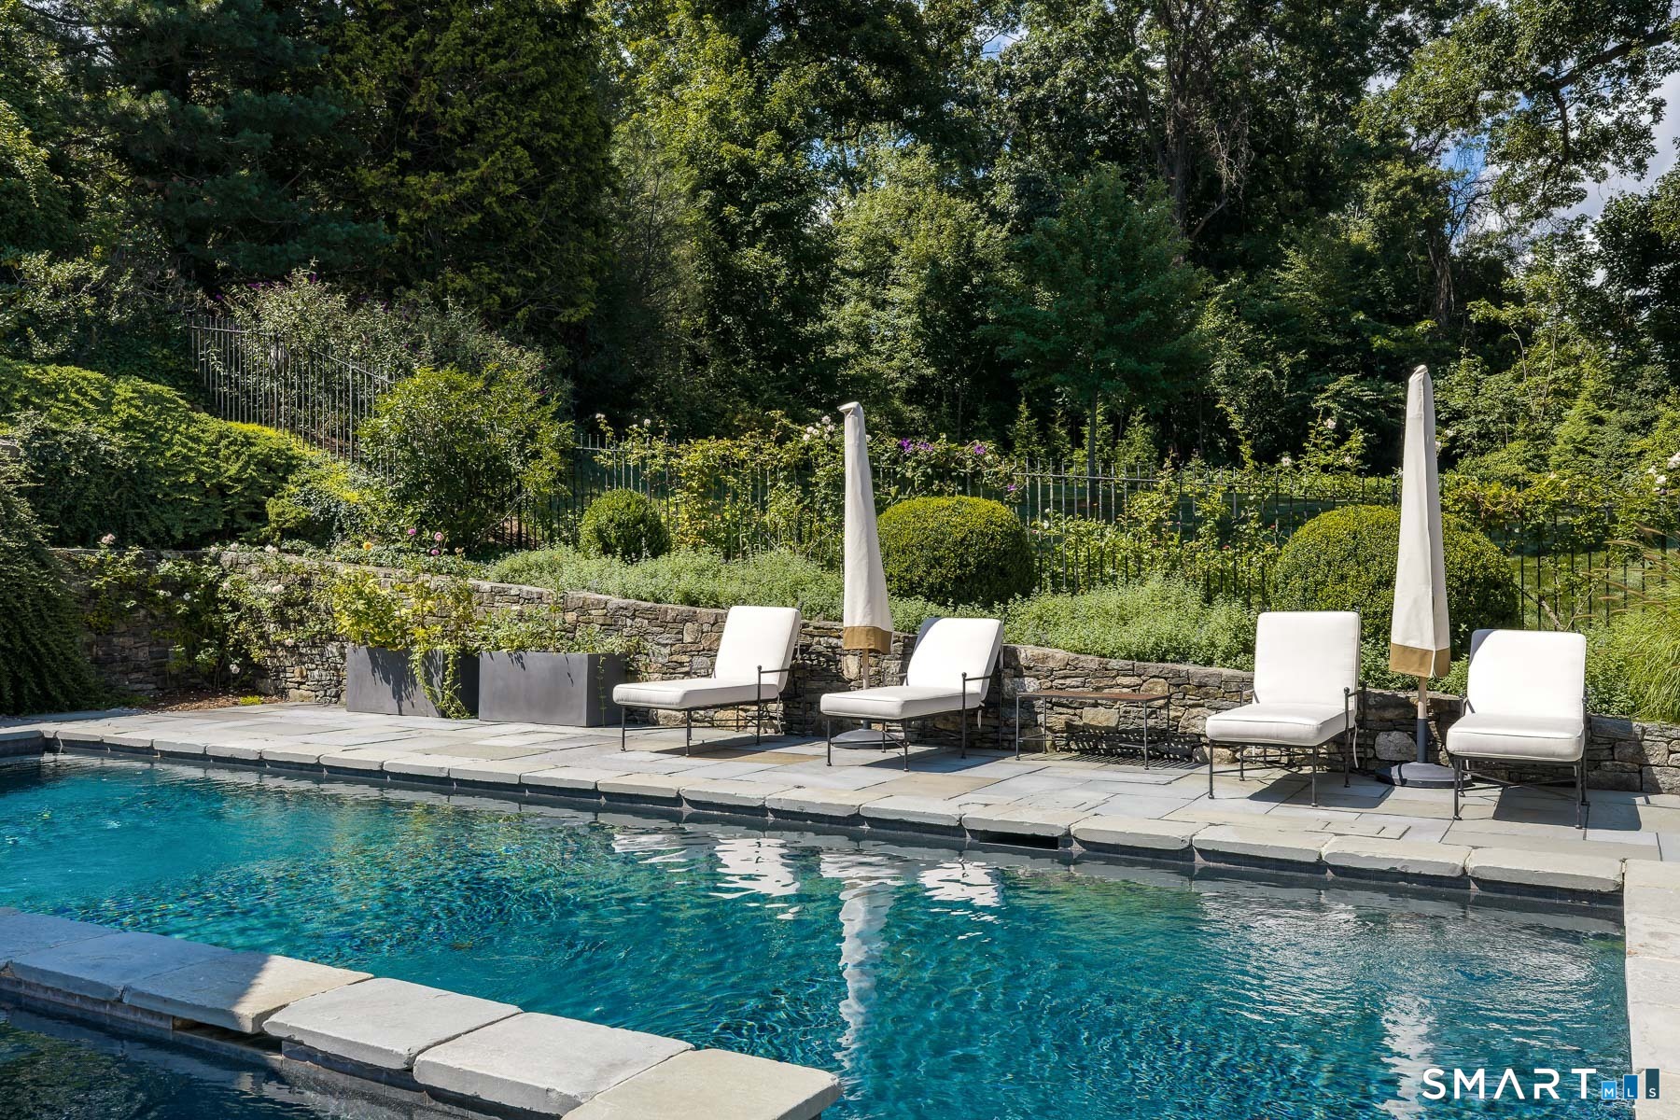
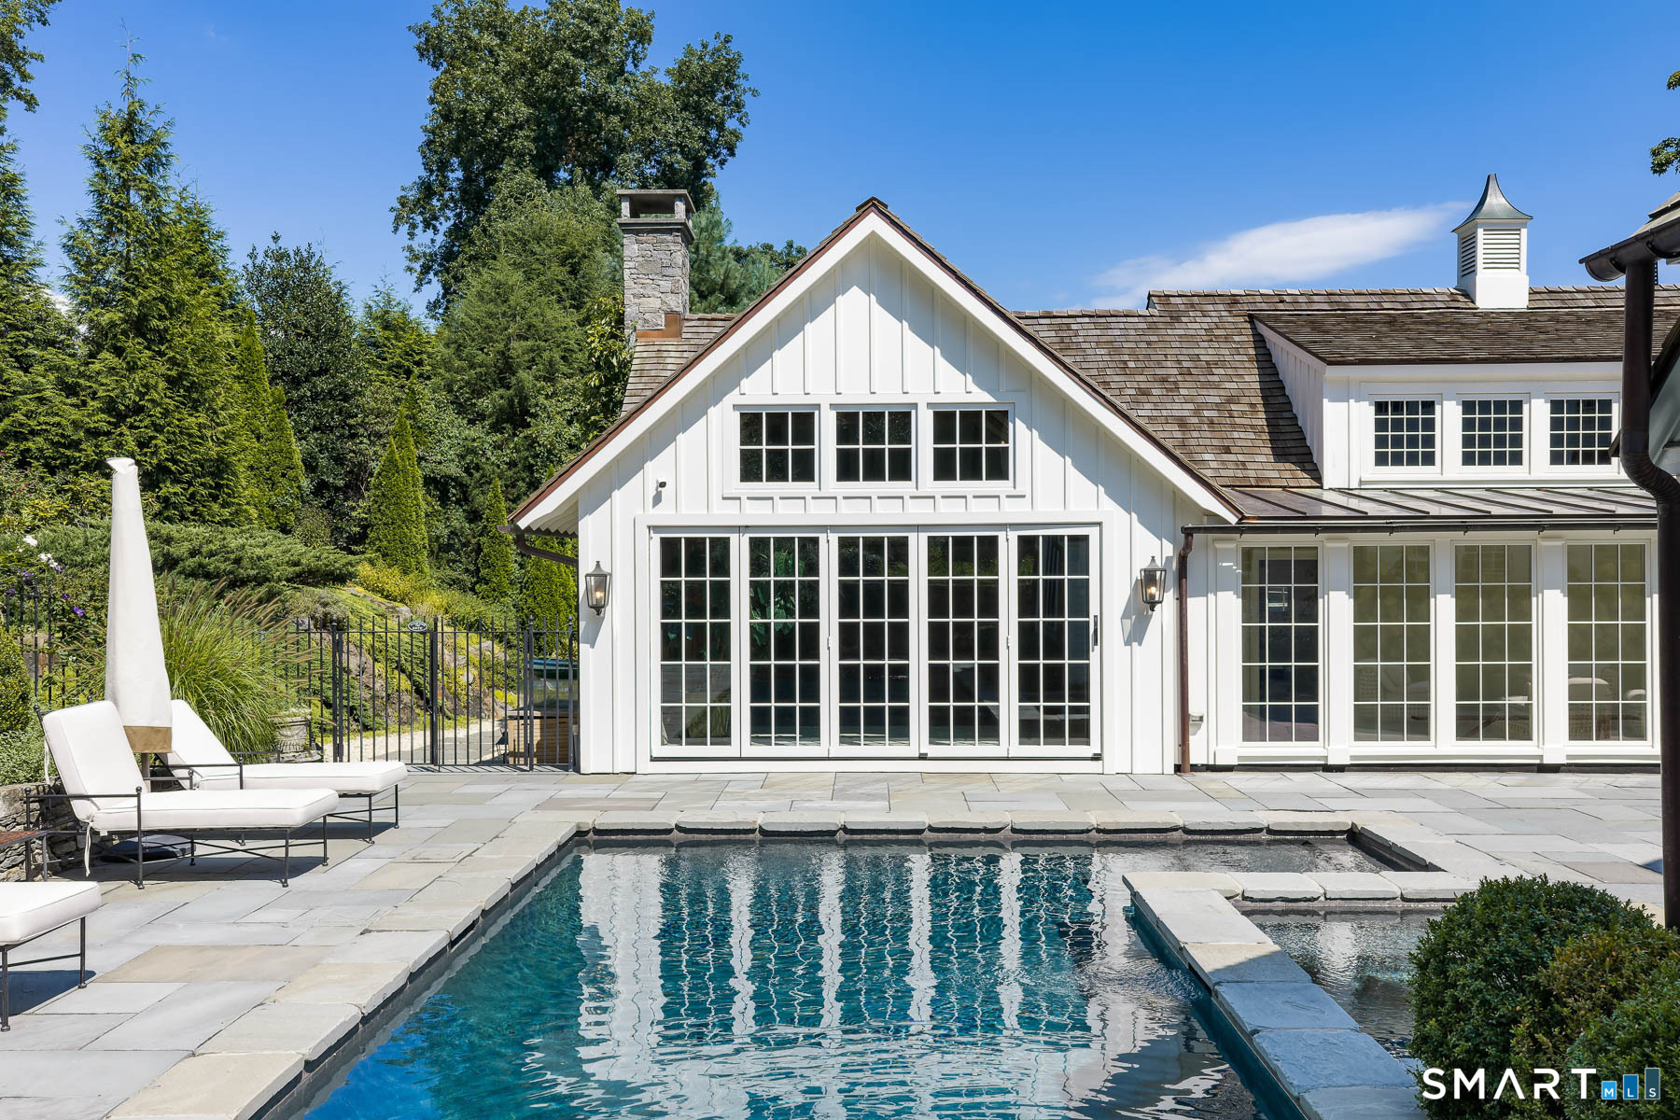
- Gunite
- Heated
- Spa
- Safety fence
- In ground pool
Waterfront
- Beach rights
- Water community
- View
- Seasonal
Lot Details
- Lot surface: 0.88 acres
- Some wetlands
- Cleared
- Professionally landscaped
- Historic district
Utilities
- Water: public water connected
- Sewage: pub. sewer connected
Near-by Amenities
- Golf course
- Health club
- Library
- Park
- Private school(s)
- Shopping/mall
Construction Details
- Style
- colonial, antique
- Construction year
- 1834
- Exterior Siding
- clapboard
- Foundation
- concrete, stone
- Roof
- wood shingle
Area & Town
This home is located in Southport neighborhood, in the town of Fairfield.
- $1.50M med. price
- 10 homes for sale

- $1.00M med. price
- 143 homes for sale
Finance & Listing Info
| Status |
Cont. to show |
| Listing date |
August 19, 2026 |
| List price |
$ 5,995,000 |
| Current price |
$ 5,995,000 |
| Tax amount |
$ 72,165 |
| Tax year |
july 2026-june 2027 |
| MLS ID |
#24200591 |
| List Agent |
Wendy Ryan |
| Co-List Agent |
Andrew Whiteley |
| List Office |
Brown Harris Stevens |
| Co-List Office |
brown harris stevens |
(c) 2026 Based on information provided to and compiled by the Smart MLS, Inc.
298 Harbor Road
Home Photos