110 Bart Rd Monroe, CT, 06468

single family home
$ 669,000 For Sale Active Jun 15, 2026
  • 4 beds
  • 2 baths
  • 2,004 sq ft
  • 1.02 acres
  • 1982 year built
  • 1 car garage

About the Home

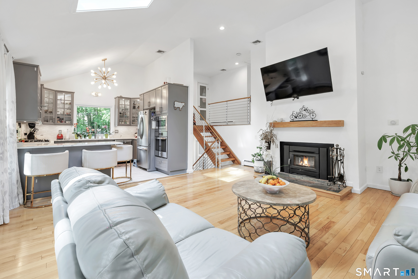
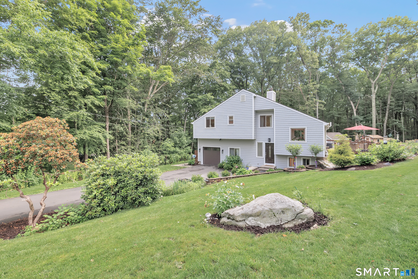
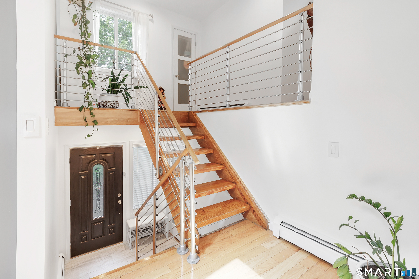
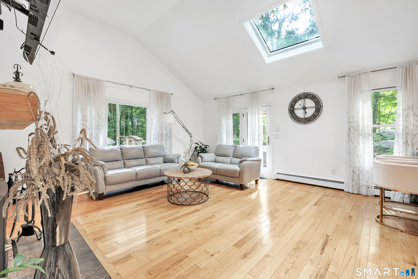
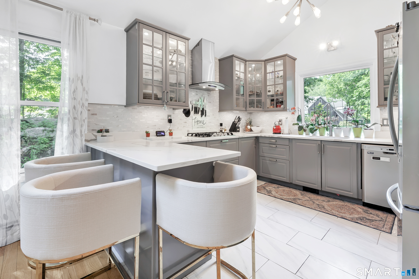
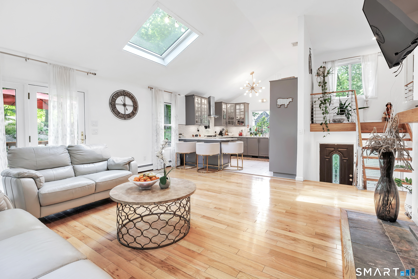
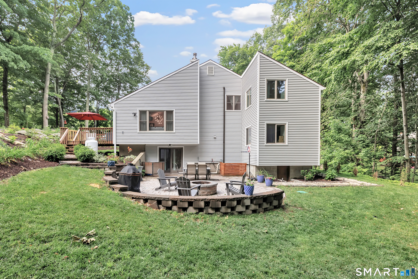
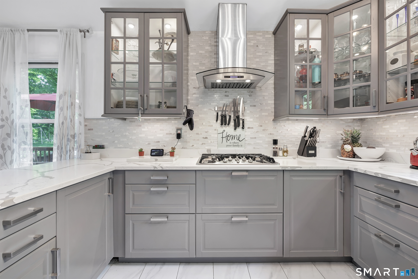
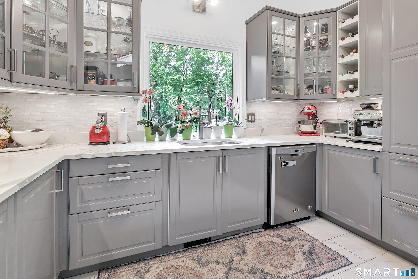
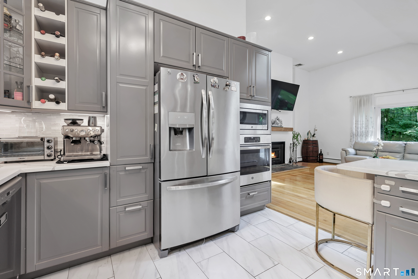
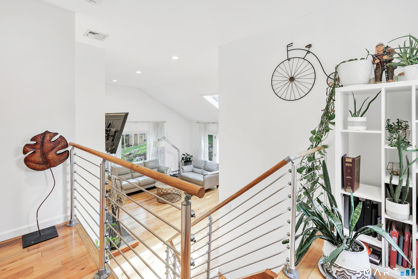
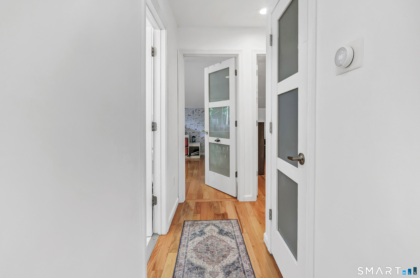
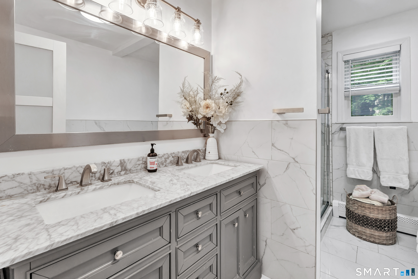
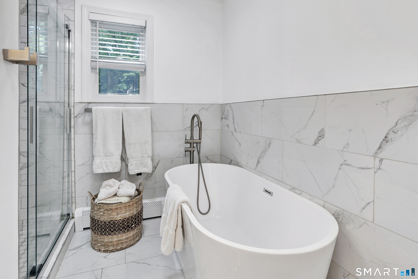
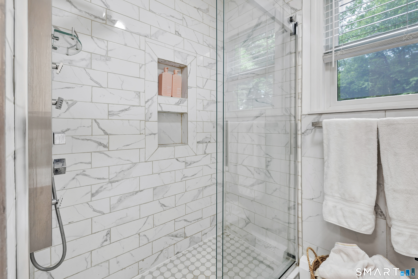
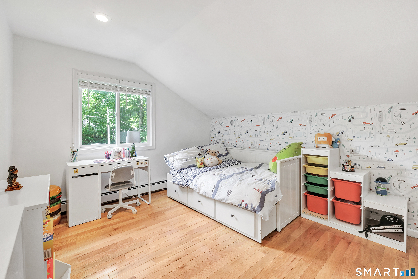
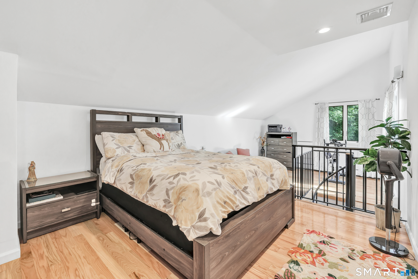
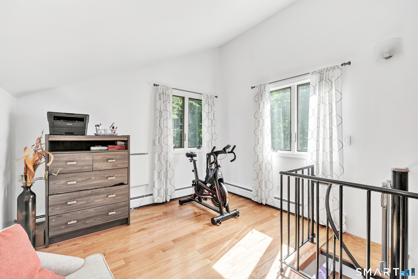
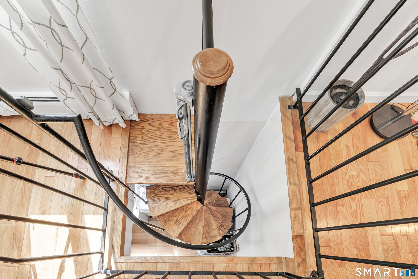
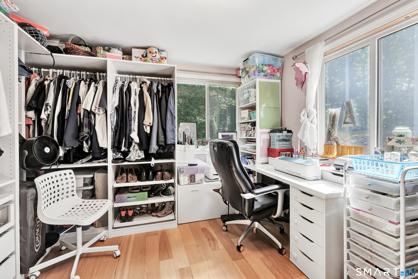
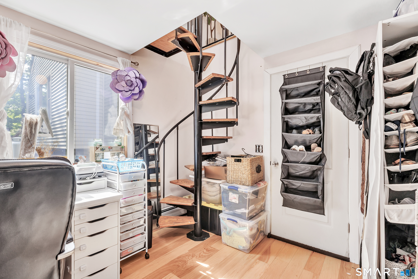
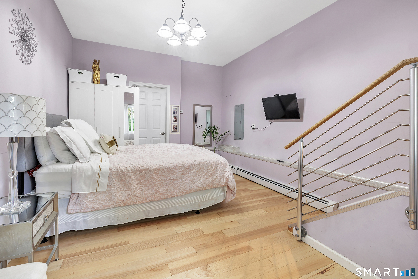
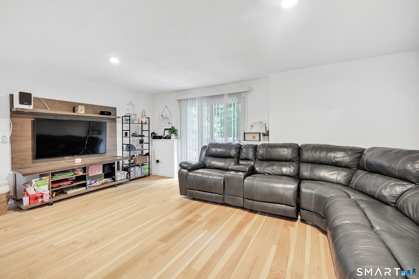
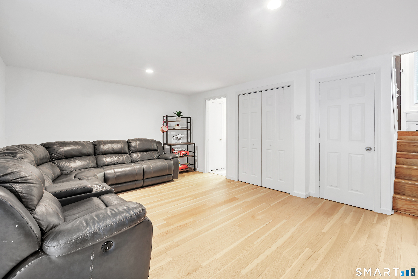
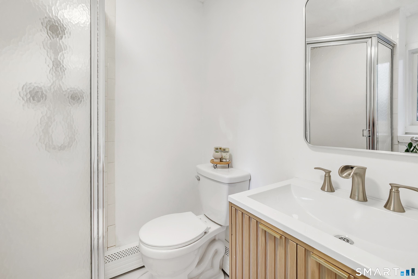
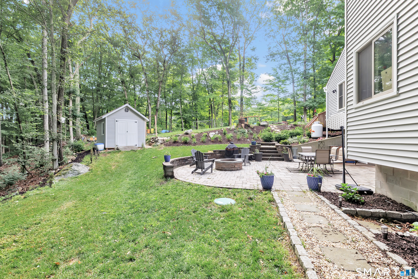
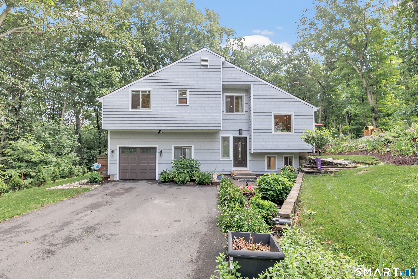
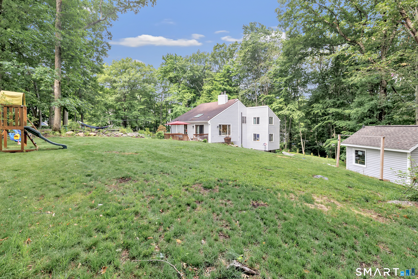
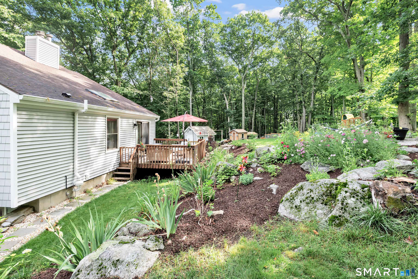
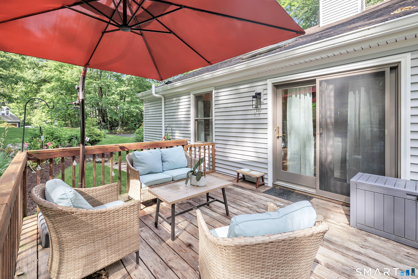
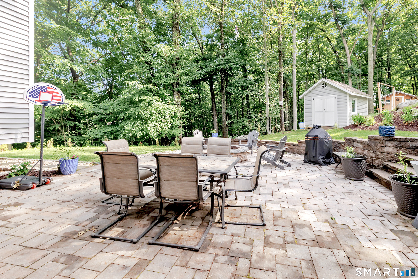
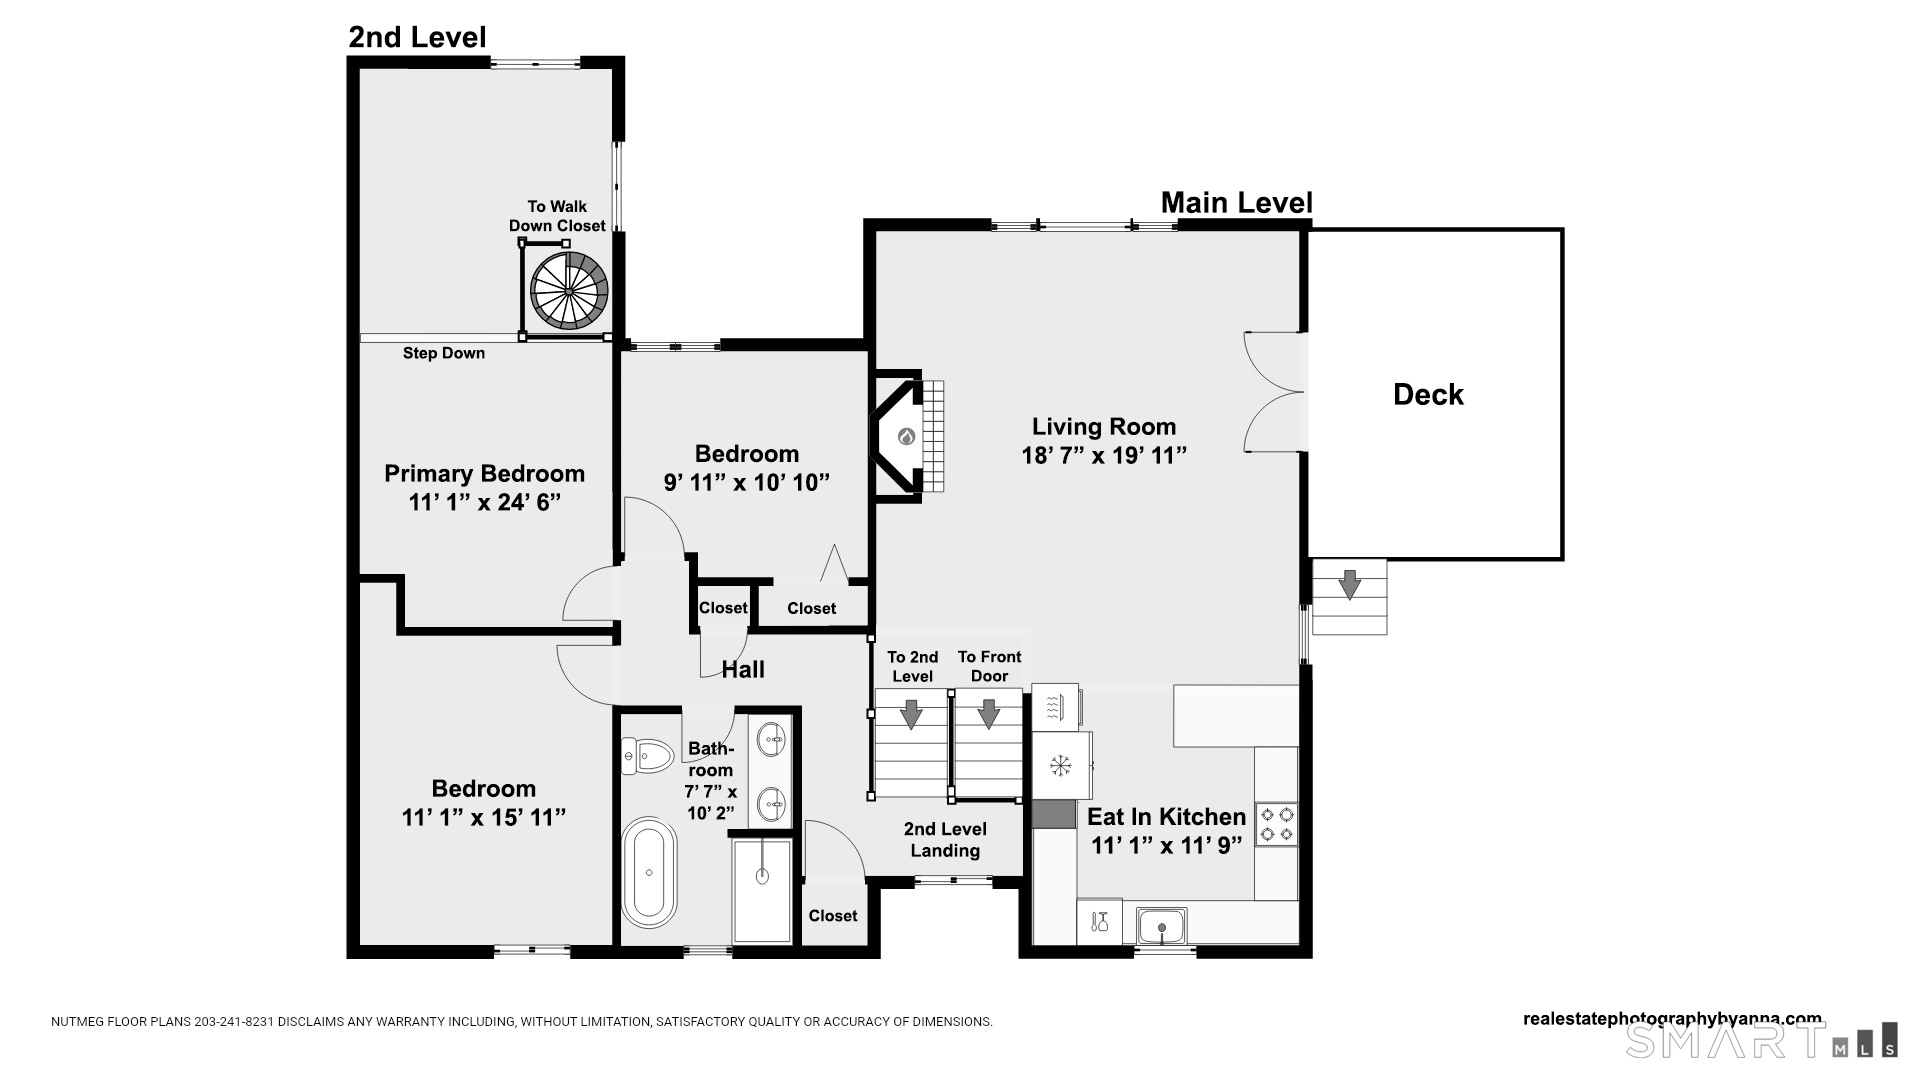
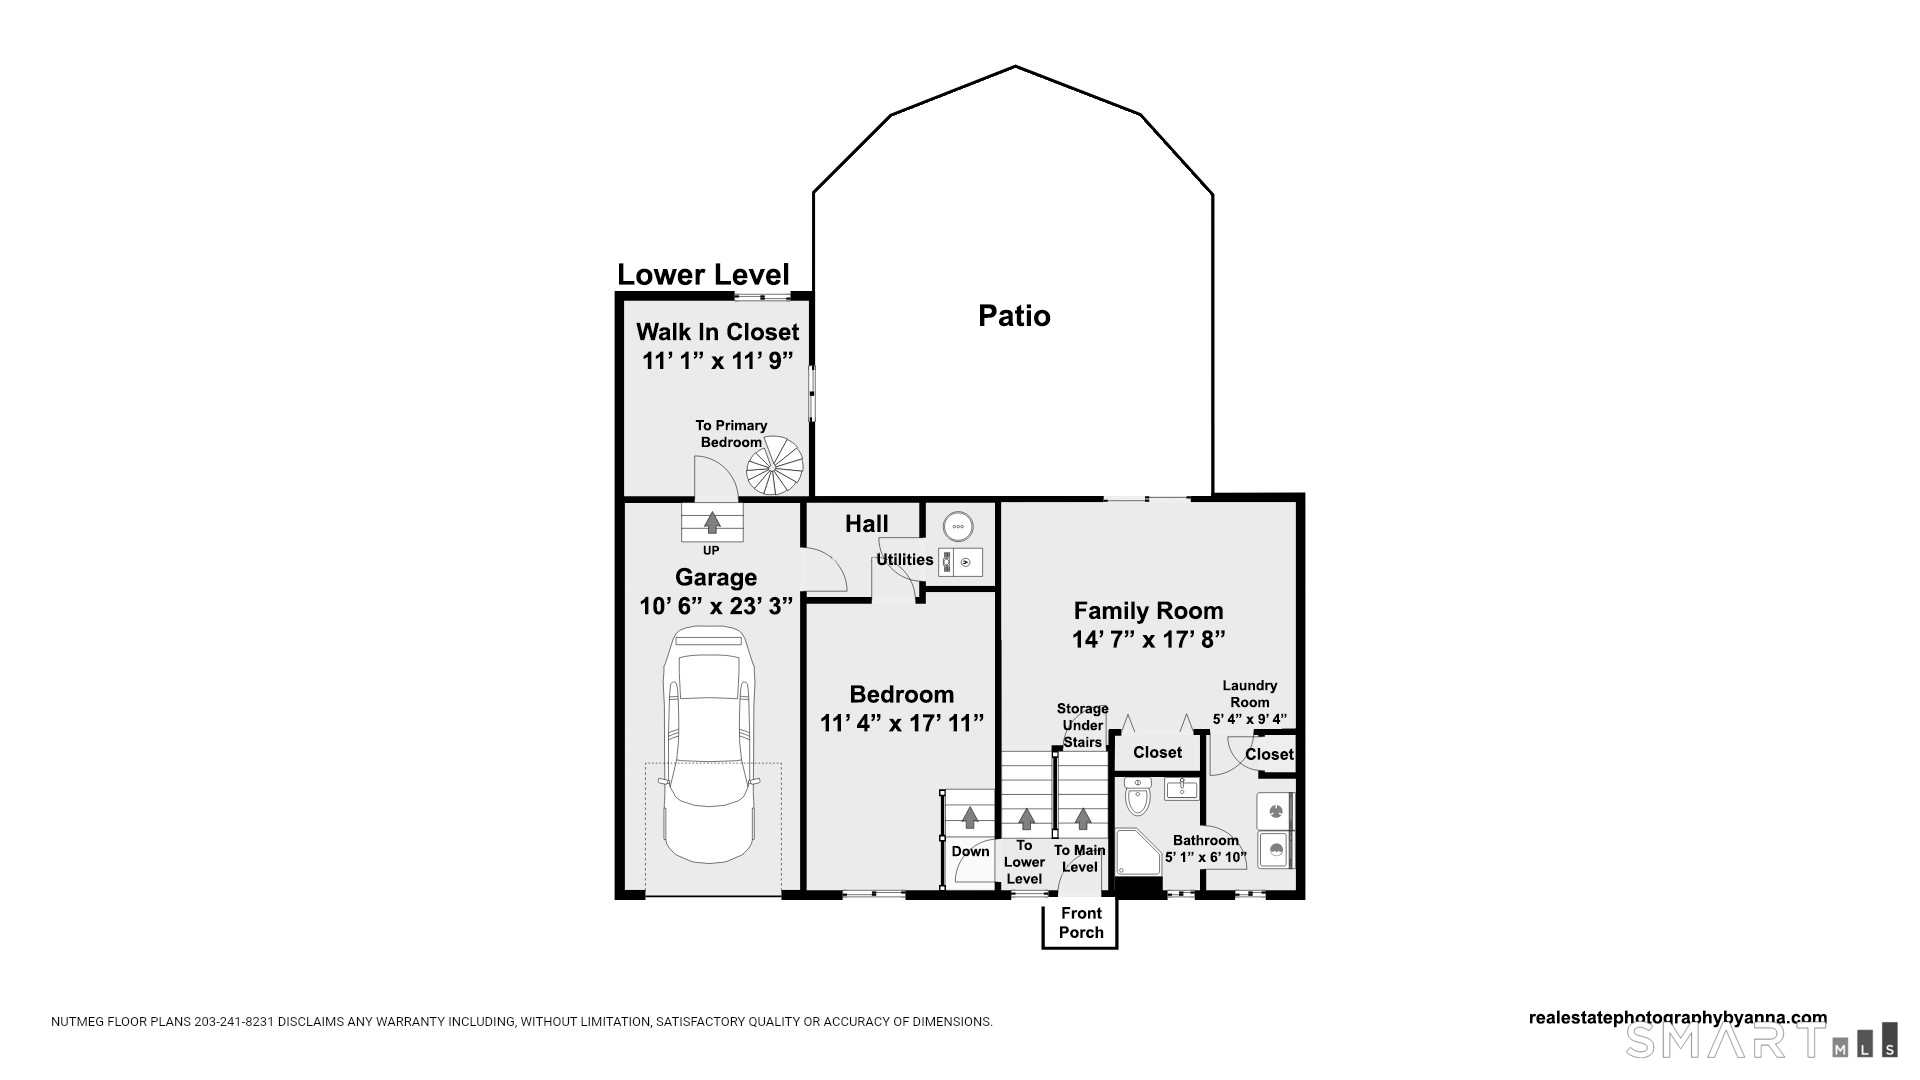
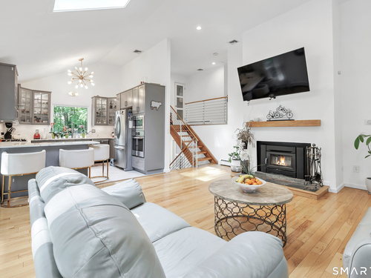
Not your average split-level! This beautifully renovated contemporary home offers 4 bedrooms, 2 full baths, and a flexible layout designed for today's lifestyle, all set on a quiet cul de sac in Monroe's desirable Stepney neighborhood. Step inside to a bright, open concept interior filled with natural light and warm hardwood floors throughout. The updated kitchen flows seamlessly into the spacious living area, creating an inviting setting for everyday living and entertaining. Sliding glass doors open to an expansive deck overlooking the beautifully landscaped yard, extending the living space outdoors. Upstairs, you'll find three generously sized bedrooms and a beautifully renovated spa-inspired bath featuring a tiled walk-in shower and soaking tub. The primary bedroom offers a truly distinctive feature, a walk down closet accessed by a spiral staircase, providing exceptional storage and a unique architectural detail rarely found in homes of this style. The lower level adds even more versatility with a comfortable family room featuring a wood-burning stove, a fourth bedroom, and a full bath. Whether used for guests, a home office, gym, media room, or additional living space, this level easily adapts to your needs. Outside, enjoy multiple spaces for relaxing and entertaining, including a spacious deck and a beautiful stone patio with a built-in fire pit.

Rooms & Interior

4 bedrooms beds
2 full baths
2,004 square feet sq ft

Room Details

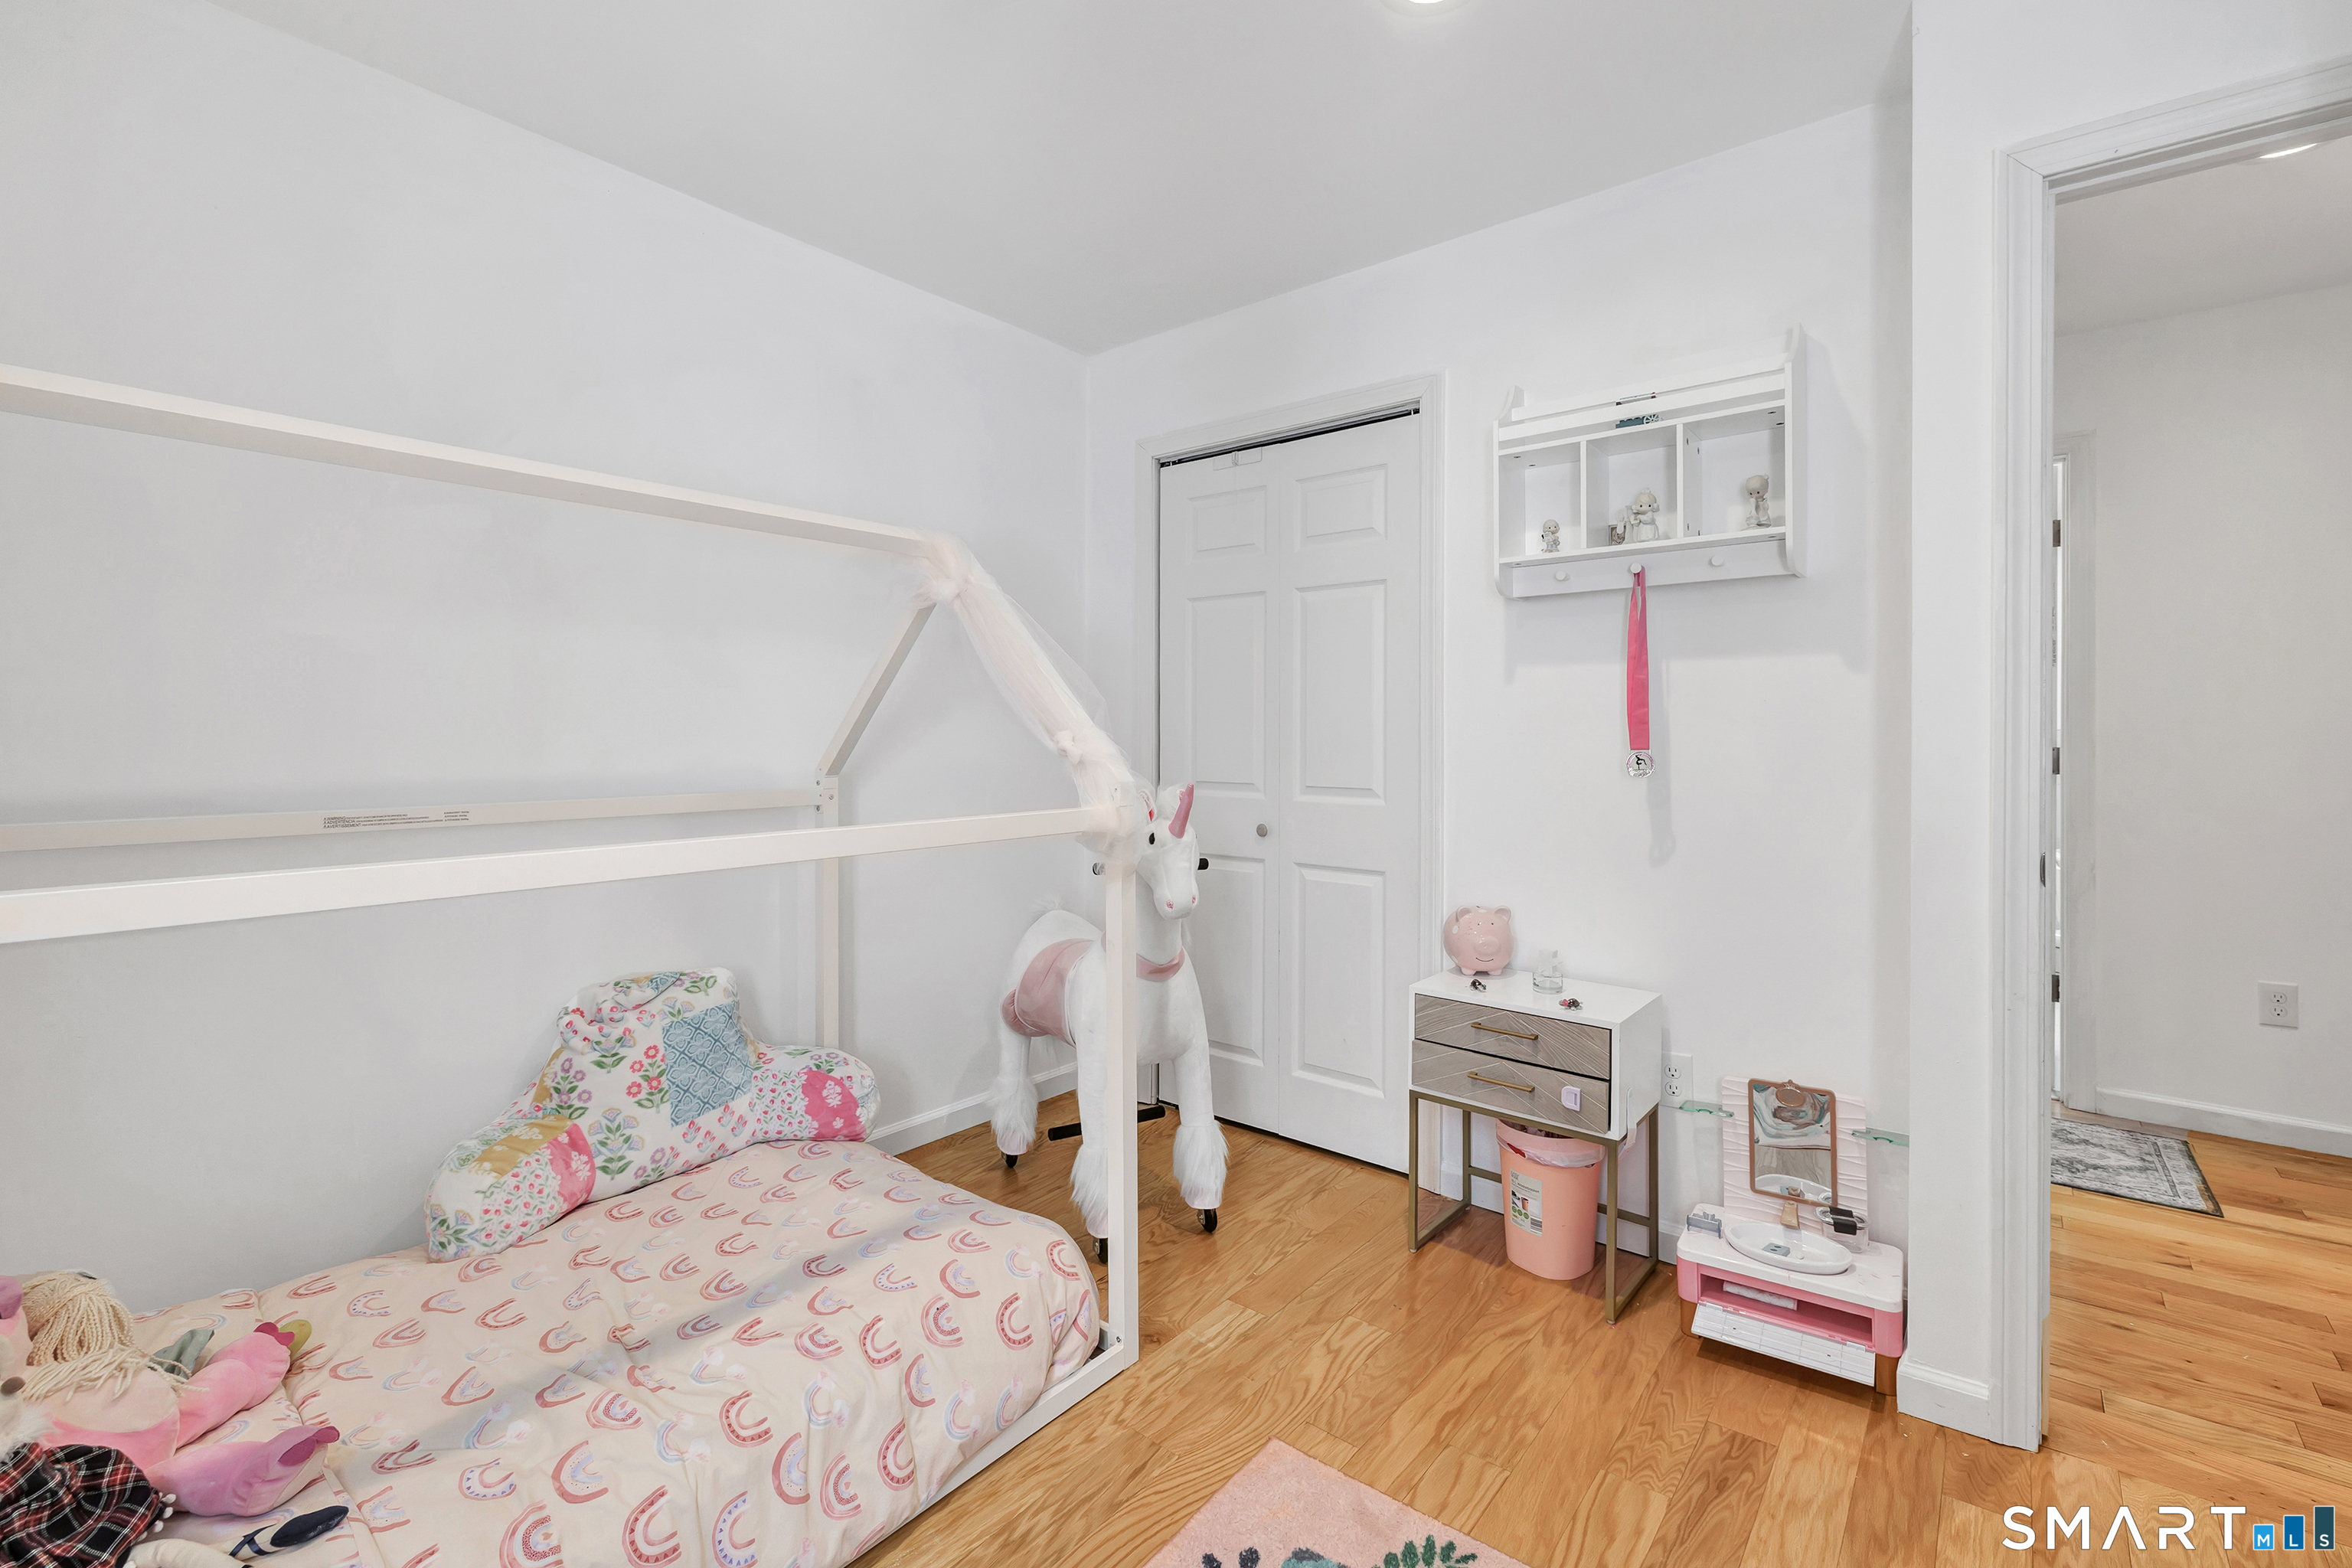
  • Bedroom (Upper Level) Hardwood Floor
  • Full Bath (Upper Level) Remodeled, Double-Sink, Full Bath, Stall Shower
  • Primary Bedroom (Upper Level) Dressing Room, Hardwood Floor
  • Bedroom (Main Level) Hardwood Floor
  • Living Room (Main Level) Remodeled, Skylight, 9 ft+ Ceilings, Wood Stove, French Doors, Hardwood Floor
  • Eat In Kitchen (Main Level) Breakfast Bar, Quartz Counters, Island, Tile Floor
  • Bedroom (Upper Level) Hardwood Floor
  • Family Room (Lower Level) Remodeled, Sliders, Hardwood Floor
  • Bedroom (Upper Level) Hardwood Floor
  • Primary Bedroom (Upper Level) Dressing Room, Hardwood Floor
  • Full Bath (Upper Level) Remodeled, Double-Sink, Full Bath, Stall Shower
  • Bedroom (Main Level) Hardwood Floor
  • Living Room (Main Level) Remodeled, Skylight, 9 ft+ Ceilings, Wood Stove, French Doors, Hardwood Floor
  • Eat In Kitchen (Main Level) Breakfast Bar, Quartz Counters, Island, Tile Floor
  • Bedroom (Upper Level) Hardwood Floor
  • Family Room (Lower Level) Remodeled, Sliders, Hardwood Floor
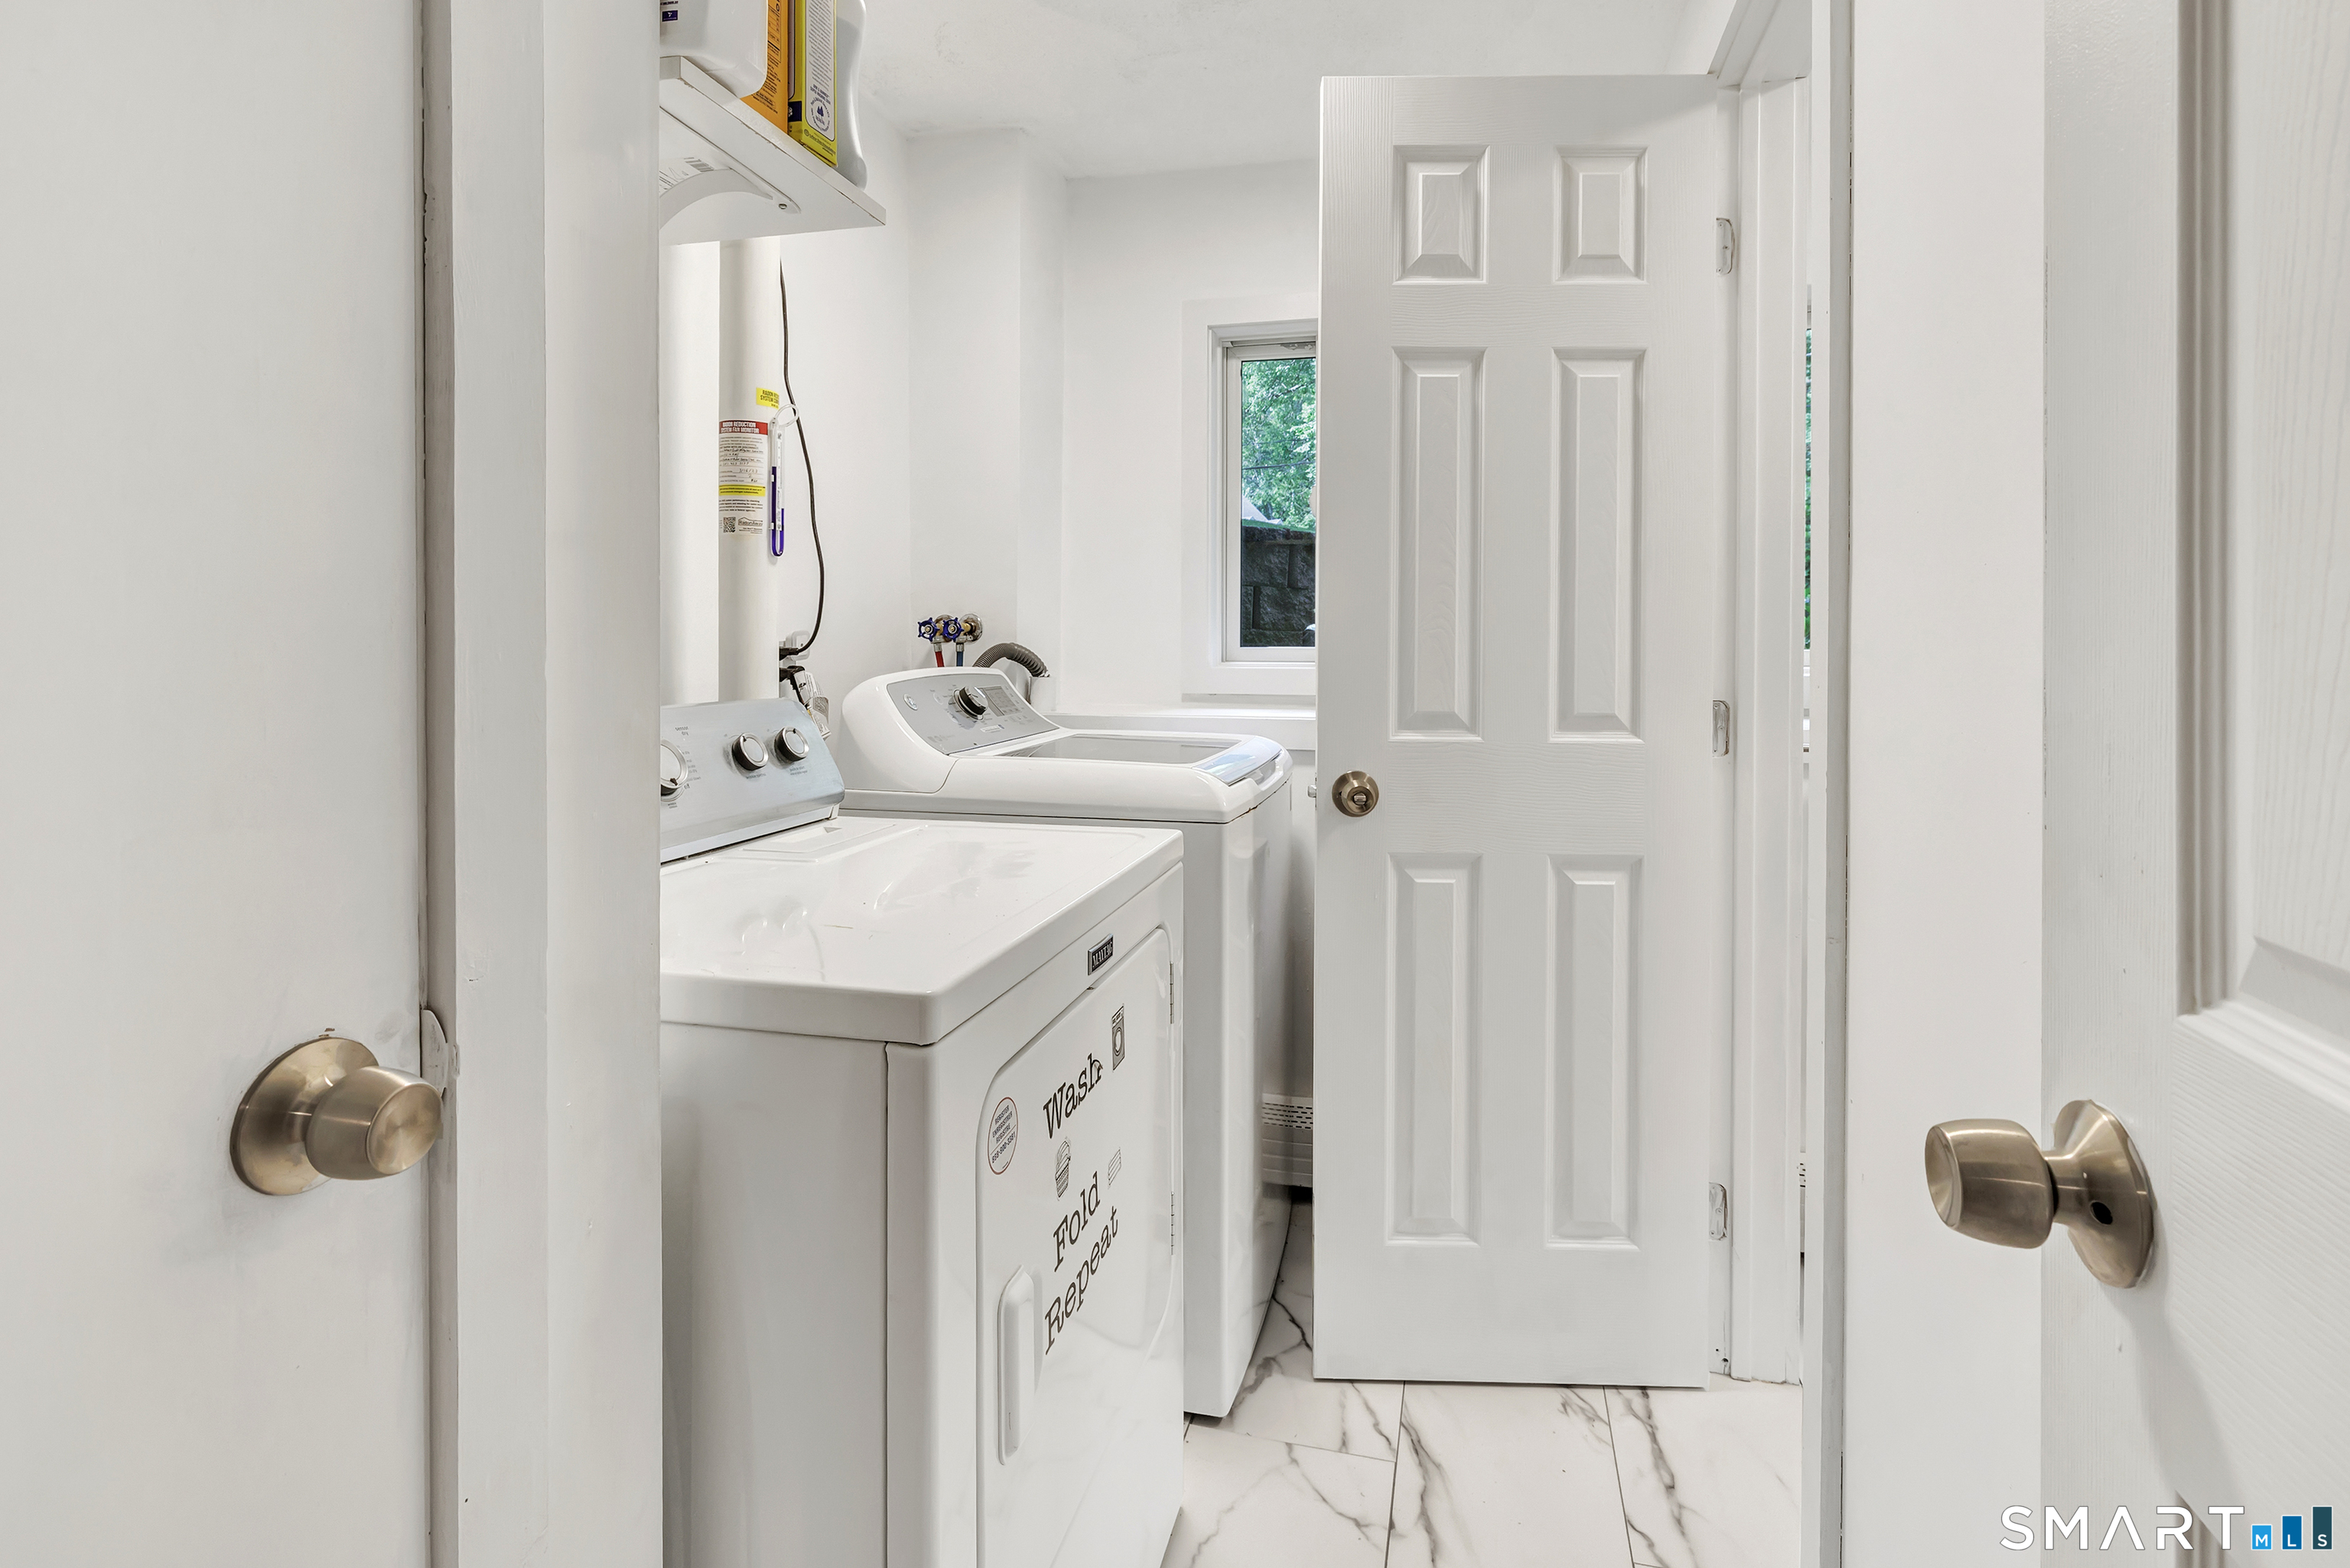
  • Other Rooms Laundry room

Home Features

Heating

  • Fireplaces: 1
  • Heating: hot water
  • Heat fuel type: oil
  • Fuel tank: above ground

Cooling

  • Central air

Interior Features

  • Auto garage door opener

Appliances

  • Gas cooktop
  • Wall oven
  • Microwave
  • Refrigerator
  • Dishwasher
  • Washer
  • Dryer

Attic

  • Pull-down stairs

Basement

  • Full
  • Storage
  • Fully finished
  • Liveable space
  • Full with walk-out

Laundry

  • Lower level

Energy Features

  • Energy star rated
  • Fireplace insert
  • Thermopane windows

Exterior Features

  • Shed
  • Deck
  • Gutters
  • Garden area
  • Lighting
  • Stone wall
  • Patio

Property Details

Parking

  • Garage spaces: 1
  • Attached garage
  • Under house garage

Waterfront

  • Beach rights

Lot Details

  • Lot surface: 1.02 acres
  • Treed
  • Sloping lot
  • On cul-de-sac

Utilities

  • Water: private well
  • Sewage: septic

Near-by Amenities

  • Golf course
  • Lake
  • Library
  • Medical facilities
  • Playground/tot lot
  • Public pool
  • Private rec facilities
  • Shopping/mall

Construction Details

Style
contemporary, split level

Construction year
1982

Exterior Siding
vinyl siding

Foundation
concrete

Roof
asphalt shingle


Area & Town

This home is located in Stepney neighborhood, in the town of Monroe.

Monroe Connecticut

A charming, rural feel with modern amenities

  • $633K med. price
  • 71 homes for sale

Finance & Listing Info

Status Active
Listing date June 15, 2026
List price $ 669,000
Current price $ 669,000
Tax amount $ 8,892
Tax year july 2025-june 2026
MLS ID #24183917
List Agent Terri Tournas
List Office Coldwell Banker Realty

110 Bart Road Home Photos

Because we love Fairfield County!

© Copyright 1999 - 2026 Dagny's LLC. - 20 Windy Ridge Place Wilton, CT 06897 - Terms & Conditions