- $815K med. price
- 28 homes for sale

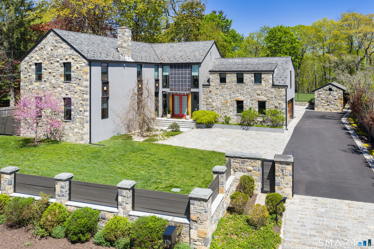
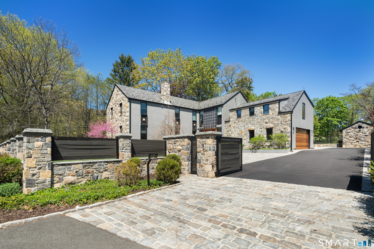
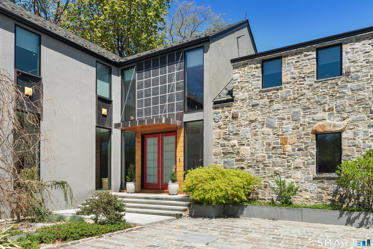
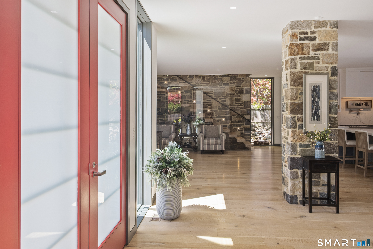
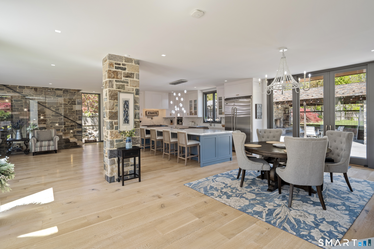
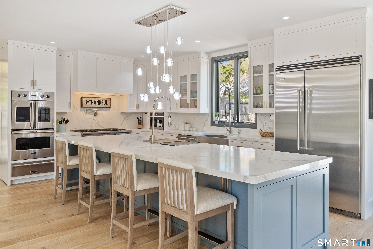
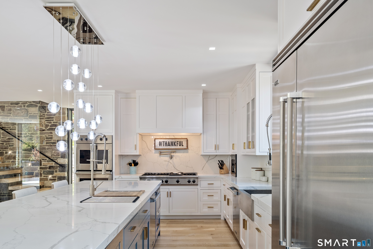
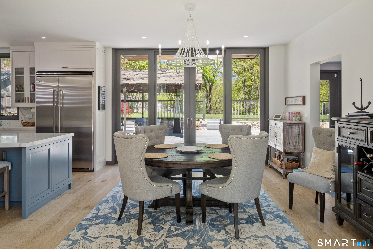
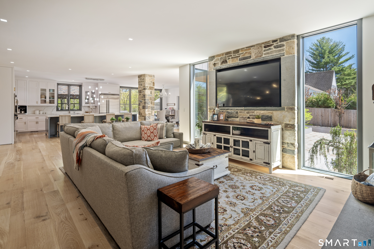
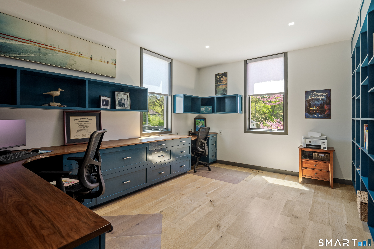
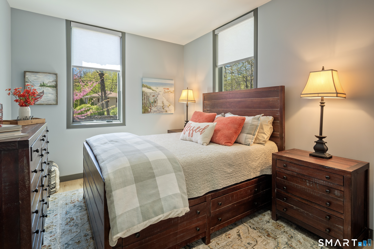
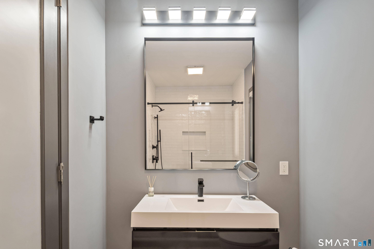
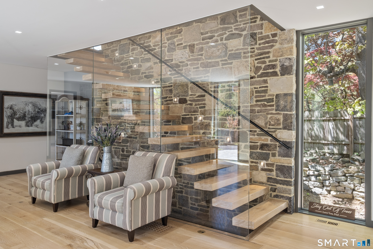
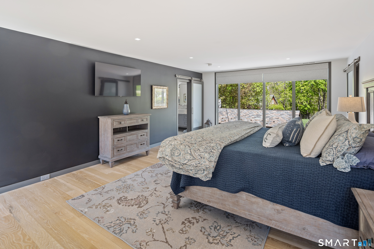
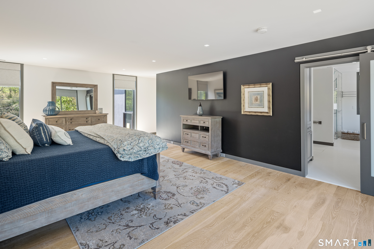
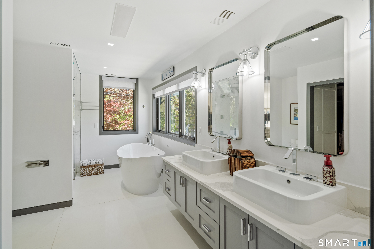
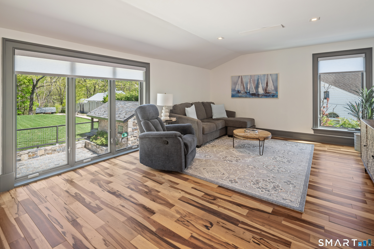
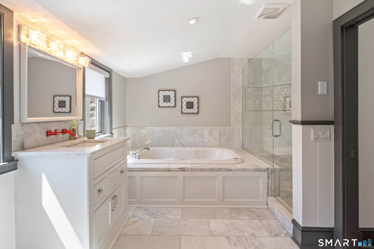
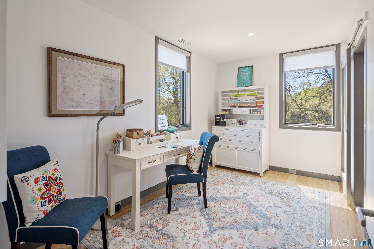
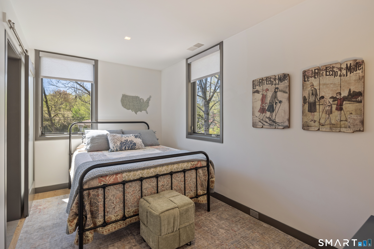
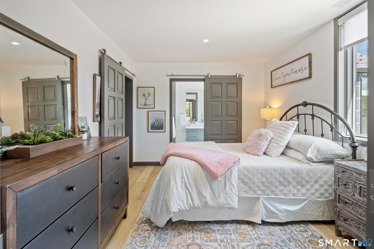
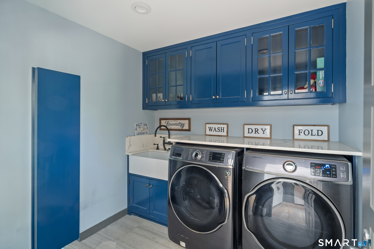
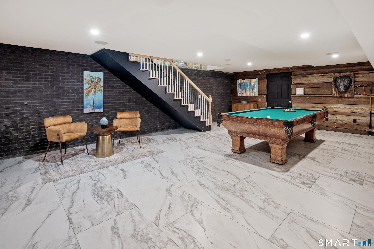
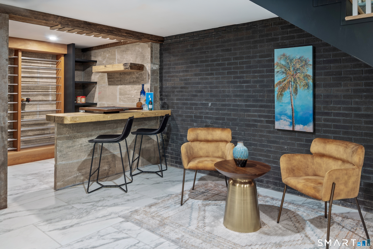
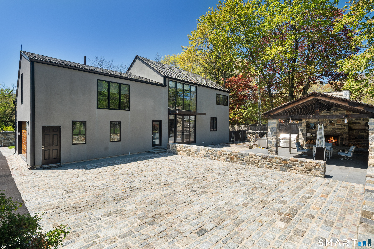
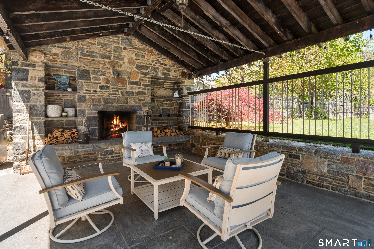
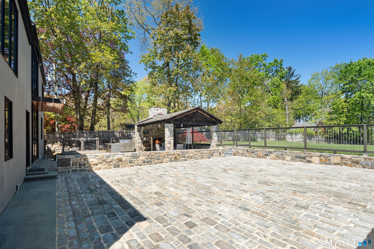
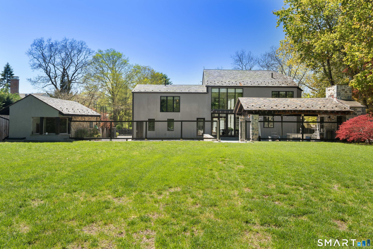
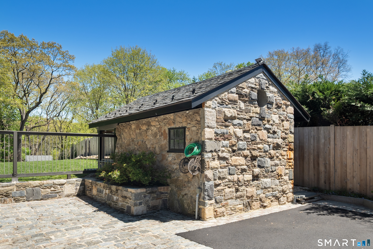
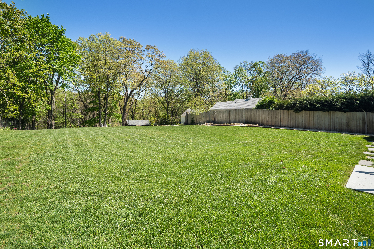
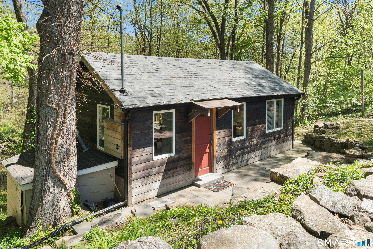
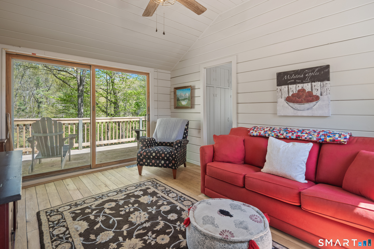
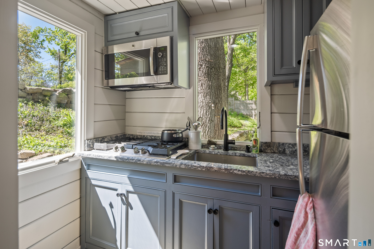
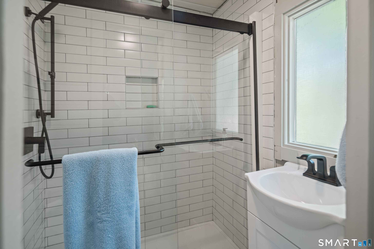
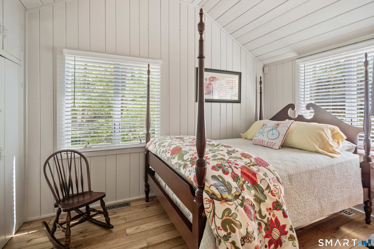
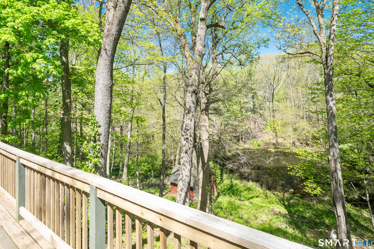
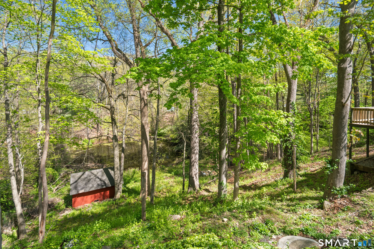
Nestled on the tranquil West Norwalk-New Canaan border convenient to the Merritt Parkway, RT 7 and I 95, this magnificent gated modern colonial was completely rebuilt in 2019, retaining only the garage from the previous structure. The house offers 5,397 square feet of living space on a 1.57-acre lot, featuring a high-quality stucco and natural stone exterior complemented by a durable slate roof. The interior showcases high ceilings, hardwood floors, abundant light, and an open-concept layout, including a living room with an elegant fireplace, a sophisticated kitchen with high-end appliances, a formal dining room, a dedicated office and a versatile first-floor bedroom and full bath. The second floor, accessed by a refined stairway with a glass and stone wall, hosts the Primary suite with an en-suite and walk-in closet, a large adjacent room ideal for a gym, family room or another bedroom with its own bathroom and jacuzzi. Three additional bedrooms, and a laundry room. For outdoor entertainment, the property provides a covered patio with stone a fireplace and a built-in outdoor kitchen. Additionally, the property includes a small storage building and a legal, charming, and totally renovated 1 bedroom, 1 bathroom cottage with a new deck overlooking the back portion of the property and the pond and a barn. In all a total of 7 possible bedrooms and 6 full baths.
Boating, art, and the hip lifestyle
| Status | Closed |
|---|---|
| Listing date | May 04, 2026 |
| Closed date | June 18, 2026 |
| Days on market | 45 days |
| List price | $ 1,895,000 |
| Close price | $ 2,091,000 |
| Sale-to-list ratio | 110% |
| Tax amount | $ 25,567 |
| Tax year | july 2025-june 2026 |
| Financing used | Cash |
| MLS ID | #24167153 |
| List Agent | Robbie Blosio |
| List Office | William Pitt Sotheby's Int'l |




Because we love Fairfield County!
© Copyright 1999 - 2026 Dagny's LLC. - 20 Windy Ridge Place Wilton, CT 06897 - Terms & Conditions
