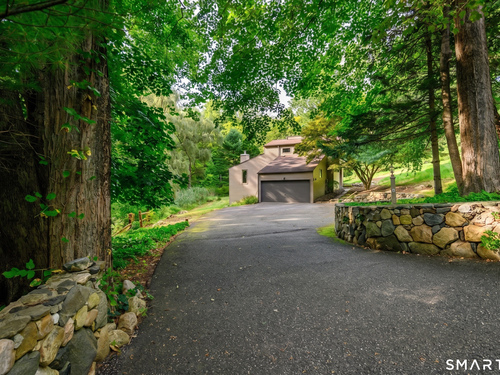
20 High Meadow Ln Brookfield, CT, 06804

single family home
$ 485,000 For Sale Active Sep 9, 2026
  • 4 beds
  • 3 baths
  • 2,528 sq ft
  • 1.95 acres
  • 1987 year built
  • 2 cars garage

About the Home

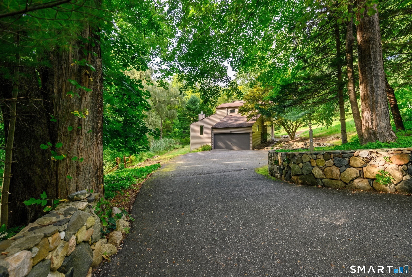
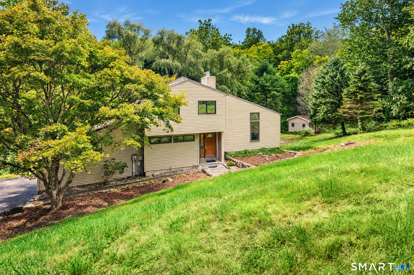
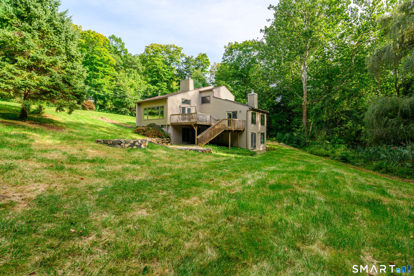
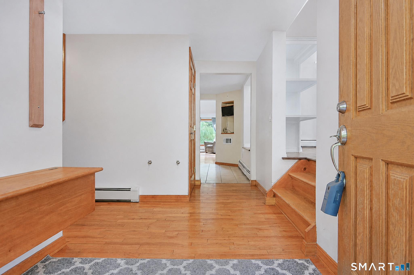
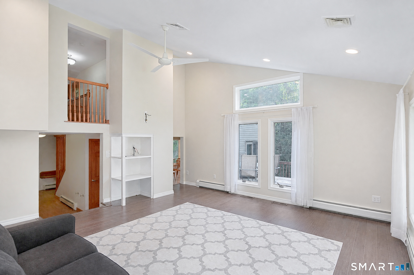
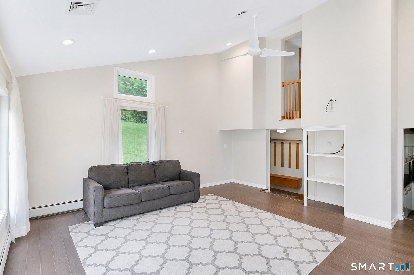
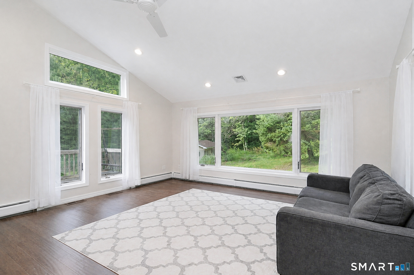
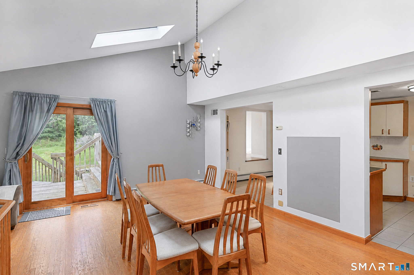
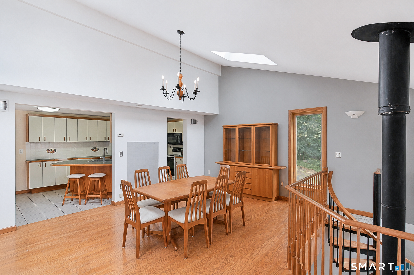
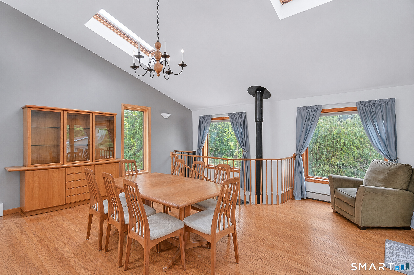
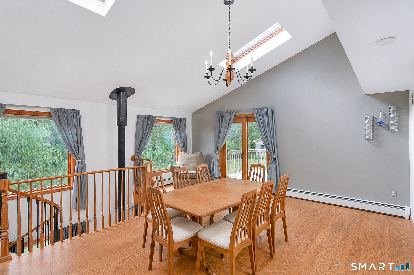
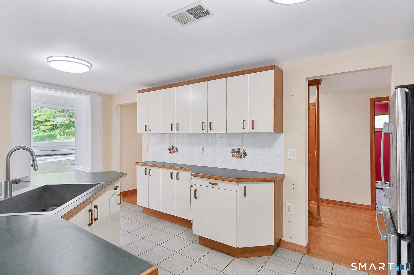
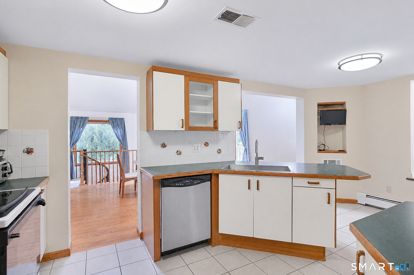
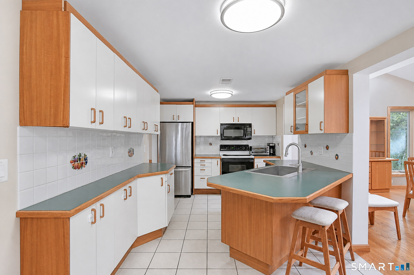
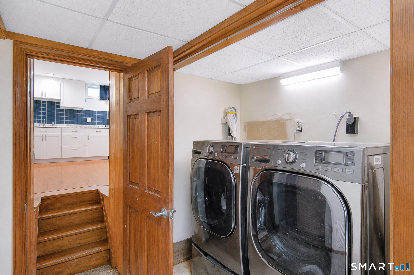
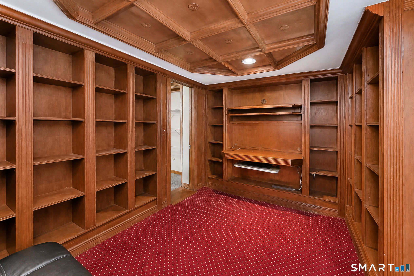
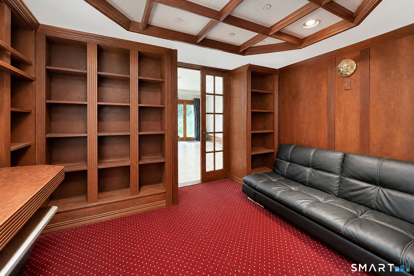
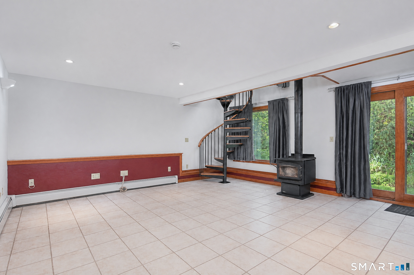
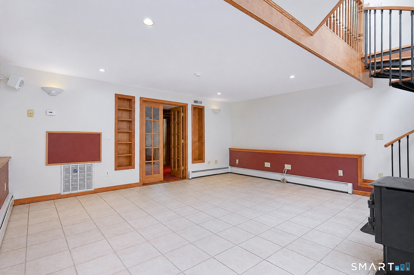
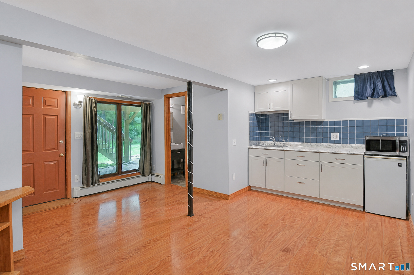
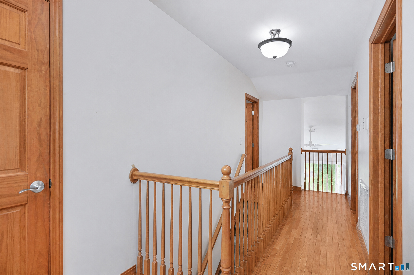
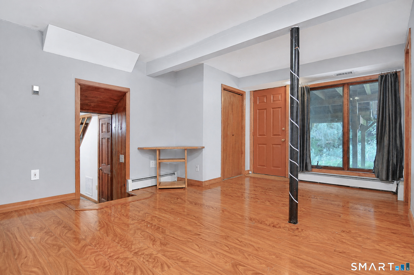
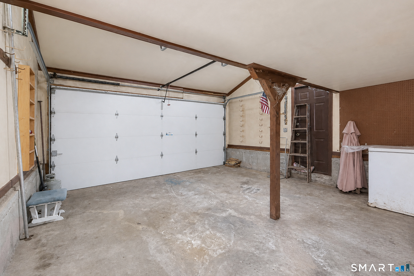
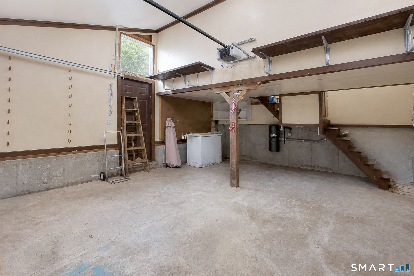
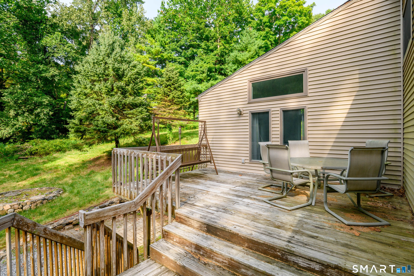
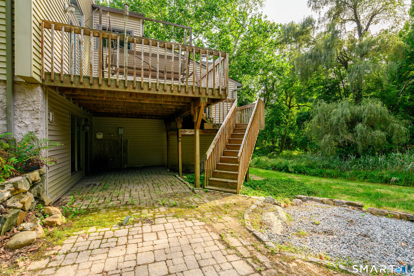
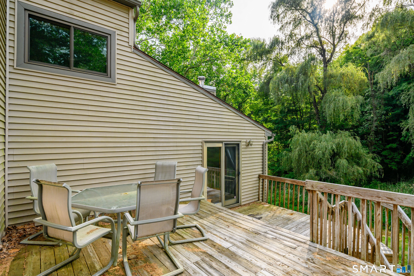
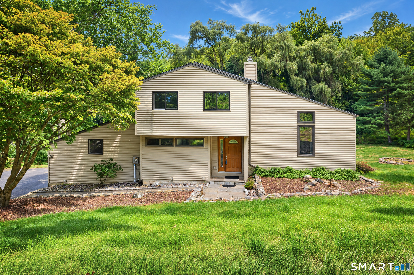
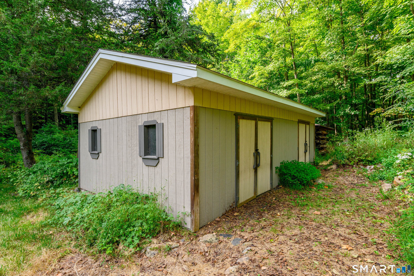
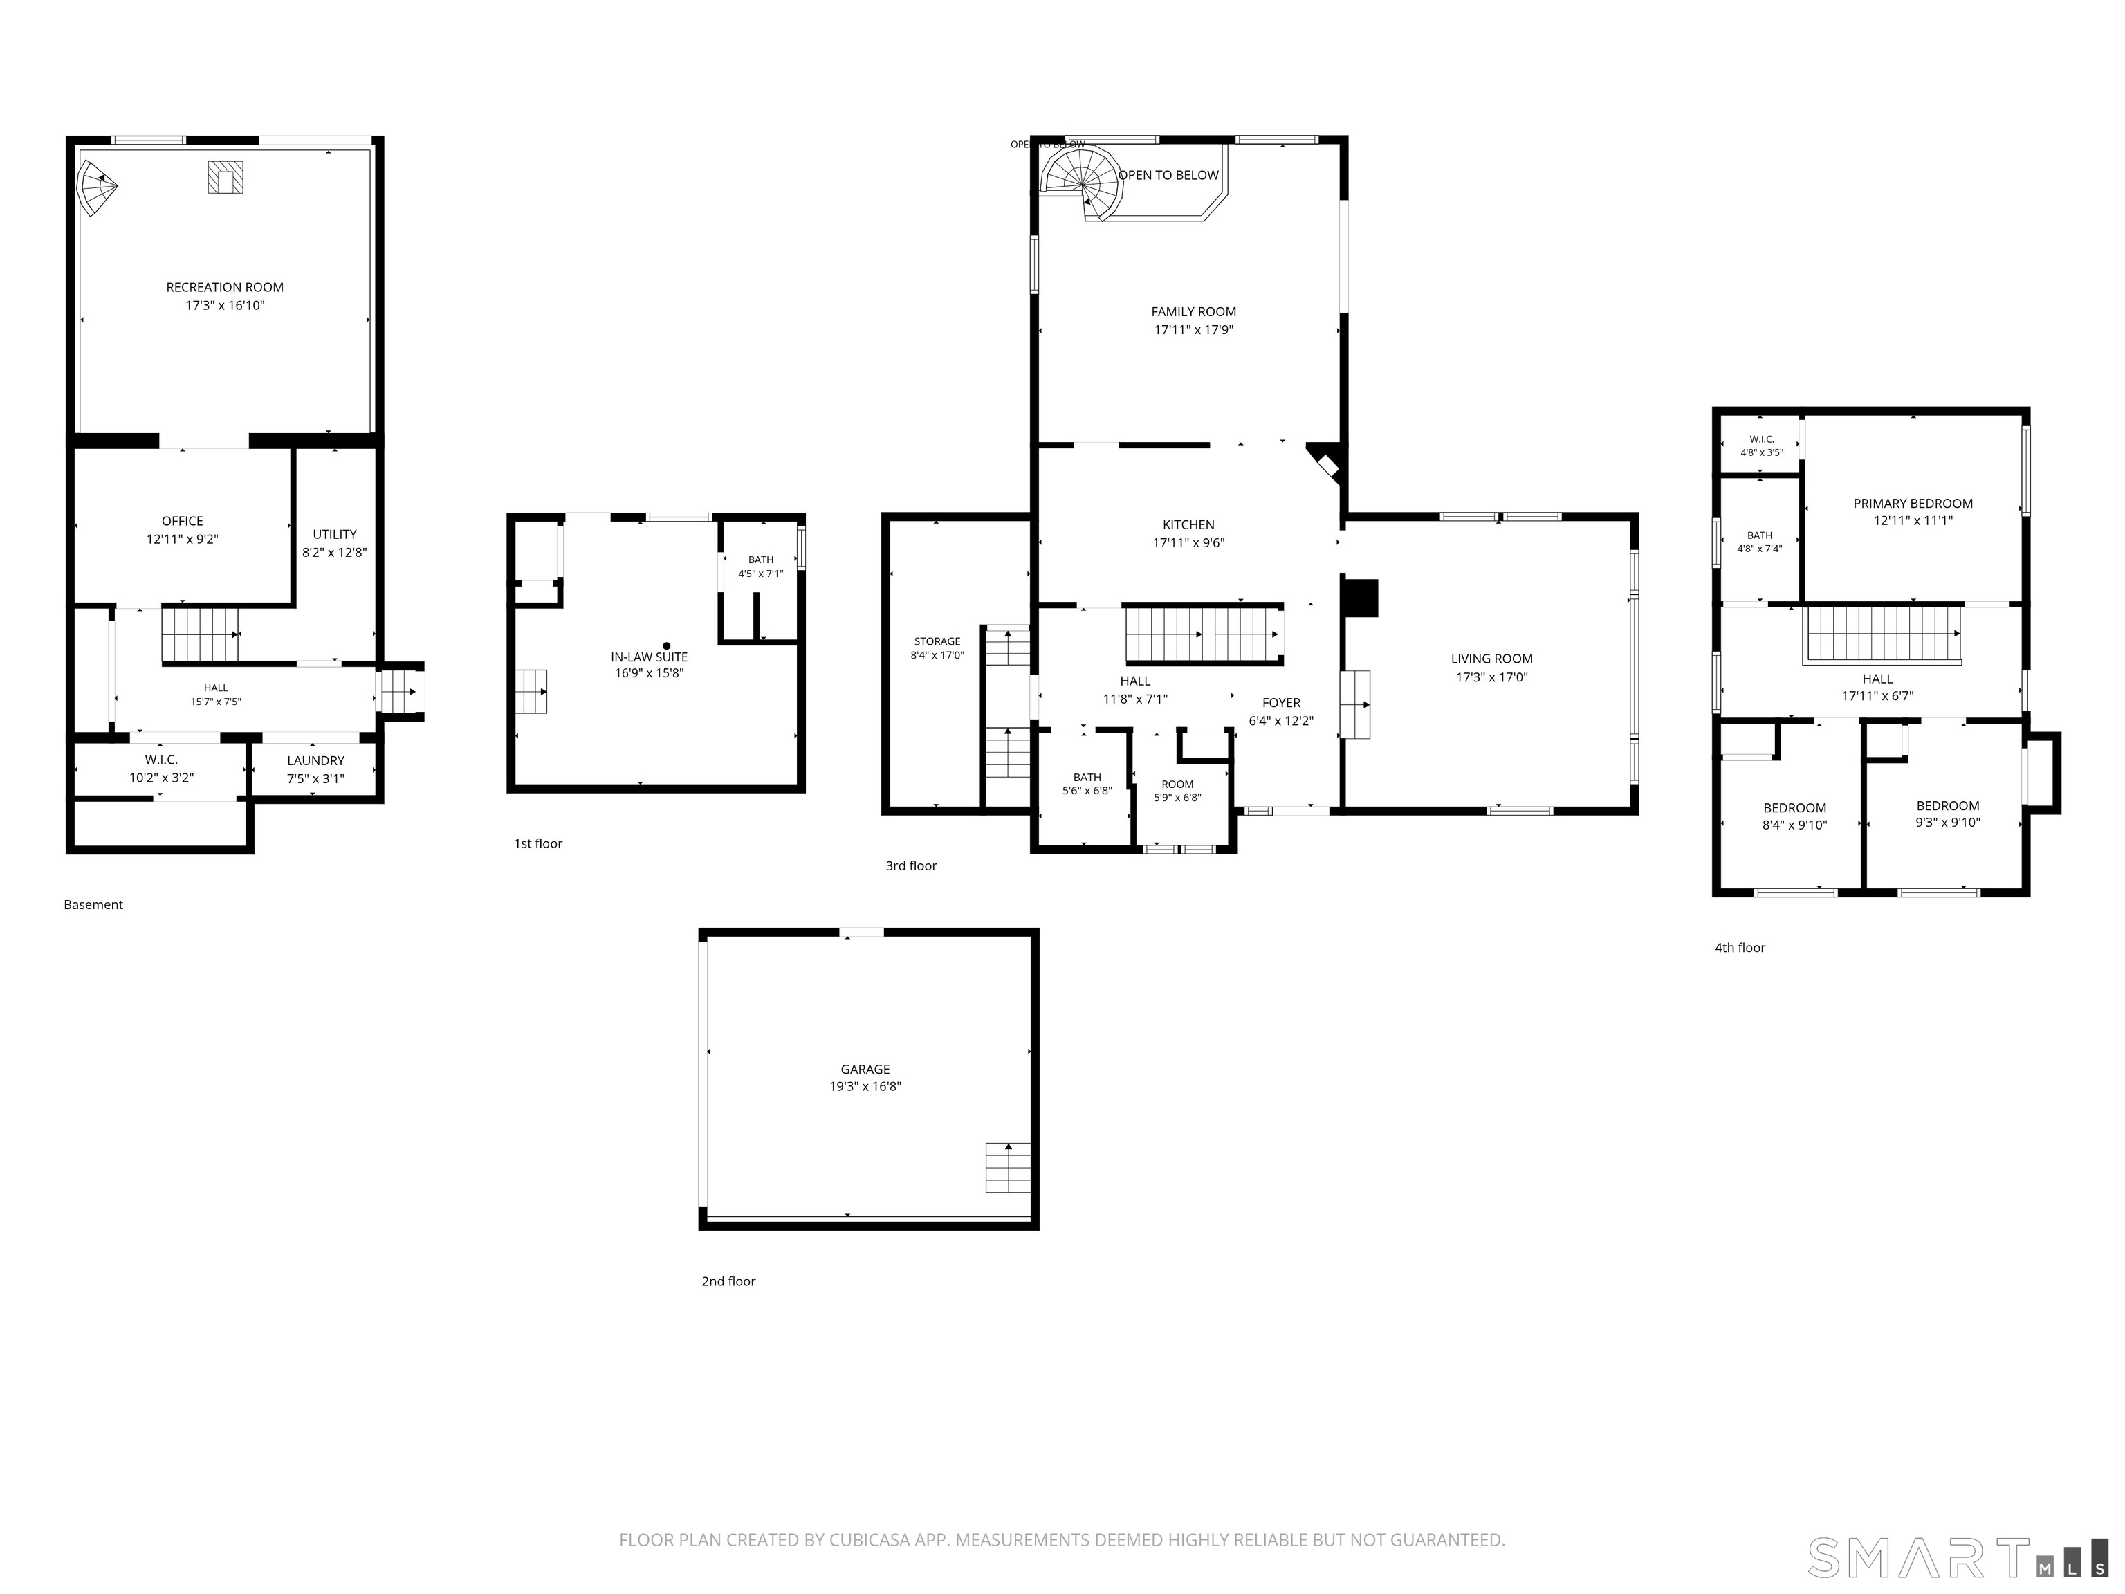
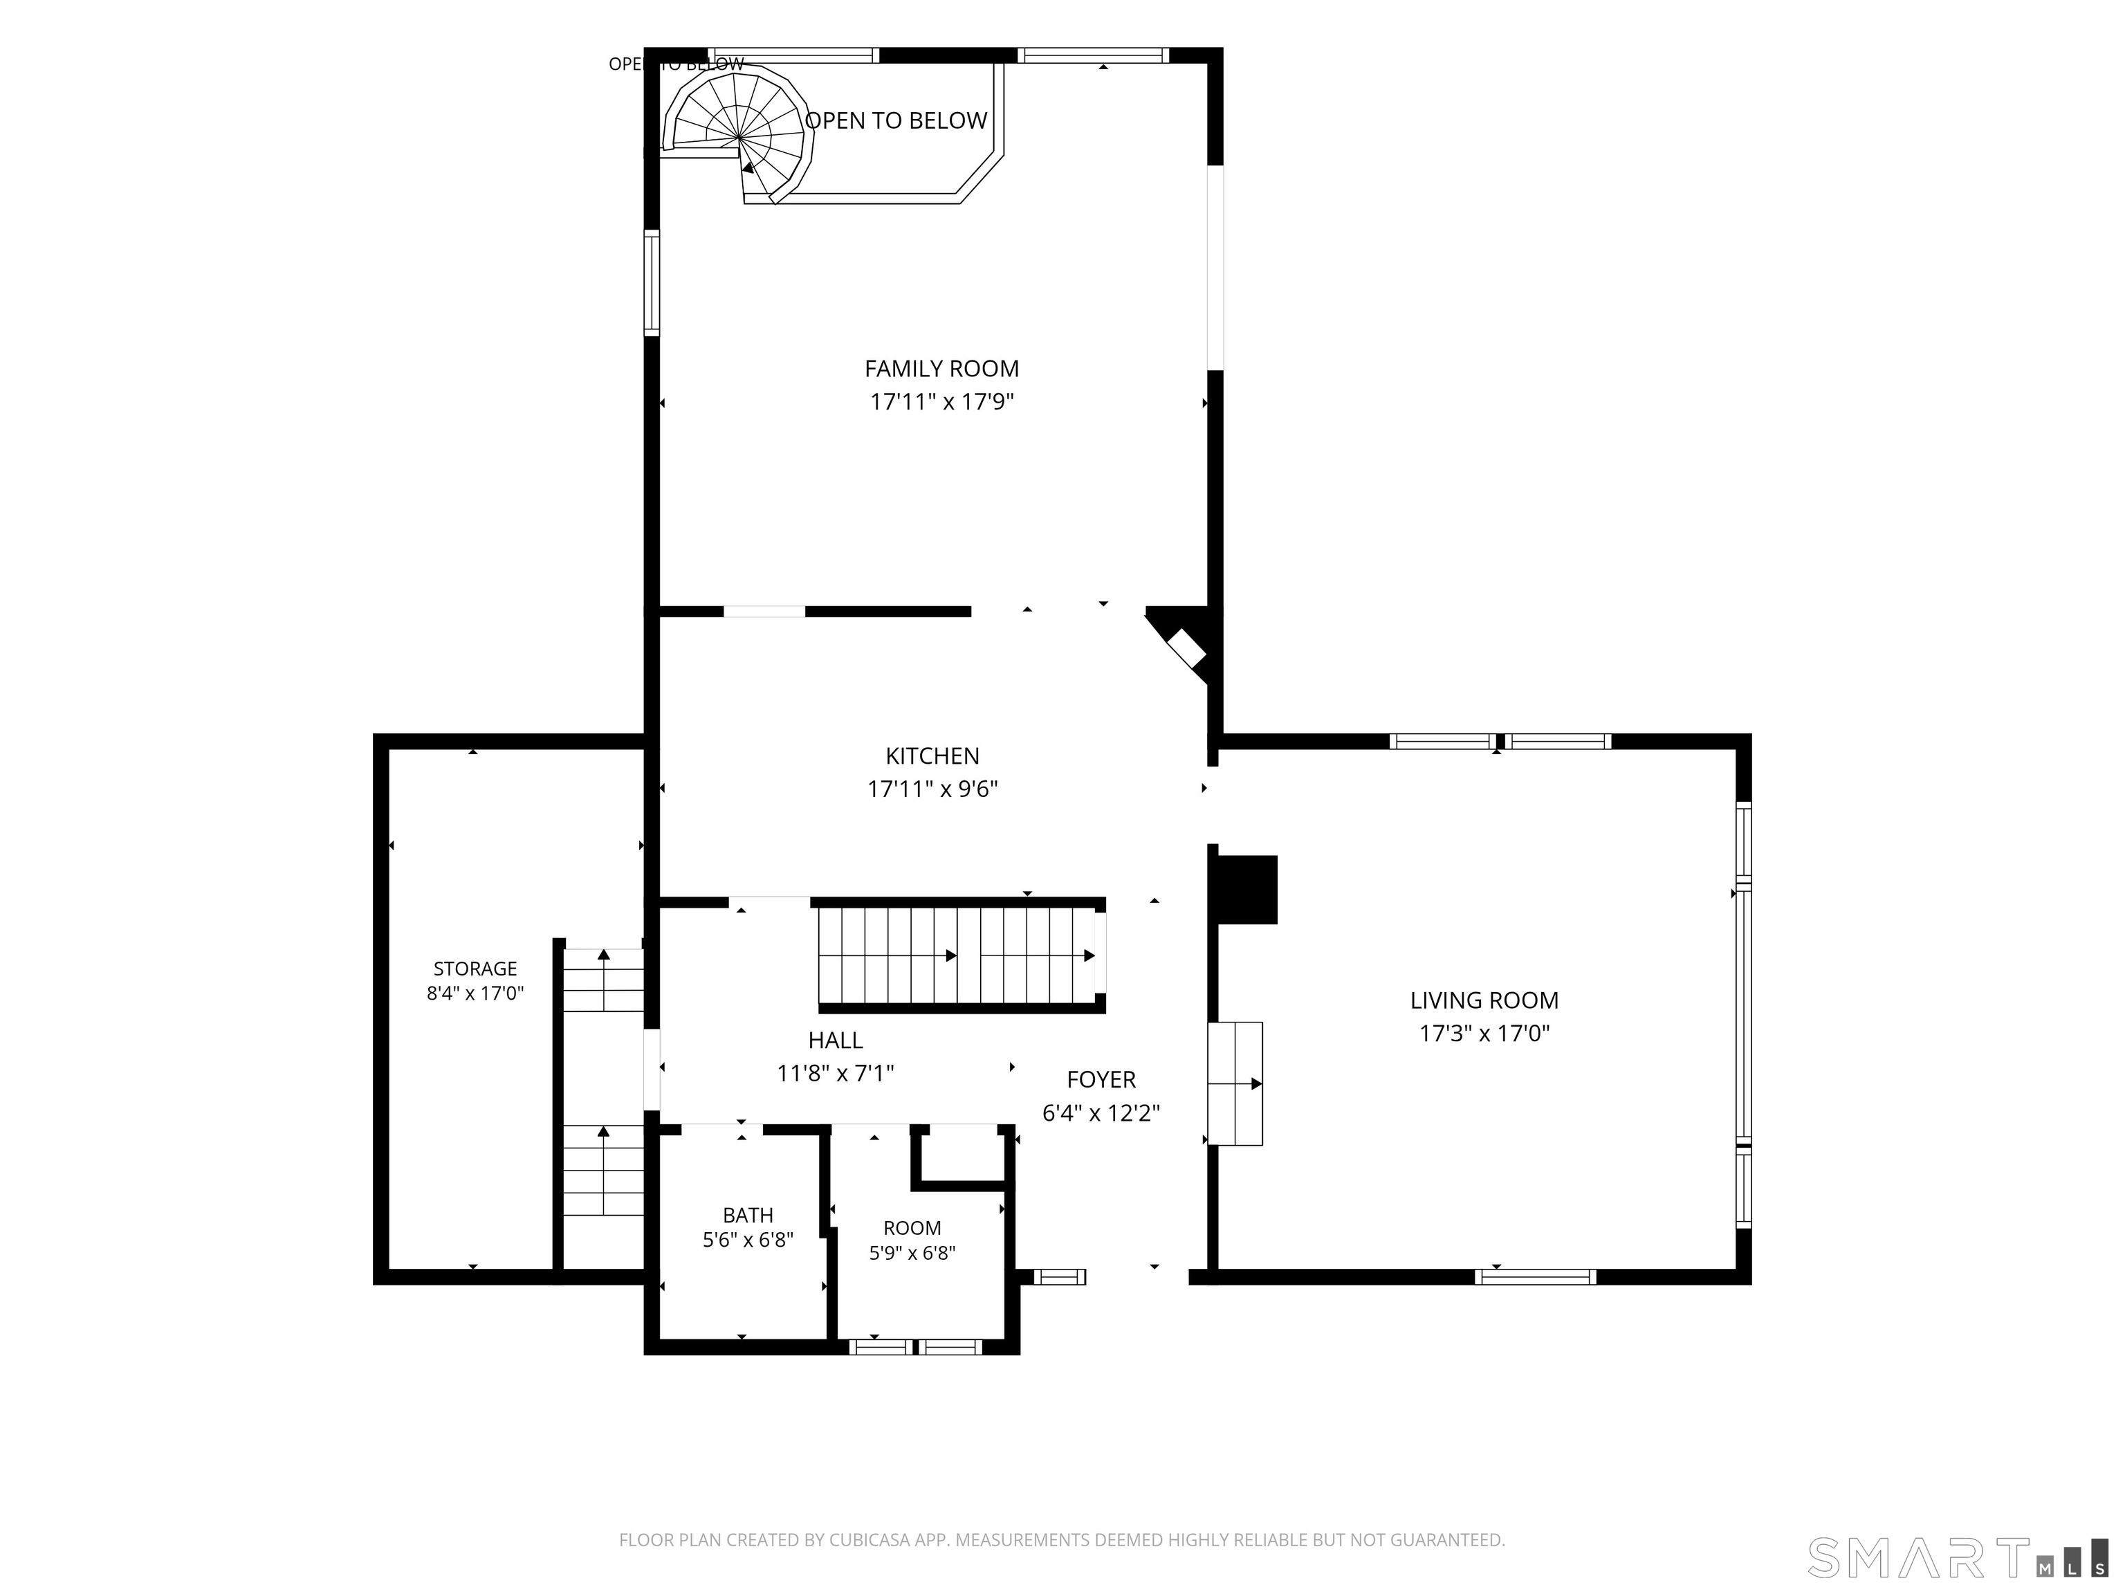
Contemporary architecture, flexible living spaces and a strong connection to the outdoors define this four-bedroom home, offering a comfortable foundation for buyers who want to move in now and make updates over time. The main level features hardwood floors, vaulted ceilings, skylights and spacious living and gathering areas centered around the kitchen with two walk-in pantries. The finished lower level expands the layout with a great room and wood stove, home office with built-ins, laundry area and a fourth bedroom/studio with private entrance, kitchenette and full bath, providing flexibility for guests, work or additional living space. A spiral staircase connects the main and lower levels, with secondary stair access for added convenience. Multiple sliders and exterior doors create an easy indoor-outdoor flow to a two-tier deck and patio, with space for dining, relaxing and enjoying the wooded setting. A two-car garage, paved driveway and stone walls complement the property, while an oversized shed with double-door entry provides additional storage for outdoor equipment, recreational gear and seasonal items. Located approximately one mile from I-84 Exit 9, with convenient access to Brookfield amenities and commuting routes. A distinctive Contemporary with adaptable spaces, generous storage and room to personalize over time. Subject to probate approval.

Rooms & Interior

4 bedrooms beds
2 full + 1 half baths
2,528 square feet sq ft

Room Details

  • Study (Lower Level) Book Shelves, Built-Ins, Wall/Wall Carpet
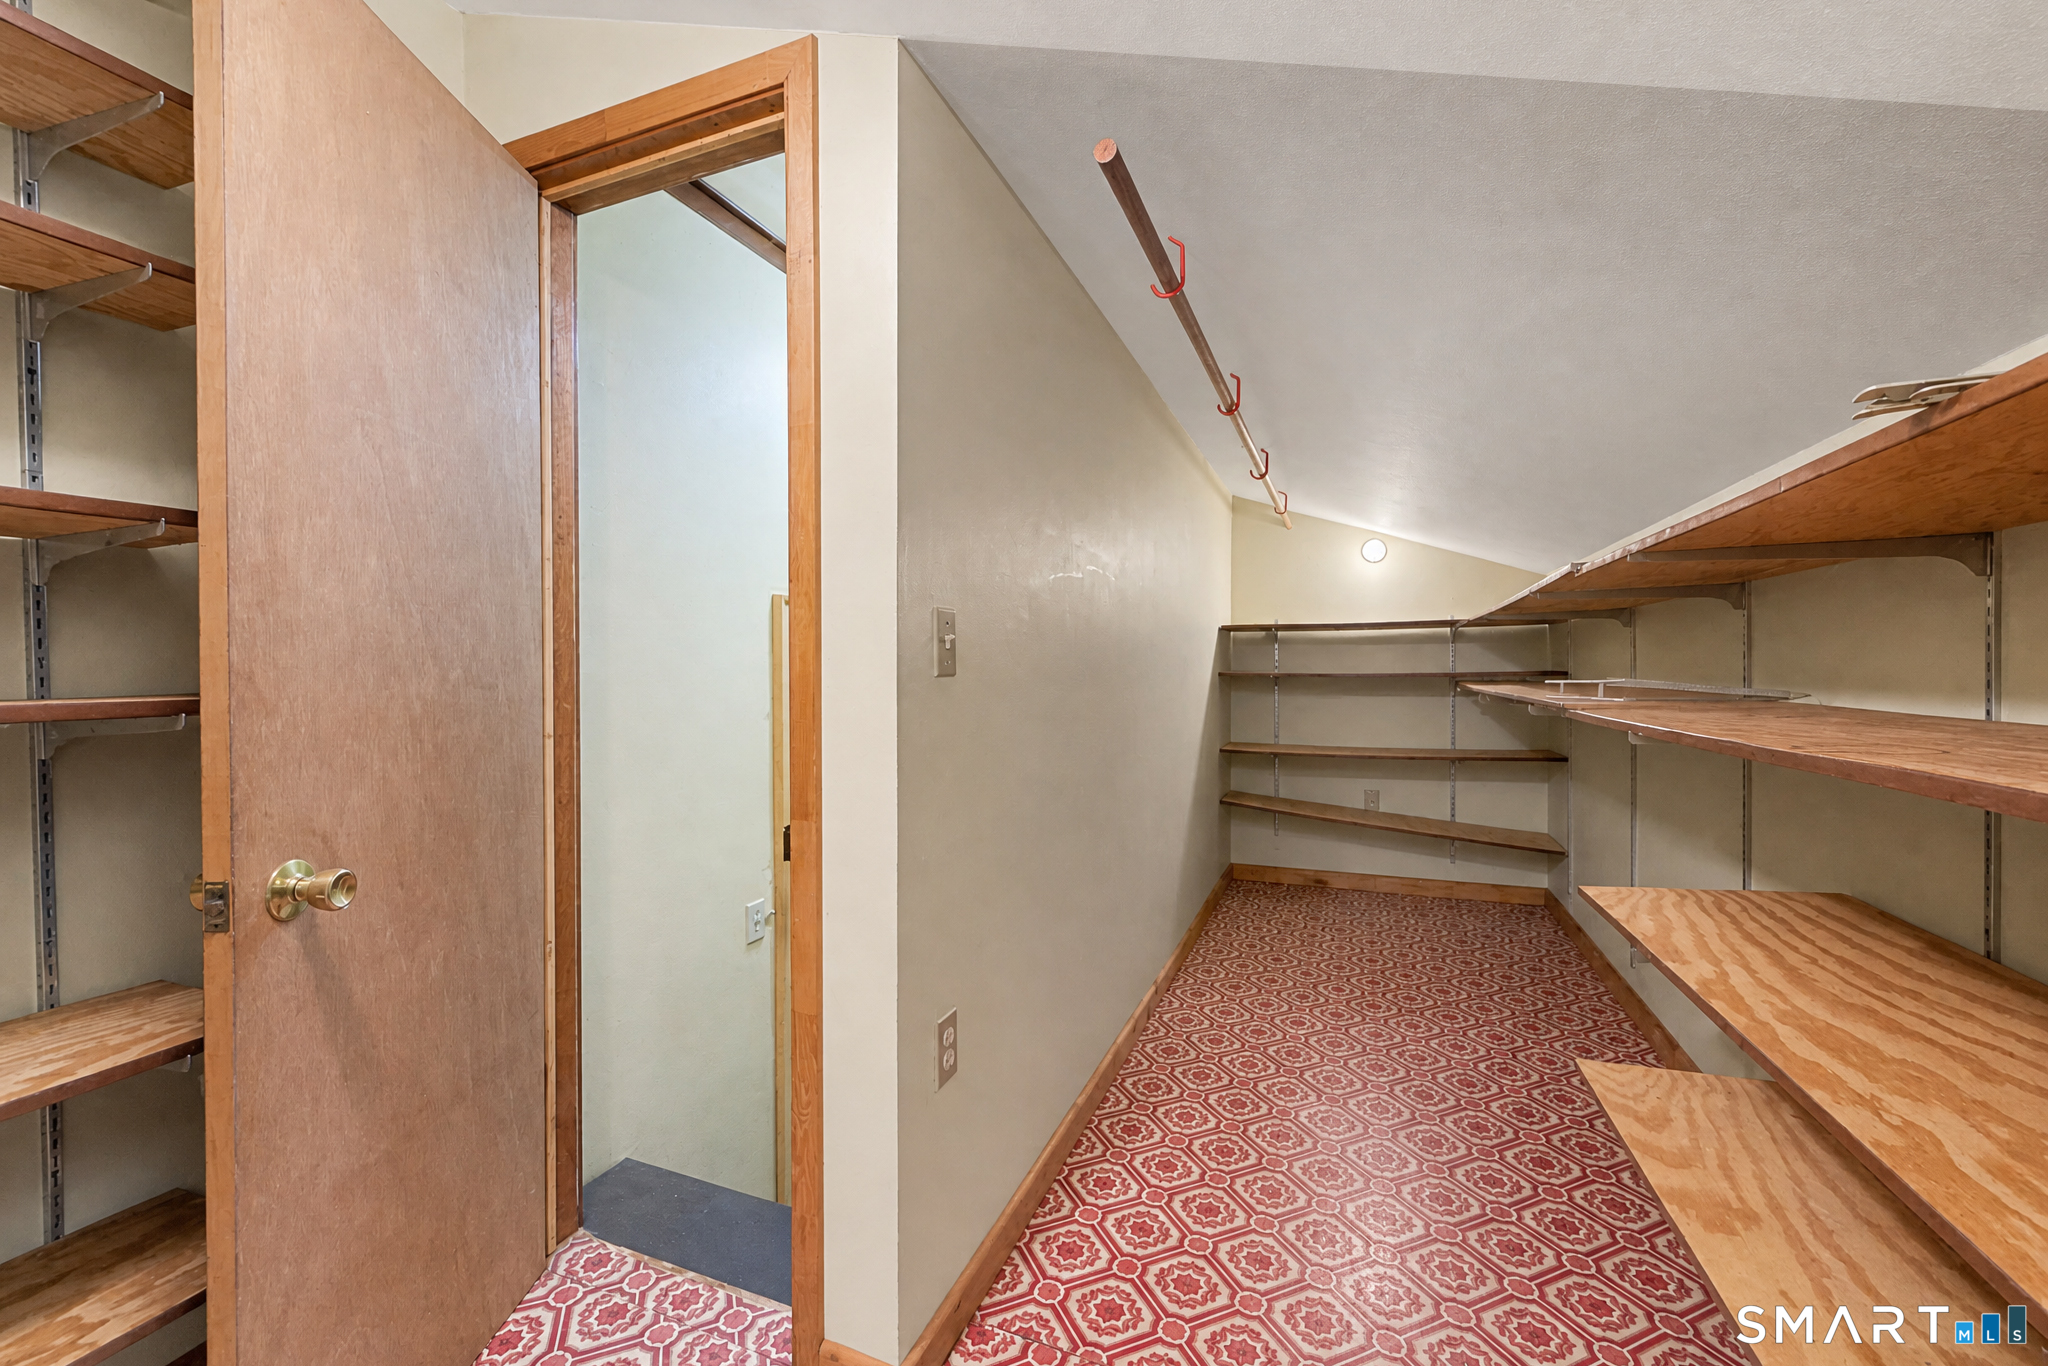
  • Other (Main Level) Pantry, Walk-In Closet
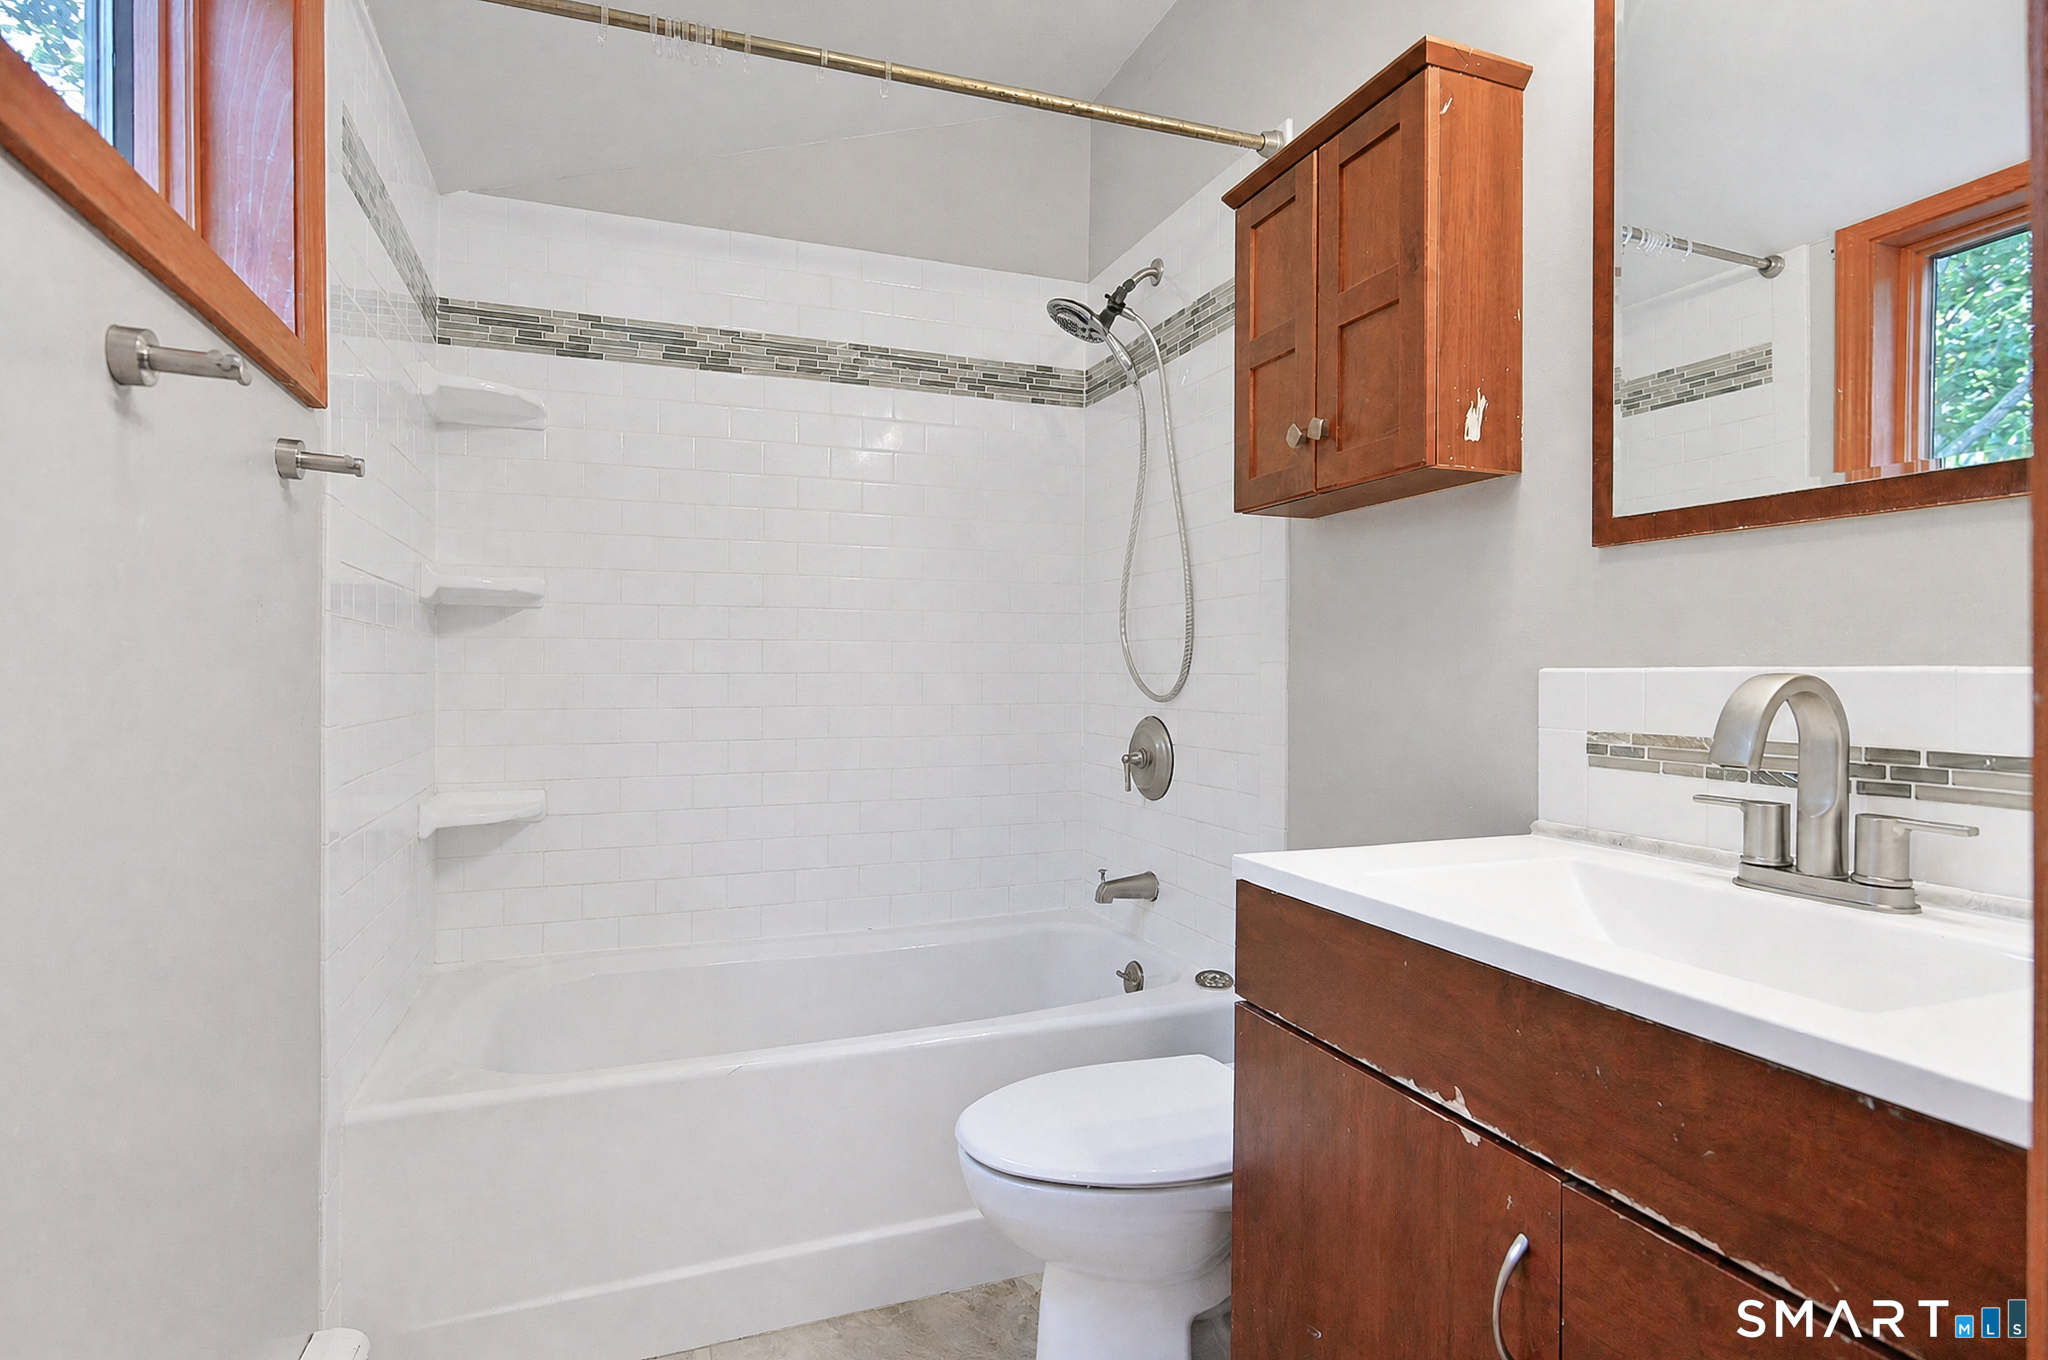
  • Full Bath (Upper Level) Tub w/Shower
  • Family Room (Main Level) Skylight, 9 ft+ Ceilings, Vaulted Ceiling, Balcony/Deck, Sliders, Hardwood Floor
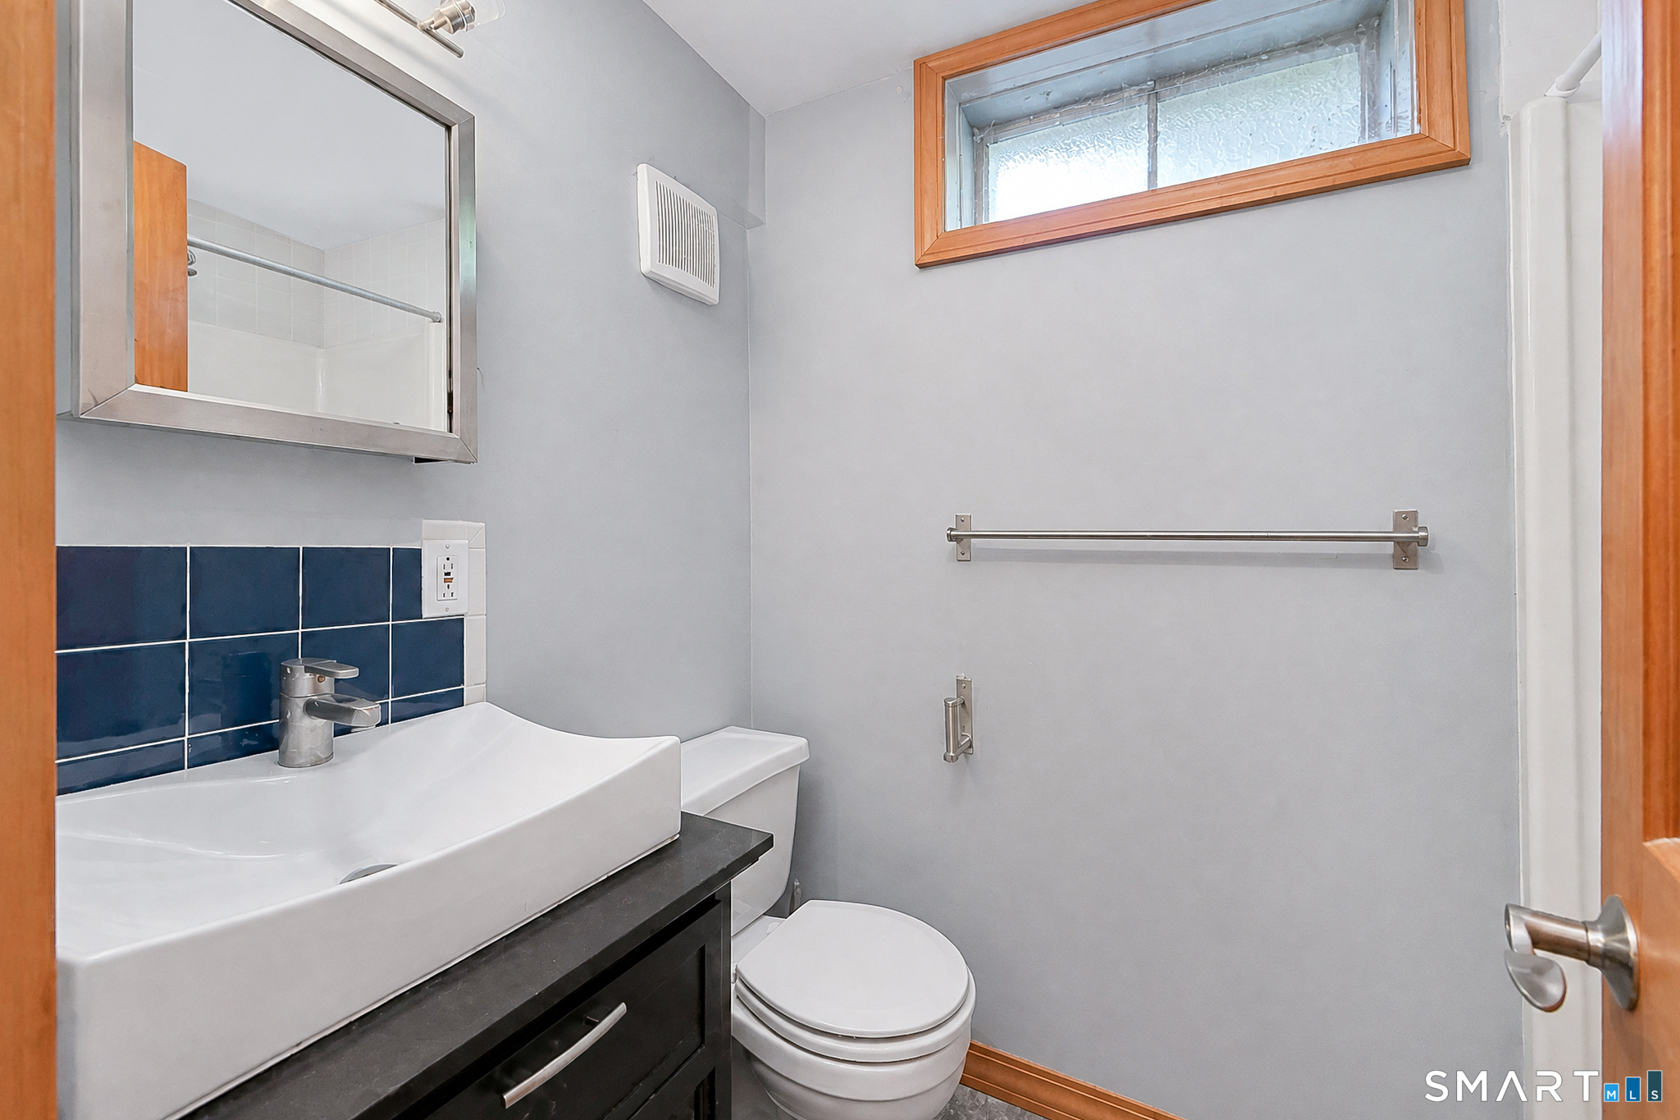
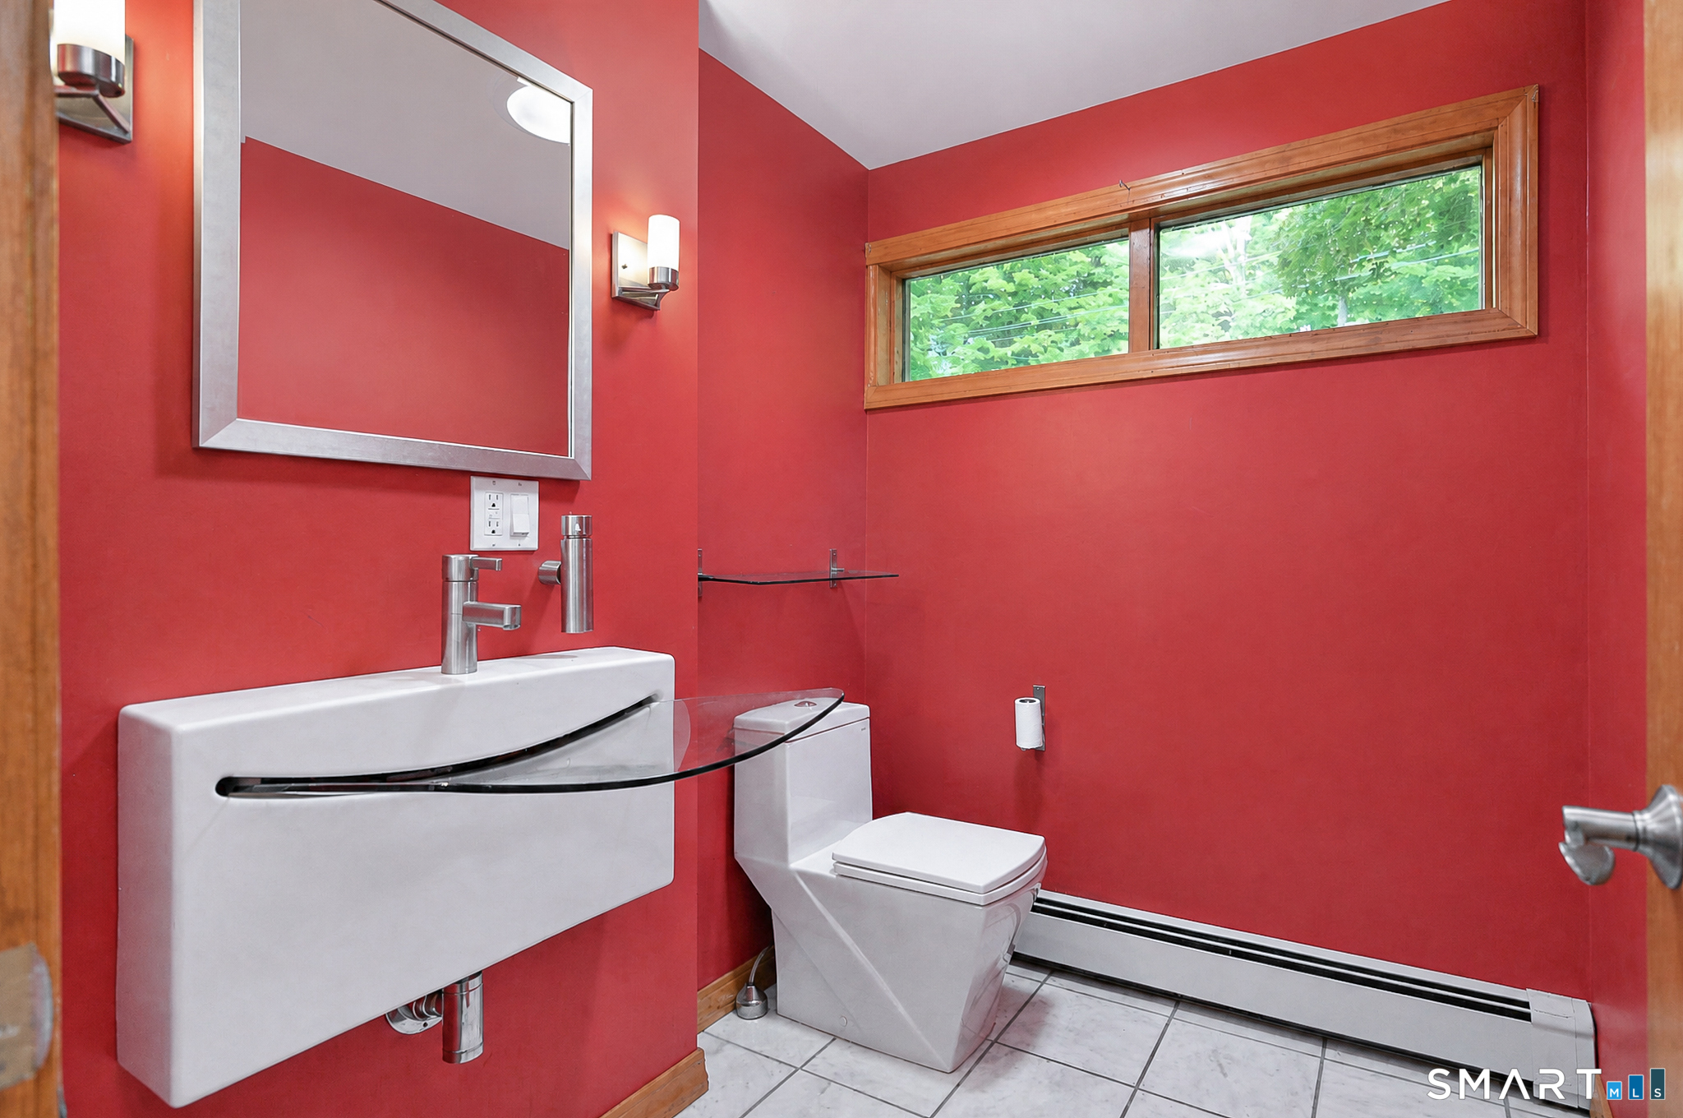
  • Half Bath (Main Level)
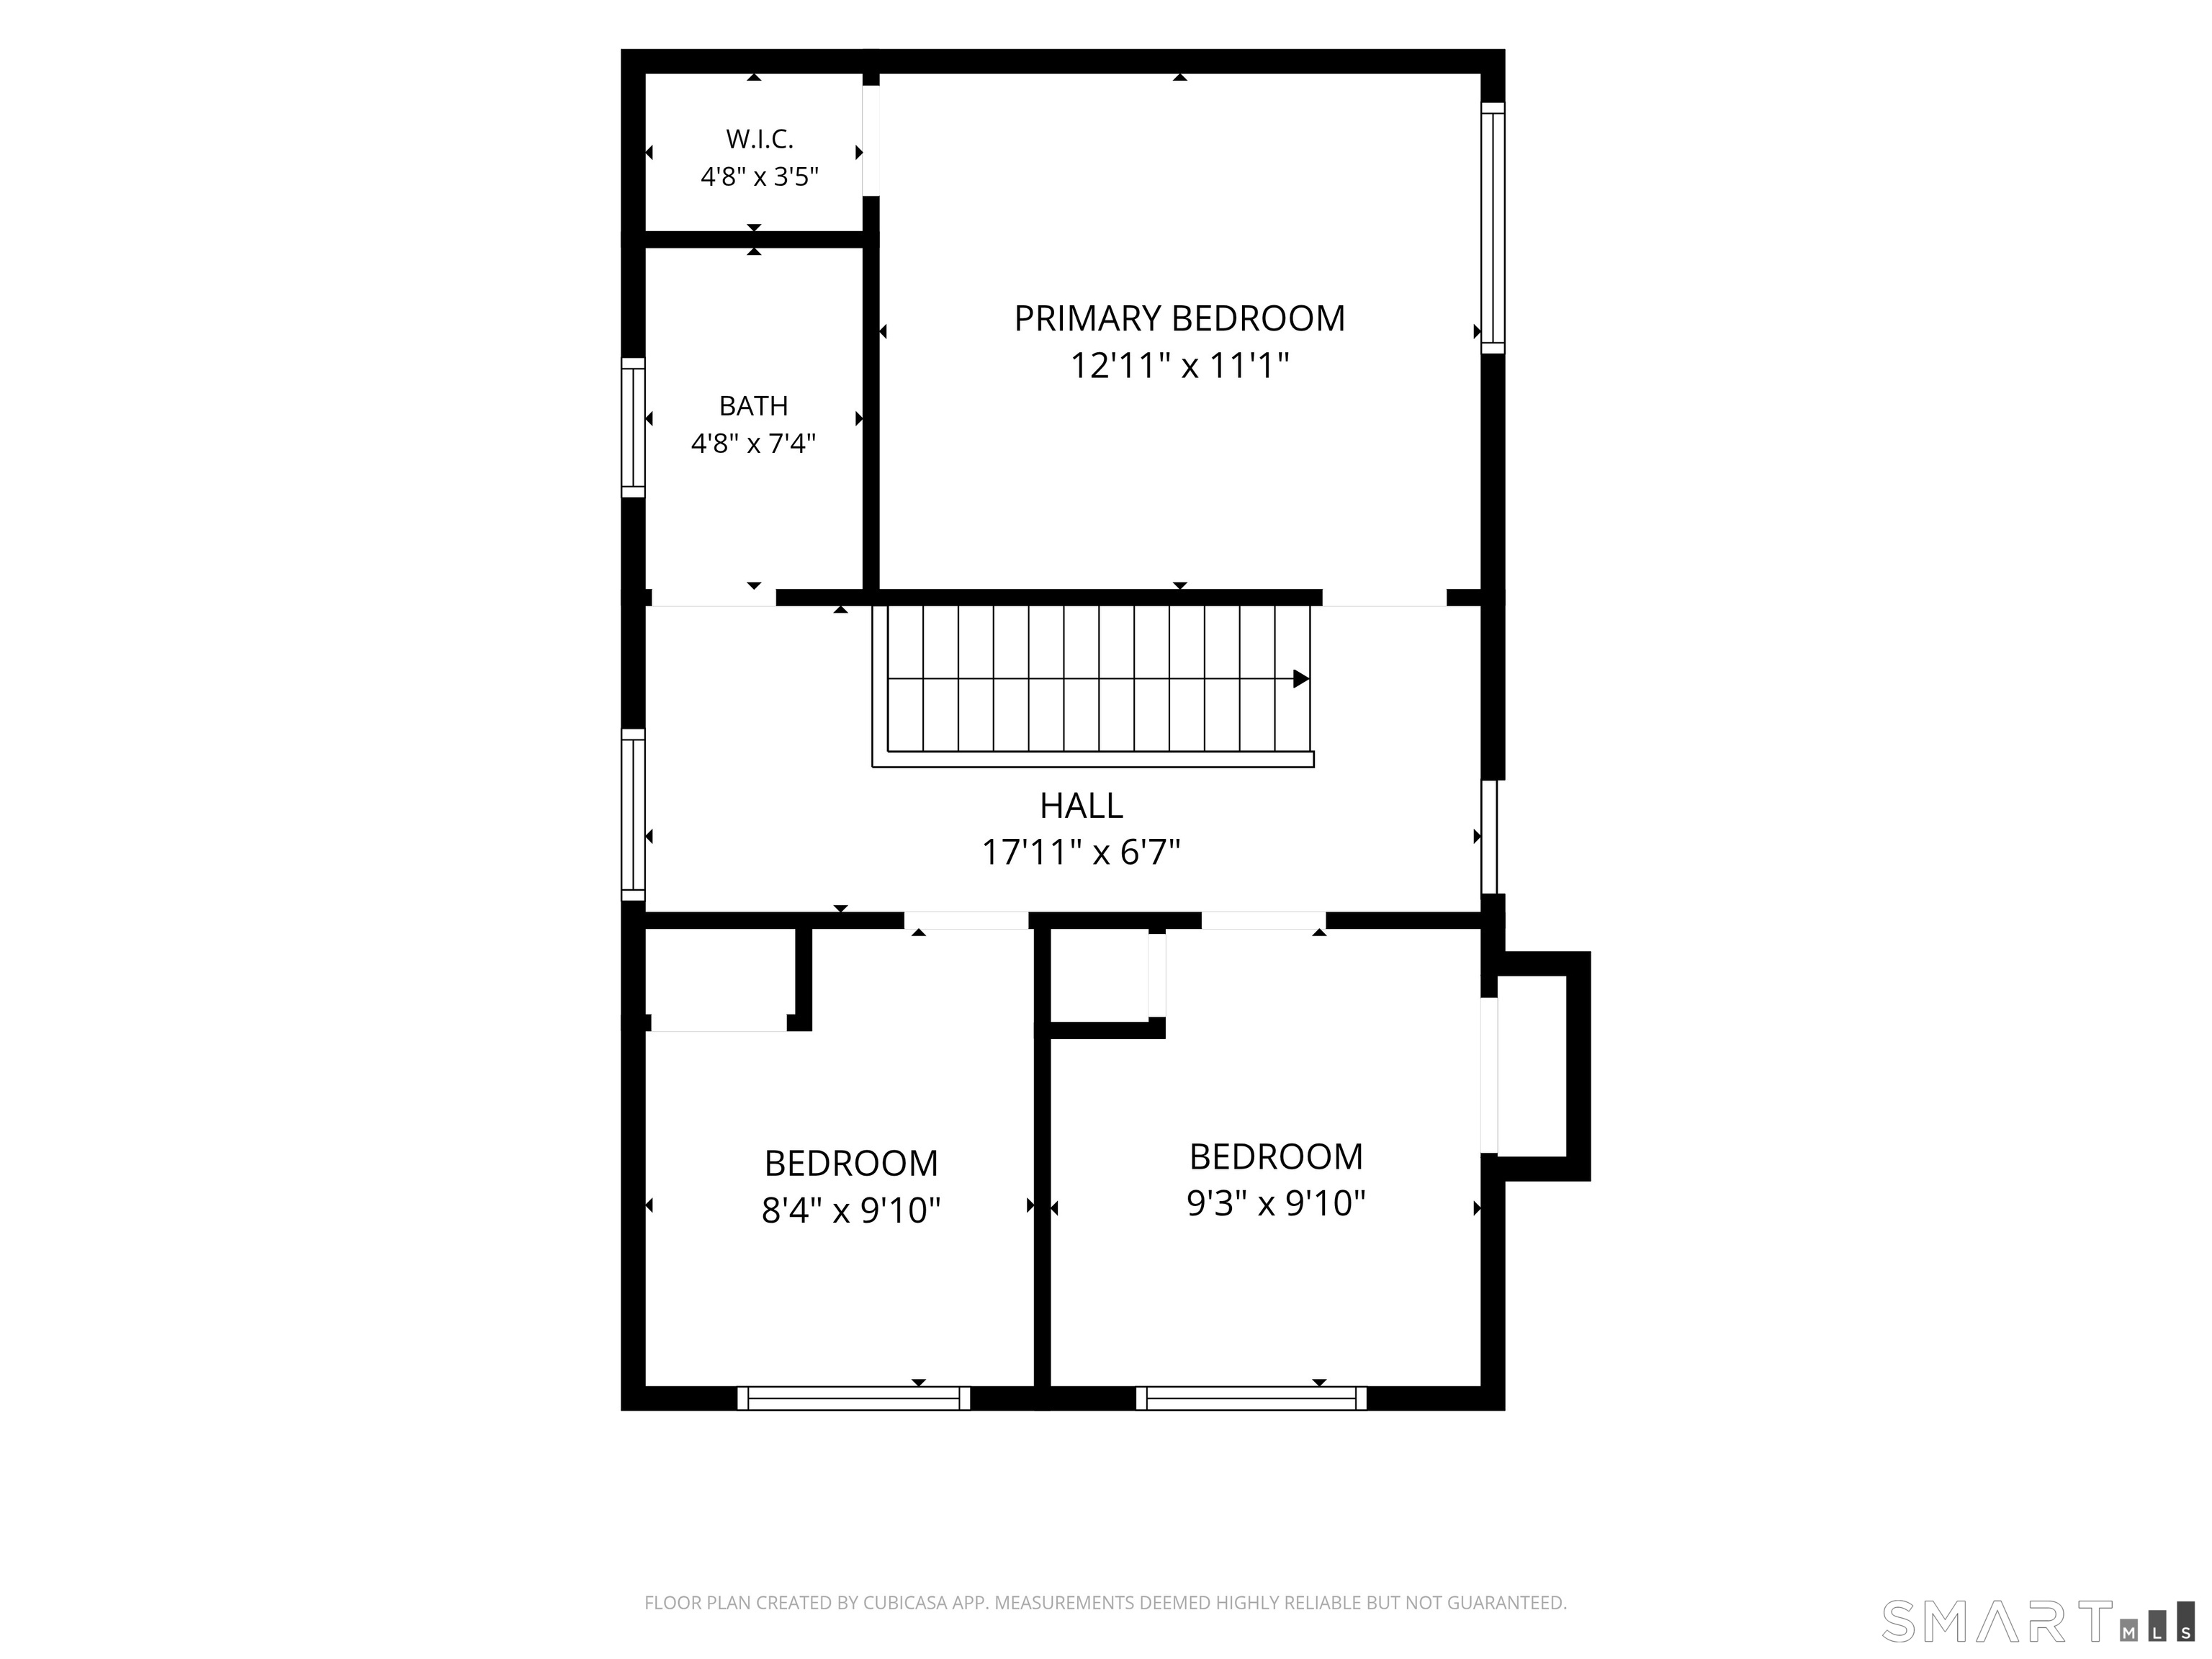
  • Primary Bedroom (Upper Level) Walk-In Closet, Hardwood Floor
  • Living Room (Main Level) 2 Story Window(s), Skylight, 9 ft+ Ceilings, Vaulted Ceiling, Built-Ins, Engineered Wood Floor
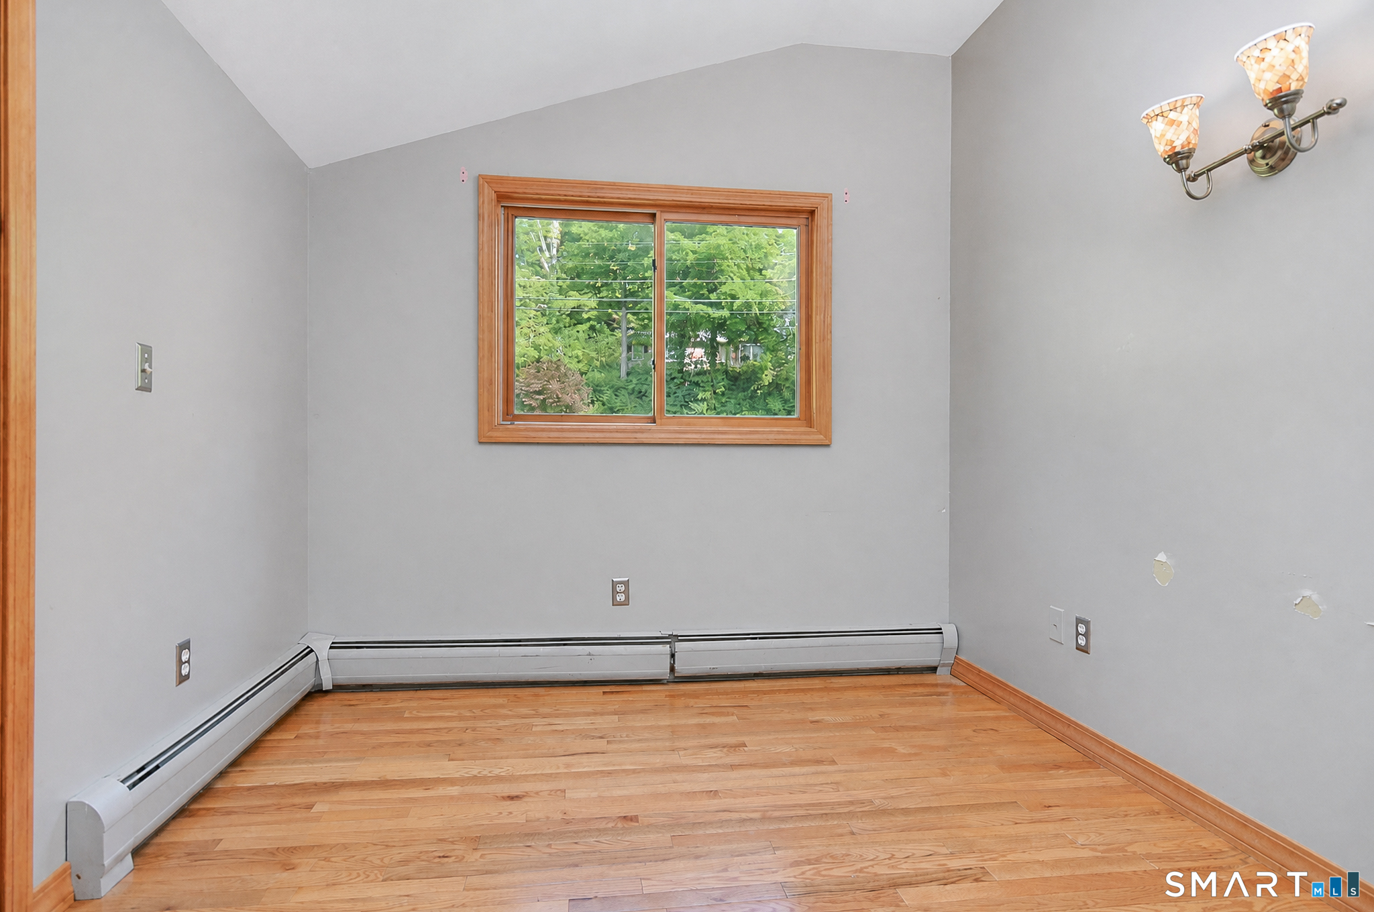
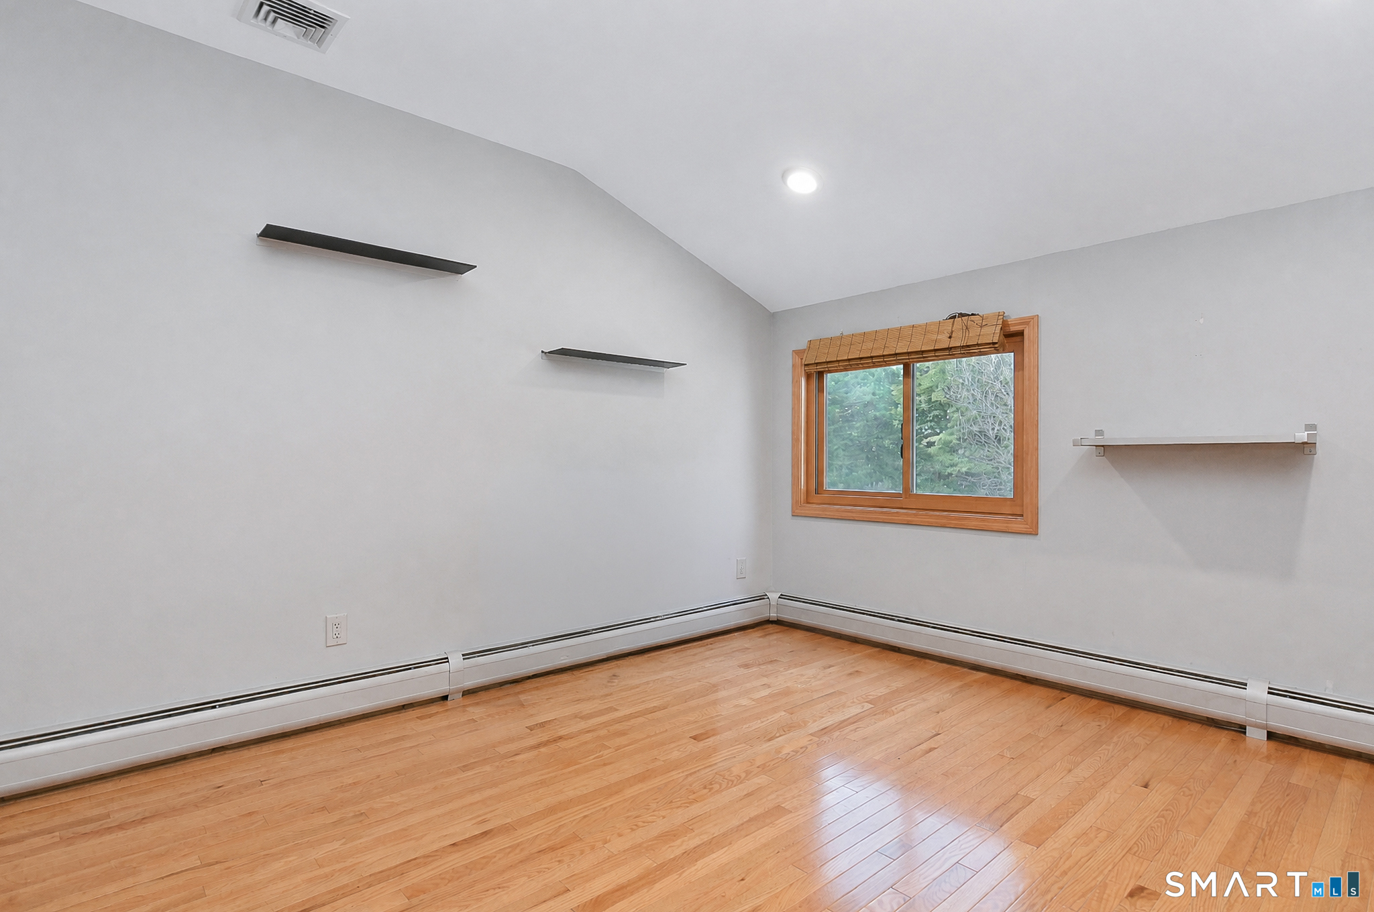
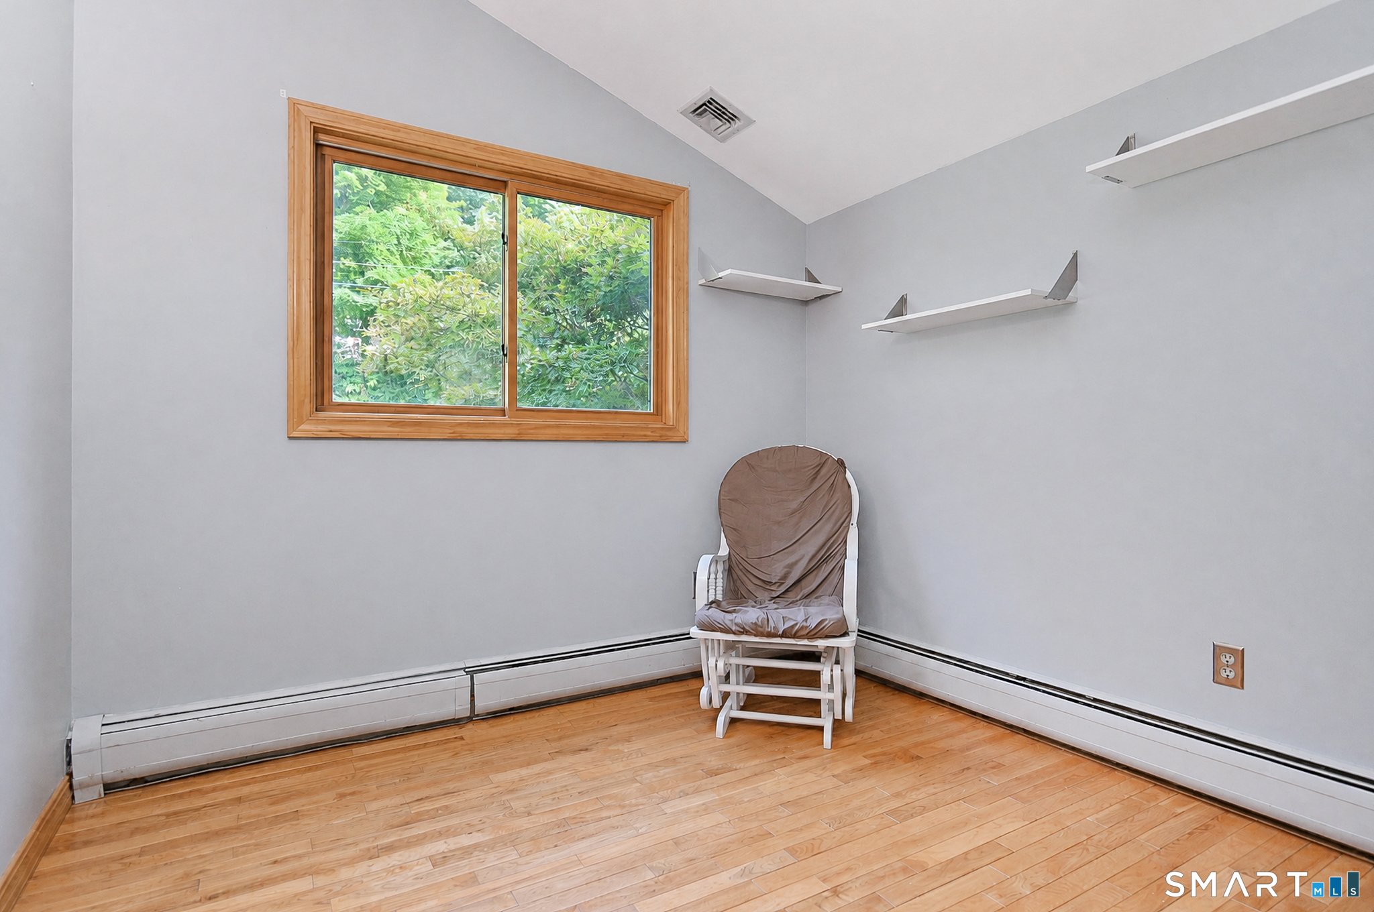
  • Bedroom (Upper Level) 9 ft+ Ceilings, Vaulted Ceiling, Hardwood Floor
  • Great Room (Lower Level) Wood Stove, Patio/Terrace, Sliders
  • Bedroom (Lower Level) Full Bath, Patio/Terrace, Laminate Floor
  • Kitchen (Main Level) Breakfast Bar, Pantry
  • Other (Main Level) Pantry, Walk-In Closet
  • Bedroom (Upper Level) 9 ft+ Ceilings, Vaulted Ceiling, Hardwood Floor
  • Full Bath (Lower Level)
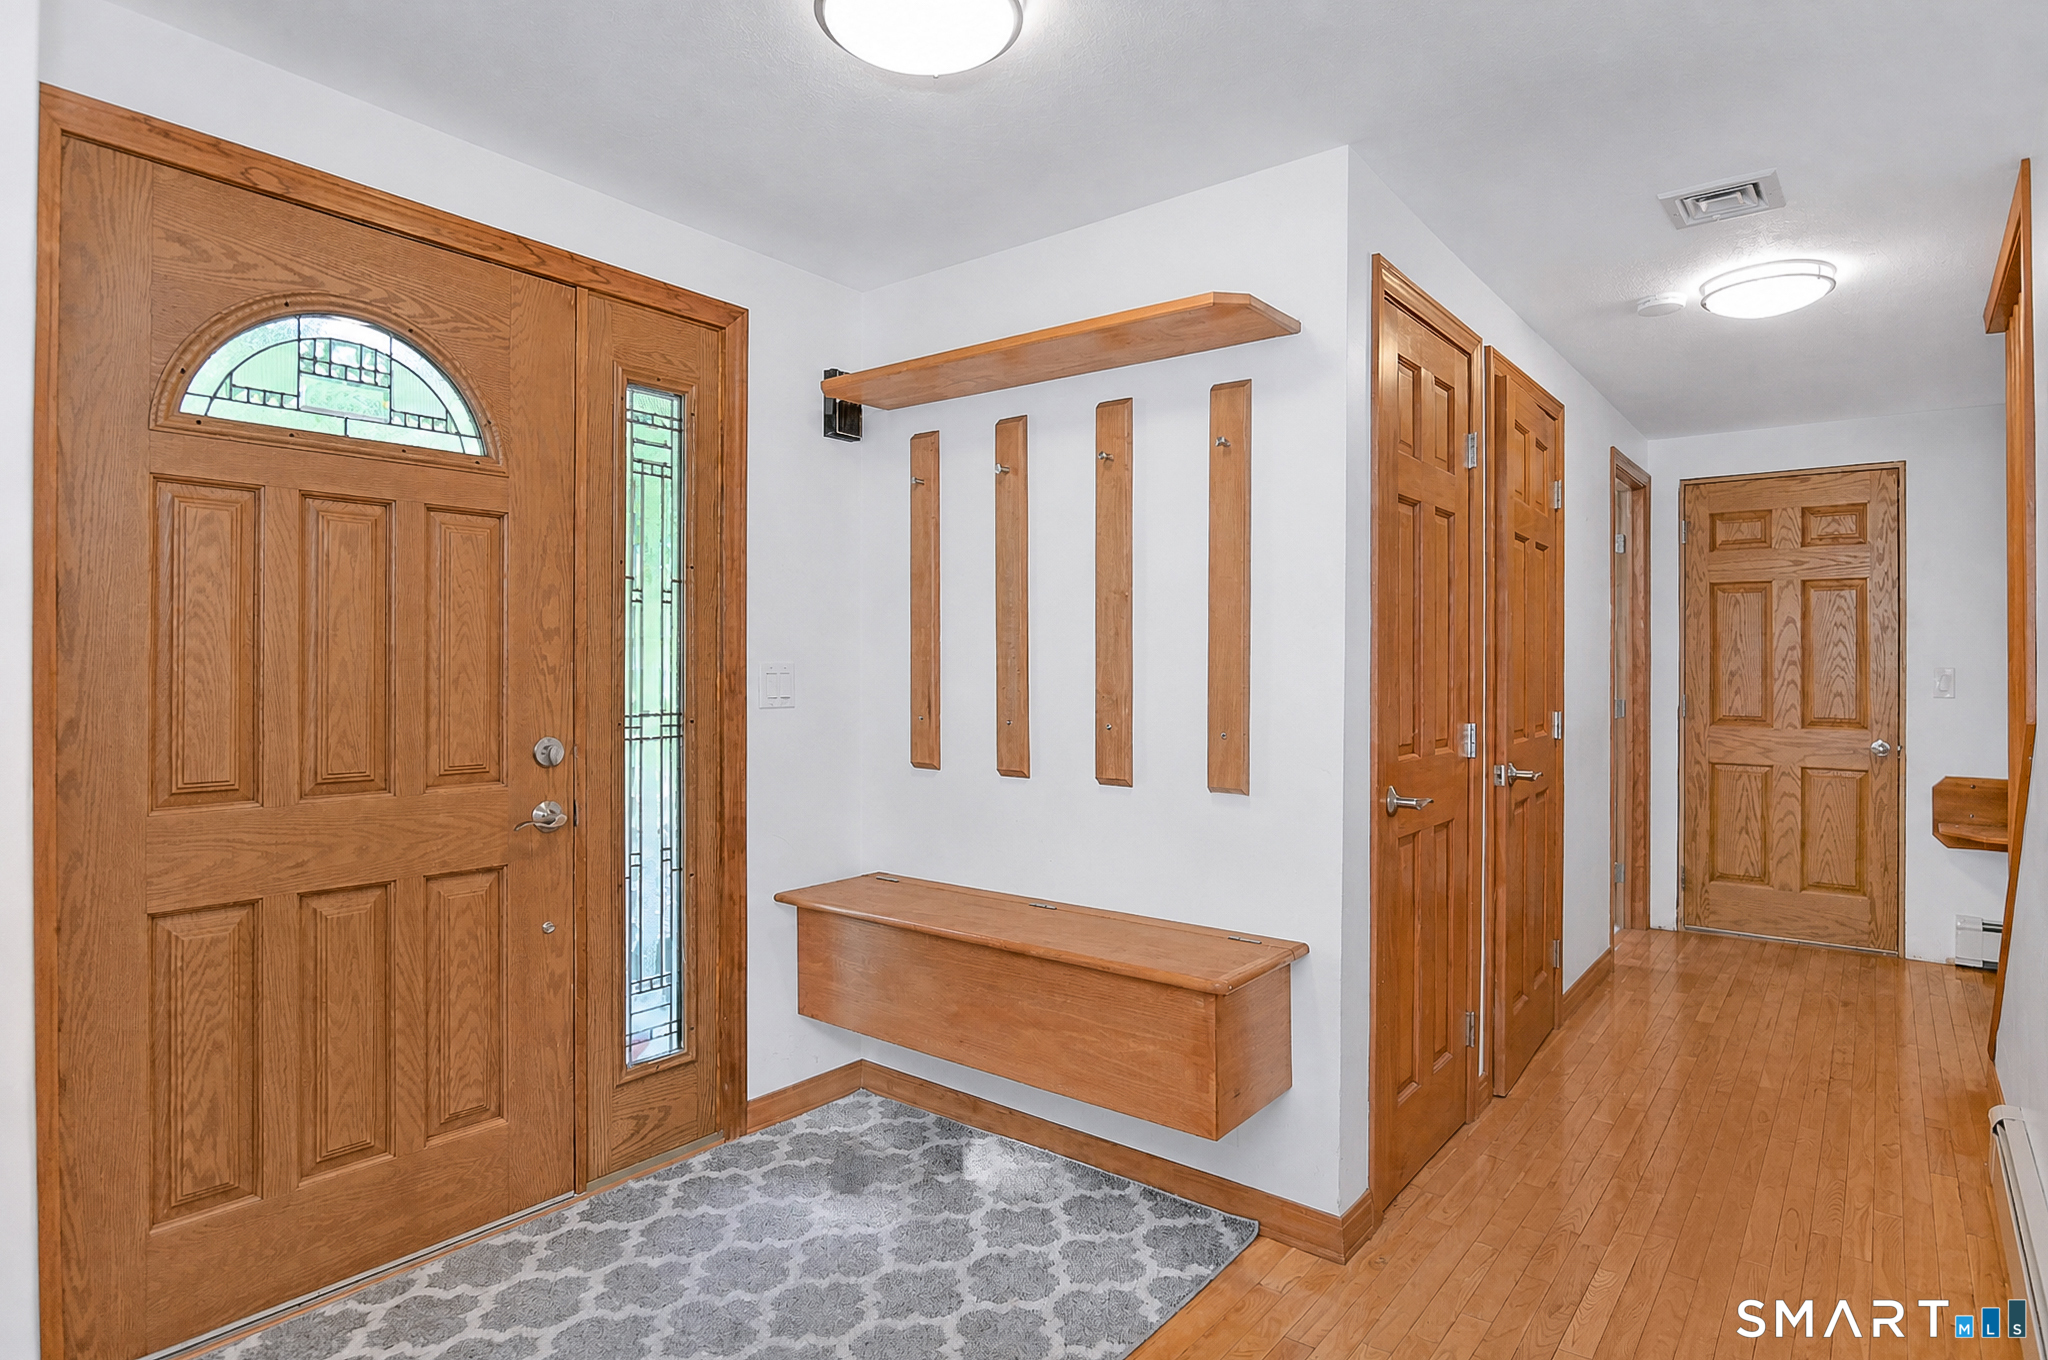
  • Other Rooms Foyer, Laundry room

Home Features

Heating

  • Fireplaces: 1
  • Heating: hot water
  • Heat fuel type: oil
  • Fuel tank: above ground

Cooling

  • Central air

Interior Features

  • Central vacuum

Appliances

  • Oven/range
  • Refrigerator
  • Dishwasher

Basement

  • Full
  • Garage access
  • Interior access
  • Liveable space
  • Full with walk-out

Laundry

  • Lower level

Exterior Features

  • Sidewalk
  • Shed
  • Deck
  • Patio

Property Details

Parking

  • Garage spaces: 2
  • Attached garage

Lot Details

  • Lot surface: 1.95 acres
  • Some wetlands
  • Lightly wooded
  • Sloping lot

Utilities

  • Water: private well
  • Sewage: septic

Construction Details

Style
contemporary

Construction year
1987

Exterior Siding
vinyl siding

Foundation
concrete

Roof
asphalt shingle


Area & Town

This home is located in Brookfield Center neighborhood, in the town of Brookfield.

Finance & Listing Info

Status Active
Listing date September 09, 2026
List price $ 485,000
Current price $ 485,000
Tax amount $ 9,363
Tax year july 2026-june 2027
MLS ID #24205881
List Agent Lisa McDonald
List Office The Brokerage of New England

20 High Meadow Lane Home Photos

Because we love Fairfield County!

© Copyright 1999 - 2026 Dagny's LLC. - 20 Windy Ridge Place Wilton, CT 06897 - Terms & Conditions