About the Home
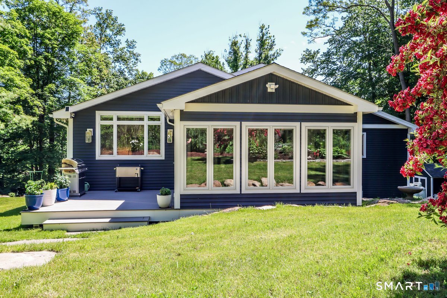
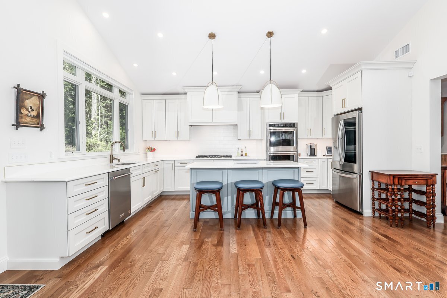
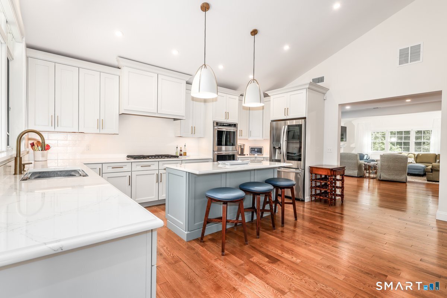
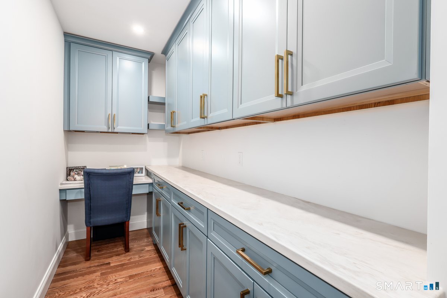
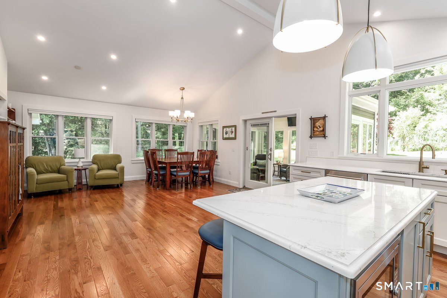
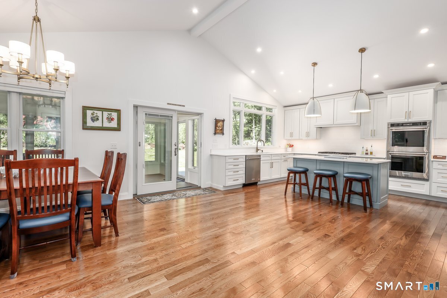
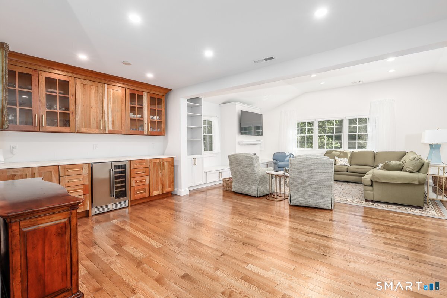
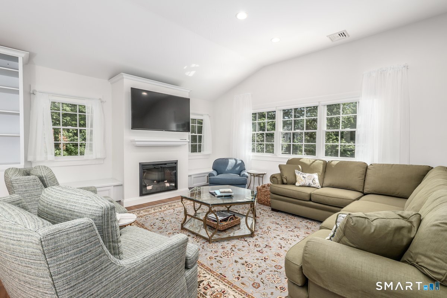
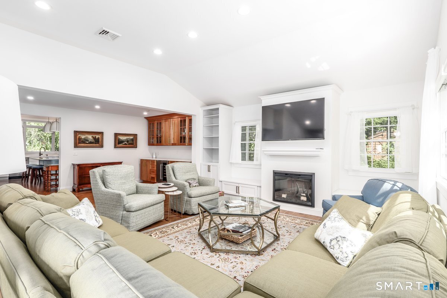
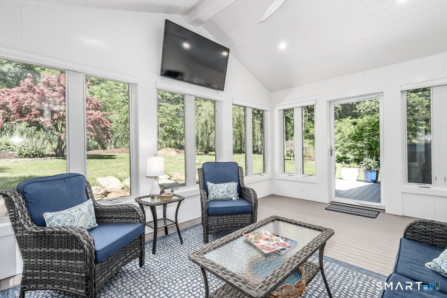
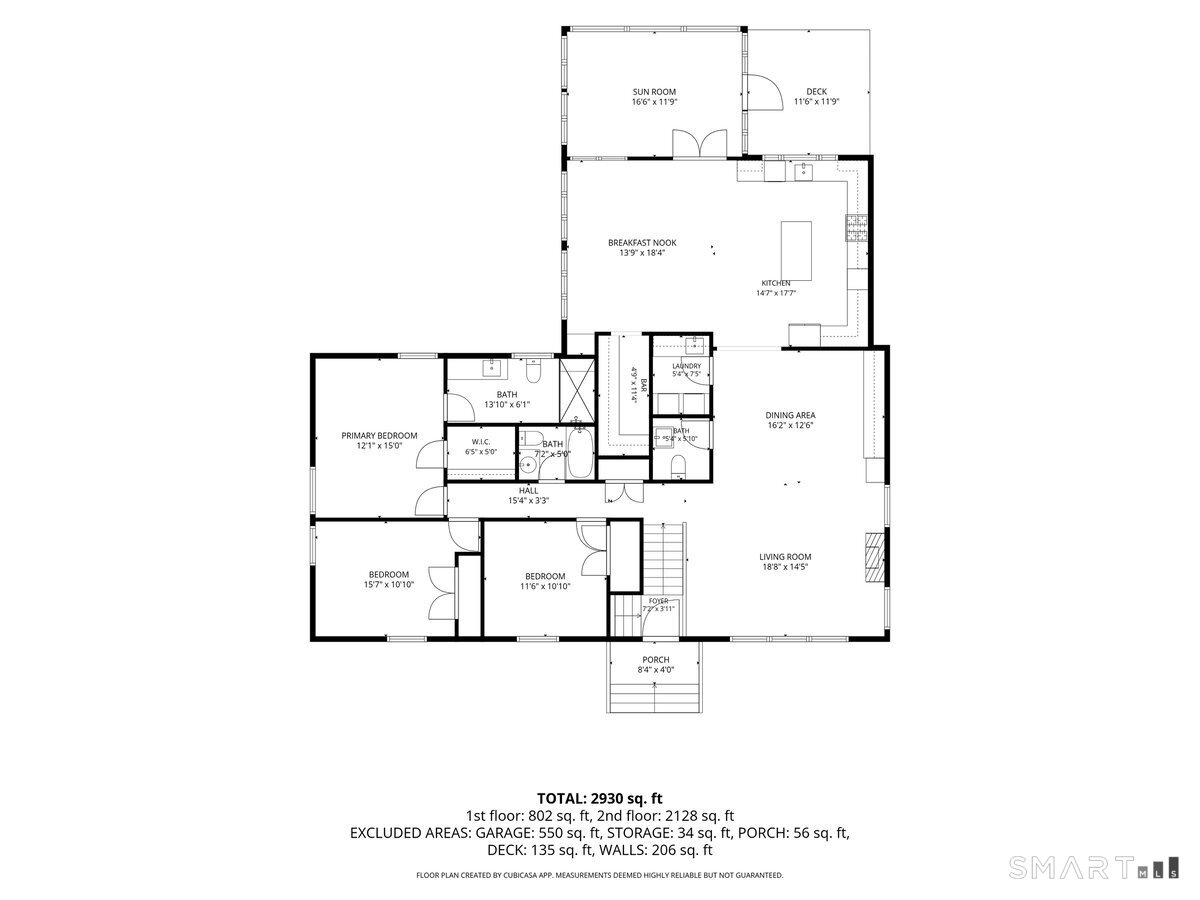
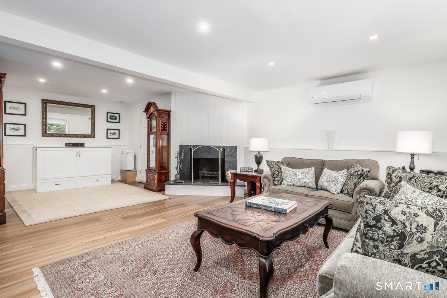
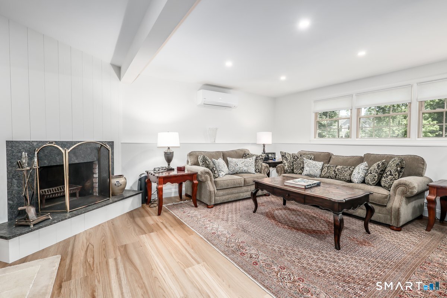
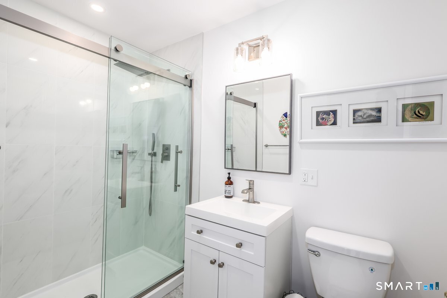
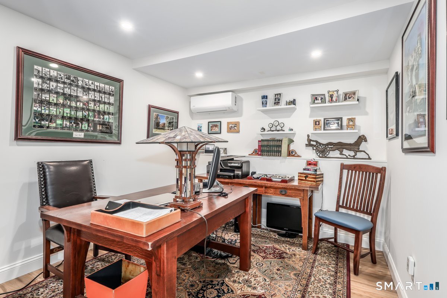
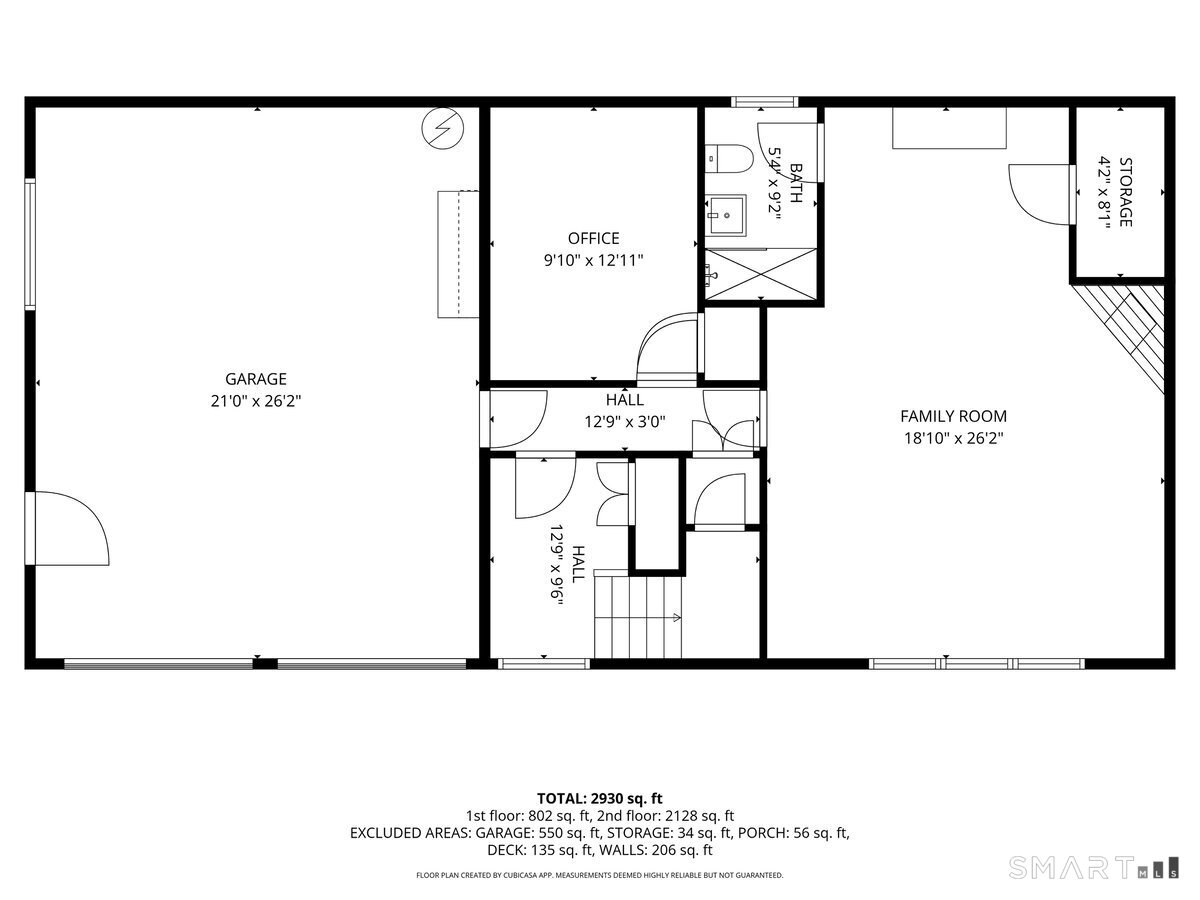
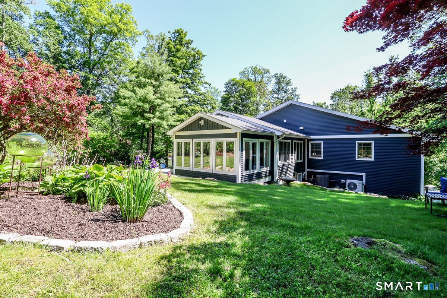
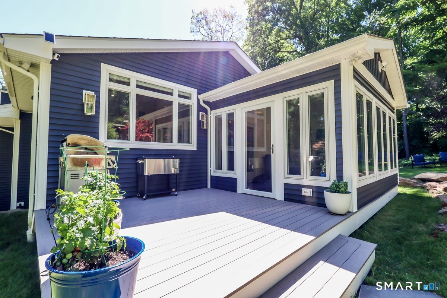
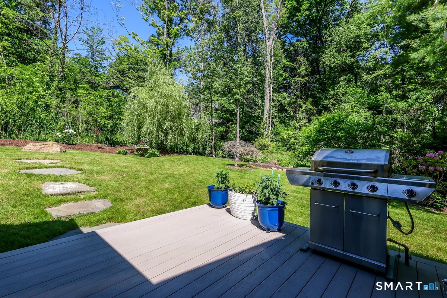
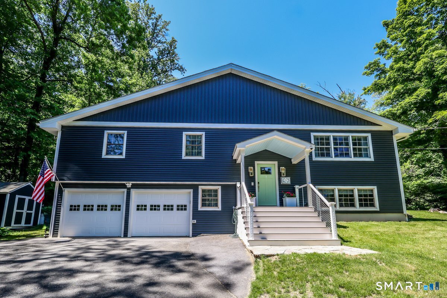
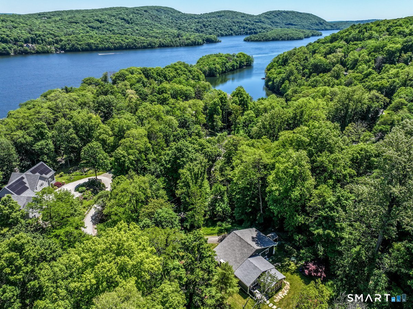
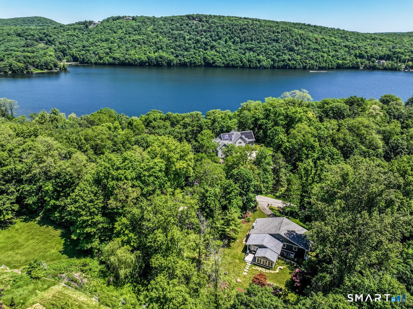
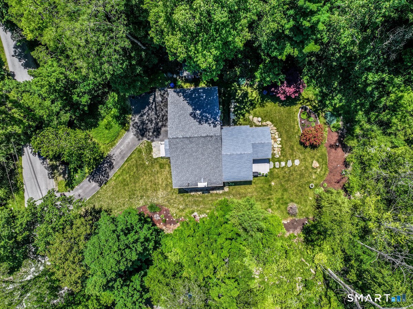
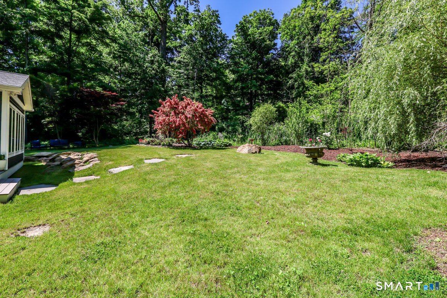
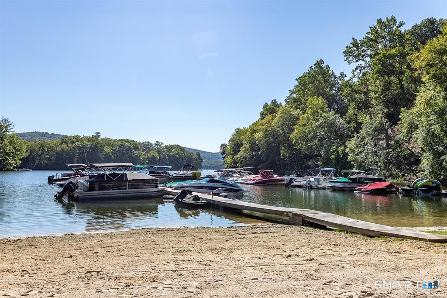
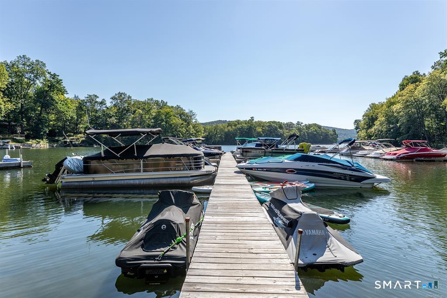
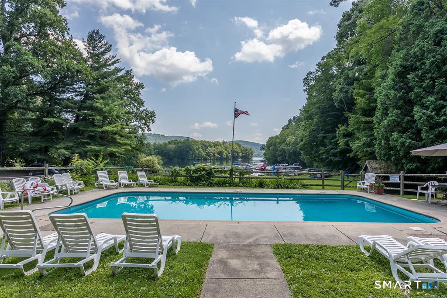
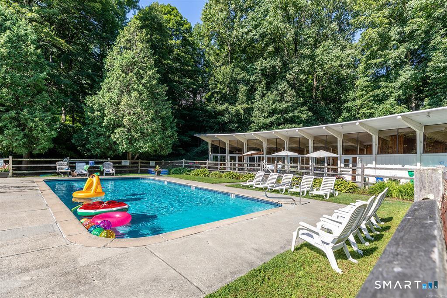
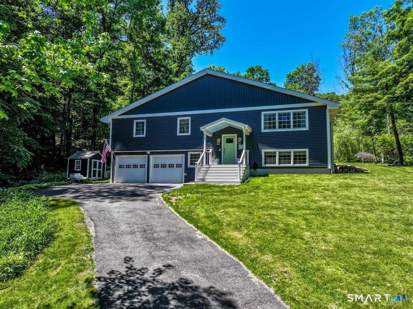
Turnkey Candlewood Lake Luxury in Deer Run Shores! Experience the perfect blend of modern luxury and lakeside living in this 2900 sq ft contemporary situated on a rare, private 1 acre lot. Extensively expanded and completely renovated in 2022. This 3/4 bedroom 3.5 bath home offers flawless, move in ready sanctuary just a short, flat few minute walk to the community clubhouse, beach, and your own private dock. The main level welcomes you with a bright open foyer and a coat closet, leading into a magnificent new custom kitchen, featuring premium cabinetry, a dedicated keeping room pantry, gleaming hardwood floors, quartz counters and new appliances. The main living room serves as an elegant gathering space, complete with custom window seats, built in bookcases, and a cozy heat-later electric fireplace. Step out onto the vaulted 3 season porch finished with premium double pane Anderson Windows to enjoy seamless indoor/outdoor living and peaceful views of your professionally re-landscaped grounds. The architecturally brilliant lower level is a true standout, masterfully zoned for maximum privacy. A strategic isolation door creates self contained luxury guest suite, featuring a spacious family room centered around a classic wood burning fireplace, and a new full bathroom. A separate home office and an oversized 2 car garage complete the lower level. High efficiency mechanicals and structural integrity during the 2022 overhaul. New roof, siding and more.
Rooms & Interior
Room Details
-
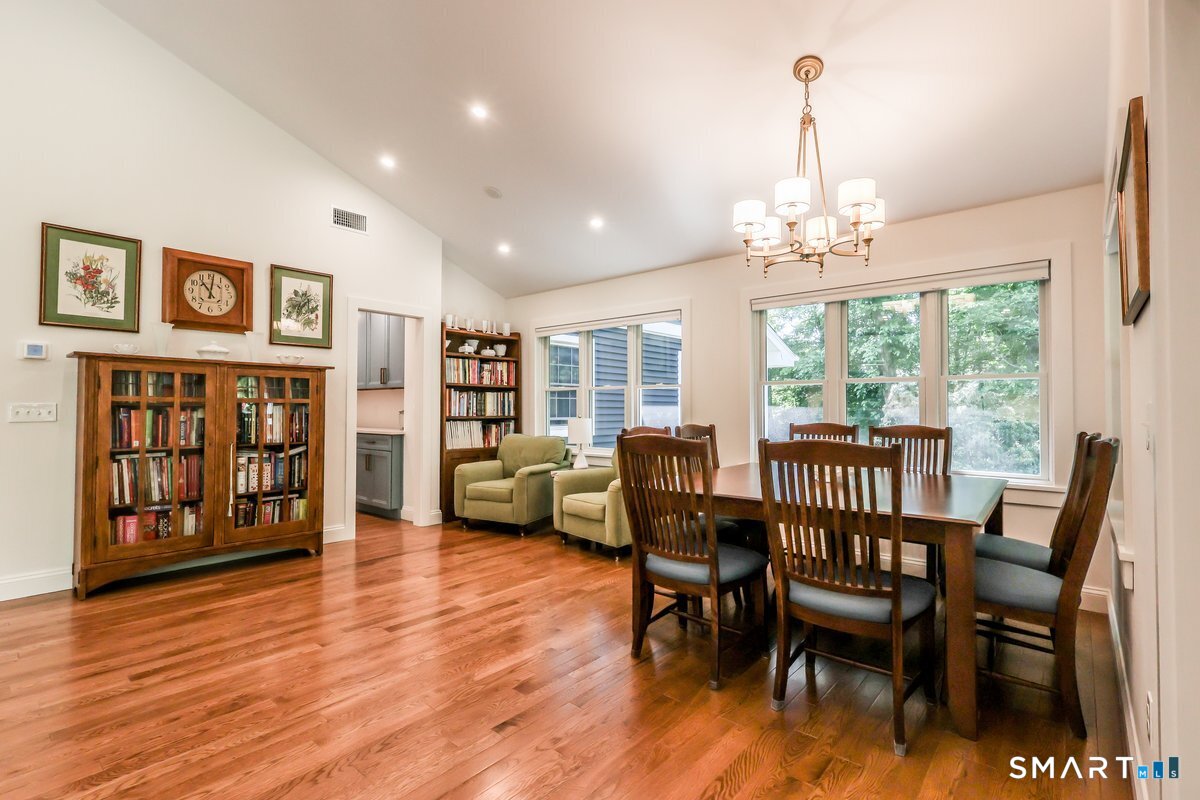
Formal Dining Room (Main Level)
Built-Ins, Hardwood Floor
-
Family Room (Lower Level)
Fireplace, Laminate Floor
-
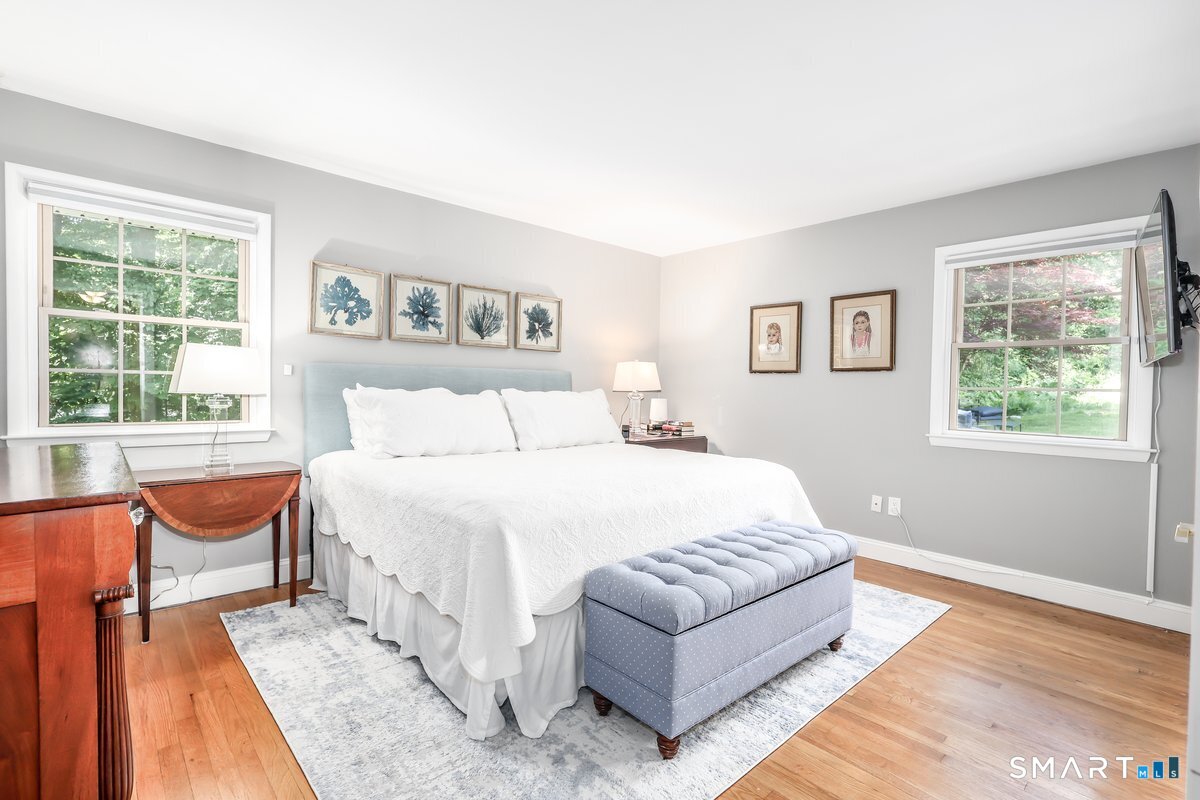
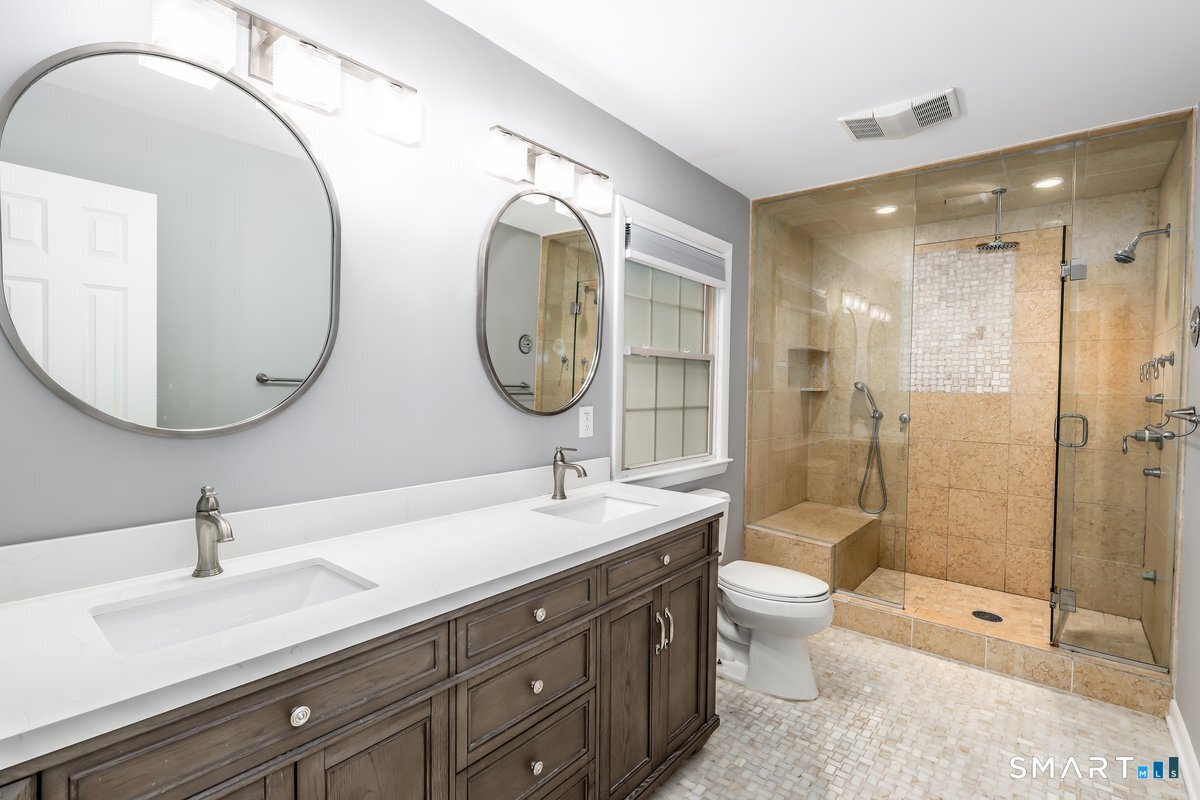
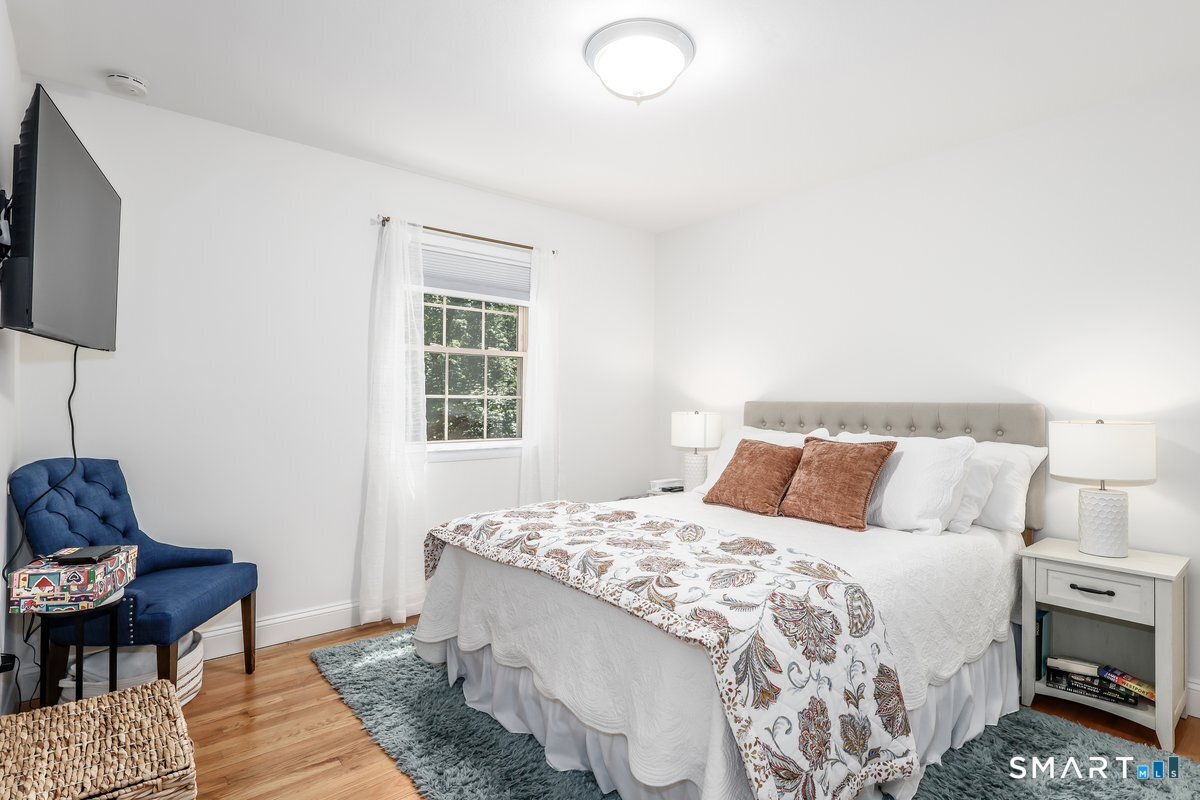
Primary Bedroom (Main Level)
Full Bath, Stall Shower, Walk-In Closet, Hardwood Floor
-
Office (Lower Level)
Laminate Floor
-
Living Room (Main Level)
Vaulted Ceiling, Built-Ins, Hardwood Floor
-
Kitchen (Main Level)
Quartz Counters, Dining Area, Island, Pantry, Hardwood Floor
-
Dining Room (Main Level)
Hardwood Floor
-
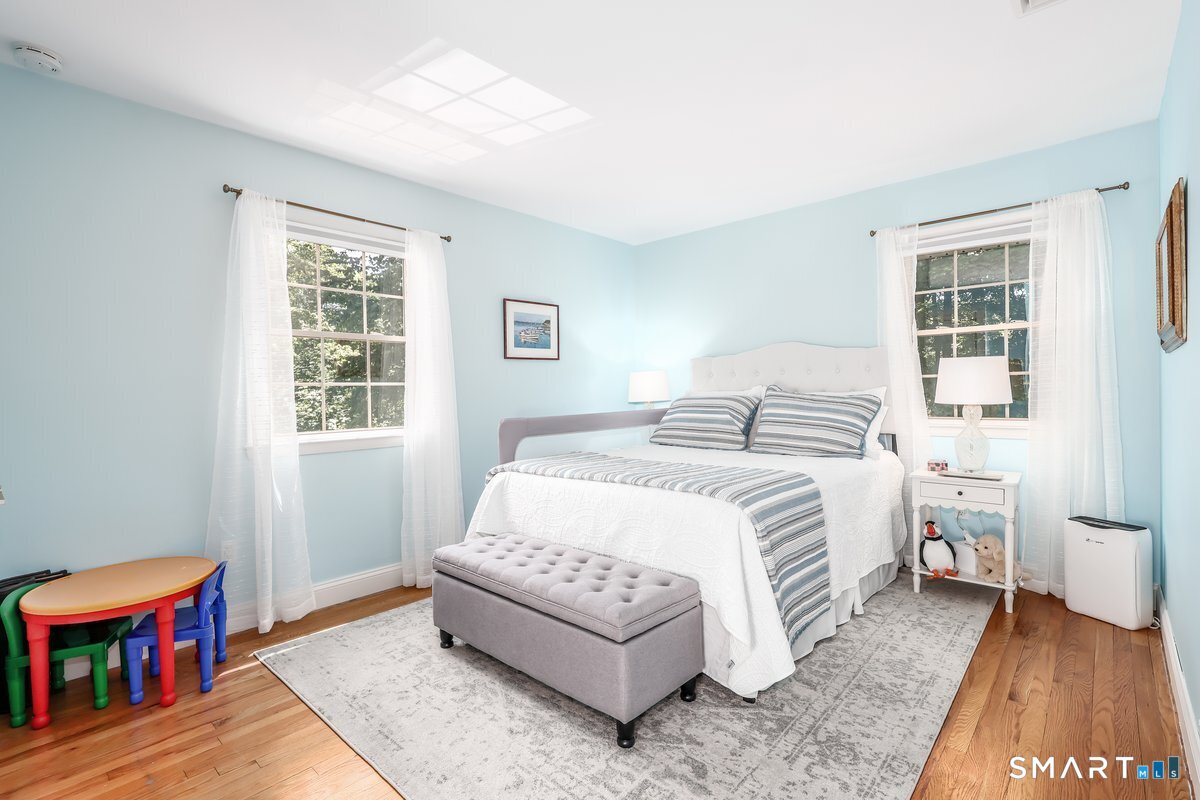
Bedroom (Main Level)
Hardwood Floor
-
Bedroom (Main Level)
Hardwood Floor
-
Formal Dining Room (Main Level)
Built-Ins, Hardwood Floor
-
Family Room (Lower Level)
Fireplace, Laminate Floor
-
Primary Bedroom (Main Level)
Full Bath, Stall Shower, Walk-In Closet, Hardwood Floor
-
Office (Lower Level)
Laminate Floor
-
Living Room (Main Level)
Vaulted Ceiling, Built-Ins, Hardwood Floor
-
Kitchen (Main Level)
Quartz Counters, Dining Area, Island, Pantry, Hardwood Floor
-
Dining Room (Main Level)
Hardwood Floor
-
Bedroom (Main Level)
Hardwood Floor
-
Bedroom (Main Level)
Hardwood Floor
Home Features
Heating
- Fireplaces: 2
- Heating: heat pump, hot air
- Heat fuel type: propane
- Fuel tank: above ground
Interior Features
- Auto garage door opener
- Open floor plan
Appliances
- Cook top
- Wall oven
- Microwave
- Refrigerator
- Dishwasher
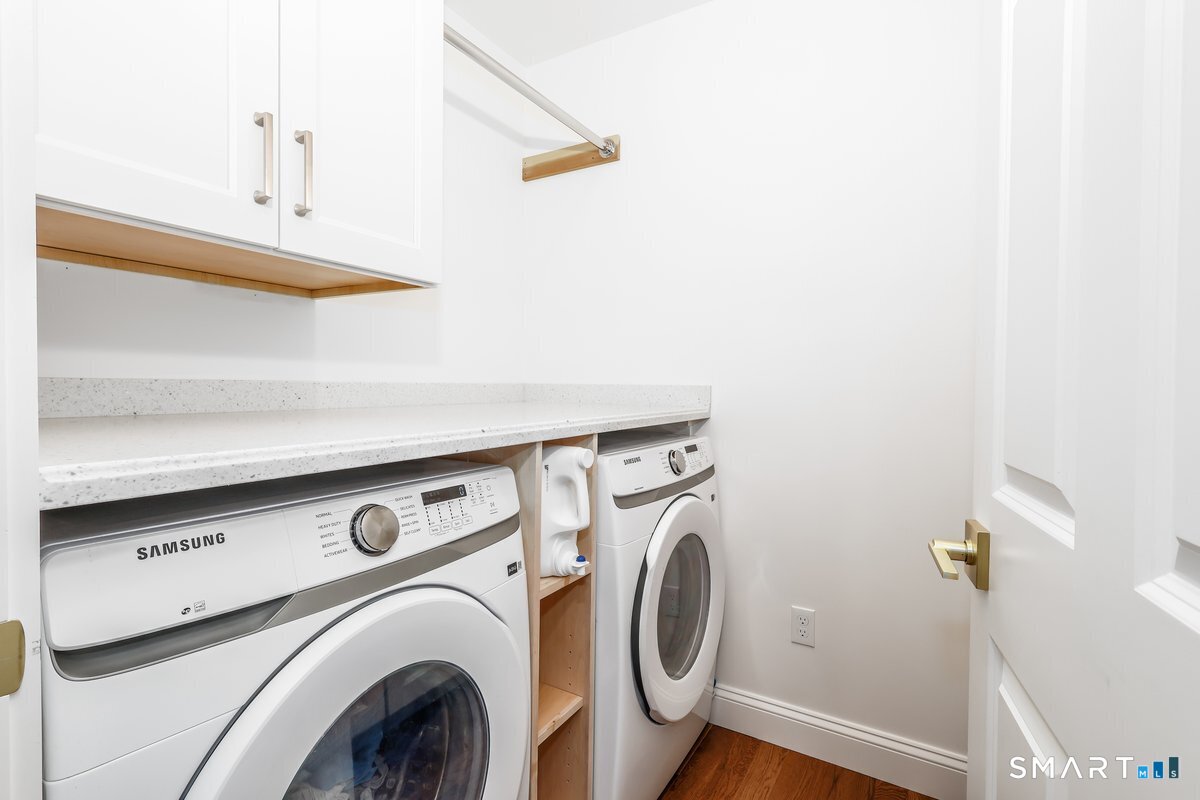
- Washer
- Dryer
Basement
- Full
- Fully finished
- Garage access
Exterior Features
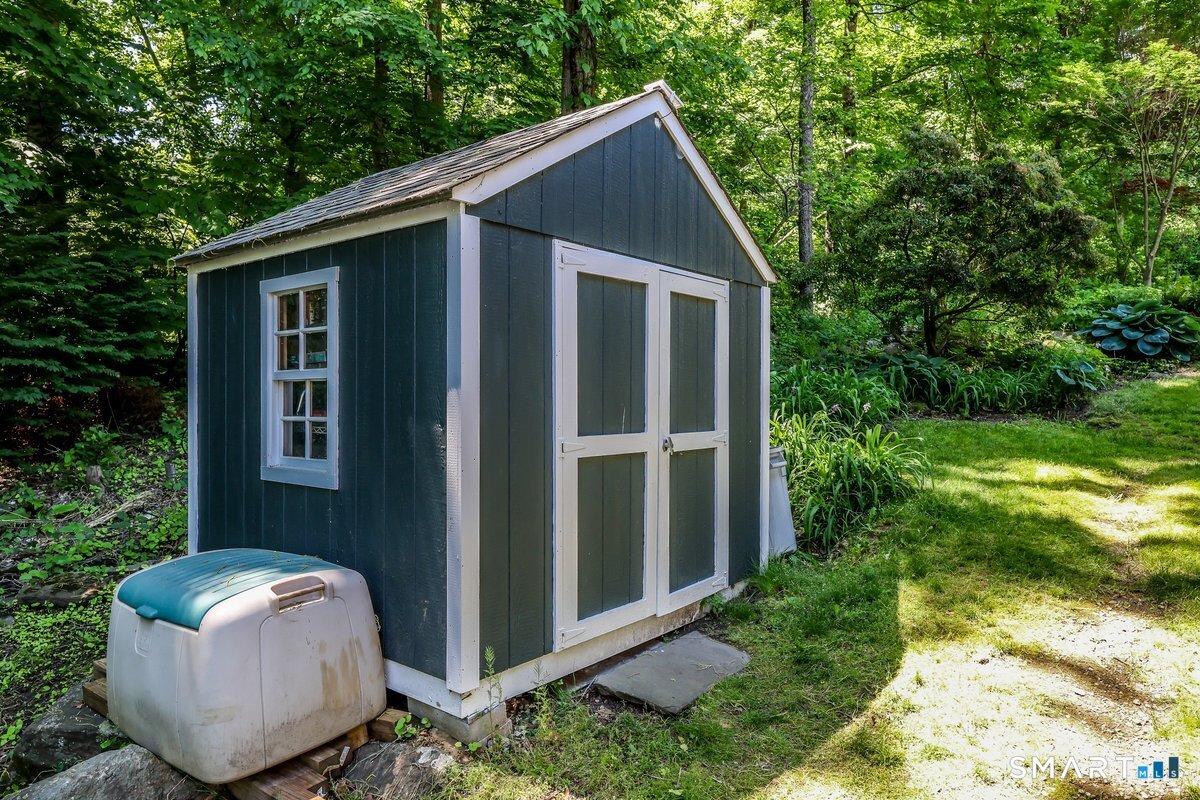
- Shed
- Deck
- Garden area
- Covered deck
Property Details
Parking
- Garage spaces: 2
- Attached garage
Waterfront
- Walk to water
- Dock or mooring
- Beach rights
Lot Details
- Lot surface: 0.95 acres
- Professionally landscaped
- Rolling
Utilities
- Water: private well
- Sewage: septic
Construction Details
- Style
- contemporary
- Construction year
- 1972
- Exterior Siding
- vinyl siding
- Foundation
- concrete
- Roof
- asphalt shingle
- Home is near -
Candlewood Lake
- Direct waterfront:
- YES
- Islands:
- 12
- Beaches:
- 7
- Marinas:
- 10
- Allowed boats:
- all boats
- Boat launches:
- 2
- Fishing:
- YES
- Swimming:
- YES / public
- Water / ice sports:
- boating, canoeing, jet skiing, kayaking, paddle boarding, wake surfing, water skiing
read more
Area & Town
This home is located in South Sherman neighborhood, in the town of Sherman.
- $655K med. price
- 22 homes for sale
- $690K med. price
- 32 homes for sale
Finance & Listing Info
| Status |
Active |
| Listing date |
June 04, 2026 |
| List price |
$ 899,000 |
| Current price |
$ 899,000 |
| Tax amount |
$ 9,705 |
| Tax year |
july 2025-june 2026 |
| MLS ID |
#24181073 |
| List Agent |
Joe Chemero |
| List Office |
Coldwell Banker Realty |
(c) 2026 Based on information provided to and compiled by the Smart MLS, Inc.
3 Ledgewood Drive
Home Photos