About the Home
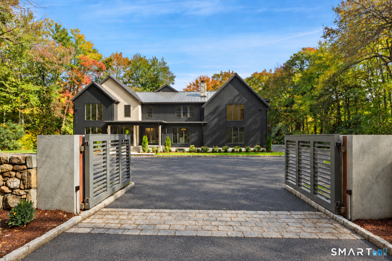
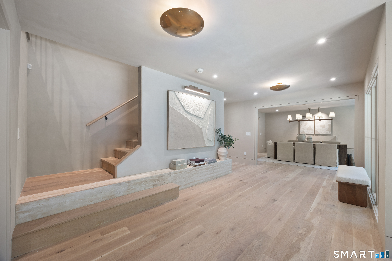
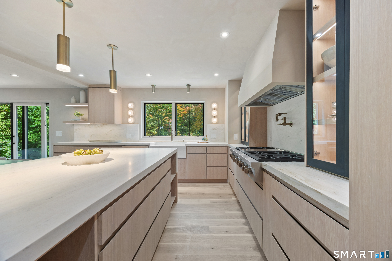
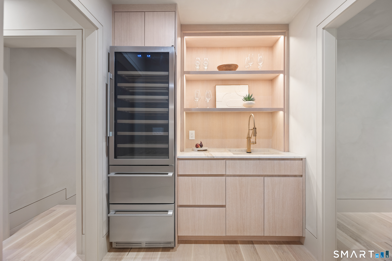
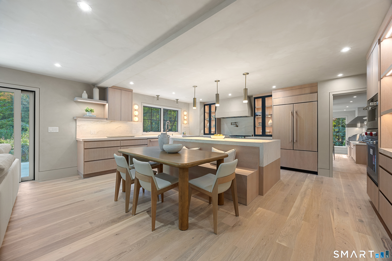
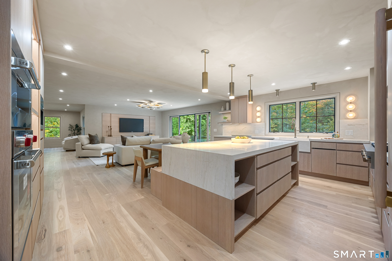
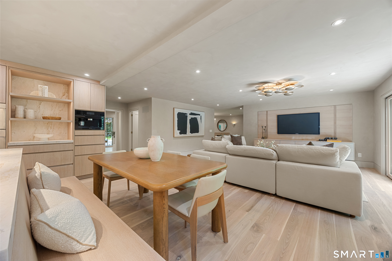
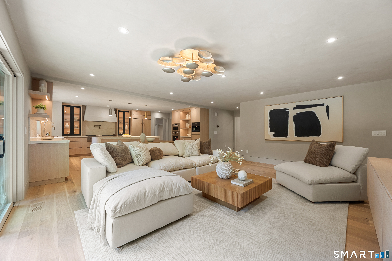
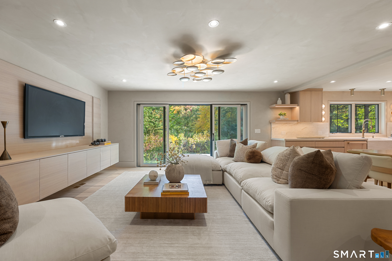
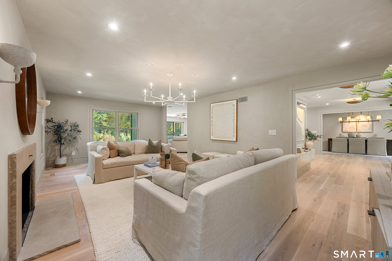
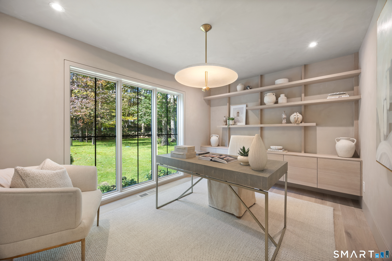
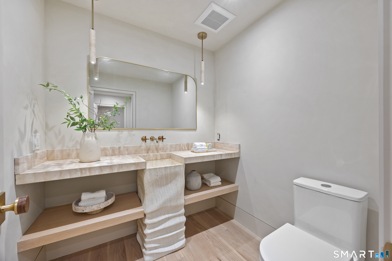
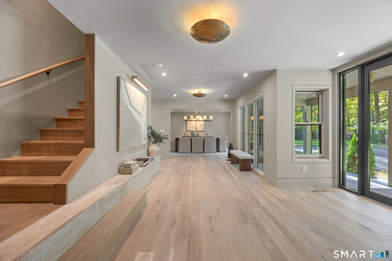
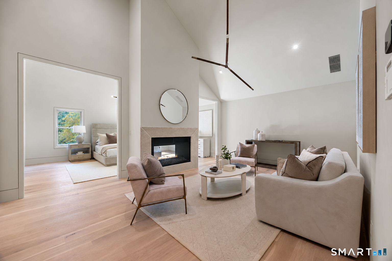
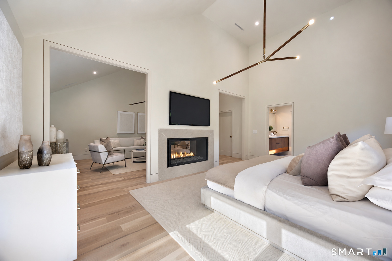
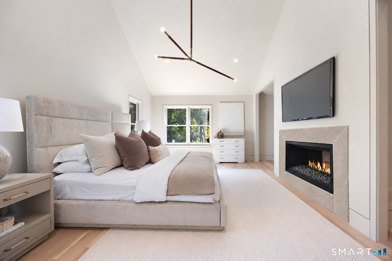
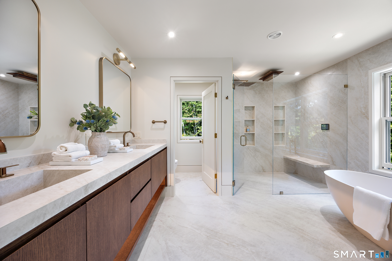
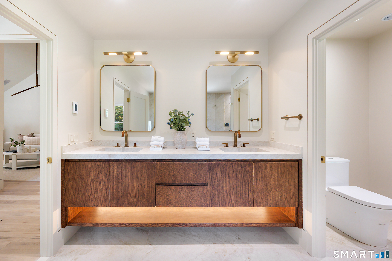
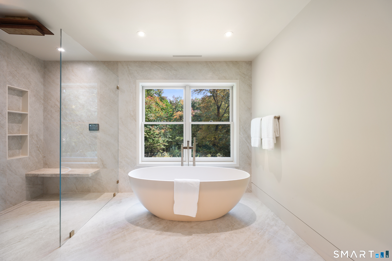
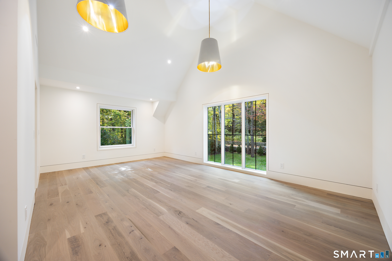
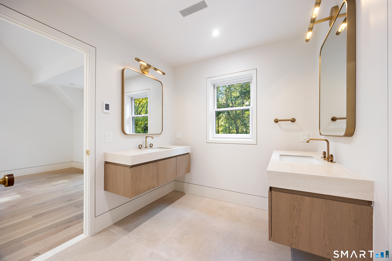
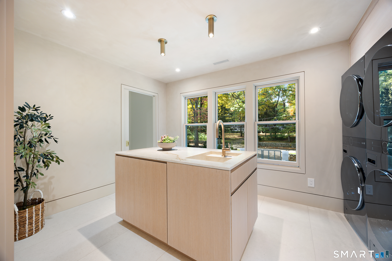
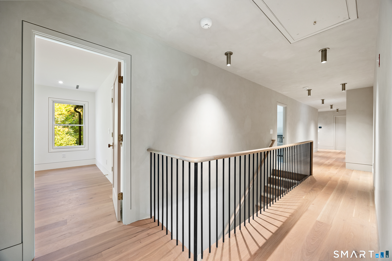
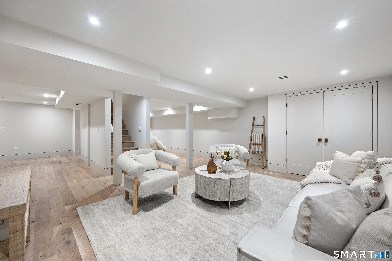
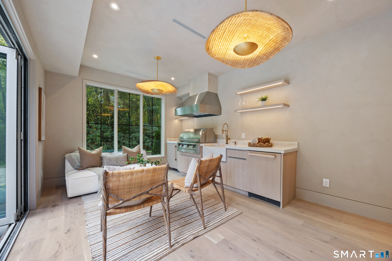
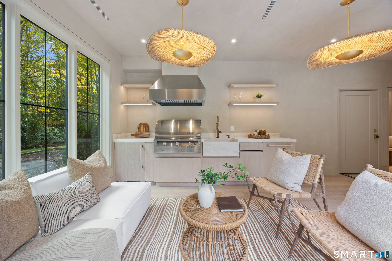
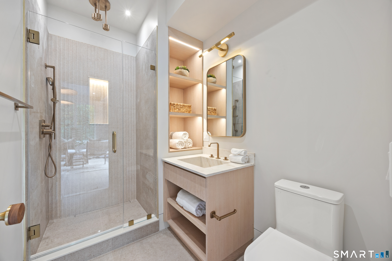
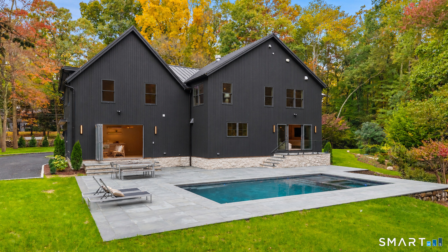
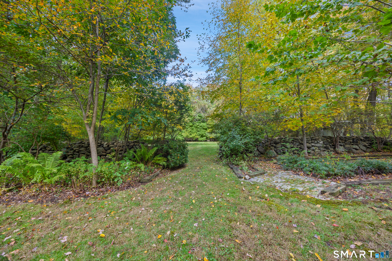
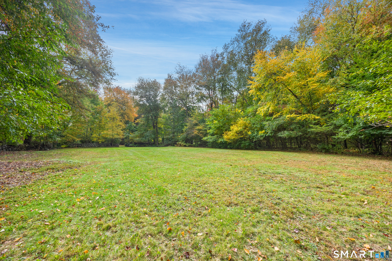
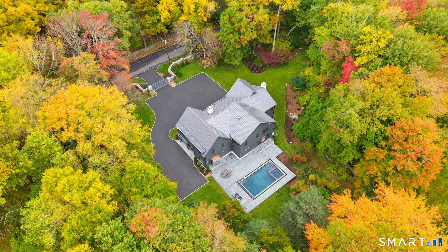
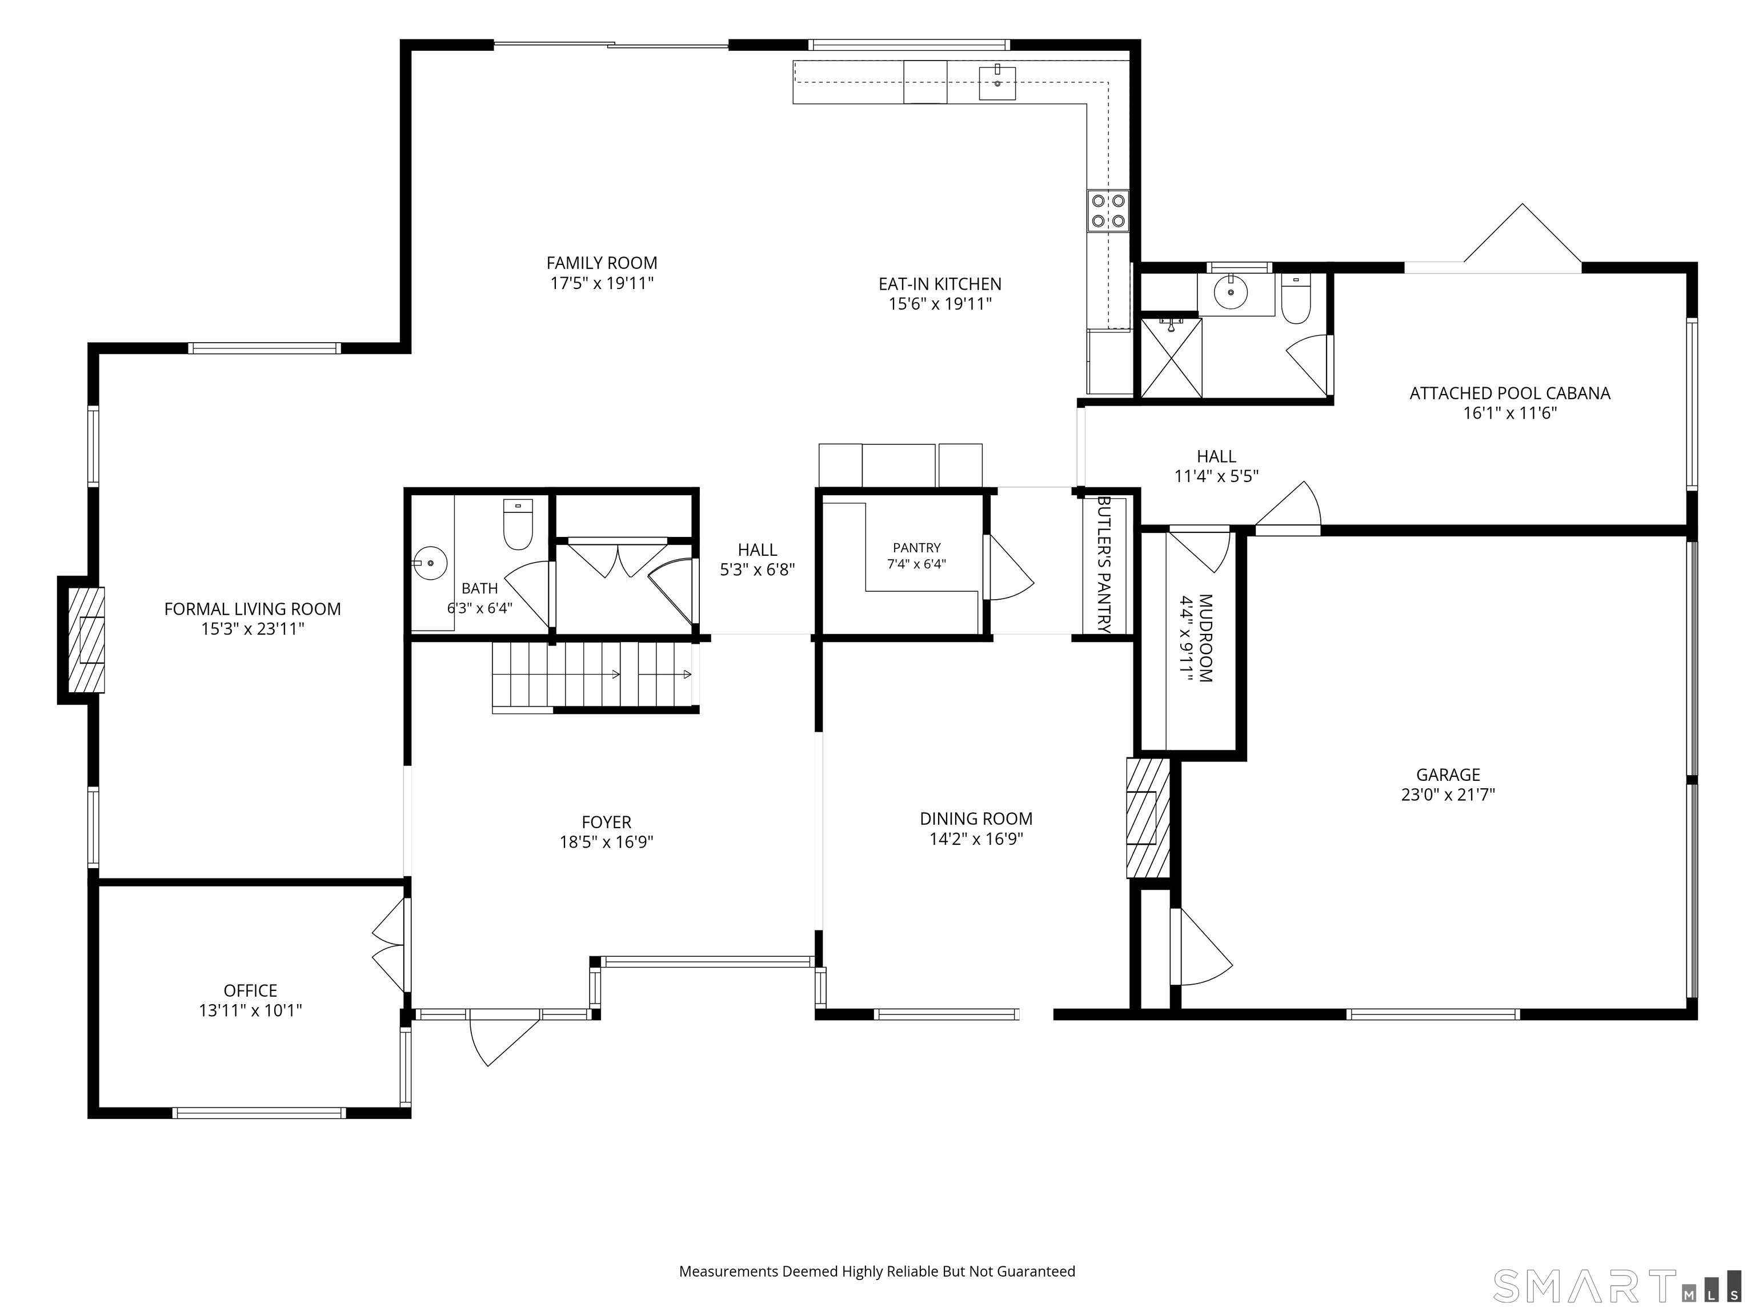
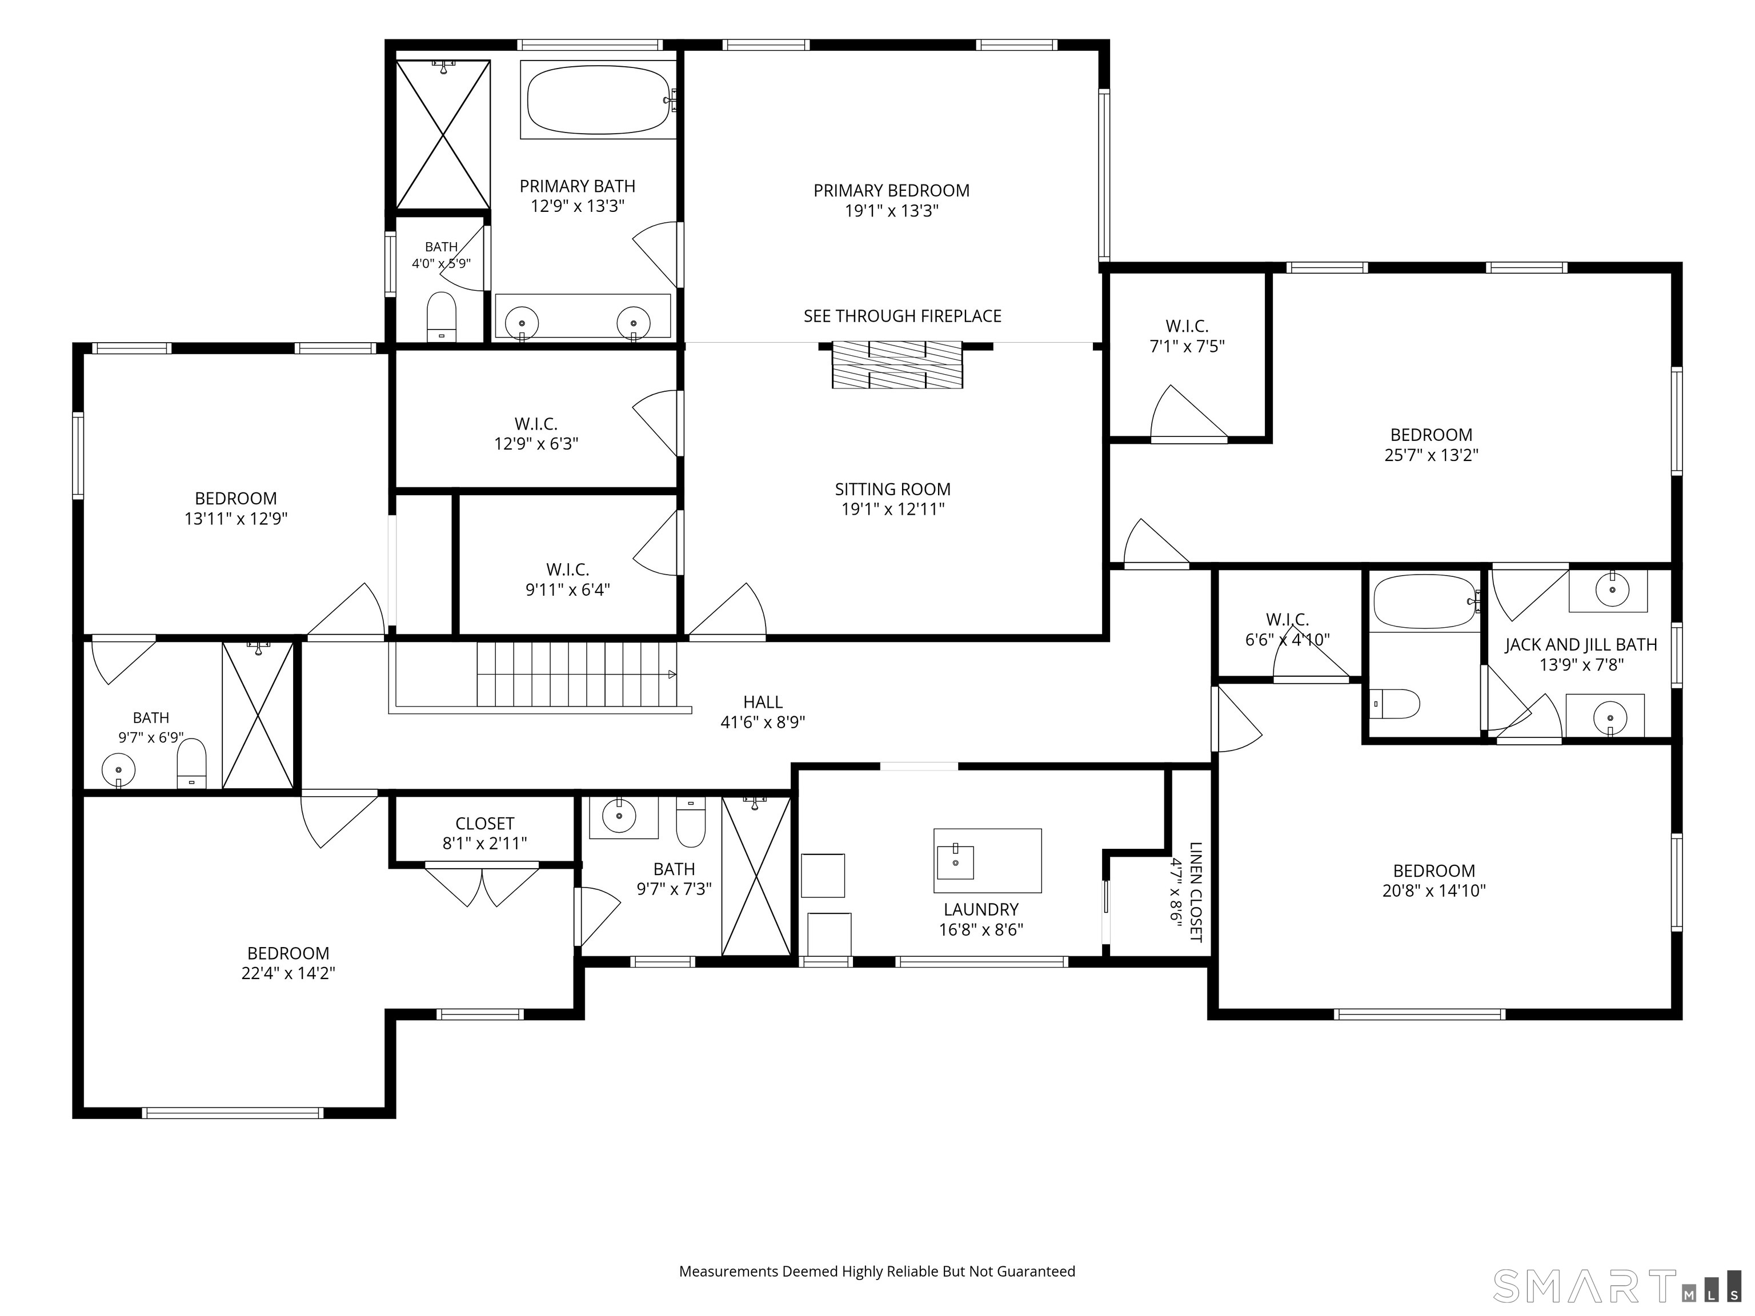
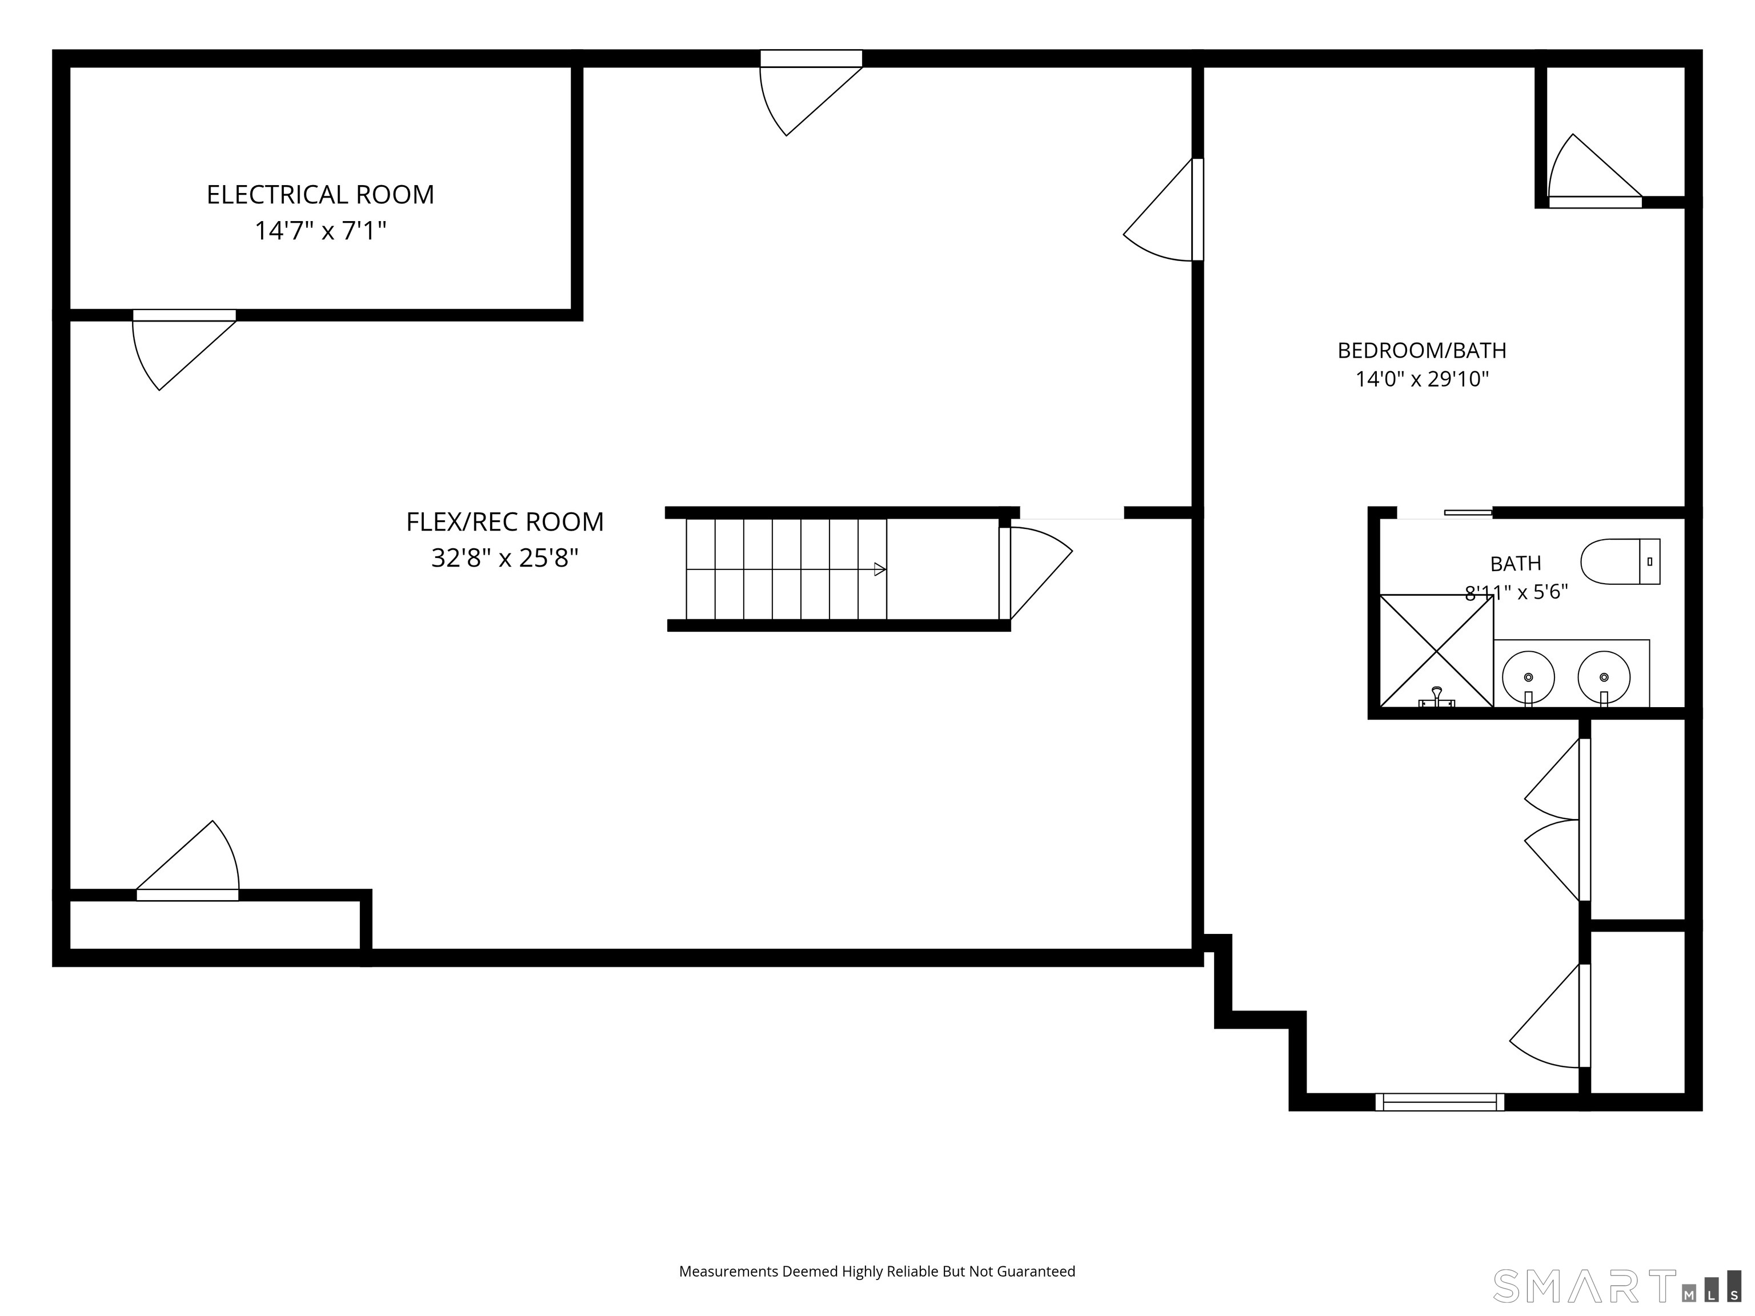
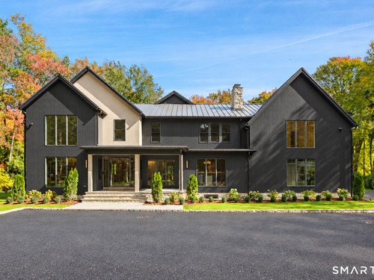
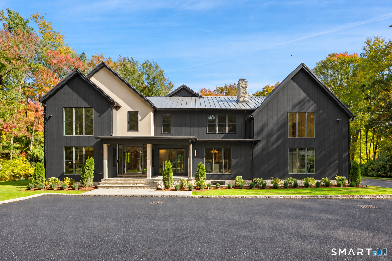
Masterfully reimagined in 2026 through a complete renovation and expansion by GreenDay Co., this 6,529SF modern estate spans 2.43 scenic acres, incorporating refined architecture in an extraordinary natural sanctuary. Historic stone walls, walking trails, mature specimen plantings and a tranquil pond frame the private grounds once home to George Valchar, author of the book "My Connecticut Garden." Inside, an organic-modern aesthetic unfolds with wide-plank white oak flooring, bespoke limewash finishes, seamless flush baseboards and expansive glass windows filling the interior with natural light. The chef's kitchen features custom white oak millwork, Dolce Vita stone surfaces, a 60-inch Wolf range, Sub-Zero refrigeration, Miele coffee system and a built-in breakfast banquette. A well-appointed butler's pantry, formal living and dining rooms and dedicated executive office complete the main level. Upstairs, the vaulted primary retreat boasts a dual-sided gas fireplace, sitting room, two walk-in closets and a spa-inspired bath finished in Taj Mahal stone. Four additional upper en-suite bedrooms feature radiant-heated baths, joined by a bespoke laundry room. The finished lower level includes a 6th bedroom, full bath and versatile gym/recreation space. Future elevator potential plus attached pool cabana with grill kitchen and full bath features accordion-style glass doors opening to a bluestone terrace, heated gunite pool and integrated spa for seamless indoor-outdoor entertaining.
Rooms & Interior
Room Details
-
Living Room (Main Level)
Remodeled, Fireplace, Hardwood Floor, Wide Board Floor
-
Family Room (Main Level)
Remodeled, Balcony/Deck, Entertainment Center, Sliders, Hardwood Floor, Wide Board Floor
-
Dining Room (Main Level)
Remodeled, Fireplace, Hardwood Floor, Wide Board Floor
-
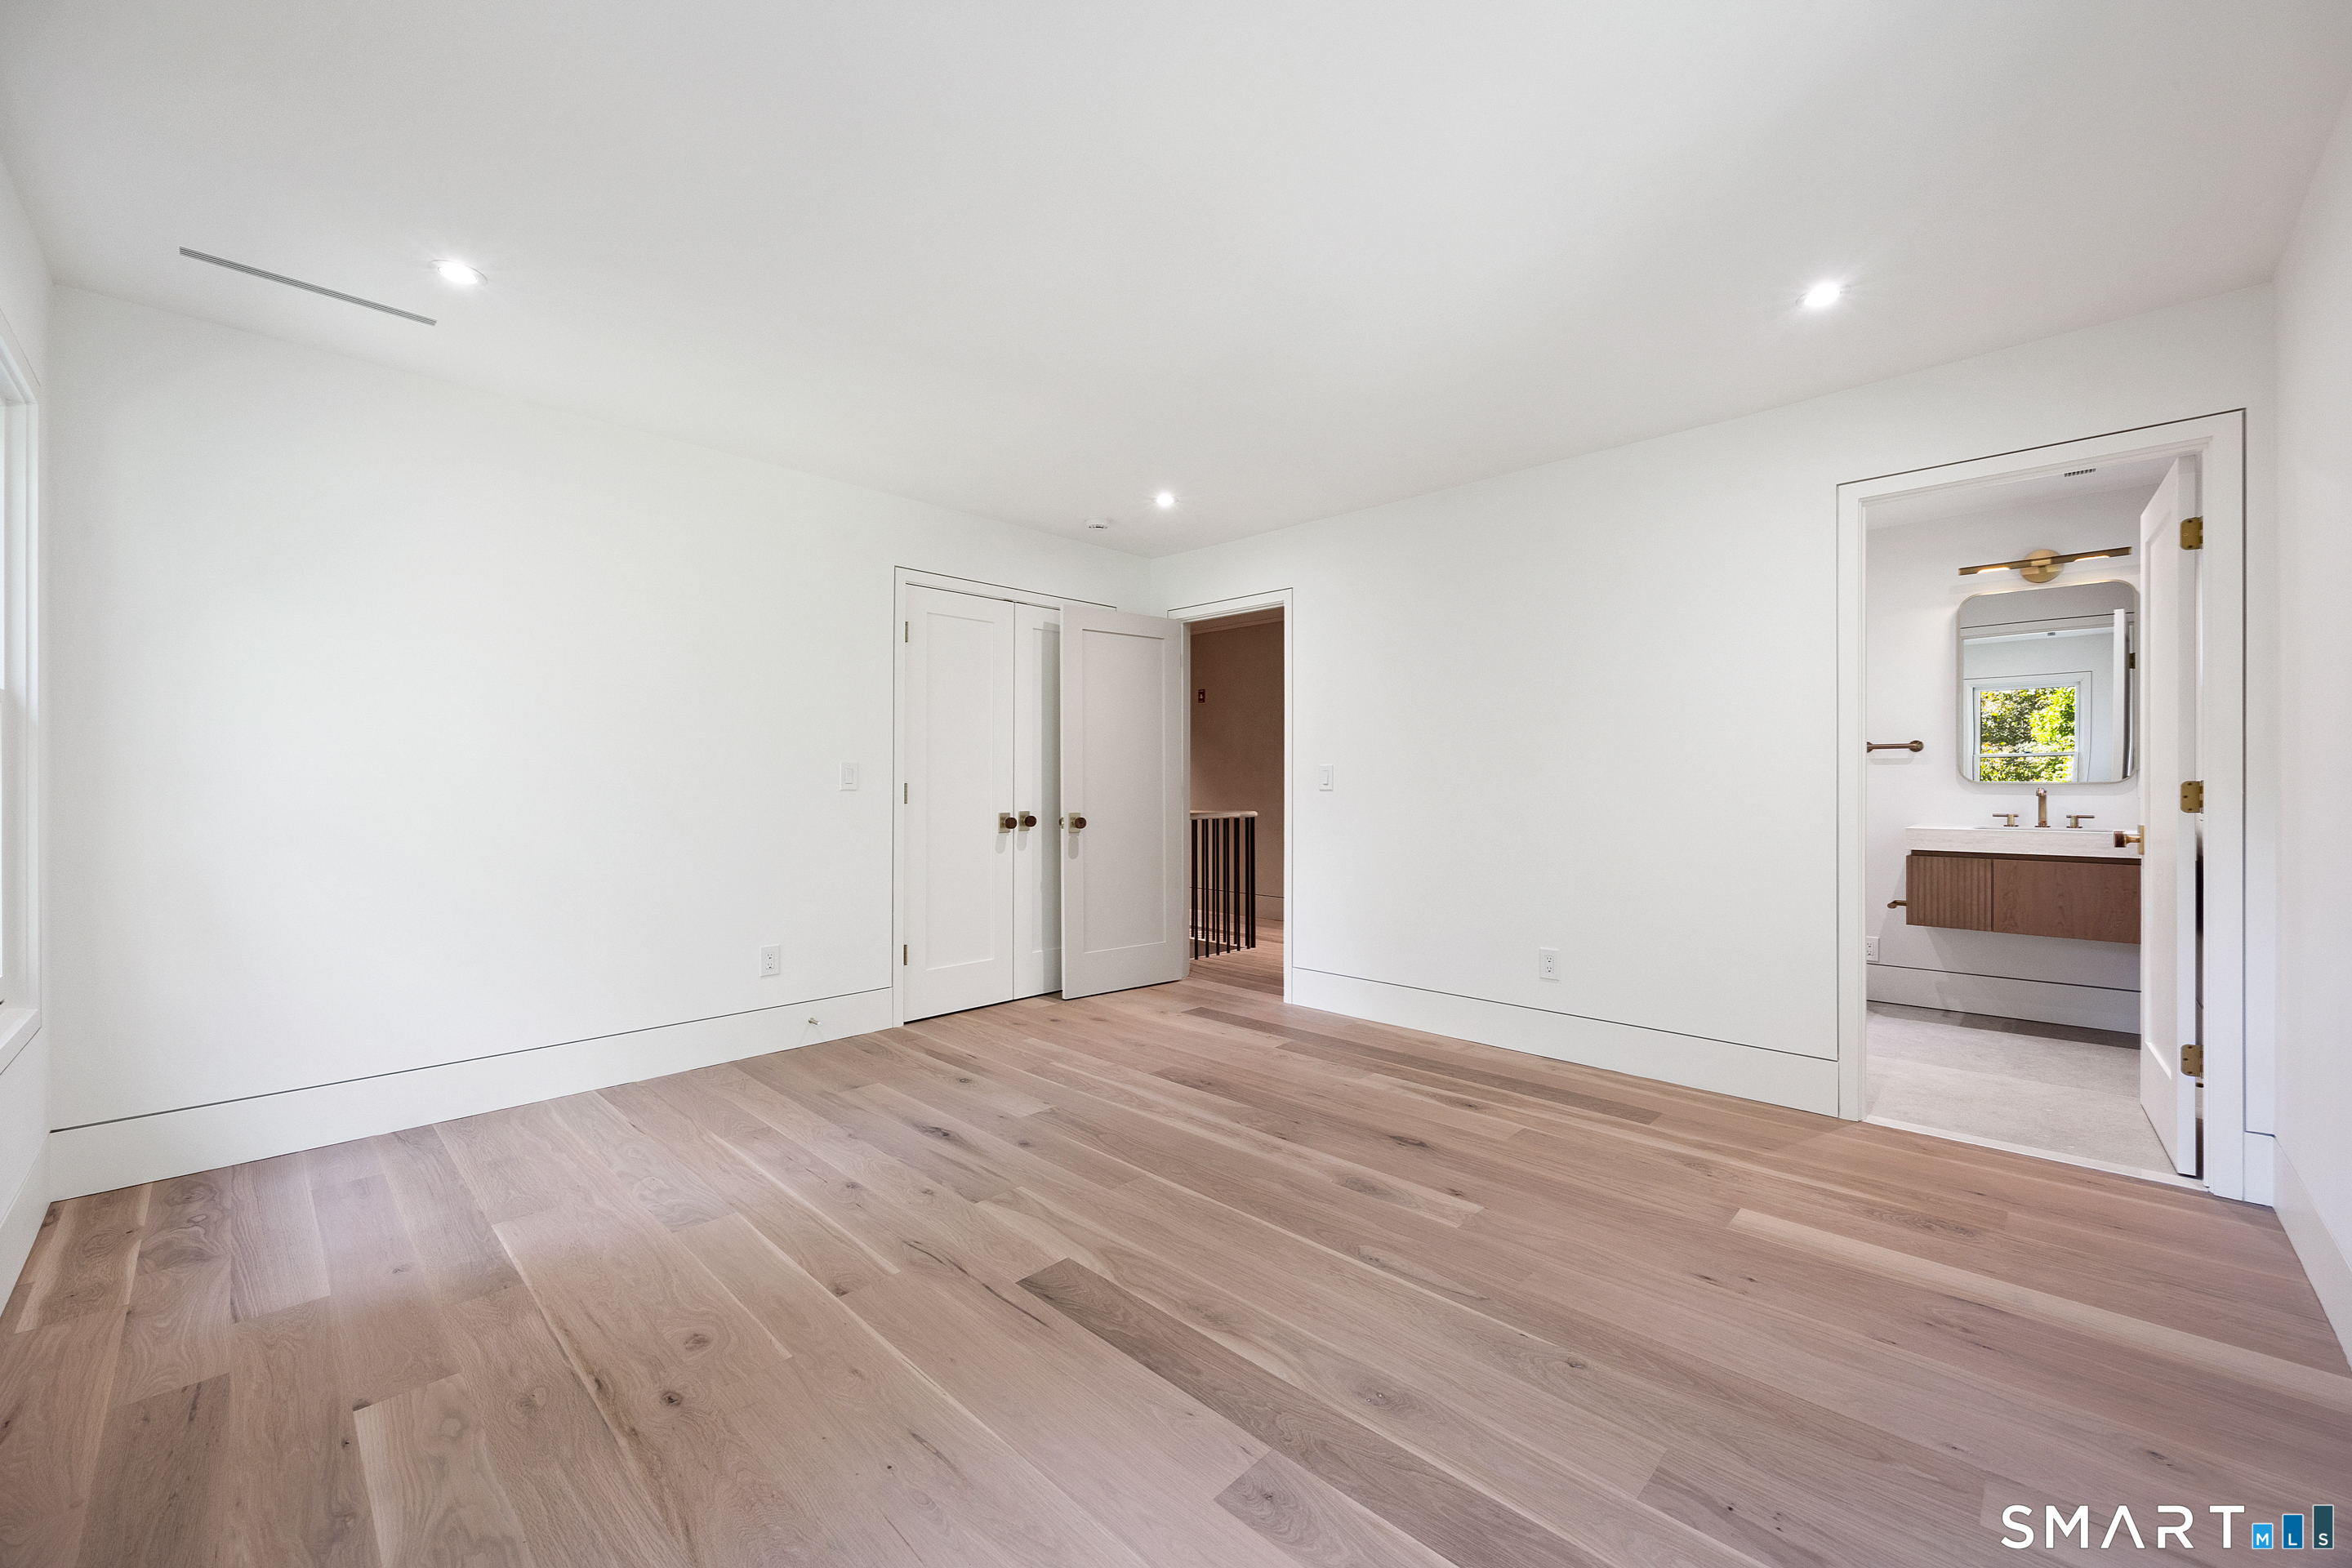
Bedroom (Upper Level)
Remodeled, 9 ft+ Ceilings, Full Bath, Hardwood Floor, Stall Shower
-
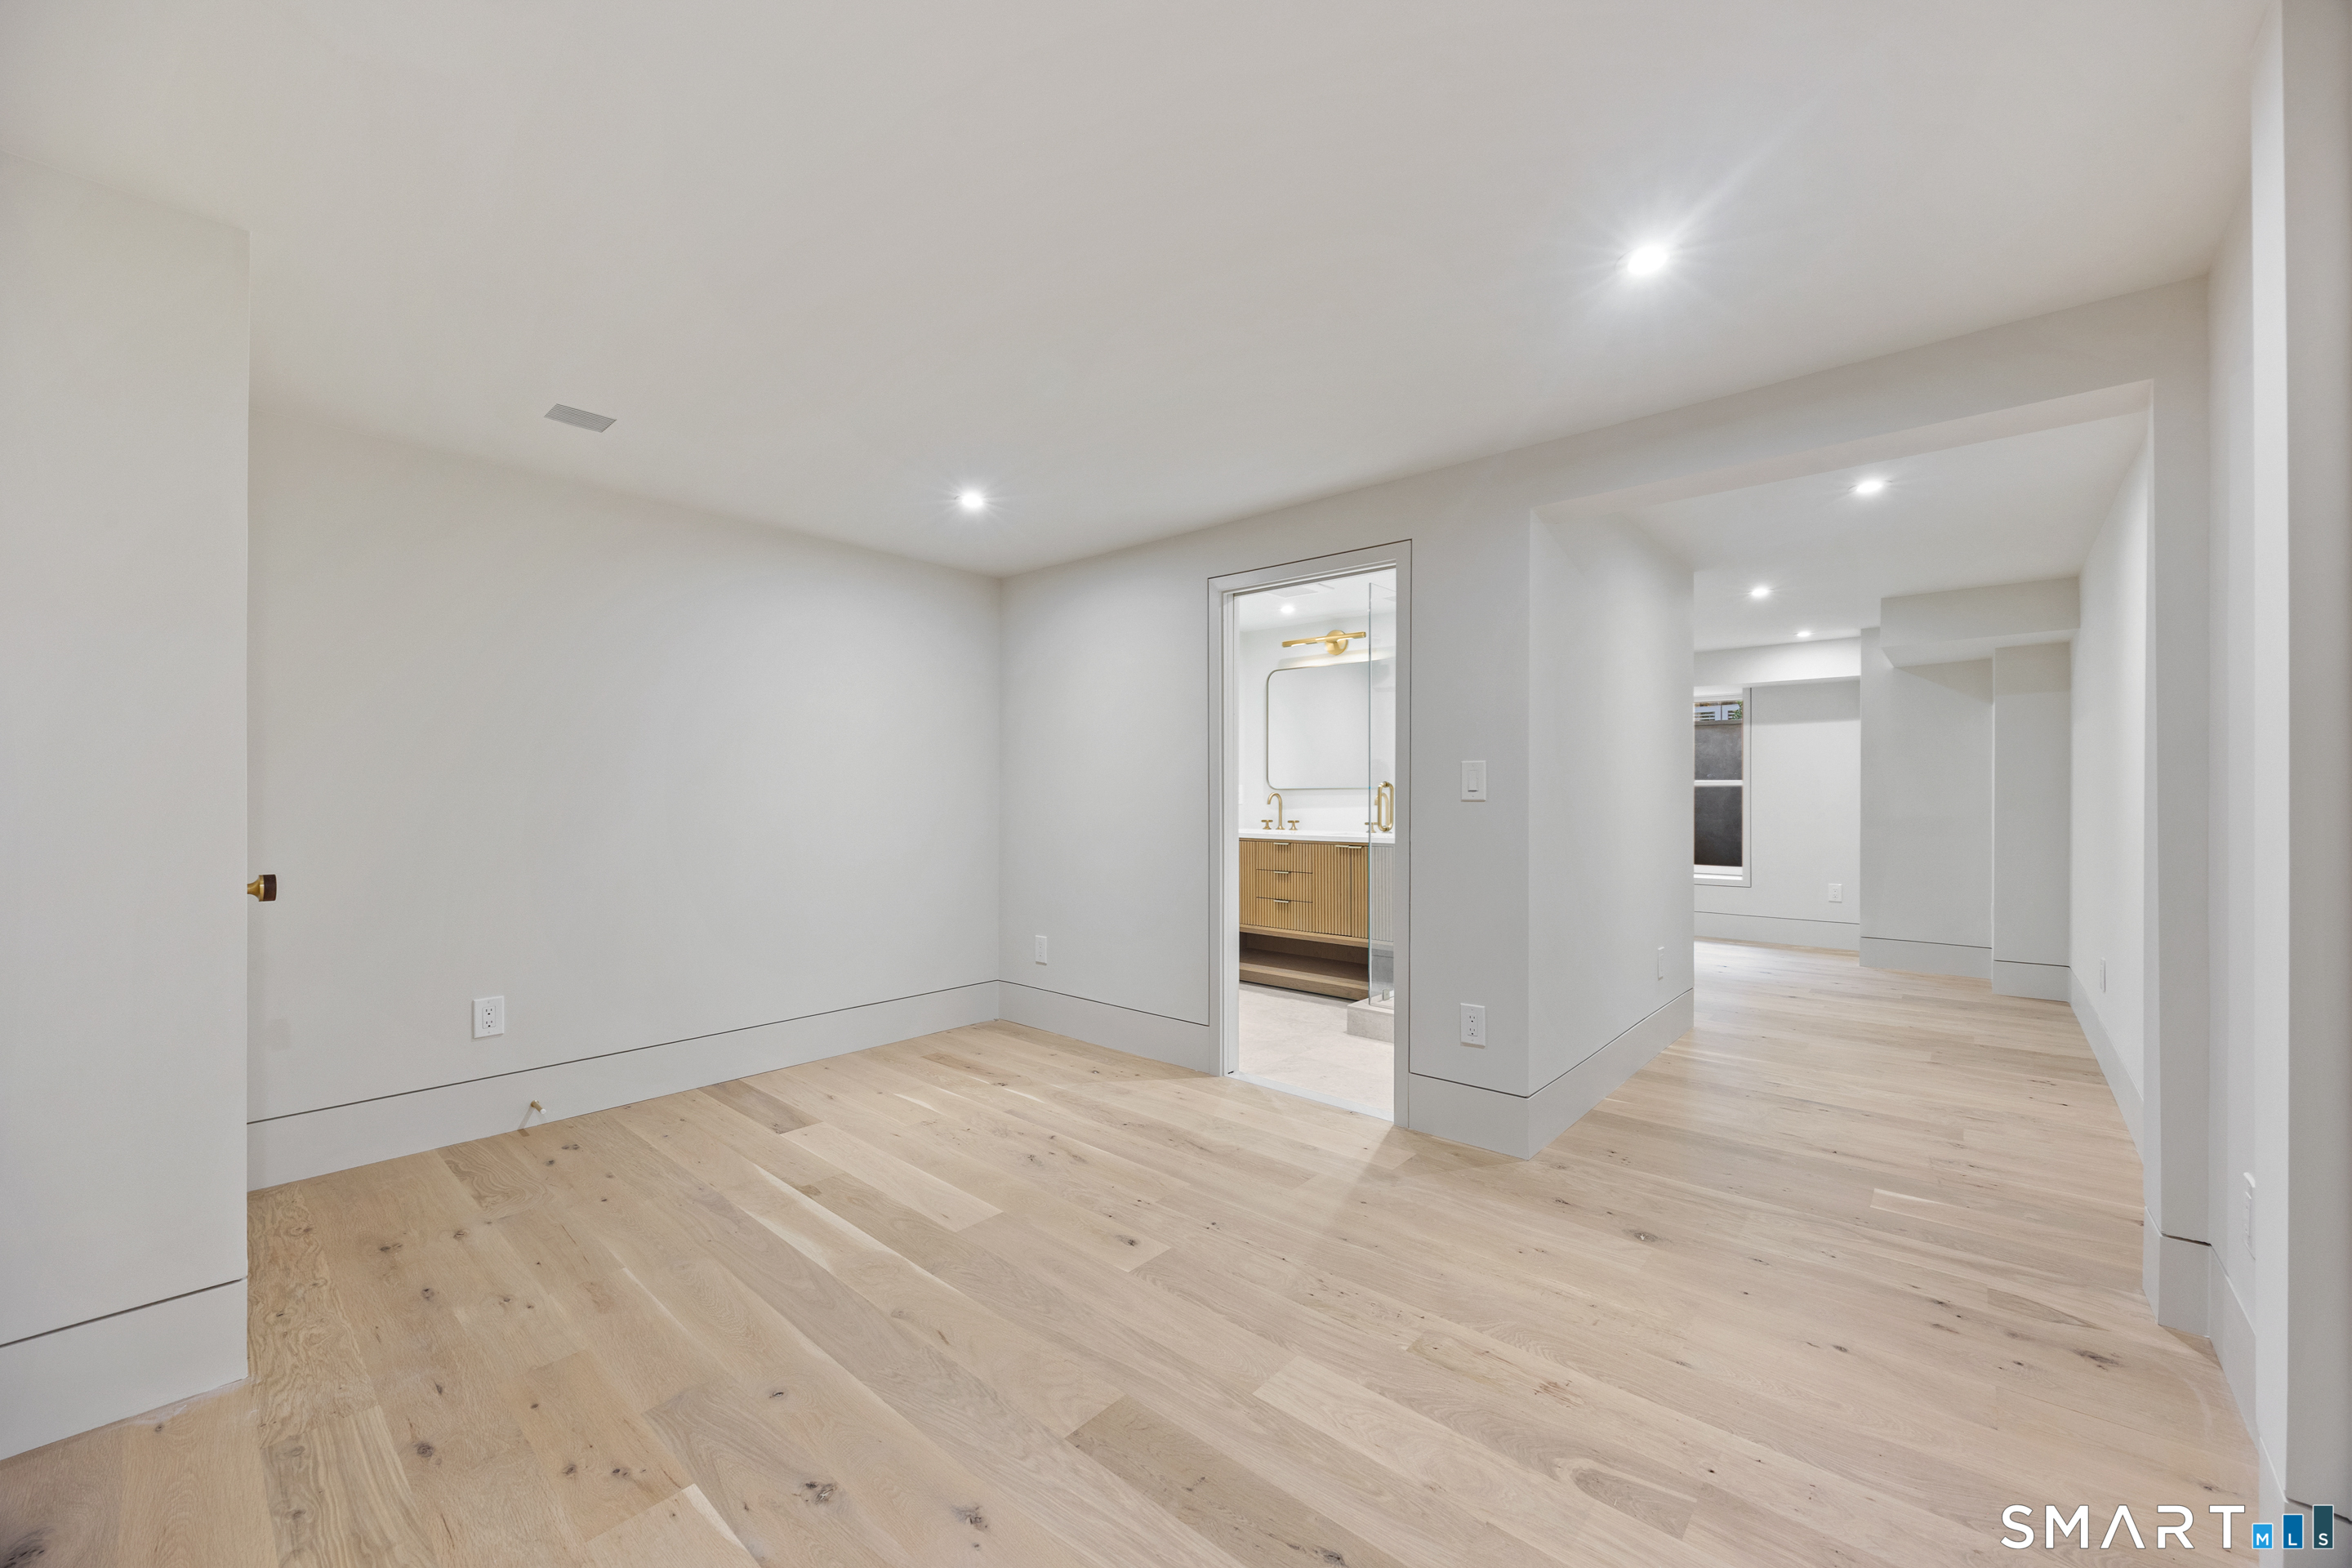
Rec/Play Room (Lower Level)
Remodeled, Hardwood Floor, Wide Board Floor
-
Primary Bedroom (Upper Level)
Remodeled, 9 ft+ Ceilings, Vaulted Ceiling, Bedroom Suite, Gas Log Fireplace, Walk-In Closet
-
Eat In Kitchen (Main Level)
Remodeled, Breakfast Bar, Built-Ins, Wet Bar, Island, Pantry
-
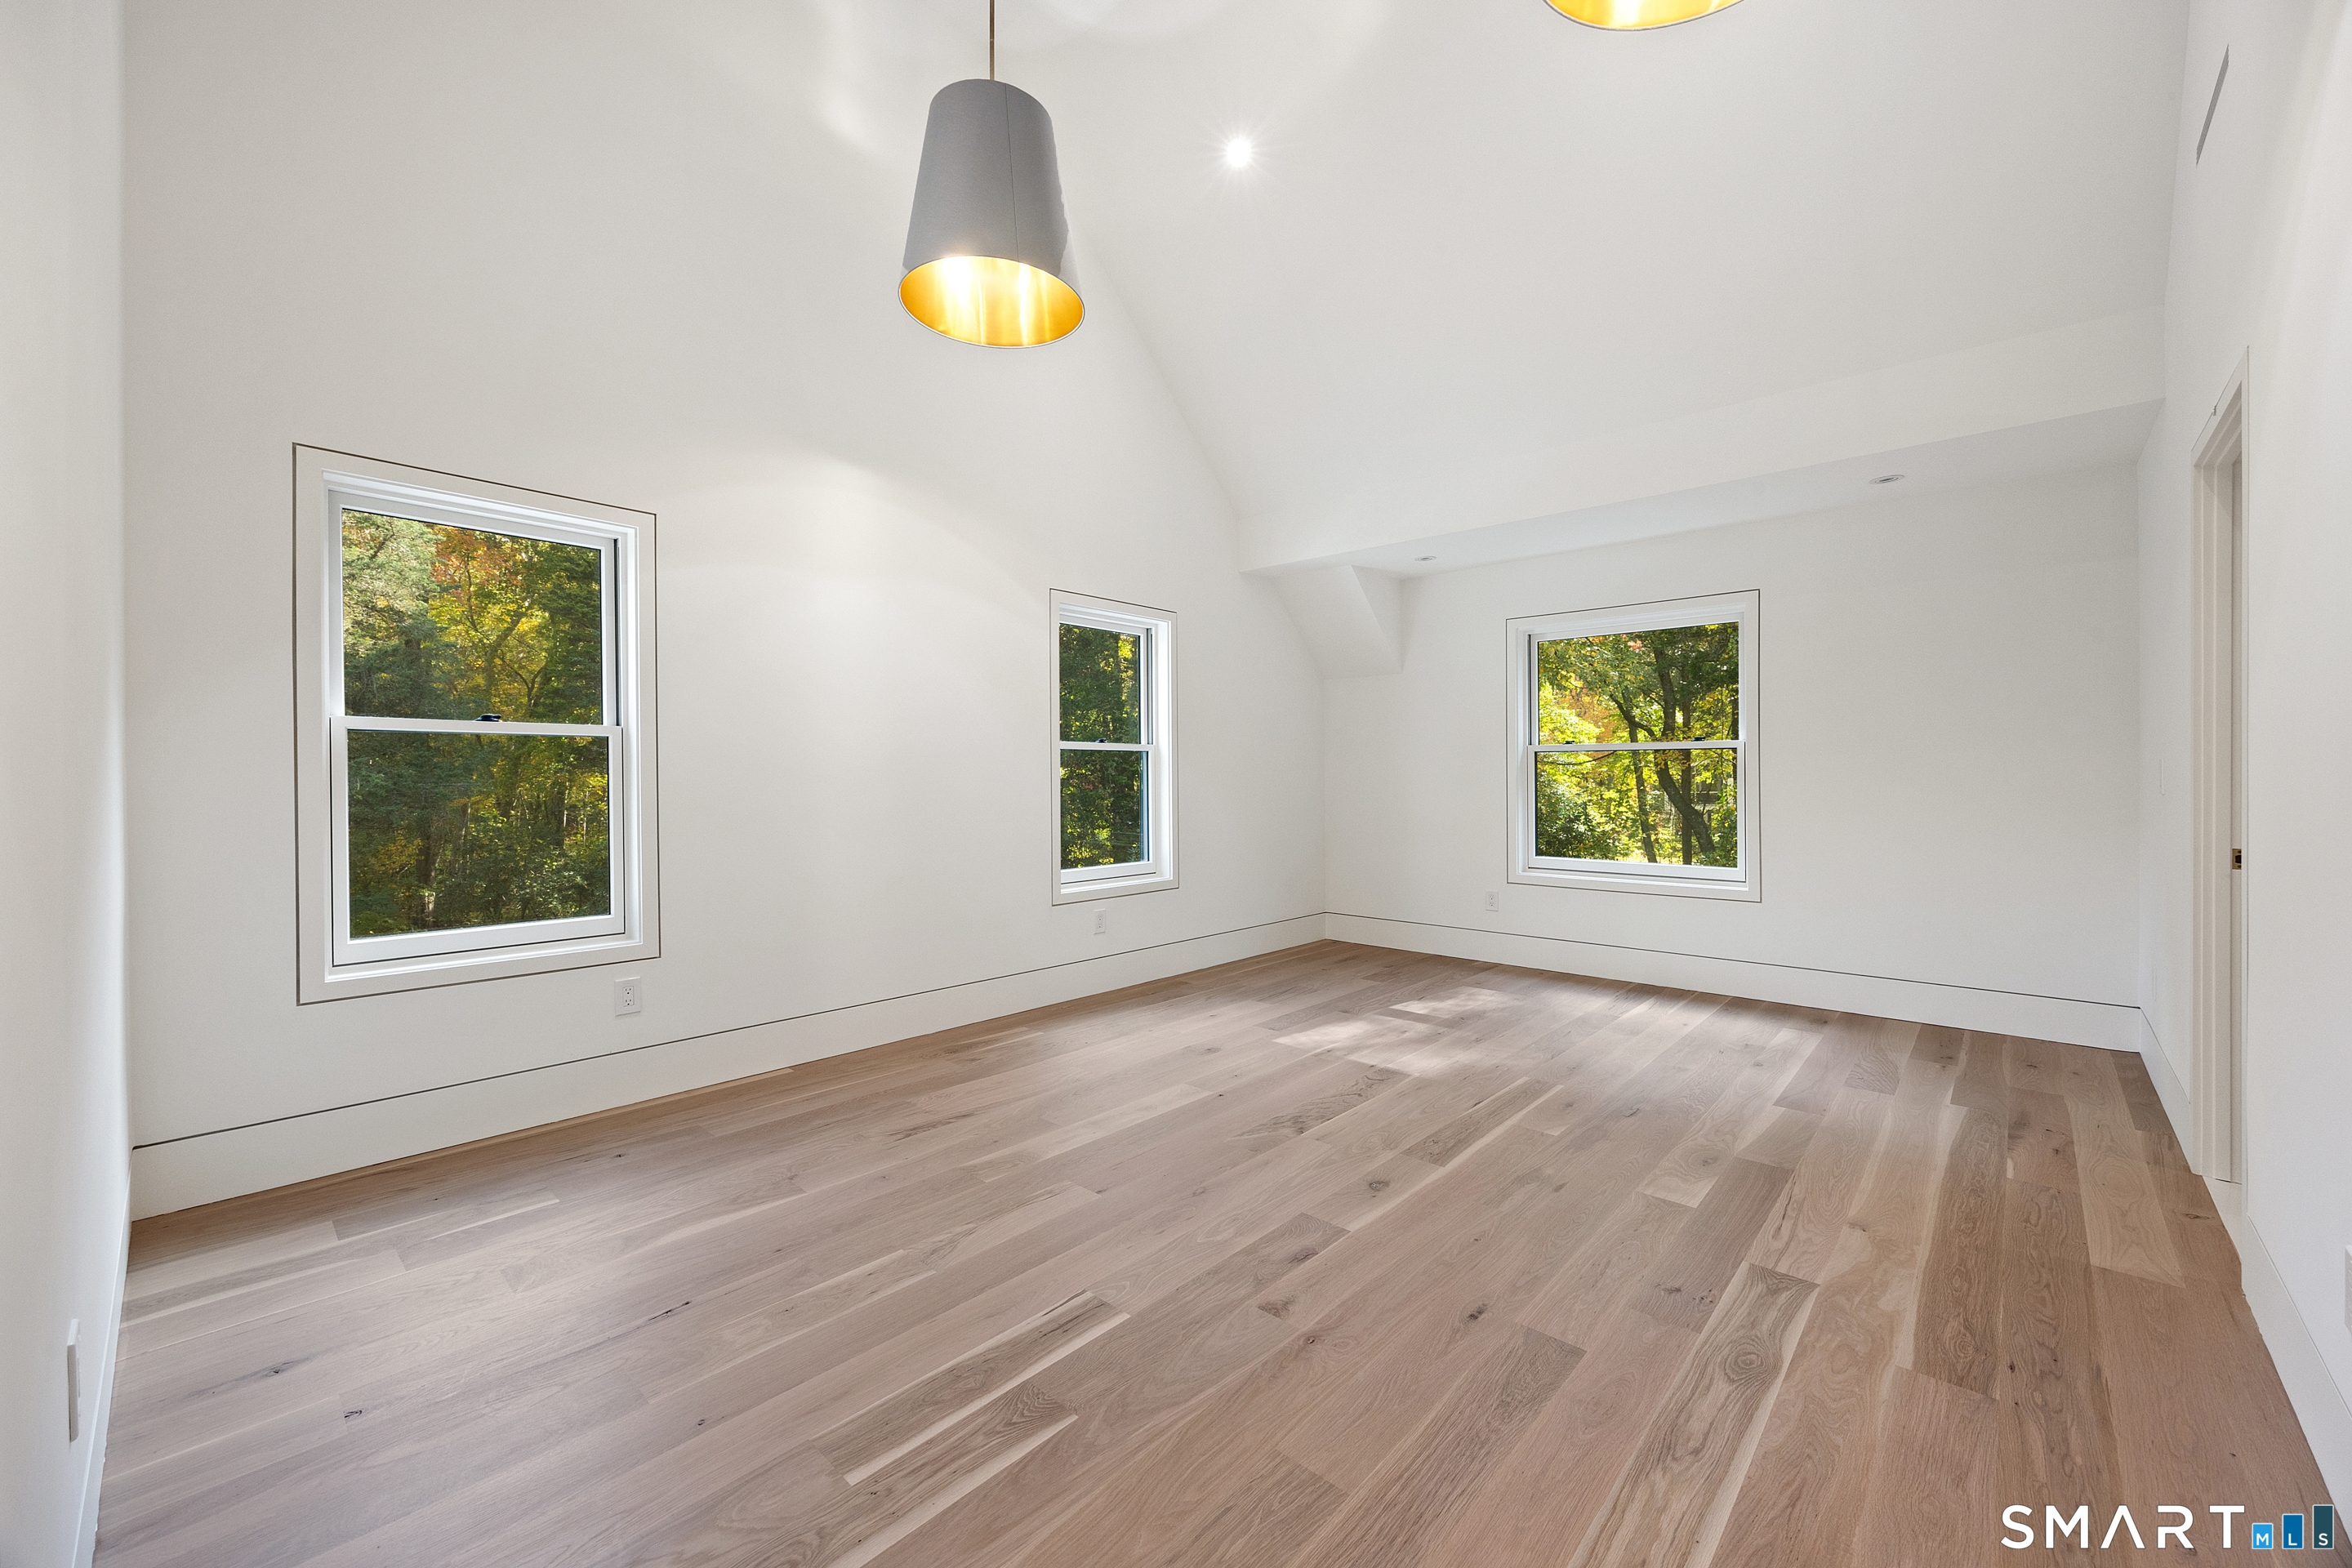
Bedroom (Upper Level)
Remodeled, 9 ft+ Ceilings, Vaulted Ceiling, Full Bath, Hardwood Floor, Stall Shower
-
Bedroom (Lower Level)
Remodeled, Full Bath, Hardwood Floor, Stall Shower, Wide Board Floor
-
Office (Main Level)
Remodeled, Book Shelves, Built-Ins, French Doors, Hardwood Floor, Wide Board Floor
-
Other (Main Level)
Remodeled, 9 ft+ Ceilings, Wet Bar, Stall Shower, Patio/Terrace, Sliders
-
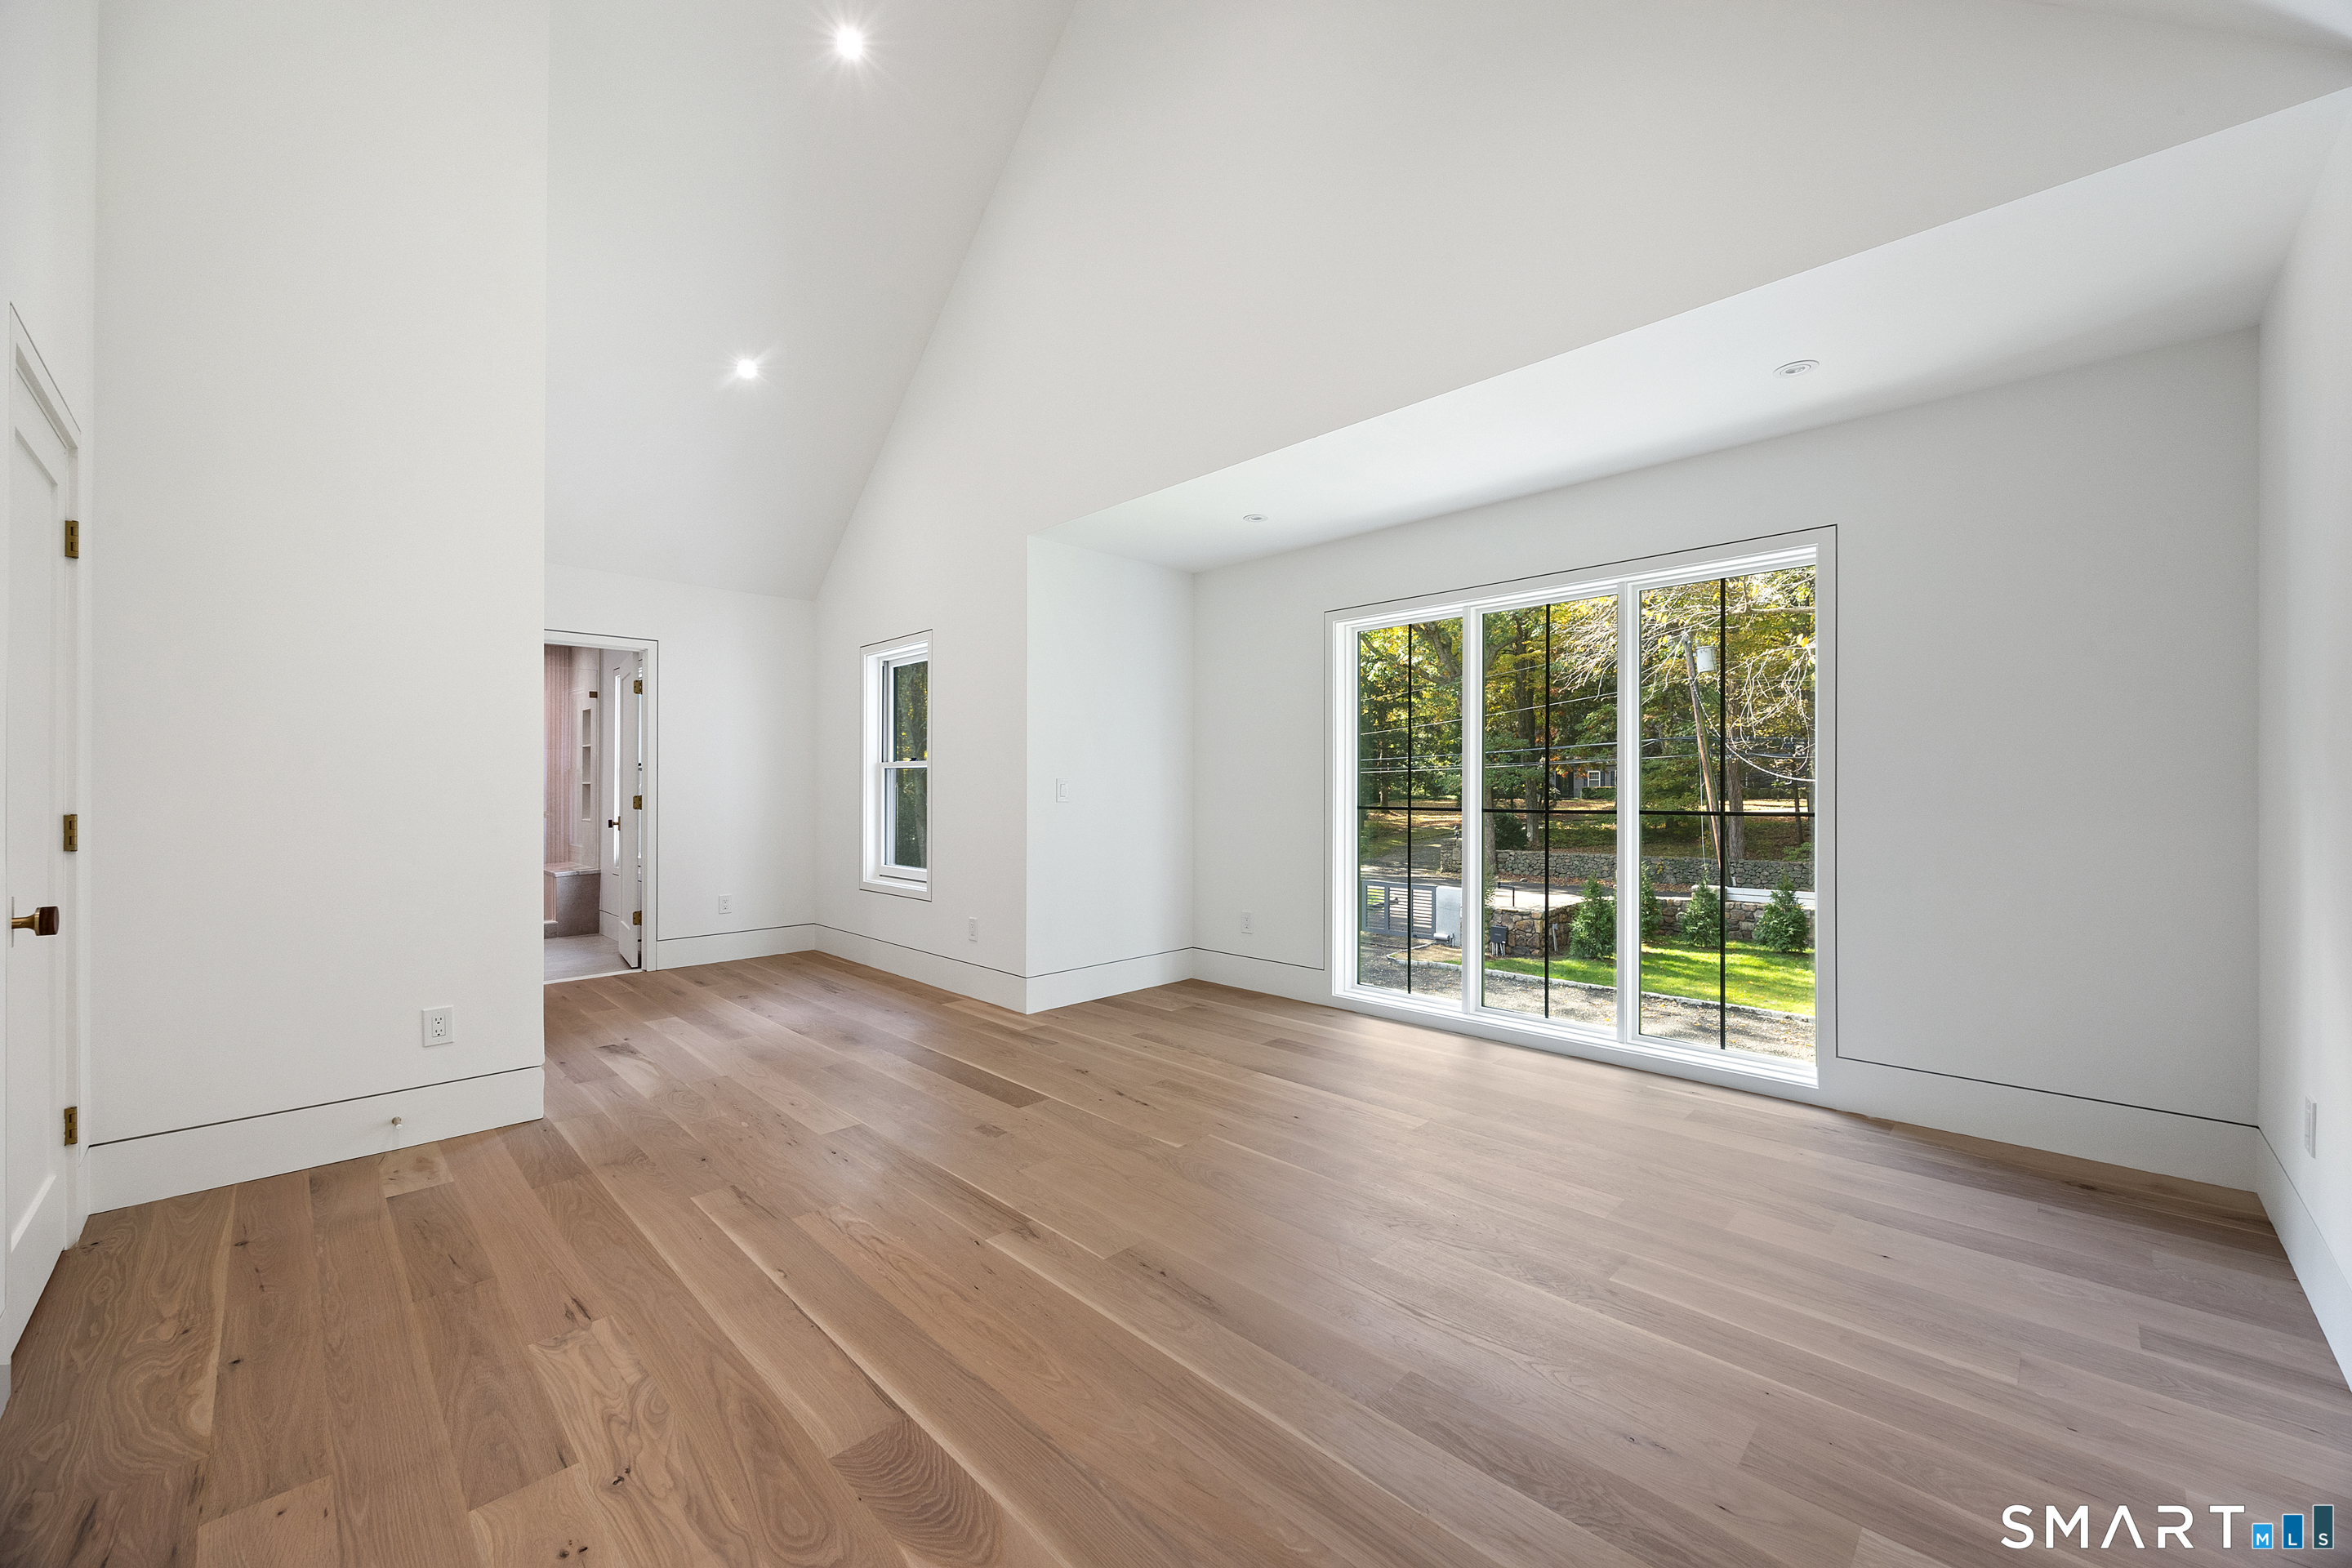
Bedroom (Upper Level)
Remodeled, 9 ft+ Ceilings, Vaulted Ceiling, Jack & Jill Bath, Hardwood Floor, Tub w/Shower
-
Bedroom (Upper Level)
Remodeled, 9 ft+ Ceilings, Vaulted Ceiling, Jack & Jill Bath, Hardwood Floor, Tub w/Shower
-
Other Rooms
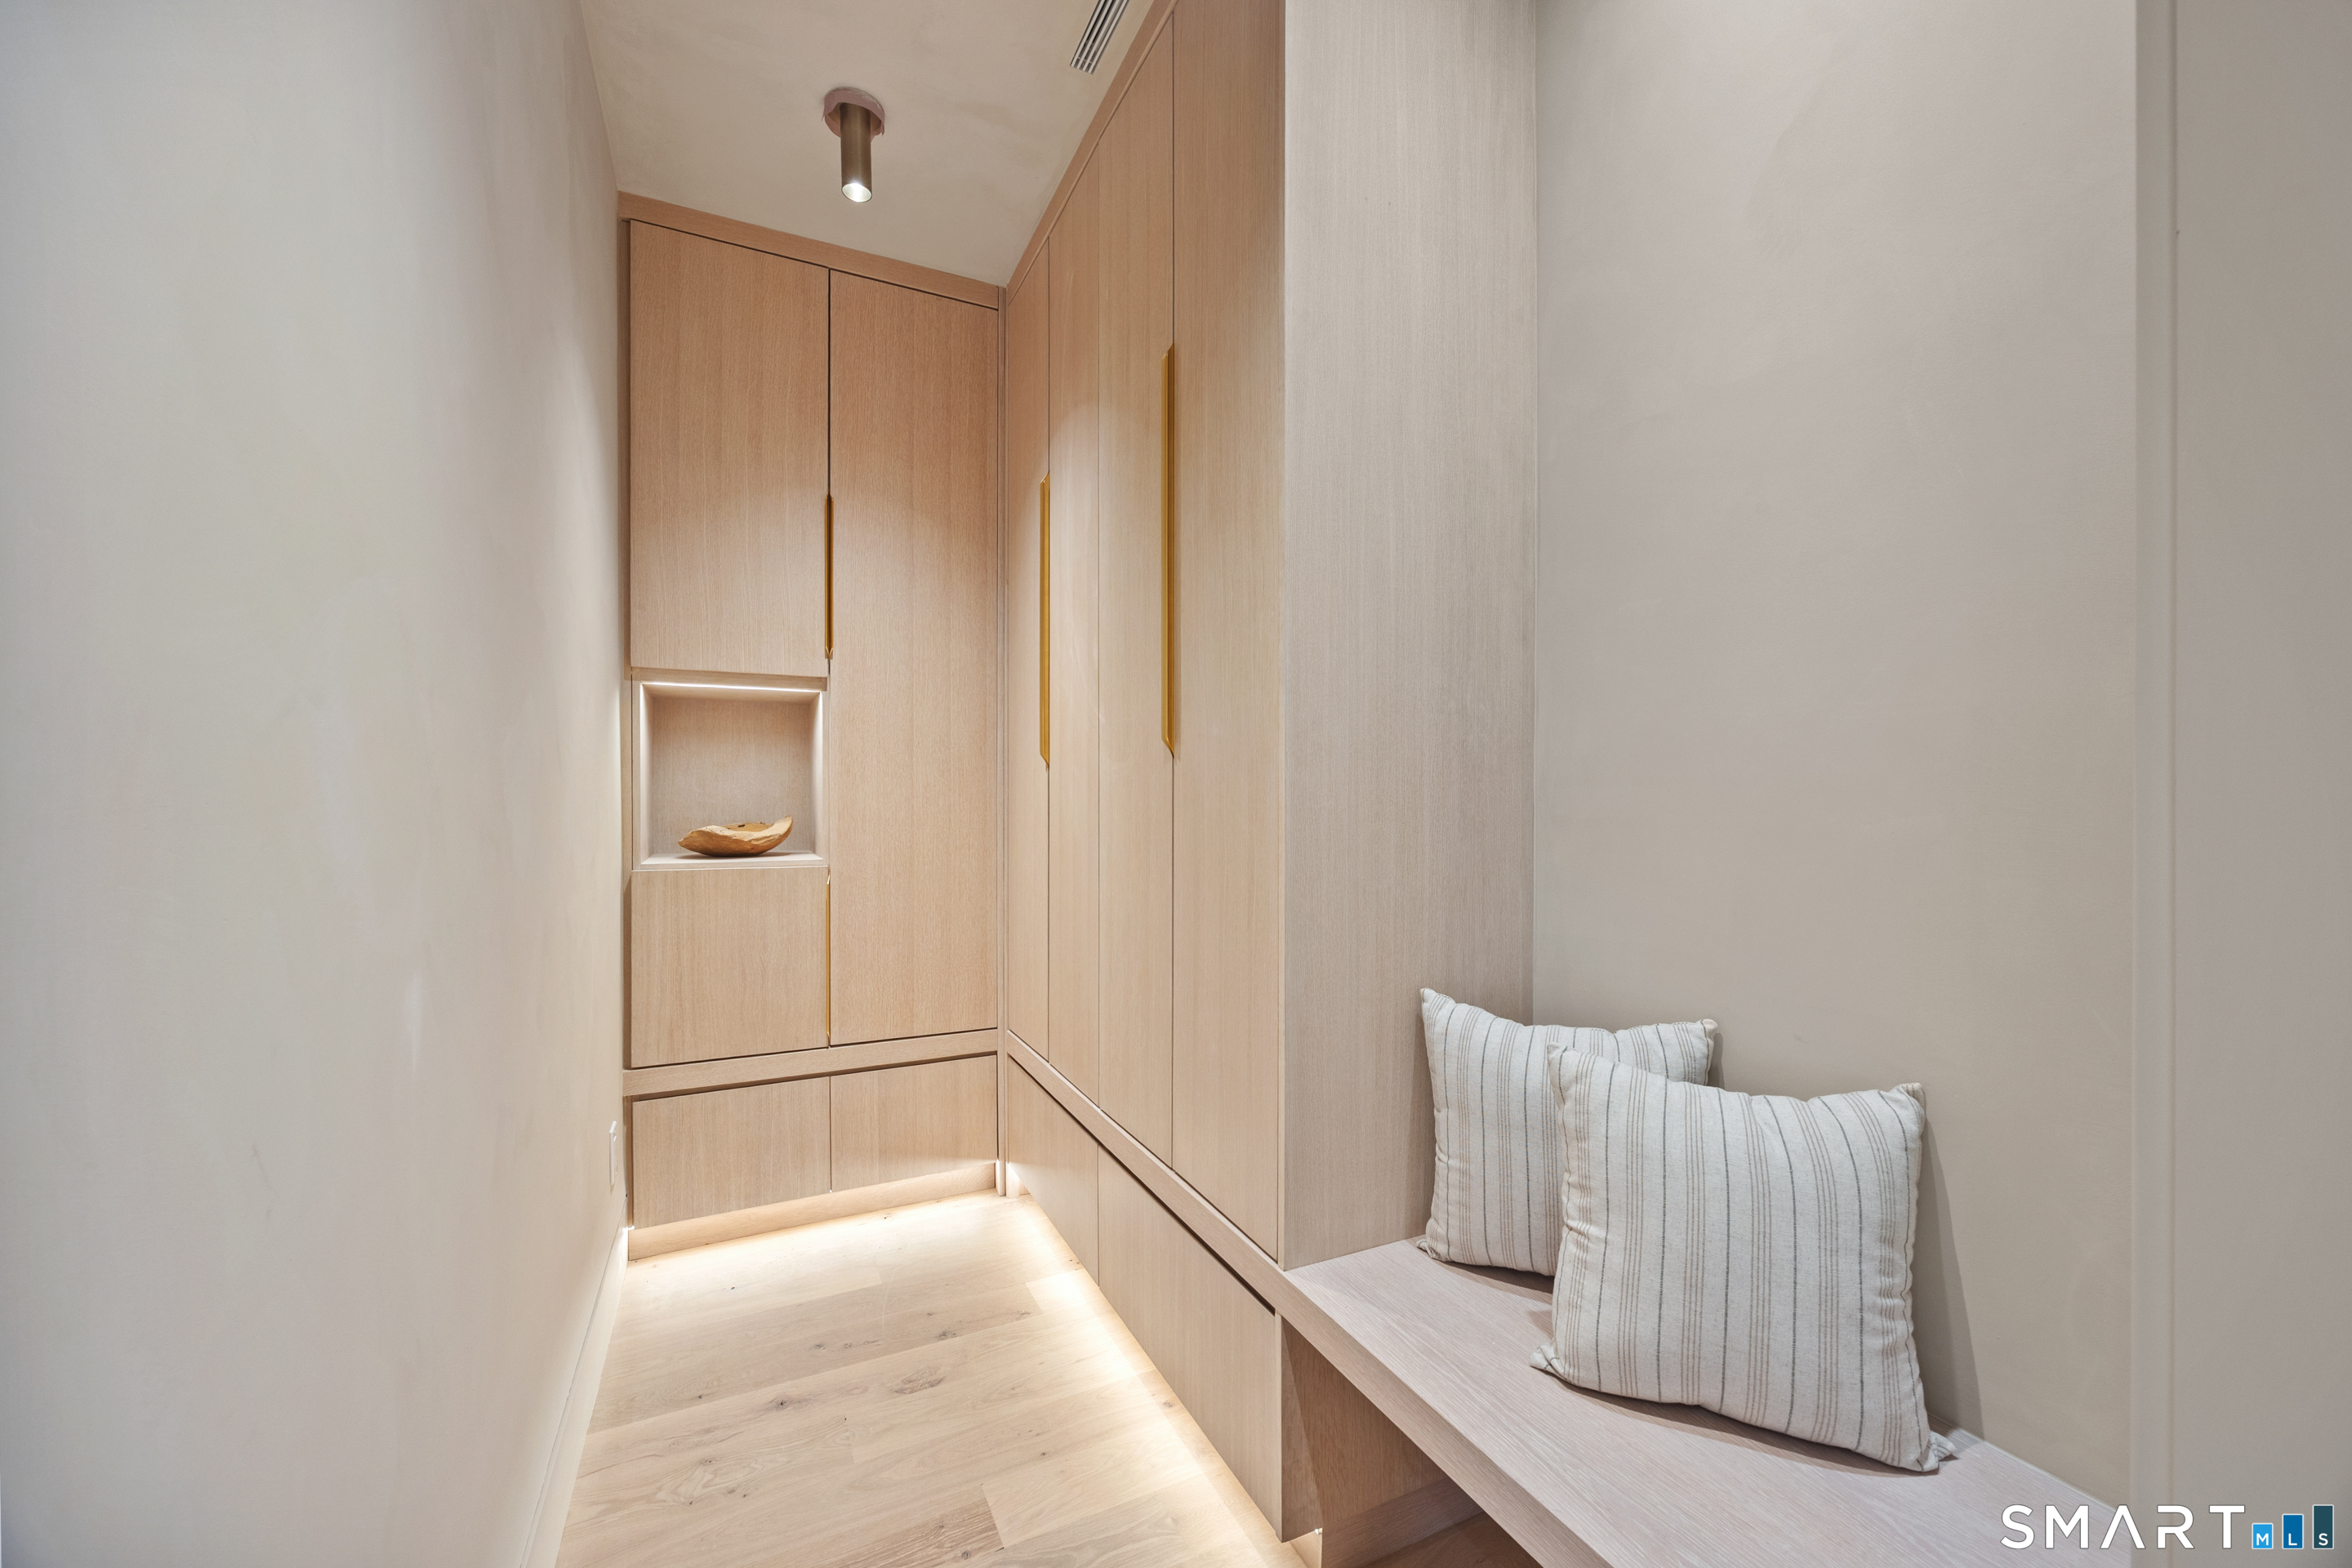
Foyer, Laundry room, Mud room
Home Features
Heating
- Fireplaces: 3
- Heating: hot air
- Heat fuel type: propane
- Fuel tank: in ground
Interior Features
- Cable - pre-wired
- Open floor plan
- Security system
Appliances
- Gas range
- Convection oven
- Microwave
- Range hood
- Refrigerator
- Freezer
- Subzero
- Icemaker
- Dishwasher
- Washer
- Dryer
- Wine chiller
Home Automation
- Security system
- Thermostat(s)
- Wired for audio
Laundry
- Location: dedicated laundry room
- Upper level
Exterior Features
- Terrace
- Cabana
- Gutters
- Lighting
- Patio
- Grill
- Porch
- Garden area
- Stone wall
Property Details
Parking
- Garage spaces: 2
- Attached garage
- Driveway
Swimming Pool
- Gunite
- Heated
- Pool house
- Spa
- In ground pool
Lot Details
- Lot surface: 2.43 acres
- Corner lot
- Some wetlands
- Lightly wooded
- Level lot
- Open lot
Utilities
- Water: private well
- Sewage: septic
Near-by Amenities
- Golf course
- Health club
- Library
- Park
- Private school(s)
- Private rec facilities
- Shopping/mall
Construction Details
- Style
- modern
- Construction year
- 1965
- Exterior Siding
- vertical siding, cedar, wood
- Foundation
- concrete, slab
- Roof
- metal
Area & Town
This home is located in Smith Ridge neighborhood, in the town of New Canaan.
- $2.75M med. price
- 9 homes for sale
- $2.44M med. price
- 60 homes for sale
Finance & Listing Info
| Status |
Active |
| Listing date |
October 14, 2026 |
| List price |
$ 4,295,000 |
| Current price |
$ 4,295,000 |
| Tax amount |
$ 15,309 |
| Tax year |
july 2026-june 2027 |
| MLS ID |
#24212180 |
| List Agent |
Amanda Thornton |
| Co-List Agent |
Steven Gold |
| List Office |
Corcoran Centric Realty |
| Co-List Office |
corcoran centric realty |
(c) 2026 Based on information provided to and compiled by the Smart MLS, Inc.
311 South Bald Hill Road
Home Photos