About the Home
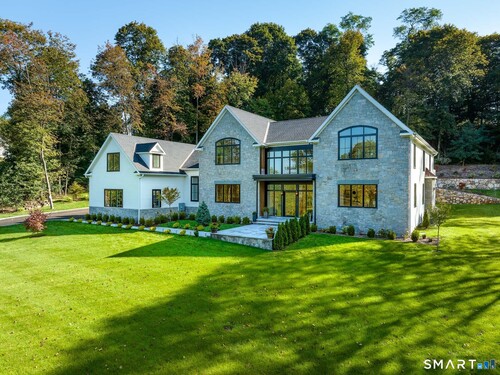
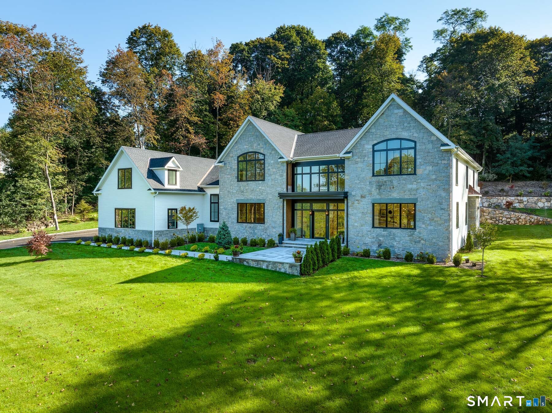
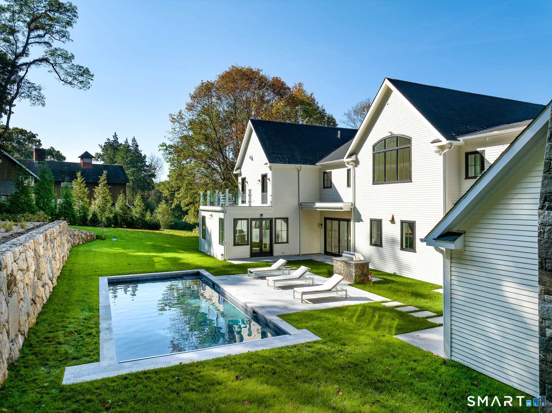
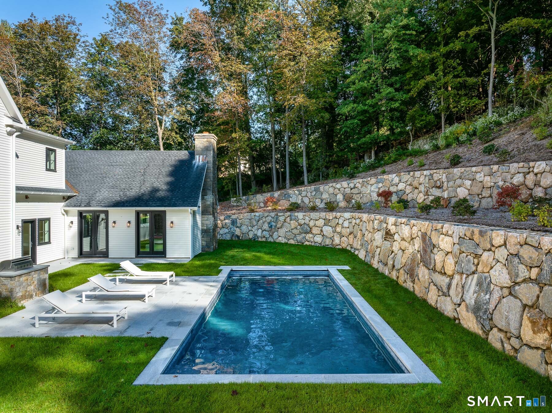
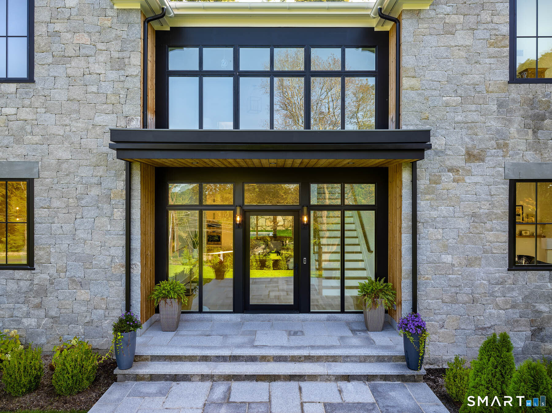
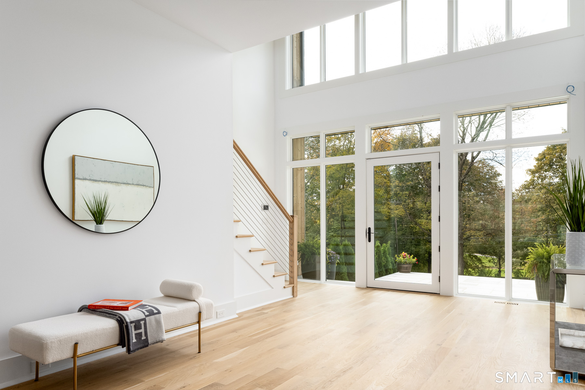
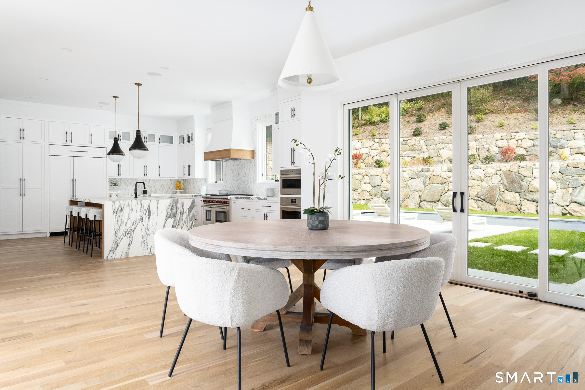
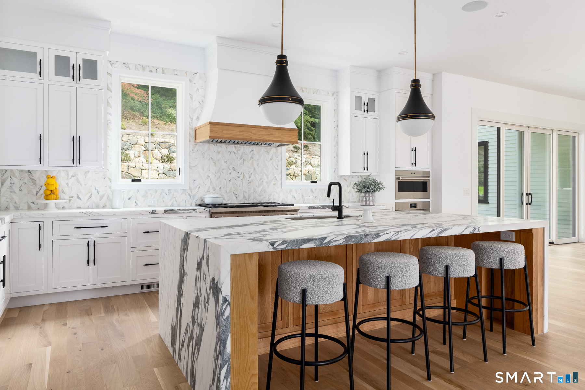
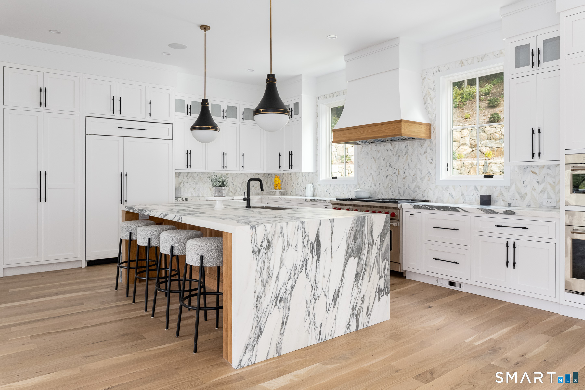
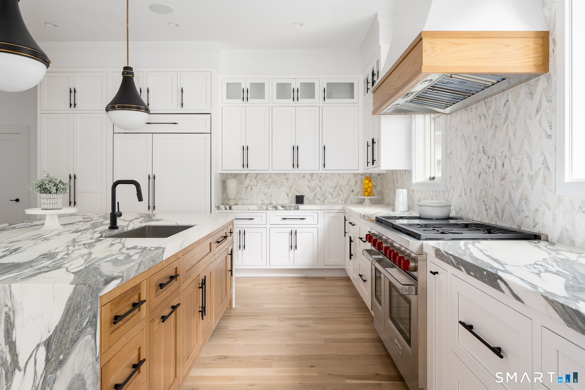
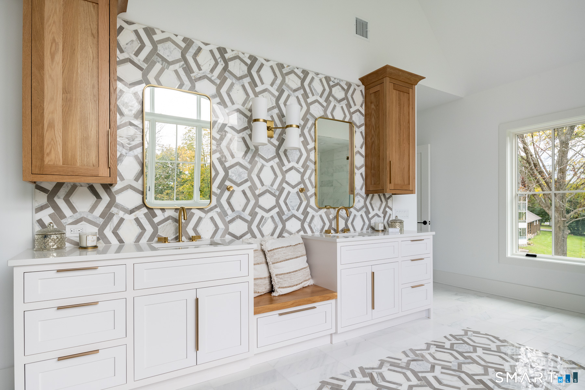
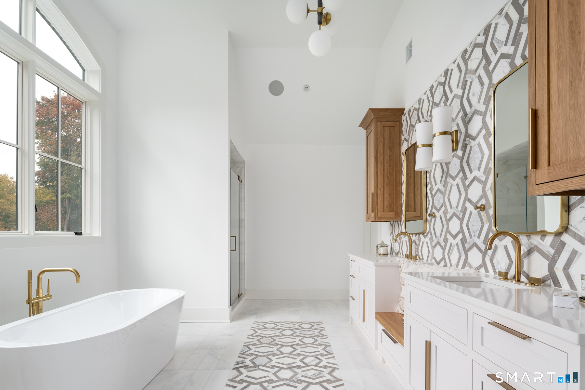
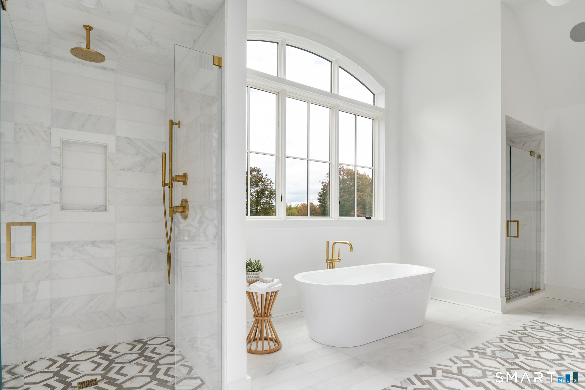
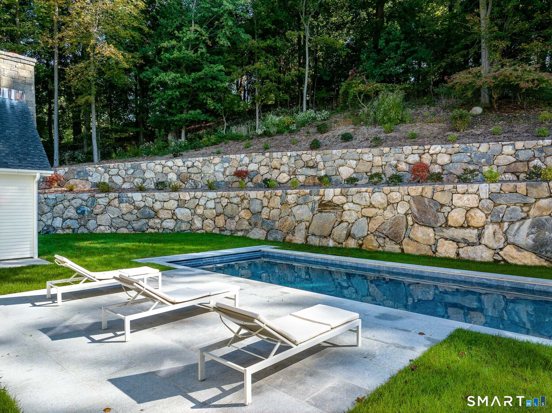
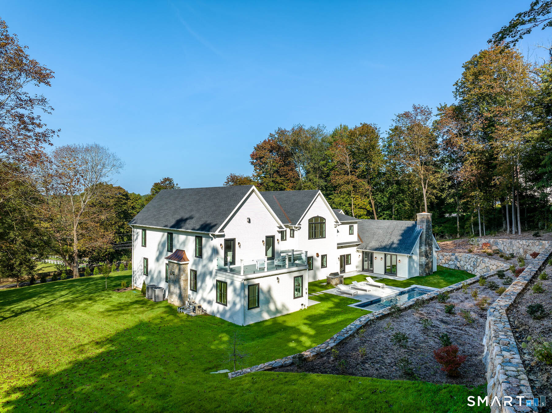
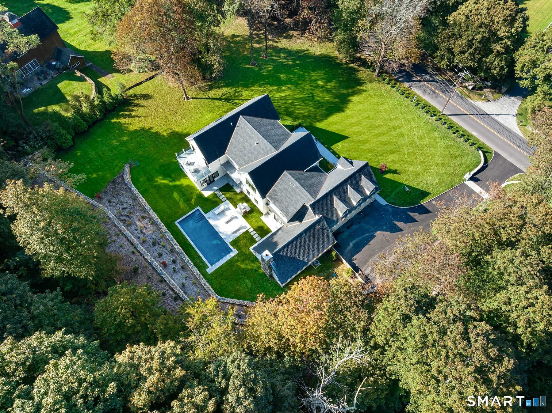
Built in 2023 by noted developer Ritzzo Development and thoughtfully refreshed in 2026, this striking Contemporary Colonial offers 10,000+ square feet of elevated living on two manicured acres with a heated saltwater pool and built-in BBQ. Extensive 2026 improvements - including new paint, refinished wide-plank white oak floors, new trim, updated AV, a whole-house generator, and a fully reimagined lower level - make this feel like a brand new home in every sense. Inside, soaring ceilings, custom millwork, and luxurious finishes define every room. The open-plan chef's kitchen features a marble waterfall island and flows into a sun-filled breakfast room and dramatic great room with vaulted beamed ceiling and double-height fireplace. Stylish formal rooms, a butler's pantry, and a private office complete the main level. The primary suite is a true retreat - featuring a fireplace, private deck, and lavish bath. The reimagined lower level offers a media room, gym, sauna, and steam room. A rare offering where the work has already been done - beautifully.
Rooms & Interior
Room Details
-
Eat In Kitchen (Main Level)
9 ft+ Ceilings, Quartz Counters, Double-Sink, Eating Space, Hardwood Floor
-
Bedroom (Main Level)
9 ft+ Ceilings, Bedroom Suite, French Doors, Full Bath, Walk-In Closet, Hardwood Floor
-
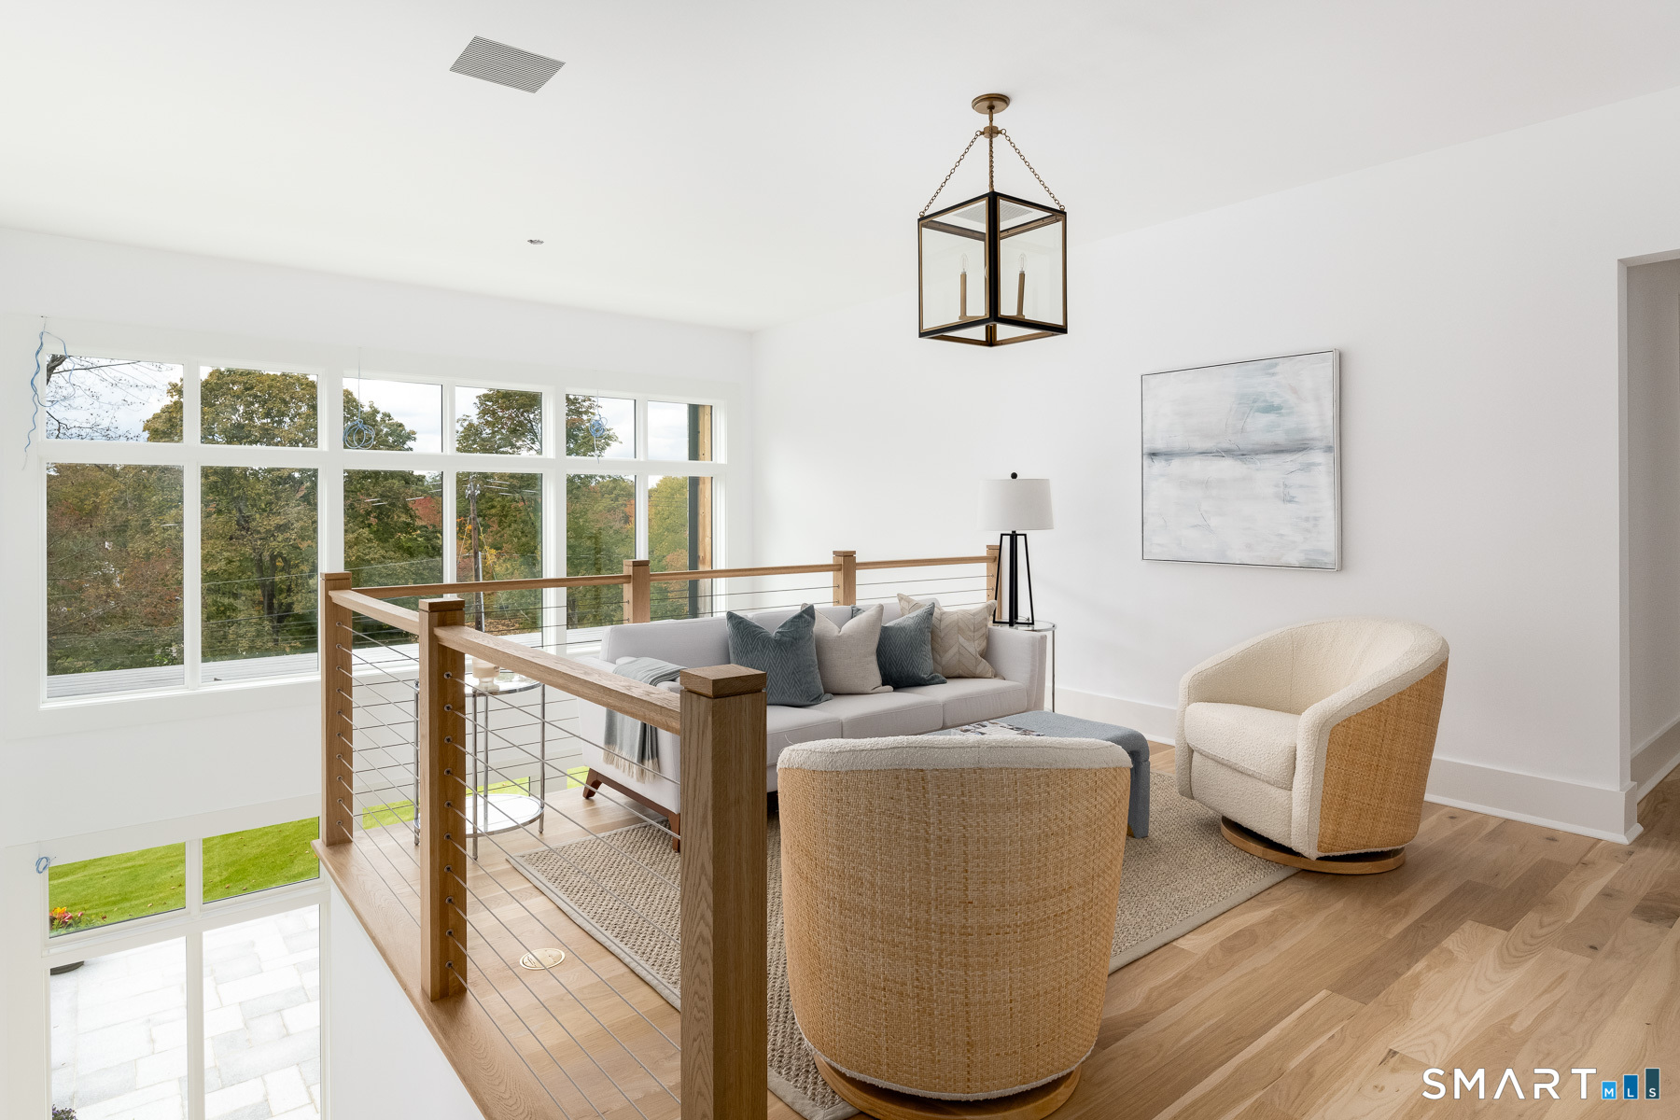
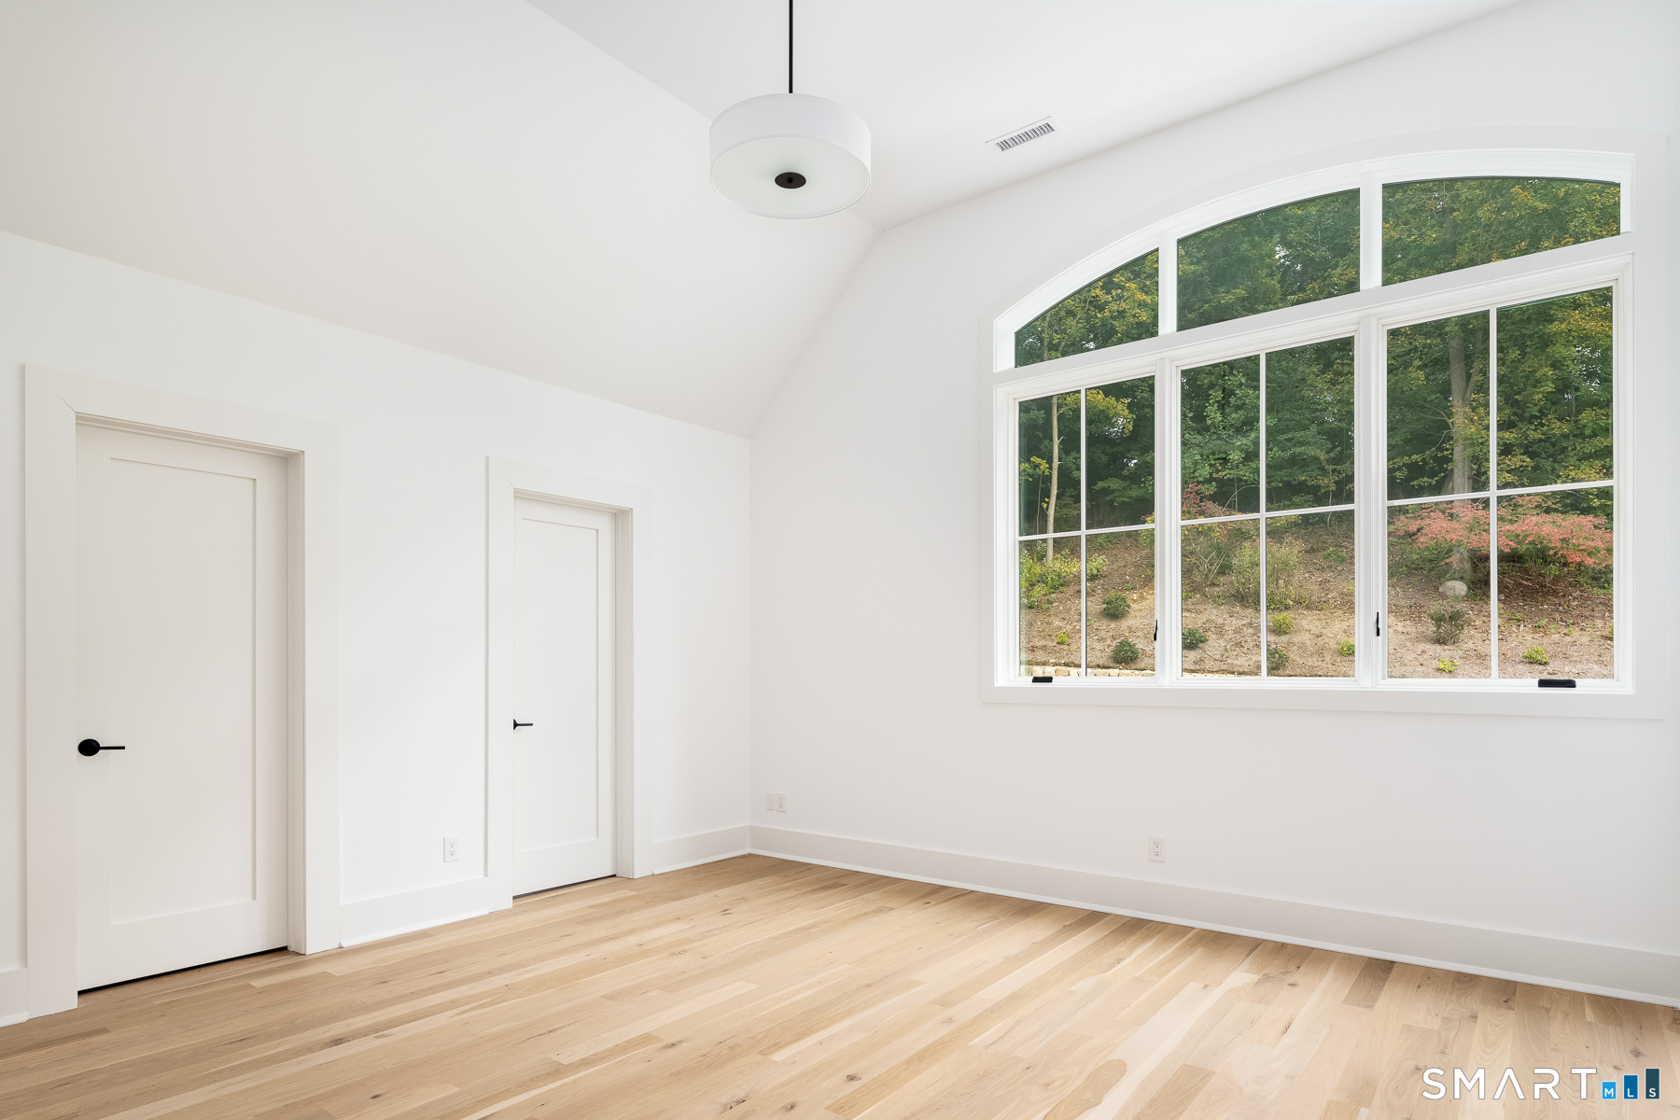
Bedroom (Upper Level)
9 ft+ Ceilings, Vaulted Ceiling, Bedroom Suite, Full Bath, Walk-In Closet, Hardwood Floor
-
Bedroom (Upper Level)
9 ft+ Ceilings, Vaulted Ceiling, Full Bath, Walk-In Closet, Hardwood Floor
-
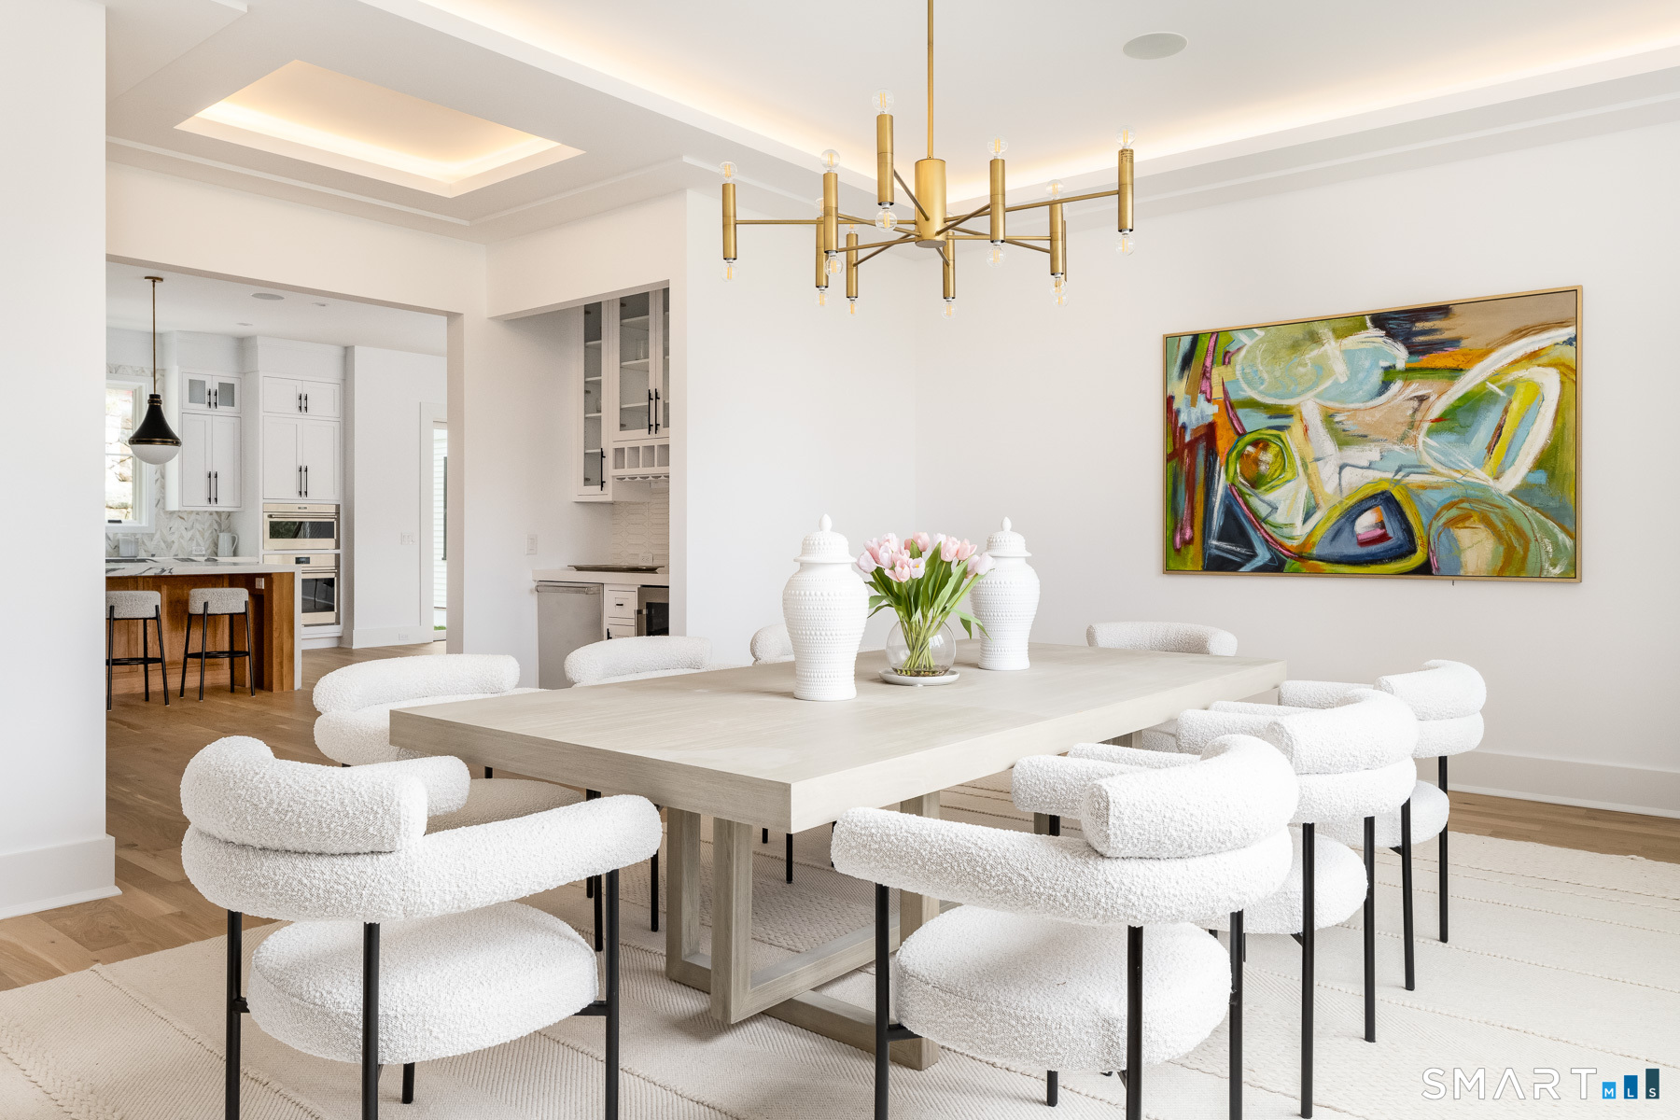
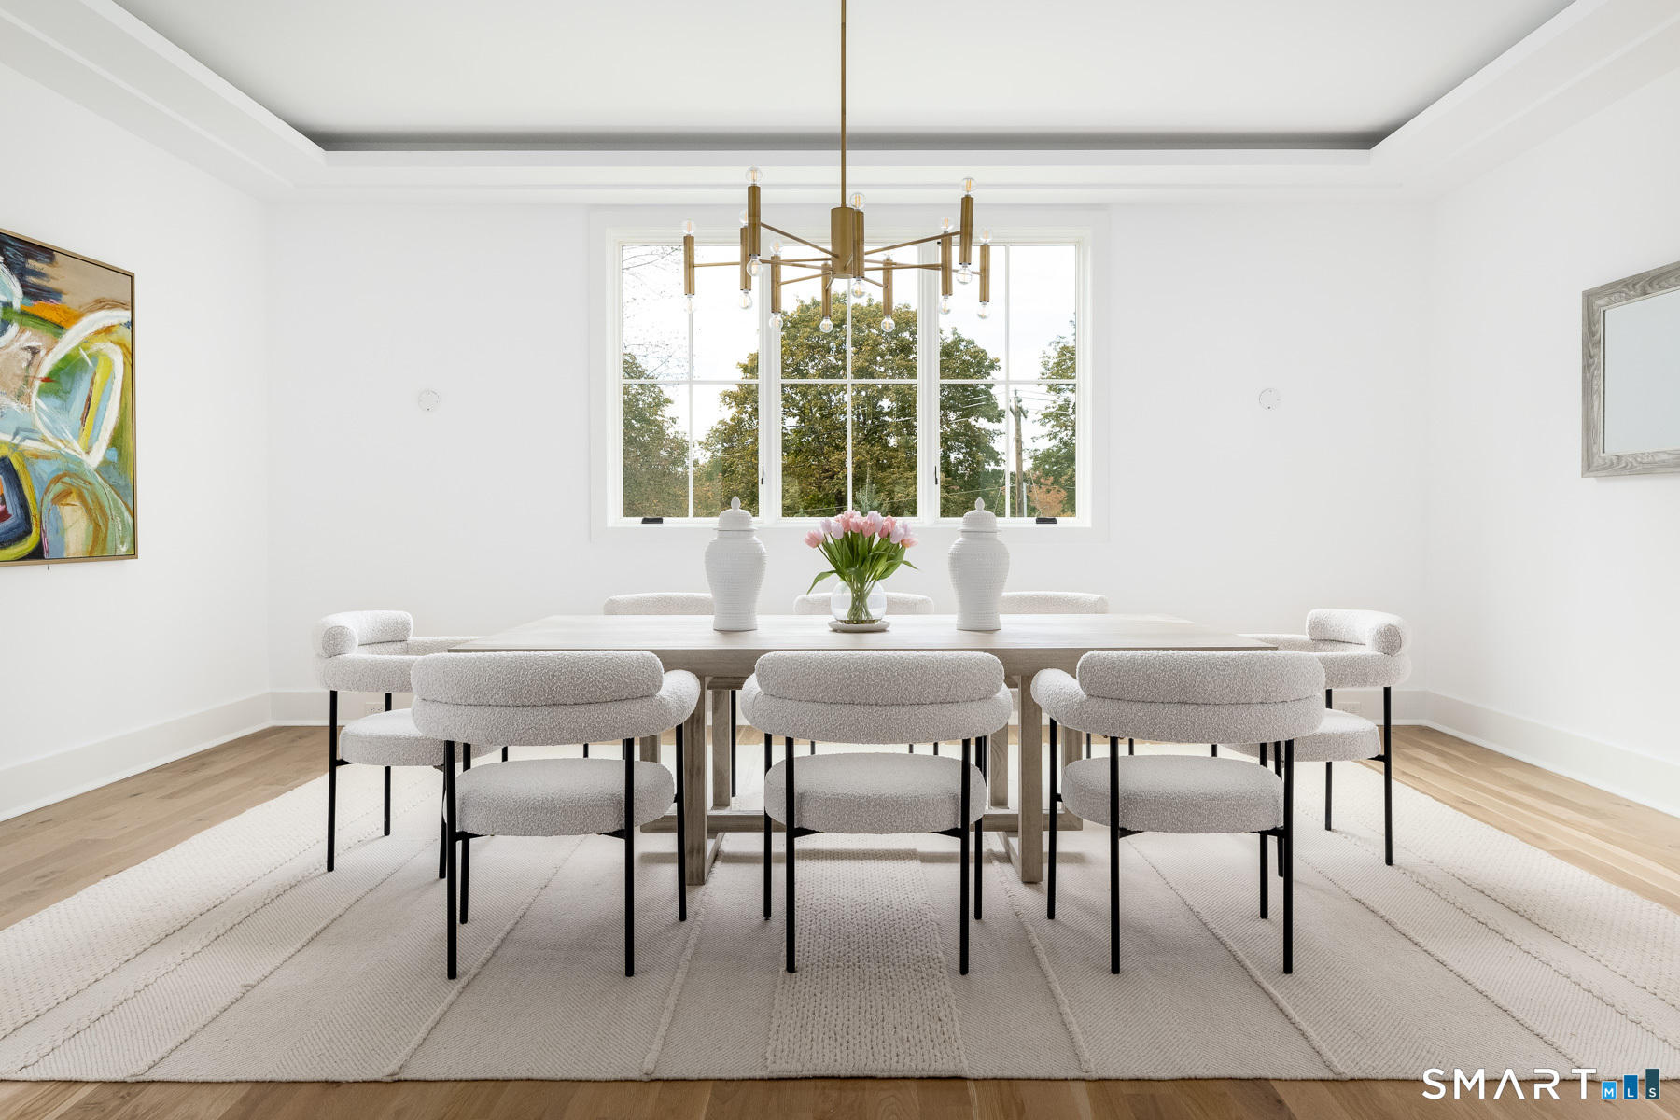
Formal Dining Room (Main Level)
Bay/Bow Window, 9 ft+ Ceilings, Dry Bar, Wet Bar, Hardwood Floor
-
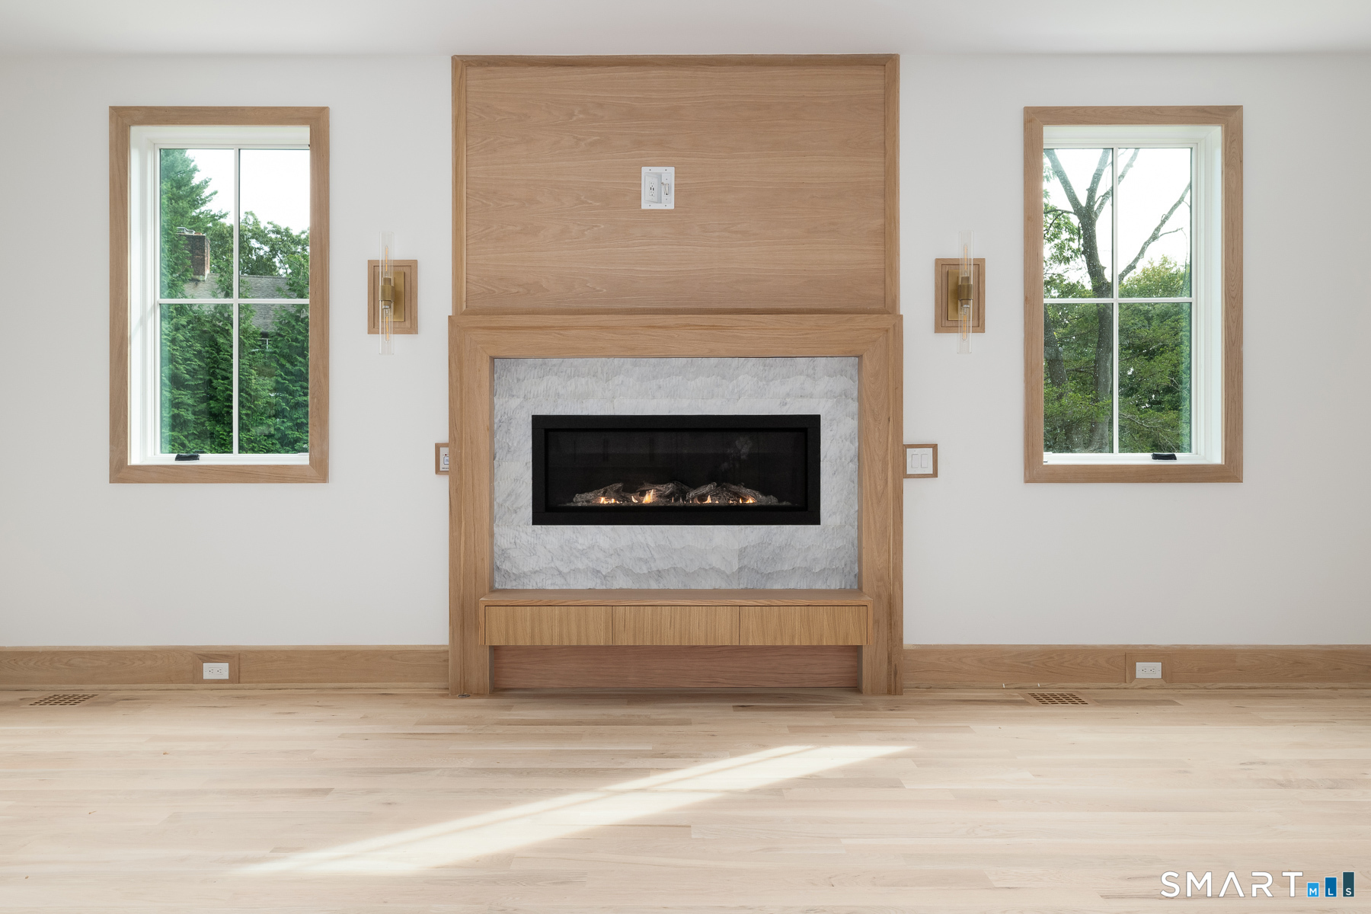
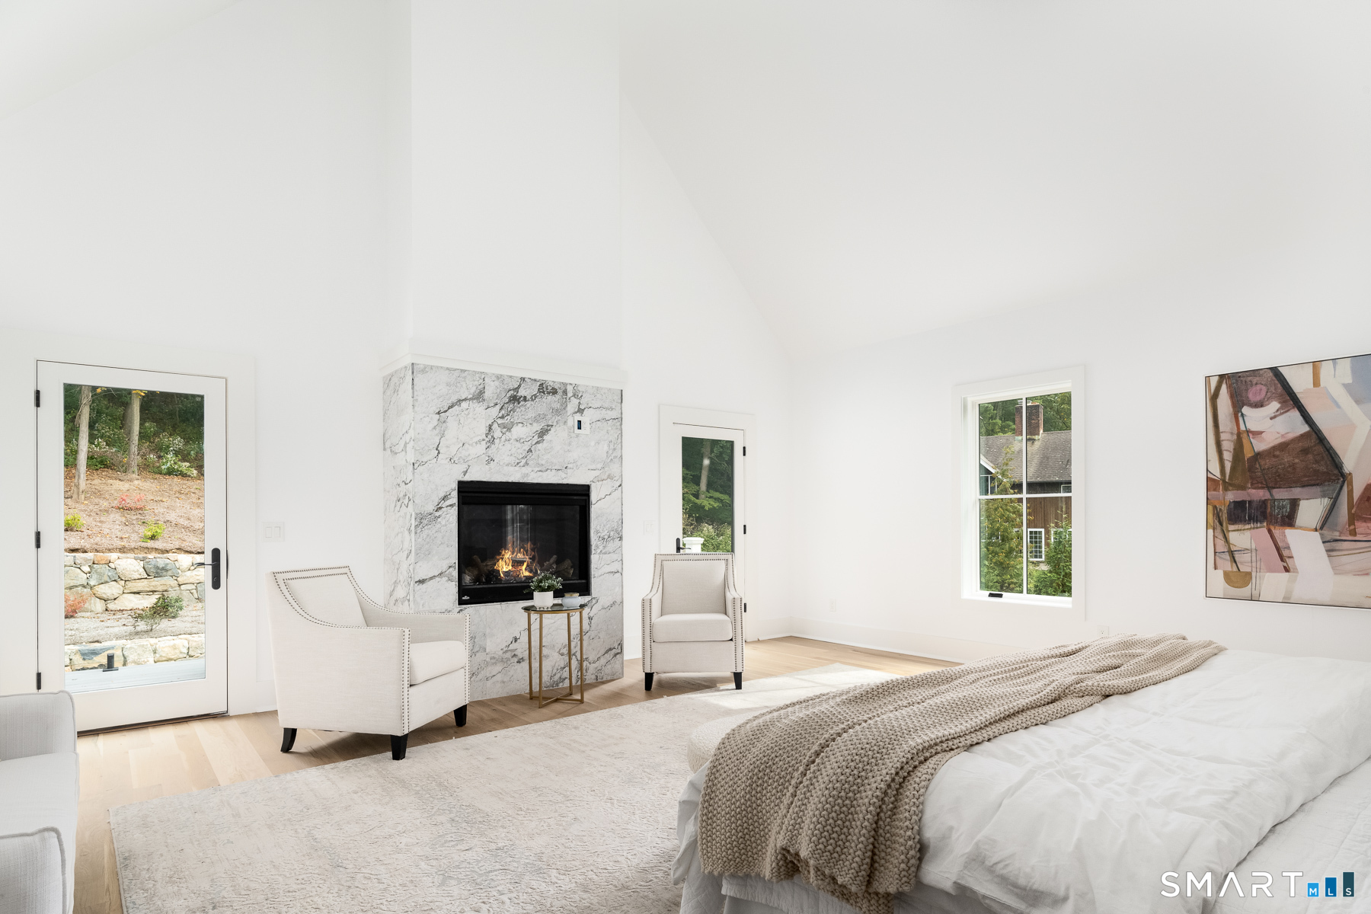
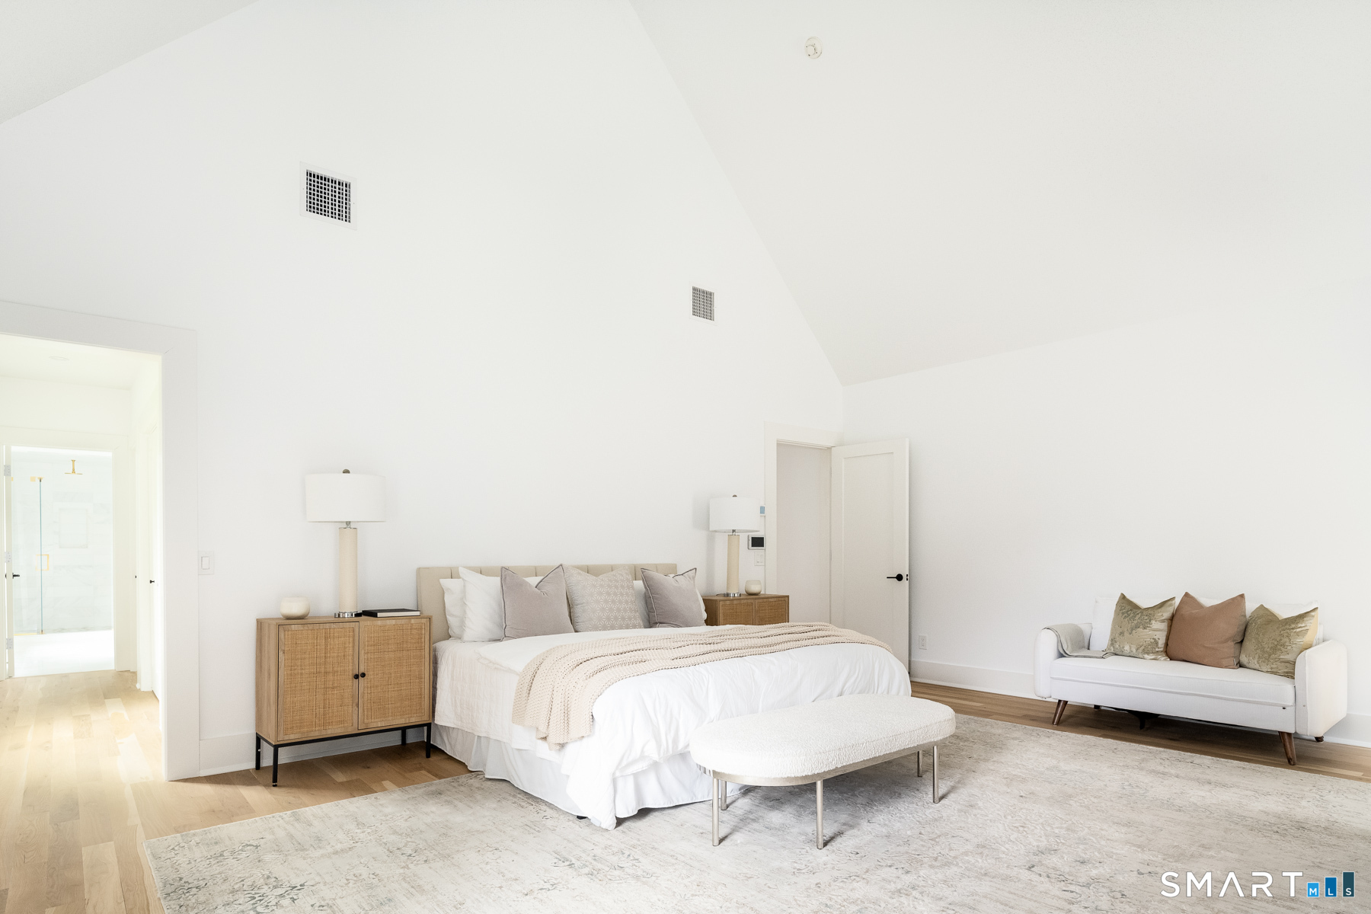
Primary Br Suite (Upper Level)
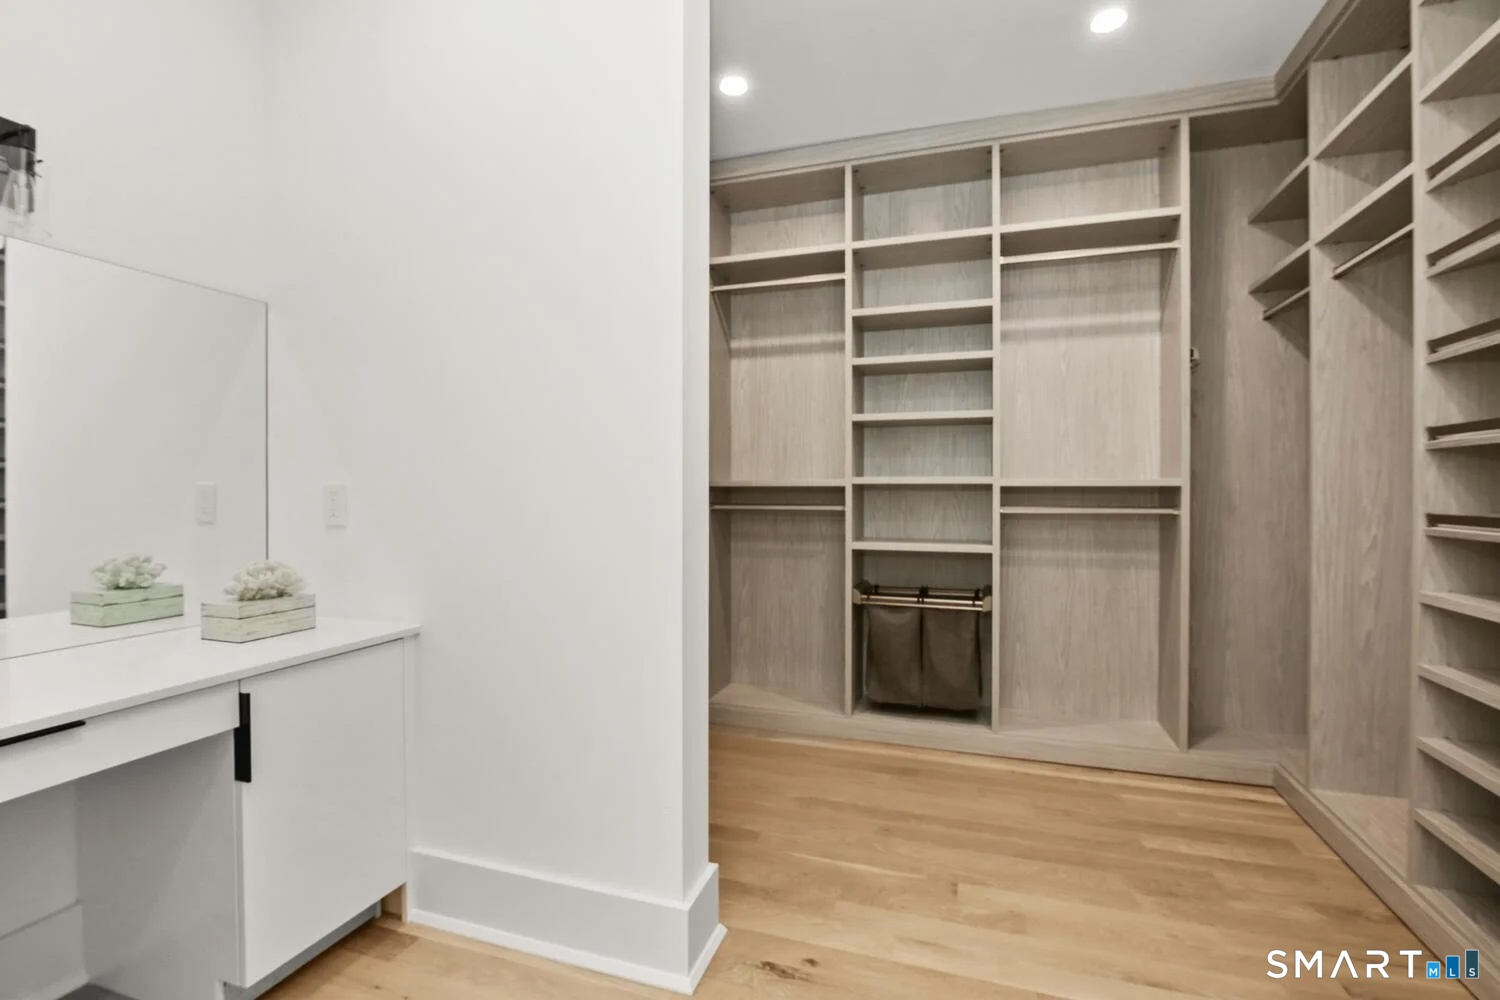
9 ft+ Ceilings, Vaulted Ceiling, Fireplace, Whirlpool Tub, Walk-In Closet, Hardwood Floor
-
Bedroom (Upper Level)
9 ft+ Ceilings, Vaulted Ceiling, Bedroom Suite, Full Bath, Walk-In Closet, Hardwood Floor
-
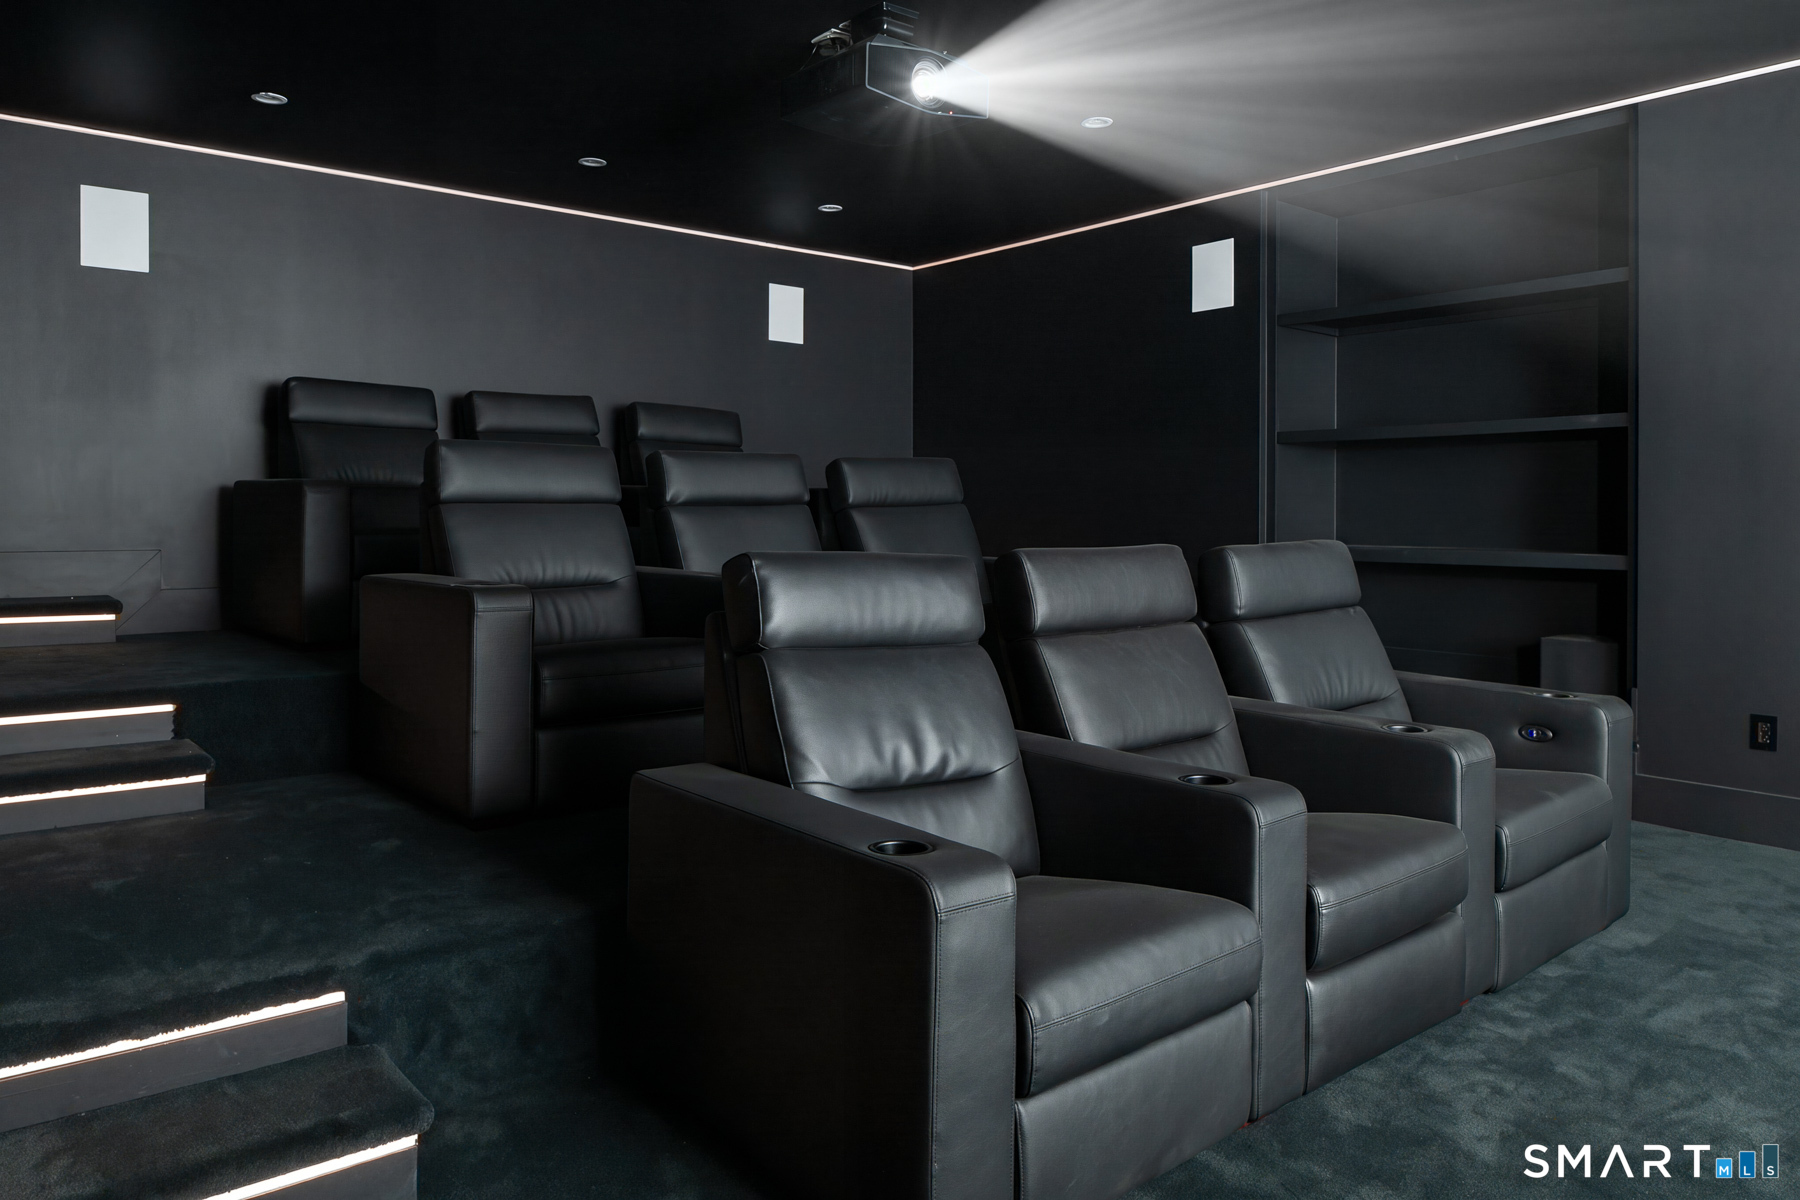
Media Room (Lower Level)
Entertainment Center
-
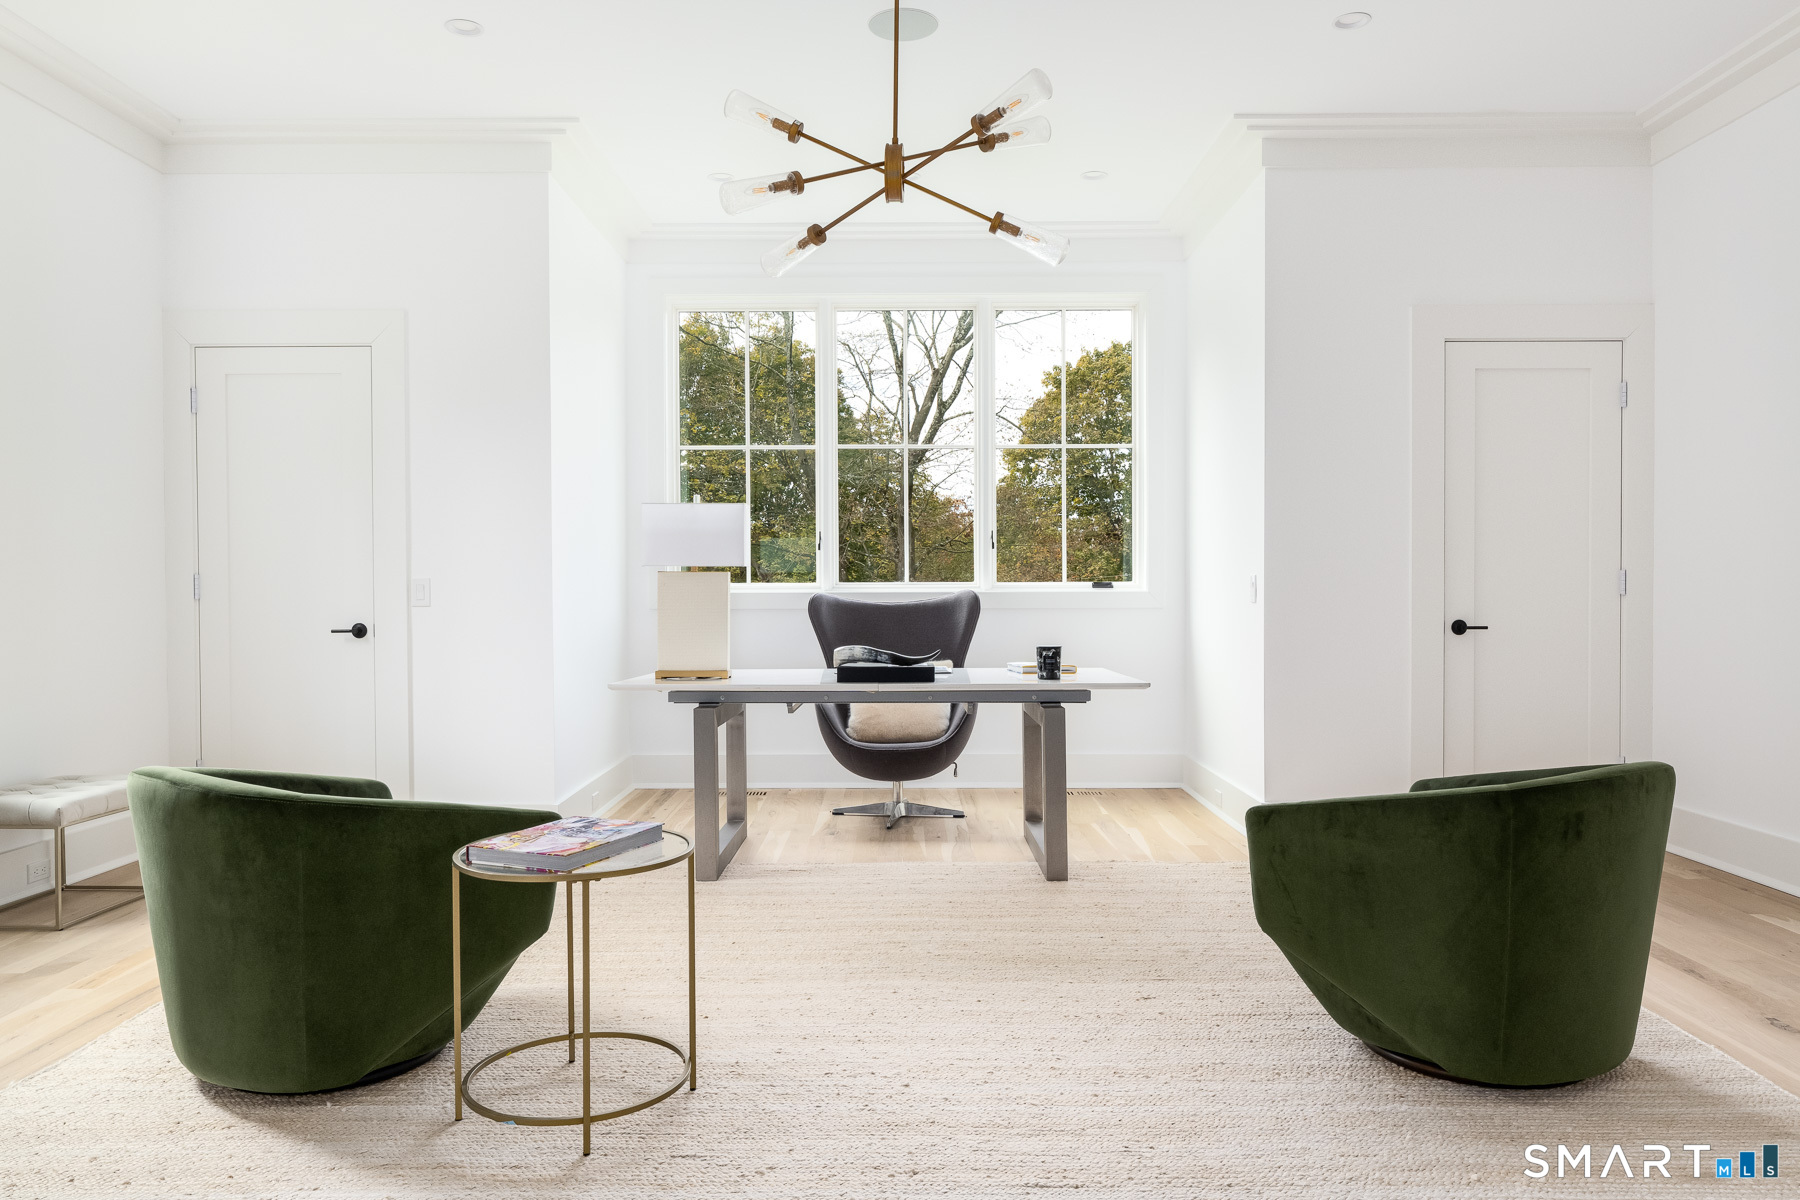
Office (Main Level)
9 ft+ Ceilings, Built-Ins, Half Bath, Walk-In Closet, Hardwood Floor
-
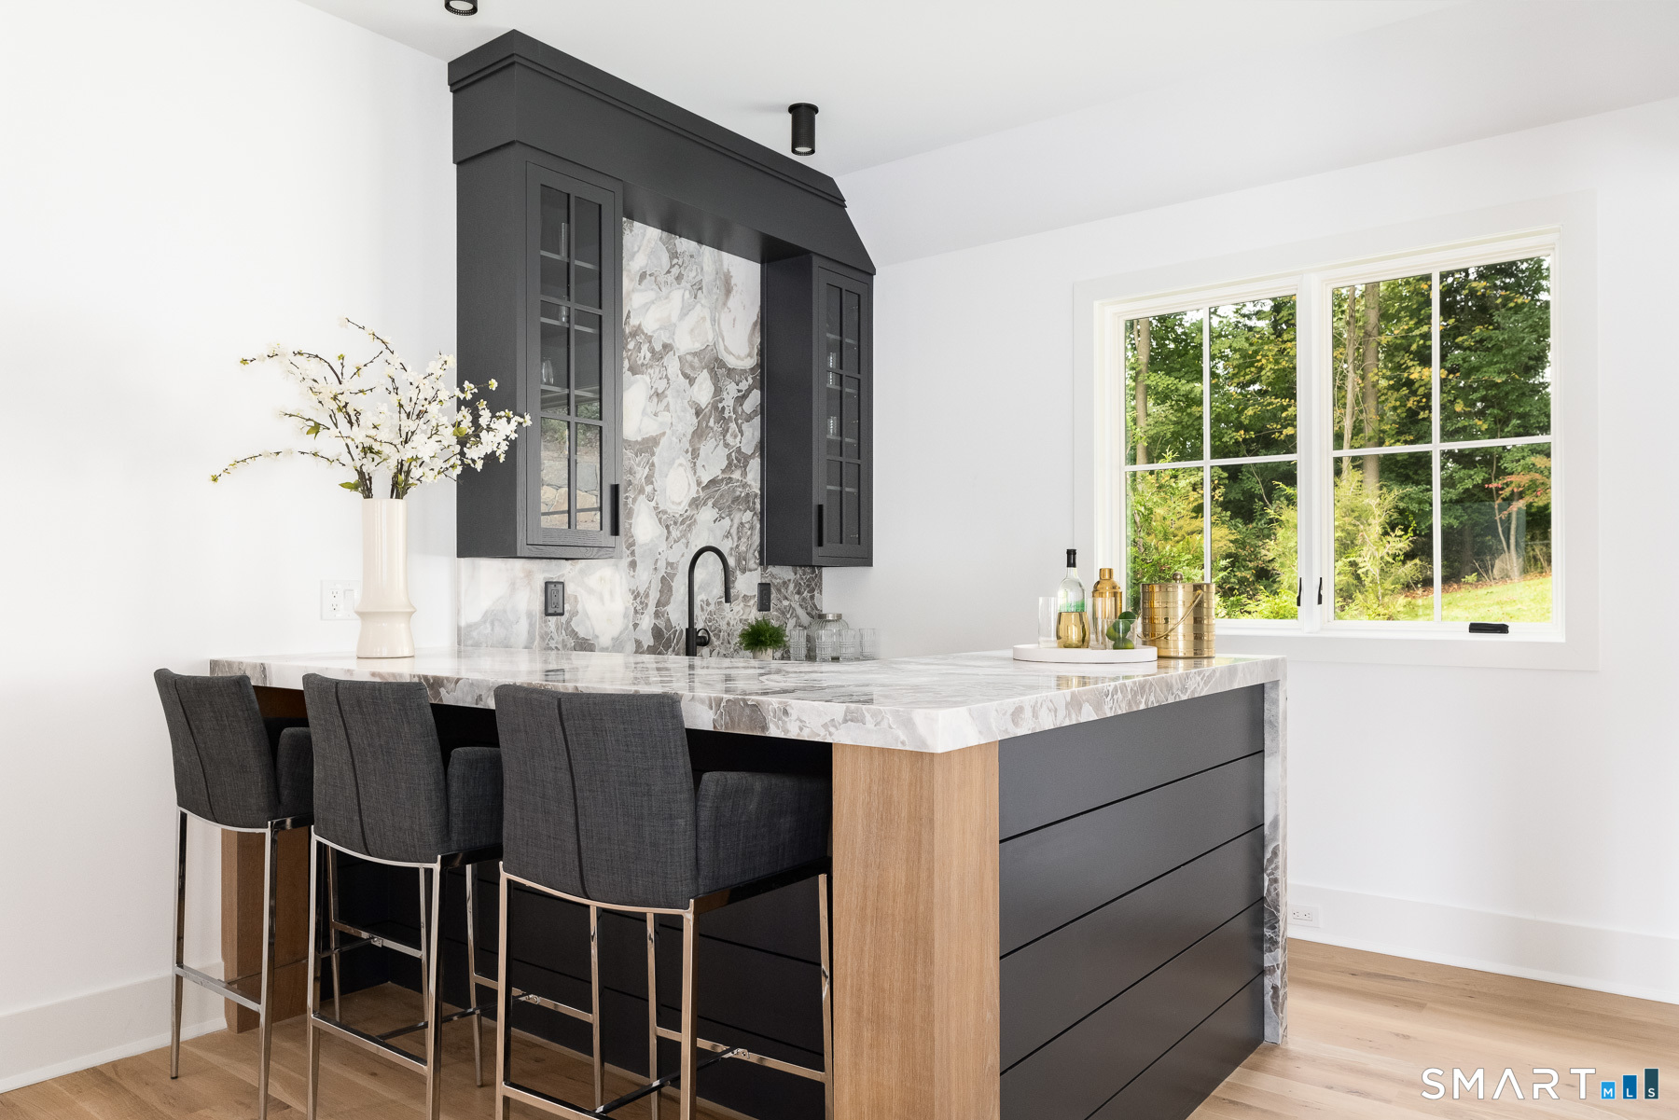
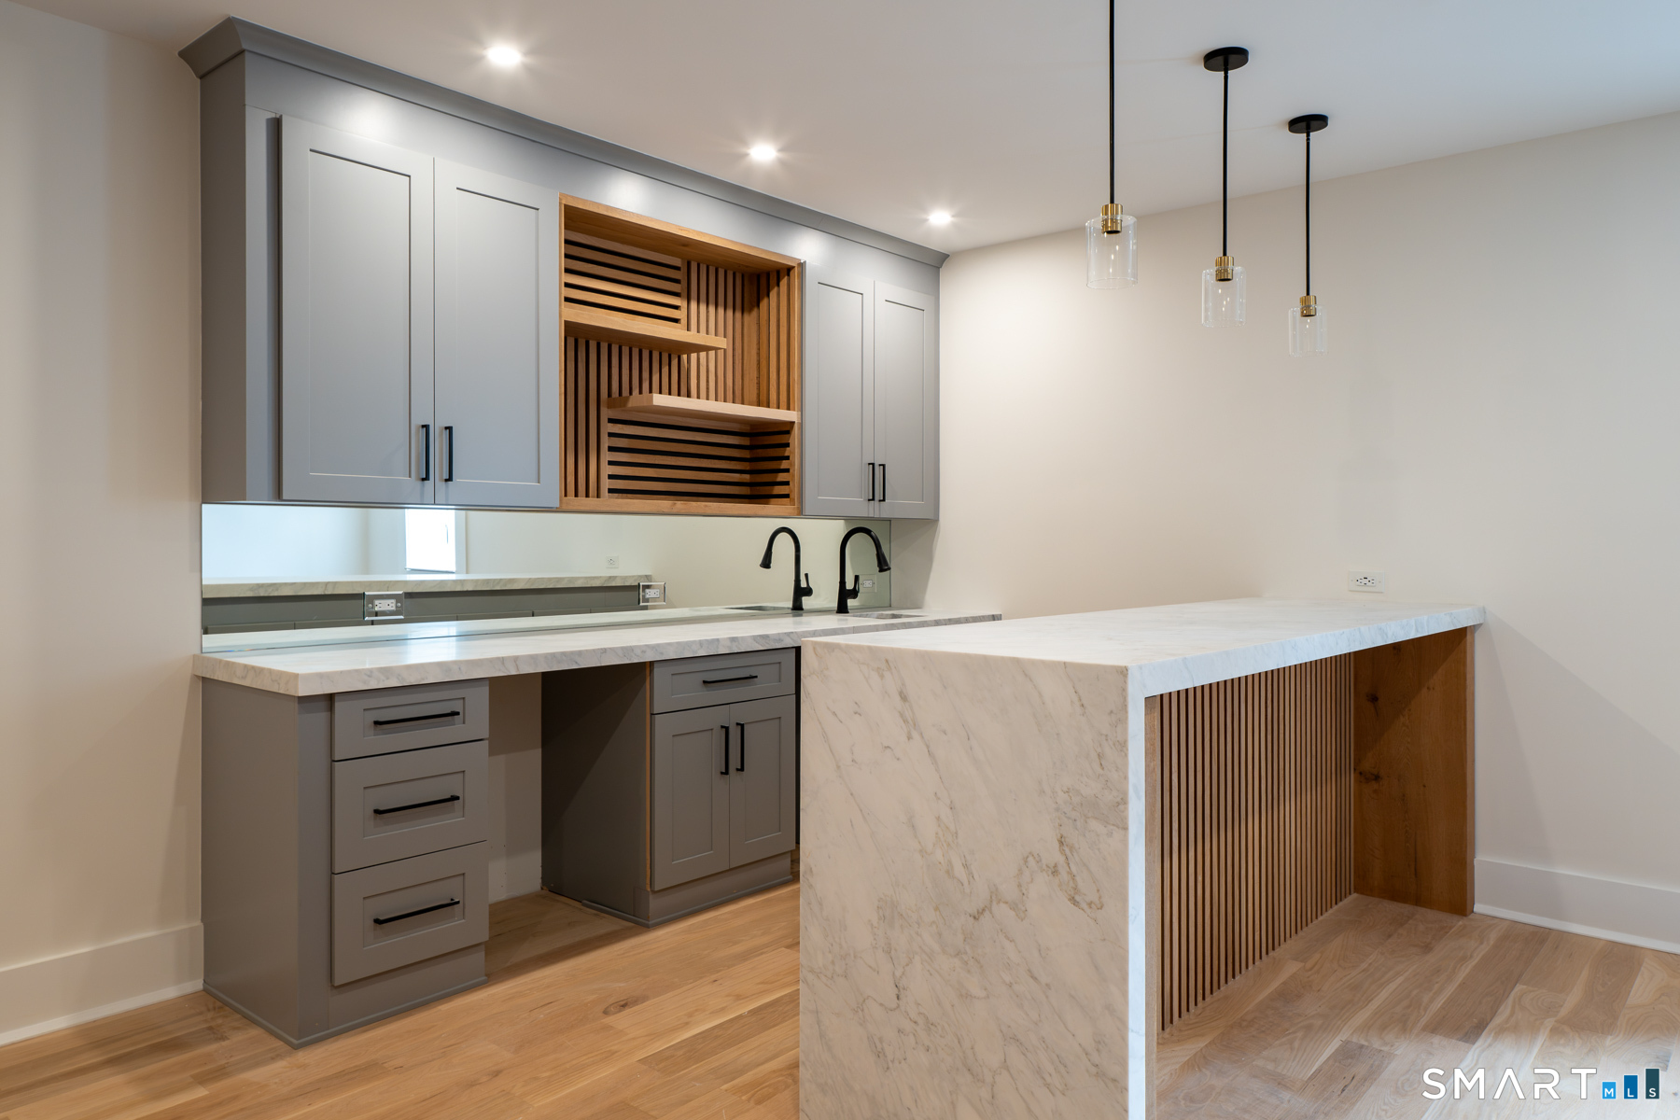
Other (Lower Level)
Wet Bar
-
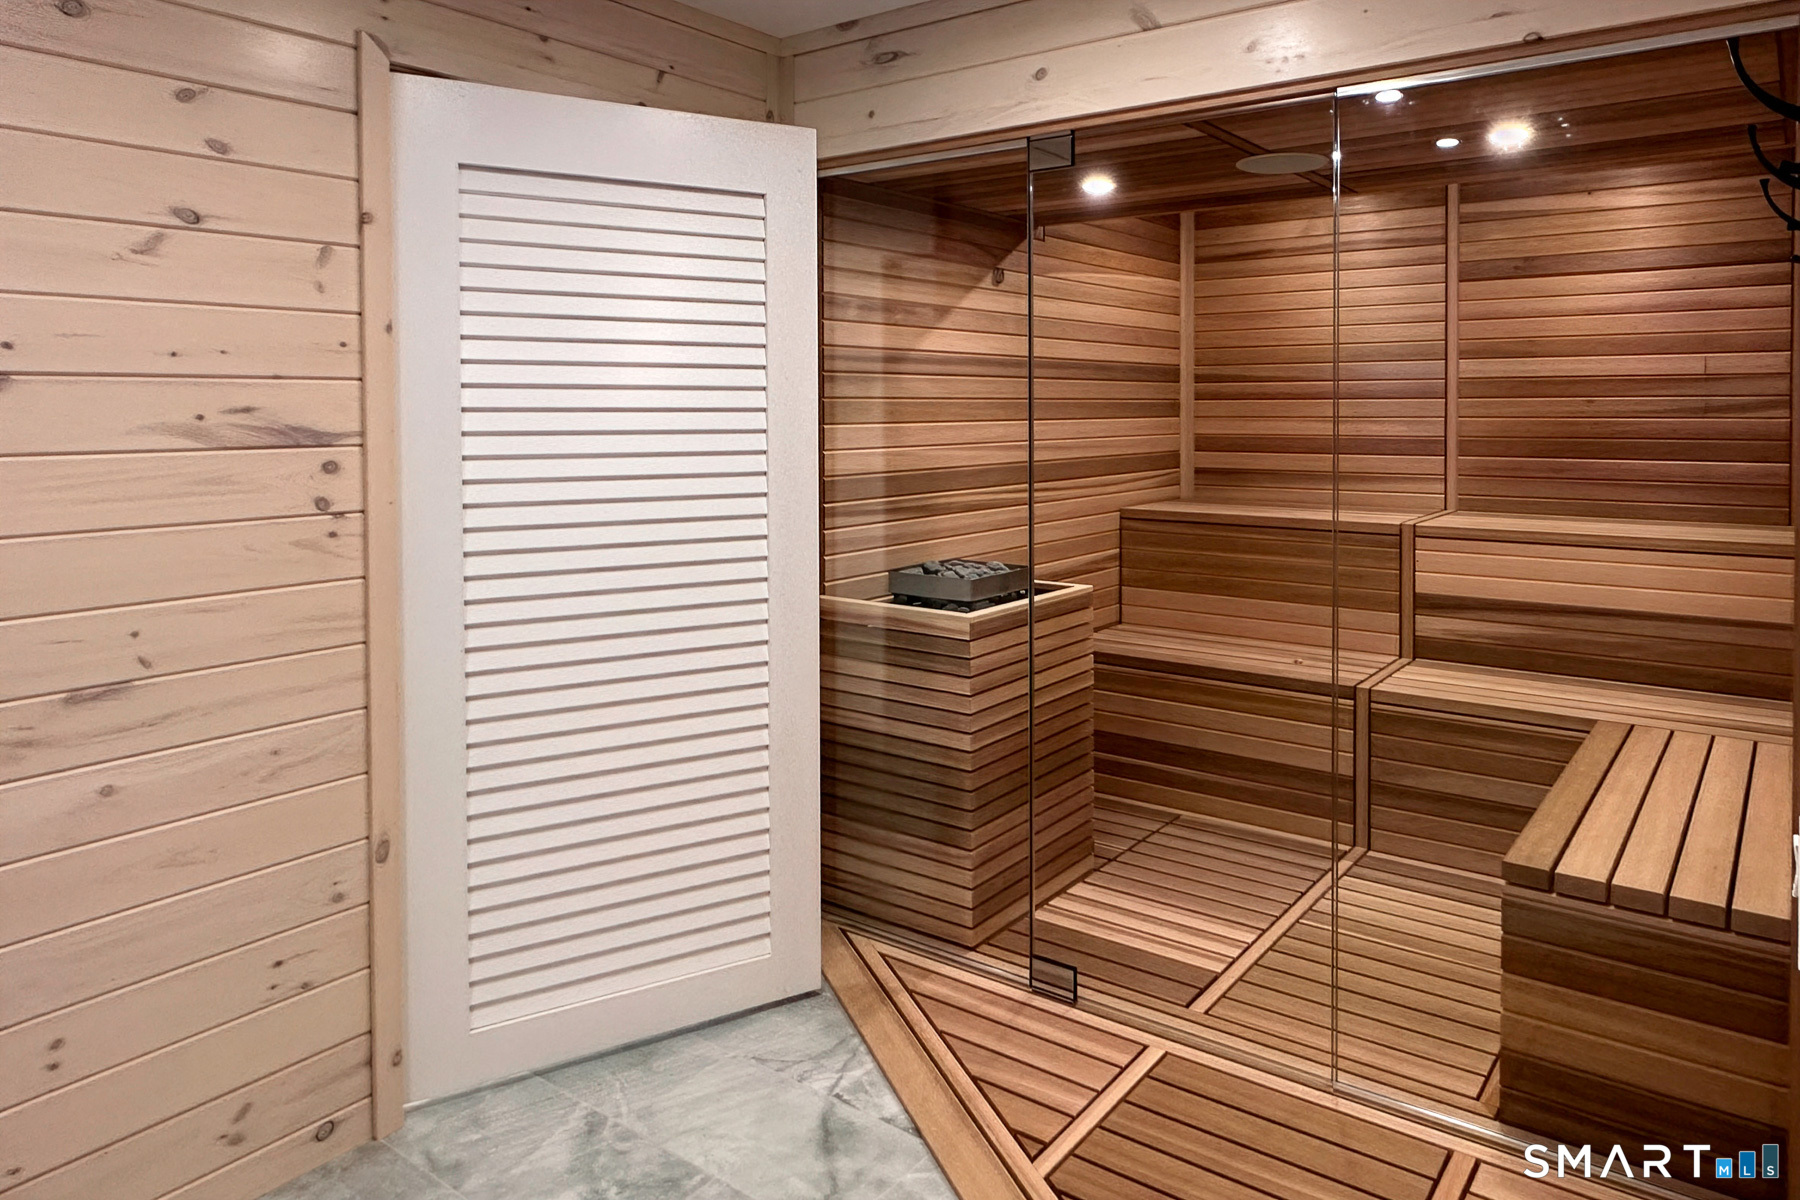
Other (Lower Level)
Steam/Sauna
-
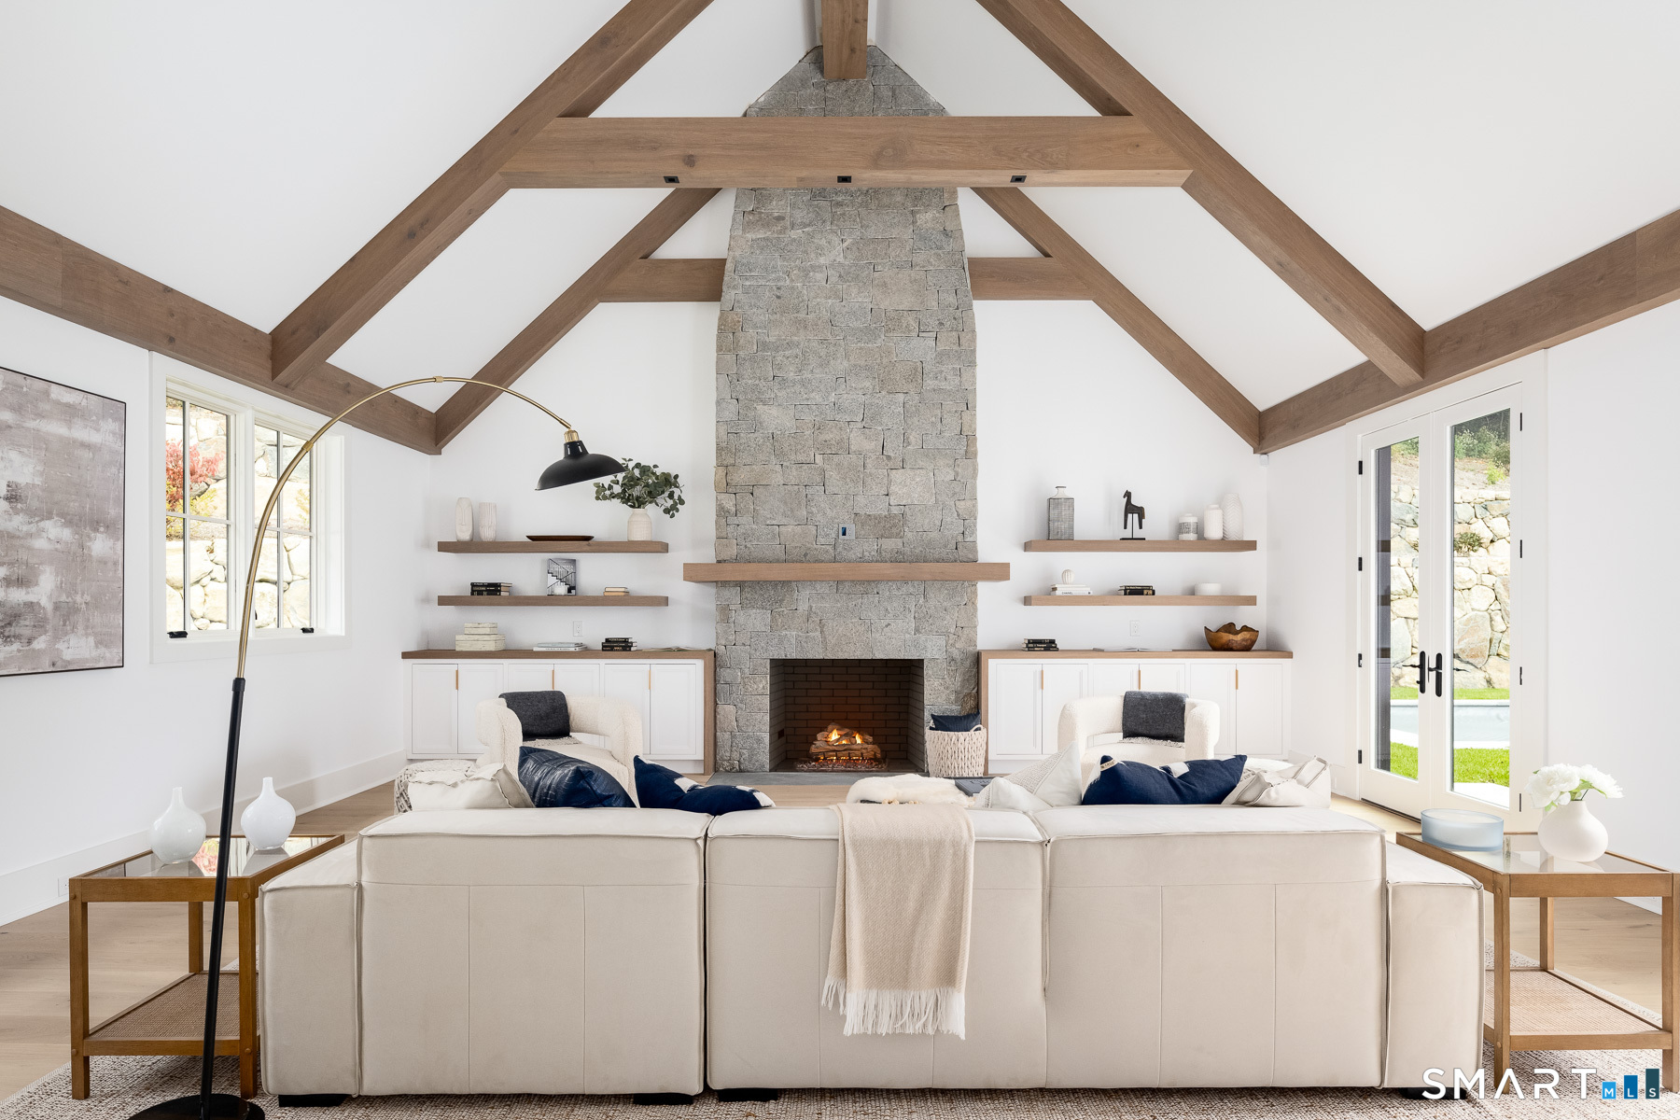
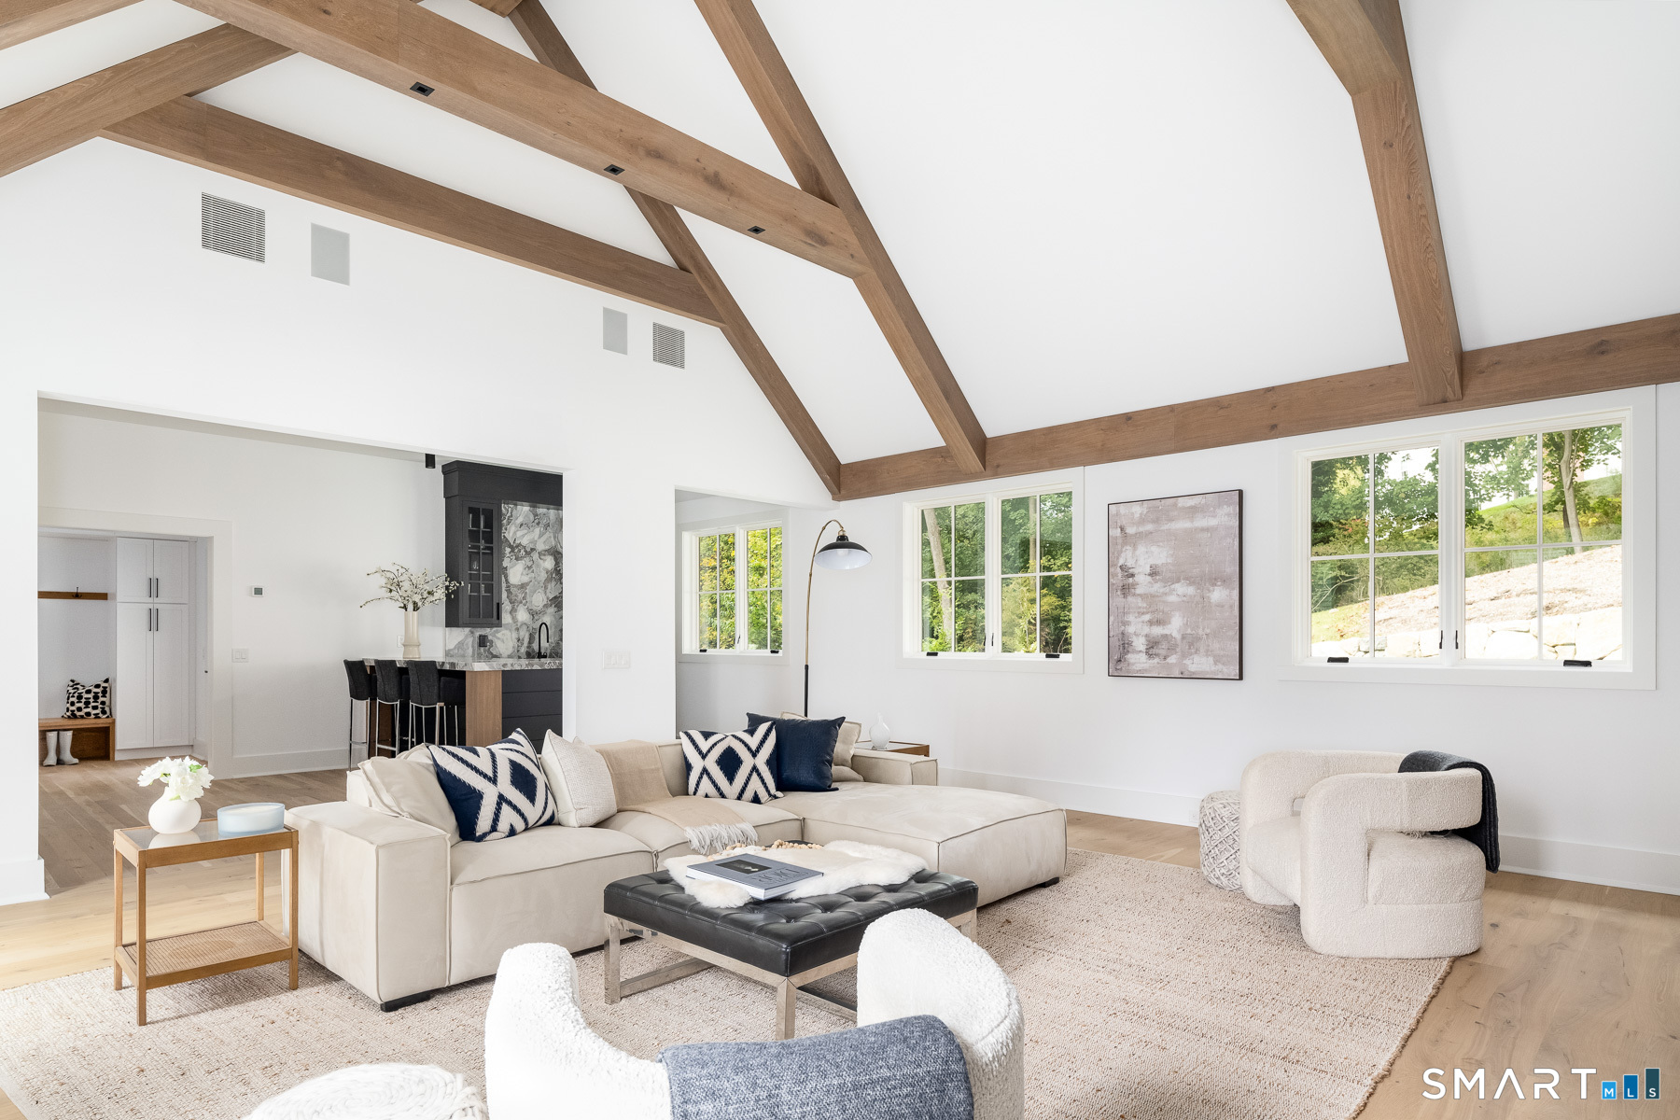
Family Room (Main Level)
9 ft+ Ceilings, Vaulted Ceiling, Beams, Wet Bar, Fireplace, Hardwood Floor
-
Living Room (Main Level)
9 ft+ Ceilings, Fireplace, Hardwood Floor
Home Features
Heating
- Fireplaces: 3
- Heating: hot water, zoned
- Heat fuel type: propane
- Fuel tank: in ground
Interior Features
- Auto garage door opener
- Open floor plan
- Sauna
- Security system
Appliances
- Gas range
- Wall oven
- Convection oven
- Range hood
- Refrigerator
- Freezer
- Subzero
- Icemaker
- Dishwasher
- Washer
- Dryer
- Wine chiller
Home Automation
- Built in audio
- Lighting
- Security system
- Thermostat(s)
Laundry
- Location: 2 locations - mudroom and 2nd floor room
- Main level
- Upper level
Exterior Features
- Terrace
- Lighting
- French doors
- Balcony
- Grill
- Underground utilities
- Garden area
- Stone wall
- Underground sprinkler
Property Details
Parking
- Garage spaces: 3
- Attached garage
Lot Details
- Lot surface: 2 acres
- Dry
- Professionally landscaped
Utilities
- Water: public water connected
- Sewage: septic
Construction Details
- Style
- colonial, contemporary
- Construction year
- 2023
- Exterior Siding
- clapboard, stone
- Foundation
- concrete
- Roof
- asphalt shingle
Area & Town
This home is located in Northern Darien neighborhood, in the town of Darien.
- $2.98M med. price
- 10 homes for sale
- $2.80M med. price
- 34 homes for sale
Finance & Listing Info
| Status |
Active |
| Listing date |
August 19, 2026 |
| List price |
$ 7,500,000 |
| Current price |
$ 7,500,000 |
| Tax amount |
$ 54,683 |
| Tax year |
july 2026-june 2027 |
| MLS ID |
#24200463 |
| List Agent |
Amanda Bates |
| List Office |
Houlihan Lawrence |
(c) 2026 Based on information provided to and compiled by the Smart MLS, Inc.
460 Middlesex Road
Home Photos