
Silvermine Norwalk, Wilton, New Canaan, CT
Natural tranquility, artistic vibrancy
- $1.74M med. price
- 17 homes for sale

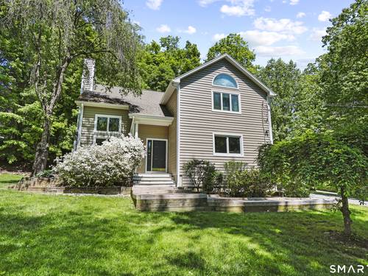
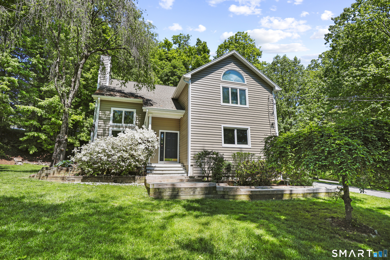
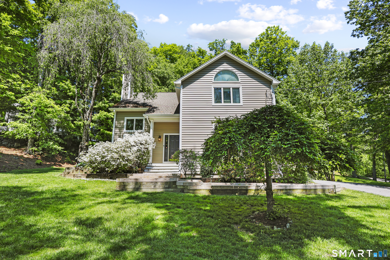
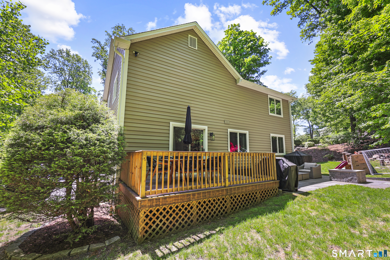
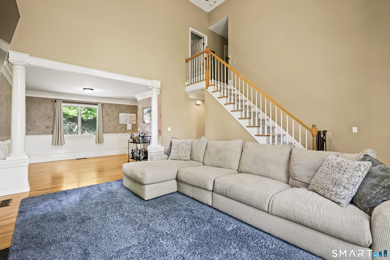
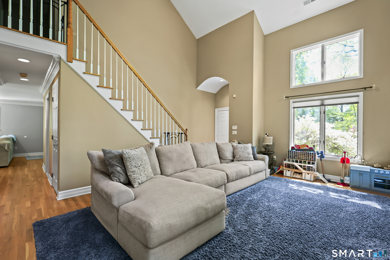
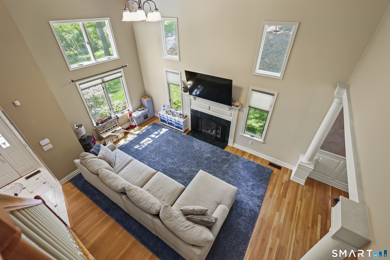
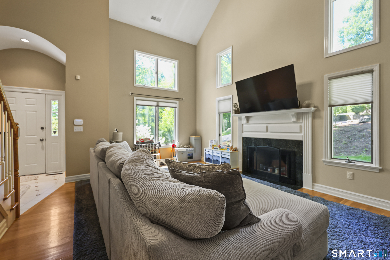
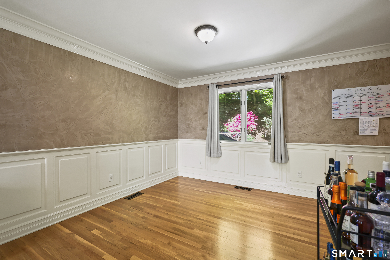
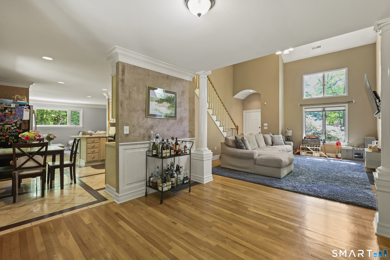
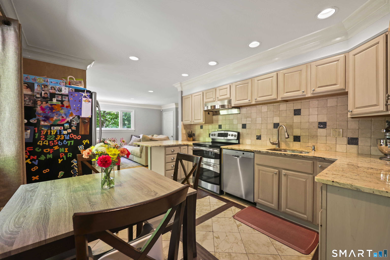
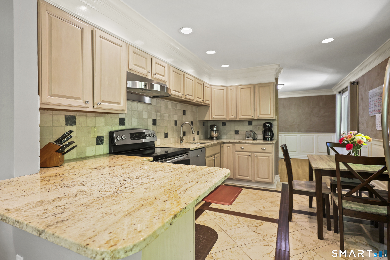
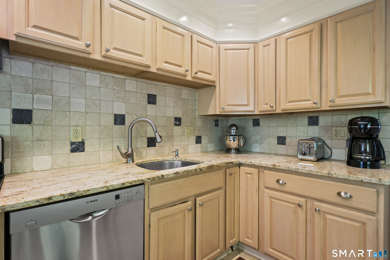
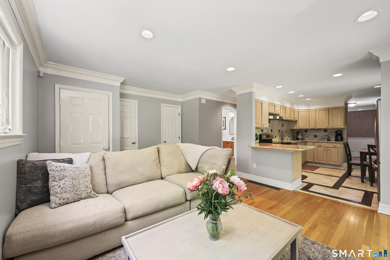
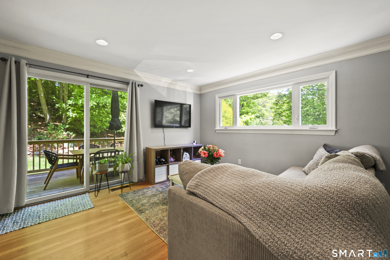
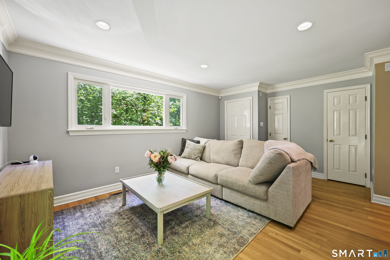
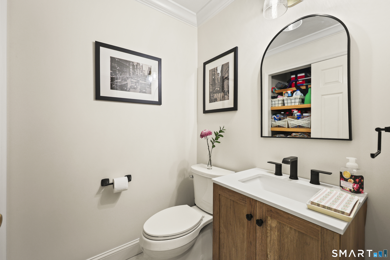
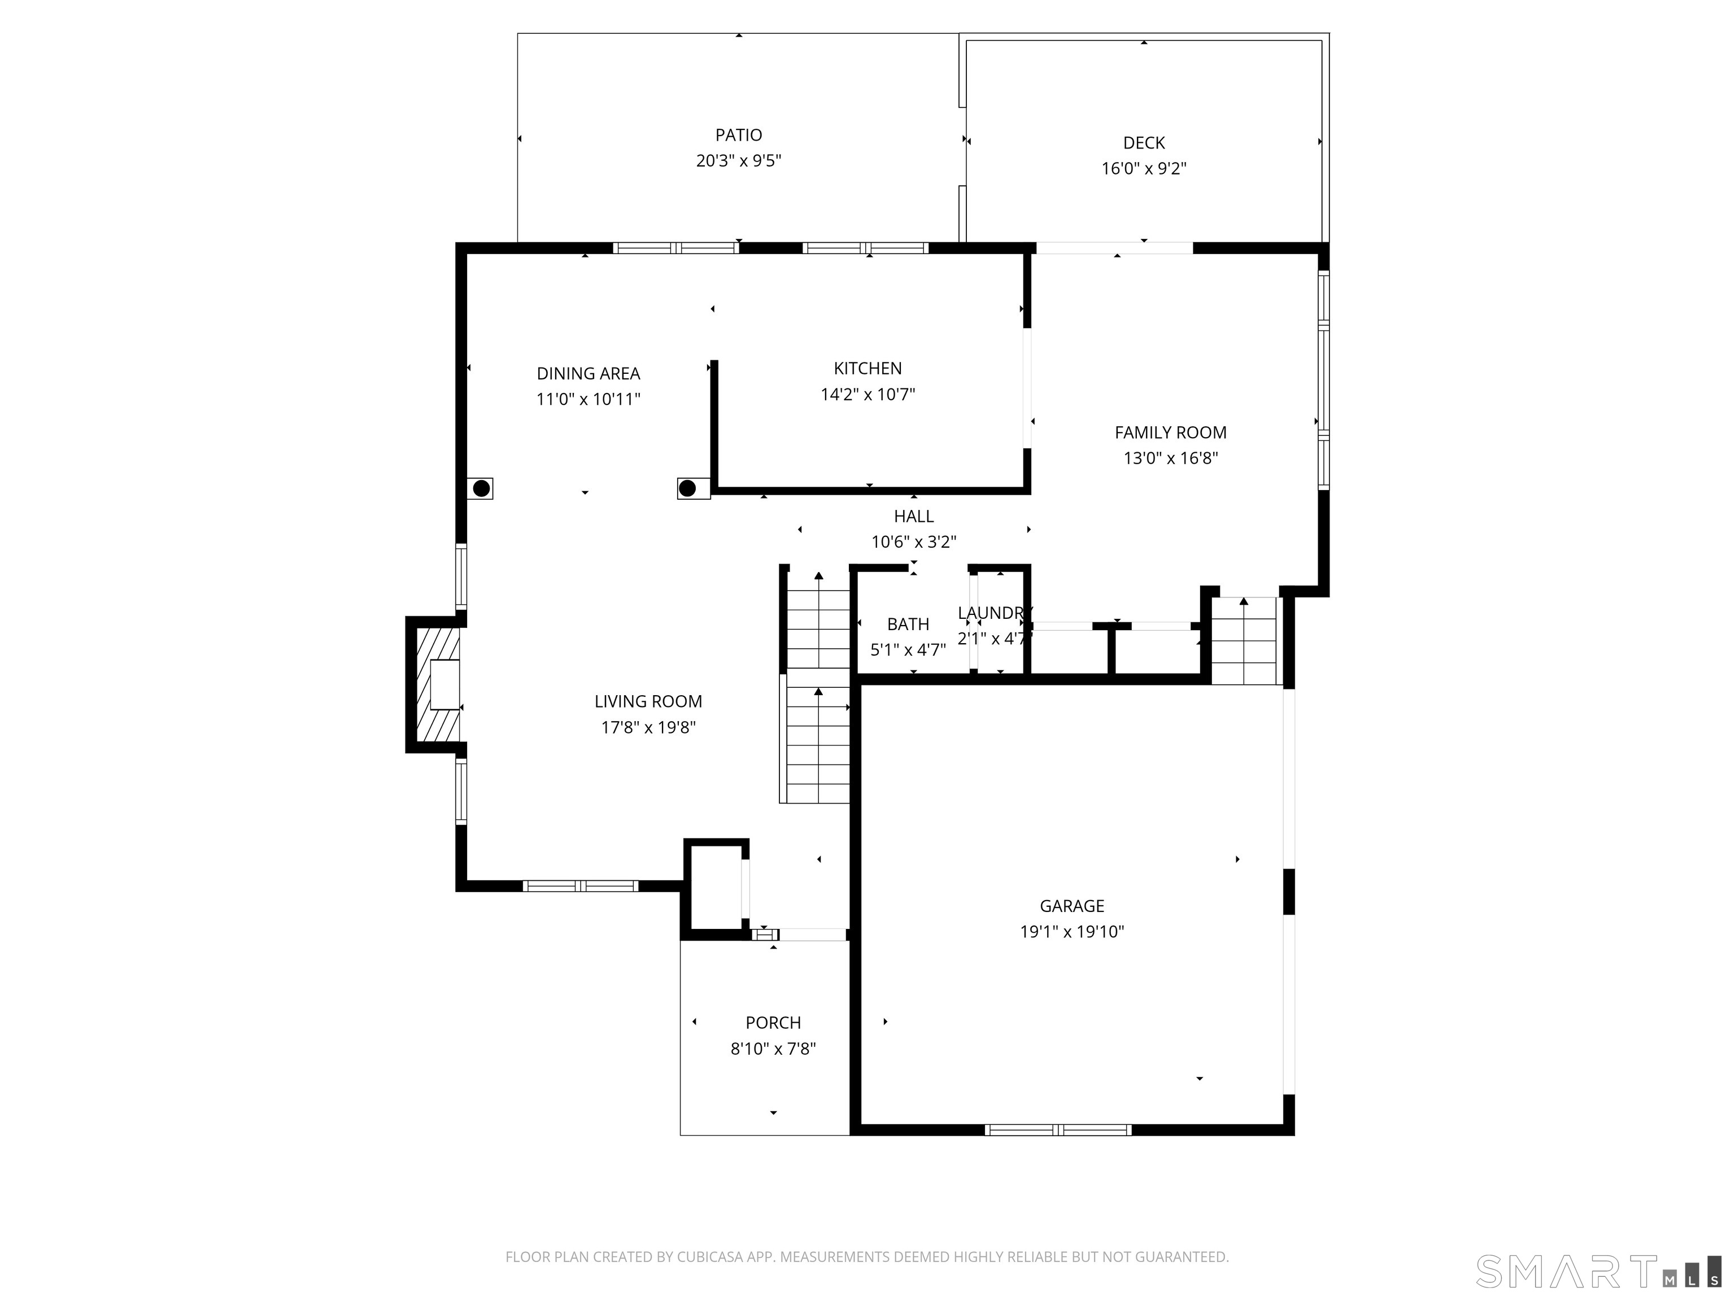
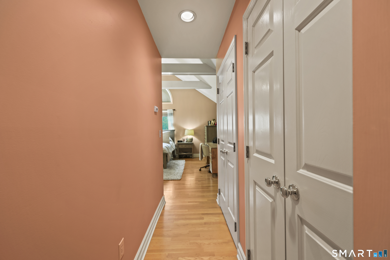
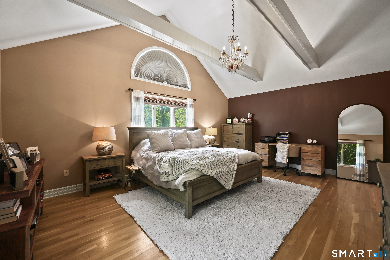
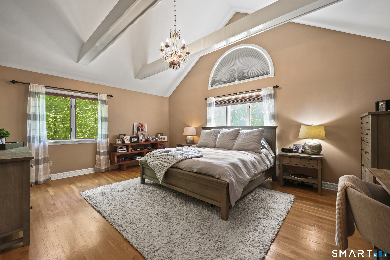
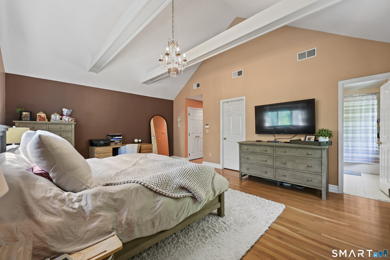
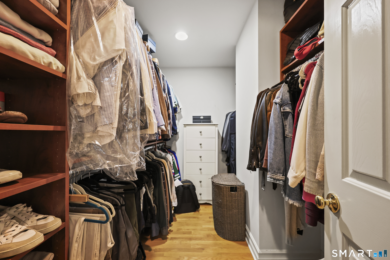
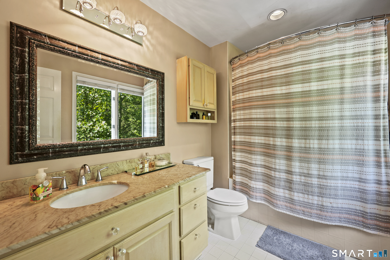
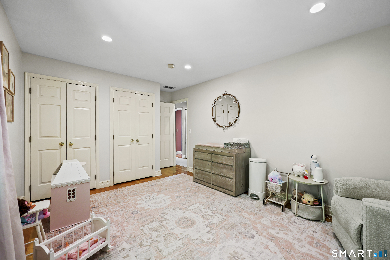
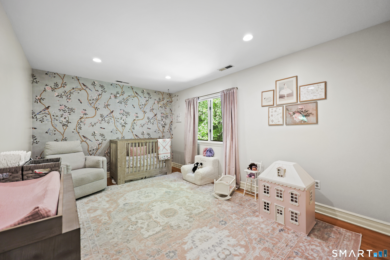
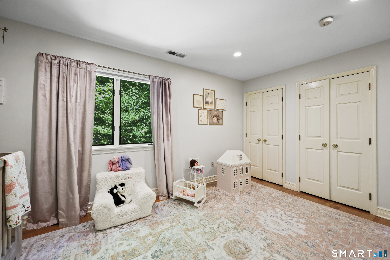
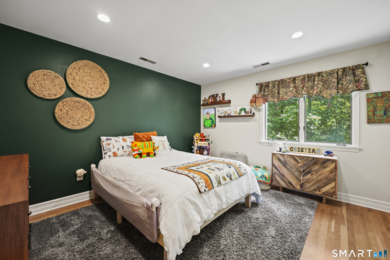
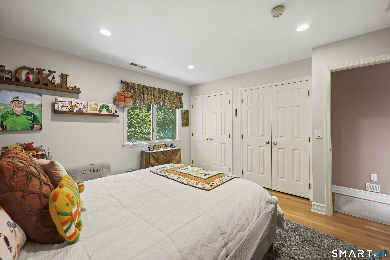
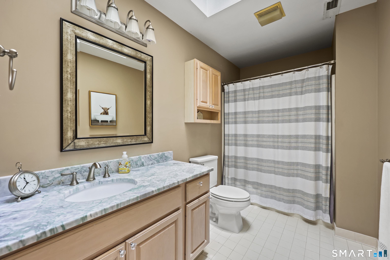
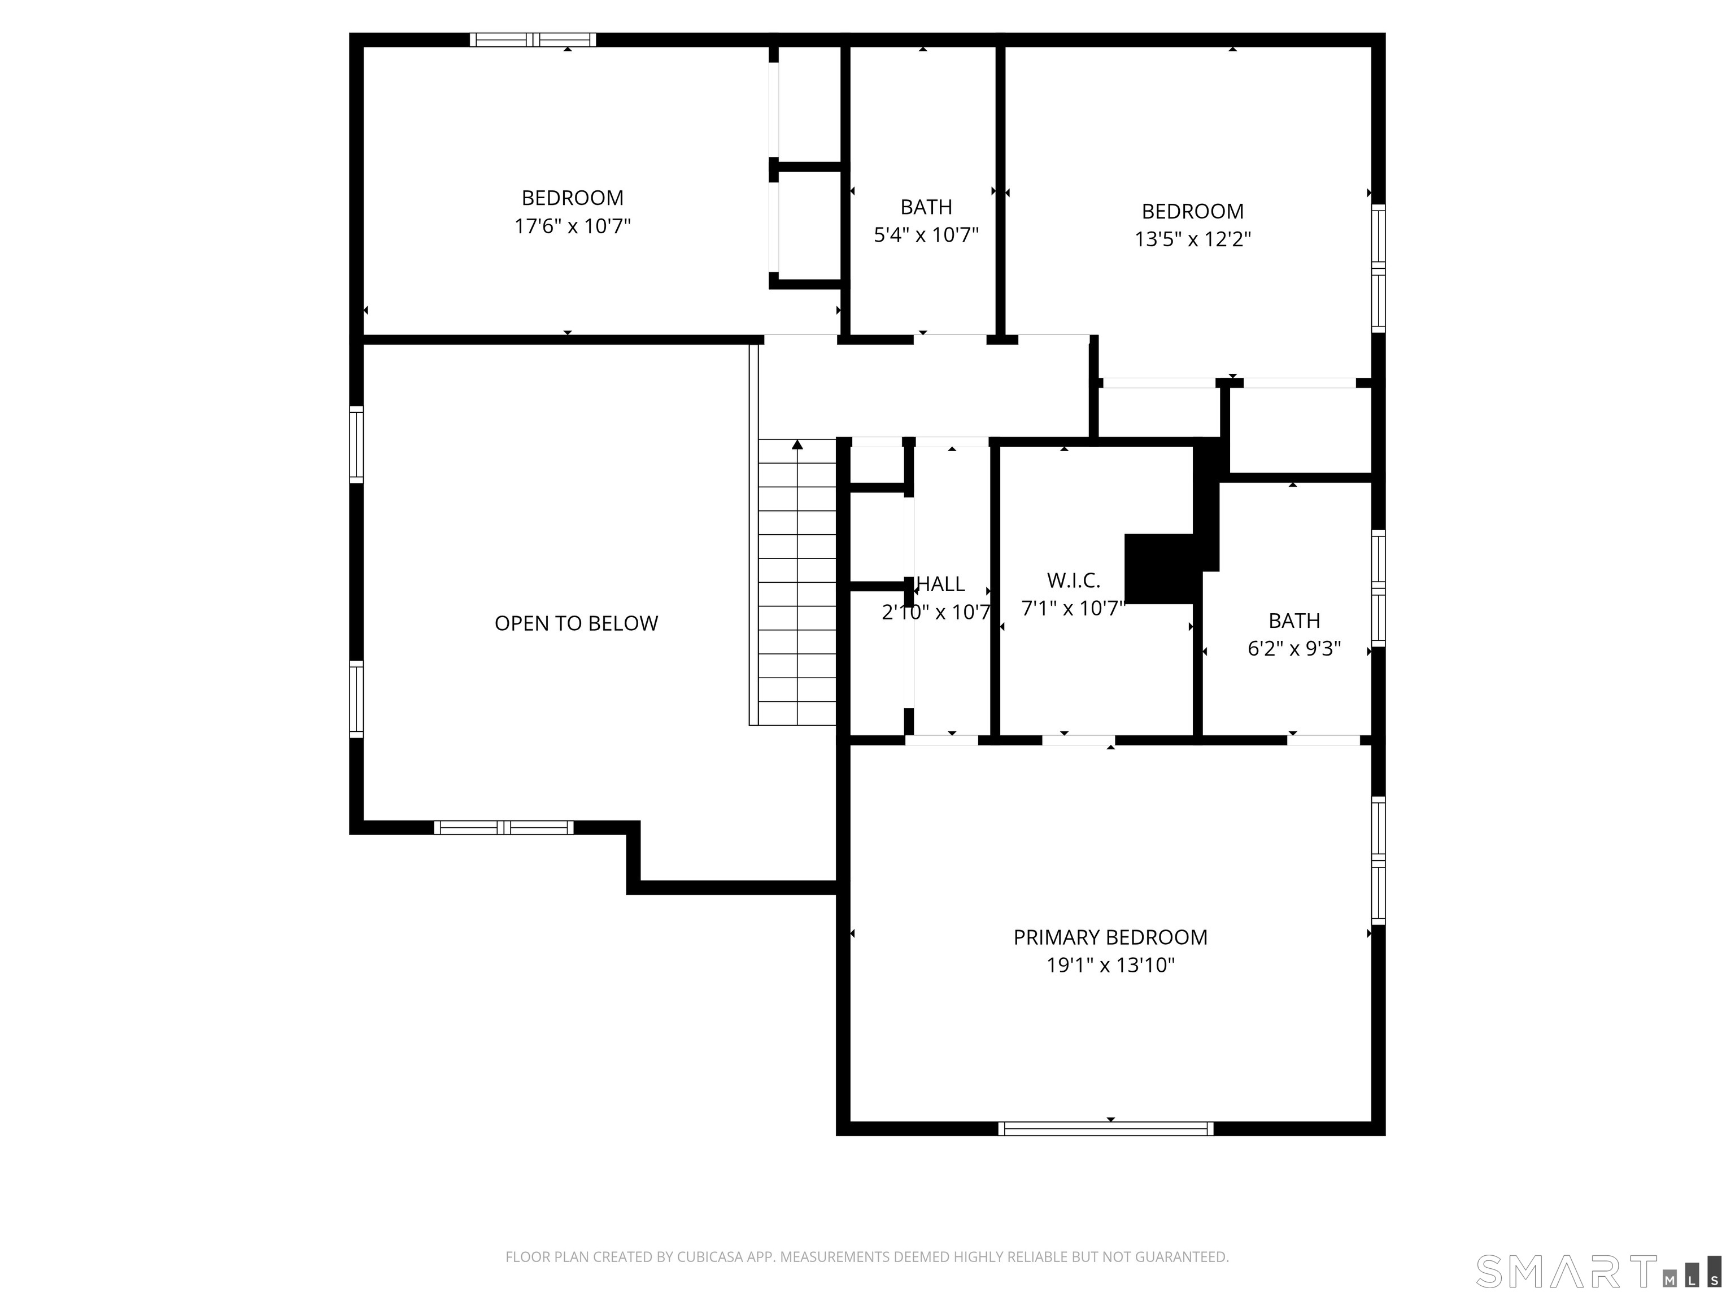
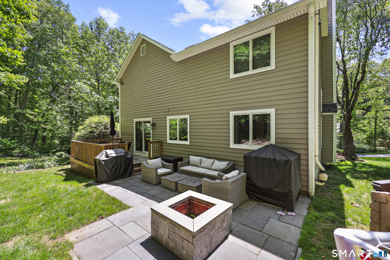
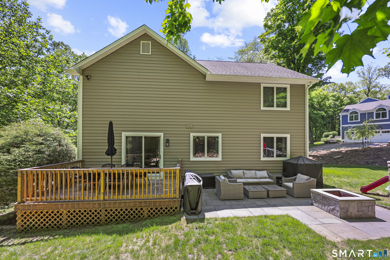
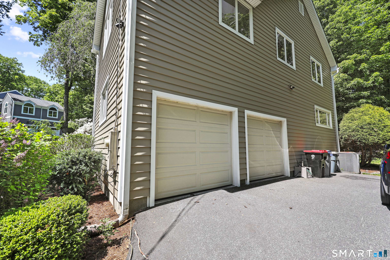
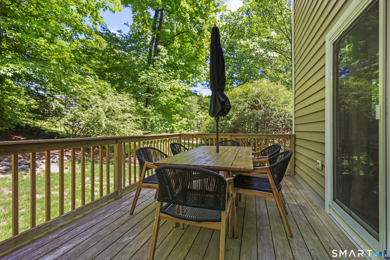
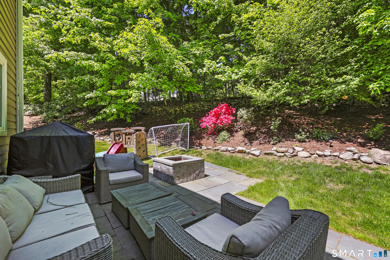
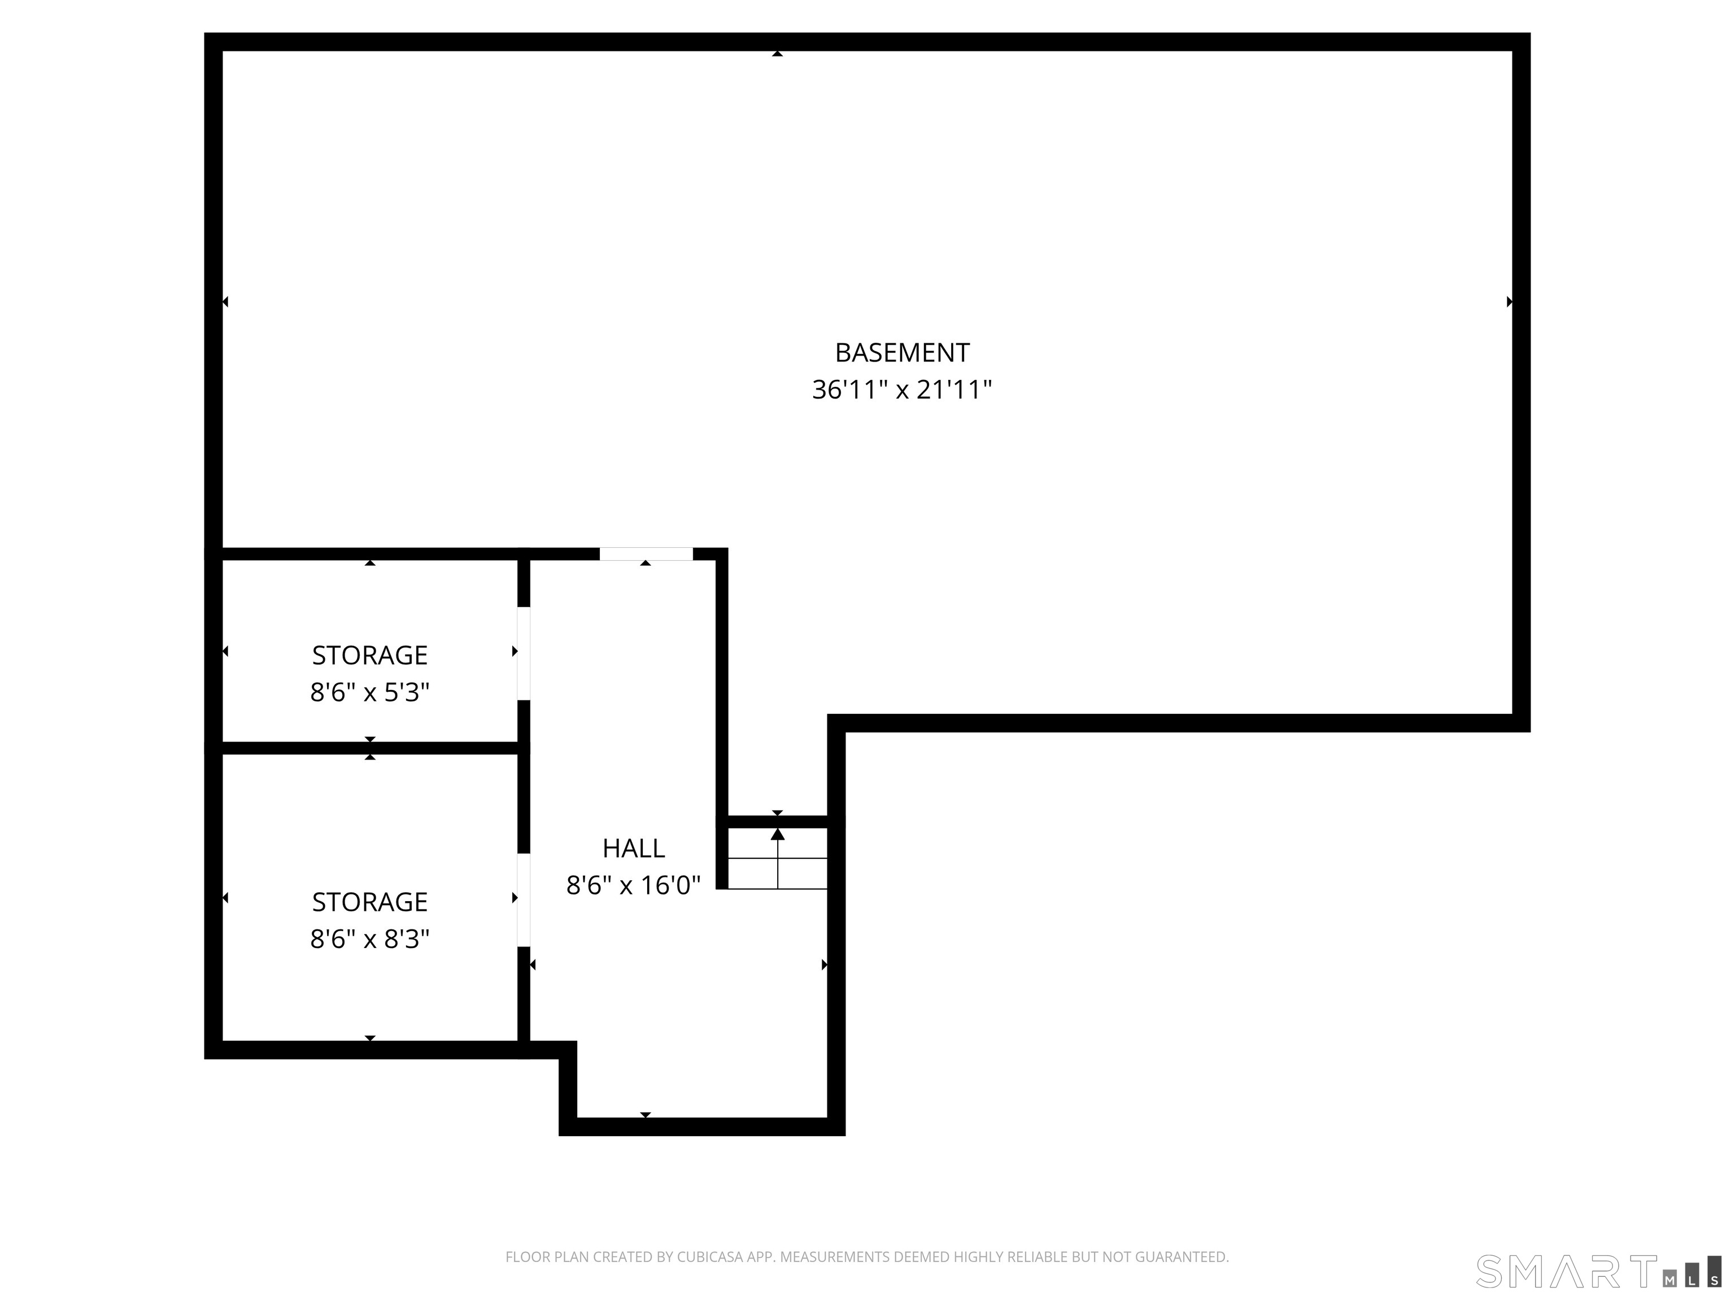
Welcome to this beautiful Silvermine home where timeless charm meets spacious everyday living. Filled with an abundance of natural light, this 3-bedroom home features soaring vaulted ceilings, stunning hardwood floors throughout the house, a beautiful fireplace, and multiple living spaces including both a formal living room and a spacious family room perfect for entertaining or relaxing. The kitchen is equipped with granite countertops and offers both functionality and style for everyday living. The oversized primary bedroom suite features dual wardrobe closets along with a walk-in closet, creating exceptional storage and comfort. The second and third bedrooms are also generously sized, with abundant closet space and storage found throughout the entire home, including additional storage in the basement. Step outside and enjoy the warmer months on the expansive back deck and patio complete with a fire pit, creating the perfect setting for outdoor gatherings and peaceful evenings at home. This home is perfectly situated in a highly convenient location, just minutes from shopping, dining, and major highways, making everyday living and commuting exceptionally easy. This exceptional Silvermine property combines warmth, space, and character in a highly desirable setting you will not want to miss.
Natural tranquility, artistic vibrancy
Boating, art, and the hip lifestyle
| Status | Closed |
|---|---|
| Listing date | May 20, 2026 |
| Closed date | July 30, 2026 |
| Days on market | 71 days |
| List price | $ 849,000 |
| Close price | $ 830,000 |
| Sale-to-list ratio | 97% |
| Tax amount | $ 11,845 |
| Tax year | july 2025-june 2026 |
| Financing used | Conventional fixed |
| MLS ID | #24176607 |
| List Agent | Leigh Ann Lengyel |
| List Office | RE/MAX Heritage |

Because we love Fairfield County!
© Copyright 1999 - 2026 Dagny's LLC. - 20 Windy Ridge Place Wilton, CT 06897 - Terms & Conditions
