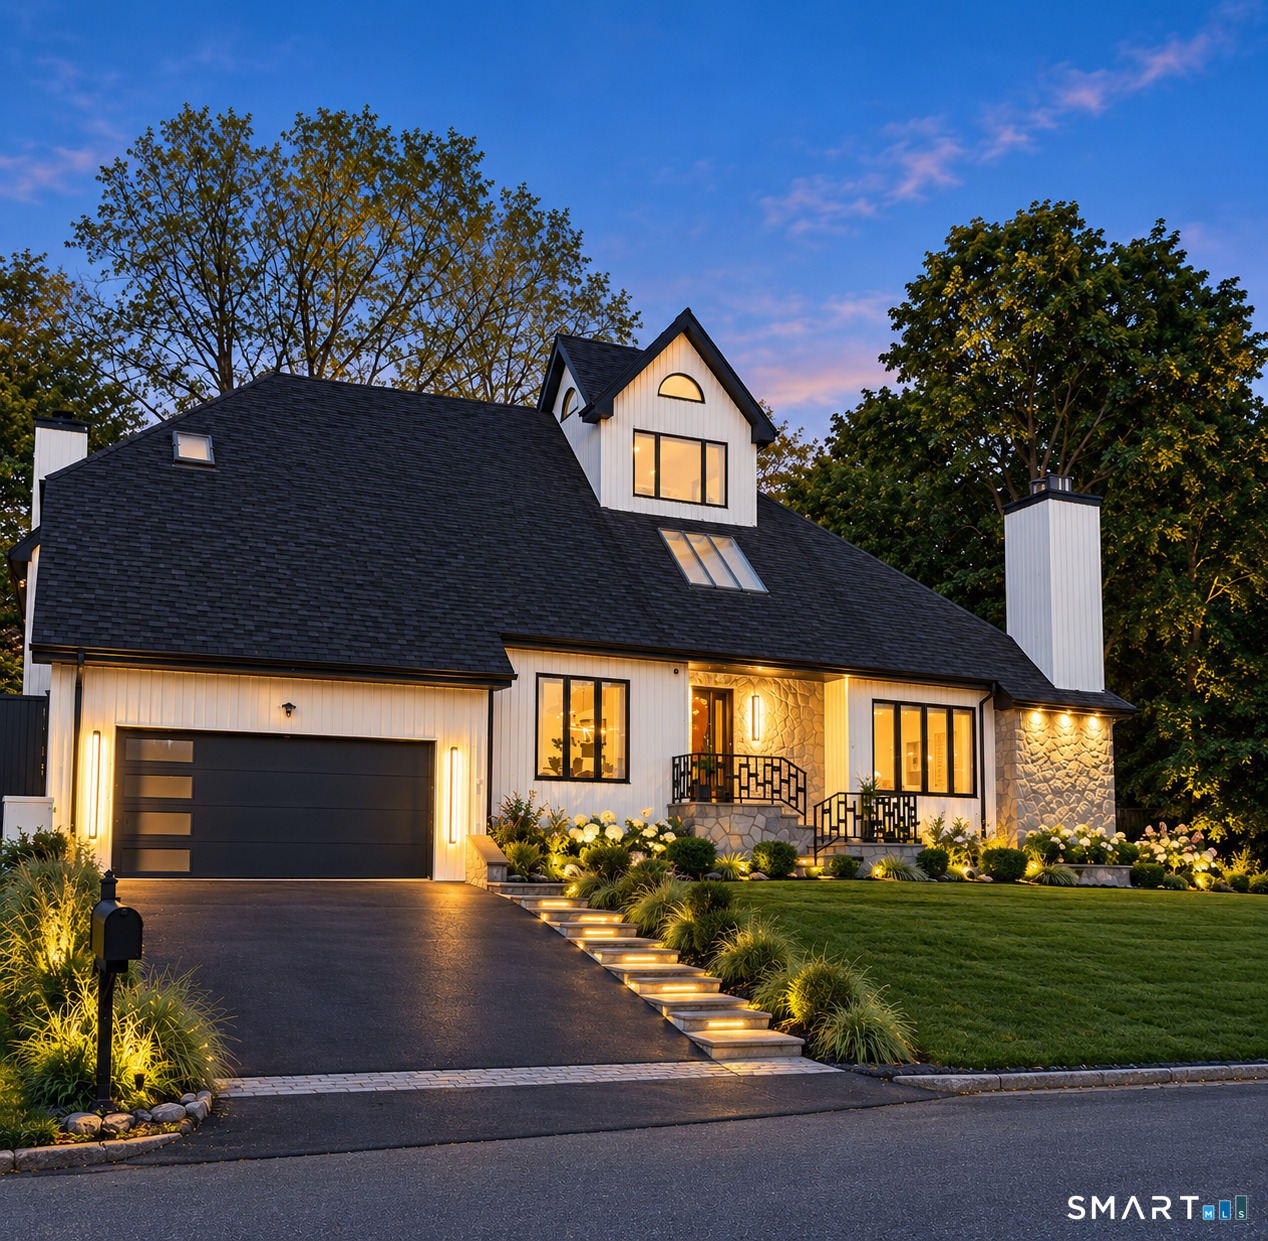
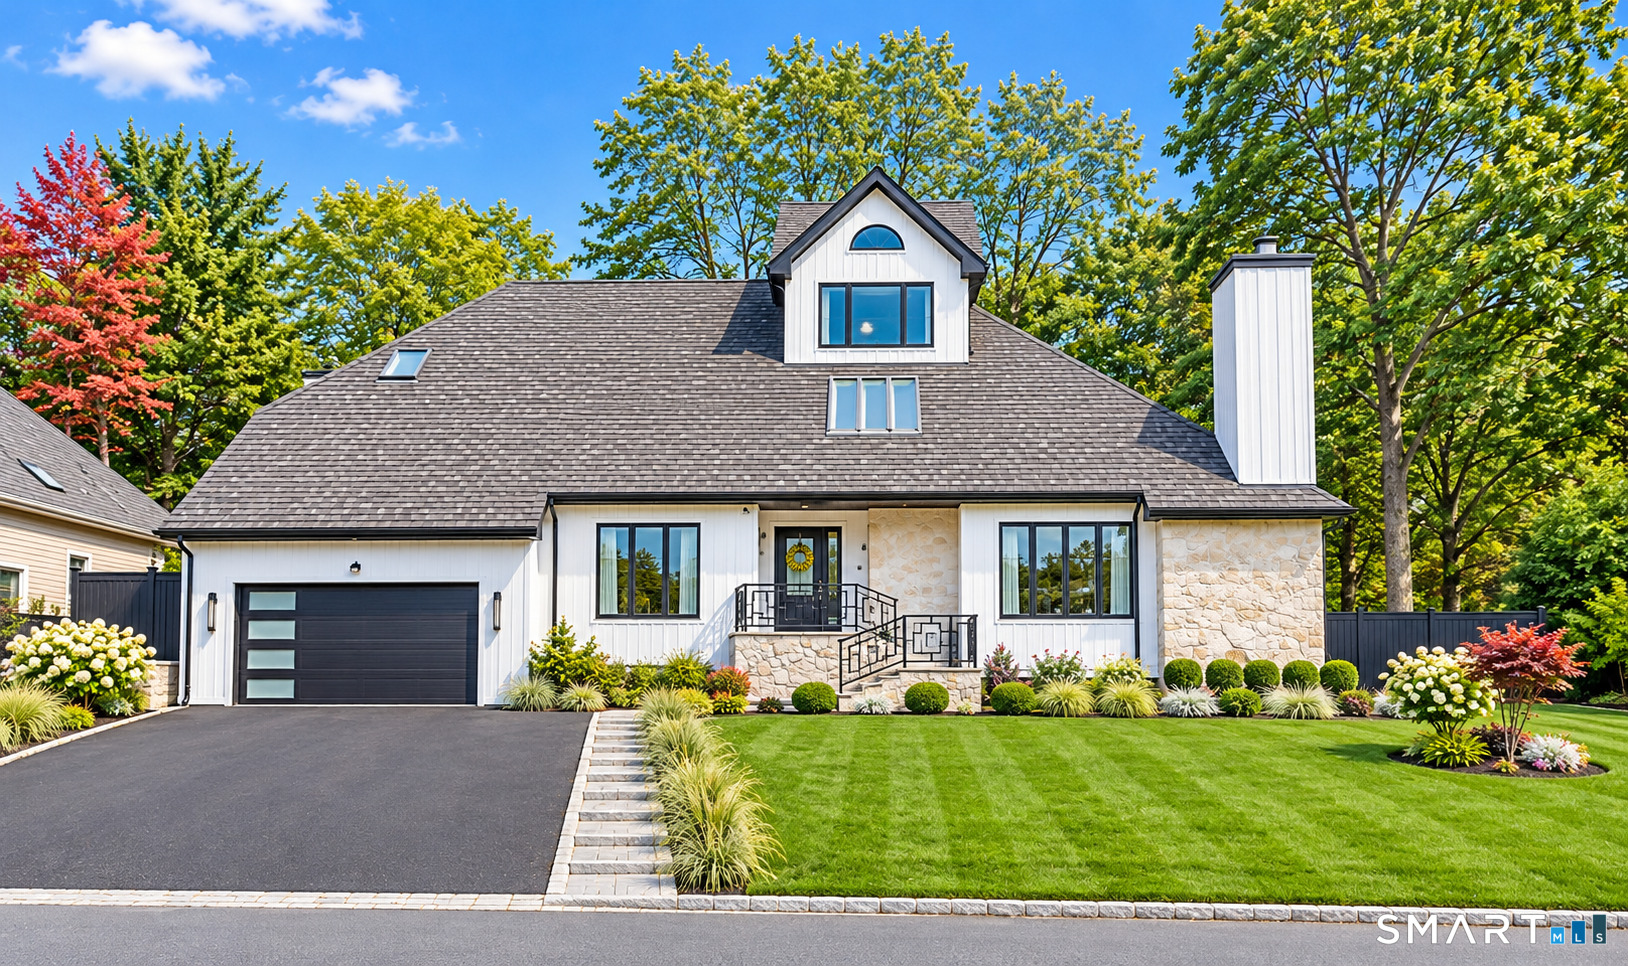
About the Home
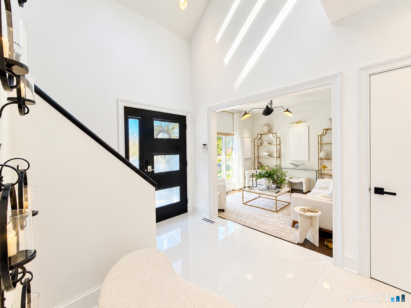
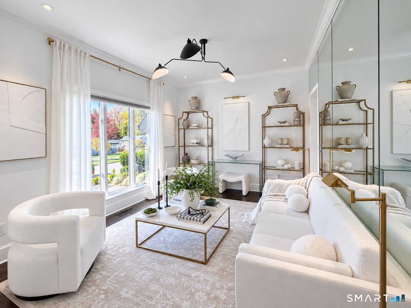
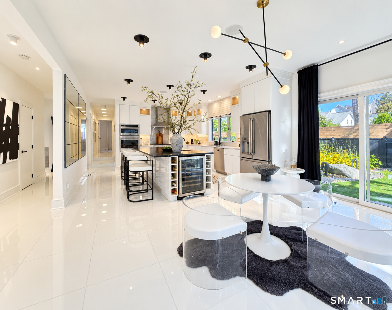
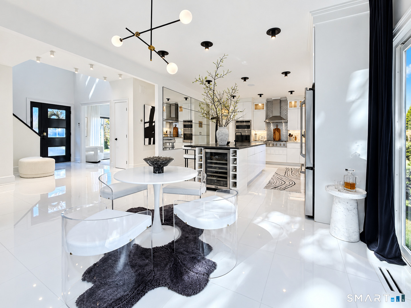
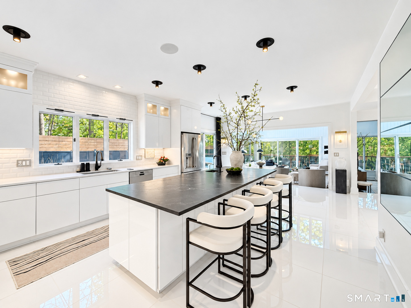
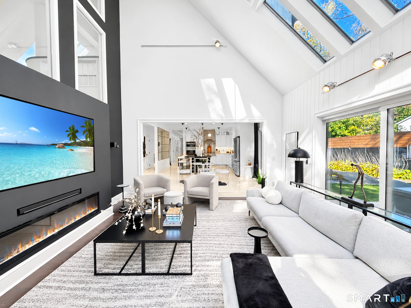
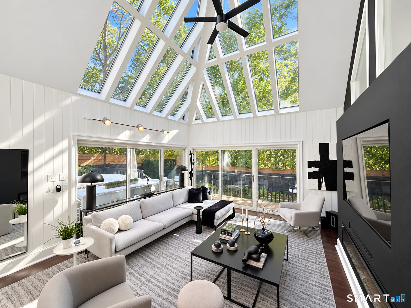
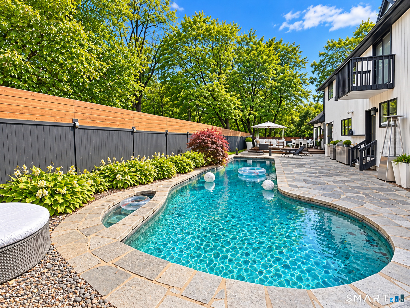
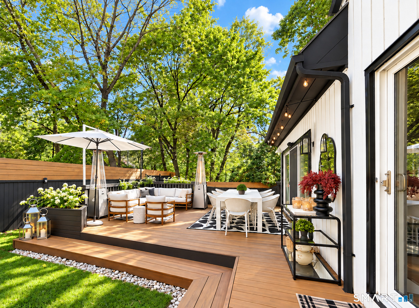
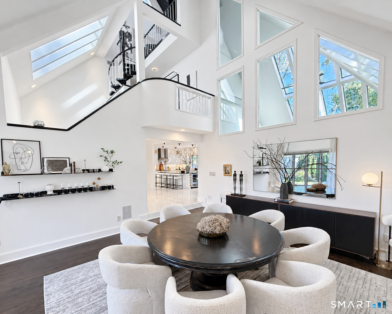
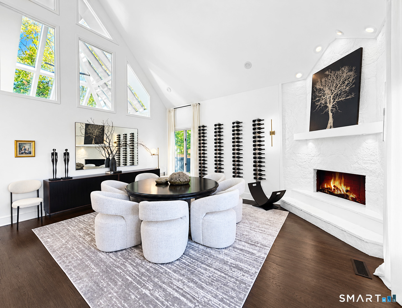
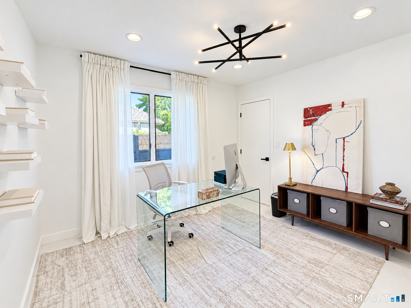
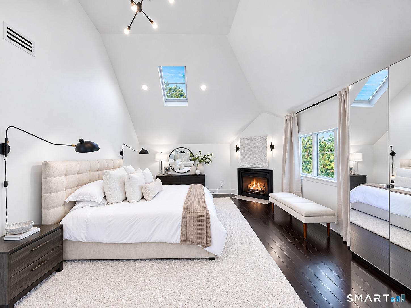
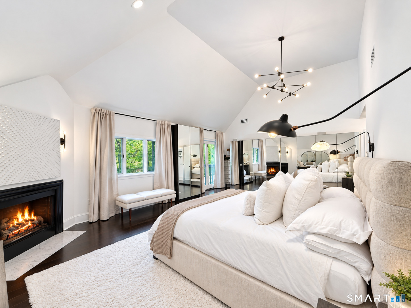
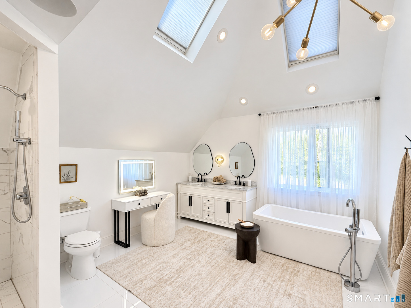
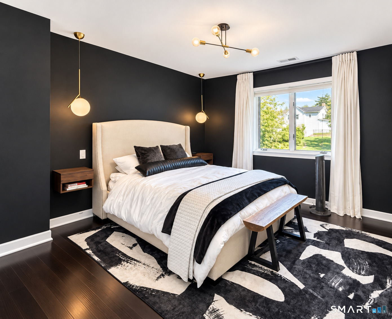
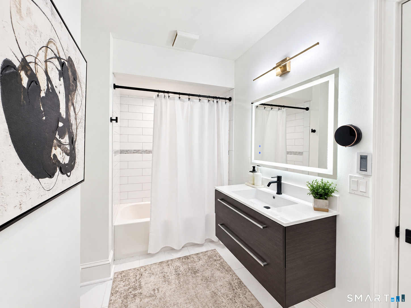
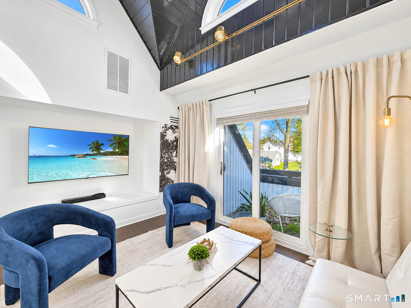
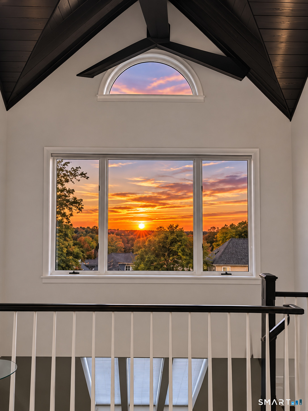
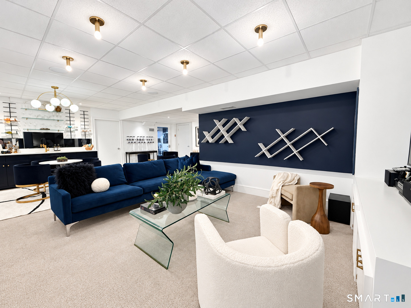
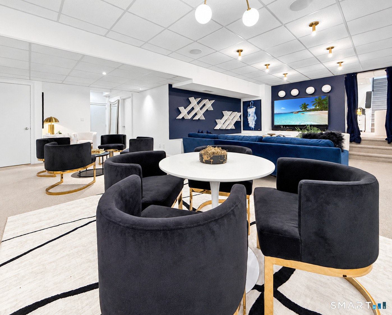
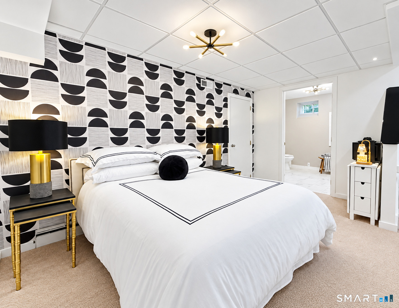
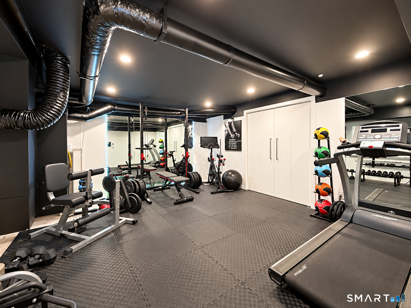
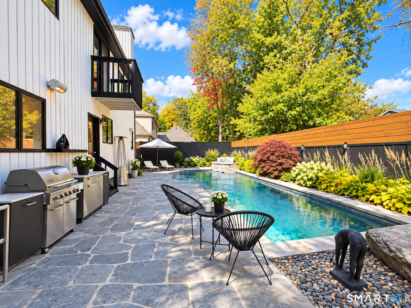
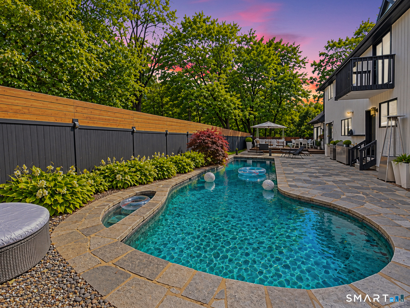
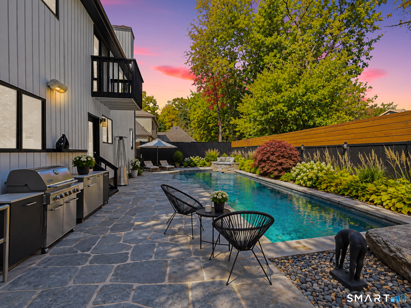
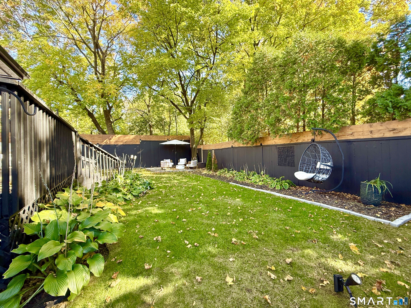
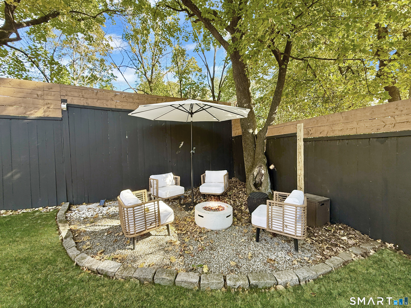
Designer owned contemporary | Private pool & spa | resort-style living. Some homes are listed-this one was designed. Privately set at the end of a cul-de-sac in one of Stamford's sought-after neighborhoods, this distinctive contemporary was completely reimagined inside and out by its designer-owner. Dramatic vaulted ceilings, walls of glass and skylights create an extraordinary sense of light, space and architectural character. The modern kitchen features custom cabinetry, quartz countertops and premium appliances. A spa-inspired primary suite offers a private retreat, while a separate-entry first-floor bedroom suite provides flexibility for guests or extended stays. The finished lower level adds a gym, entertaining space with surround sound, and another bedroom suite with new bath. The versatile attic lounge features a dedicated refreshment station with a compact refrigerator/freezer, microwave, & open shelving, complemented by a large picture window and private balcony creating an inviting space for relaxation and entertaining; three fireplaces add warmth. Outdoors, an in-ground pool & spa, expansive deck+outdoor kitchen create a private resort-style setting, with whole-house Sonos extending to the pool. Conveys: Sonos, surround sound, light fixtures, drapes and hardware, built-in unit and TV. Minutes to Whole Foods, dining, Scalzi park (new tennis courts) downtown Stamford and Metro-North to Grand Central. A truly individual offering.
Rooms & Interior
Room Details
-
Dining Room (Main Level)
2 Story Window(s), Vaulted Ceiling, Fireplace, Hardwood Floor
-
Primary Br Suite (Upper Level)
Skylight, Vaulted Ceiling, Balcony/Deck, Fireplace, Walk-In Closet, Hardwood Floor
-
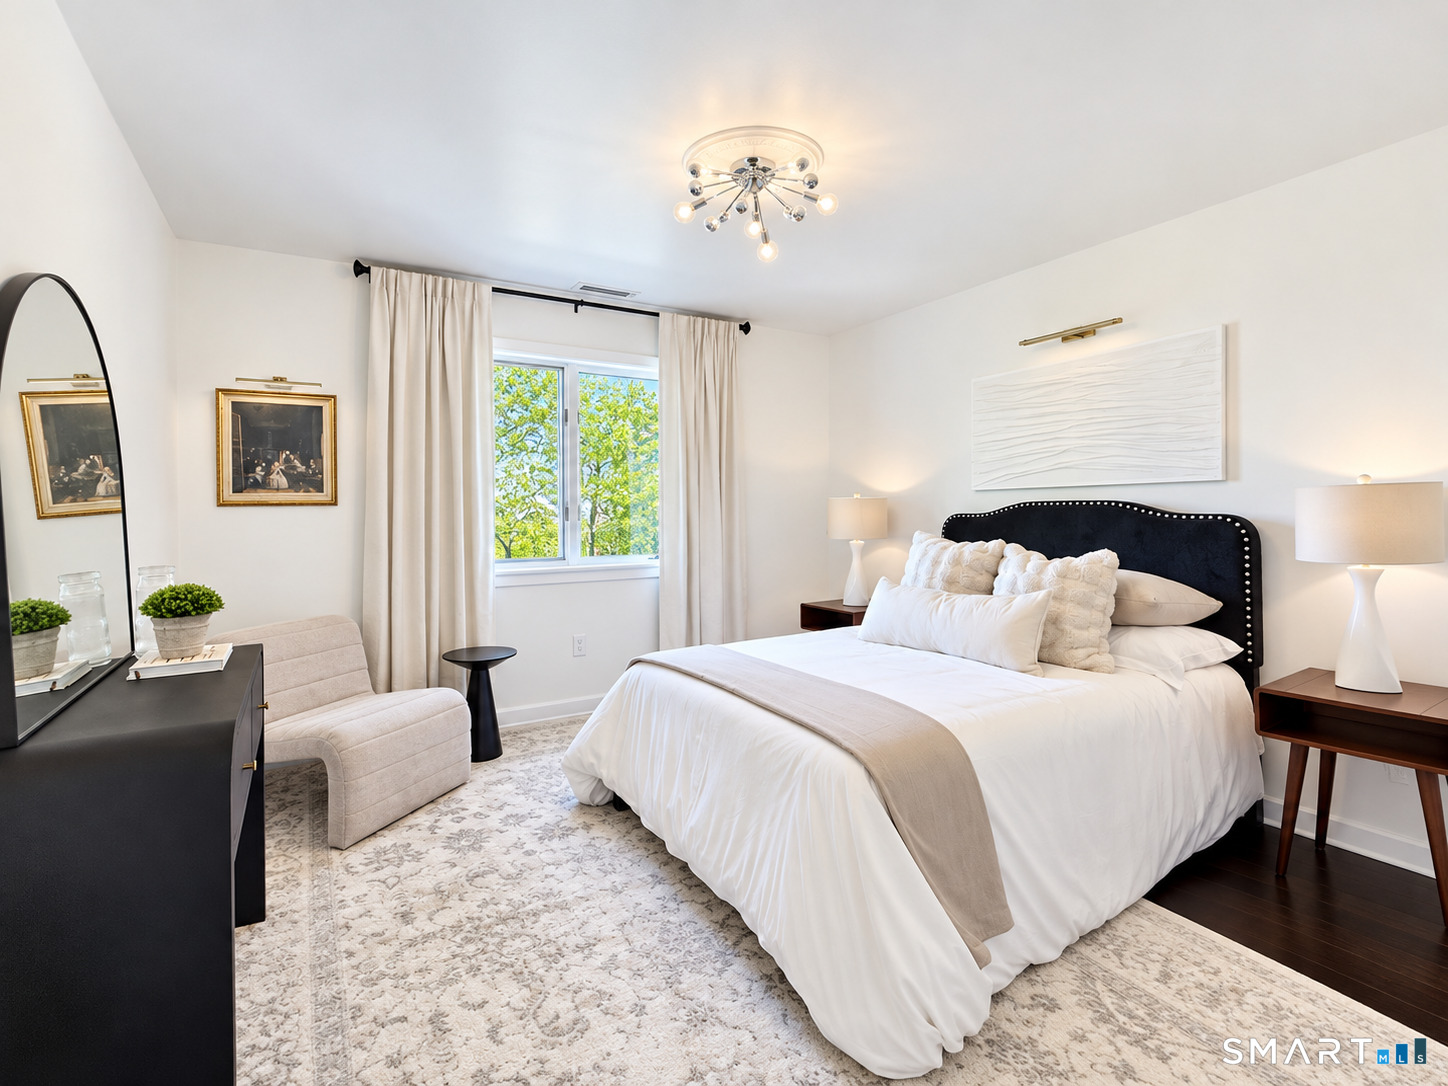
Bedroom (Upper Level)
Hardwood Floor
-
Living Room (Main Level)
9 ft+ Ceilings, Hardwood Floor
-
Eat In Kitchen (Main Level)
9 ft+ Ceilings, Quartz Counters, Wet Bar, Island, Tile Floor
-
Bedroom (Upper Level)
Hardwood Floor
-
Rec/Play Room (Lower Level)
Wet Bar, Entertainment Center, Wall/Wall Carpet
-
Office (Lower Level)
Full Bath, Wall/Wall Carpet
-
Family Room (Main Level)
Skylight, Vaulted Ceiling, Built-Ins, Entertainment Center, Fireplace, Hardwood Floor
-
Bedroom (Main Level)
Tile Floor
-
Loft (Upper Level)
Vaulted Ceiling, Hardwood Floor
-
Other Rooms
Gym, Mud room
Home Features
Heating
- Fireplaces: 3
- Heating: hot air
- Heat fuel type: natural gas
Interior Features
- Audio system
- Auto garage door opener
- Security system
Appliances
- Gas cooktop
- Wall oven
- Microwave
- Range hood
- Refrigerator
- Dishwasher
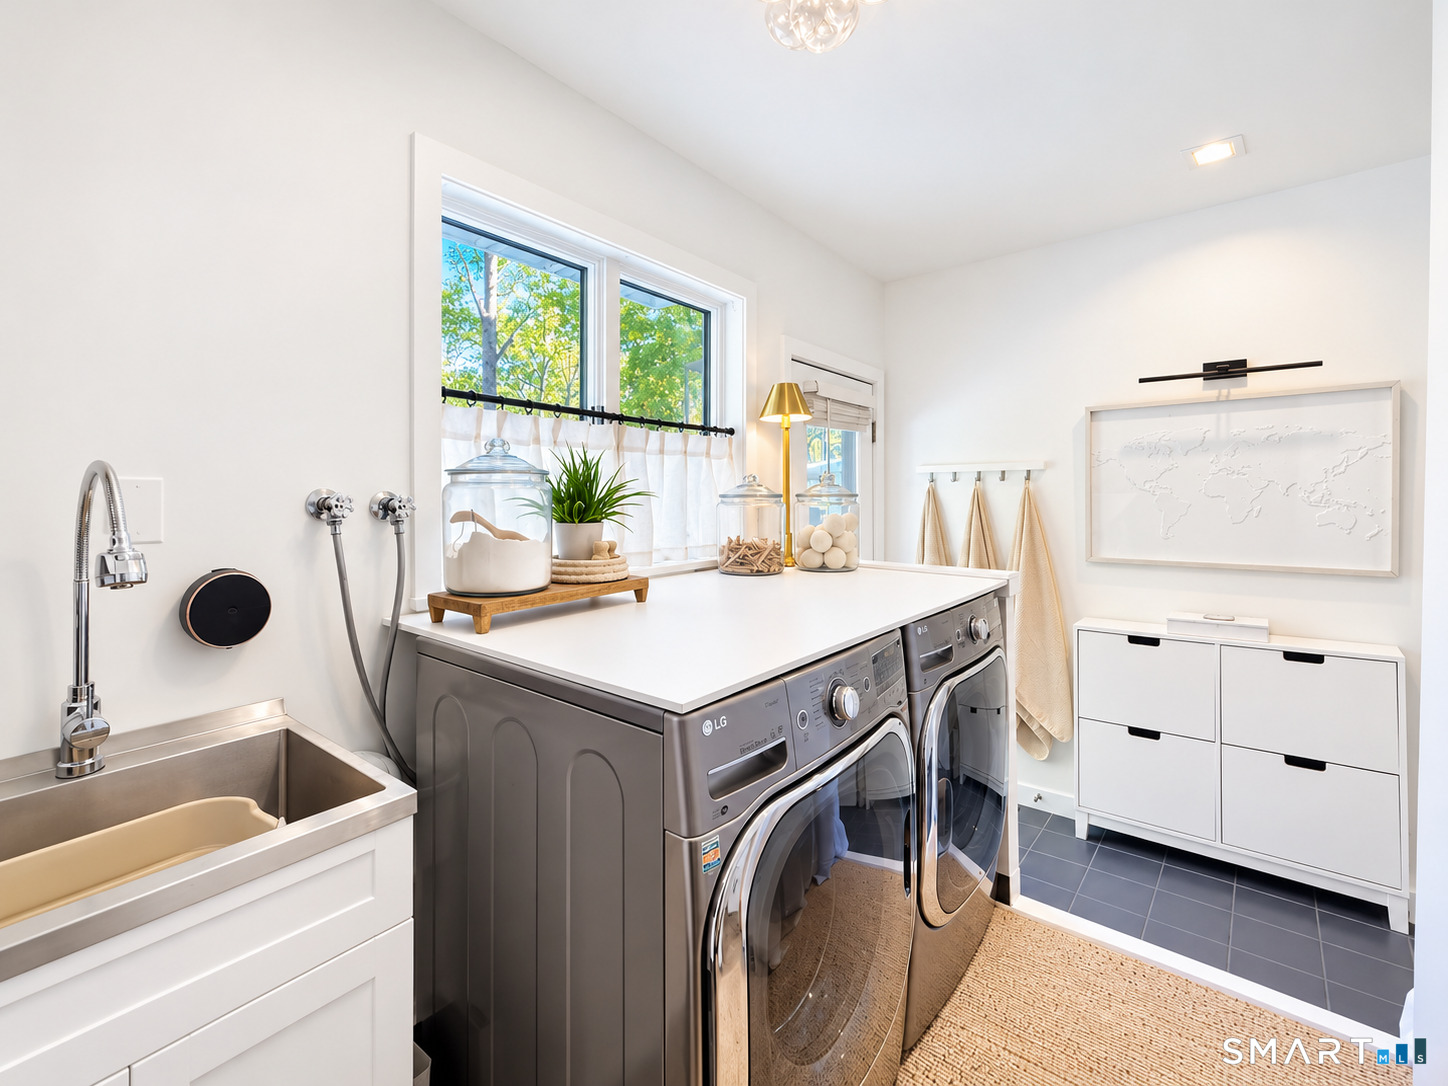
- Washer
- Dryer
- Wine chiller
Home Automation
- Built in audio
- Security system
- Thermostat(s)
Basement
- Full
- Heated
- Fully finished
- Apartment
- Cooled
- Liveable space
Laundry
- Location: main level
- Main level
Exterior Features
- Balcony
- Grill
- Underground utilities
- Deck
- Lighting
- Underground sprinkler
- Patio
Property Details
Parking
- Garage spaces: 2
- Attached garage
Swimming Pool
- Gunite
- Heated
- Spa
- In ground pool
Lot Details
- Lot surface: 0.27 acres
- Fence - wood
- Fence - privacy
- On cul-de-sac
- Professionally landscaped
Utilities
- Water: public water connected
- Sewage: pub. sewer connected
Near-by Amenities
- Medical facilities
- Park
- Private rec facilities
- Public transportation
- Shopping/mall
Construction Details
- Style
- contemporary, modern
- Construction year
- 1984
- Exterior Siding
- vertical siding, cedar, stone
- Foundation
- concrete
- Roof
- wood shingle
Area & Town
This home is located in Ridgeway neighborhood, in the town of Stamford.
- $520K med. price
- 47 homes for sale
- $728K med. price
- 294 homes for sale
Finance & Listing Info
| Status |
Active |
| Listing date |
October 26, 2026 |
| List price |
$ 1,999,000 |
| Current price |
$ 1,999,000 |
| Tax amount |
$ 17,479 |
| Tax year |
july 2025-june 2026 |
| MLS ID |
#24217351 |
| List Agent |
Tom Vozzella |
| List Office |
Berkshire Hathaway NE Prop. |
(c) 2026 Based on information provided to and compiled by the Smart MLS, Inc.
68 Revonah Circle
Home Photos