1 Holly Ridge Way Unit LOT #8, Danbury, CT, 06810

single family home
$ 929,000 For Sale Active May 5, 2026
  • 2 beds
  • 3 baths
  • 1,957 sq ft
  • under constr.
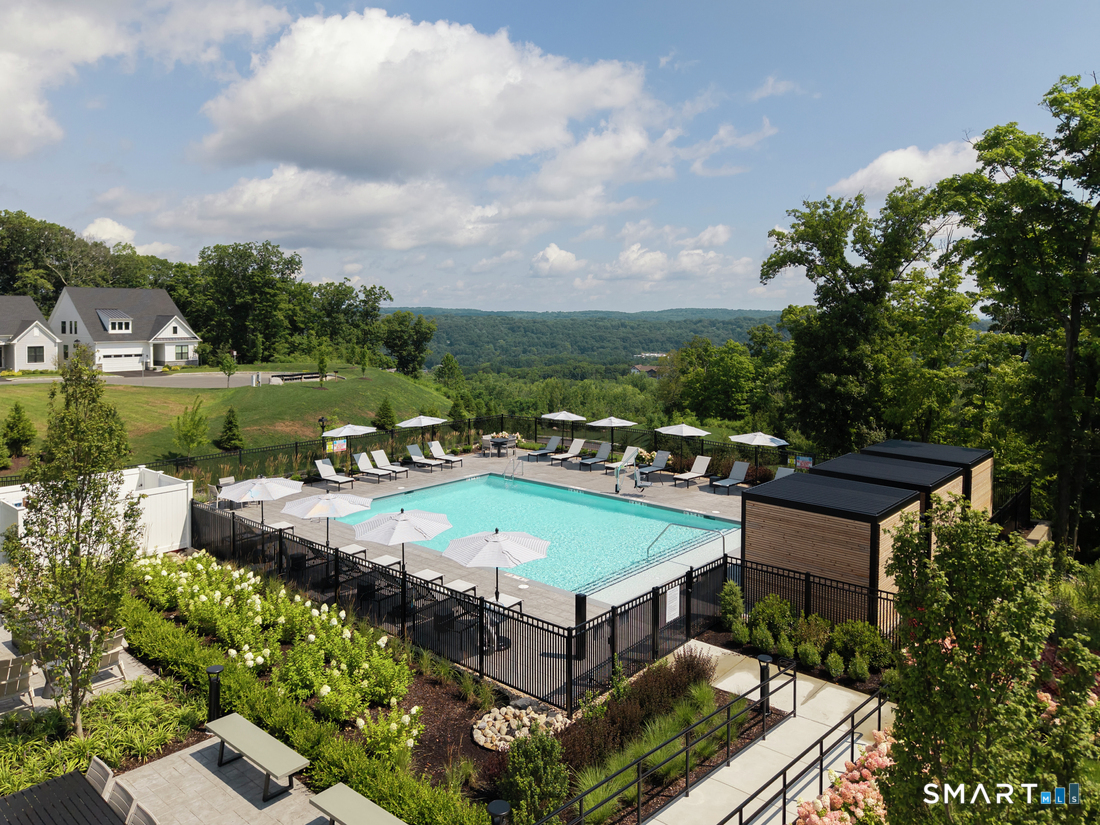
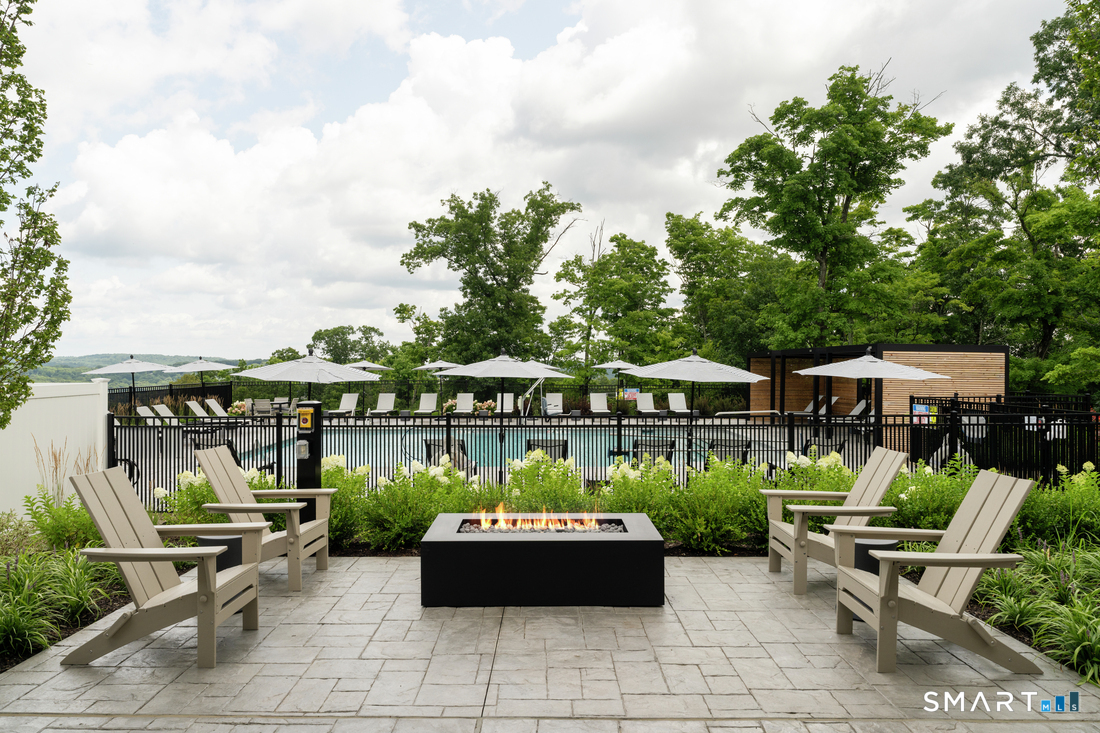
  • in ground pool
  • 2 cars garage
  • 55+ senior community

About the Home

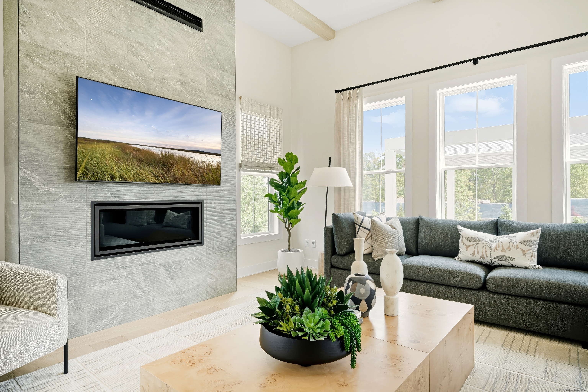
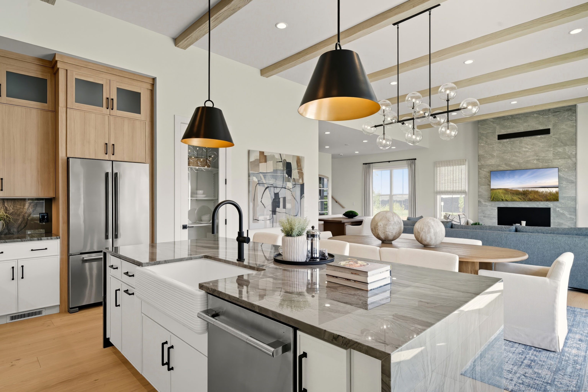
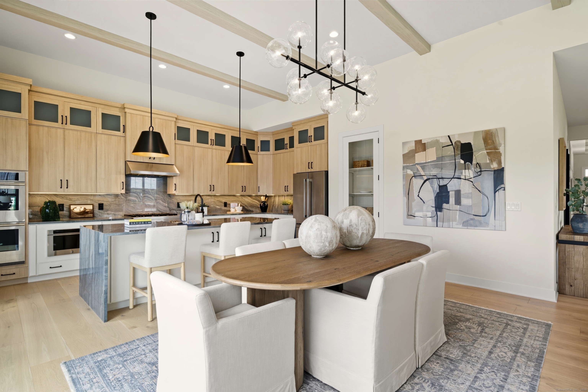
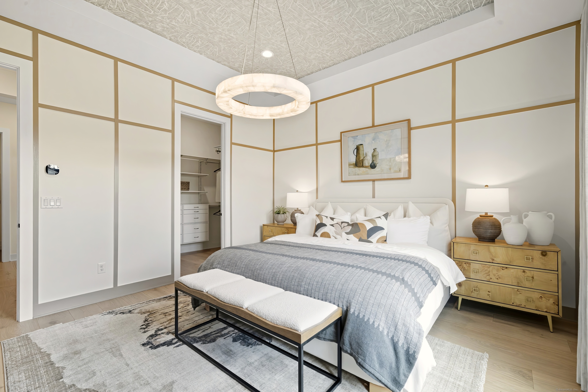
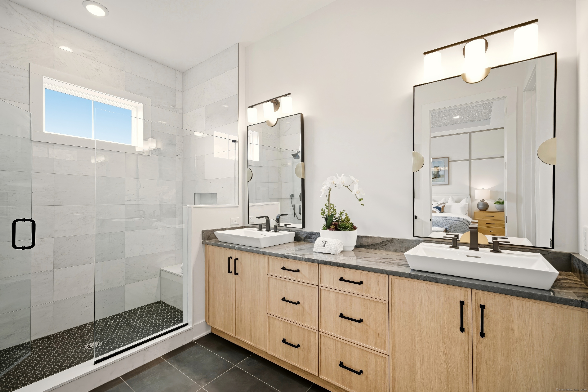
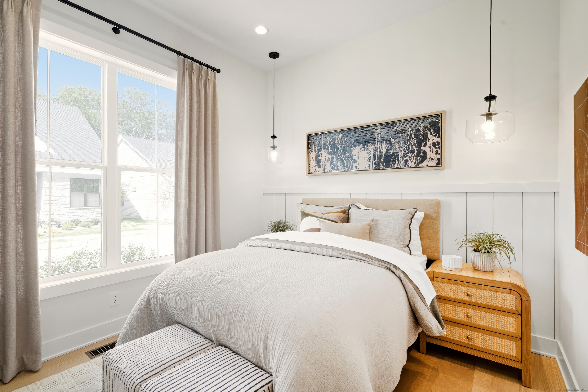
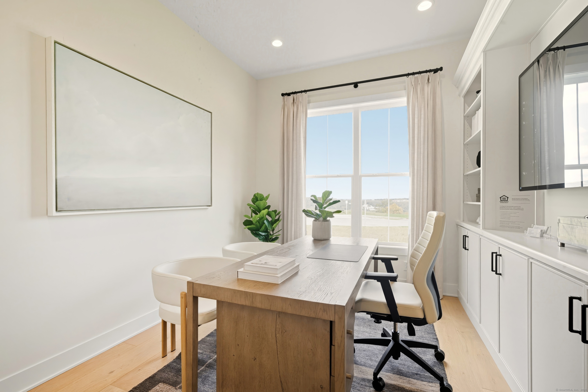
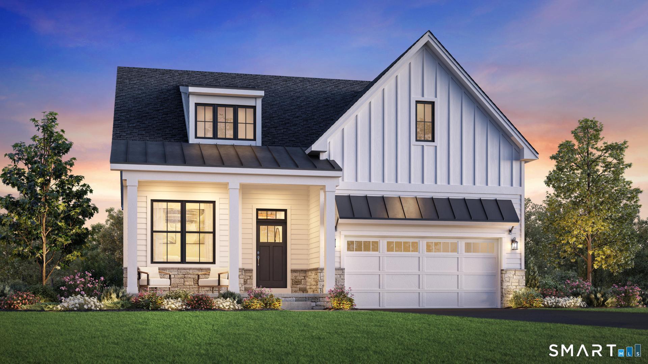
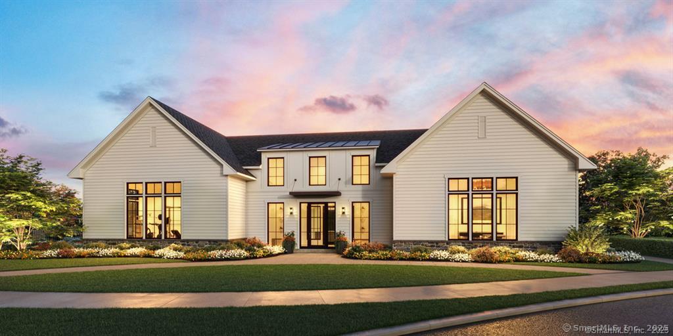
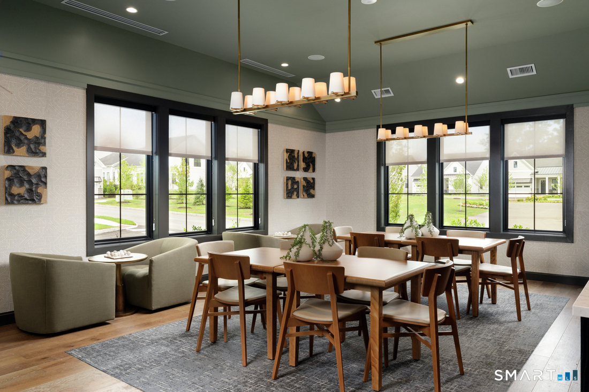
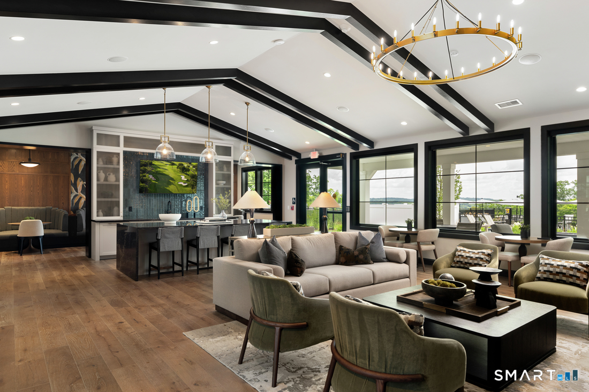
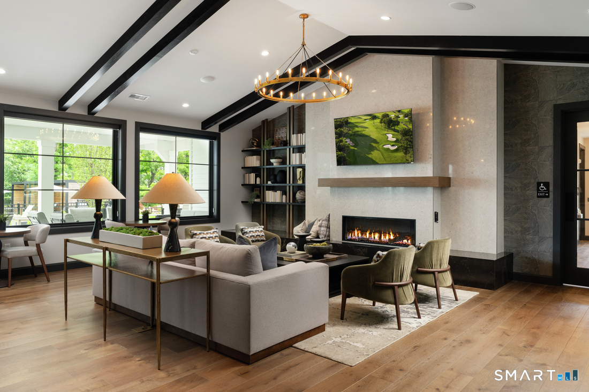
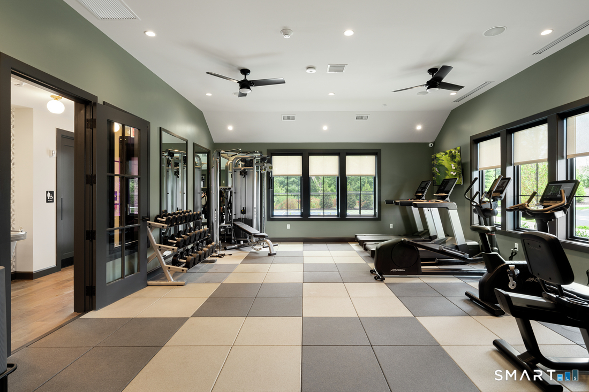
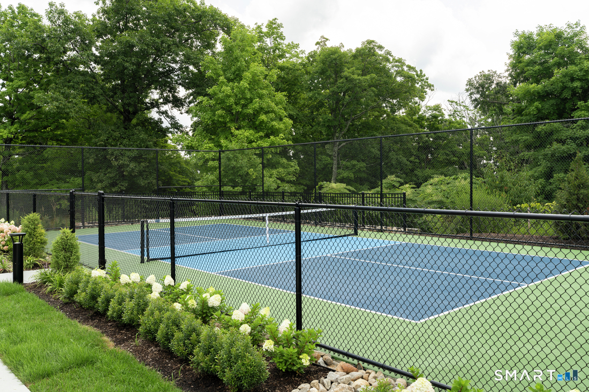
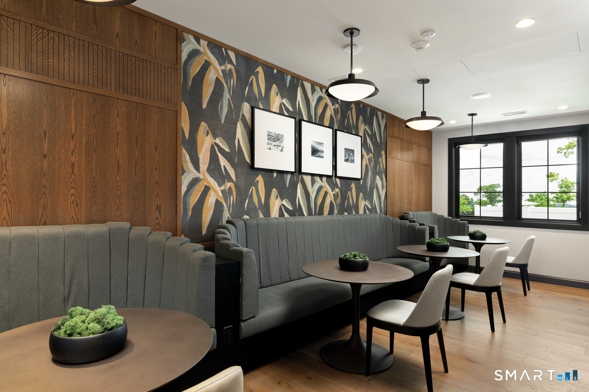
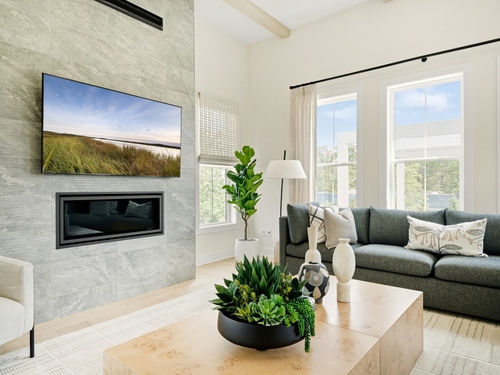
Your dream home awaits at Regency at Rivington! This beautifully designed Winwood offers an exciting opportunity to personalize your interior finishes at Toll Brothers' award-winning Design Studio, creating a home that reflects your unique style. Anticipated occupancy Fall 2027! Step inside an inviting foyer accented by an elegant tray ceiling, leading to a versatile flex room ideal for a home office or private retreat. The expansive great room flows effortlessly into the casual dining area, with sliding glass doors opening to a rear patio, perfect for indoor-outdoor entertaining. The well-appointed kitchen features a generous center island with breakfast bar seating and abundant counter space, making it the heart of the home. The luxurious first-floor primary suite offers a spacious walk-in closet and spa-inspired bath with dual vanities, a shower with built-in seat, and private water closet. Upstairs, a generous loft, secondary bedroom, and full bath provide a comfortable retreat for visiting guests. An unfinished basement offers valuable storage and potential for future customization. Enjoy exceptional resort-style amenities and the convenience of low-maintenance living in this desirable 55+ community. An incredible opportunity to make this home uniquely yours! New Home Contractor #0015514

Rooms & Interior

2 bedrooms beds
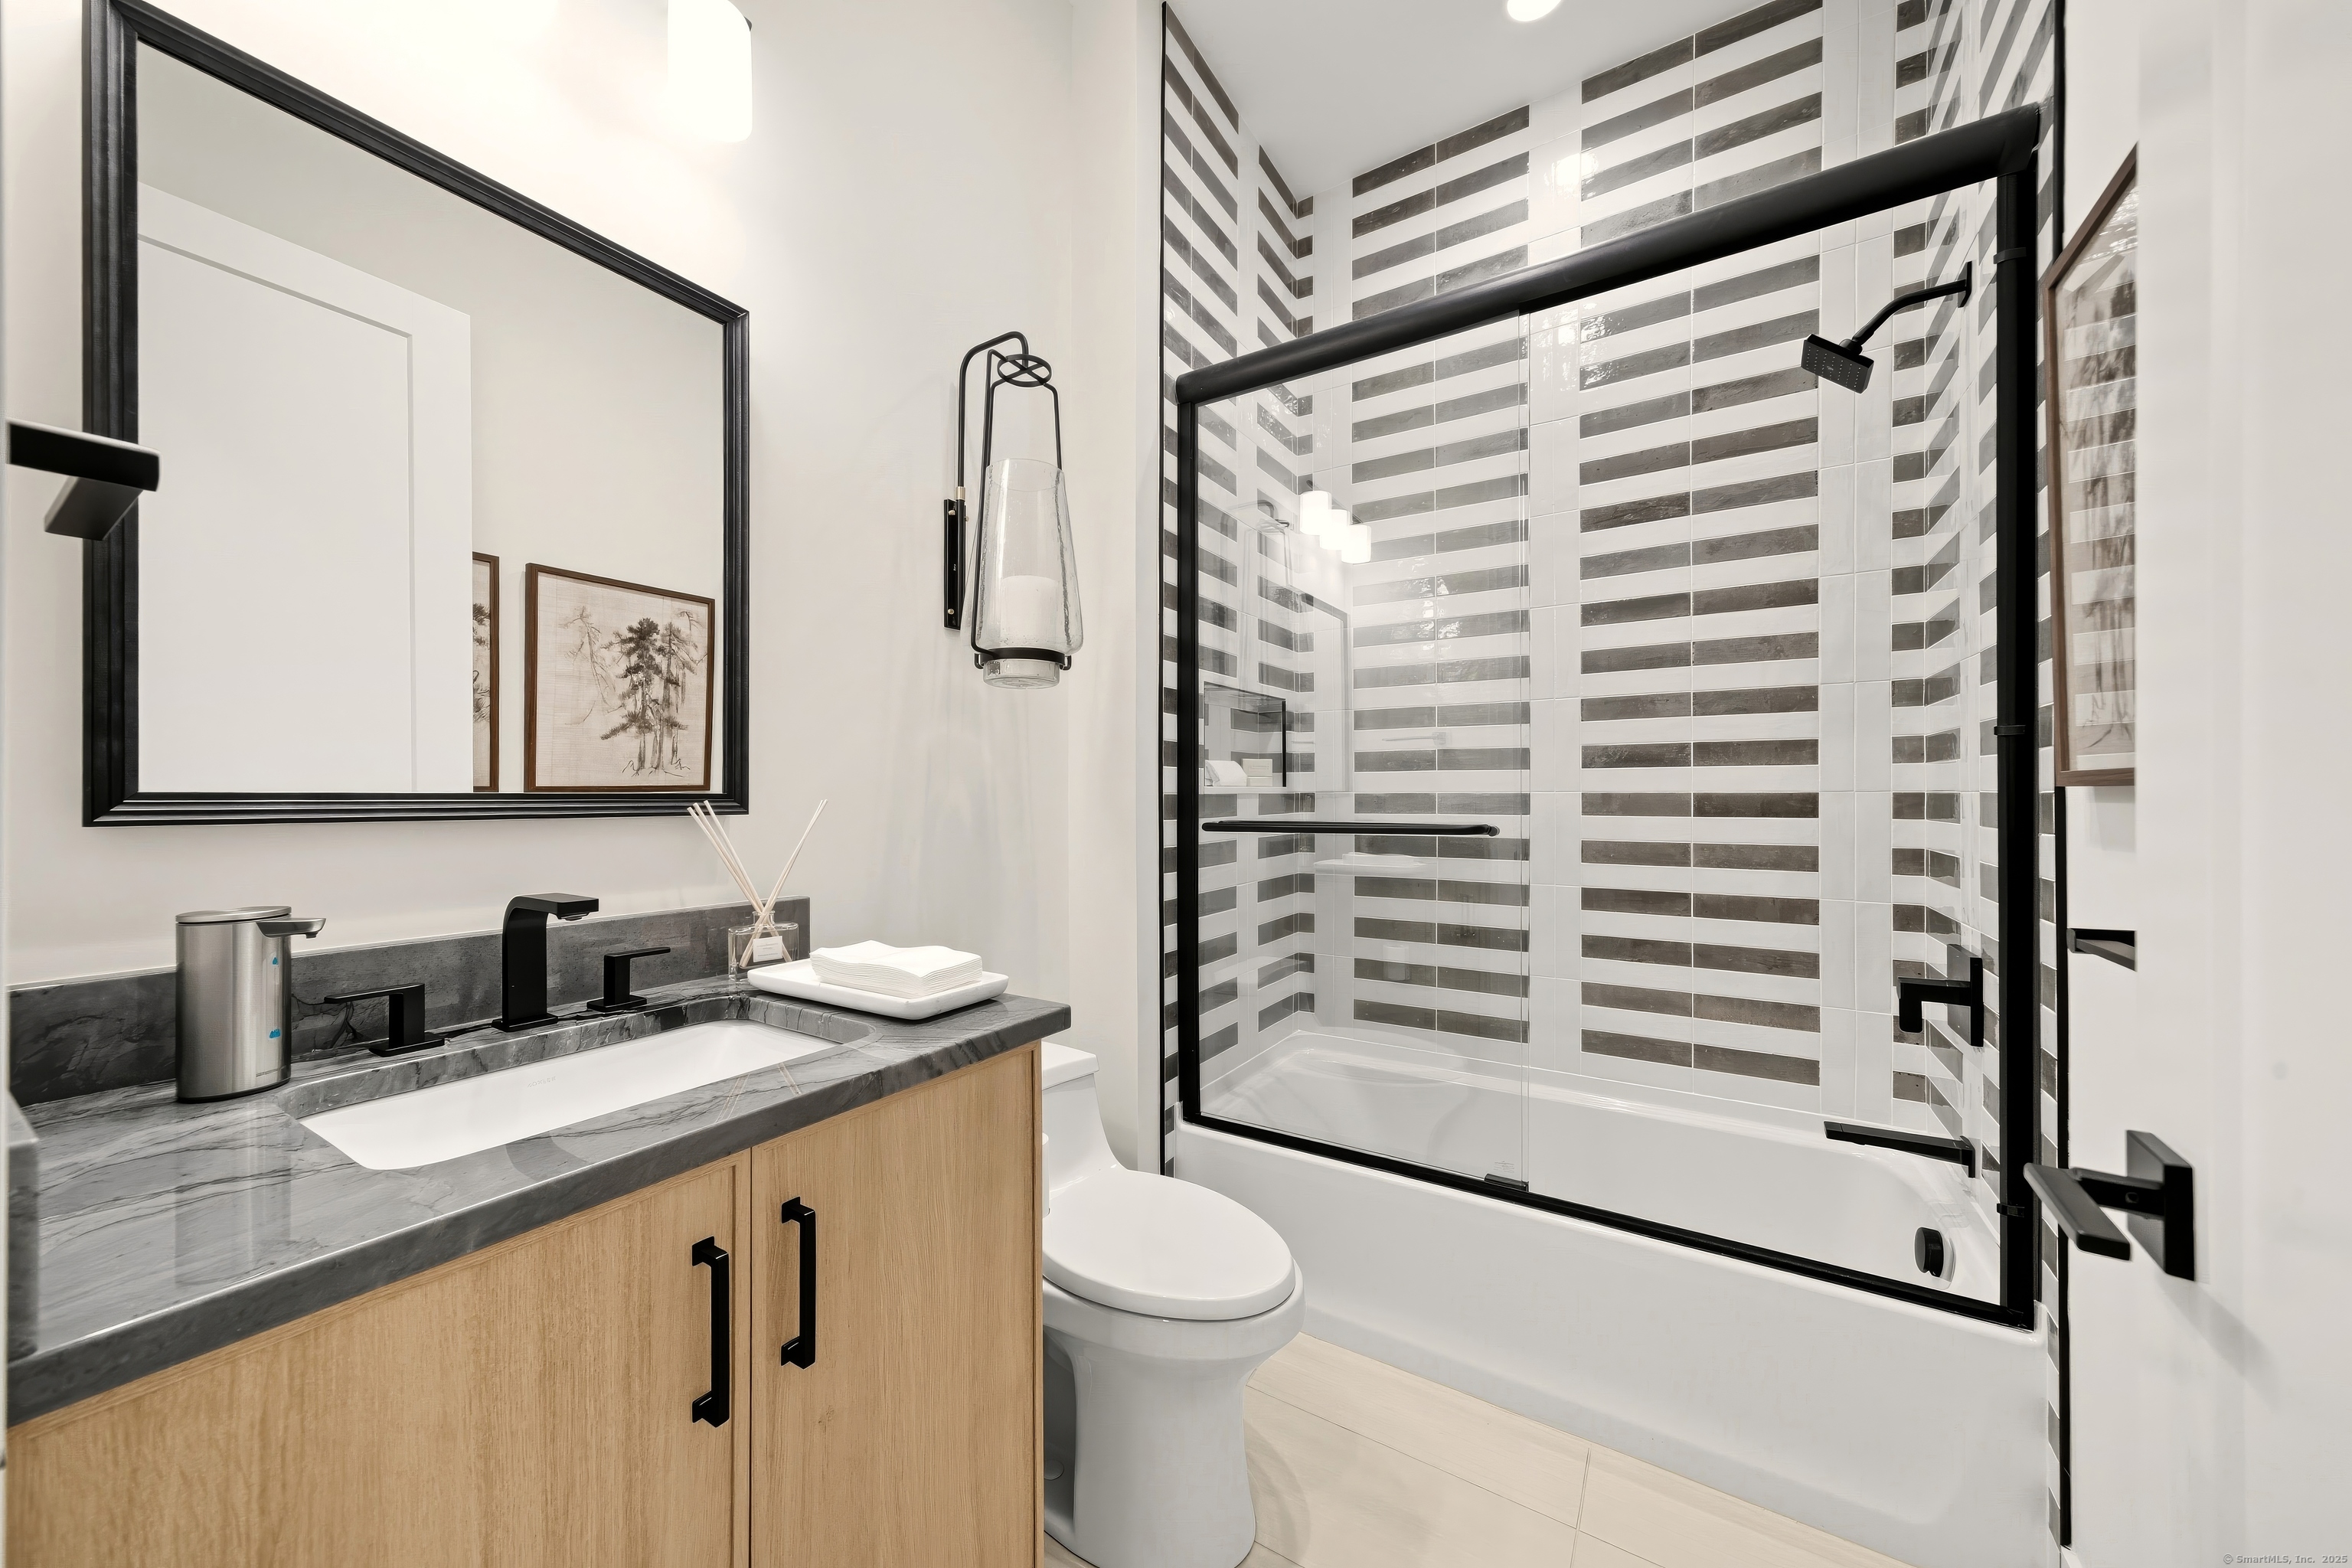
2 full + 1 half baths
1,957 square feet sq ft

Room Details

  • Dining Room (Main Level) 9 ft+ Ceilings, Sliders
  • Primary Bedroom (Main Level) 9 ft+ Ceilings, Full Bath, Walk-In Closet
  • Kitchen (Main Level) 9 ft+ Ceilings, Eating Space, Island, Pantry, Engineered Wood Floor
  • Great Room (Main Level) 9 ft+ Ceilings, Fireplace, Sliders
  • Den (Main Level) 9 ft+ Ceilings
  • Bedroom (Upper Level) 9 ft+ Ceilings
  • Loft (Upper Level) 9 ft+ Ceilings
  • Other Rooms Foyer, Laundry room

Home Features

Heating

  • Heating: gas on gas, hot air
  • Heat fuel type: natural gas

Cooling

  • Central air
  • Zoned

Interior Features

  • Auto garage door opener
  • Open floor plan
  • Security system

Appliances

  • Gas range
  • Microwave
  • Dishwasher

Attic

  • Access via hatch

Basement

  • Full
  • Unfinished
  • Storage
  • Walk-out

Laundry

  • Location: conveniently located on main level
  • Main level

Property Details

Parking

  • Garage spaces: 2
  • Attached garage
  • Paved
  • Driveway

Swimming Pool

  • Heated
  • In ground pool

Lot Details

  • Lot surface: 0.05 acres
  • In subdivision
  • Additional land avail.
  • Professionally landscaped

Driveway

  • Private
  • Paved

Utilities

  • Water: public water connected
  • Sewage: pub. sewer connected

Near-by Amenities

  • Golf course
  • Health club
  • Medical facilities
  • Paddle tennis
  • Private rec facilities
  • Public transportation
  • Shopping/mall

HOA Fee

  • $ 340 monthly

Construction Details

Style
colonial, modern

New construction
under construction

Construction year
2026

Exterior Siding
vinyl siding

Foundation
concrete

Roof
asphalt shingle

New Constructions in Danbury

Open Houses

There is 1 scheduled open house for 1 Holly Ridge Way, Danbury, CT.
November 22, 2026 Nov 22, 2026 13:00 - 15:00 (public)

Area & Town


Finance & Listing Info

Status Active
Listing date May 05, 2026
List price $ 929,000
Current price $ 929,000
Tax amount $ 15,000
Tax year july 2026-june 2027
MLS ID #24173065
List Agent Lauren Logiacco
Co-List Agent Kirsten Knudsen
List Office Thomas Jacovino
Co-List Office thomas jacovino

1 Holly Ridge Way Home Photos

Because we love Fairfield County!

© Copyright 1999 - 2026 Dagny's LLC. - 20 Windy Ridge Place Wilton, CT 06897 - Terms & Conditions