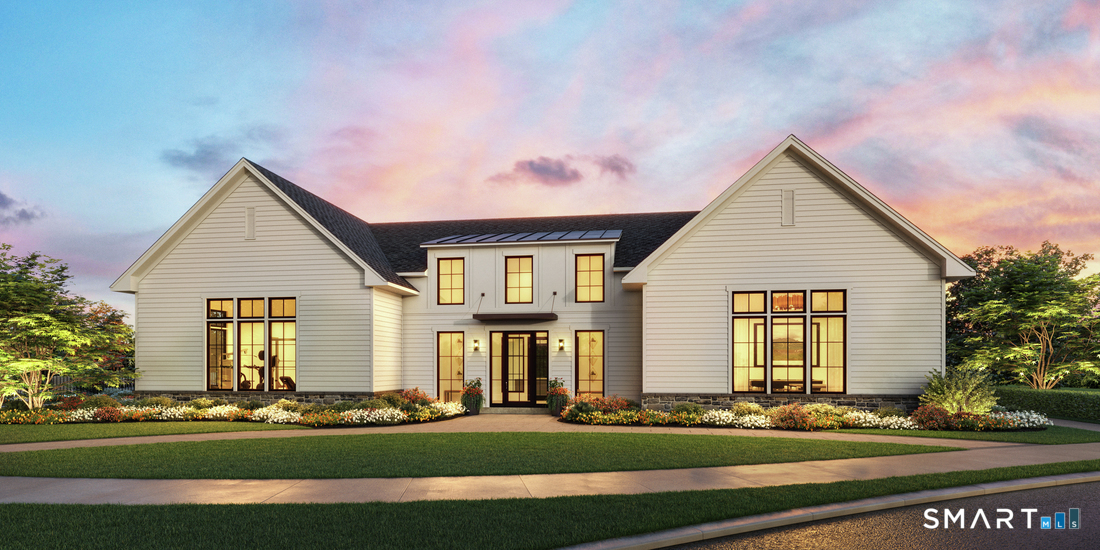
11 Holly Ridge Way Dr Unit LOT #3, Danbury, CT, 06810

single family home
$ 1,167,000 For Sale Active Oct 10, 2026
  • 2 beds
  • 2 baths
  • 1,948 sq ft
  • under constr.
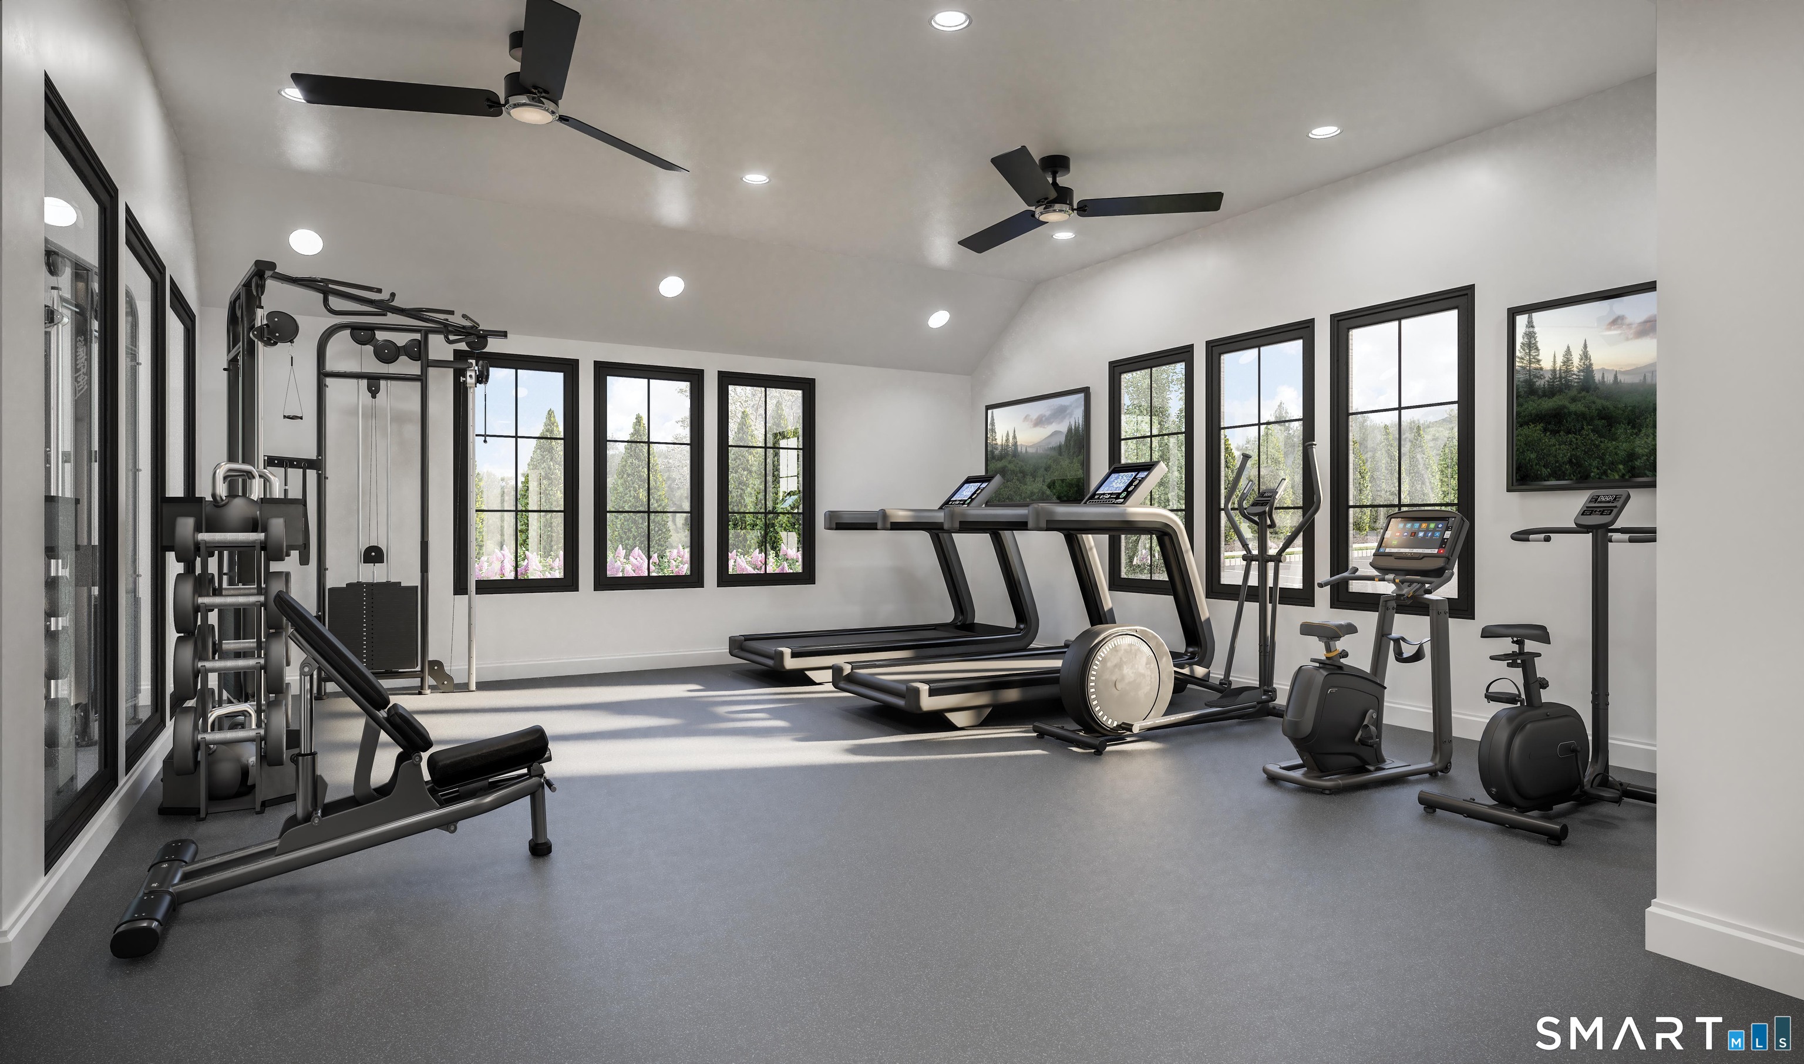
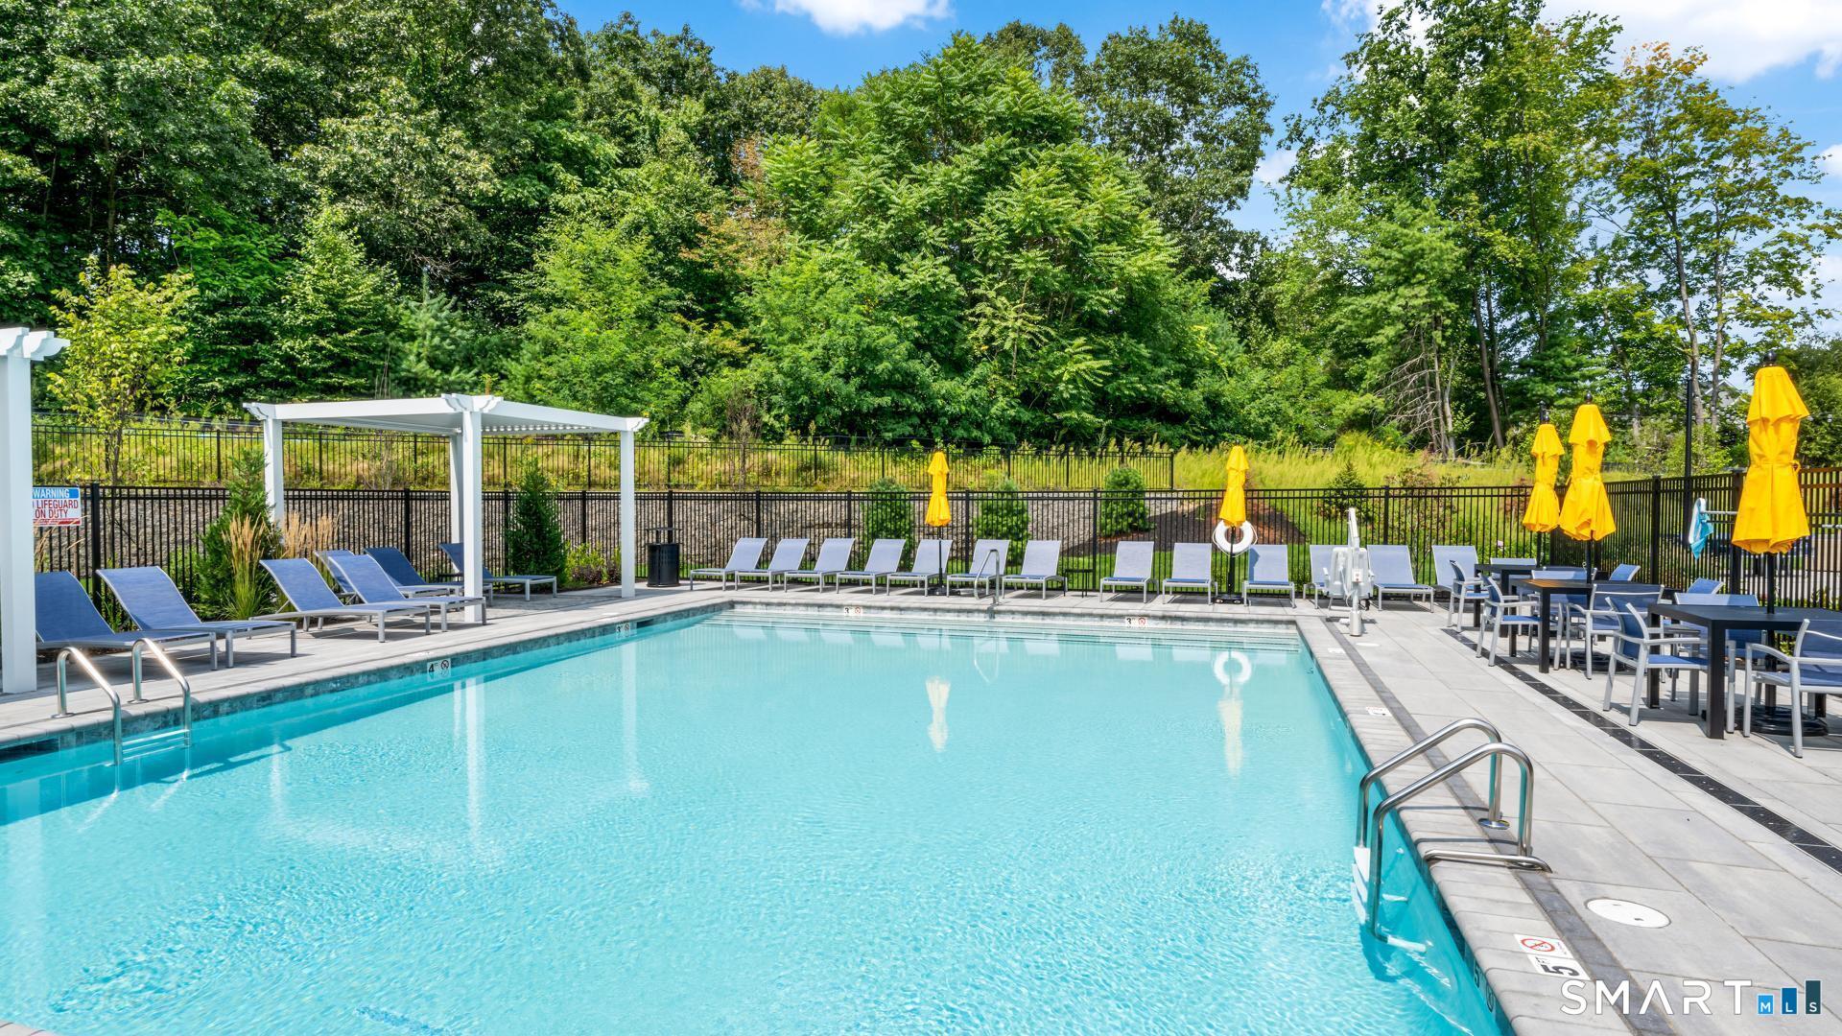
  • in ground pool
  • 2 cars garage
  • 55+ senior community

About the Home

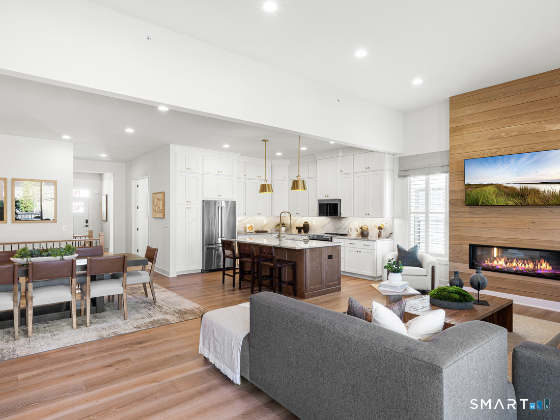
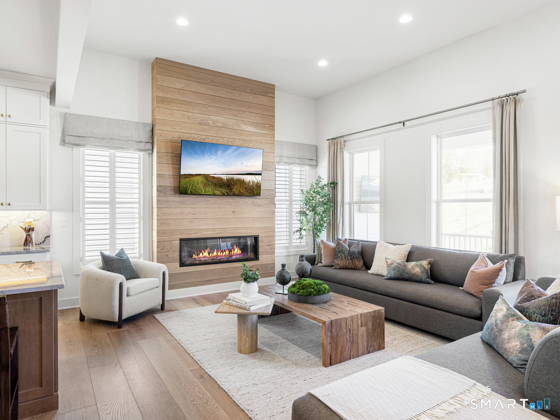
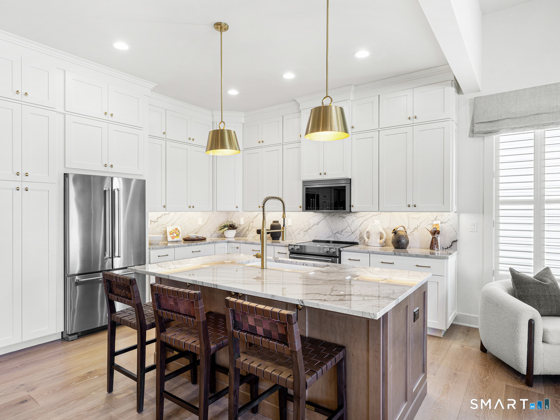
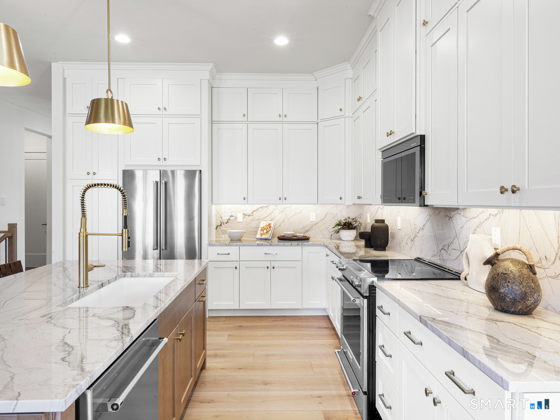
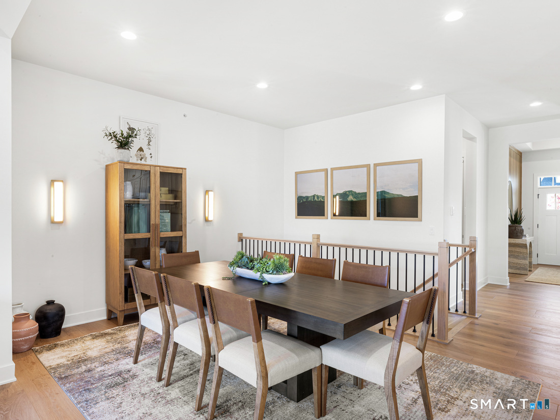
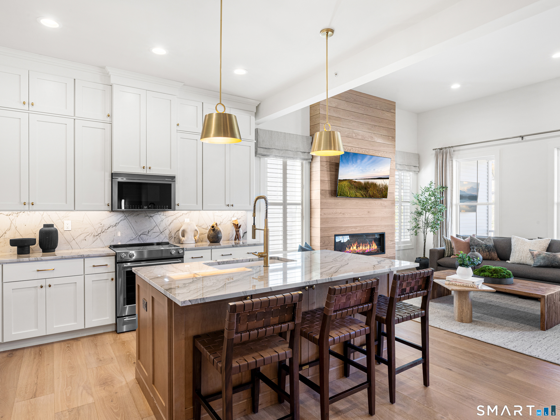
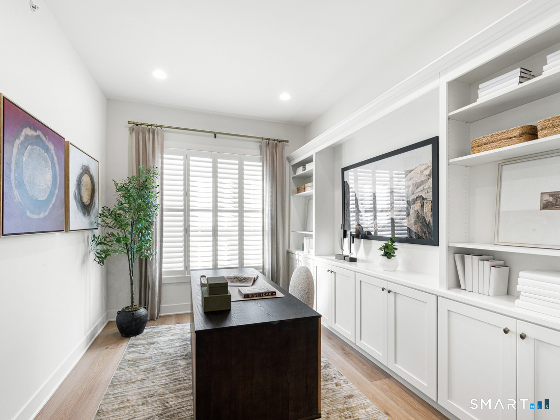
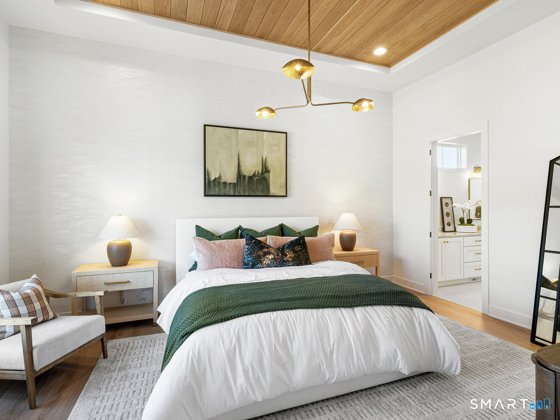
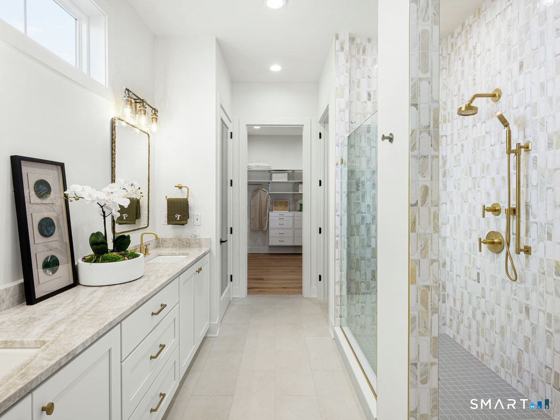
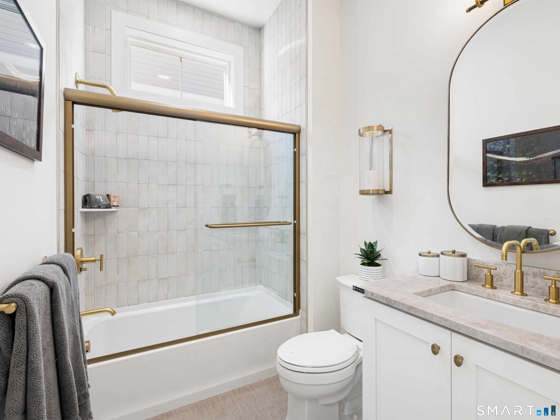
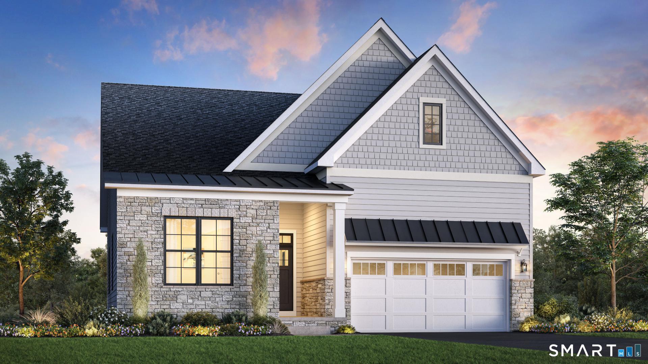
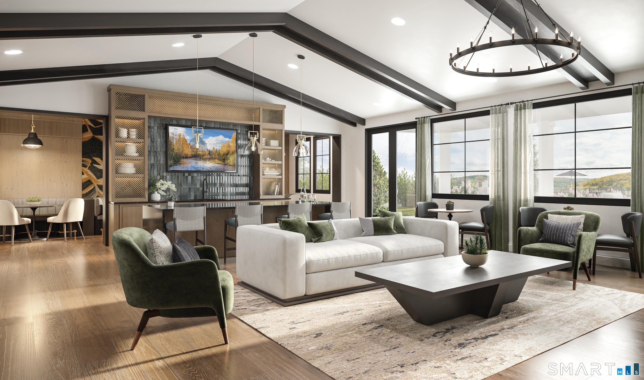
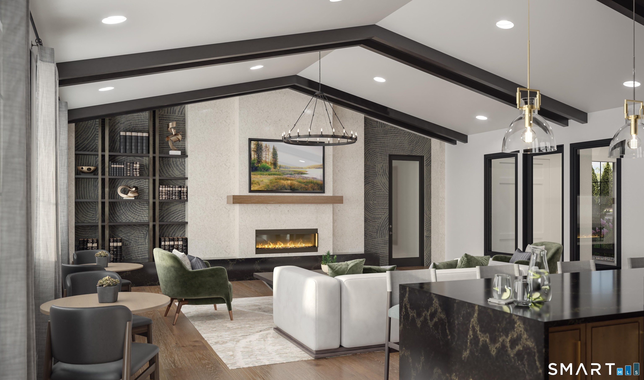
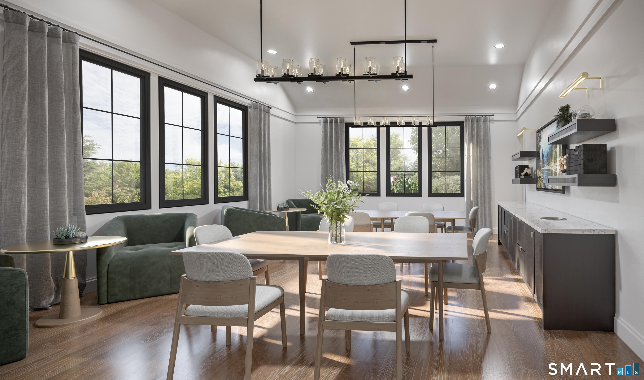
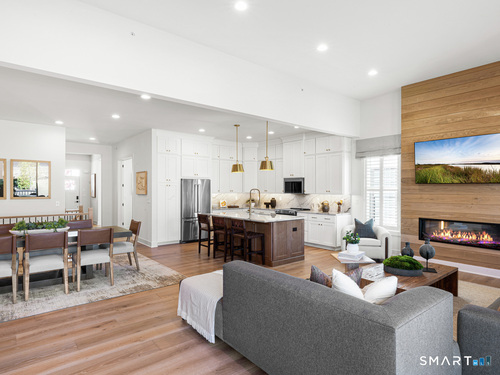
As the only opportunity offering new single-family homes with resort-style amenities-the beautifully designed Jaffrey home delivers comfort, convenience, and effortless living in a welcoming 55+ setting. A tray-ceiling foyer leads past a flexible living space into the open casual dining area and spacious great room, ideal for both everyday living and entertaining. The kitchen is thoughtfully designed with a large island and breakfast bar, ample counter and cabinet space, and a convenient pantry. The private primary suite includes a walk-in closet and a spa-inspired bath with a seated shower, dual-sink vanity, linen storage, and a private water closet. A front secondary bedroom near a full hall bath provides privacy and comfort for guests. Fall 2027 occupancy. New Home Contractor #0015514

Rooms & Interior

2 bedrooms beds
2 full baths
1,948 square feet sq ft

Room Details

  • Kitchen (Main Level) 9 ft+ Ceilings, Dining Area, Island, Pantry, Engineered Wood Floor
  • Dining Room (Main Level) 9 ft+ Ceilings, Sliders, Engineered Wood Floor
  • Den (Main Level) 9 ft+ Ceilings, Engineered Wood Floor
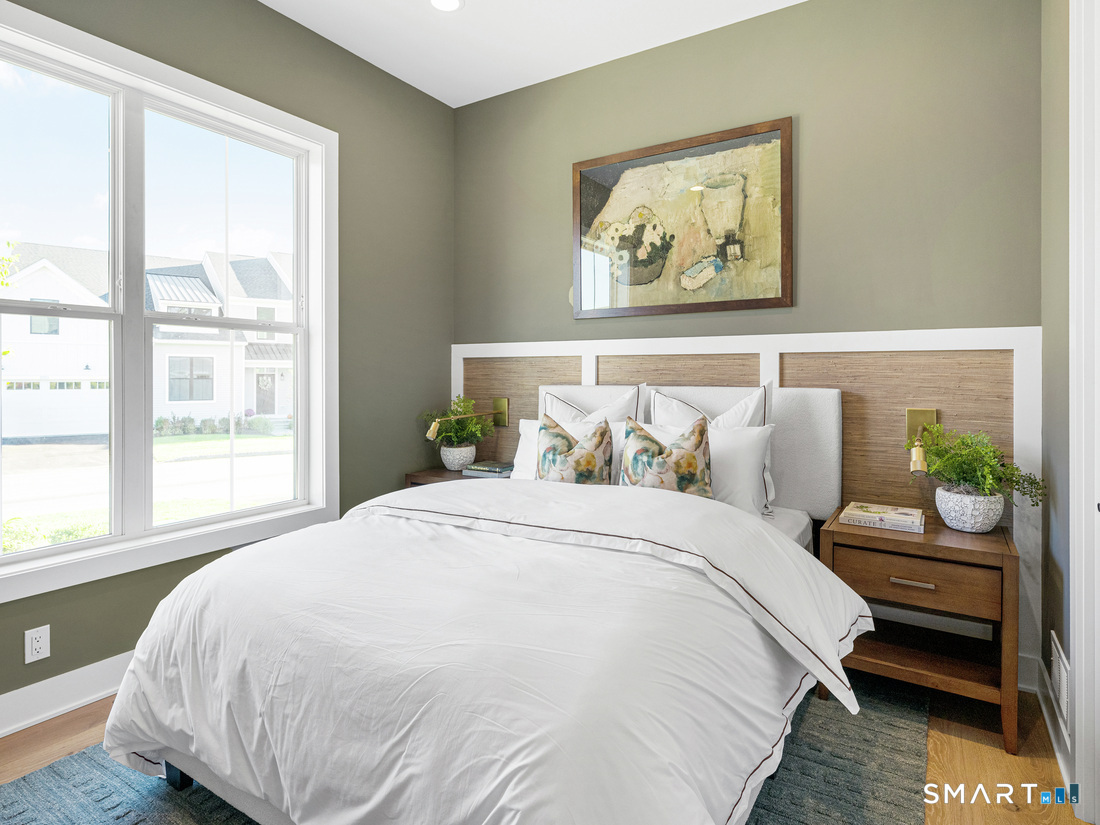
  • Bedroom (Main Level) 9 ft+ Ceilings
  • Primary Br Suite (Main Level) 9 ft+ Ceilings, Full Bath, Stall Shower, Walk-In Closet
  • Full Bath (Main Level) 9 ft+ Ceilings, Full Bath, Tub w/Shower, Tile Floor
  • Great Room (Main Level) 9 ft+ Ceilings, Sliders, Engineered Wood Floor
  • Other Rooms Foyer, Laundry room

Home Features

Heating

  • Fireplaces: 1
  • Heating: gas on gas, hot air
  • Heat fuel type: natural gas

Cooling

  • Central air
  • Zoned

Interior Features

  • Auto garage door opener
  • Open floor plan
  • Security system

Appliances

  • Gas range
  • Microwave
  • Dishwasher

Attic

  • Access via hatch

Basement

  • Full
  • Sump pump
  • Fully finished
  • Walk-out

Laundry

  • Location: conveniently located on the main floor
  • Main level

Property Details

Parking

  • Garage spaces: 2
  • Attached garage
  • Paved
  • Driveway

Swimming Pool

  • Heated
  • In ground pool

Lot Details

  • Lot surface: 0.05 acres
  • In subdivision
  • Professionally landscaped

Driveway

  • Private
  • Paved

Utilities

  • Water: public water connected
  • Sewage: pub. sewer connected

Near-by Amenities

  • Golf course
  • Health club
  • Medical facilities
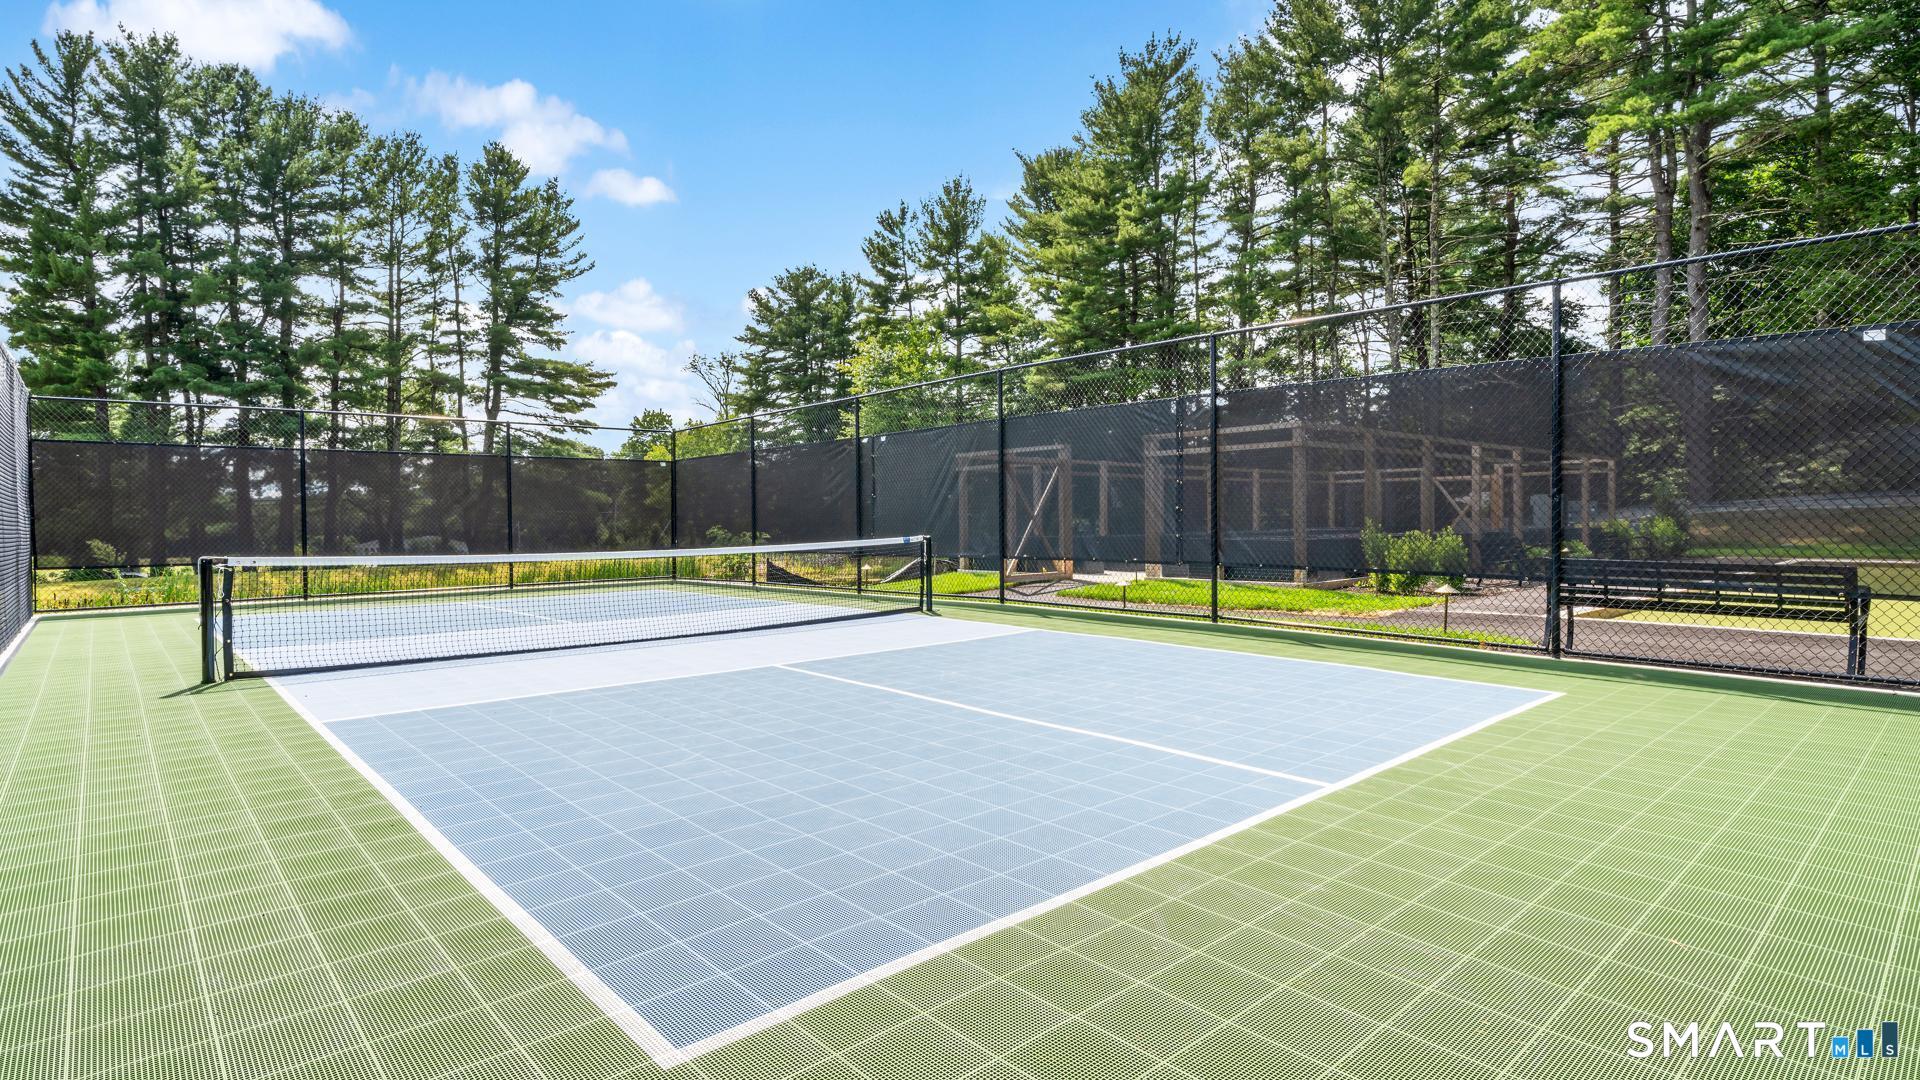
  • Paddle tennis
  • Private rec facilities
  • Public transportation

HOA Fee

  • $ 340 monthly

Construction Details

Style
colonial, modern

New construction
under construction

Construction year
2026

Exterior Siding
vinyl siding

Foundation
concrete

Roof
asphalt shingle

New Constructions in Danbury

Area & Town


Finance & Listing Info

Status Active
Listing date October 10, 2026
List price $ 1,167,000
Current price $ 1,167,000
Tax amount $ 0
Tax year july 2025-june 2026
MLS ID #24213482
List Agent Lauren Logiacco
Co-List Agent Kirsten Knudsen
List Office Thomas Jacovino
Co-List Office thomas jacovino

11 Holly Ridge Way Drive Home Photos

Because we love Fairfield County!

© Copyright 1999 - 2026 Dagny's LLC. - 20 Windy Ridge Place Wilton, CT 06897 - Terms & Conditions