67 Stag Ln Greenwich, CT, 06831

single family home
$ 10,995,000 For Sale Active Apr 29, 2026
  • 6 beds
  • 10 baths
  • 12,310 sq ft
  • 5.03 acres
  • under constr.
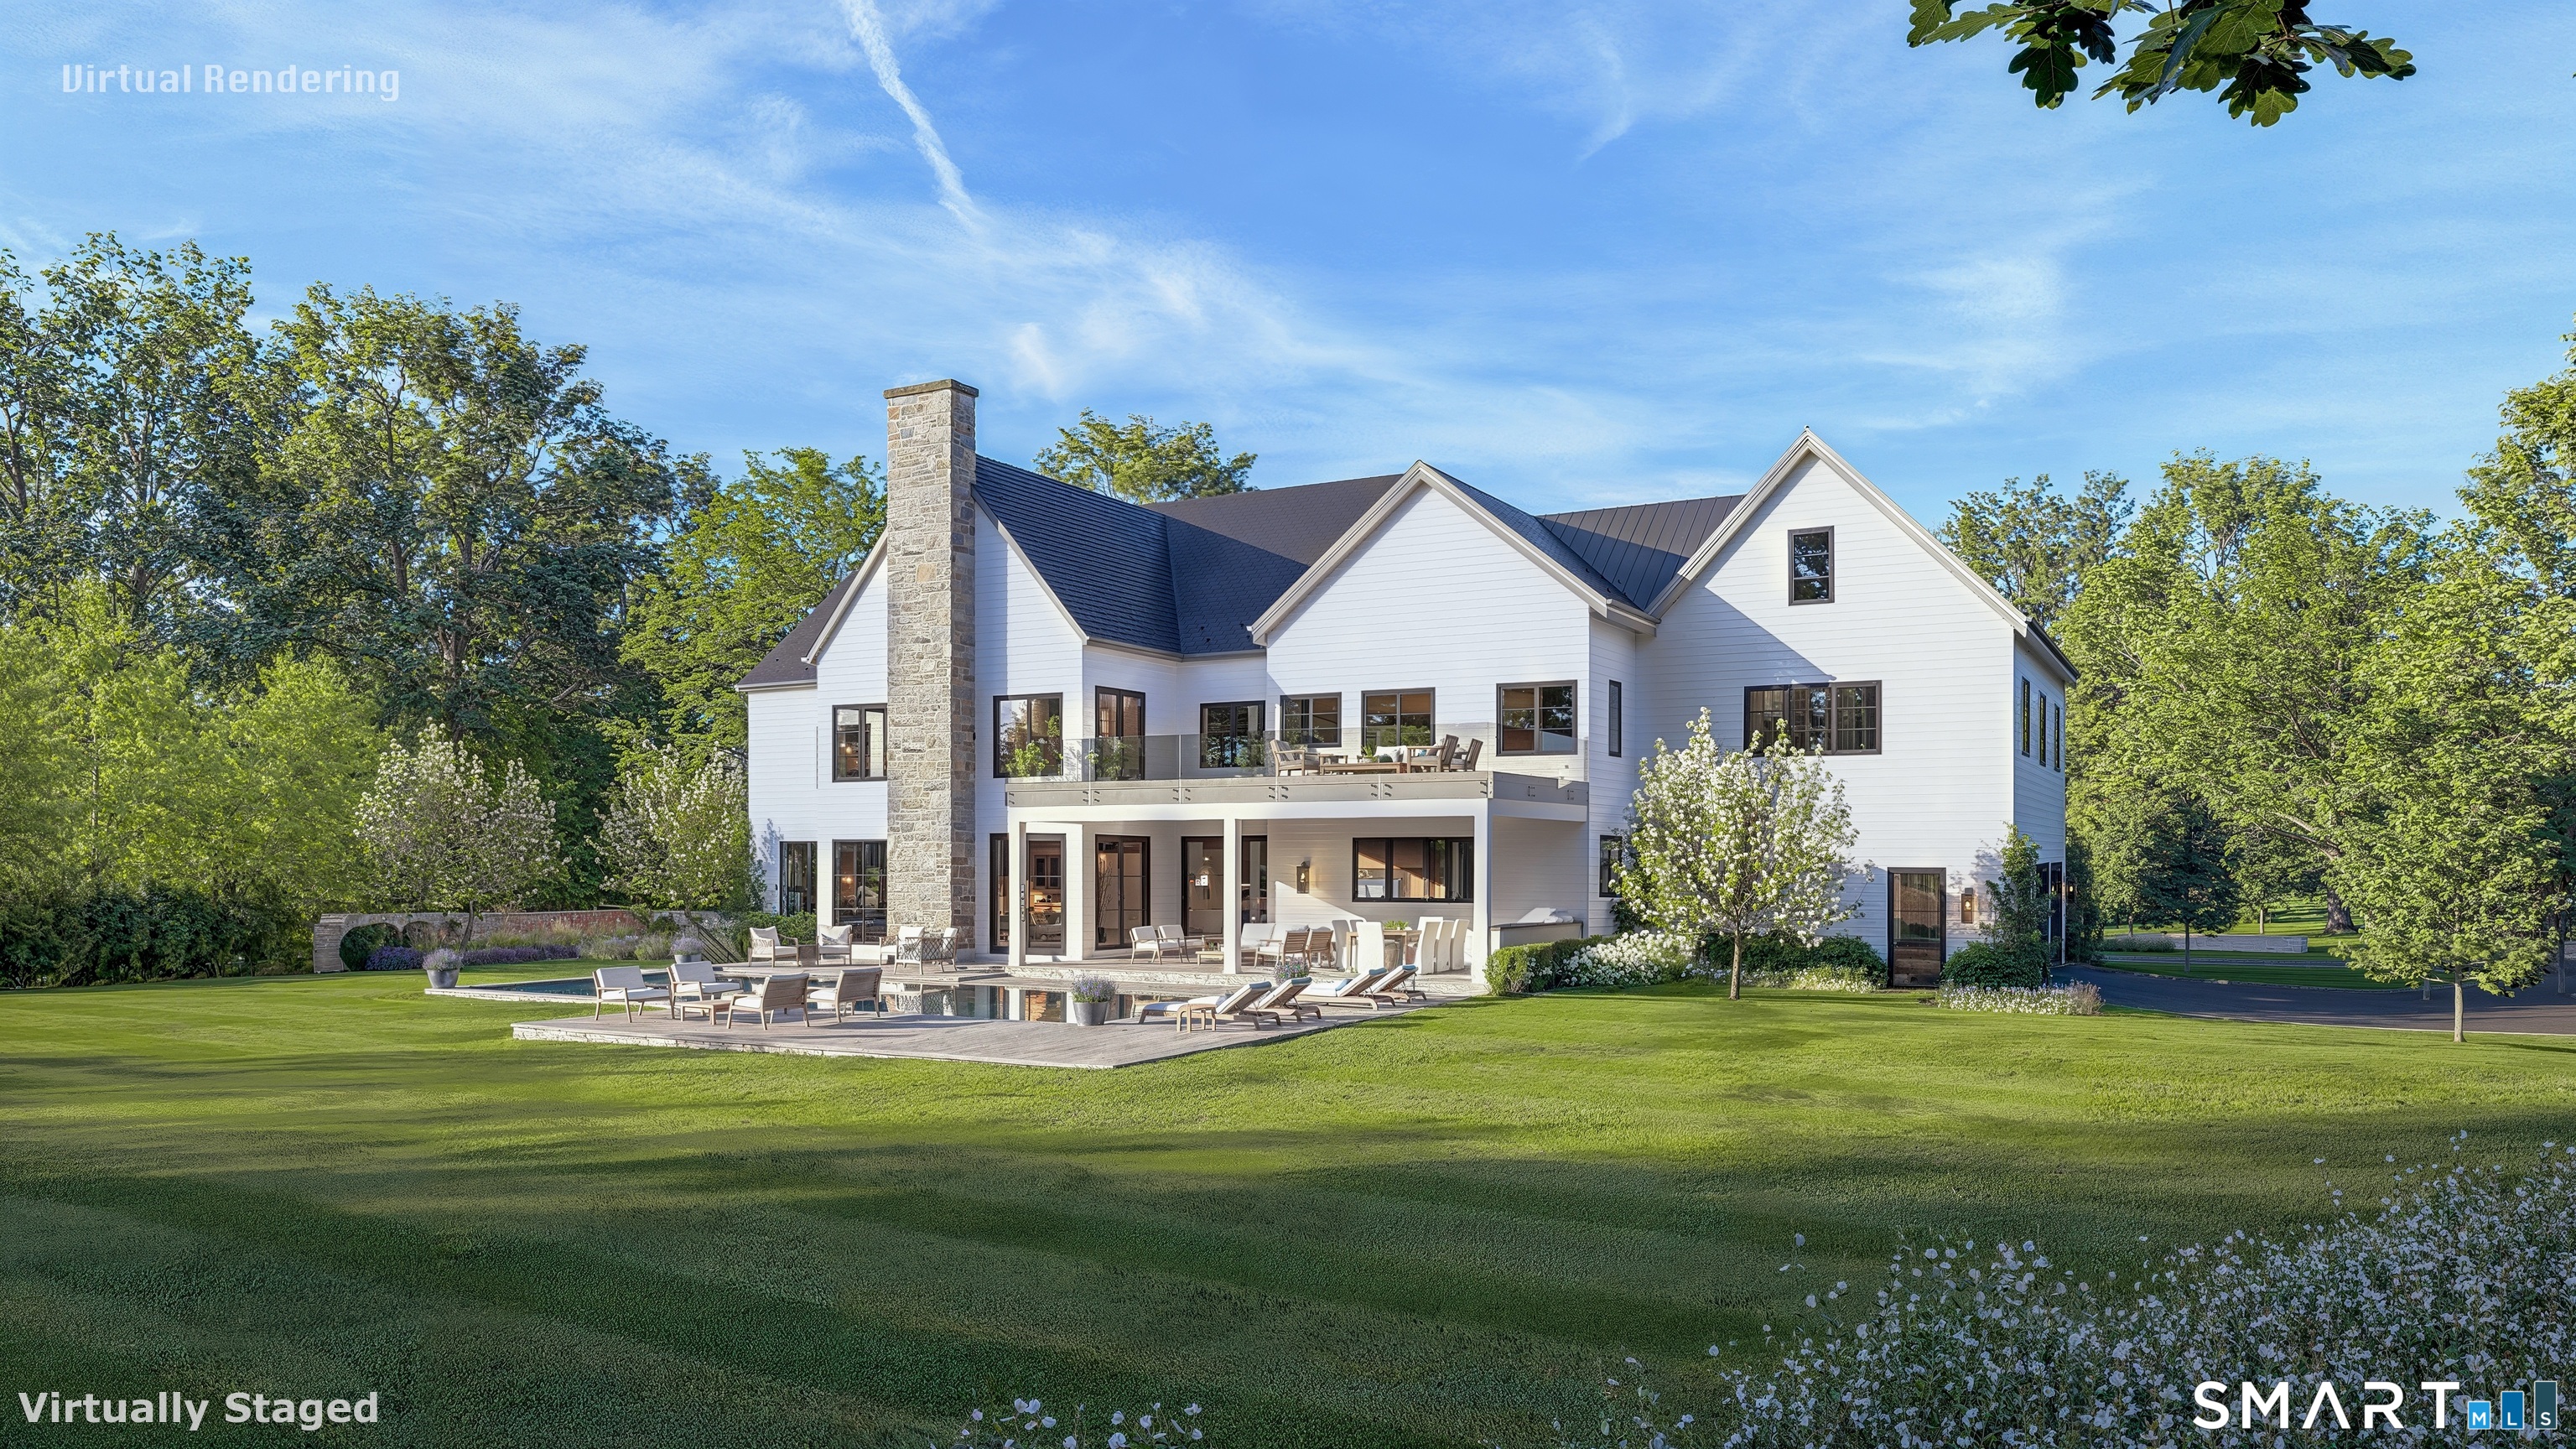
  • in ground pool
  • 3 cars garage

About the Home

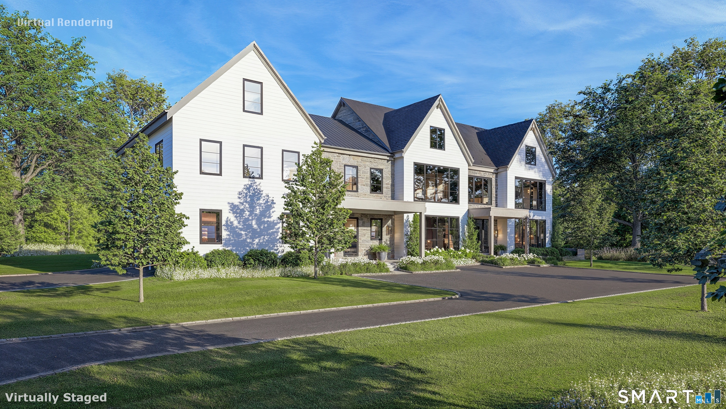
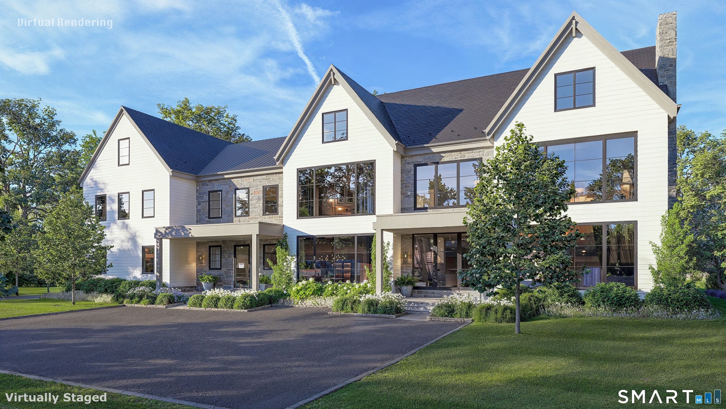
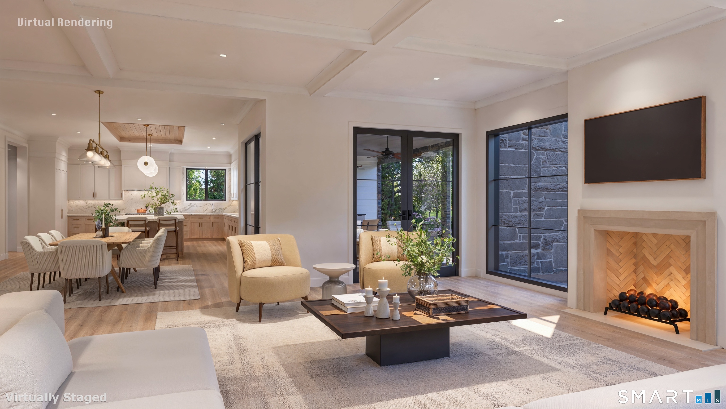
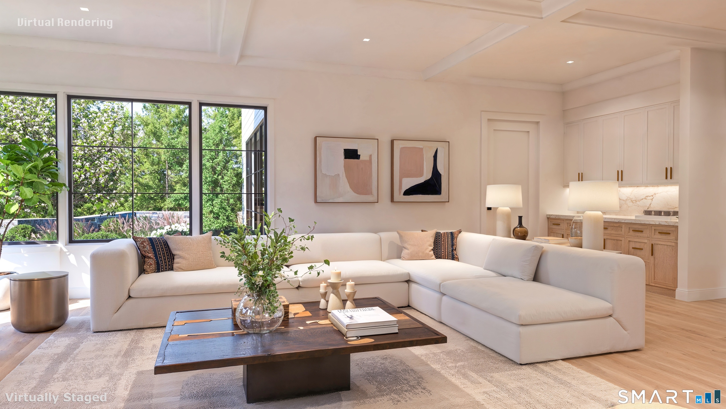
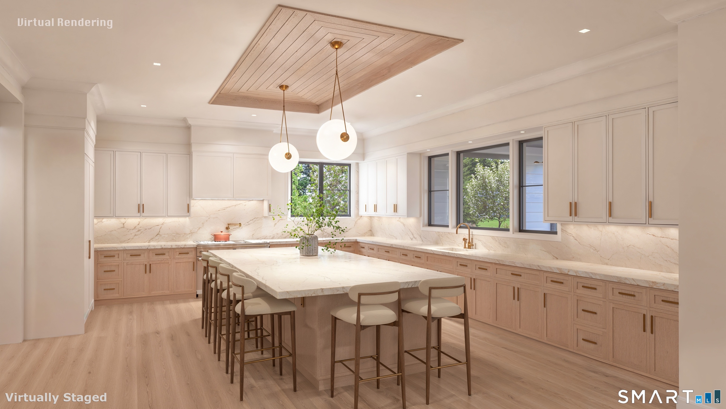
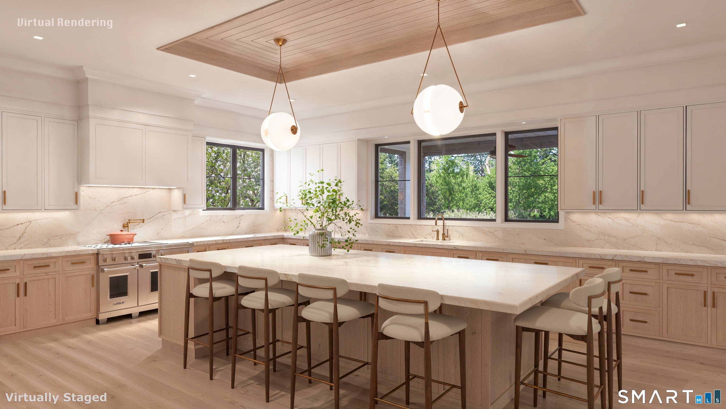
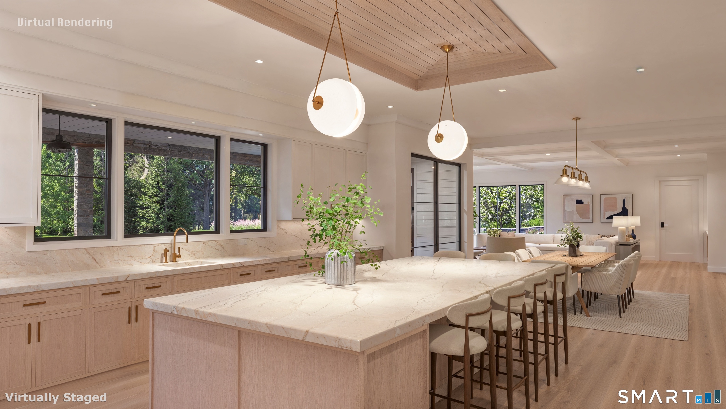
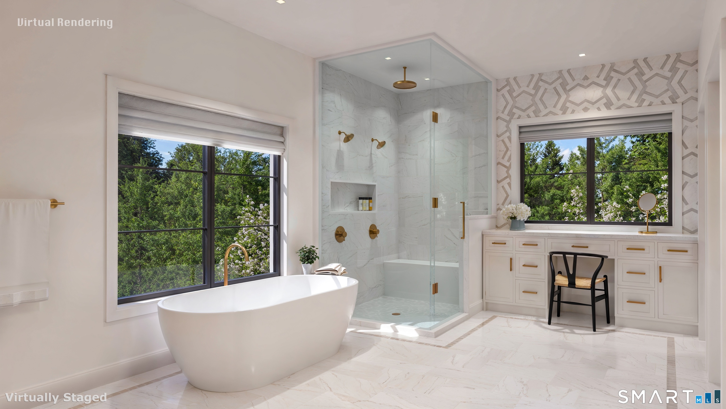
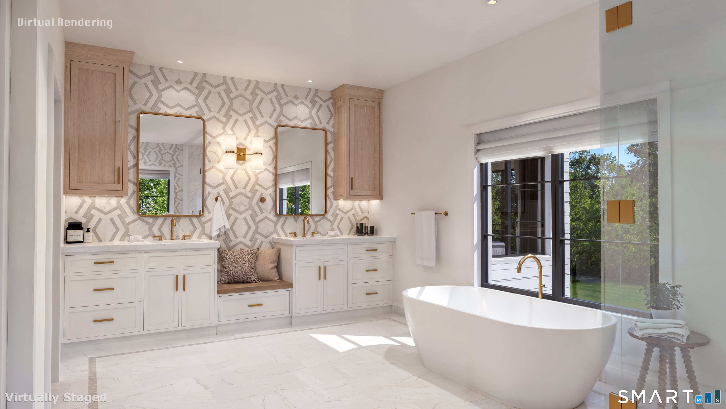
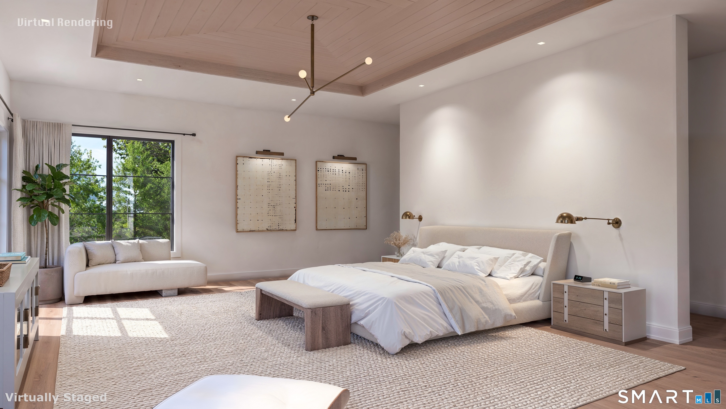
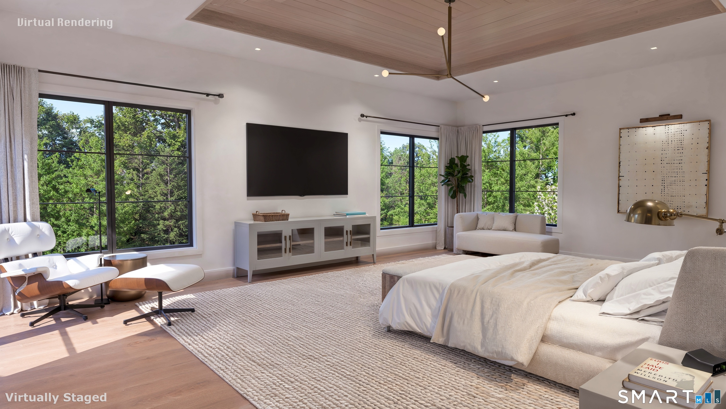
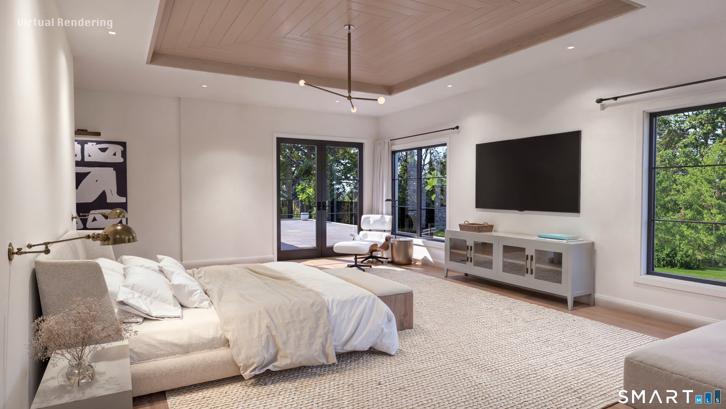
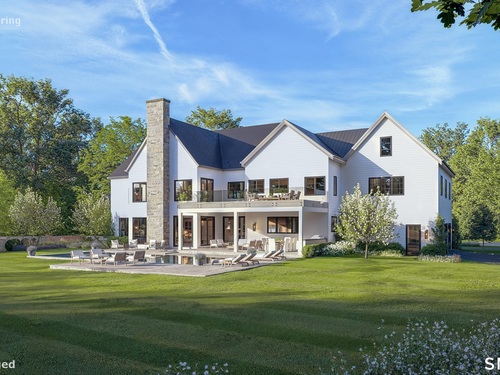
Set on 5 quiet, private acres, this 2027 new construction is customizable through July 2026, with 4 finished levels of thoughtful living spaces. With 6 bedrooms, 8.2 baths, elevator, golf simulator, outdoor kitchen + lge pool, ideal for everyday living + elevated entertaining. A double height foyer introduces the main level, where formal + informal spaces flow seamlessly. The kitchen, breakfast room + family room w/fireplace create a warm central gathering space with indoor outdoor connection. Private office and mudroom lead to a three car garage. Upstairs, the primary suite offers dual walk-in closets, dressing room + spa-like bath. 4 additional en suite bedrooms, laundry + lounge space complete the level. Finished upper + lower levels add rec space, gym, sauna, wine cellar + guest suite.

Rooms & Interior

6 bedrooms beds
8 full + 2 half baths
12,310 square feet sq ft

Room Details

  • Living Room (Main Level) Fireplace
  • Family Room (Main Level) Fireplace
  • Kitchen (Main Level) 9 ft+ Ceilings, Breakfast Nook
  • Bedroom (Upper Level) 9 ft+ Ceilings, Full Bath
  • Bedroom (Lower Level) Full Bath
  • Bedroom (Upper Level) 9 ft+ Ceilings, Full Bath
  • Bedroom (Upper Level) 9 ft+ Ceilings, Full Bath
  • Primary Br Suite (Upper Level) Bay/Bow Window, 9 ft+ Ceilings, Bedroom Suite, Dressing Room, Full Bath, Walk-In Closet
  • Formal Dining Room (Main Level)
  • Bedroom (Upper Level) 9 ft+ Ceilings, Full Bath
  • Other Rooms Bonus room, Exercise room, Foyer, Gym, Laundry room, Mud room, Steam/sauna, Wine cellar

Home Features

Heating

  • Fireplaces: 2
  • Heating: hot air
  • Heat fuel type: natural gas

Cooling

  • Central air

Appliances

  • Refrigerator
  • Freezer
  • Dishwasher
  • Washer
  • Dryer

Attic

  • Walk-up

Basement

  • Full

Laundry

  • Lower level
  • Upper level

Property Details

Parking

  • Garage spaces: 3
  • Attached garage

Swimming Pool

  • In ground pool

Lot Details

  • Lot surface: 5.03 acres
  • Lightly wooded
  • Level lot

Utilities

  • Water: private well
  • Sewage: septic

Construction Details

Style
modern

New construction
under construction

Construction year
2027

Exterior Siding
hardie board

Foundation
concrete

Roof
shingle

New Constructions in Greenwich

Area & Town

This home is located in Back Country neighborhood, in the town of Greenwich.

Finance & Listing Info

Status Active
Listing date April 29, 2026
List price $ 10,995,000
Current price $ 10,995,000
Tax amount $ 0
Tax year july 2025-june 2026
MLS ID #24178027
List Agent Amanda Bates
List Office Houlihan Lawrence

67 Stag Lane Home Photos

Because we love Fairfield County!

© Copyright 1999 - 2026 Dagny's LLC. - 20 Windy Ridge Place Wilton, CT 06897 - Terms & Conditions