About the Home
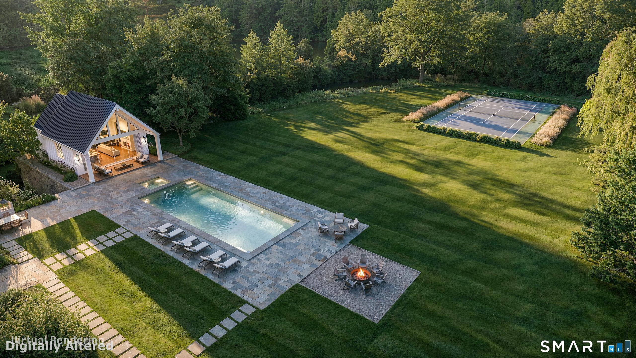
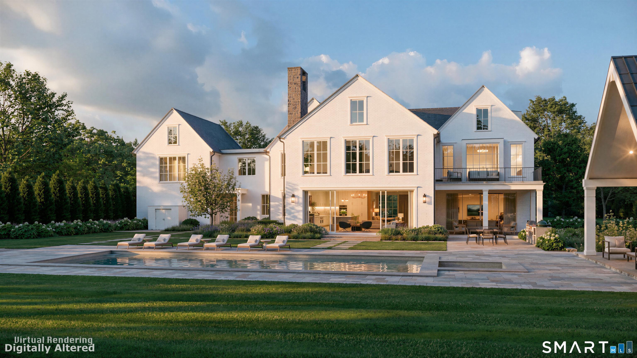
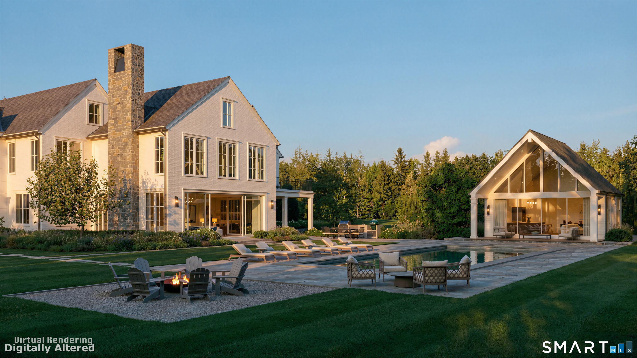
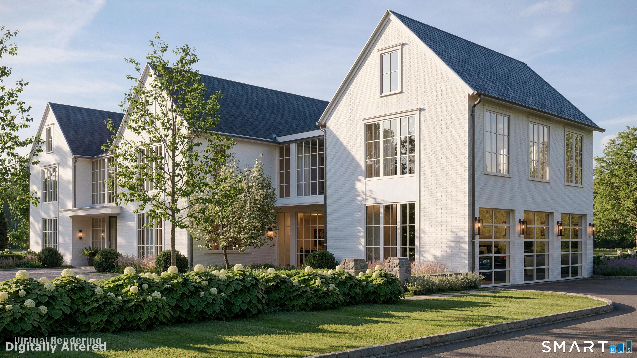
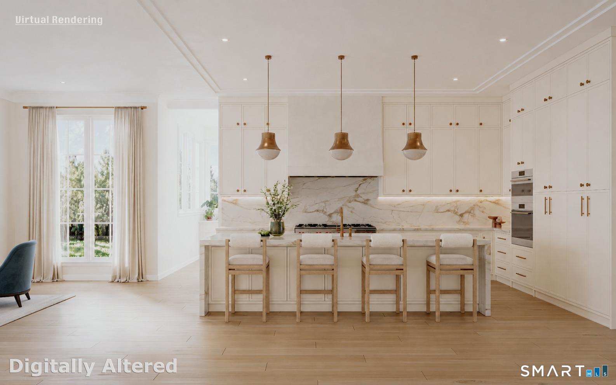
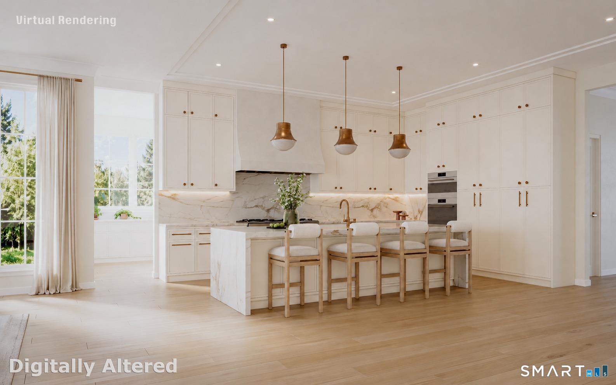
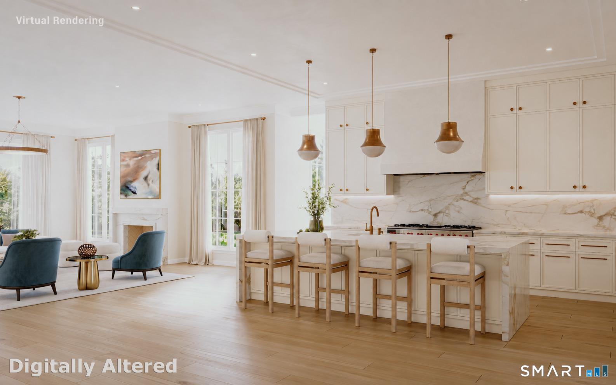
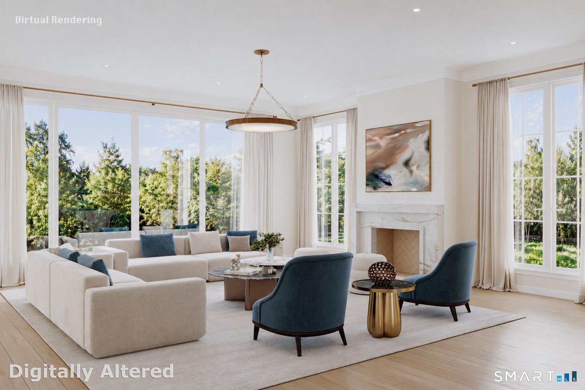
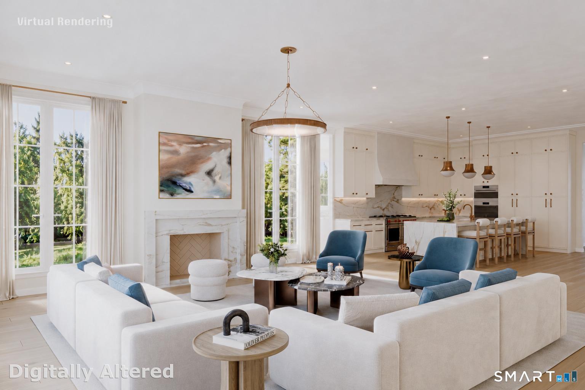
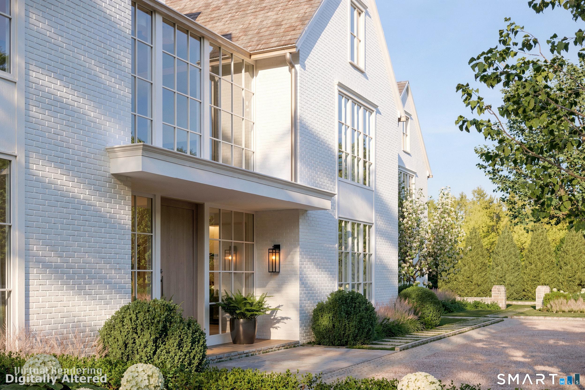
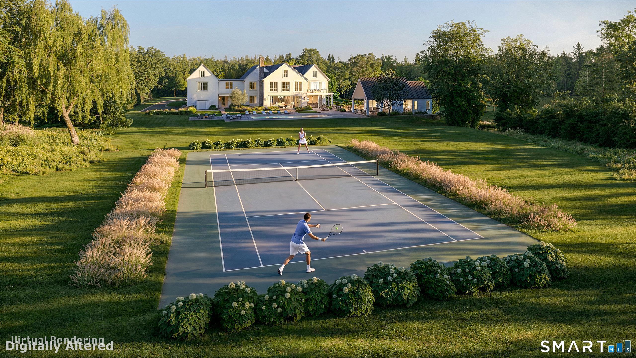
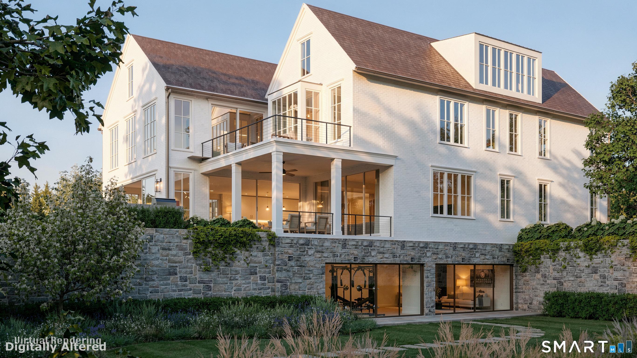
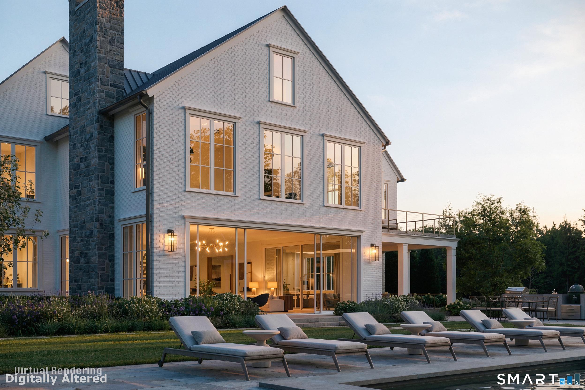
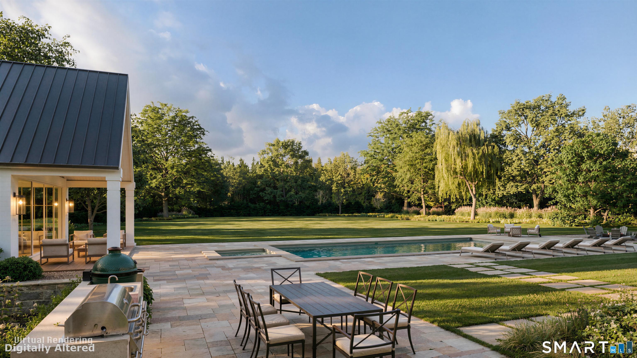
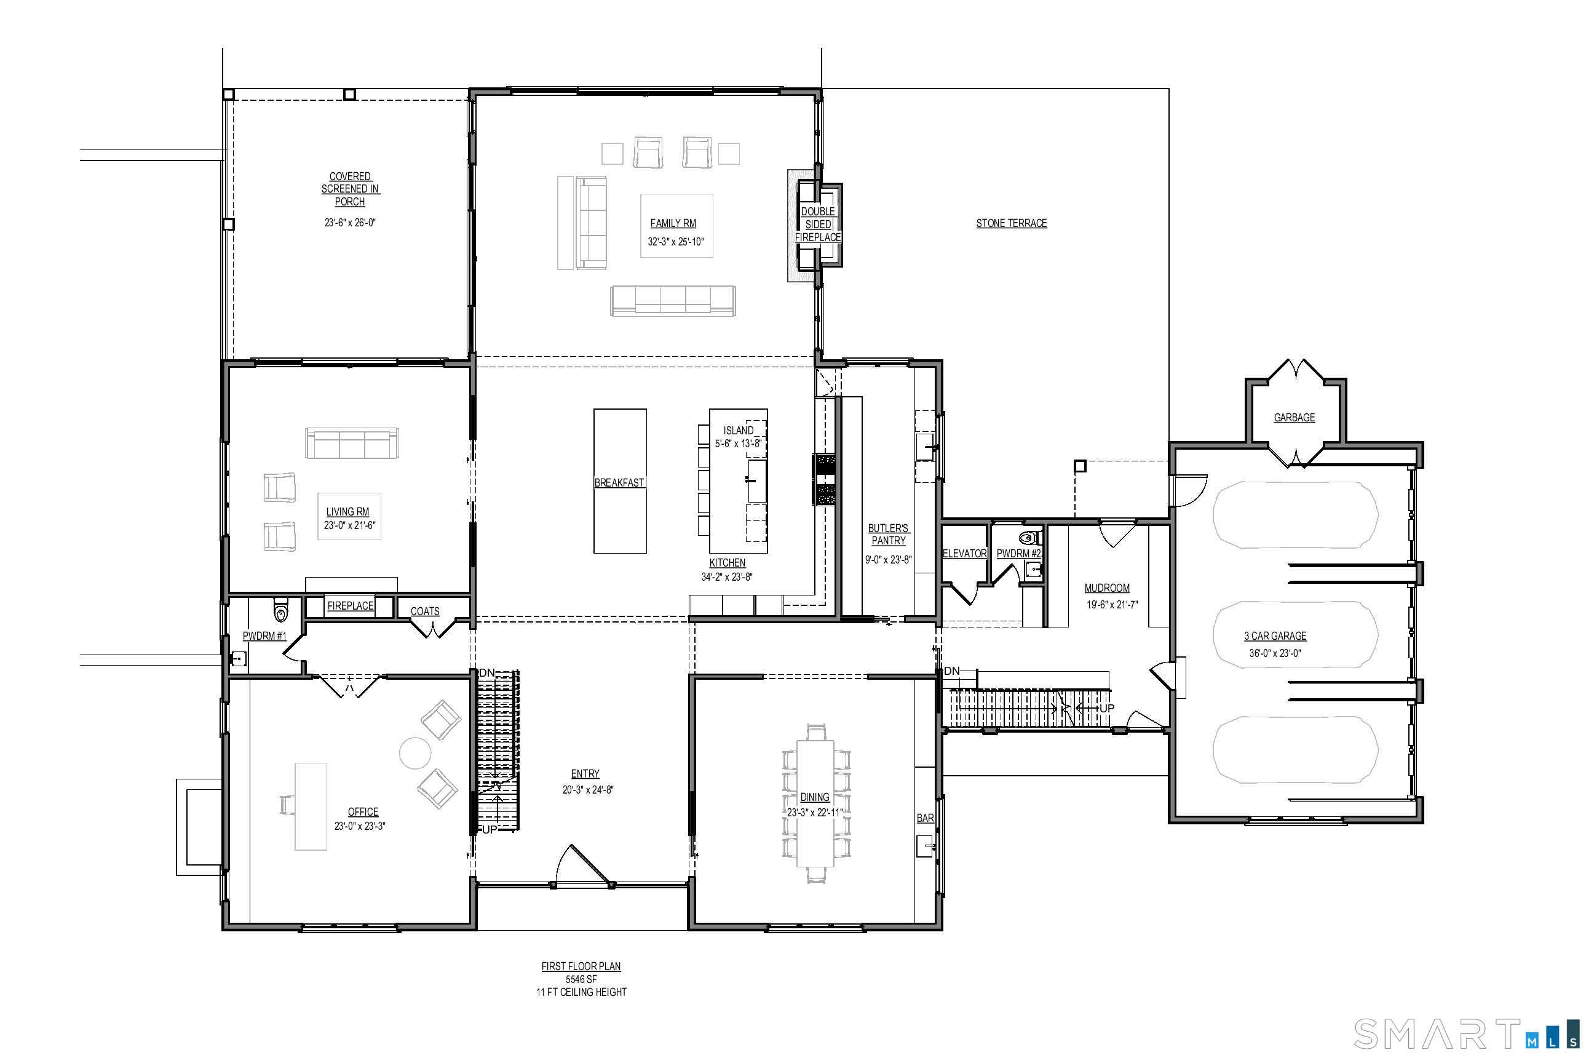
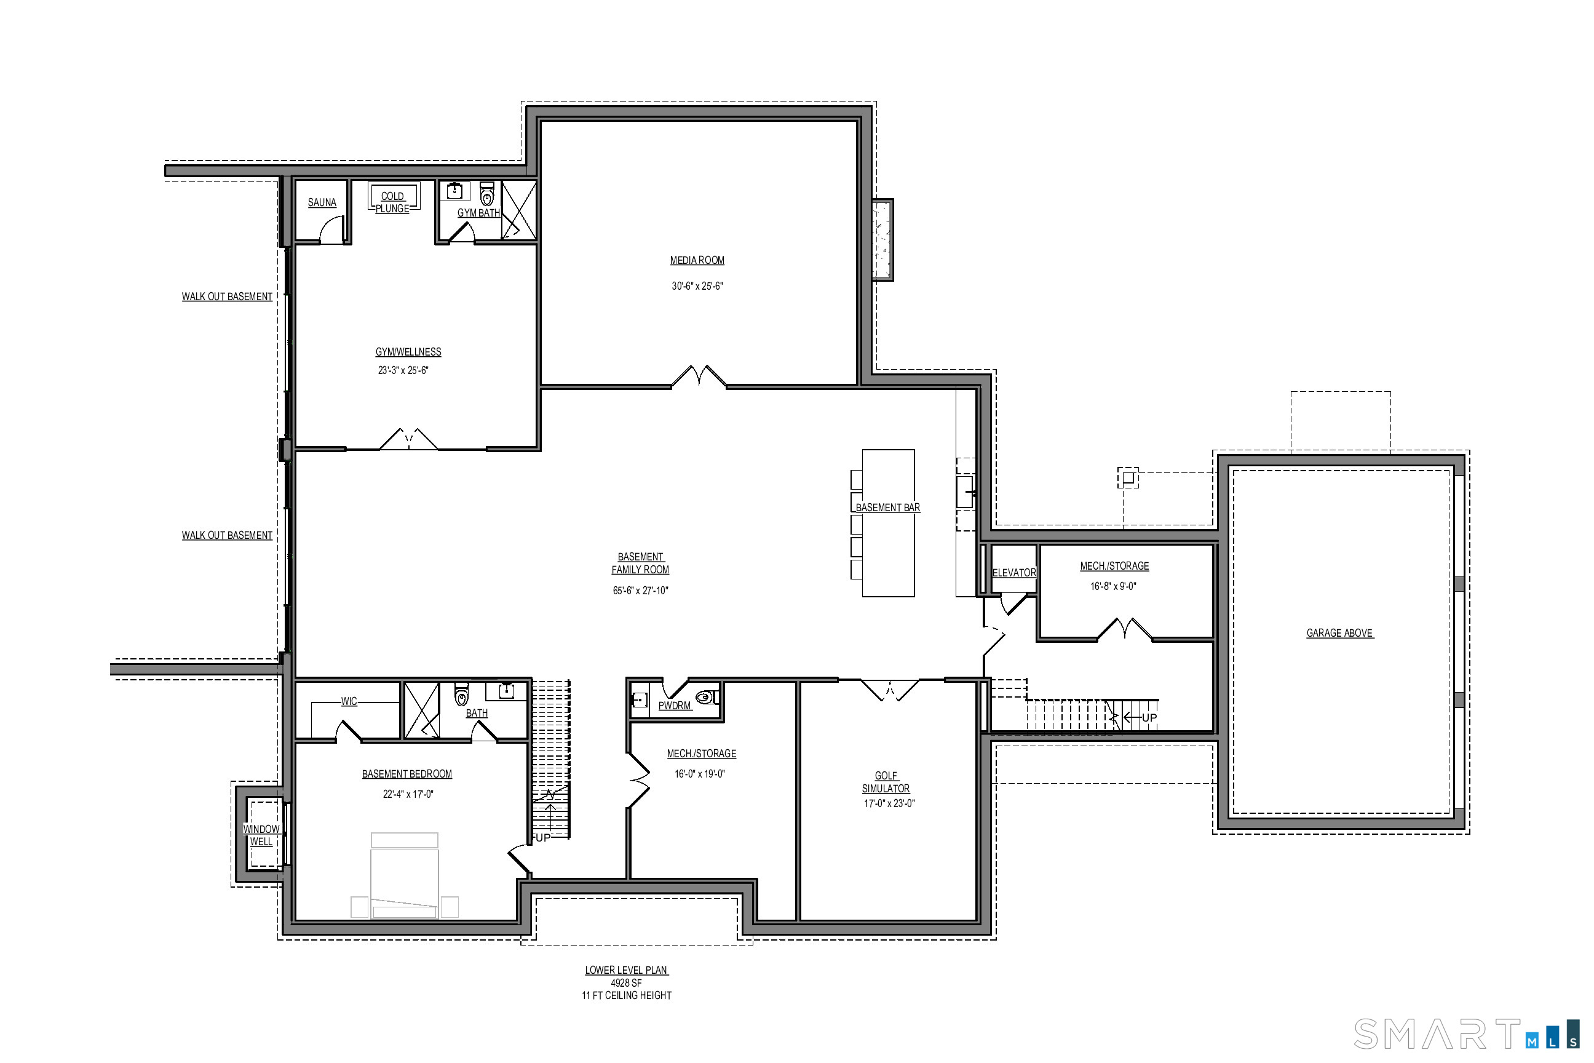
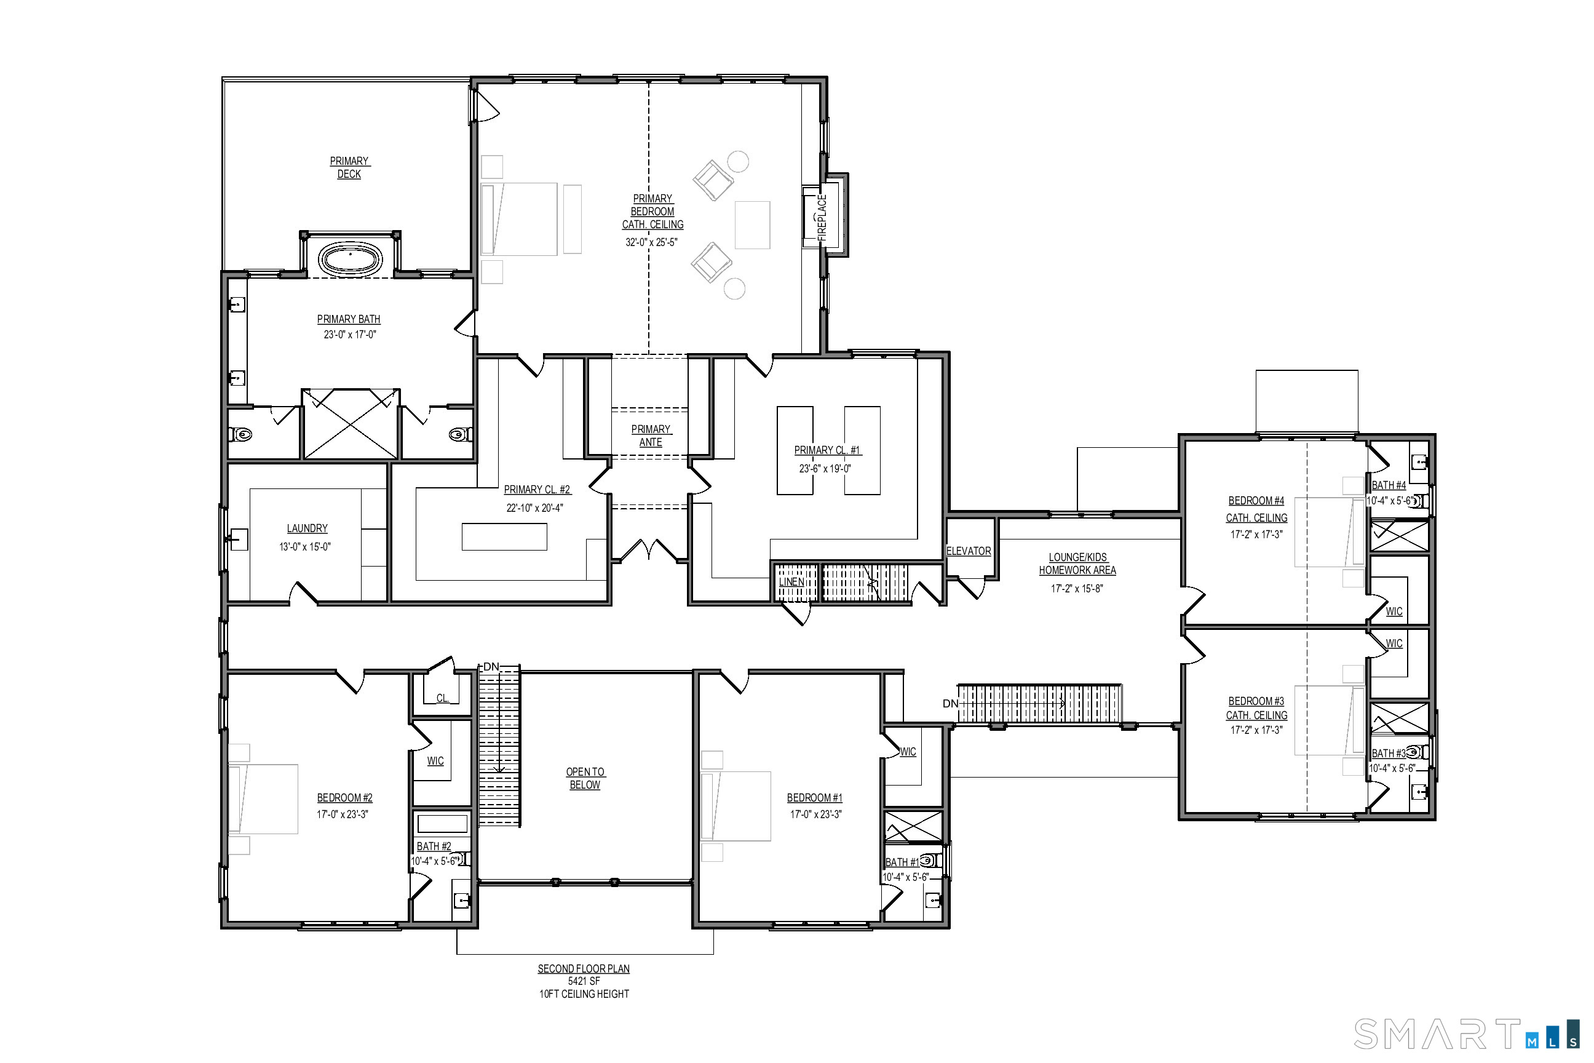
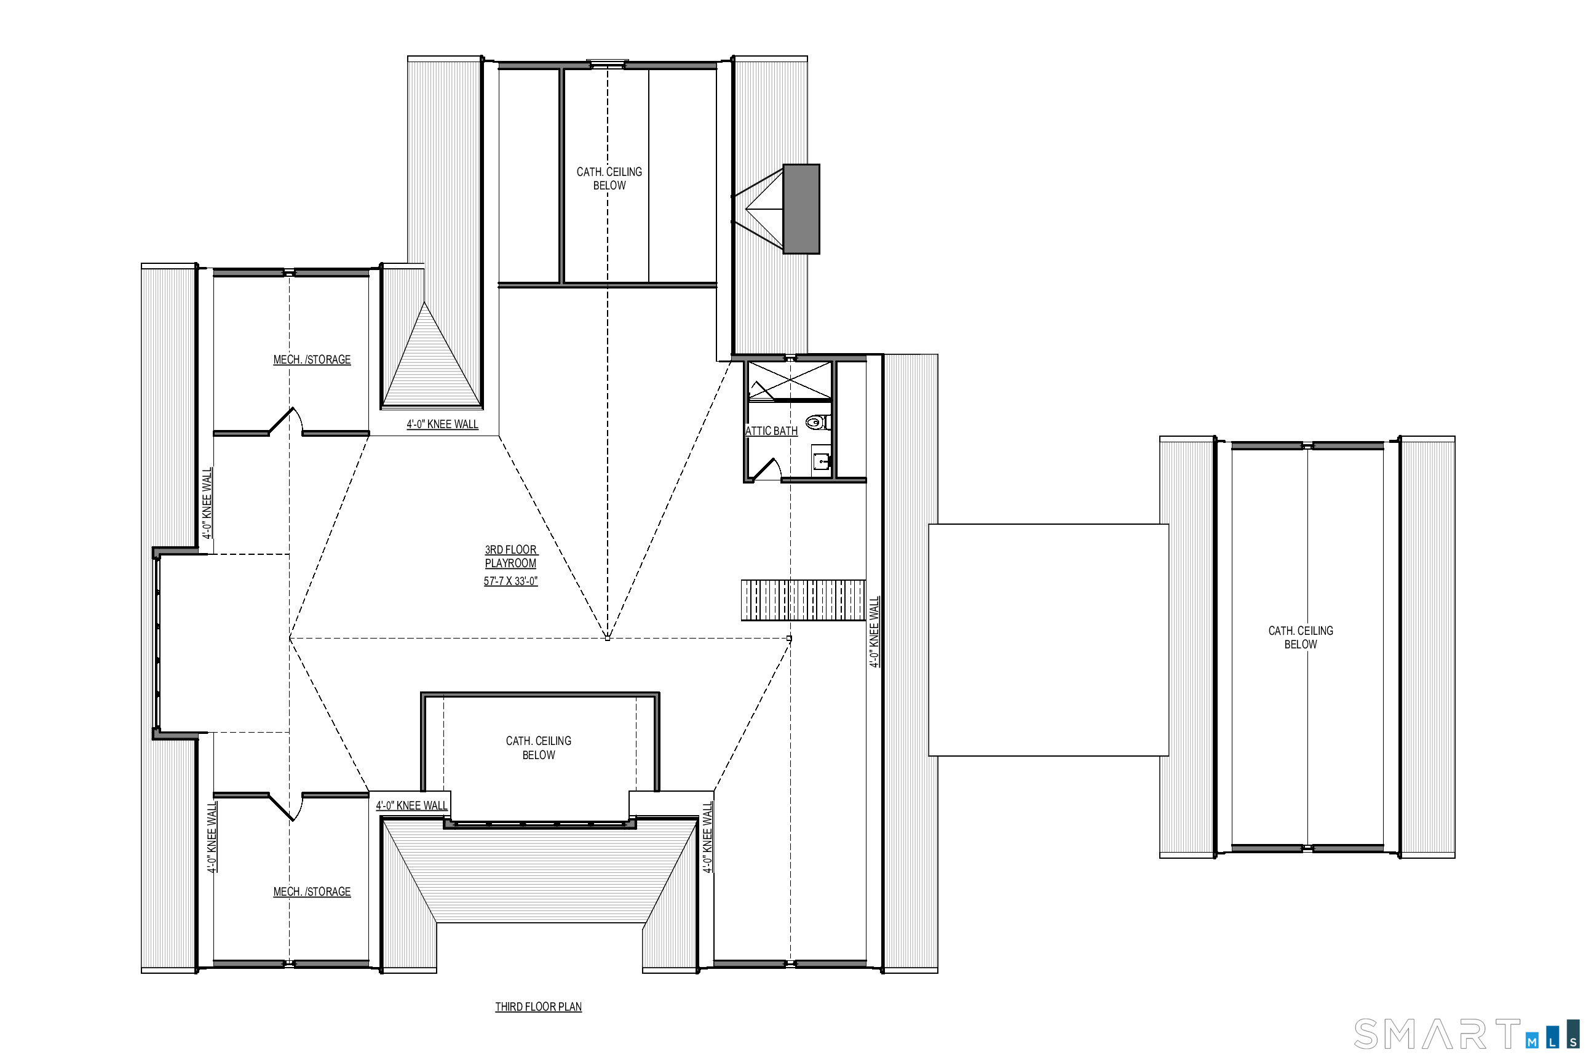
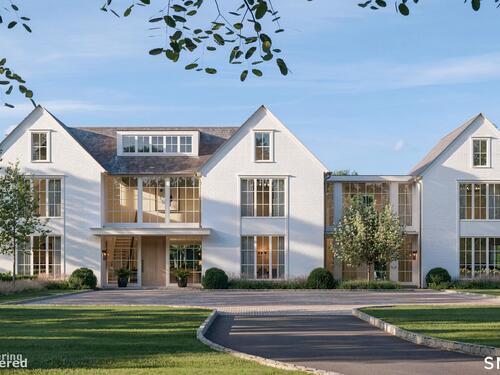
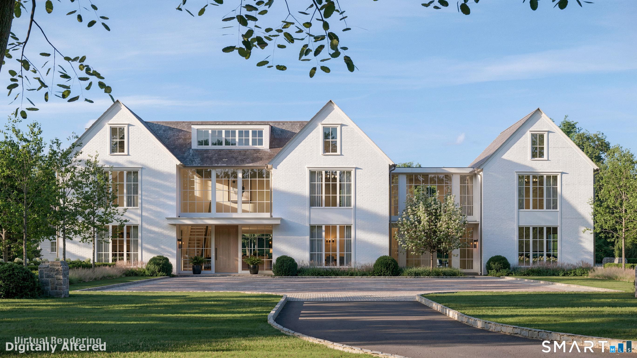
Some homes are built. This one is crafted - and it can be yours. AR Luxury Homes presents a Bespoke Colonial set on 5.35 level, serene acres in Greenwich, with interiors by Tara Benet Design. Walls of glass flood the home with natural light while soaring ceilings and an elevator define the scale and flow of open living spaces thoughtfully designed for the way you actually live. An expansive primary suite, dedicated wellness center, golf simulator and media room speak to a standard of living rarely offered at this level. Beyond the walls, a heated pool and spa, tennis court, outdoor kitchen, heated terrace with Ghost Screens and fireplace, and a private one-bedroom guest house complete a compound where every finish, every detail, and every square foot is still yours to shape. This is not just a home. It is a legacy - being built for you.
Rooms & Interior
Room Details
-
Half Bath (Main Level)
-
Half Bath (Main Level)
-
Bedroom (Upper Level)
9 ft+ Ceilings, Full Bath, Walk-In Closet
-
Bedroom (Upper Level)
9 ft+ Ceilings, Full Bath, Walk-In Closet
-
Family Room (Lower Level)
Wet Bar
-
Other (Lower Level)
-
Dining Room (Main Level)
Wet Bar
-
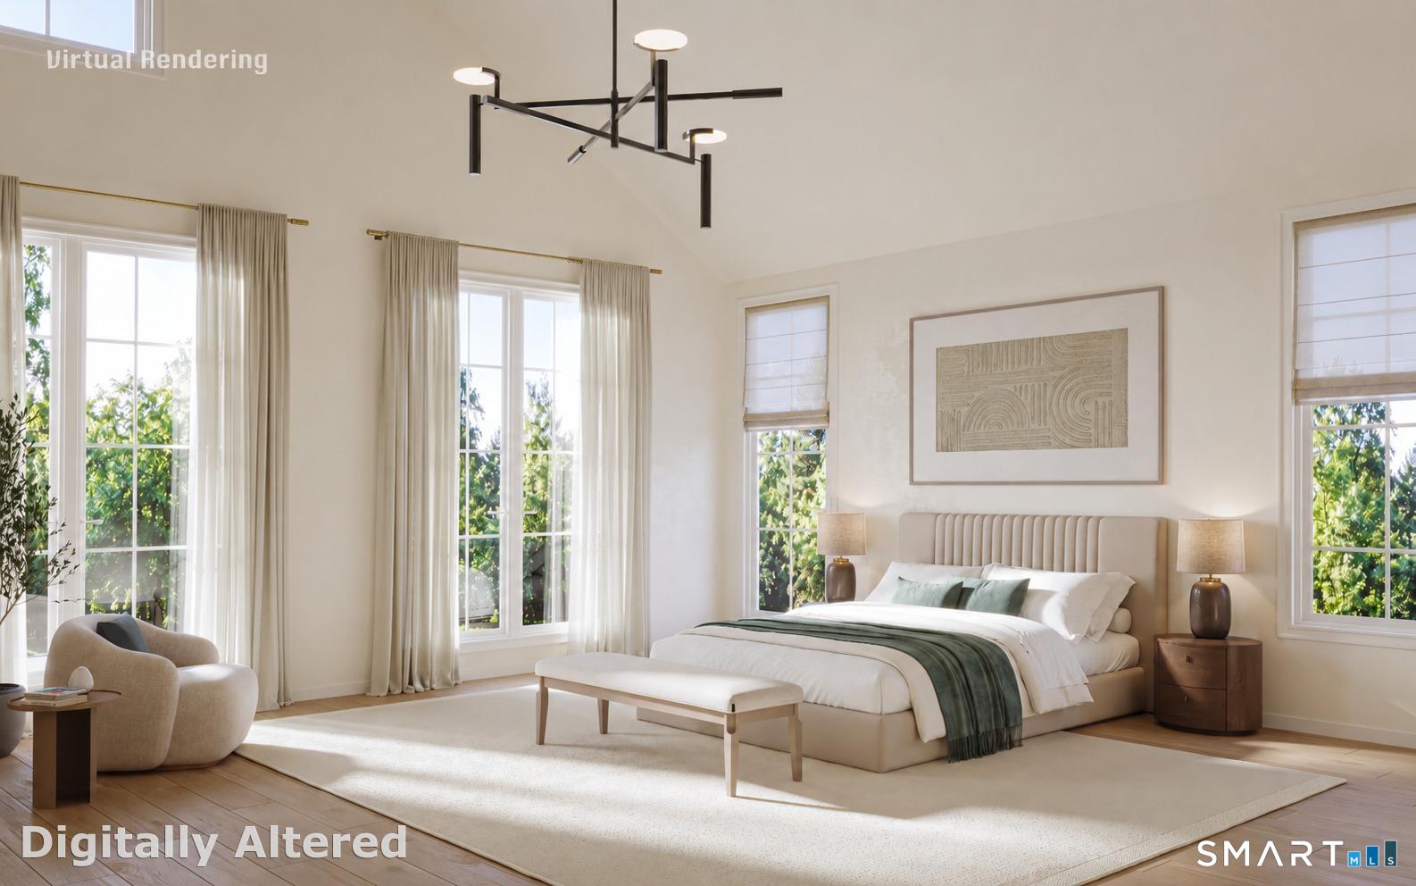
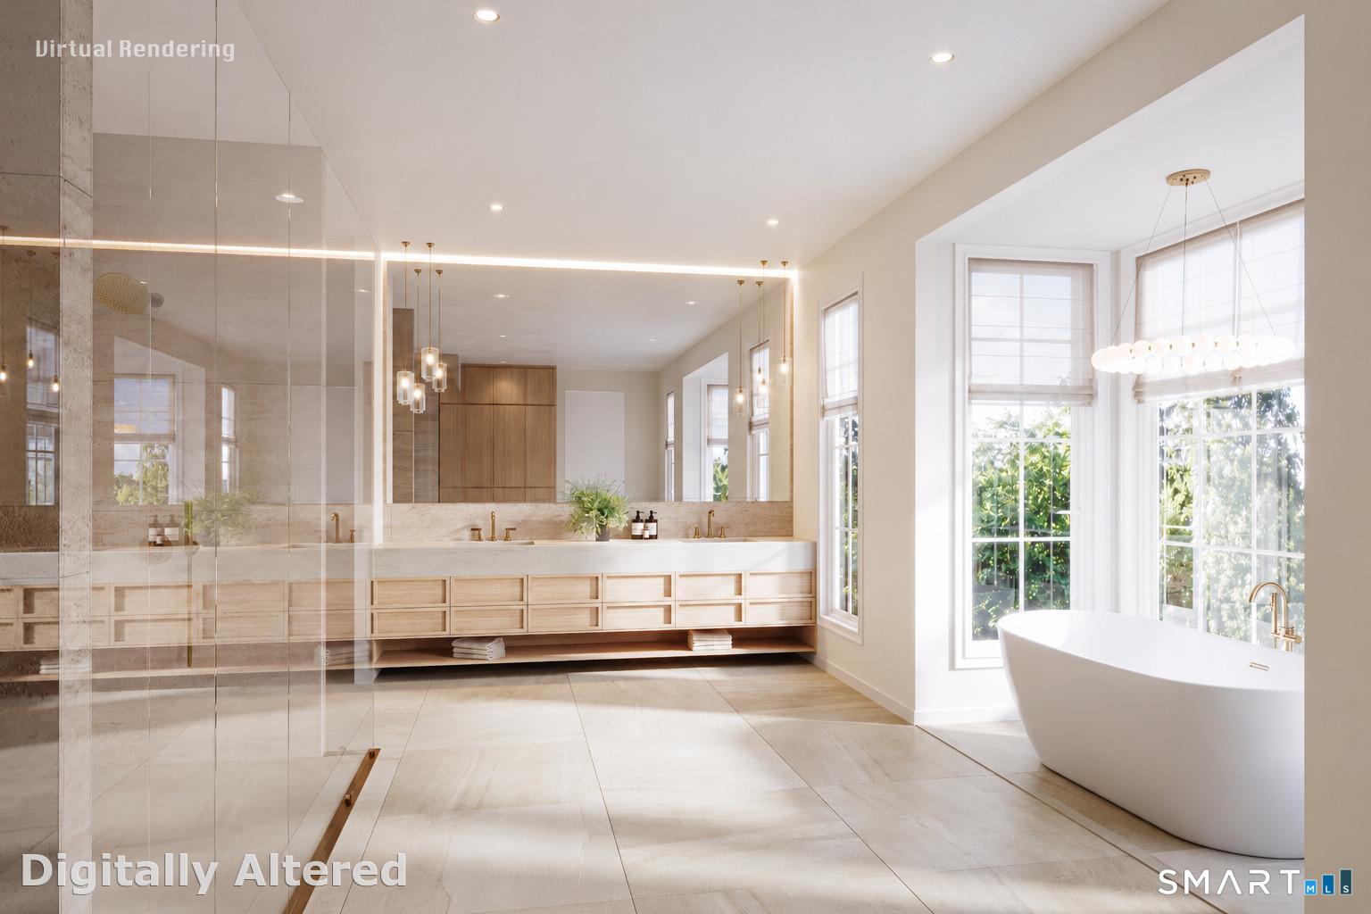
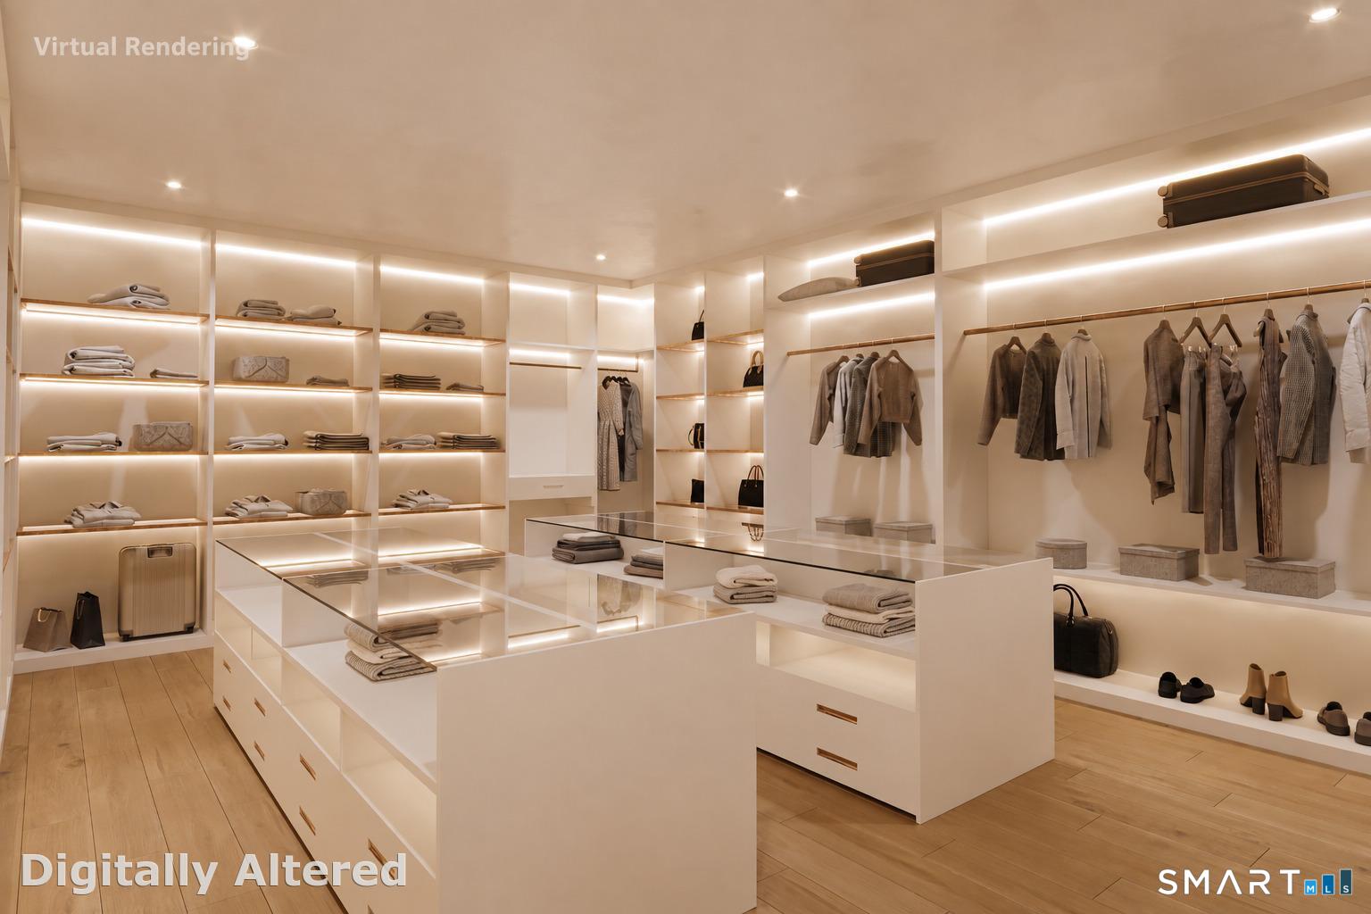
Primary Br Suite (Upper Level)
Cathedral Ceiling, Balcony/Deck, Fireplace, Full Bath, Steam/Sauna, Walk-In Closet
-
Bedroom (Upper Level)
Full Bath, Walk-In Closet
-
Bedroom (Other Level)
Full Bath
-
Bedroom (Upper Level)
9 ft+ Ceilings, Full Bath, Walk-In Closet
-
Media Room (Lower Level)
-
Other (Lower Level)
-
Living Room (Main Level)
Fireplace
-
Kitchen (Main Level)
Breakfast Bar, Island
-
Bedroom (Lower Level)
Full Bath, Walk-In Closet
-
Office (Main Level)
Bay/Bow Window
Home Features
Heating
- Fireplaces: 3
- Heating: hot air
- Heat fuel type: propane
- Fuel tank: in basement
Appliances
- Oven/range
- Wall oven
- Convection oven
- Range hood
- Refrigerator
- Freezer
- Subzero
- Dishwasher
- Instant hot water tap
- Washer
- Dryer
Basement
- Full
- Fully finished
- Full with walk-out
Property Details
Swimming Pool
- Gunite
- Heated
- Pool house
- Spa
- In ground pool
Lot Details
- Lot surface: 5.35 acres
- Level lot
- Professionally landscaped
- Open lot
Utilities
- Water: private well
- Sewage: septic
Construction Details
- Style
- colonial, contemporary
- New construction
- to be built
- Construction year
- 2027
- Exterior Siding
- brick
- Foundation
- concrete
- Roof
- other
New Constructions in Greenwich
Area & Town
This home is located in Back Country neighborhood, in the town of Greenwich.
- $3.10M med. price
- 11 homes for sale

- $1.83M med. price
- 80 homes for sale
Finance & Listing Info
| Status |
Active |
| Listing date |
October 01, 2026 |
| List price |
$ 11,995,000 |
| Current price |
$ 11,995,000 |
| Tax amount |
$ 0 |
| Tax year |
july 2026-june 2027 |
| MLS ID |
#24211755 |
| List Agent |
Amanda Bates |
| List Office |
Houlihan Lawrence |
(c) 2026 Based on information provided to and compiled by the Smart MLS, Inc.
86 Howard Road
Home Photos