9 Carleton St Greenwich, CT, 06830

single family home
$ 9,500,000 For Sale Active Nov 4, 2026
  • 6 beds
  • 8 baths
  • 7,447 sq ft
  • new construction
  • in ground pool
  • 4 cars garage

About the Home

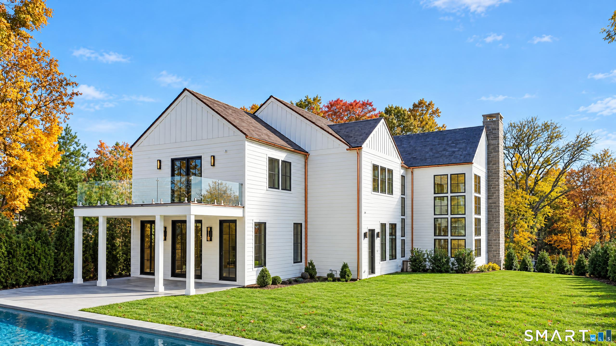
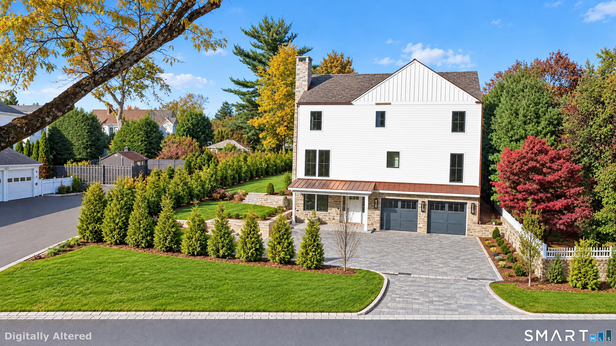
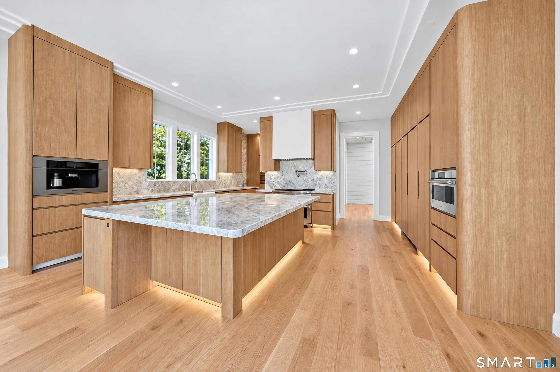
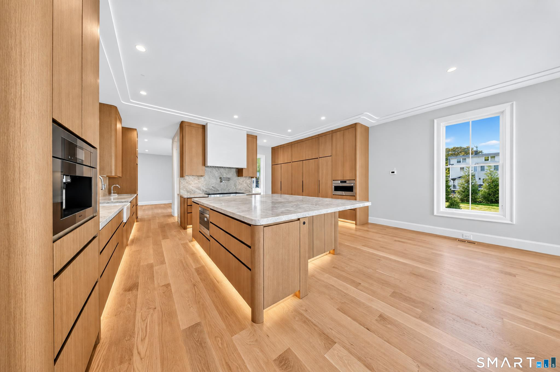
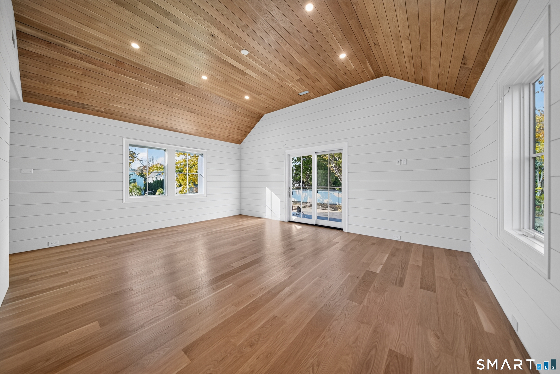
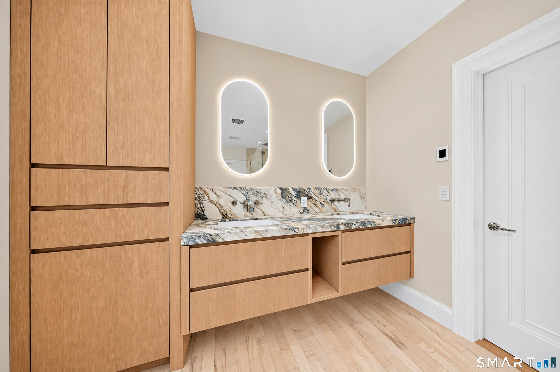
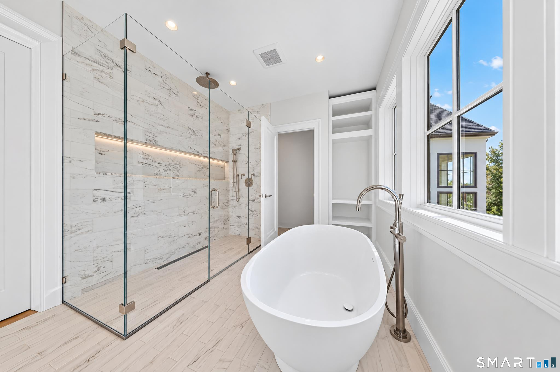
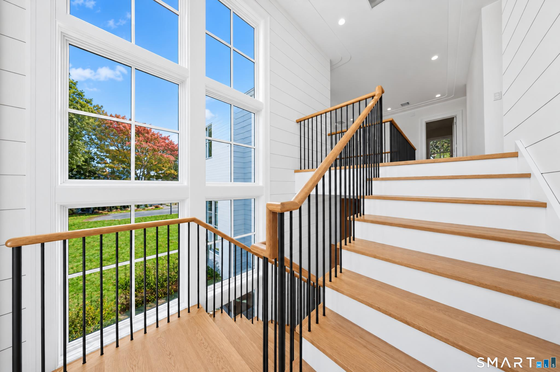
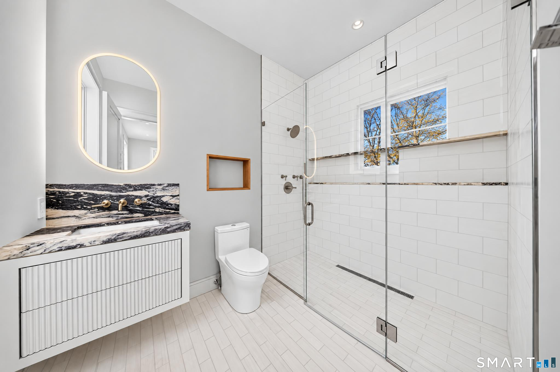
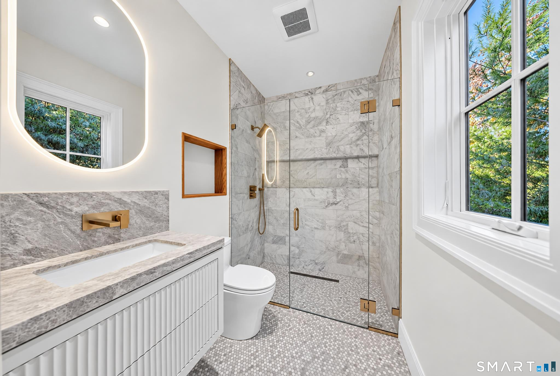
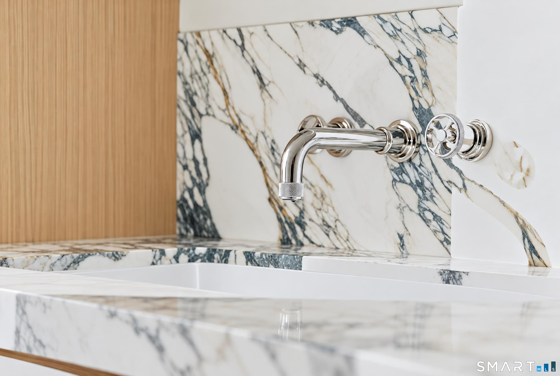
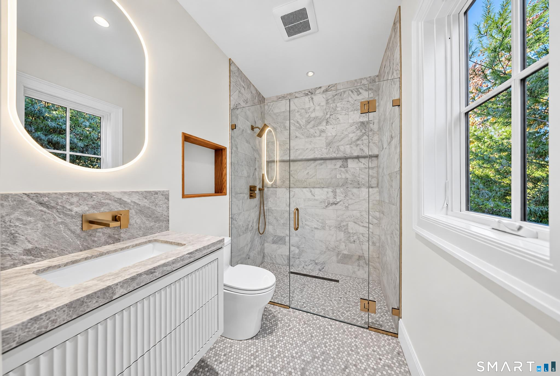
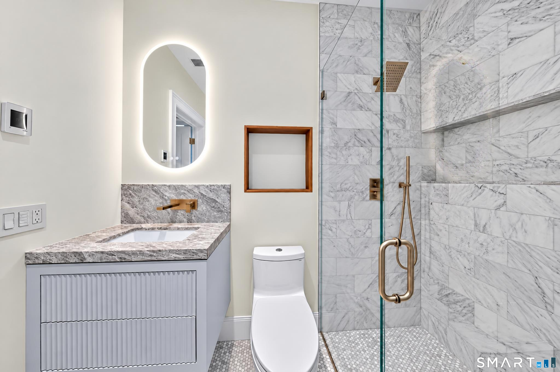
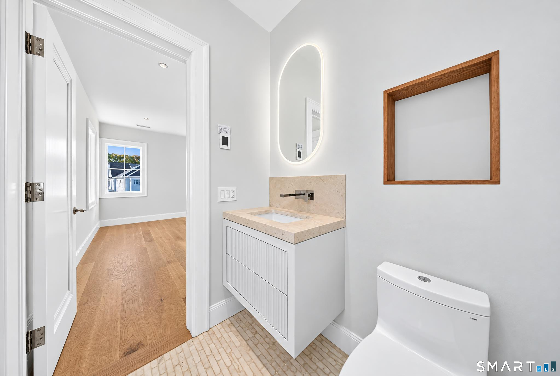
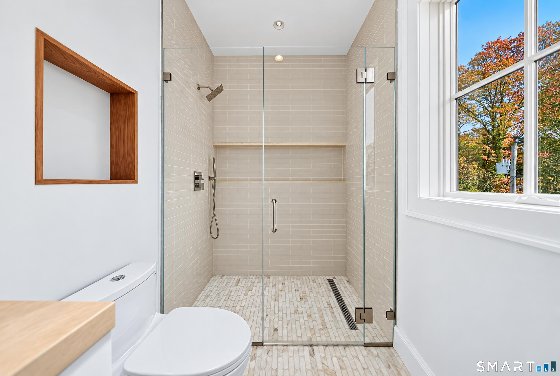
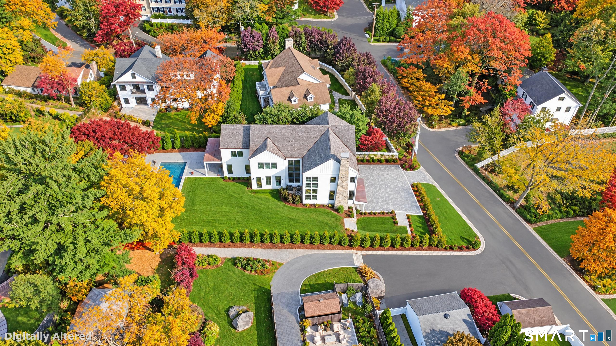
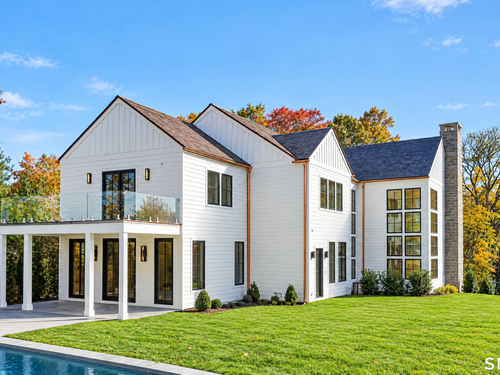
Introducing 9 Carleton Street, an exceptional new-construction residence by a 2026 HOBI Award-winning builder, where timeless New England architecture meets modern luxury. Thoughtfully designed with 10-foot main-level ceilings, 9-foot upper-level ceilings, and wide-plank white oak floors, the home blends elegant finishes with effortless livability. The living room is distinguished by a spectacular custom fireplace wall clad in polished Calacatta Fabbricotti marble, creating a striking architectural focal point. The chef's kitchen features custom oak cabinetry and stunning honed Taj Mahal stone, while the luxurious primary suite offers a spa-inspired bath, spacious walk-in closet, and private glass-railed deck overlooking the pool. Every full bathroom showcases elegant, thoughtfully curated finishes and the added comfort of radiant heated floors. A private elevator, beautifully landscaped grounds, swimming pool, and four-car garage complete this remarkable offering. Ideally located moments from Greenwich Avenue's premier shopping, dining, and convenient train service to NYC.

Rooms & Interior

6 bedrooms beds
6 full + 2 half baths
7,447 square feet sq ft

Room Details

  • Kitchen (Main Level) 9 ft+ Ceilings, Island, Pantry, Patio/Terrace, Hardwood Floor
  • Dining Room (Main Level) 9 ft+ Ceilings, Hardwood Floor
  • Bedroom (Lower Level) Full Bath, Hardwood Floor
  • Other Rooms Foyer, Sitting room

Home Features

Heating

  • Fireplaces: 1
  • Heating: hot air, hydro air
  • Heat fuel type: propane
  • Fuel tank: in ground

Cooling

  • Central air

Interior Features

  • Auto garage door opener
  • Elevator
  • Open floor plan

Appliances

  • Gas cooktop
  • Oven/range
  • Wall oven
  • Microwave
  • Freezer
  • Subzero
  • Icemaker
  • Dishwasher
  • Disposal
  • Washer
  • Dryer
  • Wine chiller

Home Automation

  • Appliances
  • Lighting
  • Thermostat(s)

Attic

  • Pull-down stairs

Basement

  • Full
  • Fully finished

Laundry

  • Location: two separate laundry areas.
  • Lower level
  • Upper level

Energy Features

  • Extra insulation
  • Generator
  • Programmable thermostat

Exterior Features

  • Deck
  • Gutters
  • Garden area
  • Lighting
  • Covered deck
  • Underground sprinkler

Property Details

Parking

  • Garage spaces: 4
  • Attached garage
  • Off street parking

Swimming Pool

  • Heated
  • Salt water
  • In ground pool

Waterfront

  • Beach rights
Waterfront Homes in Greenwich

Lot Details

  • Lot surface: 0.32 acres
  • Level lot
  • Professionally landscaped

Utilities

  • Water: public water connected
  • Sewage: pub. sewer connected

Near-by Amenities

  • Library
  • Medical facilities

Construction Details

Style
contemporary, modern

New construction
completed/never occupied

Construction year
2026

Exterior Siding
hardie board

Foundation
concrete

Roof
wood shingle, gable

New Constructions in Greenwich

Area & Town

This home is located in Mid-Country neighborhood, in the town of Greenwich.

Finance & Listing Info

Status Active
Listing date November 04, 2026
List price $ 9,500,000
Current price $ 9,500,000
Tax amount $ 8,817
Tax year july 2025-june 2026
MLS ID #24219373
List Agent Carina Caballeros
List Office William Raveis Real Estate

9 Carleton Street Home Photos

Because we love Fairfield County!

© Copyright 1999 - 2026 Dagny's LLC. - 20 Windy Ridge Place Wilton, CT 06897 - Terms & Conditions