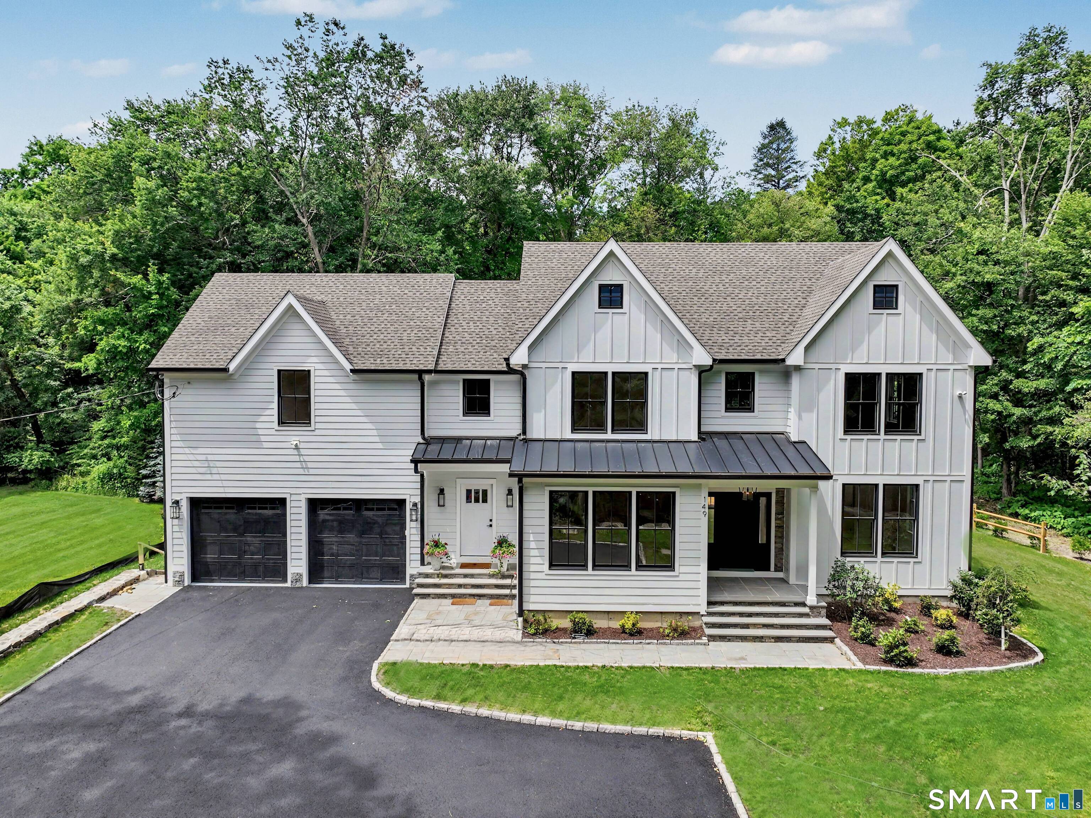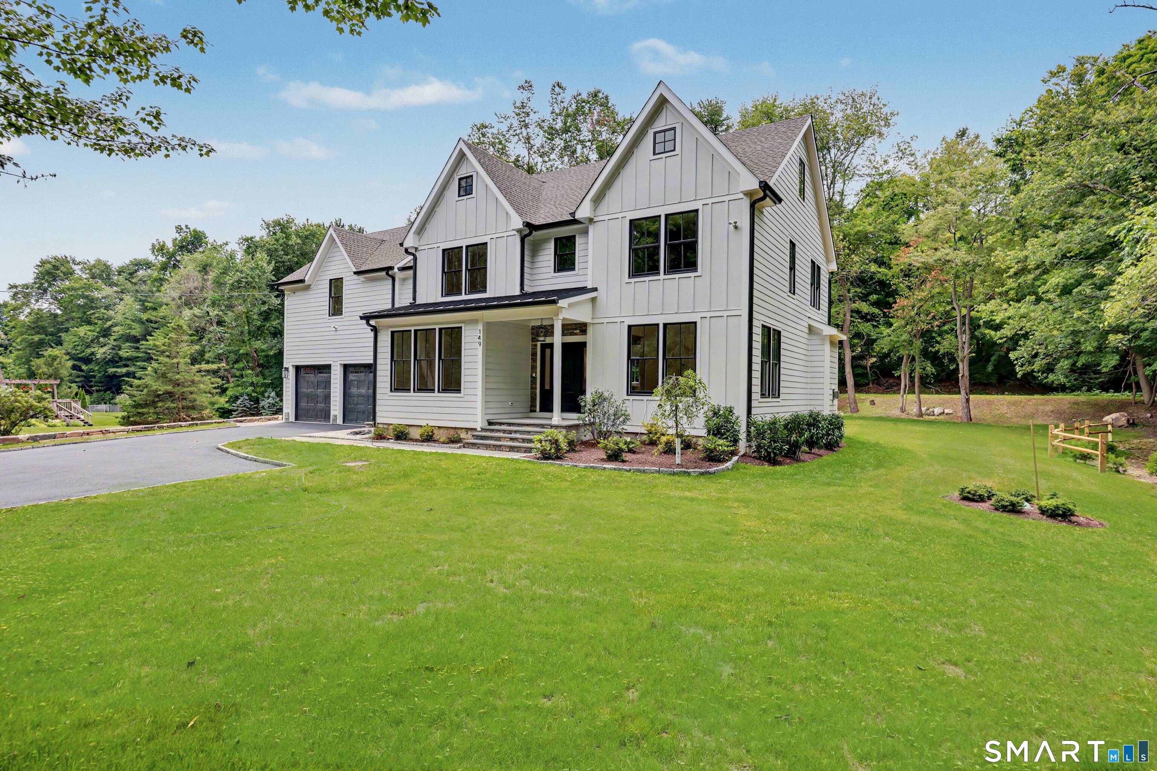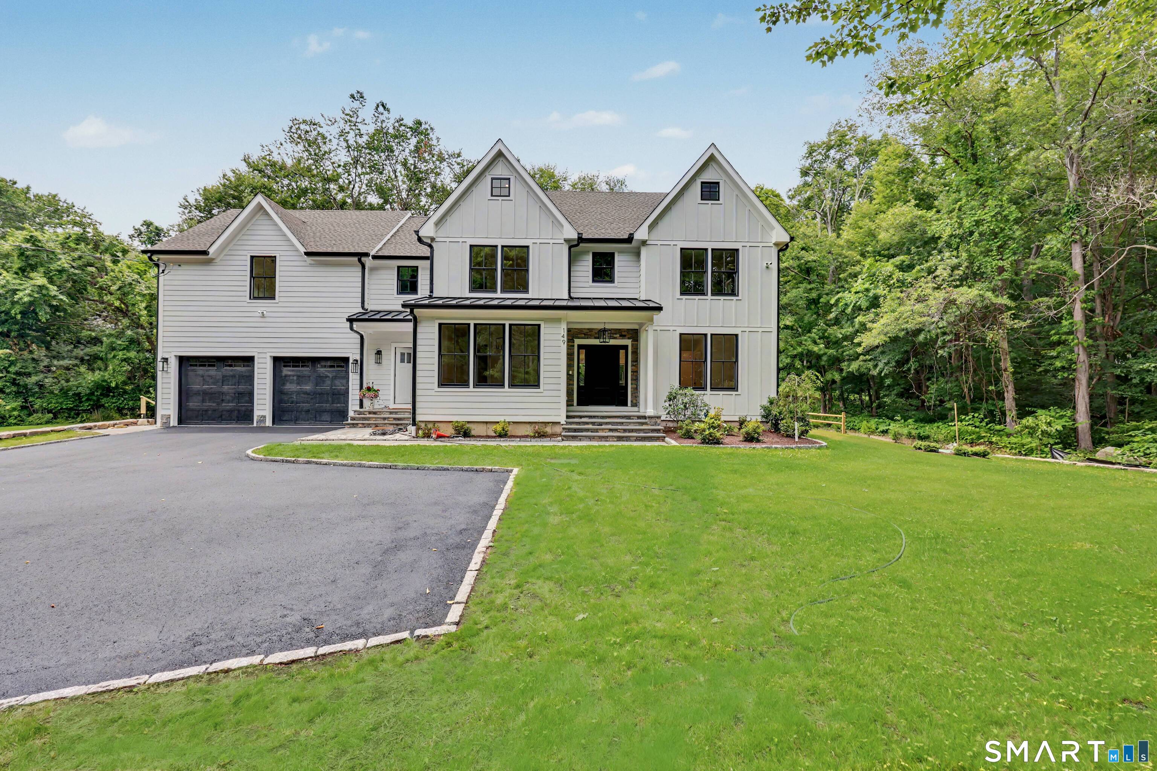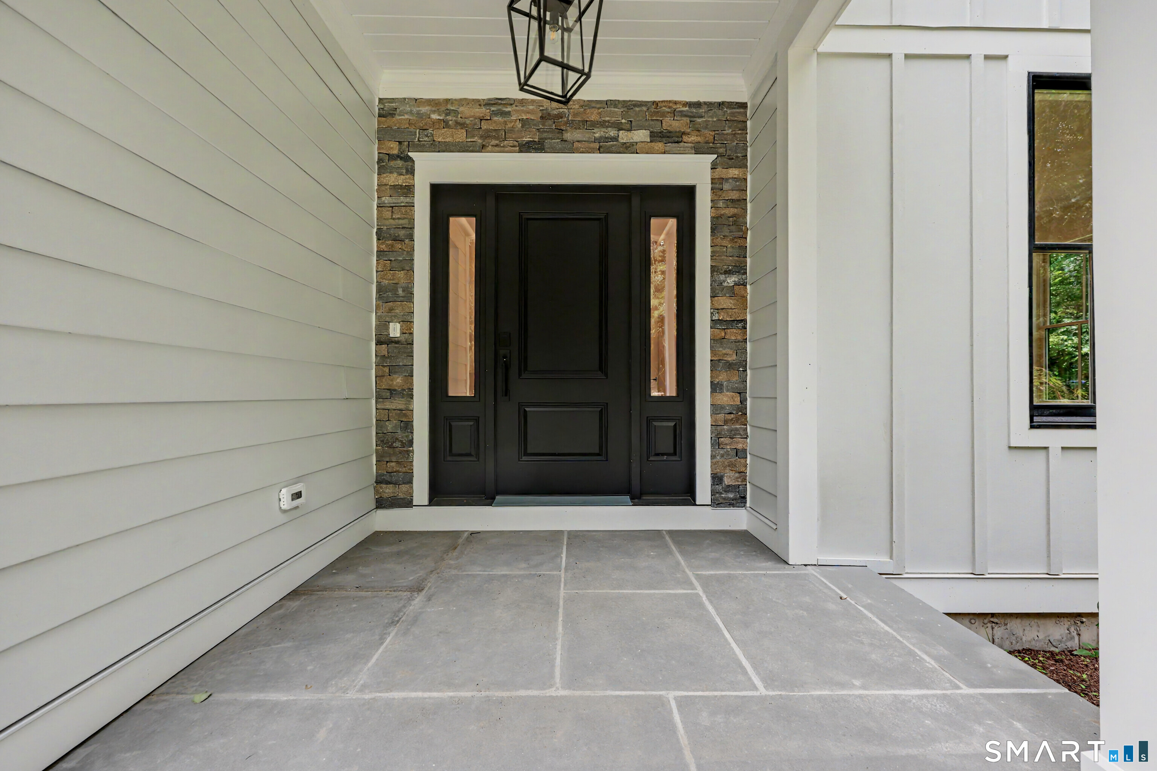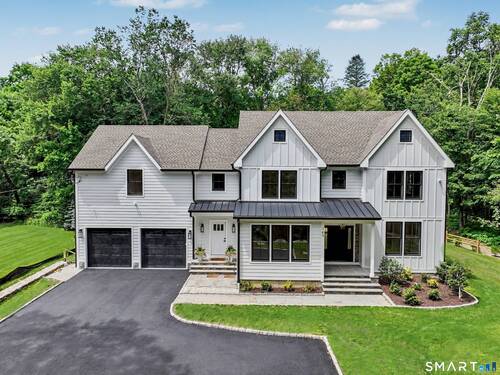
149 Don Bob Rd Stamford, CT, 06903

single family home
$ 1,899,000 For Sale Active Jun 24, 2026
  • 4 beds
  • 4 baths
  • 4,250 sq ft
  • 1 acre
  • new construction
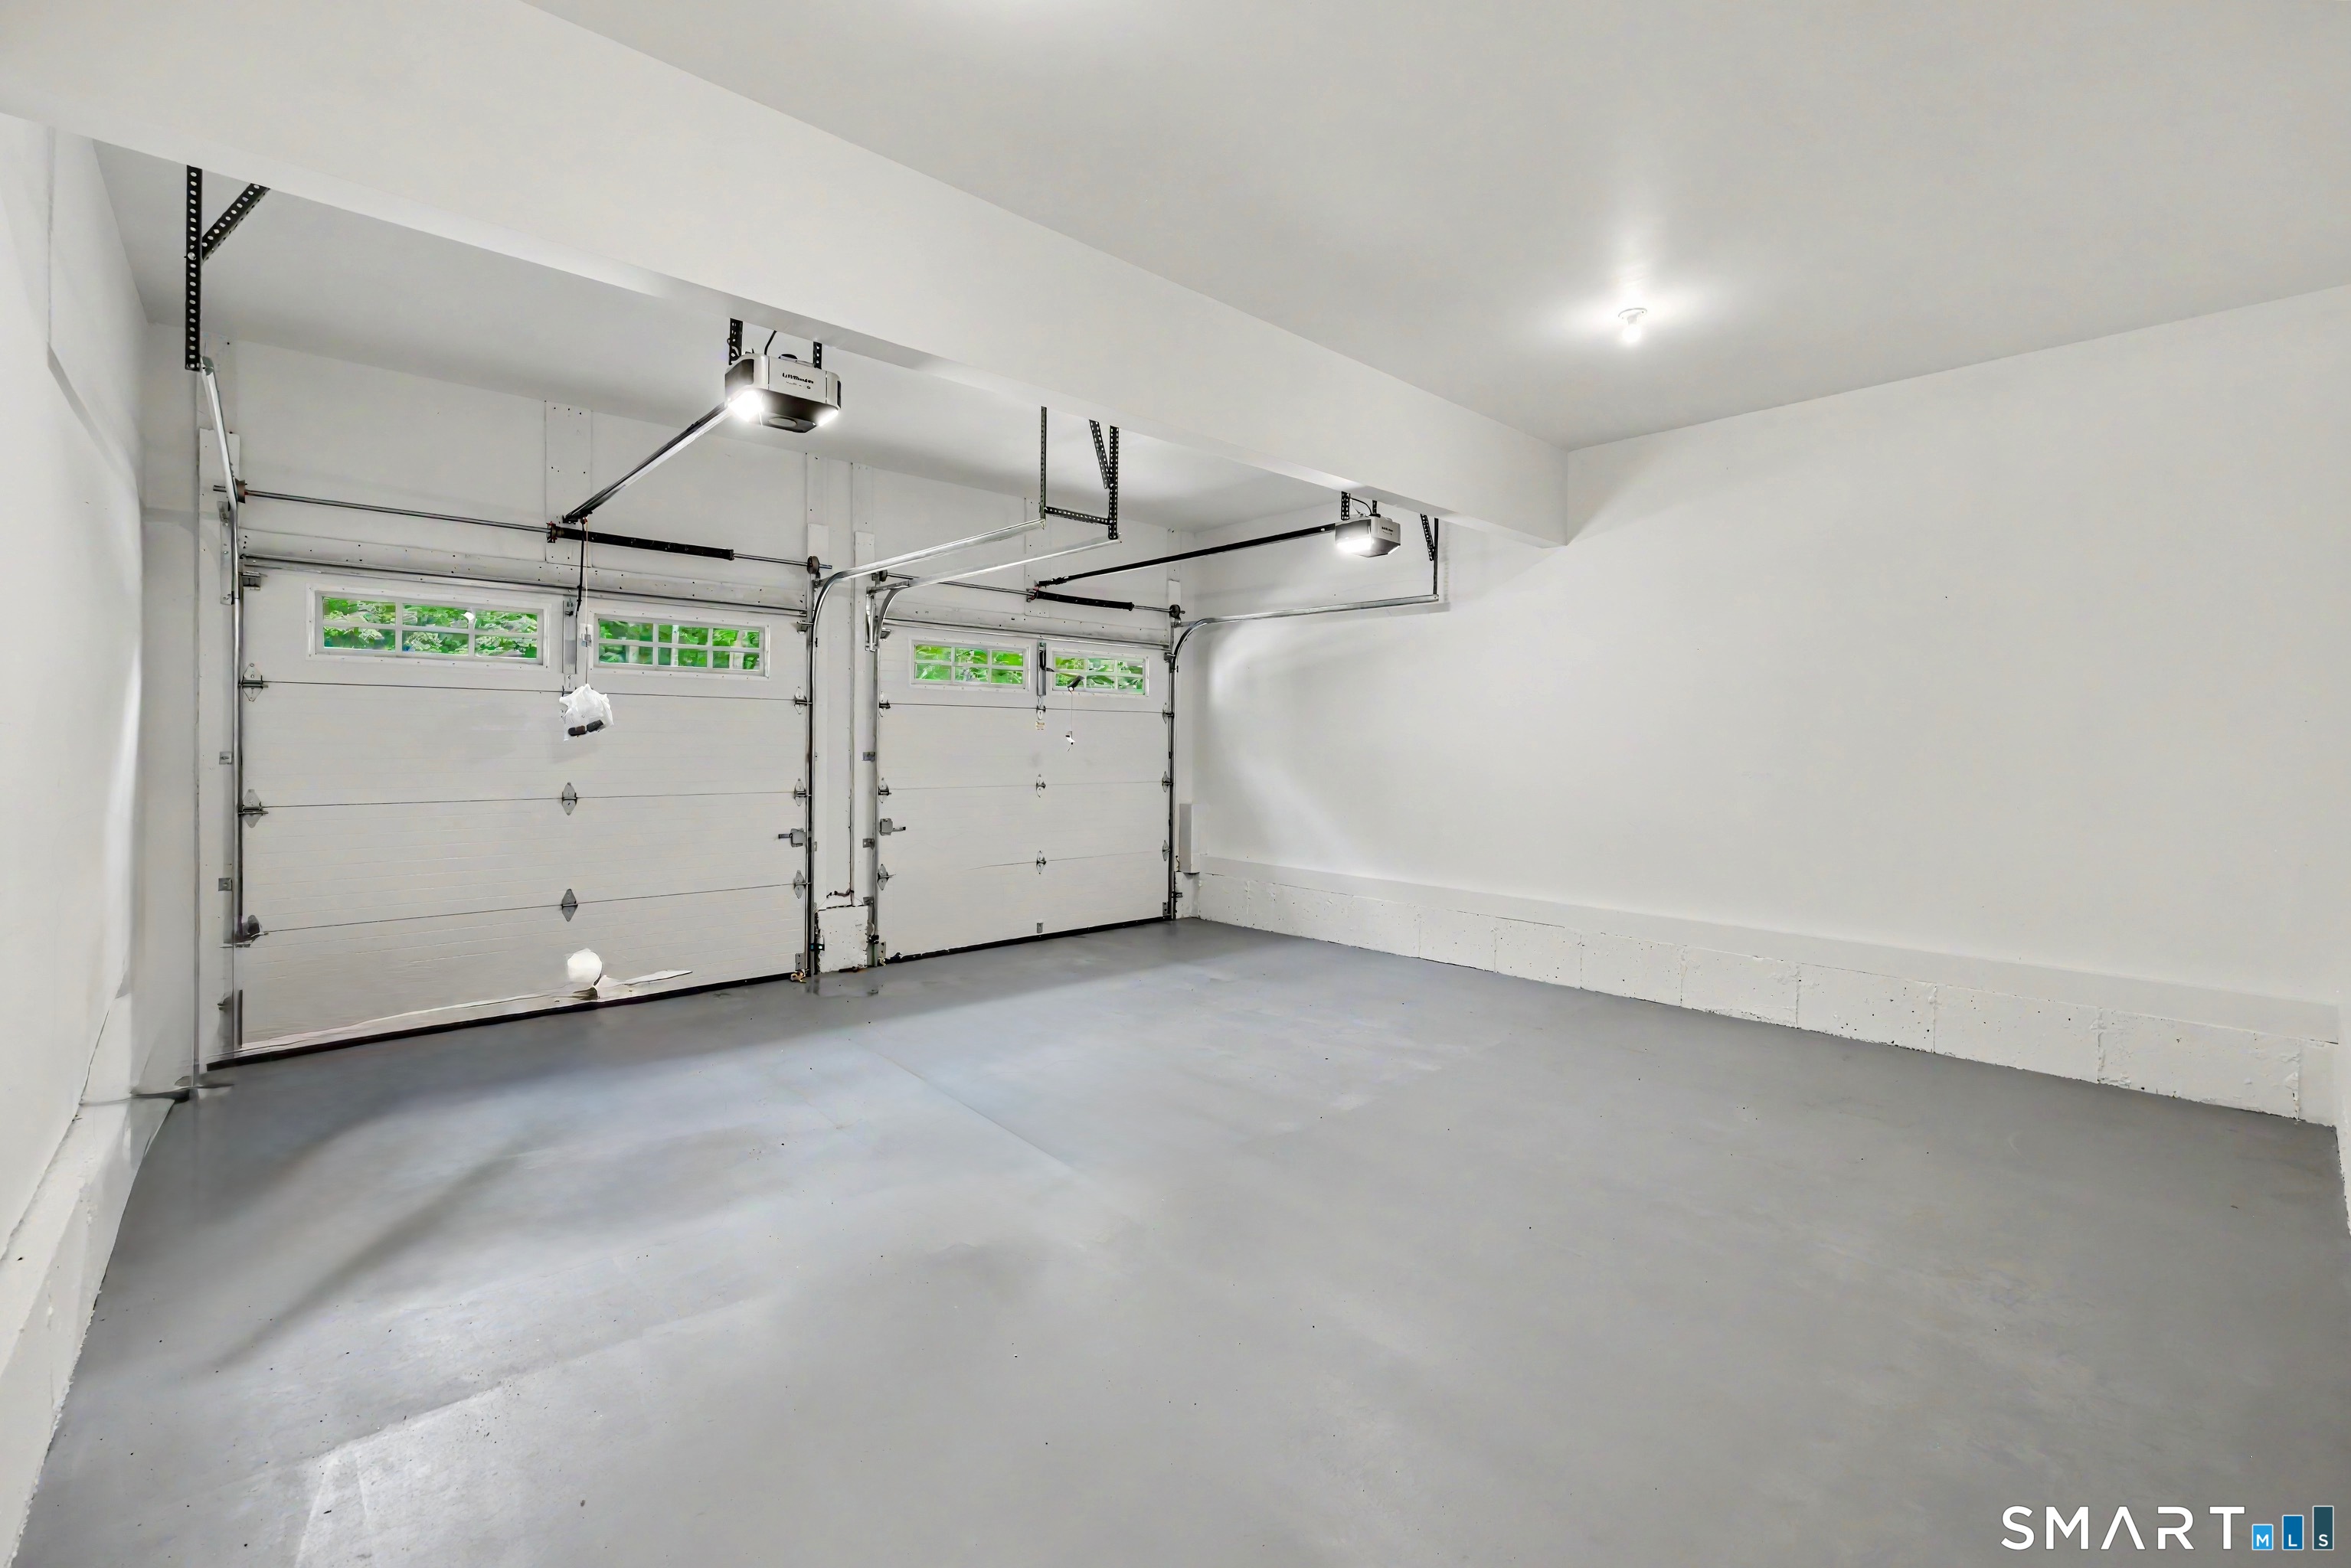
  • 2 cars garage
Open House

About the Home

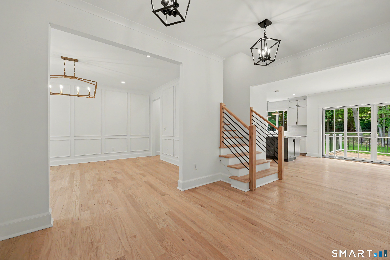
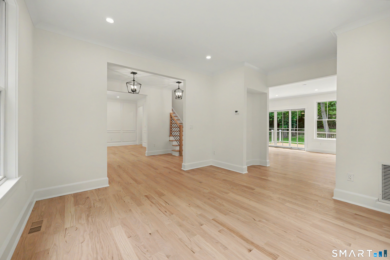
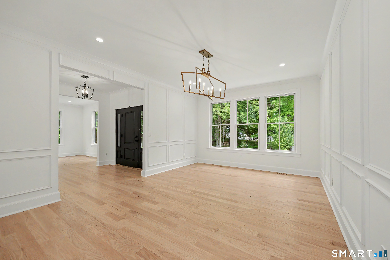
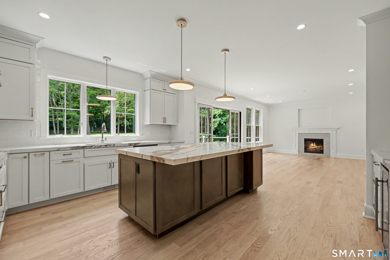
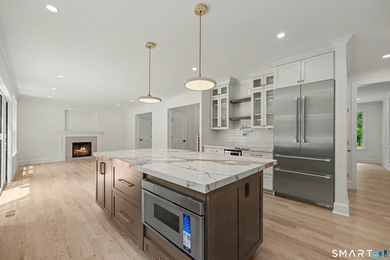
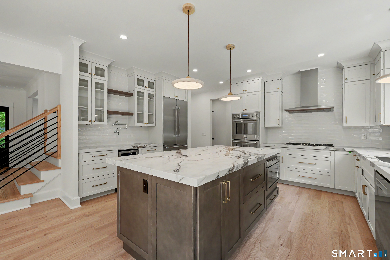
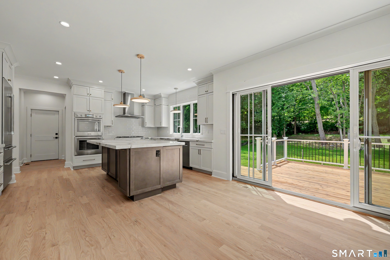
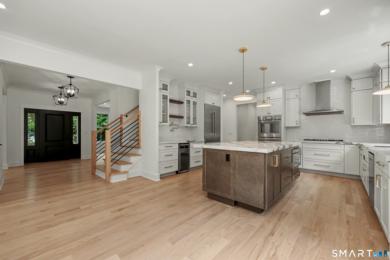
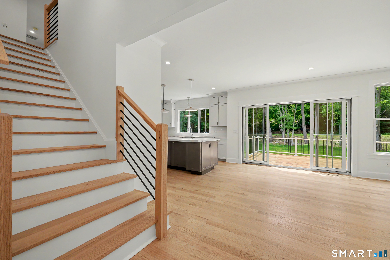
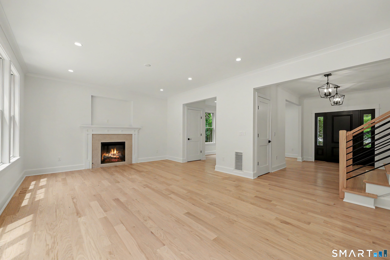
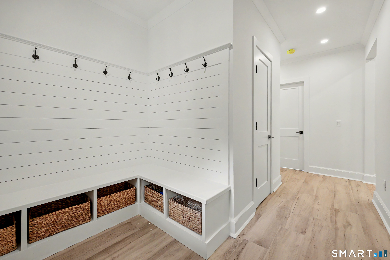
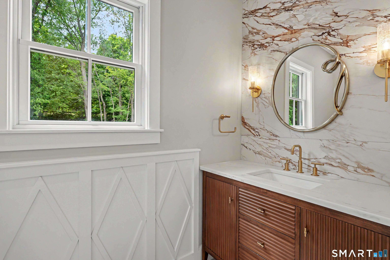
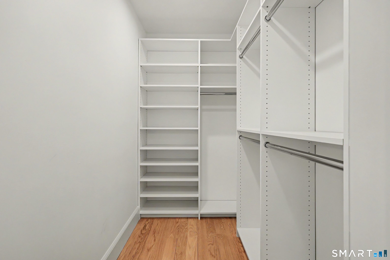
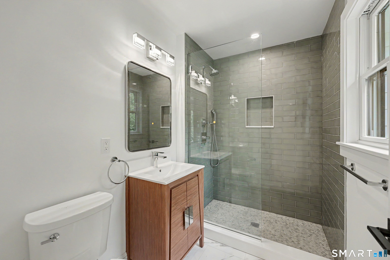
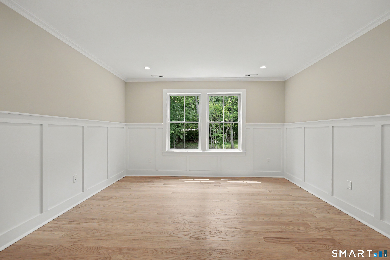
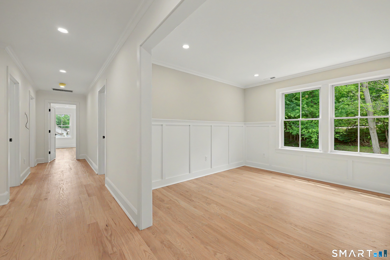
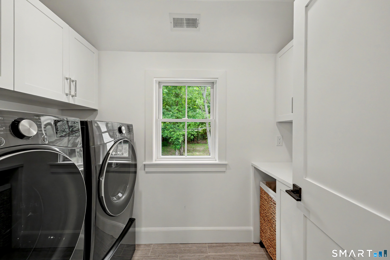
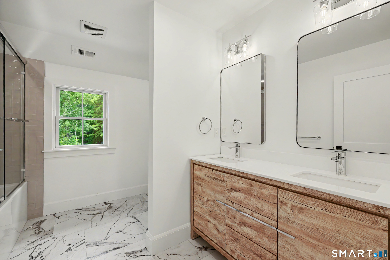
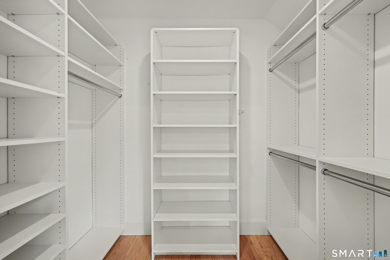
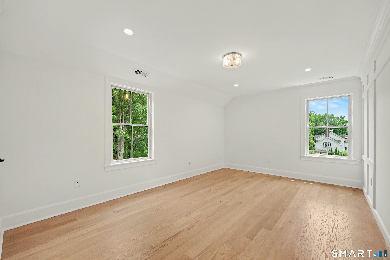
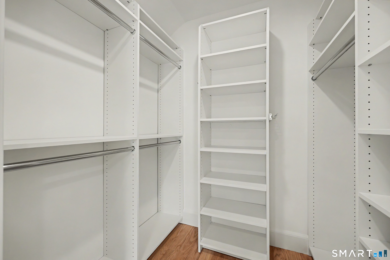
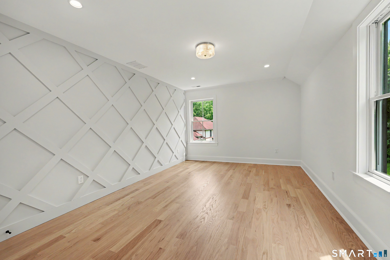
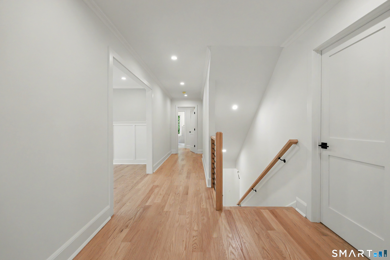
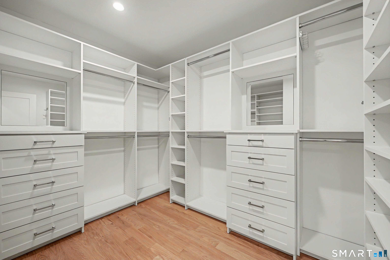
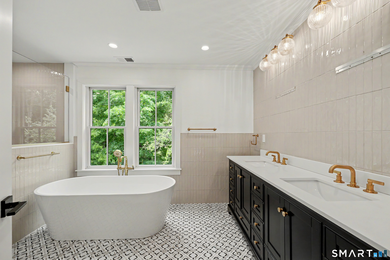
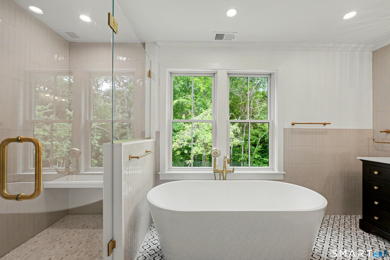
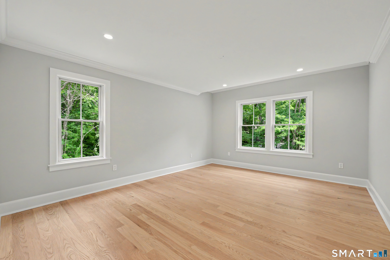
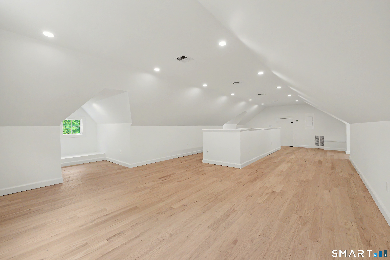
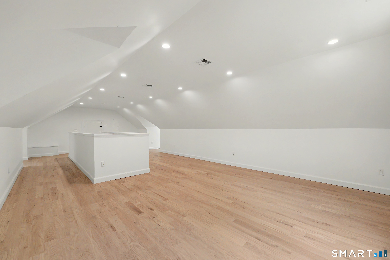
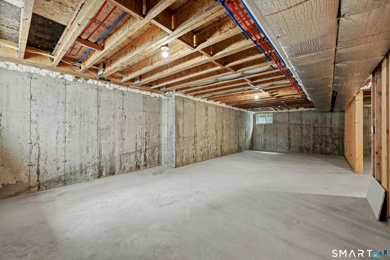
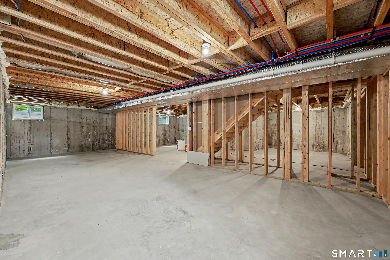
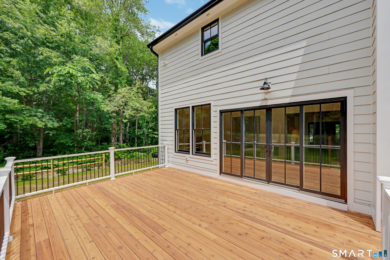
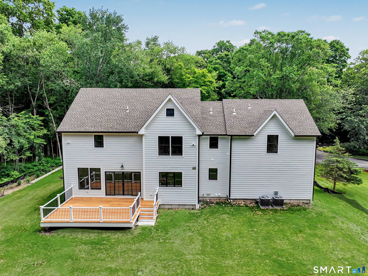
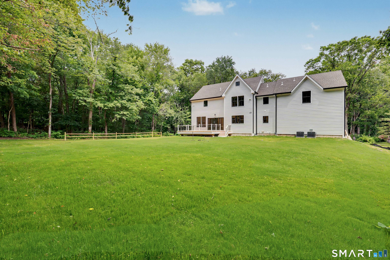
Discover this stunning newly constructed 4 BR, 3.5-bath home in desirable North Stamford, offering modern elegance set on a beautifully private lot. The heart of the home is the gourmet kitchen featuring Thermador appliances, including a professional-grade gas range, along with a Bosch dishwasher. It boasts white shaker cabinetry, a striking marble tile backsplash, luxurious quartz countertops. The kitchen opens seamlessly into the family room with a cozy gas fireplace with white mantel and stone surround. Formal living room and convenient built-in cubbies in the mudroom. Sliding glass doors off the kitchen lead to a spacious deck overlooking the private backyard - an ideal setting for outdoor entertaining amid natural privacy. Upstairs, 4 generous bedrooms include a primary suite with walk-in closet and bath. One additional hall full bath. Second floor laundry plus an office. A standout feature is the large finished third-floor family room, perfect for a home theater, playroom or gym. Additional highlights include a 2 car garage and a spacious unfinished high ceiling basement. Throughout the home you'll enjoy light hardwood flooring, abundant natural light from oversized windows and the quality of true new construction. This move-in-ready residence is contemporary luxury.

Rooms & Interior

4 bedrooms beds
3 full + 1 half baths
4,250 square feet sq ft

Room Details

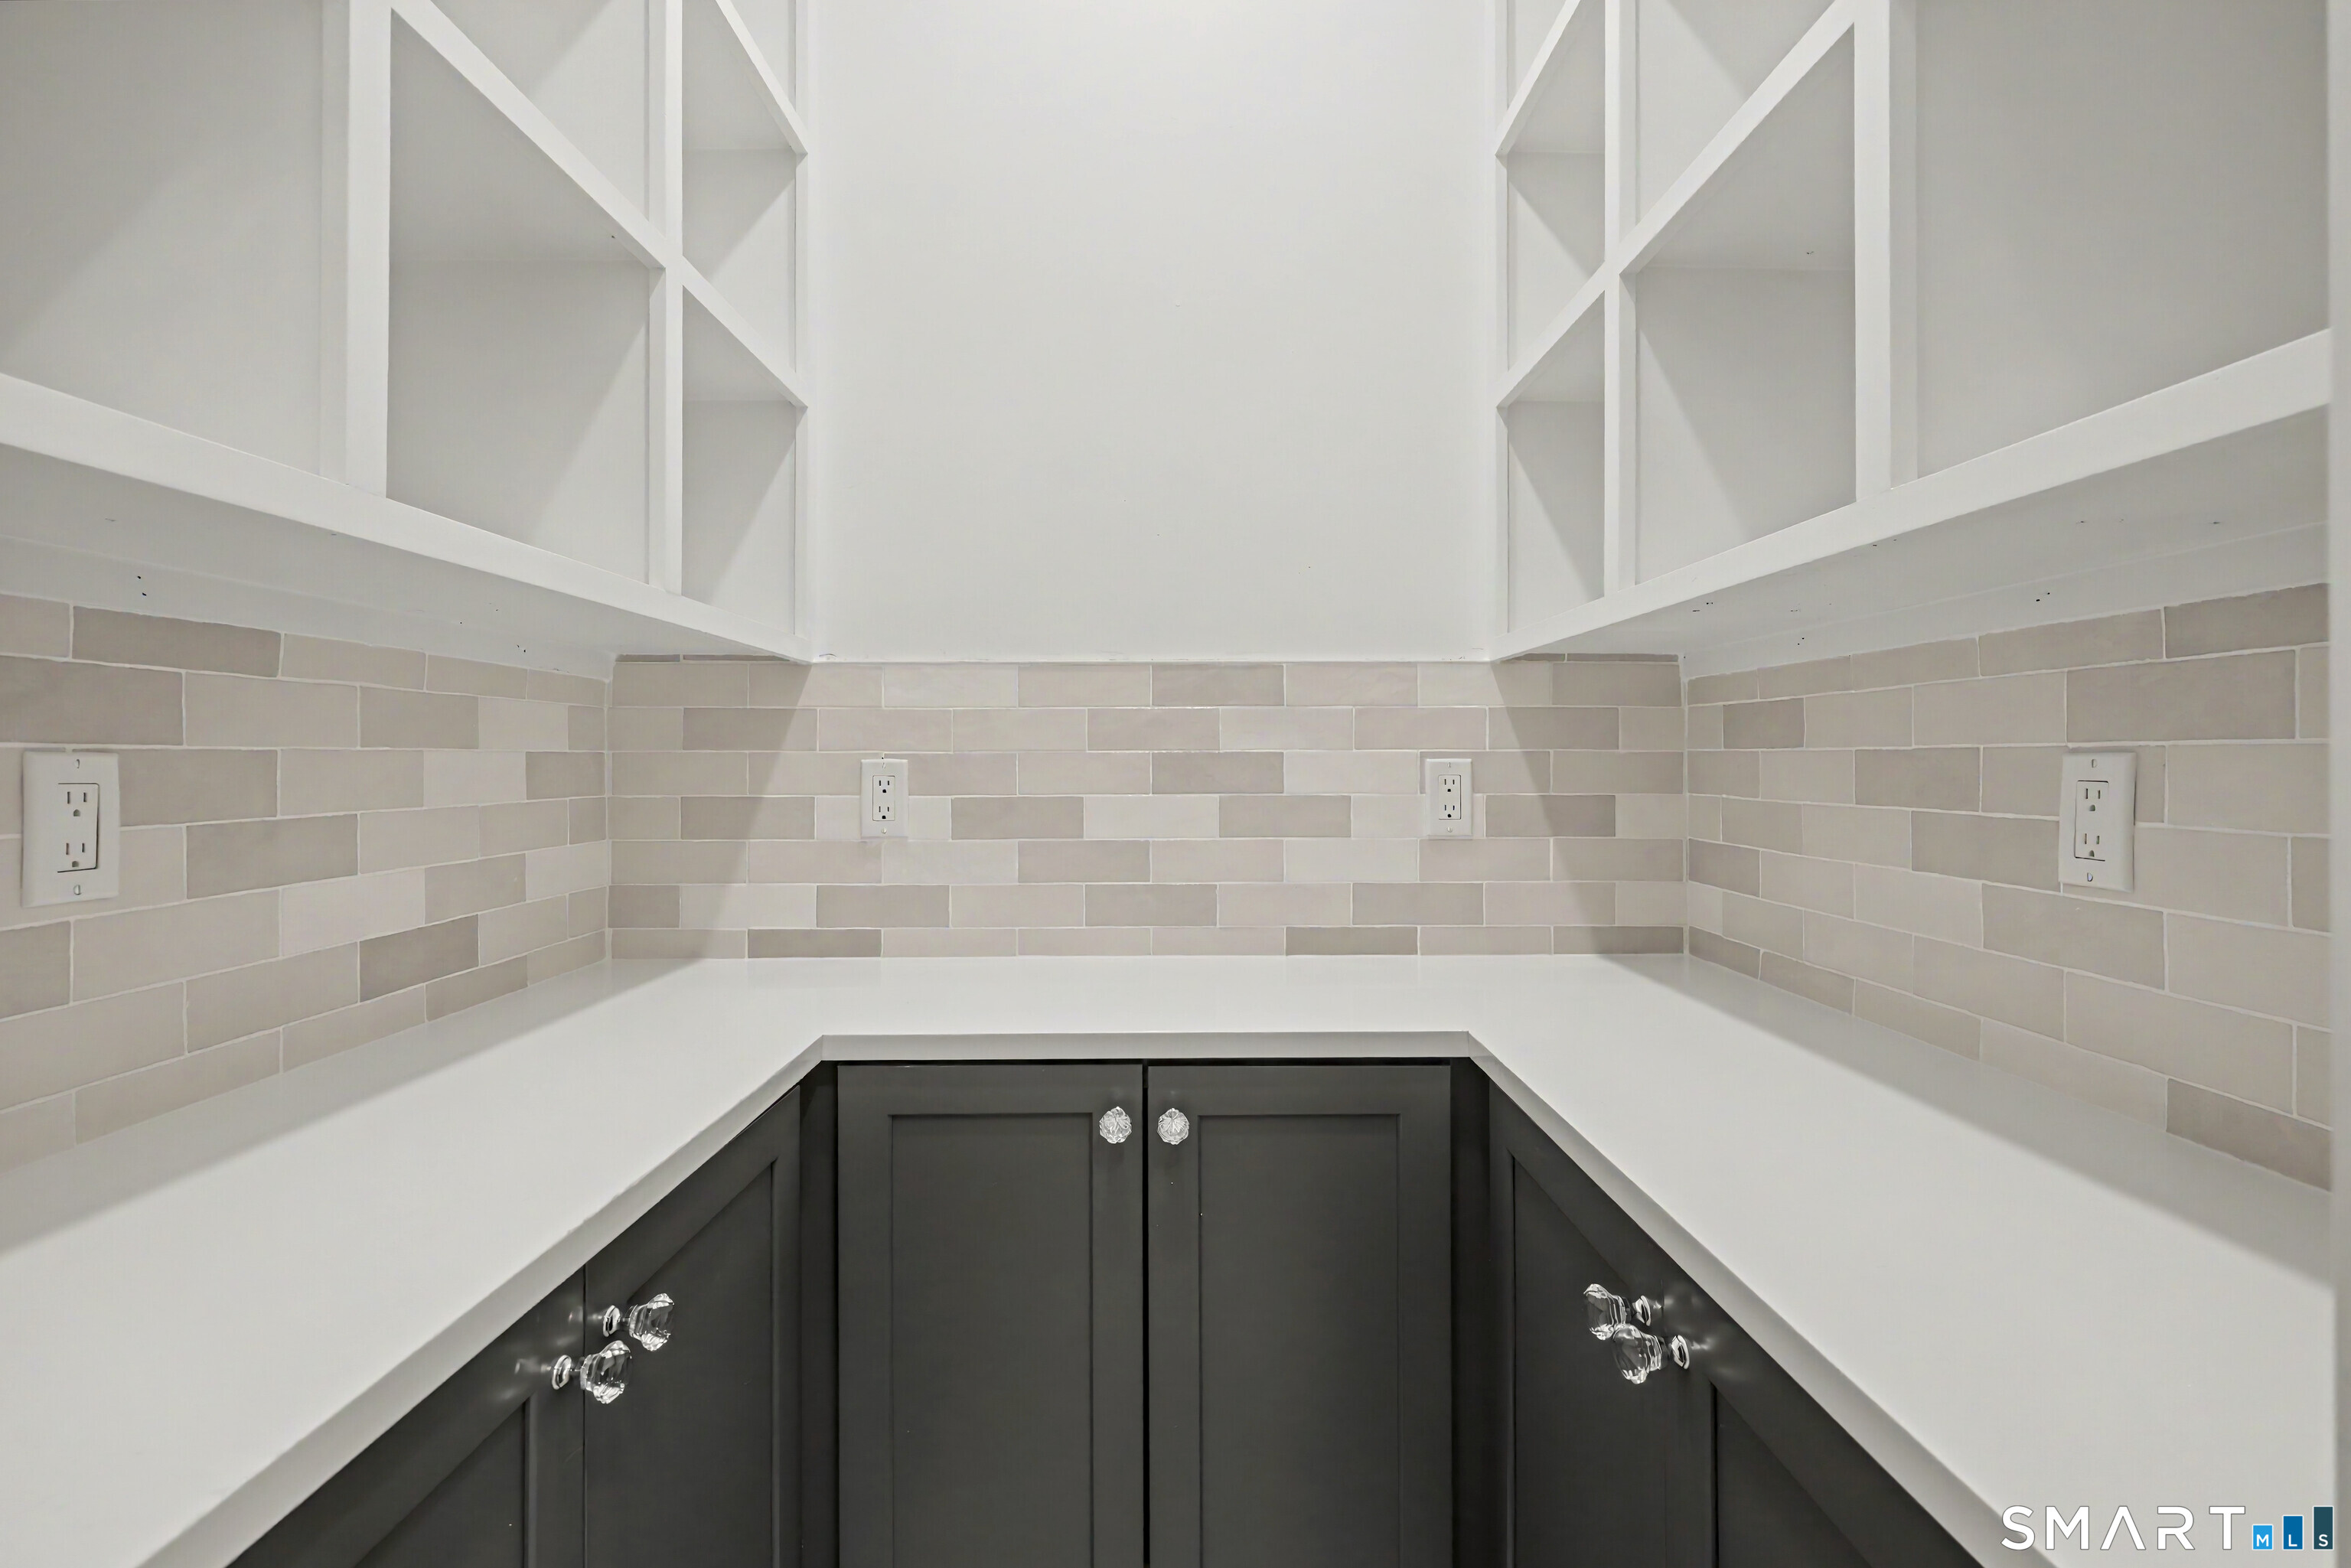
  • Eat In Kitchen (Main Level) Balcony/Deck, Quartz Counters, Island, Pantry, Sliders, Hardwood Floor
  • Bedroom (Upper Level) Walk-In Closet, Hardwood Floor
  • Bedroom (Upper Level) Full Bath, Walk-In Closet, Hardwood Floor
  • Formal Dining Room (Main Level) Hardwood Floor
  • Family Room (Main Level) Gas Log Fireplace, Sliders, Hardwood Floor
  • Bedroom (Upper Level) Walk-In Closet, Hardwood Floor
  • Office (Upper Level) Hardwood Floor
  • Primary Br Suite (Upper Level) Bedroom Suite, Built-Ins, Full Bath, Hydro-Tub, Walk-In Closet, Hardwood Floor
  • Living Room (Main Level) Hardwood Floor
  • Other Rooms Bonus room, Laundry room, Mud room

Home Features

Heating

  • Fireplaces: 1
  • Heating: hot air
  • Heat fuel type: propane
  • Fuel tank: in ground

Cooling

  • Central air

Interior Features

  • Auto garage door opener
  • Open floor plan

Appliances

  • Gas cooktop
  • Wall oven
  • Microwave
  • Range hood
  • Refrigerator
  • Dishwasher
  • Washer
  • Dryer
  • Wine chiller

Attic

  • Finished
  • Walk-up

Basement

  • Full
  • Unfinished

Laundry

  • Location: second floor

Exterior Features

  • Deck

Property Details

Parking

  • Garage spaces: 2
  • Attached garage
  • Paved
  • Driveway

Lot Details

  • Lot surface: 1 acres
  • Level lot
  • Cleared
  • Professionally landscaped

Driveway

  • Private
  • Paved

Utilities

  • Water: private well
  • Sewage: septic

Construction Details

Style
colonial

New construction
completed/never occupied

Construction year
2026

Exterior Siding
clapboard

Foundation
concrete

Roof
asphalt shingle

New Constructions in Stamford

Open Houses

There is 1 scheduled open house for 149 Don Bob Road, Stamford, CT.
August 16, 2026 Aug 16, 2026 13:00 - 15:00 (public)

Area & Town

This home is located in North Stamford neighborhood, in the town of Stamford.

Finance & Listing Info

Status Active
Listing date June 24, 2026
List price $ 1,899,000
Current price $ 1,899,000
Tax amount $ 5,107
Tax year july 2025-june 2026
MLS ID #24186077
List Agent Gregorio Pansino
List Office BHGRE Shore & Country

149 Don Bob Road Home Photos

Because we love Fairfield County!

© Copyright 1999 - 2026 Dagny's LLC. - 20 Windy Ridge Place Wilton, CT 06897 - Terms & Conditions