About the Home
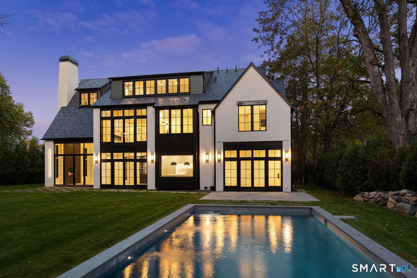
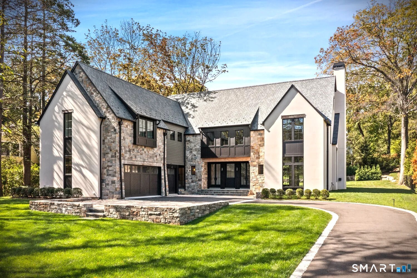
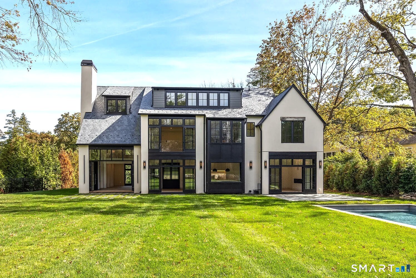
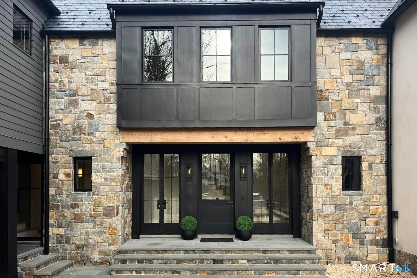
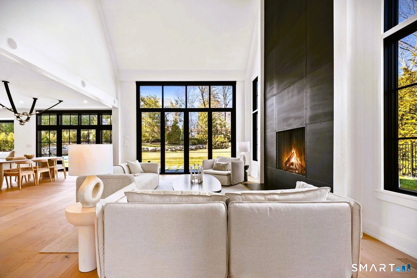
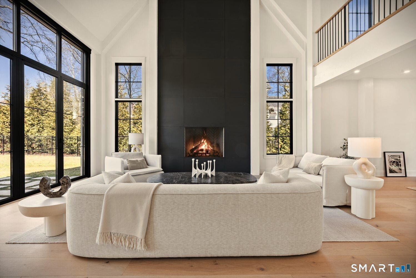
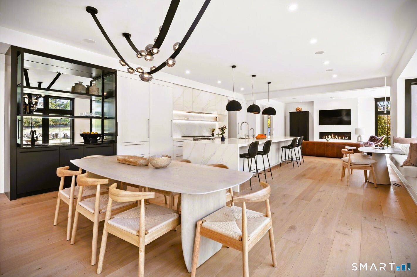
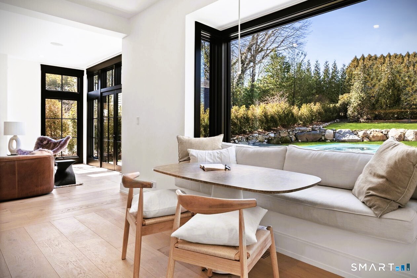
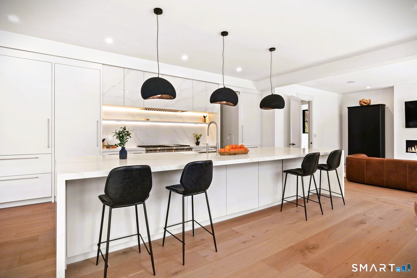
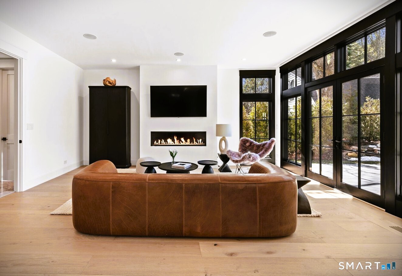
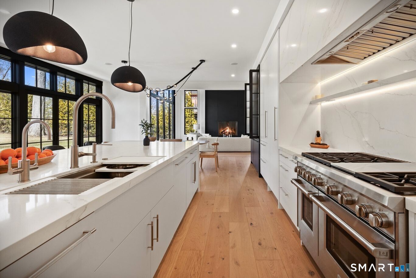
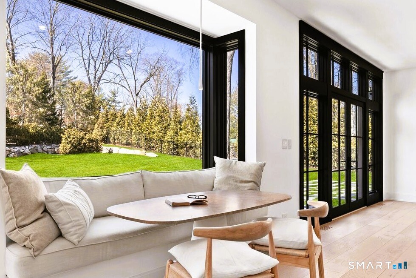
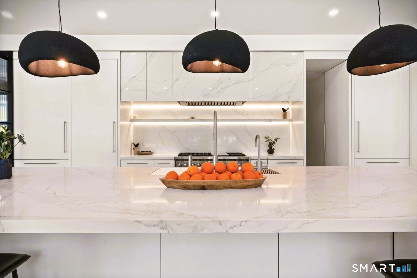
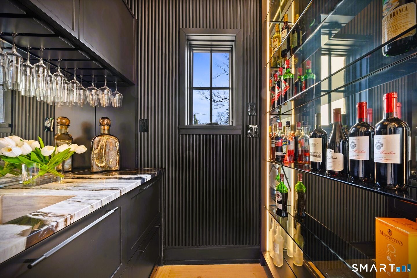
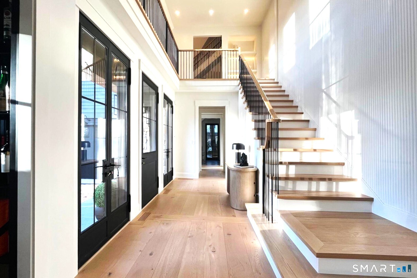
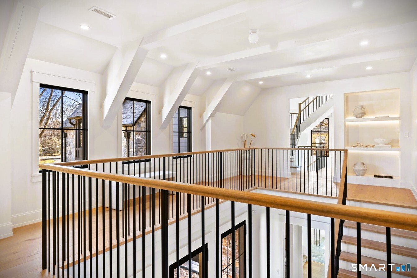
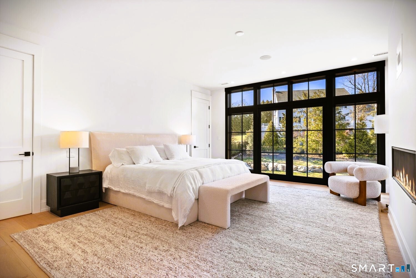
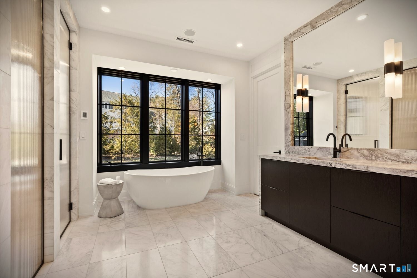
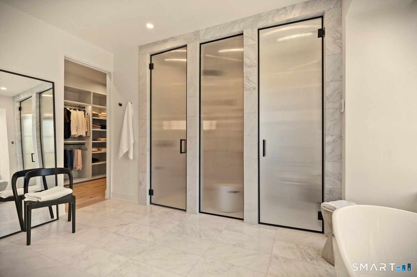
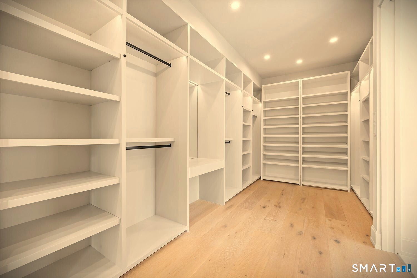
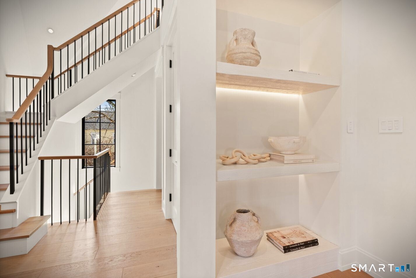
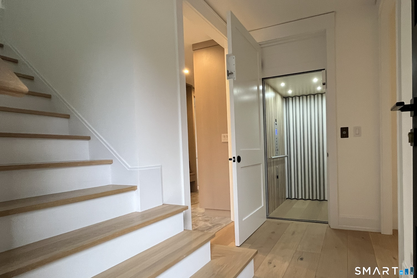
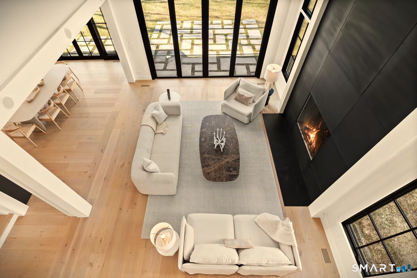
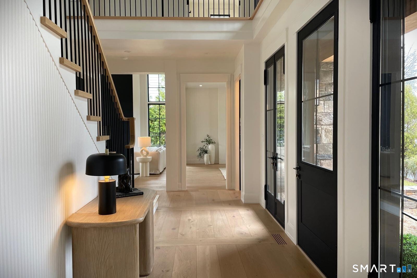
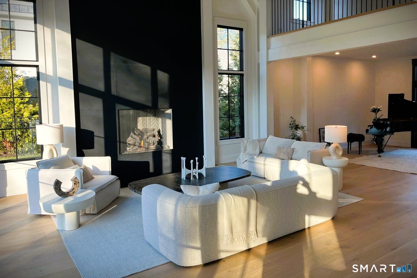
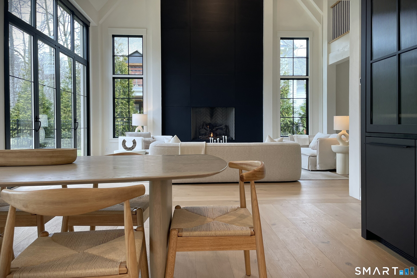
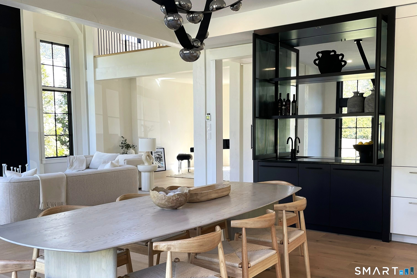
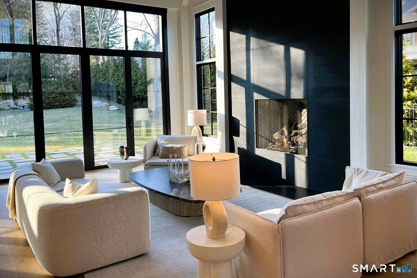
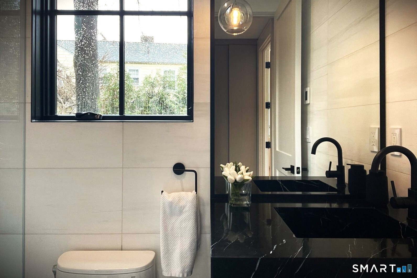
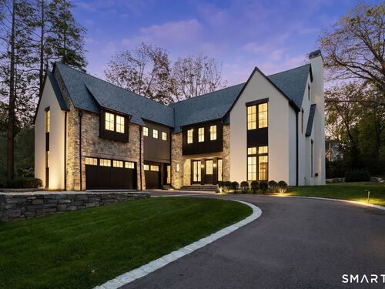
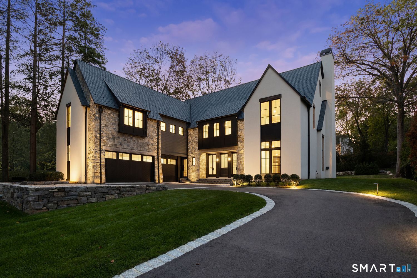
Set on a coveted lane in downtown Greenwich, this newly built English Cotswold-inspired estate by GGARCHITECT blends timeless European elegance with modern design. Spanning 9,270 SF across 4 elevator-served levels, this 6-bedroom home is crafted in stone, steel, glass & timber, which define light-filled interiors with soaring ceilings & dramatic scale. The open layout features a chef's kitchen with grand center island & Sub-Zero/Wolf appliances. The 2nd floor features a serene primary suite with spa-like marble bath plus 3 guest bedrooms, and there's a rec room, bedroom & bath on the 3rd level. The lower level features a rec room, theater/golf simulator-ready room, gym w/infrared sauna, wine cellar plus guest and service quarters. Walls of glass open to a resort-style pool & expansive grounds.
Rooms & Interior
Room Details
-
Primary Bedroom (Upper Level)
-
Bedroom (Upper Level)
-
Bedroom (Lower Level)
-
Bedroom (Upper Level)
-
Bedroom (Other Level)
-
Bedroom (Upper Level)
-
Living Room (Main Level)
-
Other Rooms
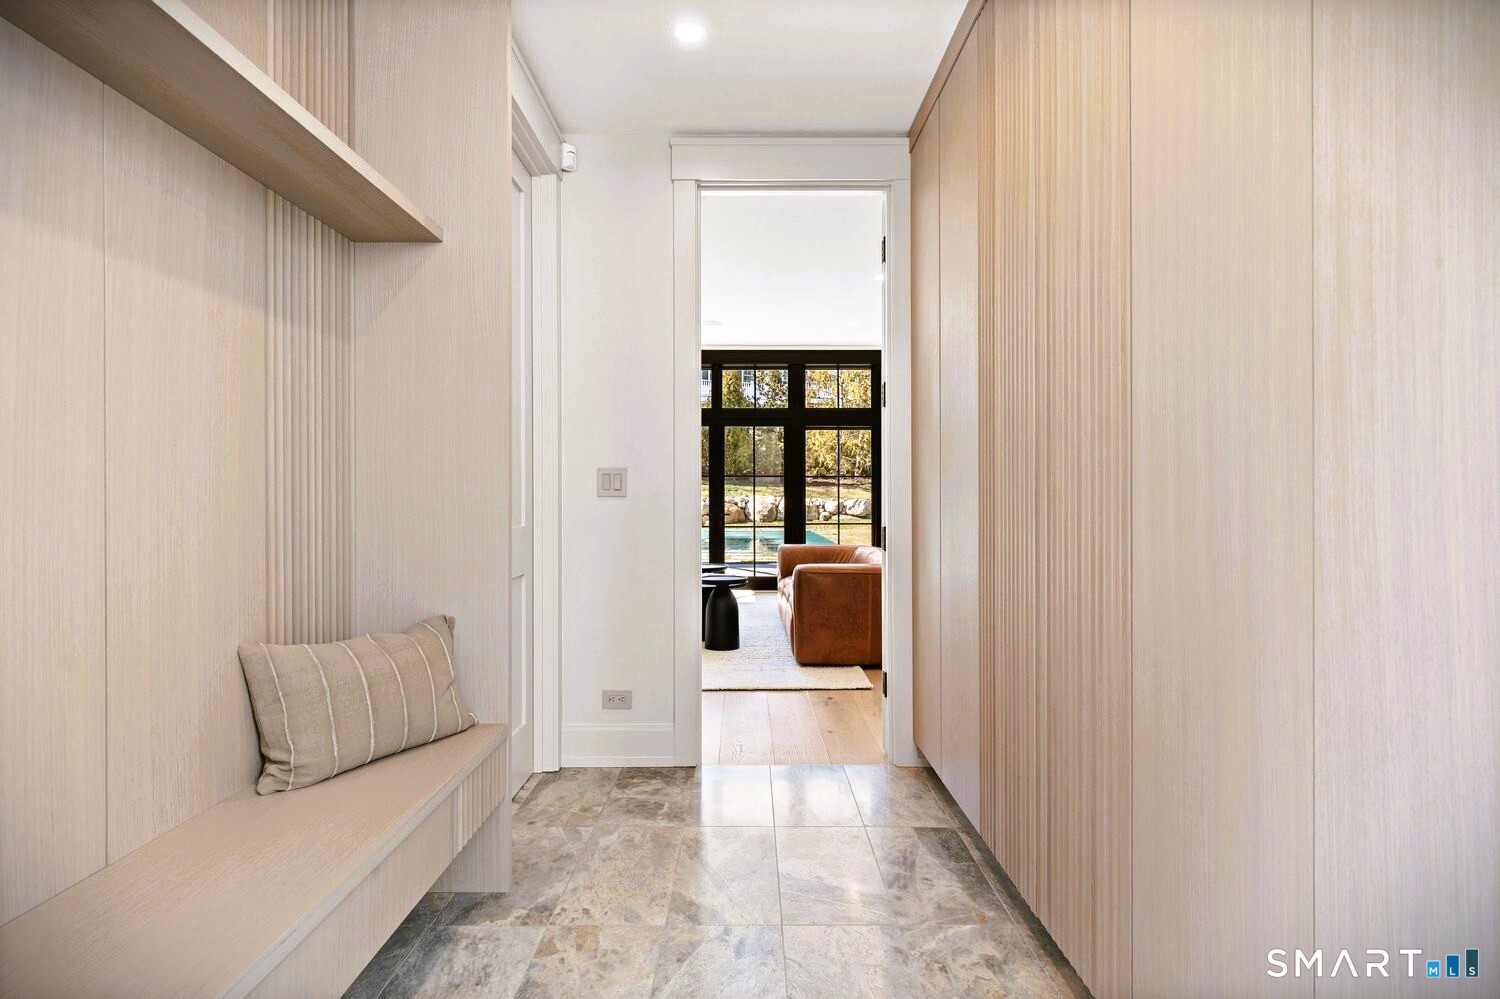
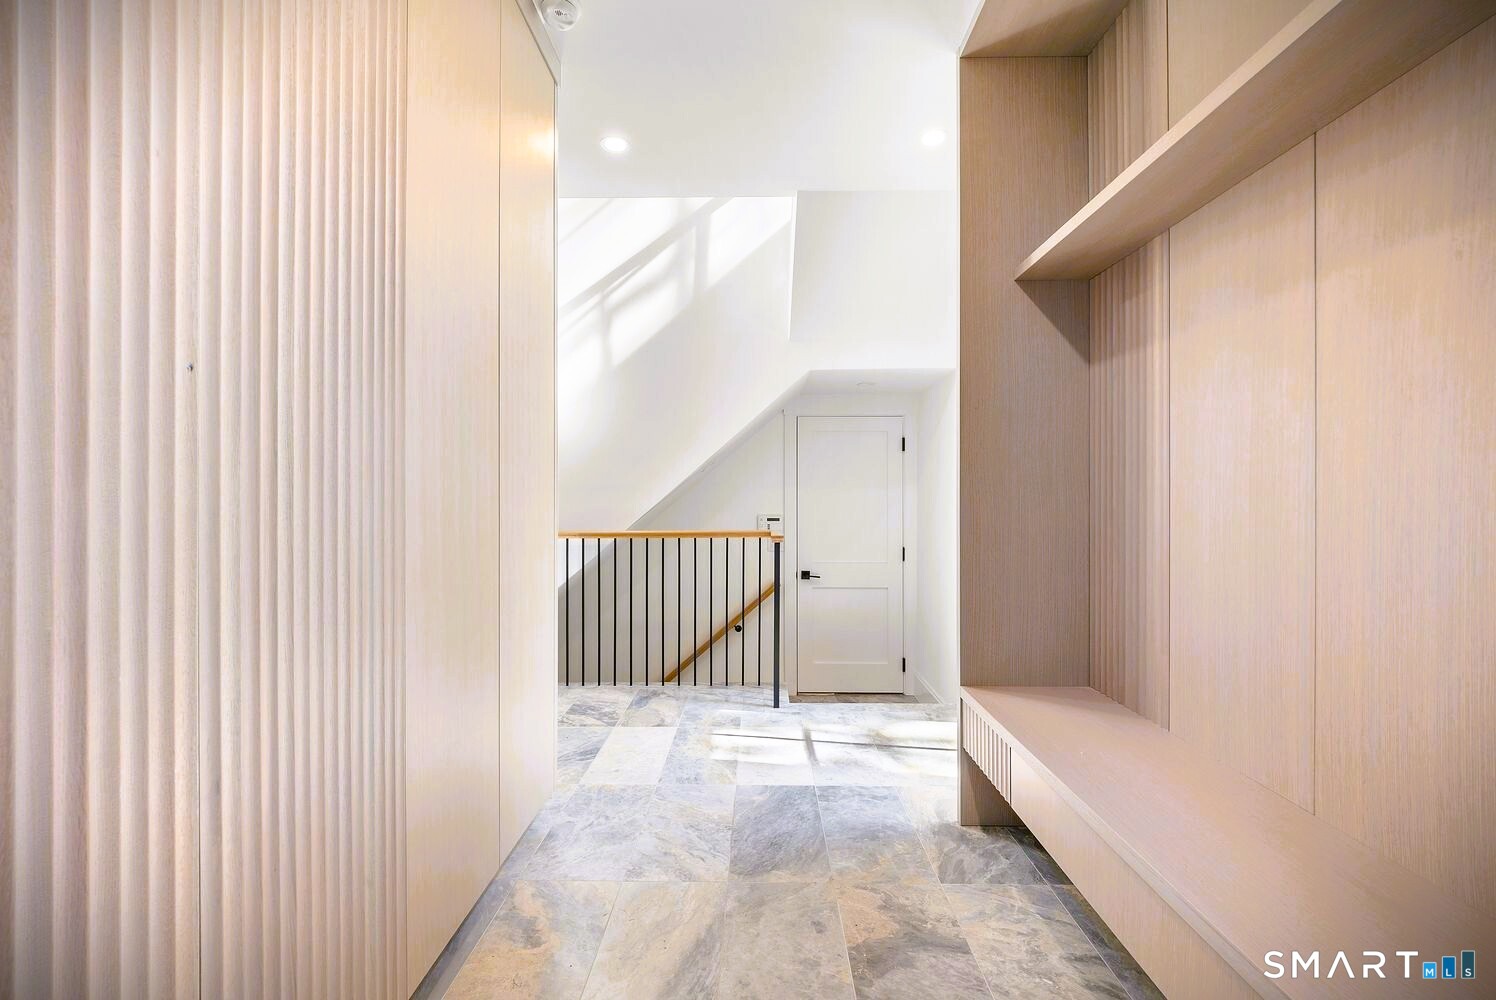
Exercise room, Foyer, Gym, Laundry room, Mud room, Music room, Roughed-in bath, Steam/sauna, Sitting room, Staff quarters, Wine cellar, Workshop
Home Features
Heating
- Fireplaces: 3
- Heating: gas on gas, hot air, radiant, zoned
- Heat fuel type: natural gas
Interior Features
- Audio system
- Elevator
- Humidifier
- Open floor plan
- Sauna
- Security system
Appliances
- Gas cooktop
- Oven/range
- Convection oven
- Microwave
- Range hood
- Refrigerator
- Freezer
- Subzero
- Icemaker
- Disposal
- Instant hot water tap
- Gas dryer
Home Automation
- Built in audio
- Entertainment system
- Lighting
- Security system
- Thermostat(s)
- Wired for audio
Attic
- Storage space
- Partially finished
- Walk-up
Basement
- Full
- Heated
- Sump pump
- Fully finished
- Cooled
- Liveable space
Laundry
- Location: 2nd fl and 1 roughed in-ready in bsmt
- Upper level
Energy Features
- Generator
- Humidistat
- Programmable thermostat
- Thermopane windows
Exterior Features
- Underground utilities
- Porch
- Lighting
- Stone wall
- French doors
- Underground sprinkler
- Patio
Property Details
Parking
- Garage spaces: 3
- Attached garage
- Driveway
Swimming Pool
- Gunite
- Heated
- Concrete
- In ground pool
Lot Details
- Lot surface: 0.57 acres
- Cleared
- Open lot
Utilities
- Water: public water connected
- Sewage: pub. sewer connected
- Sewage fee: $ 1,889 per year
Near-by Amenities
- Golf course
- Health club
- Private school(s)
- Public pool
- Public transportation
- Walk to bus lines
Construction Details
- Style
- other
- New construction
- torn down & rebuilt
- Construction year
- 2025
- Exterior Siding
- stone, stucco
- Foundation
- concrete
- Roof
- other
New Constructions in Greenwich
Area & Town
This home is located in Mid-Country neighborhood, in the town of Greenwich.
- $3.29M med. price
- 7 homes for sale

- $1.75M med. price
- 54 homes for sale
Finance & Listing Info
| Status |
Active |
| Listing date |
June 24, 2026 |
| List price |
$ 11,950,000 |
| Current price |
$ 11,950,000 |
| Tax amount |
$ 55,180 |
| Tax year |
july 2025-june 2026 |
| MLS ID |
#24186584 |
| List Agent |
Guillermo Gomez |
| List Office |
16 Park Avenue Greenwich LLC |
(c) 2026 Based on information provided to and compiled by the Smart MLS, Inc.
16 Park Avenue
Home Photos