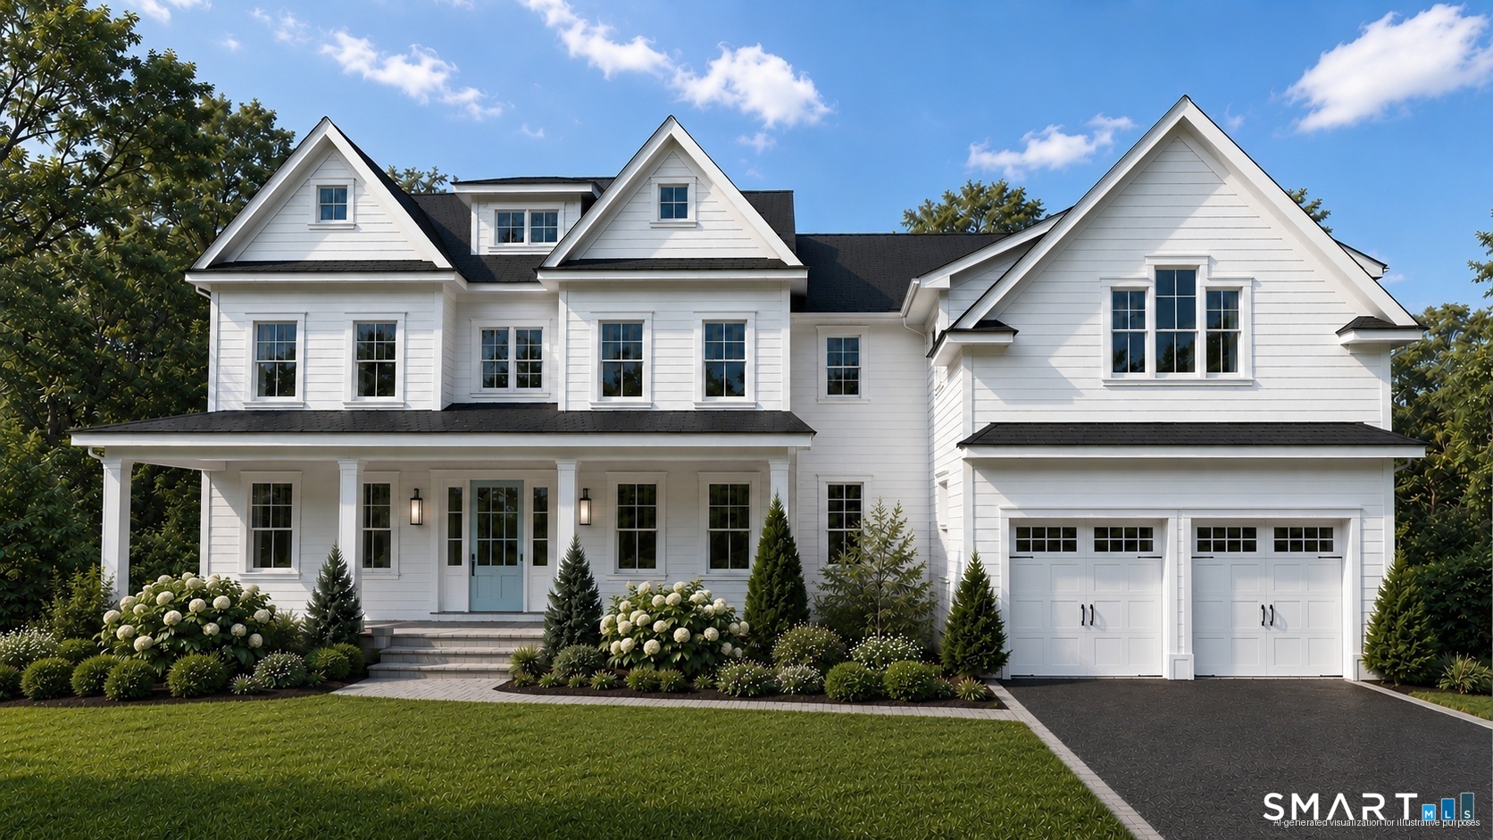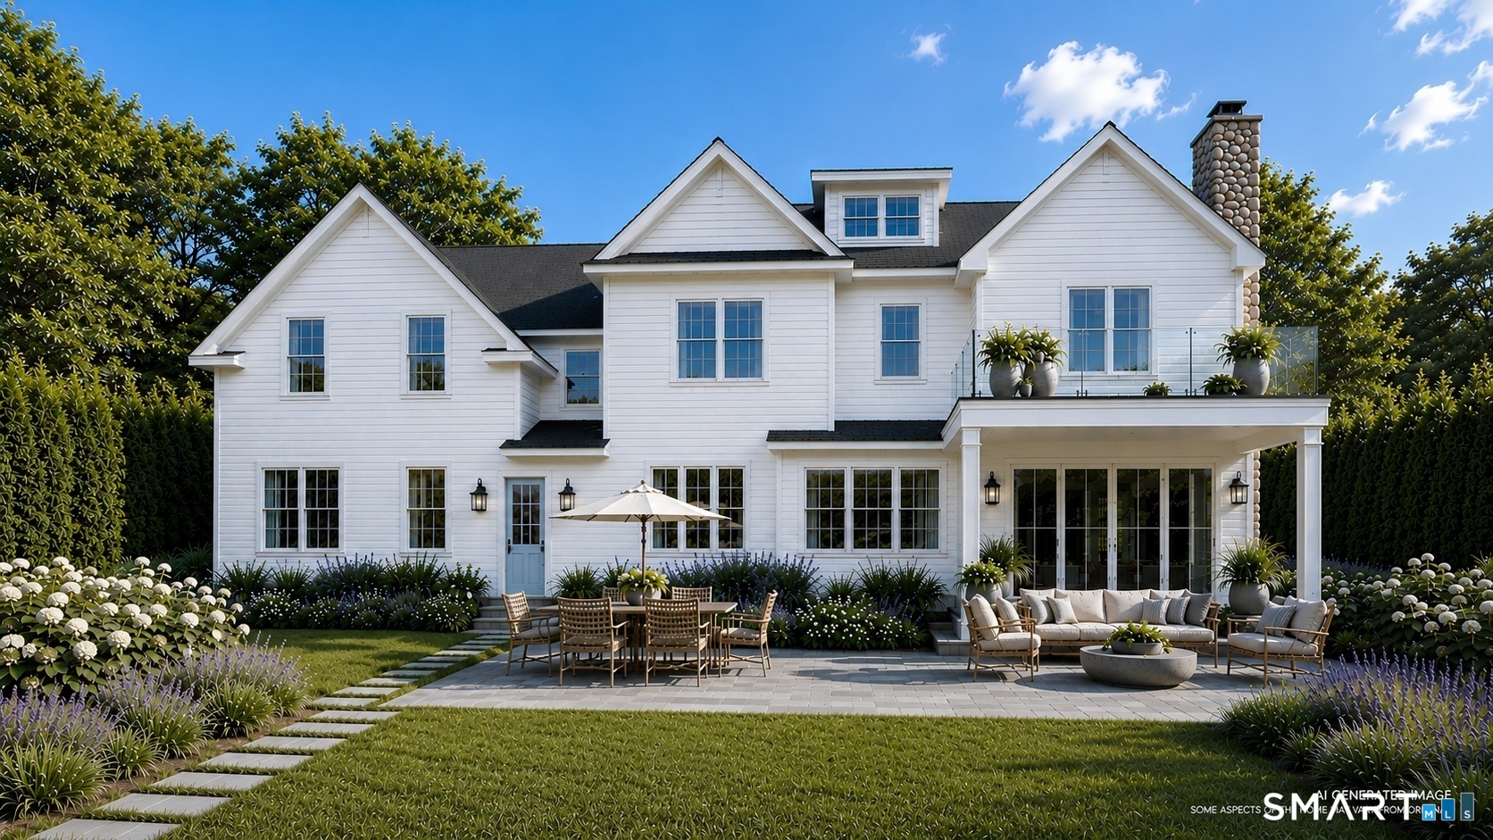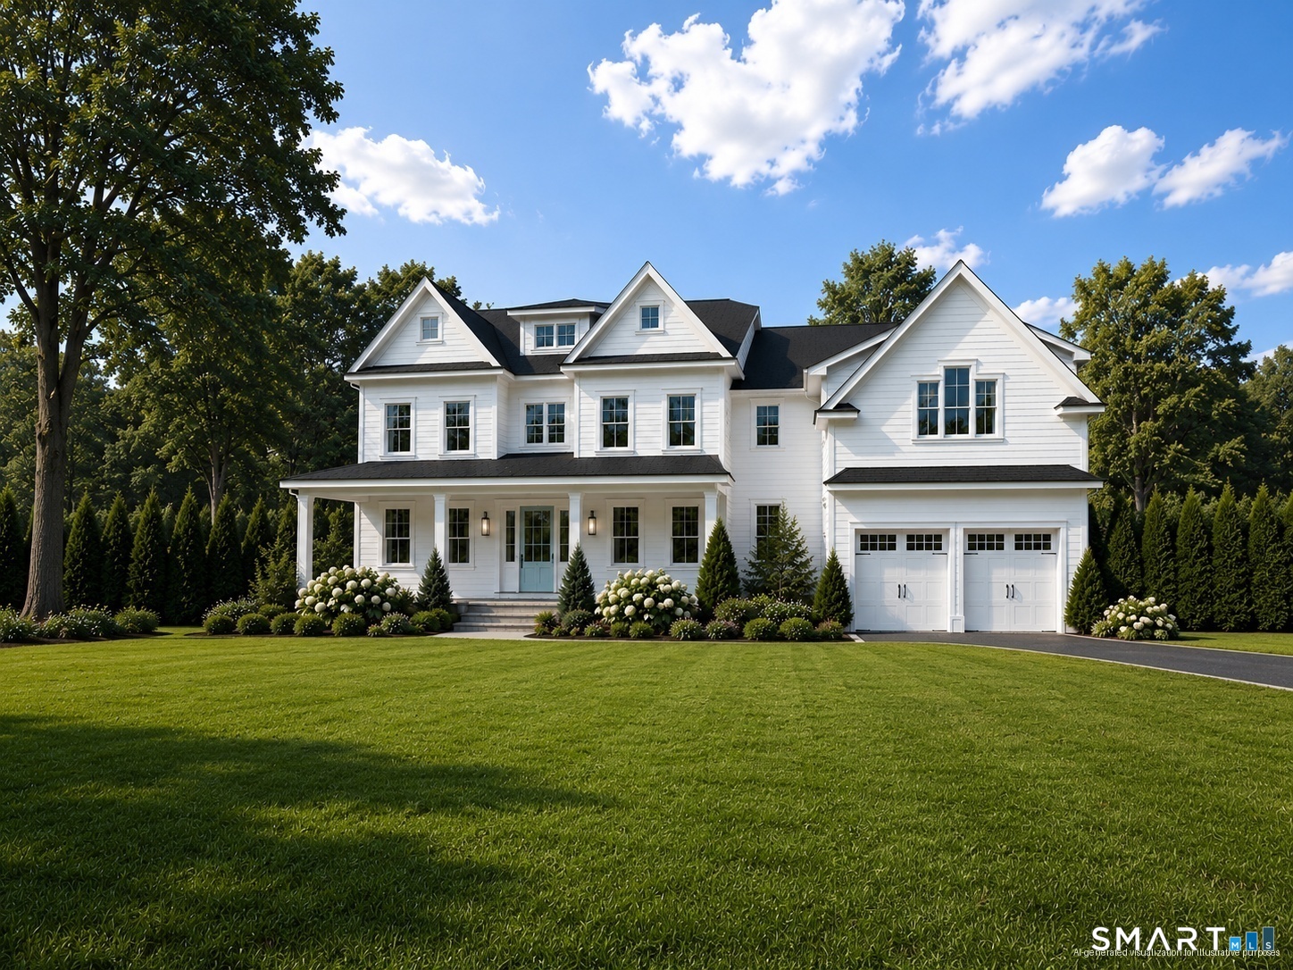
19 Orchard Ln New Canaan, CT, 06840

single family home
$ 4,999,999 For Sale Active Sep 12, 2026
  • 6 beds
  • 8 baths
  • 8,152 sq ft
  • under constr.
  • 2 cars garage

About the Home

THIS IS THE ONE YOU'VE BEEN WAITING FOR! Under constuction very close to completion. Brand new construction opportunity by highly regarded Lecher Development, on a prime, quiet in-town cul-de-sac. This exceptional luxury home offers 8000 + SF of high quality finishes, light-filled, living space across four finished levels. Highlights include: Gourmet Kitchen: A state-of-the-art kitchen featuring a large center island, premium stainless steel appliances, and an open layout that flows seamlessly into the family room with a fireplace and French doors leading to a covered porch. Flexible Main-Level Living: The first floor includes a private main floor space that can serve as a home office or sixth bedroom, complete with a full bath. Finished Third Floor: Ideal for a second office, playroom, guest suite, or au pair quarters. Spacious Lower Level: Featuring 10-foot ceilings, full bath, plenty of options to crate the perfect gym, media room, playroom, or additional recreation space. Generous Ceiling Heights: 9-foot ceilings on the main and second floors enhance the home's open, airy feel. Additional amenities include a 24-kW generator, five-zone heating and cooling, town water and gas. Set on a level property with a designated pool site, this home combines luxury, comfort, and customization in an unbeatable location. Don't miss the opportunity to make this exceptional property your dream home

Rooms & Interior

6 bedrooms beds
7 full + 1 half baths
8,152 square feet sq ft

Room Details

  • Office (Main Level) 9 ft+ Ceilings, Hardwood Floor
  • Other (Main Level)
  • Bedroom (Upper Level) 9 ft+ Ceilings, Full Bath, Hardwood Floor
  • Office (Upper Level)
  • Bedroom (Upper Level) 9 ft+ Ceilings, Full Bath, Hardwood Floor
  • Living Room (Main Level) 9 ft+ Ceilings, Hardwood Floor
  • Dining Room (Main Level) 9 ft+ Ceilings, Hardwood Floor
  • Family Room (Main Level) 9 ft+ Ceilings, Fireplace, French Doors, Hardwood Floor
  • Primary Br Suite (Upper Level) 9 ft+ Ceilings, Full Bath, Walk-In Closet, Hardwood Floor
  • Bedroom (Upper Level) 9 ft+ Ceilings, Full Bath, Hardwood Floor
  • Bedroom (Main Level)
  • Eat In Kitchen (Main Level) 9 ft+ Ceilings, Built-Ins, Island, Pantry, Hardwood Floor
  • Bedroom (Upper Level) 9 ft+ Ceilings, Full Bath, Hardwood Floor
  • Rec/Play Room (Upper Level)
  • Rec/Play Room (Lower Level) 9 ft+ Ceilings
  • Other Rooms Bonus room, Foyer, Gym, Laundry room

Home Features

Heating

  • Fireplaces: 1
  • Heating: other

Cooling

  • Central air

Interior Features

  • Auto garage door opener
  • Open floor plan

Appliances

  • Gas range
  • Microwave
  • Range hood
  • Refrigerator
  • Dishwasher

Attic

  • Finished
  • Walk-up

Basement

  • Full
  • Heated
  • Fully finished
  • Cooled

Laundry

  • Location: measurements/specs are approximate
  • Upper level

Exterior Features

  • Porch
  • Gutters
  • Underground sprinkler
  • Patio

Property Details

Parking

  • Garage spaces: 2
  • Attached garage

Lot Details

  • Lot surface: 0.4 acres
  • Level lot
  • On cul-de-sac

Utilities

  • Water: public water connected
  • Sewage: septic

Near-by Amenities

  • Health club
  • Library
  • Medical facilities
  • Park
  • Public pool
  • Public transportation
  • Tennis courts

Construction Details

Style
colonial

New construction
under construction

Construction year
2026

Exterior Siding
hardie board

Foundation
concrete

Roof
asphalt shingle

New Constructions in New Canaan

Area & Town

This home is located in Town Center neighborhood, in the town of New Canaan.

Finance & Listing Info

Status Active
Listing date September 12, 2026
List price $ 4,999,999
Current price $ 4,999,999
Tax amount $ 0
Tax year july 2025-june 2026
MLS ID #24206656
List Agent Hannelore Kaplan
List Office William Raveis Real Estate

19 Orchard Lane Home Photos

Because we love Fairfield County!

© Copyright 1999 - 2026 Dagny's LLC. - 20 Windy Ridge Place Wilton, CT 06897 - Terms & Conditions