About the Home
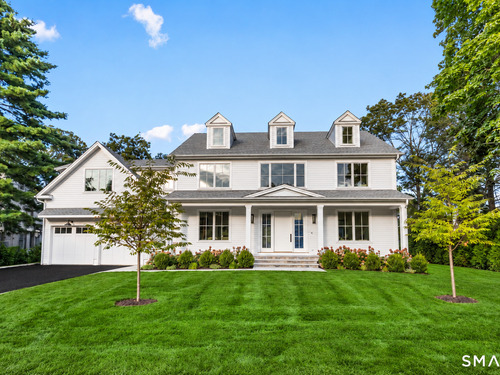
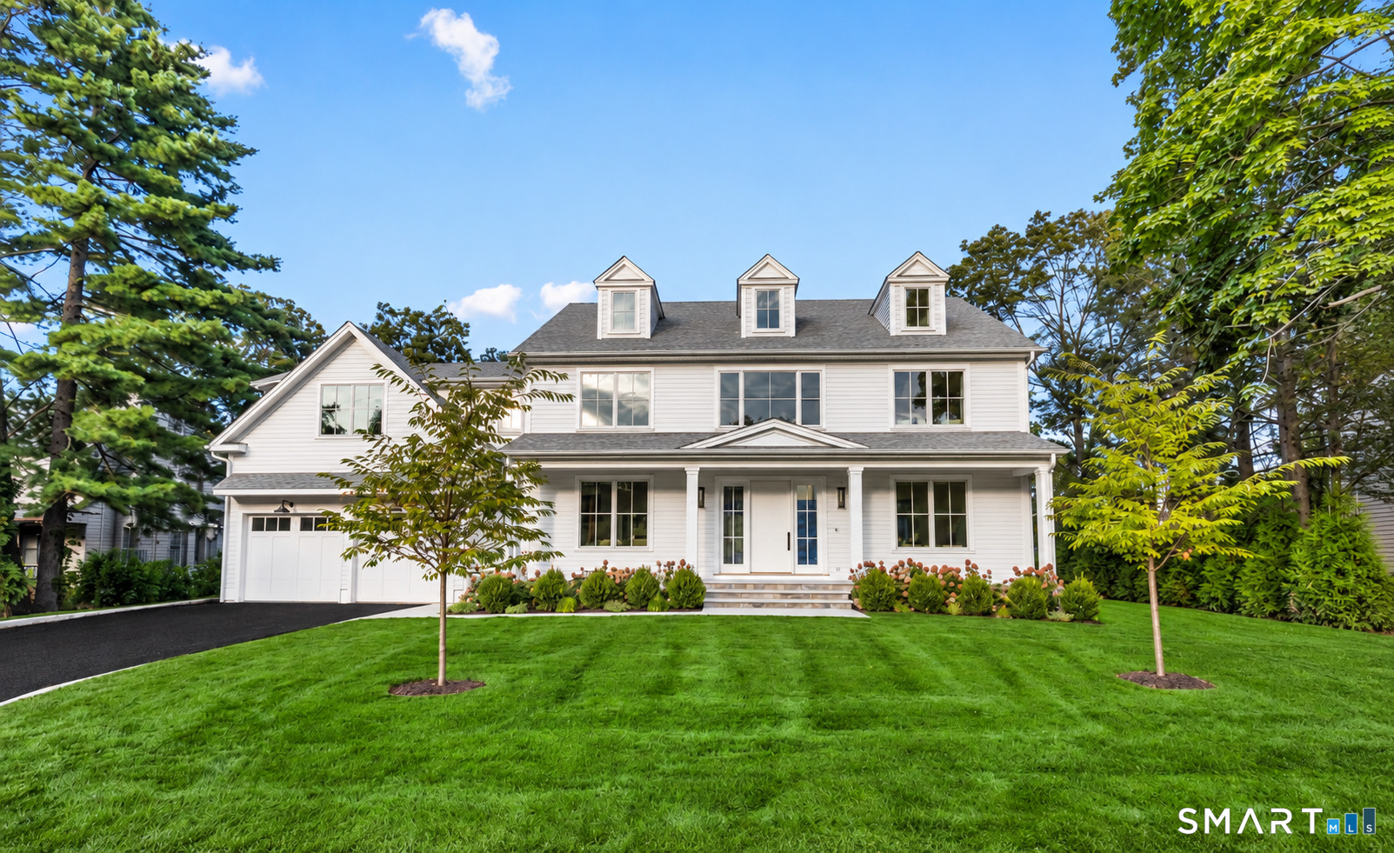
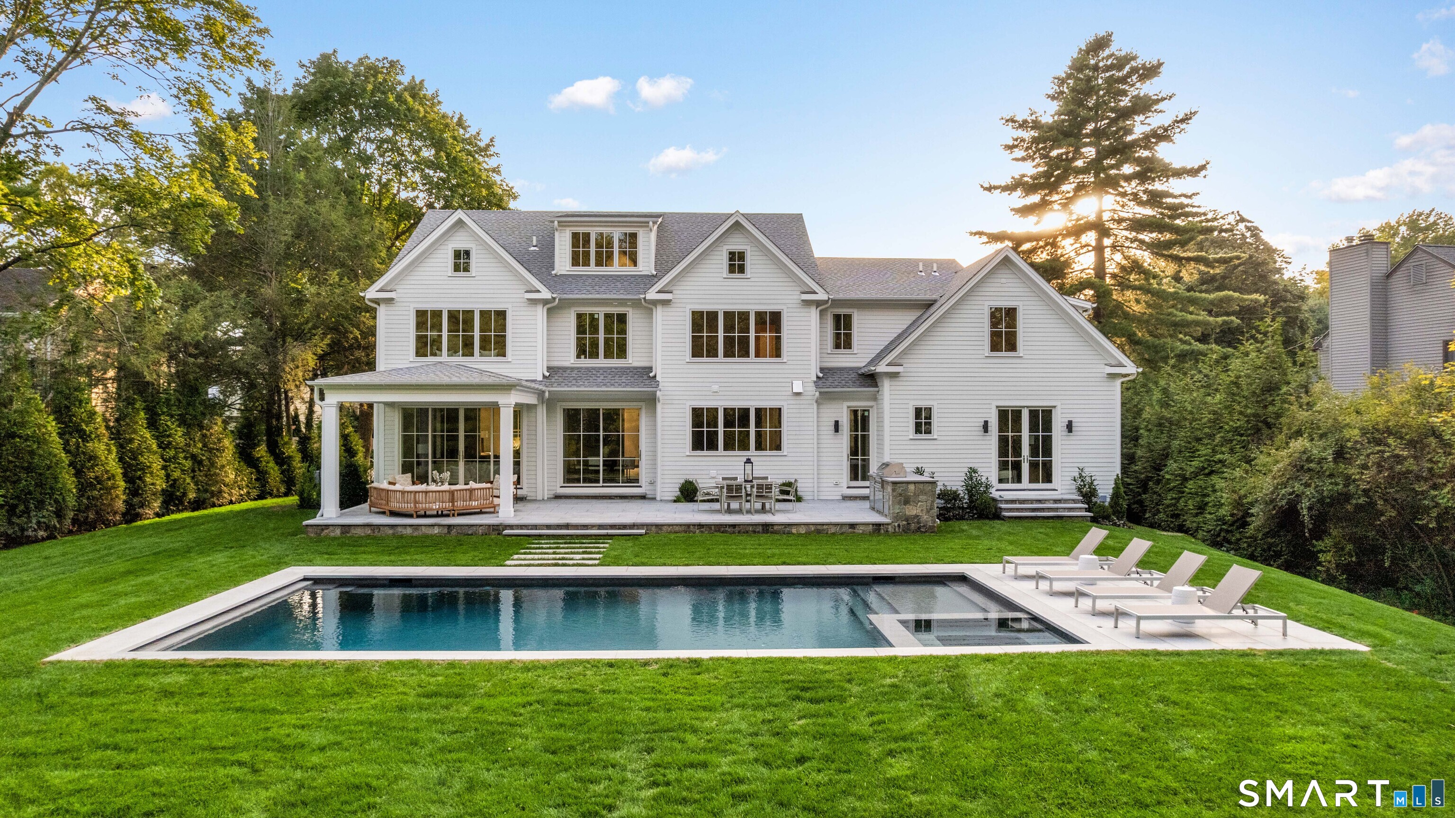
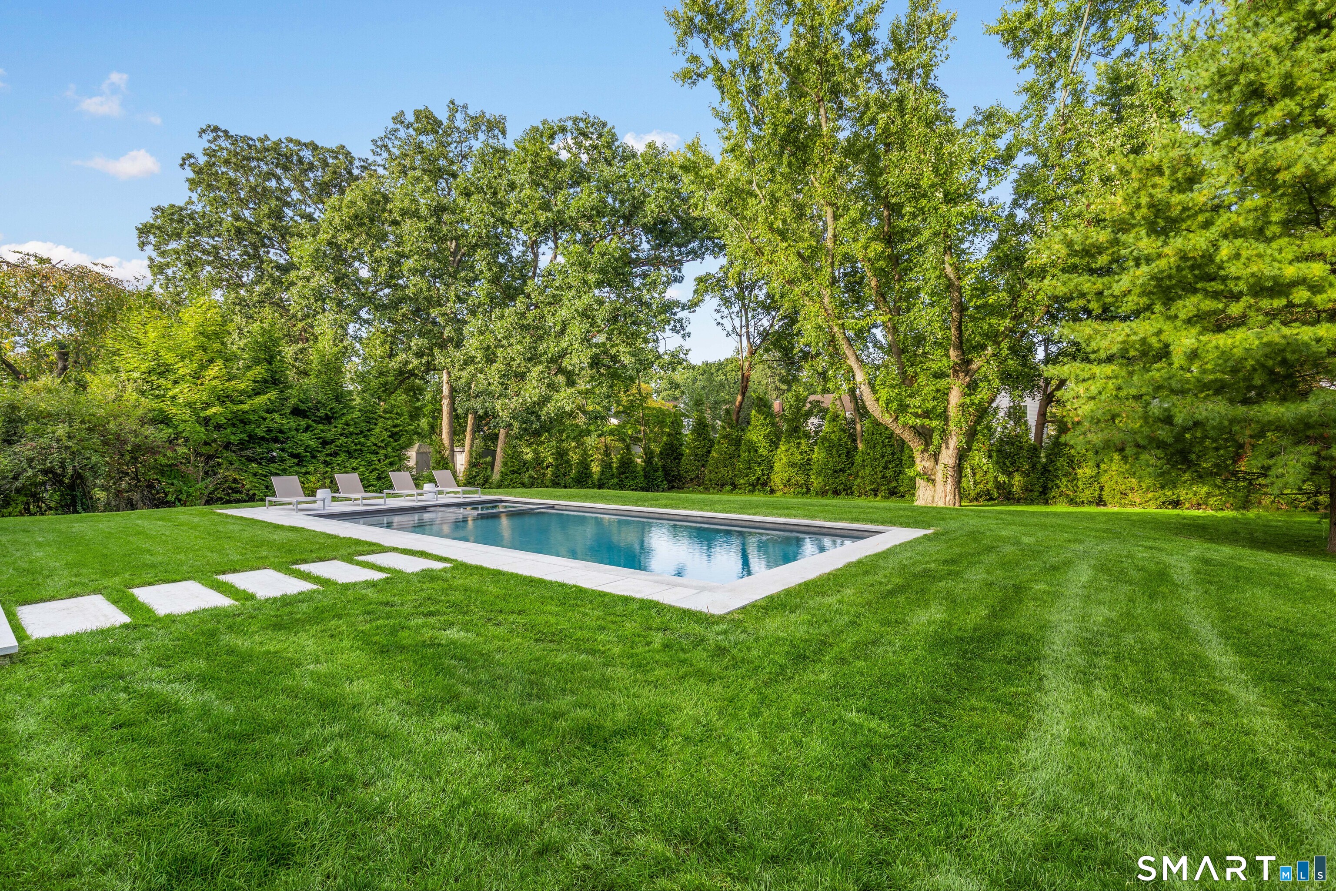
Enjoy the best of New Canaan living from this stunning new construction home, tucked along a quiet private lane yet just a short walk to schools, town, train and park. Set on a beautifully landscaped .57-acre property, the expansive, flat backyard-with pool and spa-is a true rarity this close to town. Designed for effortless everyday living and entertaining, the main level centers around a chef's kitchen with quartzite countertops, Thermador appliances, an oversized island and light-filled breakfast area, flowing into the family room and out to covered outdoor living, granite patio and summer kitchen. A butler's pantry/bar serves the formal dining room and living spaces, making entertaining easy. More than 6,700 square feet across four levels offers room for everyone, including a flexible office/guest suite, primary retreat with radiant-heated spa bath, three en-suite bedrooms, third-floor bedroom and lounge with full bath, and lower level with space for fitness, play, sauna and a guest or au-pair suite. Walk to town, spend summer days by the pool and enjoy exceptional space and privacy-all with the ease of in-town living. Ready for move-in by mid-October!
Rooms & Interior
Room Details
-
Primary Br Suite (Upper Level)
Built-Ins, Dressing Room, Walk-In Closet, Hardwood Floor
-
Bedroom (Upper Level)
Built-Ins, Full Bath, Walk-In Closet, Hardwood Floor, Tub w/Shower
-
Bedroom (Upper Level)
Built-Ins, Full Bath, Walk-In Closet, Hardwood Floor
-
Rec/Play Room (Lower Level)
Vinyl Floor
-
Living Room (Main Level)
9 ft+ Ceilings, Hardwood Floor
-
Dining Room (Main Level)
9 ft+ Ceilings, Dry Bar
-
Eat In Kitchen (Main Level)
9 ft+ Ceilings, Eating Space, Pantry, Sliders, Hardwood Floor
-
Family Room (Main Level)
9 ft+ Ceilings, Built-Ins, Gas Log Fireplace, Sliders, Hardwood Floor
-
Bedroom (Main Level)
French Doors, Full Bath, Hardwood Floor
-
Den (Upper Level)
Hardwood Floor, On 3rd Floor
-
Bedroom (Upper Level)
Full Bath, Walk-In Closet, Hardwood Floor
-
Office (Upper Level)
Full Bath, Hardwood Floor, On 3rd Floor
-
Bedroom (Lower Level)
Full Bath, Vinyl Floor
-
Other Rooms
Gym, Laundry room, Mud room
Home Features
Heating
- Fireplaces: 1
- Heating: hot air, zoned
- Heat fuel type: gas in street
Appliances
- Gas range
- Microwave
- Refrigerator
- Freezer
- Dishwasher
- Washer
- Dryer
- Wine chiller
Home Automation
- Appliances
- Security system
- Wired for audio
Basement
- Full
- Heated
- Sump pump
- Storage
- Cooled
- Partially finished
Energy Features
- Programmable thermostat
- Thermopane windows
Exterior Features
- Grill
- Underground utilities
- Porch
- Underground sprinkler
- Patio
Property Details
Parking
- Garage spaces: 2
- Attached garage
Swimming Pool
- Gunite
- Heated
- Spa
- In ground pool
Lot Details
- Lot surface: 0.57 acres
- Level lot
- On cul-de-sac
- Professionally landscaped
Utilities
- Water: public water connected
- Sewage: pub. sewer connected
Near-by Amenities
- Basketball court
- Library
- Paddle tennis
- Park
- Playground/tot lot
- Public pool
- Public transportation
- Tennis courts
Construction Details
- Style
- colonial
- New construction
- under construction
- Construction year
- 2026
- Exterior Siding
- hardie board
- Foundation
- concrete
- Roof
- asphalt shingle
New Constructions in New Canaan
Area & Town
This home is located in Town Center neighborhood, in the town of New Canaan.
- $1.75M med. price
- 29 homes for sale
- $2.45M med. price
- 67 homes for sale
Finance & Listing Info
| Status |
Coming soon |
| Listing date |
September 20, 2026 |
| List price |
$ 4,395,000 |
| Current price |
$ 4,395,000 |
| Tax amount |
$ 0 |
| Tax year |
july 2026-june 2027 |
| MLS ID |
#24207918 |
| List Agent |
Genevieve Schettino |
| Co-List Agent |
Amanda Davenport |
| List Office |
Compass Connecticut, LLC |
| Co-List Office |
compass connecticut, llc |
(c) 2026 Based on information provided to and compiled by the Smart MLS, Inc.
24 Oak Grove Place
Home Photos