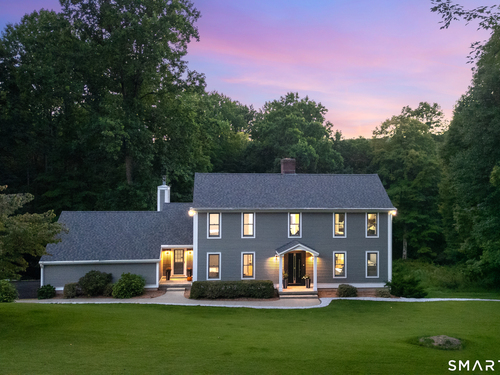
14 Wagon Rd Bethel, CT, 06801

single family home
$ 939,000 For Sale Active Sep 15, 2026
  • 4 beds
  • 3 baths
  • 4,646 sq ft
  • 4.23 acres
  • 1996 year built
  • 2 cars garage
  • waterfront

About the Home

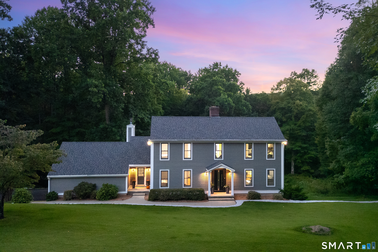
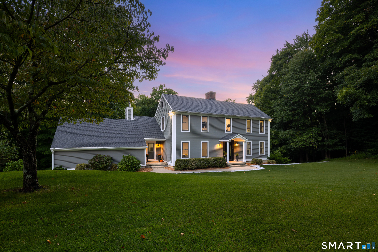
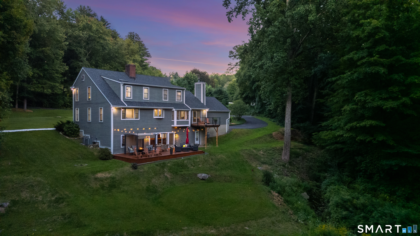
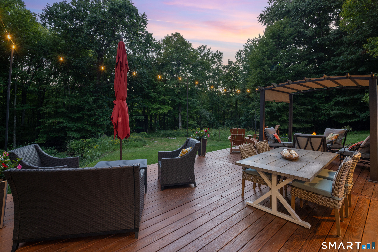
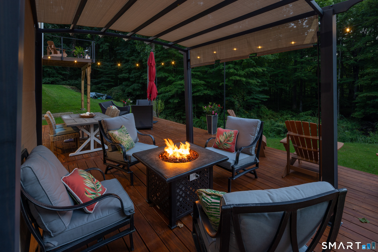
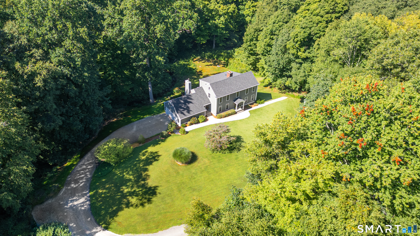
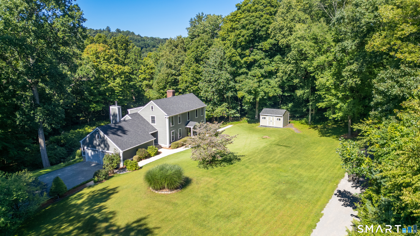
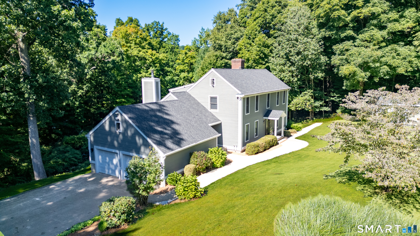
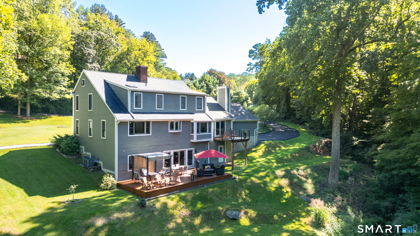
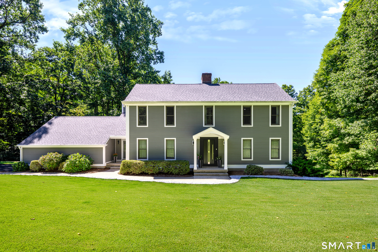
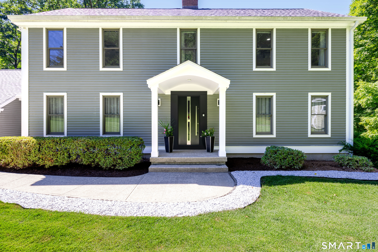
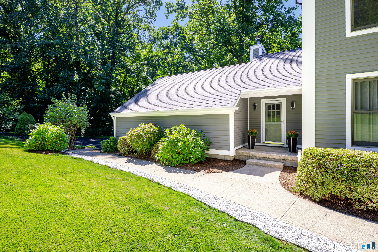
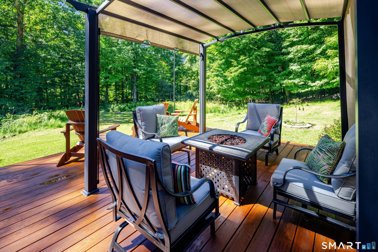
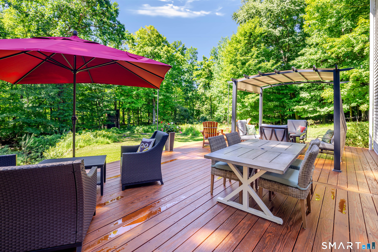
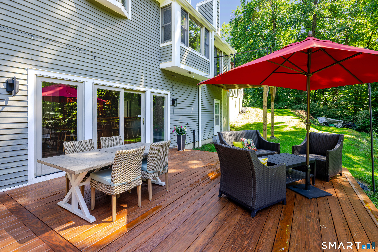
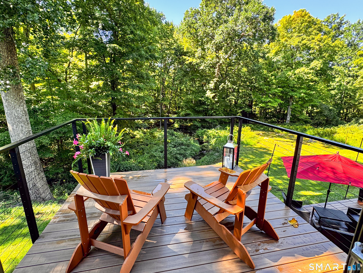
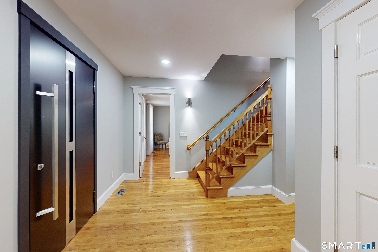
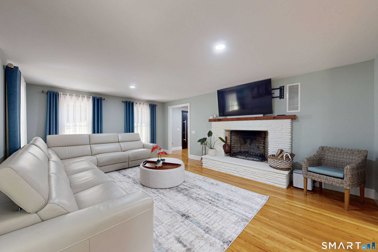
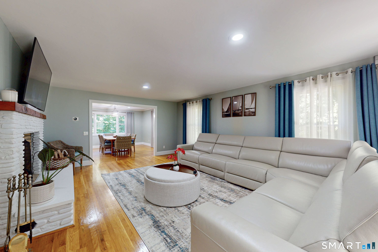
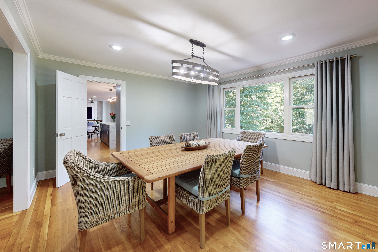
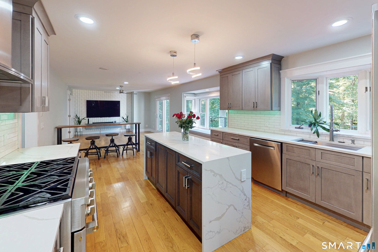
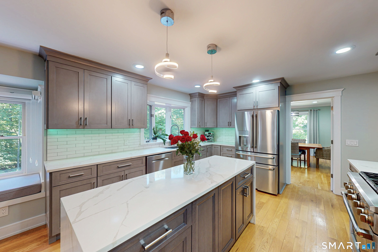
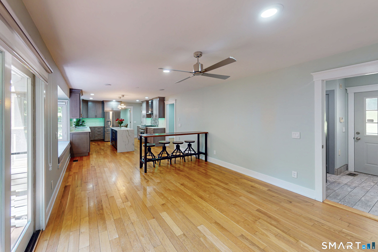
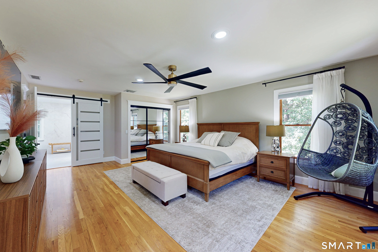
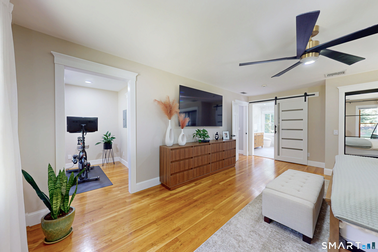
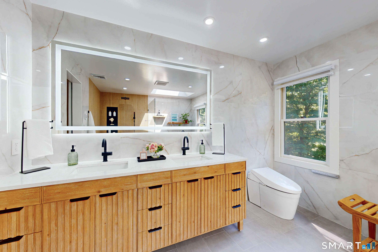
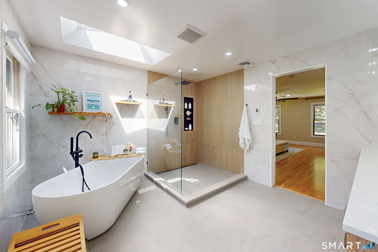
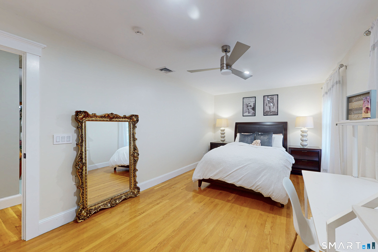
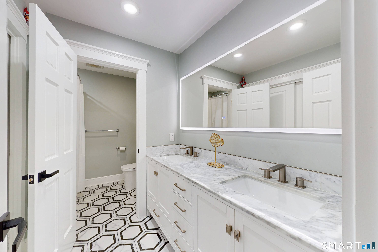
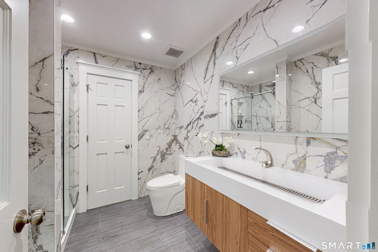
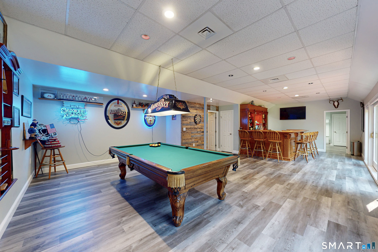
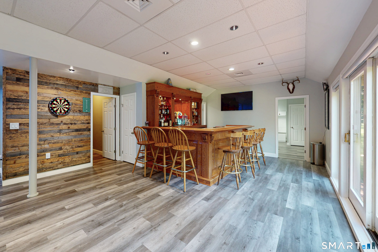
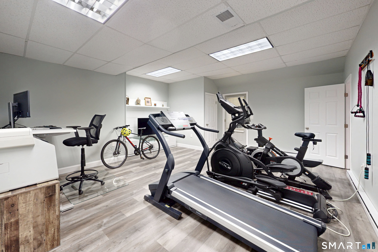
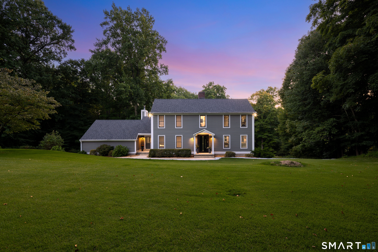
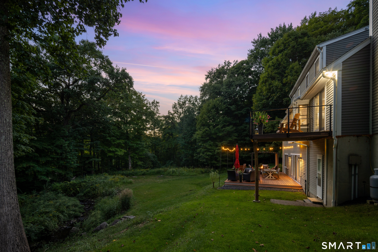
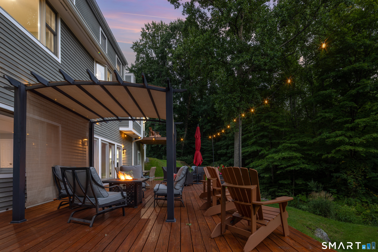
Situated at the end of private 4.23-acre cul de sac by woodlands and a serene stream, this meticulously updated four-bedroom, four-bath residence pairs sleek architectural lines with refined modern finishes. An exquisite entrance opens to an expansive living and dining layout accented by gleaming hardwood floors, designer trend lighting, crown moldings, and classic wood-burning fireplace. Sun drenched open floor plan lead into a remodeled gourmet eat-in kitchen with a Monogram six-burner gas range, ceiling-height European cabinetry, a waterfall center island, and a bay window seat. The flow continues through the casual dining area to a composite deck overlooking the natural landscape.The main floor features a broad bedroom, a designer full bath, laundry room/mudroom, and oversized garage access. Upstairs, the primary en-suite serves as a quiet escape with a private dressing room, high-end luxury bath, and expansive walk-in wardrobe behind custom metal-inlaid mirrored doors. Additional bedrooms share a stunning bathroom featuring dual sinks, lighted mirror, and geometric tilework. The walkout lower level offers exceptional versatility for recreation, featuring a custom built-in bar, dartboard wall, gaming area, full bath, office/gym space, and storage suitable for a future kitchenette. Sliding glass doors step out to a sprawling deck and lawn near the babbling brook. Complete with a brand-new roof, new central ac, paved driveway, hybrid water heater, and generator-ready!

Rooms & Interior

4 bedrooms beds
3 full baths
4,646 square feet sq ft

Room Details

  • Office (Lower Level) Remodeled, Full Bath, Walk-In Closet, Laminate Floor
  • Dining Room (Main Level) Hardwood Floor
  • Rec/Play Room (Lower Level) Balcony/Deck, Sliders, Laminate Floor
  • Family Room (Main Level) Remodeled, Balcony/Deck, Ceiling Fan, Sliders, Hardwood Floor
  • Living Room (Main Level) Fireplace, Hardwood Floor
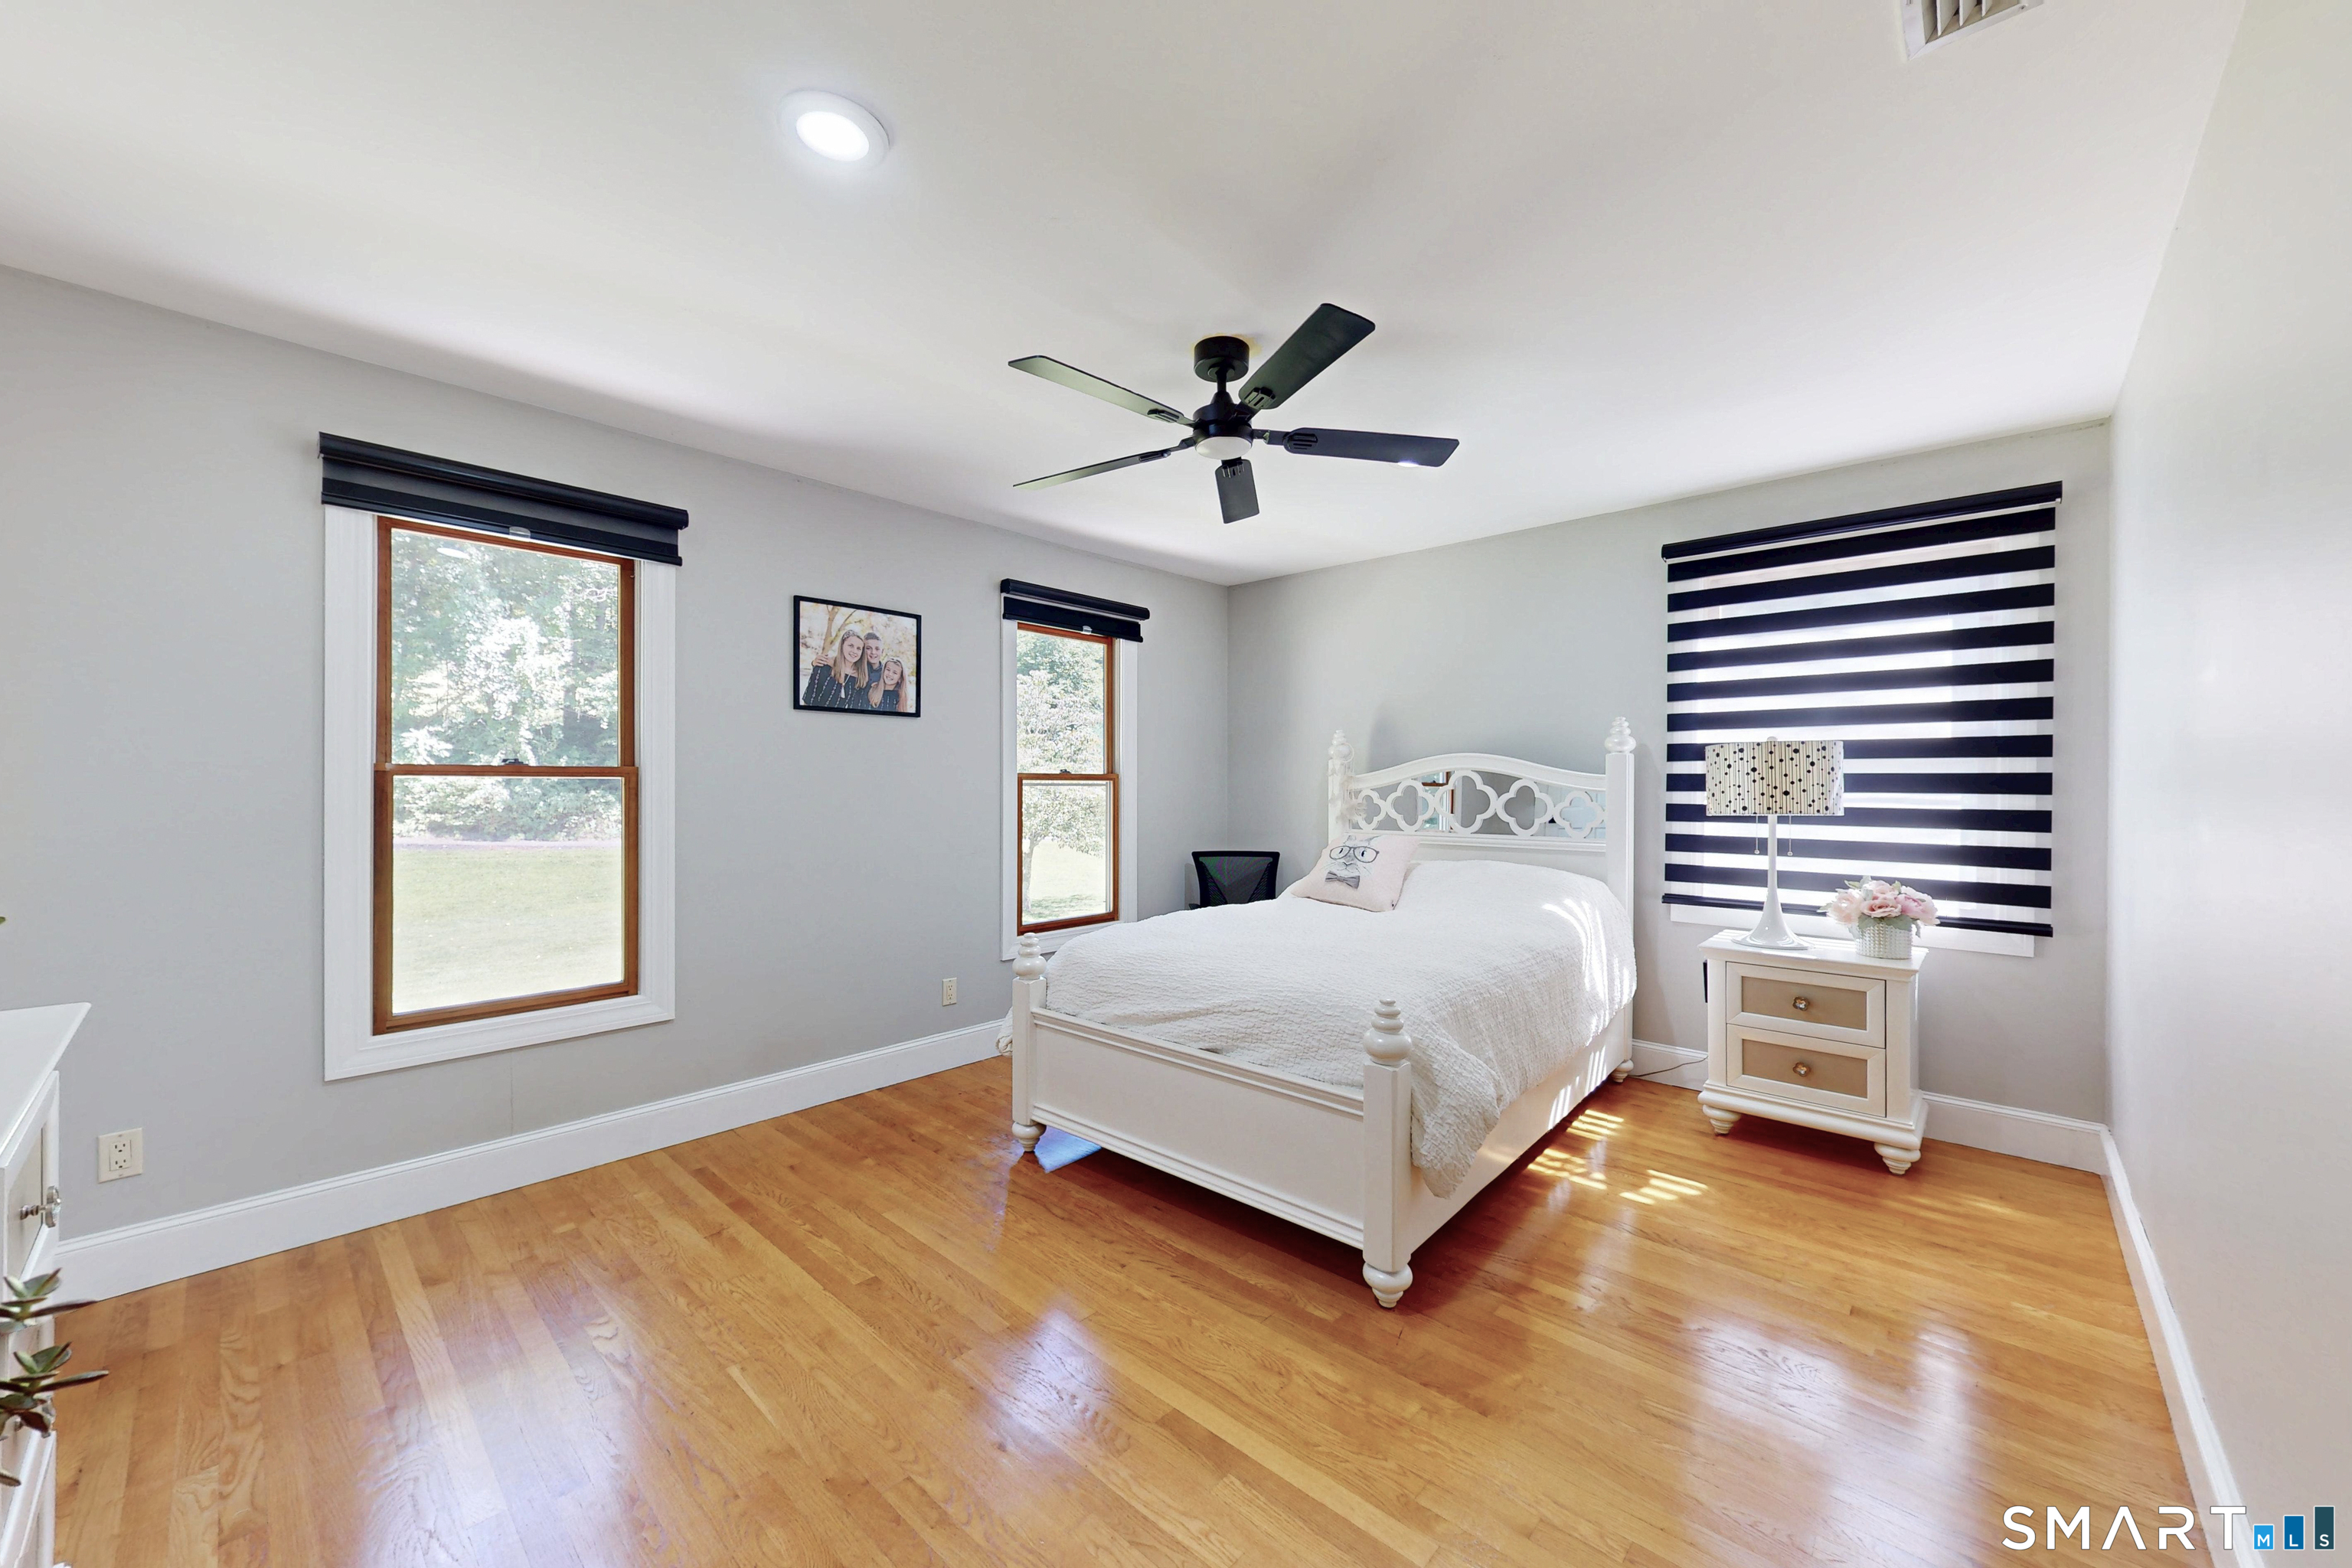
  • Bedroom (Upper Level) Ceiling Fan, Hardwood Floor
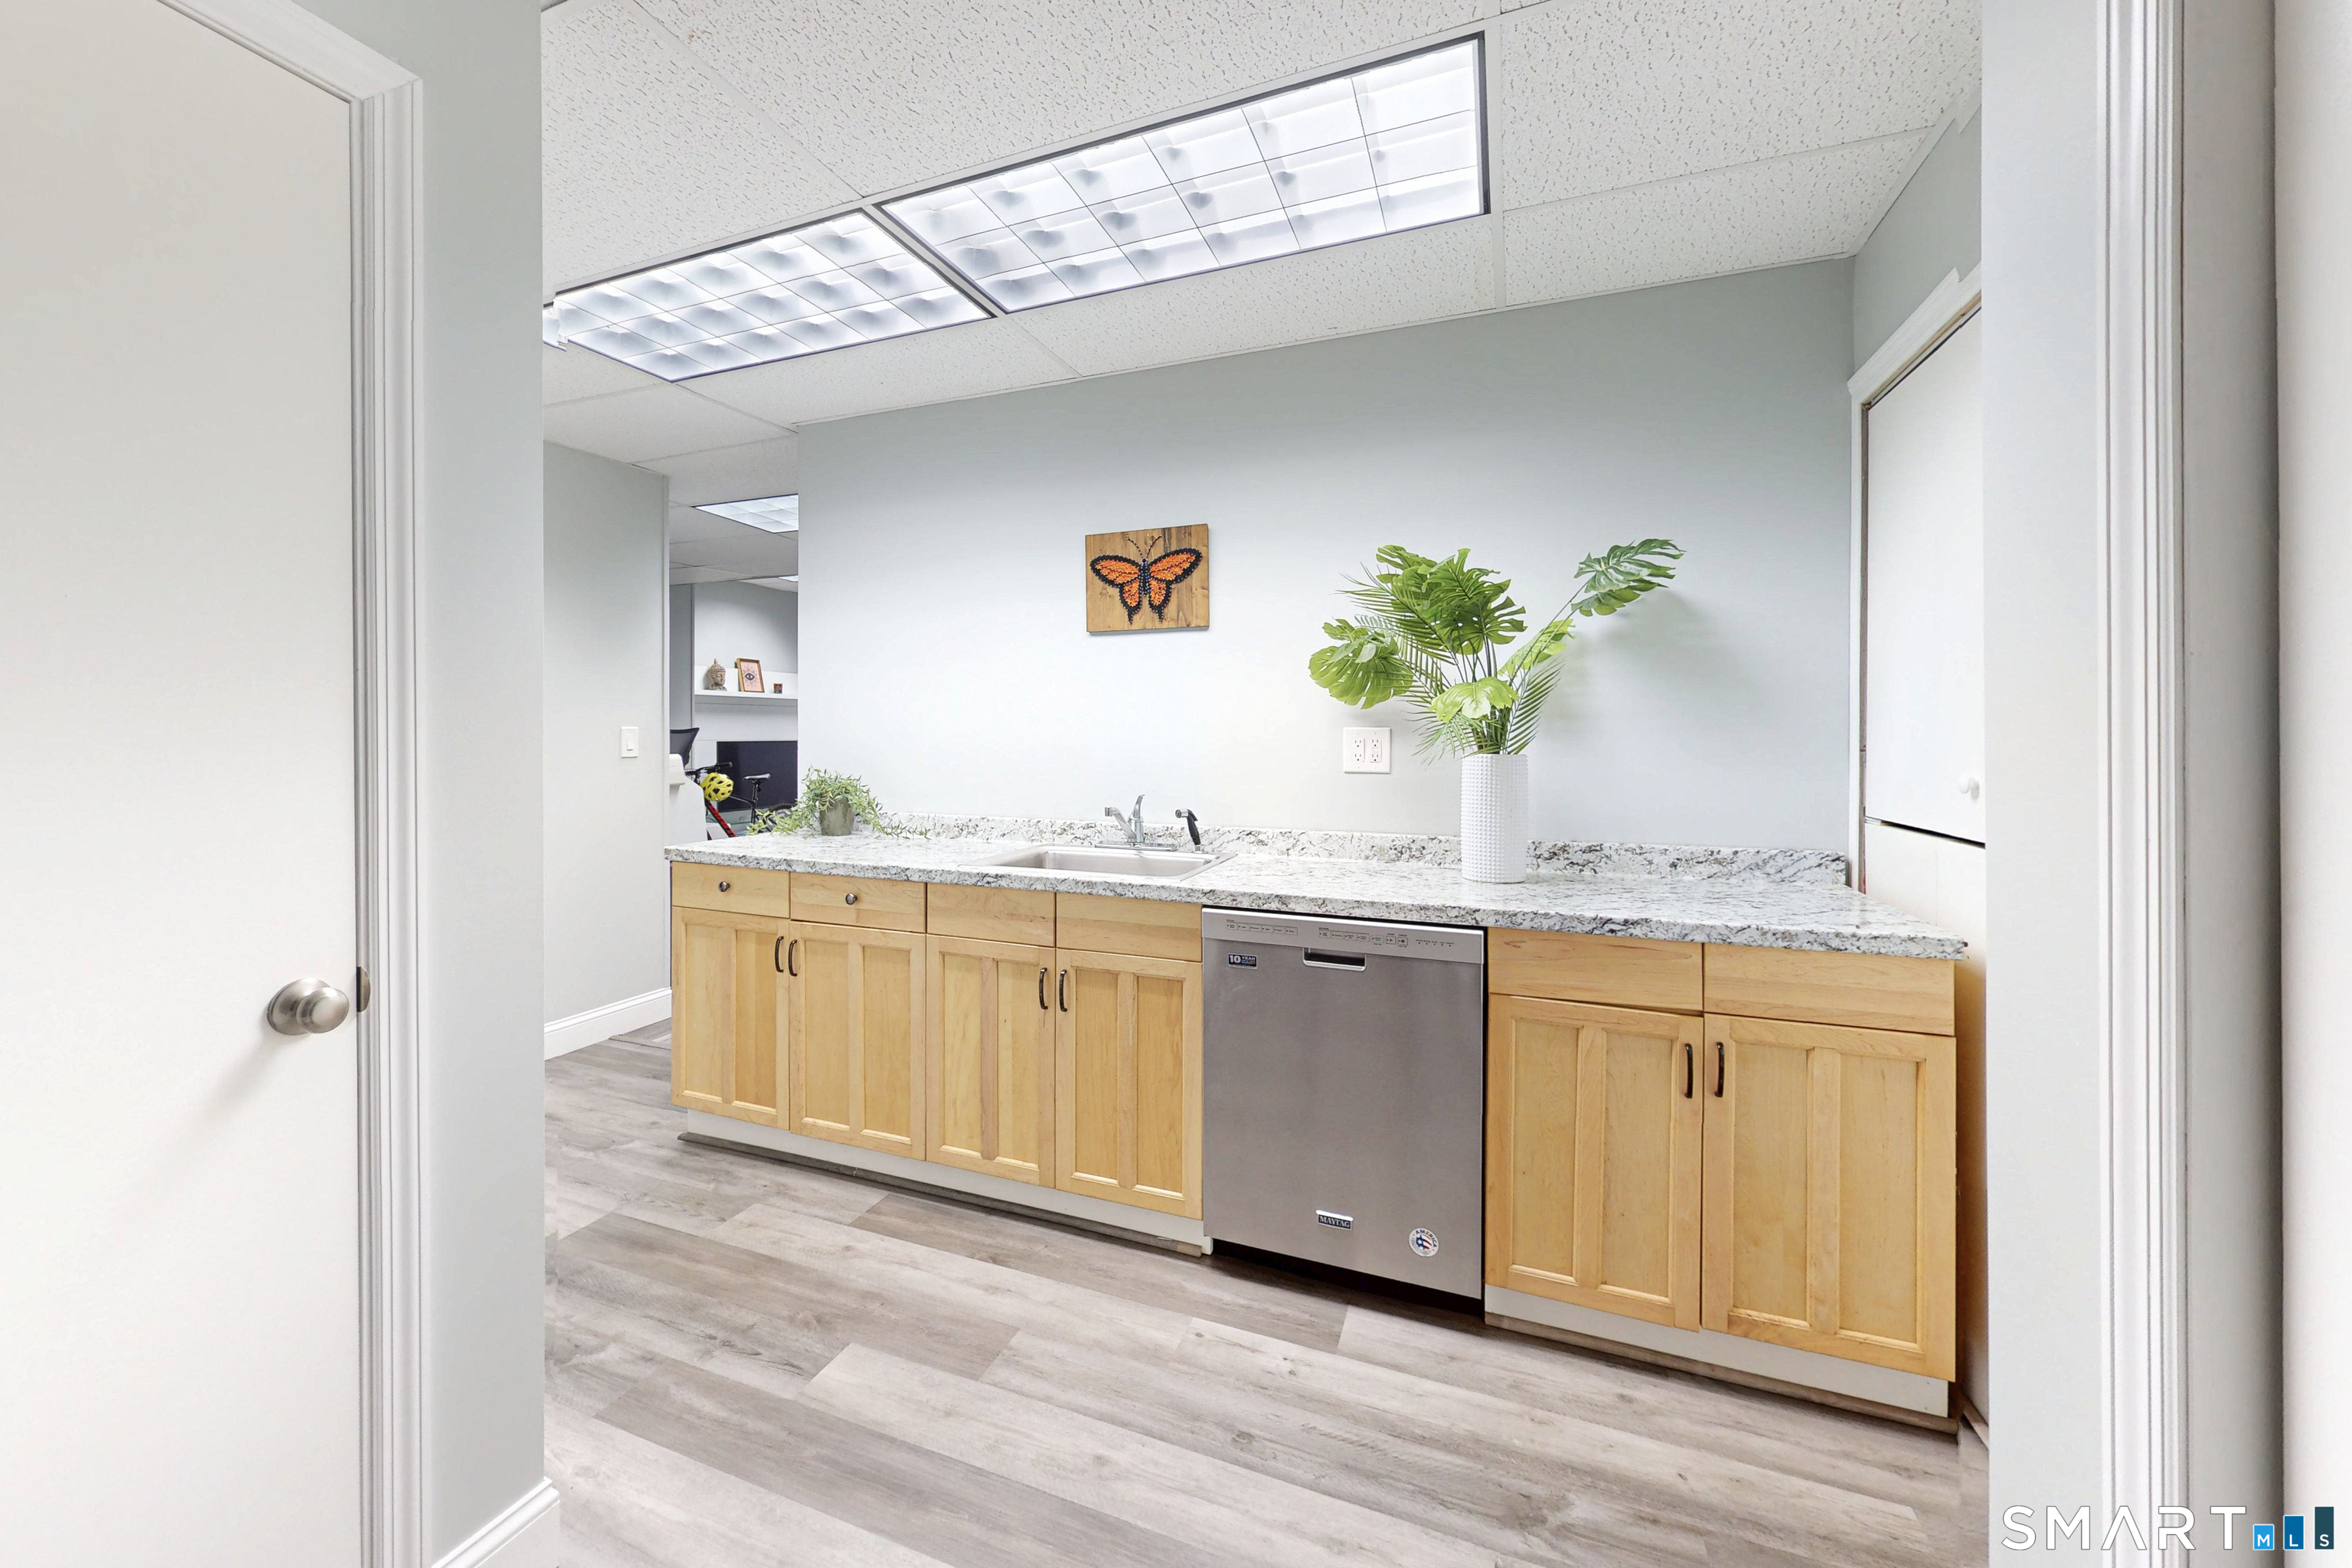
  • Other (Lower Level) Built-Ins, Wet Bar, Galley, L-Shaped, Laminate Floor
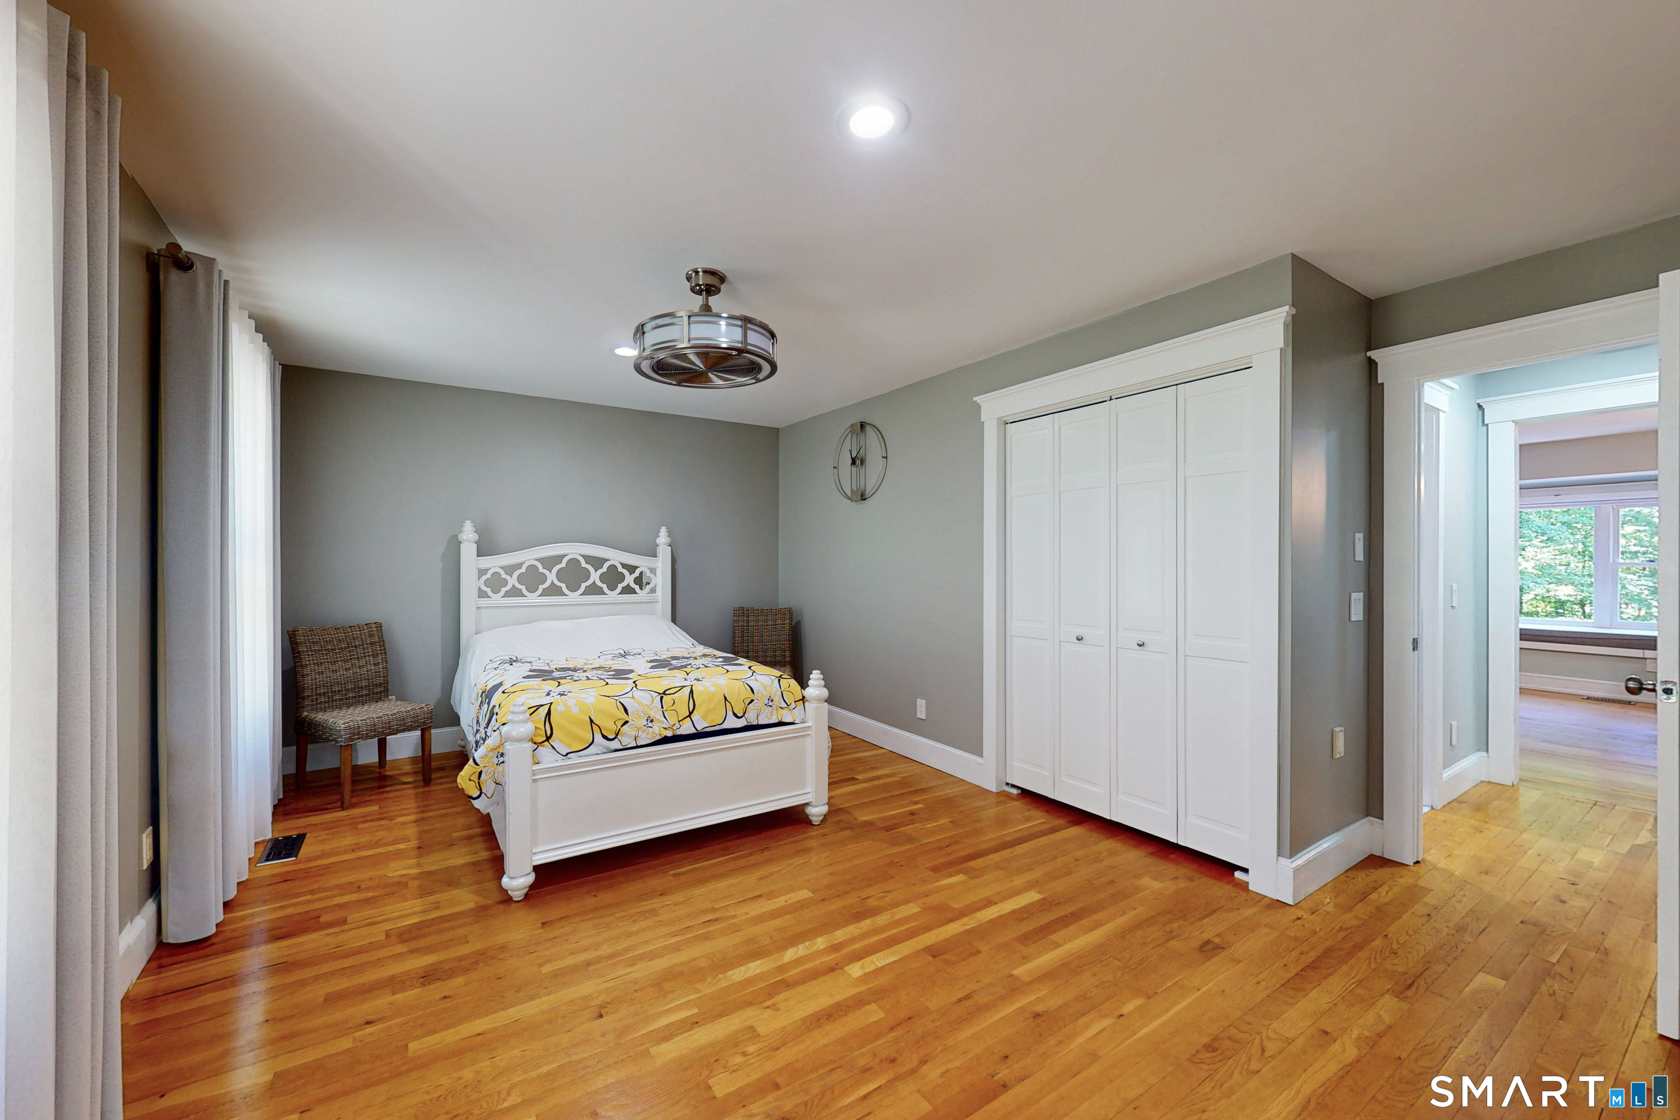
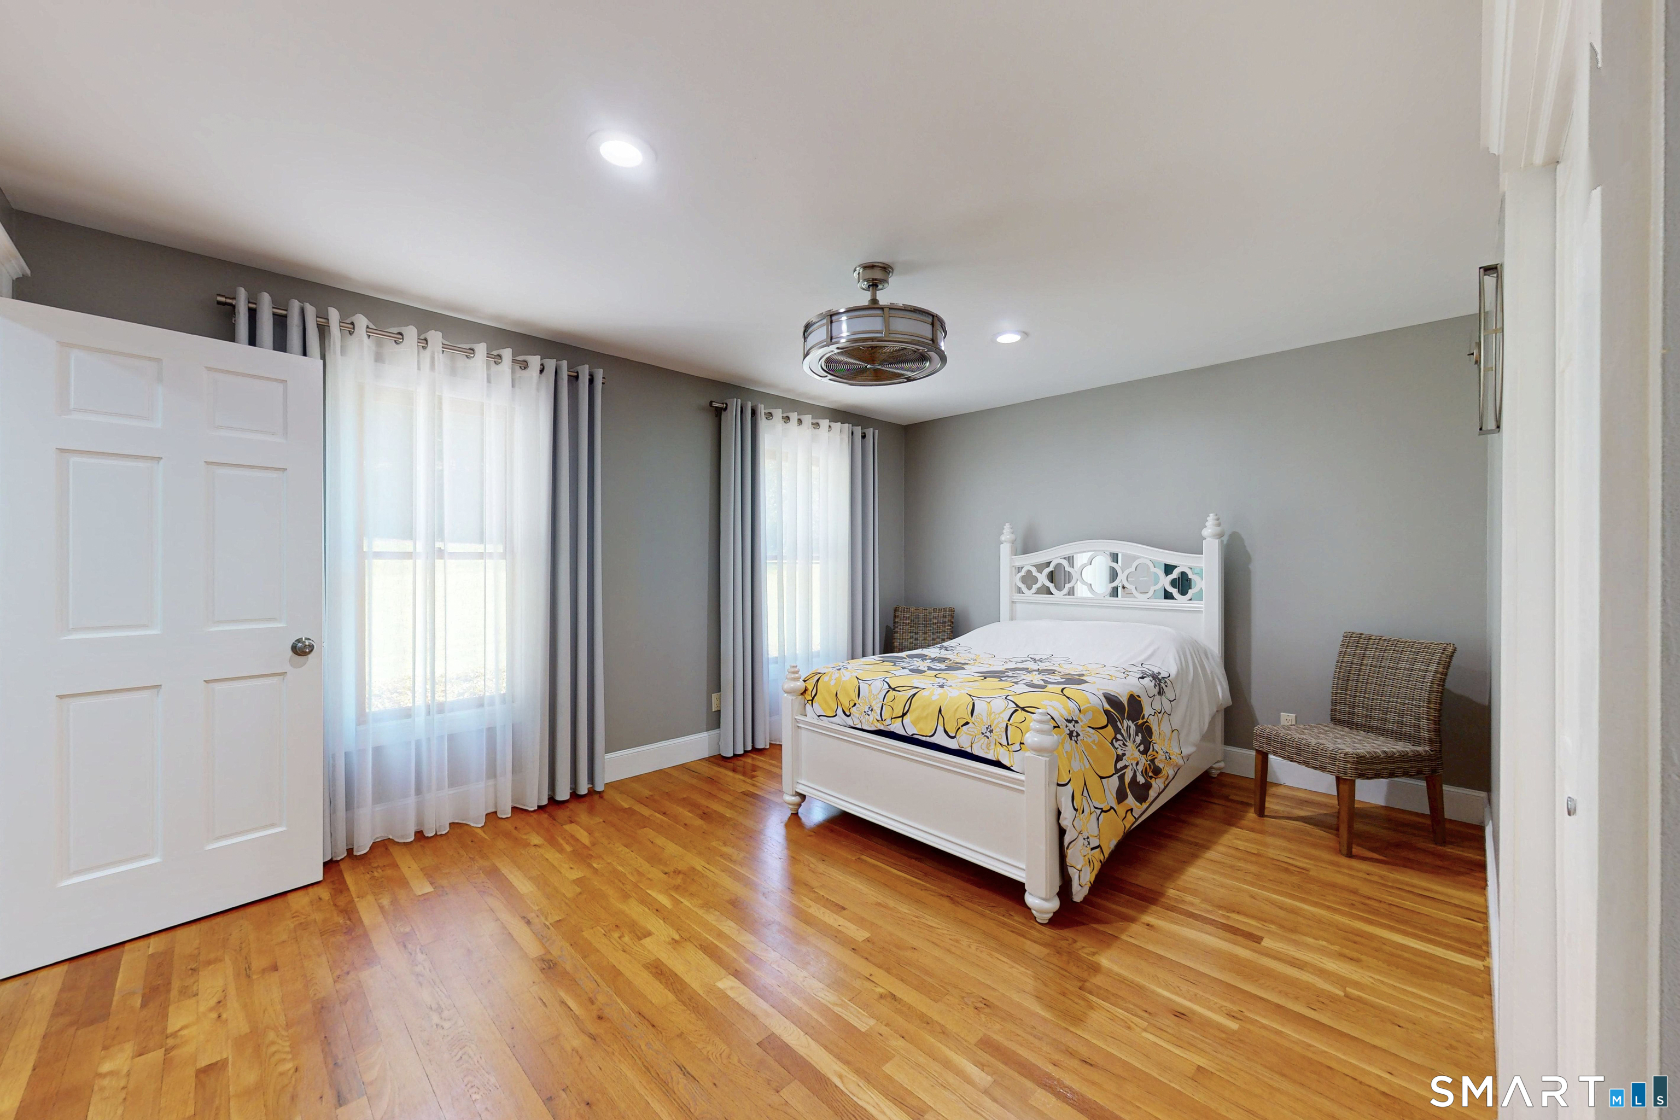
  • Primary Bedroom (Upper Level) Bedroom Suite, Ceiling Fan, Dressing Room, Full Bath, Walk-In Closet, Hardwood Floor
  • Bedroom (Upper Level) Ceiling Fan, Hardwood Floor
  • Great Room (Lower Level) Balcony/Deck, Built-Ins, Dry Bar, Sliders, Laminate Floor
  • Eat In Kitchen (Main Level) Bay/Bow Window, Breakfast Bar, Dining Area, Eating Space, Hardwood Floor
  • Kitchen (Main Level) Quartz Counters, Eating Space, Island, Pantry, Hardwood Floor
  • Bedroom (Main Level) Ceiling Fan, Full Bath, Hardwood Floor
  • Other Rooms Bonus room, Foyer, Gym, Laundry room, Mud room

Home Features

Heating

  • Fireplaces: 1
  • Heating: hot water
  • Heat fuel type: oil
  • Fuel tank: in basement

Cooling

  • Central air

Interior Features

  • Auto garage door opener
  • Cable - pre-wired
  • Open floor plan

Appliances

  • Gas range
  • Microwave
  • Range hood
  • Refrigerator
  • Dishwasher
  • Washer
  • Dryer

Attic

  • Unfinished
  • Access via hatch

Basement

  • Full
  • Walk-out

Laundry

  • Location: washer and dryer included
  • Main level

Energy Features

  • Extra insulation
  • Generator ready
  • Programmable thermostat
  • Storm doors

Exterior Features

  • Sidewalk
  • Shed
  • Gazebo
  • Deck
  • Gutters
  • Lighting

Property Details

Parking

  • Garage spaces: 2
  • Attached garage
  • Paved
  • Driveway

Waterfront

  • Direct waterfront
  • Brook
  • View

Lot Details

  • Lot surface: 4.23 acres
  • Secluded
  • Interior lot
  • In subdivision
  • Level lot
  • On cul-de-sac
  • Water view

Driveway

  • Private
  • Paved
  • Asphalt
  • Gravel

Utilities

  • Water: private well
  • Sewage: septic

Near-by Amenities

  • Health club
  • Library
  • Medical facilities
  • Park
  • Shopping/mall

Construction Details

Style
colonial

Construction year
1996

Exterior Siding
clapboard

Foundation
concrete

Roof
asphalt shingle


Open Houses

There is 1 scheduled open house for 14 Wagon Road, Bethel, CT.
September 19, 2026 Sep 19, 2026 13:00 - 15:00 (public)

Area & Town

This home is located in Codfish Hill neighborhood, in the town of Bethel.

Finance & Listing Info

Status Active
Listing date September 15, 2026
List price $ 939,000
Current price $ 939,000
Tax amount $ 15,316
Tax year july 2025-june 2026
MLS ID #24201522
List Agent Lorraine Amaral
List Office William Pitt Sotheby's Int'l

14 Wagon Road Home Photos

Because we love Fairfield County!

© Copyright 1999 - 2026 Dagny's LLC. - 20 Windy Ridge Place Wilton, CT 06897 - Terms & Conditions