2730 Burr St Fairfield, CT, 06824

single family home
$ 1,200,000 For Sale Coming Soon Sep 8, 2026
  • 4 beds
  • 3 baths
  • 2,588 sq ft
  • 2.09 acres
  • 1977 year built
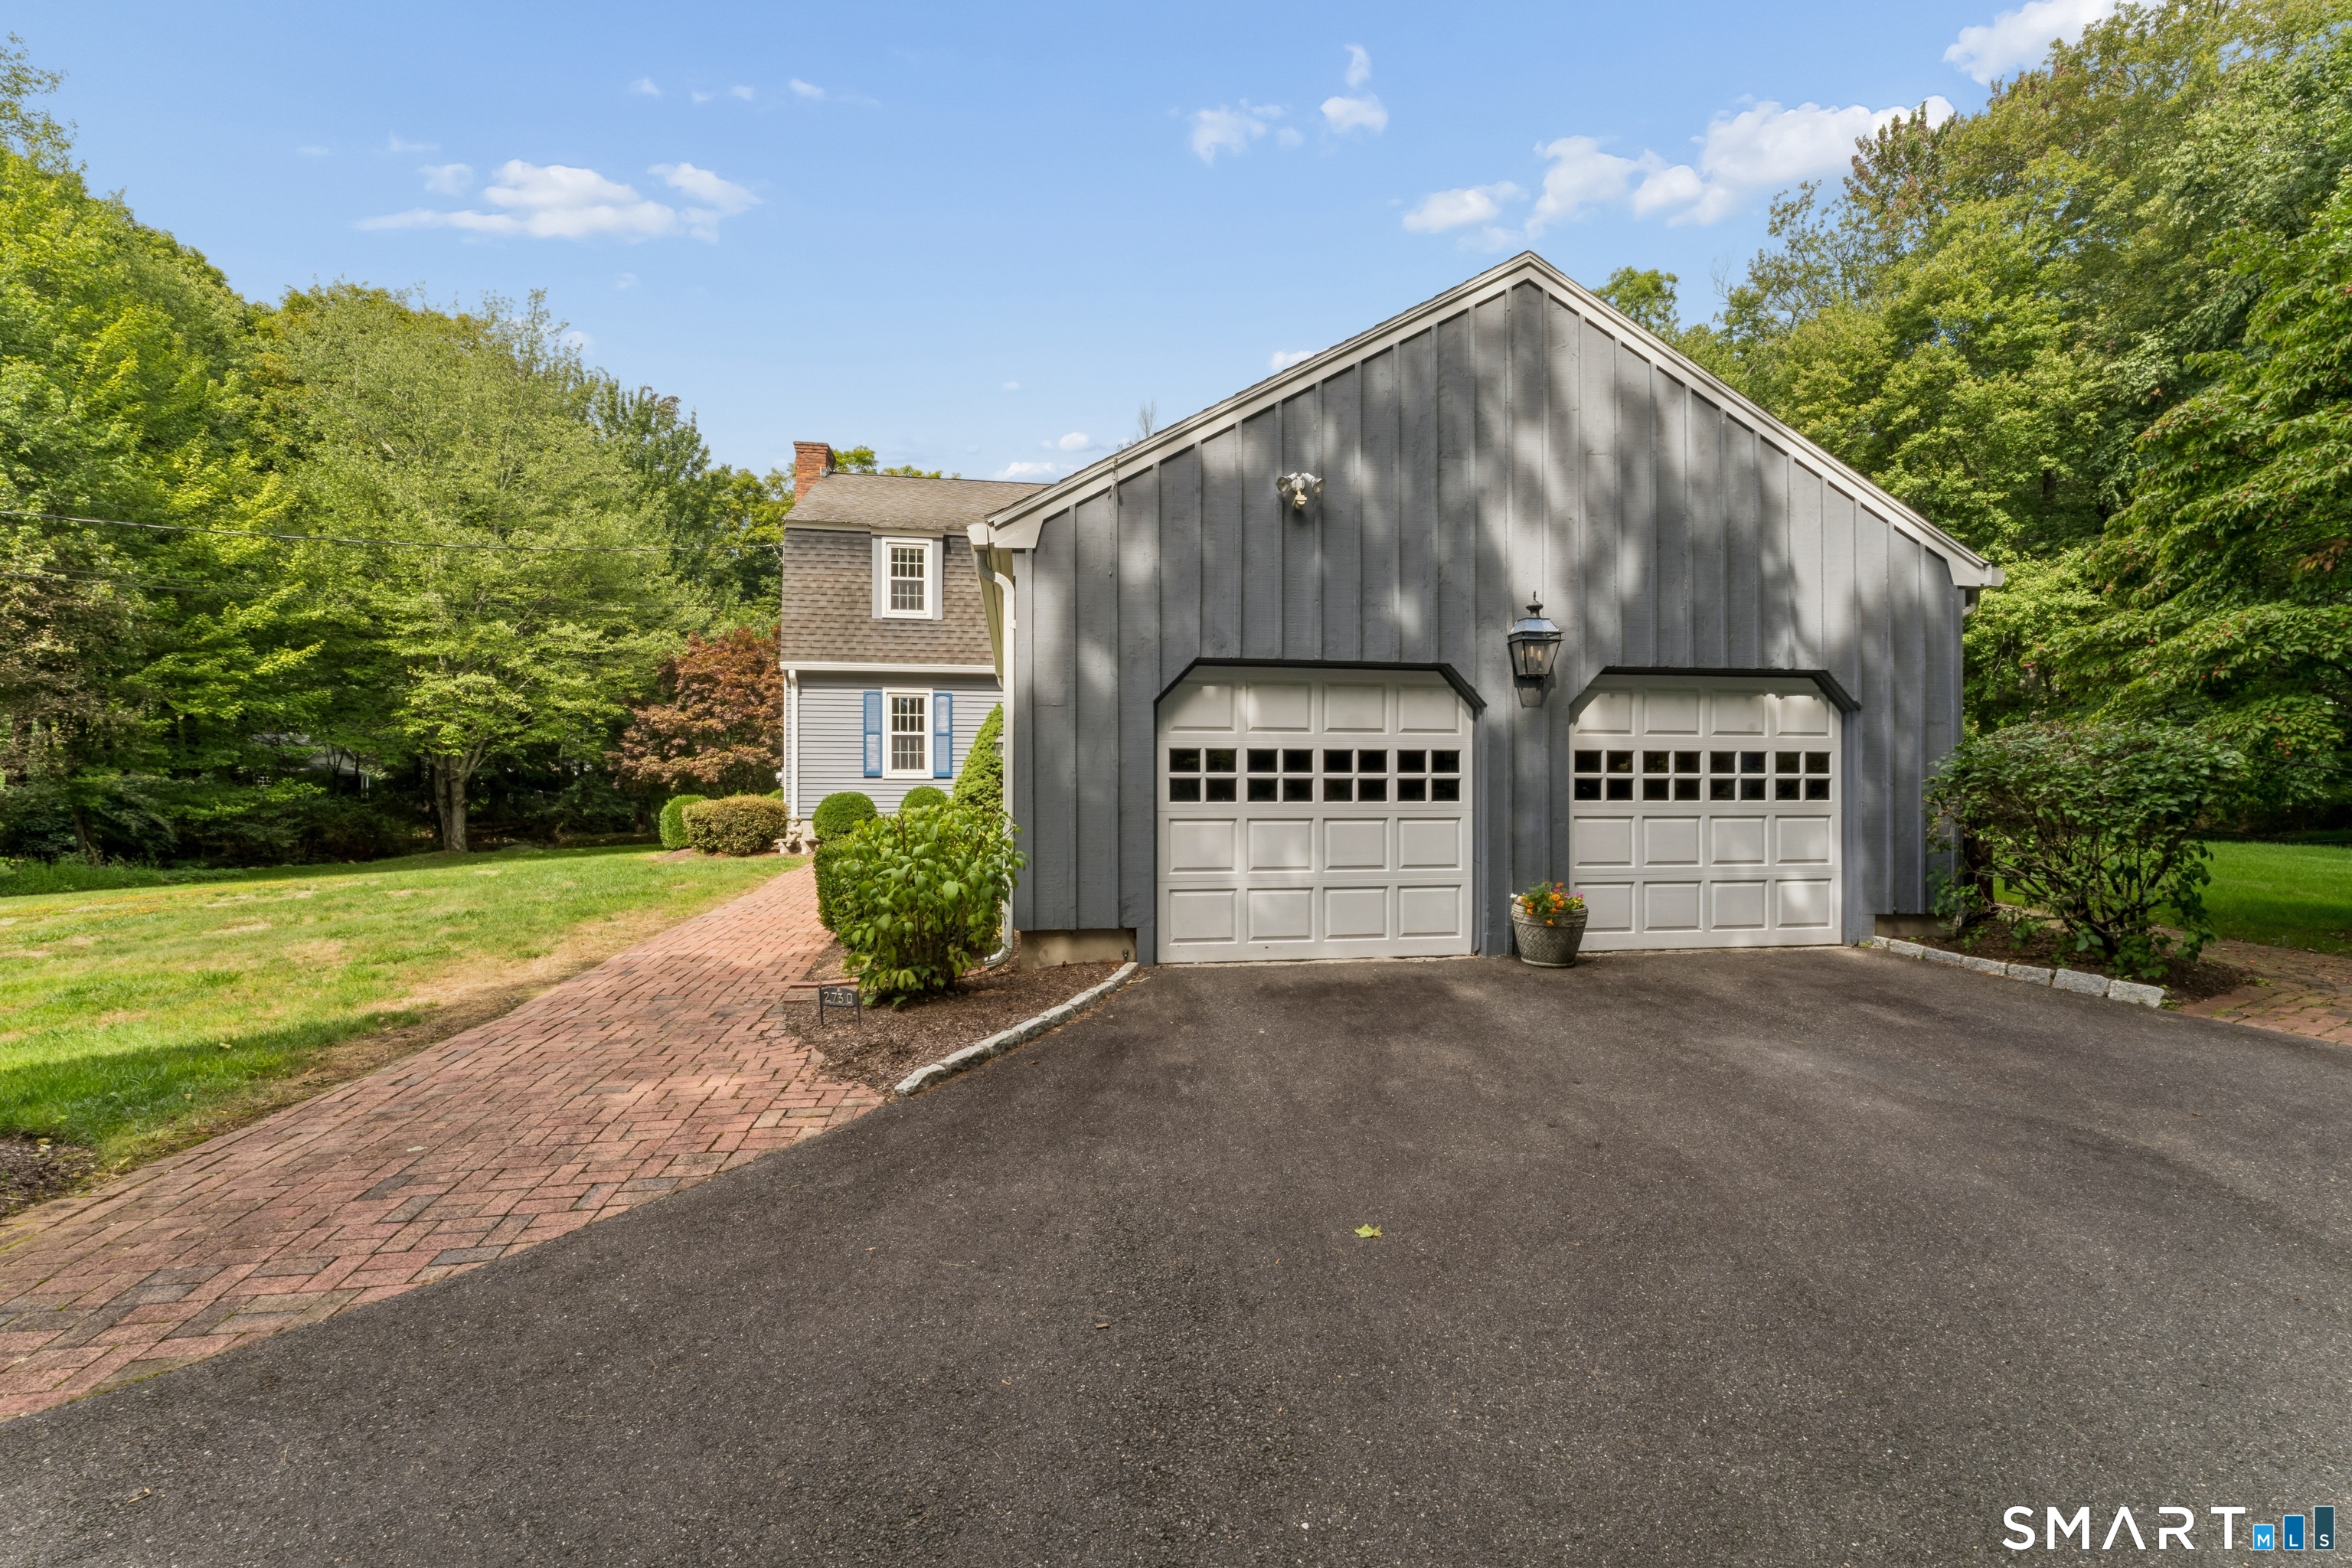
  • 2 cars garage
  • waterfront

About the Home

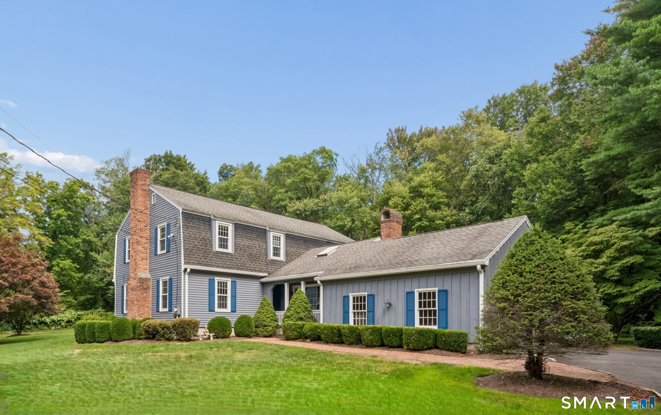
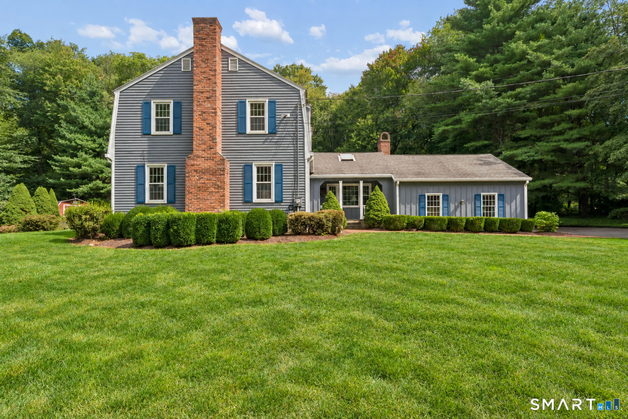
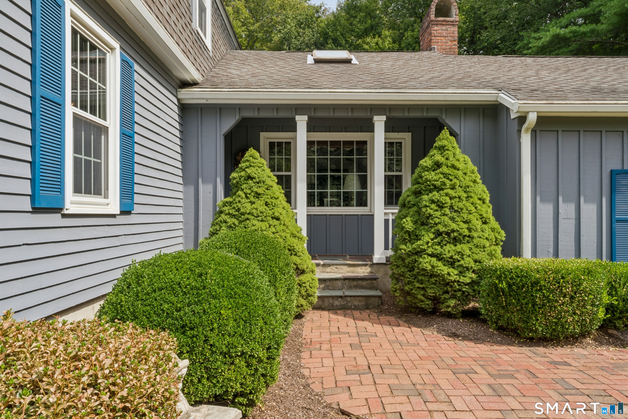
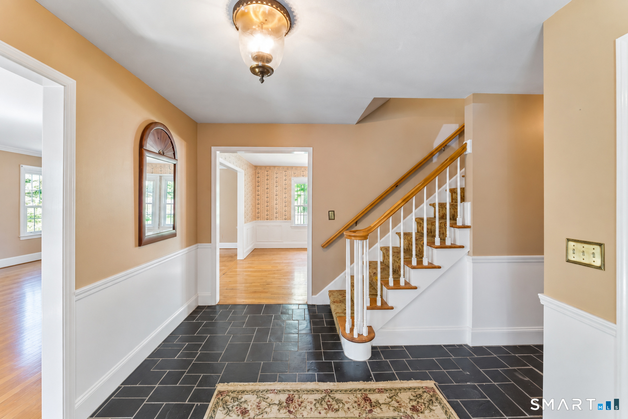
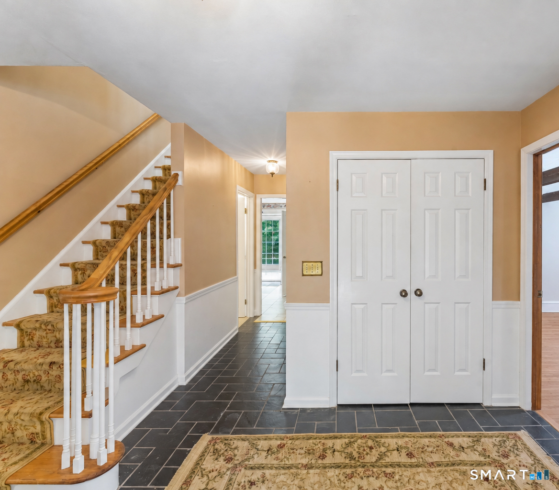
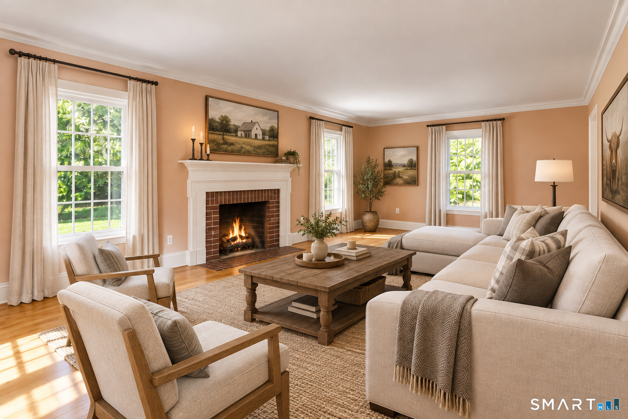
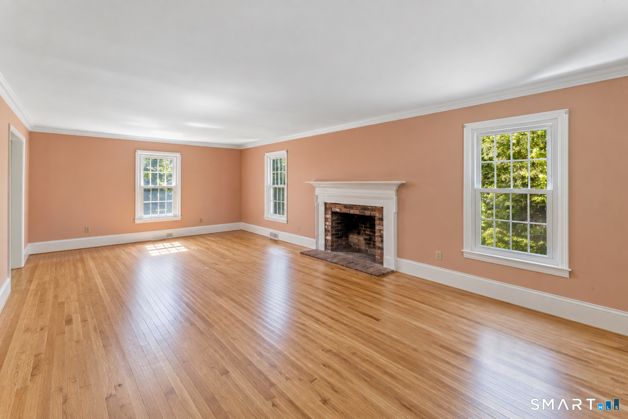
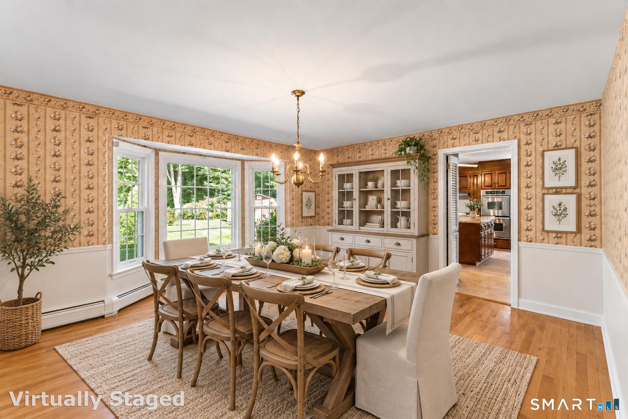
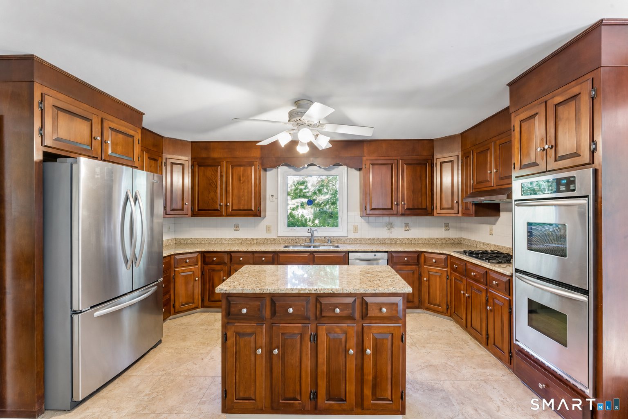
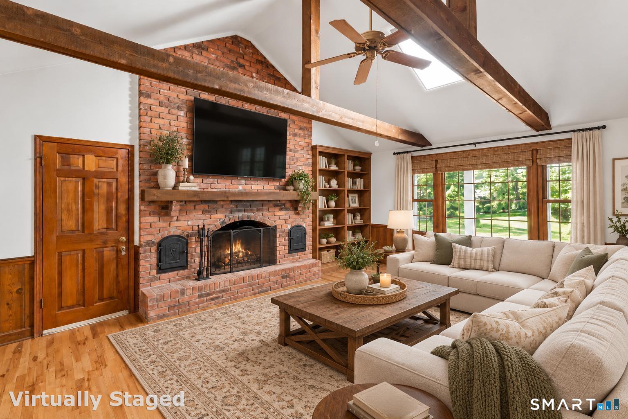
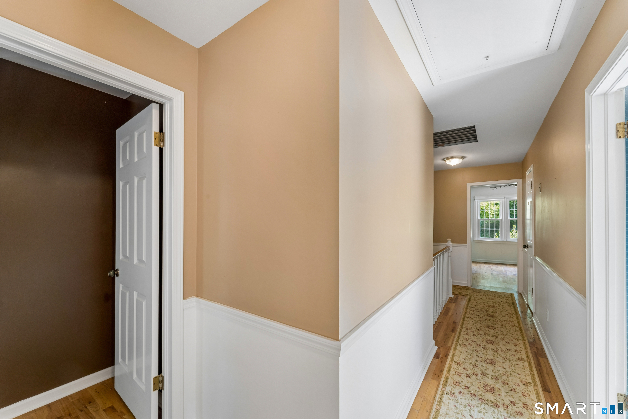
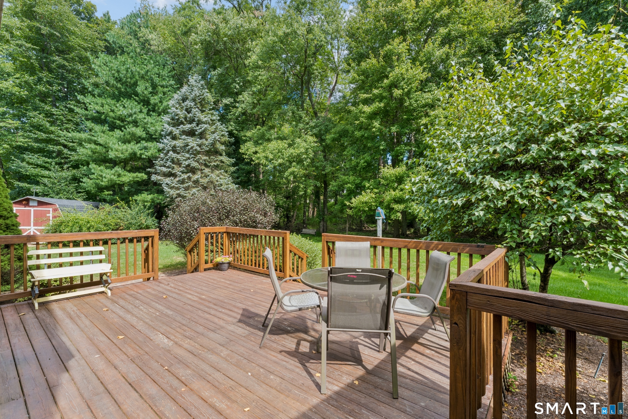
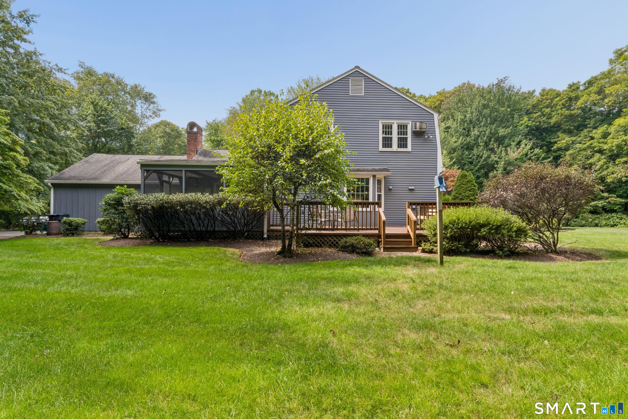
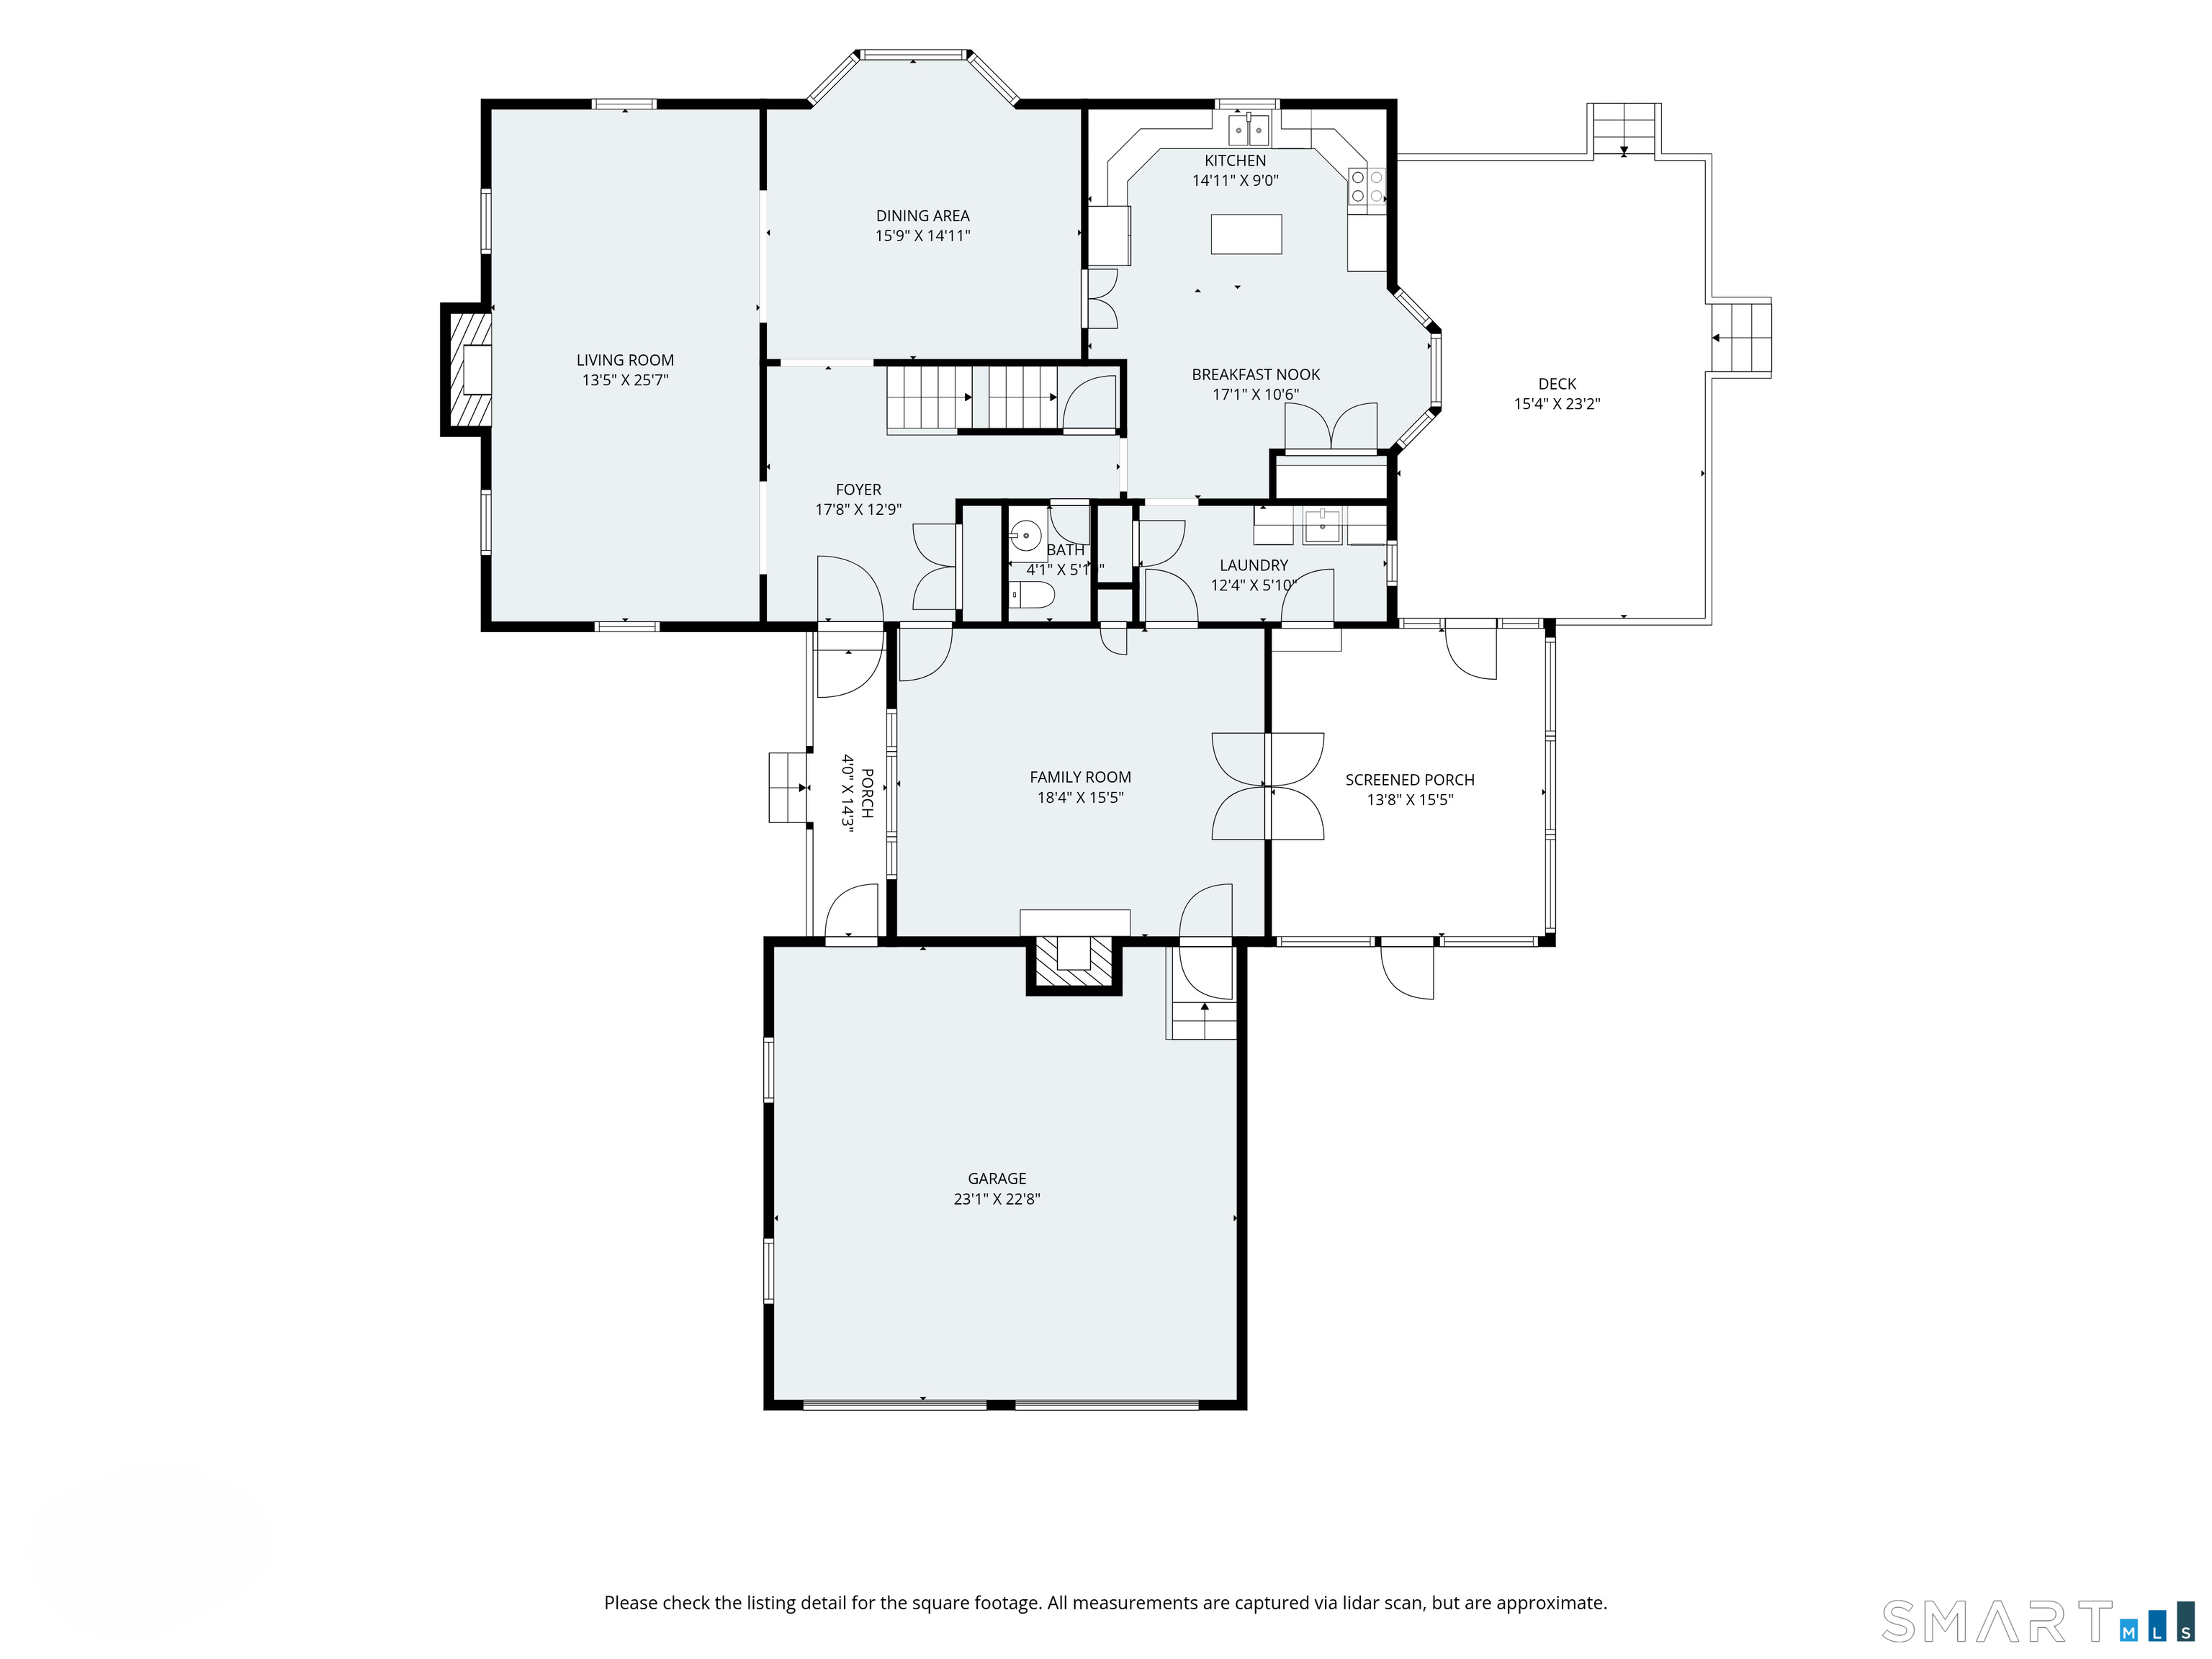
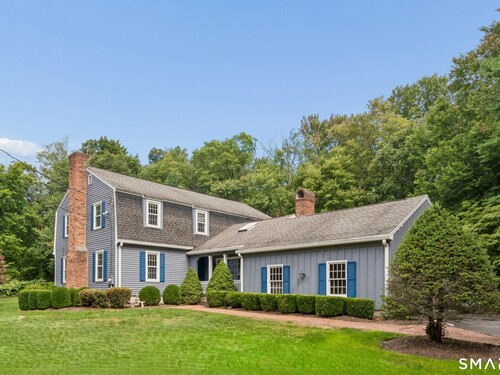
GREENFIELD HILL COLONIAL - Set in a beautiful Greenfield Hill location, this classic Colonial offers an exceptional blend of privacy, space, and convenience. Nestled on a picturesque 2.09-acre property framed by mature trees, stone walls and sweeping lawns, this 2,588-square-foot home features four bedrooms, two-and-one-half baths, and a very well designed floor plan. A welcoming foyer opens to a sun-filled, front-to-back living room with fireplace and an elegant formal dining room. The inviting family room, also featuring a fireplace, connects to the attached two-car garage and flows seamlessly to a wonderful screened porch-an idyllic spot for morning coffee, al fresco dinners, or quiet relaxation. At the heart of the home, the spacious chef's kitchen provides ample room for gathering with family and friends. The expansive property provides exceptional privacy and a lovely backdrop for enjoying the best of Greenfield Hill. While the setting feels enchantingly secluded, the location is just minutes from Fairfield Center, the Arts & Cultural District, outstanding restaurants, boutique shopping, beautiful beaches, and Metro-North service to New York City. First Floor: Covered Breezeway. Foyer with slate flooring, guest closet, and Powder Room - provides access to all principal rooms. Front to back Living Room with hardwood flooring, and wood-burning fireplace. Elegant Formal Dining Room with hardwood flooring, and Bay Window. PLEASE OPEN ADDENDUM FOR FURTHER DESRIPTION.

Rooms & Interior

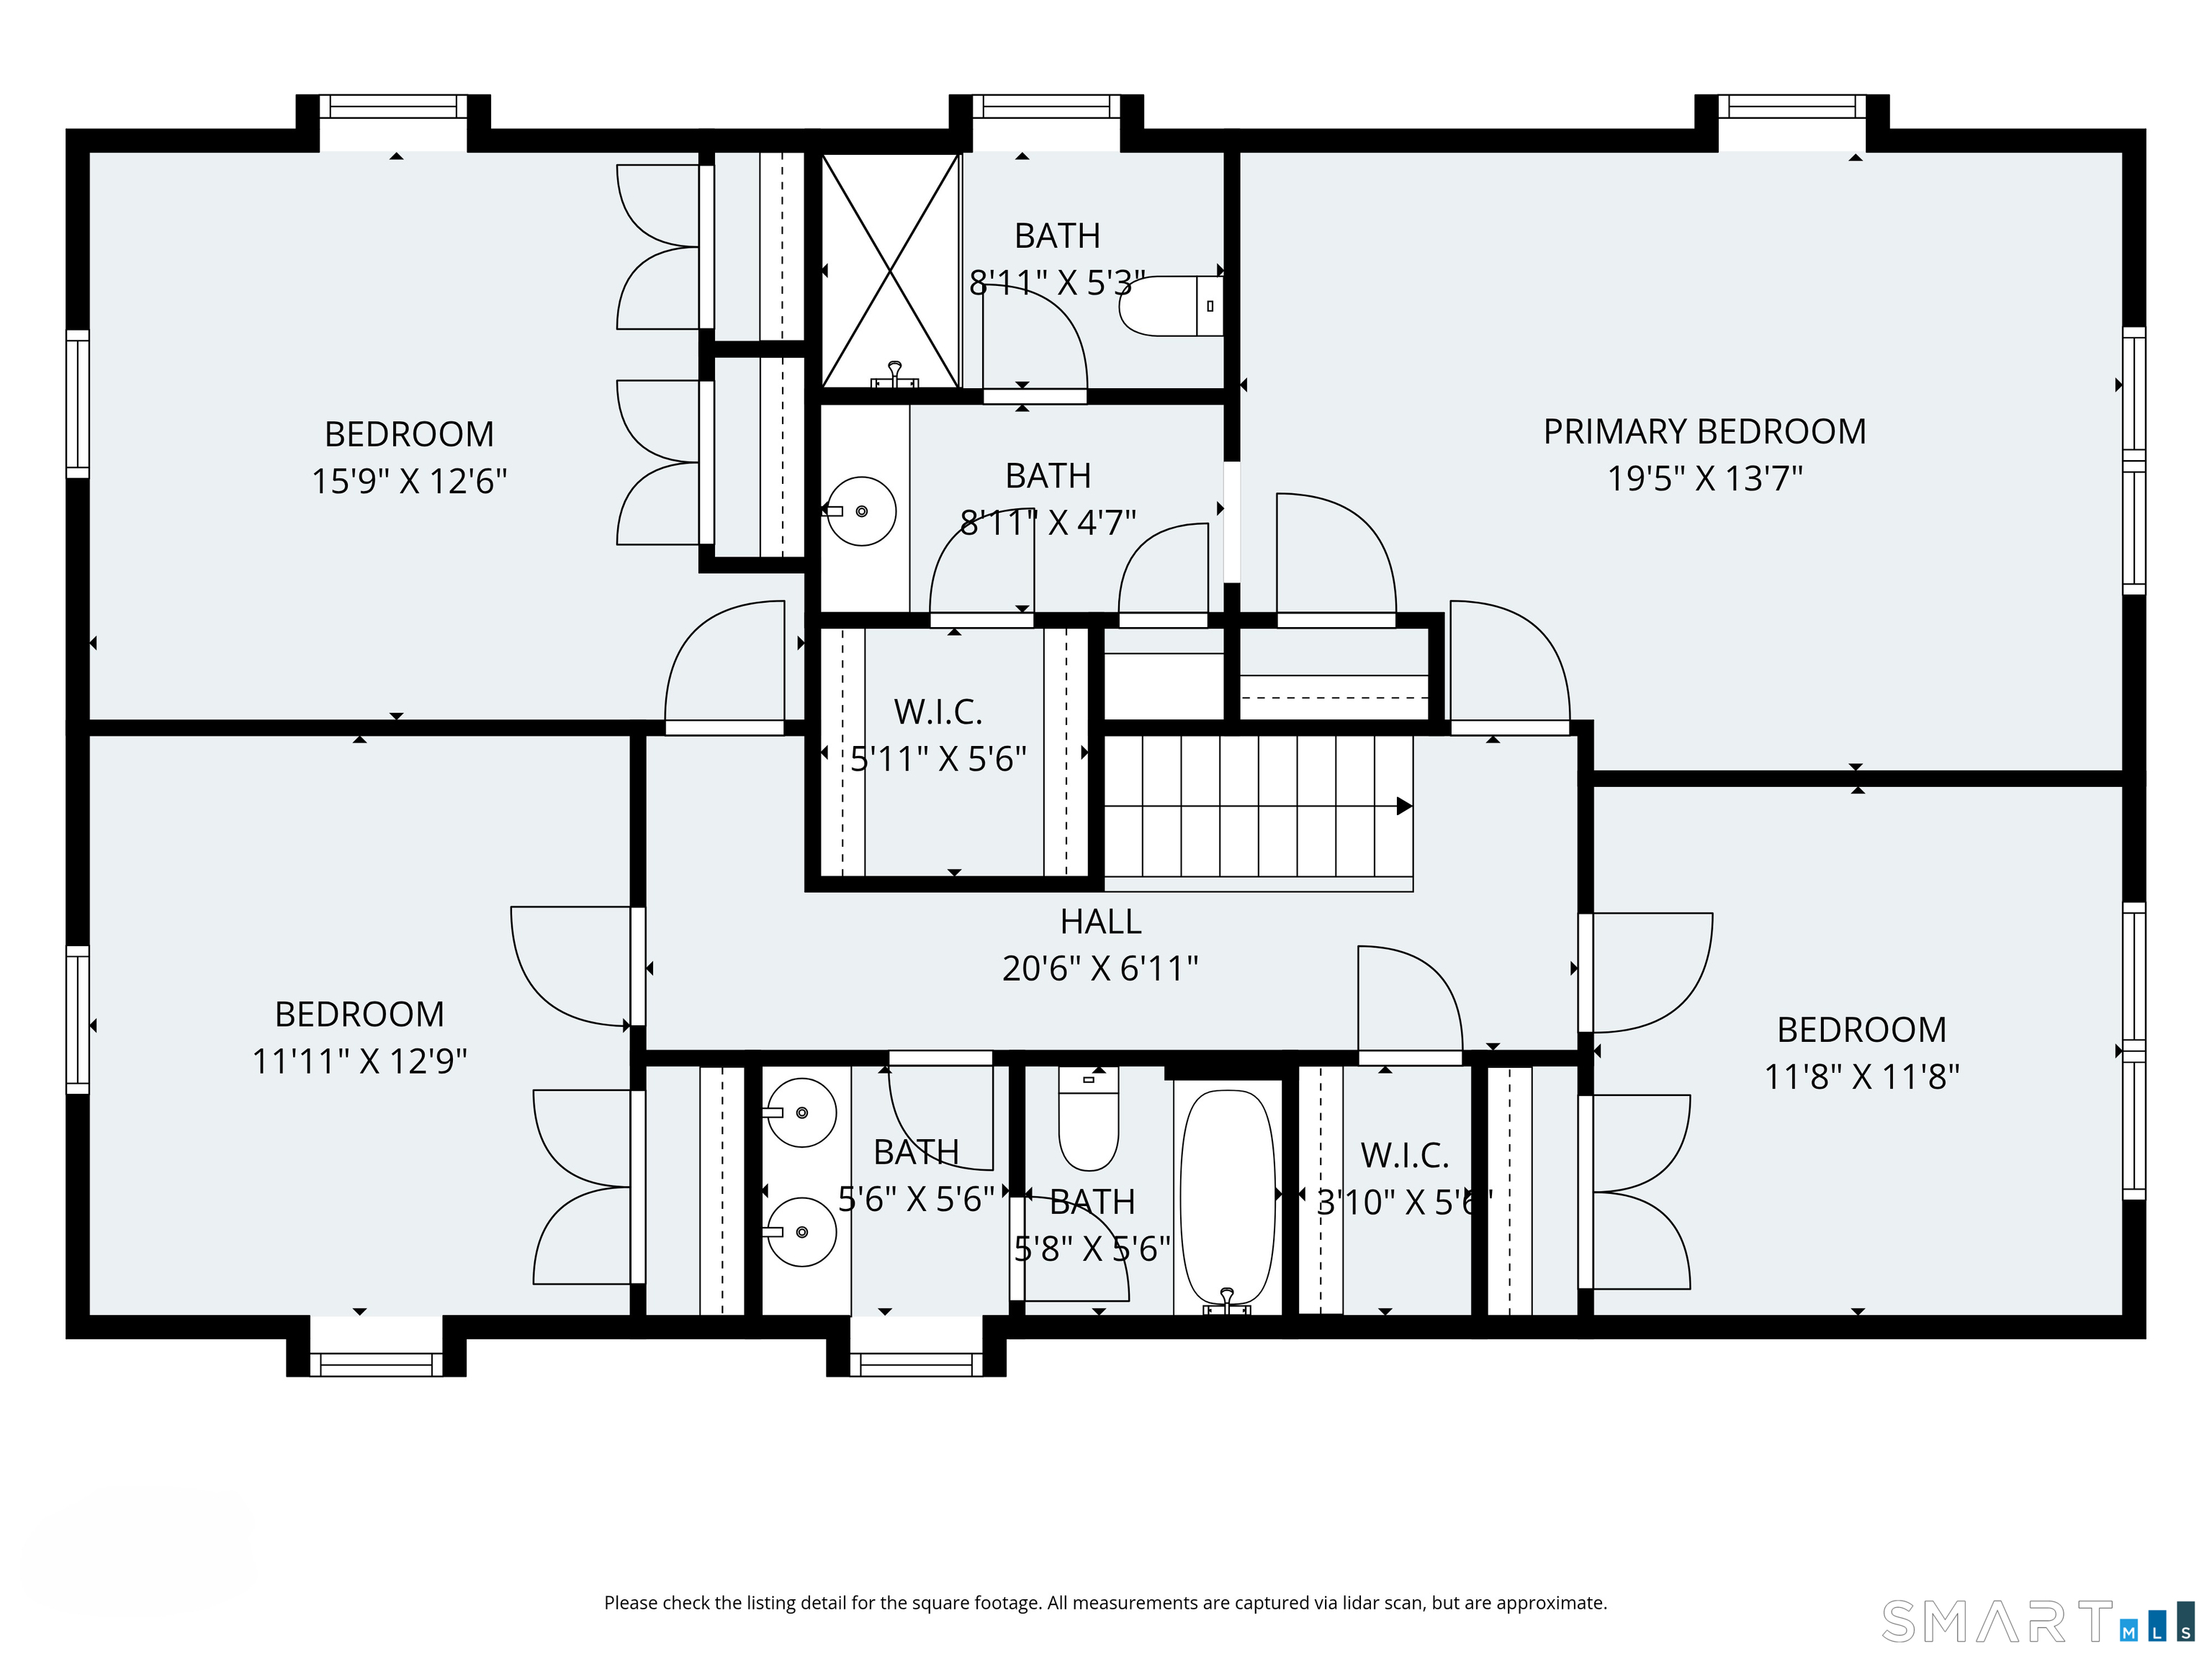
4 bedrooms beds
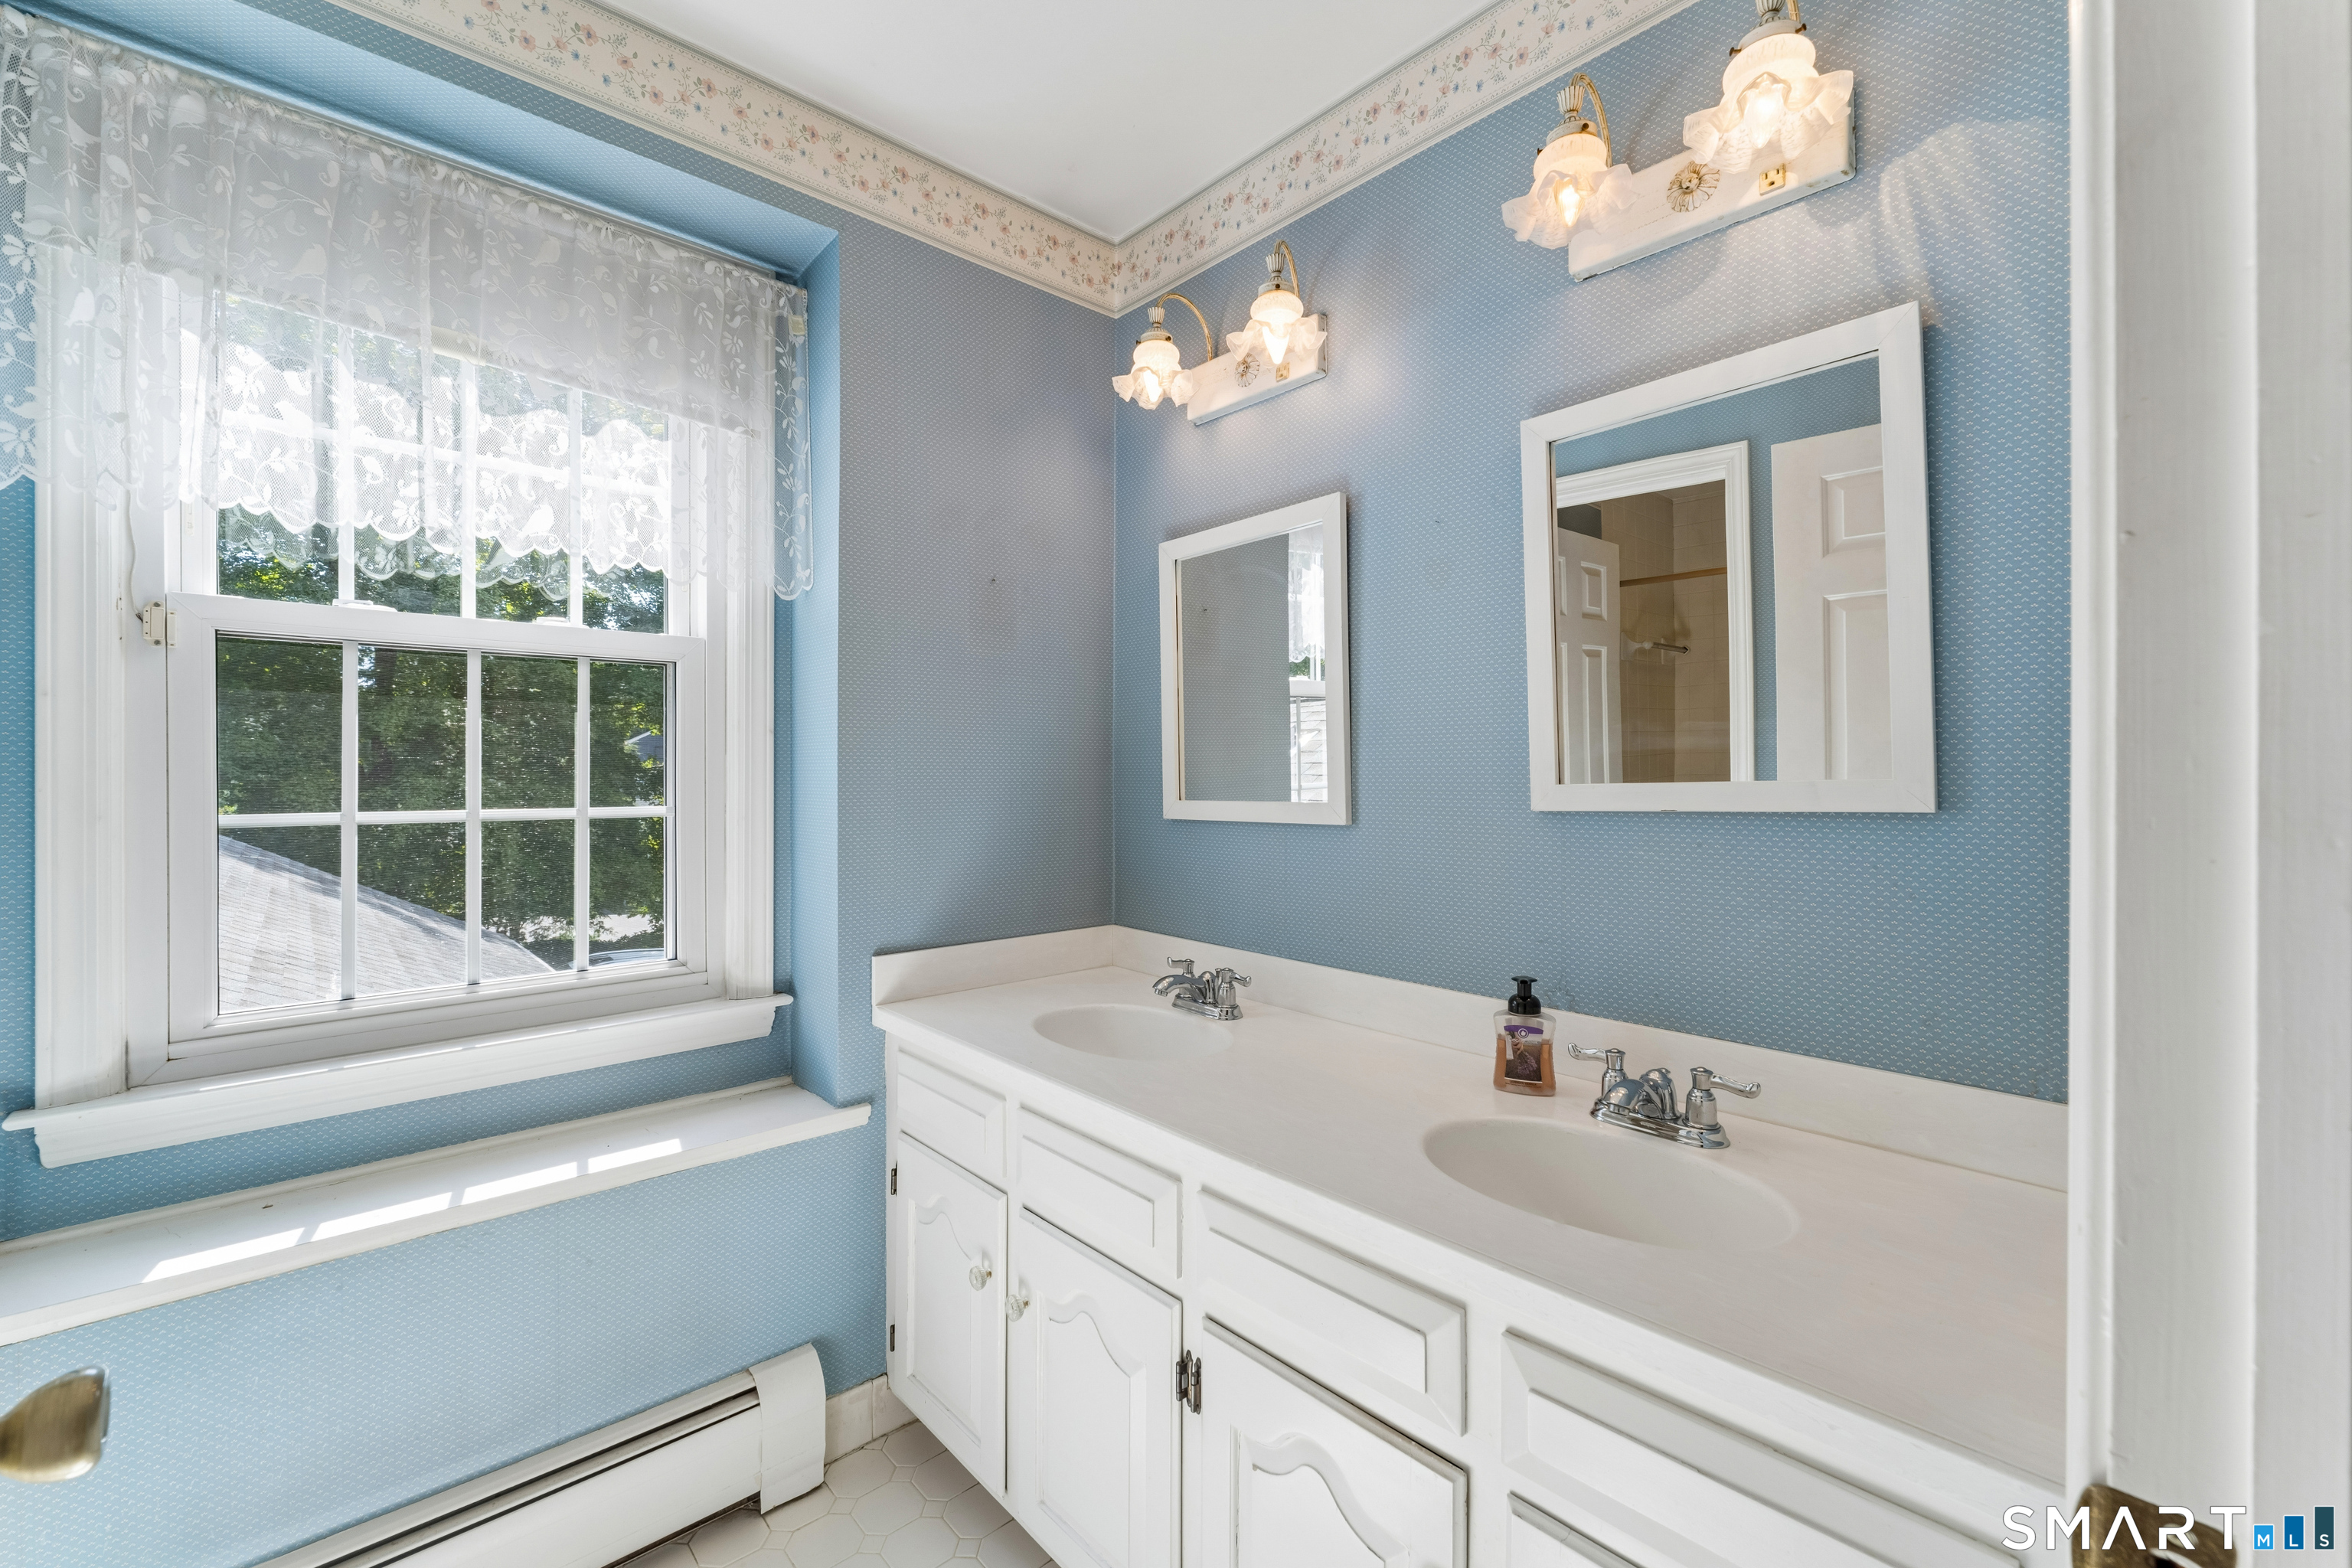
2 full + 1 half baths
2,588 square feet sq ft

Room Details

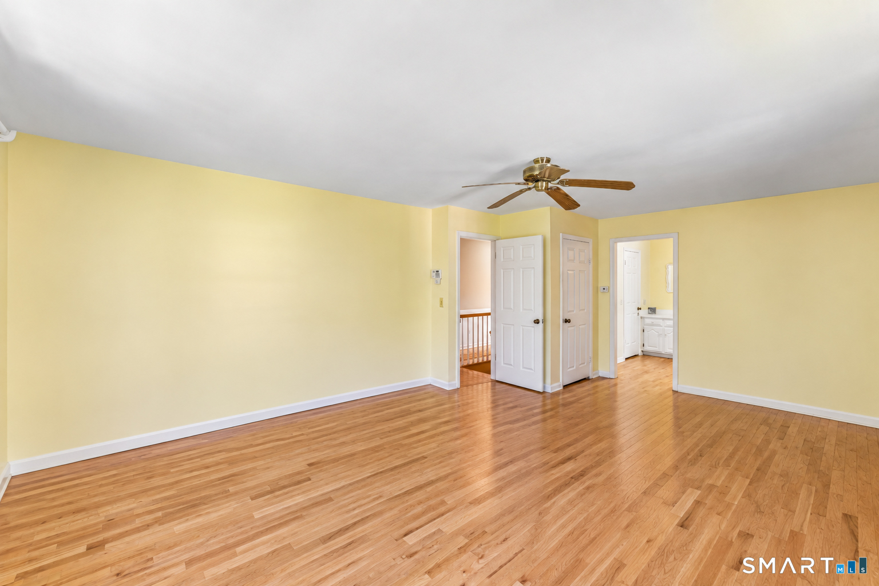
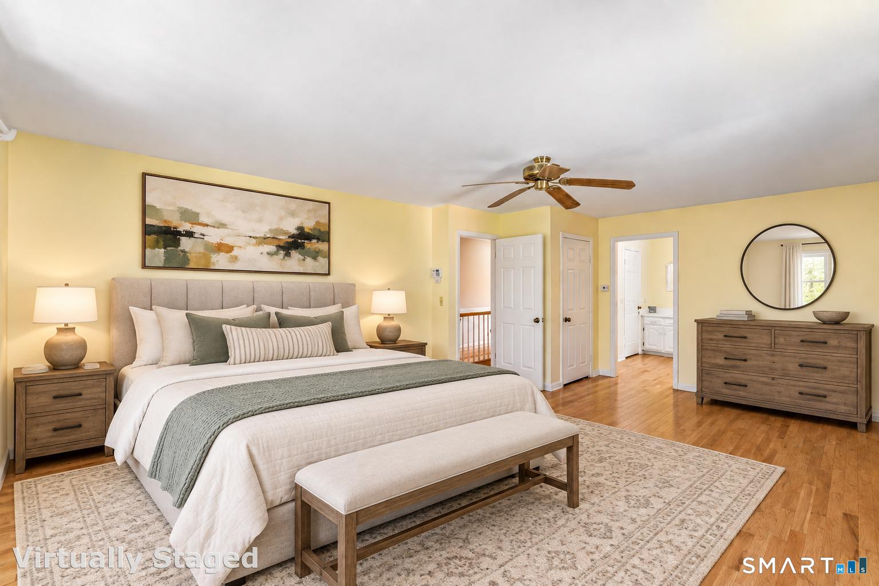
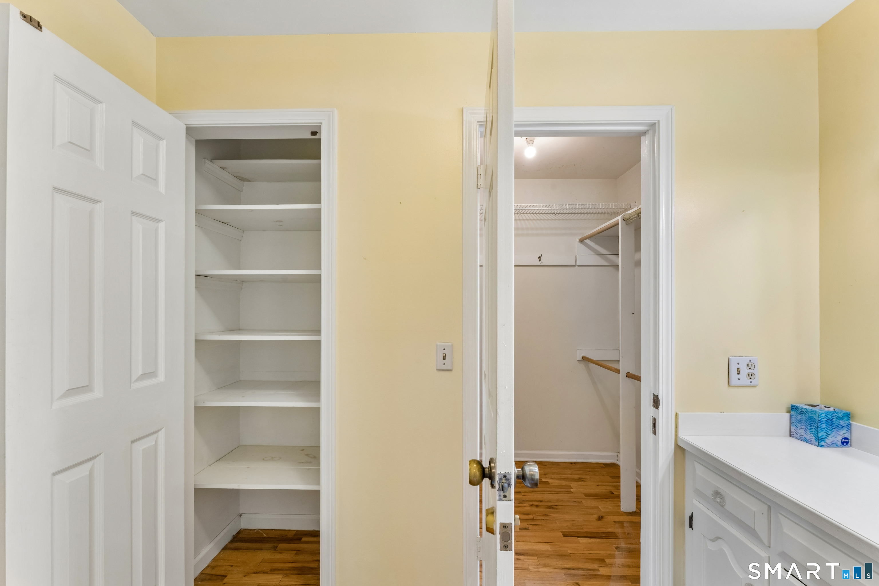
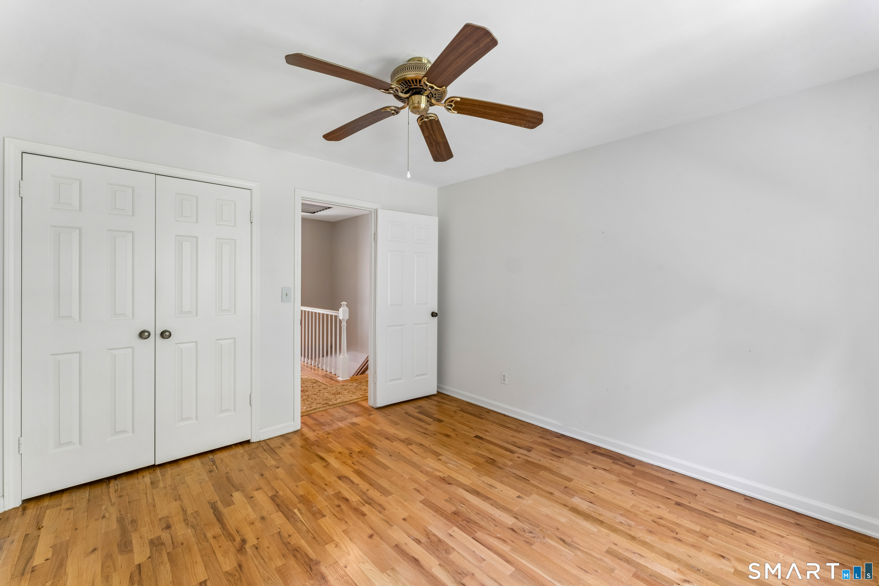
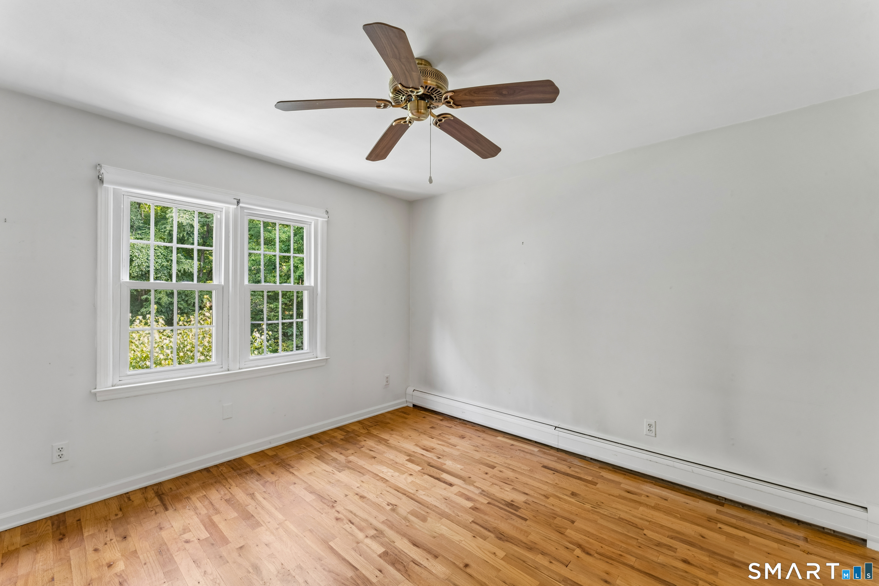
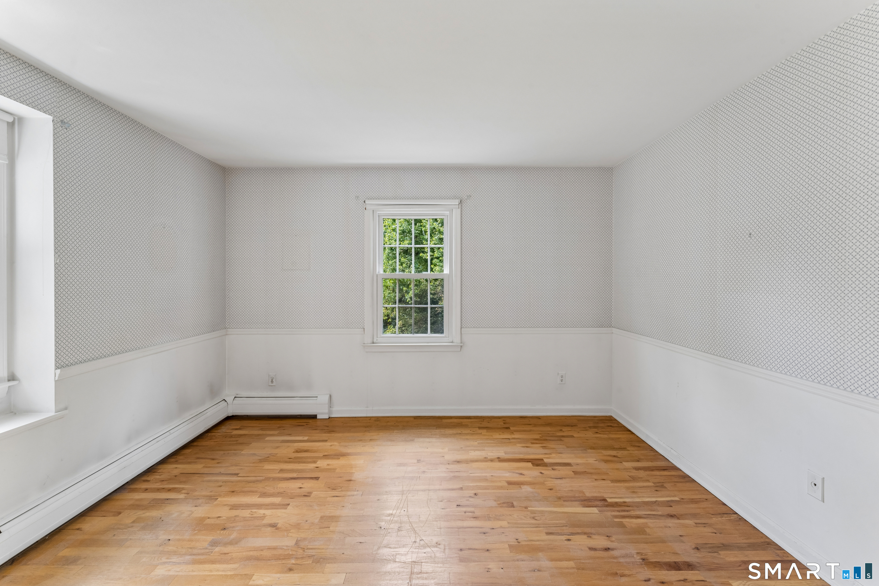
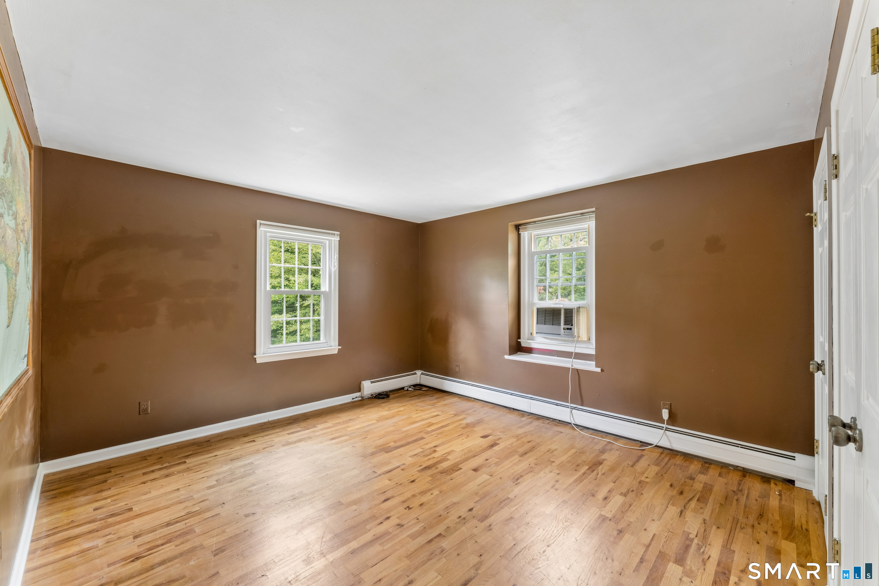
  • Primary Bedroom (Upper Level) Ceiling Fan, Dressing Room, Walk-In Closet, Hardwood Floor
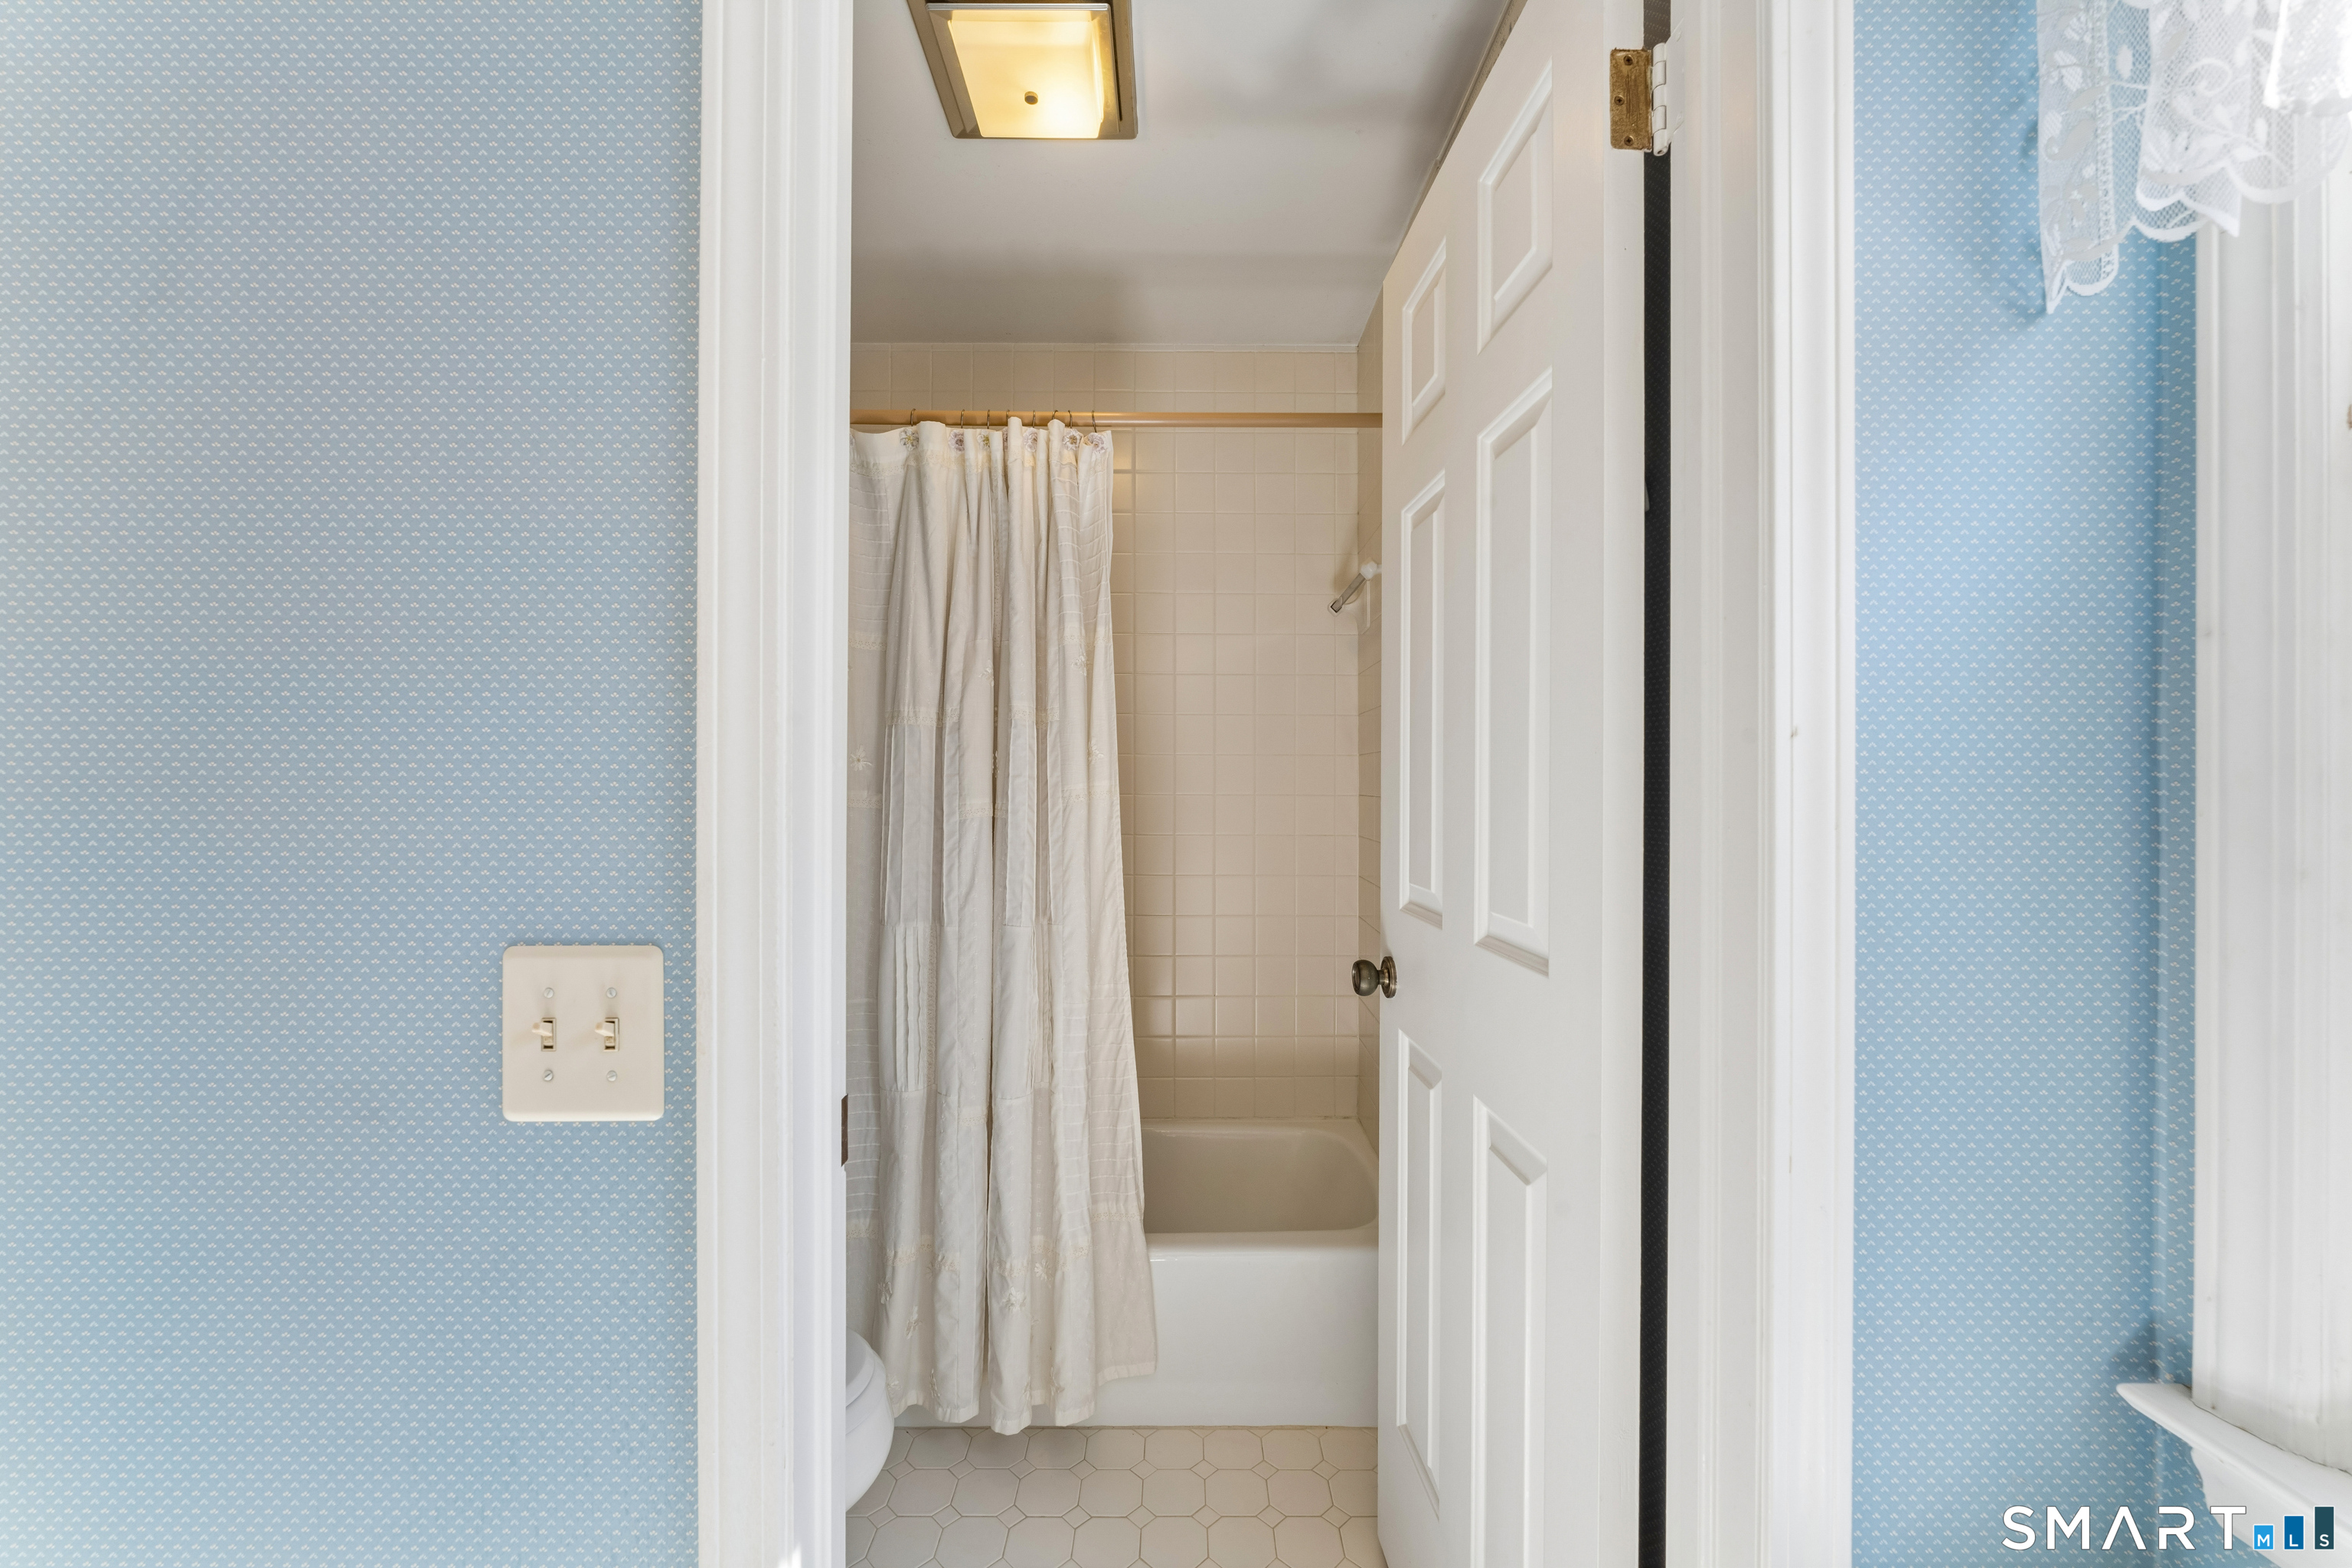
  • Full Bath (Upper Level) Tub w/Shower, Tile Floor
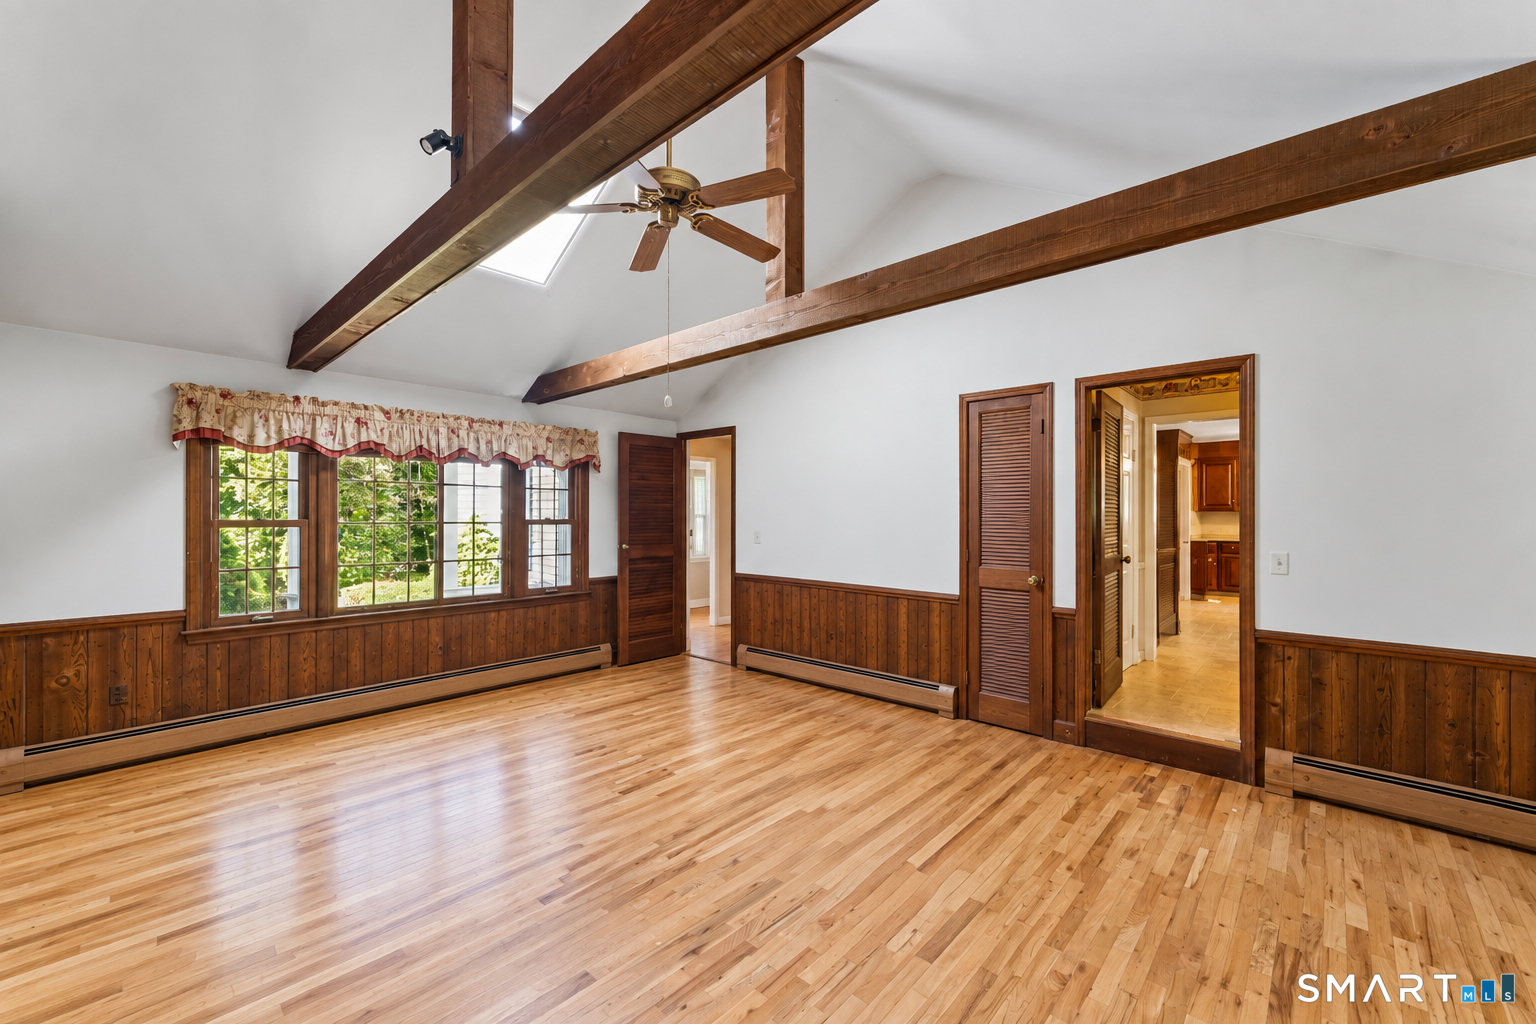
  • Family Room (Main Level) Vaulted Ceiling, Beams, Book Shelves, Ceiling Fan, Gas Log Fireplace, Hardwood Floor
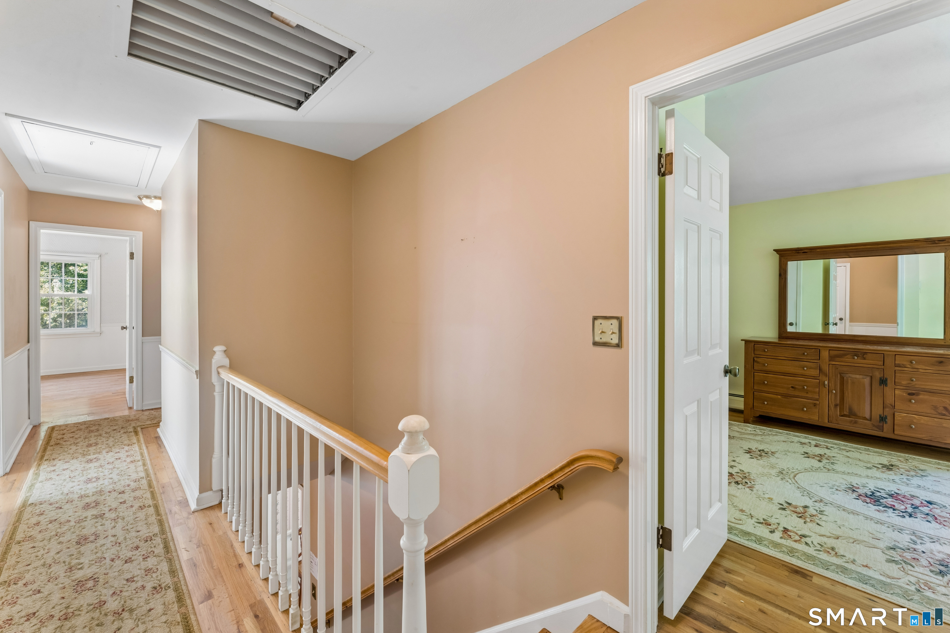
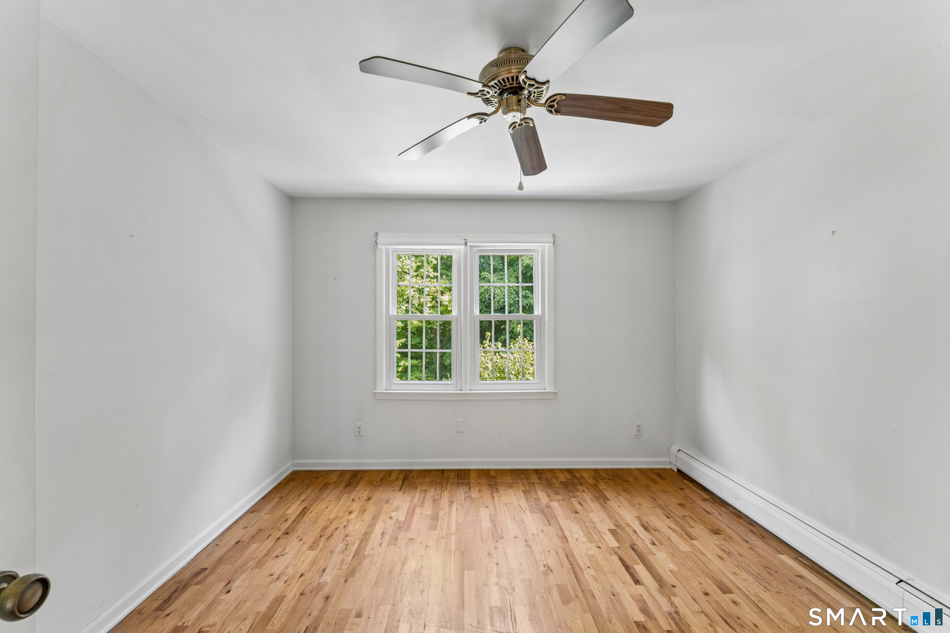
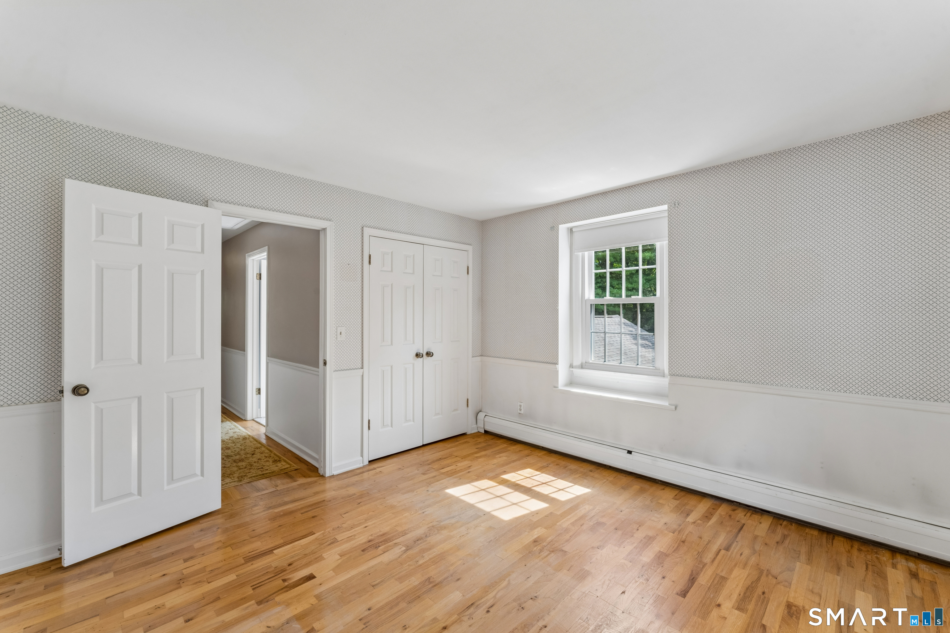
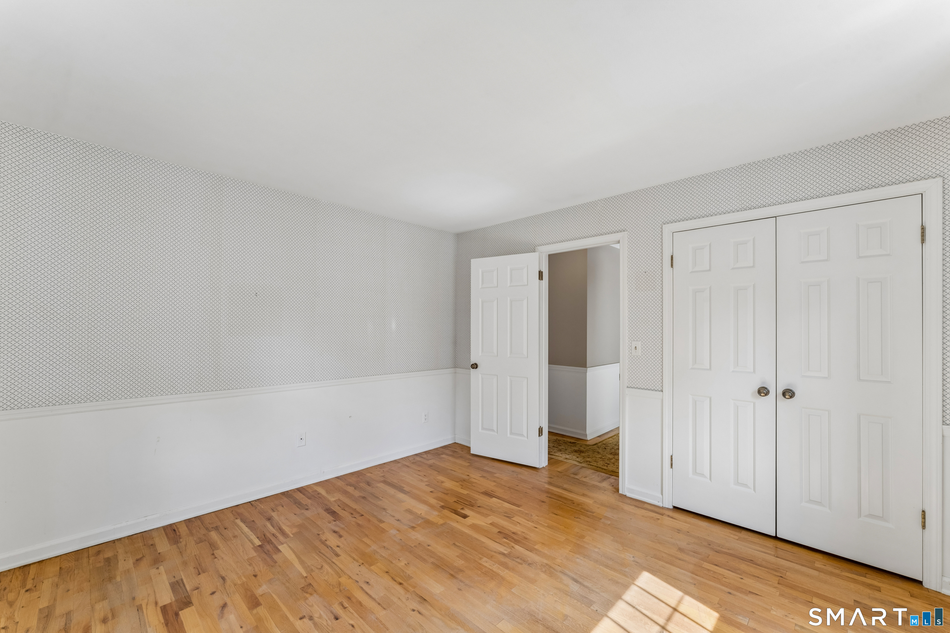
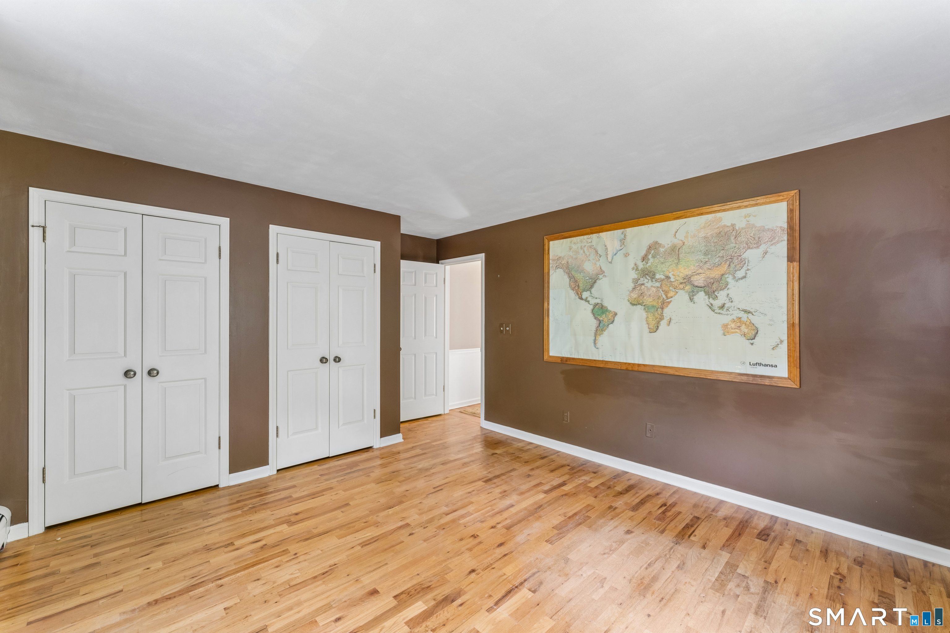
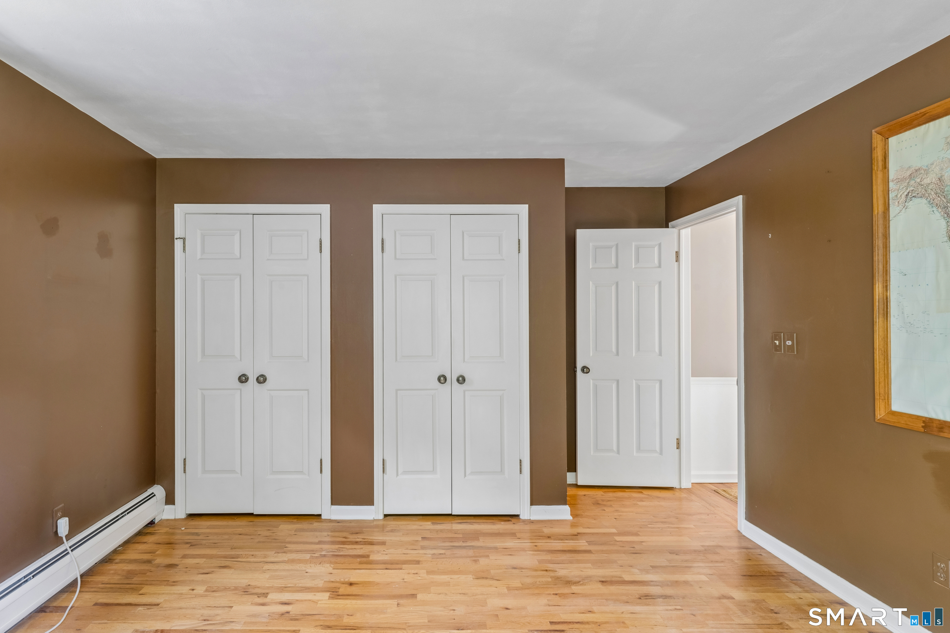
  • Bedroom (Upper Level) Hardwood Floor
  • Bedroom (Upper Level) Hardwood Floor
  • Living Room (Main Level) Fireplace, Hardwood Floor
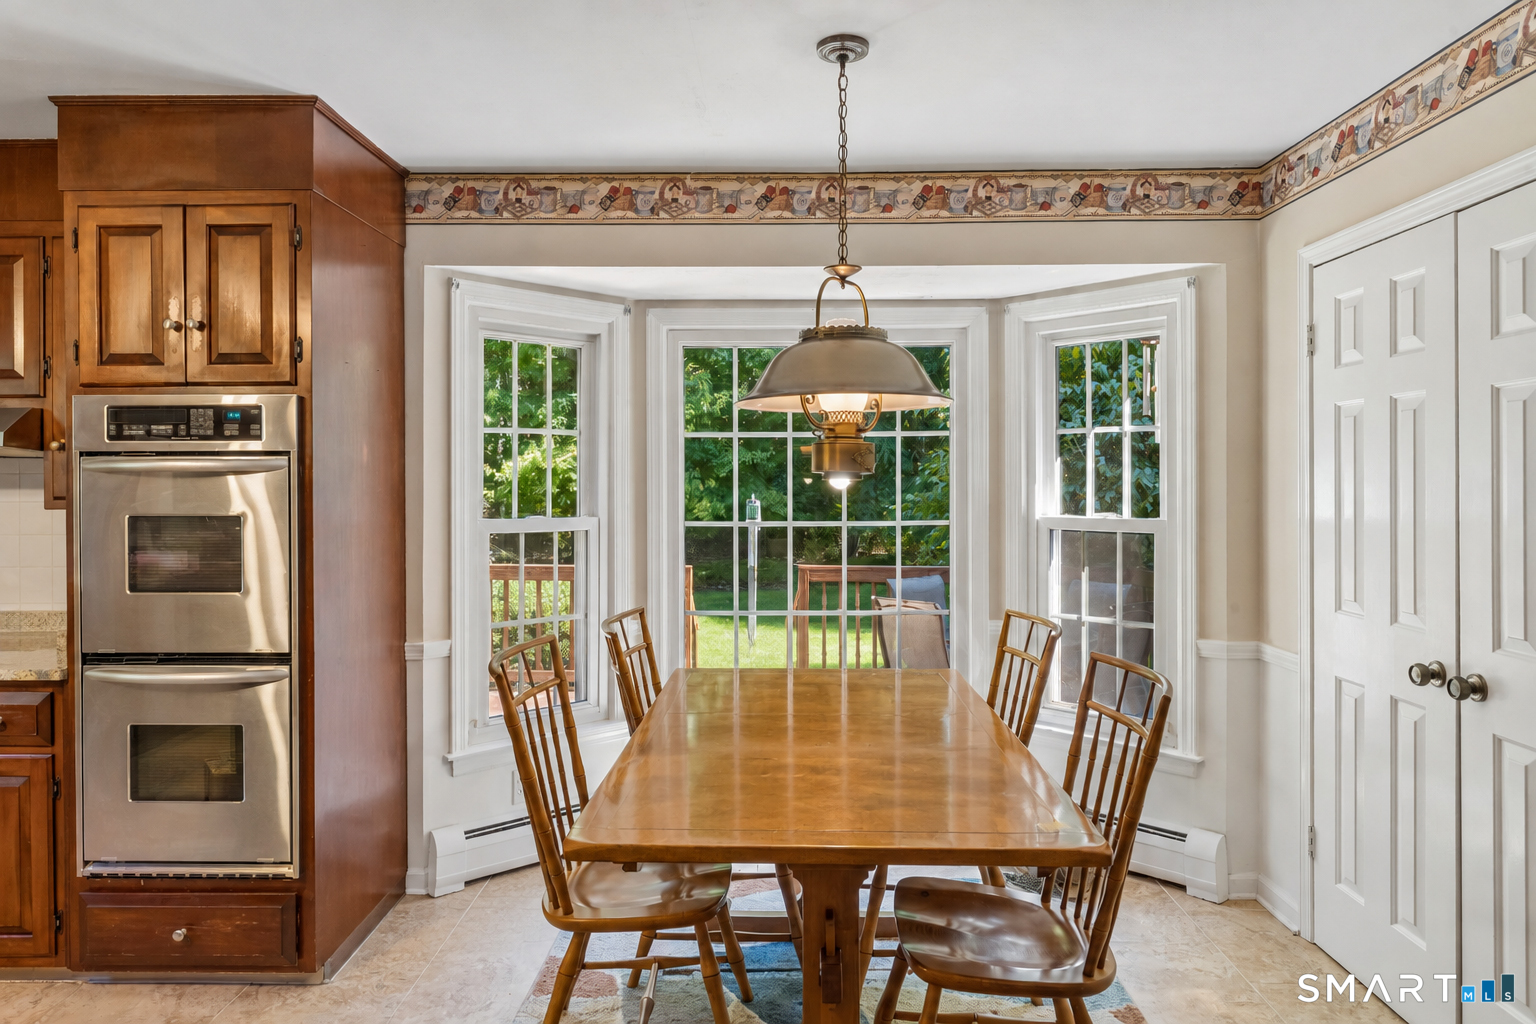
  • Eat In Kitchen (Main Level) Bay/Bow Window, Granite Counters, Dining Area, Island, Pantry, Tile Floor
  • Half Bath (Main Level)
  • Formal Dining Room (Main Level) Bay/Bow Window, Hardwood Floor
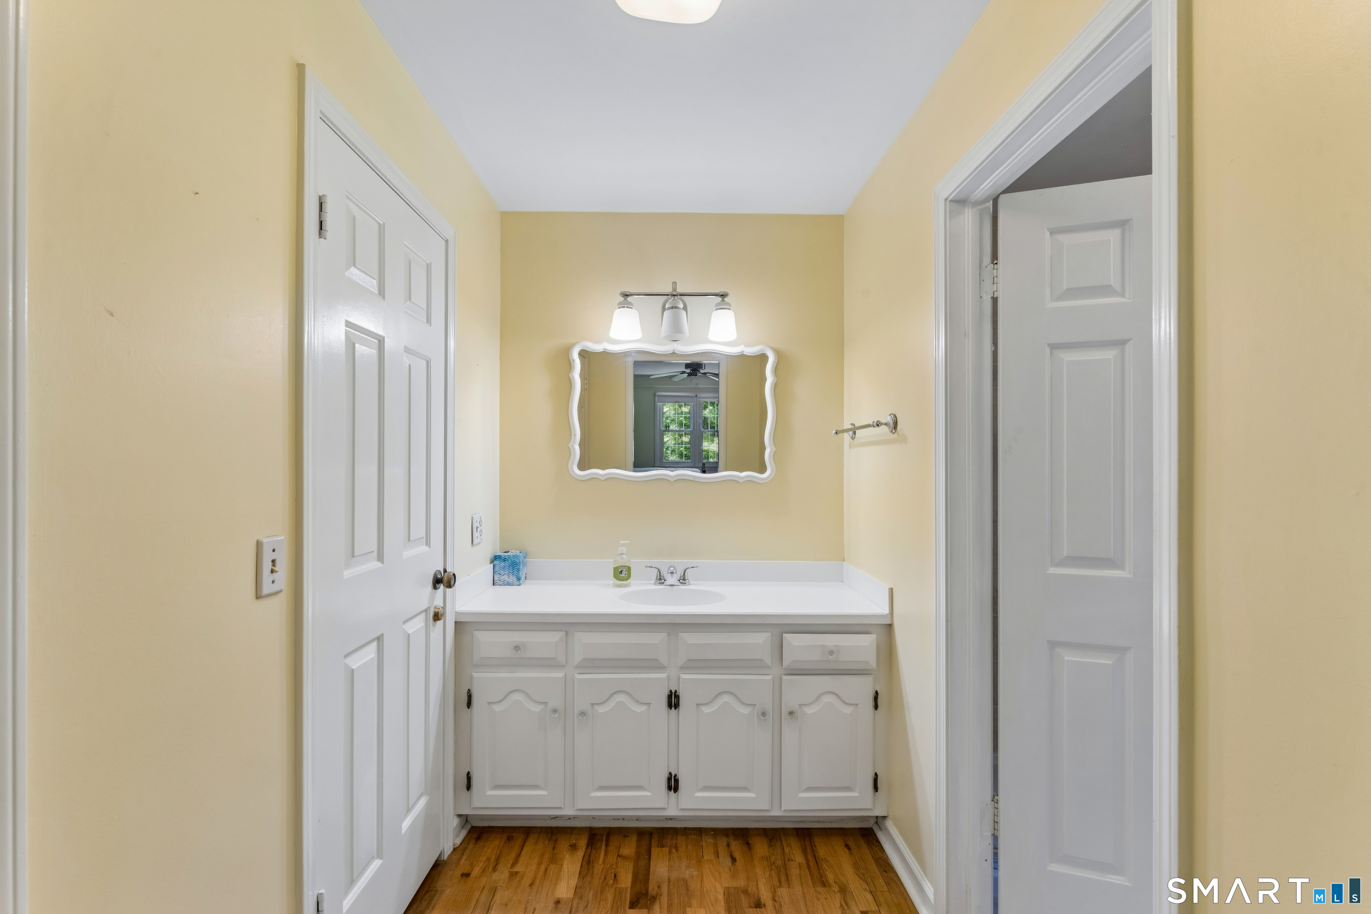
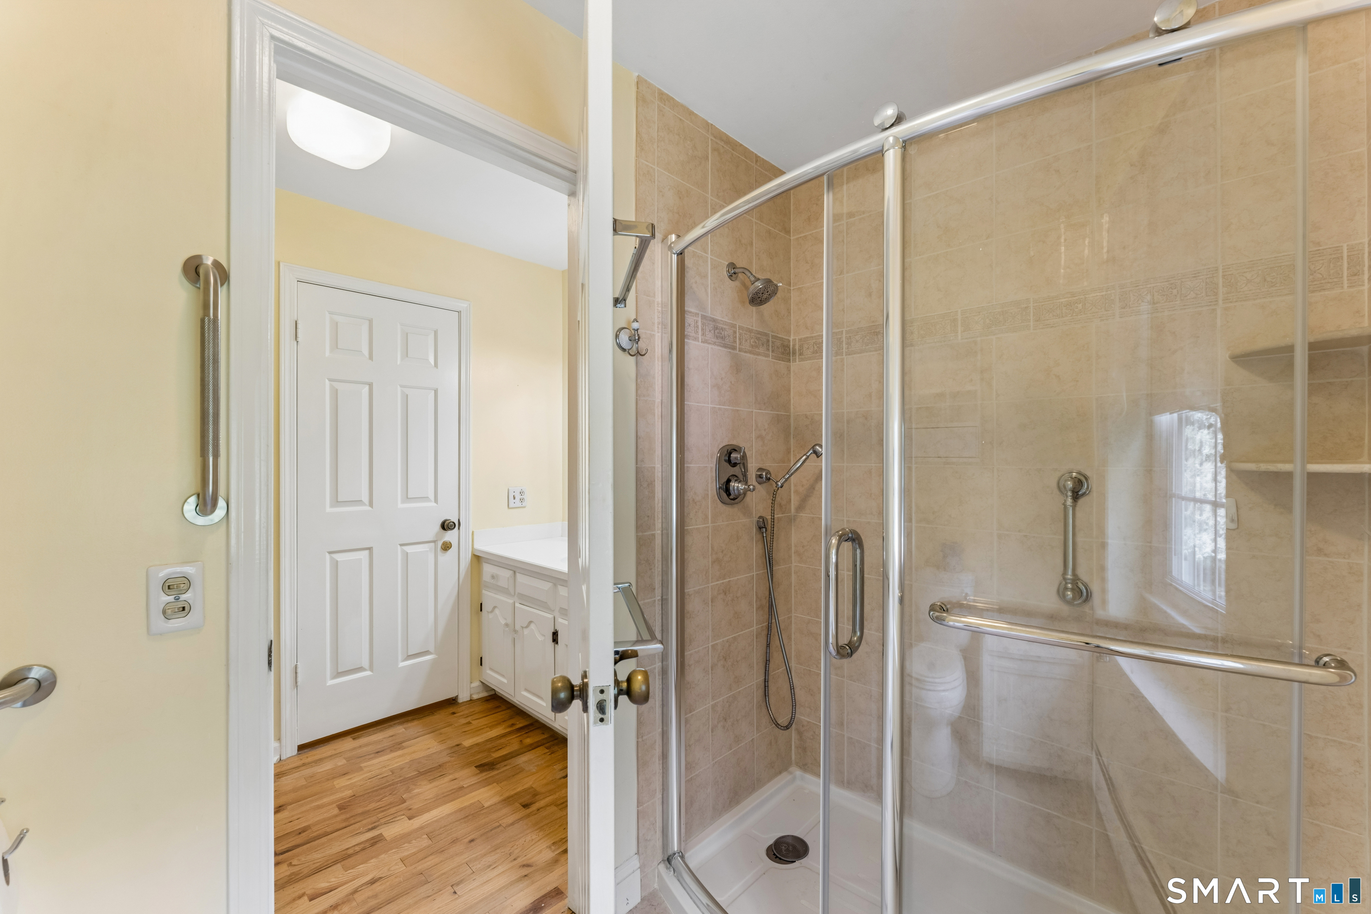
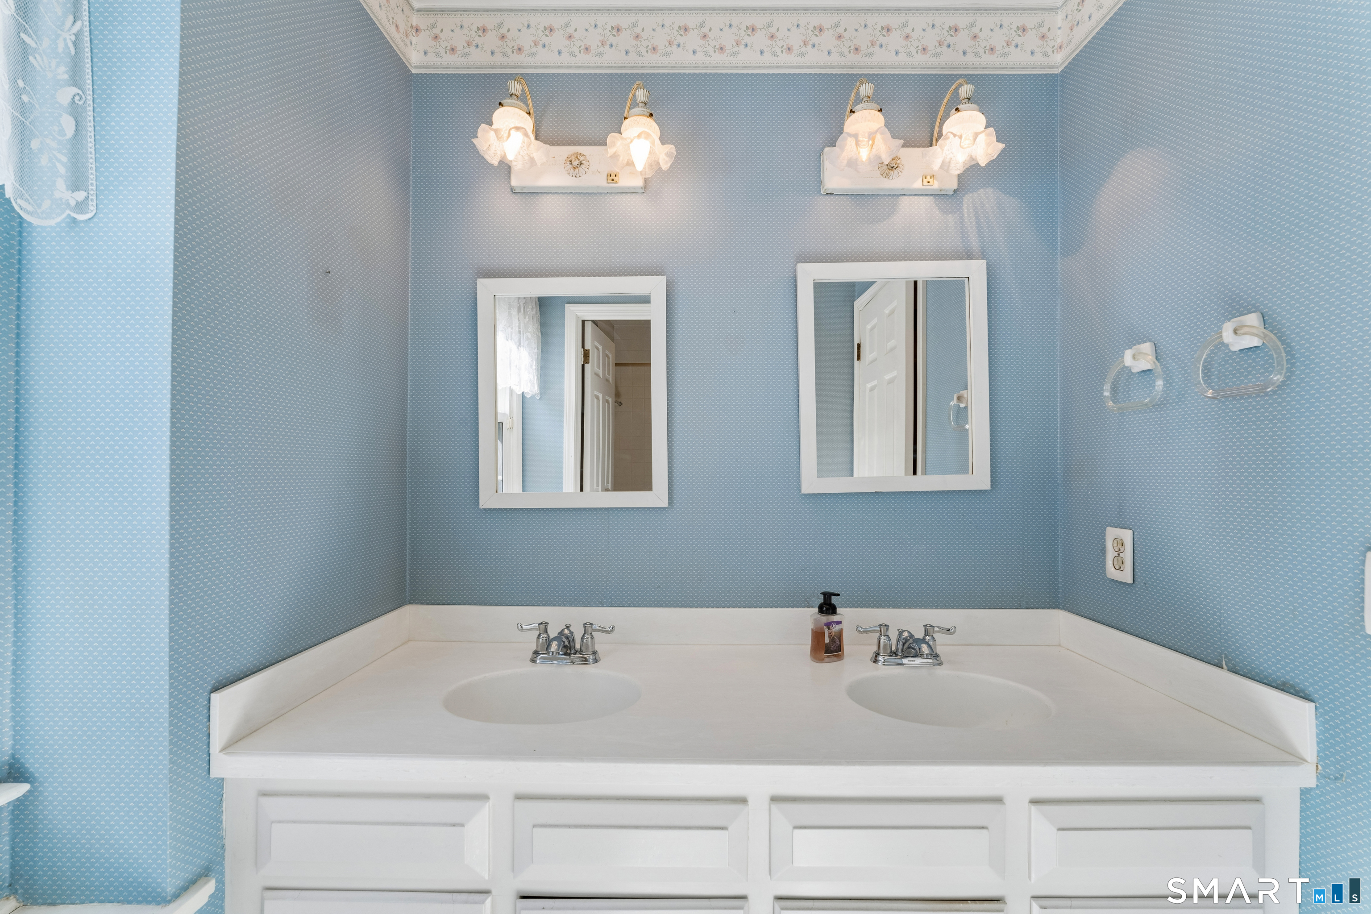
  • Primary Bath (Upper Level) Stall Shower, Tile Floor
  • Bedroom (Upper Level) Hardwood Floor
  • Other Rooms Foyer, Laundry room

Home Features

Heating

  • Fireplaces: 2
  • Heating: hot water
  • Heat fuel type: natural gas

Cooling

  • Wall unit

Interior Features

  • Auto garage door opener
  • Cable - pre-wired
  • Security system

Appliances

  • Electric cooktop
  • Wall oven
  • Microwave
  • Refrigerator
  • Freezer
  • Dishwasher
  • Washer
  • Dryer

Attic

  • Unfinished
  • Storage space
  • Floored
  • Pull-down stairs

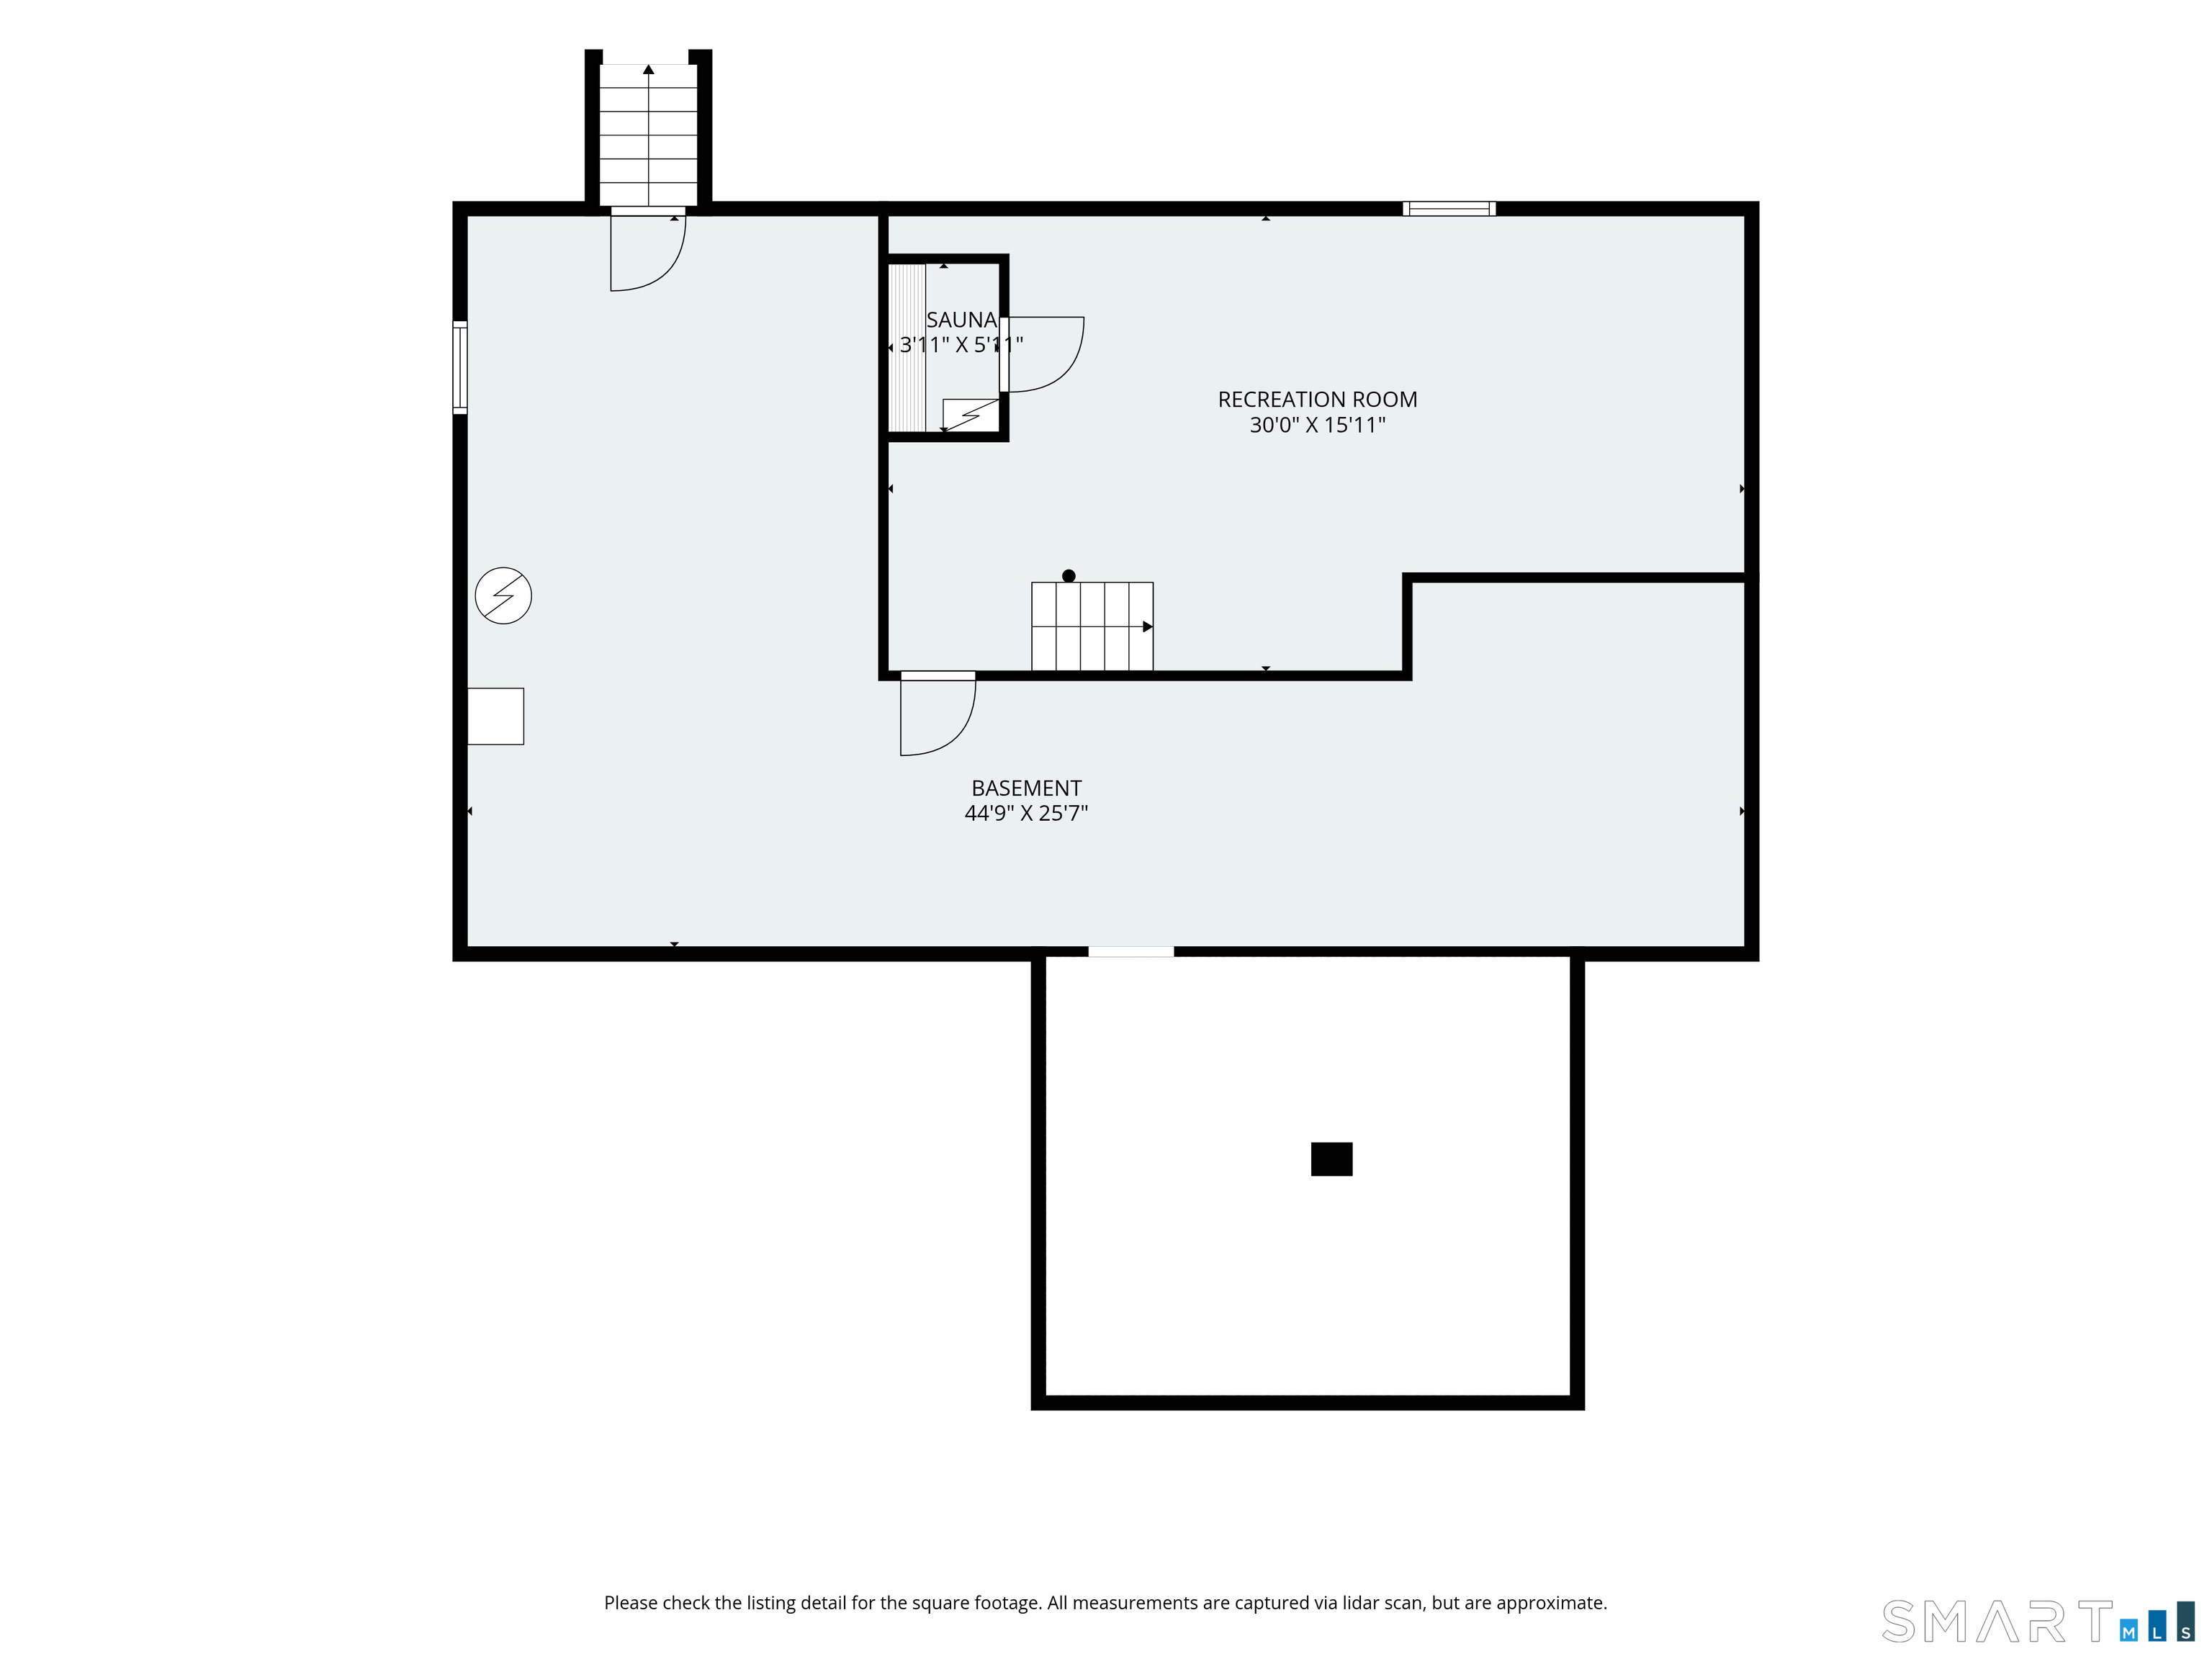
Basement

  • Full
  • Unfinished
  • Sump pump
  • Storage
  • Interior access
  • Concrete floor

Laundry

  • Main level

Exterior Features

  • Porch-screened
  • Breezeway
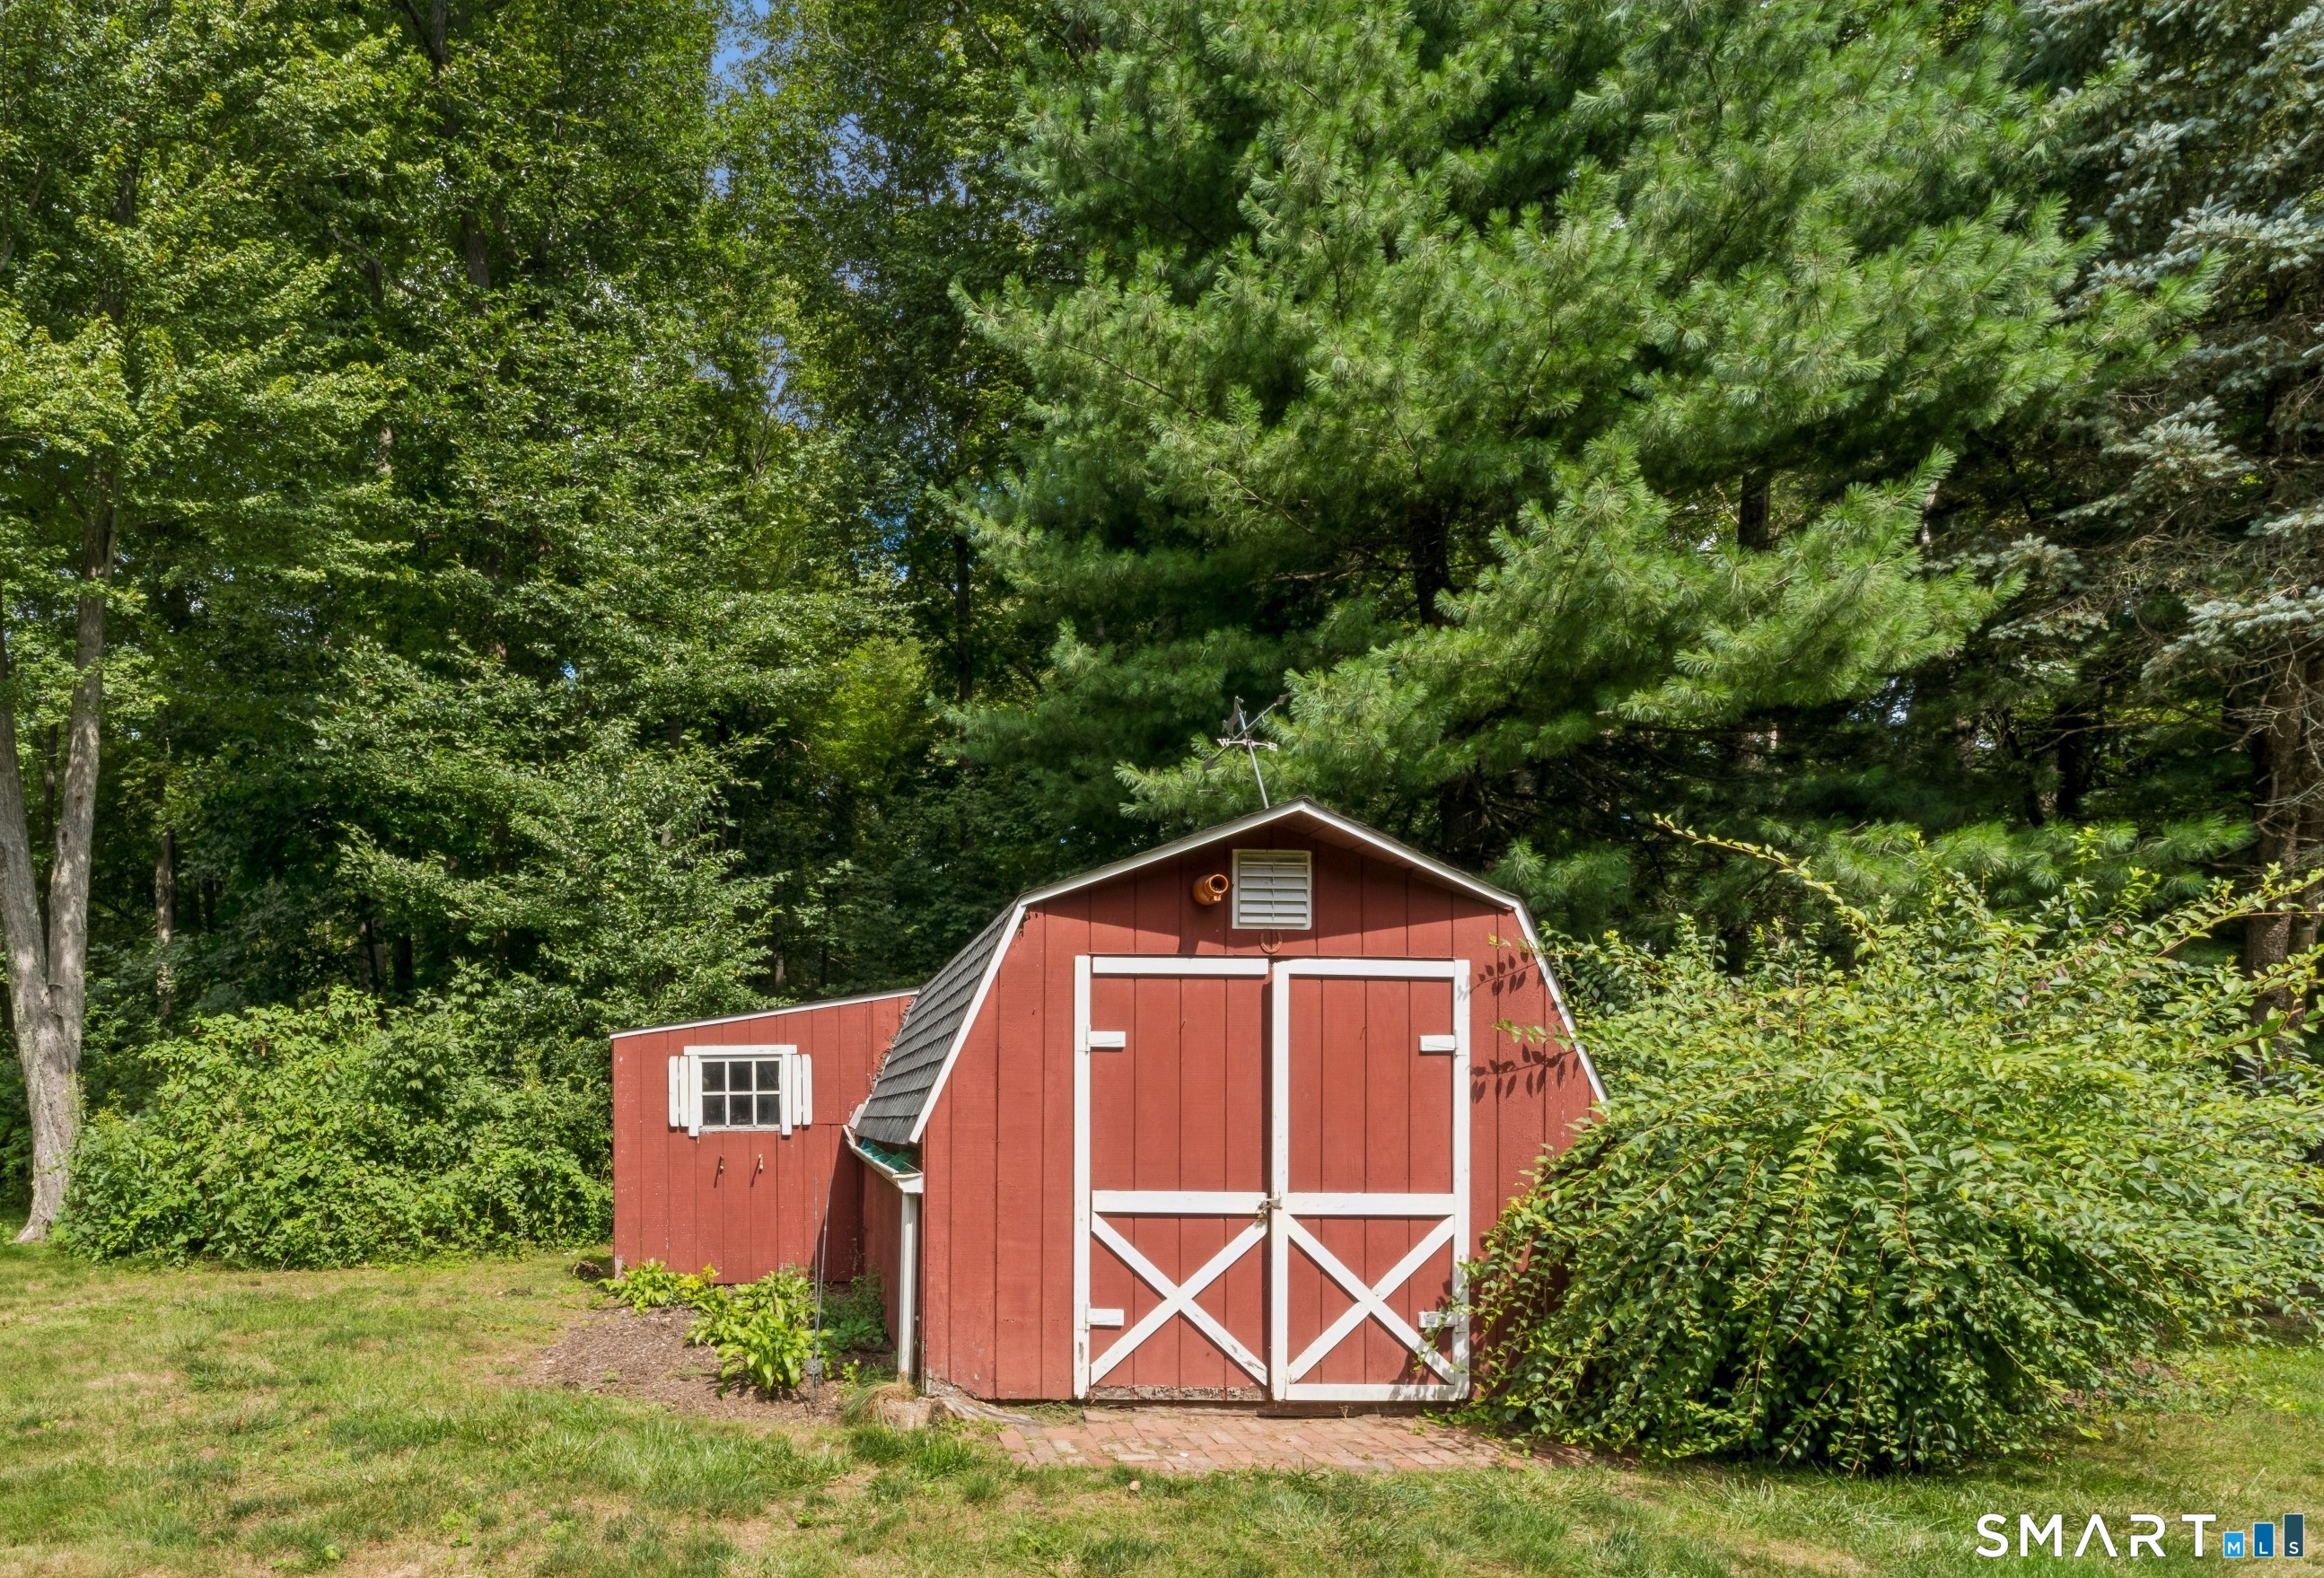
  • Shed
  • Porch
  • Deck
  • Gutters
  • Garden area
  • Stone wall
  • French doors

Property Details

Parking

  • Garage spaces: 2
  • Attached garage
  • Paved
  • Driveway

Waterfront

  • Direct waterfront
  • Brook

Lot Details

  • Lot surface: 2.09 acres
  • Some wetlands
  • Level lot

Driveway

  • Shared
  • Paved

Utilities

  • Water: public water connected
  • Sewage: septic

Construction Details

Style
colonial

Construction year
1977

Exterior Siding
clapboard, wood

Foundation
concrete

Roof
asphalt shingle


Area & Town

This home is located in Greenfield Hills neighborhood, in the town of Fairfield.

Finance & Listing Info

Status Coming soon
Listing date September 08, 2026
List price $ 1,200,000
Current price $ 1,200,000
Tax amount $ 16,148
Tax year july 2026-june 2027
MLS ID #24202615
List Agent Victoria Fingelly
List Office Higgins Group Real Estate

2730 Burr Street Home Photos

Because we love Fairfield County!

© Copyright 1999 - 2026 Dagny's LLC. - 20 Windy Ridge Place Wilton, CT 06897 - Terms & Conditions