About the Home
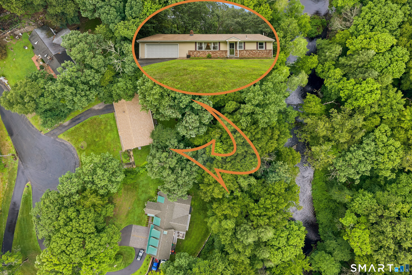
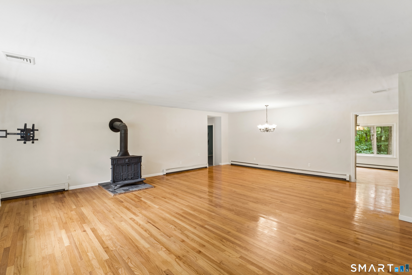
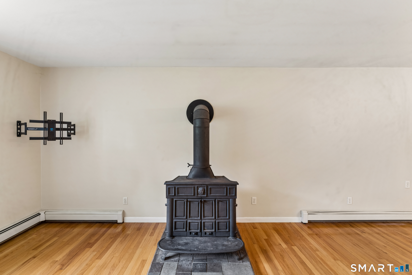
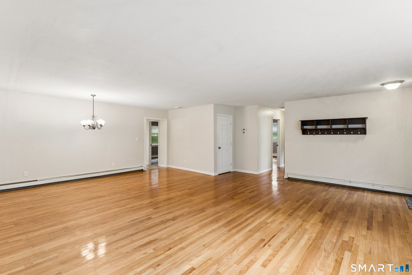
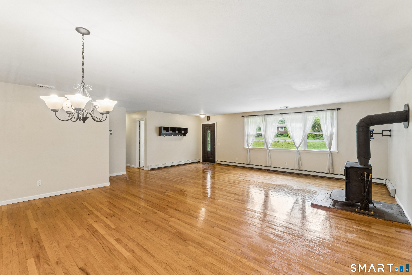
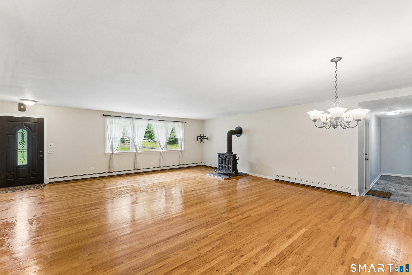
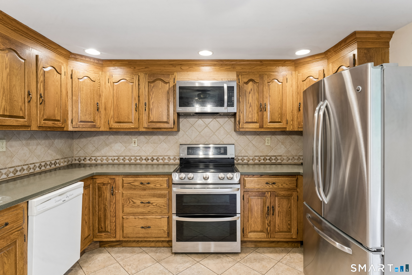
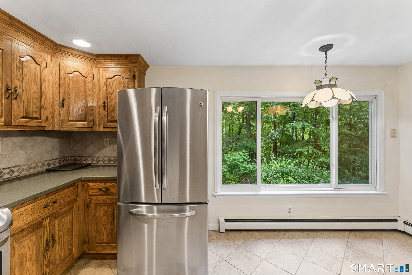
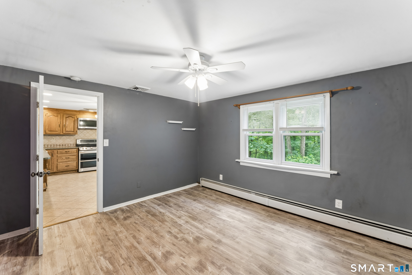
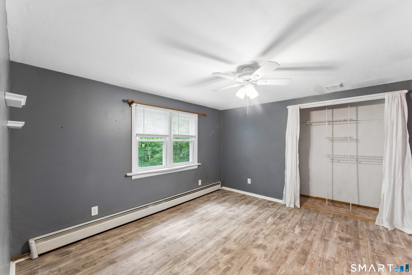
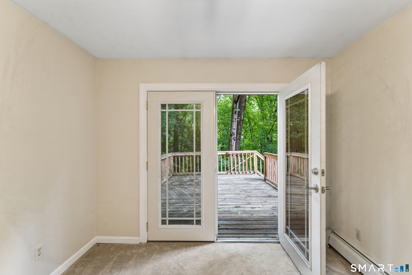
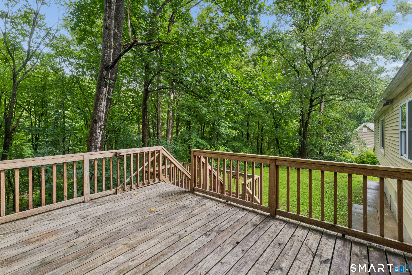
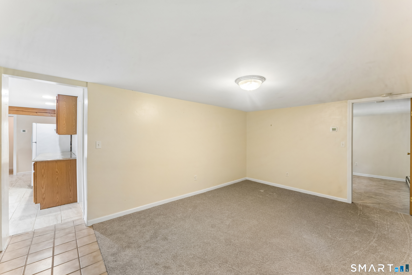
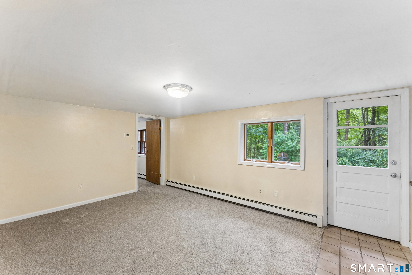
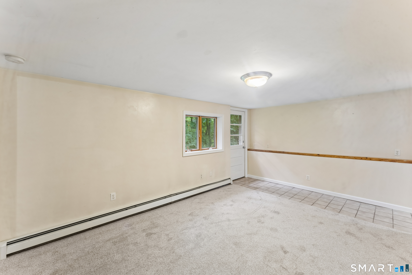
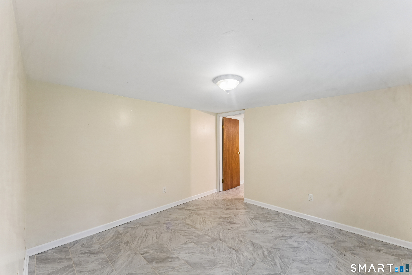
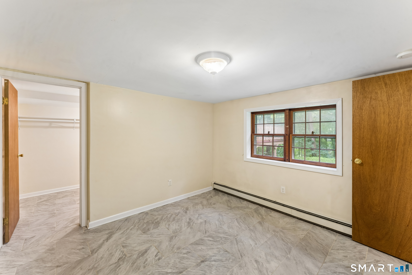
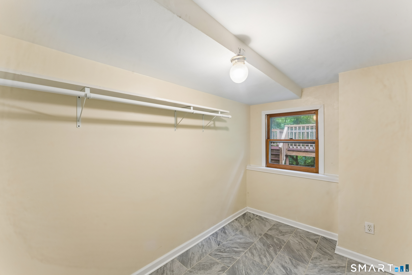
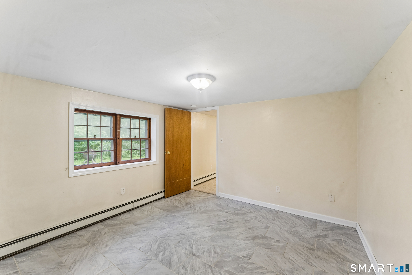
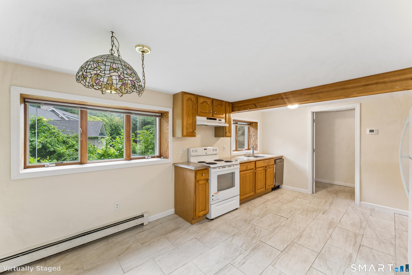
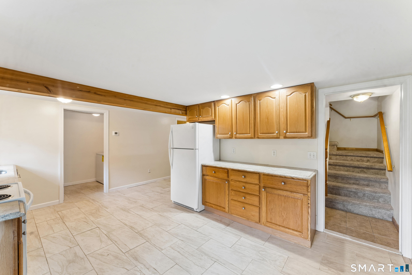
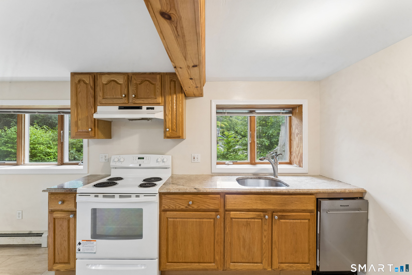
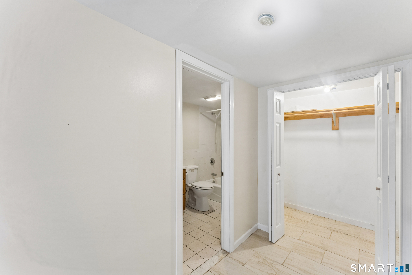
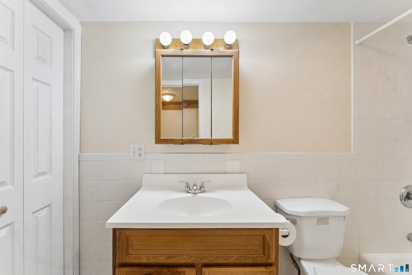
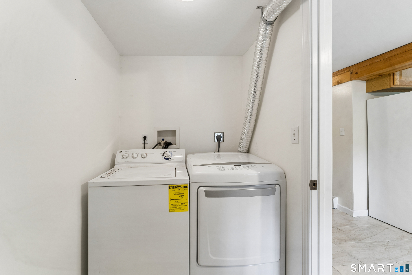
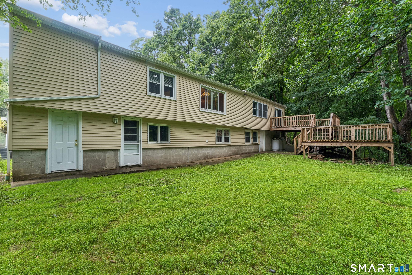
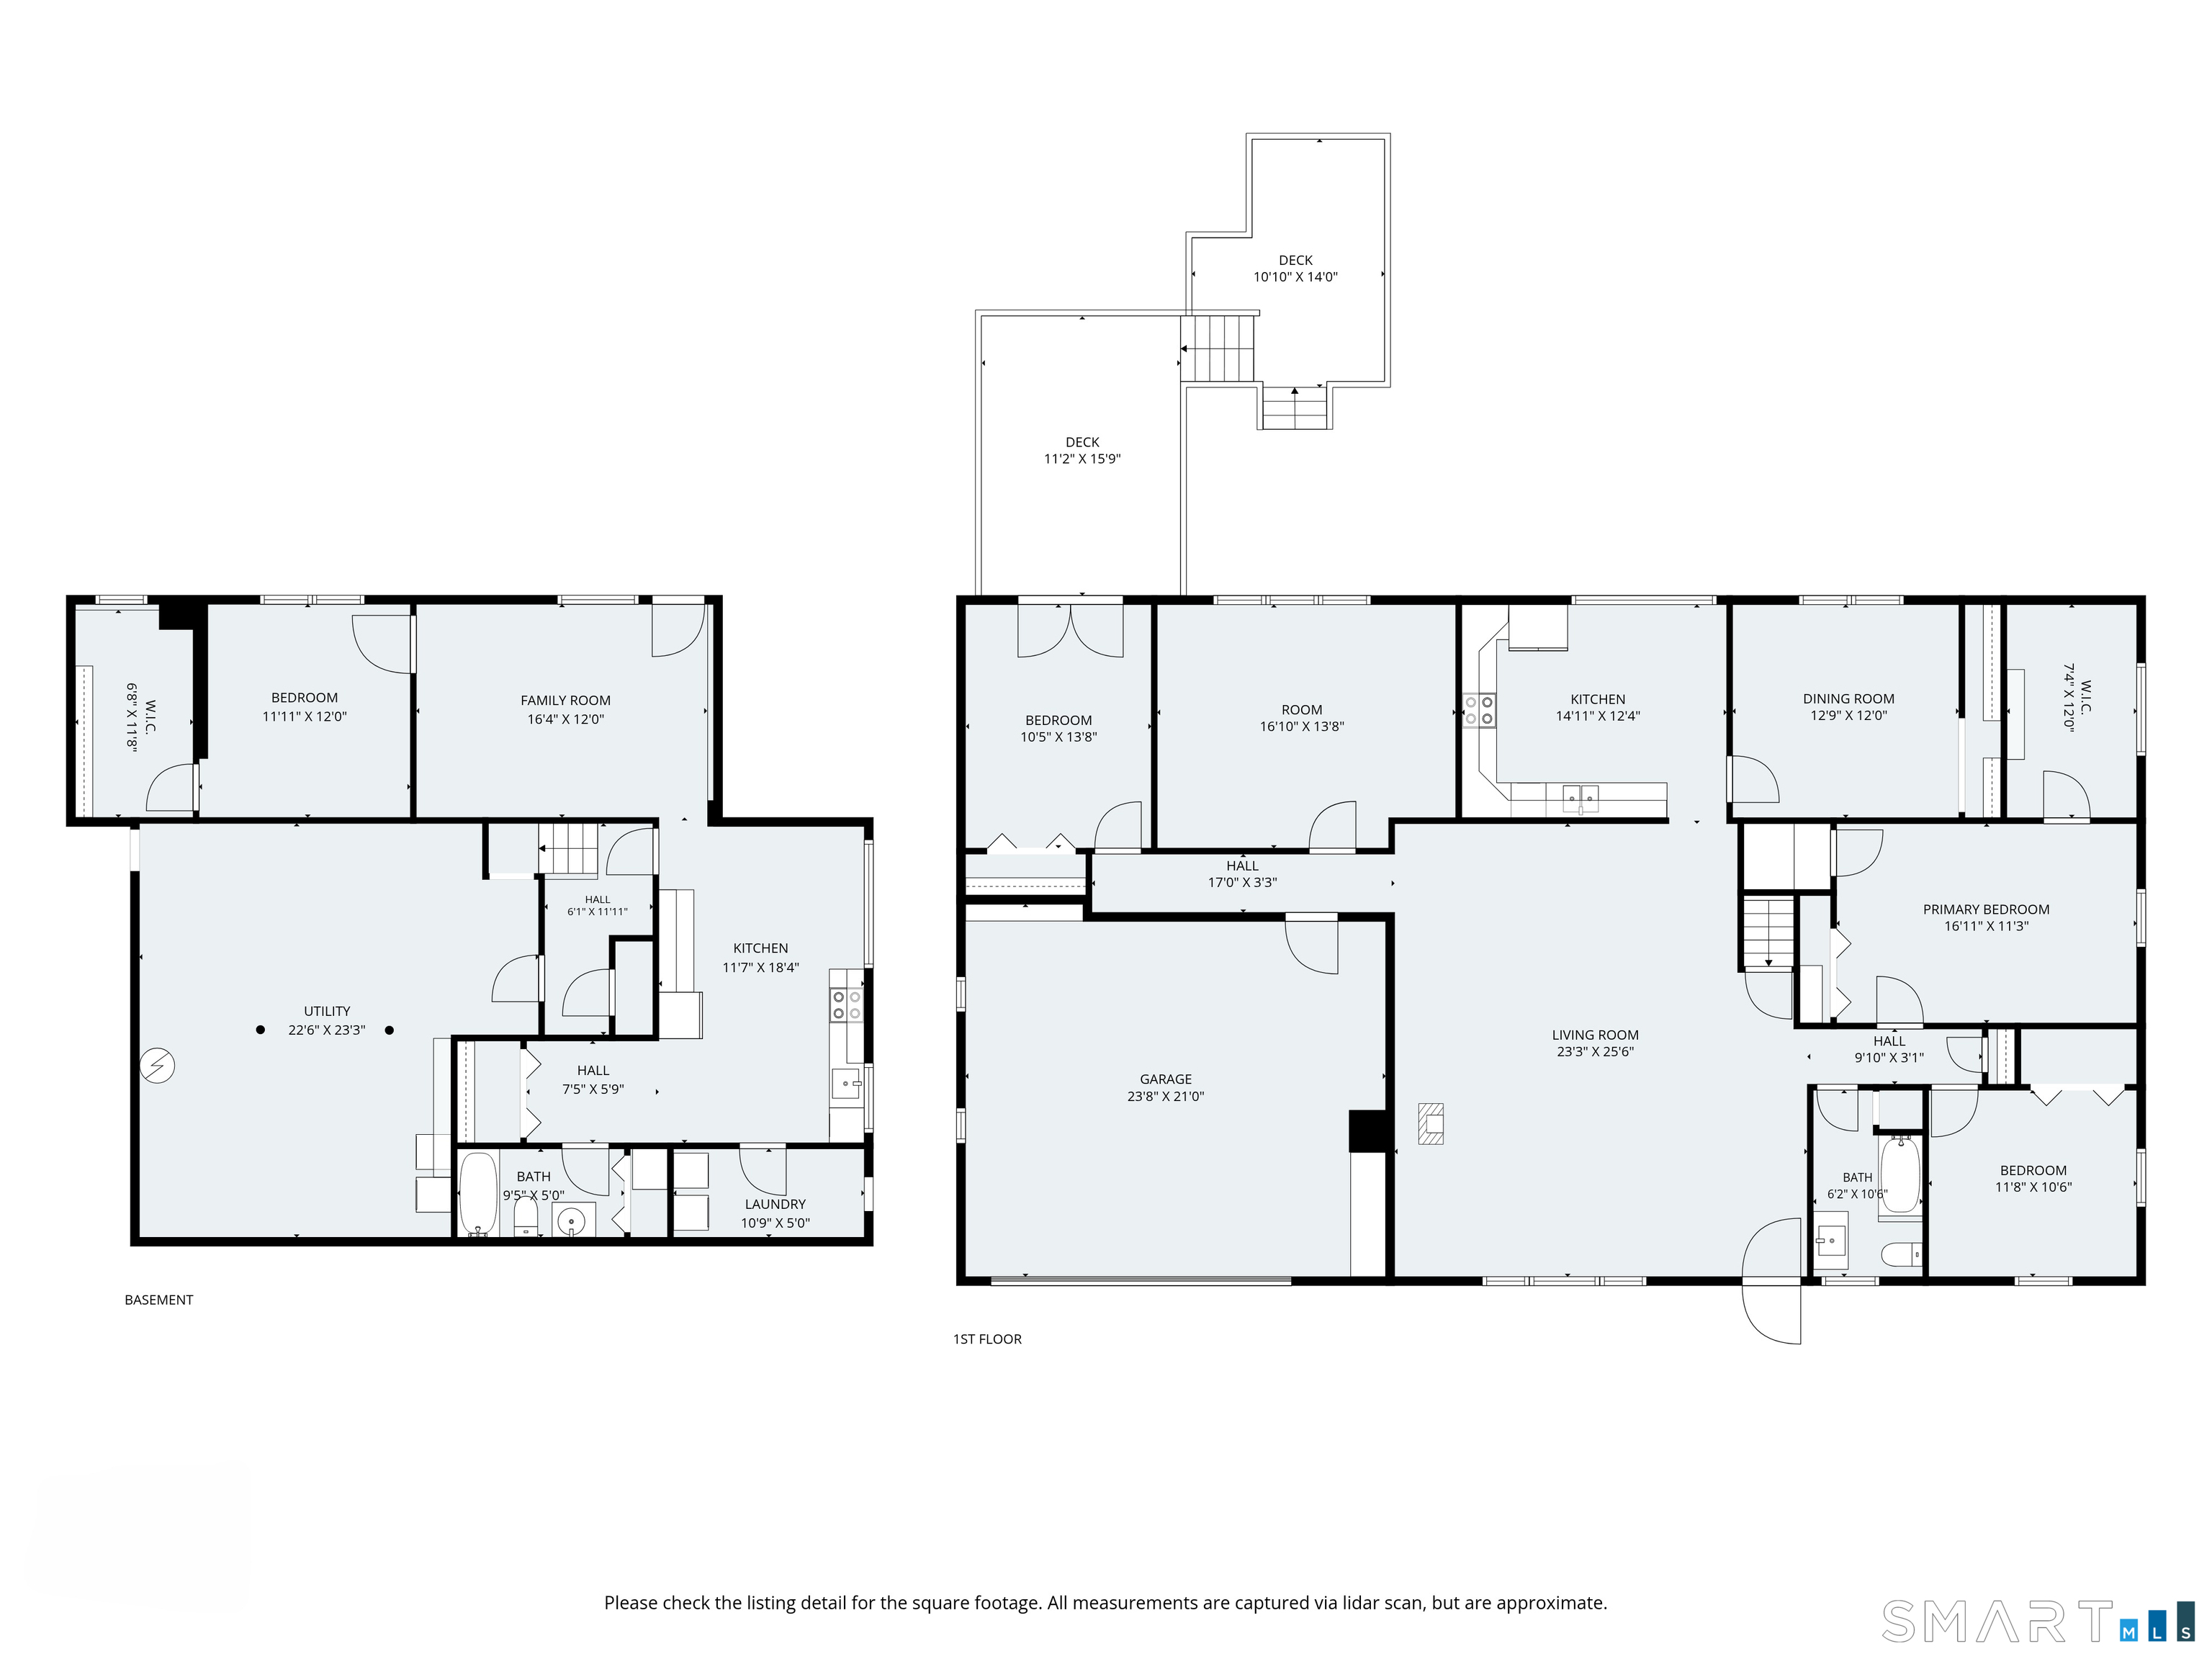
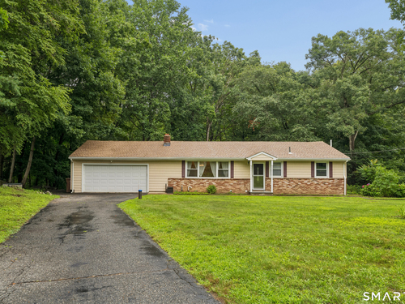
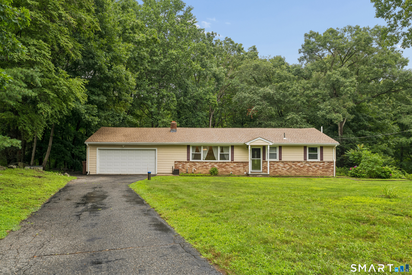
Welcome to 28 Andrew Drive, Shelton. Expansive Ranch Style home on Cul-de-sac setting with room for the In-Laws, extended family or guests with a private back yard overlooking the Far Mill River below. This home features 2,153 square feet of main level living space with an eat-in kitchen, a large living room/dining area & woodstove, 5 bedrooms, primary bedroom with 3 closets (large walk-in closet with potential for a future primary bathroom), bonus room or home office space, 2 car attached garage, central AC, and French door to the Bi-Level Rear Deck. The 743 square foot finished area of the basement includes a separate entrance, living room, kitchen/dining area, laundry room, full bath & bedroom with large walk-in closet. The lower level also includes a large utility room with washer/dryer units. Recent updates include a 4 zone propane heating & hot water system installed 9/2024 and new roof and plywood sheathing 7/2026. There are also 2 lower level storage rooms/workshops with exterior access. A MUST SEE HOME!
Rooms & Interior
Room Details
-
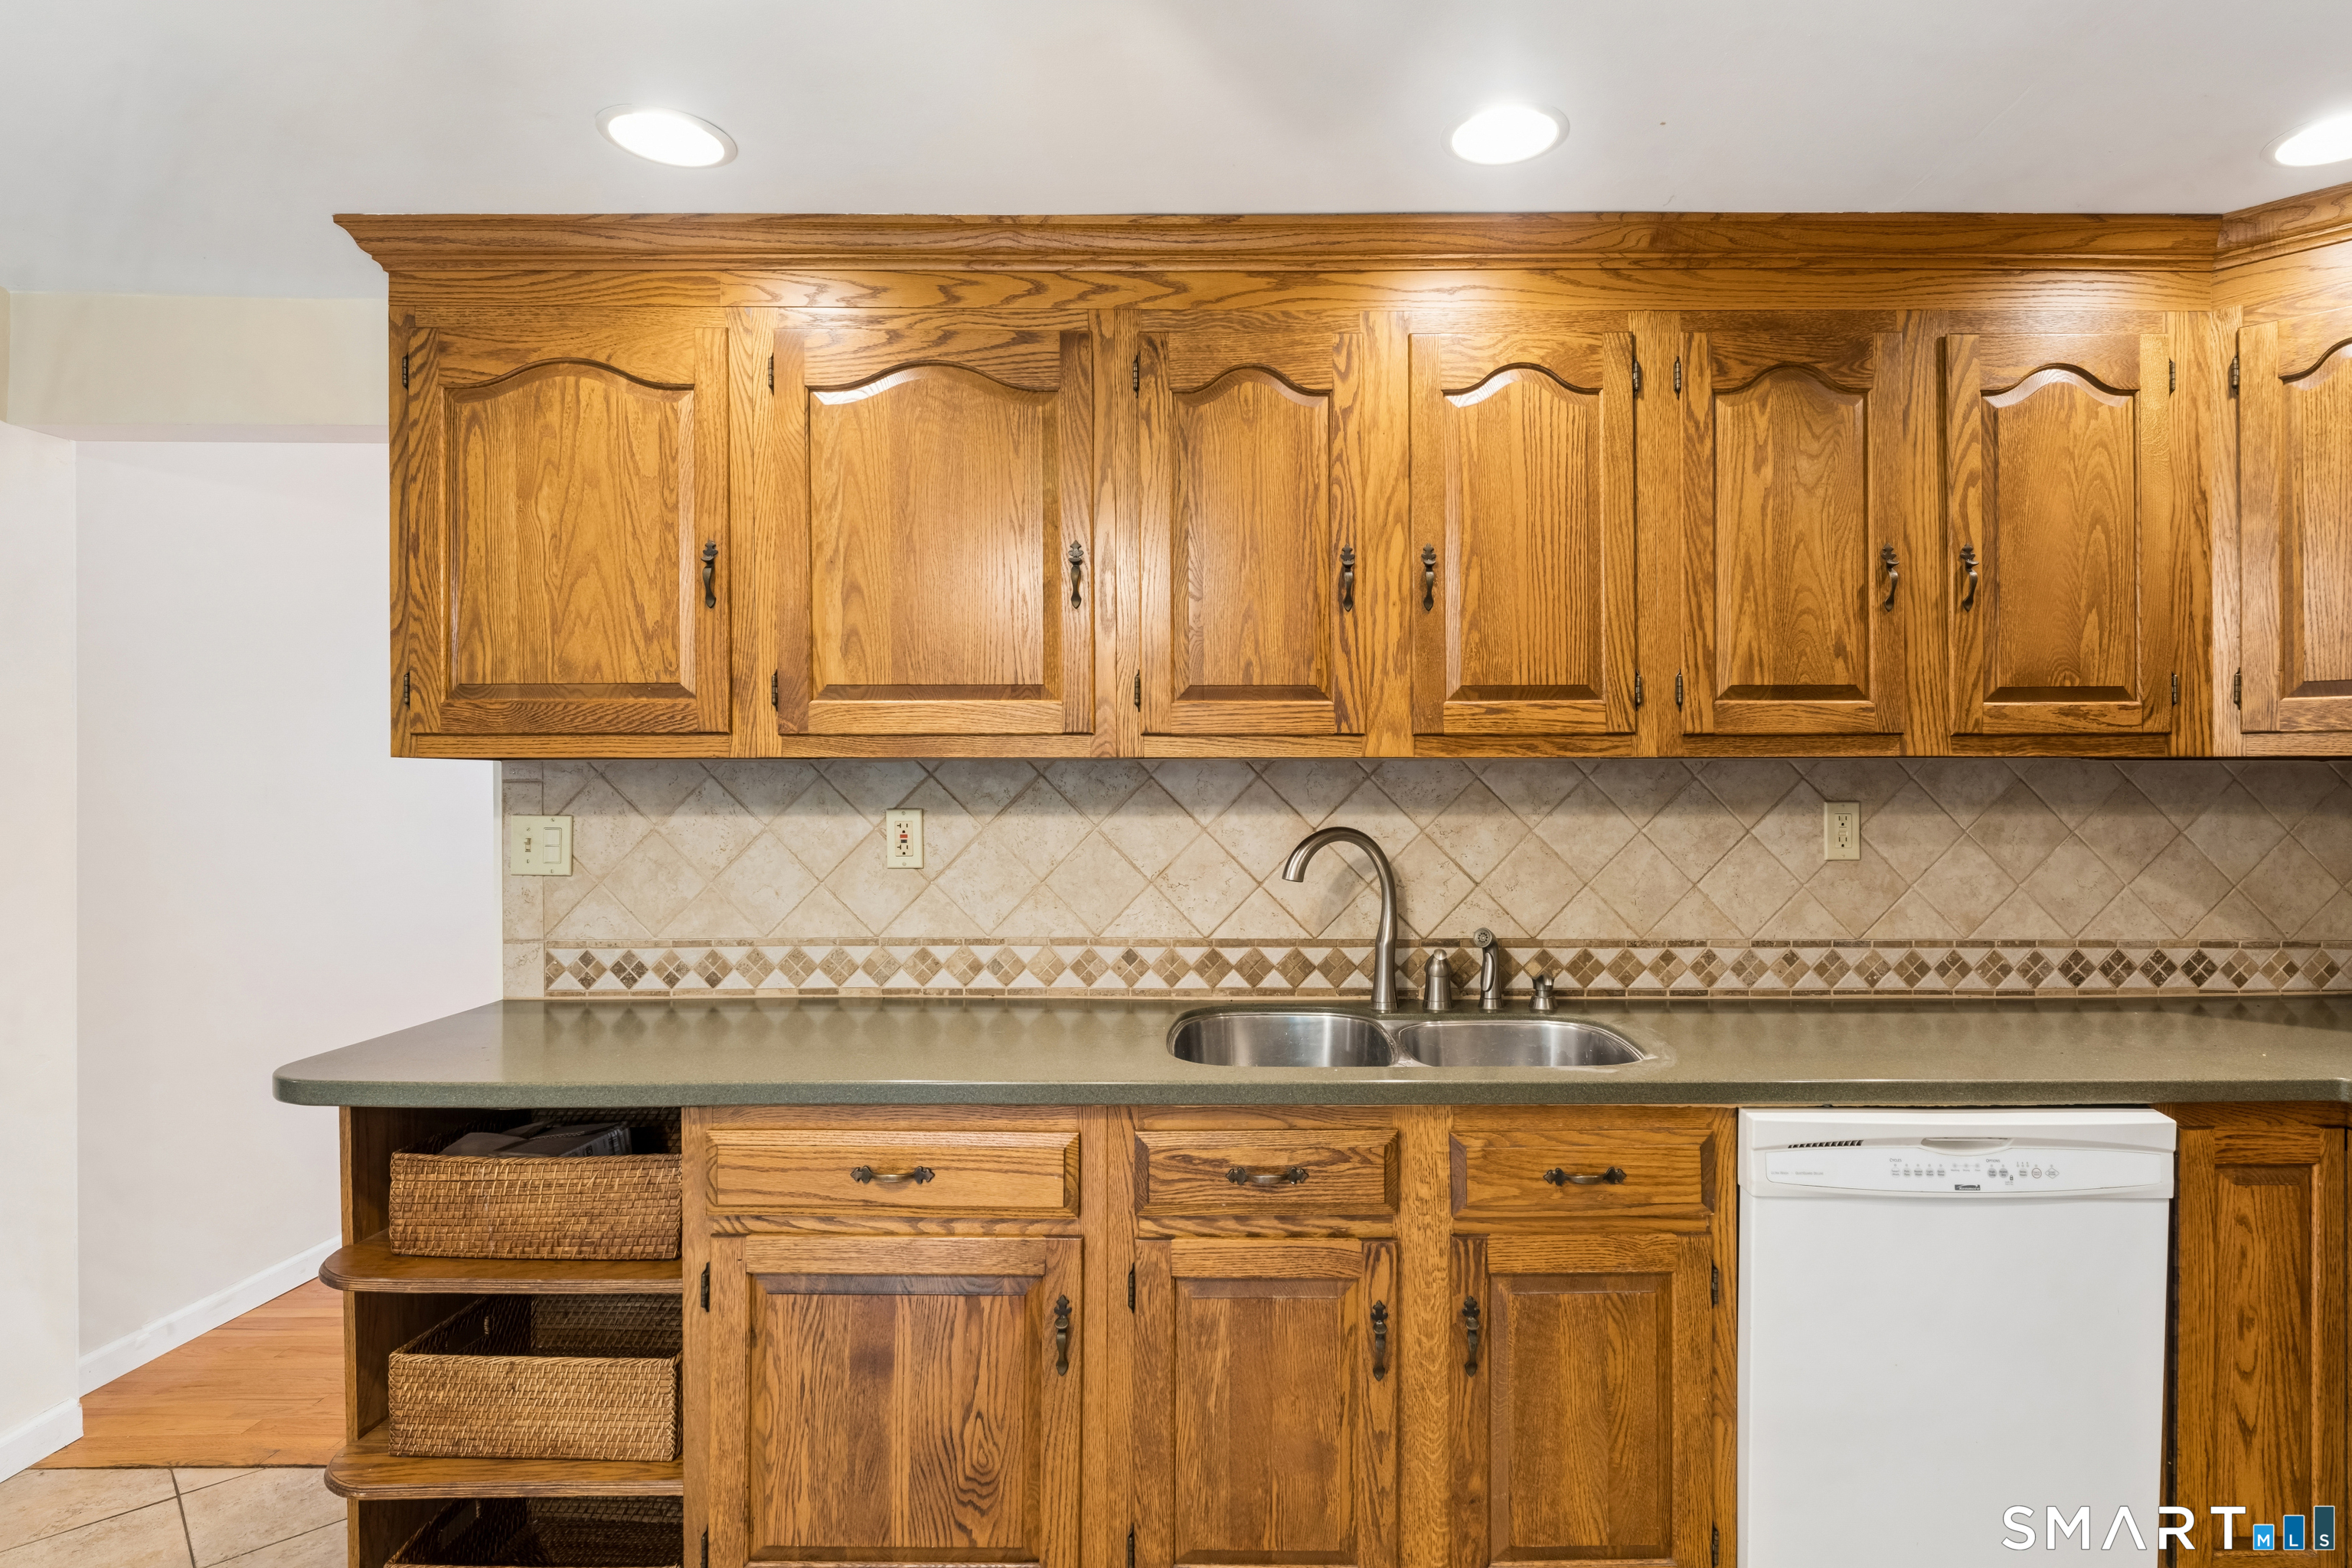
Eat In Kitchen (Main Level)
Ceiling Fan, Corian Counters, Country, Dining Area, Double-Sink, Tile Floor
-
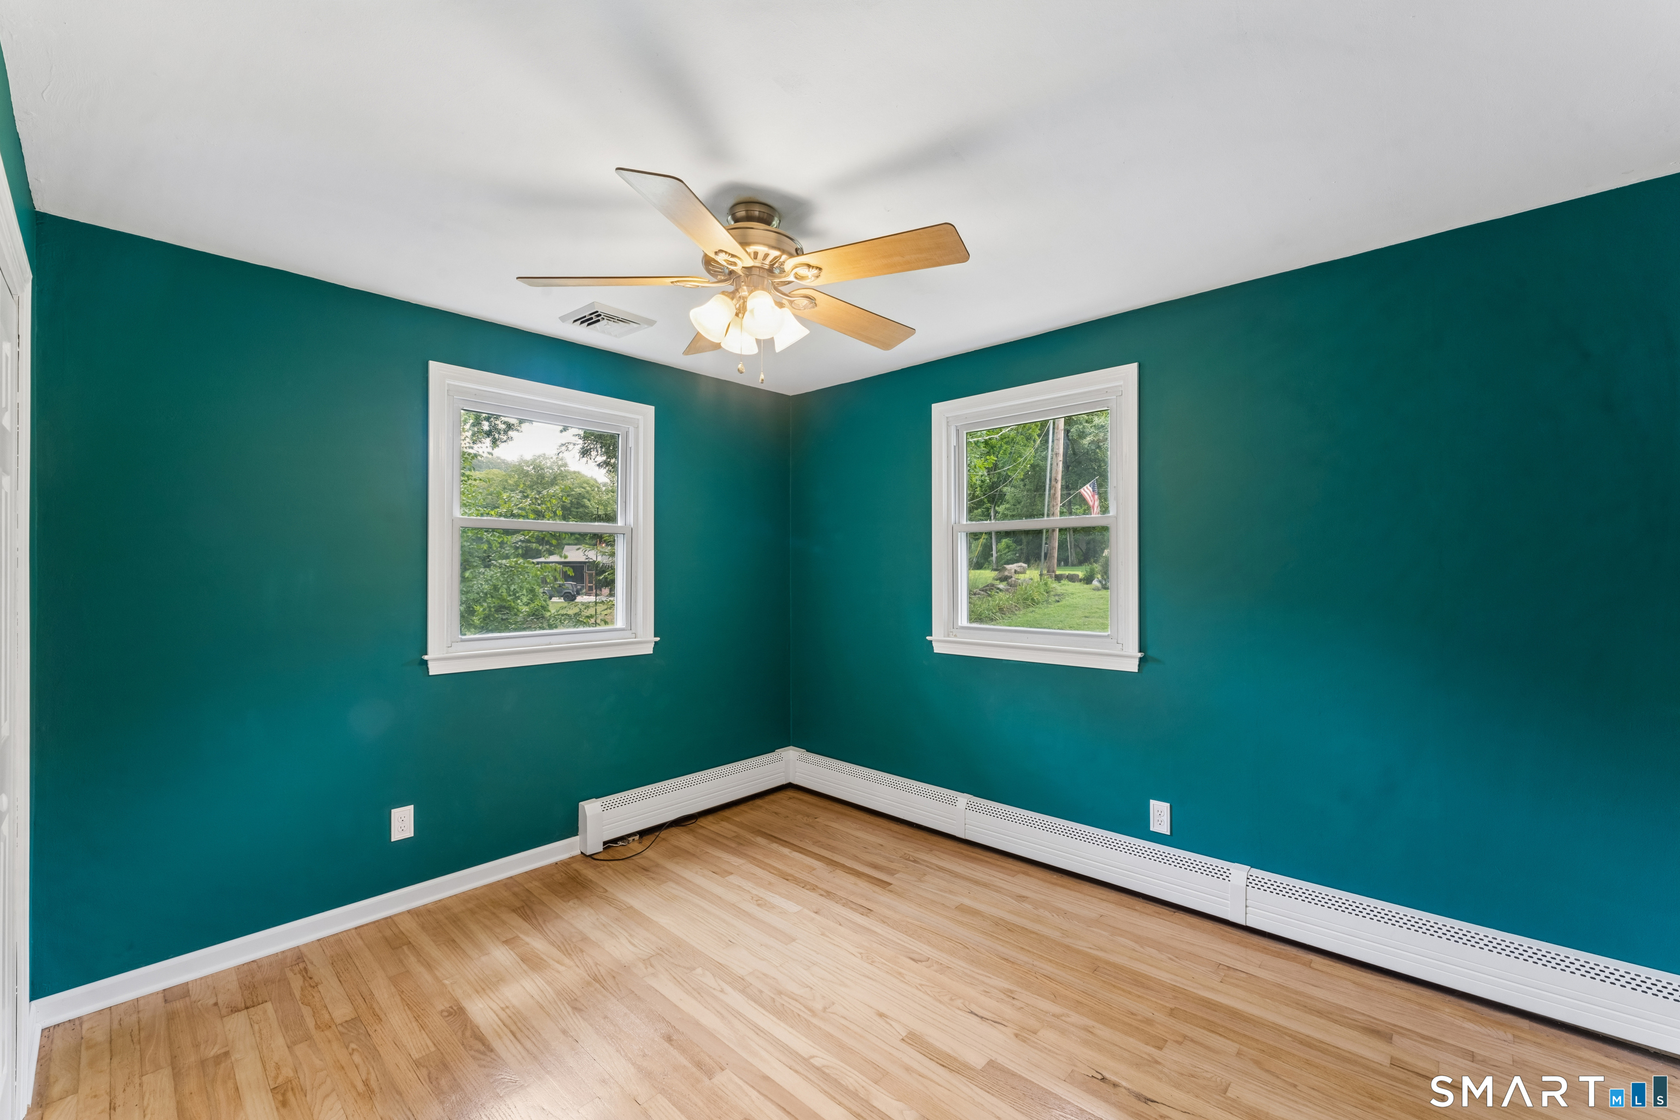
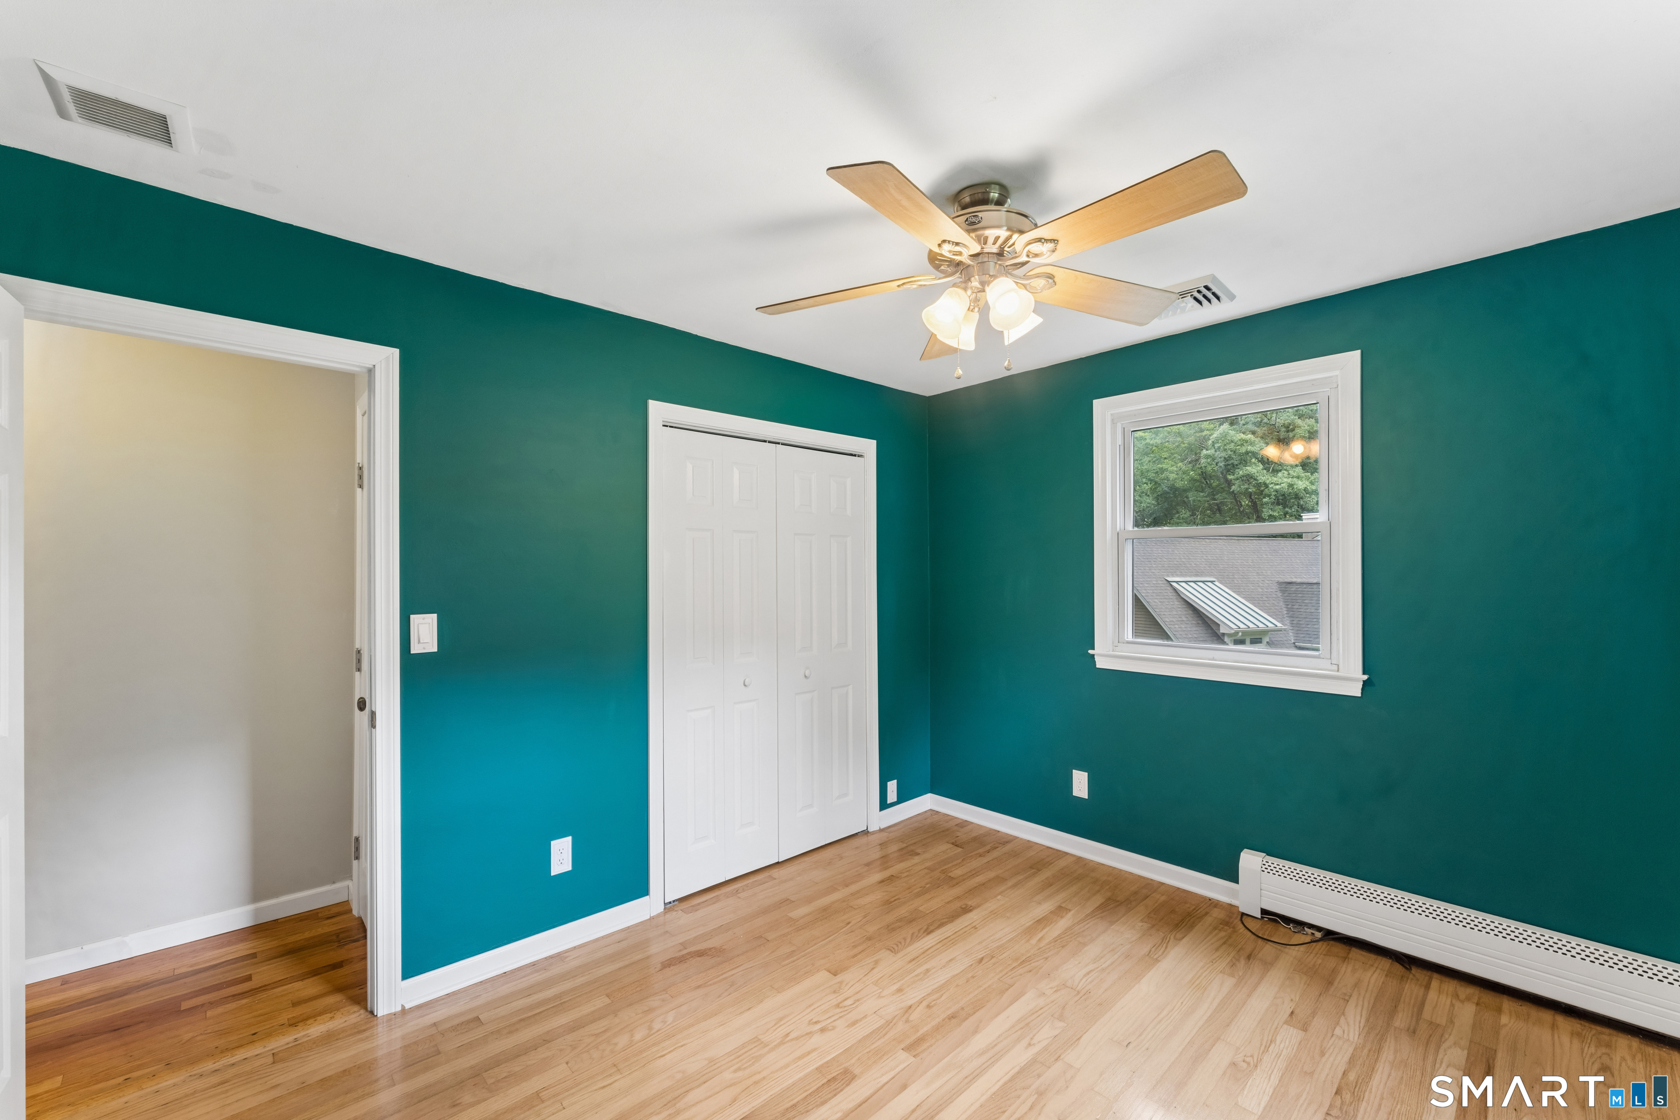
Bedroom (Main Level)
Ceiling Fan, Hardwood Floor
-
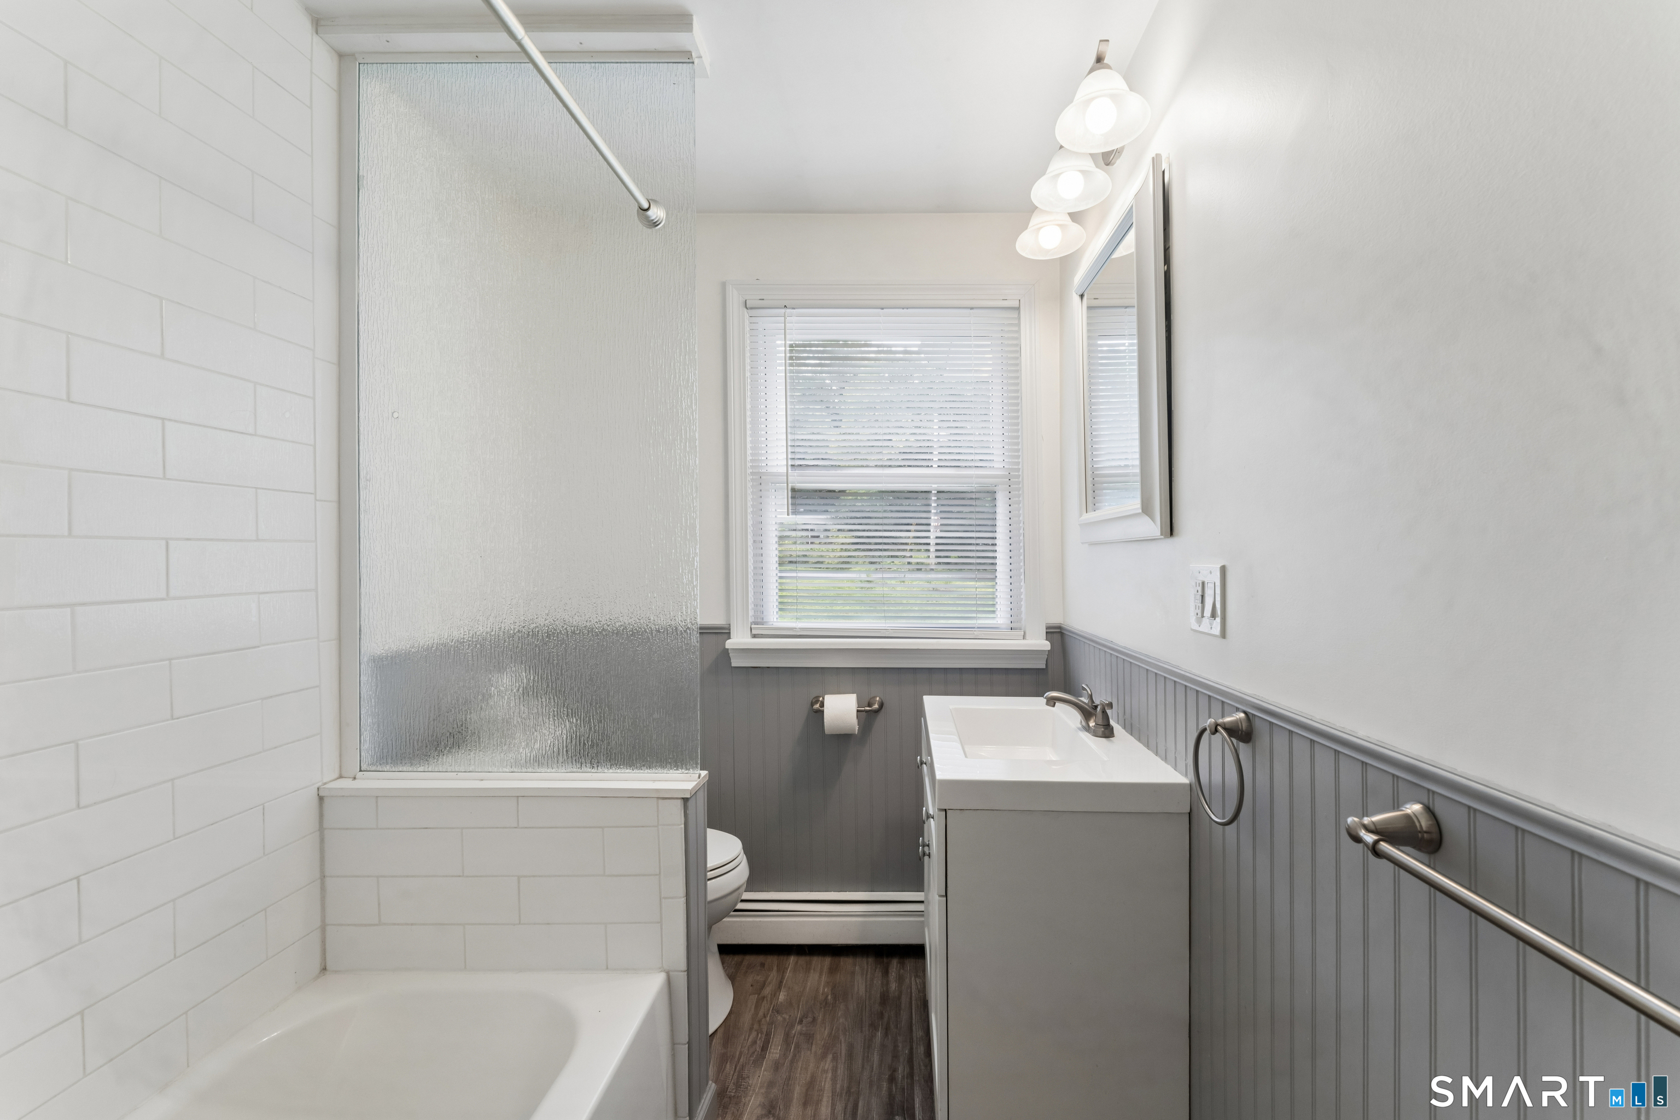
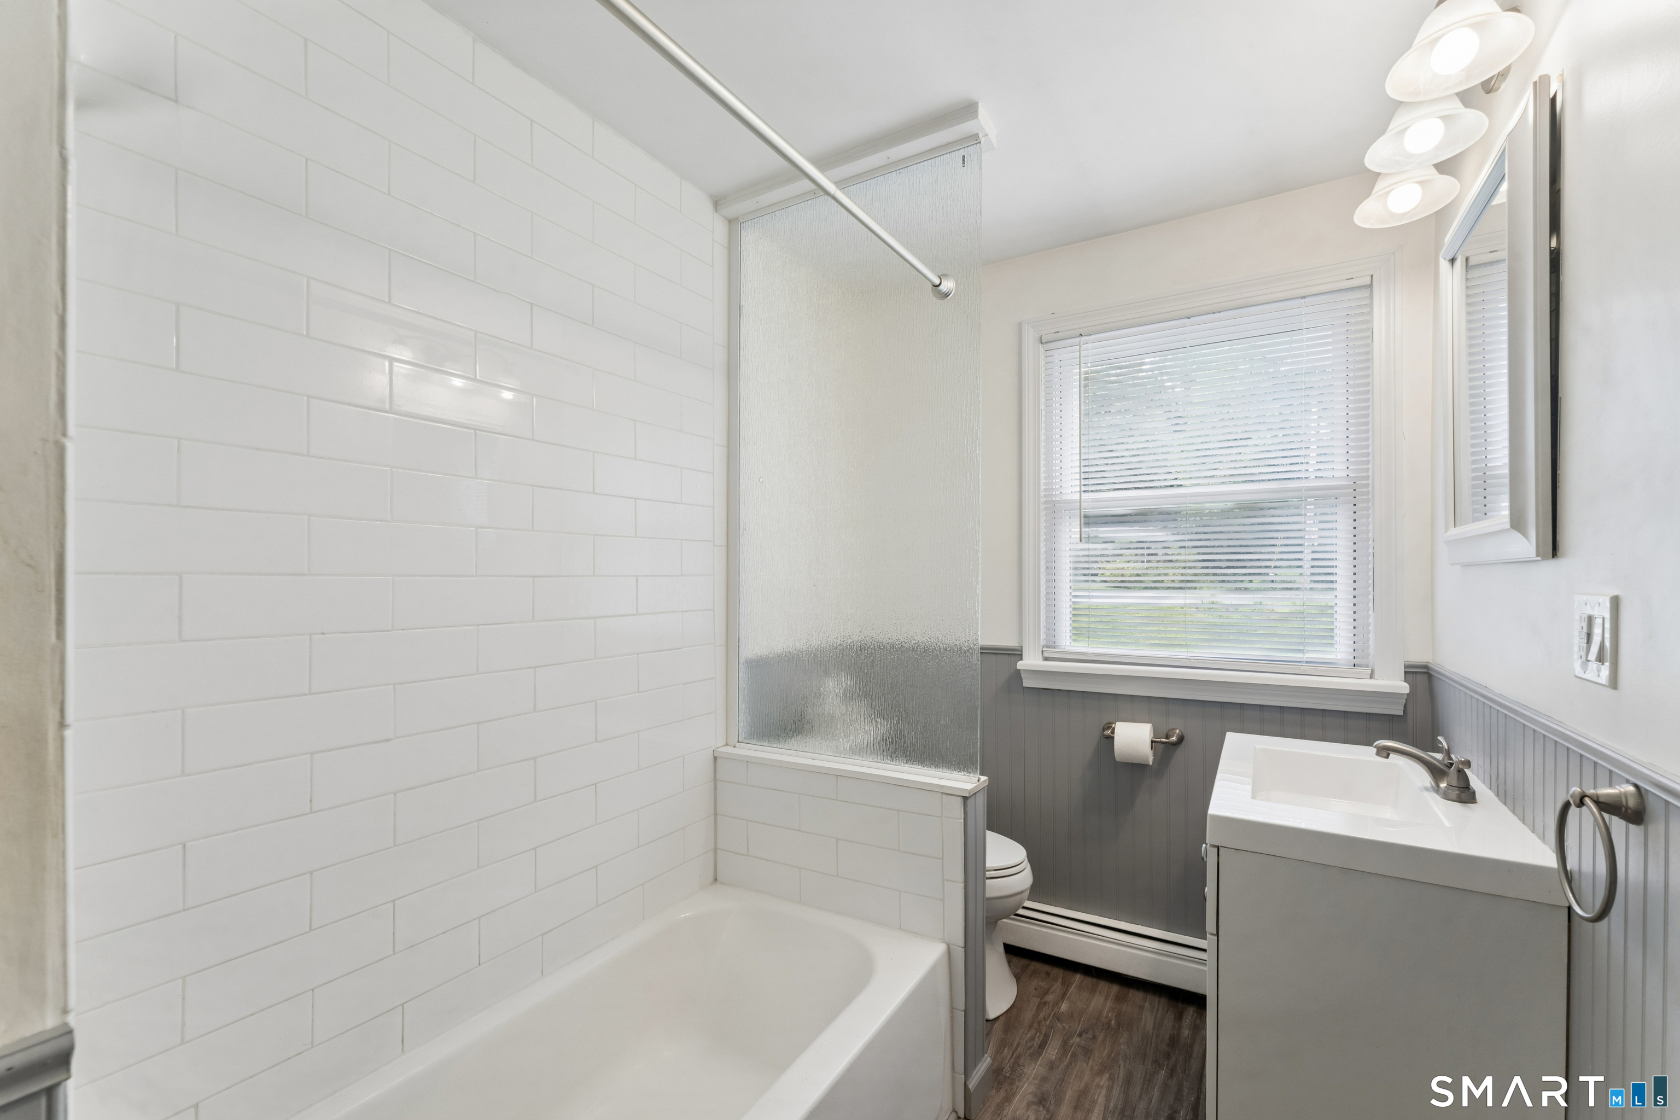
Full Bath (Main Level)
Remodeled, Full Bath, Tub w/Shower, Vinyl Floor
-
Eat In Kitchen (Lower Level)
Granite Counters, Dining Area, Eating Space, Tile Floor
-
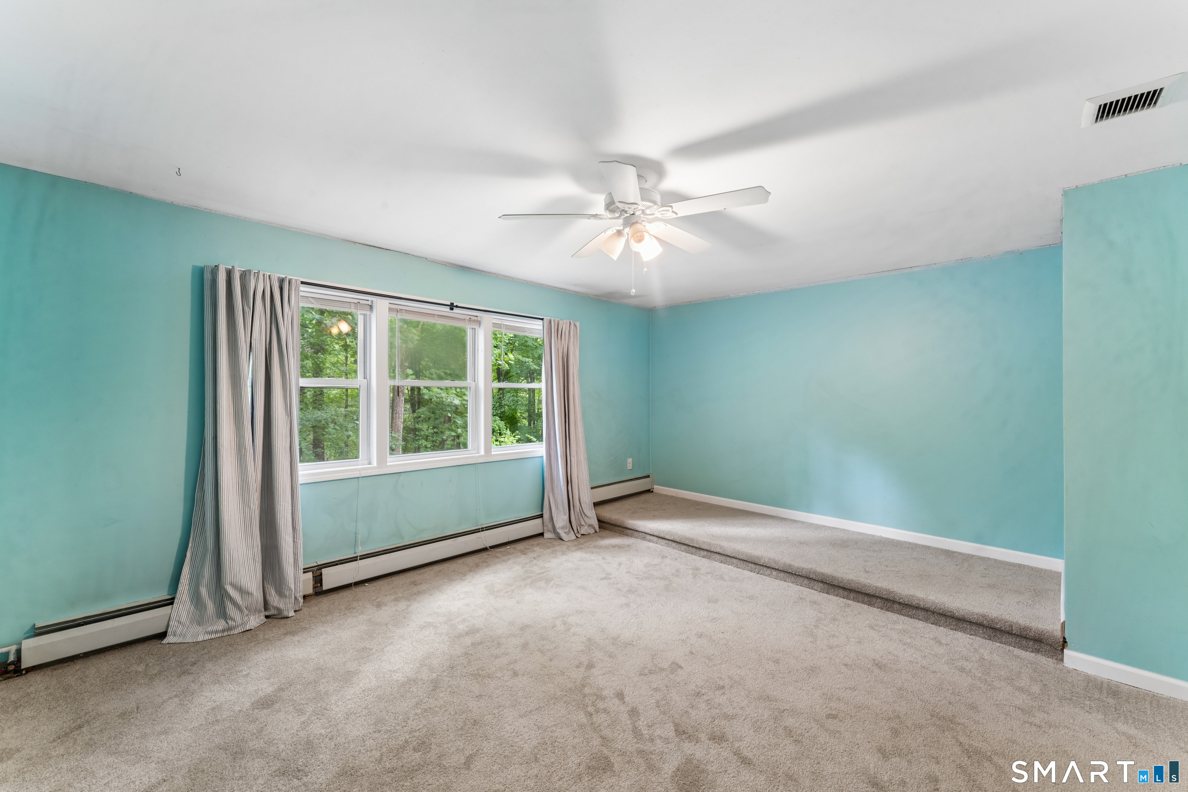
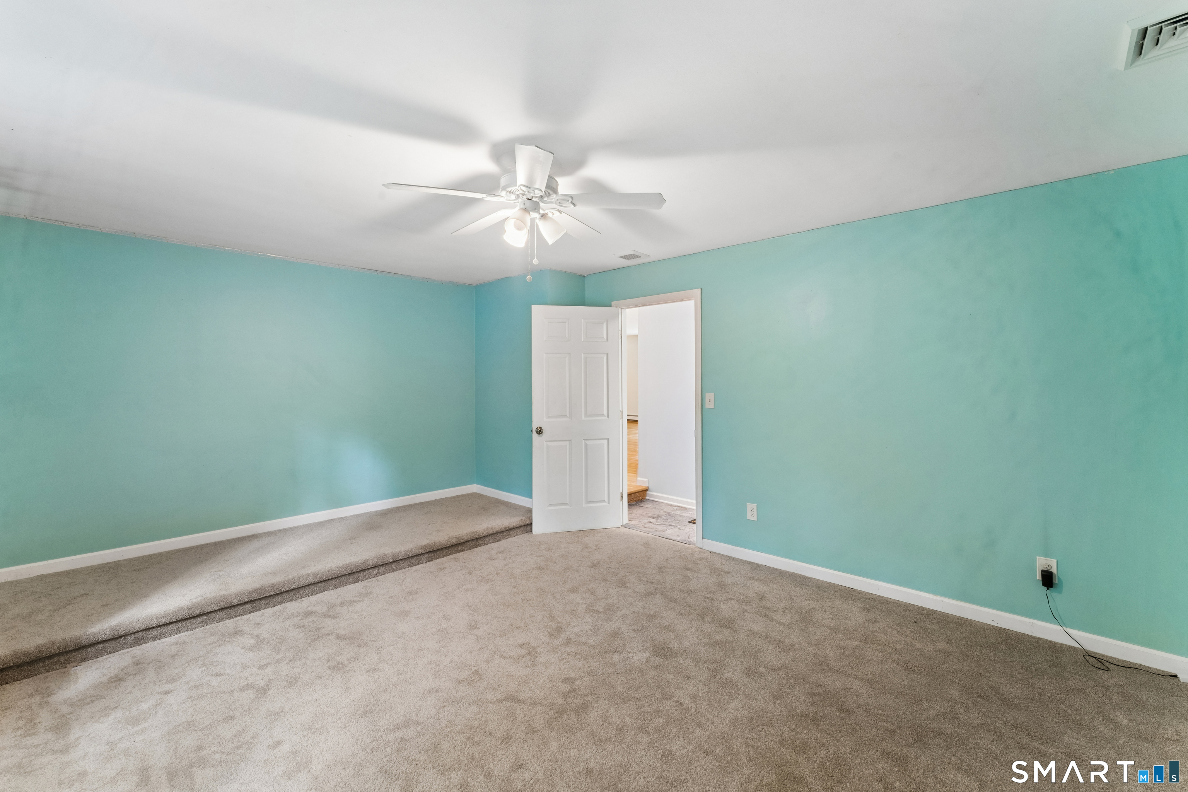
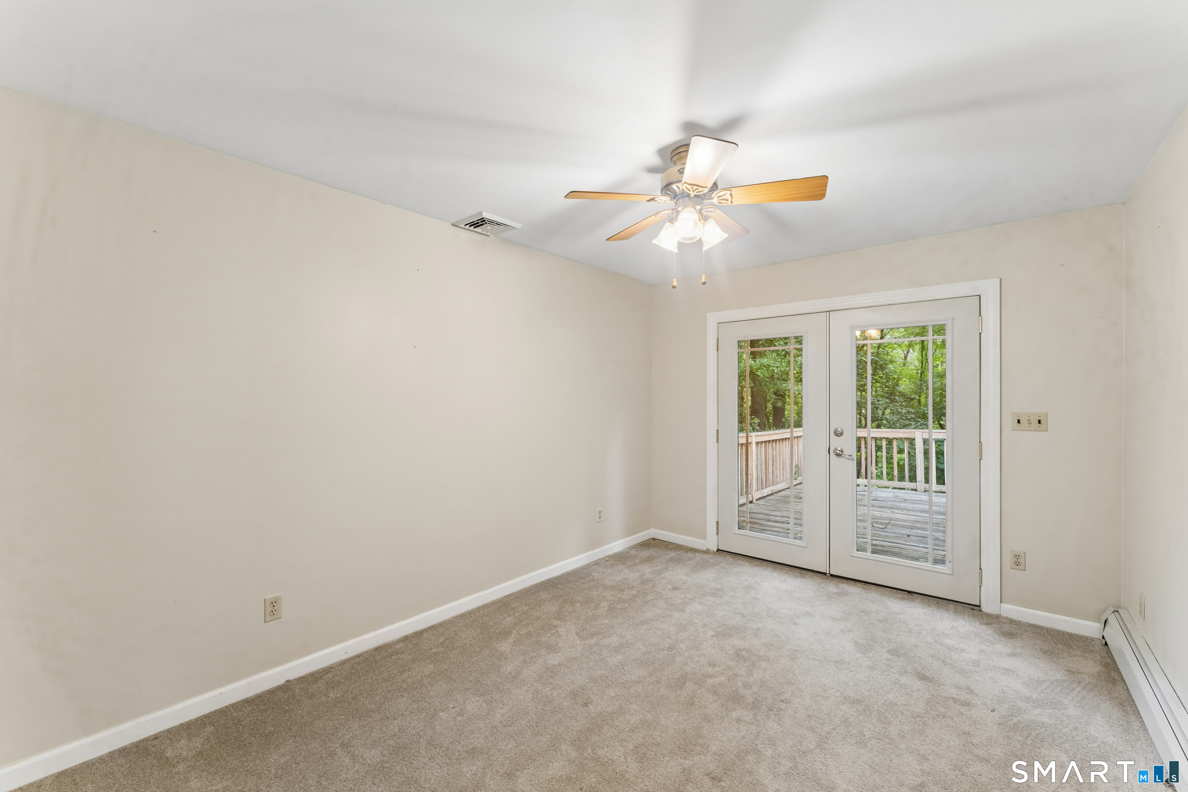
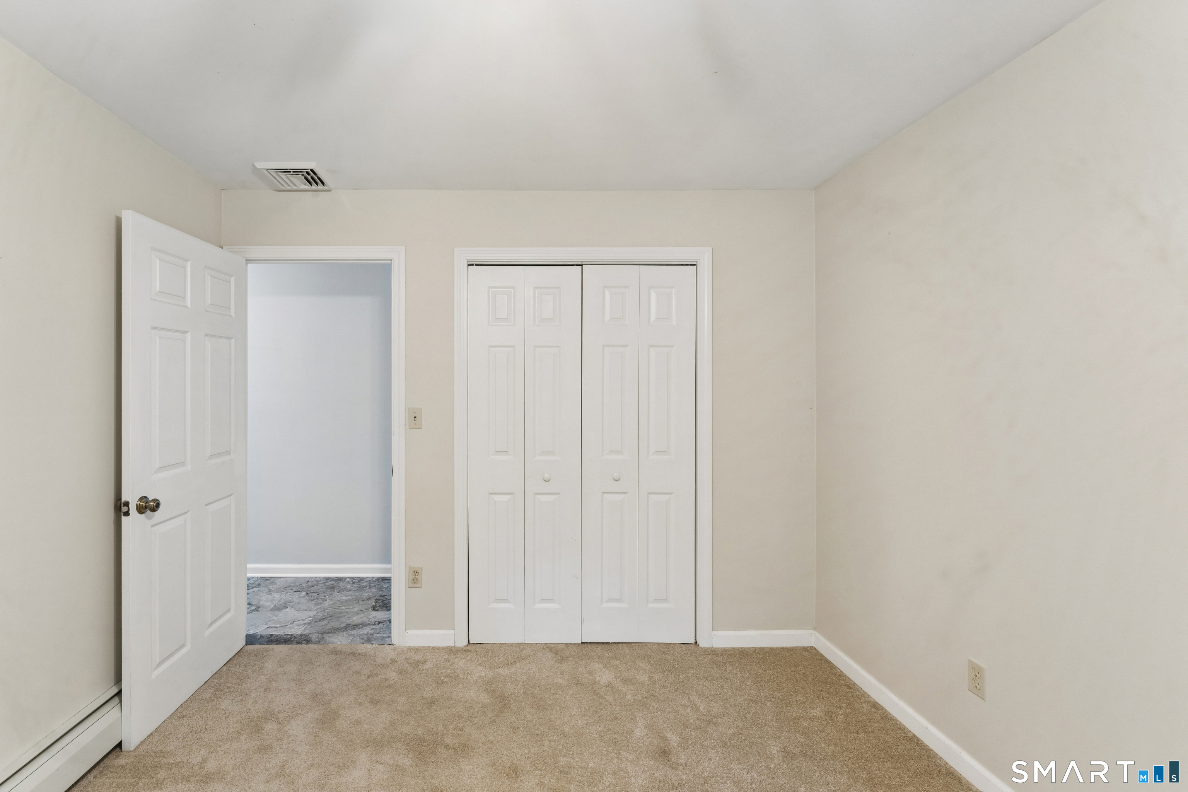
Bedroom (Main Level)
Ceiling Fan, Wall/Wall Carpet
-
Office (Main Level)
Ceiling Fan, Wall/Wall Carpet
-
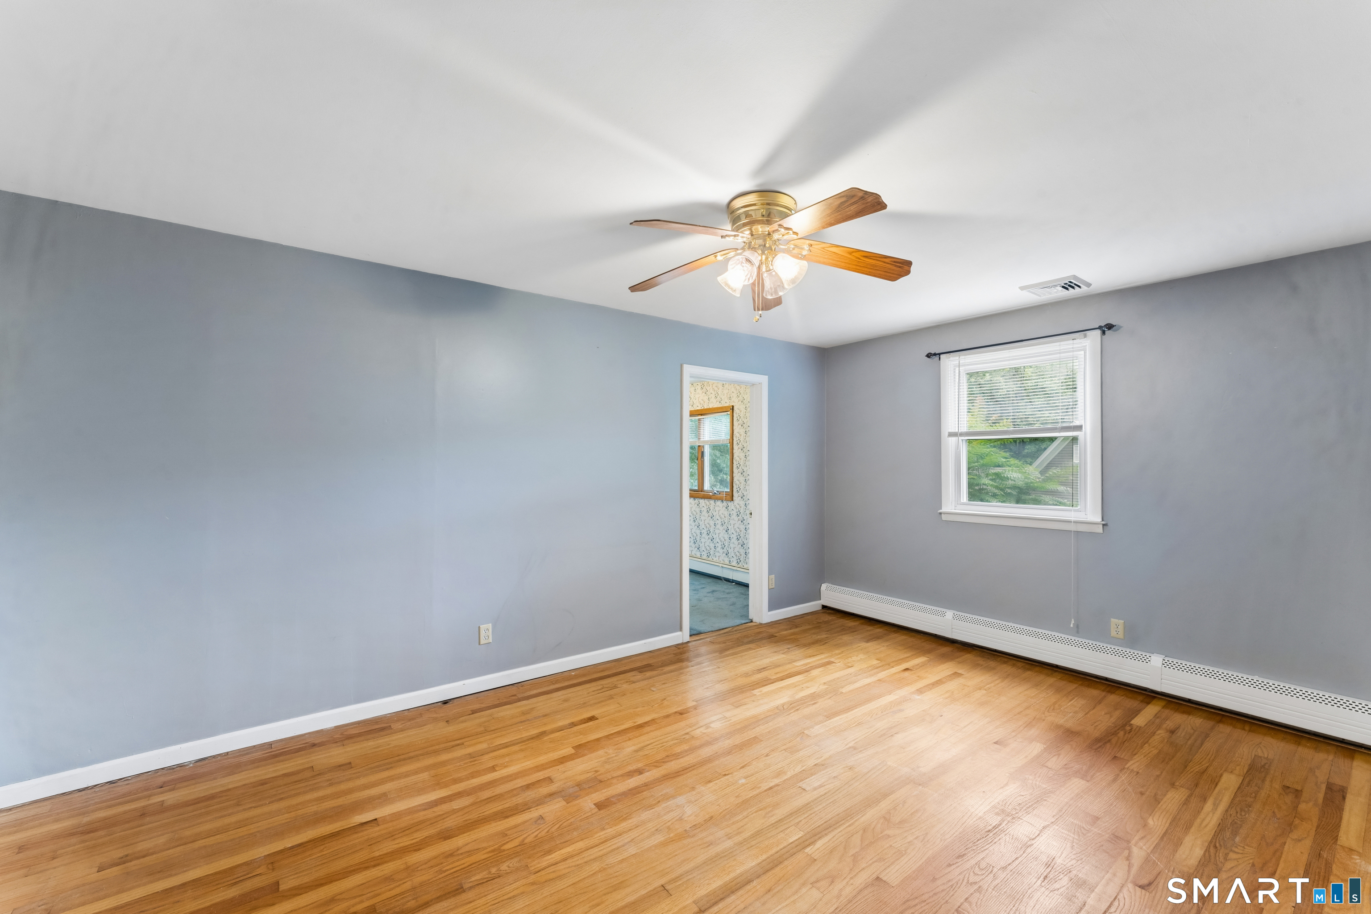
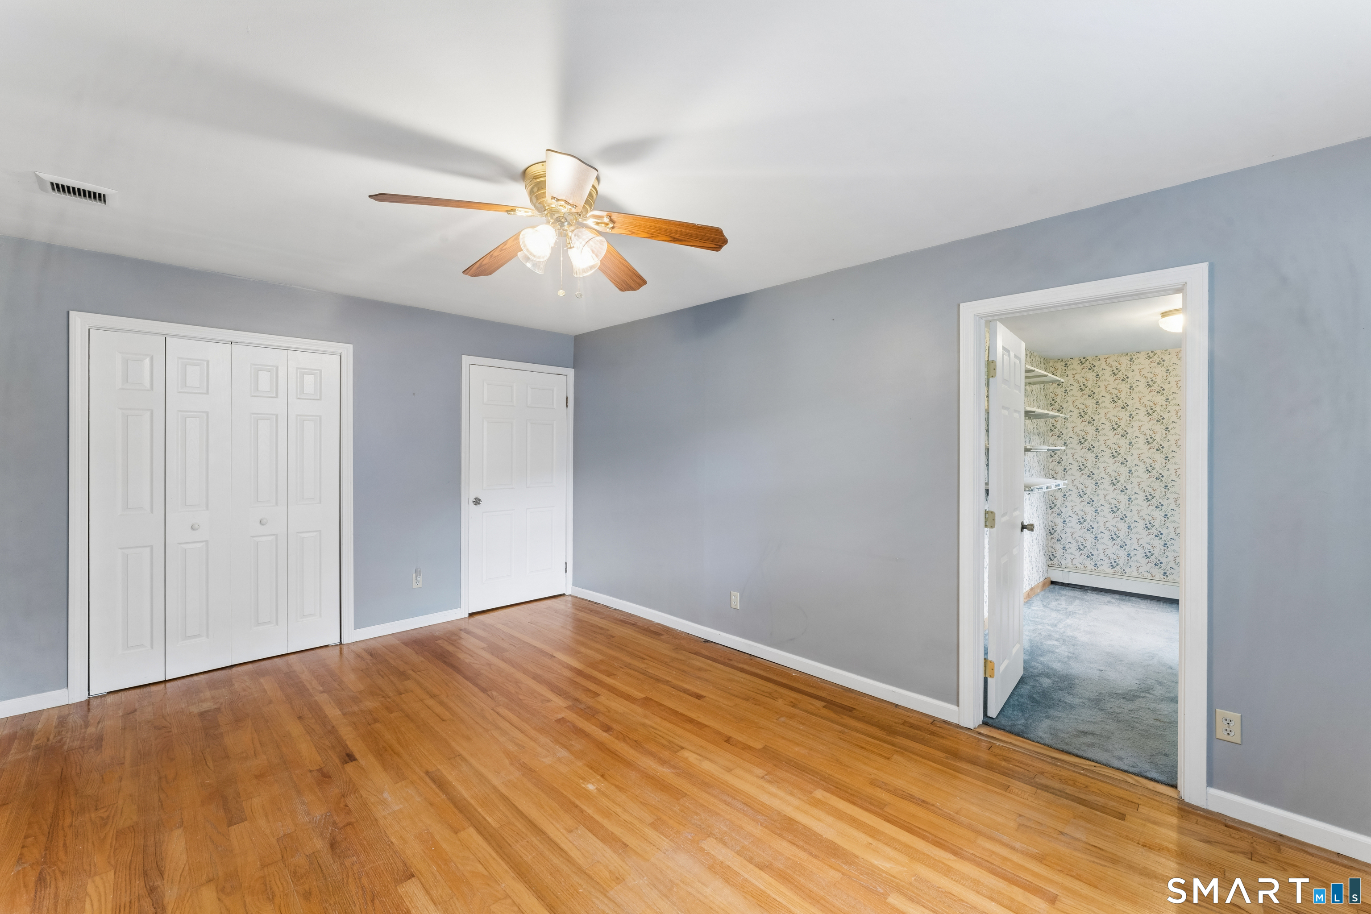
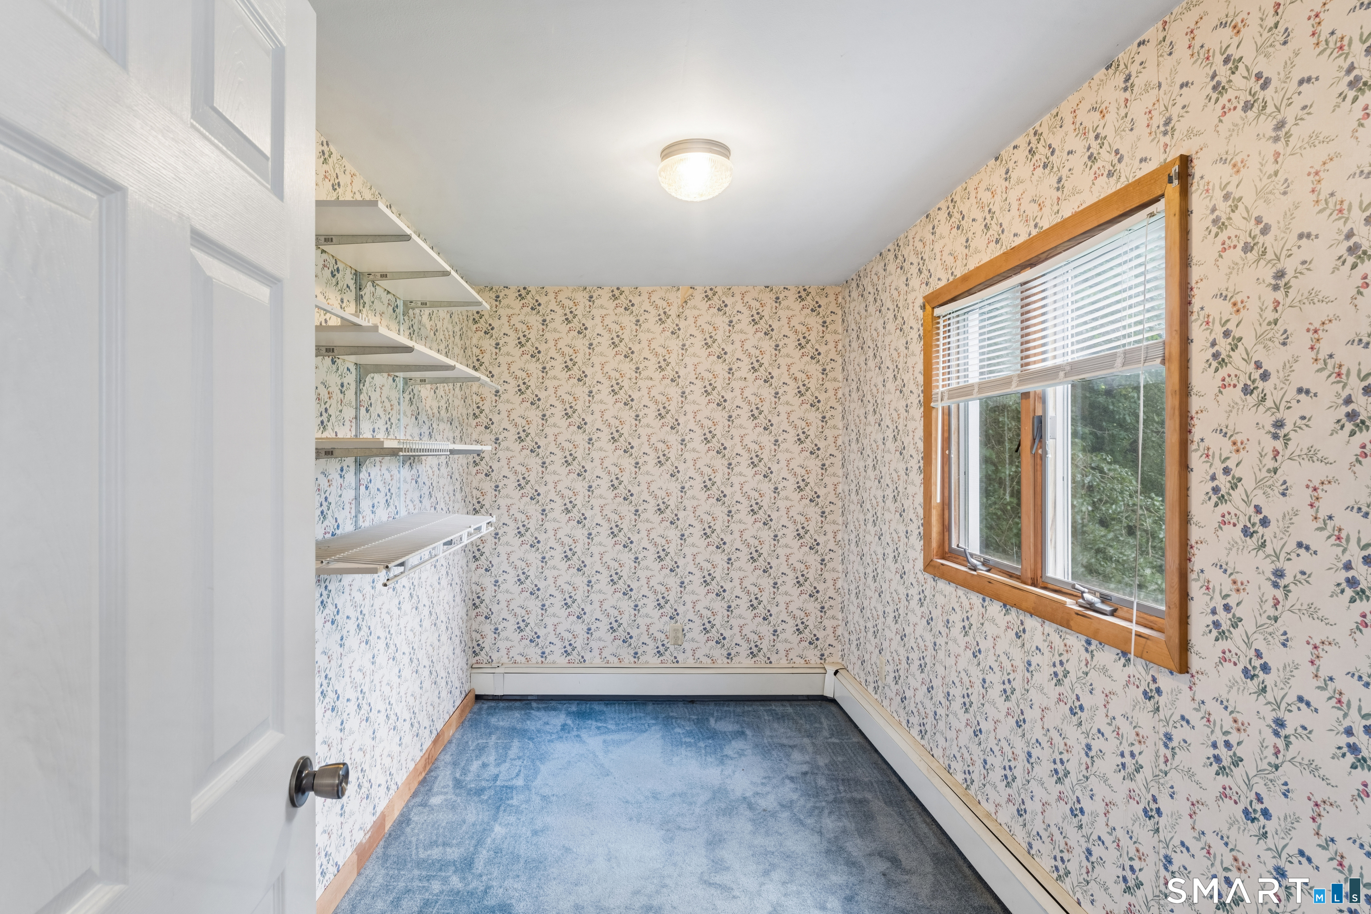
Primary Bedroom (Main Level)
Ceiling Fan, Walk-In Closet, Hardwood Floor
-
Bedroom (Lower Level)
Walk-In Closet, Tile Floor
-
Full Bath (Lower Level)
Tub w/Shower, Tile Floor
-
Living Room (Main Level)
Combination Liv/Din Rm, Dining Area, Wood Stove, Hardwood Floor
-
Bedroom (Main Level)
Ceiling Fan, Vinyl Floor
-
Living Room (Lower Level)
Wall/Wall Carpet, Tile Floor
Home Features
Heating
- Heating: baseboard
- Heat fuel type: propane, wood
- Fuel tank: above ground
Interior Features
- Auto garage door opener
- Cable - pre-wired
Appliances
- Electric range
- Oven/range
- Microwave
- Range hood
- Refrigerator
- Dishwasher
- Washer
- Dryer
Basement
- Full
- Heated
- Apartment
- Interior access
- Partially finished
- Liveable space
- Full with walk-out
Laundry
- Location: lower level (2 sets of laundry)
- Lower level
Energy Features
- Ridge vents
- Storm doors
- Thermopane windows
Property Details
Parking
- Garage spaces: 2
- Attached garage
- Paved
- Off street parking
- Driveway
Lot Details
- Lot surface: 1.31 acres
- Some wetlands
- In subdivision
- Treed
- Level lot
- Sloping lot
- On cul-de-sac
Utilities
- Water: private well
- Sewage: septic
Near-by Amenities
- Private rec facilities
- Shopping/mall
Construction Details
- Style
- ranch
- Construction year
- 1963
- Exterior Siding
- vinyl siding, brick
- Foundation
- concrete
- Roof
- fiberglass shingle
Area & Town
This home is located in Trap Falls neighborhood, in the town of Shelton.
- $540K med. price
- 4 homes for sale
- $540K med. price
- 111 homes for sale
Finance & Listing Info
| Status |
Active |
| Listing date |
July 30, 2026 |
| List price |
$ 639,900 |
| Current price |
$ 639,900 |
| Tax amount |
$ 5,935 |
| Tax year |
july 2025-june 2026 |
| MLS ID |
#24195790 |
| List Agent |
Gary Gilroy |
| List Office |
Alpine Realty |
(c) 2026 Based on information provided to and compiled by the Smart MLS, Inc.
28 Andrew Drive
Home Photos