About the Home
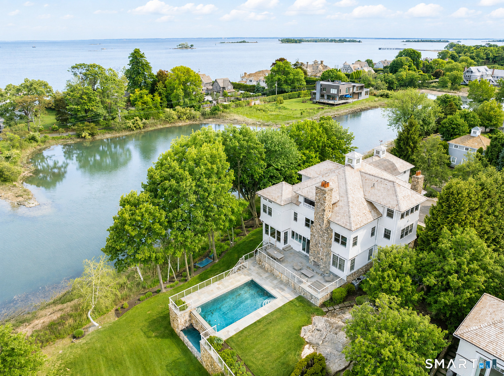
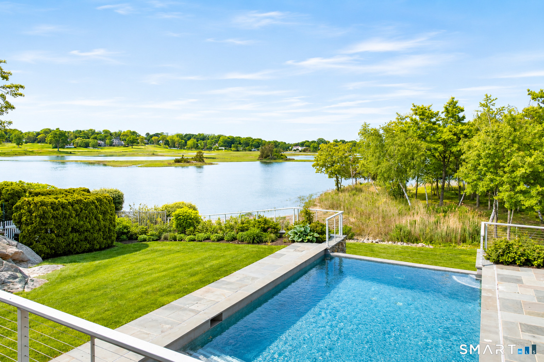
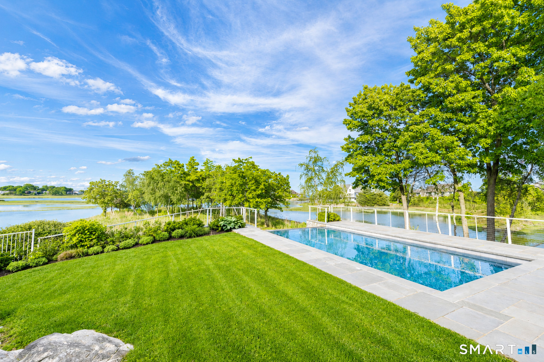
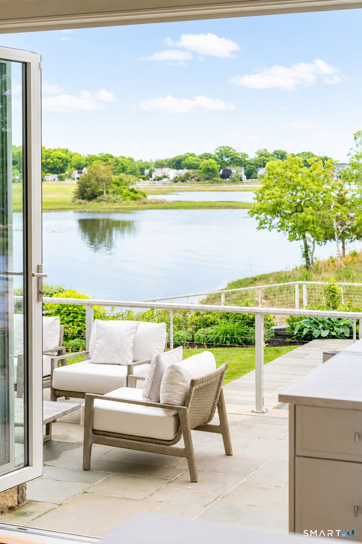
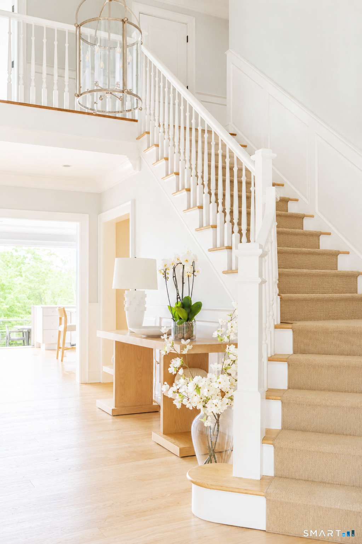
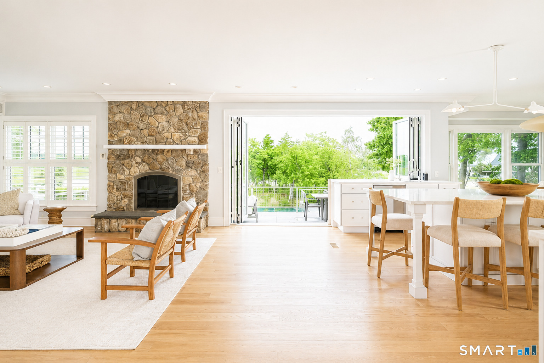
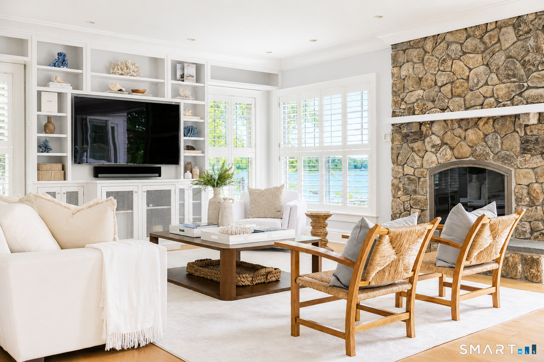
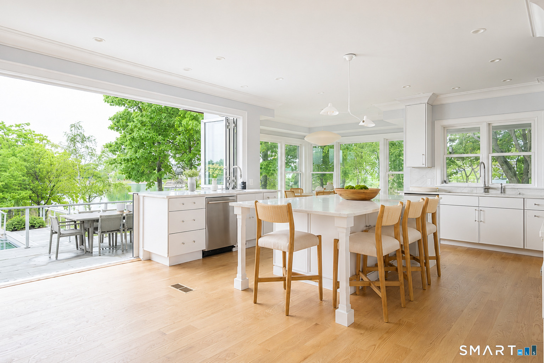
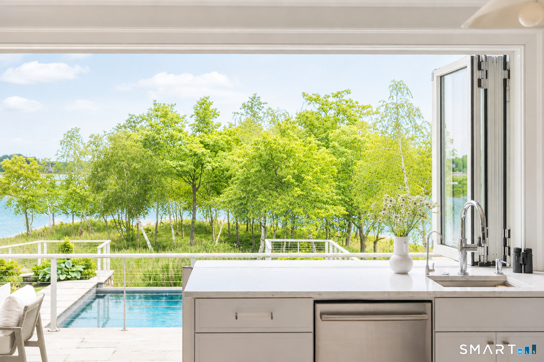
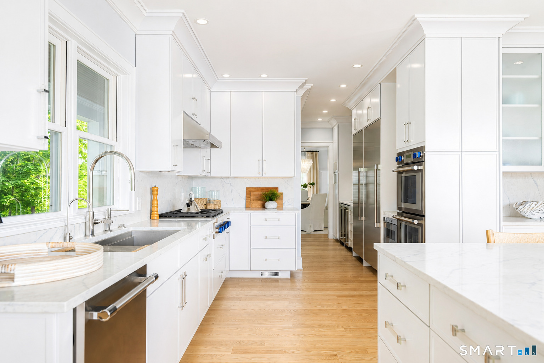
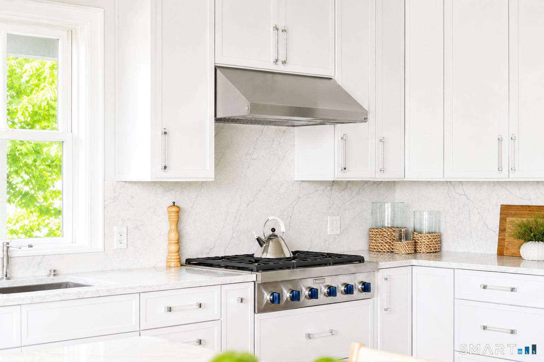
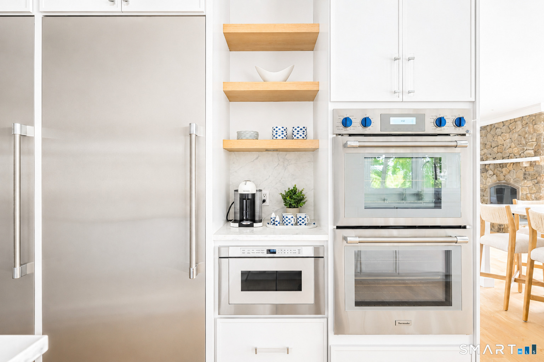
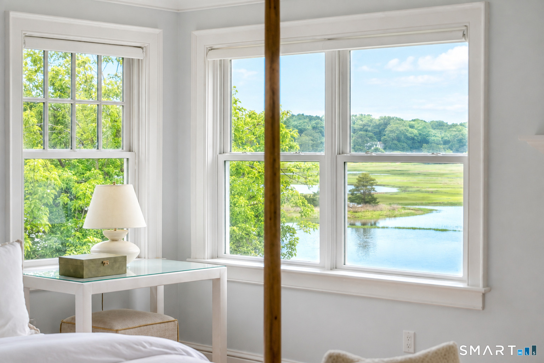
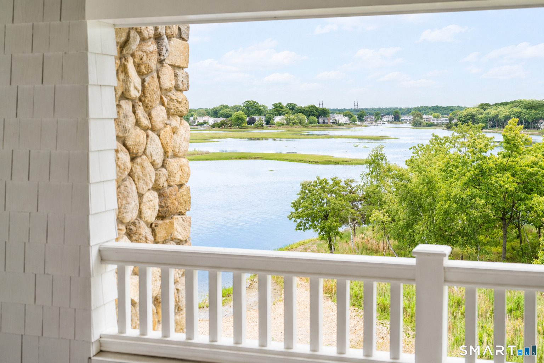
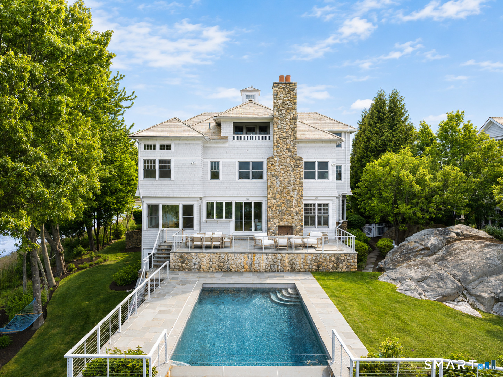
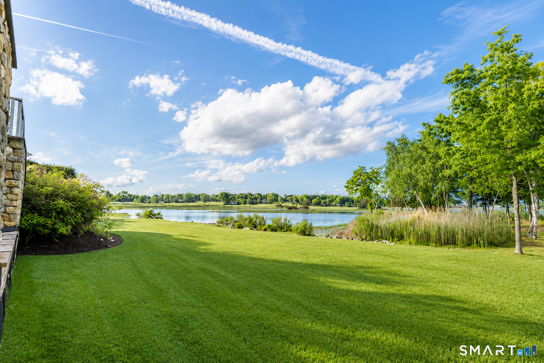
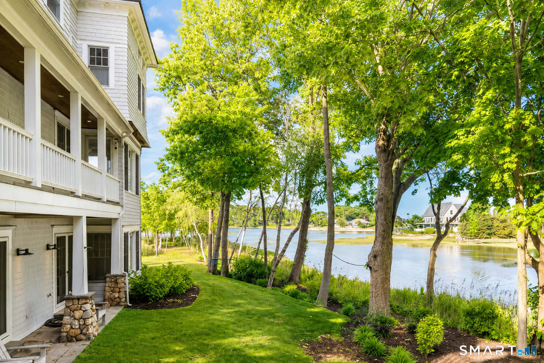
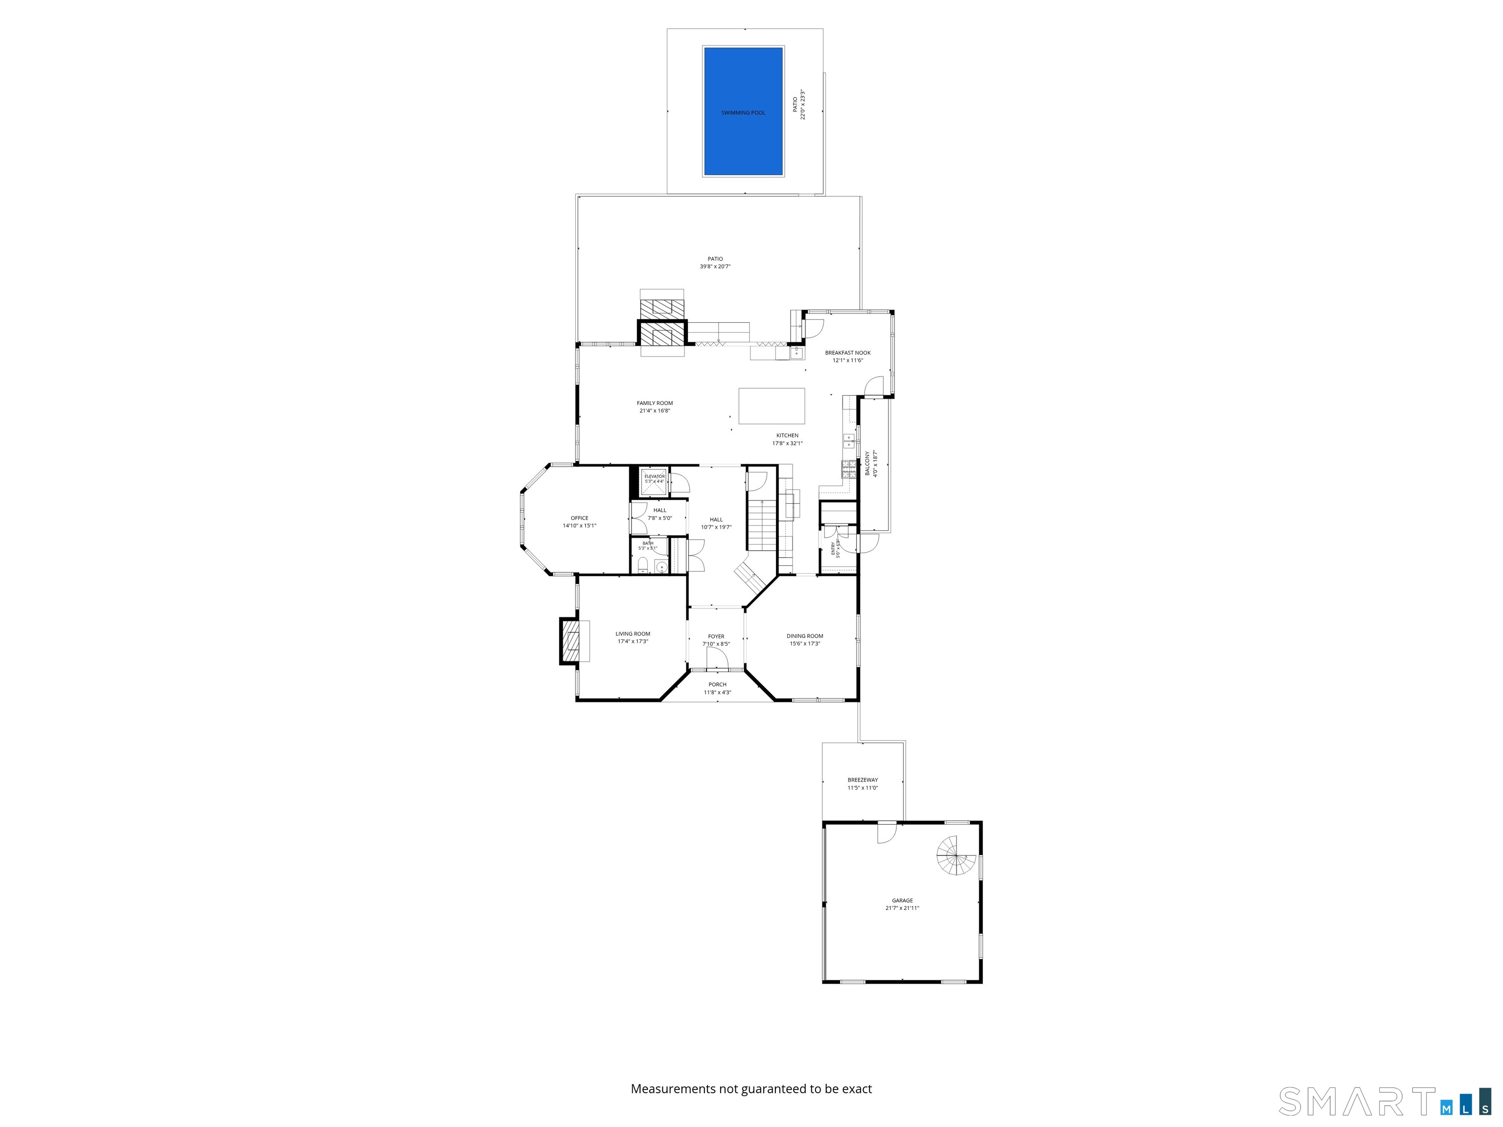
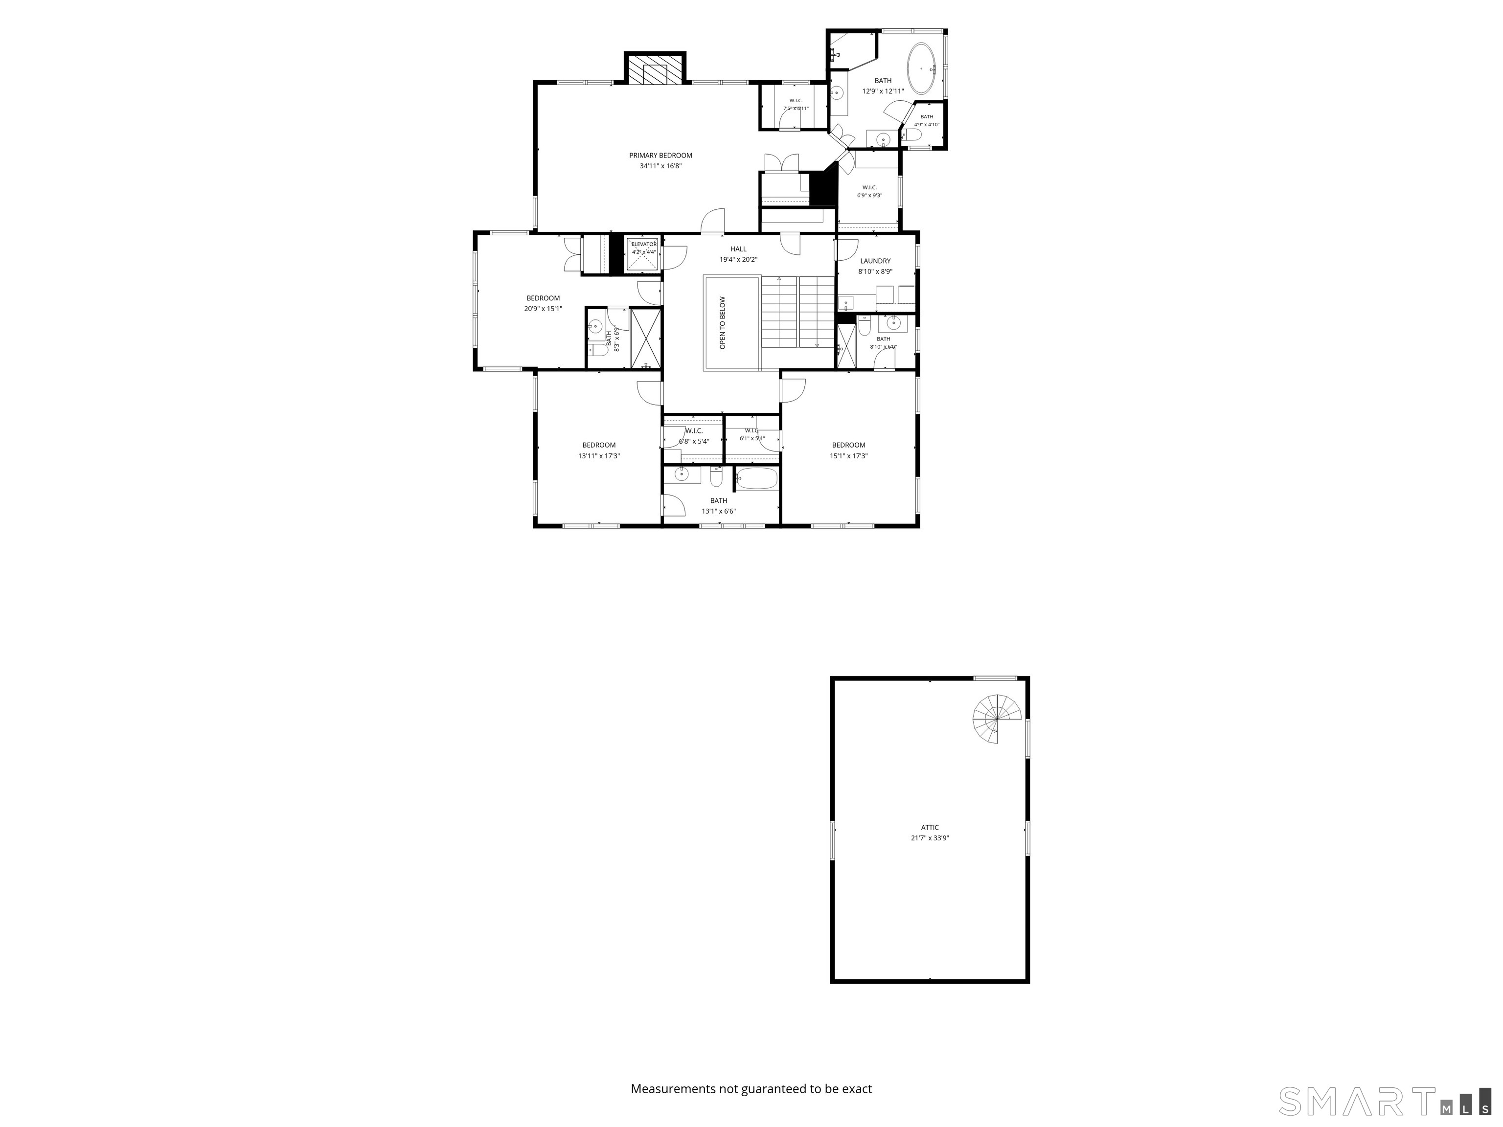
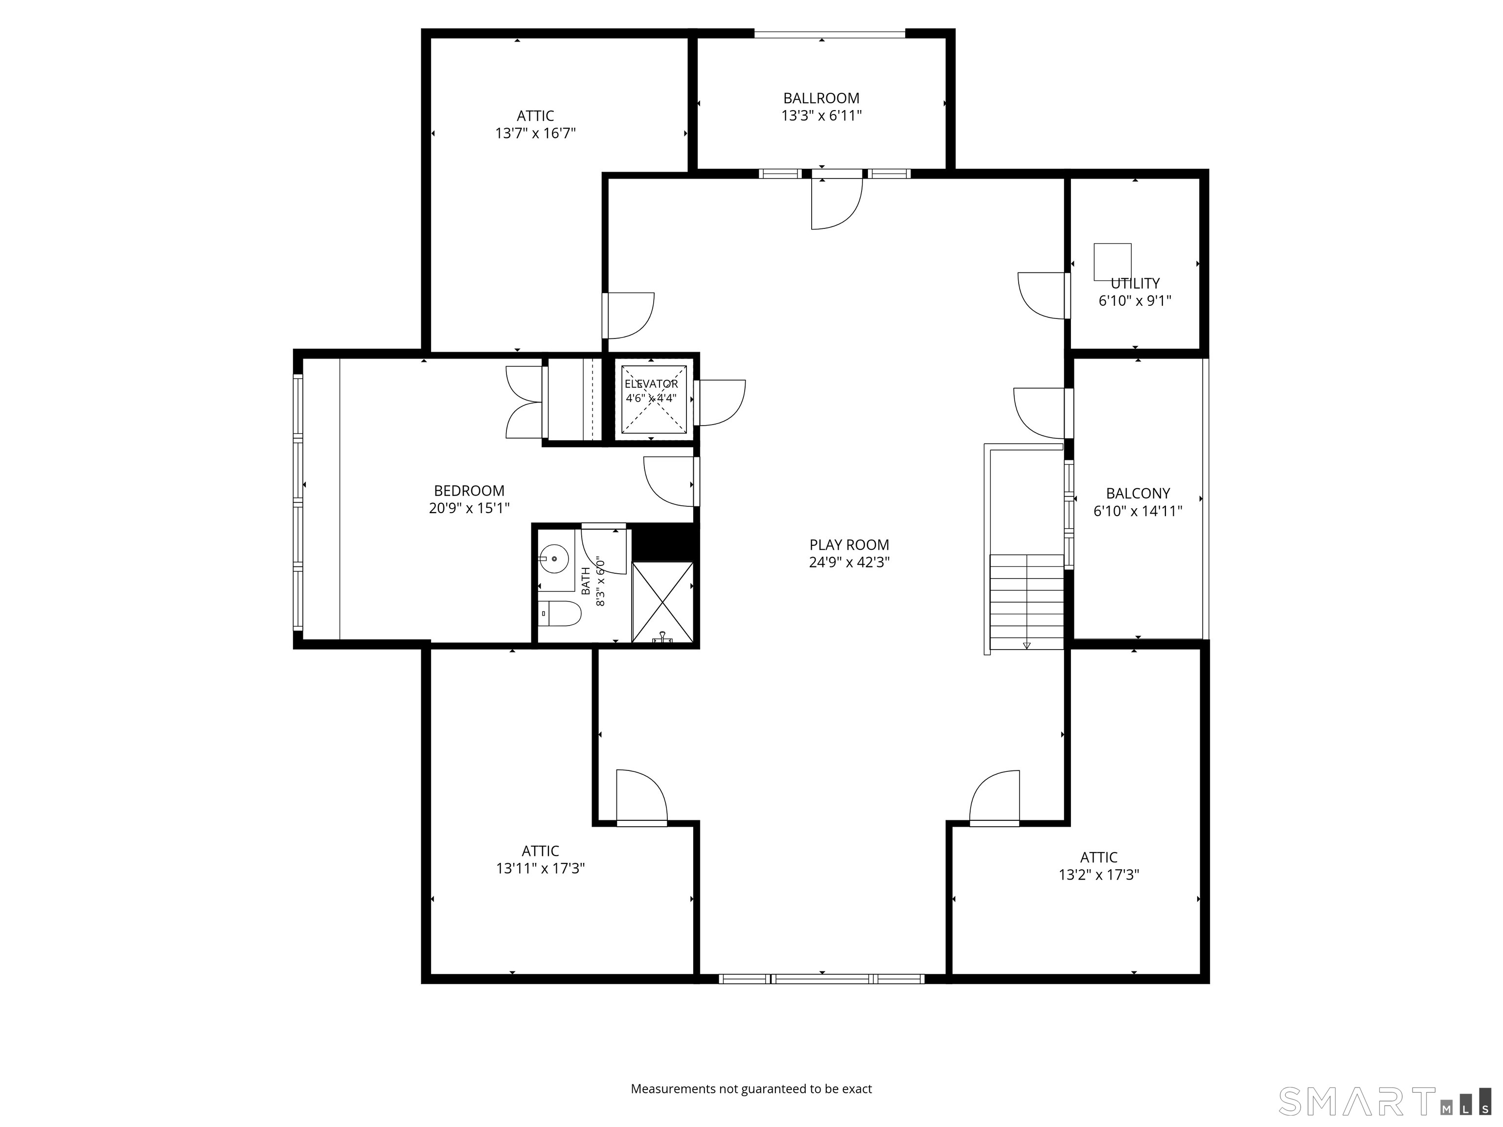
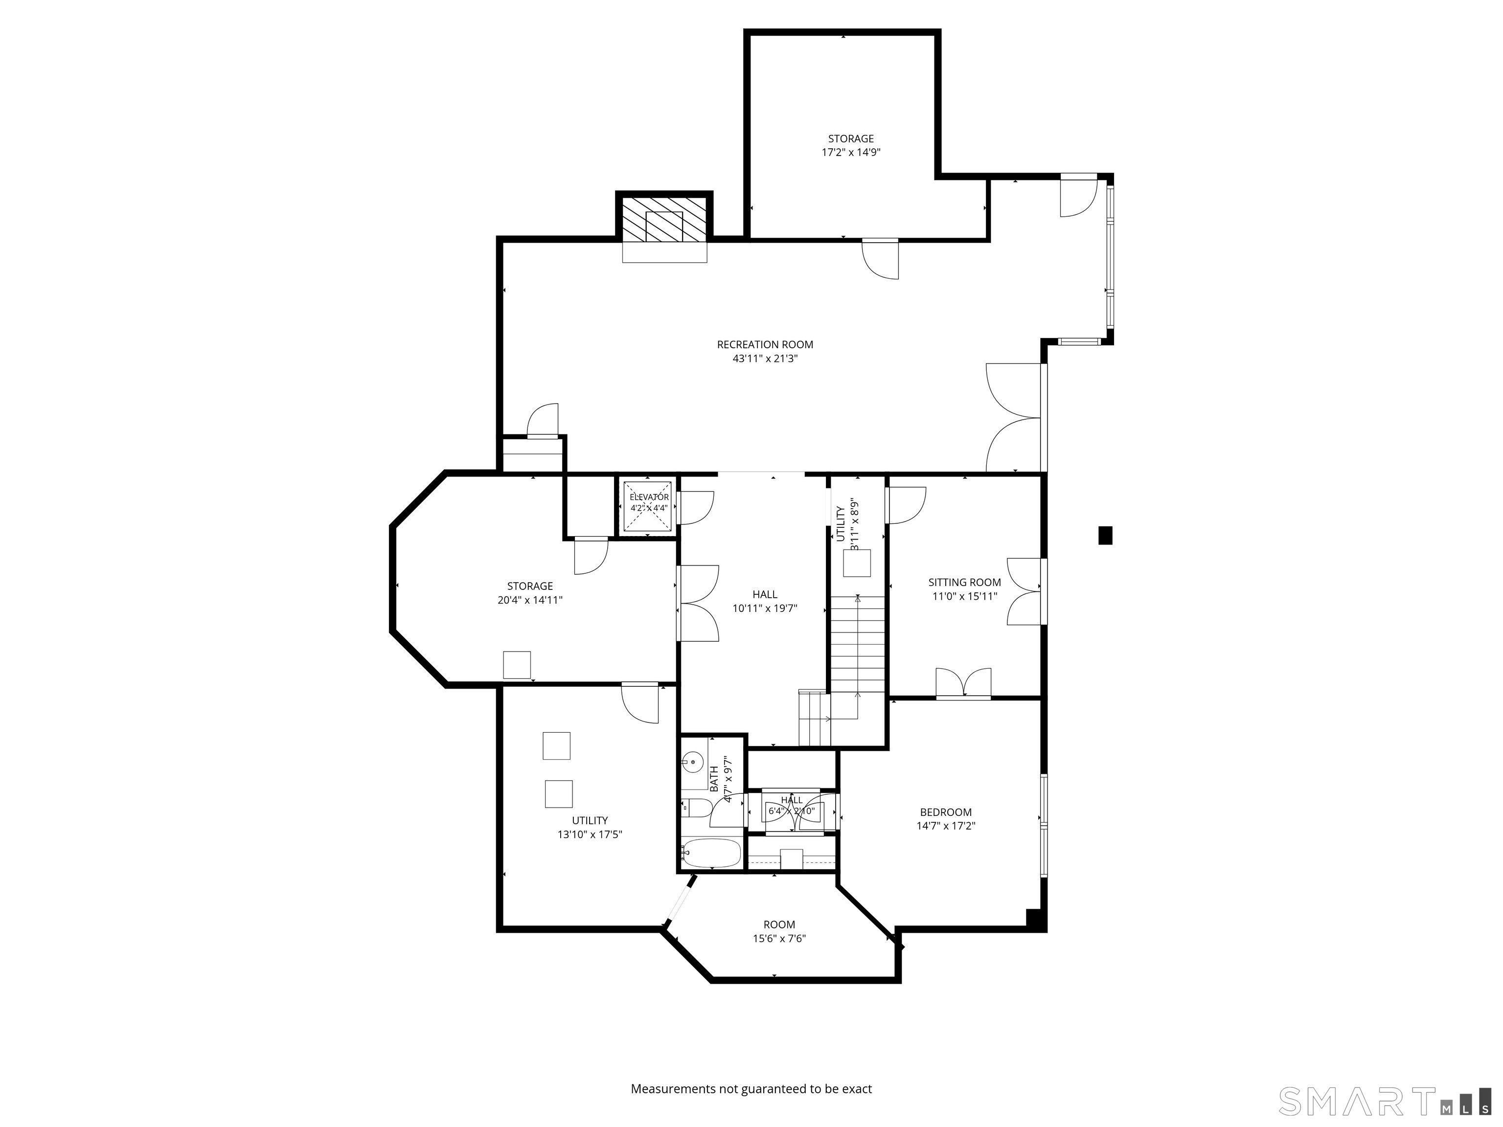
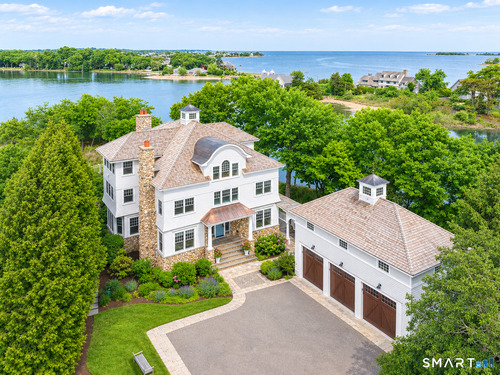
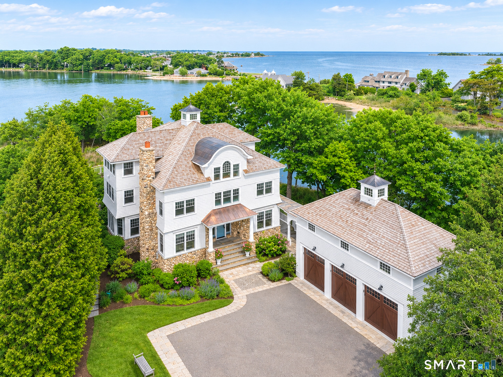
Hidden behind Shorehaven Country Club in a private gated waterfront enclave, 3 Canfield Crossing offers a rare combination of privacy, a naturally protected waterfront setting, and an immersive connection to the water. Unlike many waterfront homes, the views here aren't reserved for a single room. Nearly every space-from the kitchen and living areas to the bedrooms and balconies-captures the ever-changing tides, creating a seamless connection to the surrounding landscape. Completely reimagined in 2024, the home was designed for effortless indoor-outdoor living. A chef's kitchen with custom cabinetry, premium appliances, and a butler's pantry opens to expansive living and dining spaces, while a NanaWall connects the interior to the waterfront terrace and infinity-edge pool beyond. With four finished levels connected by elevator, six ensuite bedrooms, and two separate guest or au pair opportunities, the home offers exceptional flexibility for both everyday living and entertaining. Whether enjoying a quiet morning on the terrace, kayaking or paddleboarding from your backyard, spending the afternoon at nearby Shorehaven Country Club, or dining just minutes away in Westport, Rowayton, or South Norwalk, the lifestyle is as compelling as the setting. This is a waterfront residence where timeless design, exceptional privacy, and an extraordinary connection to the water come together in one of Fairfield County's most distinctive coastal settings.
Rooms & Interior
Room Details
-
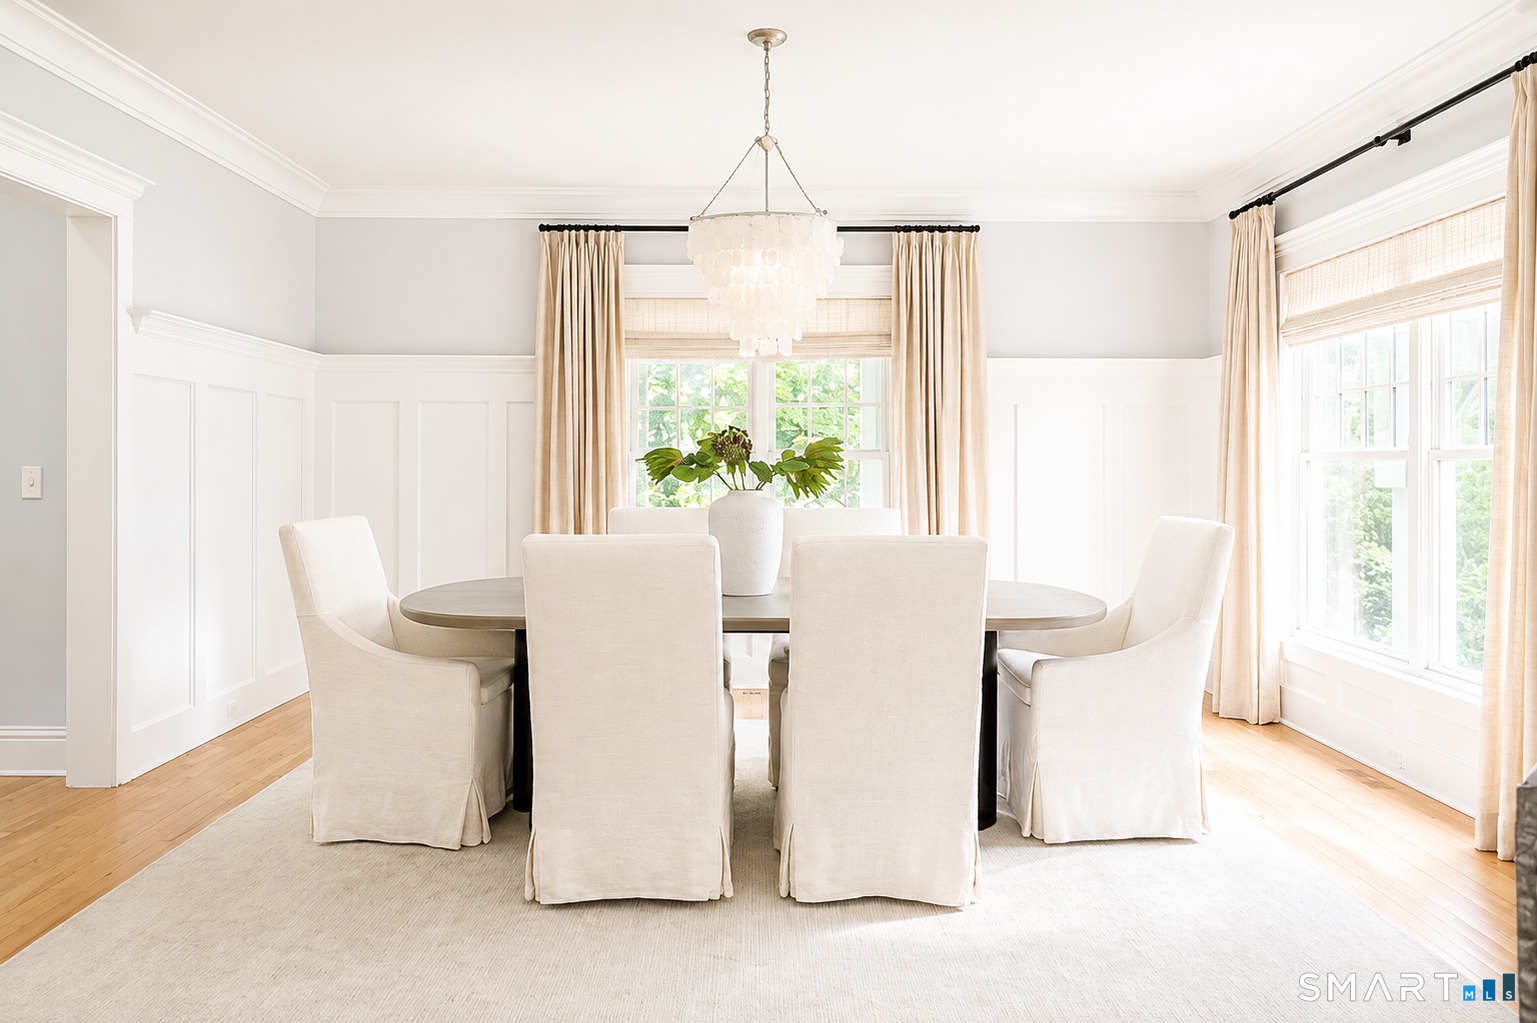
Formal Dining Room (Main Level)
Remodeled, 9 ft+ Ceilings, Hardwood Floor
-
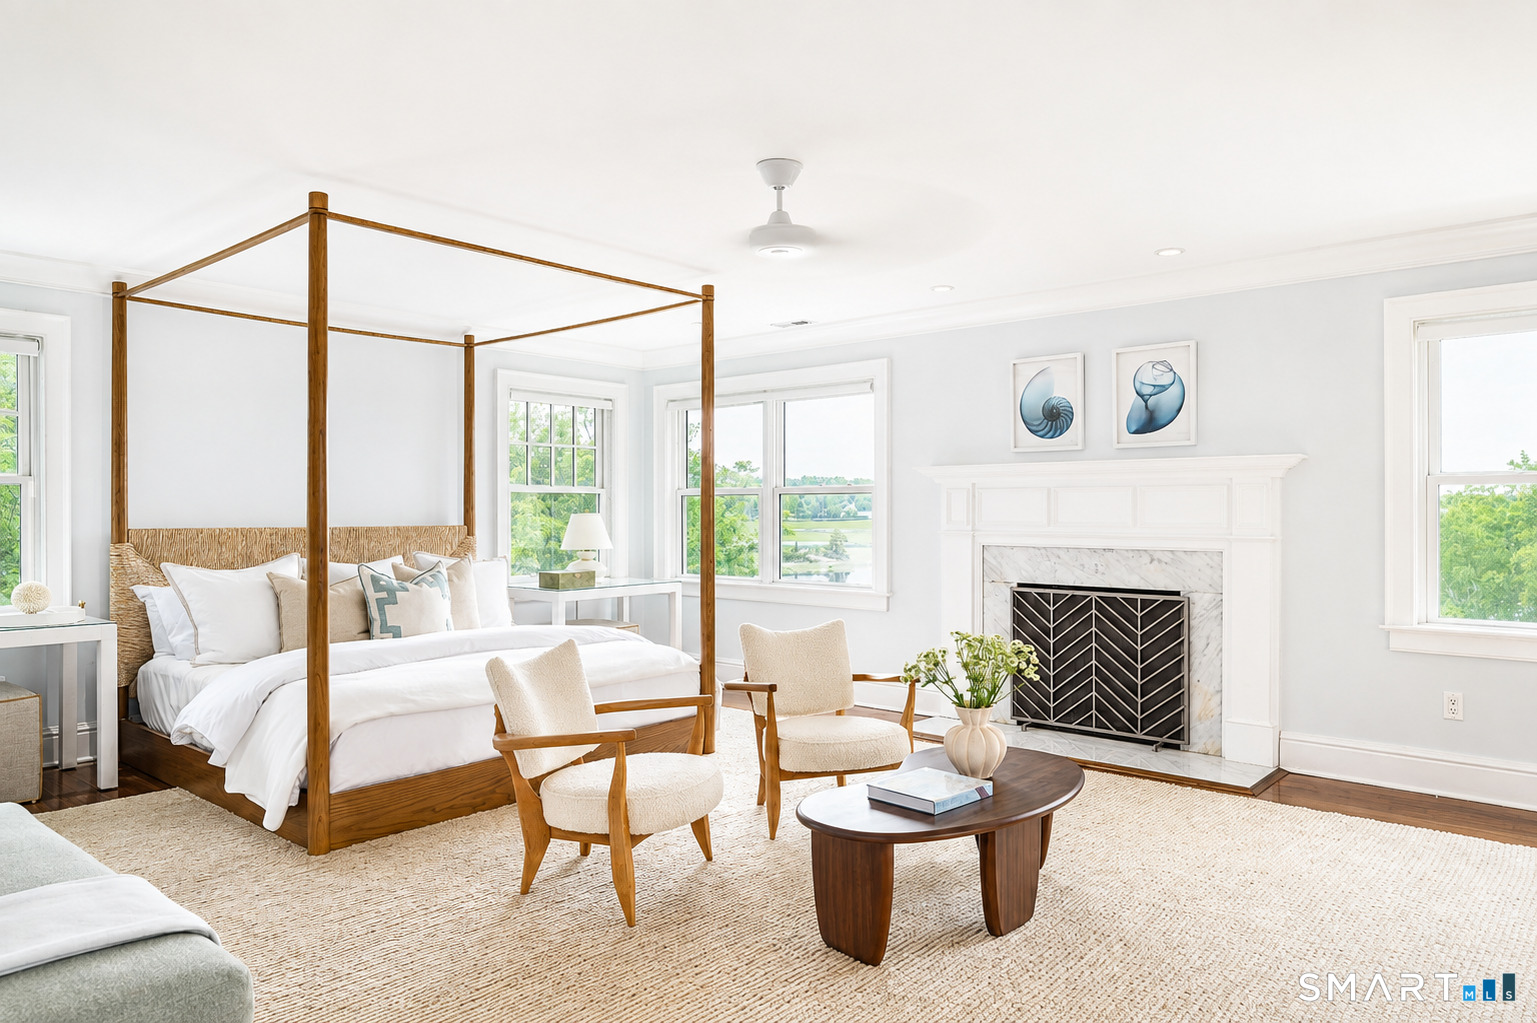
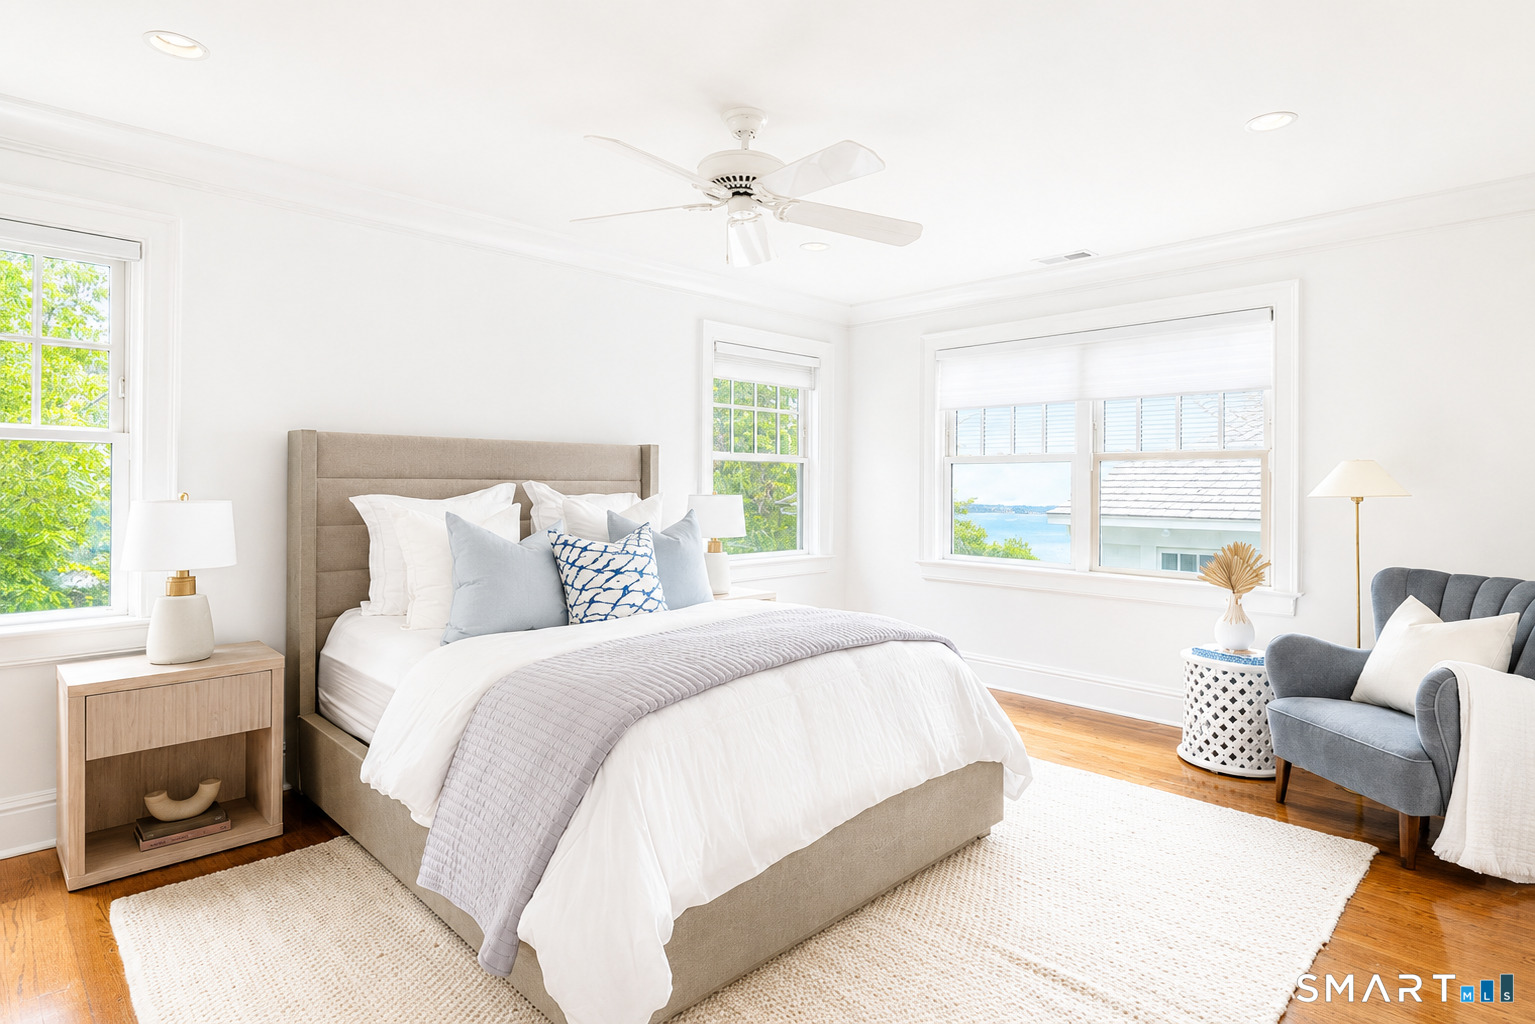
Primary Br Suite (Upper Level)
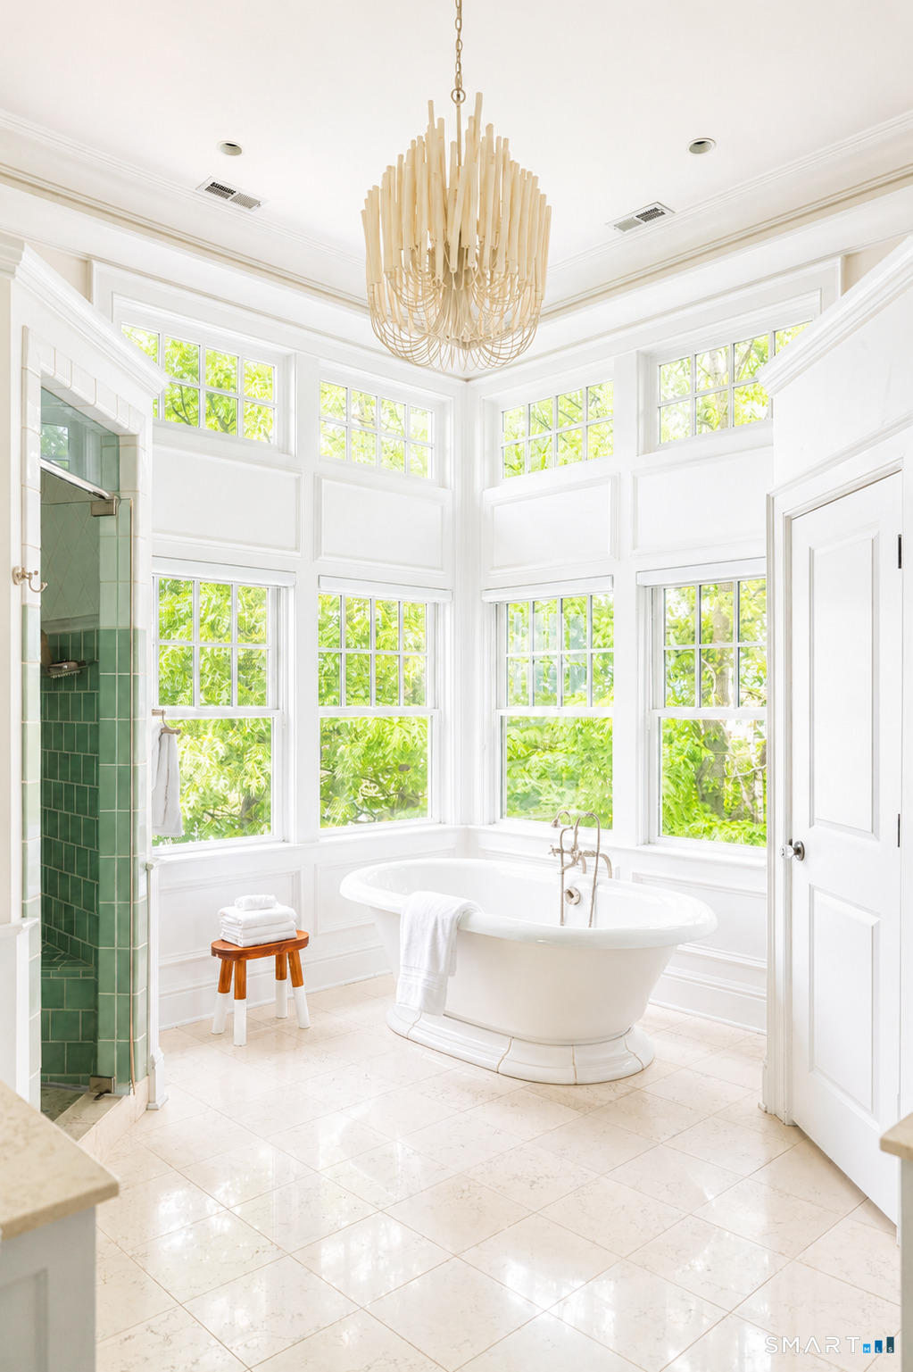
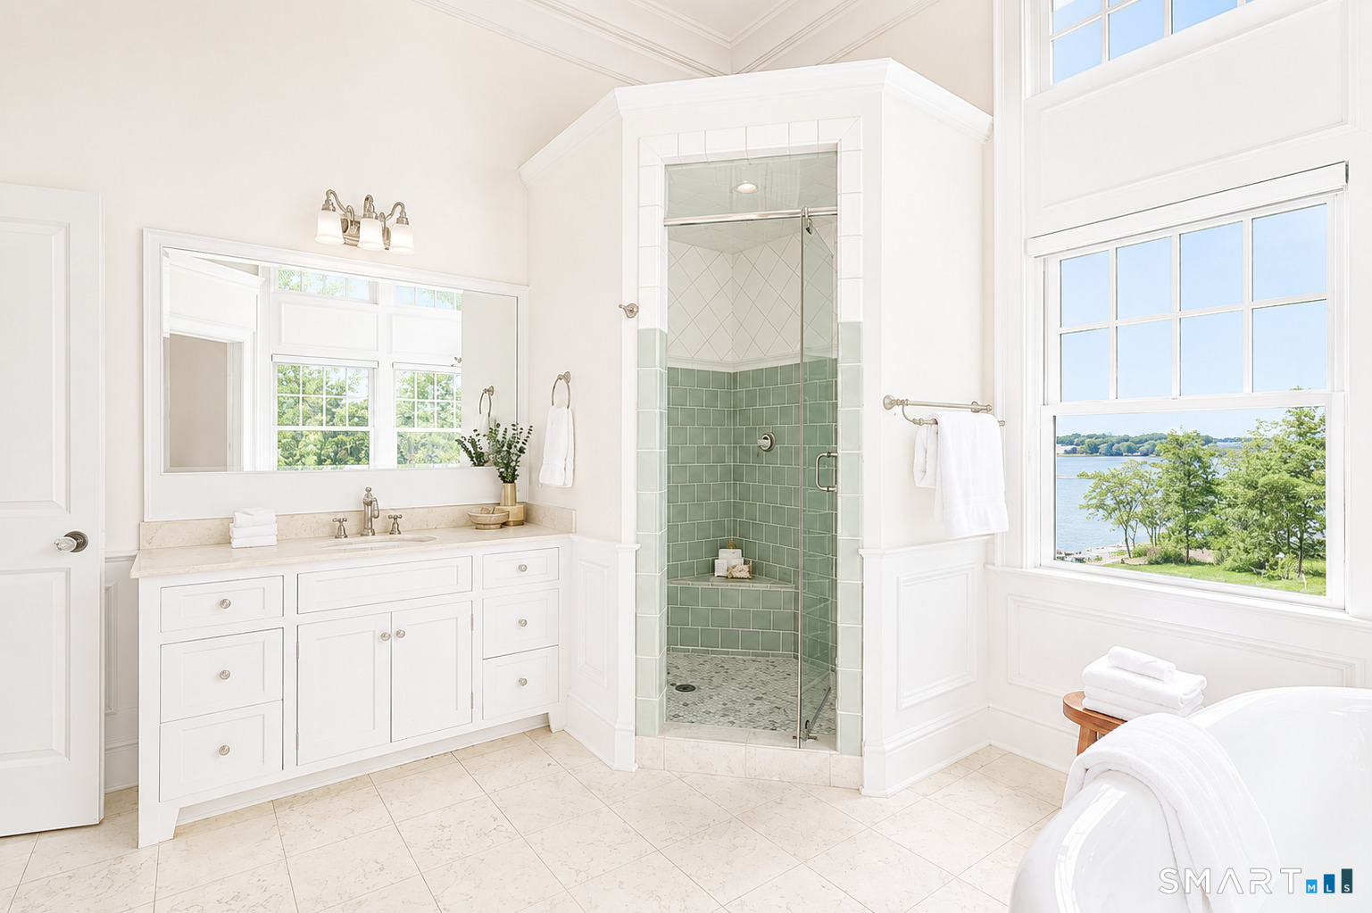
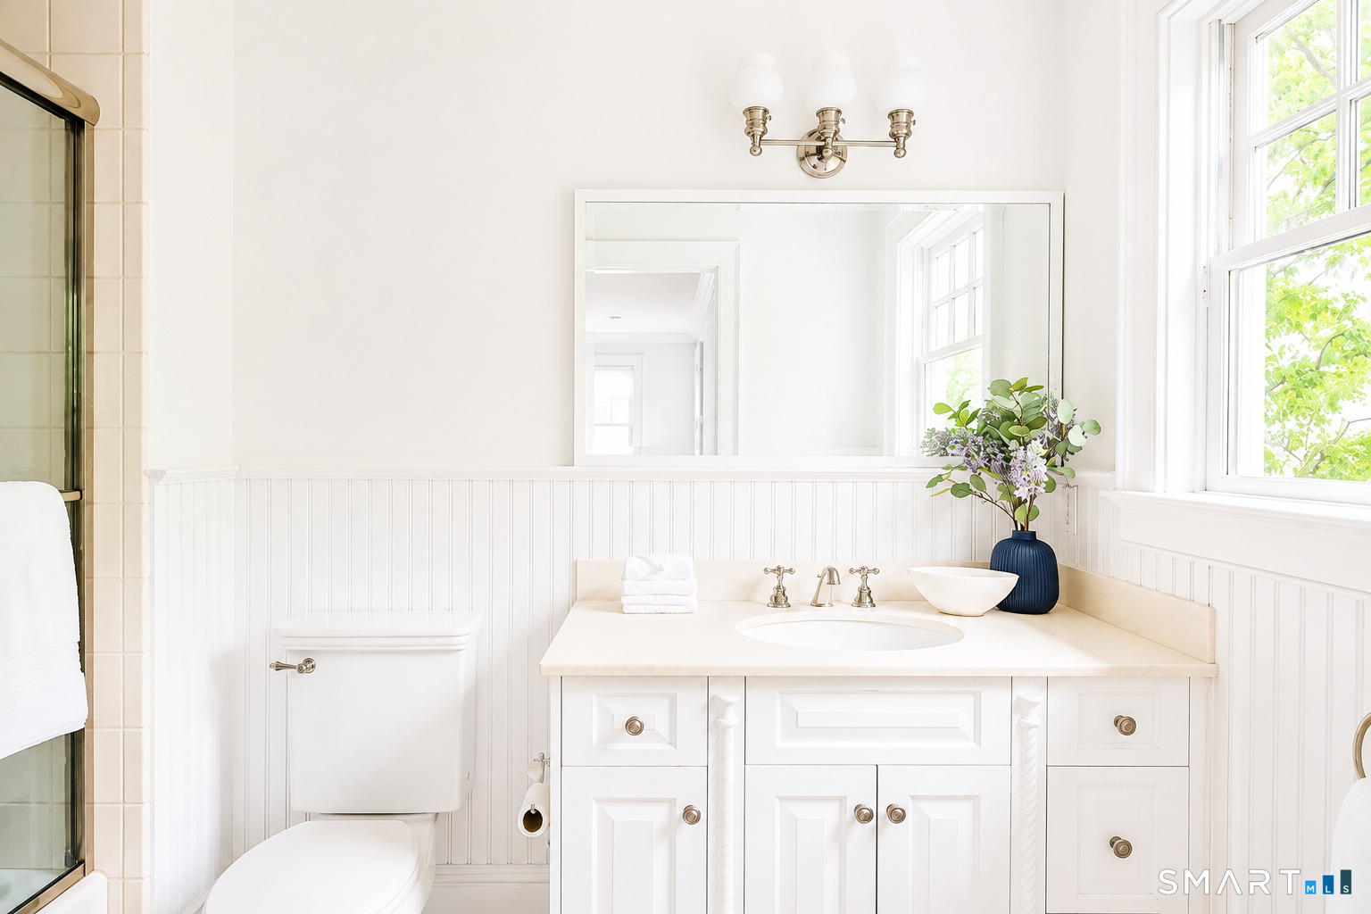
9 ft+ Ceilings, Gas Log Fireplace, Full Bath, Stall Shower, Walk-In Closet, Hardwood Floor
-
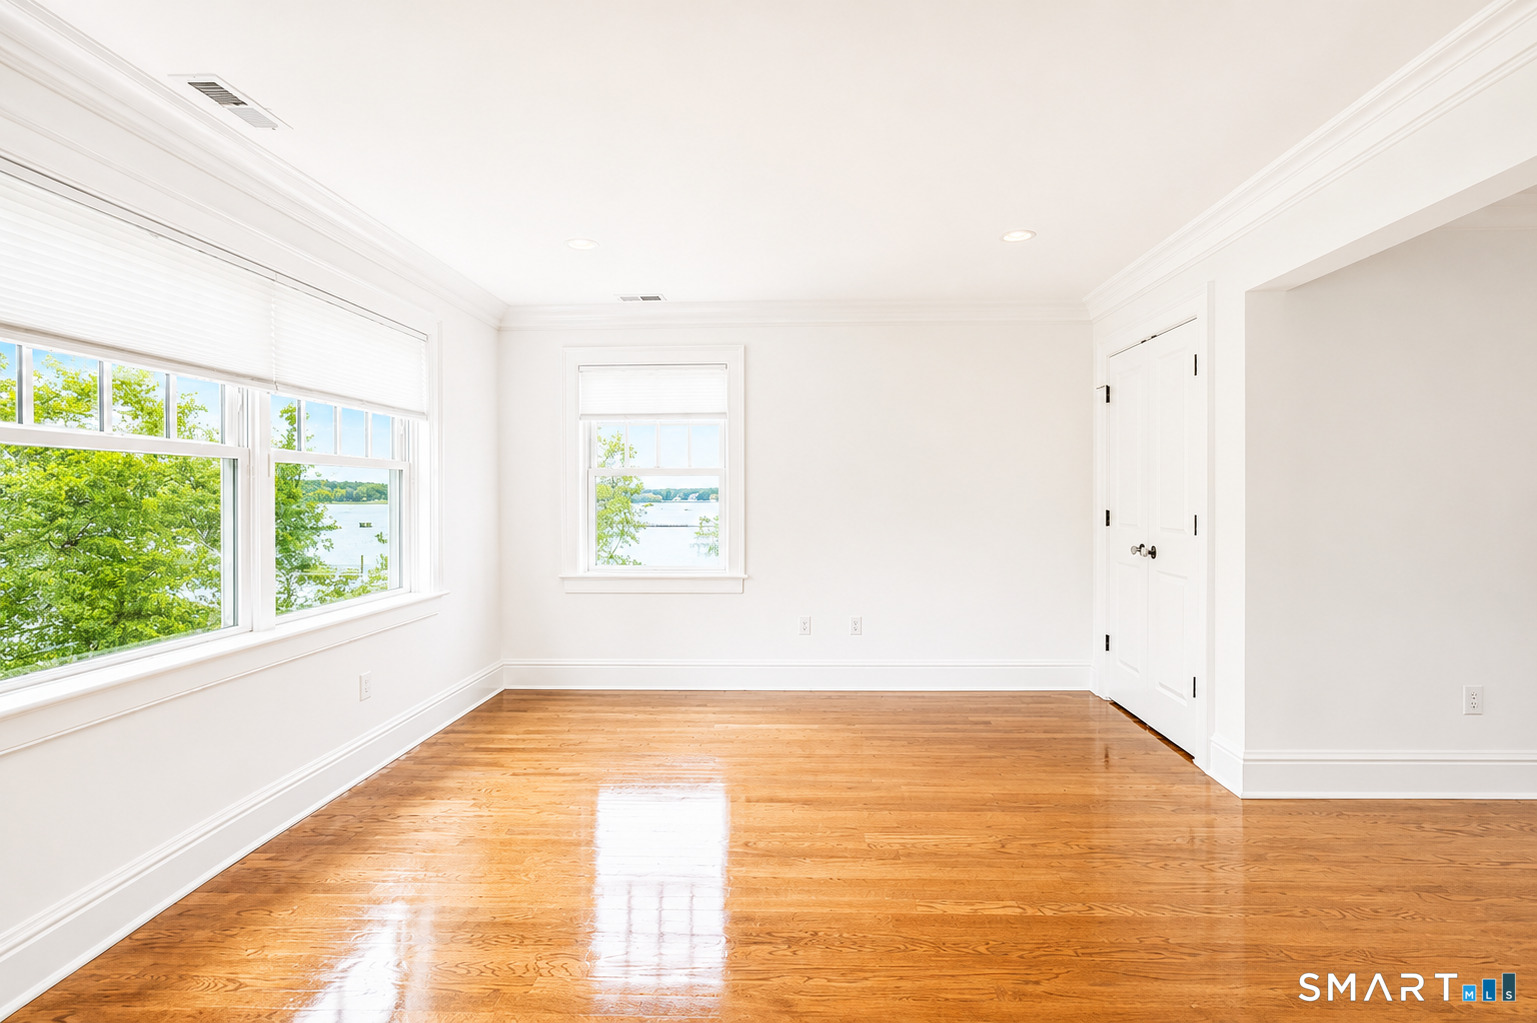
Bedroom (Upper Level)
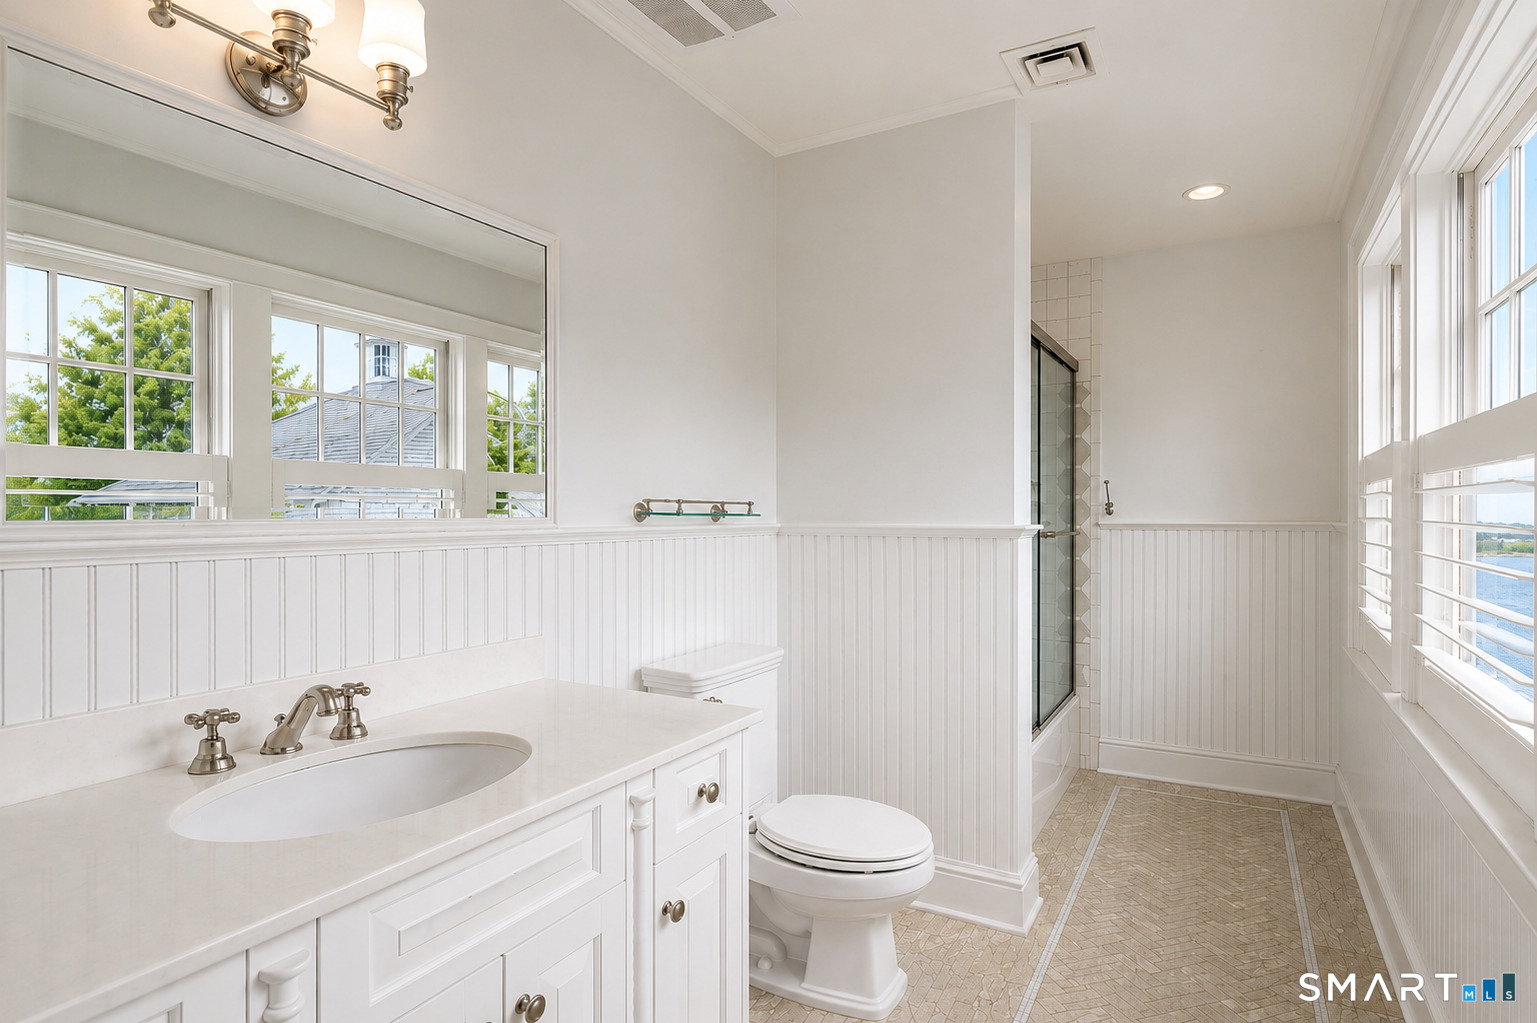
9 ft+ Ceilings, Bedroom Suite, Walk-In Closet, Hardwood Floor
-
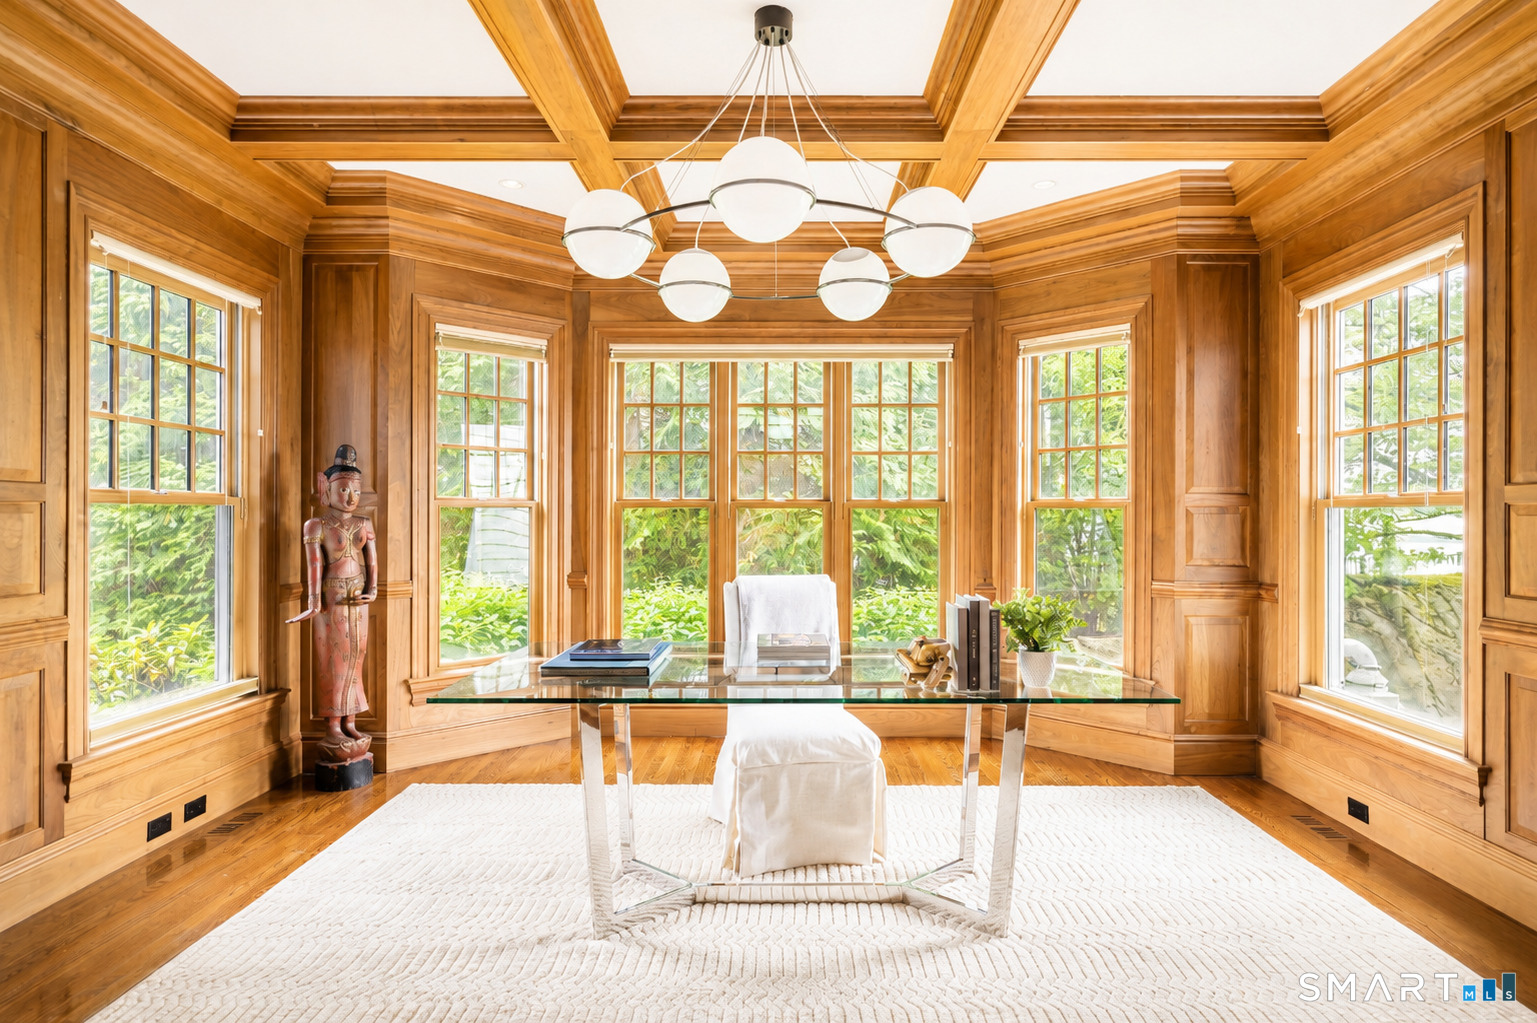
Study (Main Level)
Remodeled, 9 ft+ Ceilings, Built-Ins, Hardwood Floor
-
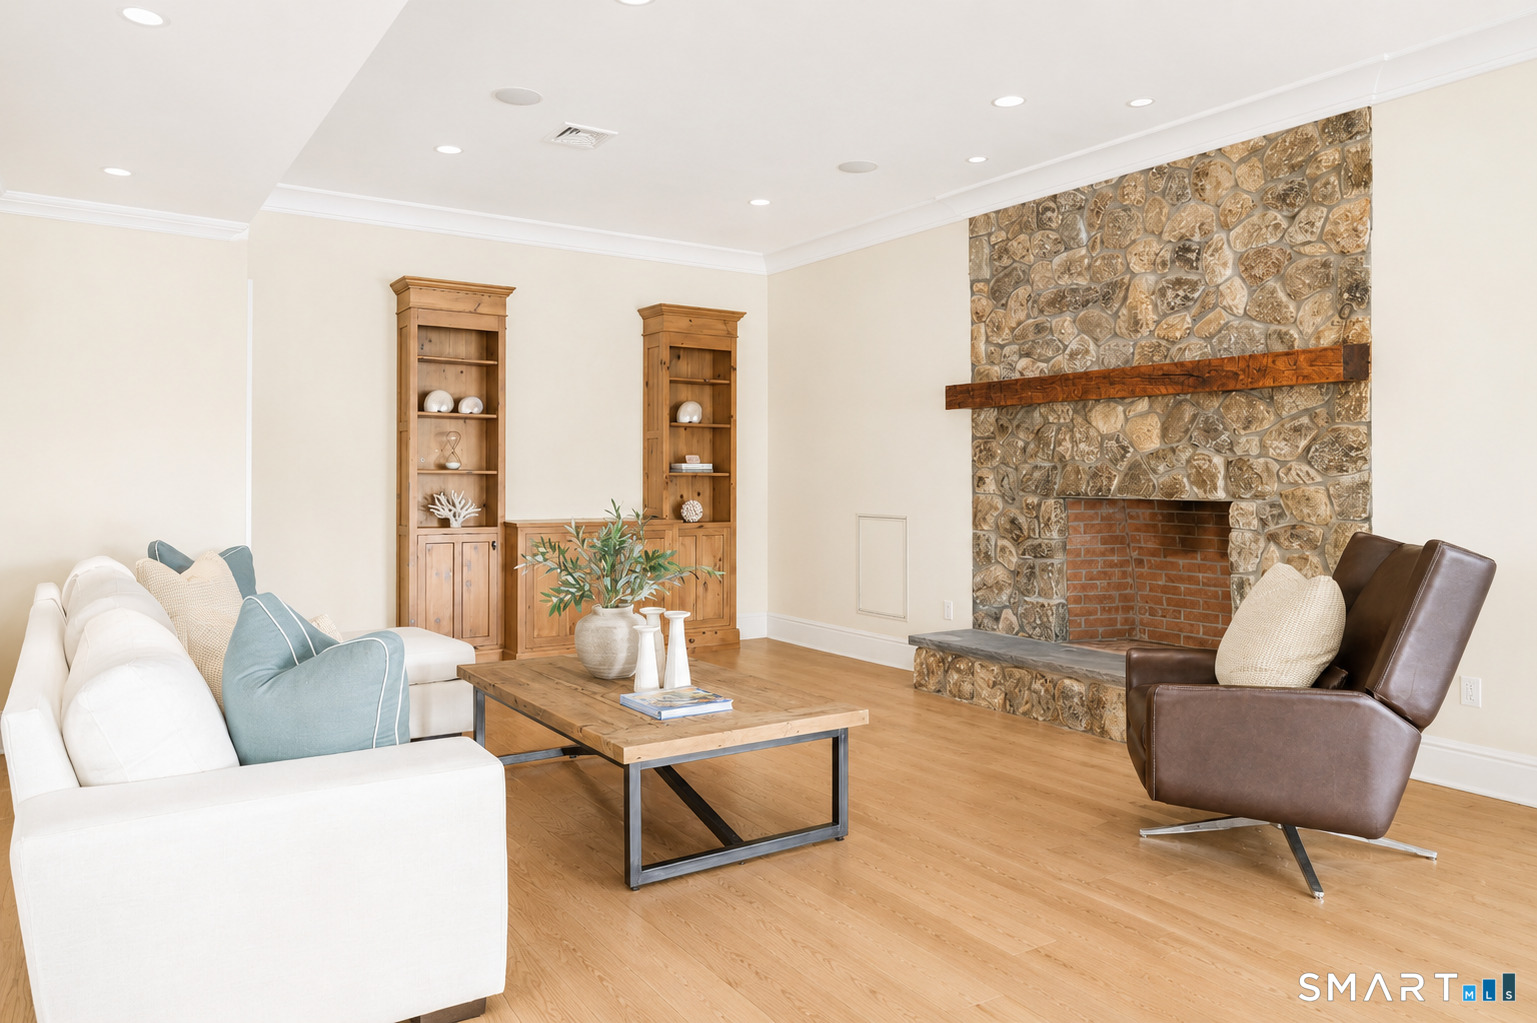
Family Room (Main Level)
Remodeled, 9 ft+ Ceilings, Built-Ins, Gas Log Fireplace, Hardwood Floor
-
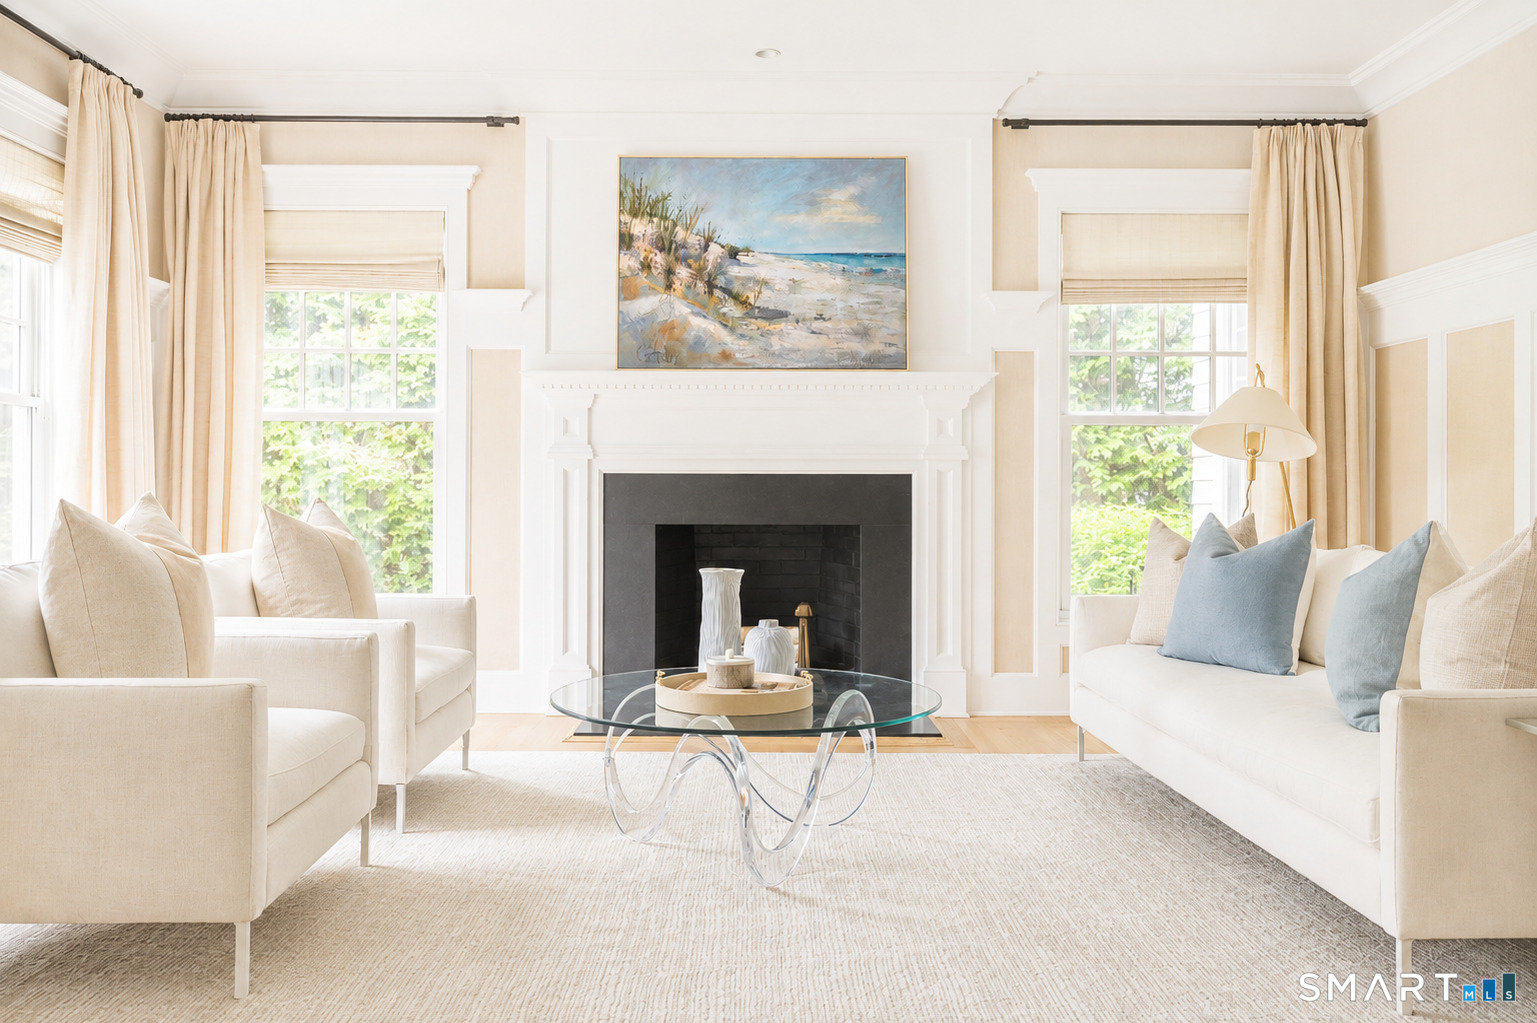
Living Room (Main Level)
Remodeled, 9 ft+ Ceilings, Fireplace, Hardwood Floor
-
Bedroom (Other Level)
9 ft+ Ceilings, Bedroom Suite, Walk-In Closet, Hardwood Floor
-
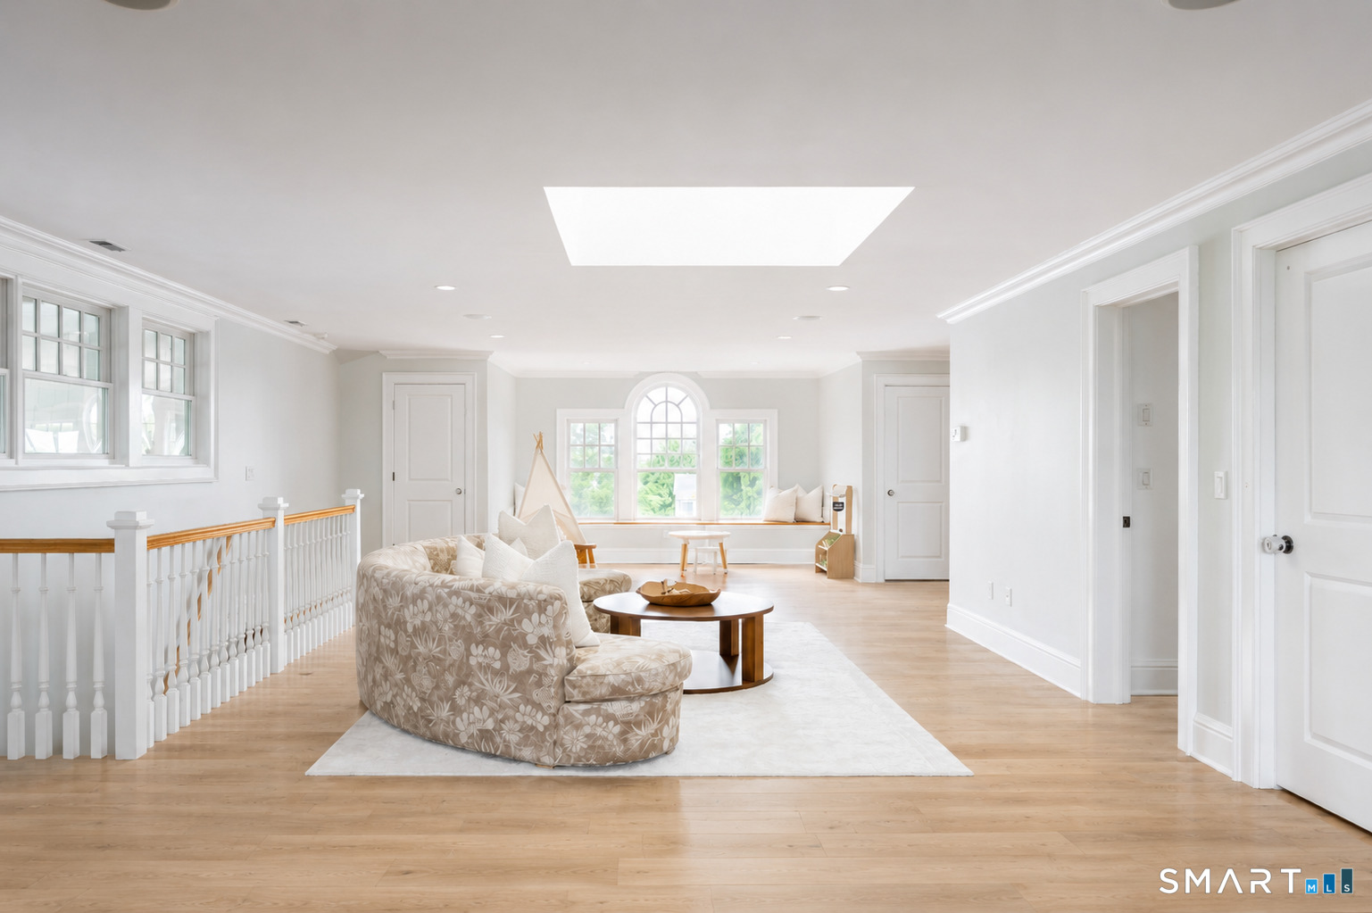
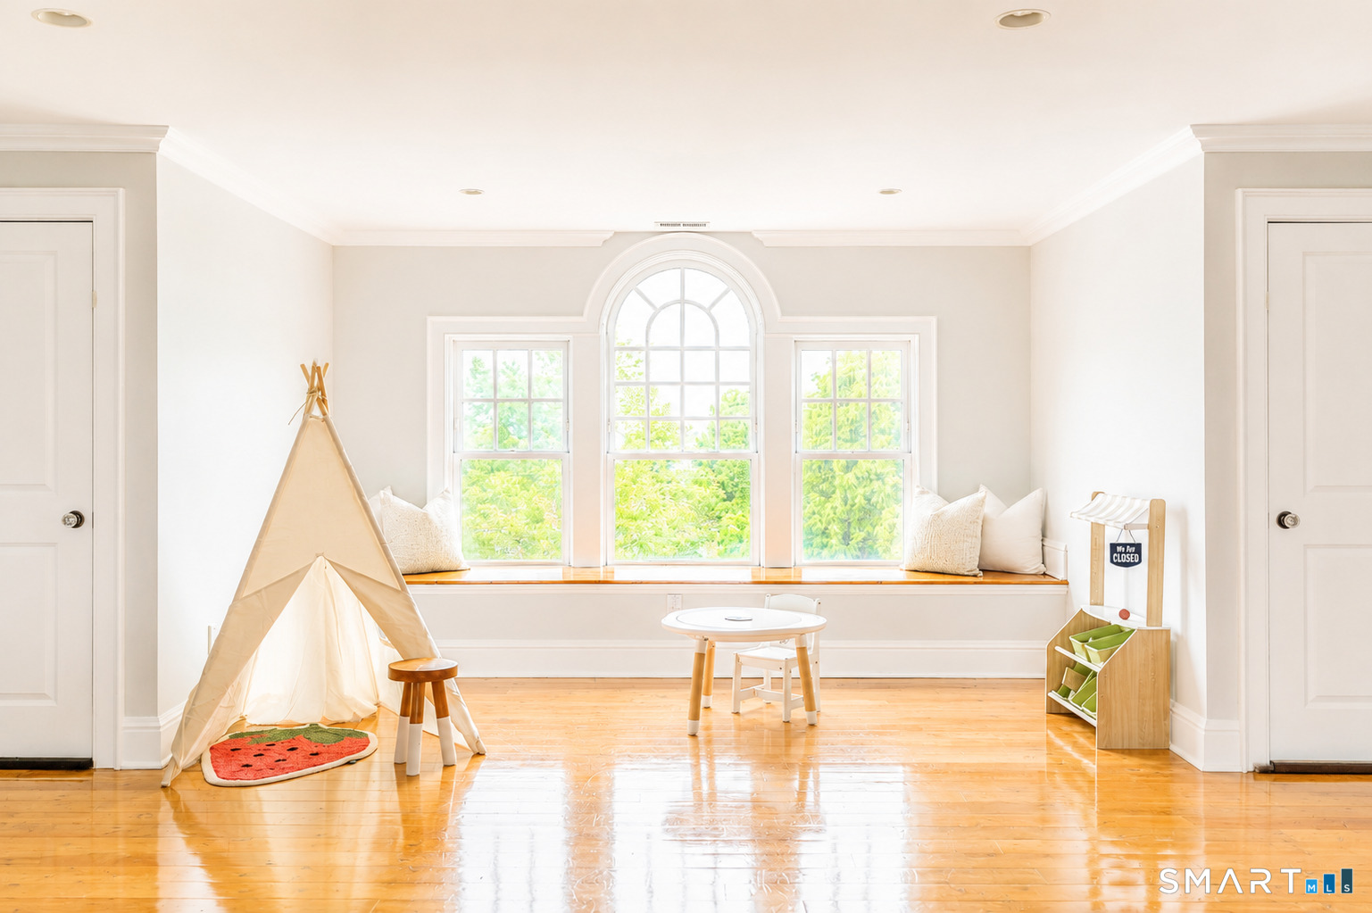
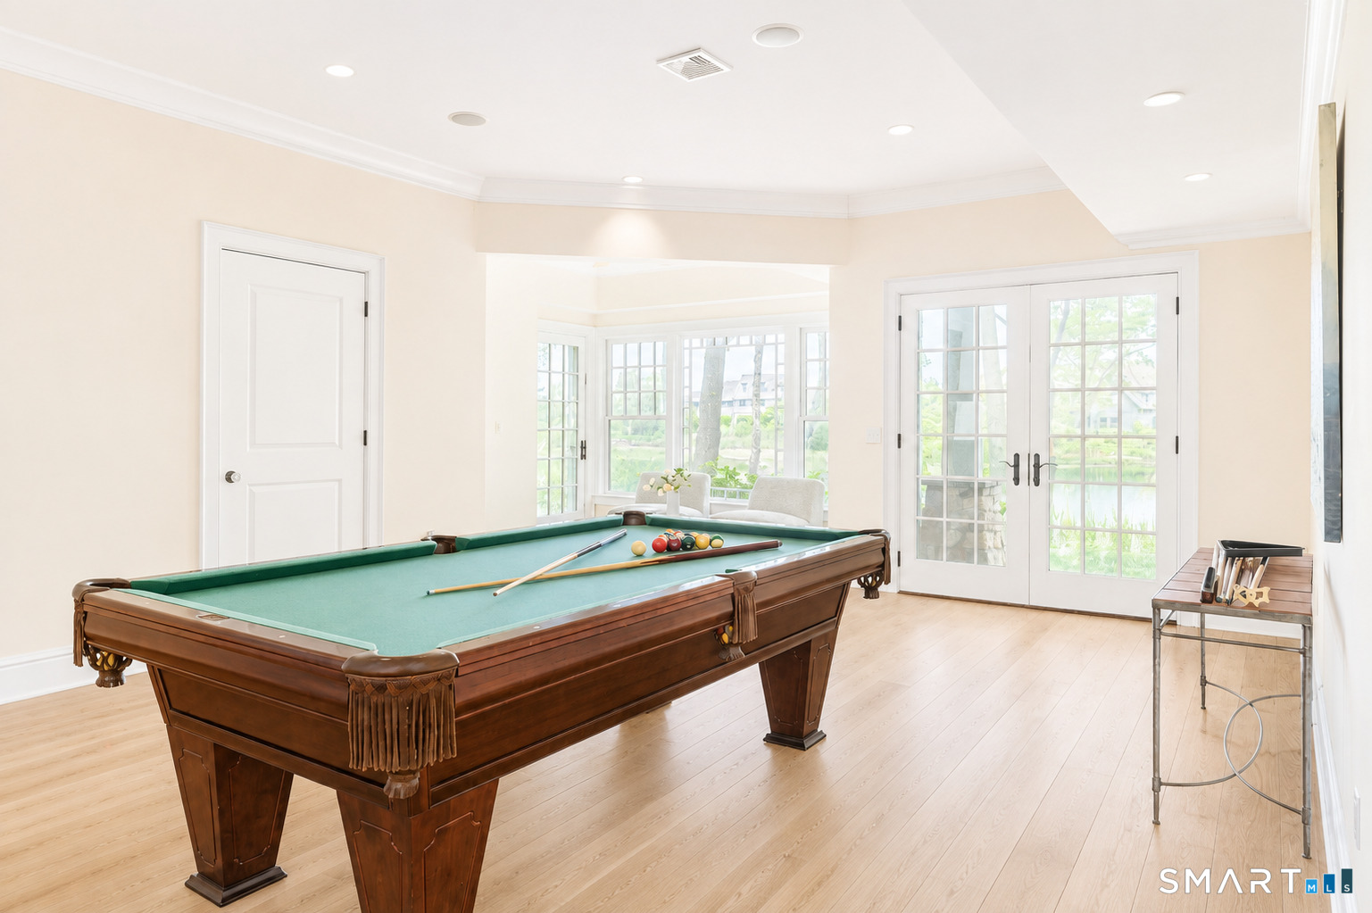
Rec/Play Room (Other Level)
On 3rd Floor
-
Bedroom (Lower Level)
9 ft+ Ceilings, Bedroom Suite, Patio/Terrace, Hardwood Floor
-
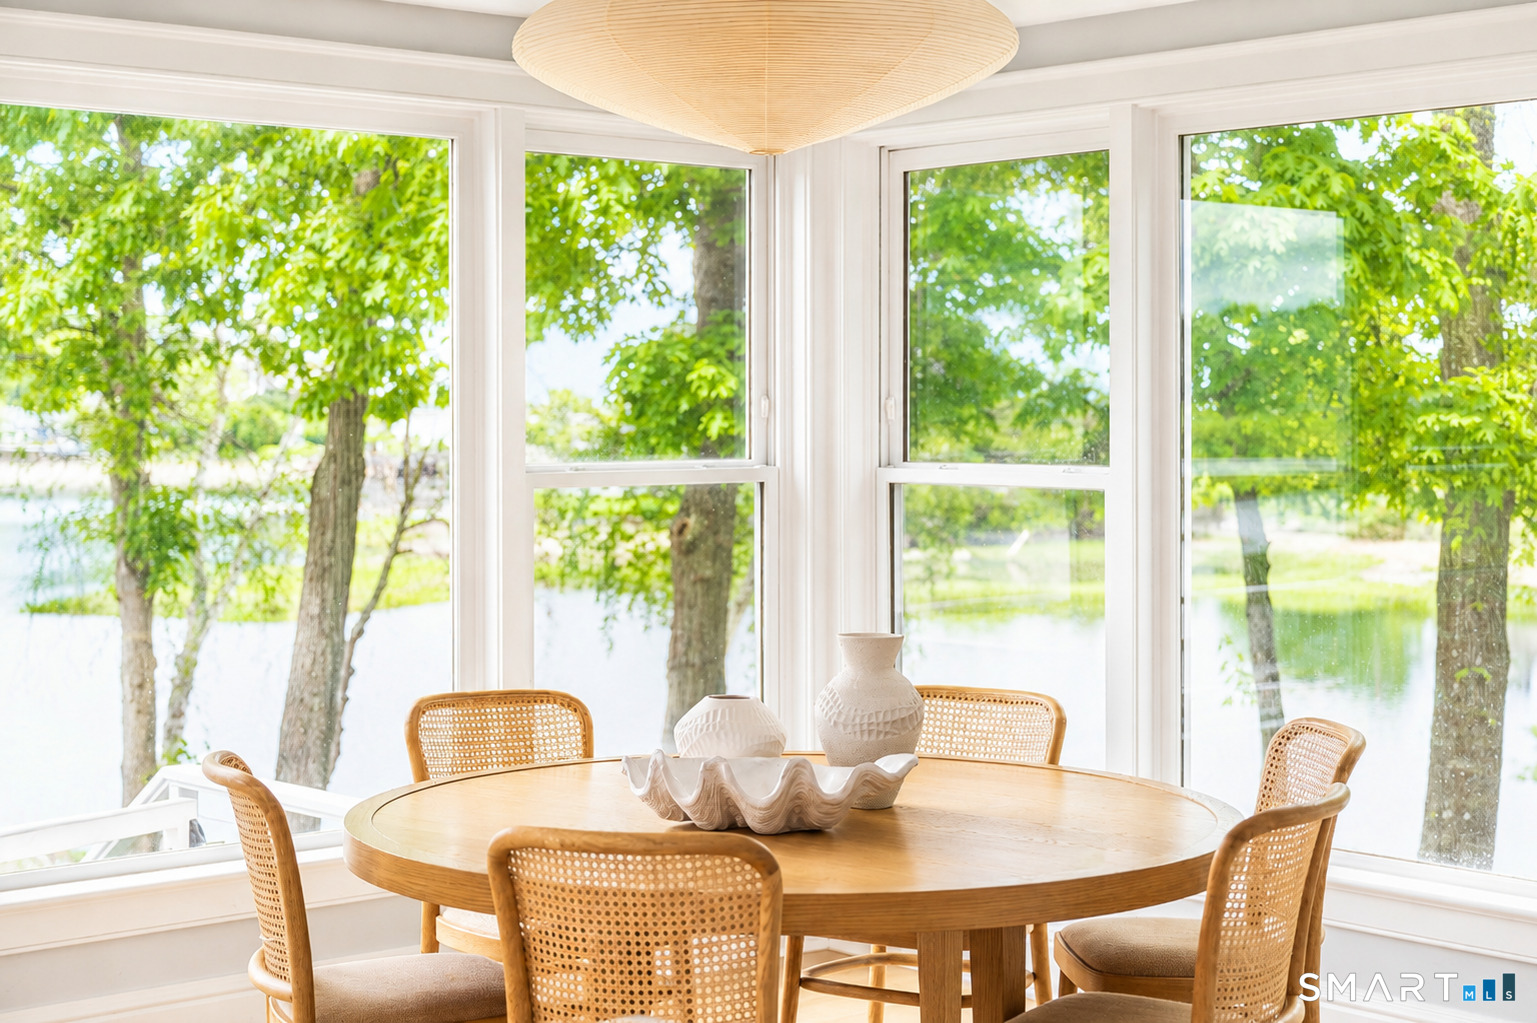
Eat In Kitchen (Main Level)
Remodeled, 9 ft+ Ceilings, Breakfast Nook, Double-Sink, Dry Bar, Island
-
Bedroom (Upper Level)
9 ft+ Ceilings, Bedroom Suite, Walk-In Closet, Hardwood Floor
-
Bedroom (Upper Level)
9 ft+ Ceilings, Bedroom Suite, Walk-In Closet, Hardwood Floor
-
Media Room (Lower Level)
-
Other Rooms
Bonus room, Foyer, Laundry room, Mud room
Home Features
Heating
- Fireplaces: 4
- Heating: hot air
- Heat fuel type: oil
- Fuel tank: in basement
Appliances
- Gas cooktop
- Wall oven
- Microwave
- Refrigerator
- Freezer
- Dishwasher
- Wine chiller
Attic
- Heated
- Finished
- Floored
- Walk-up
Basement
- Full
- Heated
- Fully finished
- Cooled
- Walk-out
- Full with hatchway
Property Details
Parking
- Garage spaces: 3
- Attached garage
Swimming Pool
- Gunite
- Infinity edge
- Spa
- Safety fence
- In ground pool
Lot Details
- Lot surface: 0.32 acres
- Fence - full
- Corner lot
- Golf course view
- Professionally landscaped
- Water view
Utilities
- Water: public water connected
- Sewage: pub. sewer connected
Near-by Amenities
- Golf course
- Paddle tennis
- Park
- Public pool
- Private rec facilities
- Shopping/mall
- Tennis courts
Construction Details
- Style
- colonial
- Construction year
- 2003
- Exterior Siding
- shingle
- Foundation
- concrete
- Roof
- wood shingle
Area & Town
This home is located in East Norwalk neighborhood, in the town of Norwalk.
- $844K med. price
- 24 homes for sale
- $675K med. price
- 168 homes for sale
Finance & Listing Info
| Status |
Active |
| Listing date |
May 26, 2026 |
| List price |
$ 5,200,000 |
| Current price |
$ 5,200,000 |
| Tax amount |
$ 54,694 |
| Tax year |
july 2025-june 2026 |
| MLS ID |
#24173339 |
| List Agent |
Carly Woodard |
| List Office |
William Pitt Sotheby's Int'l |
(c) 2026 Based on information provided to and compiled by the Smart MLS, Inc.
3 Canfield Crossing
Home Photos