315 Olmstead Hill Rd Wilton, CT, 06897

single family home
$ 899,000 For Sale Active Sep 8, 2026
  • 3 beds
  • 4 baths
  • 2,635 sq ft
  • 1955 year built
  • 2 cars garage
  • waterfront

About the Home

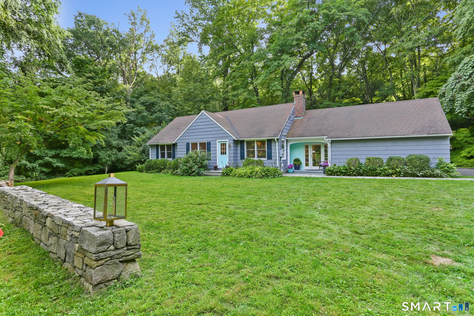
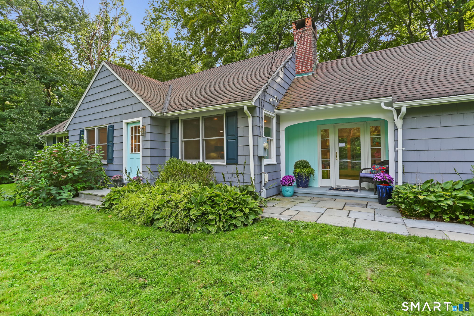
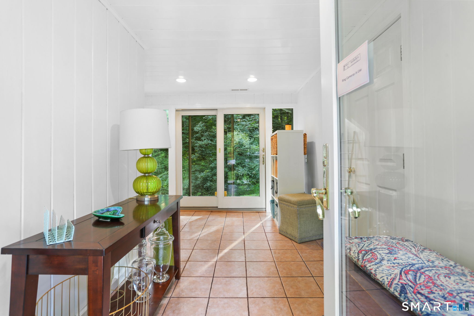
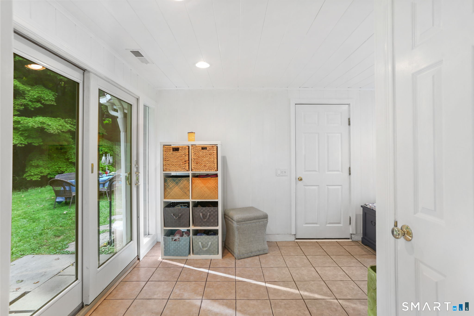
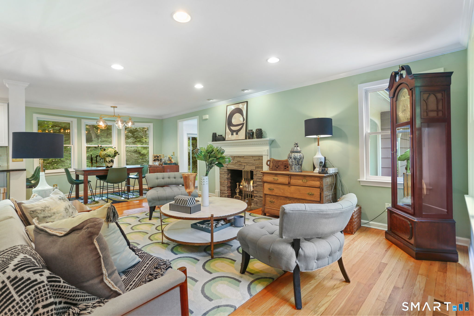
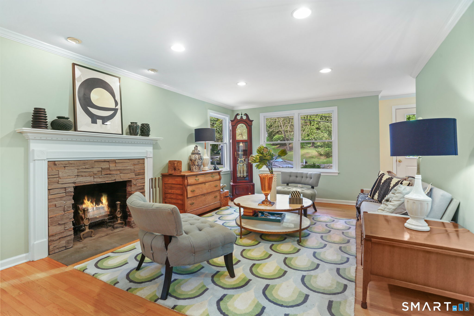
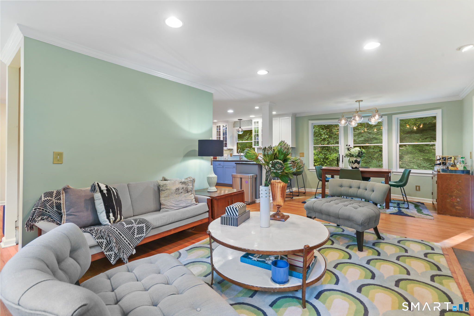
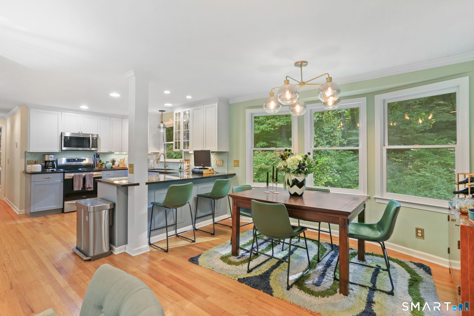
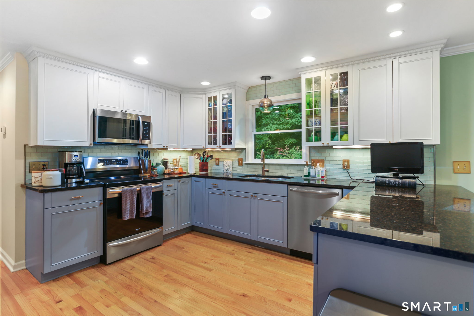
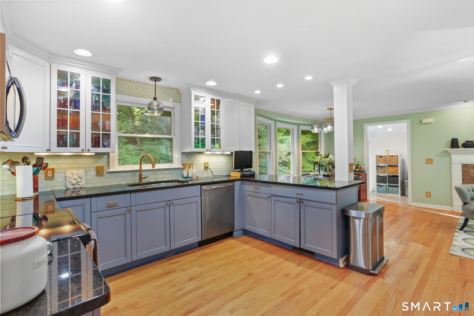
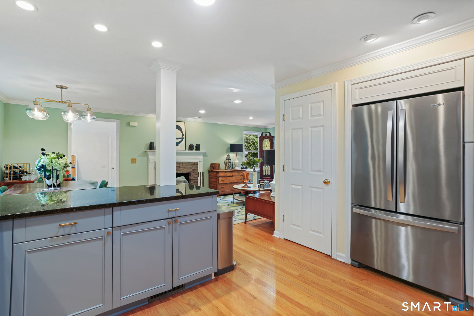
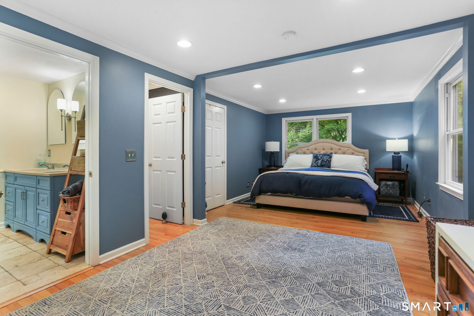
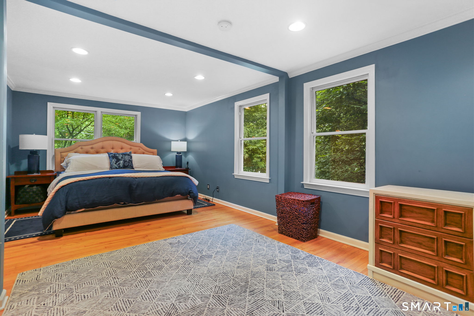
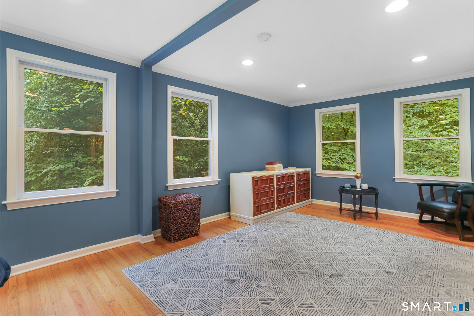
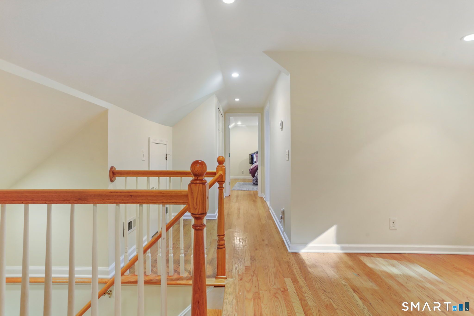
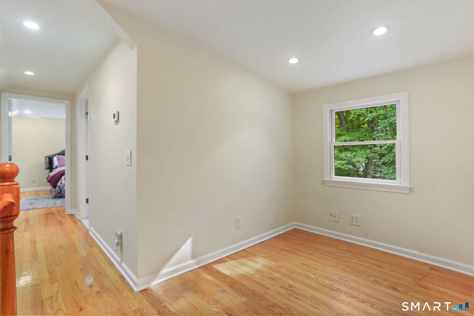
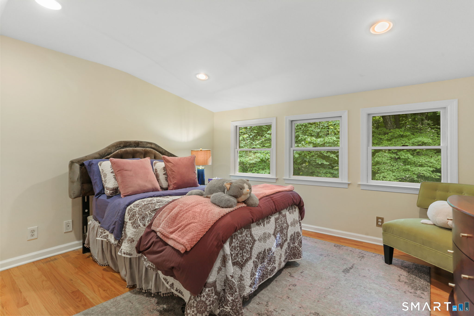
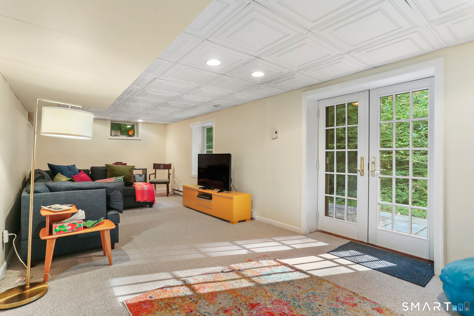
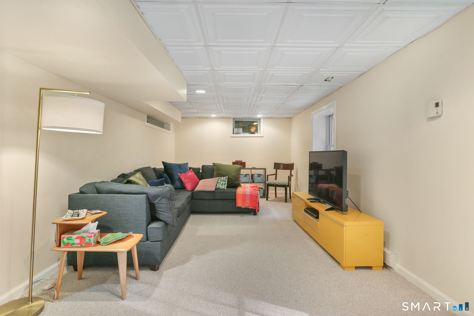
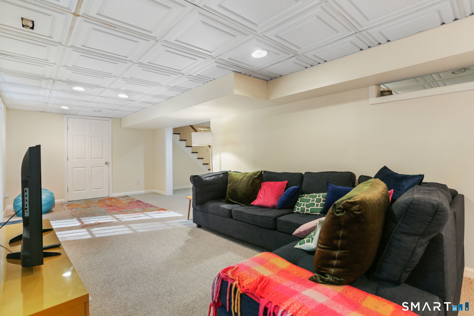
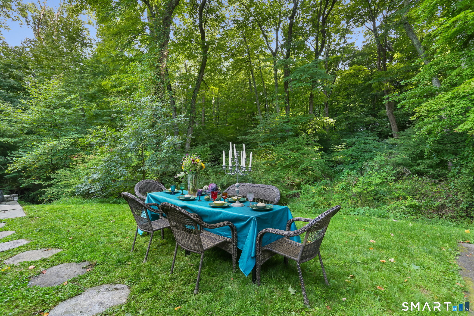
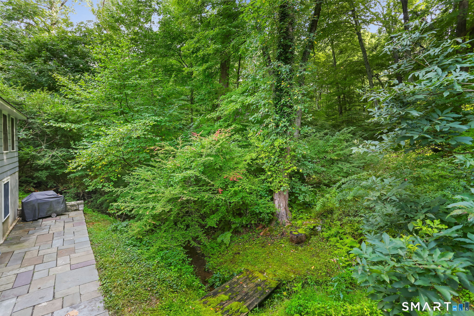
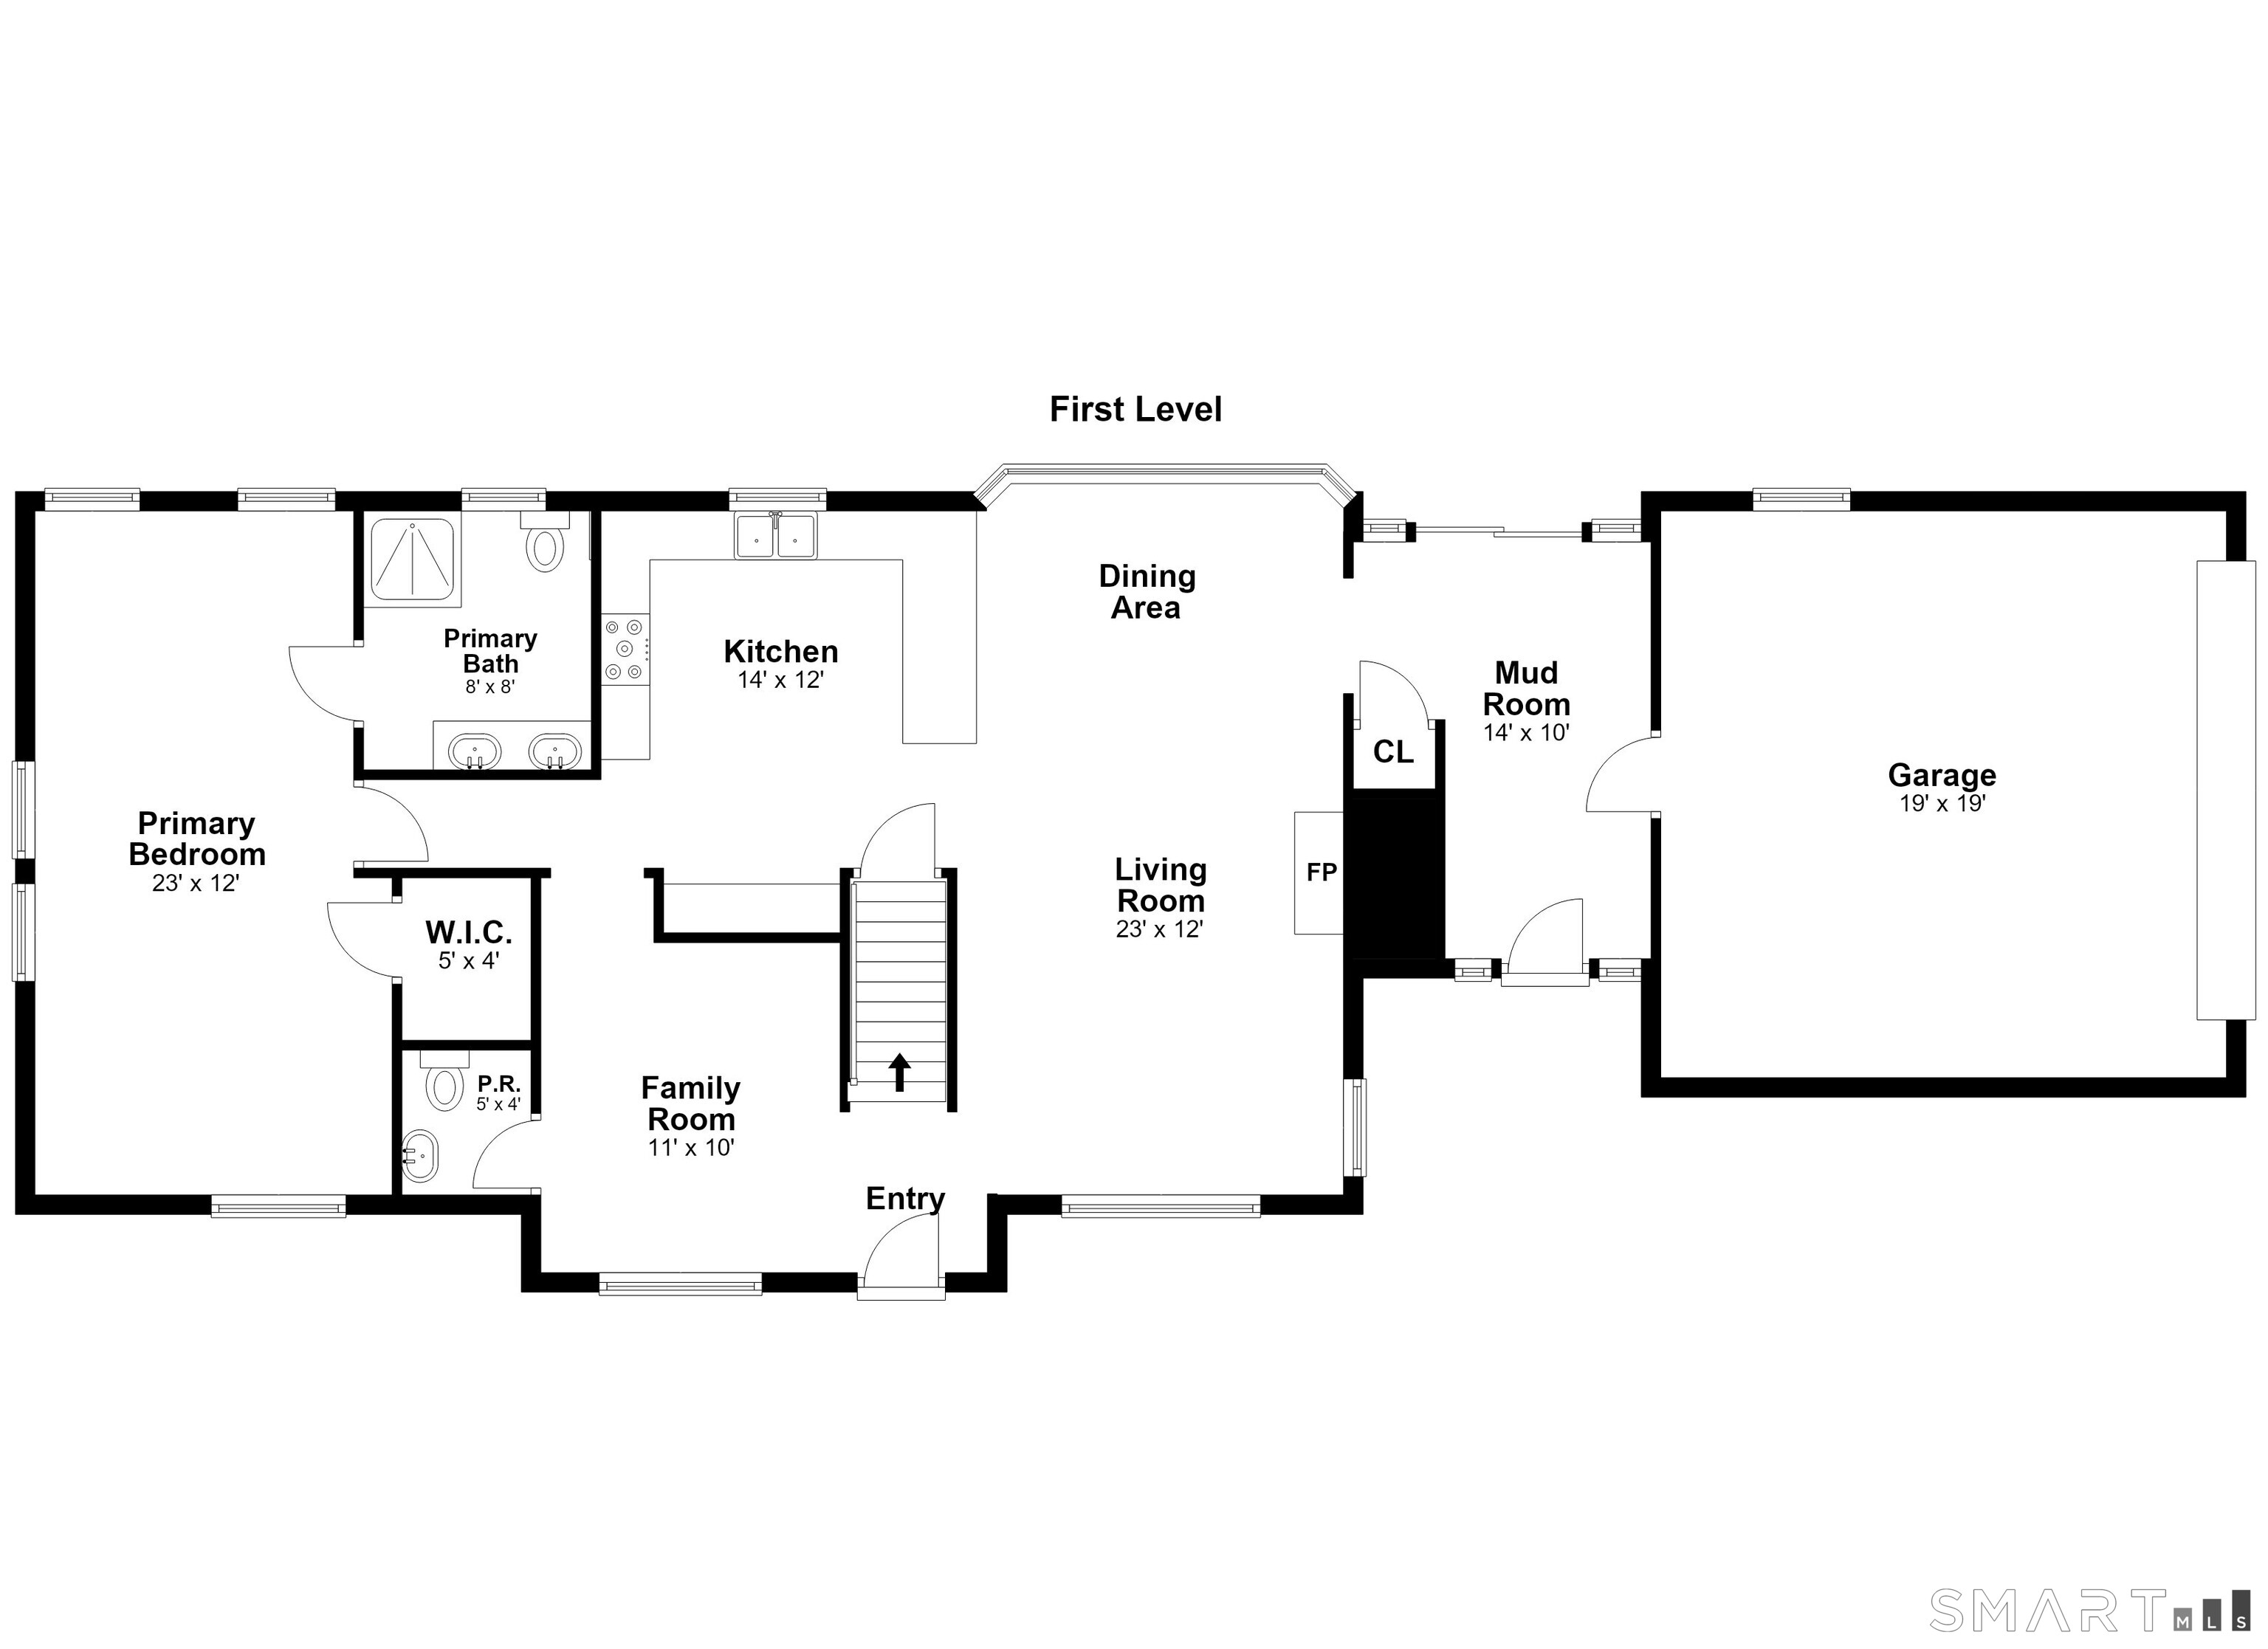
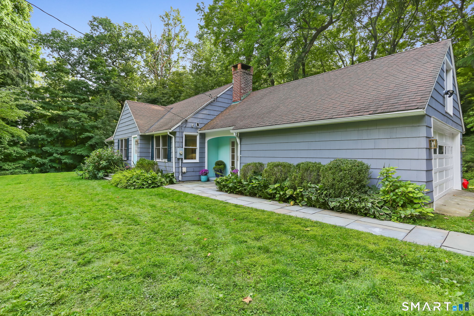
Charming Cape Cod home in Wilton, a desirable Mid Fairfield County community. Located along a scenic country road, yet mere minutes from the village center, top ranked Schools and popular Wilton Y campus....Not to mention commute roads; and 5 mins from Cannondale Metro North train! 315 Olmstead Hill embodies classic New England architecture paired with unbeatable convenience. This comfortably-sized Cape, with significant, quality additional space in the partially Finished Walk-Out Lower Level, offers maximum flexibility for a wide range of lifestyles and life situations. The lush half-acre Lot possesses the perfect balance of lawn/perennial beds and Nature with its gorgeous views. There are Full Bathrooms on each Level. Some Key Features and Benefits: The Living Room with Dining Area is sun-lit, and anchored by a cozy stone Fireplace--ideal for crisp New England evenings. The home's Layout is Open and Inviting, including the main level Primary, with Walk-In Closet; 2 Bright Bedrooms upstairs; the Bonus Finished Lower Level; the Mud Room/Breezeway, separating the Oversized 2 Vehicle Attached Garage from the living quarters. Seamless flow from the timelessly Updated Kitchen with newer high-end Appliances, past the Breakfast Bar, to the Dining Area and Living Room. 315 Olmstead Hill is an outstanding opportunity to acquire a Move-In Home, or to customize a Classic Home in a convenient, highly desirable Location!!

Rooms & Interior

3 bedrooms beds
3 full + 1 half baths
2,635 square feet sq ft

Room Details

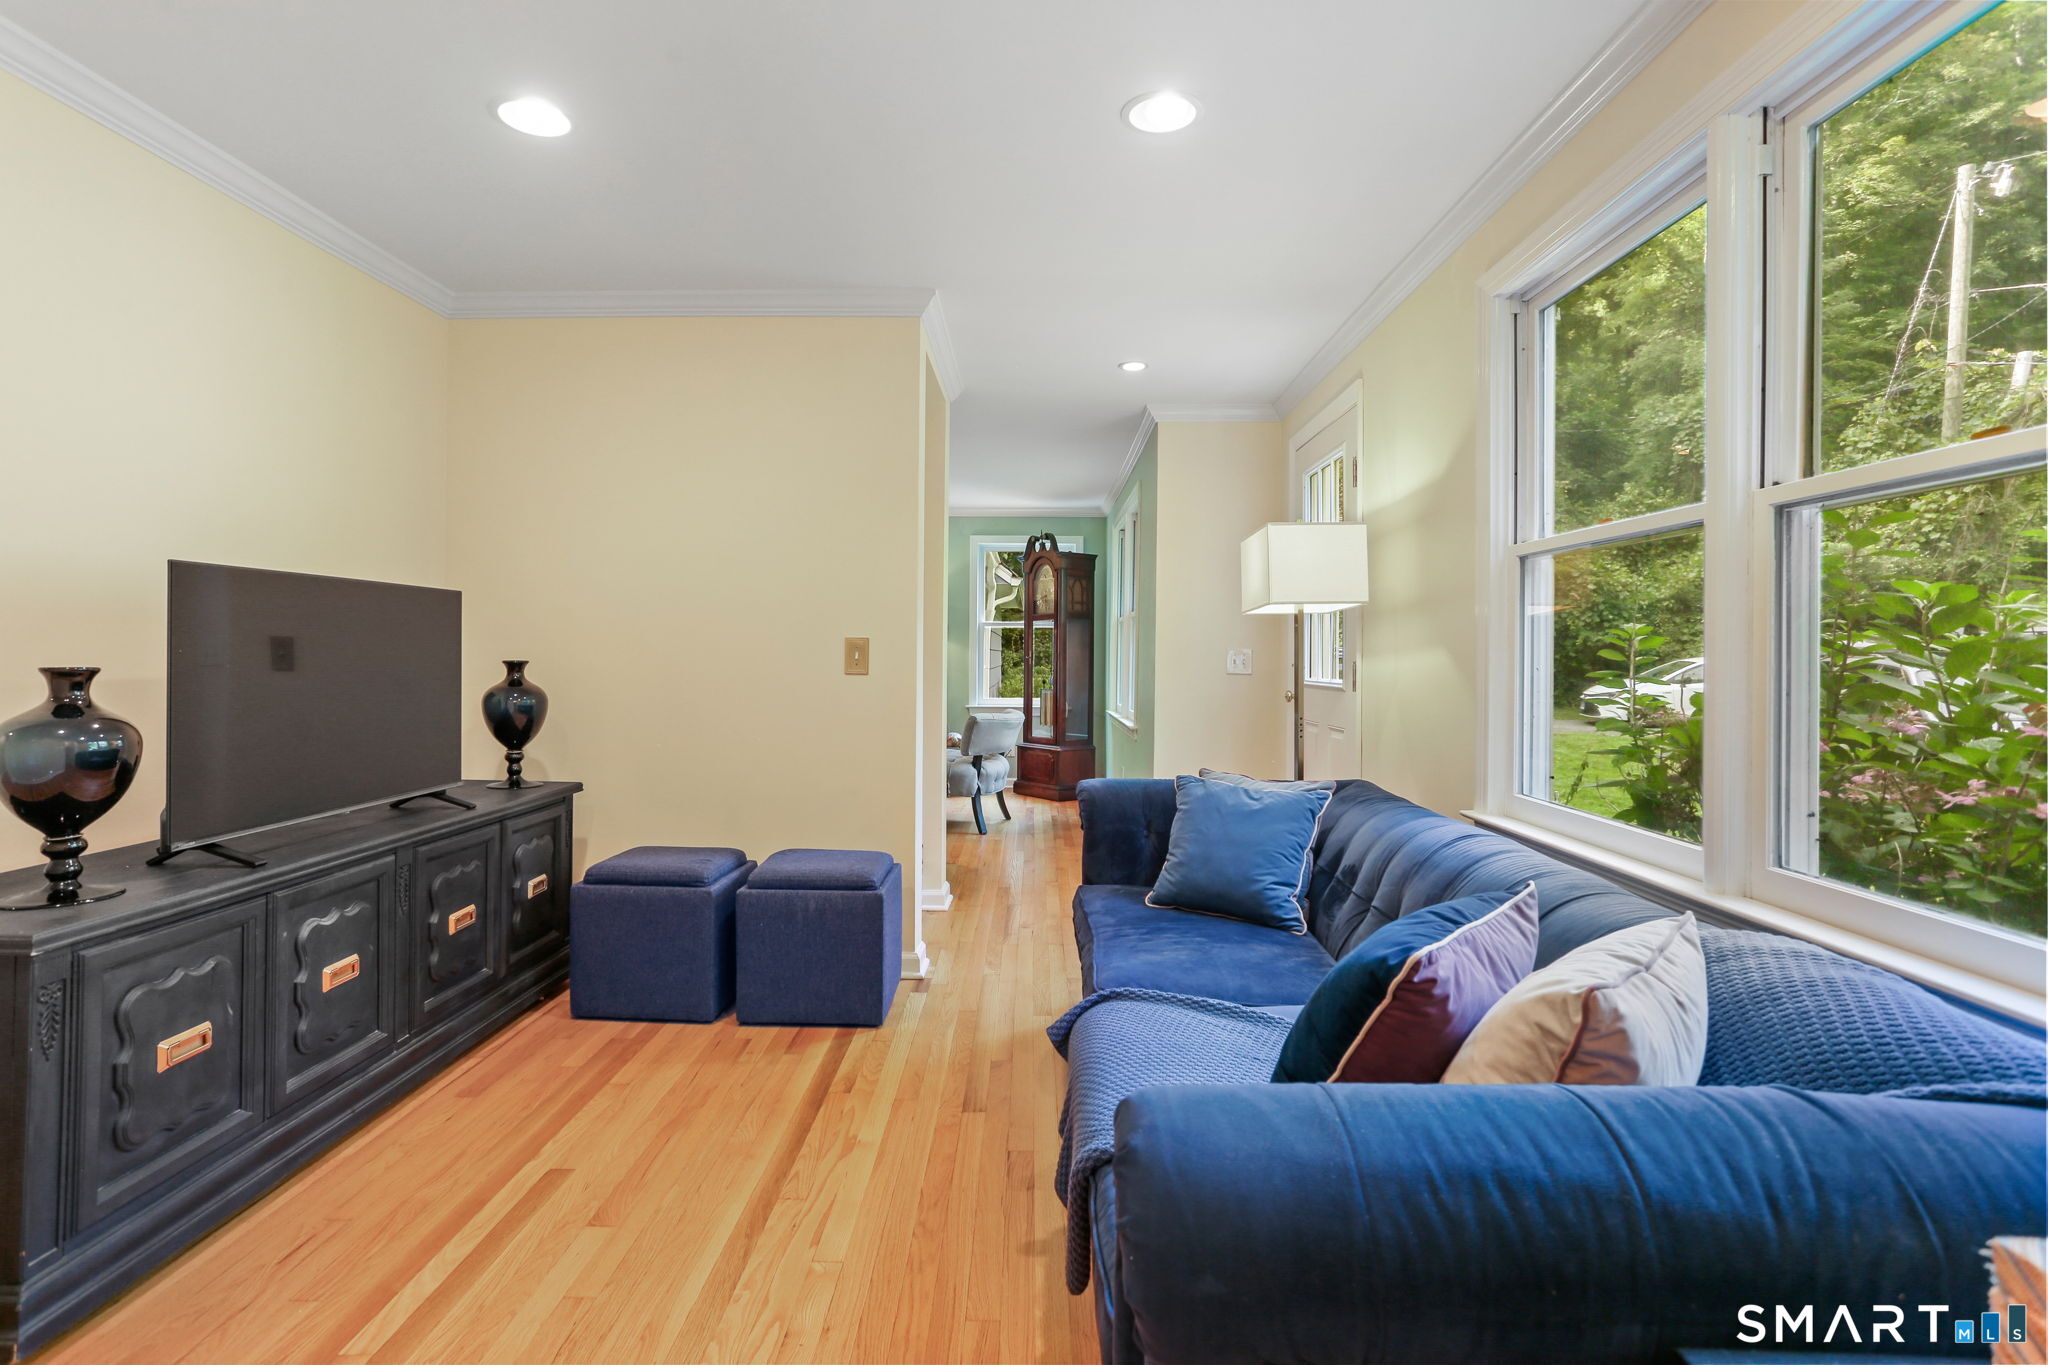
  • Living Room (Main Level) Bay/Bow Window, Dining Area, Fireplace, Hardwood Floor
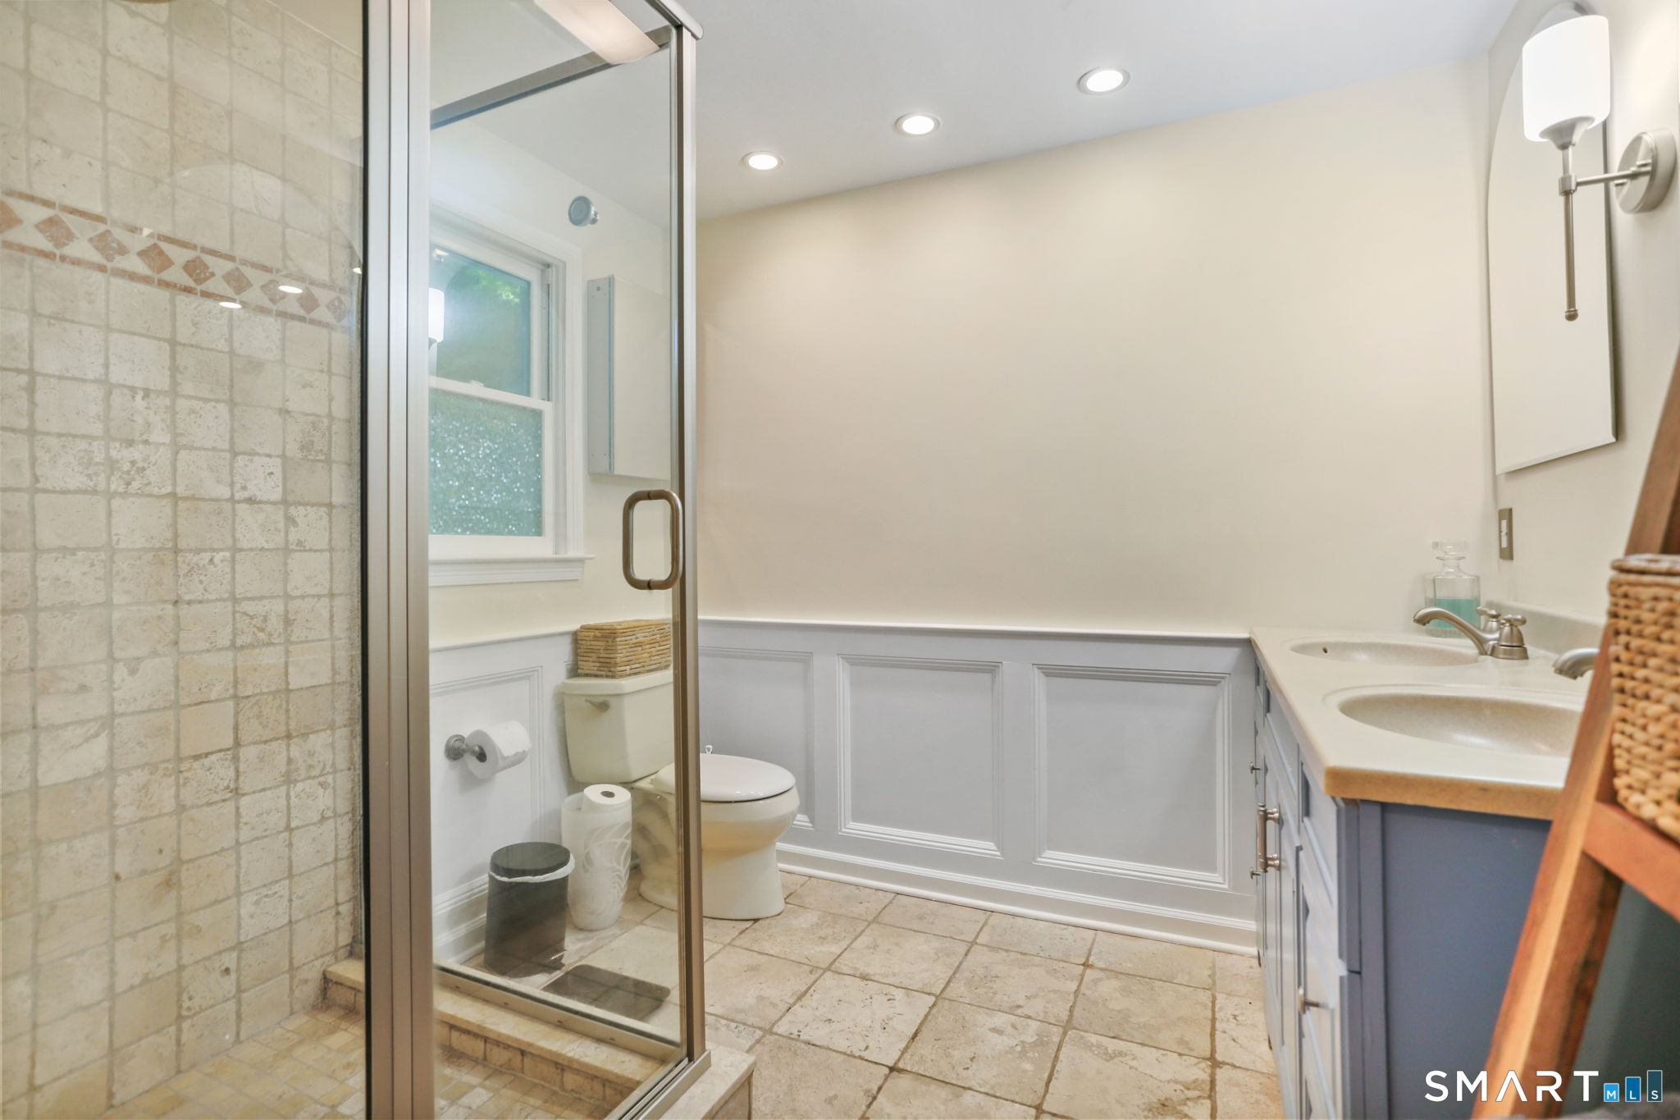
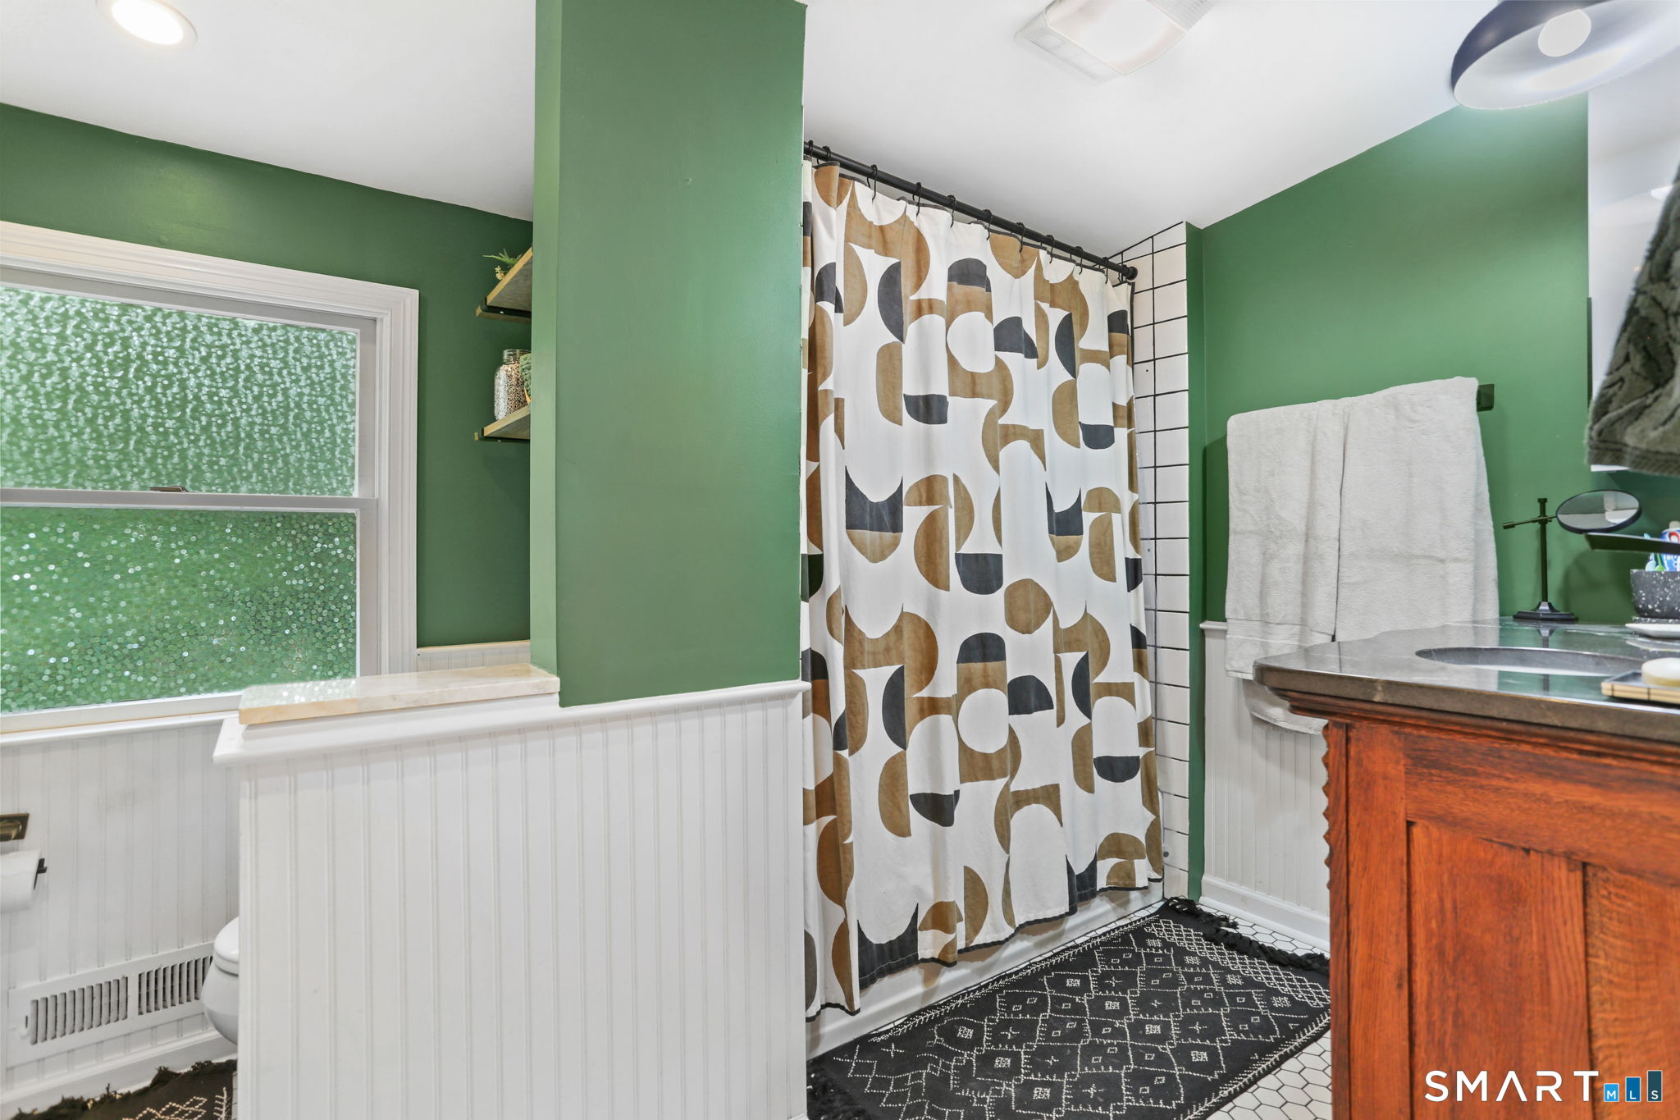
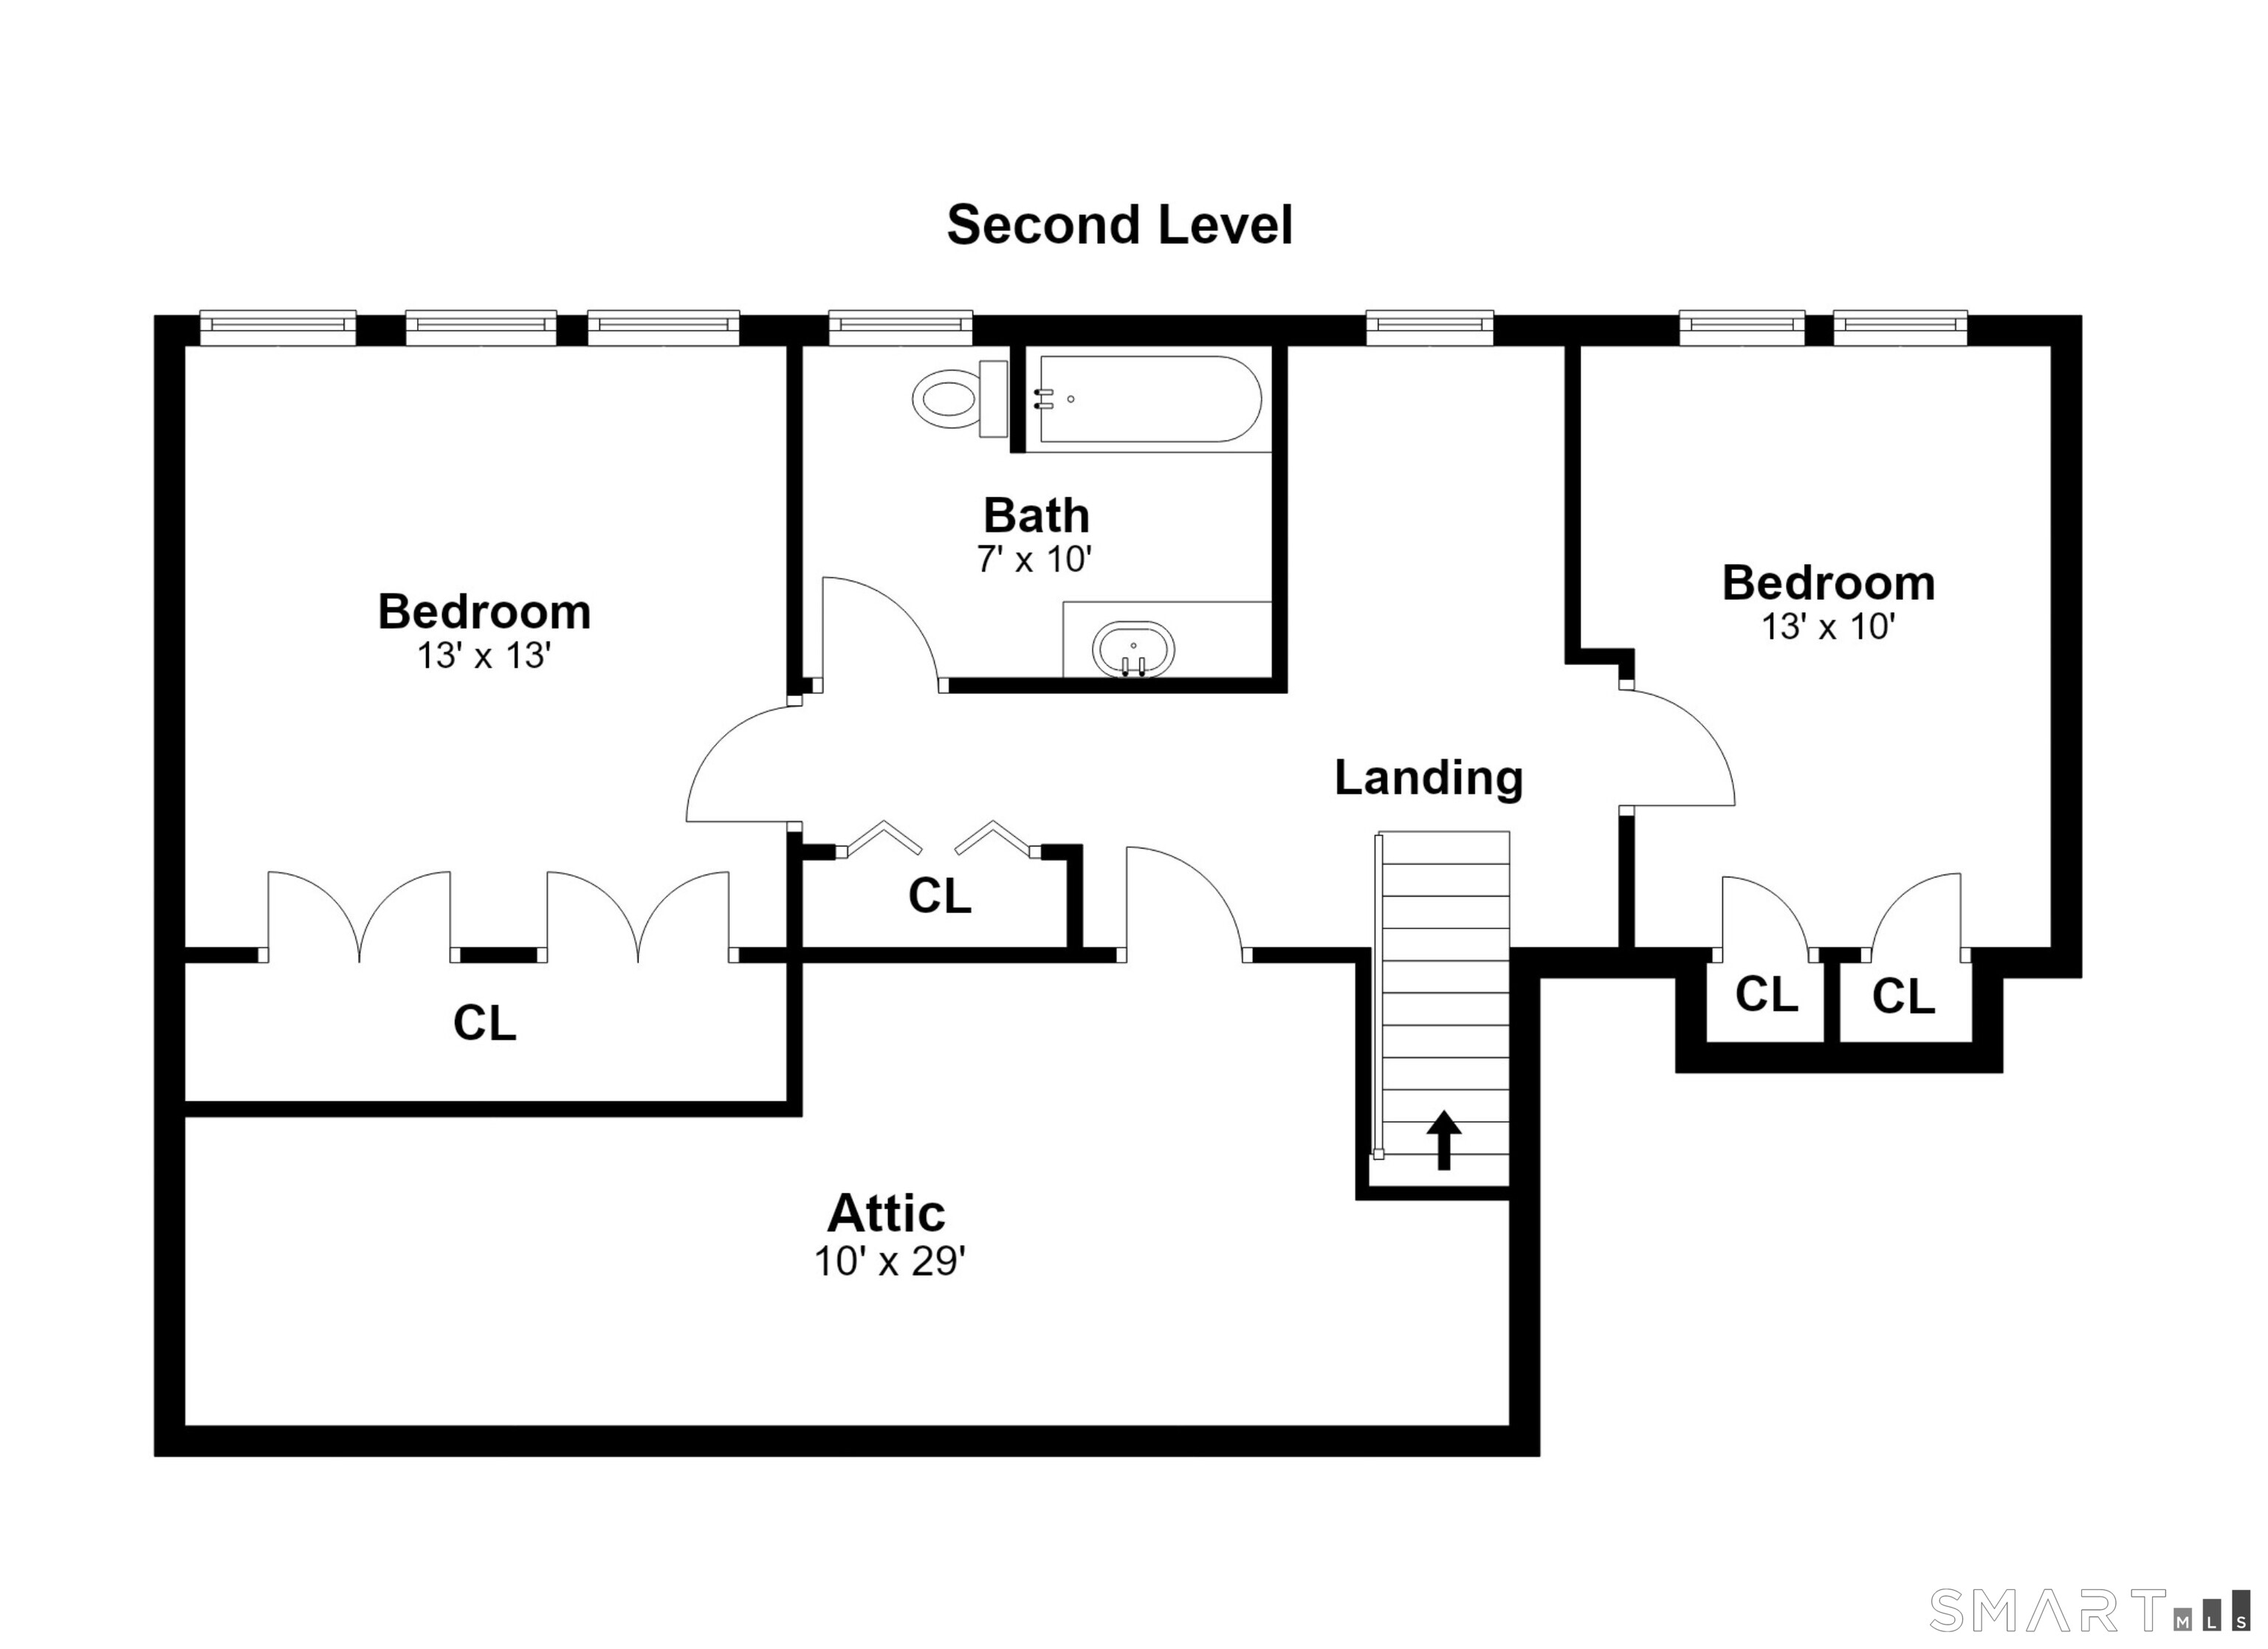
  • Full Bath (Upper Level) Tub w/Shower, Tile Floor
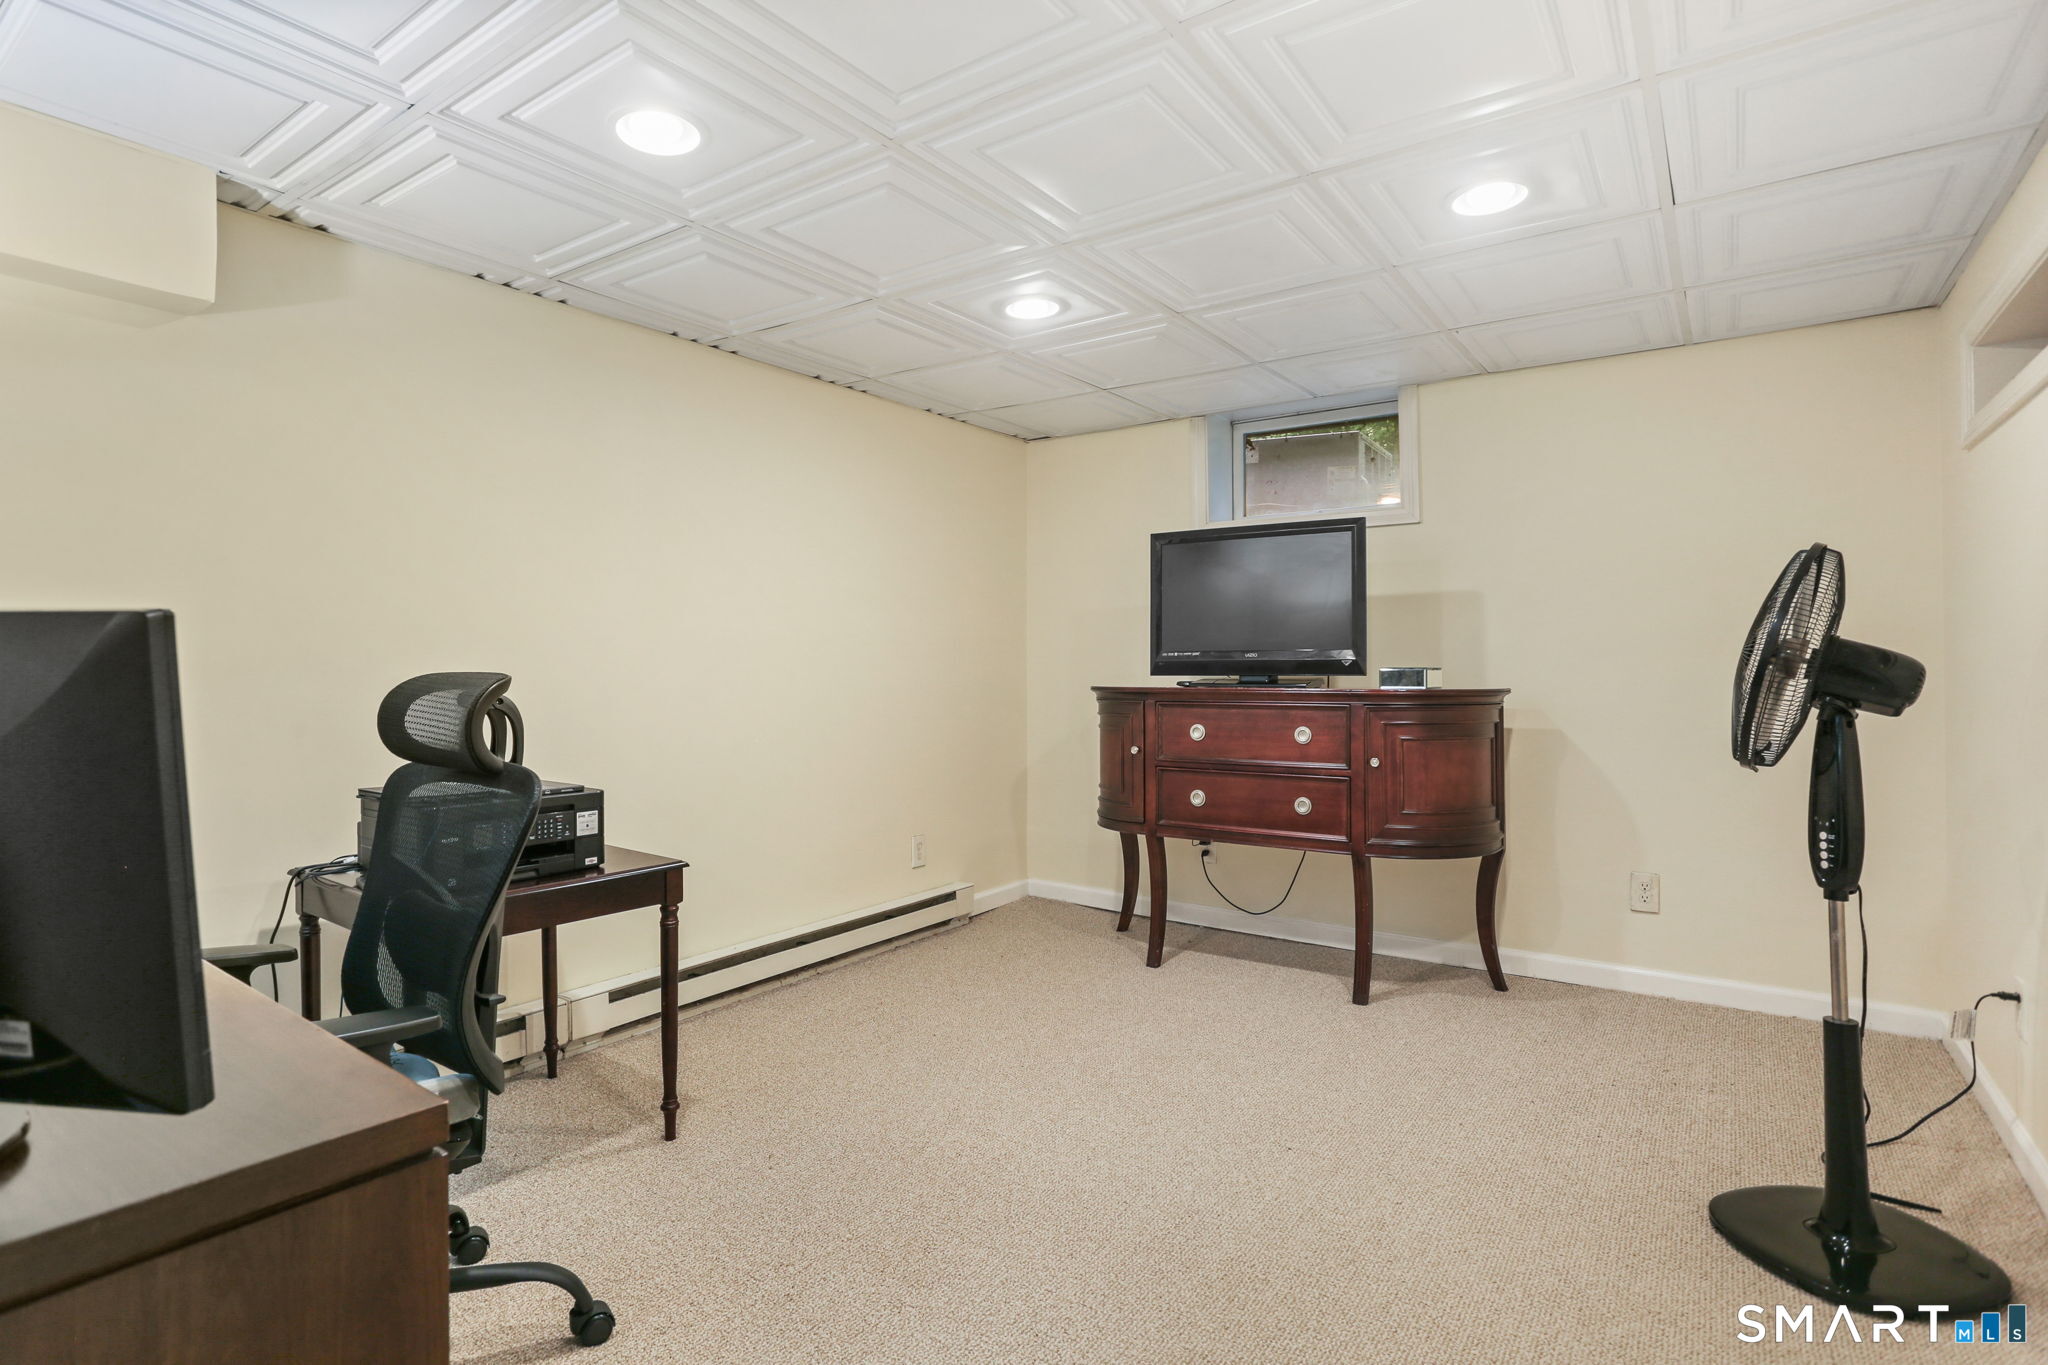
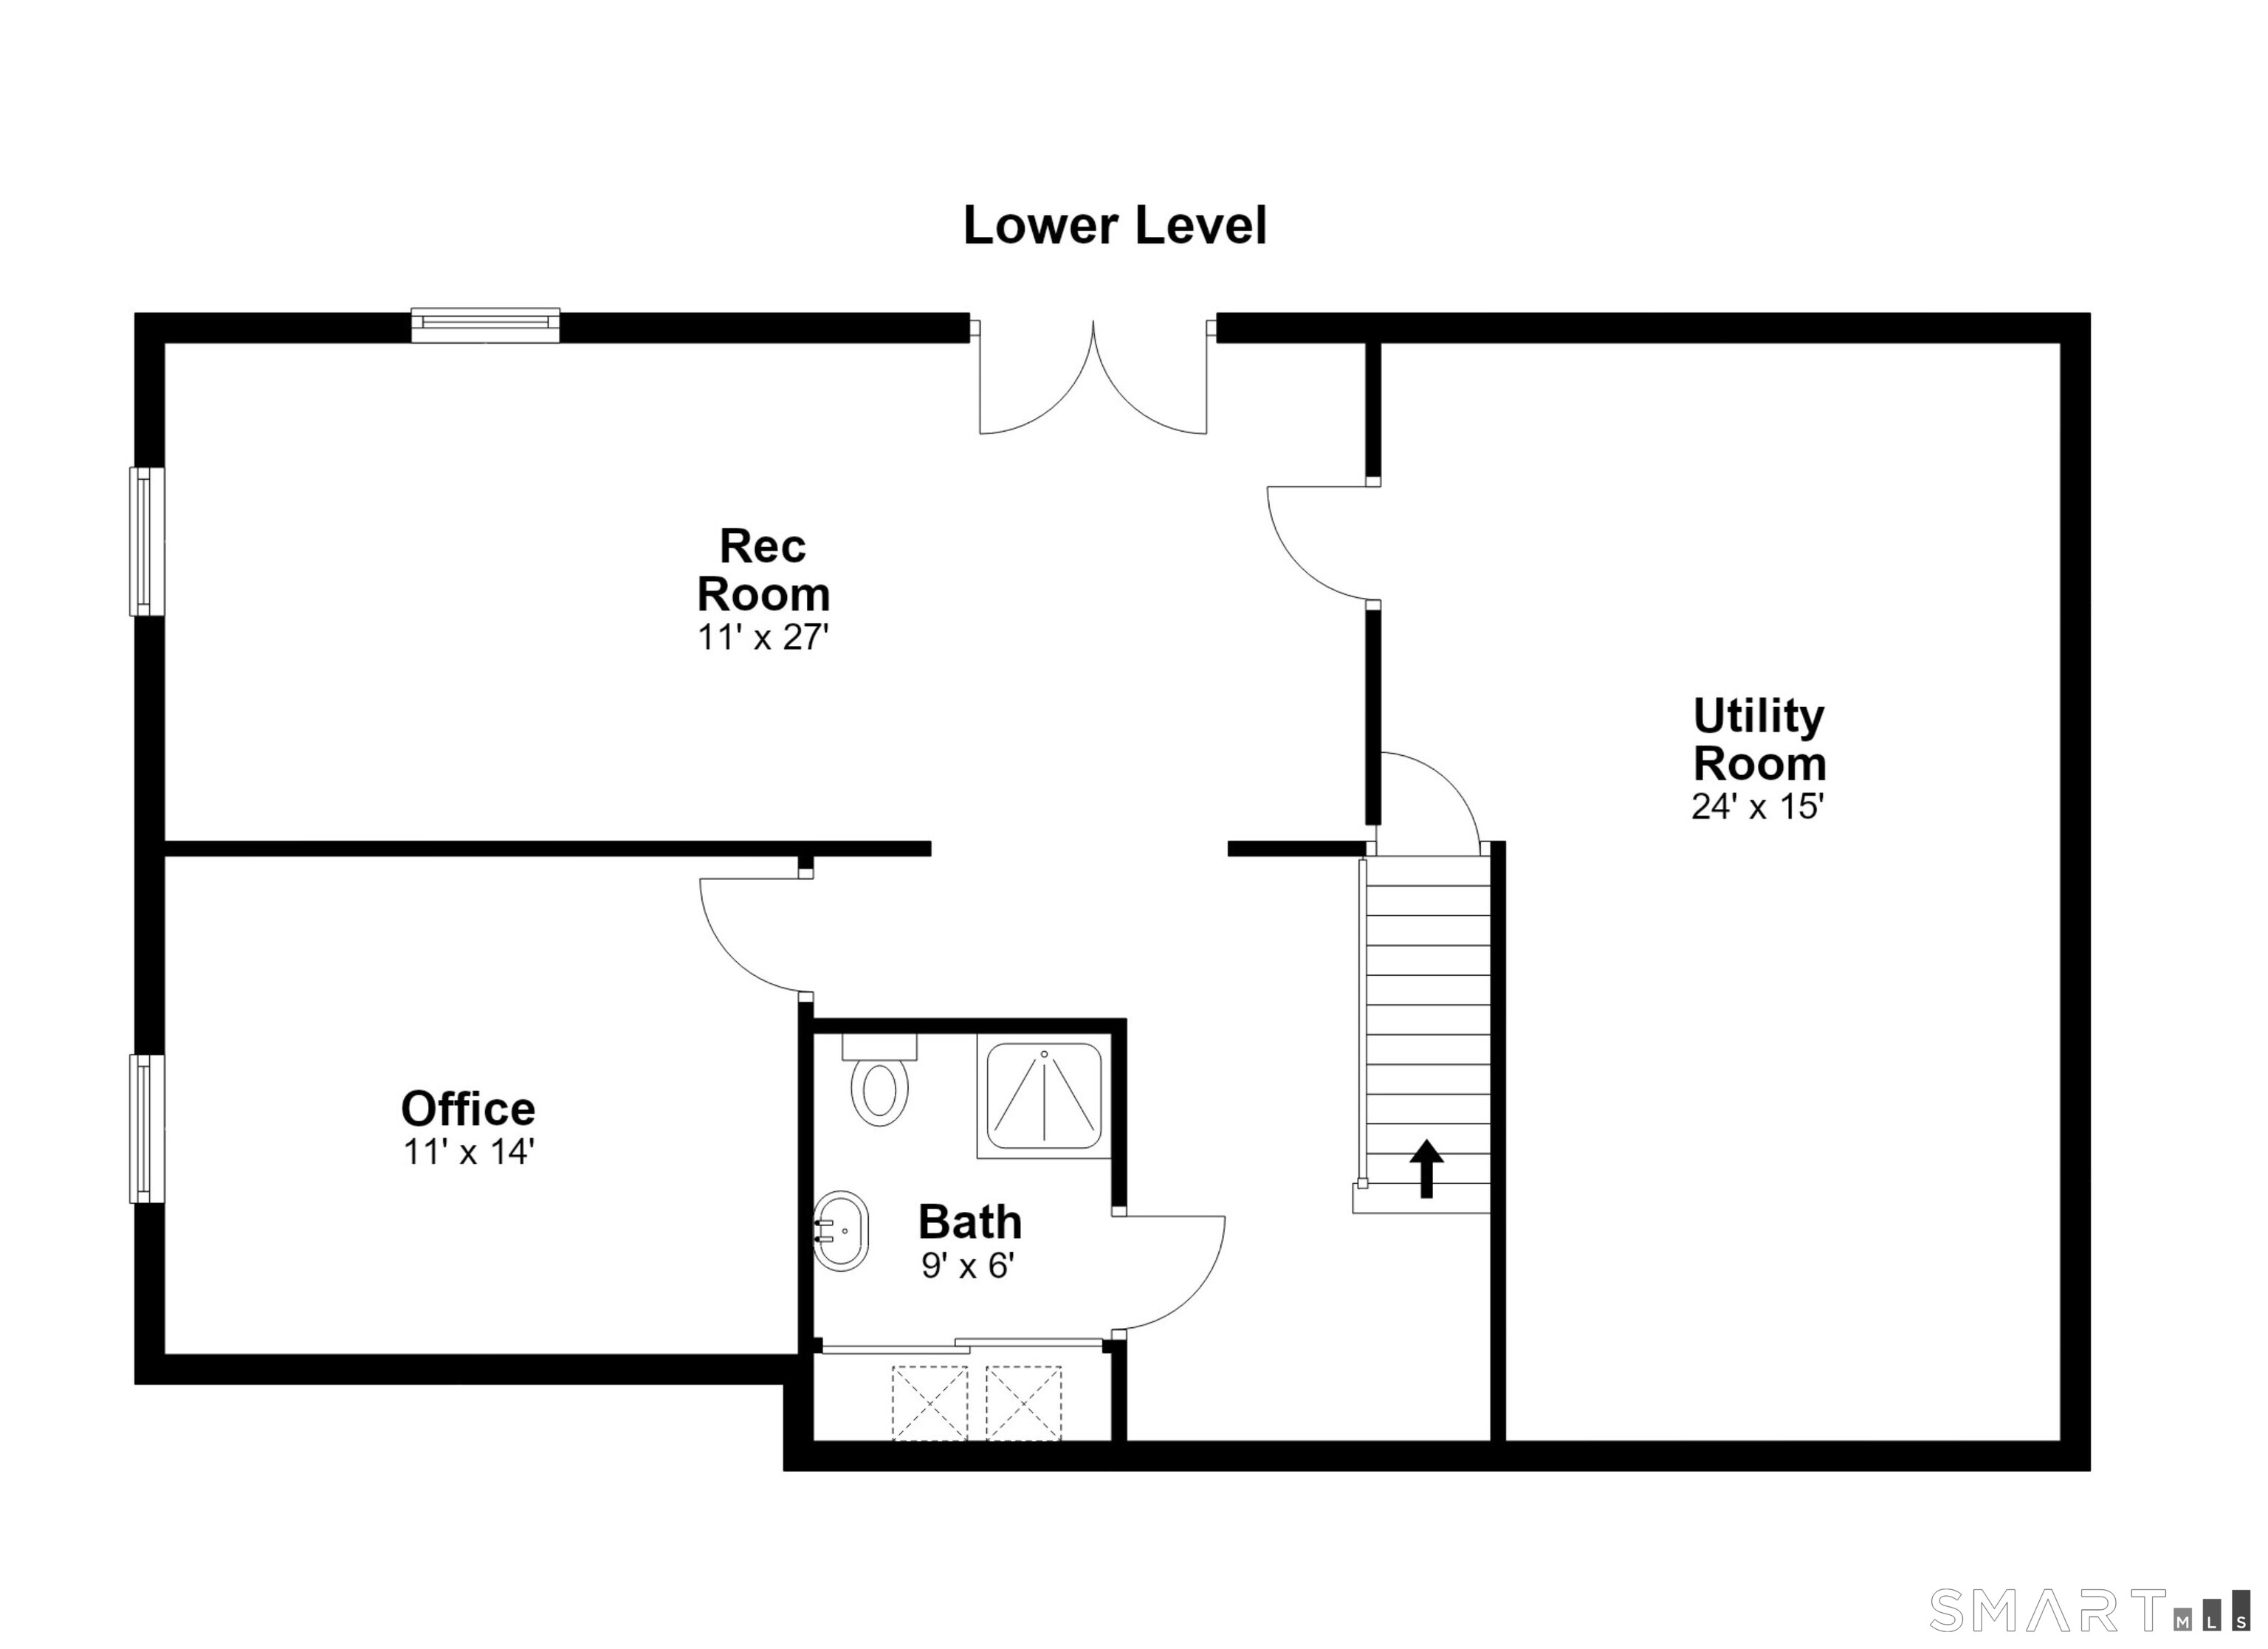
  • Office (Lower Level) Wall/Wall Carpet
  • Eat In Kitchen (Main Level) Breakfast Bar, Granite Counters, Hardwood Floor
  • Half Bath (Main Level) Hardwood Floor
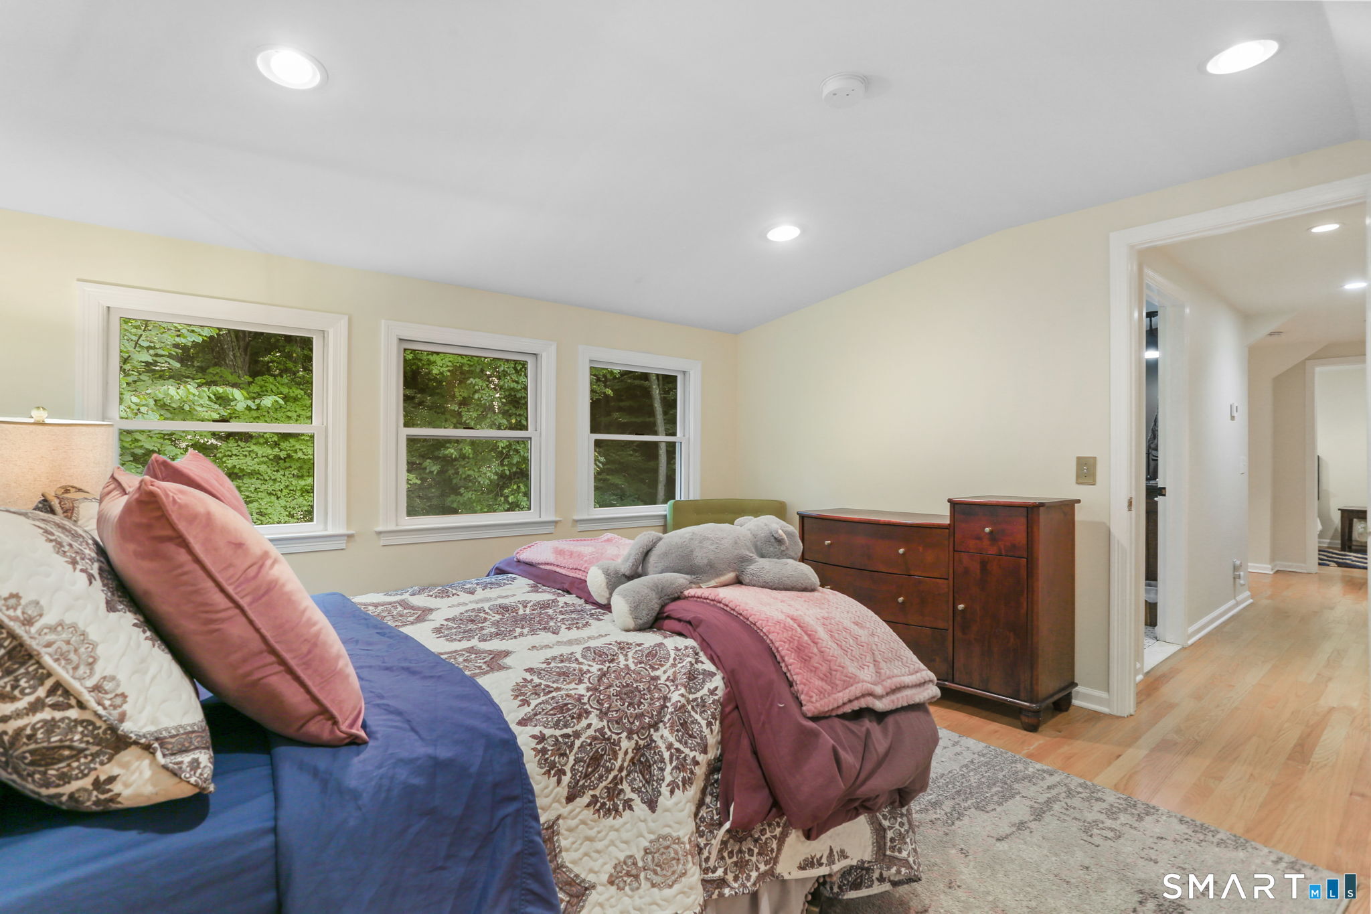
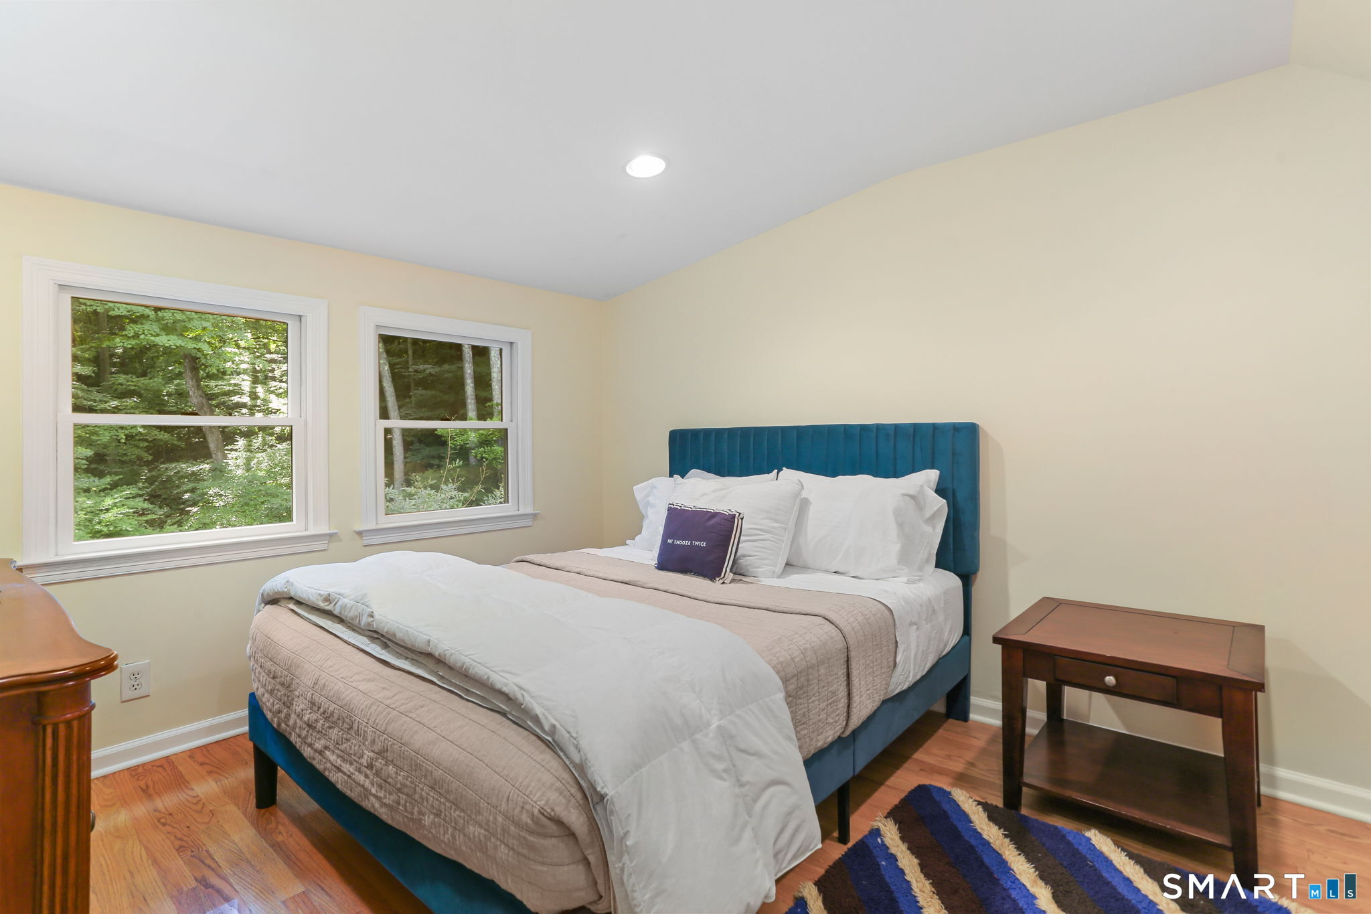
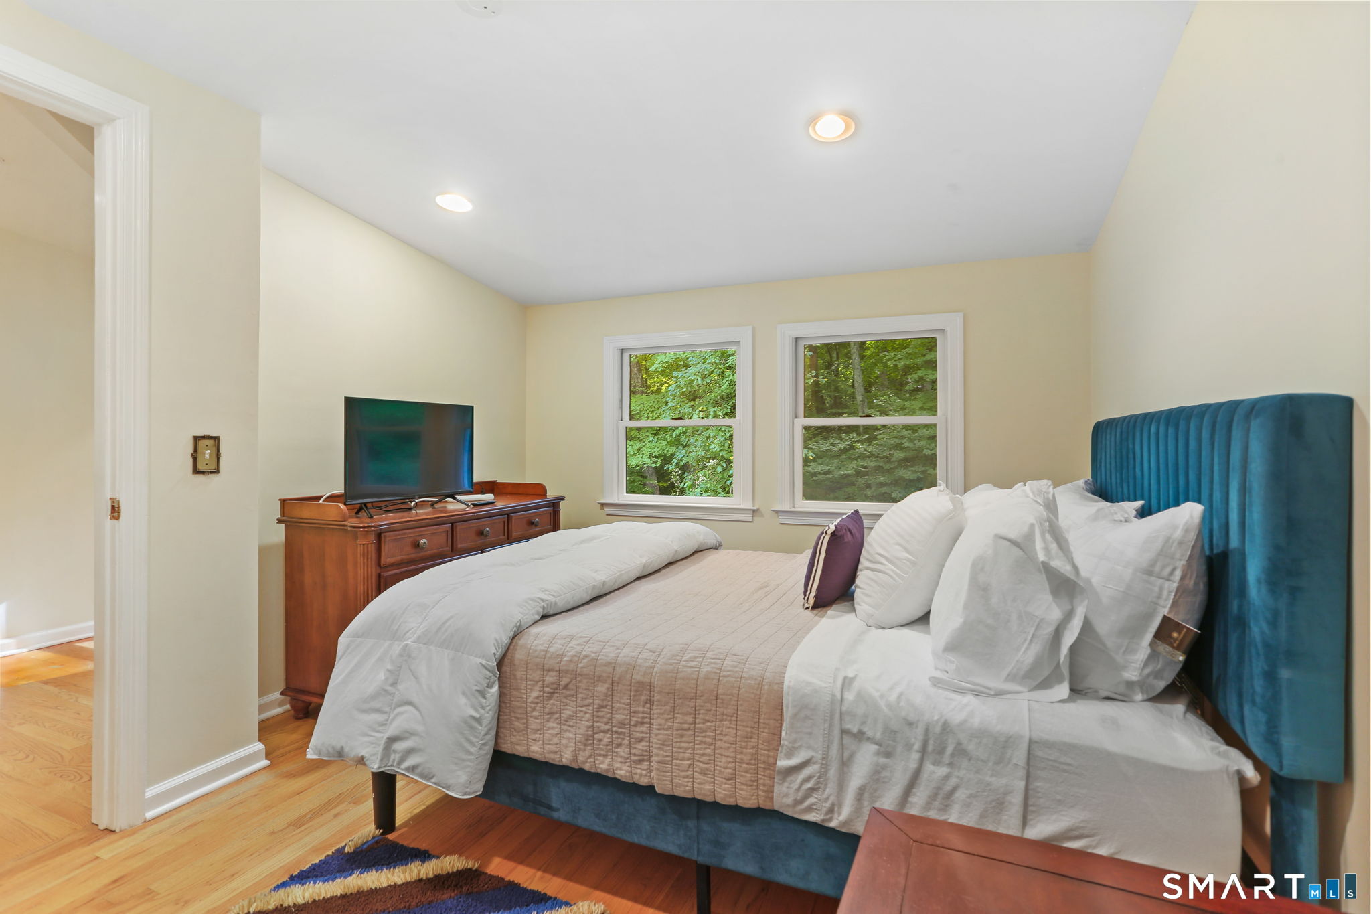
  • Bedroom (Upper Level) Hardwood Floor
  • Family Room (Lower Level) French Doors, Patio/Terrace, Wall/Wall Carpet
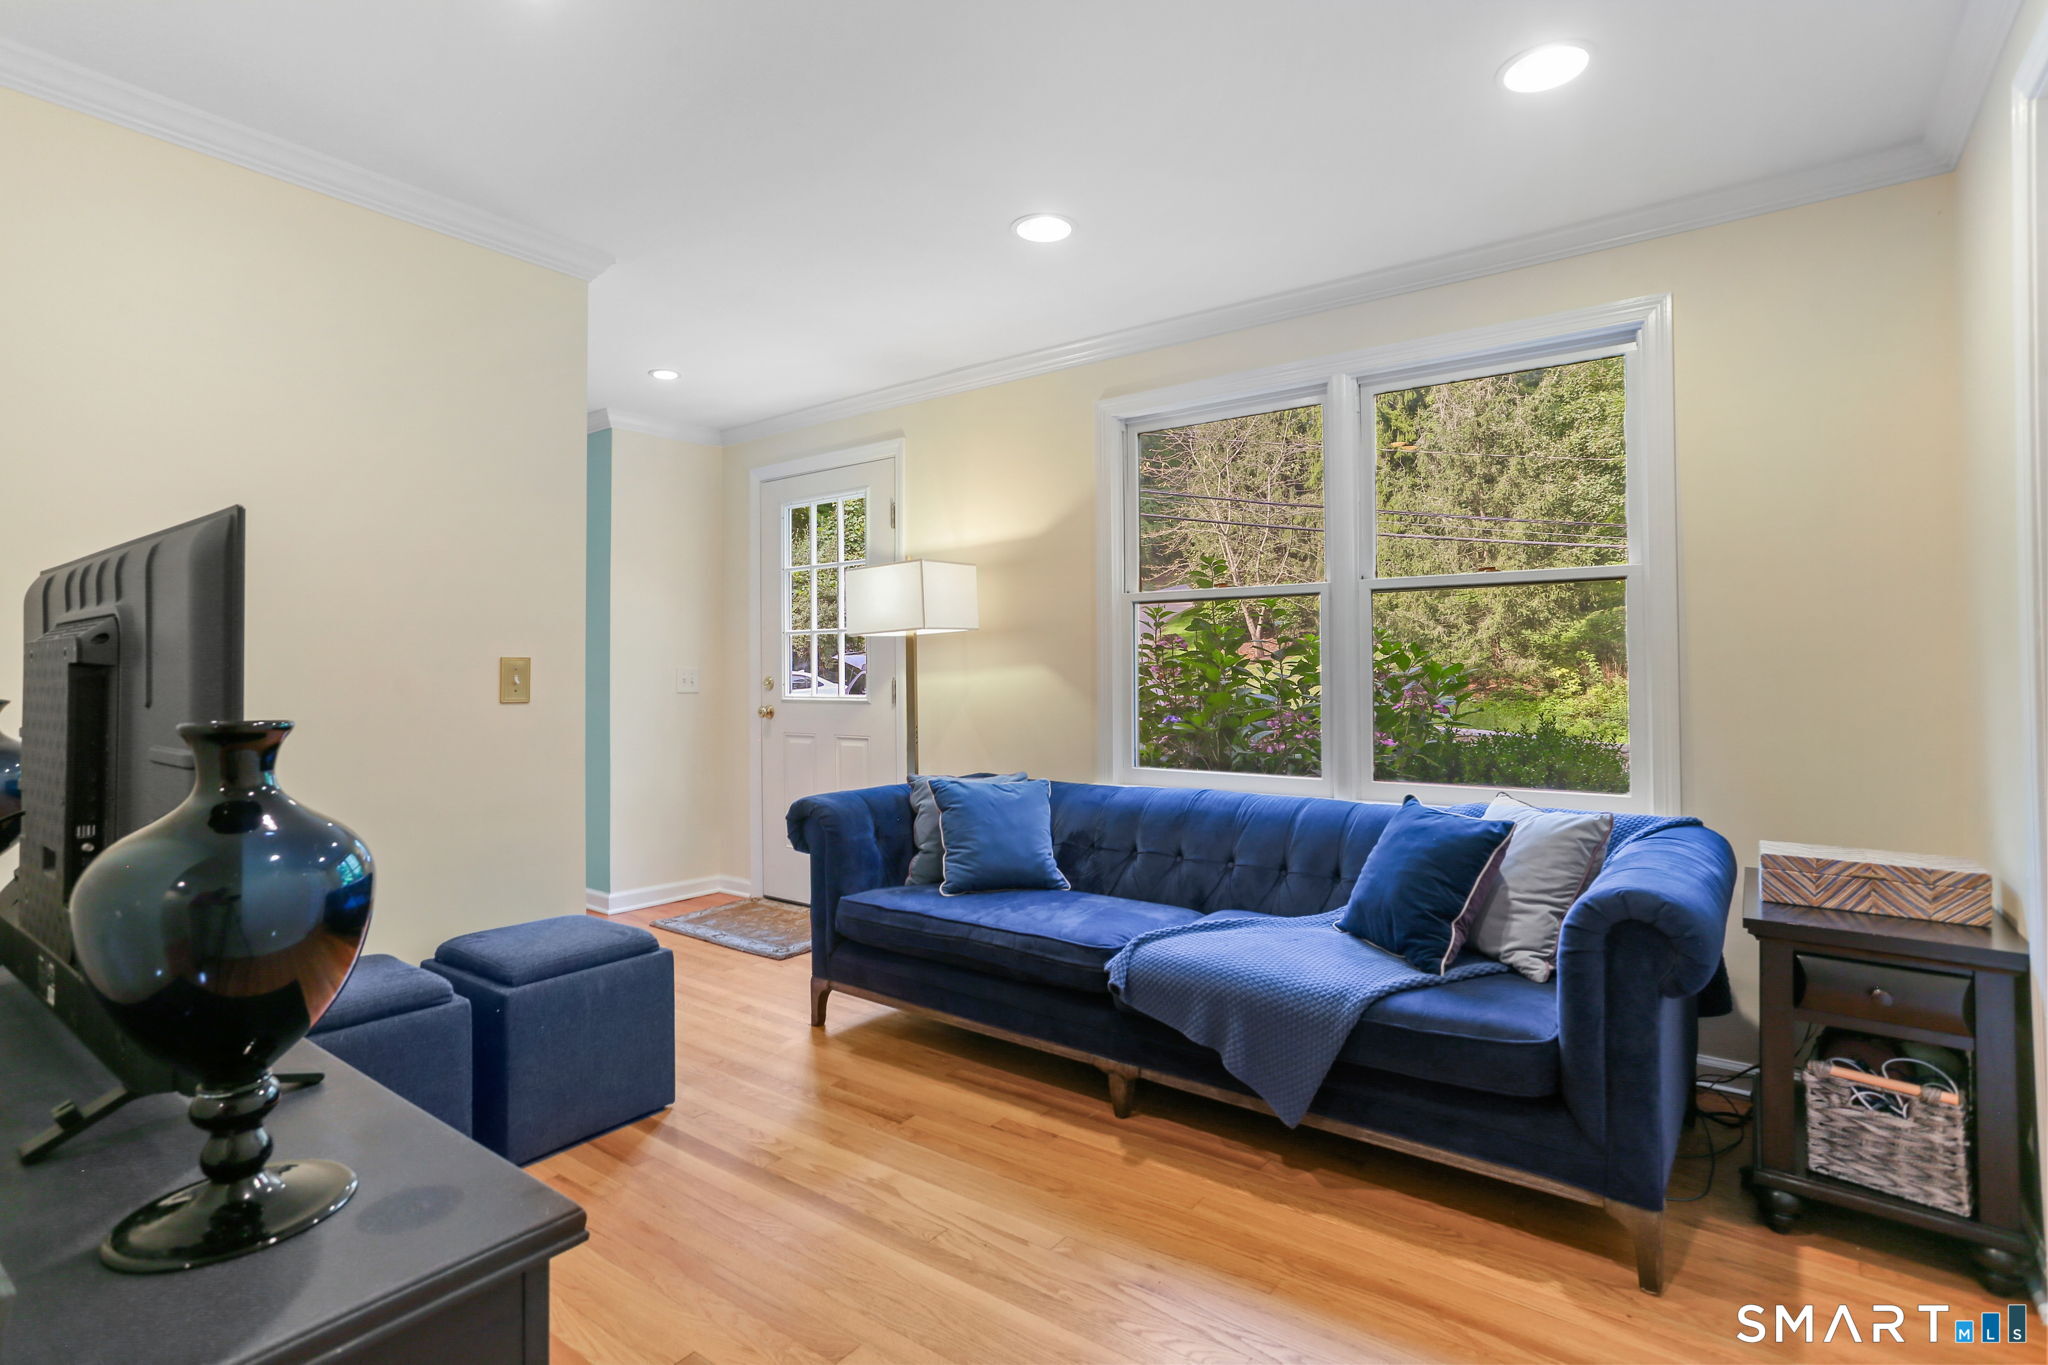
  • Den (Main Level) Hardwood Floor
  • Primary Br Suite (Main Level) Full Bath, Stall Shower, Walk-In Closet, Hardwood Floor, Stone Floor
  • Bedroom (Upper Level) Hardwood Floor
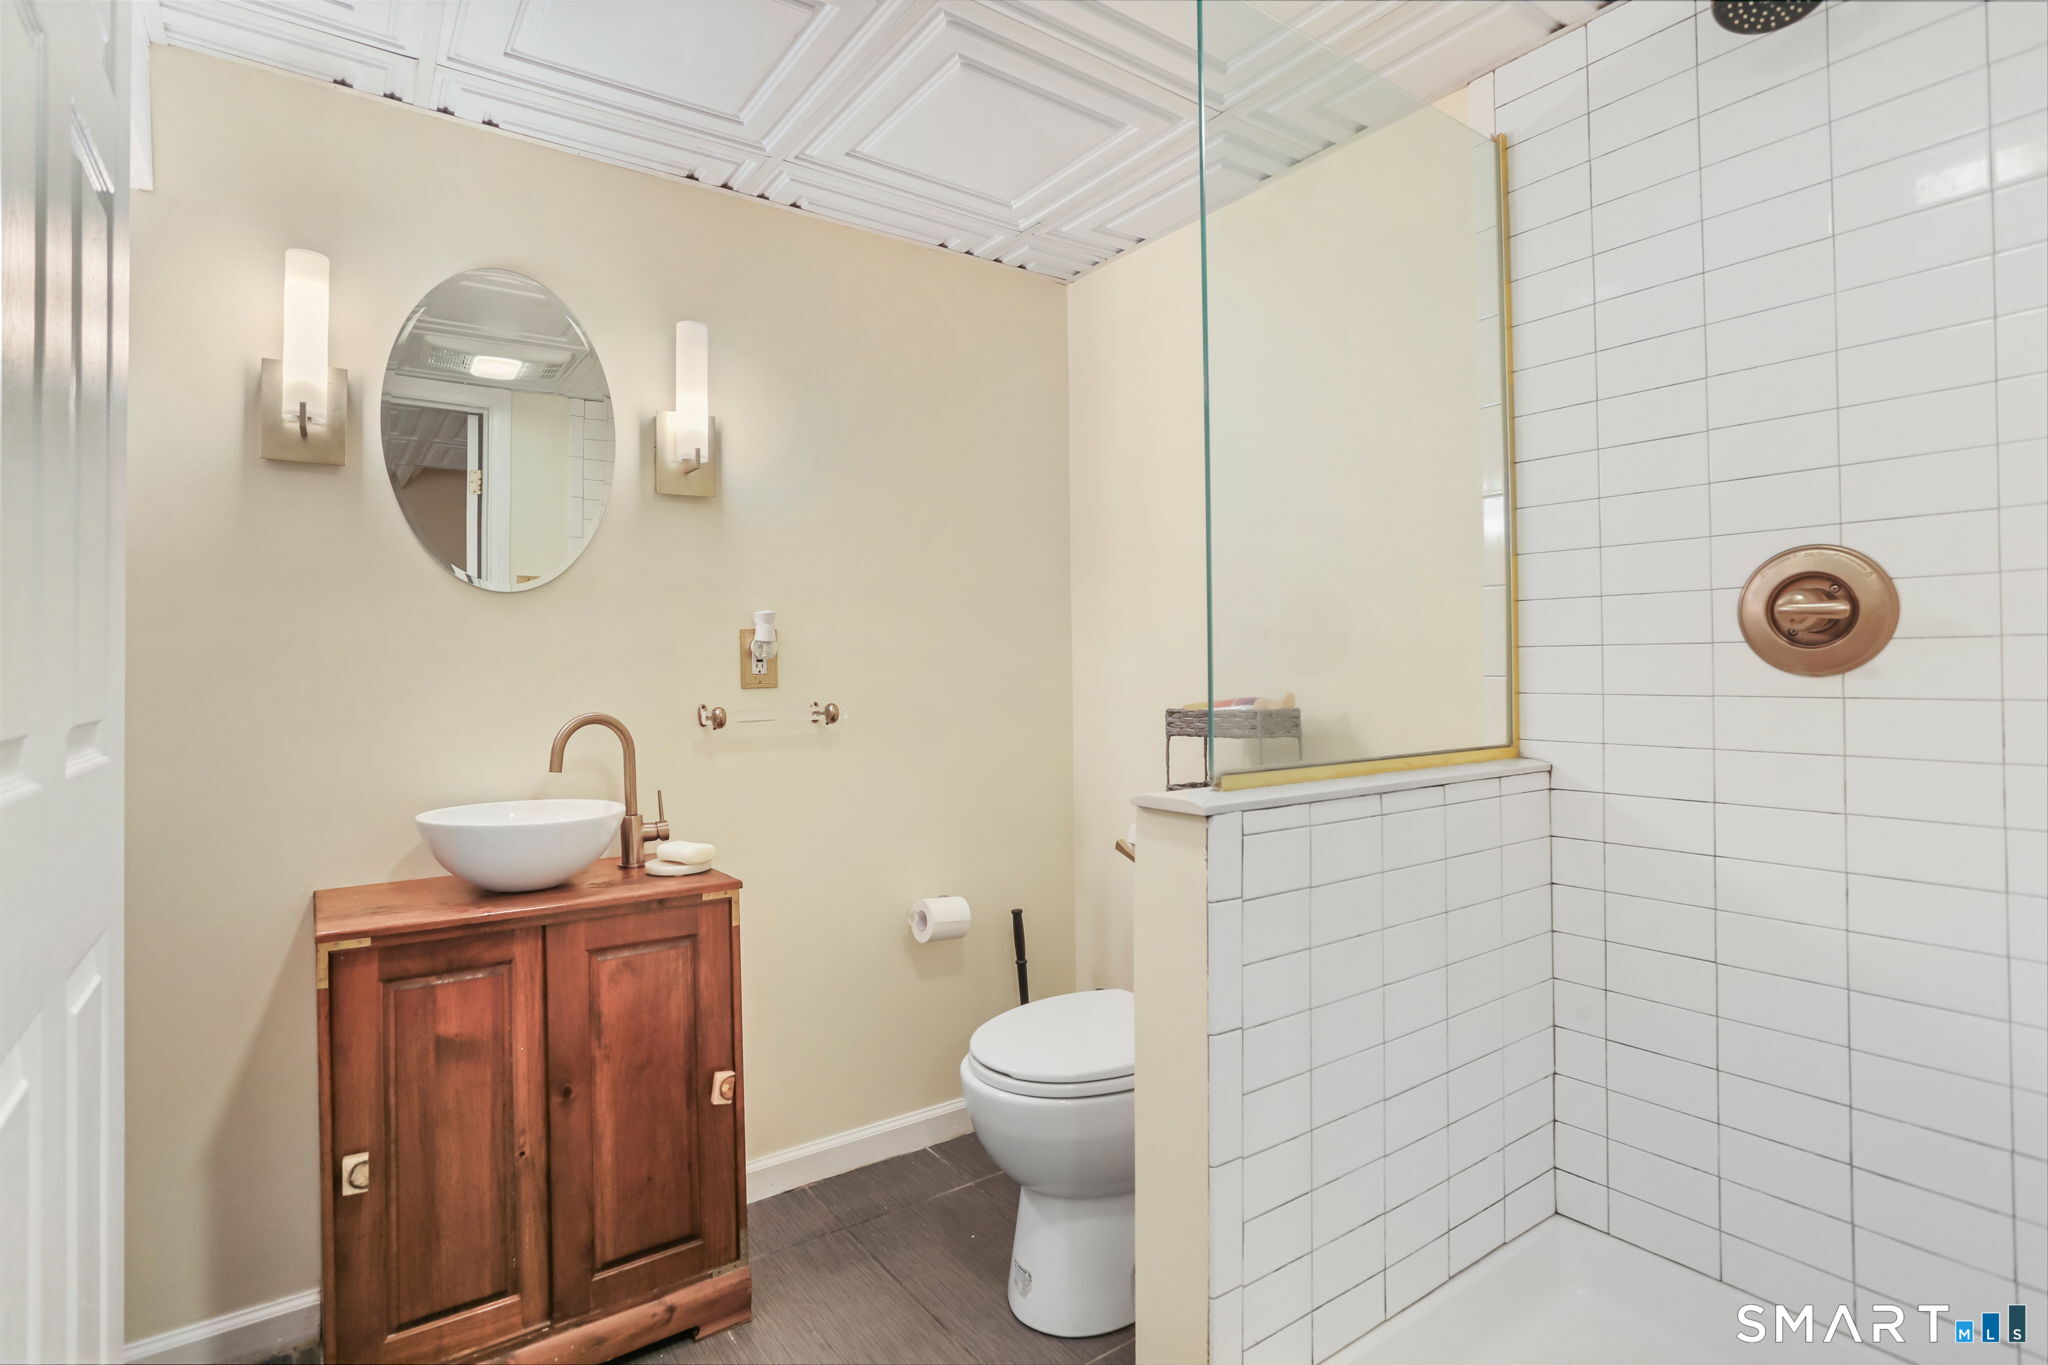
  • Full Bath (Lower Level) Stall Shower, Tile Floor
  • Den (Main Level) Hardwood Floor
  • Primary Br Suite (Main Level) Full Bath, Stall Shower, Walk-In Closet, Hardwood Floor, Stone Floor
  • Bedroom (Upper Level) Hardwood Floor
  • Full Bath (Lower Level) Stall Shower, Tile Floor
  • Other Rooms Mud room

Home Features

Heating

  • Fireplaces: 1
  • Heating: hot air
  • Heat fuel type: oil
  • Fuel tank: in basement

Cooling

  • Central air

Interior Features

  • Auto garage door opener
  • Cable - pre-wired
  • Open floor plan

Appliances

  • Electric range
  • Convection oven
  • Microwave
  • Refrigerator
  • Dishwasher
  • Washer
  • Dryer

Attic

  • Unfinished
  • Storage space
  • Floored
  • Walk-in

Basement

  • Full
  • Heated
  • Sump pump
  • Storage
  • Cooled
  • Partially finished
  • Full with walk-out

Laundry

  • Location: in lower level bathroom.
  • Lower level

Energy Features

  • Generator ready
  • Programmable thermostat
  • Ridge vents
  • Thermopane windows

Exterior Features

  • Sidewalk
  • Porch
  • Gutters
  • Garden area
  • Lighting
  • Stone wall
  • Patio

Property Details

Parking

  • Garage spaces: 2
  • Attached garage

Waterfront

  • Direct waterfront
  • Brook
  • View

Lot Details

  • Lot surface: 0.5 acres
  • Lightly wooded
  • Treed
  • Level lot
  • Sloping lot

Utilities

  • Water: private well
  • Sewage: septic

Near-by Amenities

  • Basketball court
  • Health club
  • Library
  • Medical facilities
  • Paddle tennis
  • Private school(s)
  • Stables/riding
  • Tennis courts

Construction Details

Style
cape cod

Construction year
1955

Exterior Siding
shingle, wood

Foundation
block, concrete

Roof
asphalt shingle


Area & Town

This home is located at the intersection of two neighborhoods,
North Wilton and South Wilton, in the town of Wilton.

Wilton Connecticut

Natural beauty, great community, best education

  • $1.35M med. price
  • 47 homes for sale

Finance & Listing Info

Status Active
Listing date September 08, 2026
List price $ 899,000
Current price $ 899,000
Tax amount $ 13,880
Tax year july 2026-june 2027
MLS ID #24205671
List Agent Rob McCullough
Co-List Agent Laurie Mortensen
List Office William Pitt Sotheby's Int'l
Co-List Office william pitt sotheby's int'l

315 Olmstead Hill Road Home Photos

Because we love Fairfield County!

© Copyright 1999 - 2026 Dagny's LLC. - 20 Windy Ridge Place Wilton, CT 06897 - Terms & Conditions