316 Valley Rd Greenwich, CT, 06807

single family home
$ 2,650,000 For Sale Active Sep 21, 2026
  • 4 beds
  • 5 baths
  • 3,150 sq ft
  • 1965 year built
  • 1 car garage
  • waterfront

About the Home

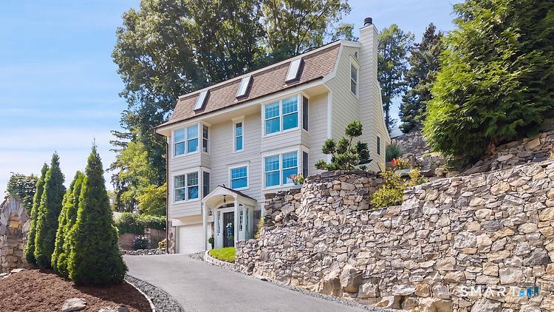
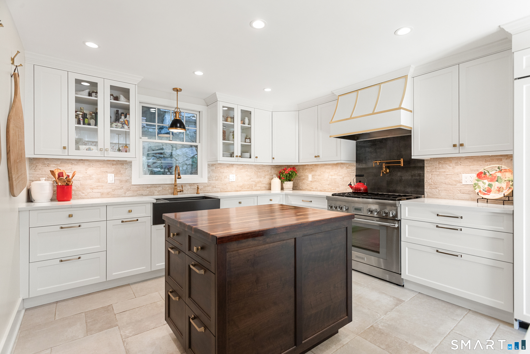
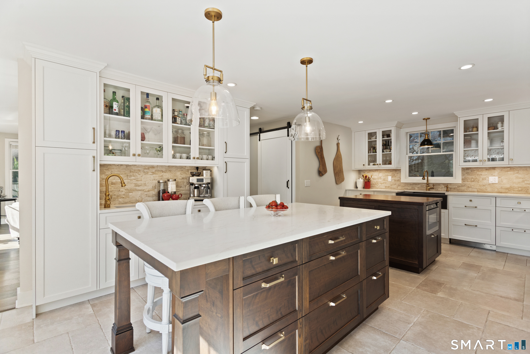
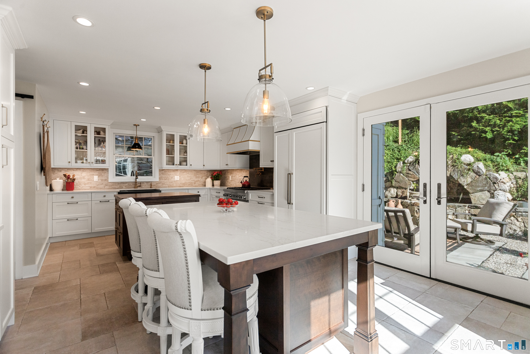
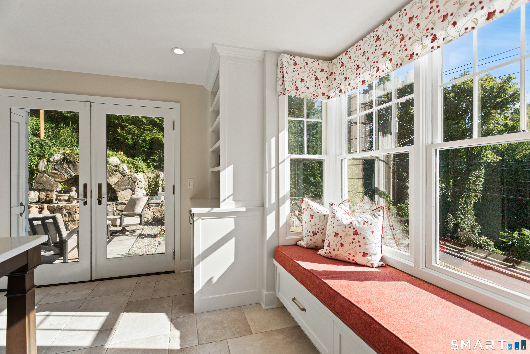
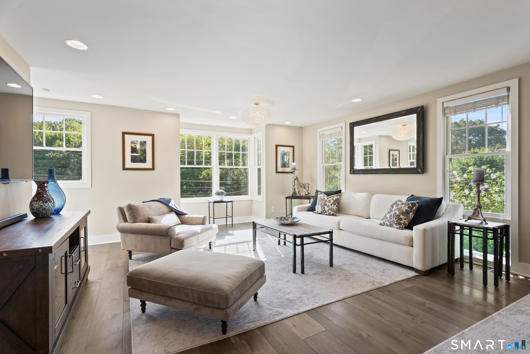
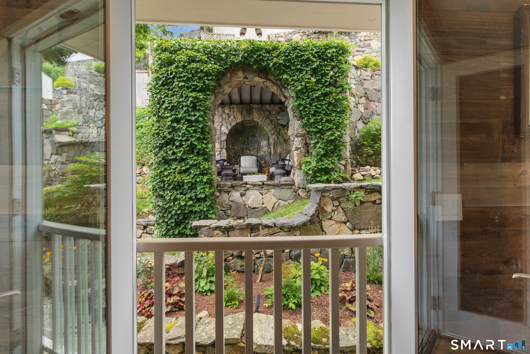
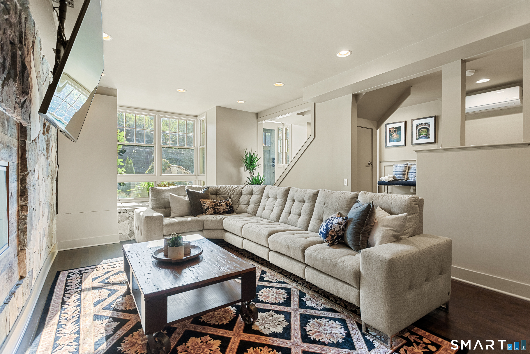
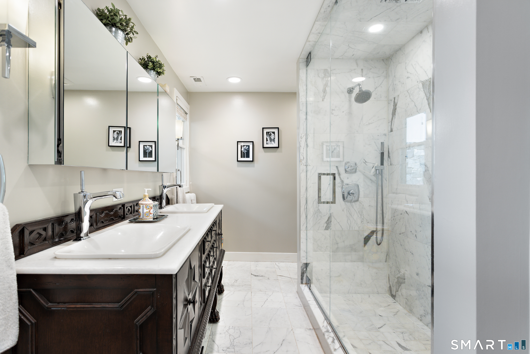
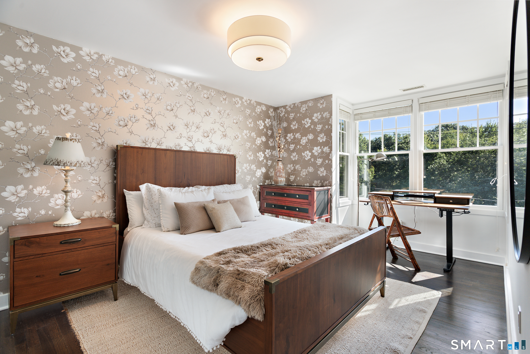
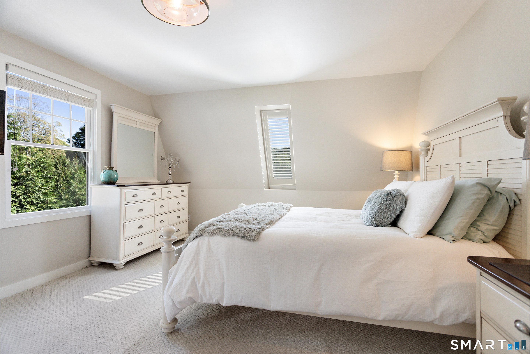
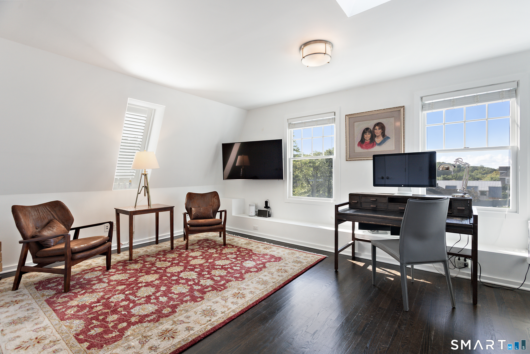
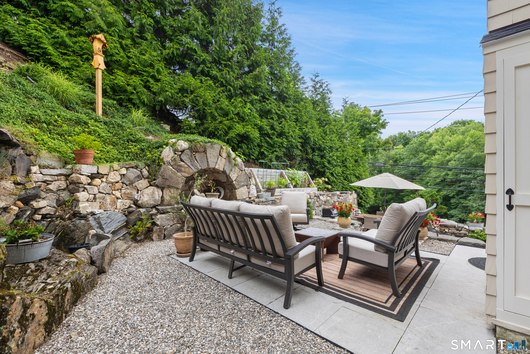
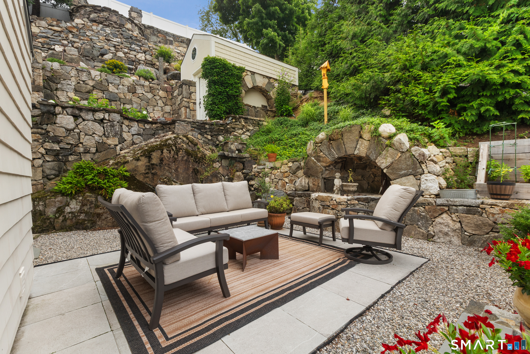
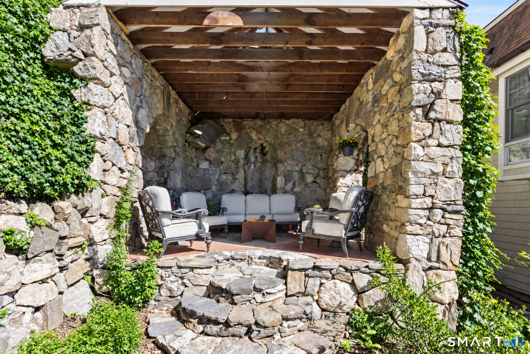
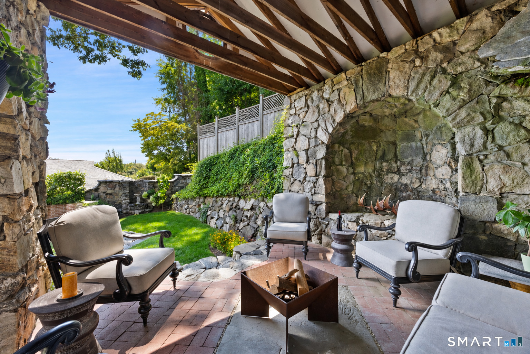
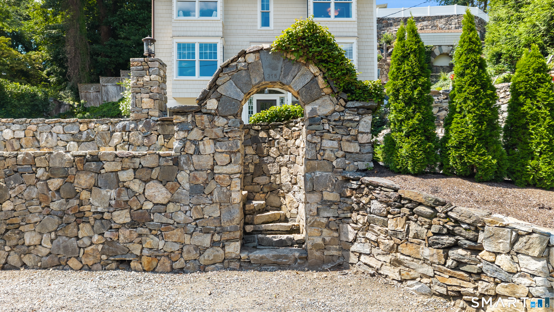
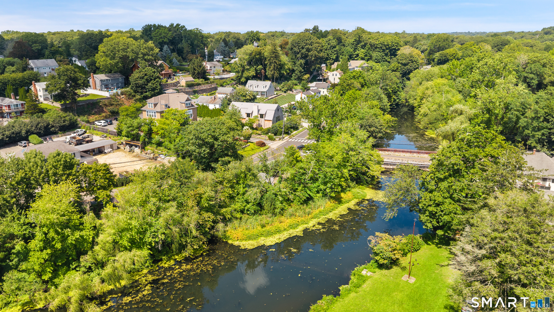
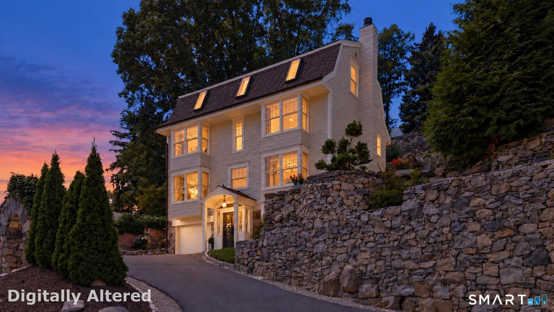
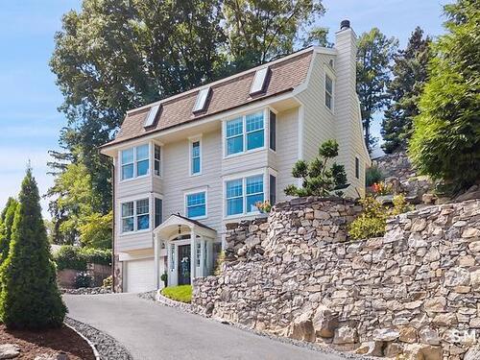
Escape the ordinary at this European inspired Greenwich, CT retreat offering exceptional privacy, sweeping river views, and effortless access to the Cos Cob village amenities. Set above the Mianus River, the property features multilevel stone terraces, outdoor fireplaces, mature gardens, and an all season stone gazebo sculpted by the former head designer of the New York Botanical Garden, creating a truly one-of-a-kind outdoor experience. Inside, the completely reimagined, meticulous interior showcases rich hardwood floors, quality moldings, and thoughtful craftsmanship throughout. Versatile living spaces include a chef's kitchen, a dramatic family room with waterview exposure, and luxurious ensuite bedrooms that feel both serene and refined. Large windows and French doors frame the river, enhancing the home's European ambiance and connection to nature. Sidewalks lead to shops, cafes, schools, and the train just five minutes away. This residence blends Old World charm with modern convenience. A rare offering that delivers distinctive character, designer curated grounds, and a lifestyle that stands apart from the standard.

Rooms & Interior

4 bedrooms beds
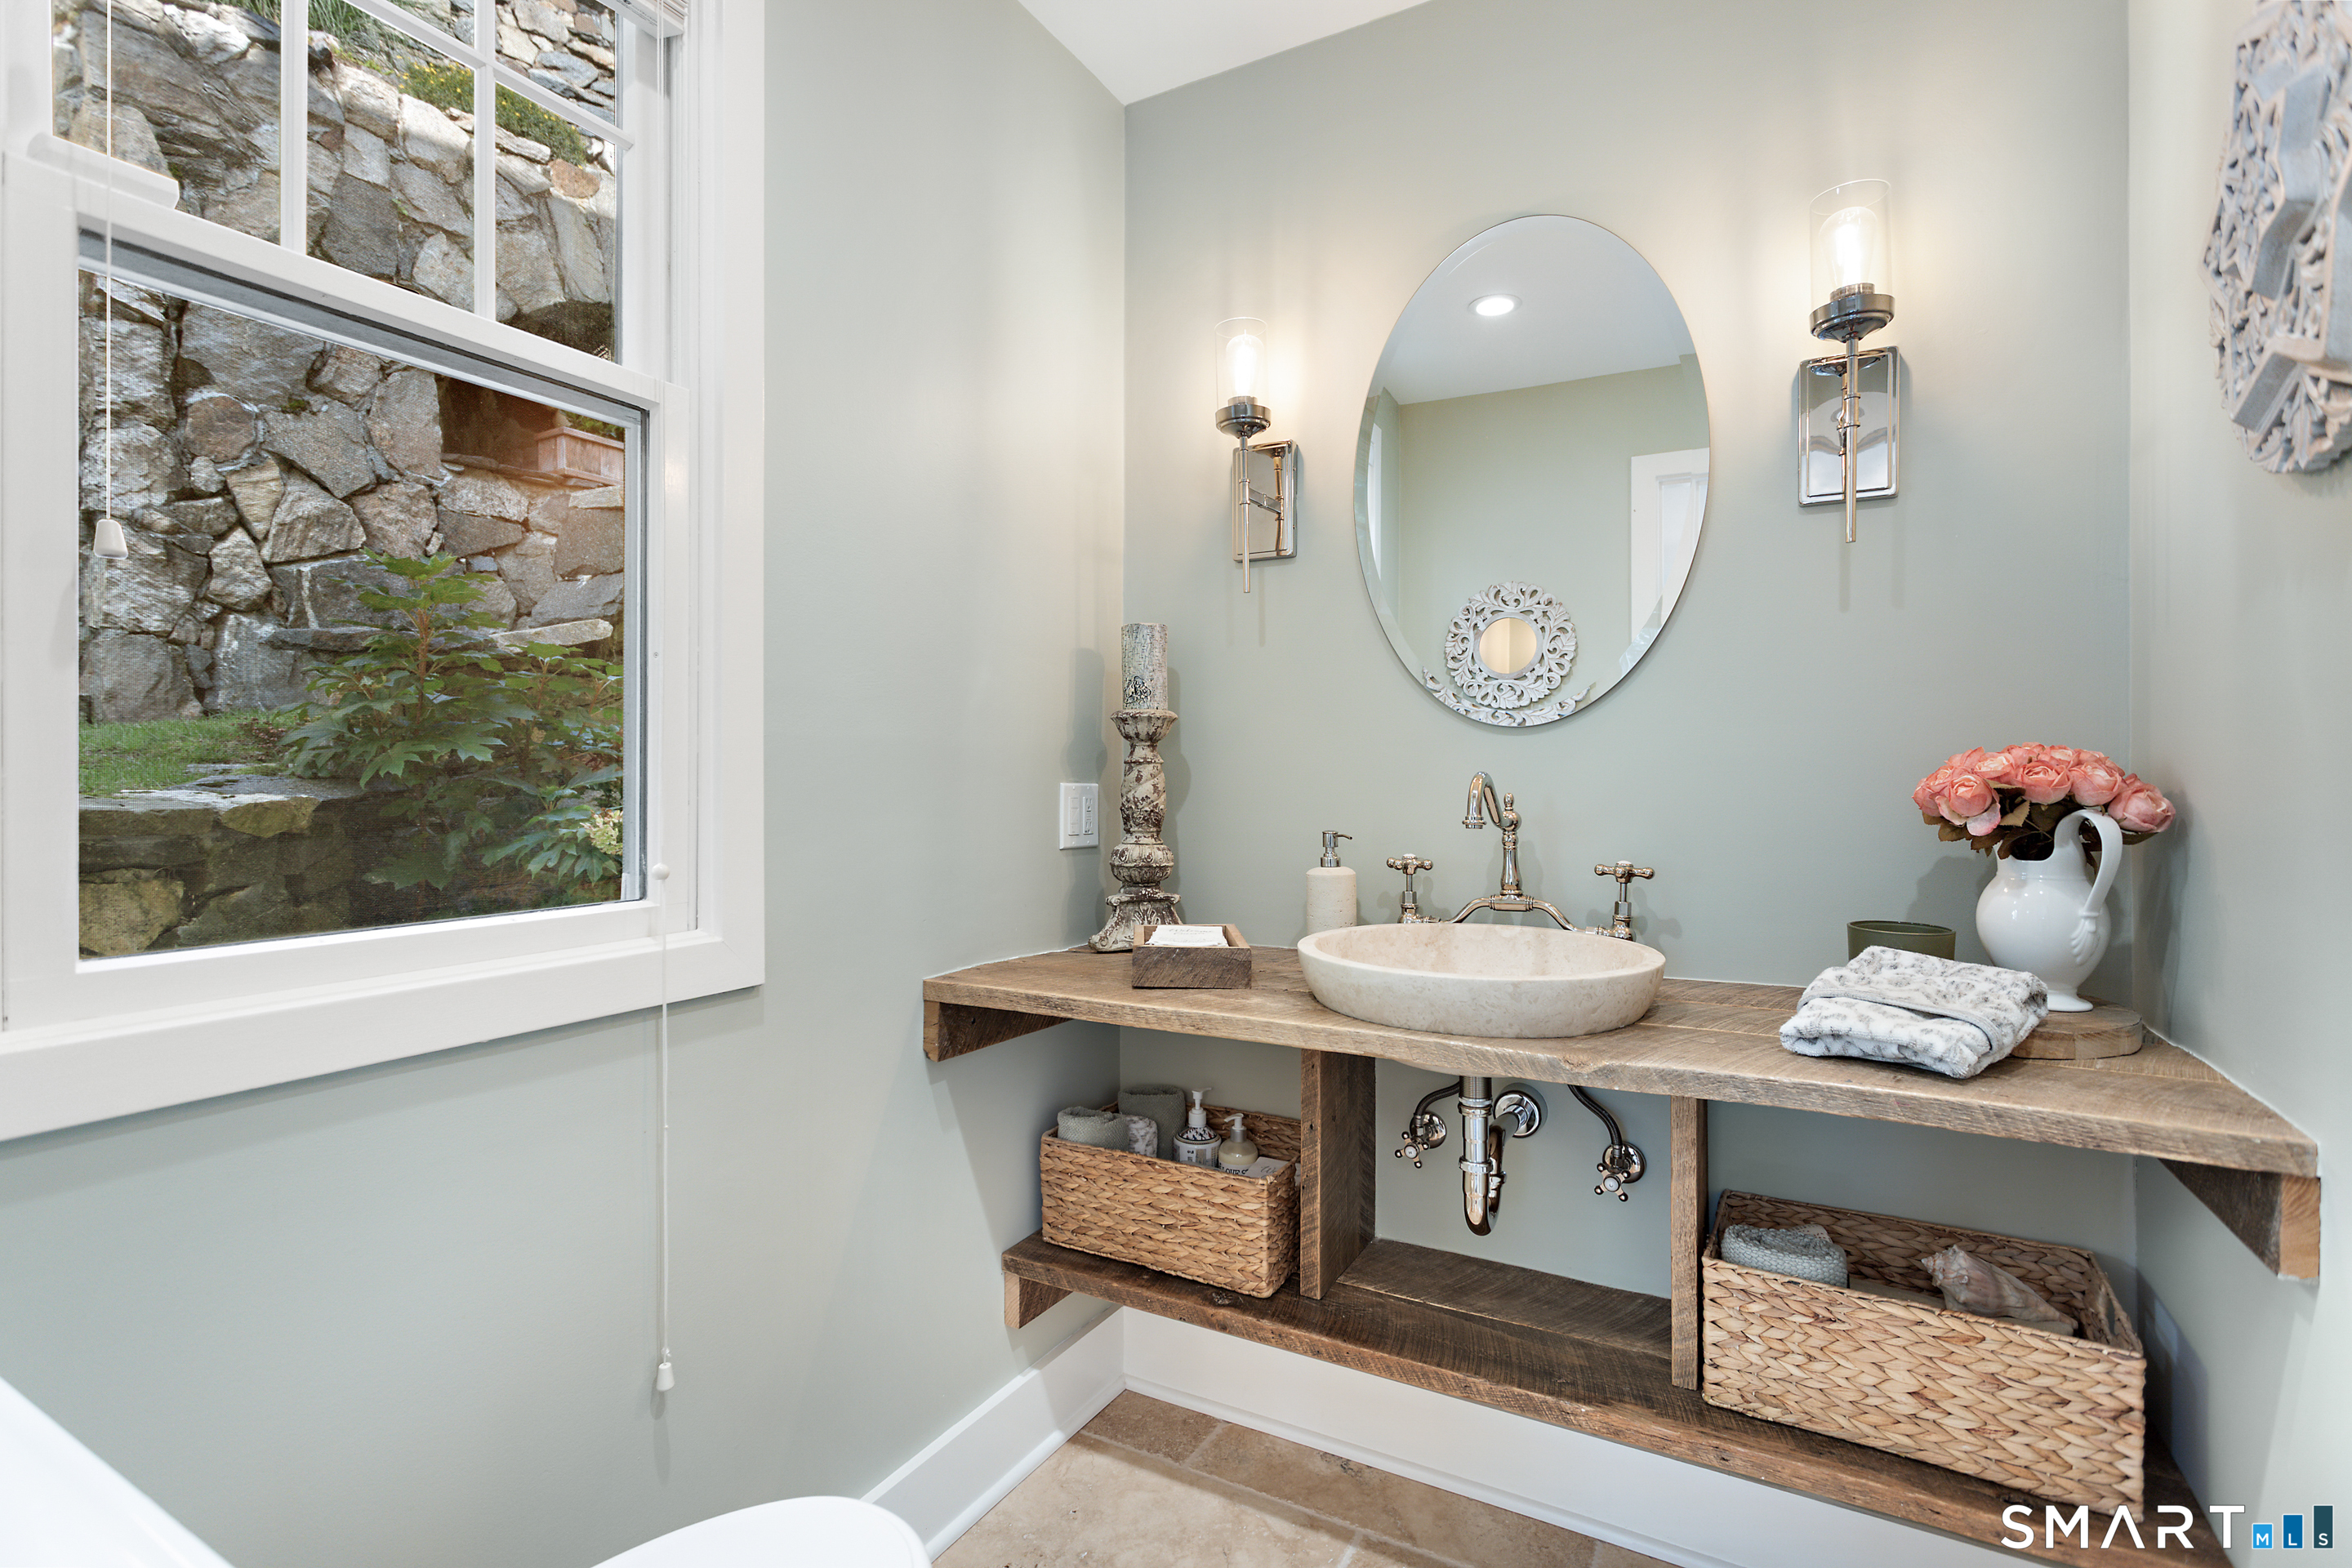
3 full + 2 half baths
3,150 square feet sq ft

Room Details

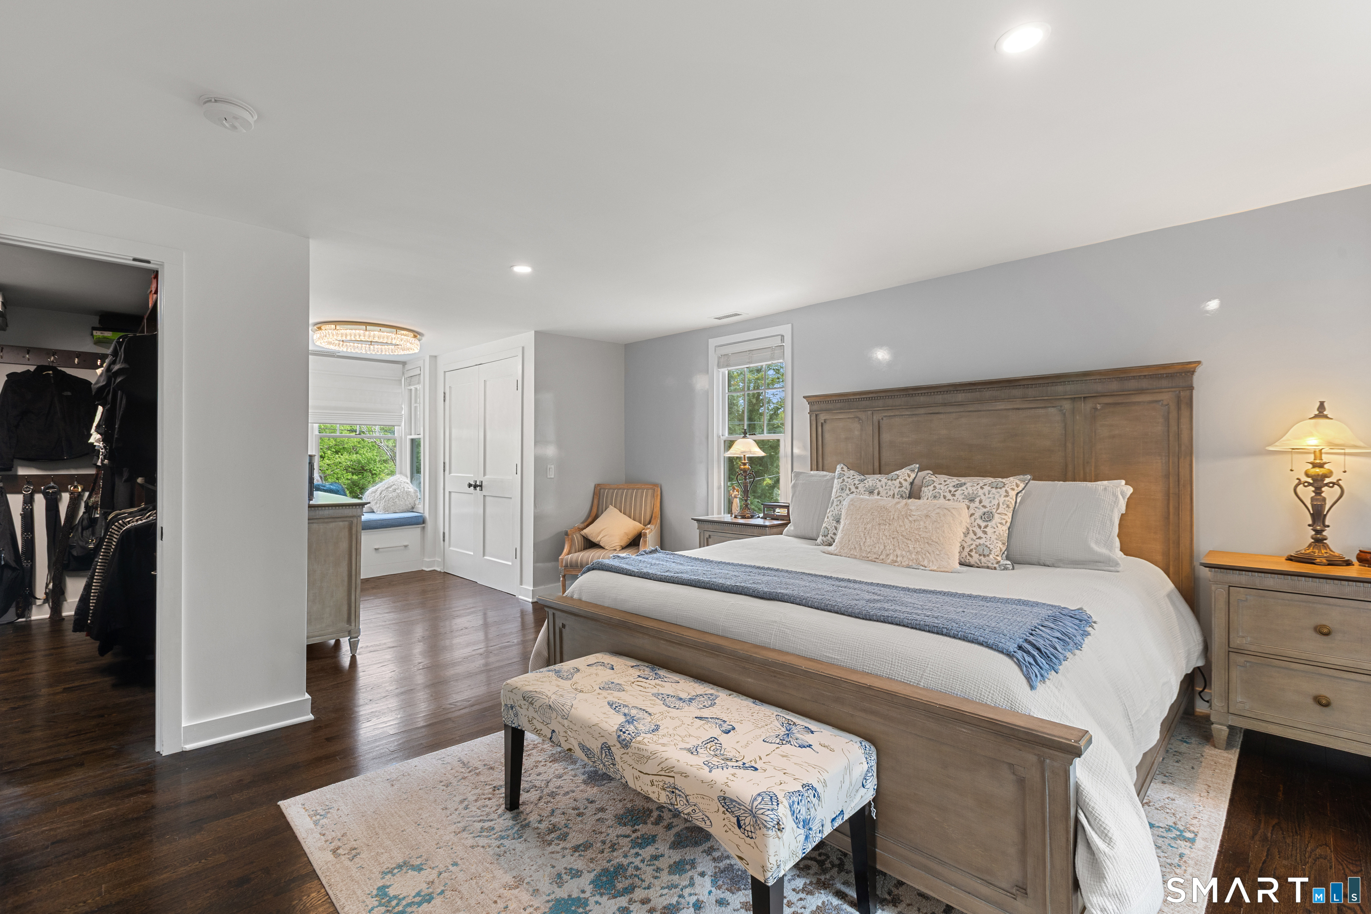
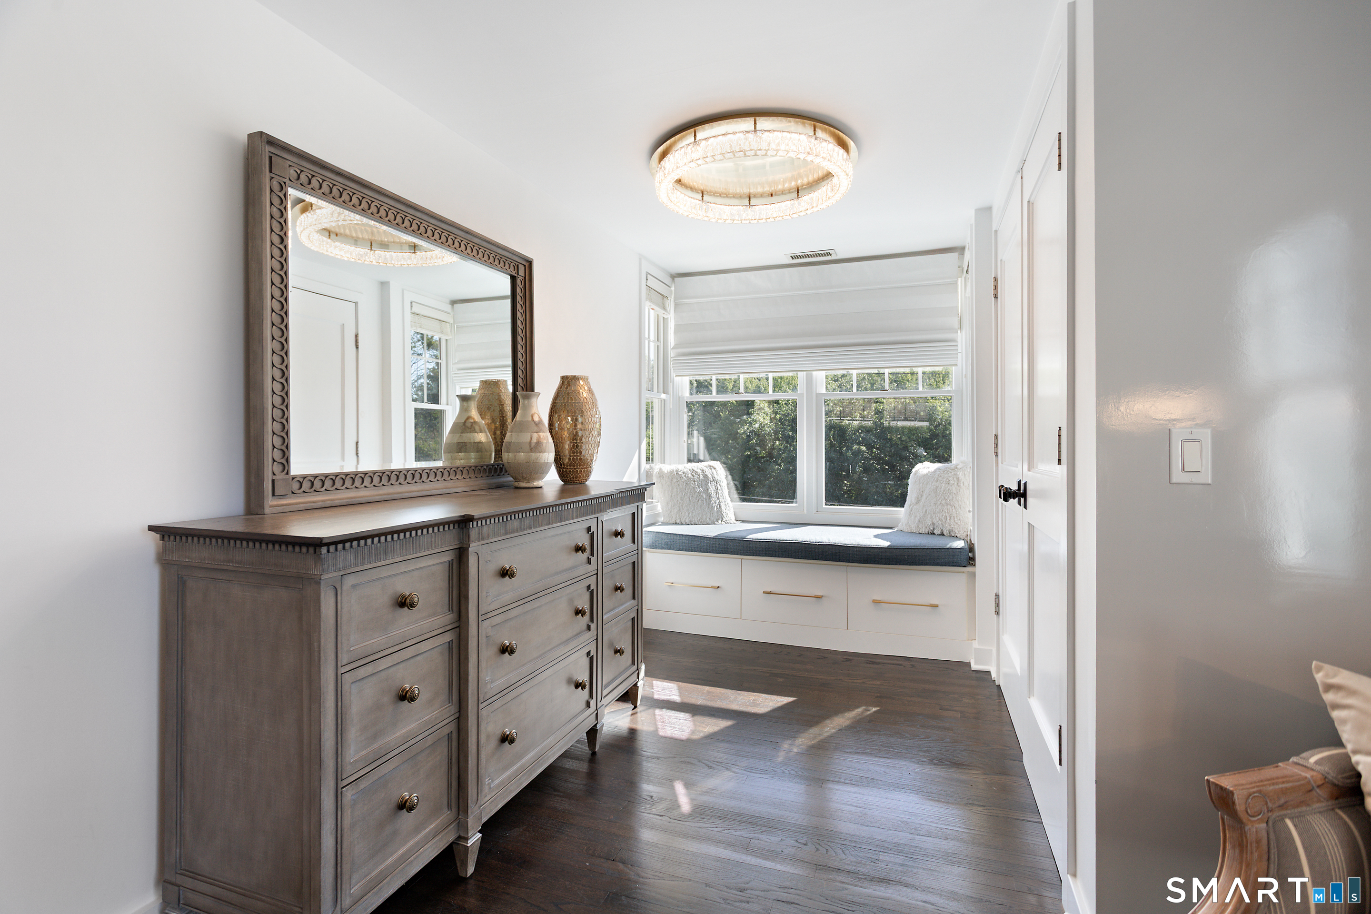
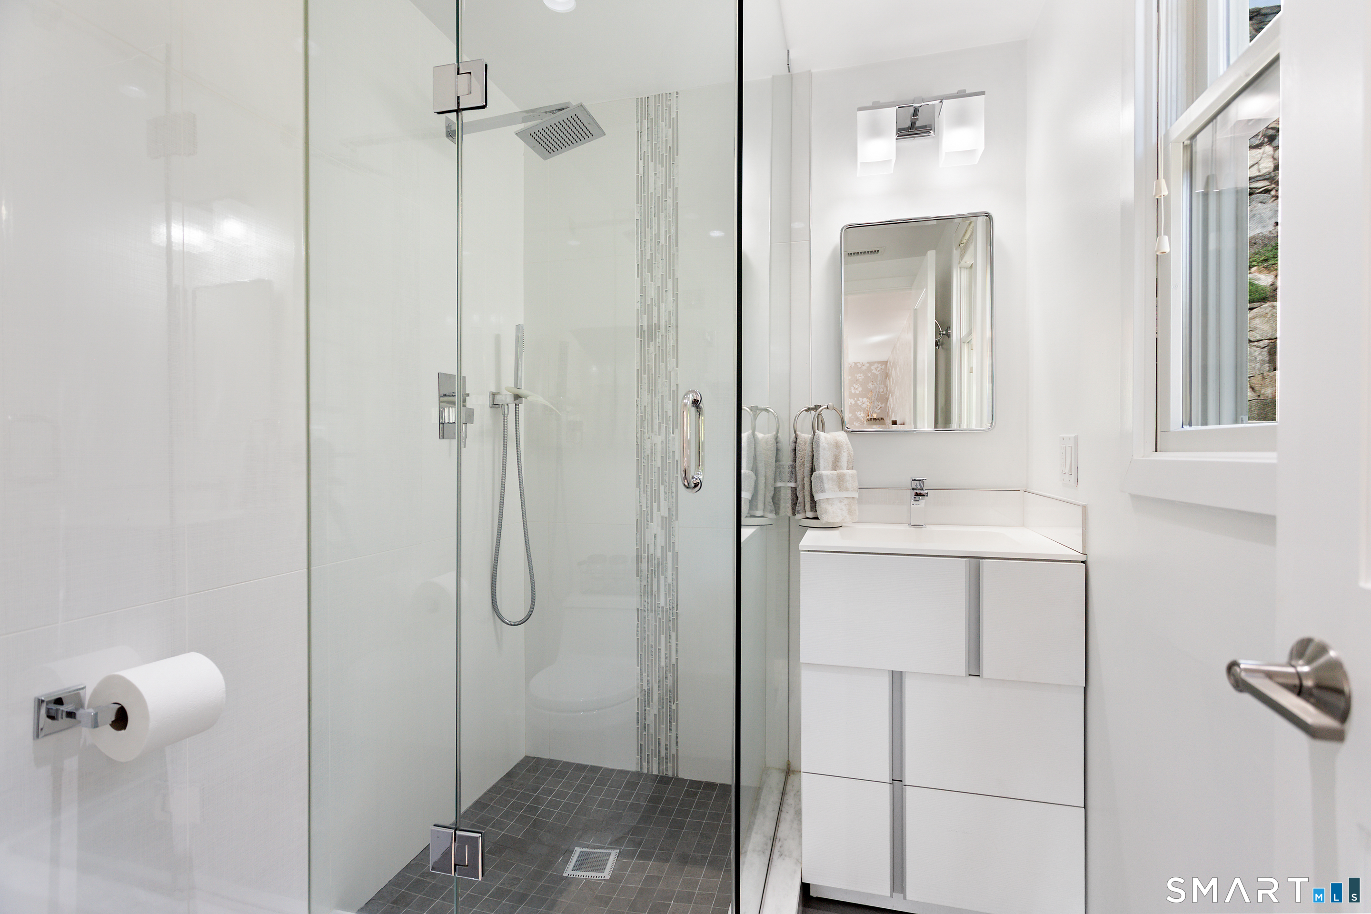
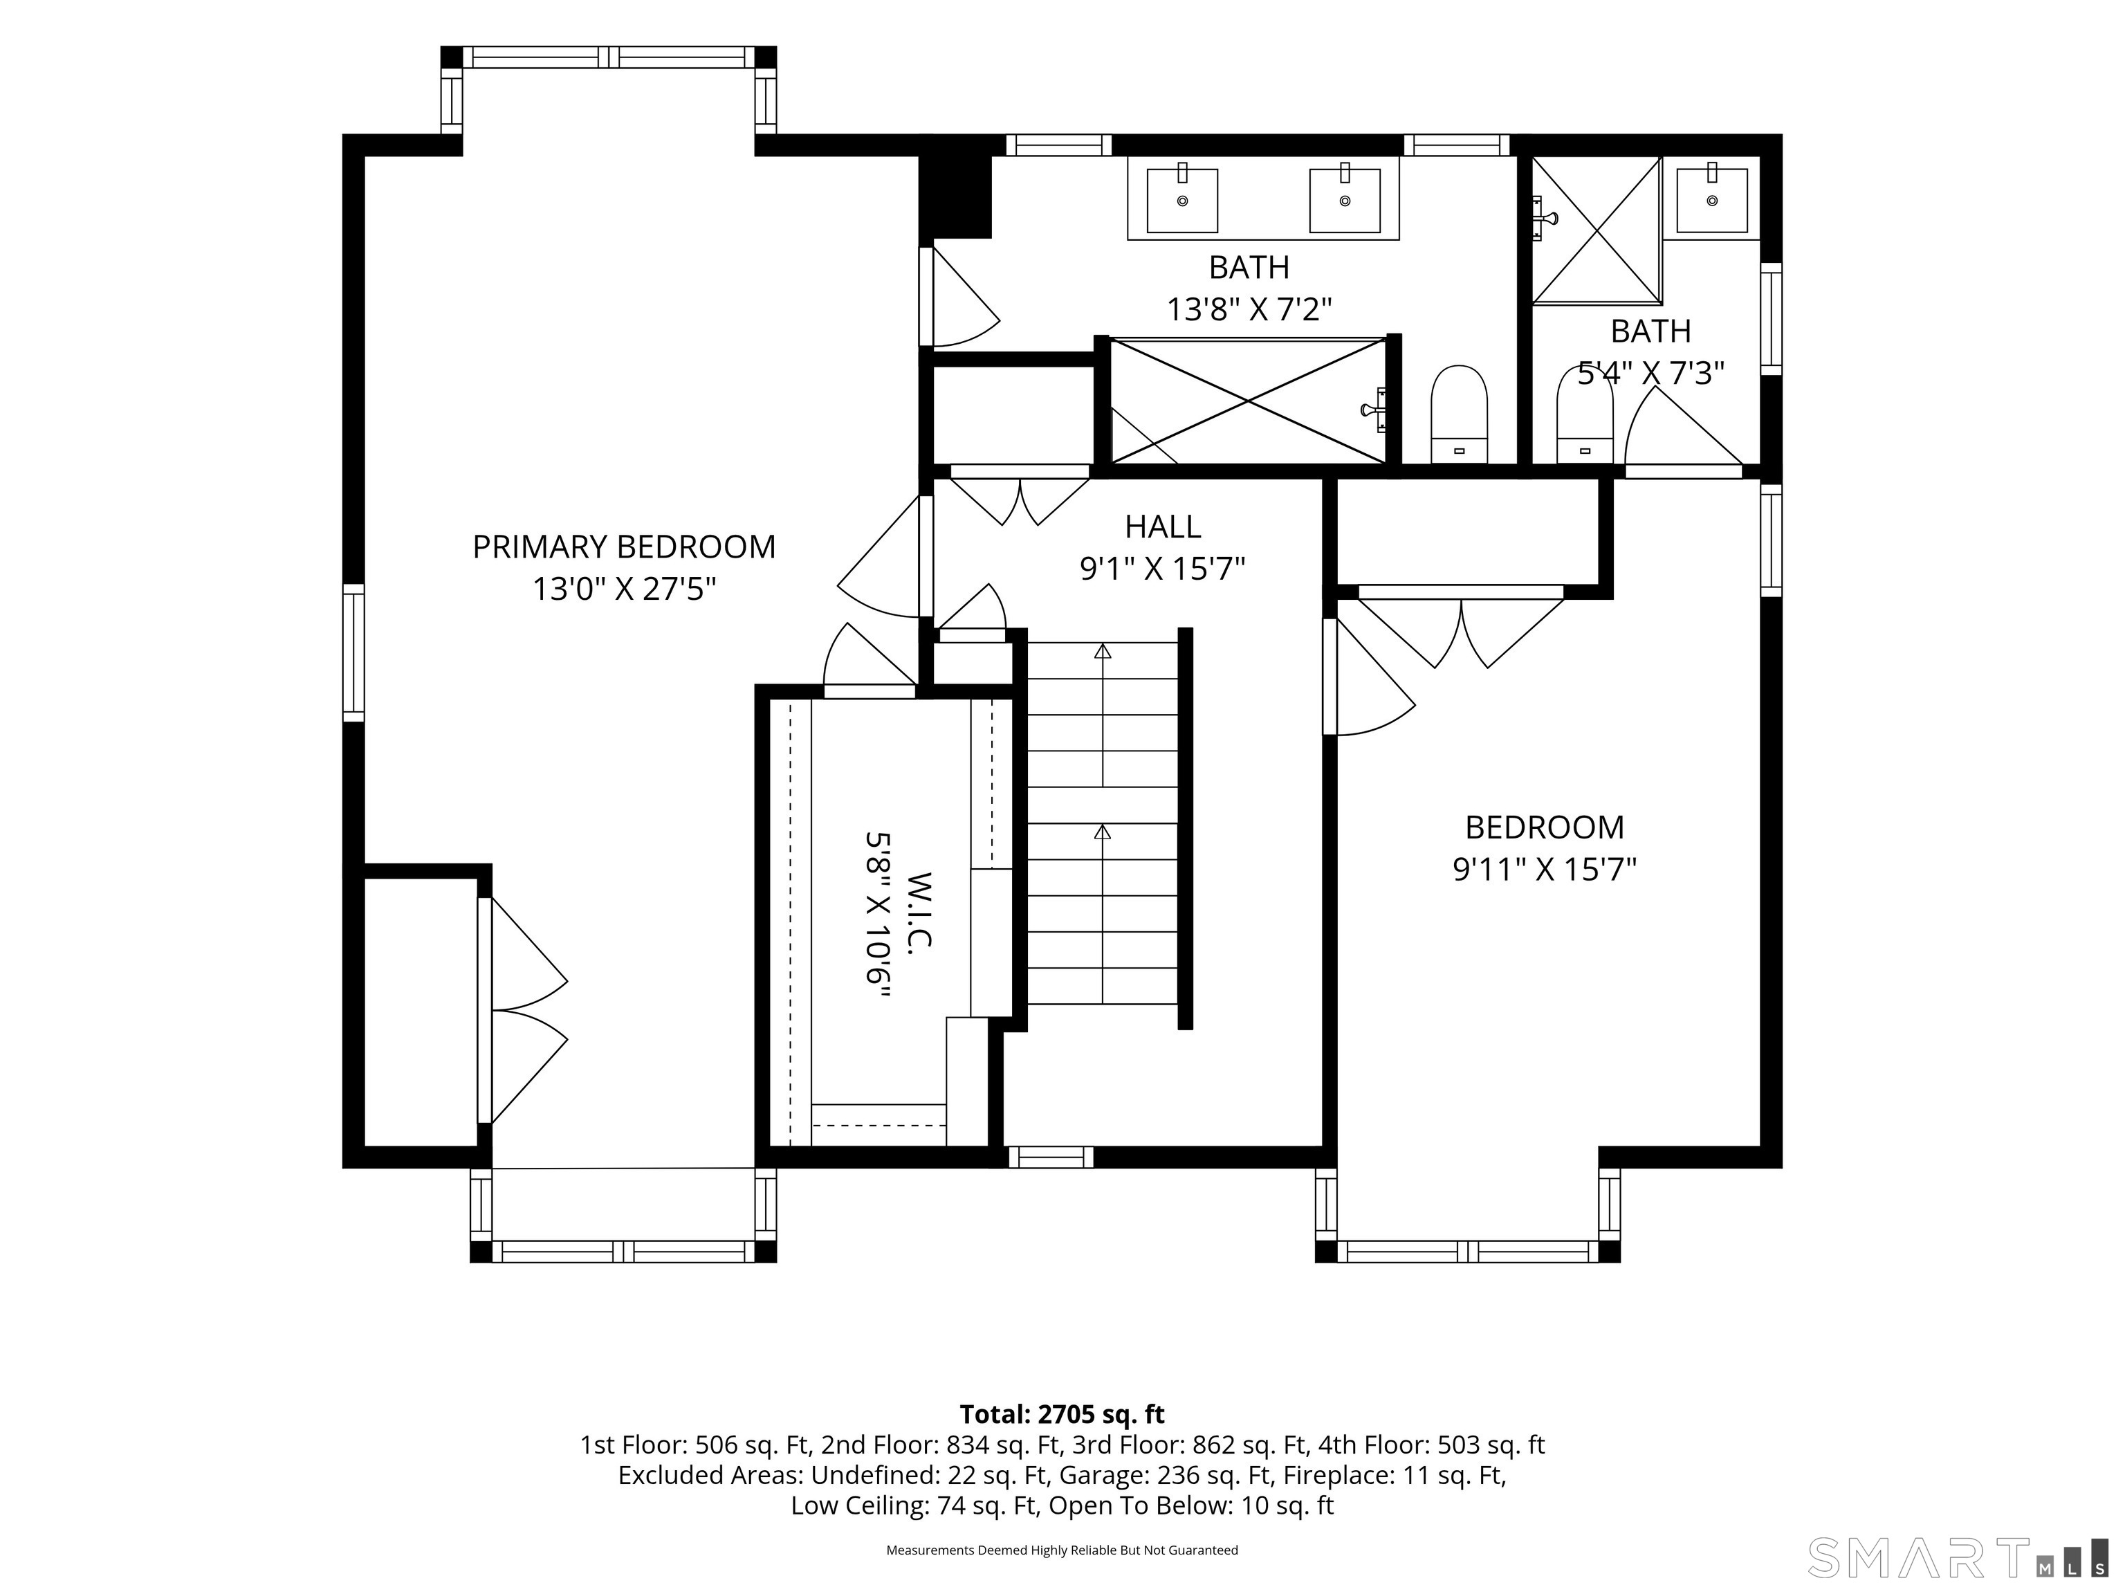
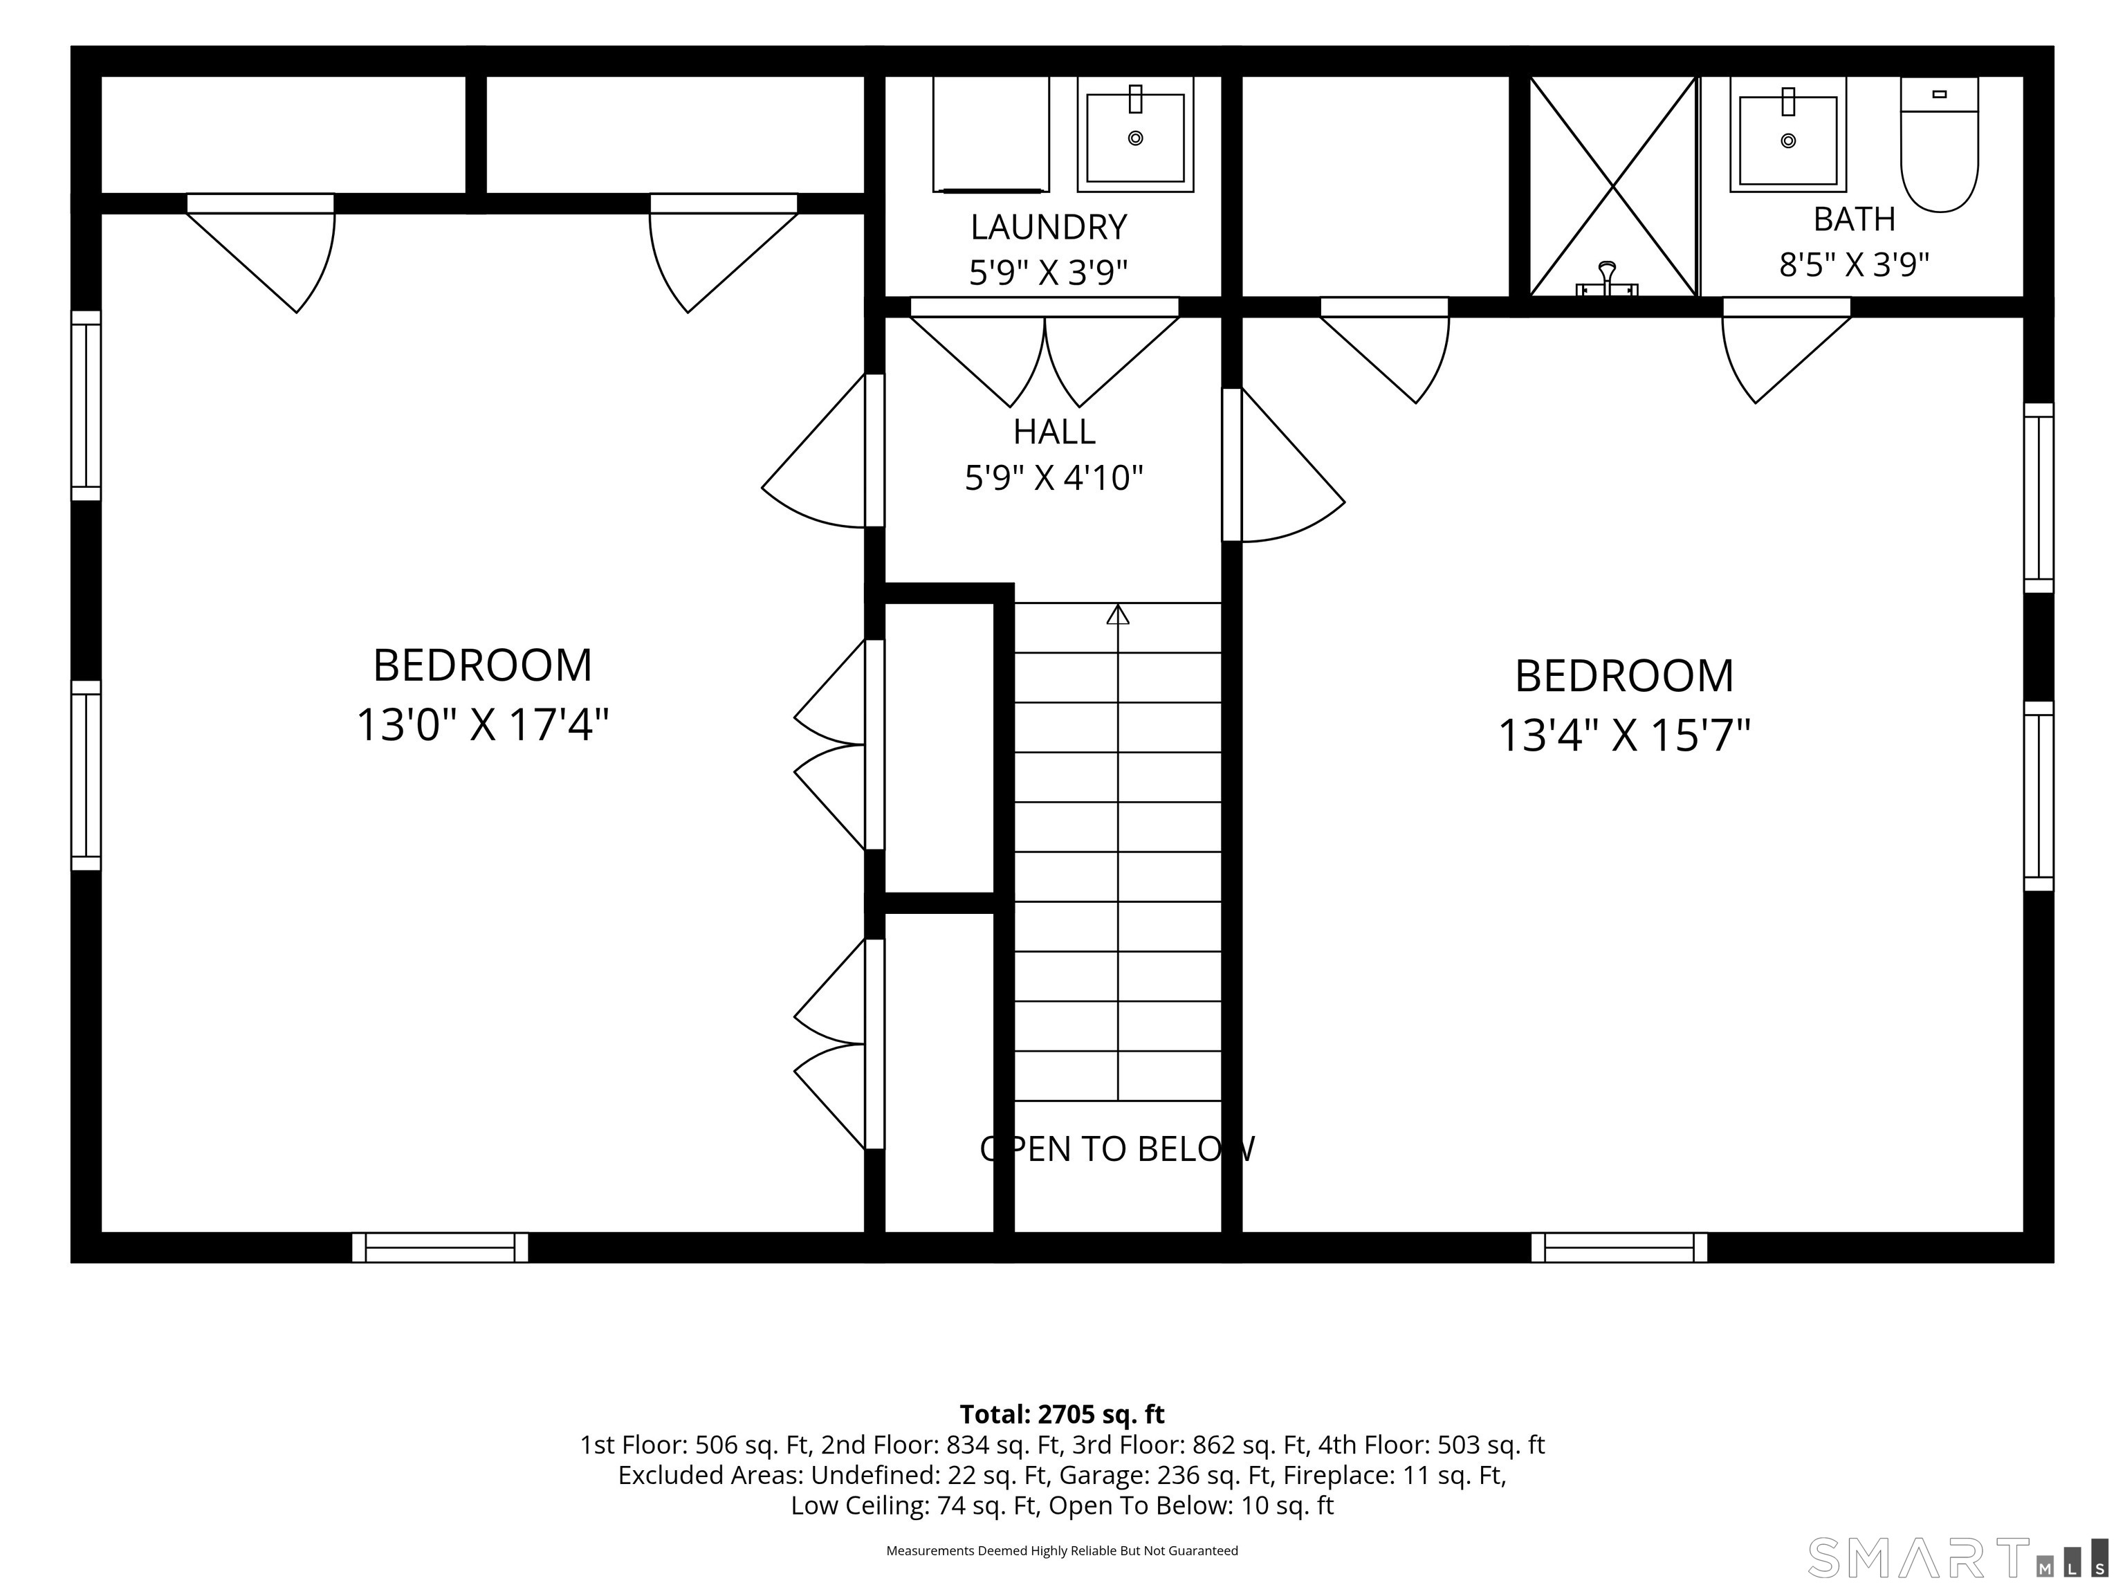
  • Primary Bedroom (Upper Level) Bay/Bow Window, Bedroom Suite, Full Bath, Walk-In Closet, Hardwood Floor
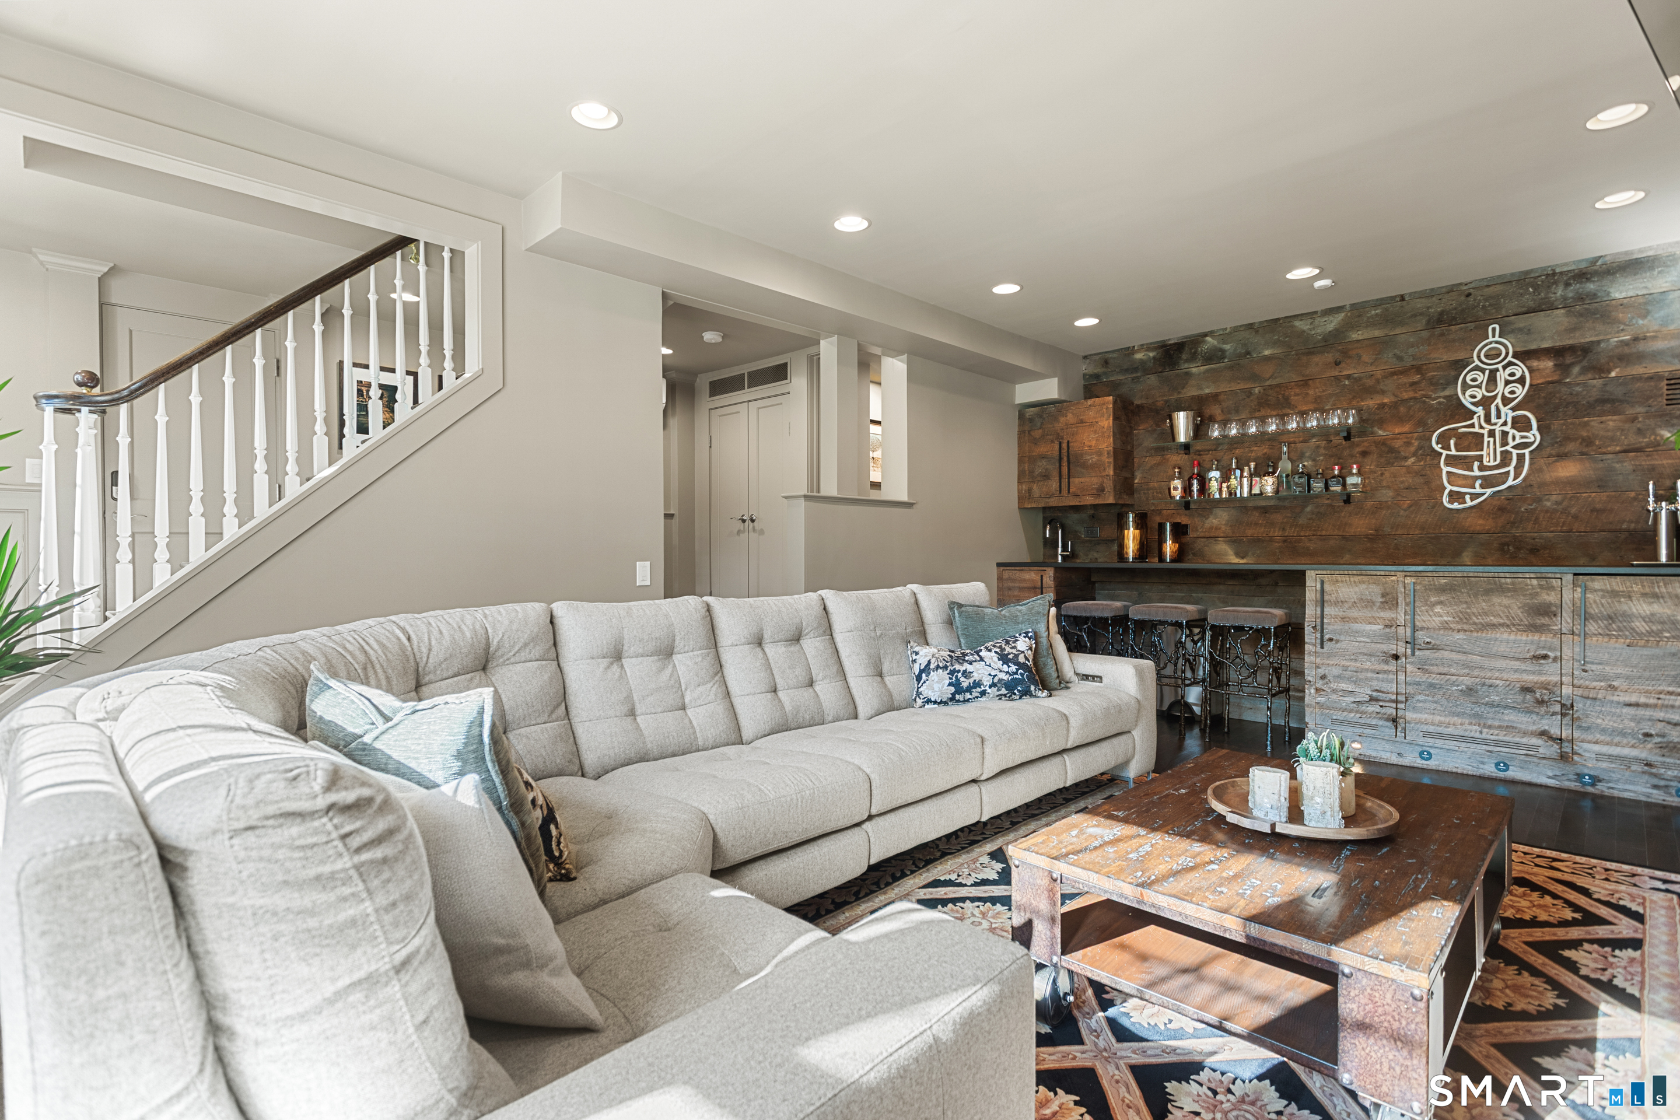
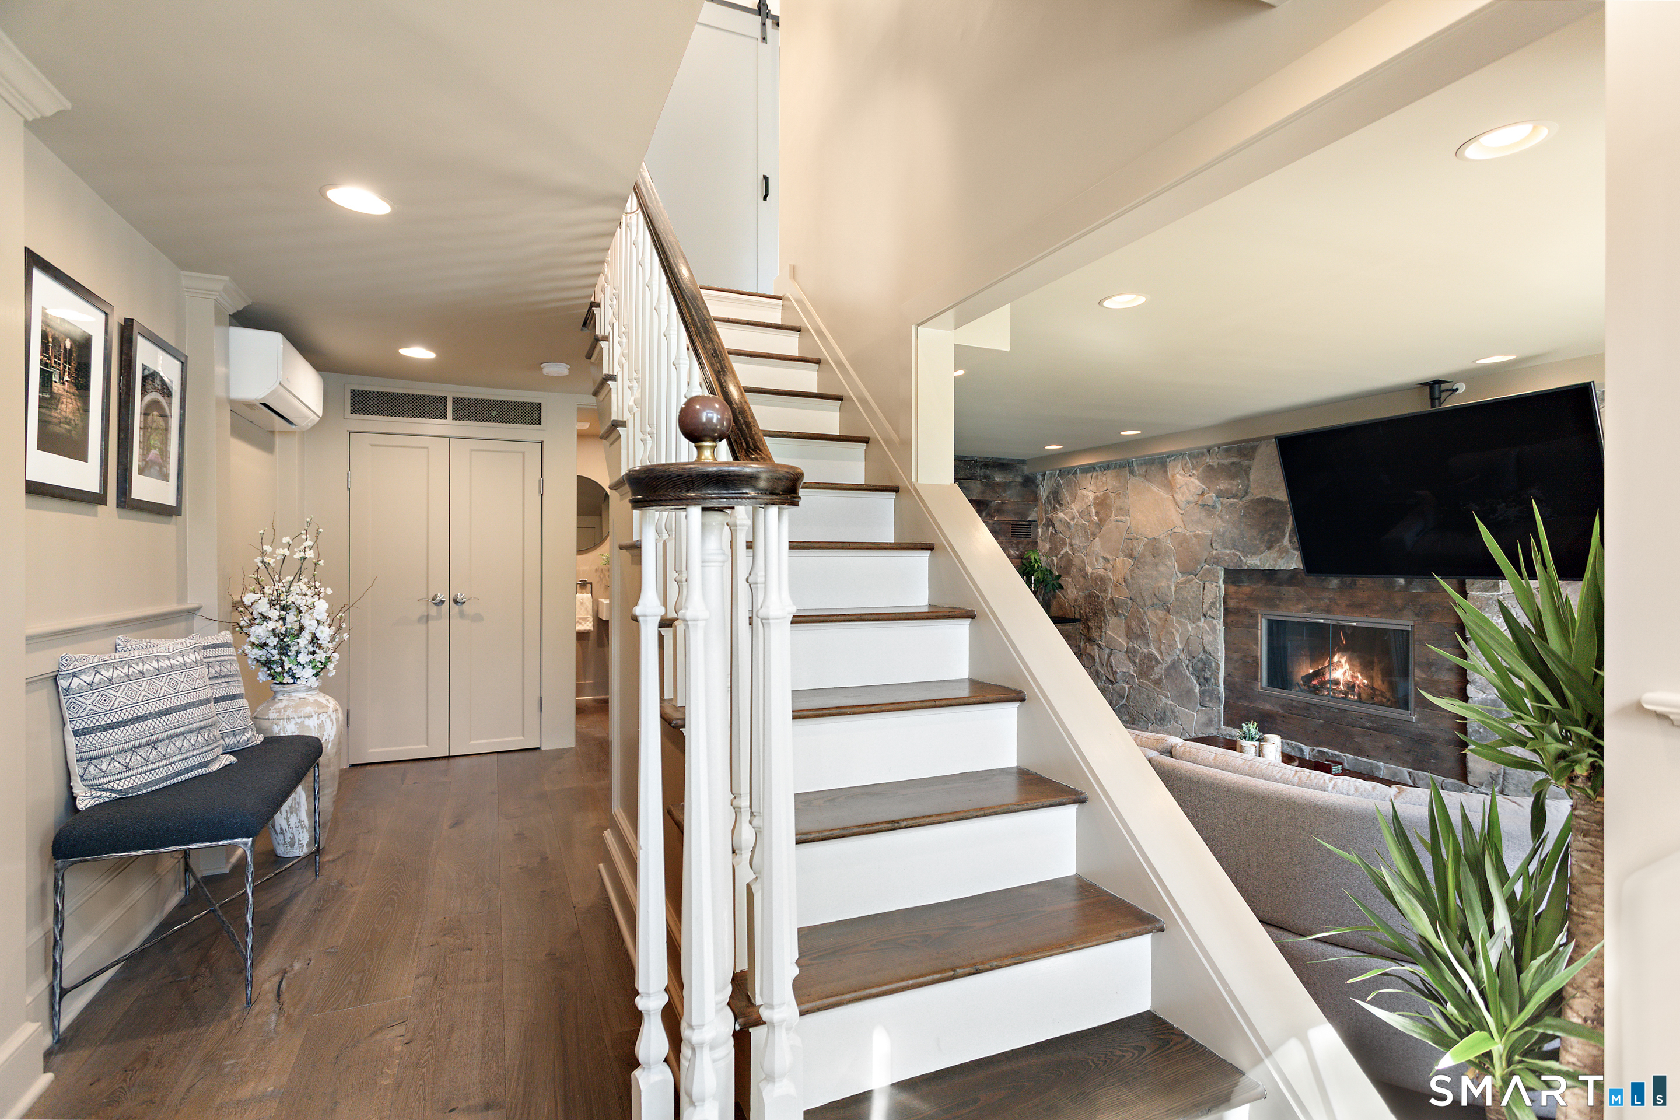
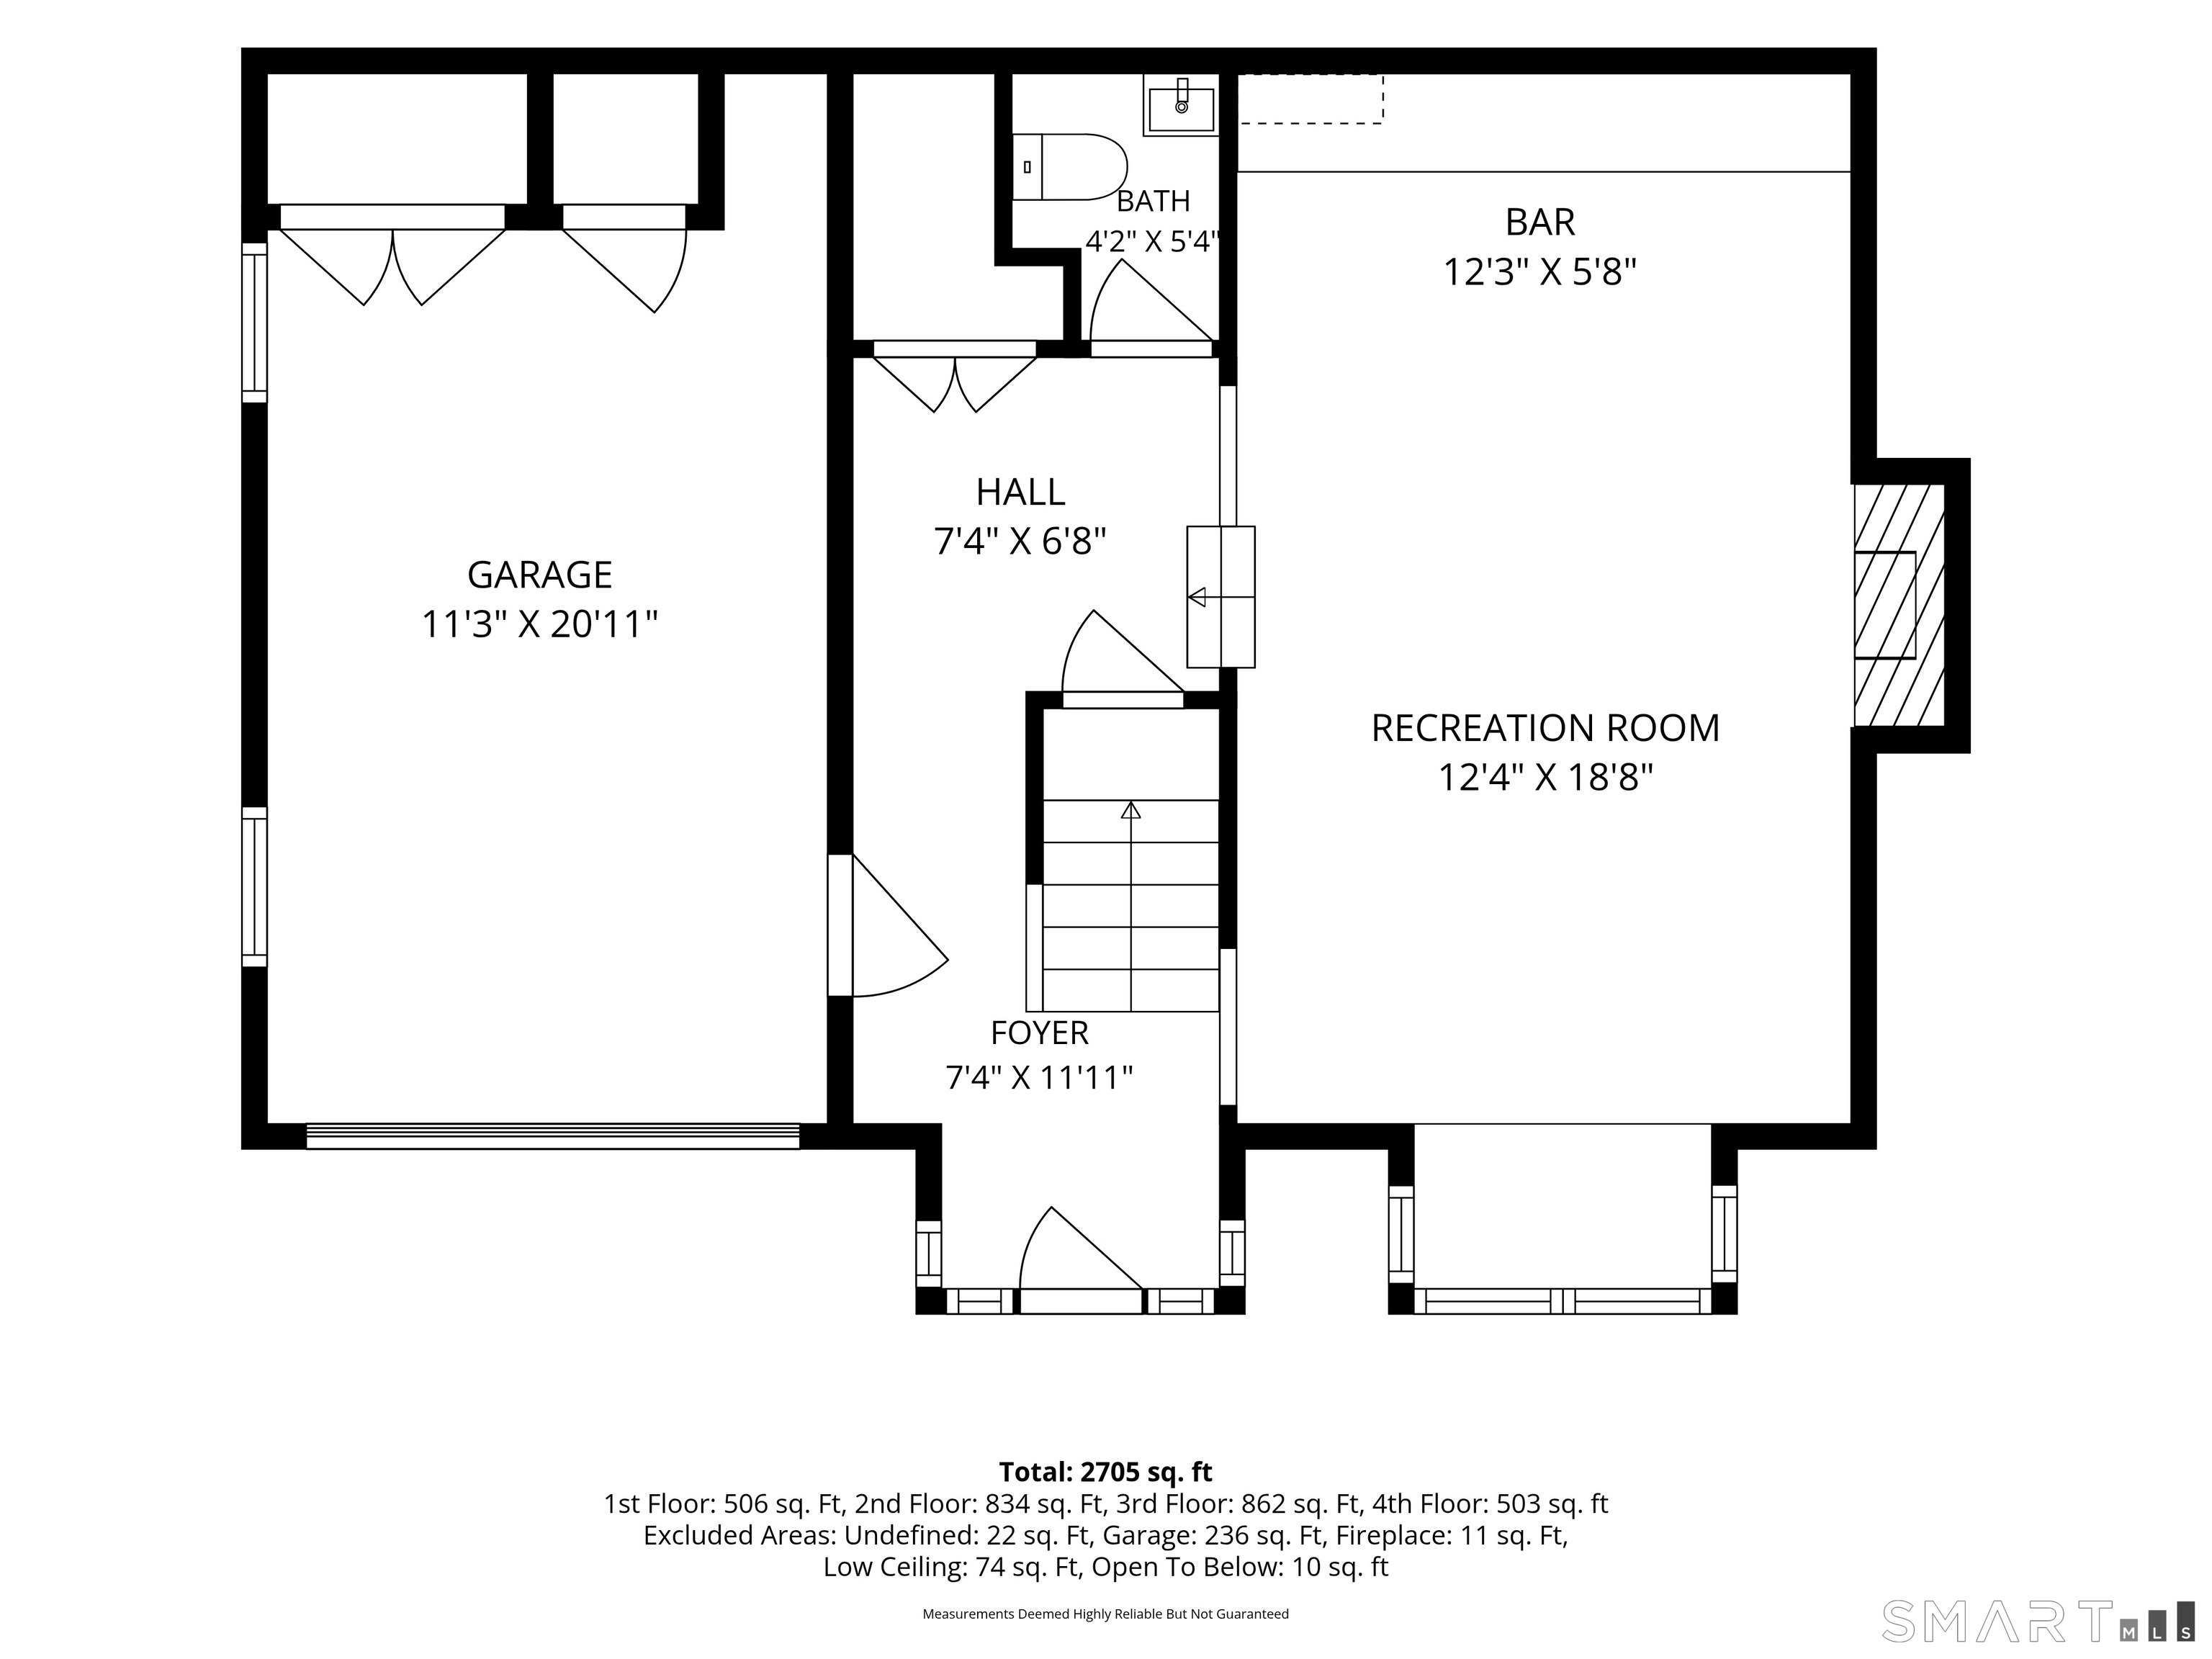
  • Family Room (Lower Level) Bay/Bow Window, Wet Bar, Gas Log Fireplace, Hardwood Floor
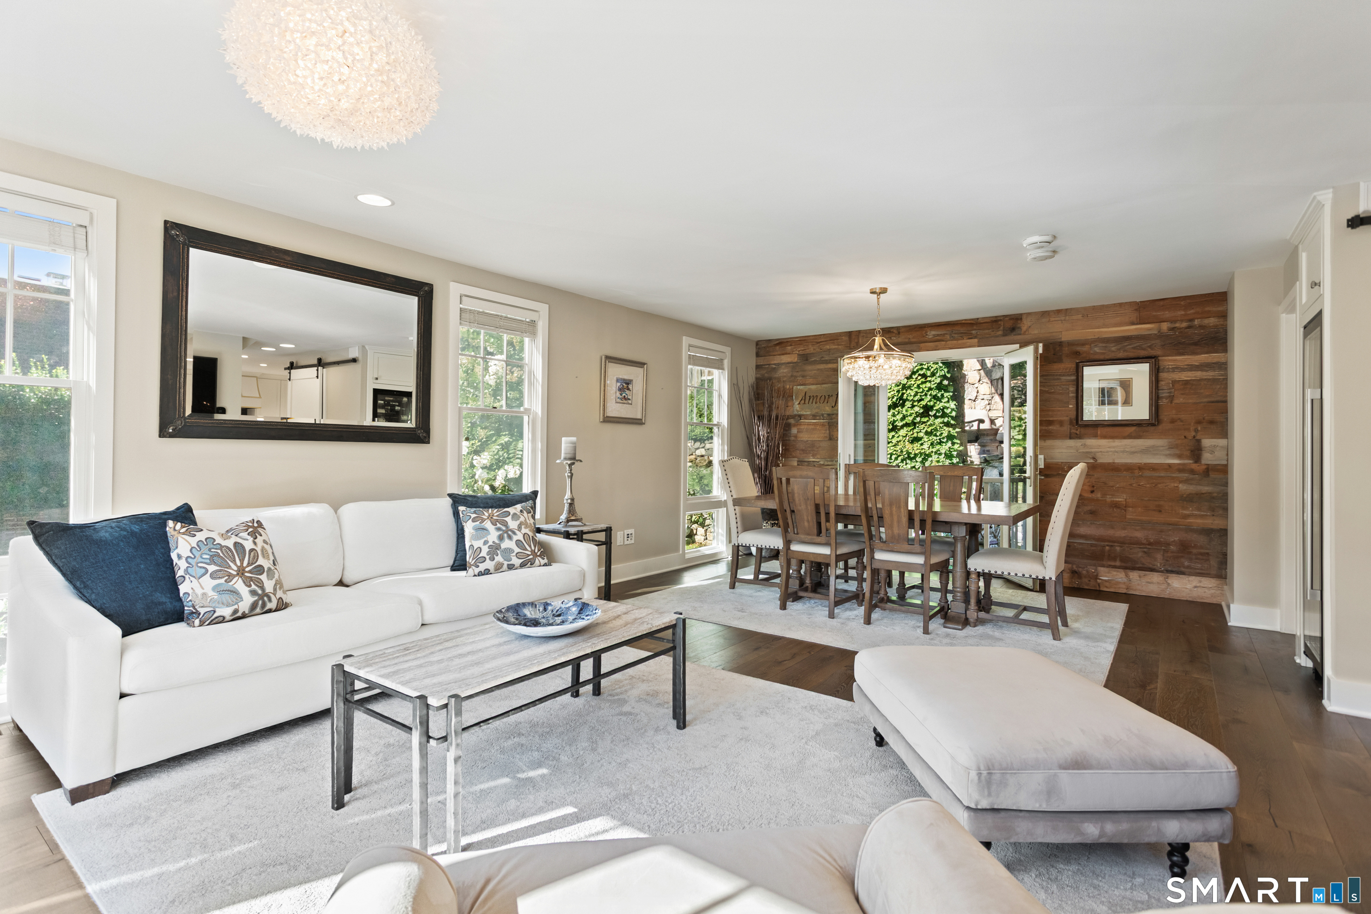
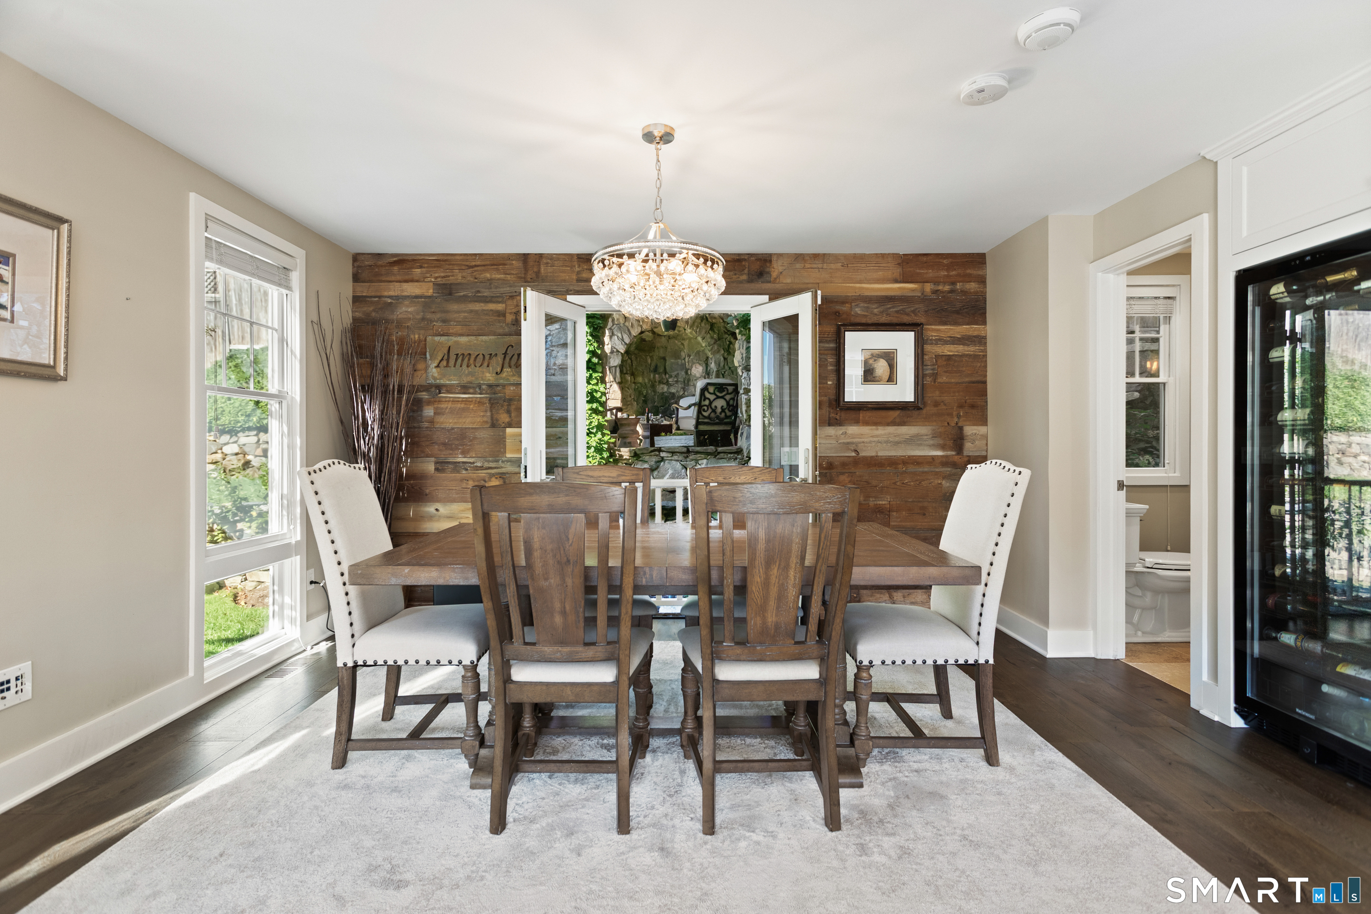
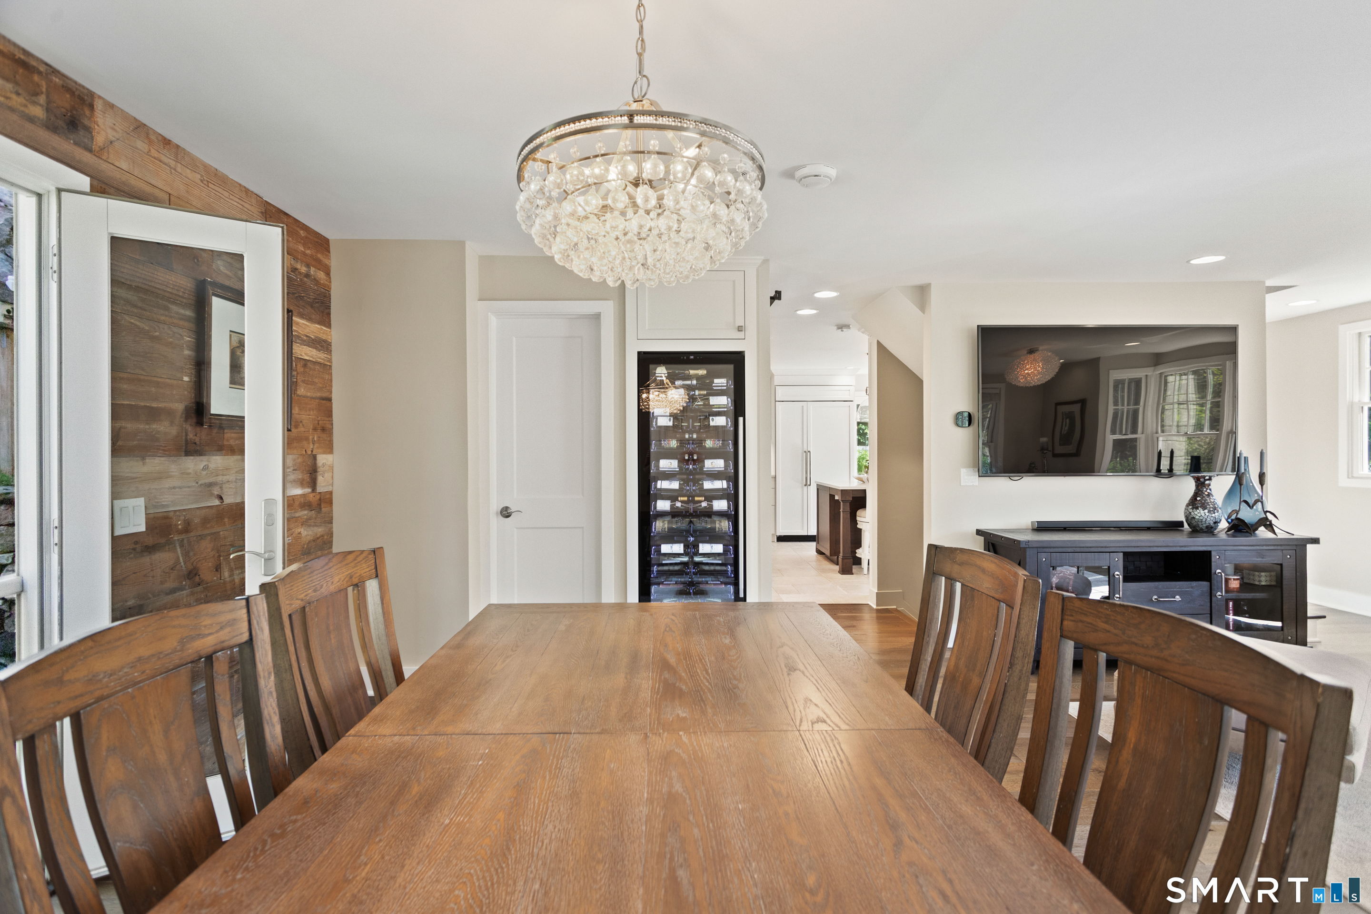
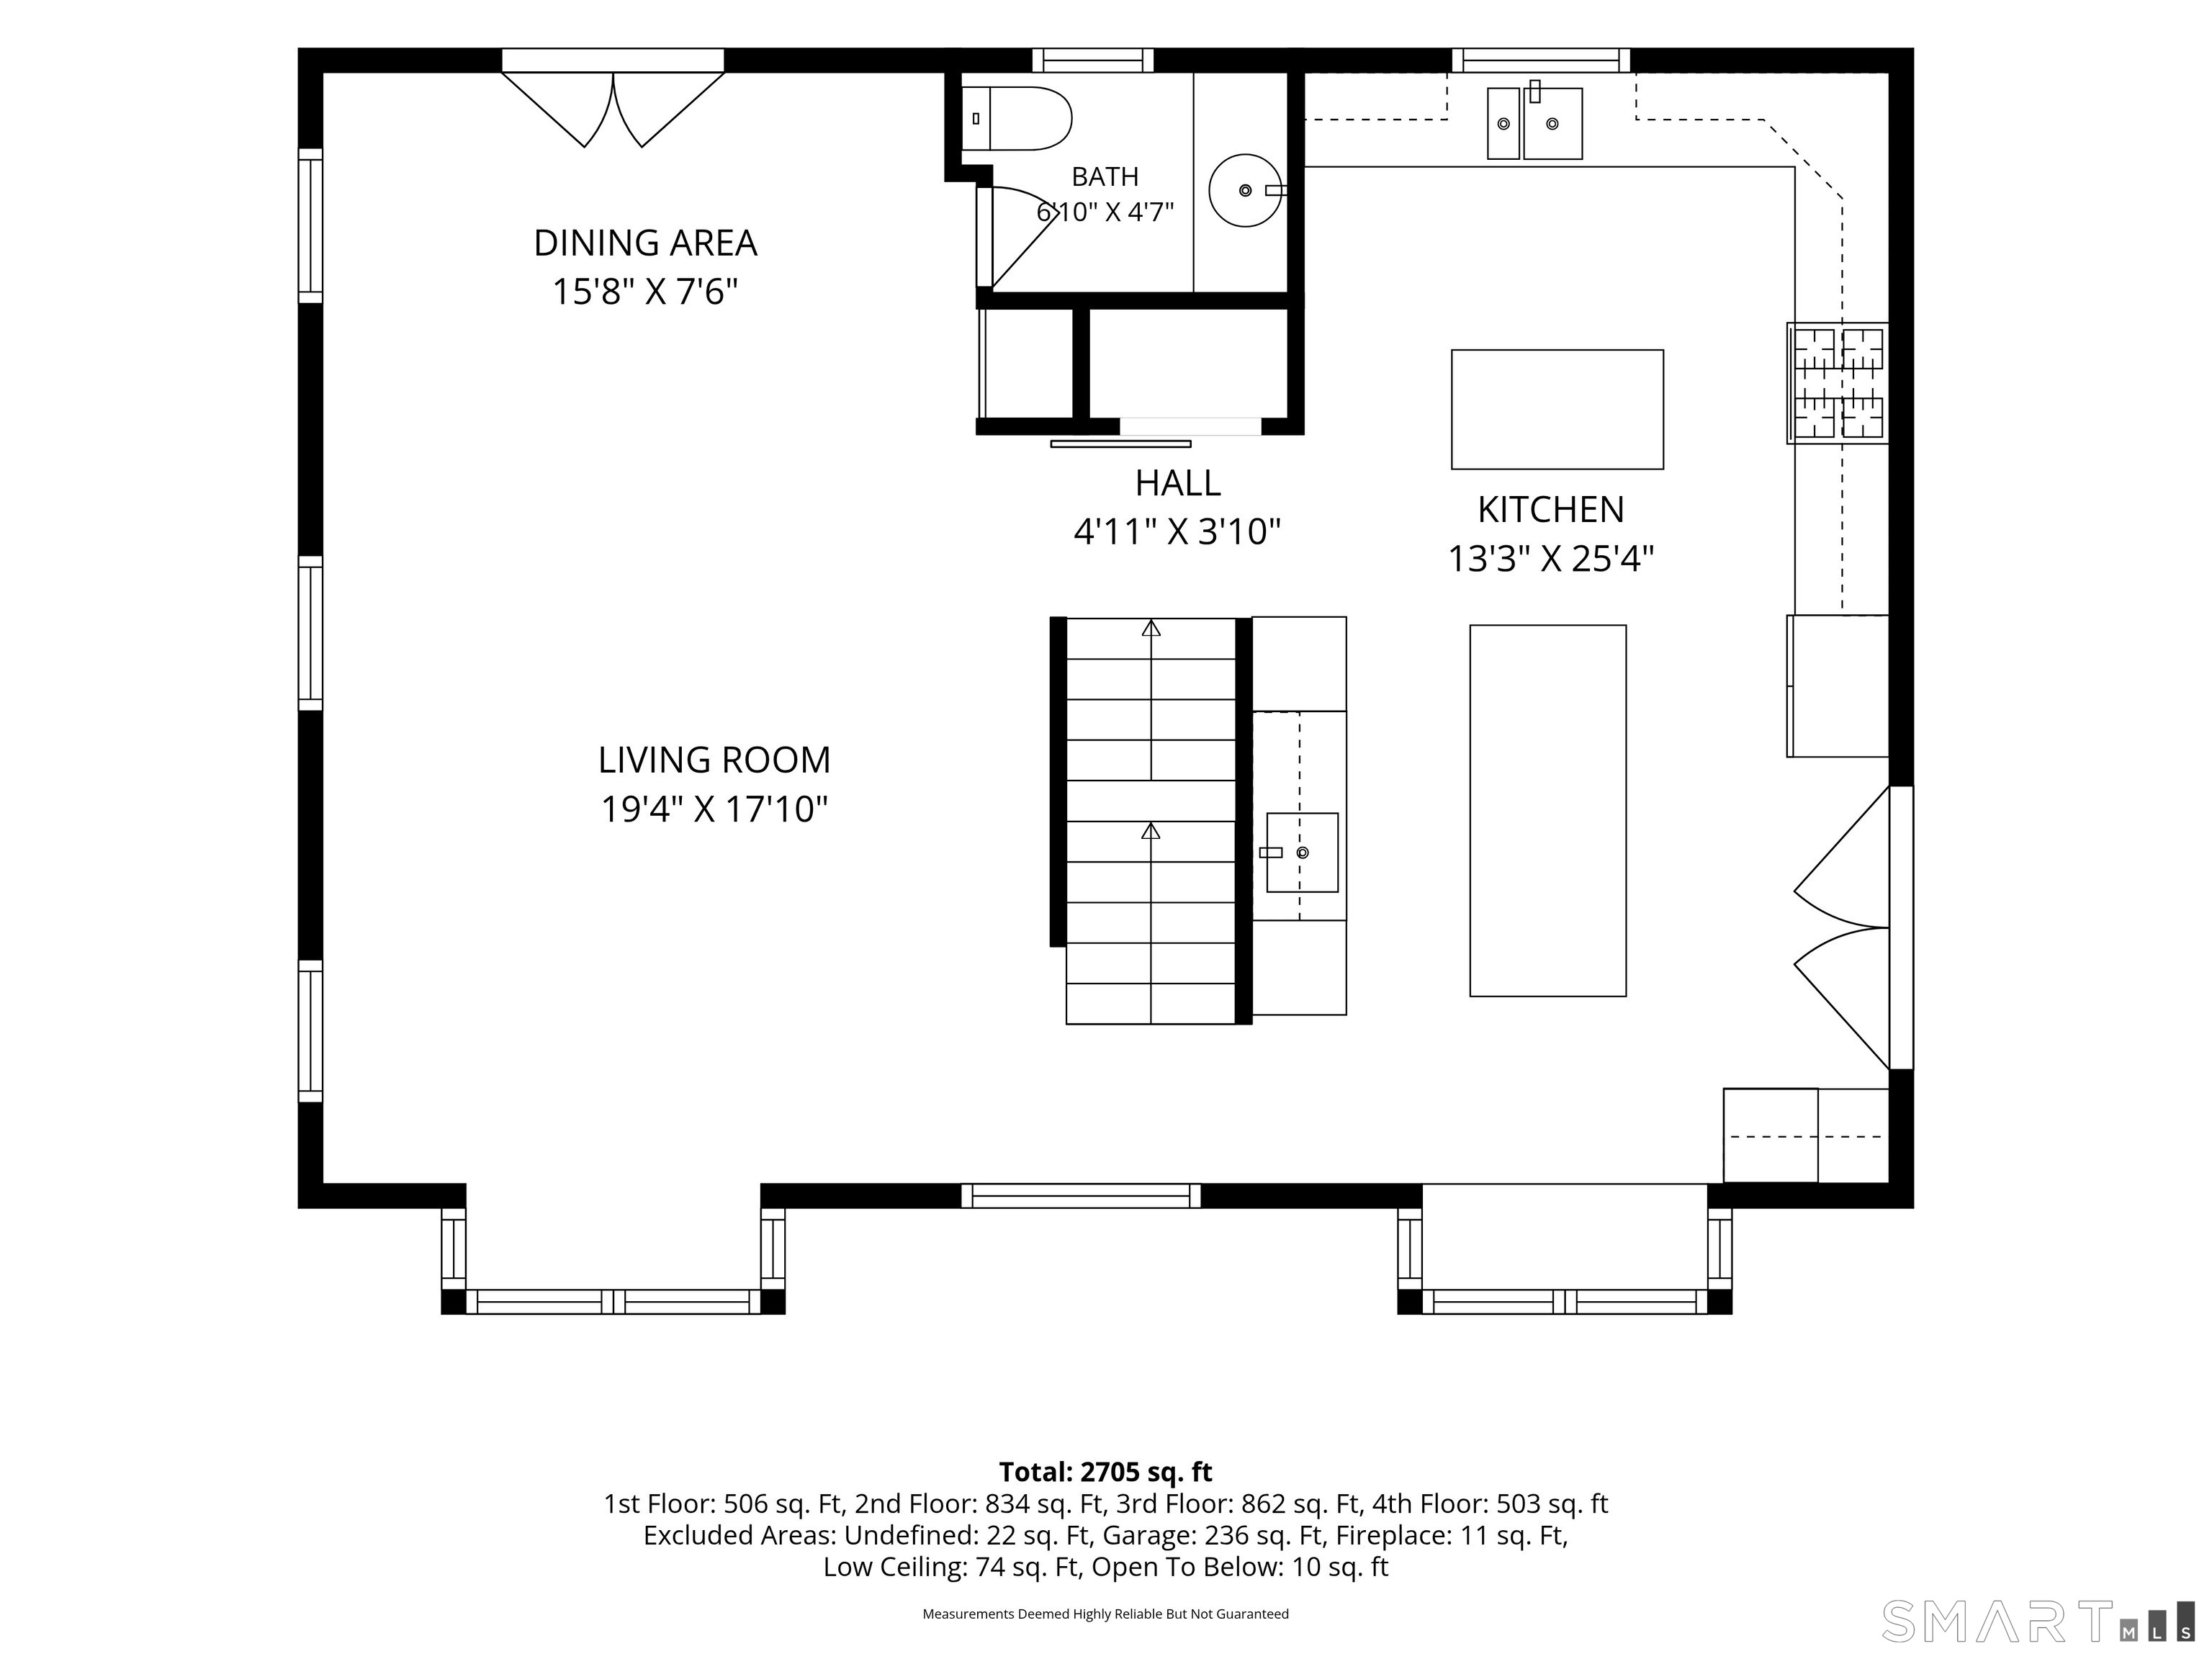
  • Dining Room (Main Level) Combination Liv/Din Rm, French Doors, Hardwood Floor
  • Bedroom (Upper Level) Skylight, Hardwood Floor, On 3rd Floor
  • Bedroom (Upper Level) Bay/Bow Window, Full Bath, Hardwood Floor
  • Bedroom (Upper Level) Skylight, Full Bath, Hardwood Floor, On 3rd Floor
  • Living Room (Main Level) Bay/Bow Window, Combination Liv/Din Rm, Hardwood Floor
  • Eat In Kitchen (Main Level) Remodeled, Quartz Counters, Wet Bar, French Doors, Pantry, Patio/Terrace
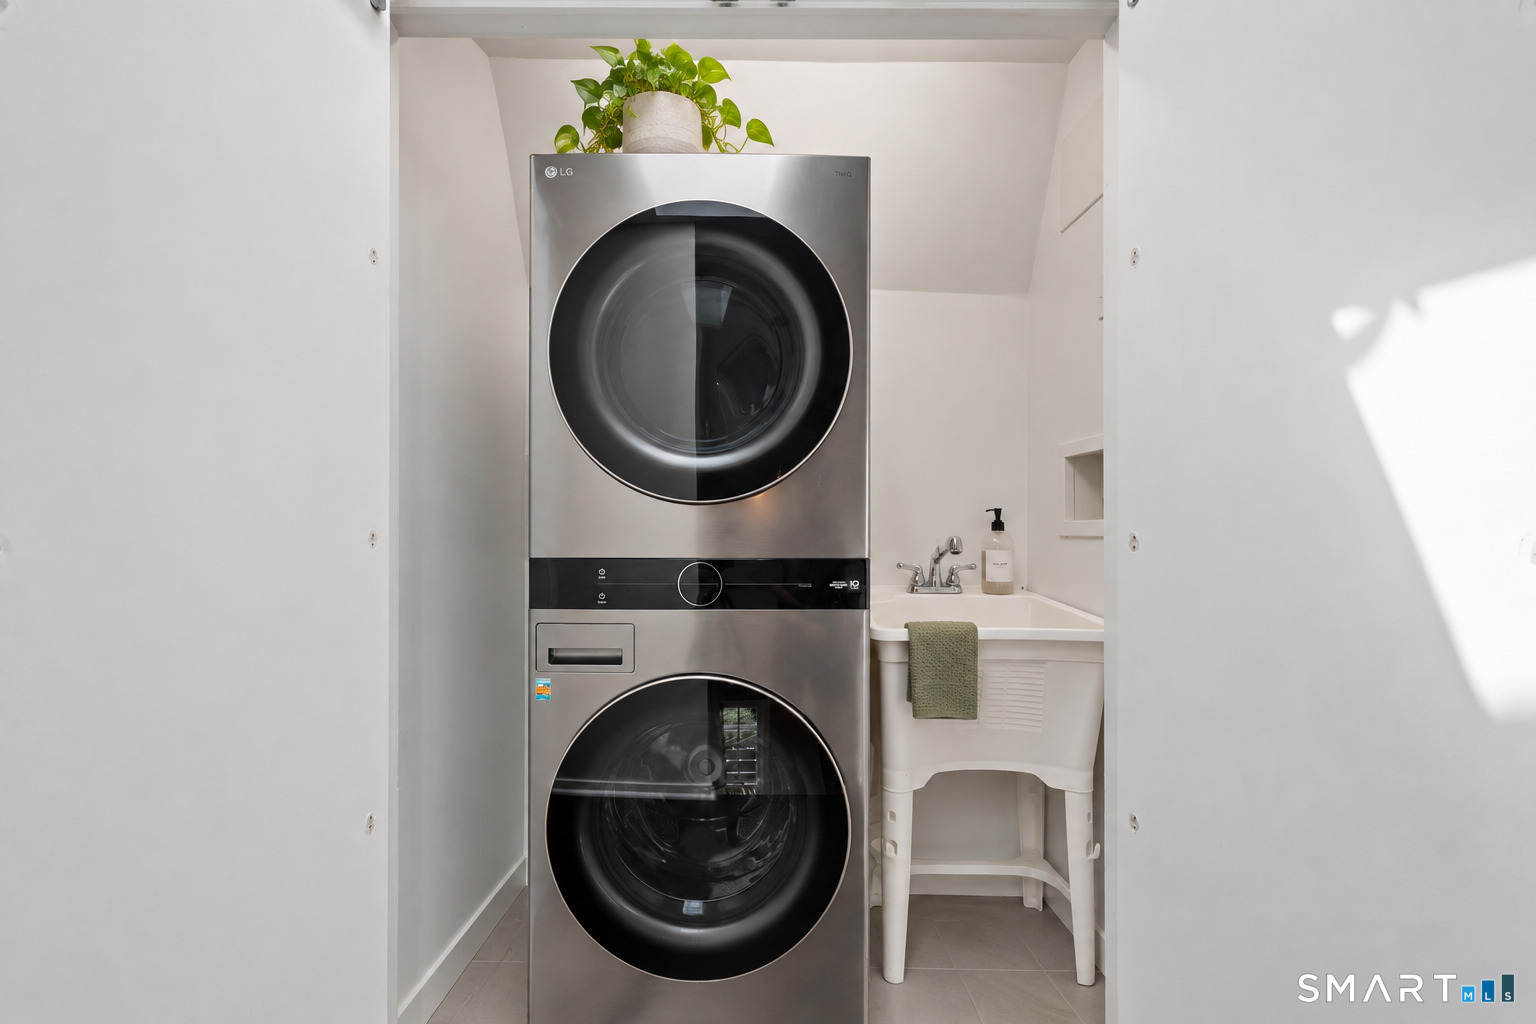
  • Other Rooms Foyer, Laundry room

Home Features

Heating

  • Fireplaces: 1
  • Heating: hot air
  • Heat fuel type: natural gas

Cooling

  • Central air

Interior Features

  • Audio system
  • Auto garage door opener
  • Cable - pre-wired
  • Open floor plan
  • Security system

Appliances

  • Gas cooktop
  • Gas range
  • Convection oven
  • Microwave
  • Range hood
  • Subzero
  • Icemaker
  • Dishwasher
  • Disposal
  • Washer
  • Dryer
  • Wine chiller

Home Automation

  • Appliances
  • Built in audio
  • Electric outlet(s)
  • Lighting

Basement

  • Partial

Laundry

  • Location: upper level
  • Upper level

Exterior Features

  • Balcony
  • Sidewalk
  • Terrace
  • Shed
  • Gazebo
  • Garden area
  • Lighting
  • French doors

Property Details

Parking

  • Garage spaces: 1
  • Attached garage
  • Driveway

Waterfront

  • Direct waterfront
  • River
  • Walk to water
  • Beach rights
  • View
Waterfront Homes in Greenwich

Lot Details

  • Lot surface: 0.22 acres
  • Dry
  • Professionally landscaped
  • Water view

Driveway

  • Asphalt

Utilities

  • Water: public water connected
  • Sewage: pub. sewer connected

Construction Details

Style
colonial

Construction year
1965

Exterior Siding
shingle

Foundation
concrete

Roof
asphalt shingle


Open Houses

There are 3 scheduled open houses for 316 Valley Road, Greenwich, CT.
September 24, 2026 Sep 24, 2026 10:00 - 12:30 (broker)
September 27, 2026 Sep 27, 2026 12:00 - 14:00 (public)
September 26, 2026 Sep 26, 2026 14:00 - 16:00 (public)

Area & Town

This home is located in Cos Cob neighborhood, in the town of Greenwich.

Finance & Listing Info

Status Active
Listing date September 21, 2026
List price $ 2,650,000
Current price $ 2,650,000
Tax amount $ 12,085
Tax year july 2026-june 2027
MLS ID #24208299
List Agent Suzy Armstrong
Co-List Agent Richard Greene
List Office Compass Connecticut, LLC
Co-List Office compass connecticut, llc

316 Valley Road Home Photos

Because we love Fairfield County!

© Copyright 1999 - 2026 Dagny's LLC. - 20 Windy Ridge Place Wilton, CT 06897 - Terms & Conditions