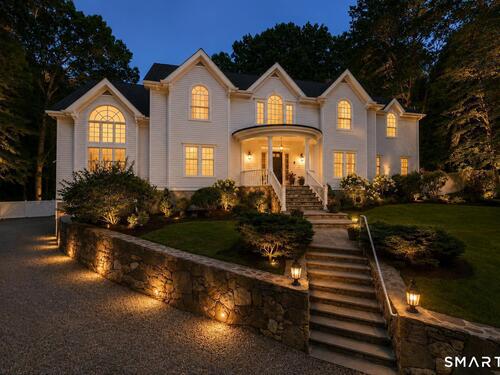
333 Rock Rimmon Rd Stamford, CT, 06903

single family home
$ 2,500,000 For Sale Active Aug 3, 2026
  • 5 beds
  • 6 baths
  • 7,633 sq ft
  • 1.58 acres
  • 1989 year built
  • 3 cars garage
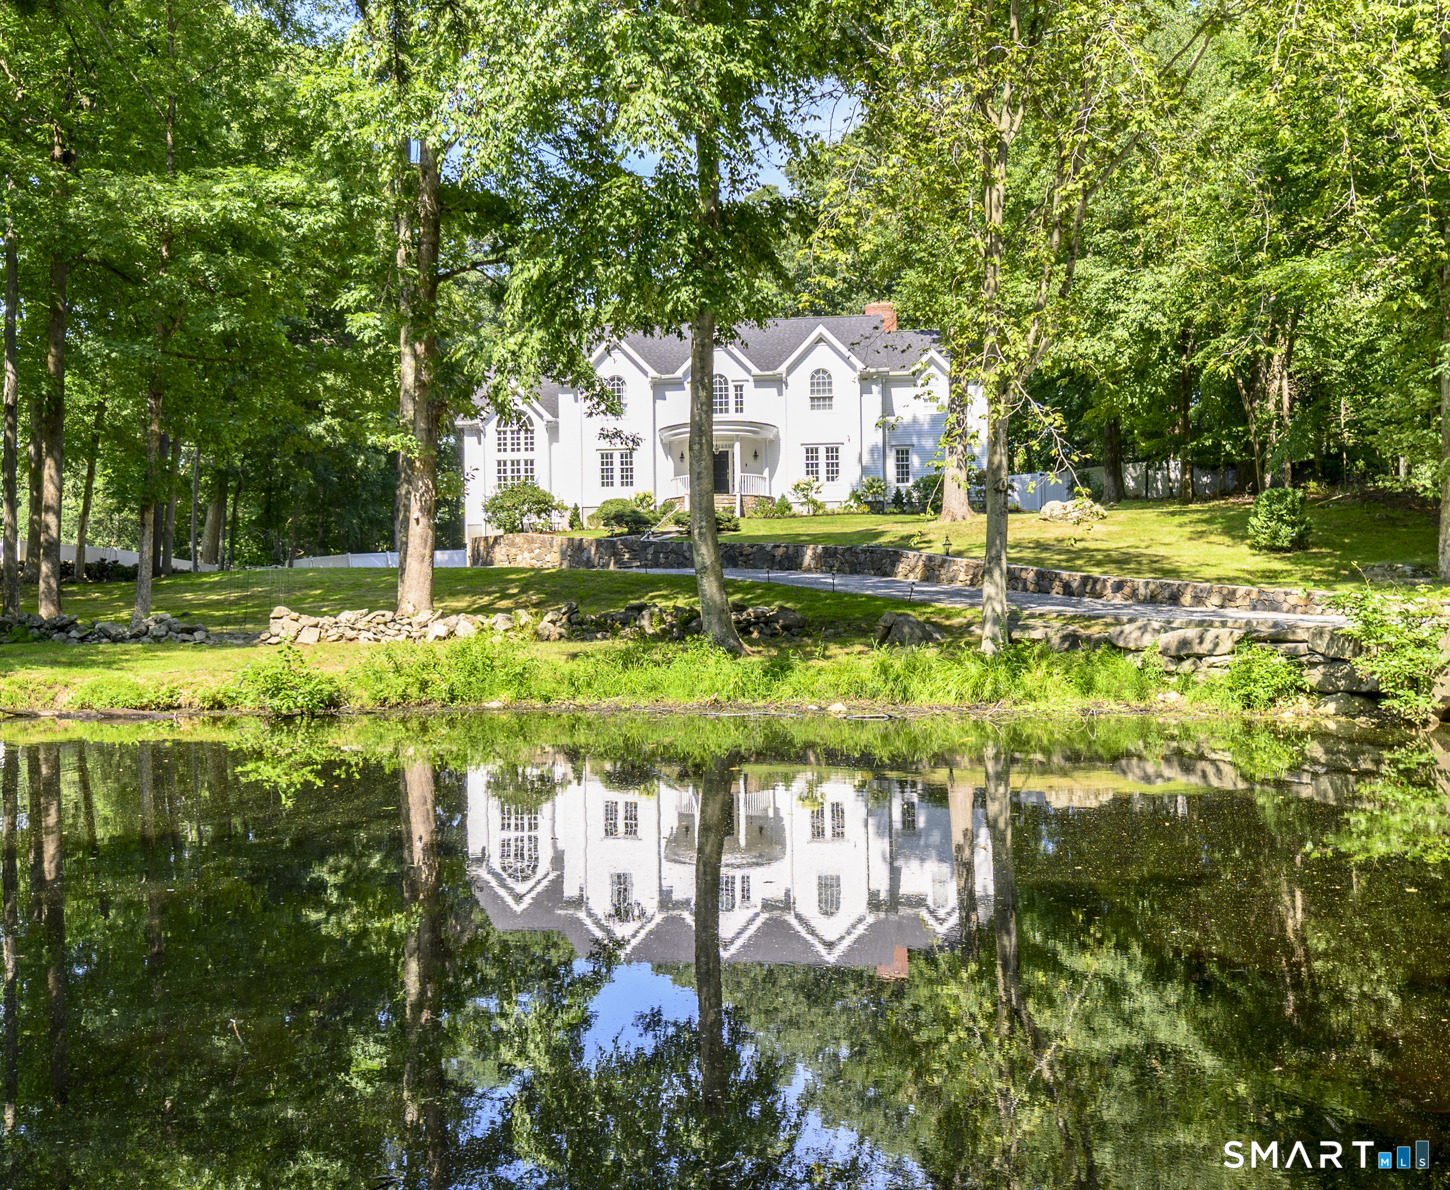
  • waterfront
Open House

About the Home

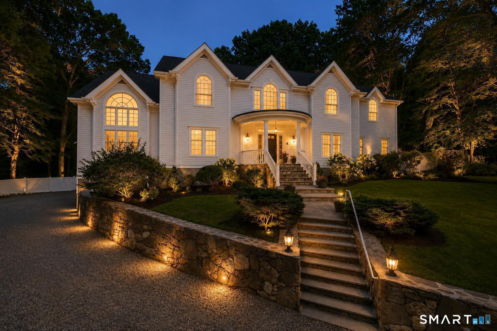
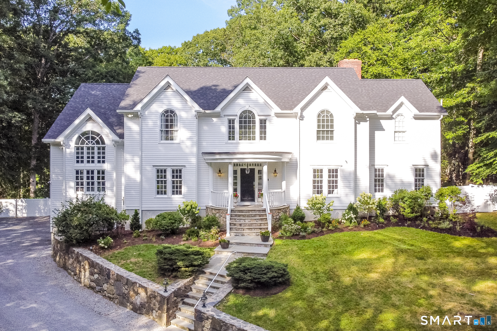
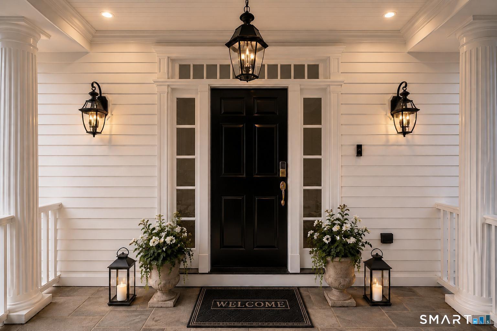
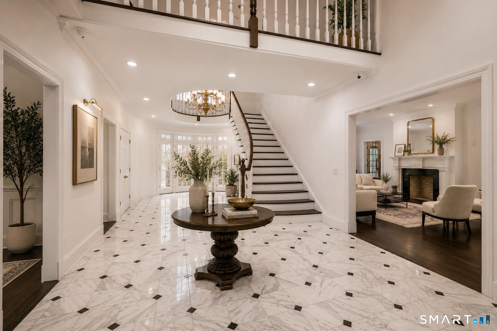
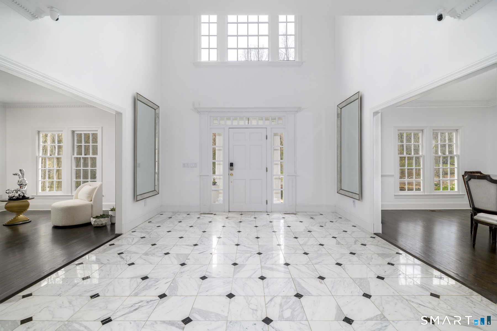
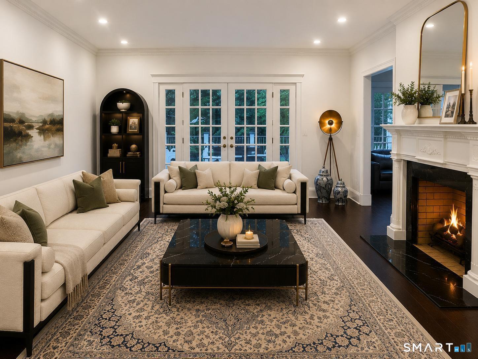
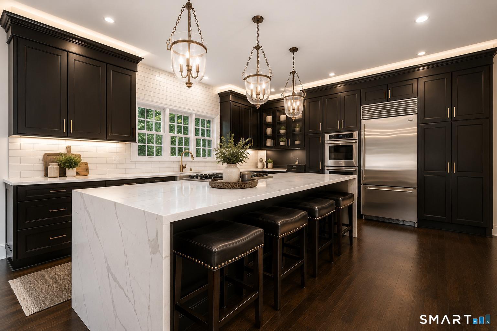
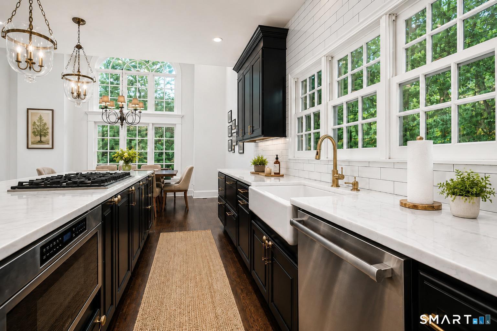
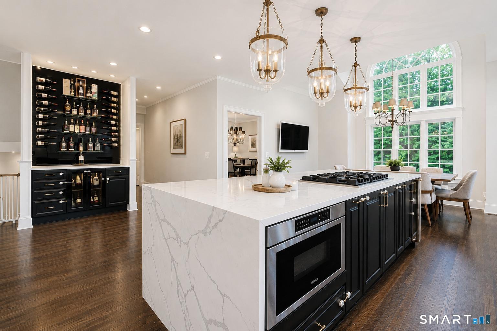
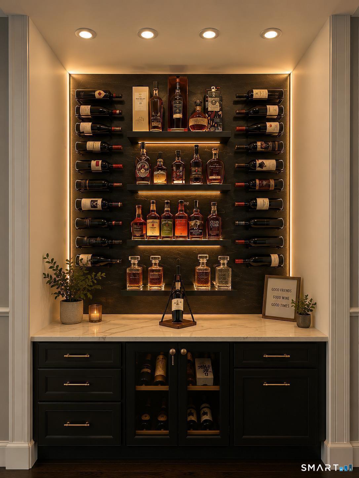
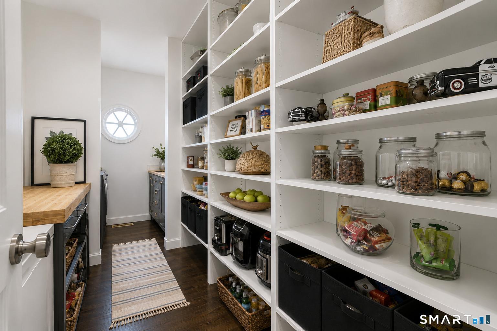
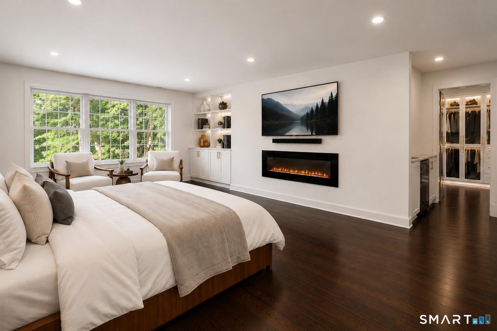
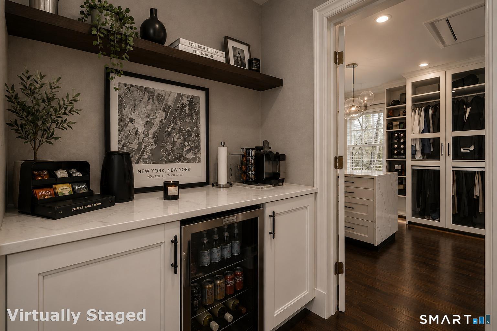
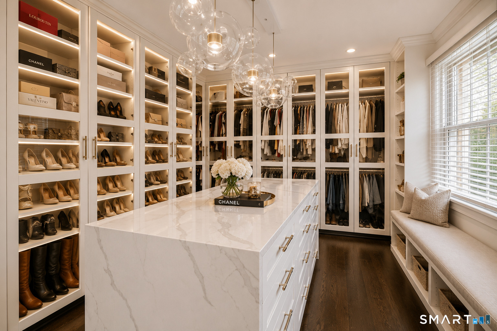
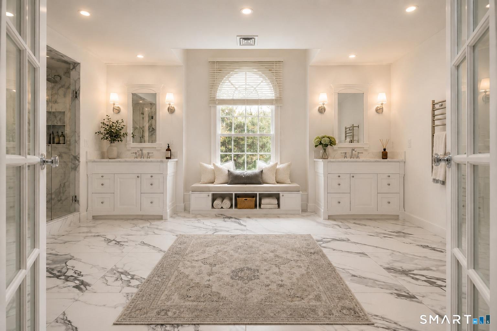
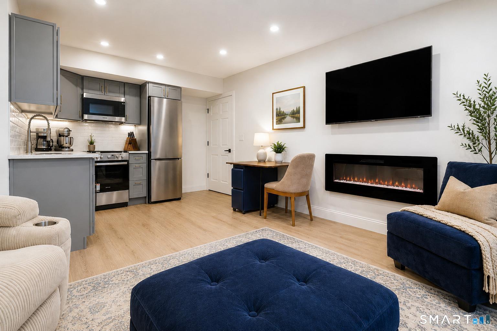
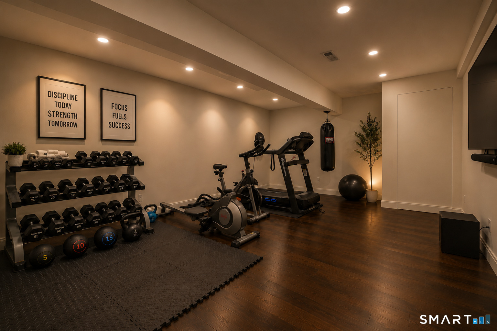
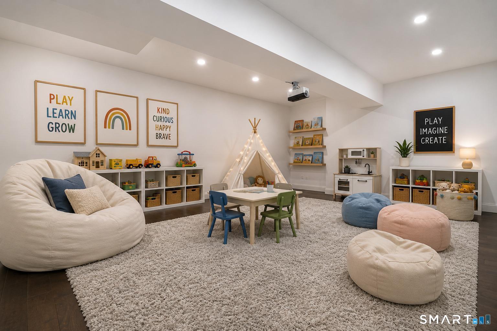
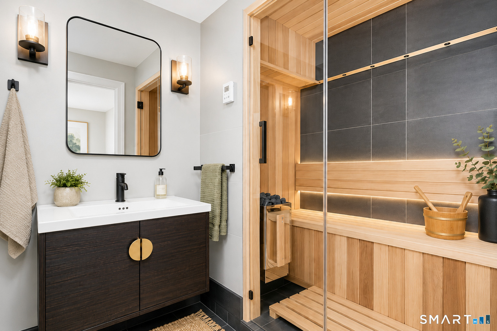
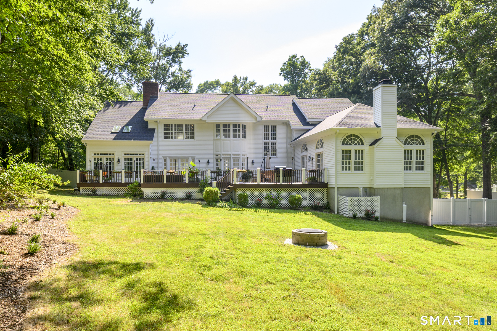
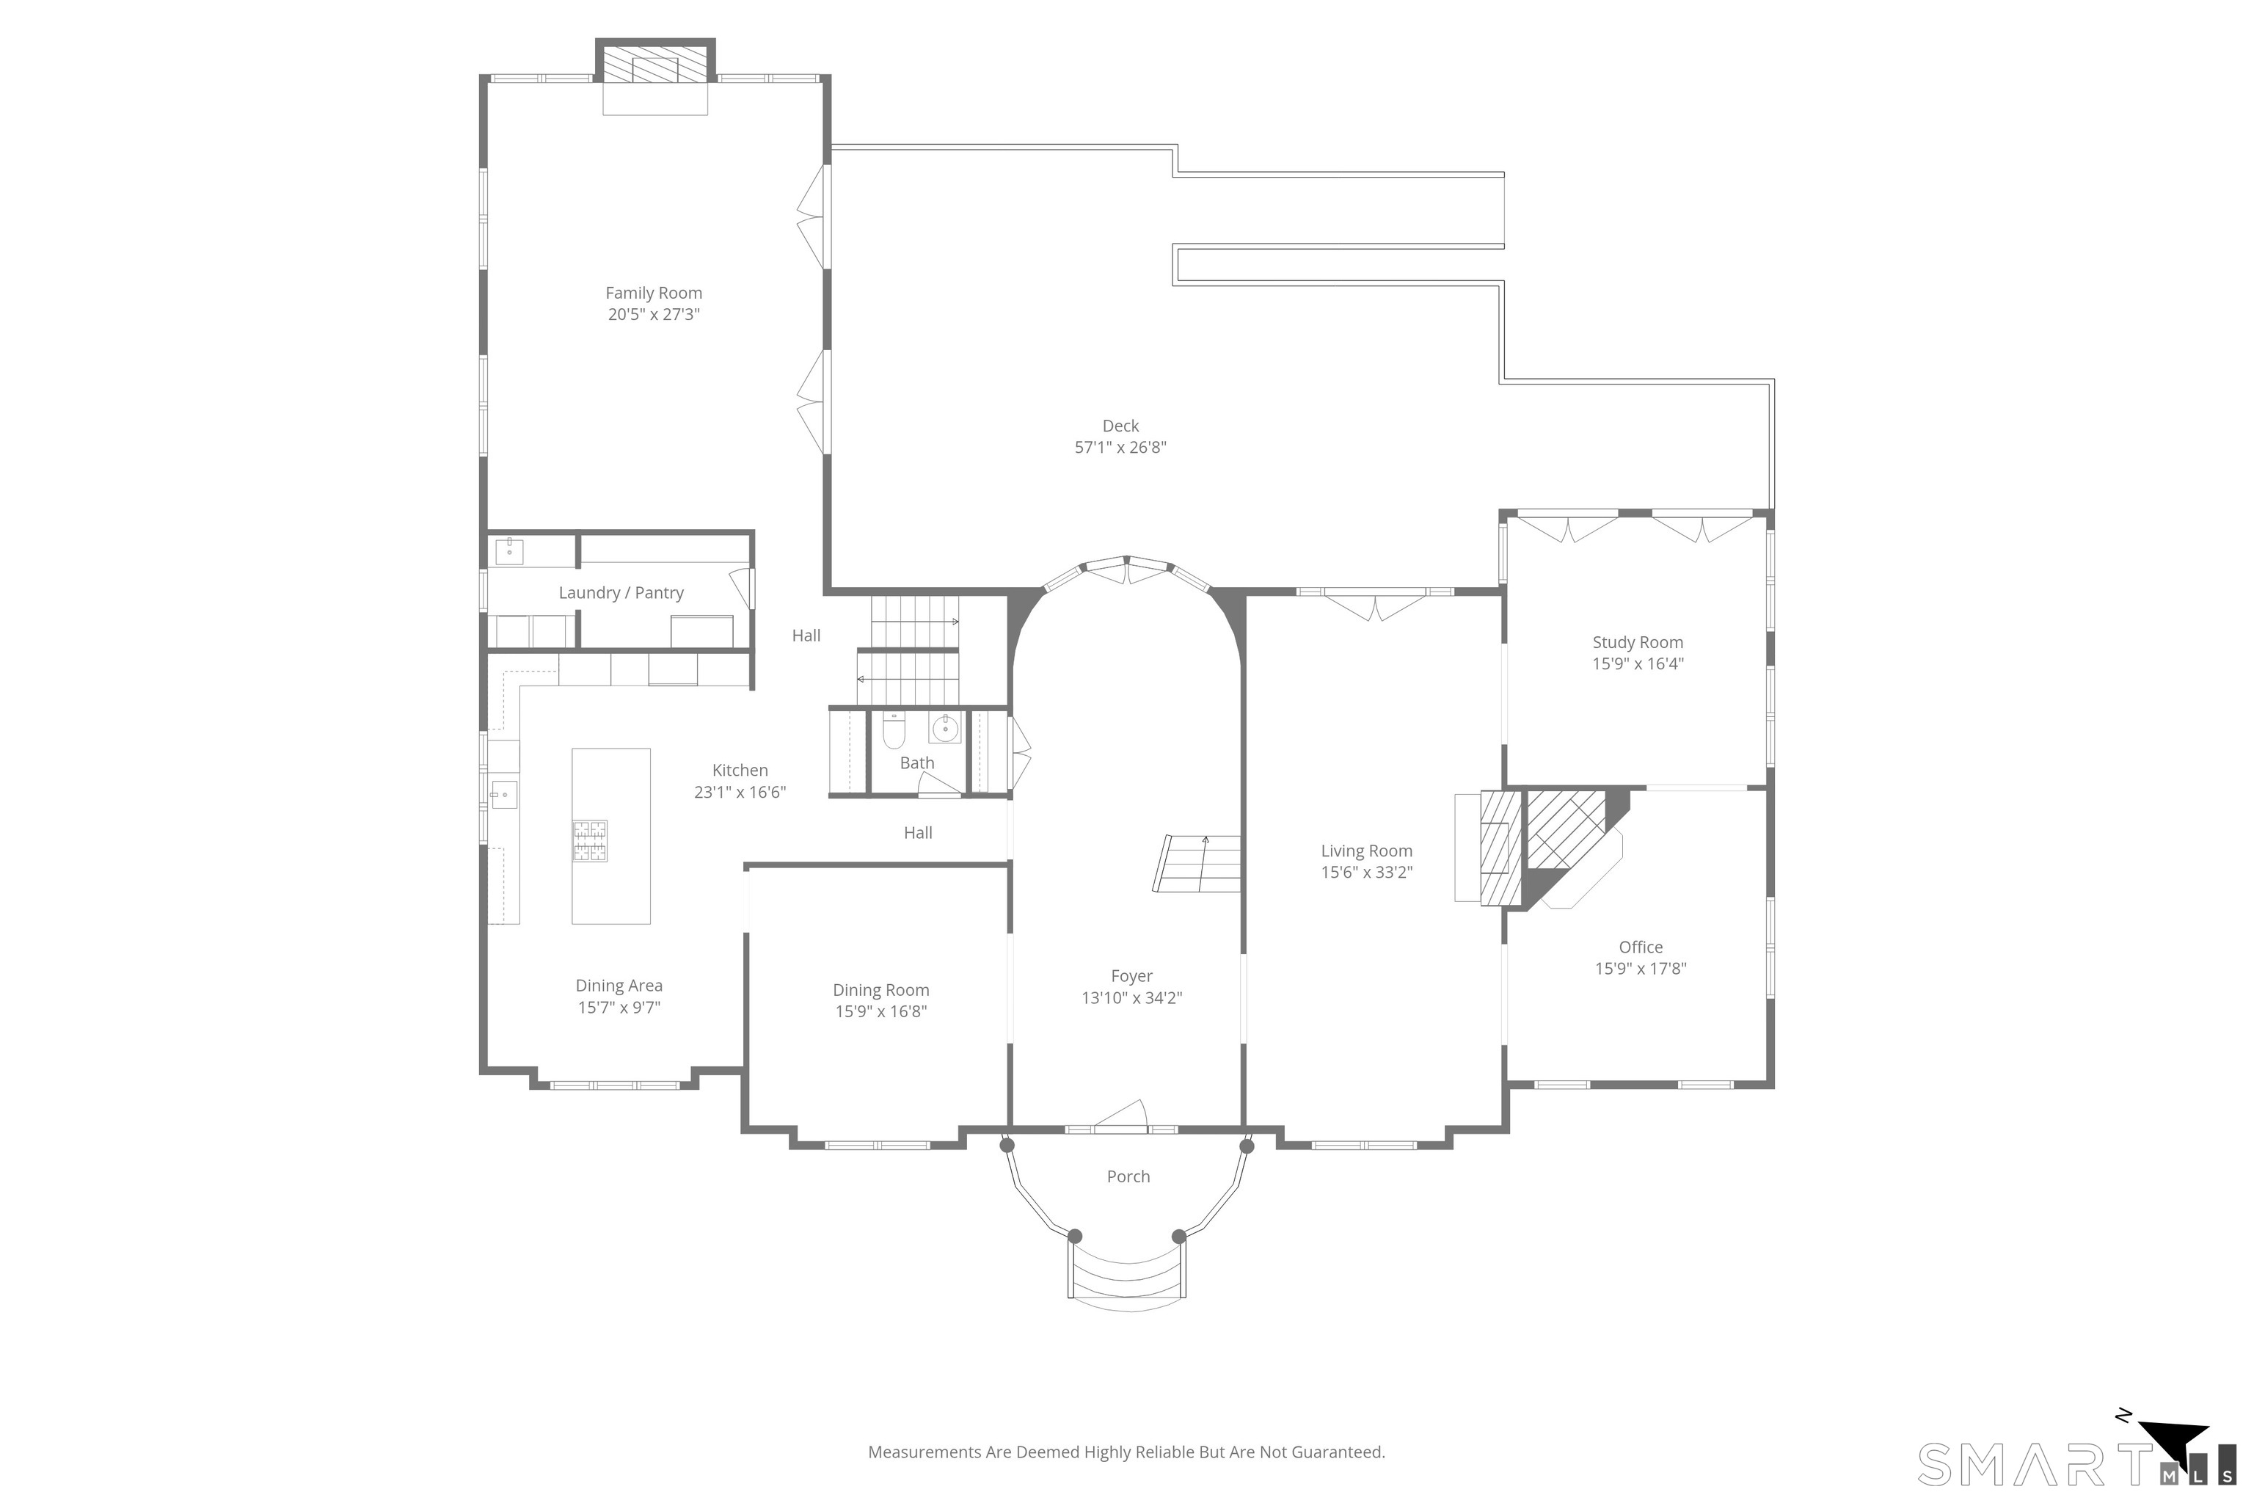
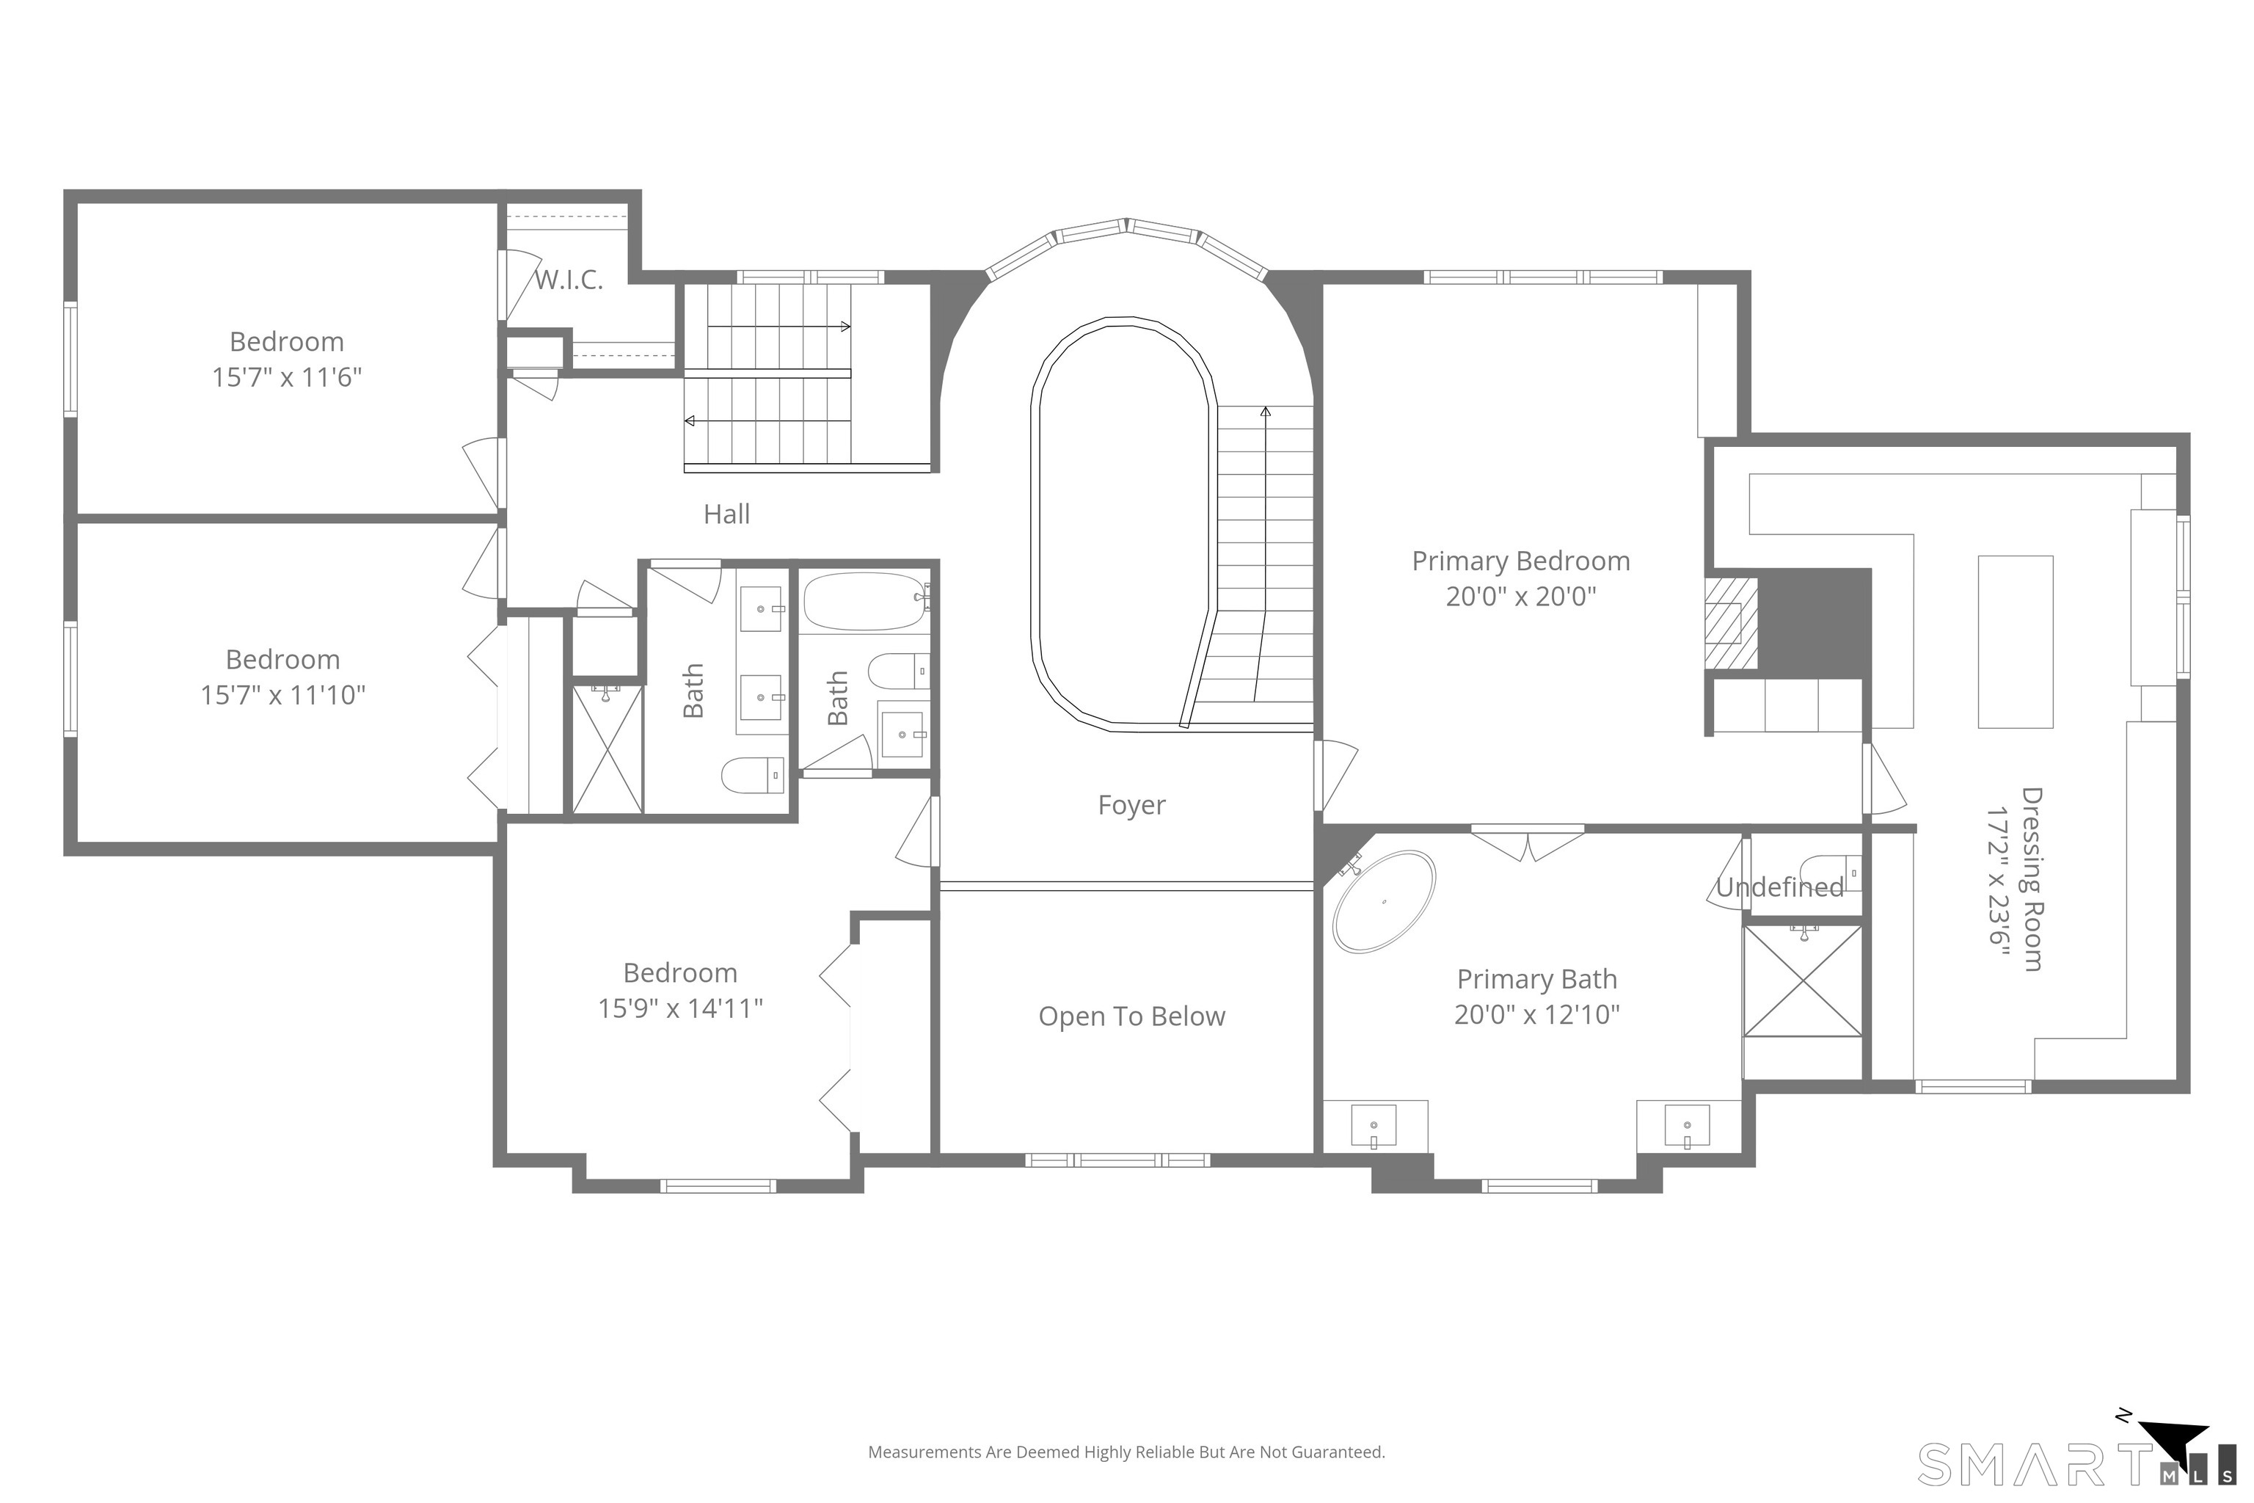
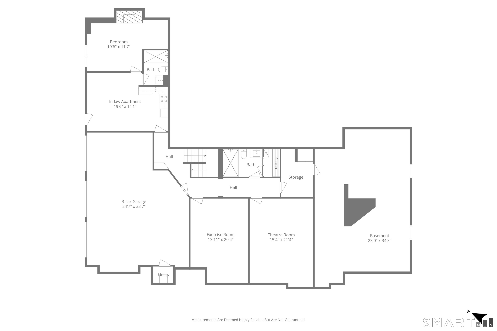
A private estate where timeless architecture meets resort-inspired living. Set on a professionally landscaped property in one of Stamford's most desirable locations, this exceptional custom residence offers more than 7,000 sq ft of refined living space designed for elegant entertaining and luxurious everyday living. A dramatic 2-story foyer opens to soaring ceilings, rich hardwood floors, 3 fireplaces, gracious formal rooms, a sun-filled family room, private executive office, and a spectacular chef's kitchen featuring premium appliances, an oversized island, walk-in pantry, and spacious casual dining area. The magnificent primary suite is a true retreat, complete with a boutique-inspired dressing room with illuminated glass cabinetry and center island, beverage station, and a spa-quality marble bath with soaking tub, oversized rain shower, and designer finishes. Spacious secondary bedrooms provide beautifully appointed accommodations for family and guests. The finished lower level offers exceptional flexibility with recreation and wellness spaces, a sauna, and a private in-law suite with its own kitchen, living room, bedroom, bath, laundry, and separate entrance - ideal for extended family, guests, or live-in staff. Surrounded by peaceful wooded privacy yet just minutes from downtown Stamford, Metro-North, the Merritt Pkwy, and only an hour from Manhattan, this extraordinary residence delivers an unmatched blend of luxury, craftsmanship, privacy, and convenience.

Rooms & Interior

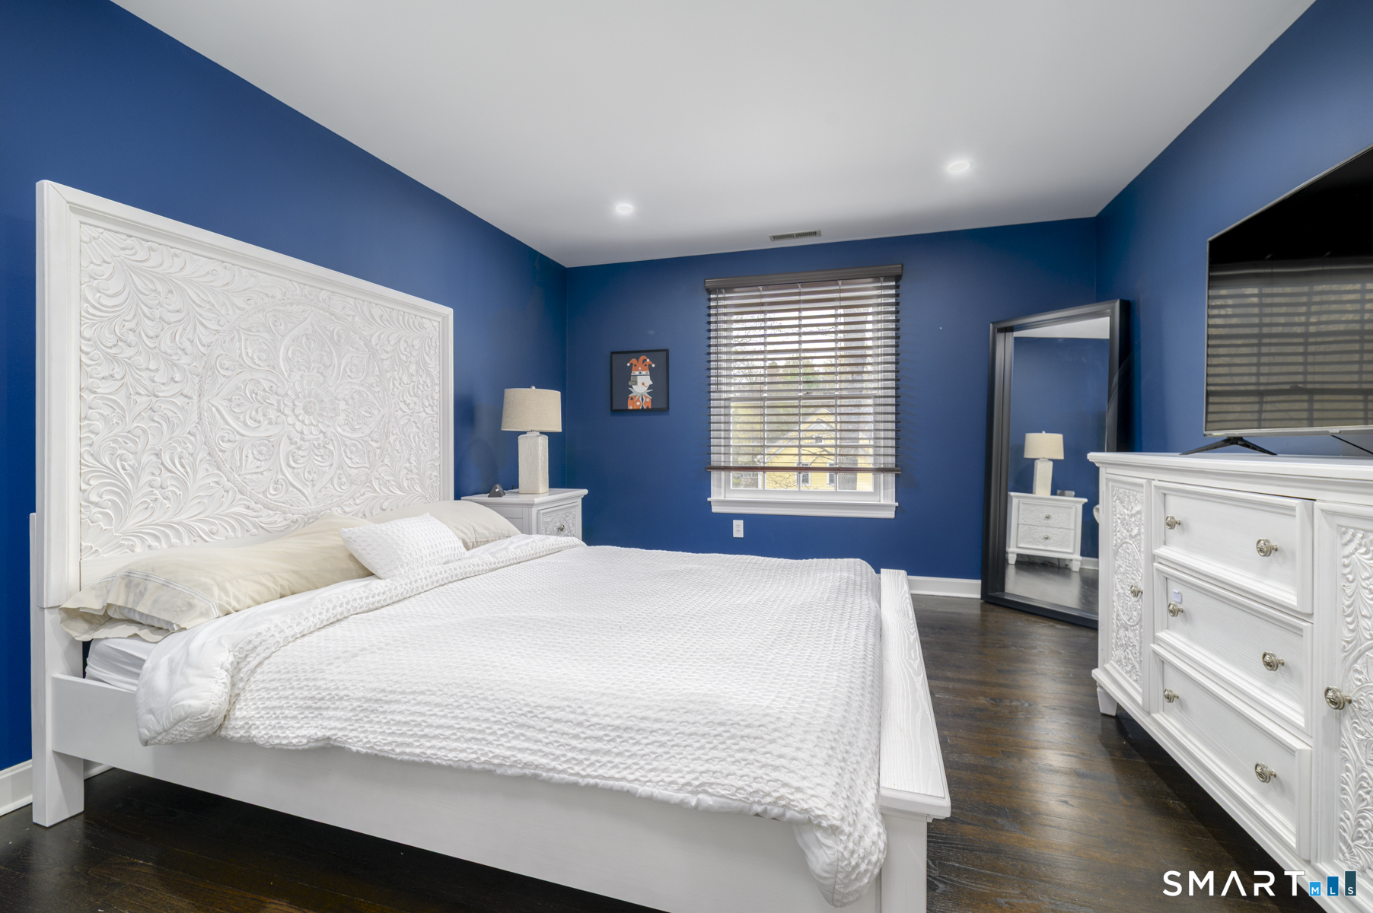
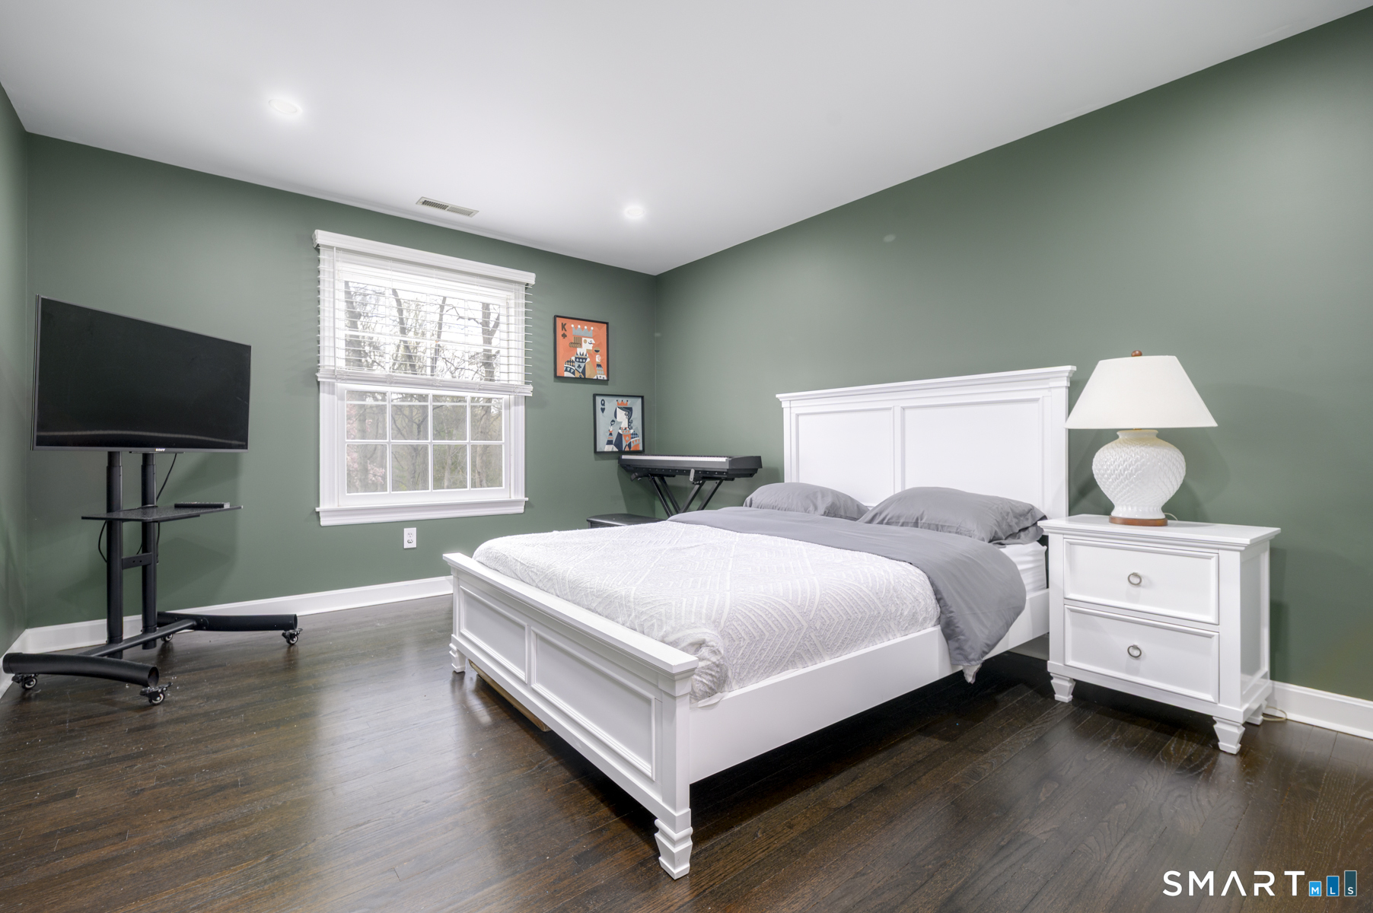
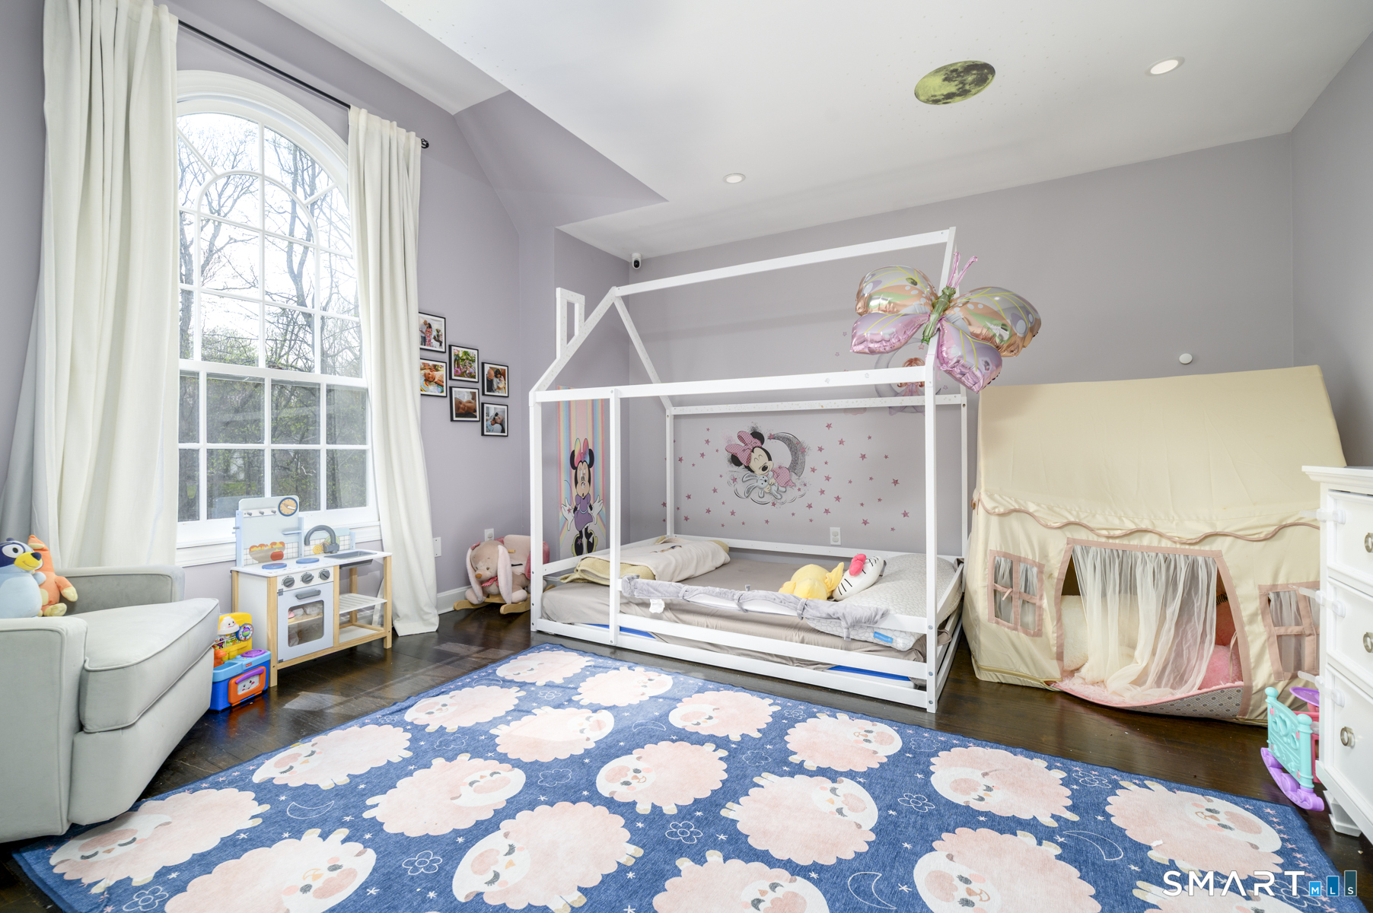
5 bedrooms beds
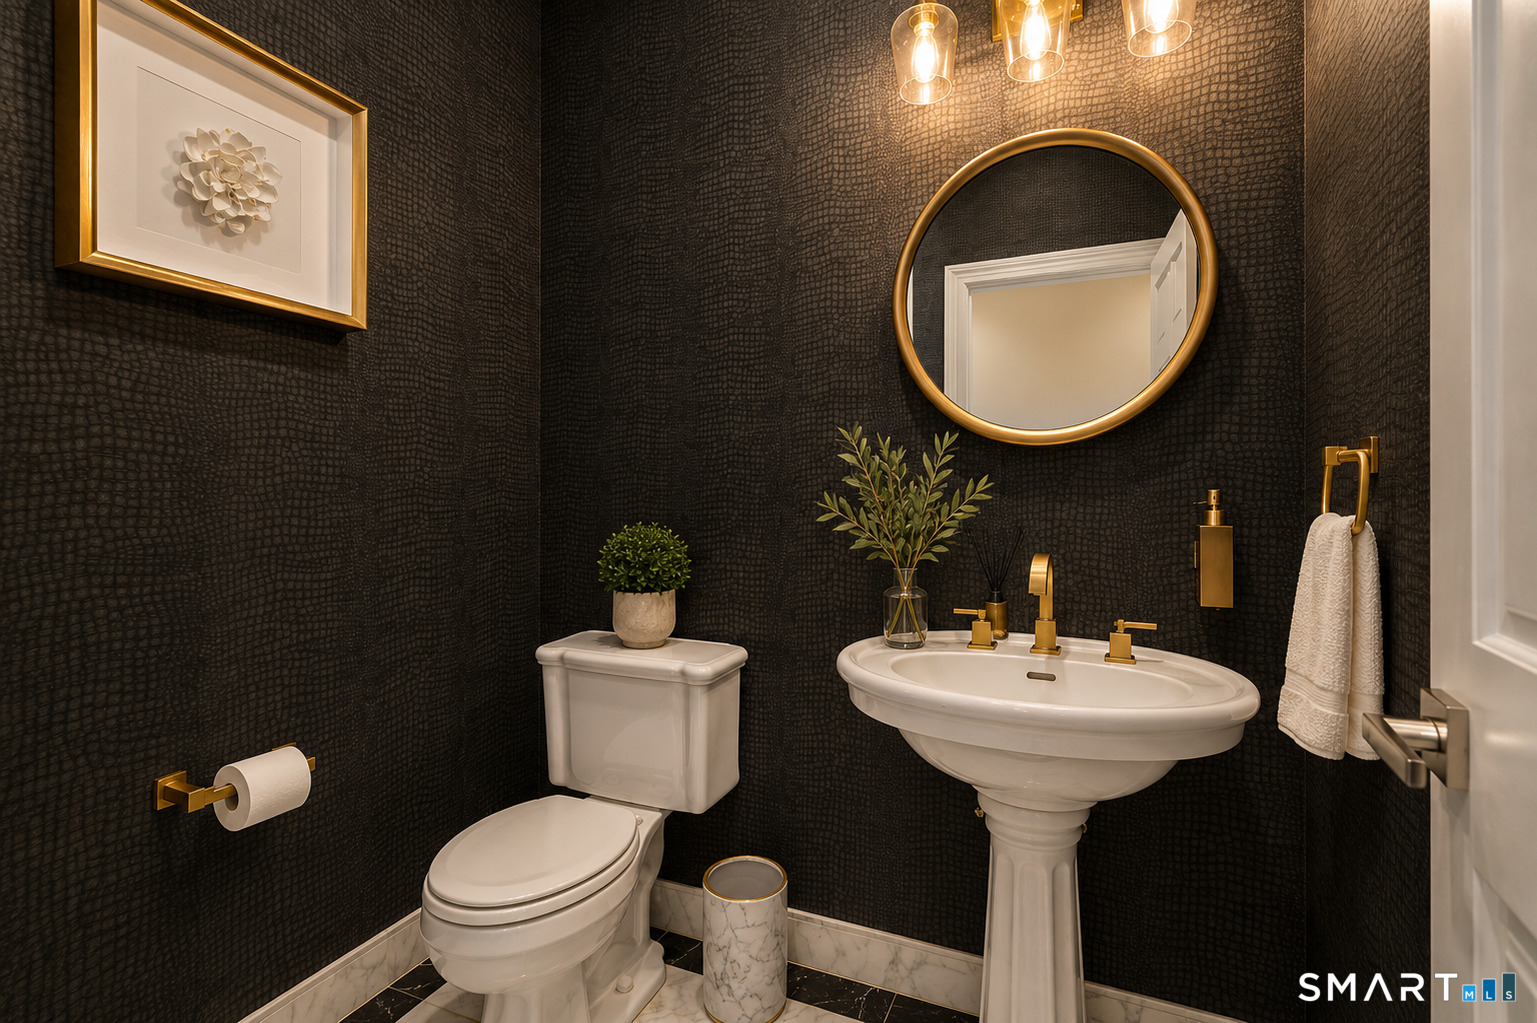
5 full + 1 half baths
7,633 square feet sq ft

Room Details

  • Bedroom (Upper Level) Hardwood Floor
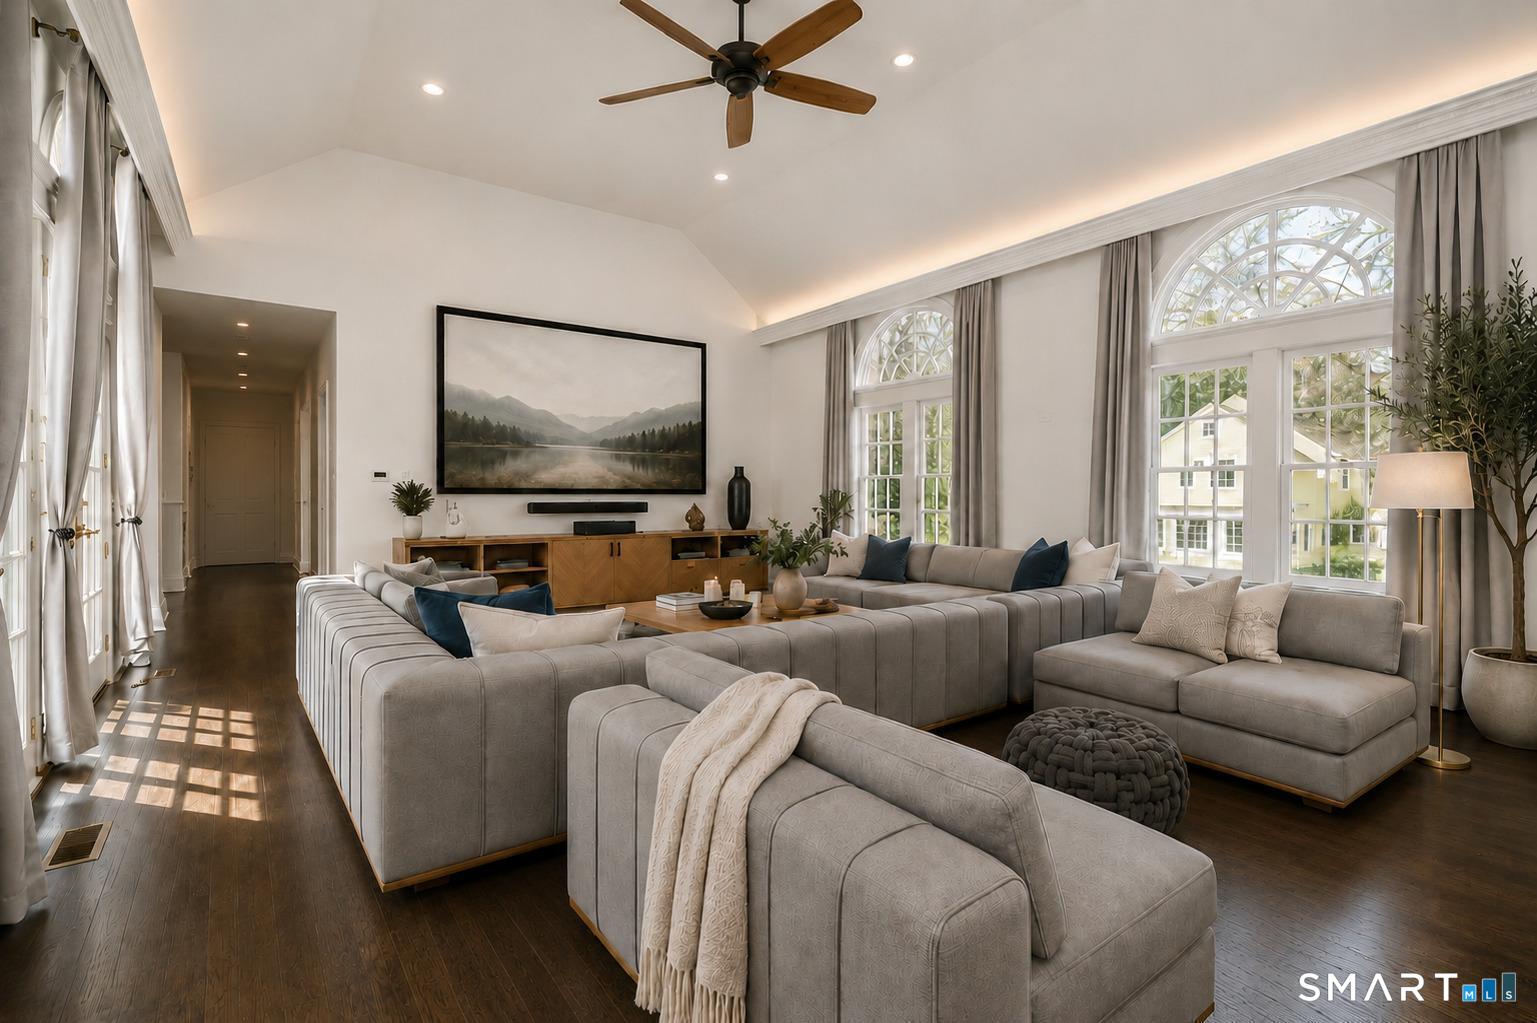
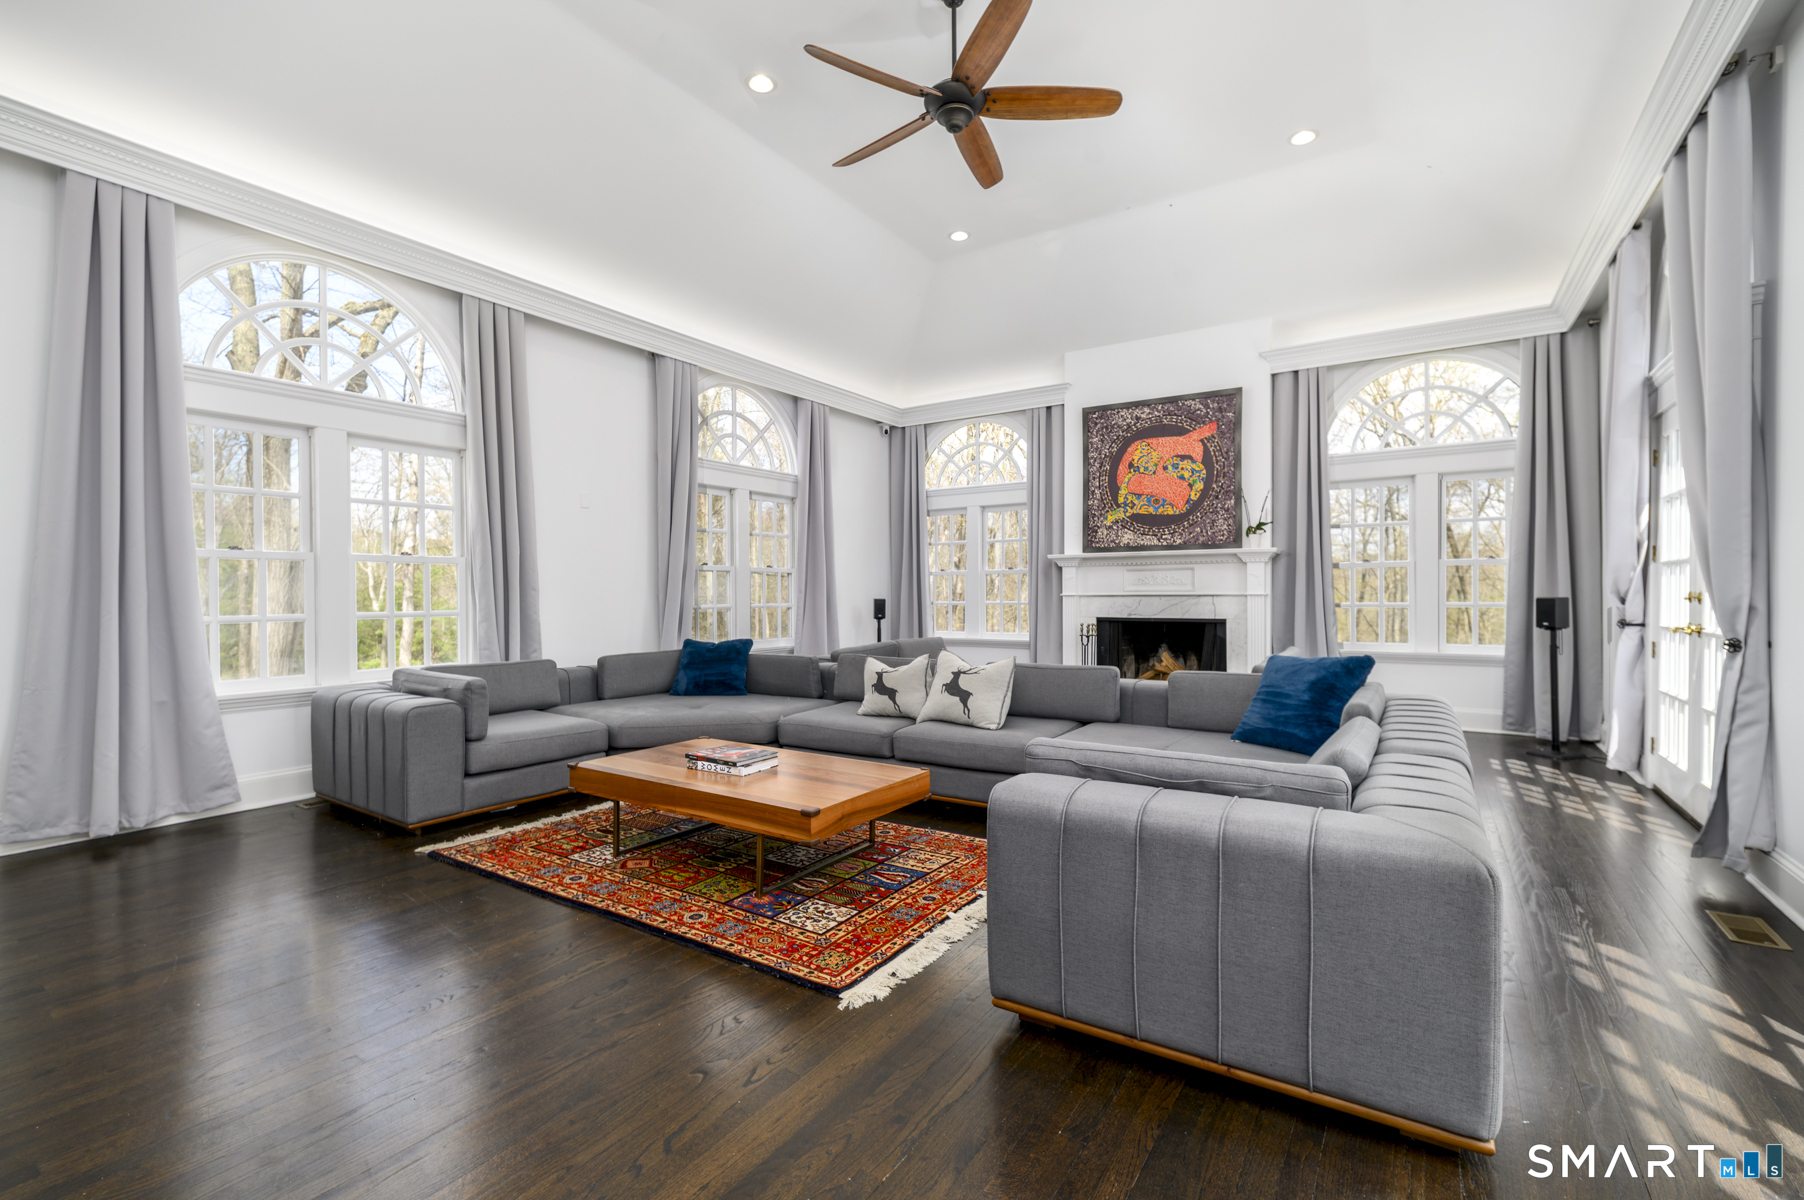
  • Family Room (Main Level) 2 Story Window(s), 9 ft+ Ceilings, Built-Ins, Fireplace, Hardwood Floor
  • Kitchen (Lower Level) Granite Counters
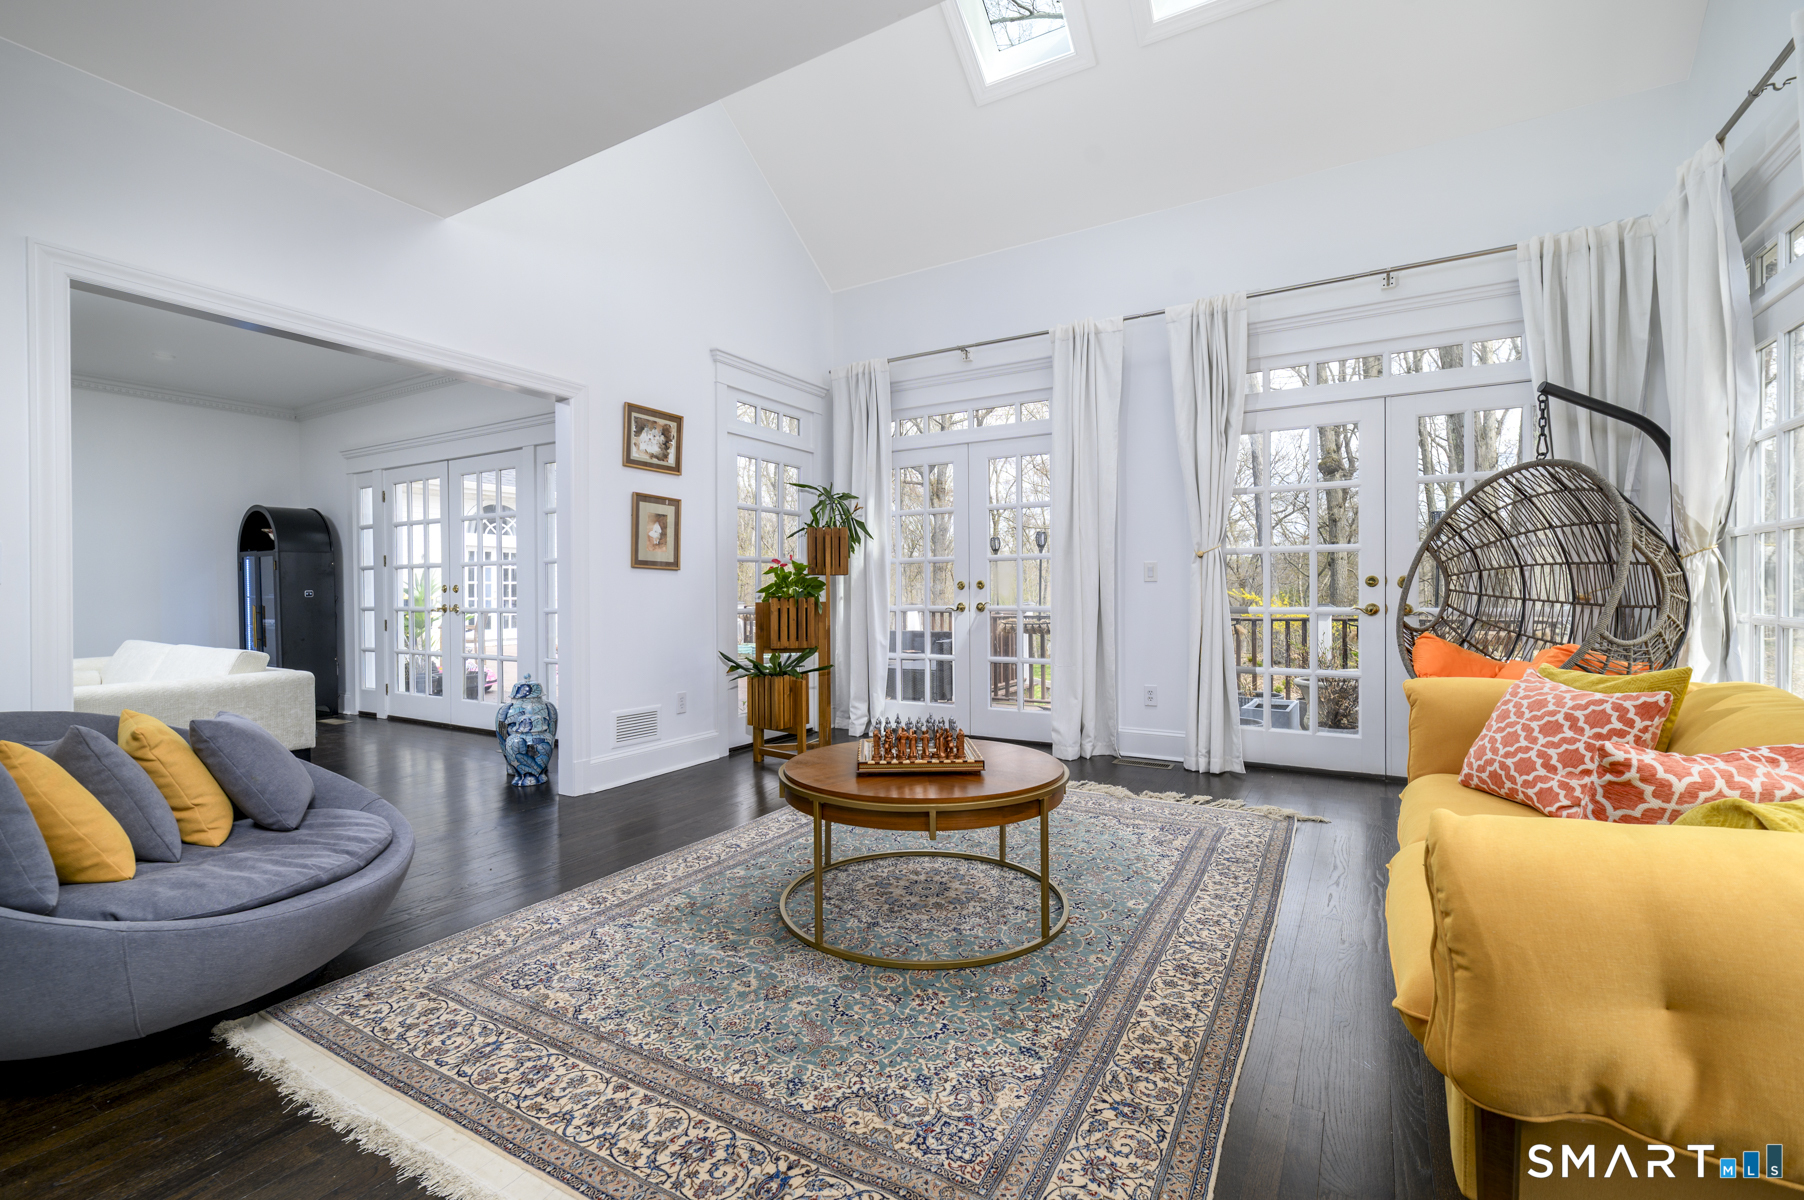
  • Study (Main Level) Skylight, Vaulted Ceiling, Balcony/Deck, French Doors, Hardwood Floor
  • Media Room (Lower Level) Hardwood Floor
  • Bedroom (Lower Level)
  • Bedroom (Upper Level) Hardwood Floor
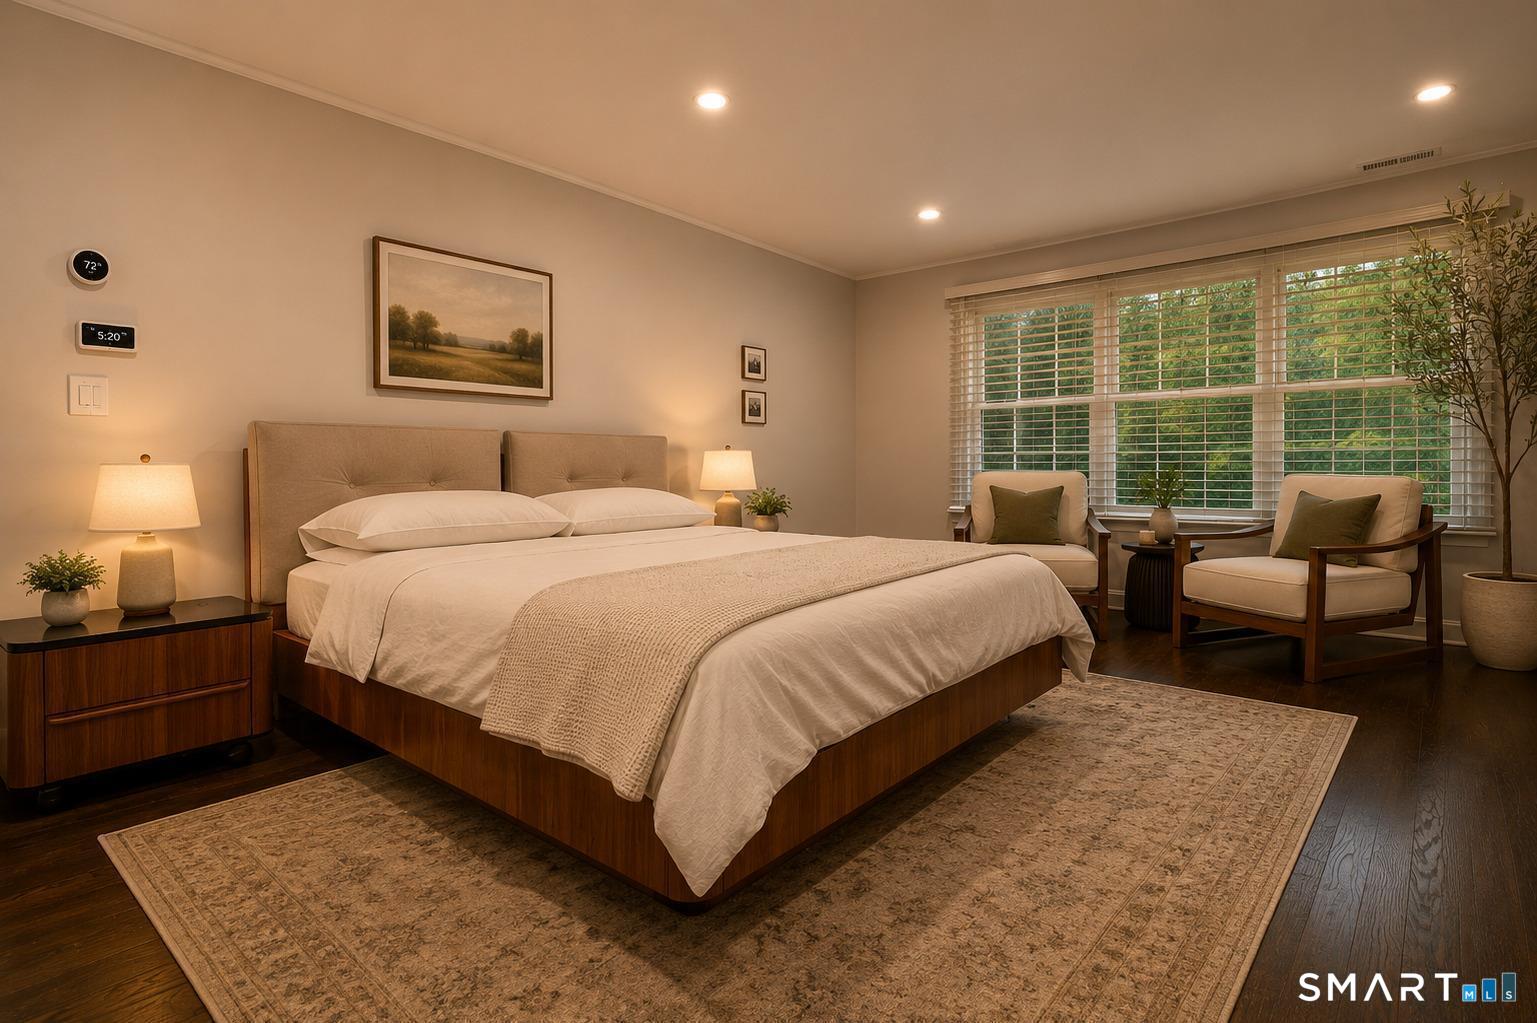
  • Primary Br Suite (Upper Level) Built-Ins, Dressing Room, Full Bath, Stall Shower, Walk-In Closet, Hardwood Floor
  • Bedroom (Upper Level) Hardwood Floor
  • Eat In Kitchen (Main Level) Remodeled, Palladian Window(s), 9 ft+ Ceilings, Breakfast Bar, Quartz Counters, Hardwood Floor
  • Living Room (Main Level) Fireplace, French Doors, Hardwood Floor
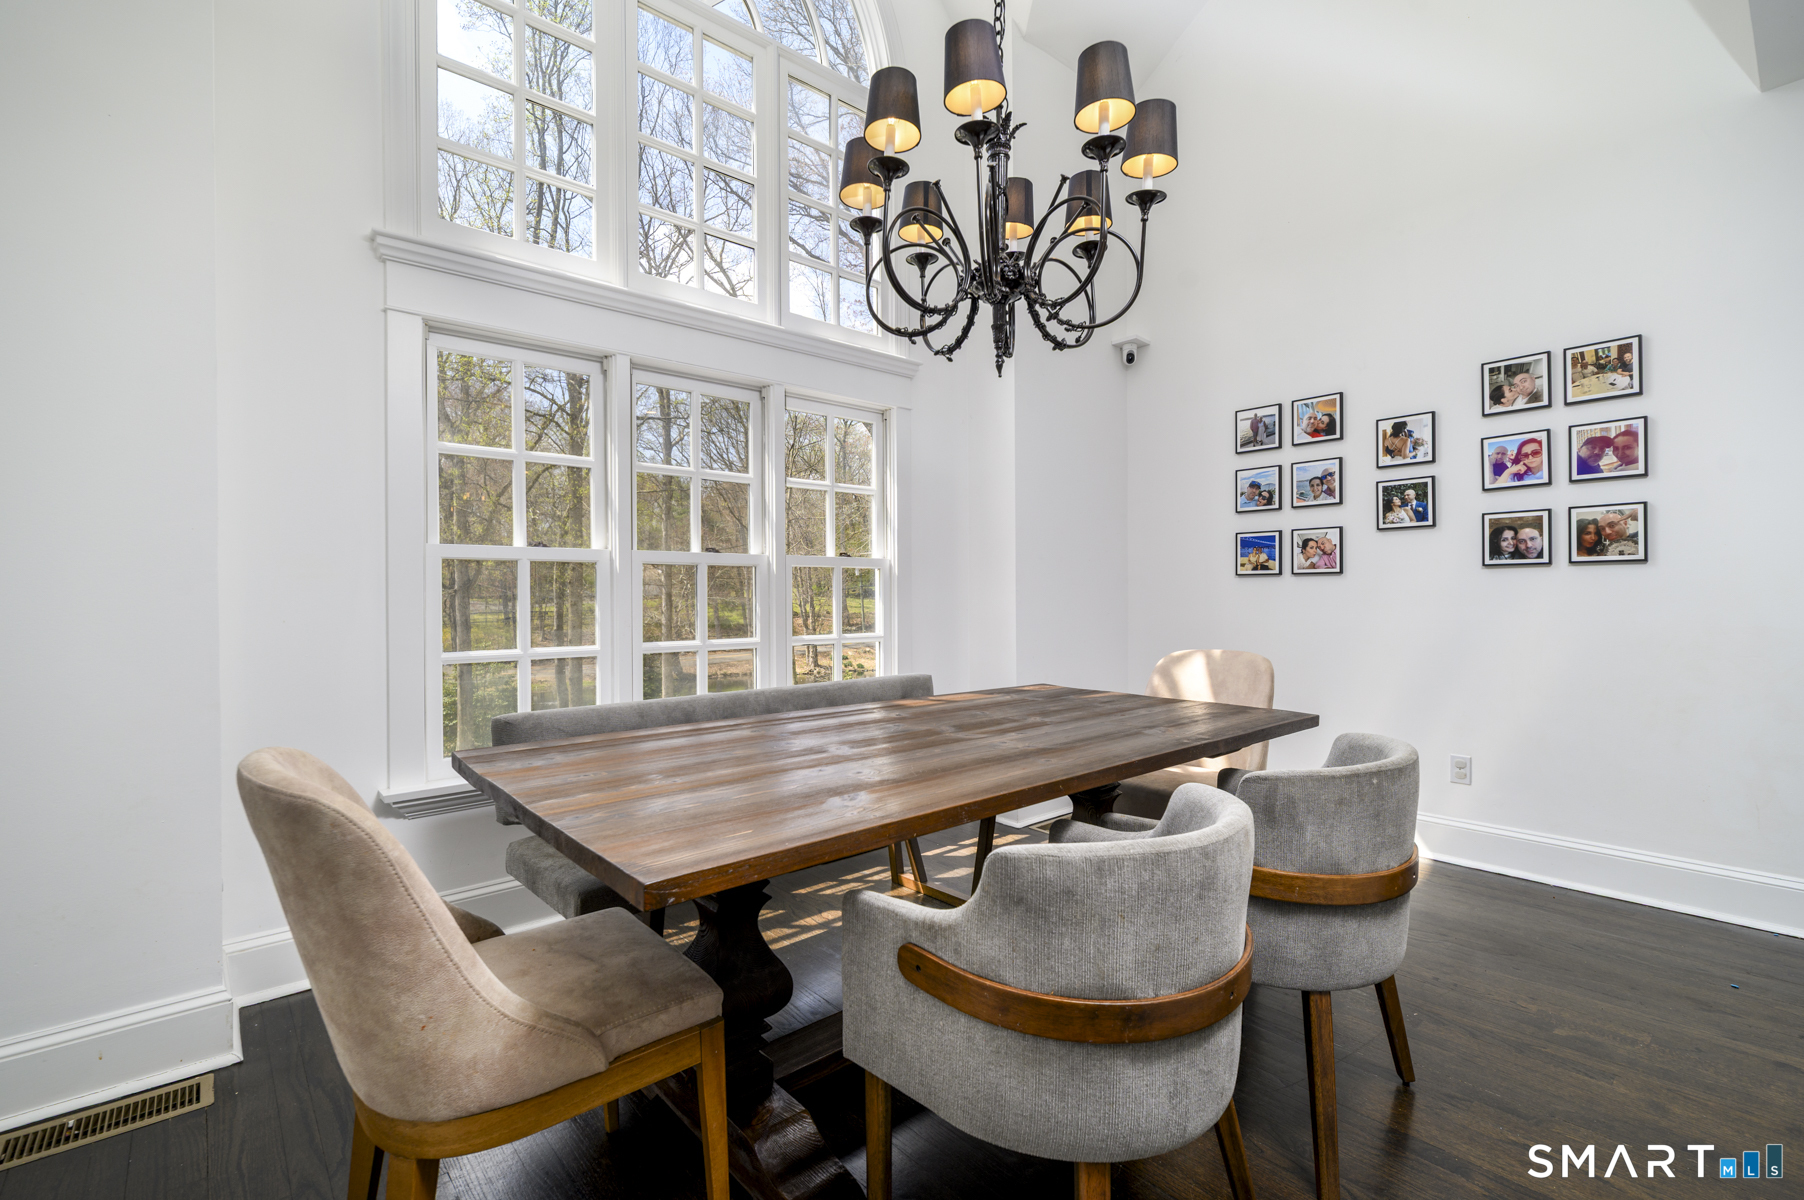
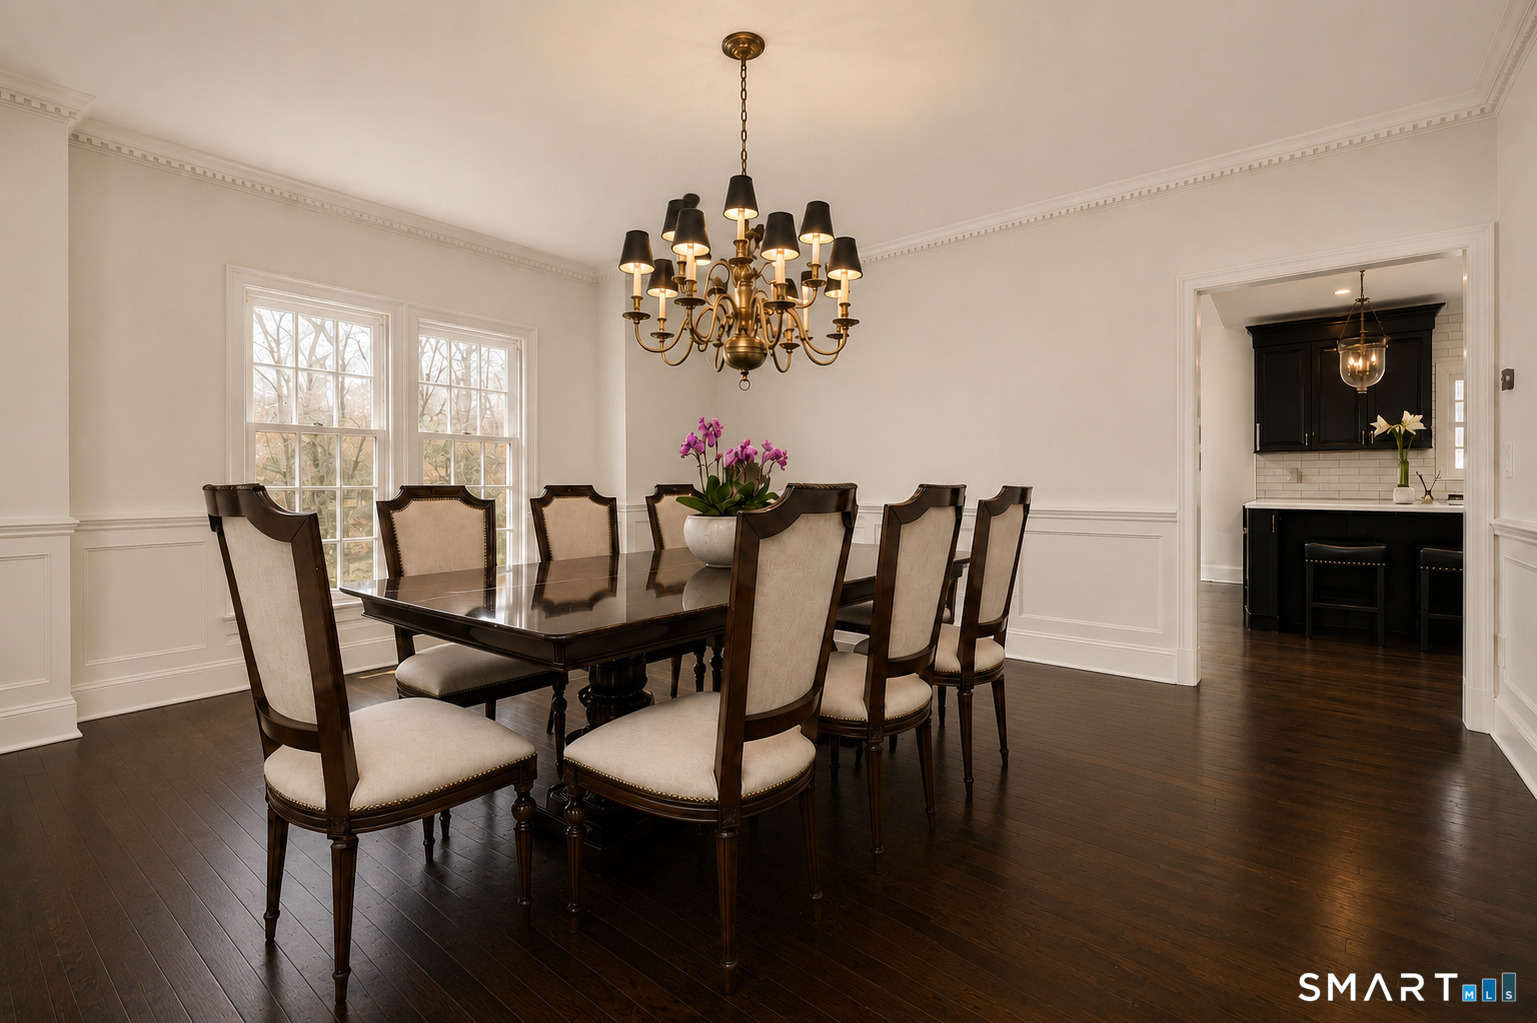
  • Dining Room (Main Level) Hardwood Floor
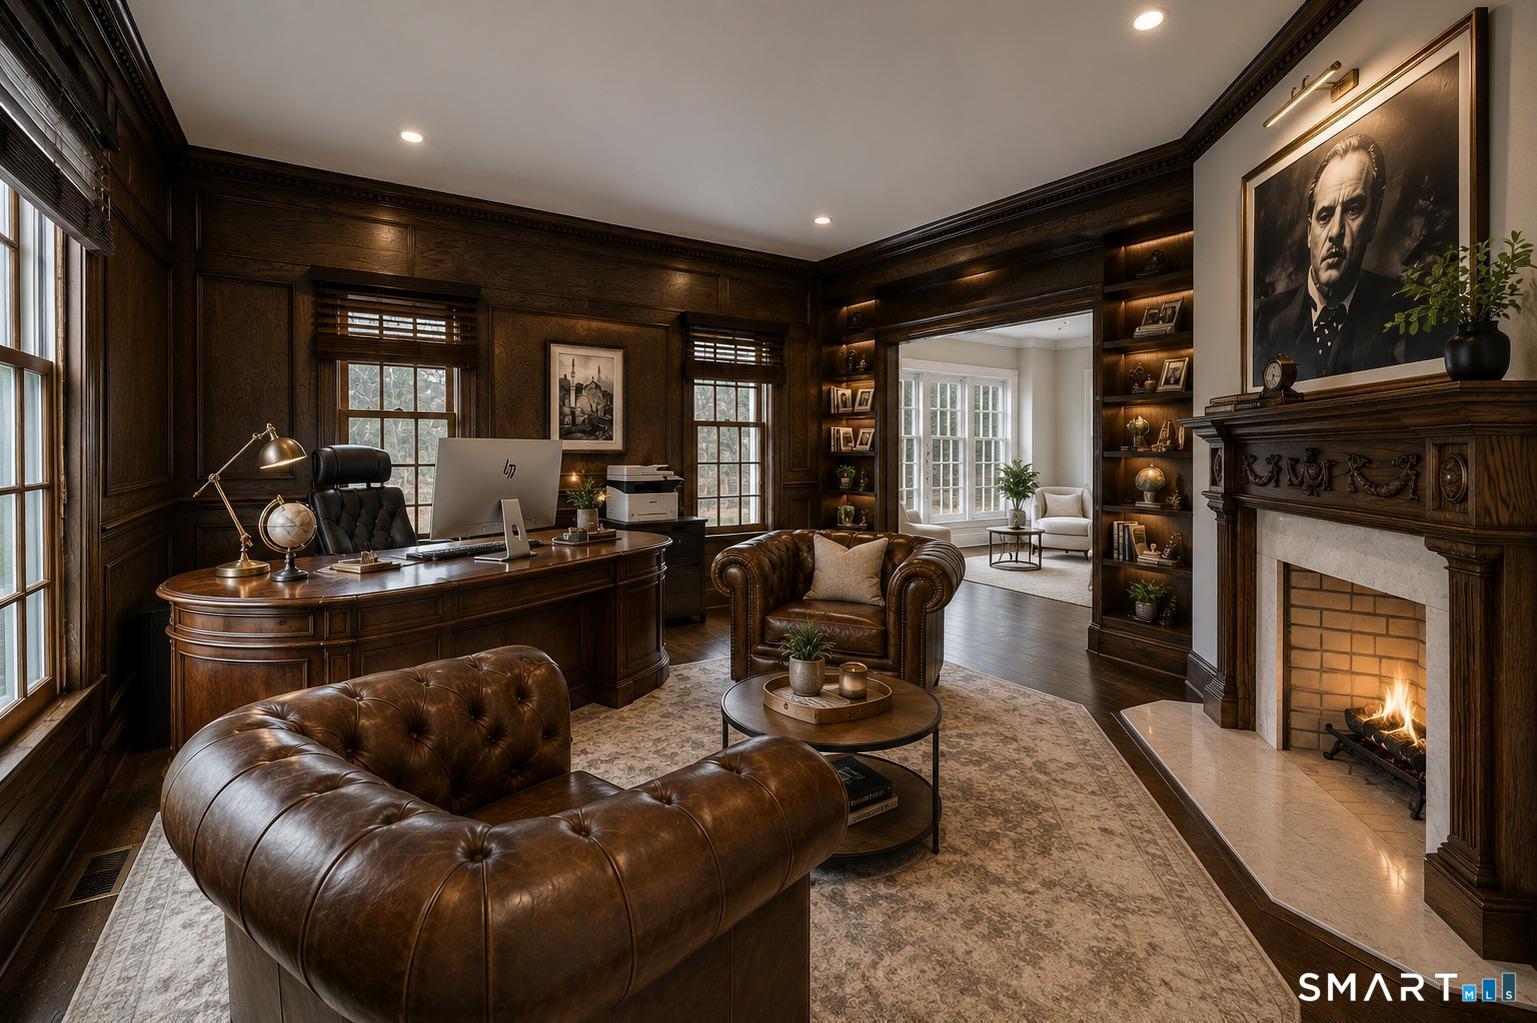
  • Office (Main Level) Book Shelves, Built-Ins, Fireplace, Hardwood Floor
  • Other Rooms Foyer, Gym, Laundry room, Steam/sauna

Home Features

Heating

  • Fireplaces: 3
  • Heating: hot air
  • Heat fuel type: oil
  • Fuel tank: in basement

Cooling

  • Central air

Interior Features

  • Auto garage door opener
  • Cable - pre-wired

Appliances

  • Gas cooktop
  • Wall oven
  • Microwave
  • Refrigerator
  • Freezer
  • Dishwasher
  • Washer
  • Dryer
  • Wine chiller

Home Automation

  • Appliances
  • Electric outlet(s)
  • Lighting
  • Thermostat(s)

Attic

  • Unfinished
  • Storage space
  • Pull-down stairs

Basement

  • Full
  • Storage
  • Fully finished
  • Garage access
  • Apartment
  • Interior access
  • Full with walk-out

Laundry

  • Location: main level. in pantry room.
  • Main level

Energy Features

  • Storm doors

Exterior Features

  • Shed
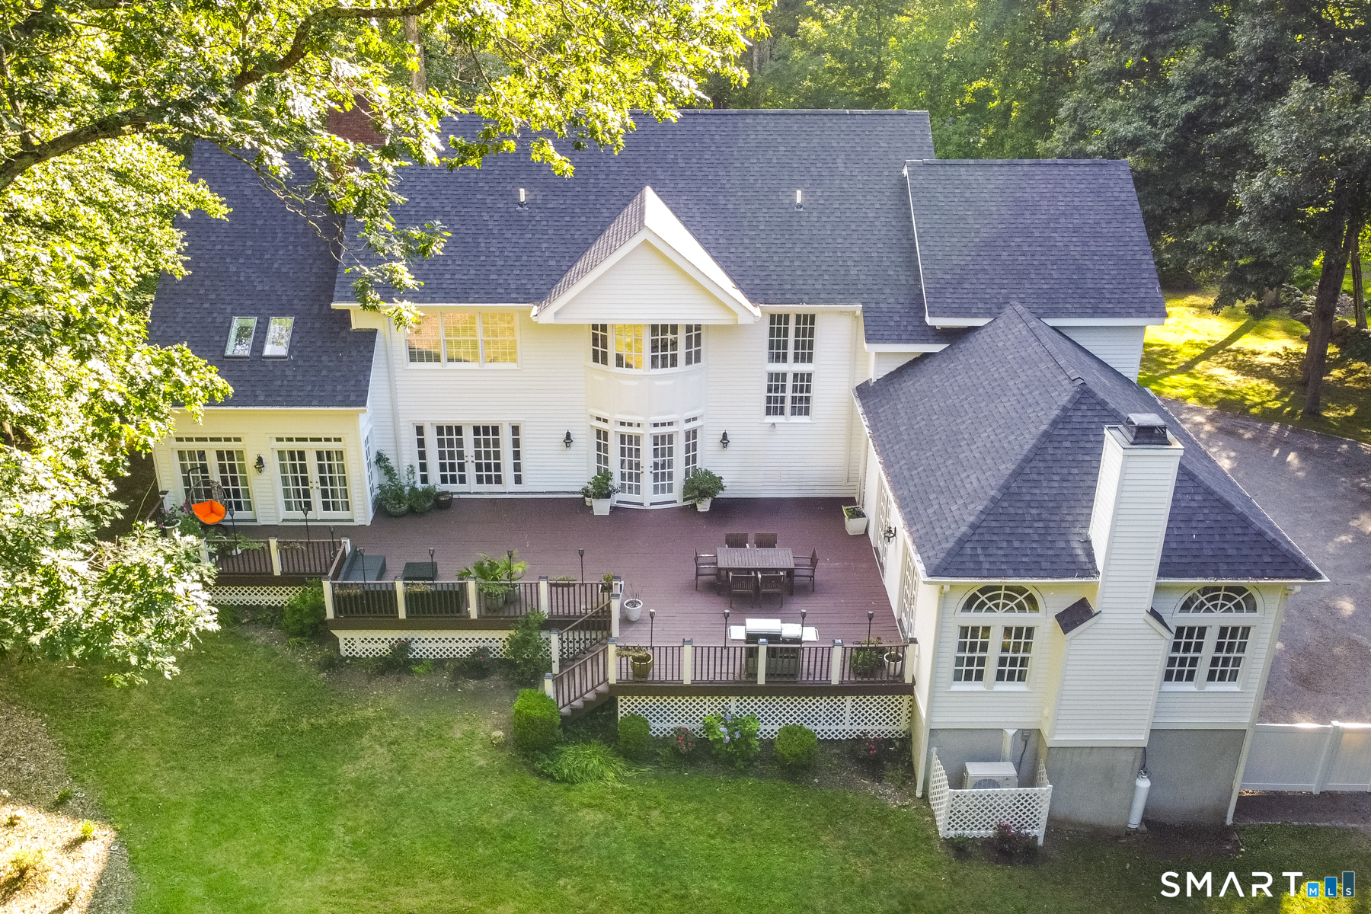
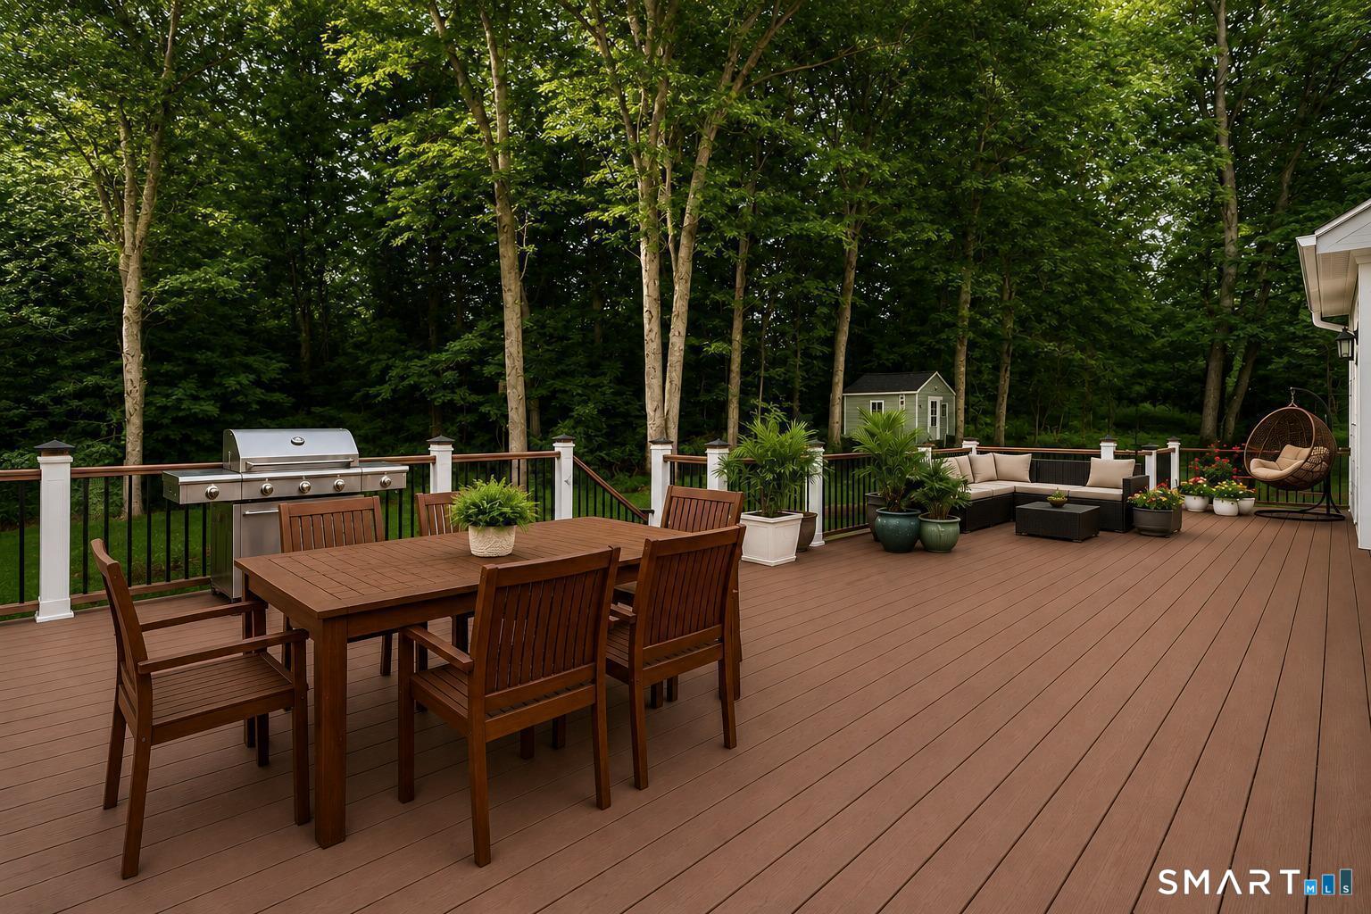
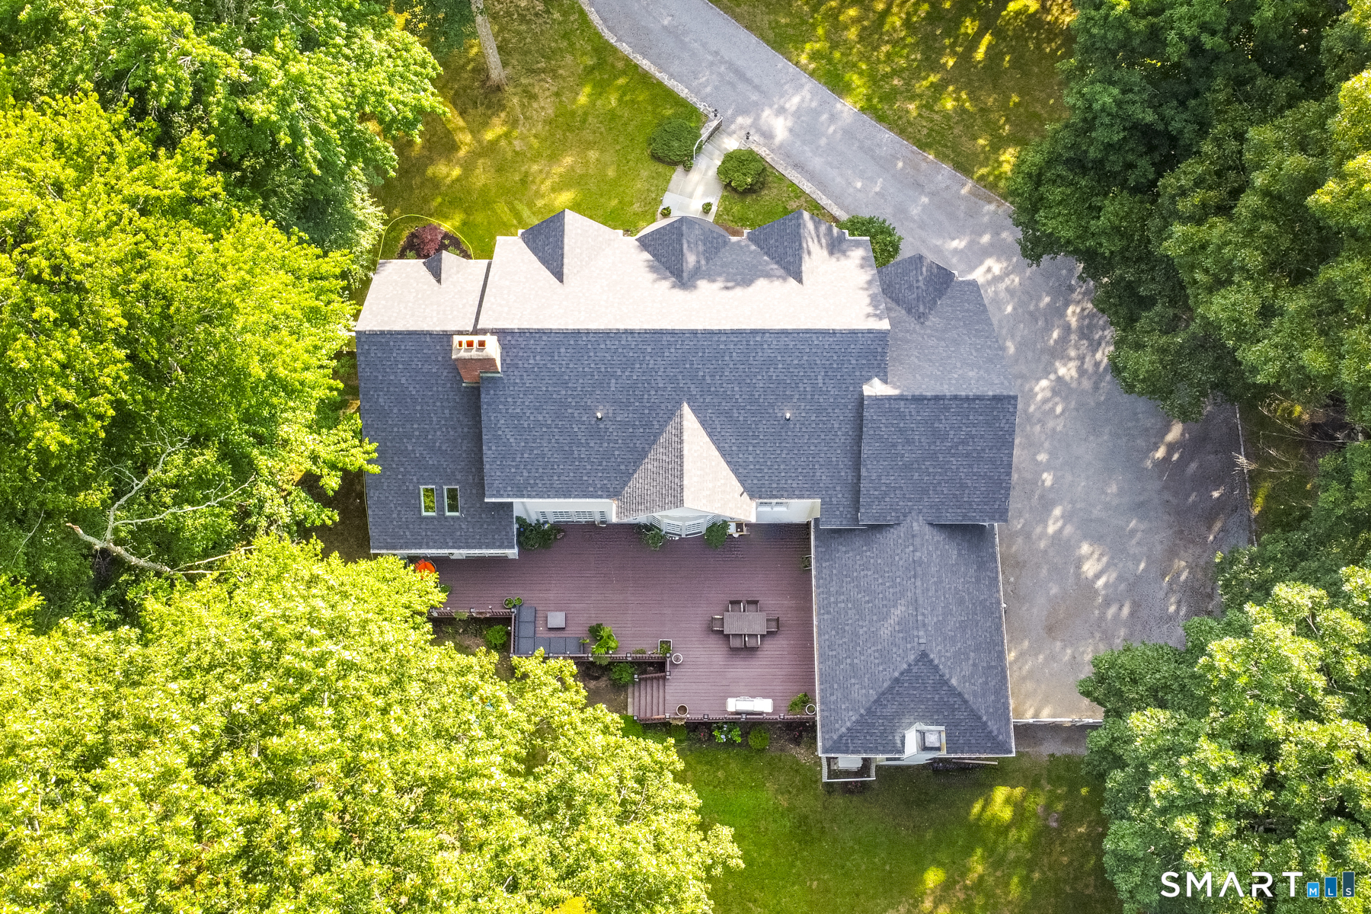
  • Deck
  • Gutters
  • Lighting
  • French doors

Property Details

Parking

  • Garage spaces: 3
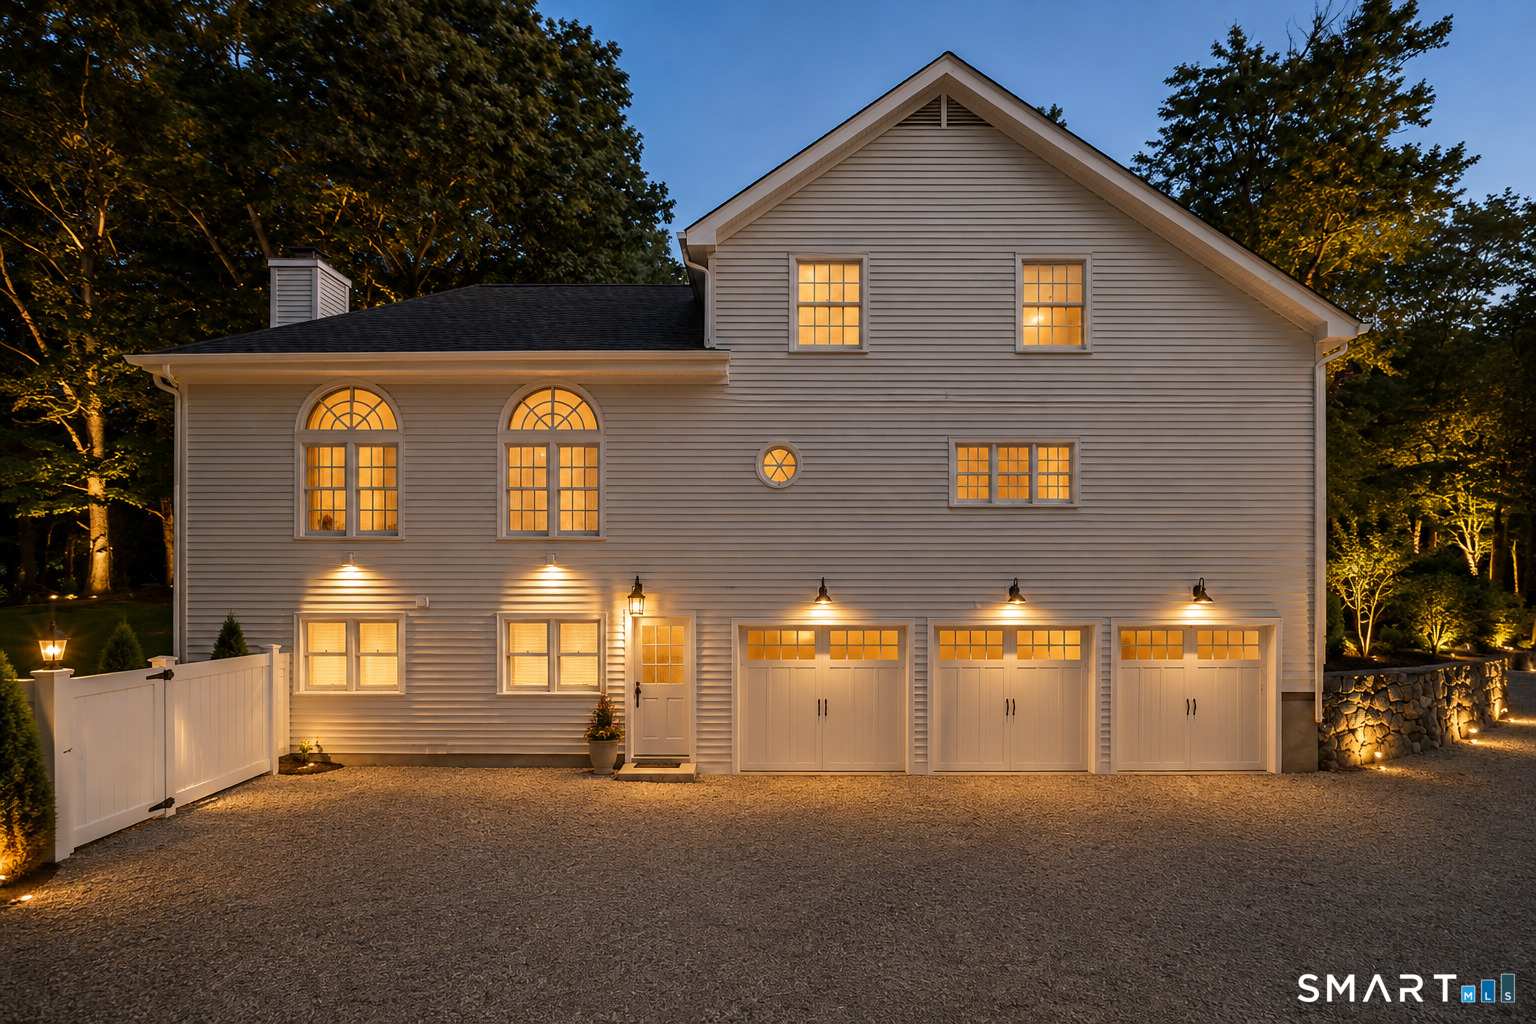
  • Attached garage
  • Under house garage
  • Driveway

Waterfront

  • Direct waterfront
  • Pond
  • View

Lot Details

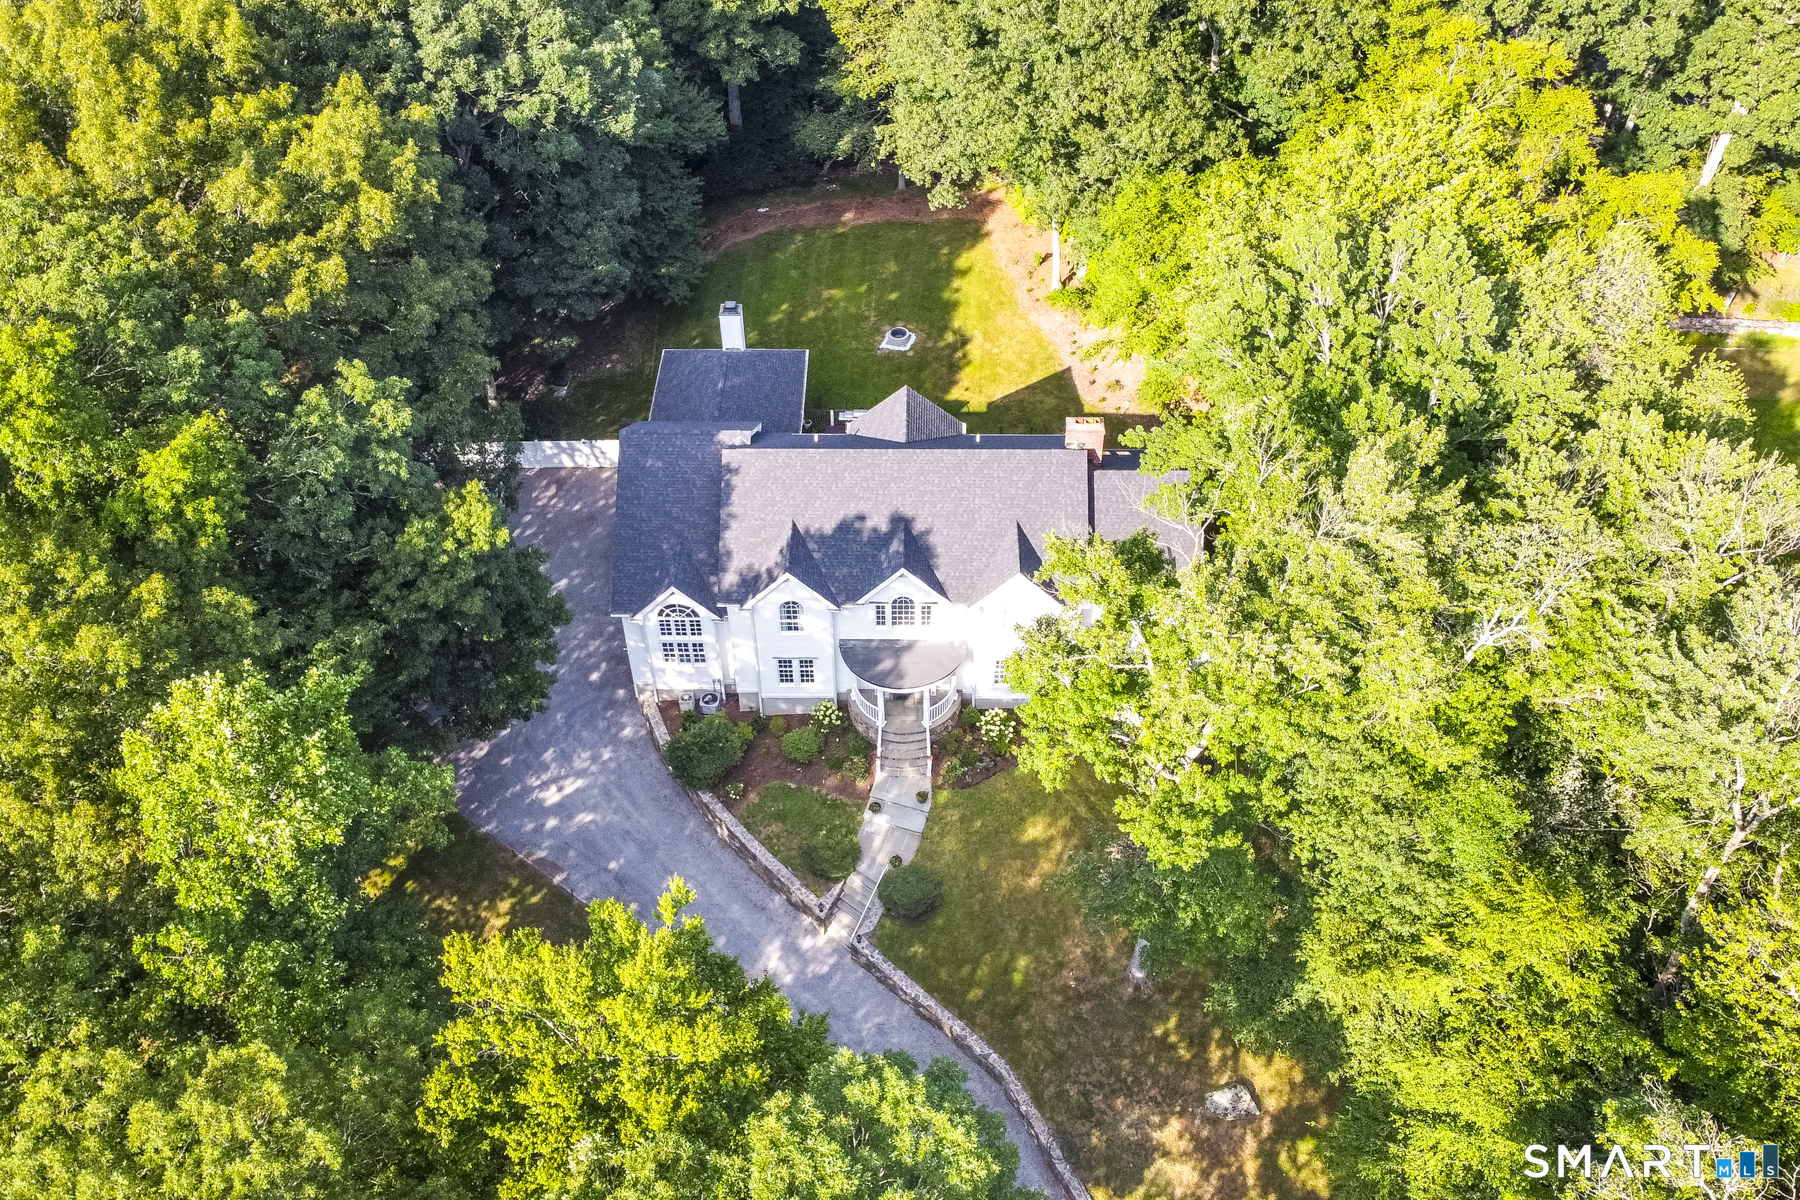
  • Lot surface: 1.58 acres
  • Treed
  • Level lot
  • Professionally landscaped

Driveway

  • Private
  • Gravel

Utilities

  • Water: private well
  • Sewage: septic

Near-by Amenities

  • Golf course
  • Health club
  • Park
  • Playground/tot lot
  • Public transportation
  • Shopping/mall

Construction Details

Style
colonial

Construction year
1989

Exterior Siding
clapboard, cedar

Foundation
concrete

Roof
asphalt shingle


Open Houses

There is 1 scheduled open house for 333 Rock Rimmon Road, Stamford, CT.
August 16, 2026 Aug 16, 2026 12:00 - 14:00 (public)

Area & Town

This home is located in North Stamford neighborhood, in the town of Stamford.

Finance & Listing Info

Status Active
Listing date August 03, 2026
List price $ 2,500,000
Current price $ 2,500,000
Tax amount $ 25,372
Tax year july 2025-june 2026
MLS ID #24195672
List Agent Len Schwartz
List Office Keller Williams Prestige Prop.

333 Rock Rimmon Road Home Photos

Because we love Fairfield County!

© Copyright 1999 - 2026 Dagny's LLC. - 20 Windy Ridge Place Wilton, CT 06897 - Terms & Conditions