400 Bronson Rd Fairfield, CT, 06890

single family home
$ 2,695,000 For Sale Active Nov 2, 2026
  • 5 beds
  • 5 baths
  • 4,318 sq ft
  • 2024 year built
  • 2 cars garage
  • waterfront

About the Home

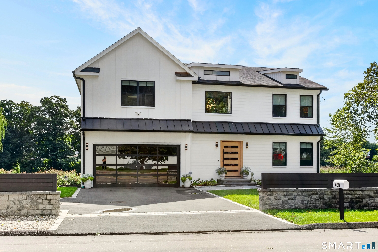
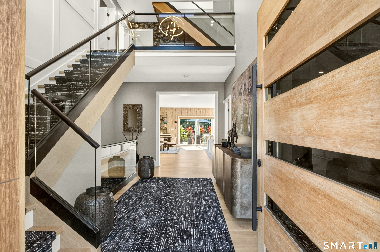
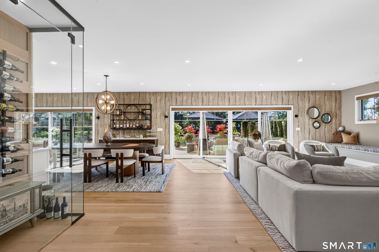
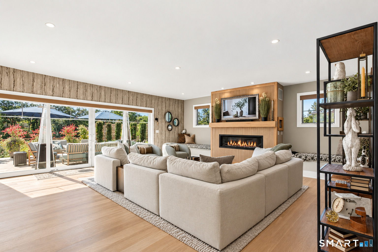
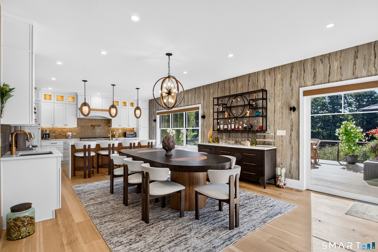
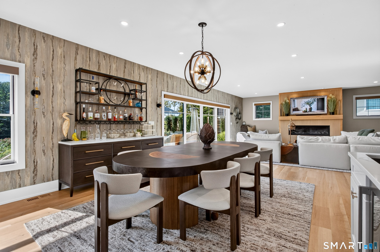
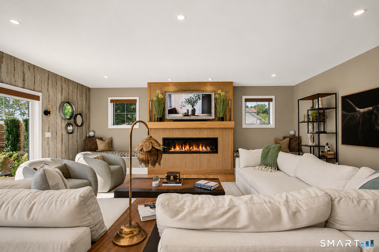
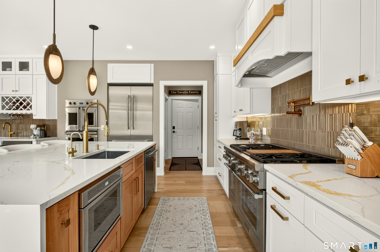
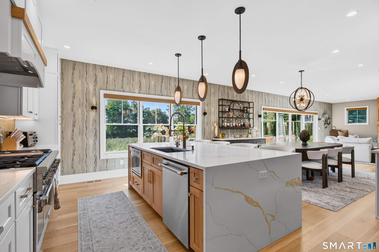
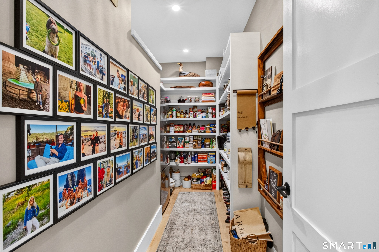
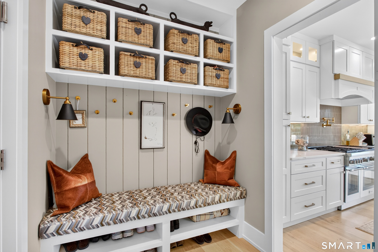
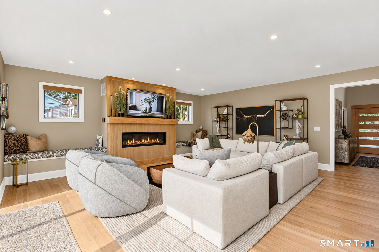
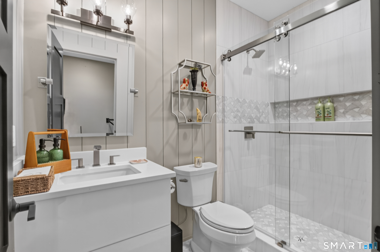
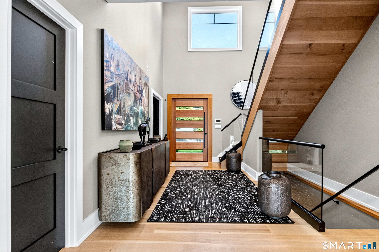
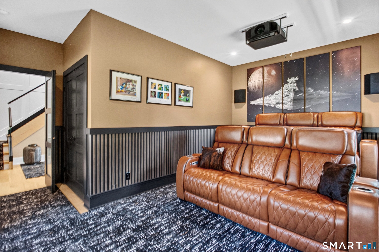
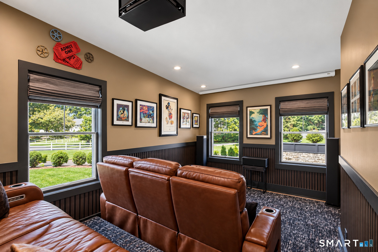
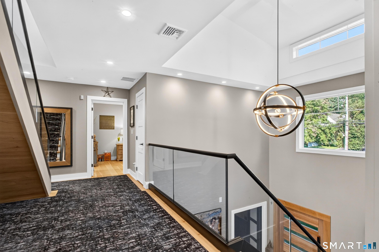
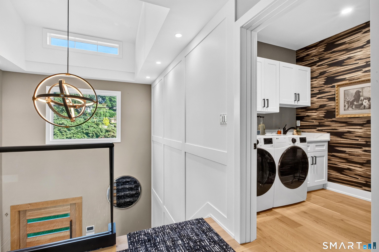
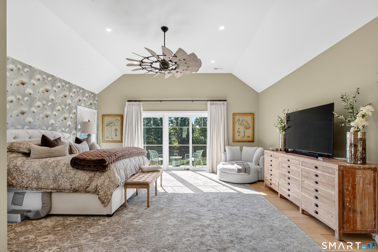
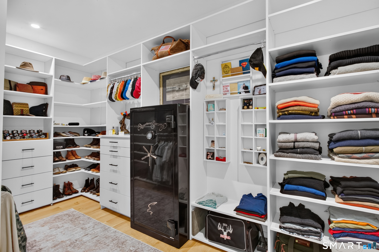
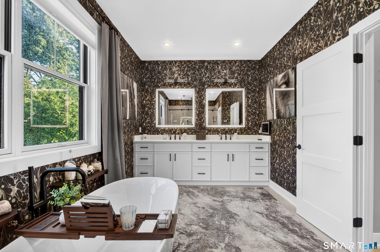
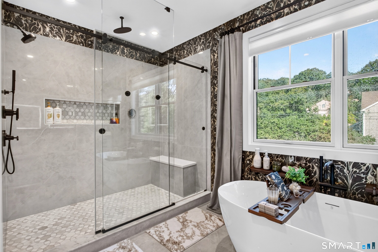
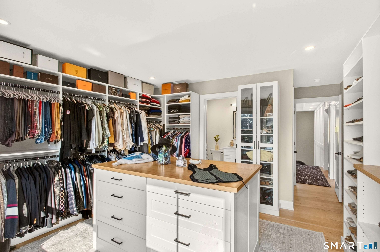
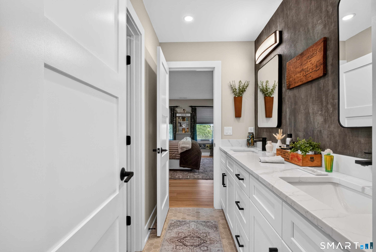
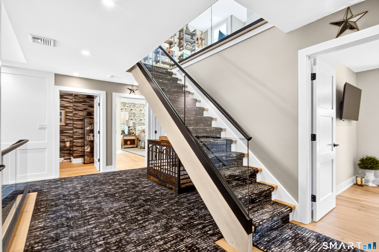
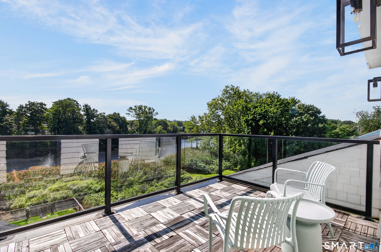
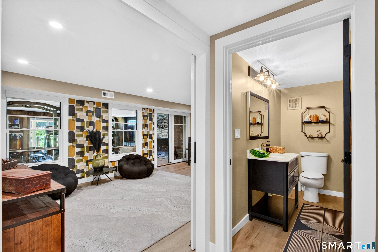
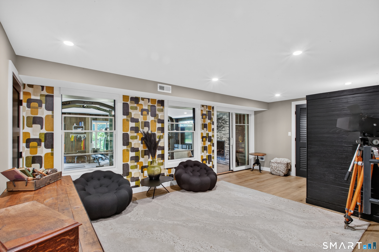
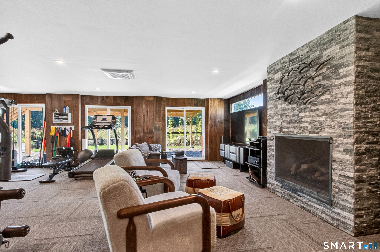
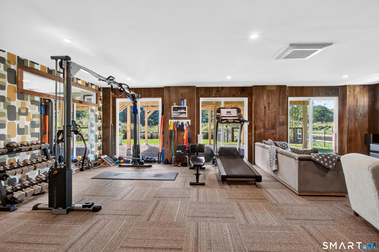
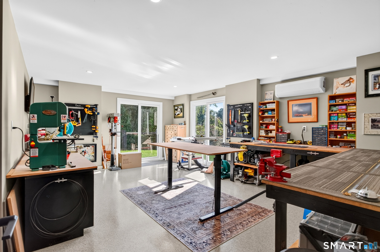
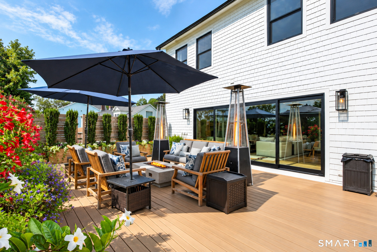
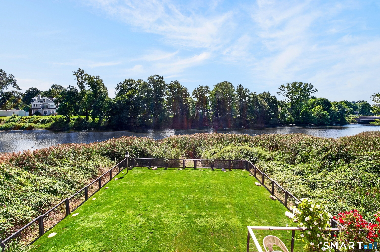
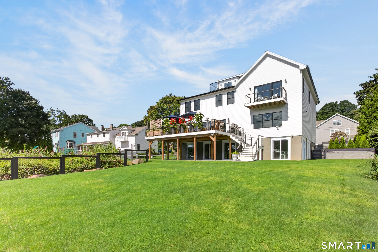
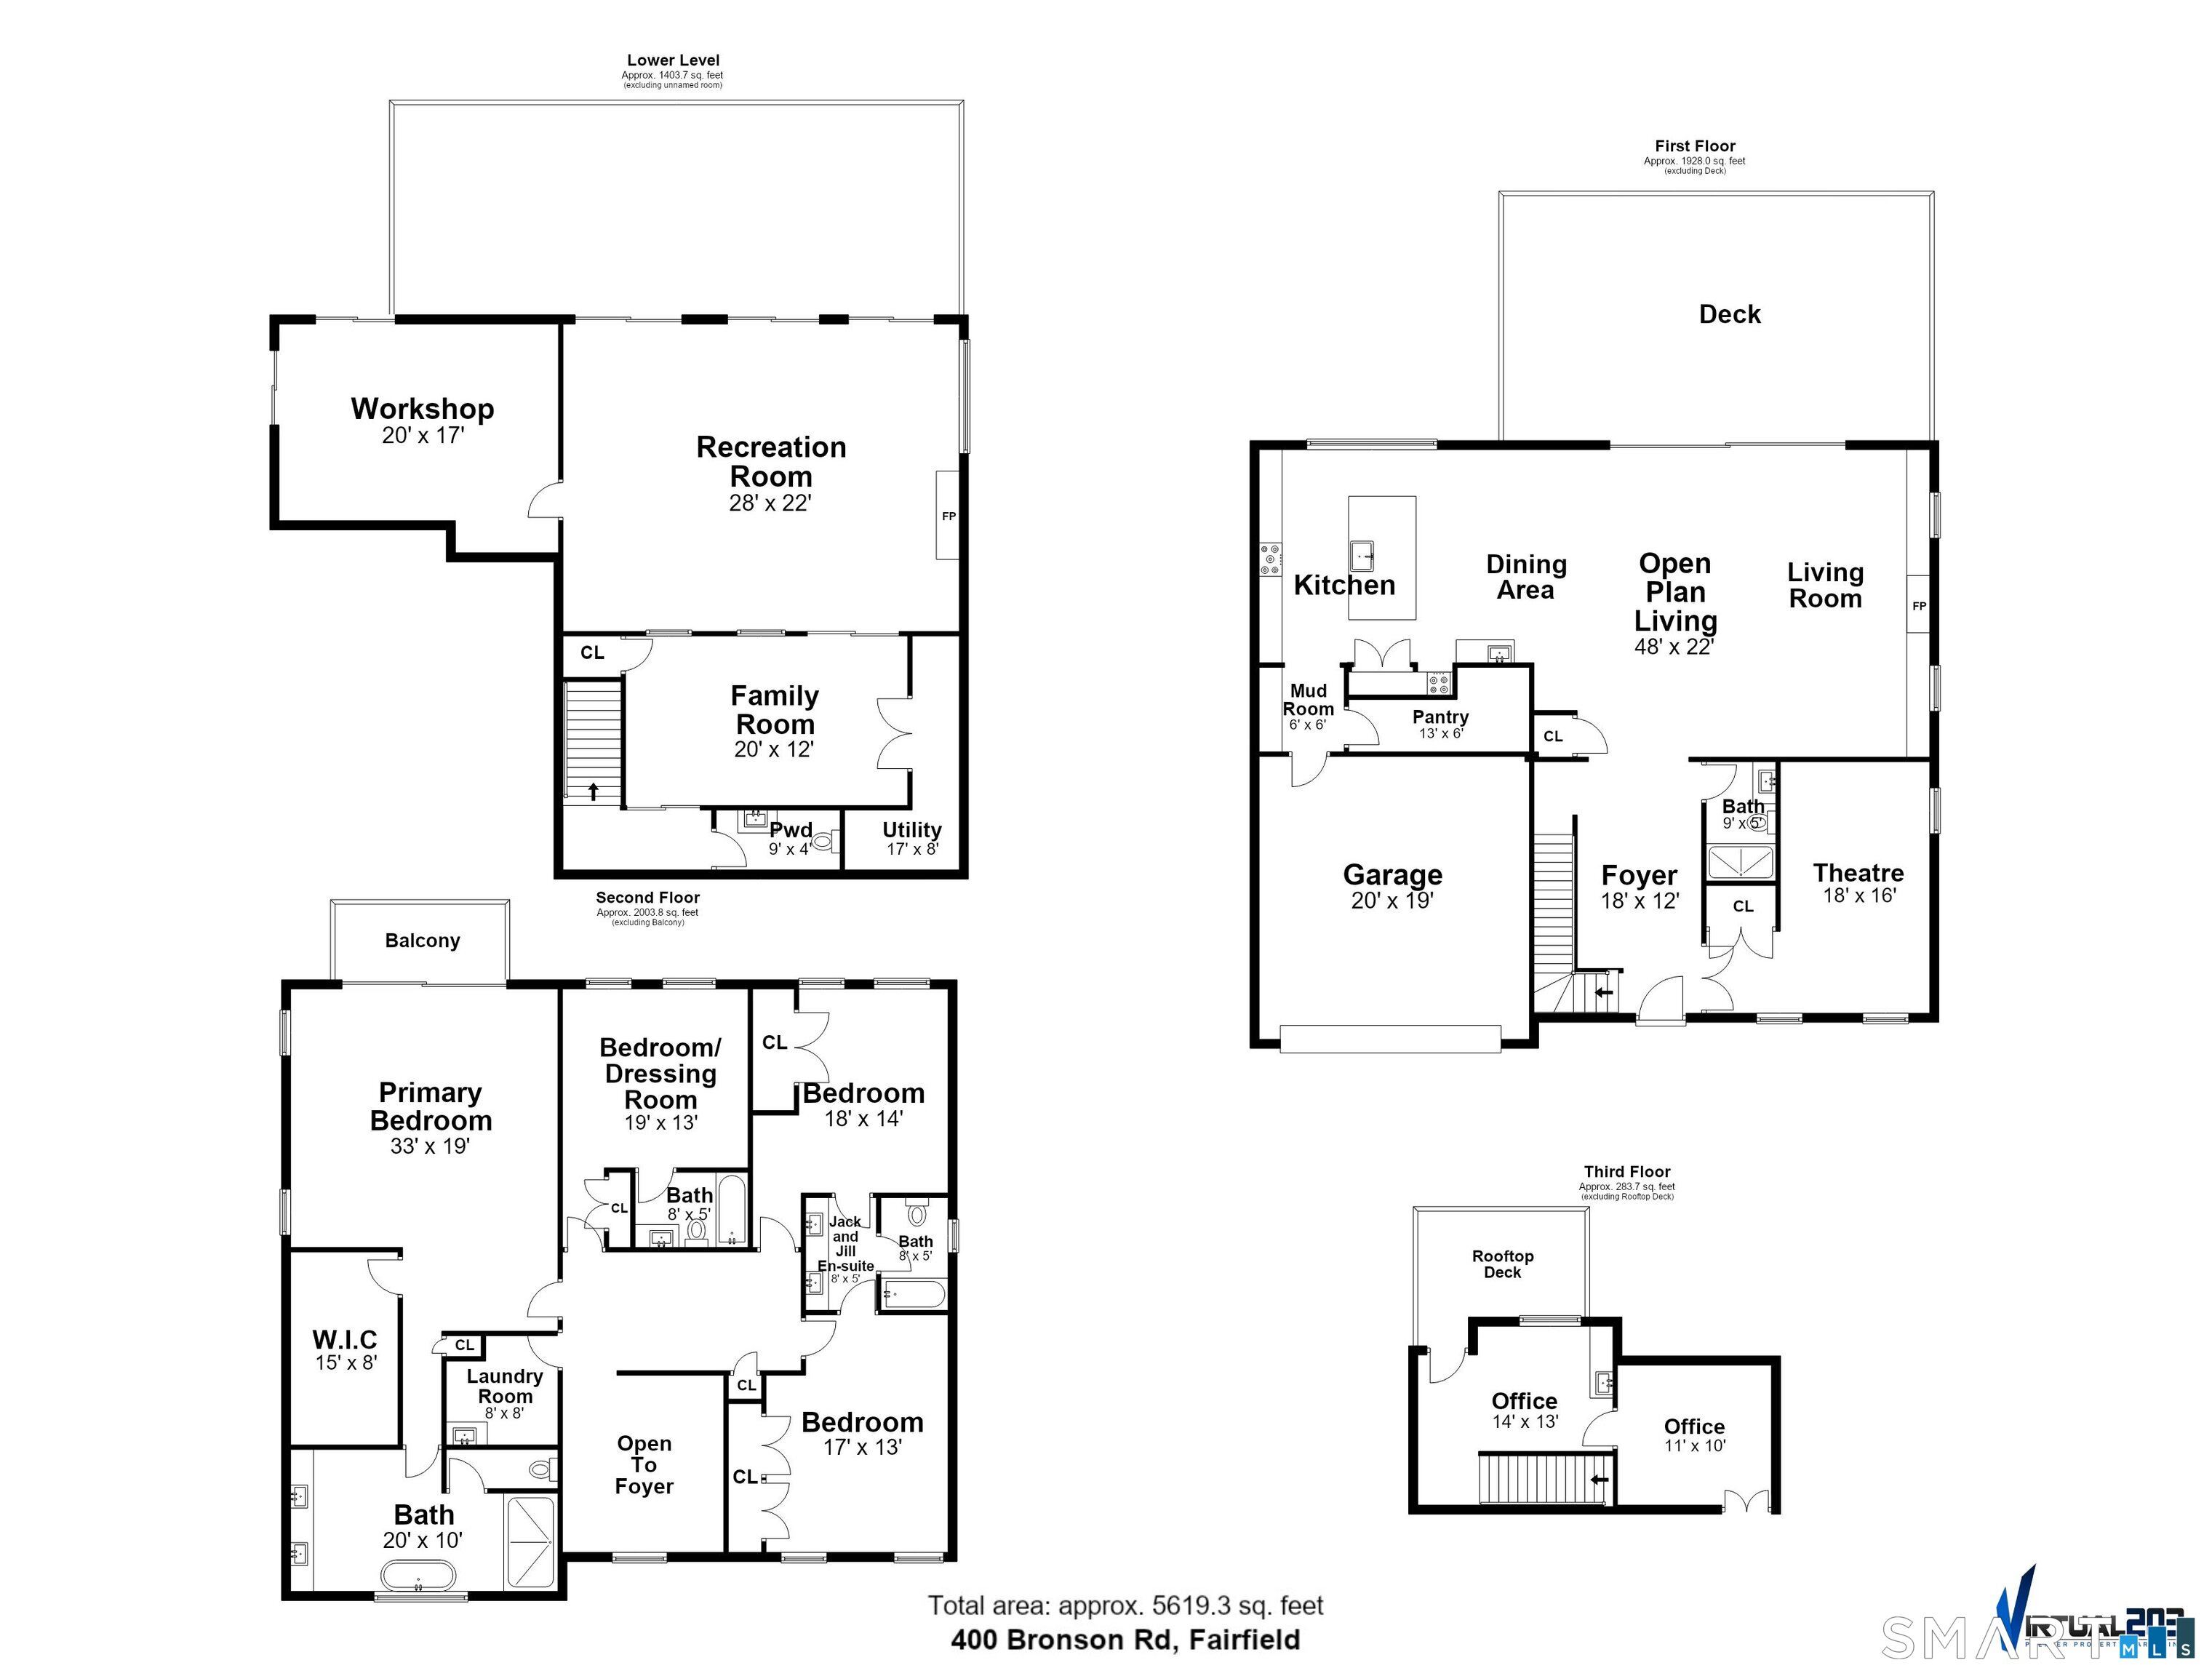
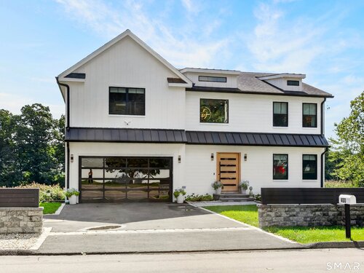
Discover exceptional waterfront living at 400 Bronson Road, a recently enhanced custom colonial overlooking scenic Mill River in sought-after Southport. Offering 4-5 bedrooms, 4.5 baths, and 5500+ square feet across four levels, this sophisticated residence seamlessly blends timeless design, modern luxury, and exceptional functionality. A newly finished 1,000-square-foot lower level adds extraordinary living space with a stylish family room, recreation/gym area, stone gas fireplace, remodeled bath, full workshop, abundant storage, and new HVAC. Brand-new sliders fill the space with natural light. A whole-house generator provides complete utility coverage. The home is elevated by a custom pantry and mudroom, double ovens, upgraded kitchen fixtures, built-in window seats, custom media room, imported Italian wallcoverings, designer lighting, and bespoke built-ins. The luxurious primary suite features a spectacular custom walk-in closet and spa-like en-suite bath. Outside, fully fenced front and rear yards, a new stone wall, flagstone walkway, and custom back-porch built-ins create an exceptional setting for entertaining and enjoying river views. Just minutes from Southport's beaches, golf, shops, and restaurants, this remarkable waterfront property offers an unparalleled combination of sophistication, wellness, privacy, and lifestyle.

Rooms & Interior

5 bedrooms beds
4 full + 1 half baths
4,318 square feet sq ft

Room Details

  • Den (Lower Level) Half Bath, Sliders, Laminate Floor
  • Great Room (Main Level) Remodeled, 9 ft+ Ceilings, Balcony/Deck, Dining Area, Gas Log Fireplace, Hardwood Floor
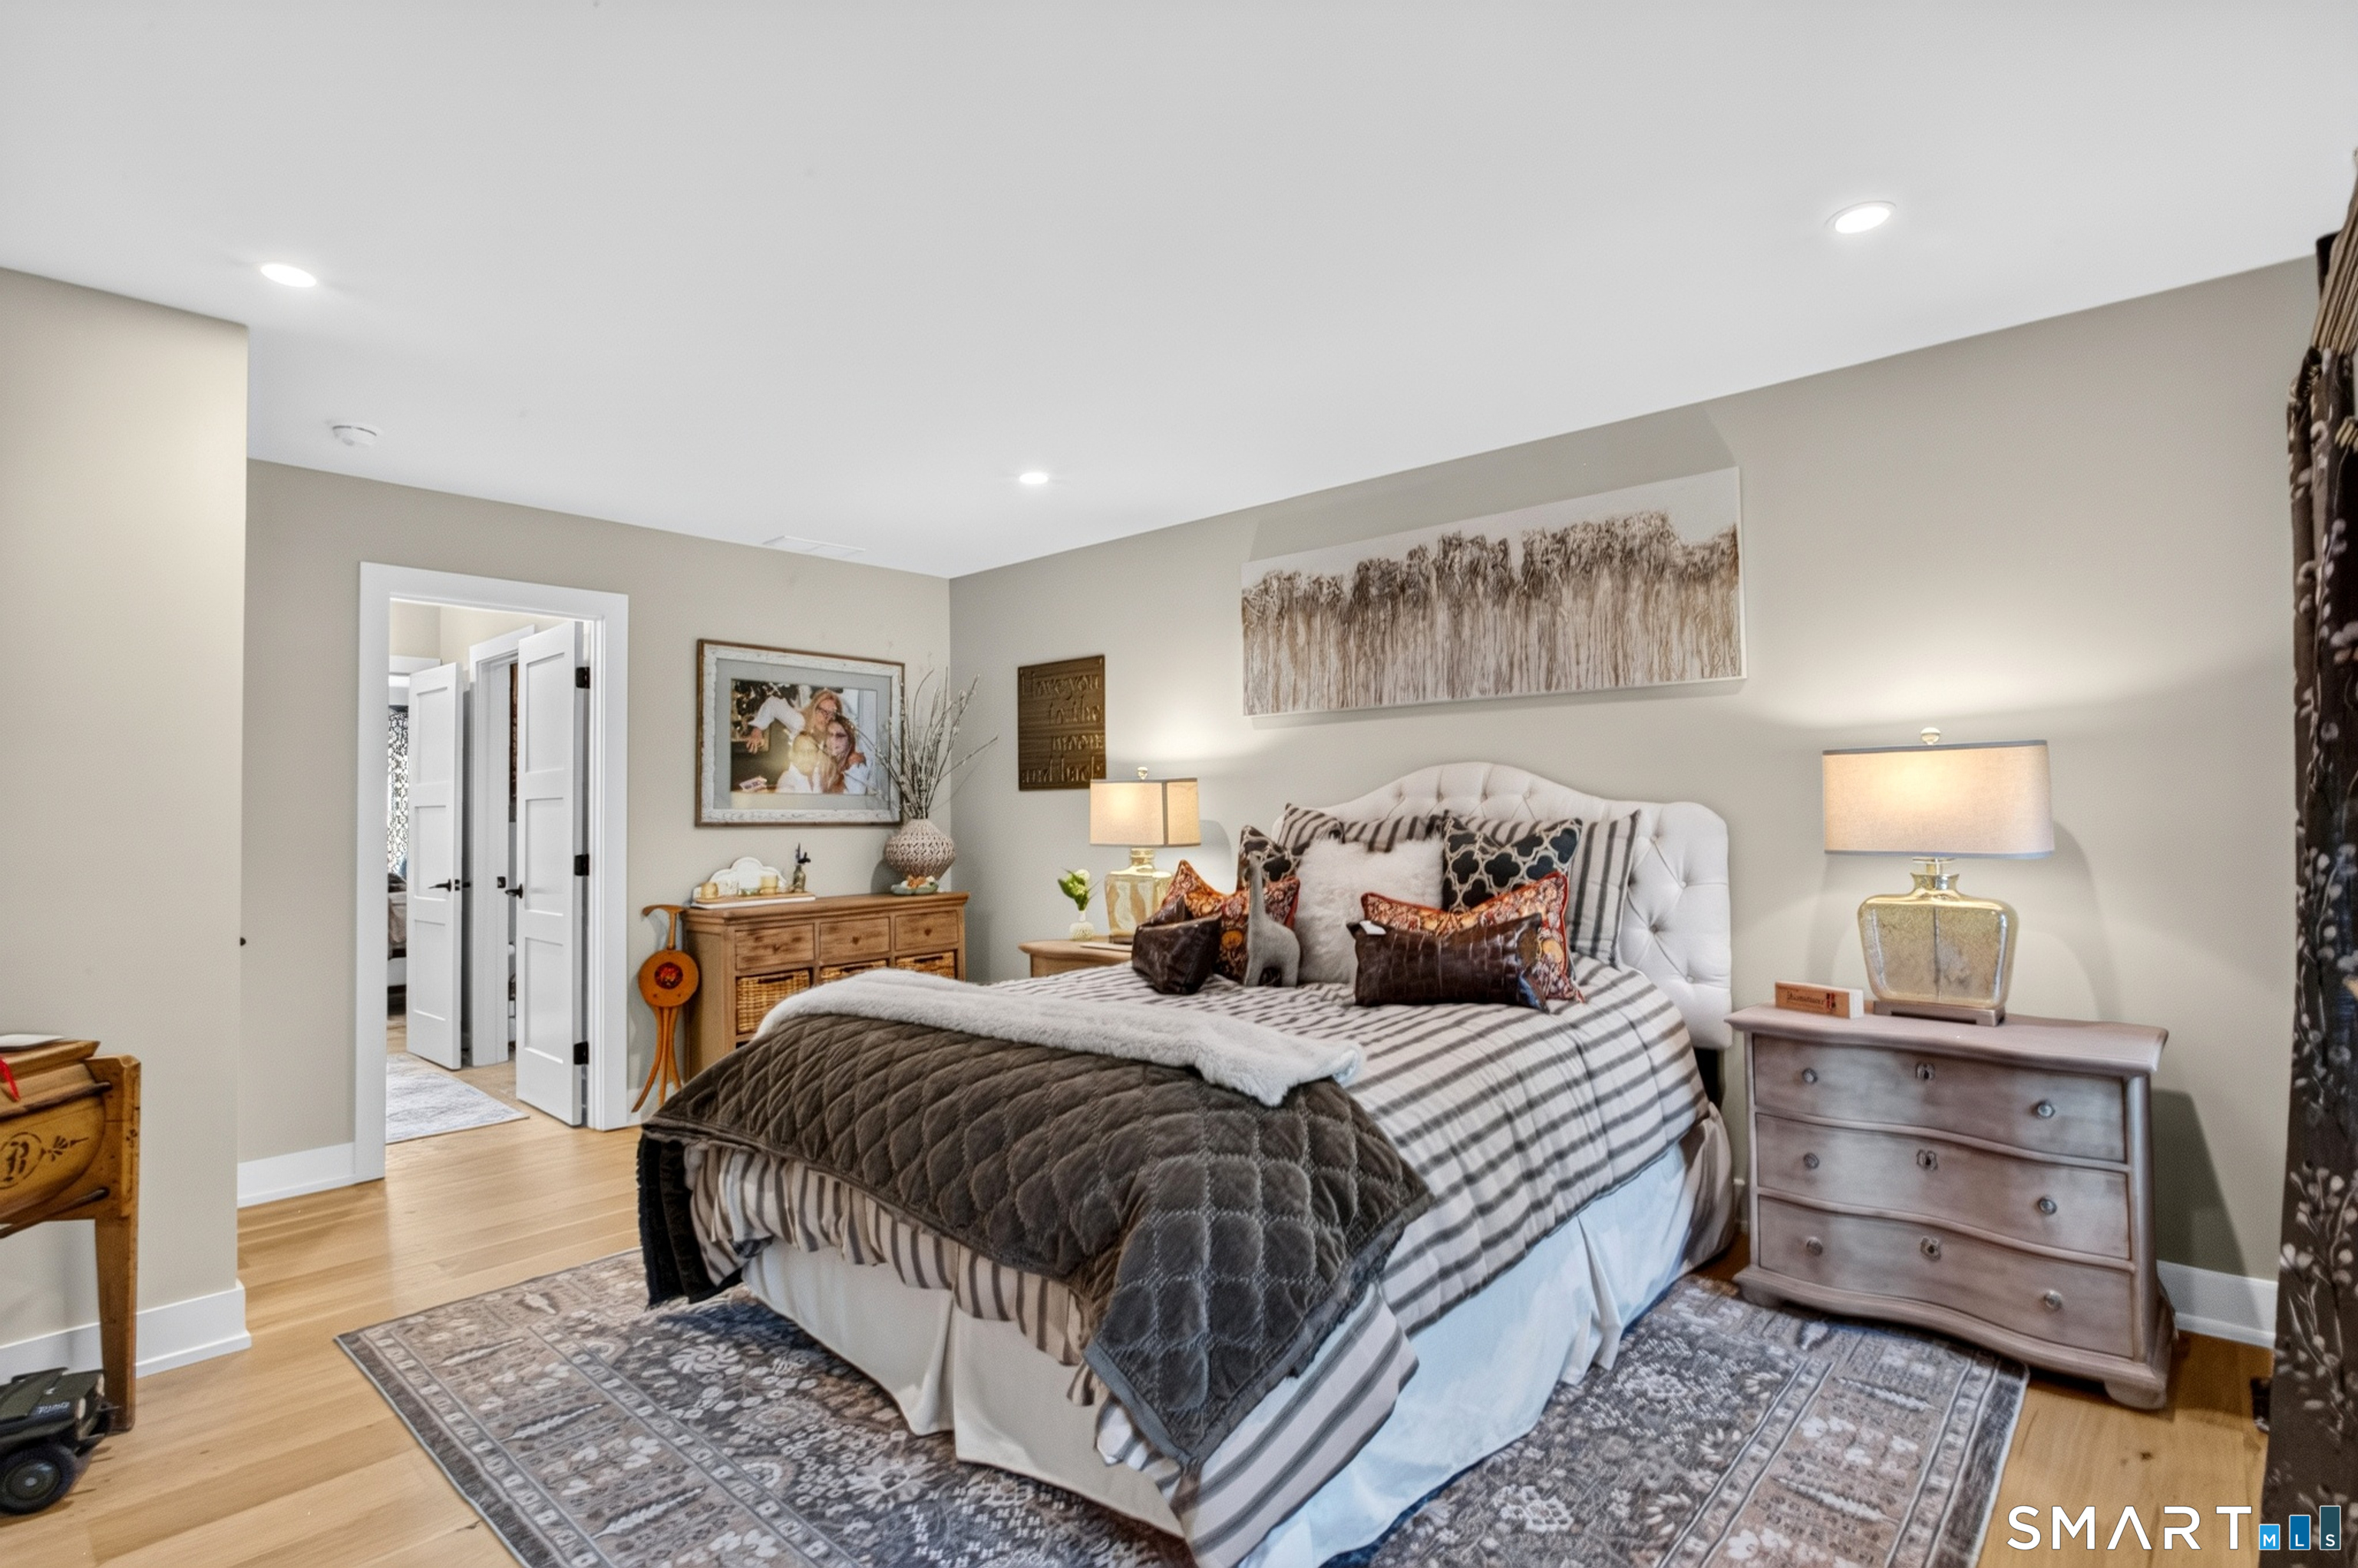
  • Bedroom (Upper Level) Remodeled, Built-Ins, Dressing Room, Full Bath, Hardwood Floor
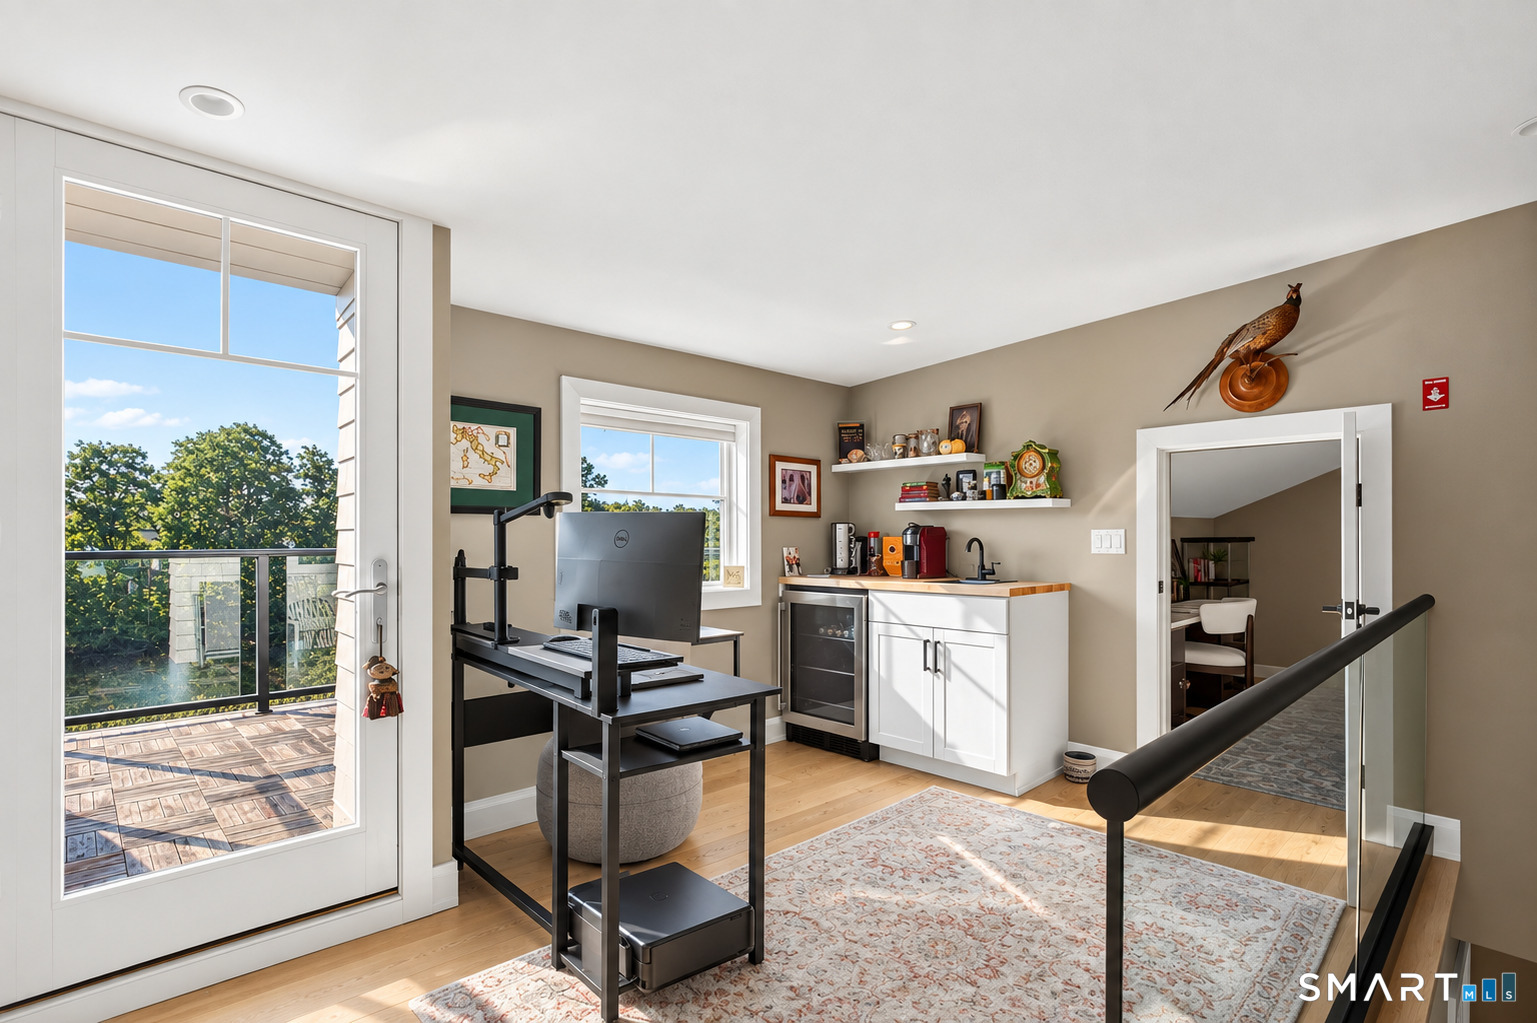
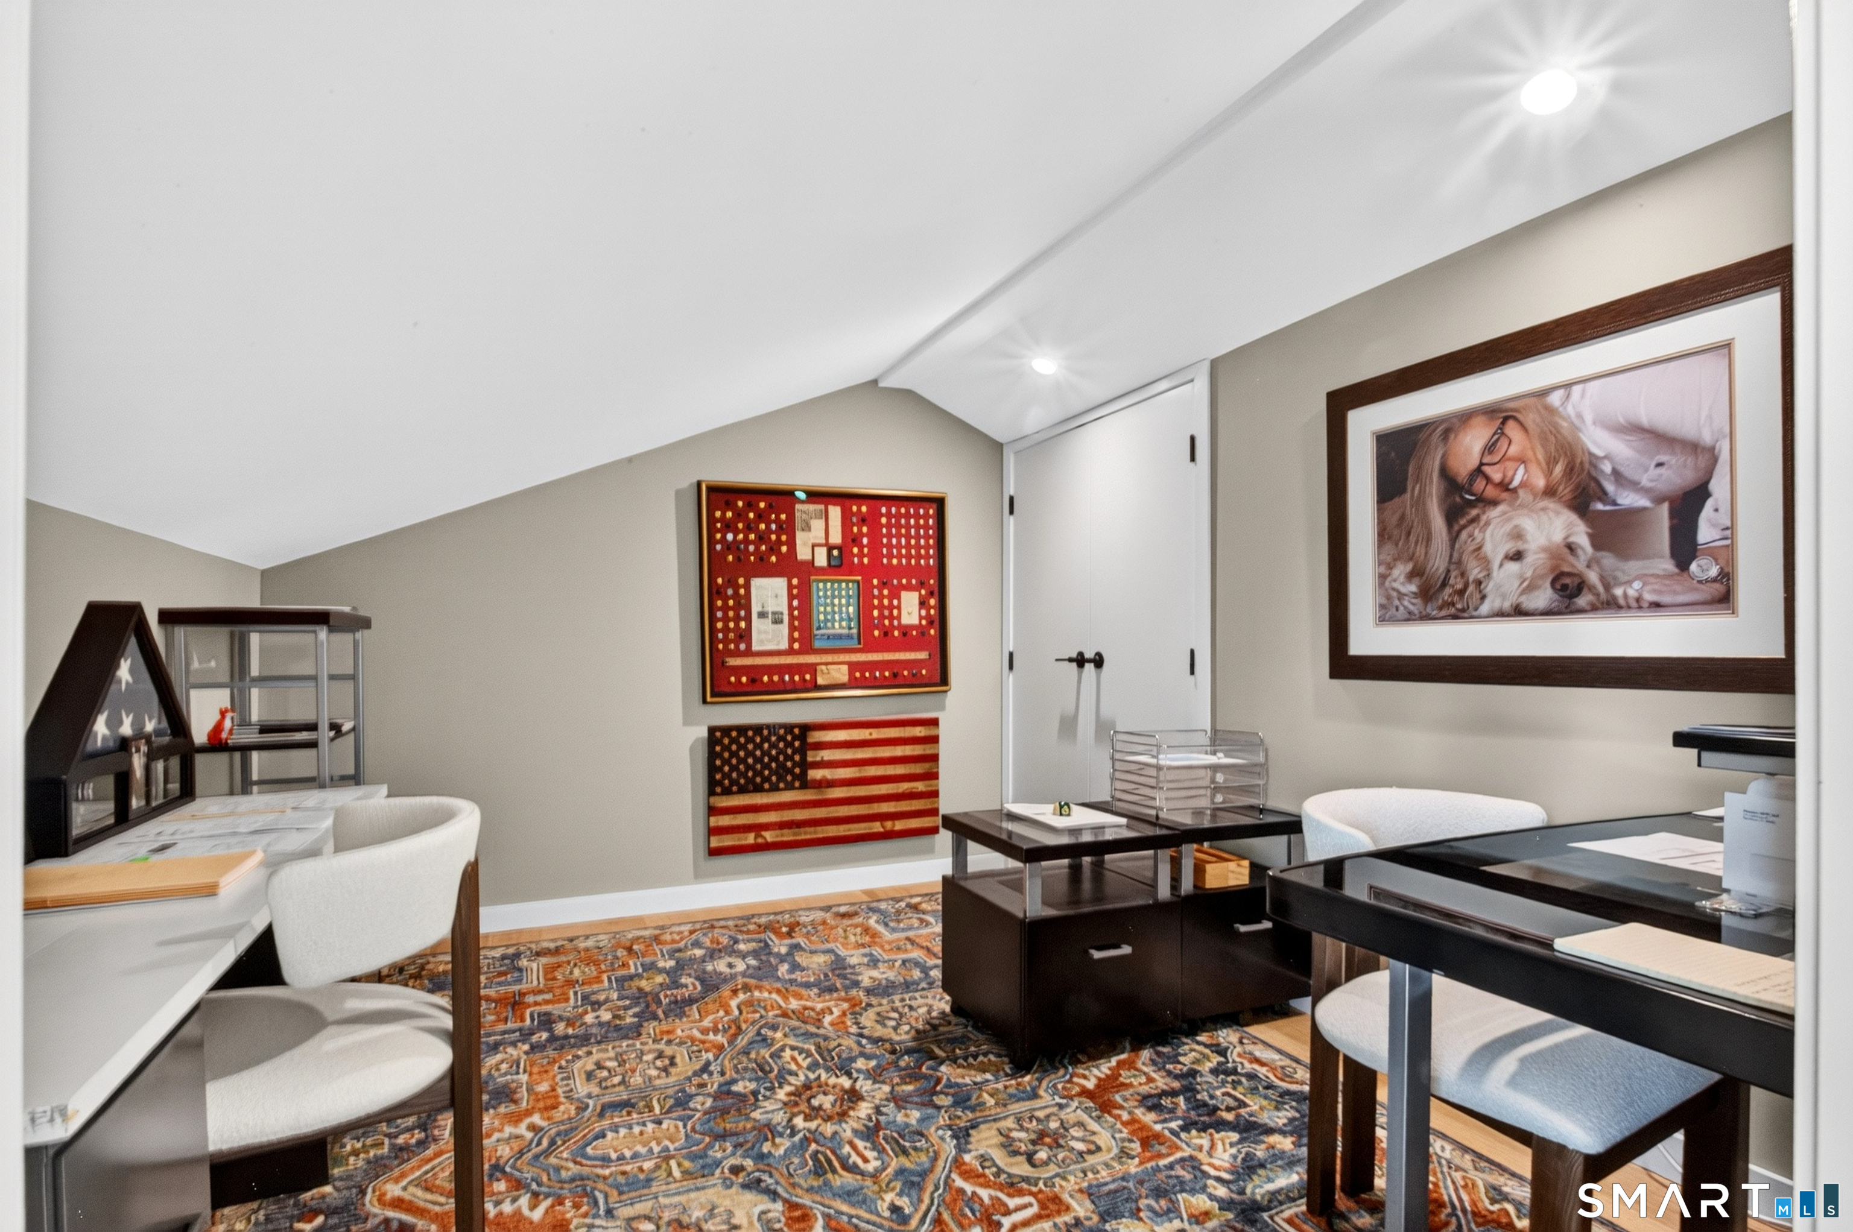
  • Office (Upper Level) Balcony/Deck, Built-Ins, Wet Bar, Hardwood Floor, On 3rd Floor
  • Other (Lower Level) Sliders, Concrete Floor
  • Bedroom (Upper Level) 9 ft+ Ceilings, Jack & Jill Bath, Hardwood Floor
  • Bedroom (Upper Level) 9 ft+ Ceilings, Ceiling Fan, Jack & Jill Bath, Hardwood Floor
  • Great Room (Main Level) Remodeled, 9 ft+ Ceilings, Balcony/Deck, Dining Area, Gas Log Fireplace, Hardwood Floor
  • Bedroom (Upper Level) 9 ft+ Ceilings, Jack & Jill Bath, Hardwood Floor
  • Bedroom (Upper Level) 9 ft+ Ceilings, Ceiling Fan, Jack & Jill Bath, Hardwood Floor
  • Rec/Play Room (Lower Level) Gas Log Fireplace, Sliders, Wall/Wall Carpet, Concrete Floor
  • Bedroom (Main Level) Remodeled, Entertainment Center, Hardwood Floor
  • Eat In Kitchen (Main Level) 9 ft+ Ceilings, Built-Ins, Quartz Counters, Island, Pantry, Hardwood Floor
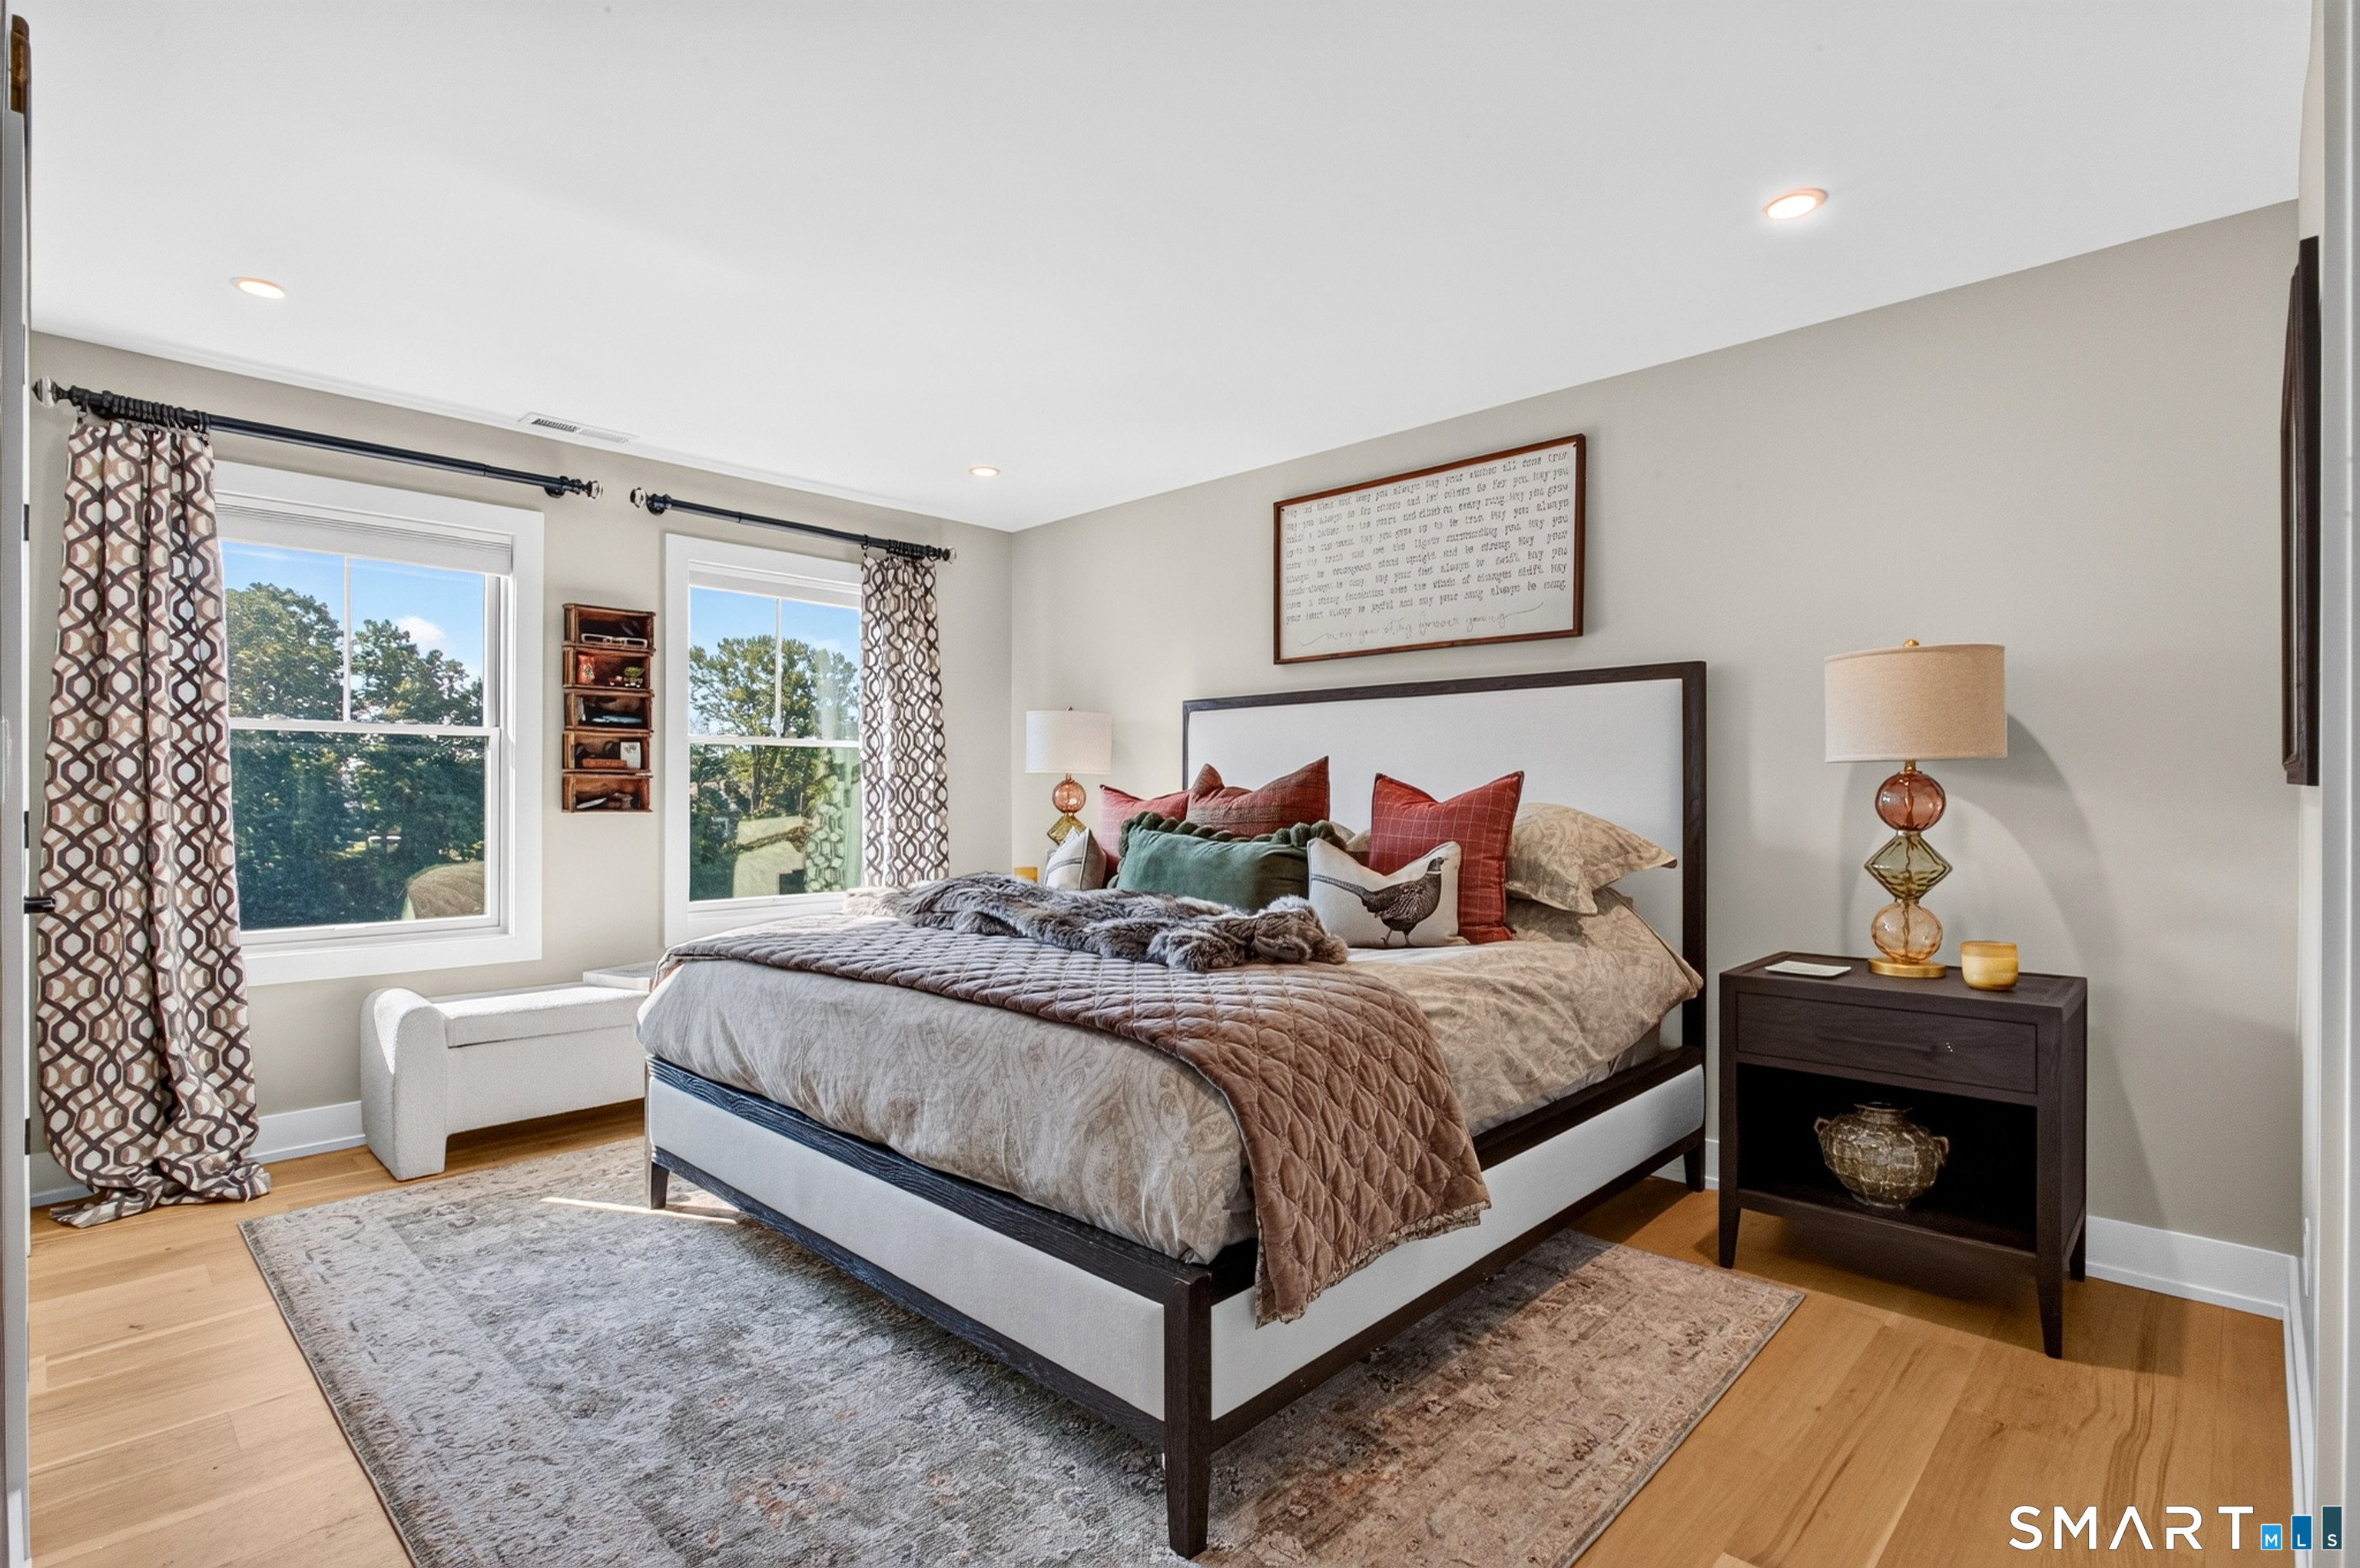
  • Primary Bedroom (Upper Level) Vaulted Ceiling, Balcony/Deck, Full Bath, Walk-In Closet, Hardwood Floor
  • Other Rooms Gym, Laundry room, Sitting room, Workshop

Home Features

Heating

  • Fireplaces: 2
  • Heating: hot air
  • Heat fuel type: gas in street

Cooling

  • Ceiling fans
  • Central air
  • Zoned

Interior Features

  • Auto garage door opener
  • Cable - pre-wired
  • Open floor plan
  • Security system

Appliances

  • Wall oven
  • Convection oven
  • Range hood
  • Refrigerator
  • Dishwasher
  • Instant hot water tap
  • Washer
  • Gas dryer
  • Wine chiller

Home Automation

  • Lighting
  • Security system
  • Thermostat(s)

Attic

  • Finished
  • Walk-up

Basement

  • None

Laundry

  • Upper level

Energy Features

  • Energy star rated
  • Generator
  • Programmable thermostat
  • Ridge vents
  • Thermopane windows

Exterior Features

  • Deck
  • Gutters
  • Lighting
  • Stone wall
  • French doors
  • Underground sprinkler

Property Details

Parking

  • Garage spaces: 2
  • Attached garage
  • Driveway

Waterfront

  • Direct waterfront
  • River
  • Access

Lot Details

  • Lot surface: 0.38 acres
  • Sloping lot
  • Professionally landscaped
  • Flood zone: Yes

Driveway

  • Private
  • Asphalt

Utilities

  • Water: public water connected
  • Sewage: pub. sewer connected

Near-by Amenities

  • Health club
  • Library
  • Medical facilities
  • Park
  • Shopping/mall
  • Tennis courts

Construction Details

Style
colonial

Construction year
2024

Exterior Siding
shake, vertical siding

Foundation
concrete

Roof
shingle


Area & Town

This home is located in Southport neighborhood, in the town of Fairfield.

Finance & Listing Info

Status Active
Listing date November 02, 2026
List price $ 2,695,000
Current price $ 2,695,000
Tax amount $ 26,746
Tax year july 2026-june 2027
MLS ID #24201702
List Agent Susan Tortora
List Office William Raveis Real Estate

400 Bronson Road Home Photos

Because we love Fairfield County!

© Copyright 1999 - 2026 Dagny's LLC. - 20 Windy Ridge Place Wilton, CT 06897 - Terms & Conditions