5 Bridge Rd Monroe, CT, 06468

single family home
$ 999,000 For Sale Active May 29, 2026
  • 3 beds
  • 4 baths
  • 3,248 sq ft
  • 2.2 acres
  • 2021 year built
  • 2 cars garage
  • Zoar Lake

About the Home

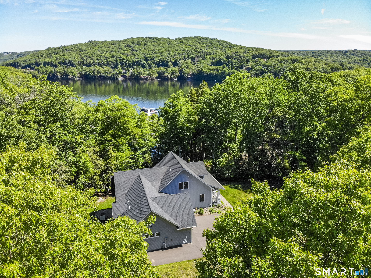
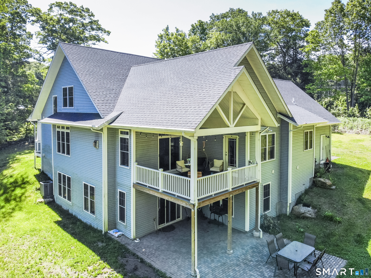
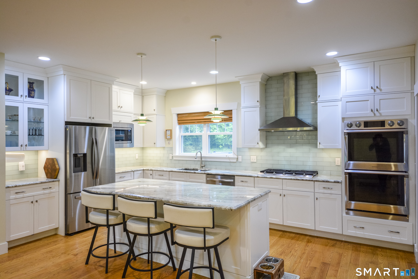
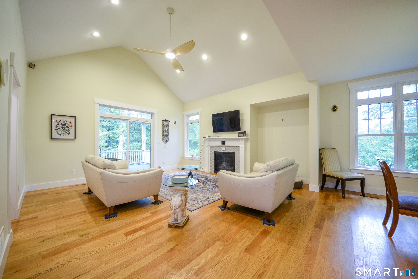
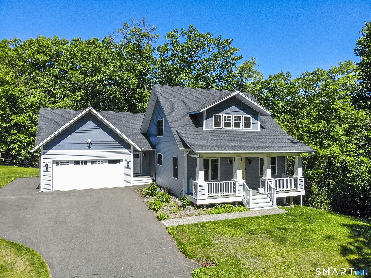
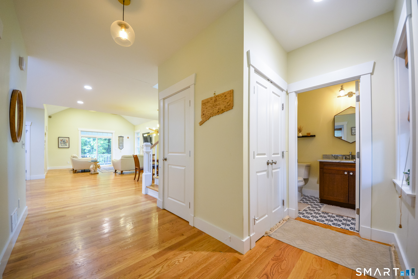
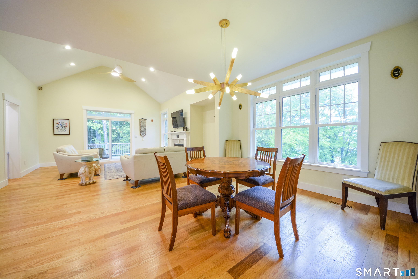
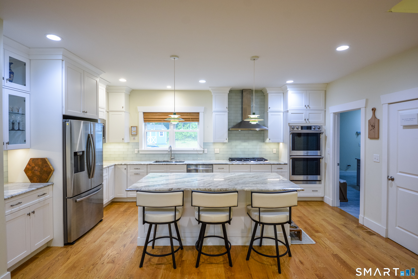
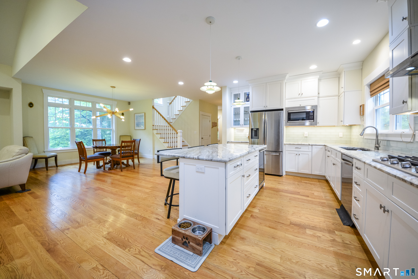
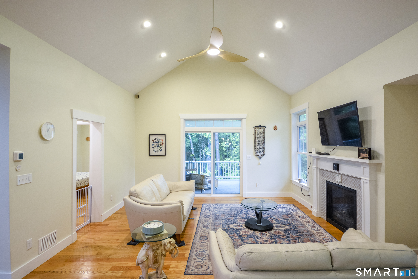
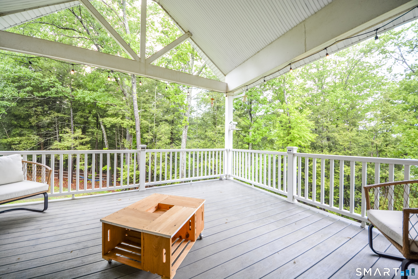
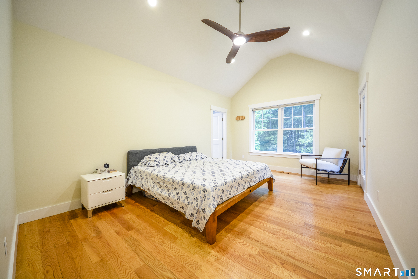
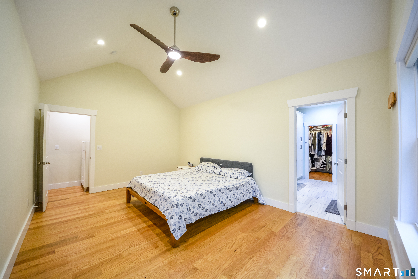
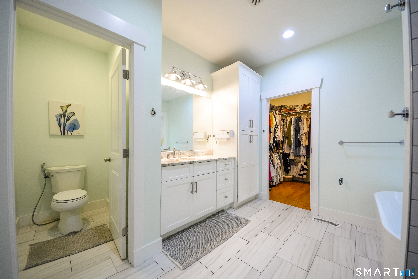
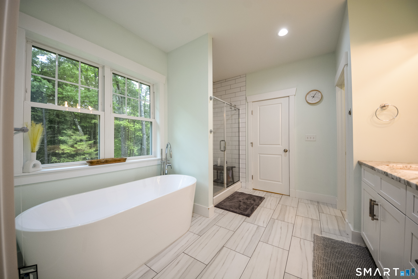
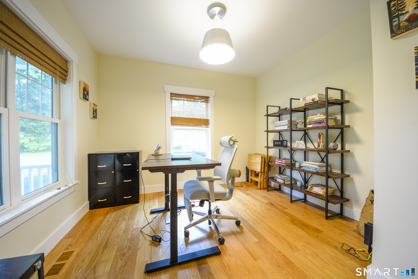
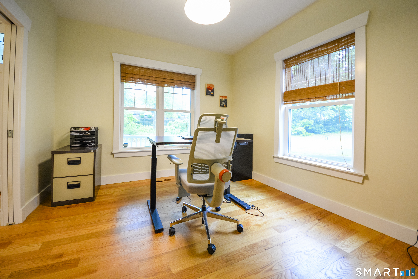
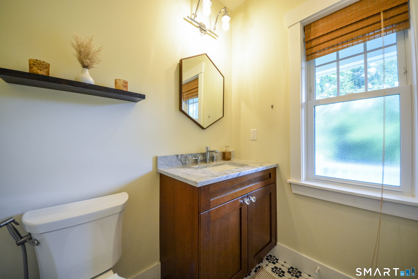
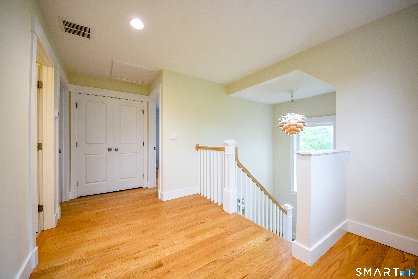
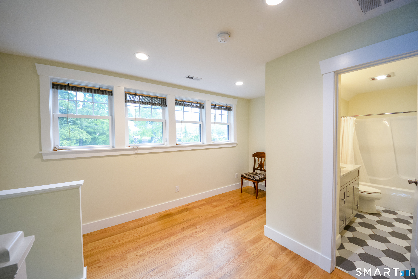
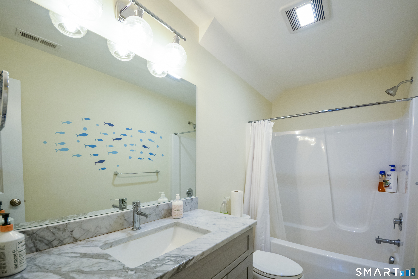
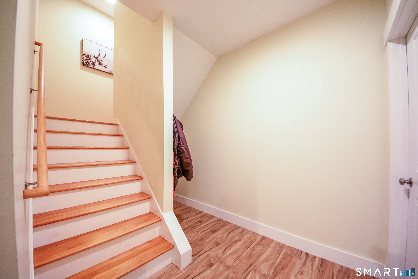
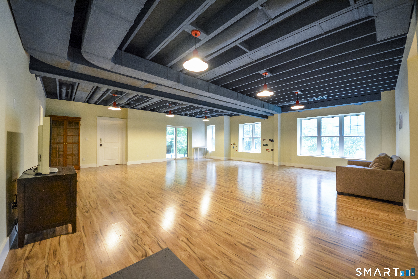
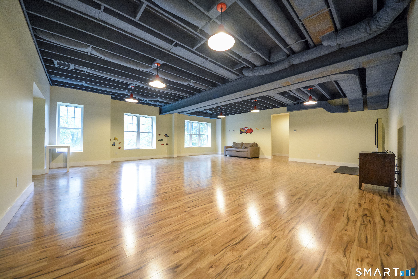
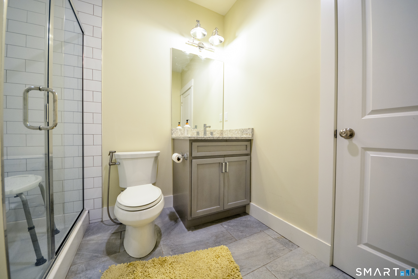
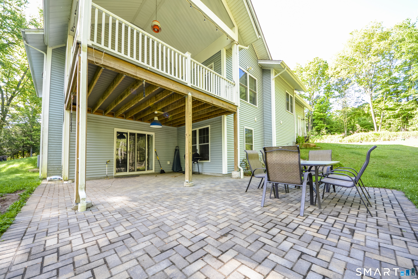
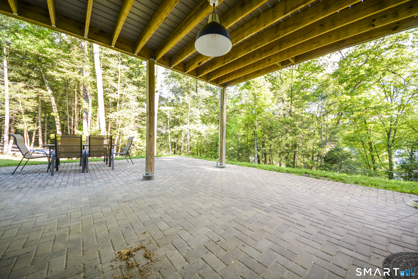
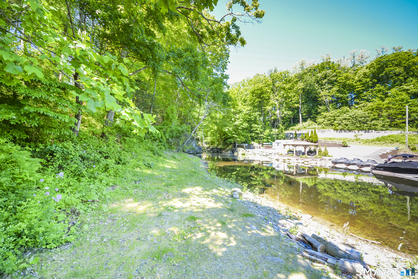
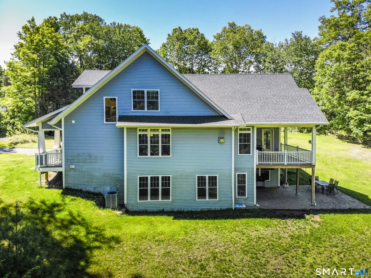
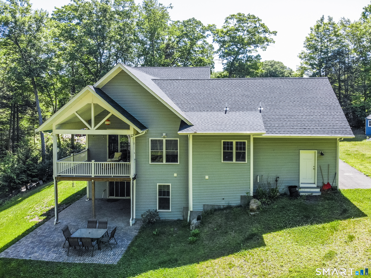
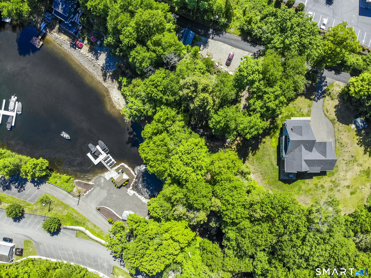
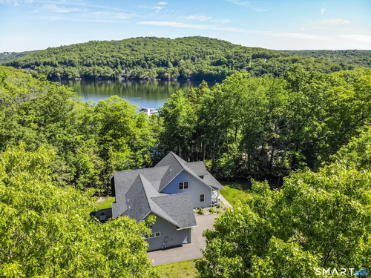
New construction in 2021, this exceptional waterfront home blends modern design, comfortable living, and an unbeatable location. With 3 bedrooms, 3 full bathrooms, and 1 half bath, the layout is both spacious and functional. The heart of the home is the open floor plan, where a luxury kitchen flows seamlessly into the main living area beneath impressive, vaulted ceilings, creating a bright and welcoming space for everyday living and entertaining. The main-level primary bedroom suite offers the ease of one-floor living and features an en suite bathroom and walk-in closet. A dedicated office provides the perfect work-from-home setup or quiet retreat. The finished lower level expands the home's versatility with a huge rec room plus a separate gym or crafting room, giving you flexible space to fit your lifestyle. Enjoy outdoor living in every season from the covered deck and covered patio, both ideal for relaxing, dining, or hosting guests. Direct water access adds to the appeal, along with rights to build a private dock for even greater enjoyment of the setting. Additional highlights include an attached 2-car garage and convenient access to both Highway 84 and Route 8, making commuting, shopping, and dining easy. This is a rare opportunity to own a newer waterfront home with thoughtful spaces, quality finishes, and the potential to create your own private dockside escape.

Rooms & Interior

3 bedrooms beds
3 full + 1 half baths
3,248 square feet sq ft

Room Details

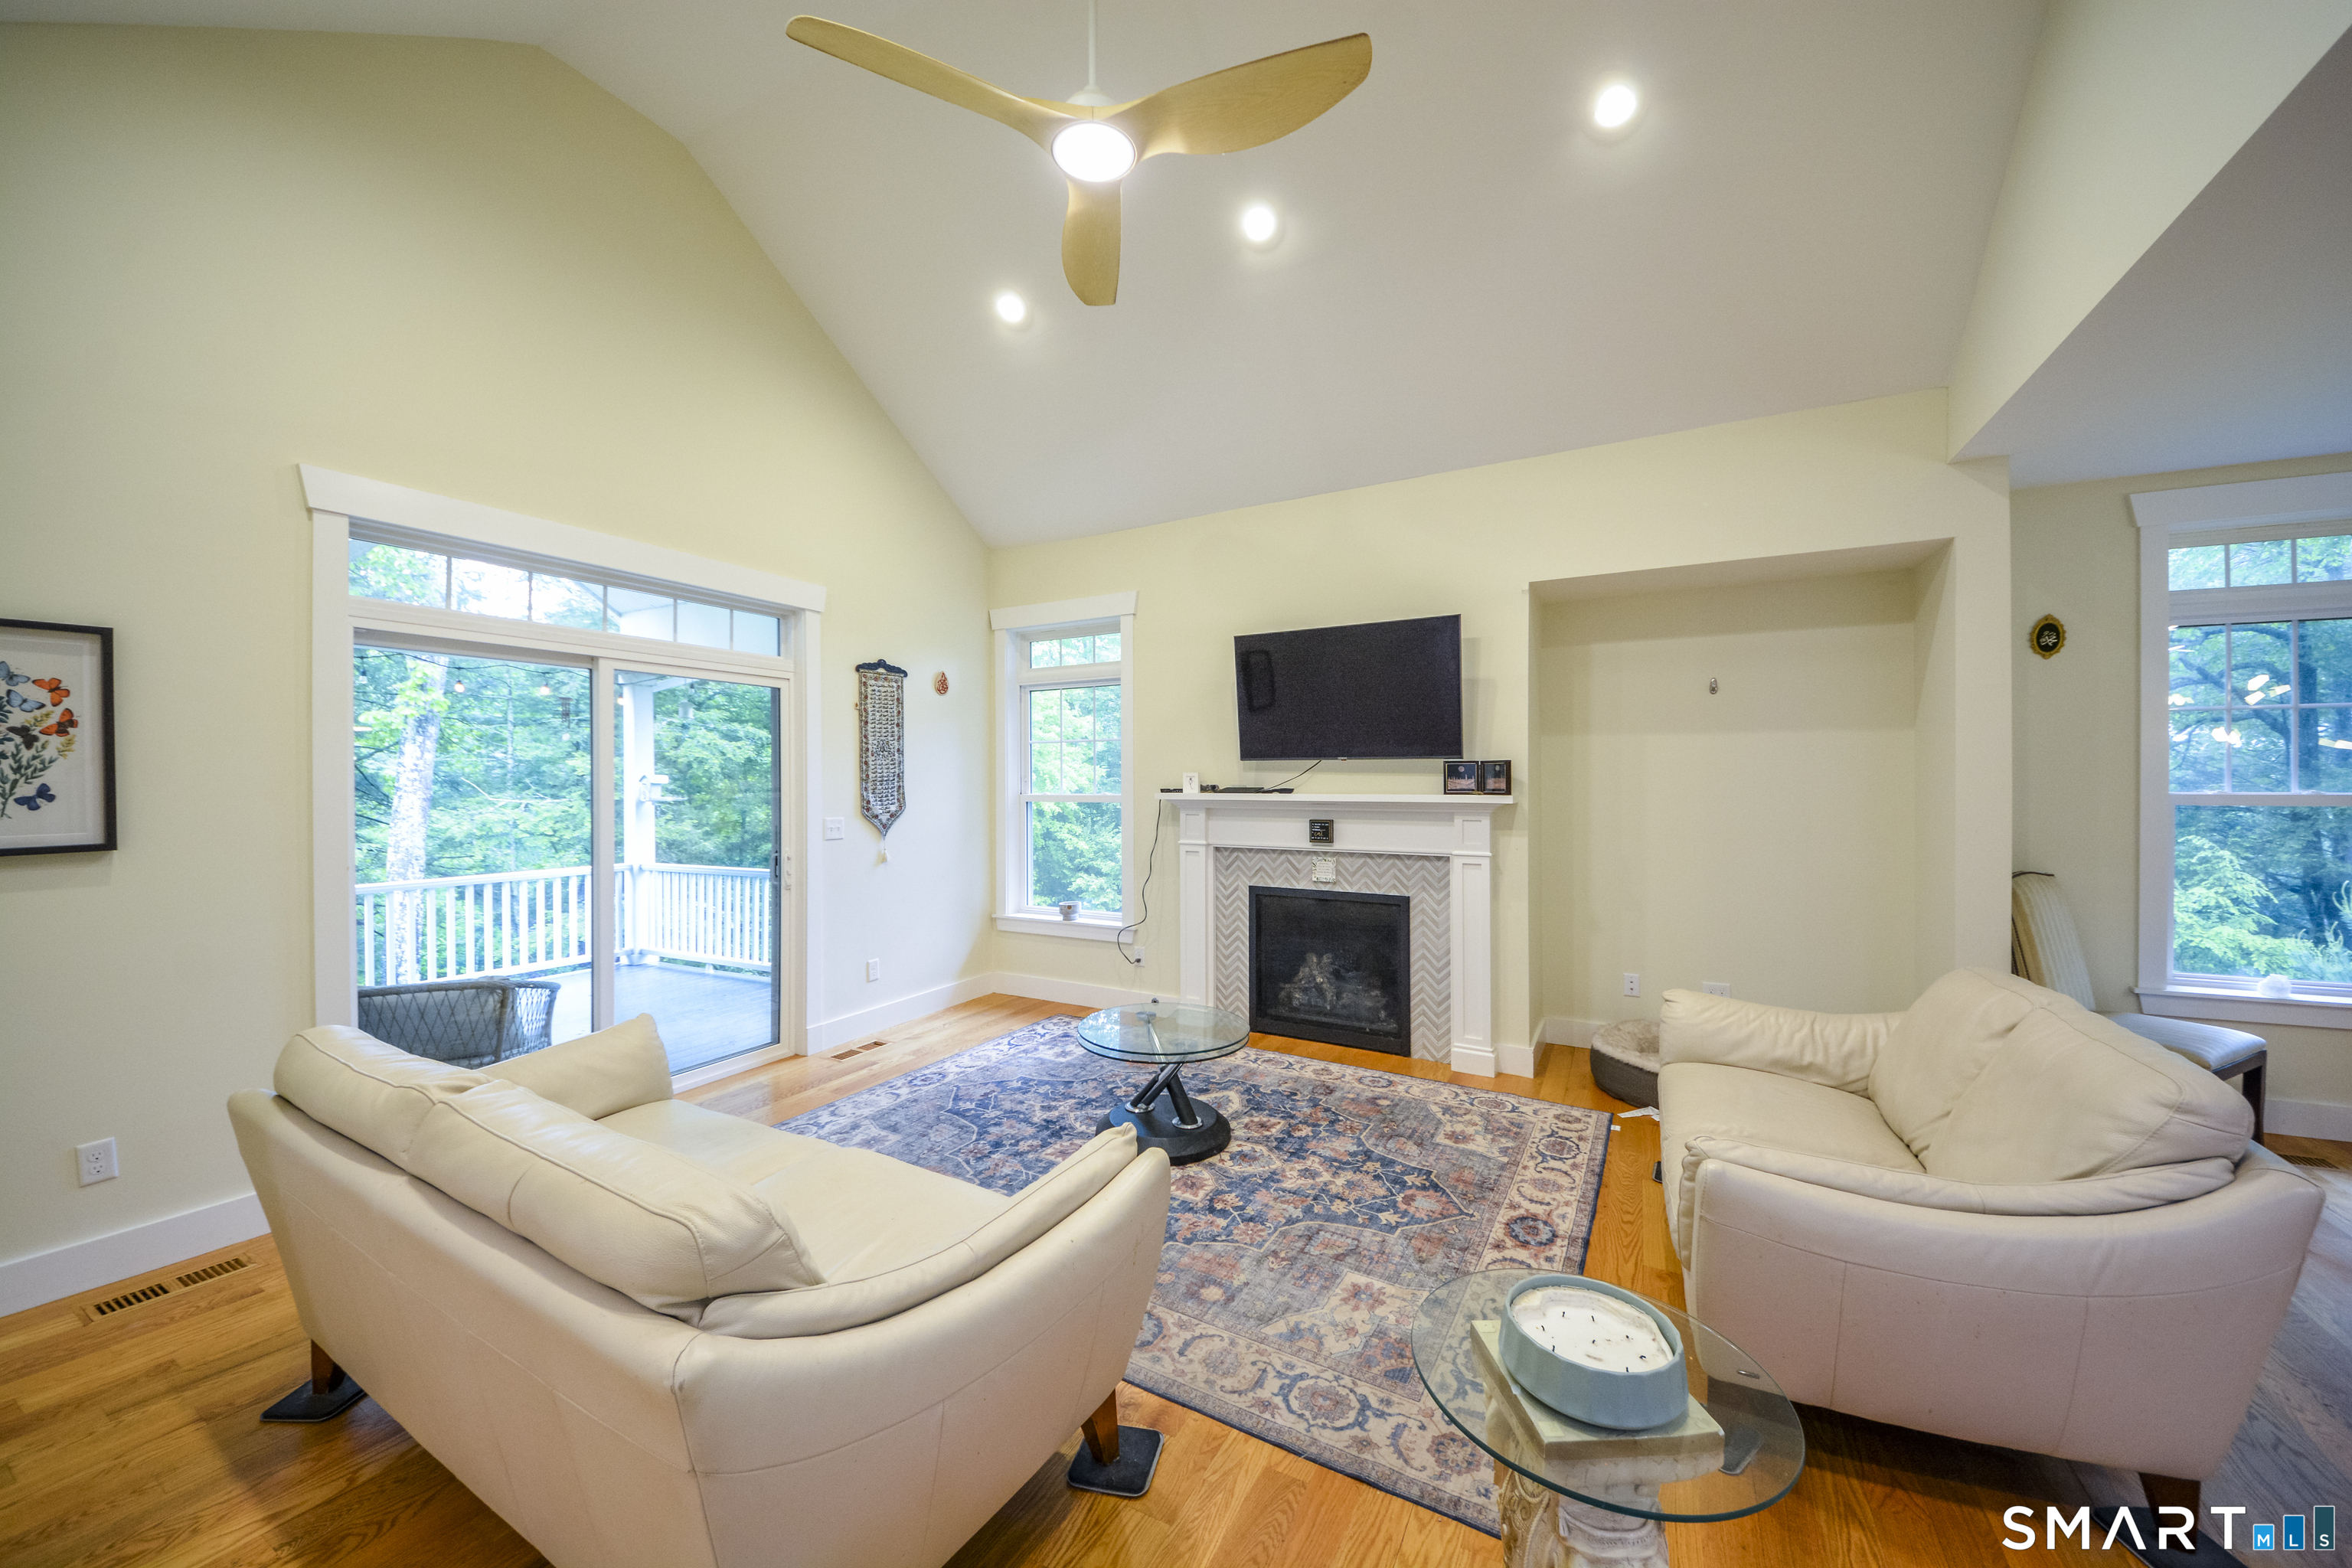
  • Living Room (Main Level) 9 ft+ Ceilings, Vaulted Ceiling, Balcony/Deck, Sliders, Hardwood Floor
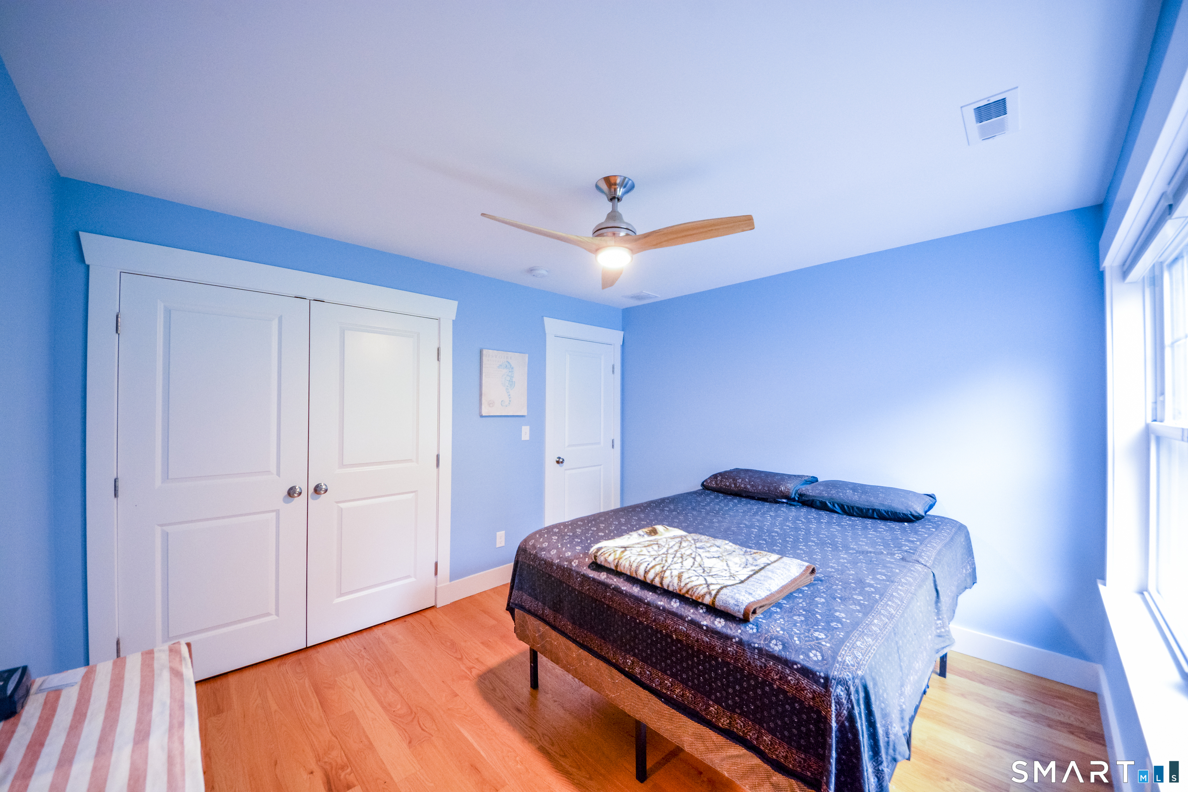
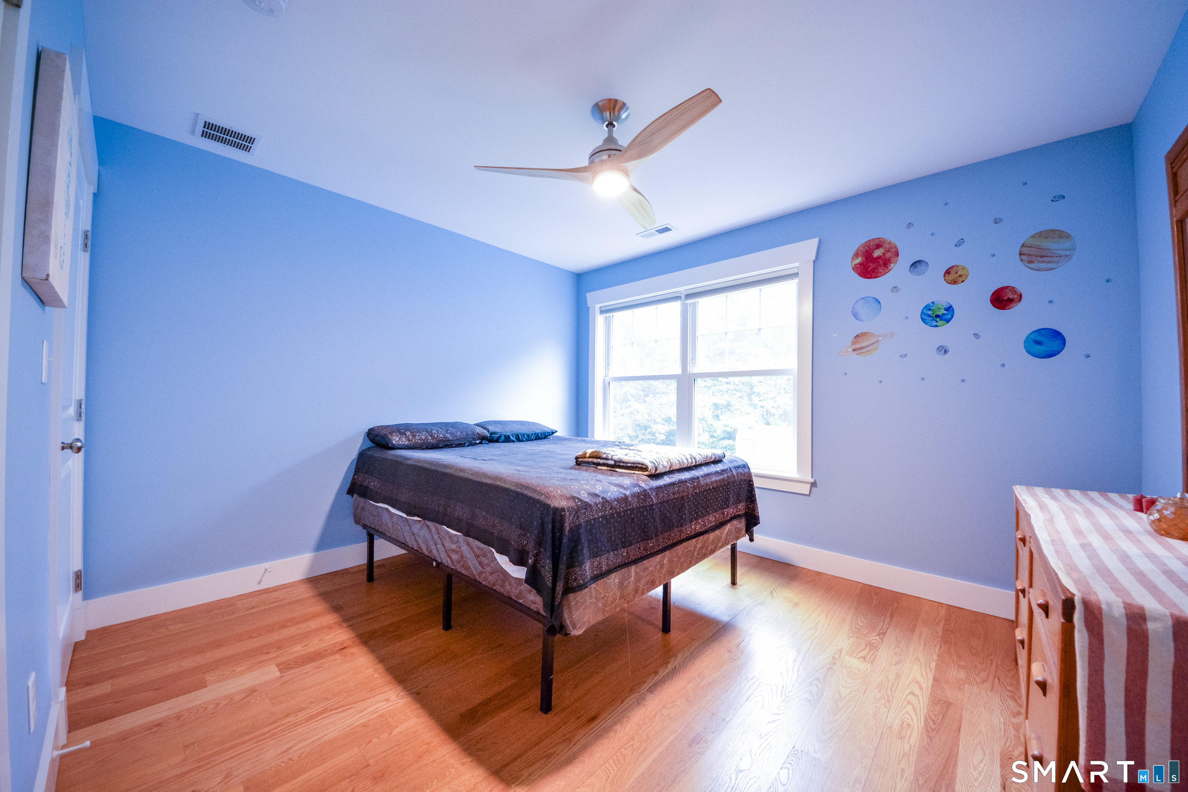
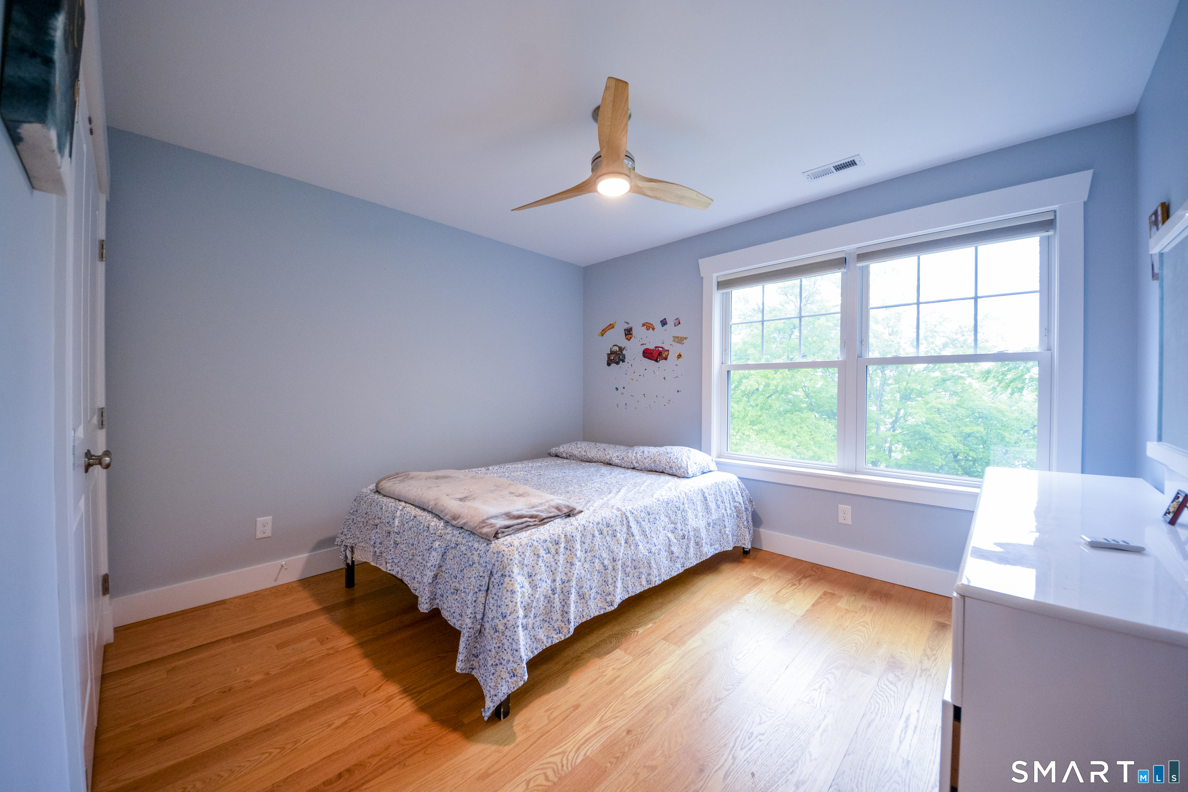
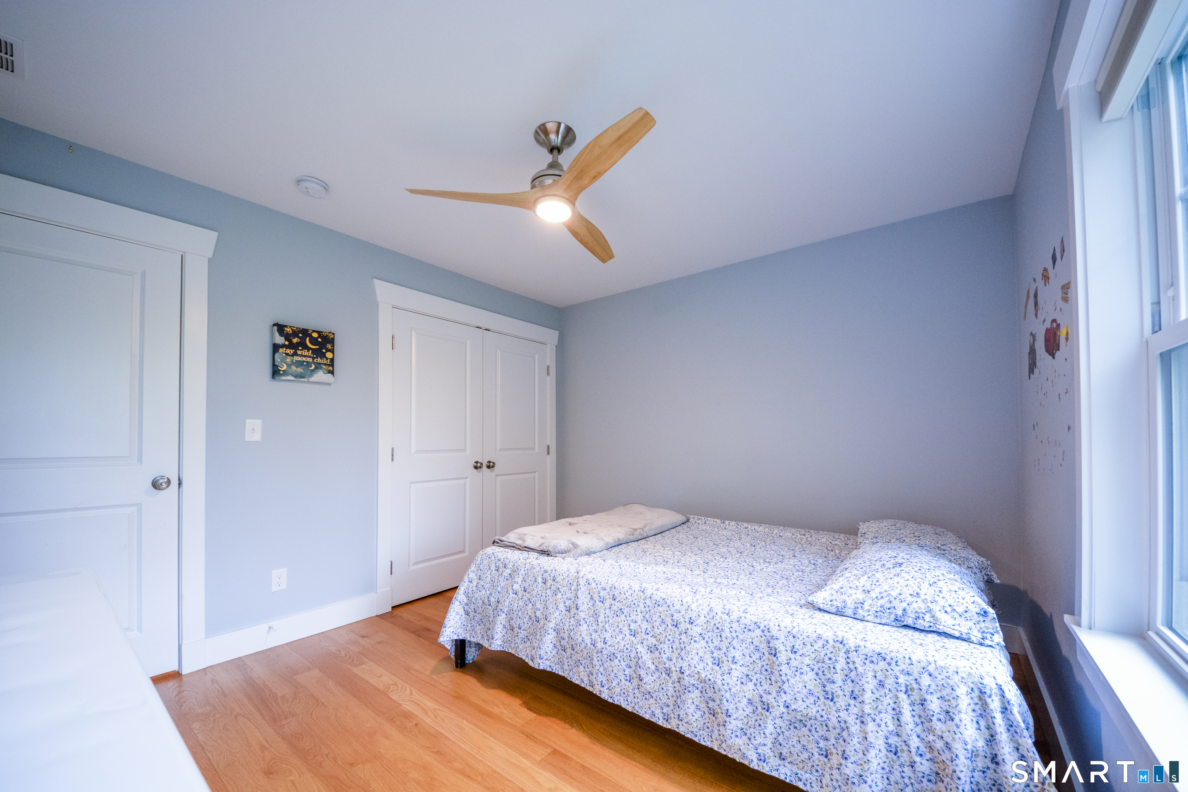
  • Bedroom (Upper Level)
  • Other (Lower Level)
  • Bedroom (Upper Level)
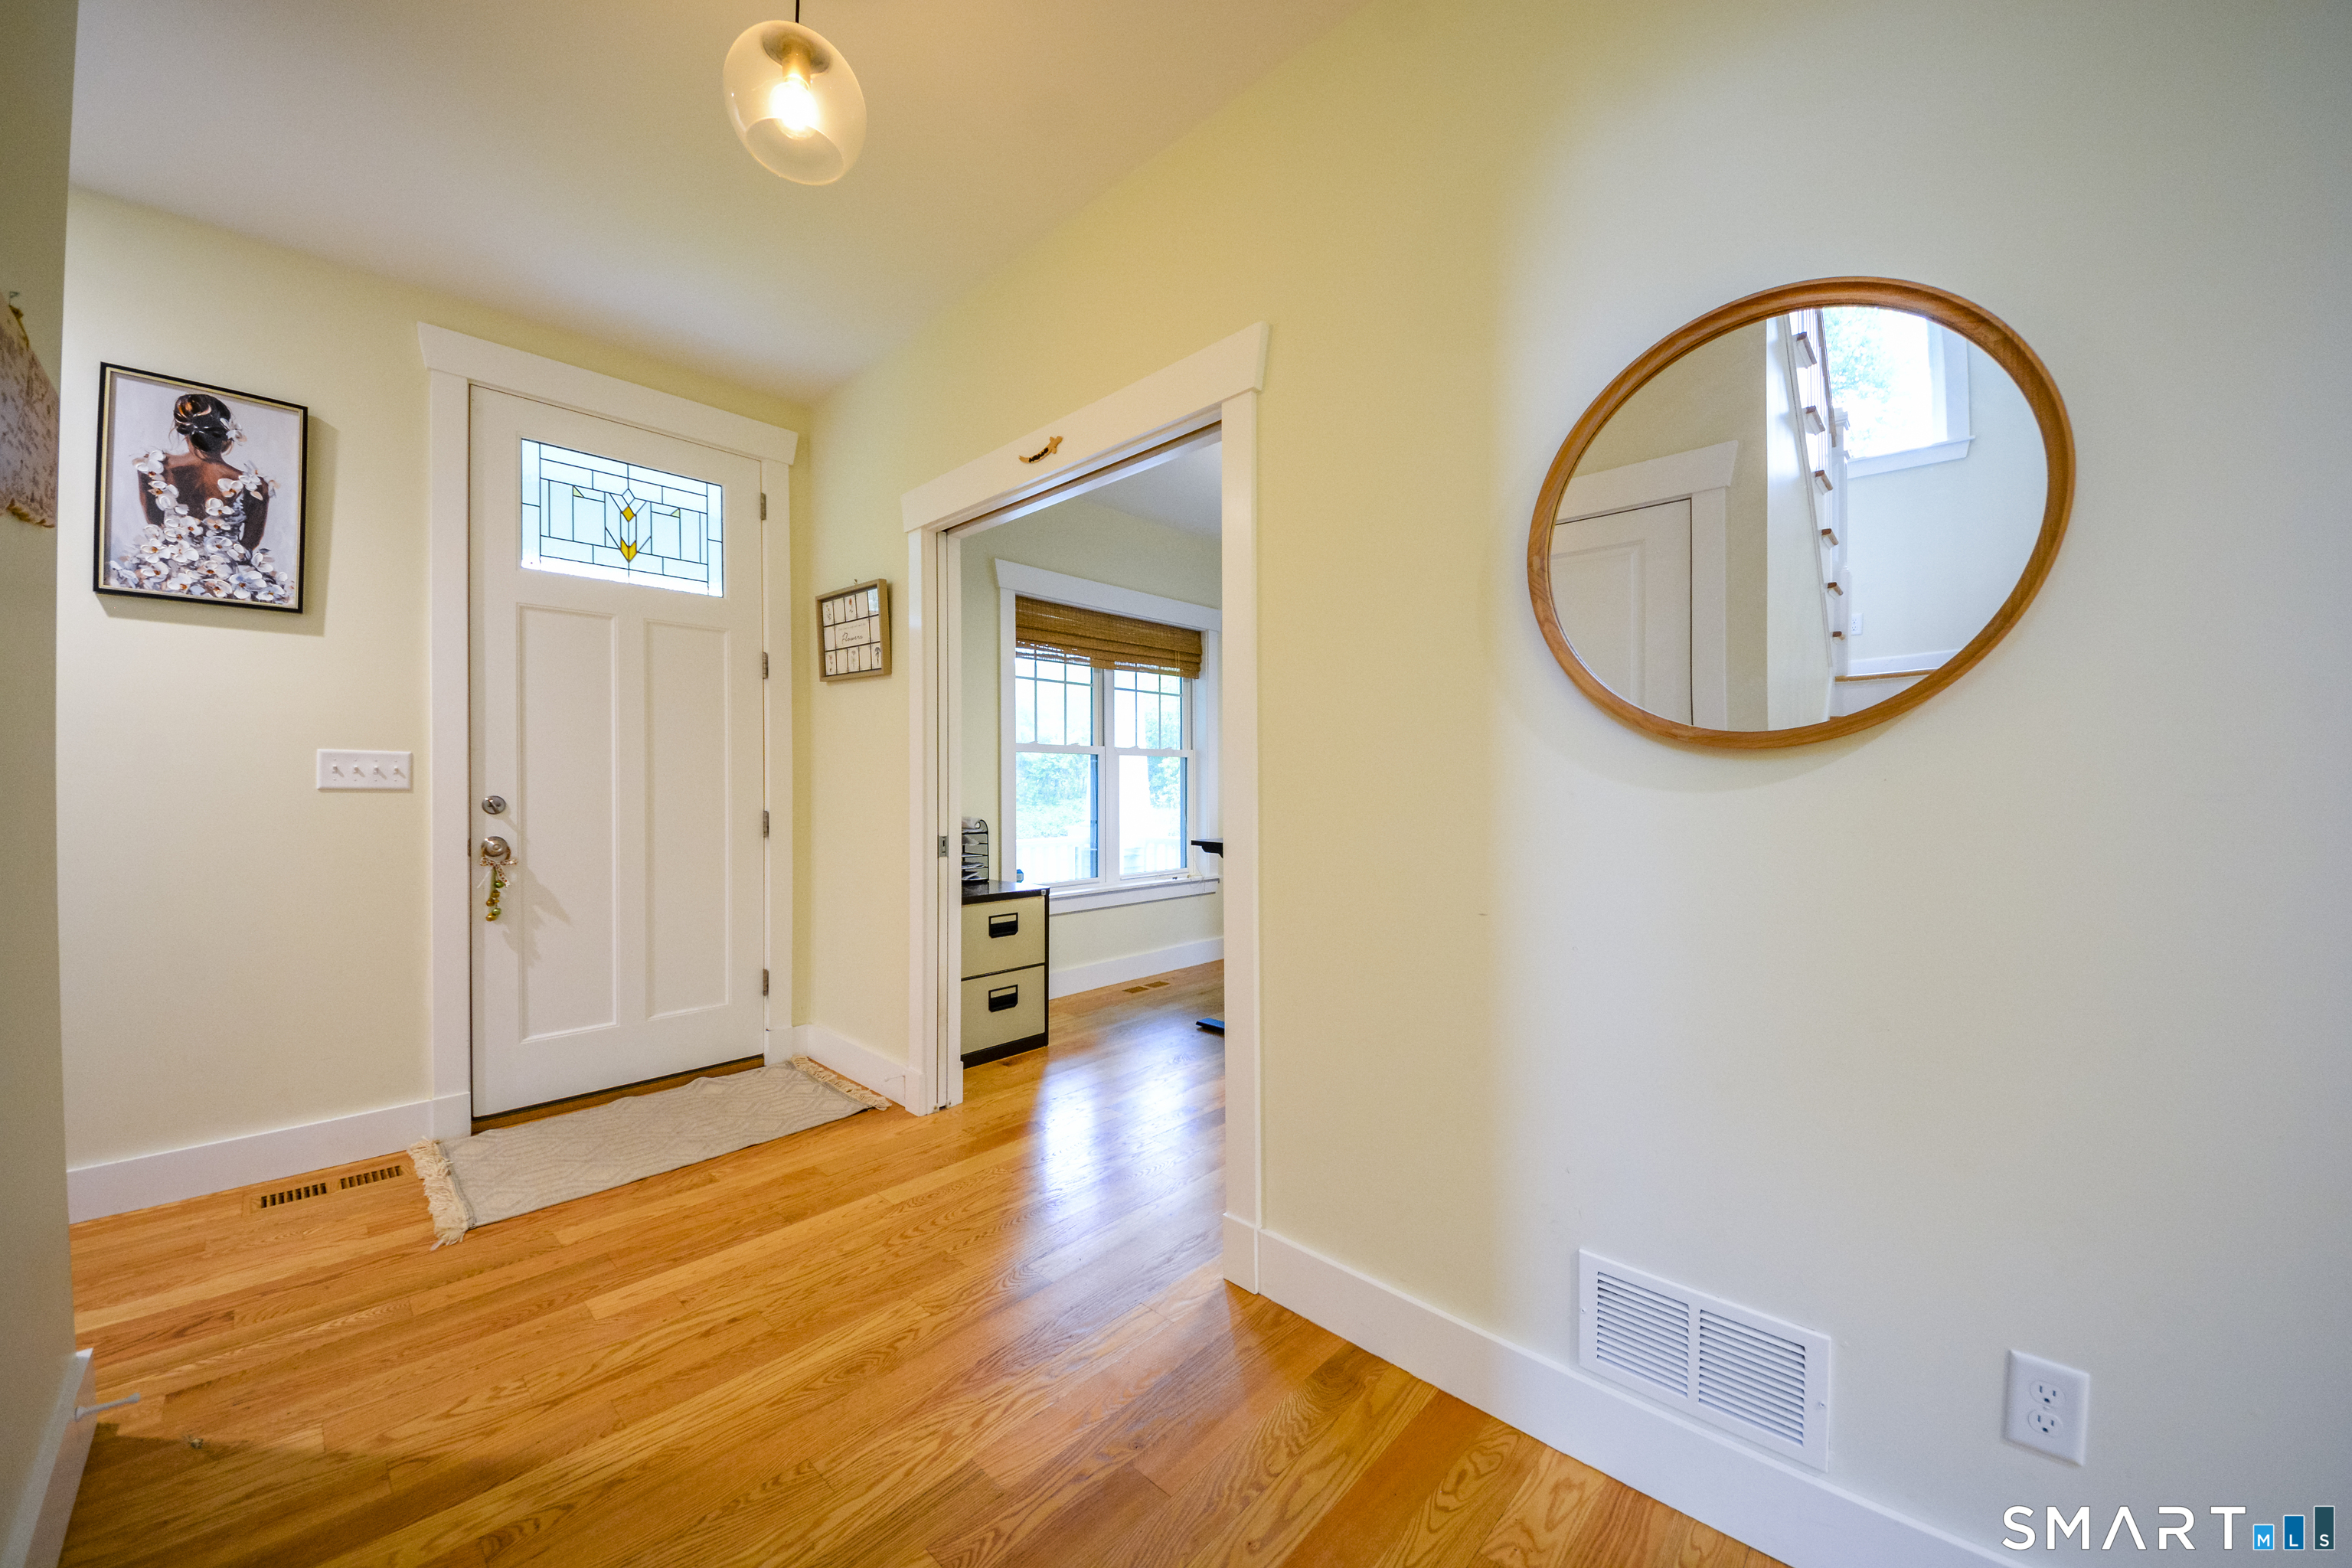
  • Office (Main Level) Hardwood Floor
  • Rec/Play Room (Lower Level) Full Bath, Patio/Terrace, Sliders, Laminate Floor
  • Primary Br Suite (Main Level) 9 ft+ Ceilings, Vaulted Ceiling, Balcony/Deck, Full Bath, Walk-In Closet, Hardwood Floor
  • Dining Room (Main Level) Hardwood Floor
  • Other Rooms Gym

Home Features

Heating

  • Fireplaces: 1
  • Heating: hot air
  • Heat fuel type: propane
  • Fuel tank: in ground

Cooling

  • Central air
  • Zoned

Interior Features

  • Auto garage door opener
  • Open floor plan

Appliances

  • Gas cooktop
  • Wall oven
  • Microwave
  • Refrigerator
  • Freezer
  • Dishwasher
  • Washer
  • Dryer
  • Wine chiller

Attic

  • Access via hatch

Basement

  • Full
  • Heated
  • Fully finished
  • Cooled
  • Concrete floor
  • Full with walk-out

Laundry

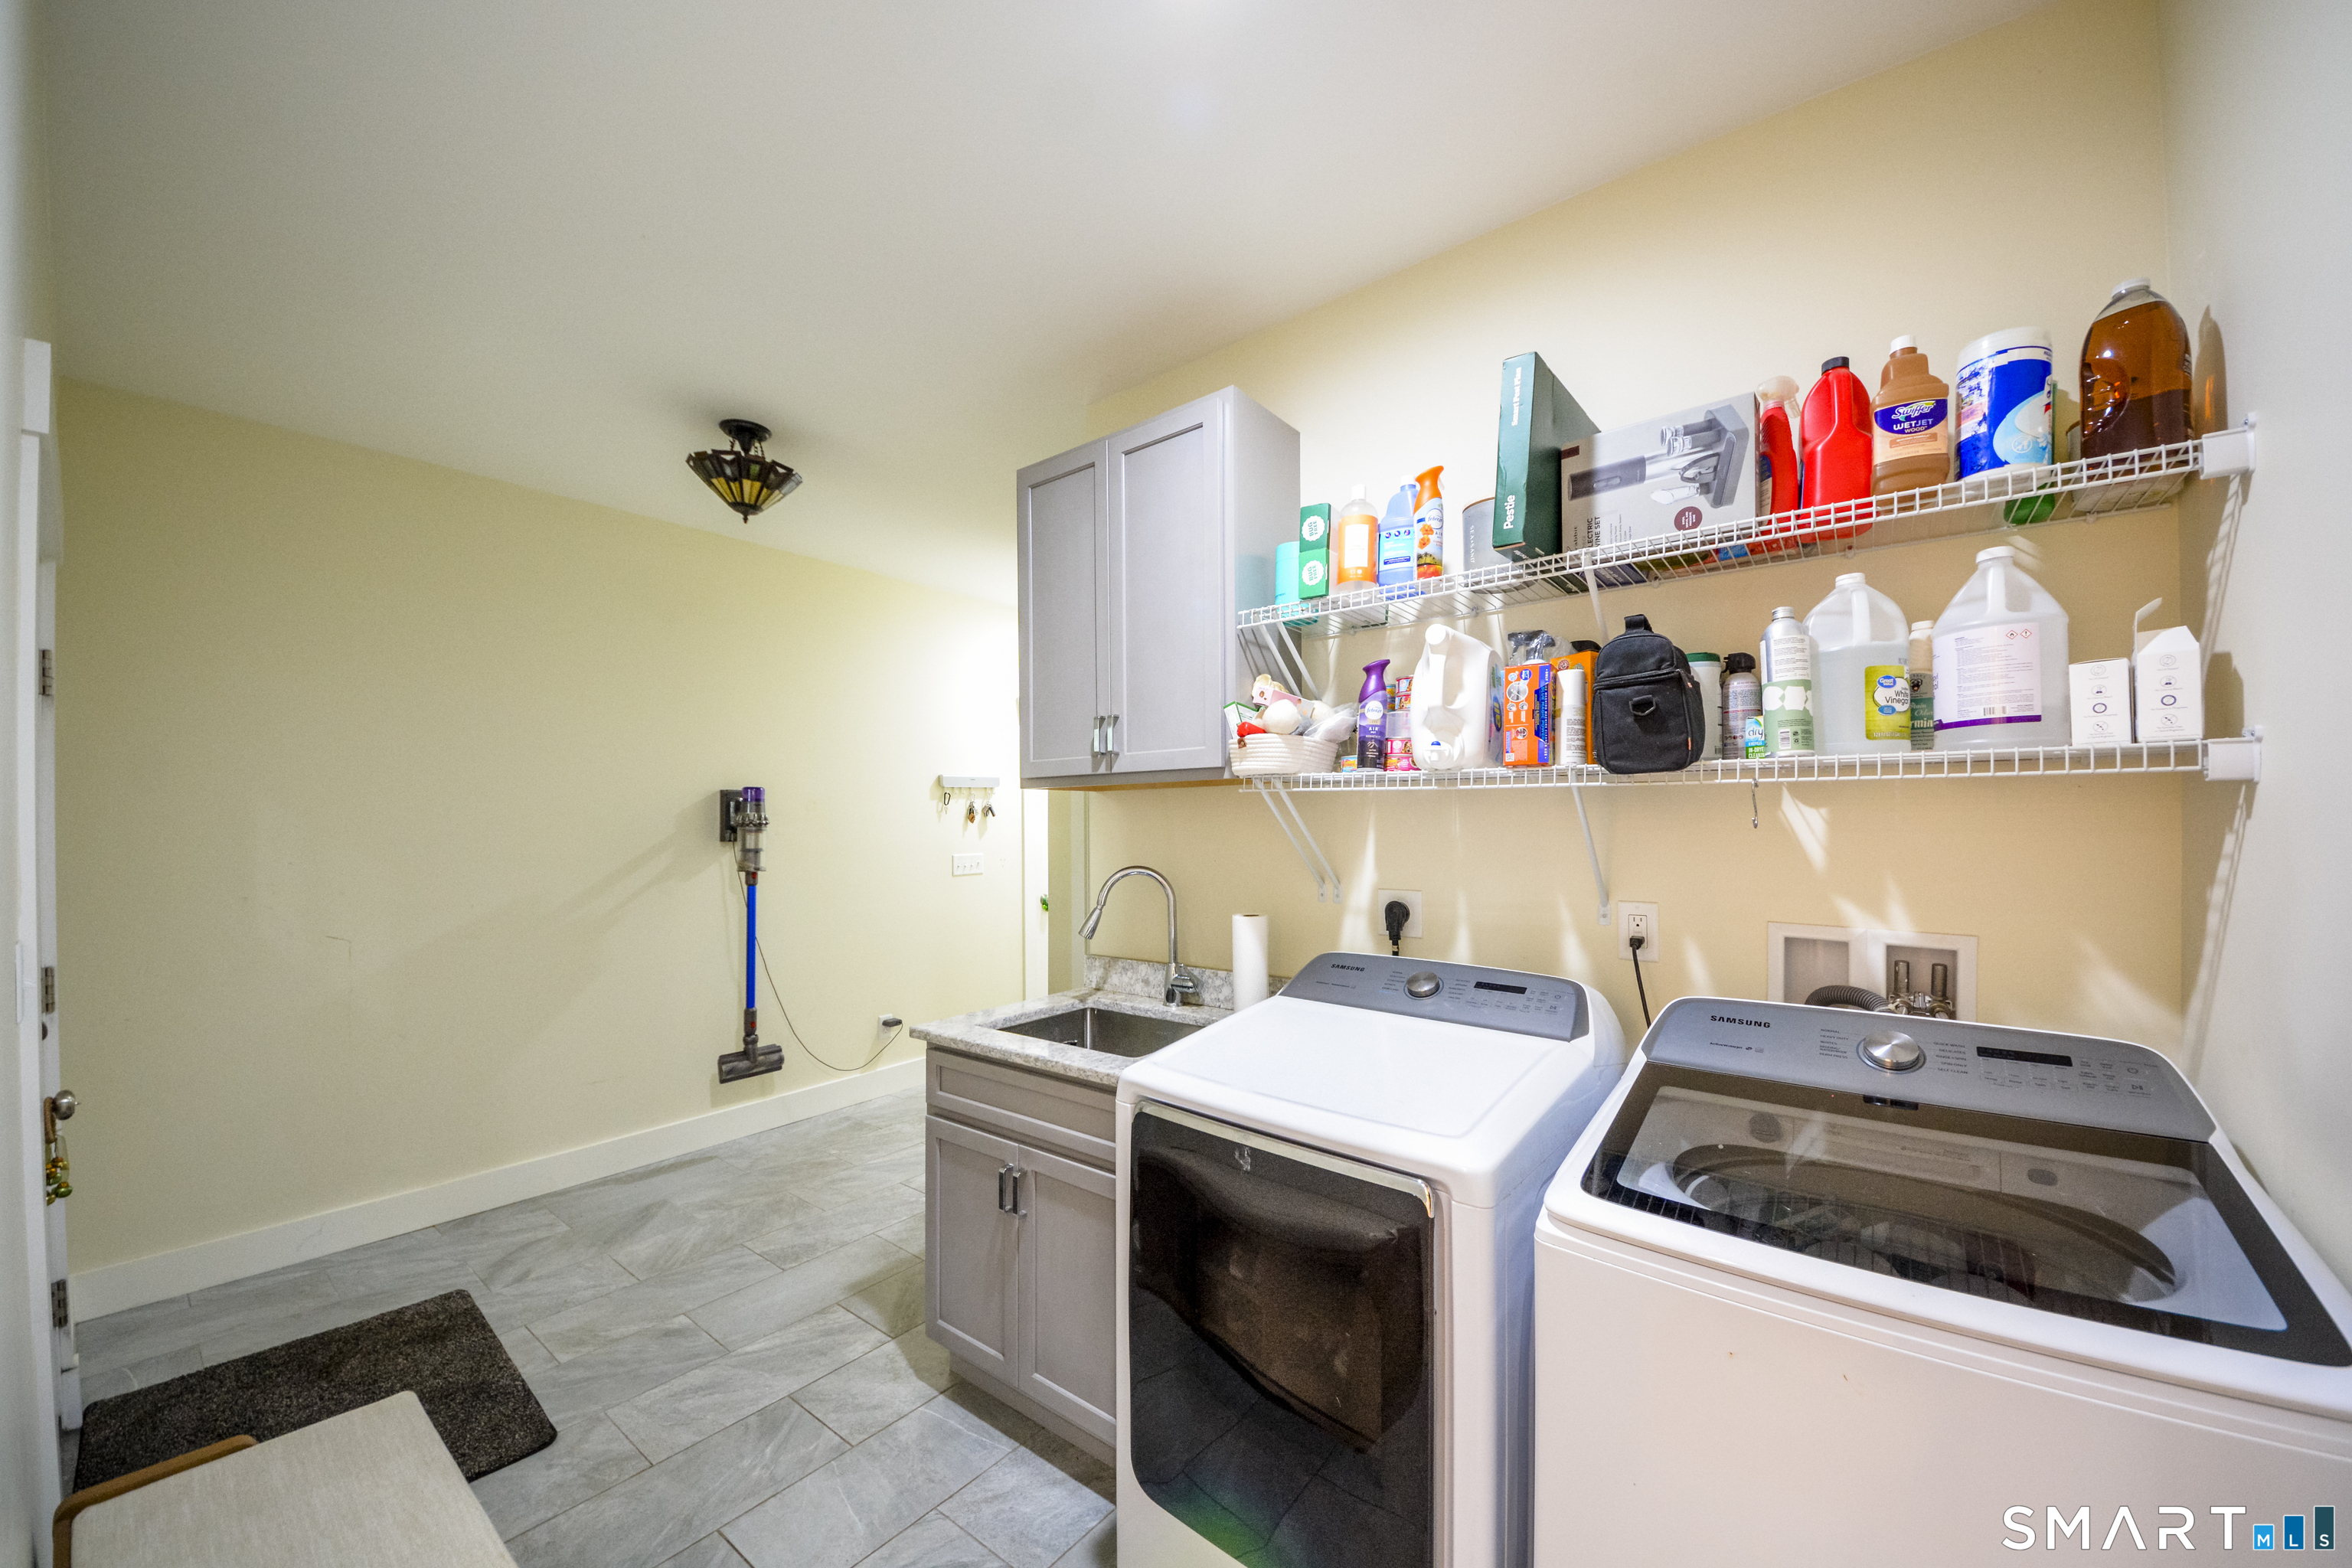
  • Location: mudroom between the kitchen and garage
  • Main level

Exterior Features

  • Underground utilities
  • Shed
  • Porch
  • Gutters
  • Covered deck
  • Patio

Property Details

Parking

  • Garage spaces: 2
  • Attached garage

Waterfront

  • Direct waterfront
  • Walk to water
  • Dock or mooring
  • View
  • Access

Lot Details

  • Lot surface: 2.2 acres
  • Lightly wooded
  • Level lot
  • Sloping lot
  • Water view

Utilities

  • Water: private well
  • Sewage: septic

Construction Details

Style
cape cod

Construction year
2021

Exterior Siding
vinyl siding

Foundation
concrete

Roof
asphalt shingle


- Waterfront - Zoar Lake

Direct waterfront:
YES
Islands:
1
Beaches:
4
Allowed boats:
canoes / electric motor boats / kayaks / motorized boats / paddle boards / sailboats / small power boats
Boat launches:
4
Fishing:
YES
Swimming:
YES
Water / ice sports:
boating, canoeing, jet skiing, kayaking, paddle boarding, water skiing
1 home for sale
read more
This home is near Zoar Lake, Connecticut
A world of waterfront bliss

Area & Town

This home is located in East Village neighborhood, in the town of Monroe.

Monroe Connecticut

A charming, rural feel with modern amenities

  • $630K med. price
  • 60 homes for sale

Finance & Listing Info

Status Active
Listing date May 29, 2026
List price $ 999,000
Current price $ 999,000
Tax amount $ 19,109
Tax year july 2025-june 2026
MLS ID #24179392
List Agent Sebastian Barneby
Co-List Agent Erin Leanne Cummins
List Office Anchor Point
Co-List Office anchor point

5 Bridge Road Home Photos

Because we love Fairfield County!

© Copyright 1999 - 2026 Dagny's LLC. - 20 Windy Ridge Place Wilton, CT 06897 - Terms & Conditions