- $473K med. price
- 4 homes for sale

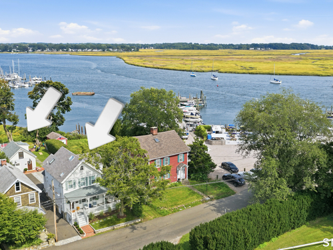
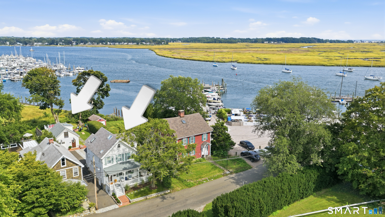
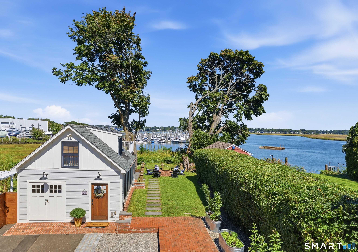
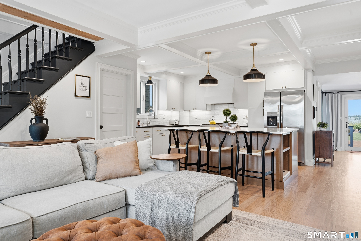
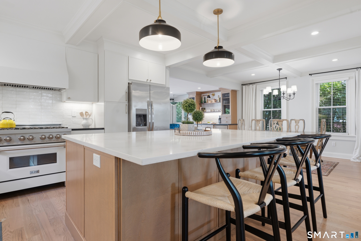
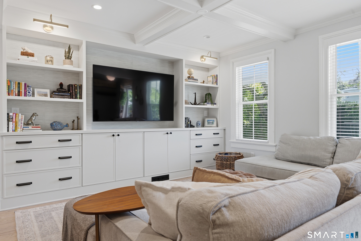
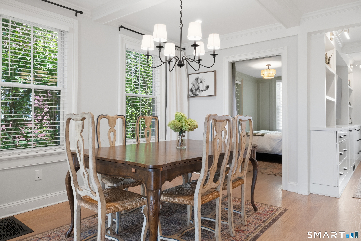
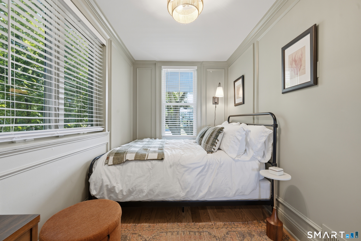
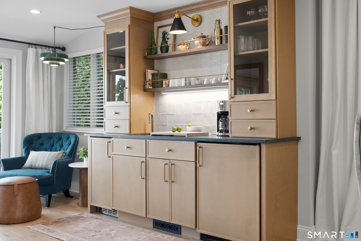
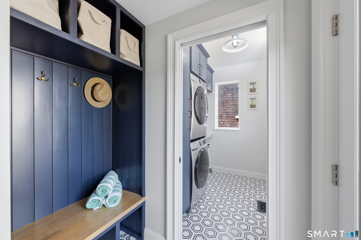
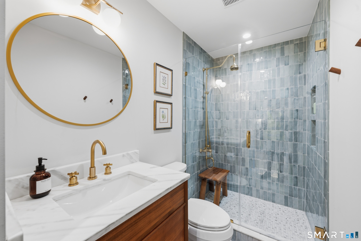
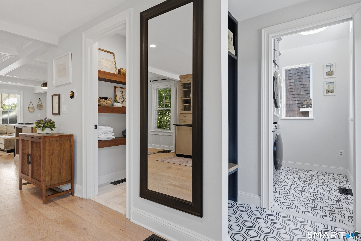
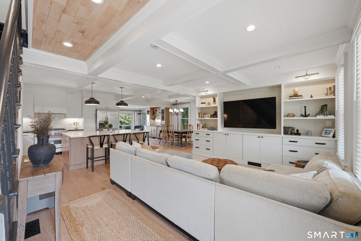
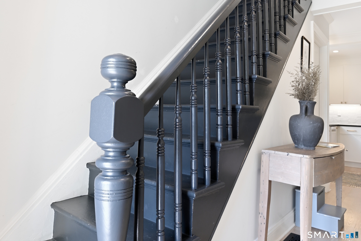
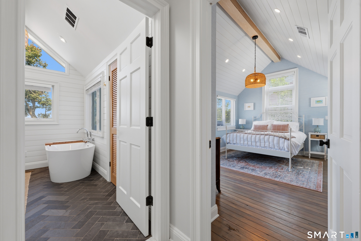
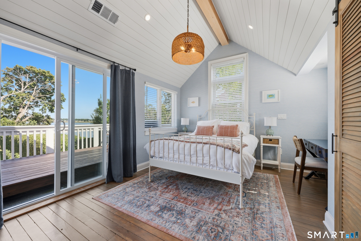
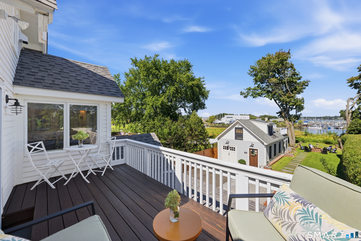
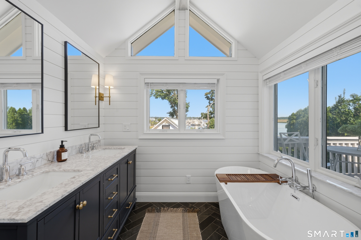
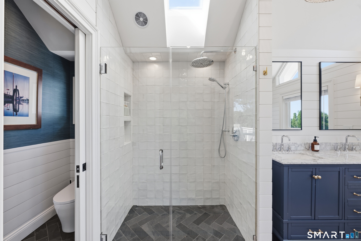
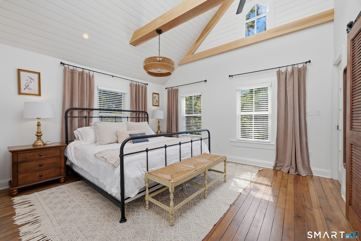
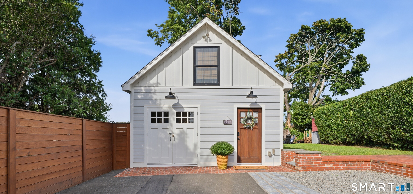
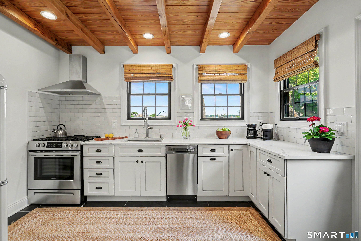
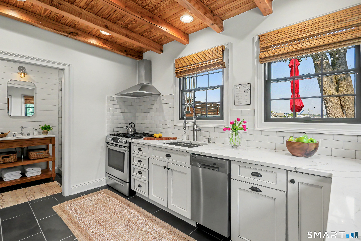
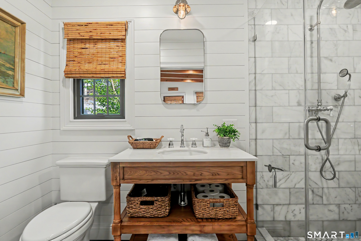
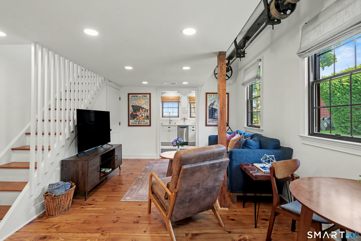
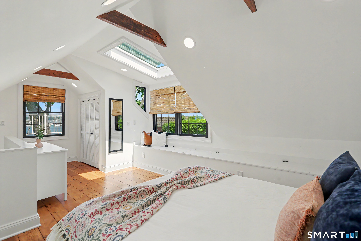
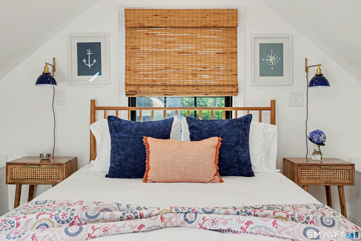
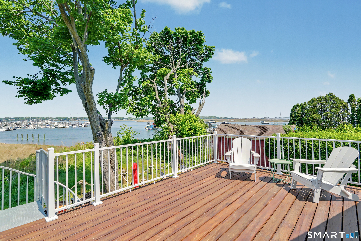
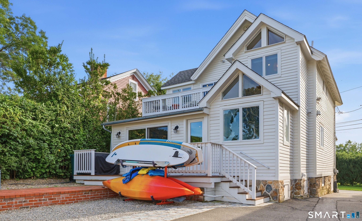
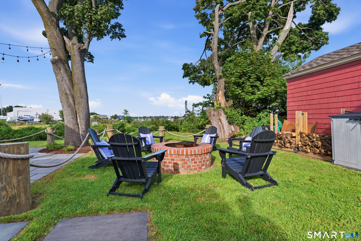
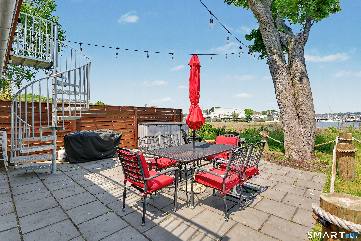
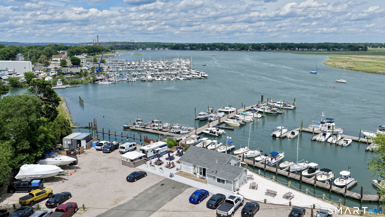
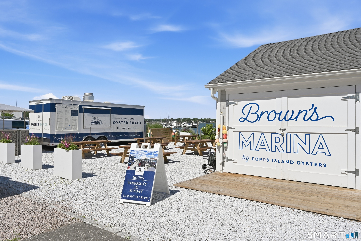
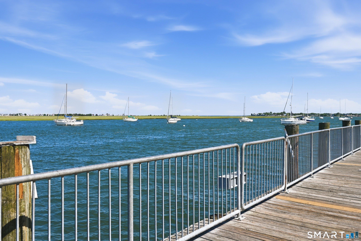
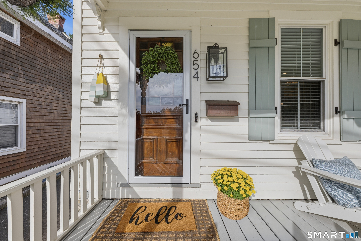
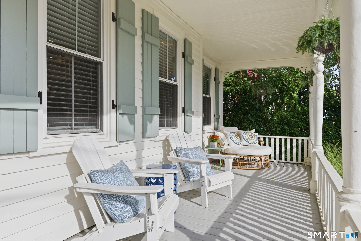
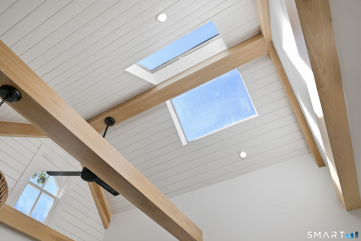
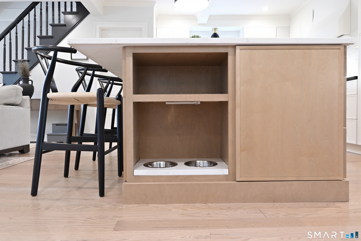
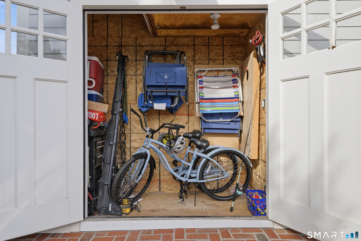
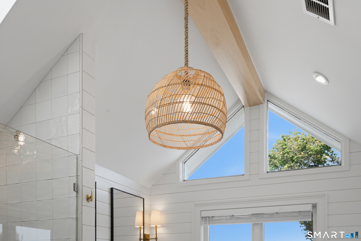
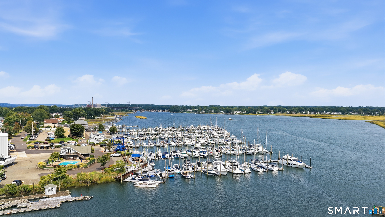
A Rare Waterfront Lifestyle & Extraordinary Opportunity. This exceptional property pairs a stunningly renovated main residence with a separate waterfront cottage, creating a private compound unlike anything else. Originally built in 1899, this waterfront residence has been thoughtfully reimagined with sophisticated design and modern luxury. The main home offers beautifully proportioned living spaces centered around a spectacular chef's kitchen, made for both everyday living & entertaining. Timeless details include soapstone counters, an oversized quartz island, and breathtaking coffered ceilings. A custom wet bar, dining area, mudroom, laundry, and versatile 3rd bedroom/office/playroom complete the main level. Upstairs, two beautifully appointed bedrooms feature vaulted ceilings, exposed architectural beams, and original wide-plank floors, with the primary opening to a private deck with sweeping views of the water. A spa-inspired hall bath boasts heated slate floors, a freestanding tub, curb-less shower, and private water closet. The detached cottage, also fully renovated in 2021/22, offers a bedroom, kitchen, living room, full bath, rooftop deck, and outdoor shower. Original wood ceilings, pine and slate floors & quartz counters preserve it's character. As an ode to it's early days as a plane-parts workshop, the original machine line shaft was salvaged and designed into the renovation. Two upper decks, a patio, firepit, & outdoor shower invite effortless waterfront living.
Offering more from forest to shore
| Status | Active |
|---|---|
| Listing date | September 10, 2026 |
| List price | $ 899,000 |
| Current price | $ 899,000 |
| Tax amount | $ 6,906 |
| Tax year | july 2025-june 2026 |
| MLS ID | #24206311 |
| List Agent | Carolyn Joyce |
| List Office | William Raveis Real Estate |

Because we love Fairfield County!
© Copyright 1999 - 2026 Dagny's LLC. - 20 Windy Ridge Place Wilton, CT 06897 - Terms & Conditions
