7 Bailiwick Rd Greenwich, CT, 06831

single family home
$ 4,250,000 For Sale Active Sep 7, 2026
  • 5 beds
  • 6 baths
  • 5,482 sq ft
  • 1.42 acres
  • 1970 year built
  • 3 cars garage
  • waterfront
Open House

About the Home

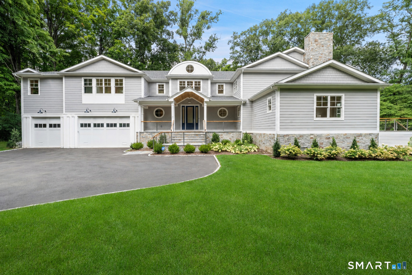
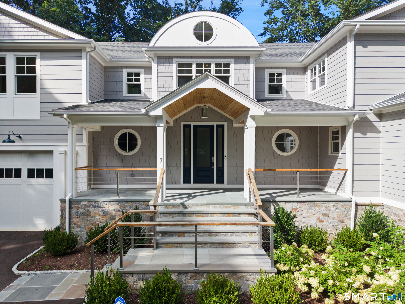
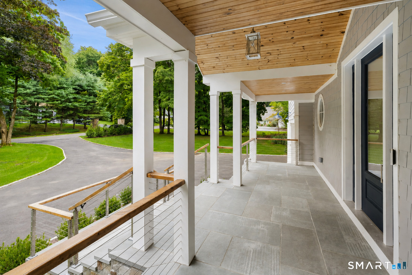
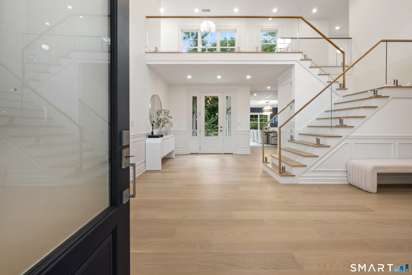
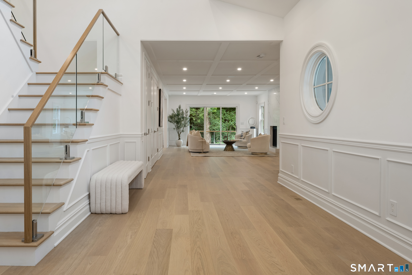
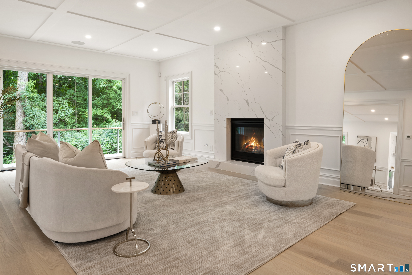
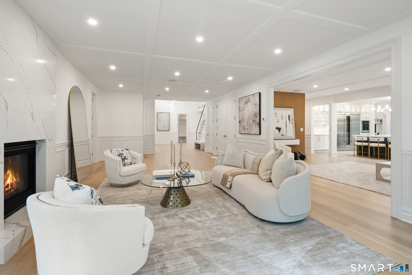
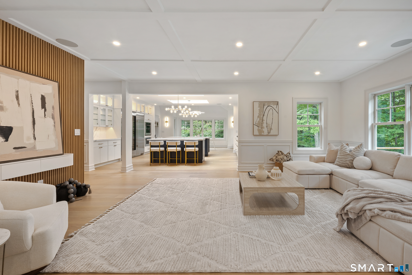
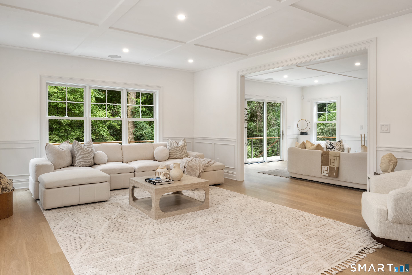
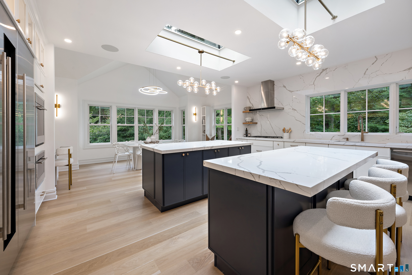
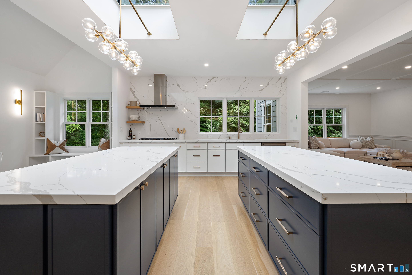
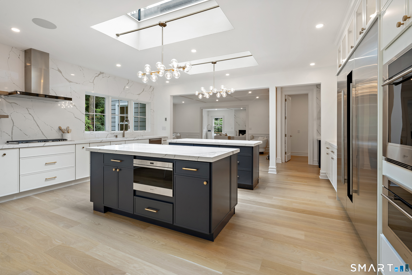
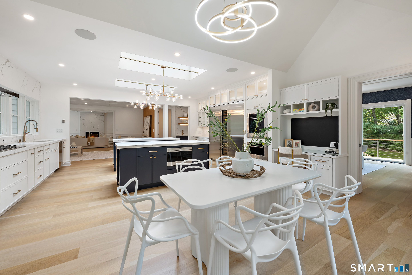
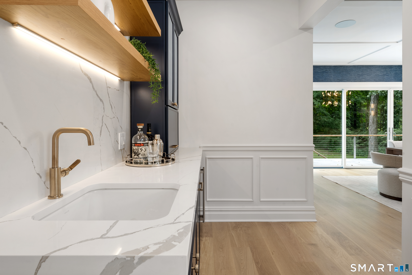
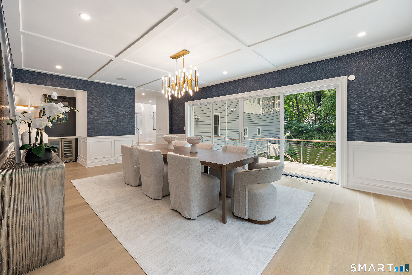
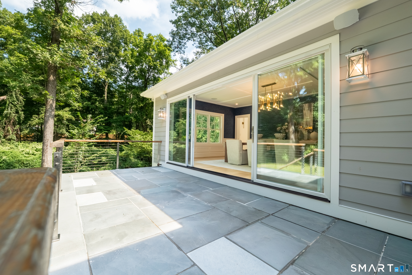
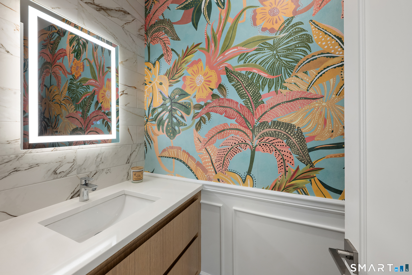
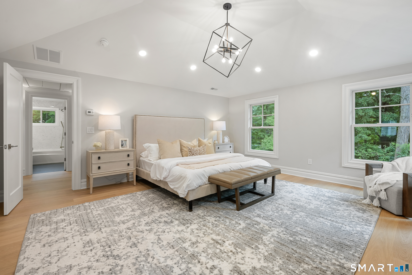
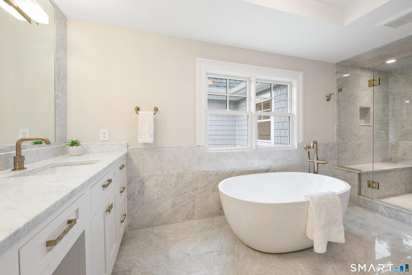
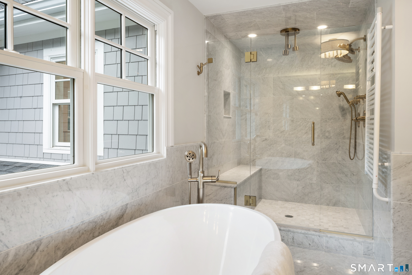
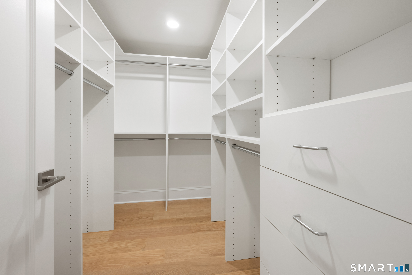
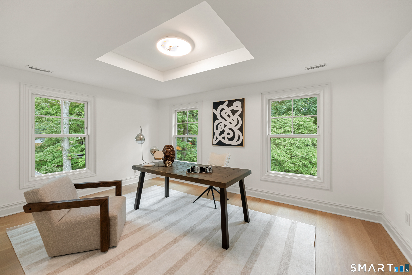
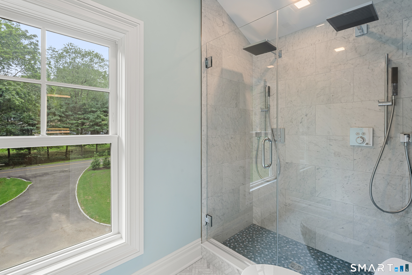
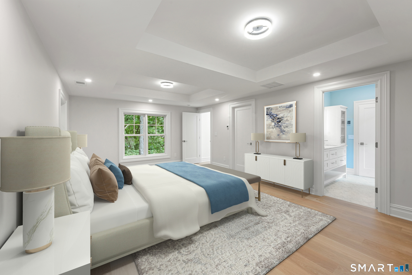
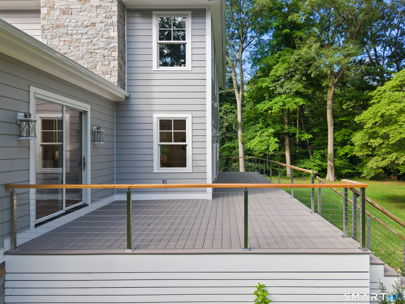
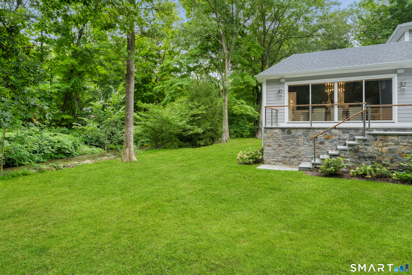
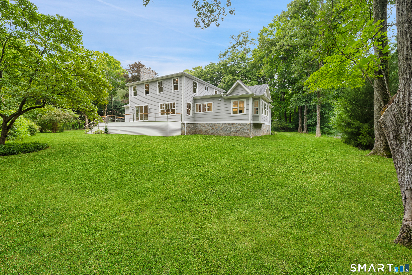
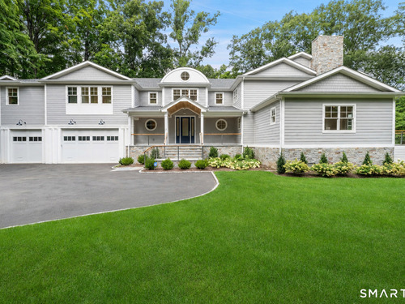
Exceptional custom-built residence in Greenwich's coveted Bailiwick Association, thoughtfully designed with the finest materials, craftsmanship and an effortless connection to the outdoors. Set on 1.4+ beautifully level acres, this 5,400+ SF transitional Colonial is filled with incredible natural light and offers seamless flow for everyday living and entertaining. A welcoming front porch opens to a dramatic double-height, front-to-back foyer. The elegant living and dining rooms feature beautiful millwork, soaring ceilings and walls of sliding glass doors opening to expansive decks and patios. At the heart of the home, a stunning chef's kitchen with double islands, Sub-Zero and Wolf appliances and butler's pantry anchors an expansive open living space with a sun-filled, vaulted breakfast area and family room. A first-floor ensuite bedroom with deck access, mudroom and two powder rooms complete the main level. Upstairs, the primary suite offers vaulted ceilings, a gas fireplace, two walk-in closets and luxurious marble bath with double vanities and oversized rainfall shower. Four additional bedrooms, three full baths, an office, sitting area and laundry complete the second floor. Mature trees and new landscaping surround the perfectly level property, while an oversized three-car garage with soaring ceilings offers room for lifts and additional parking. An exceptional setting just minutes to Glenville and approximately 10 minutes to Greenwich Avenue and the train.

Rooms & Interior

5 bedrooms beds
4 full + 2 half baths
5,482 square feet sq ft

Room Details

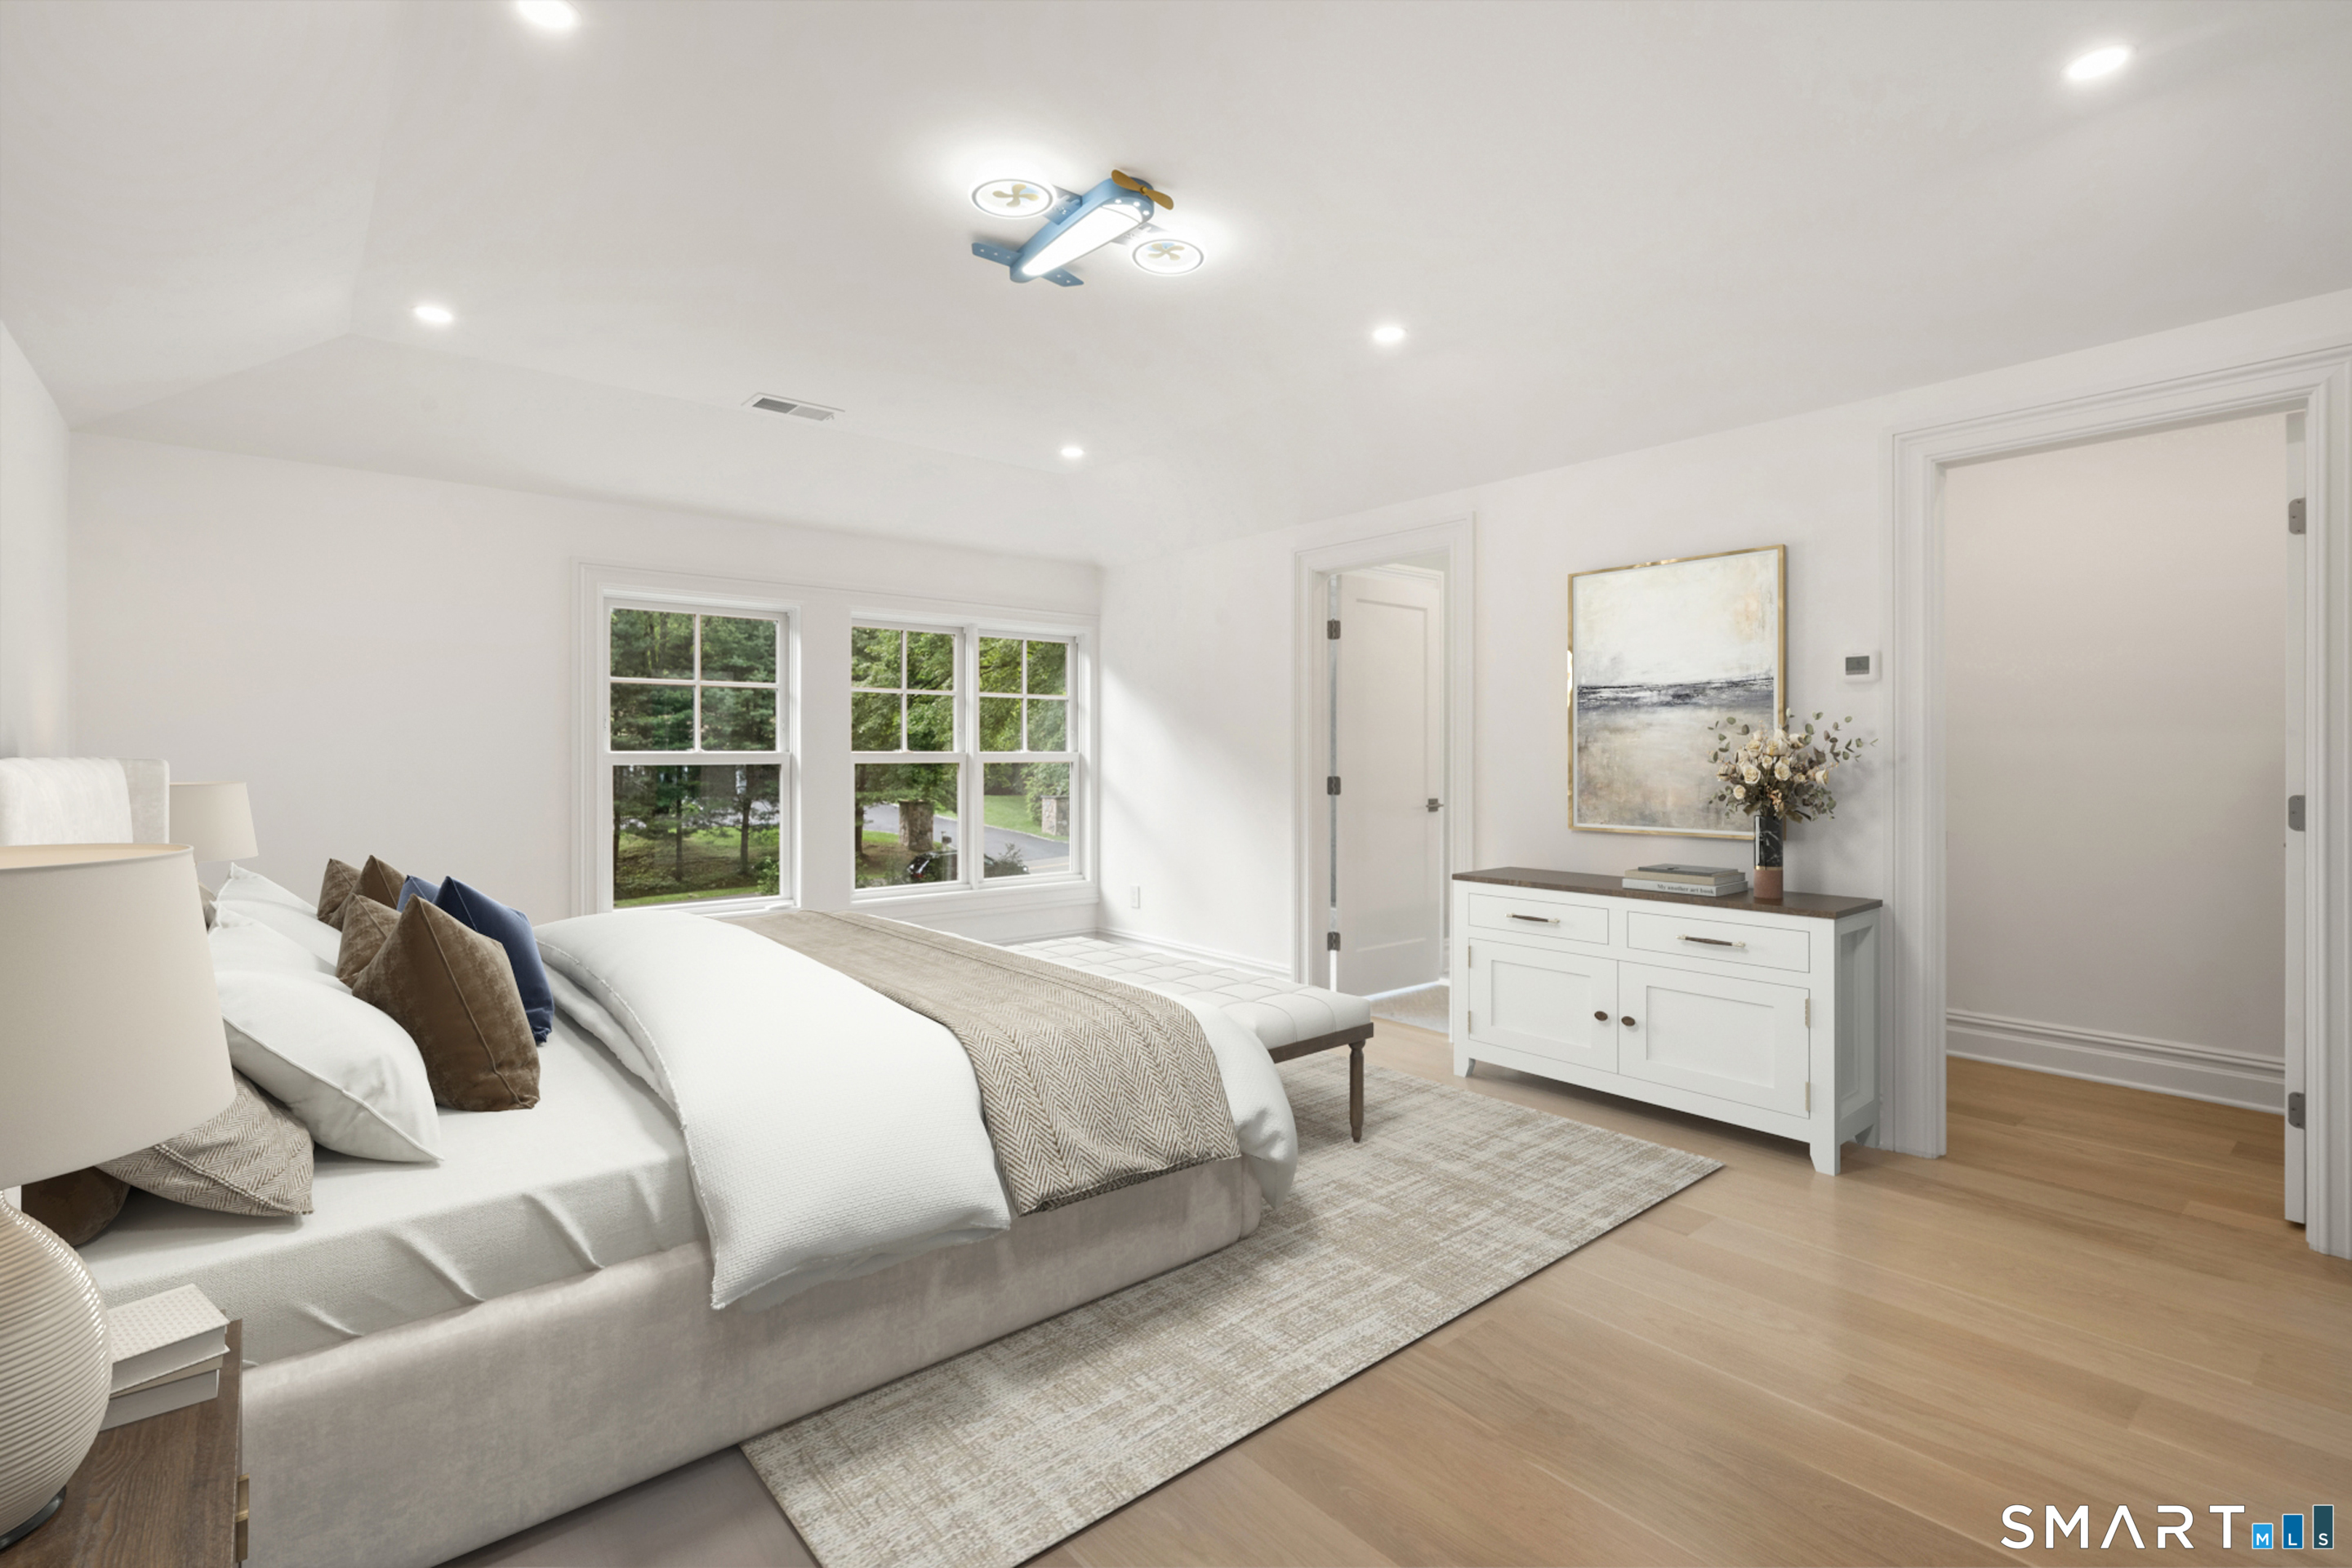
  • Primary Br Suite (Upper Level) Vaulted Ceiling, Bedroom Suite, Gas Log Fireplace, Walk-In Closet, Hardwood Floor
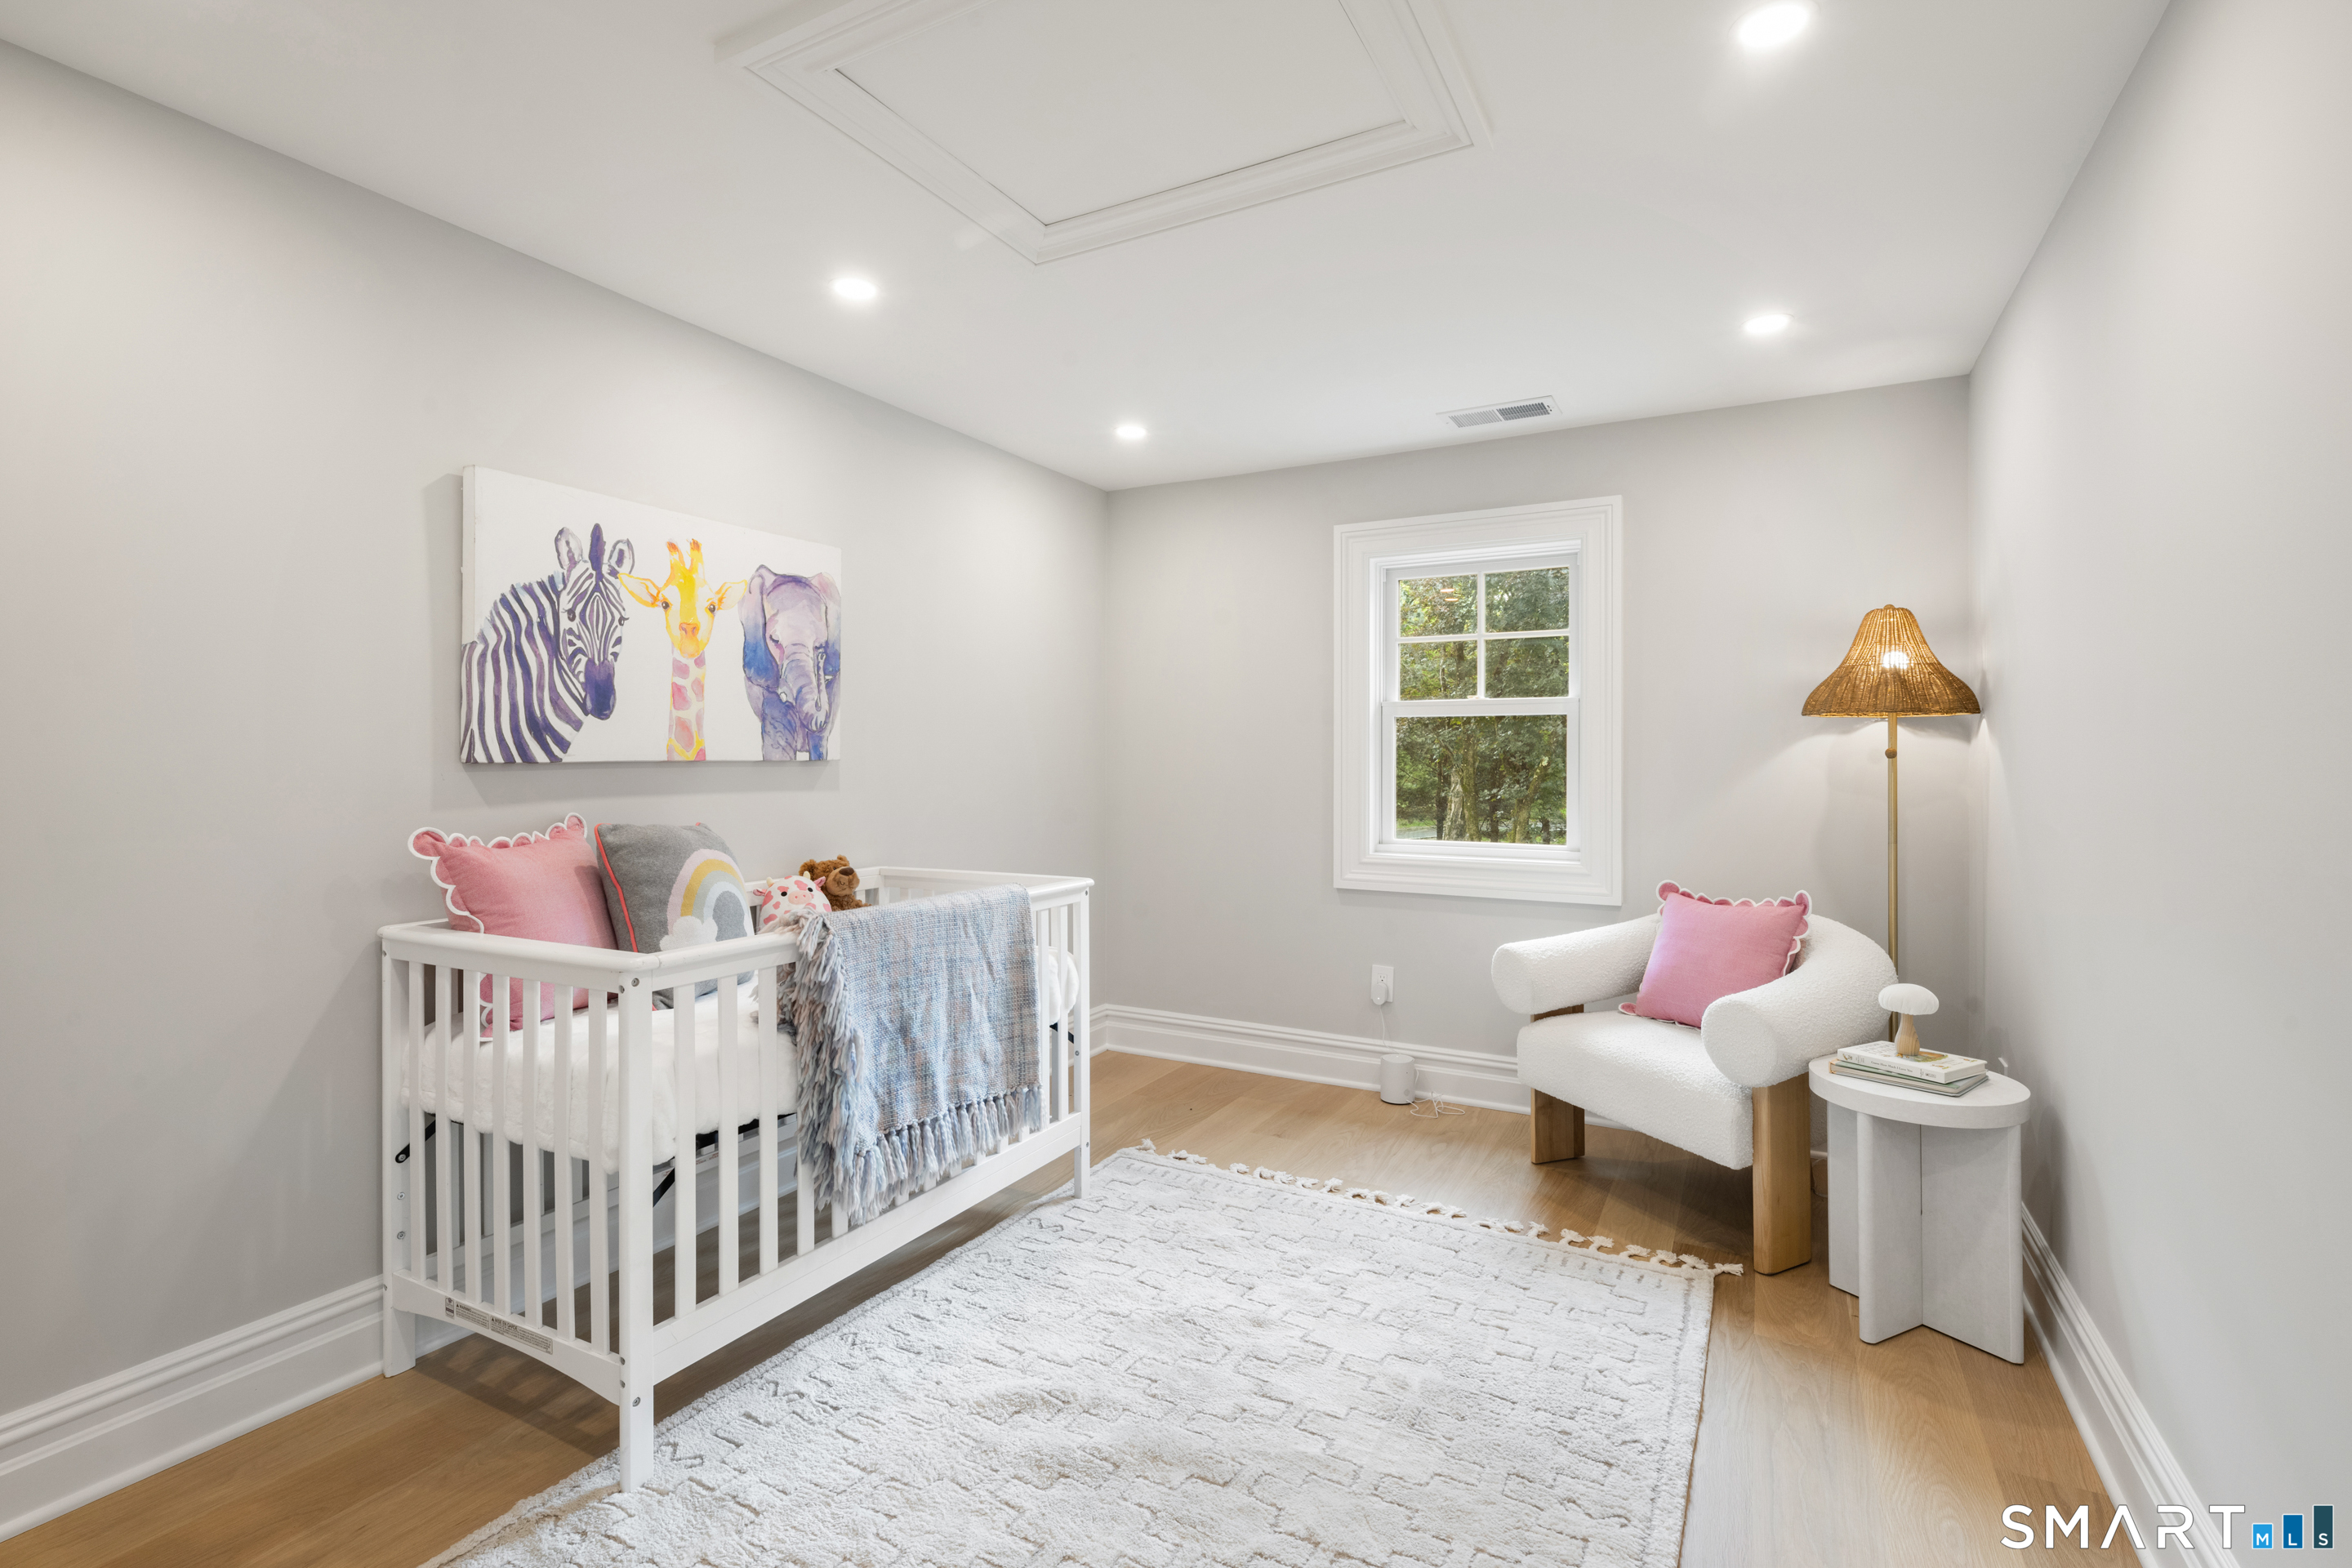
  • Bedroom (Upper Level) Walk-In Closet, Hardwood Floor
  • Formal Dining Room (Main Level) 9 ft+ Ceilings, Patio/Terrace, Sliders, Hardwood Floor
  • Family Room (Main Level) 9 ft+ Ceilings, Hardwood Floor
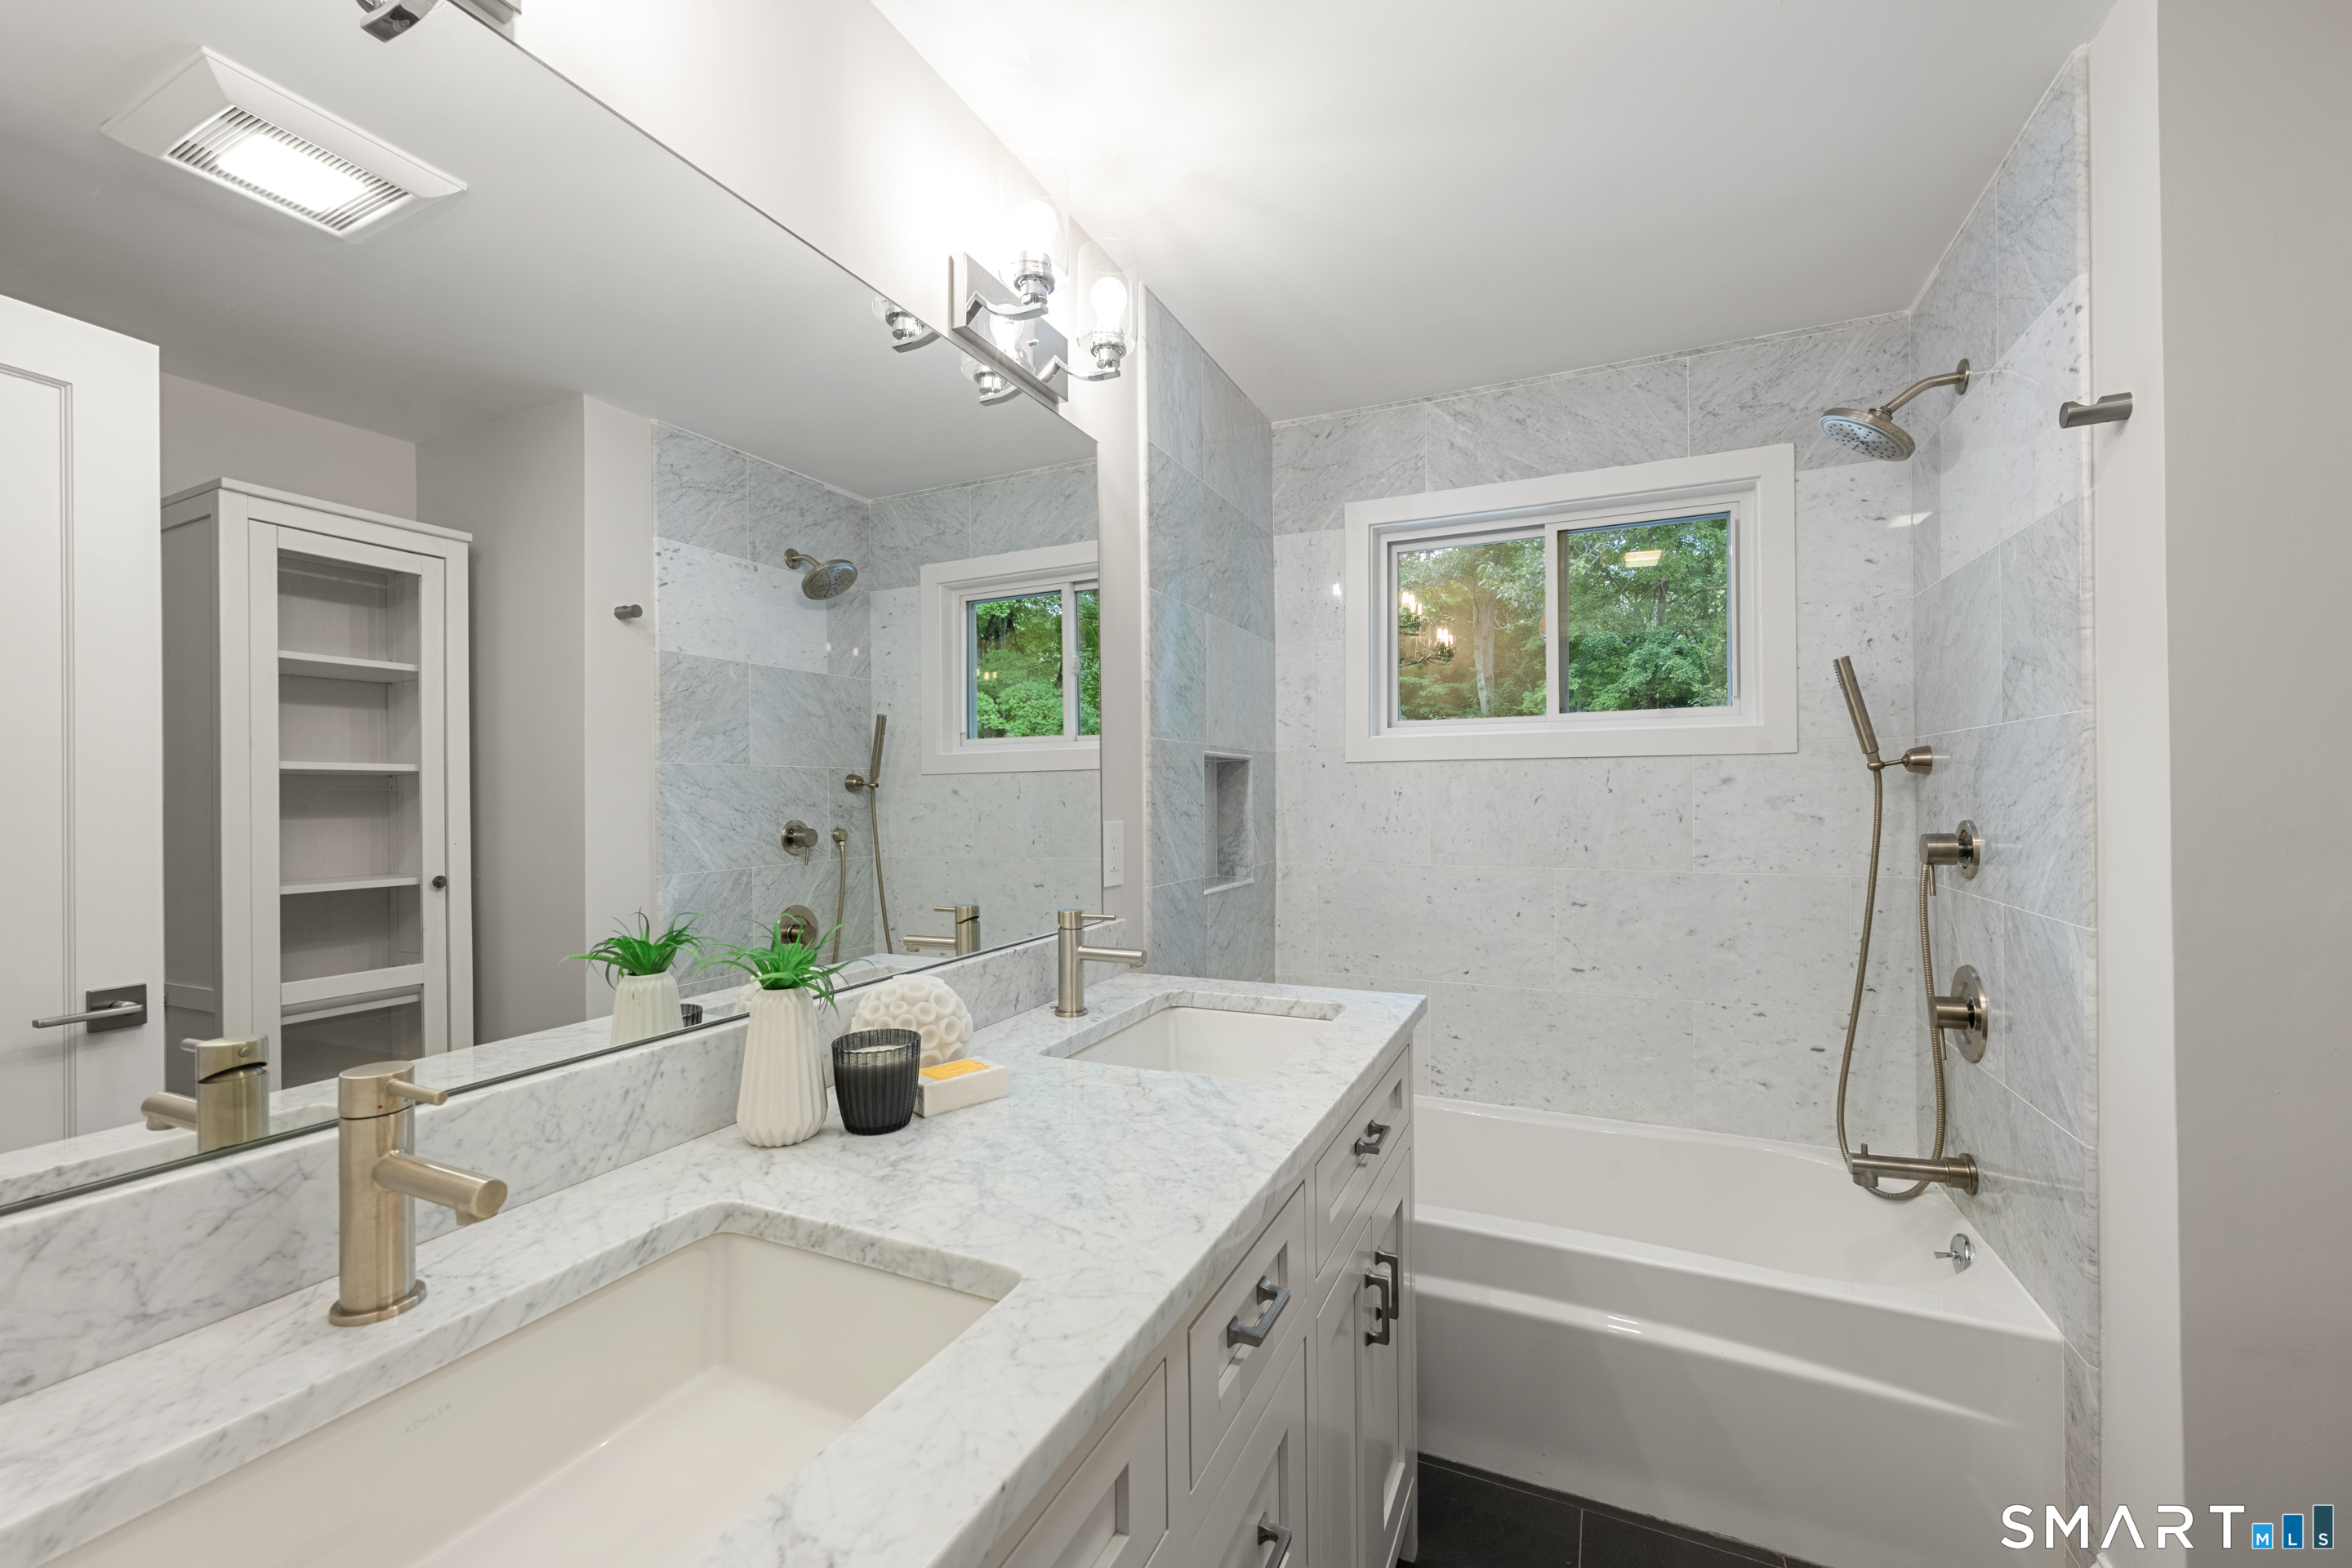
  • Primary Bath (Upper Level) Double-Sink, Marble Floor
  • Full Bath (Upper Level) Double-Sink, Tub w/Shower
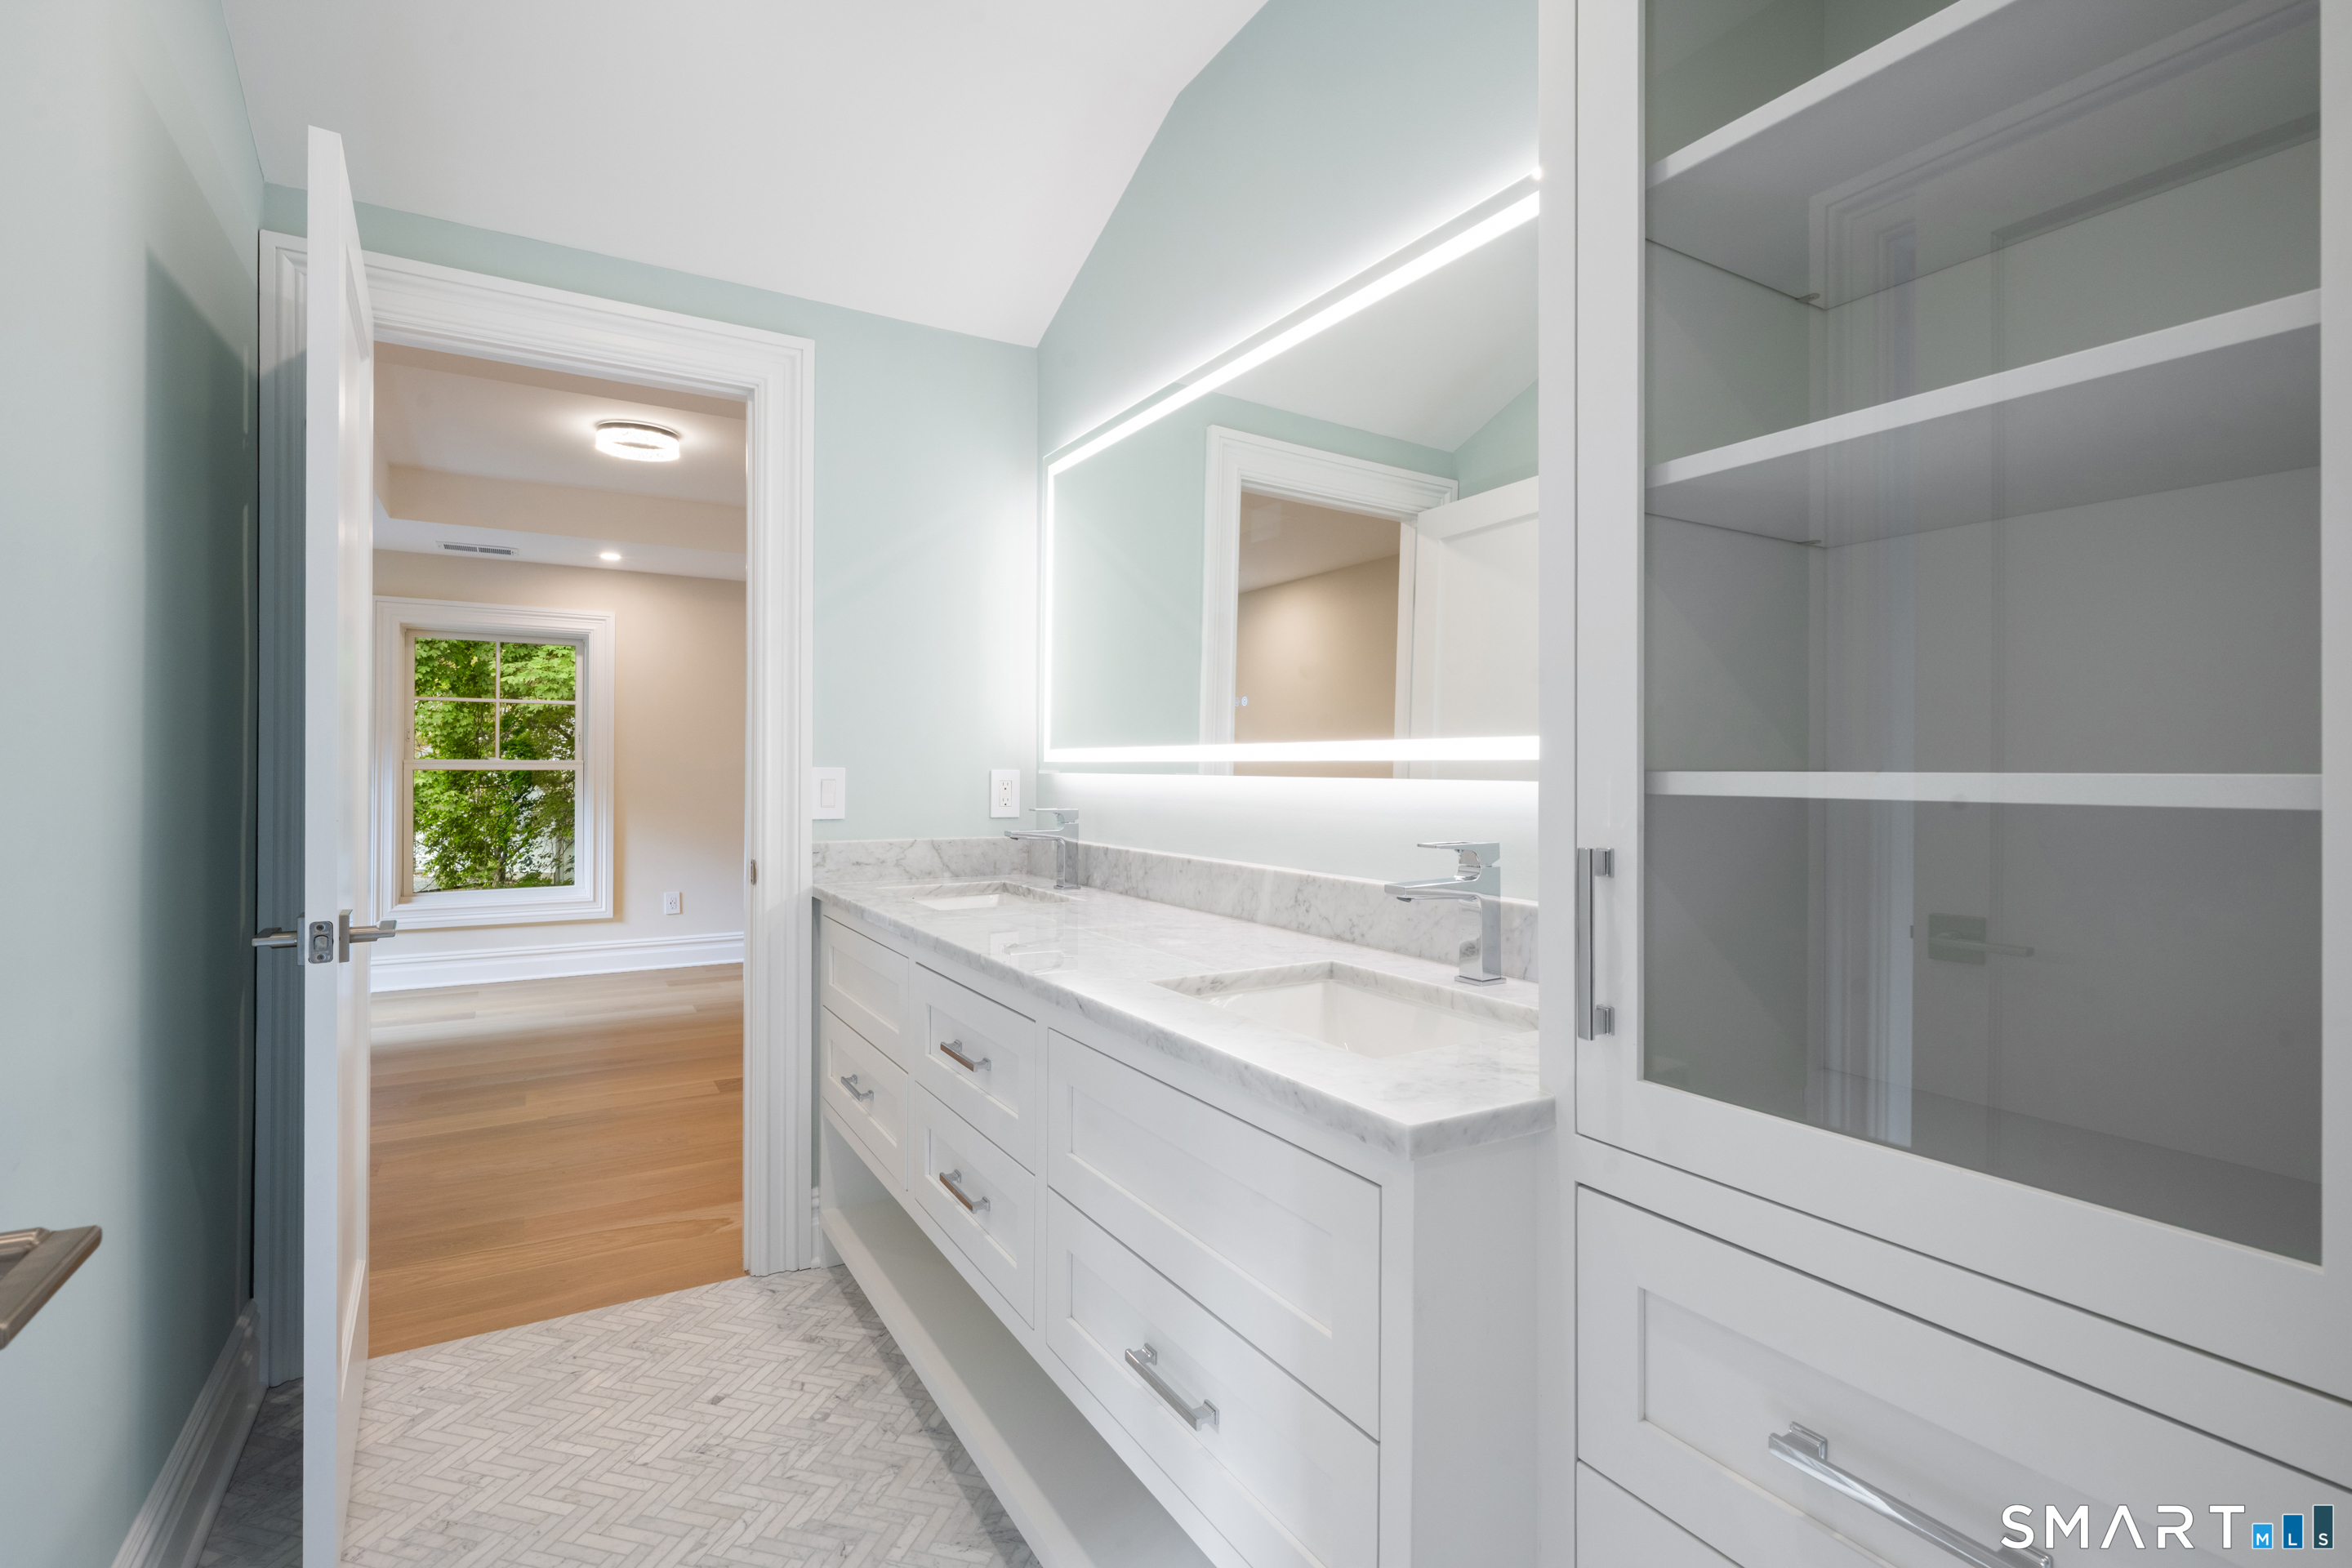
  • Jack & Jill Bath (Upper Level) Double-Sink
  • Living Room (Main Level) 9 ft+ Ceilings, Gas Log Fireplace, Sliders, Hardwood Floor
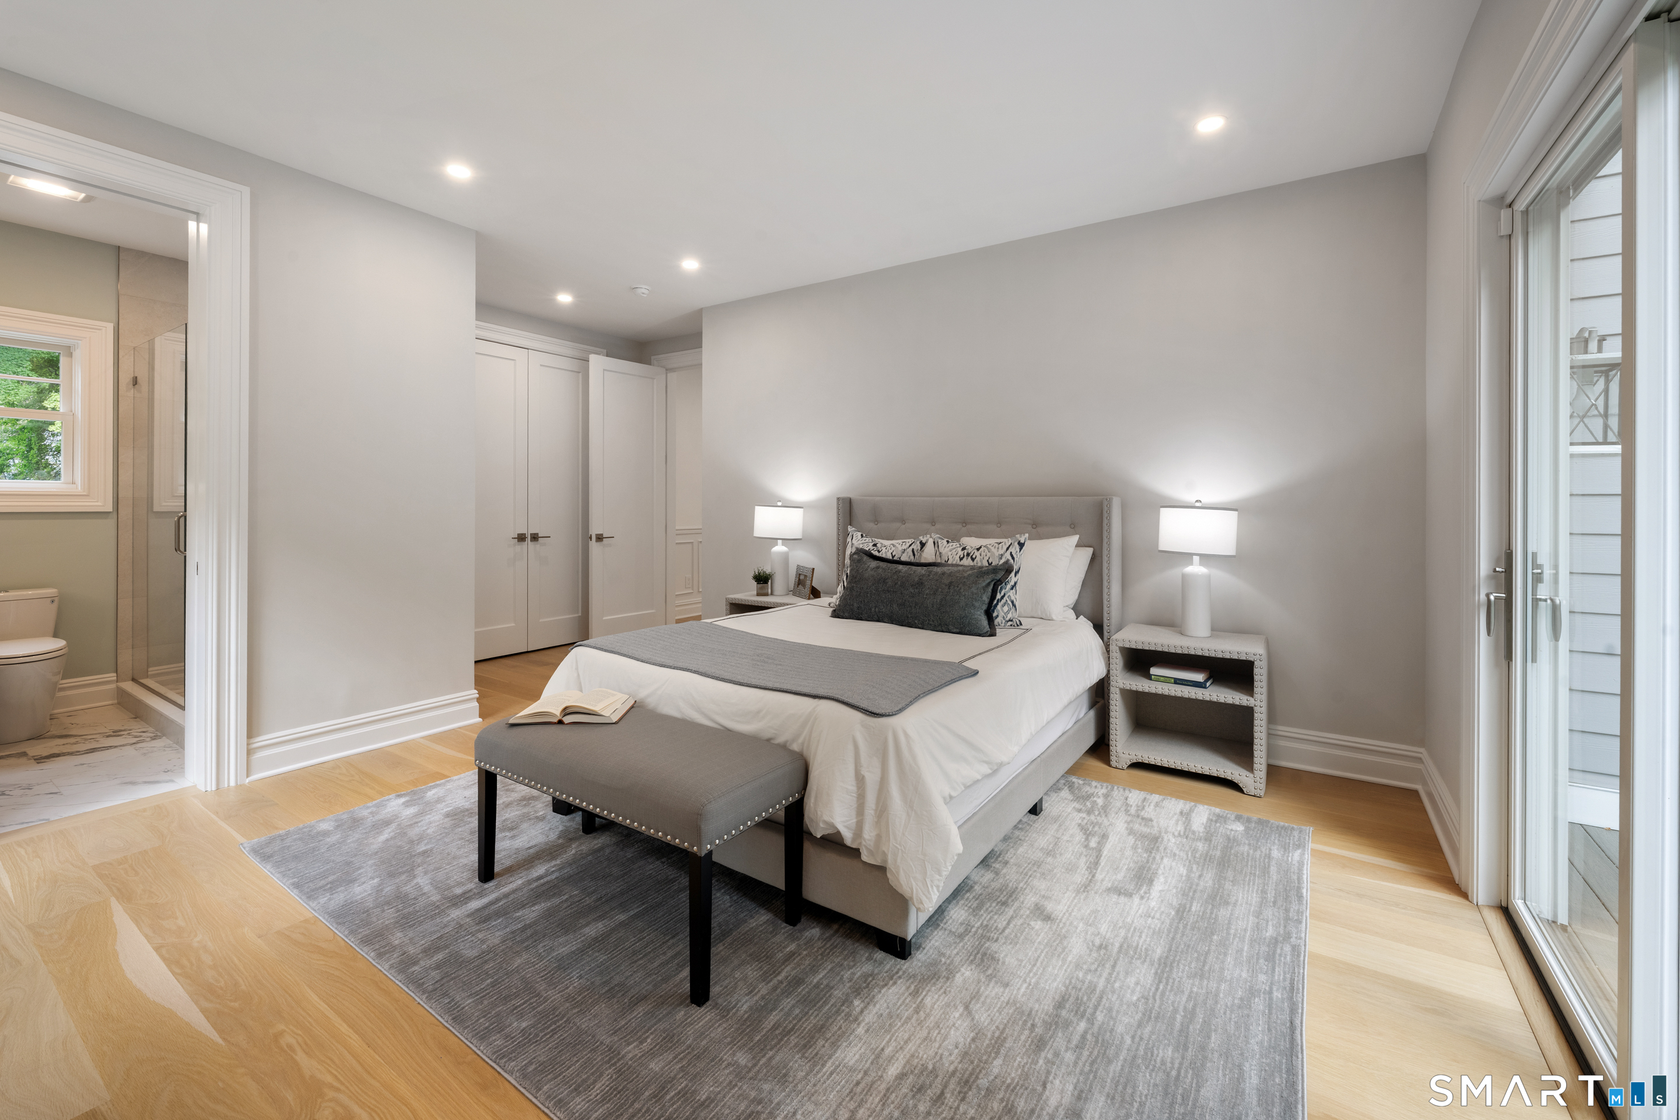
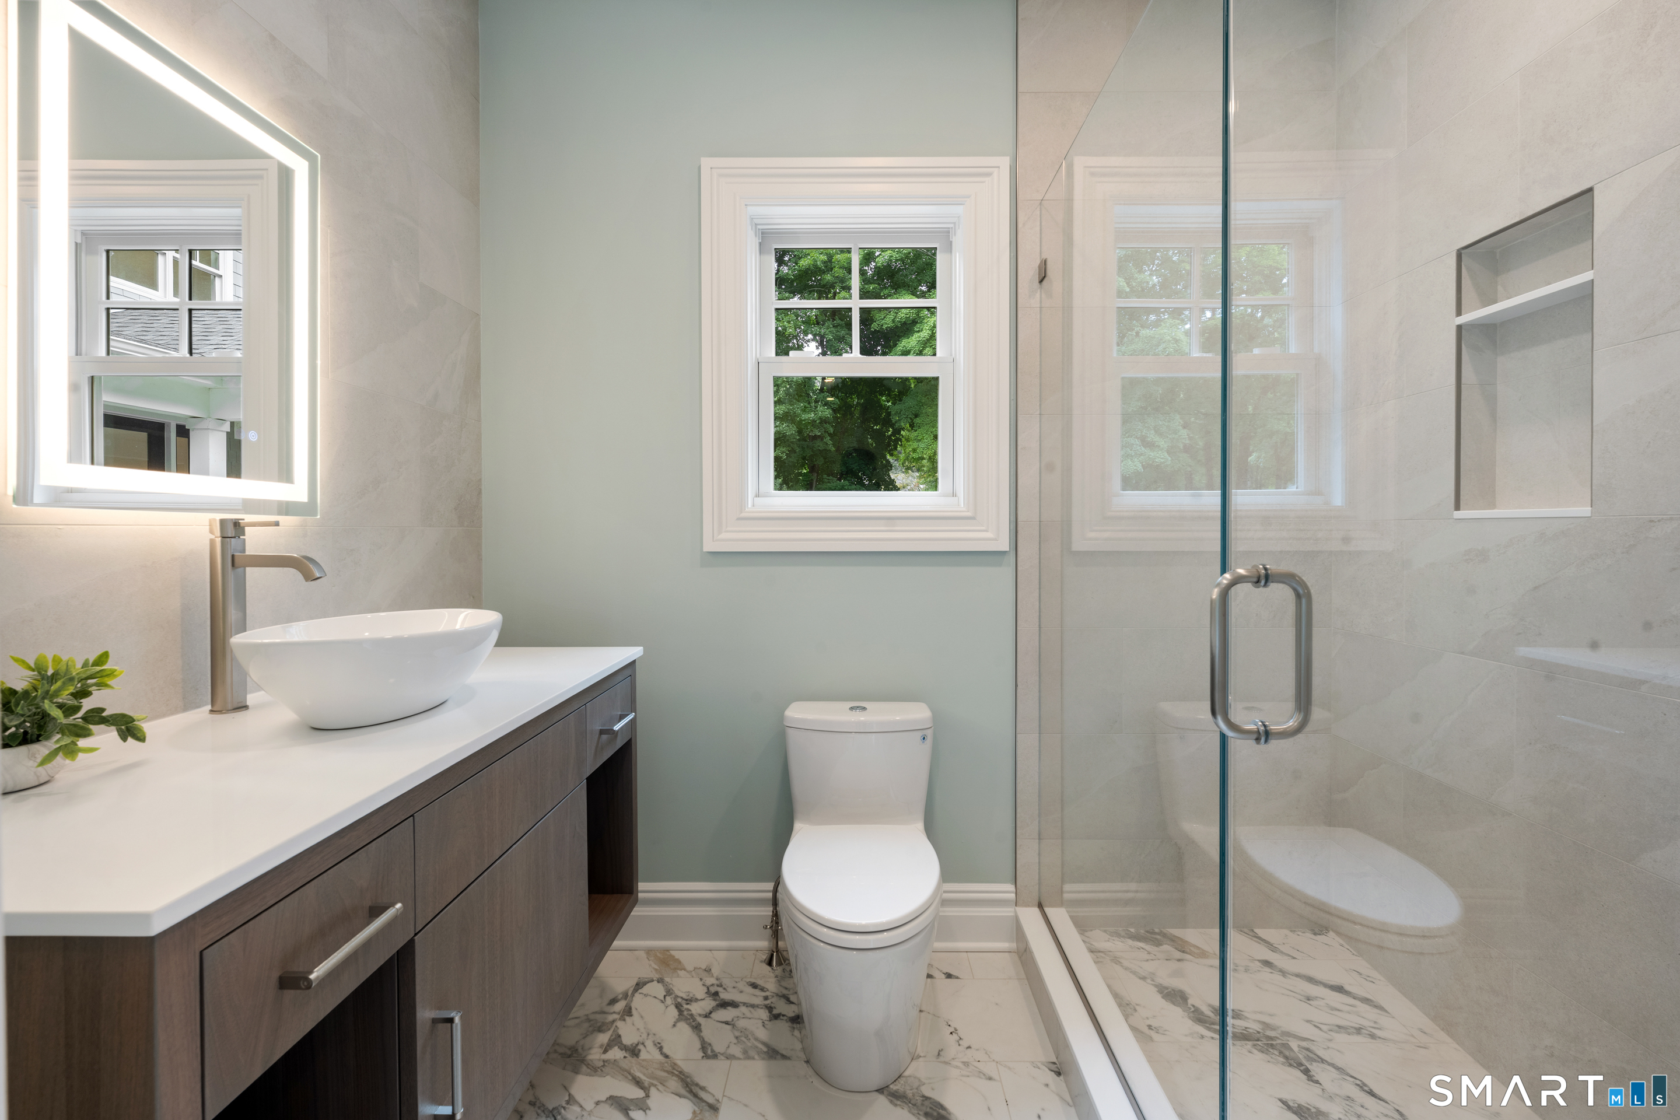
  • Bedroom (Main Level) 9 ft+ Ceilings, Balcony/Deck, Full Bath, Sliders, Hardwood Floor
  • Office (Upper Level) Hardwood Floor
  • Eat In Kitchen (Main Level) Skylight, 9 ft+ Ceilings, Dining Area, Island, Pantry, Hardwood Floor
  • Bedroom (Upper Level) Walk-In Closet, Hardwood Floor
  • Bedroom (Upper Level) Hardwood Floor
  • Other Rooms Foyer, Laundry room, Mud room, Sitting room

Home Features

Heating

  • Fireplaces: 2
  • Heating: hot air
  • Heat fuel type: natural gas

Cooling

  • Central air

Interior Features

  • Audio system
  • Auto garage door opener
  • Cable - available
  • Open floor plan
  • Security system

Appliances

  • Gas cooktop
  • Wall oven
  • Microwave
  • Range hood
  • Refrigerator
  • Freezer
  • Subzero
  • Dishwasher
  • Washer
  • Dryer
  • Wine chiller

Home Automation

  • Built in audio
  • Security system

Basement

  • Crawl space
  • Unfinished
  • Interior access

Laundry

  • Upper level

Exterior Features

  • Deck
  • Underground sprinkler
  • Patio

Property Details

Parking

  • Garage spaces: 3
  • Attached garage

Waterfront

  • Direct waterfront
  • View
Waterfront Homes in Greenwich

Lot Details

  • Lot surface: 1.42 acres
  • Level lot
  • Professionally landscaped

Utilities

  • Water: public water connected
  • Sewage: septic

Near-by Amenities

  • Golf course
  • Health club
  • Medical facilities
  • Playground/tot lot
  • Private school(s)
  • Public transportation
  • Putting green
  • Shopping/mall

HOA Fee

  • $ 1 annually

Construction Details

Style
colonial

Construction year
1970

Exterior Siding
clapboard

Foundation
concrete

Roof
asphalt shingle


Open Houses

There is 1 scheduled open house for 7 Bailiwick Road, Greenwich, CT.
September 8, 2026 Sep 8, 2026 11:00 - 13:30 (broker)

Area & Town

This home is located in Mid-Country neighborhood, in the town of Greenwich.

Finance & Listing Info

Status Active
Listing date September 07, 2026
List price $ 4,250,000
Current price $ 4,250,000
Tax amount $ 30,002
Tax year july 2026-june 2027
MLS ID #24205146
List Agent Jennifer Leahy
List Office Compass Connecticut, LLC

7 Bailiwick Road Home Photos

Because we love Fairfield County!

© Copyright 1999 - 2026 Dagny's LLC. - 20 Windy Ridge Place Wilton, CT 06897 - Terms & Conditions